

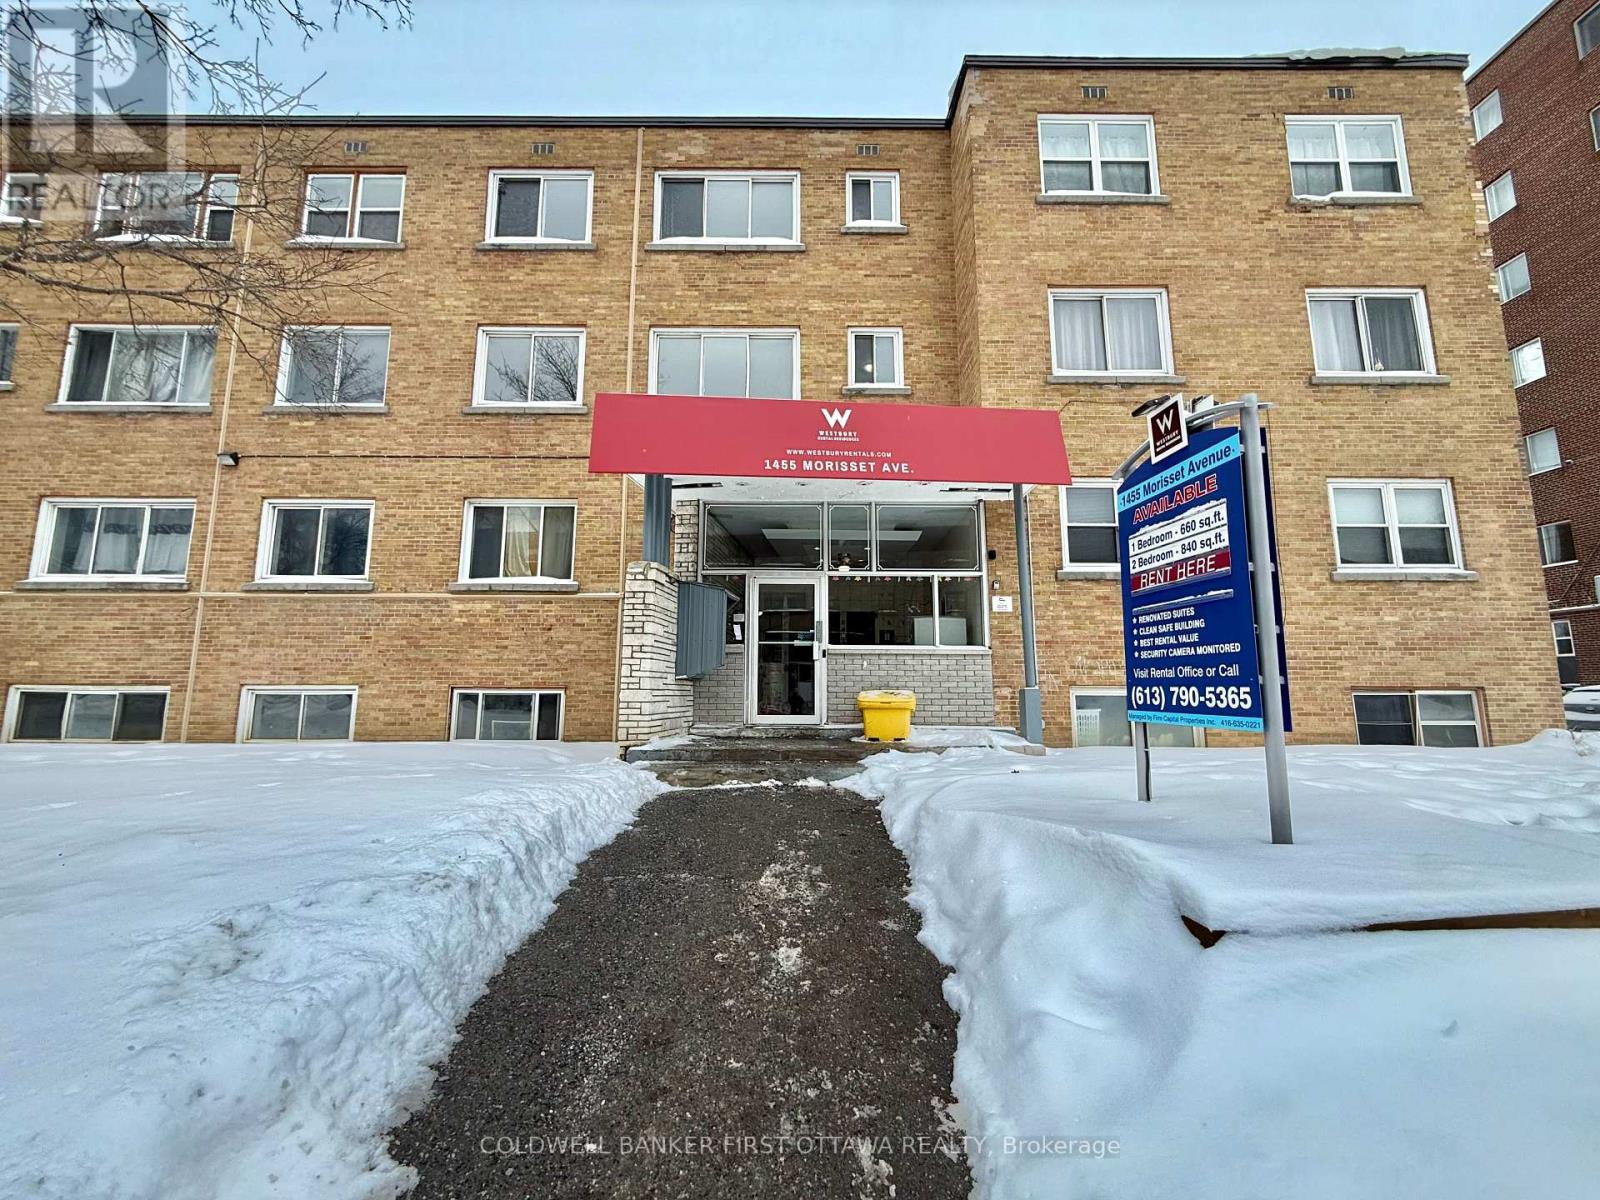
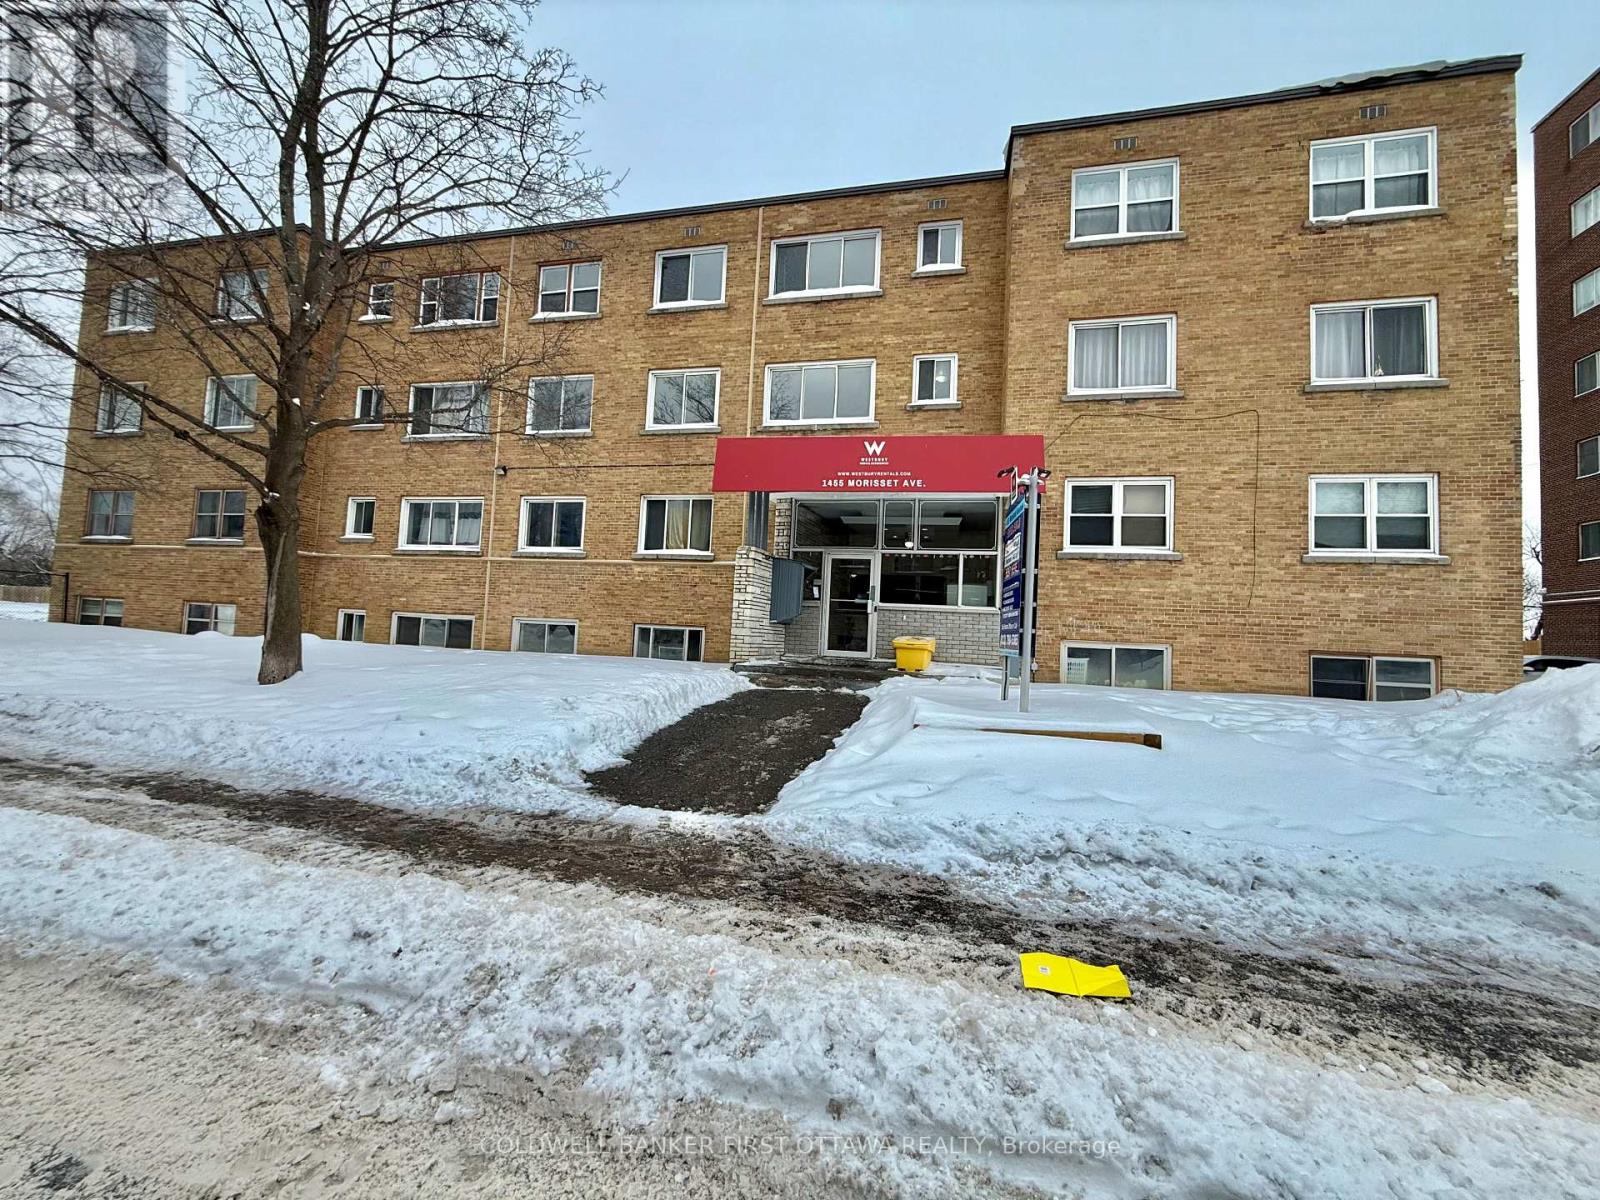
02 - 1455 Morisset Avenue Ottawa, Ontario K1Z 8H2

$1,700 Monthly
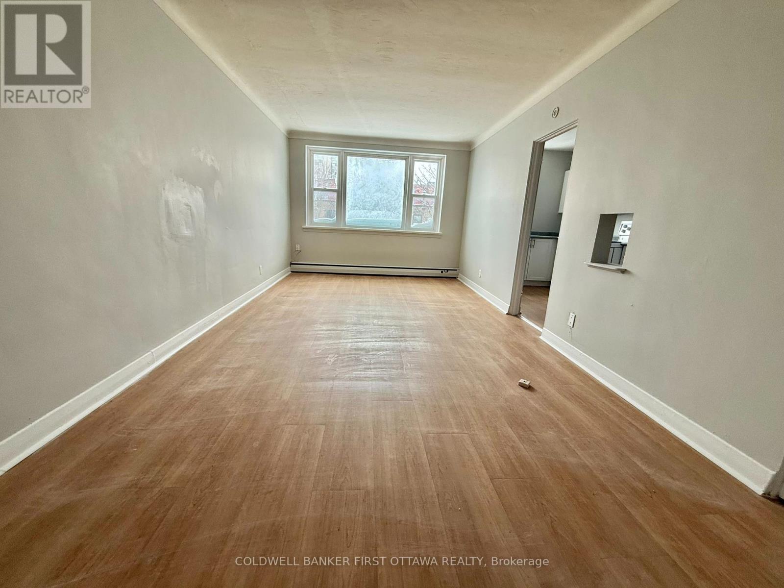
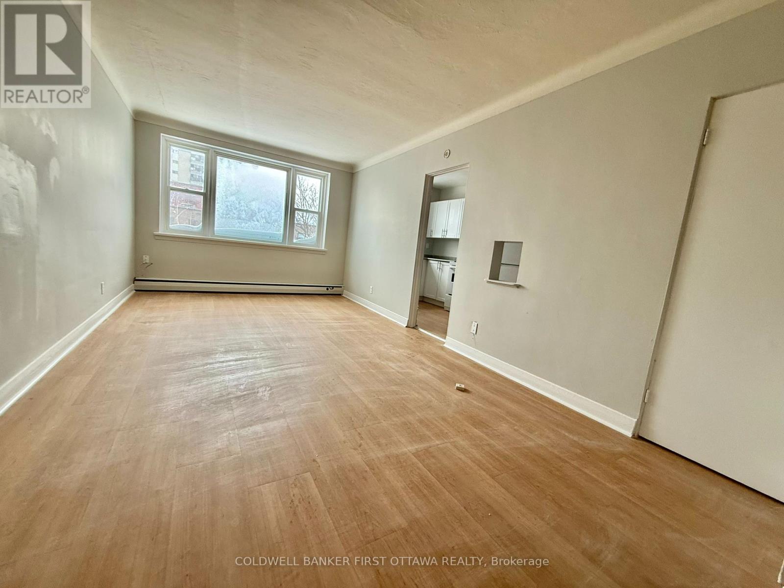
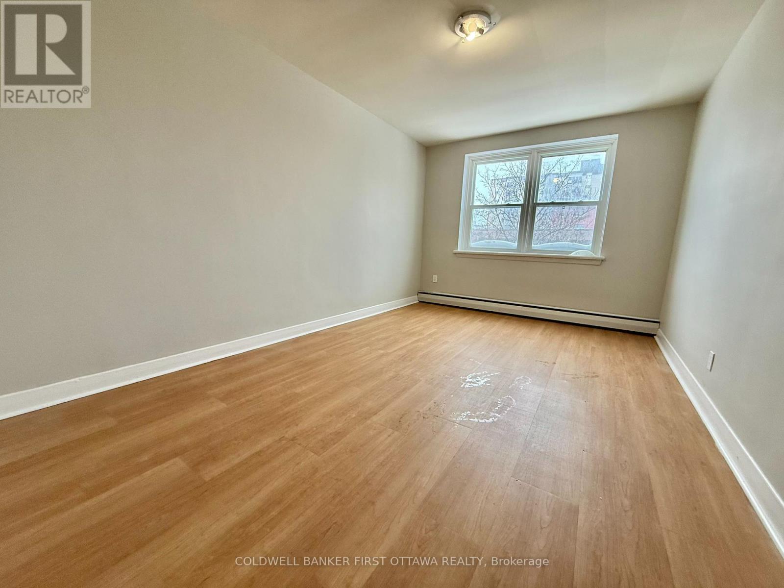
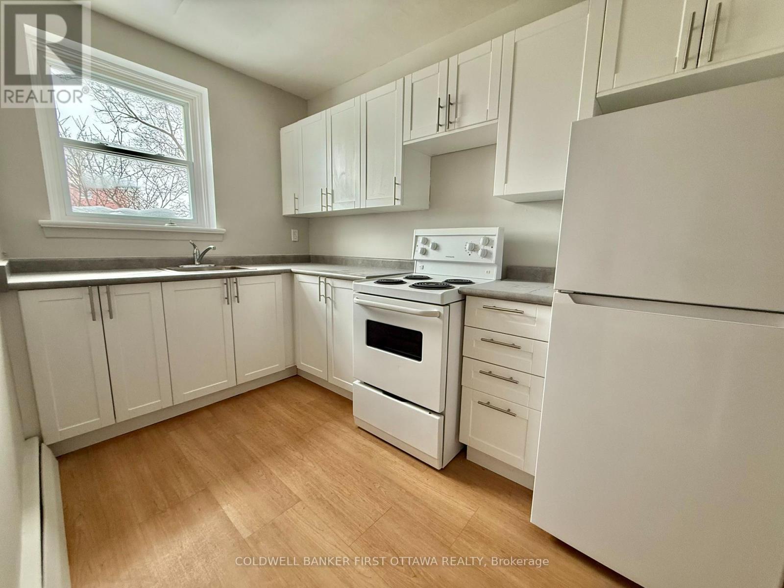
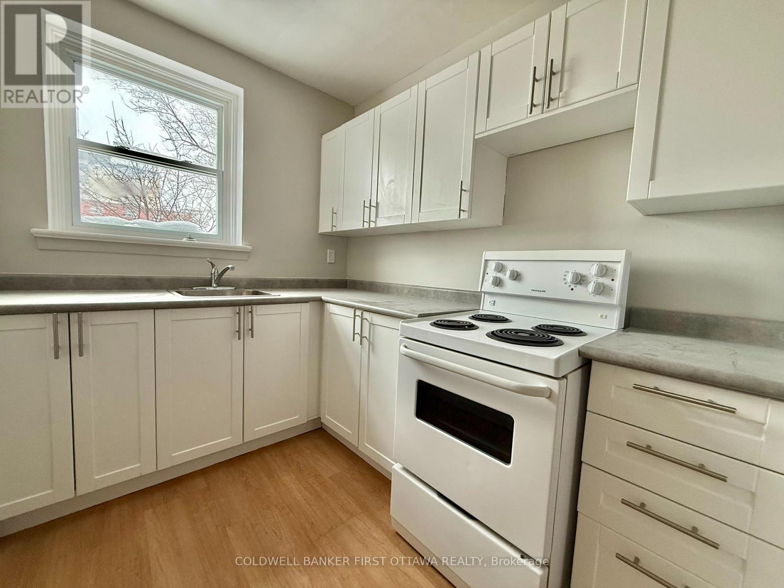
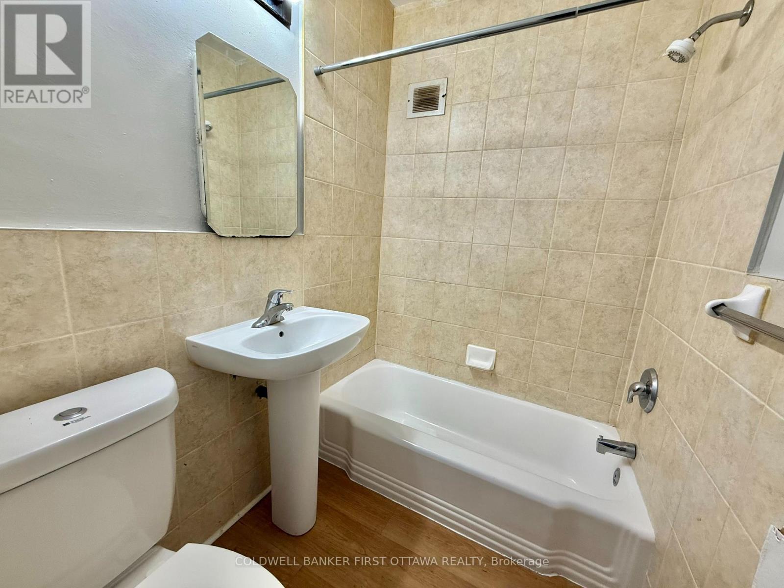
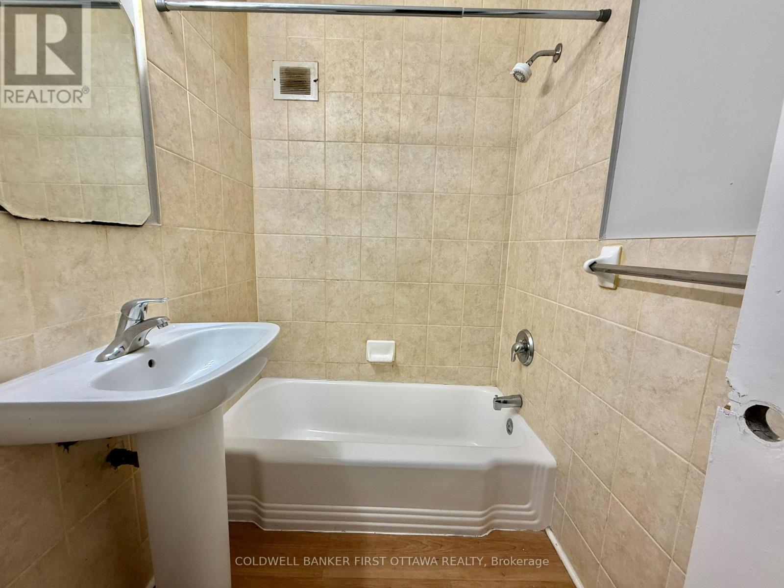
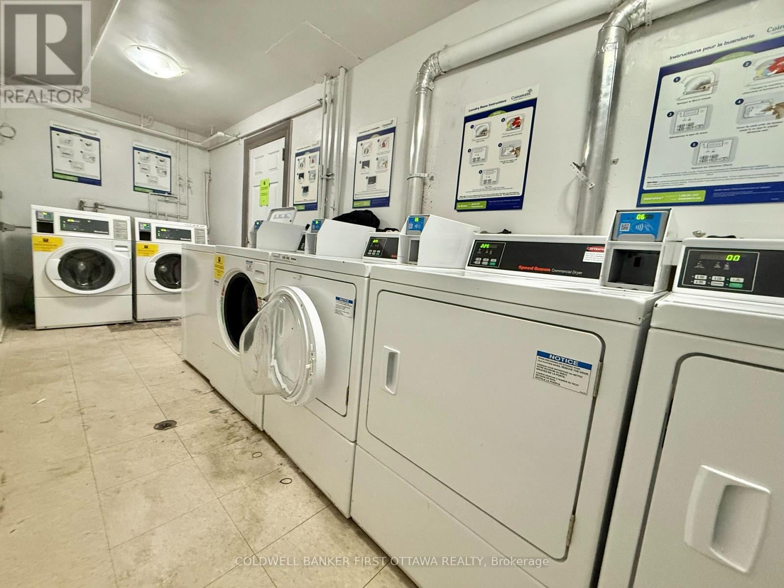
Live Comfortably, Live Conveniently - Welcome to 1455 Morisset Ave! Step into this bright, well-maintained unit in the heart of Carlington,complete with stunning views and all utilities included-making life simple and hassle-free. Just minutes from Merivale Road, enjoy instantaccess to public transit, shopping, groceries, and top schools. Perfect for professionals or students who want modern comfort in a primelocation. Don't wait-book your viewing today! Hydro is extra. Outdoor parking available at $80/ month. On-site laundry. (id:65396)
Property Details
| MLS® Number | X14202128 |
| Property Type | Single Family |
| Community Name | 5301 - Carlington |
| Amenities Near By | Public Transit, Park |
| Community Features | Pets Allowed With Restrictions |
| Features | Balcony |
| Parking Space Total | 1 |
Building
| Bathroom Total | 1 |
| Bedrooms Above Ground | 2 |
| Bedrooms Total | 2 |
| Appliances | Hood Fan, Stove, Refrigerator |
| Basement Type | None |
| Cooling Type | None |
| Exterior Finish | Brick |
| Heating Fuel | Electric |
| Heating Type | Radiant Heat |
| Size Interior | 800 - 899 Sqft |
| Type | Apartment |
Parking
| No Garage |
Land
| Acreage | No |
| Land Amenities | Public Transit, Park |
Rooms
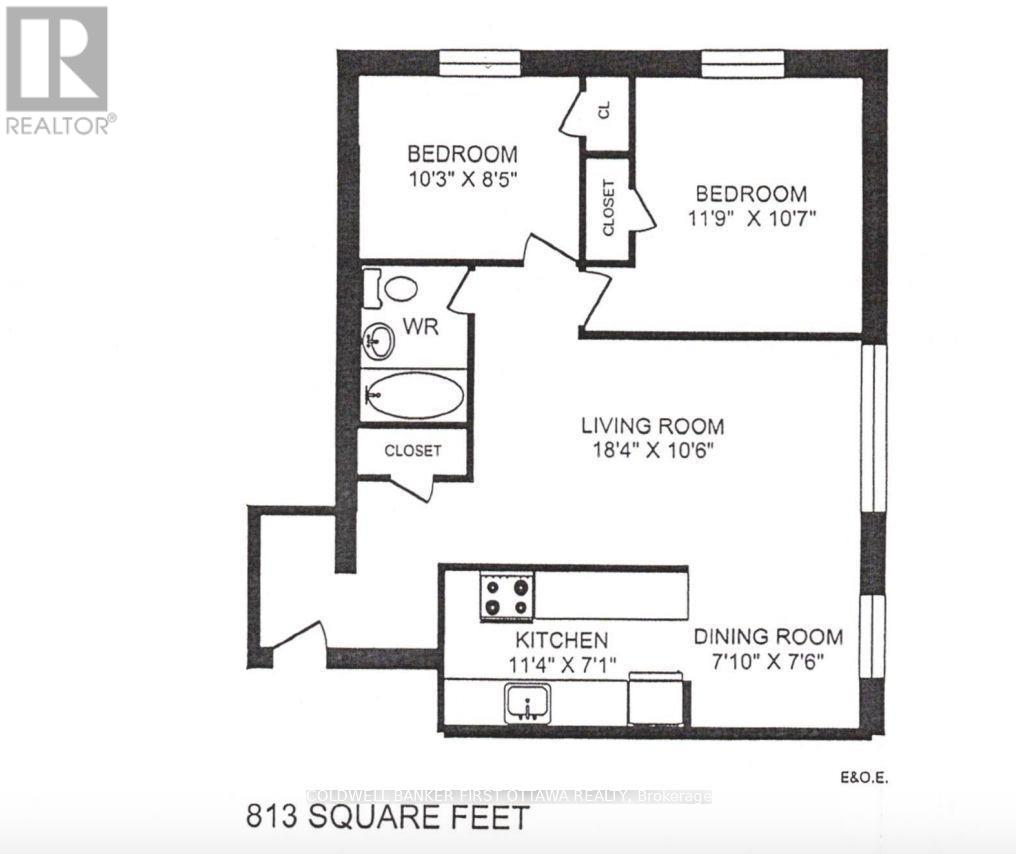
| Level | Type | Length | Width | Dimensions |
|---|---|---|---|---|
| Main Level | Kitchen | 3.45 m | 2.16 m | 3.45 m x 2.16 m |
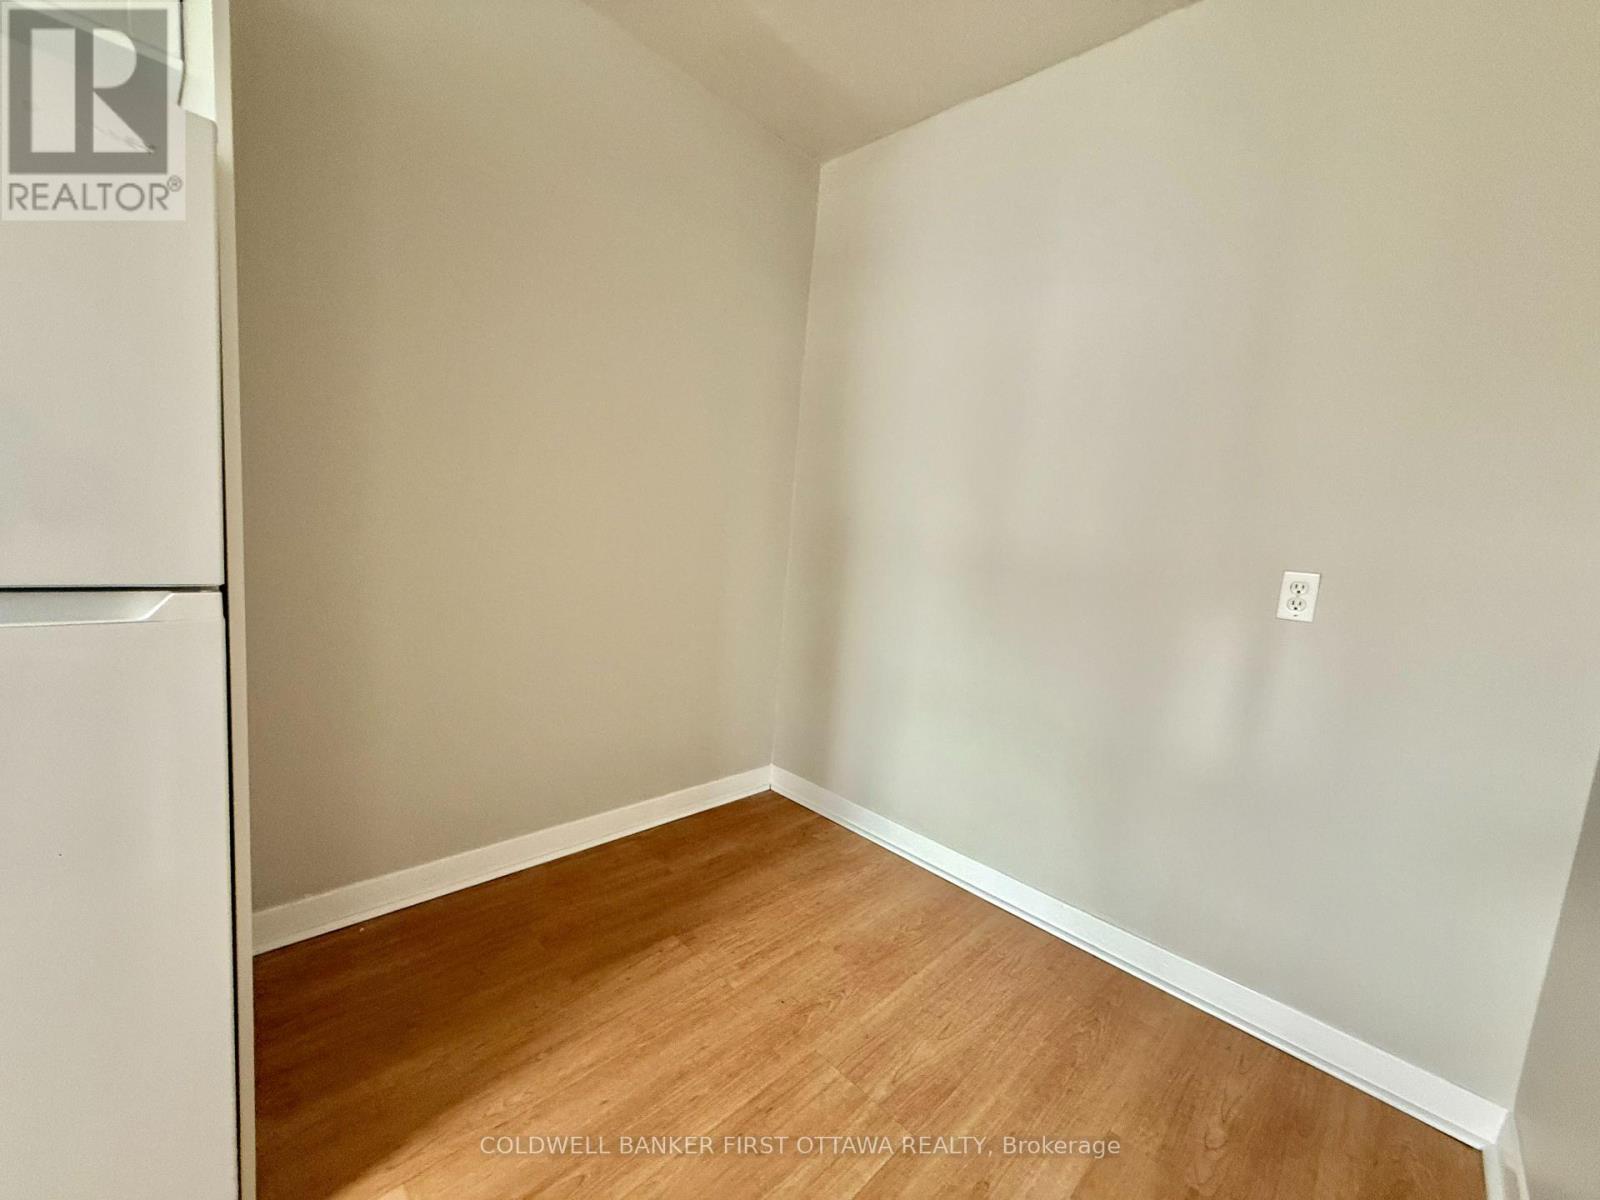
| Main Level | Dining Room | 2.16 m | 2.29 m | 2.16 m x 2.29 m |
| Main Level | Living Room | 5.59 m | 3.2 m | 5.59 m x 3.2 m |
| Main Level | Bedroom | 3.58 m | 3.23 m | 3.58 m x 3.23 m |
| Main Level | Bedroom 2 | 3.12 m | 2.57 m | 3.12 m x 2.57 m |
| Main Level | Bathroom | Measurements not available |
Contact Us
Contact us for more information

The trademarks REALTOR®, REALTORS®, and the REALTOR® logo are controlled by The Canadian Real Estate Association (CREA) and identify real estate professionals who are members of CREA. The trademarks MLS®, Multiple Listing Service® and the associated logos are owned by The Canadian Real Estate Association (CREA) and identify the quality of services provided by real estate professionals who are members of CREA. The trademark DDF® is owned by The Canadian Real Estate Association (CREA) and identifies CREA's Data Distribution Facility (DDF®)
November 22 2026 05:32:46
Ottawa Real Estate Board
Coldwell Banker First Ottawa Realty