

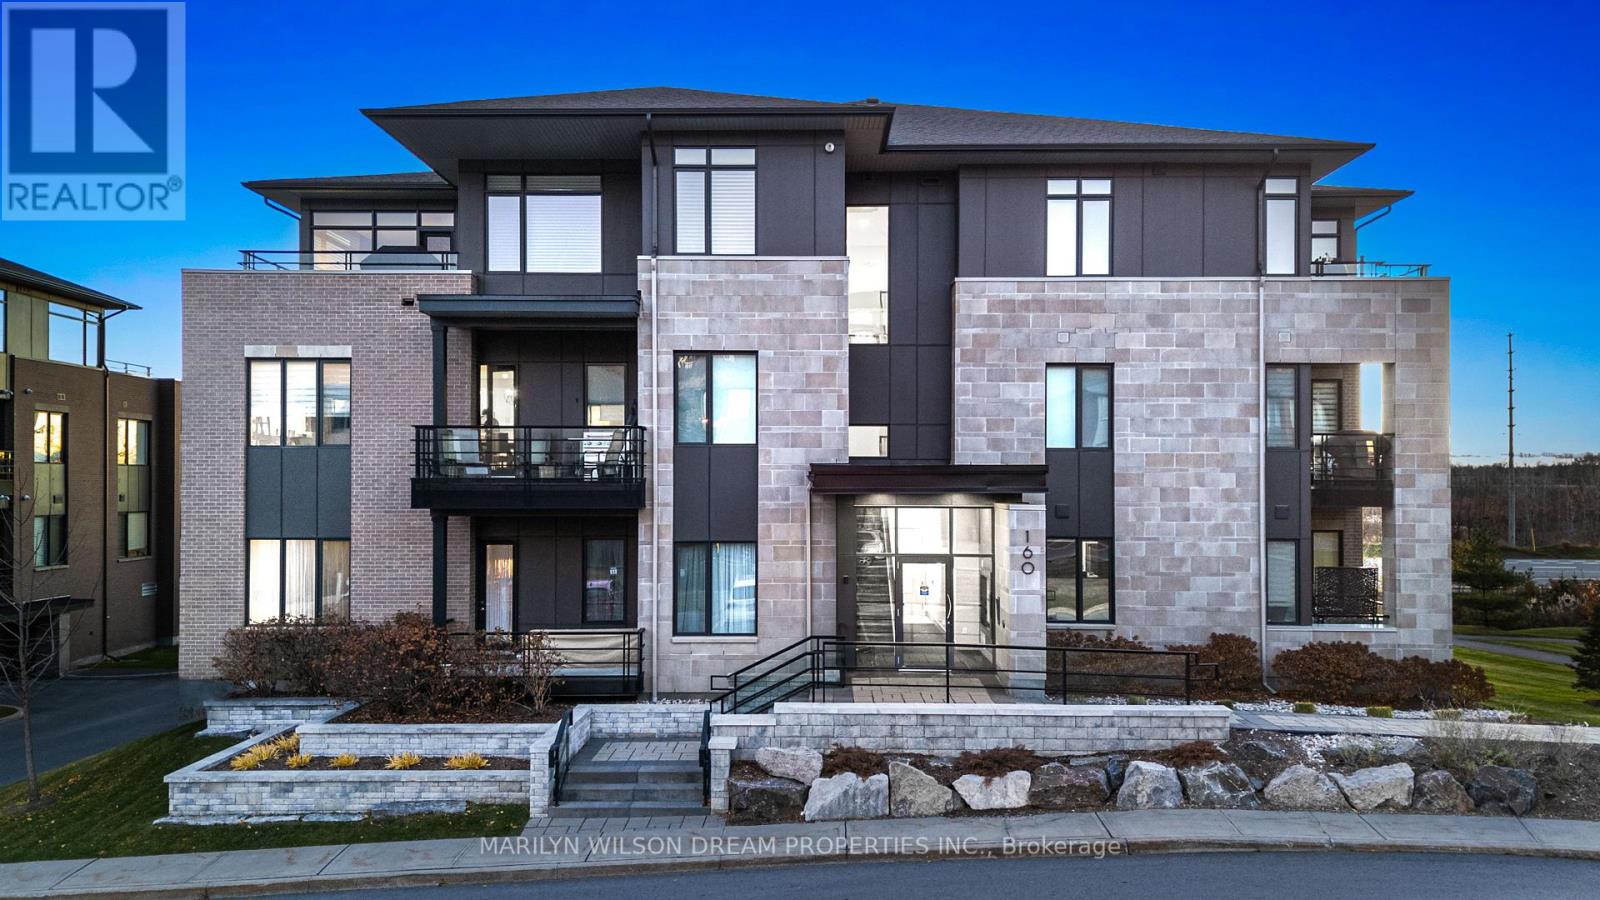
304 - 160 Boundstone Way
Ottawa, Ontario
Some spaces are designed to impress. Others are designed to make you fall in love. Welcome to Suite 304 at 160 Boundstone, where sophisticated design, generous proportions, and thoughtful customization redefine condominium living. Offering a thousand square feet, this extensively modified Terrain model delivers a level of refinement rarely found in a one-bedroom residence. At its heart, a dramatic 10-foot quartz island anchors an exceptional open-concept kitchen, complemented by a quartz backsplash, seamlessly integrated panel-ready refrigerator, and carefully curated finishes. The living area is equally captivating, where an impressive 88-inch electric fireplace and statement lighting create an atmosphere of warmth and understated luxury. Expansive, beautifully considered living spaces transition effortlessly to a southwest-facing balcony, offering a natural extension of the home. A spacious bedroom and two full bathrooms provide exceptional comfort and versatility, while an oversized storage locker and generously proportioned, deeded accessible parking space add everyday practicality. Furniture is also available for purchase, presenting an opportunity for a beautifully coordinated, turnkey lifestyle. Every detail speaks to an appreciation for design, comfort, and the art of living well. More than a condominium, this is a home with a distinct sense of character, created for those who believe that exceptional living begins with exceptional design. (id:65396)
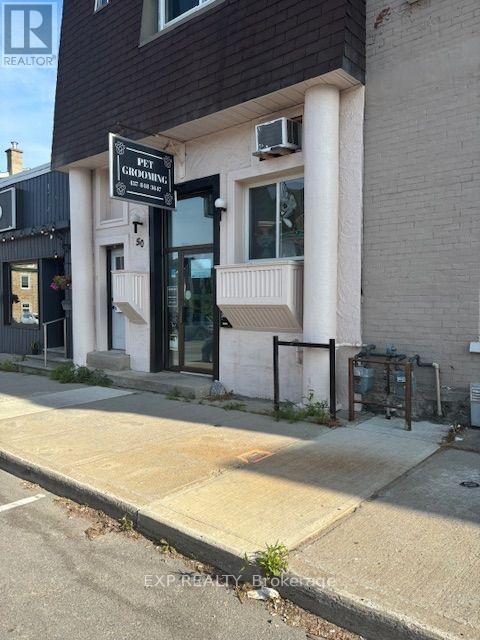
1 - 50 Madawaska Street W
Arnprior, Ontario
Looking for a new location or to grow your business? Very suitable for a beauty salon, Tattoo parlor, esthetician or massage therapy space. Looking for office space? This could be it. Good visibility and walk score in the heart of downtown Arnprior. This building is also for sale, with an additional apartment on the top floor (id:65396)
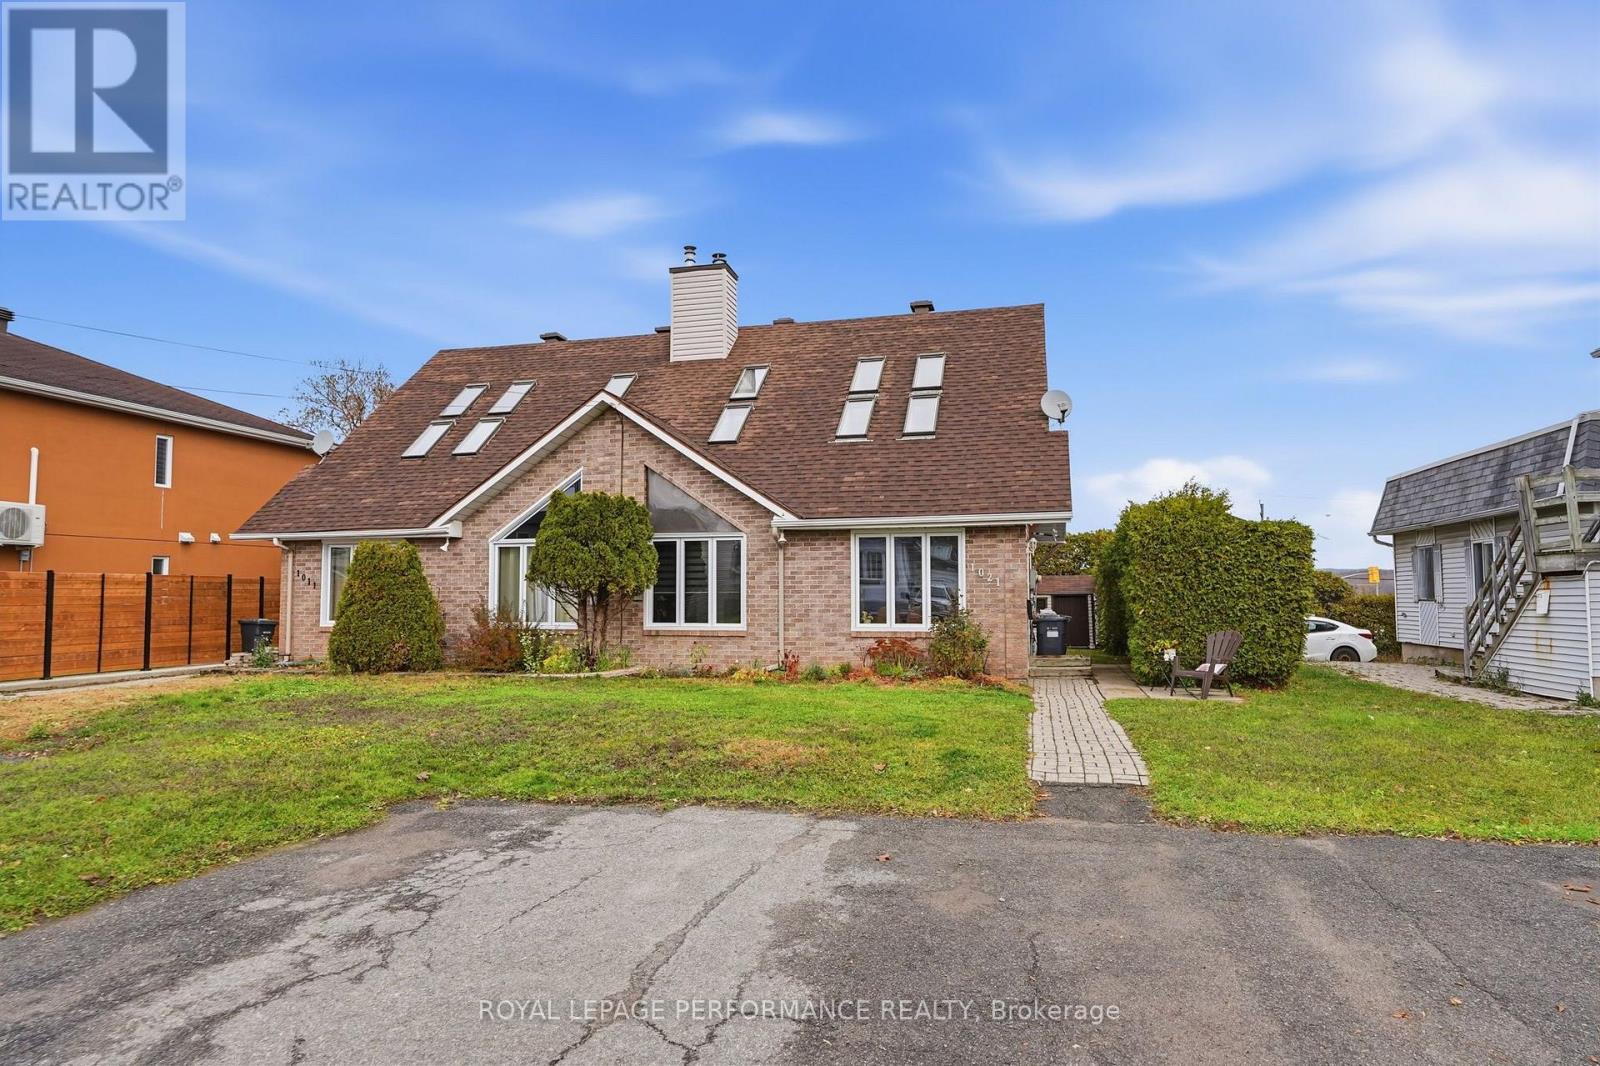
1021 Sinclair Street
Hawkesbury, Ontario
STYLISH SEMI-DETACHED! Step inside this bright and inviting home, featuring an airy open-concept design featuring a beautiful layout where the living, dining and kitchen areas flow seamlessly together , soaring cathedral ceiling and skylight create a wonderful sense of space and natural light. The spacious primary bedroom is conveniently located on the main floor and features patio doors for easy outdoor access. Also, a full bathroom and laundry. Upstairs, you'll find two additional bedrooms and a full bathroom featuring a tub. A wonderful combination of comfort, character and functionality, with plenty of room for the whole family. Roof redone in approx +/-3 yrs ago. New heat pump / AC Nov 2026 and New Hot water tank. Situated on an approximately 30' x 110.63' lot with beautiful backyard patio 2024. A fantastic opportunity to own a home that offers so much! A little over 1200sq' of living space. 4' basement, access in the closet. (id:65396)
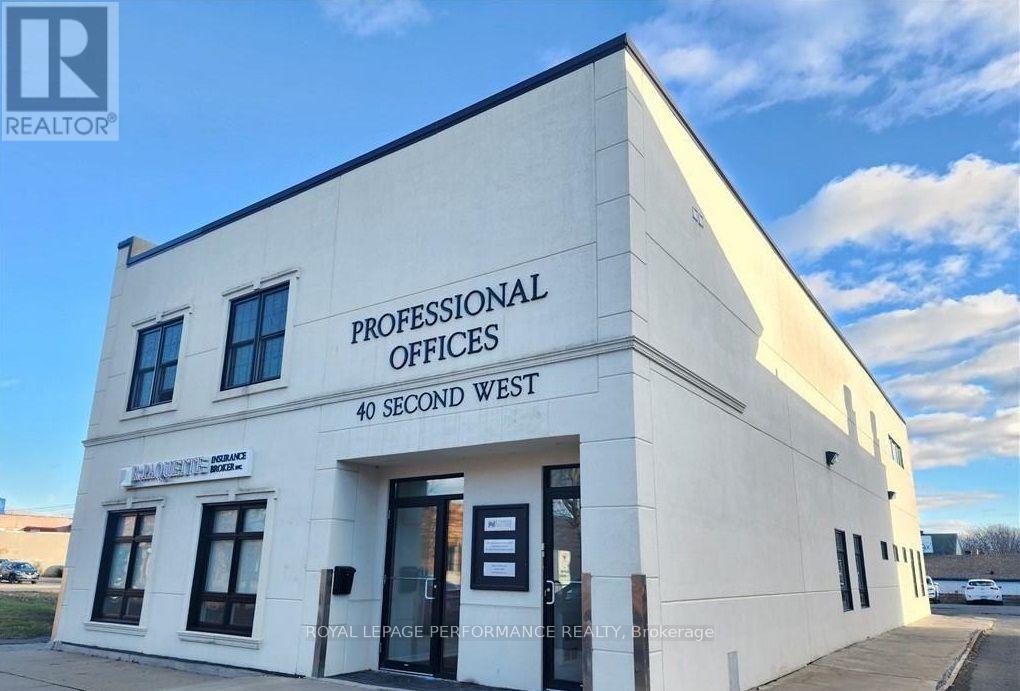
B - 40 Second Street West Street
Cornwall, Ontario
Downtown Cornwall,1 Bedroom,1 Bath and Parking, in-suite laundry hook-ups, Rear emergency exit. Ideally located within walking distance of shopping, restaurants, and waterfront. Rental Application, Credit Check, Lease Agreement, first and last month rent required.$1650 Monthly Rent plus Tenant will pay for Utilities (Hydro, Gas, and Water) unit available January 01, 2027.24hr notice for showing.48hr irrevocable on all offers. (id:65396)
A - 14 Arnold Drive
Ottawa, Ontario
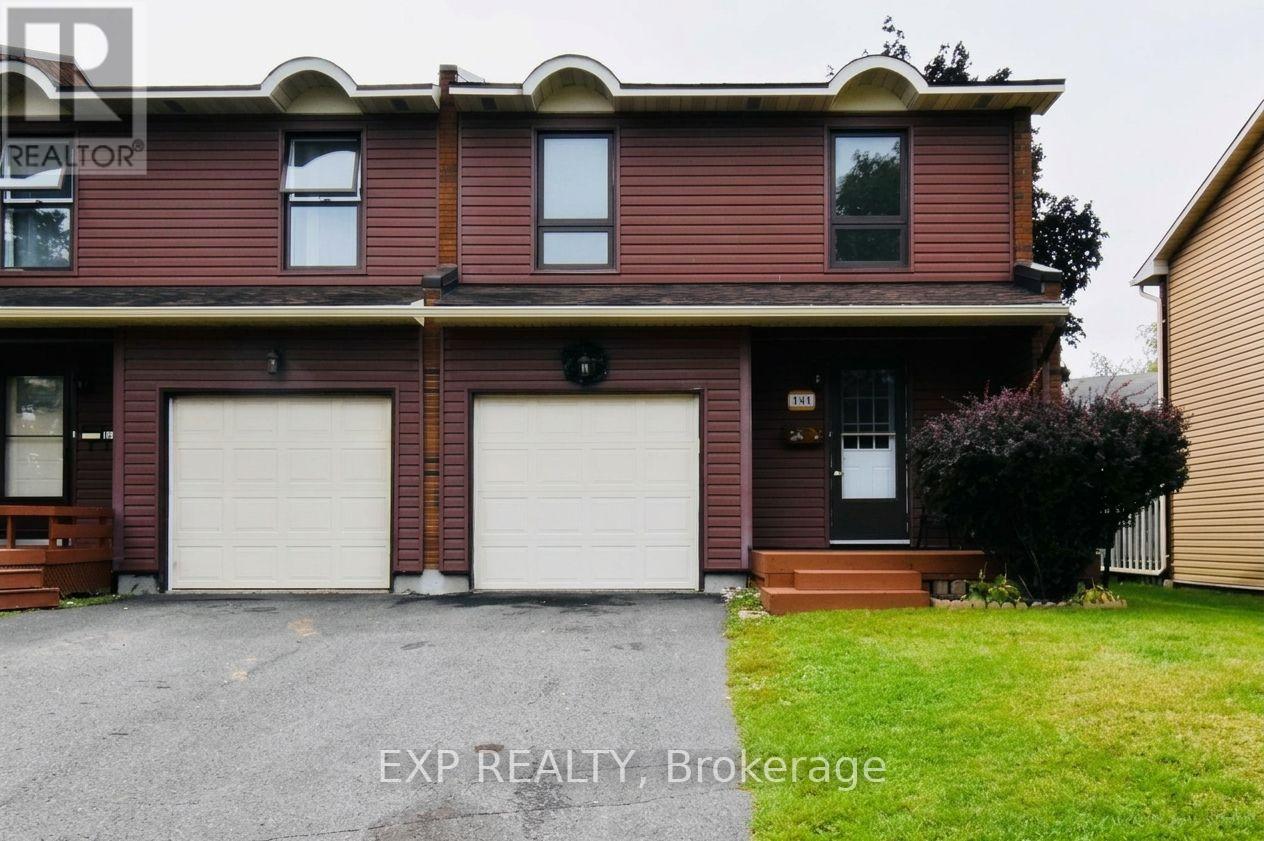
Welcome to 14 Arnold Drive, Bells Corners! Discover this bright and spacious 4-bedroom end-unit home, ideally situated on a quiet, child-friendly cul-de-sac in the desirable Bells Corners community. Offering a wonderful combination of comfort, convenience, and affordability, this home is perfect for families, first-time homebuyers, or anyone looking to enjoy a welcoming neighbourhood. Enjoy the benefits of a mature, tree-lined street while being just steps away from NCC trails, perfect for walking, cycling, and enjoying the outdoors. Conveniently located within walking distance of schools, public transit, shopping, and daycare, this property offers easy access to everyday essentials and family-friendly amenities. With its desirable end-unit location, generous living space, and excellent neighbourhood setting, this is a fantastic opportunity to enjoy comfortable and affordable homeownership in a well-established Ottawa community. Don't miss your opportunity to make this home yours! (id:65396)
2 - 709b Carsons Road
Ottawa, Ontario
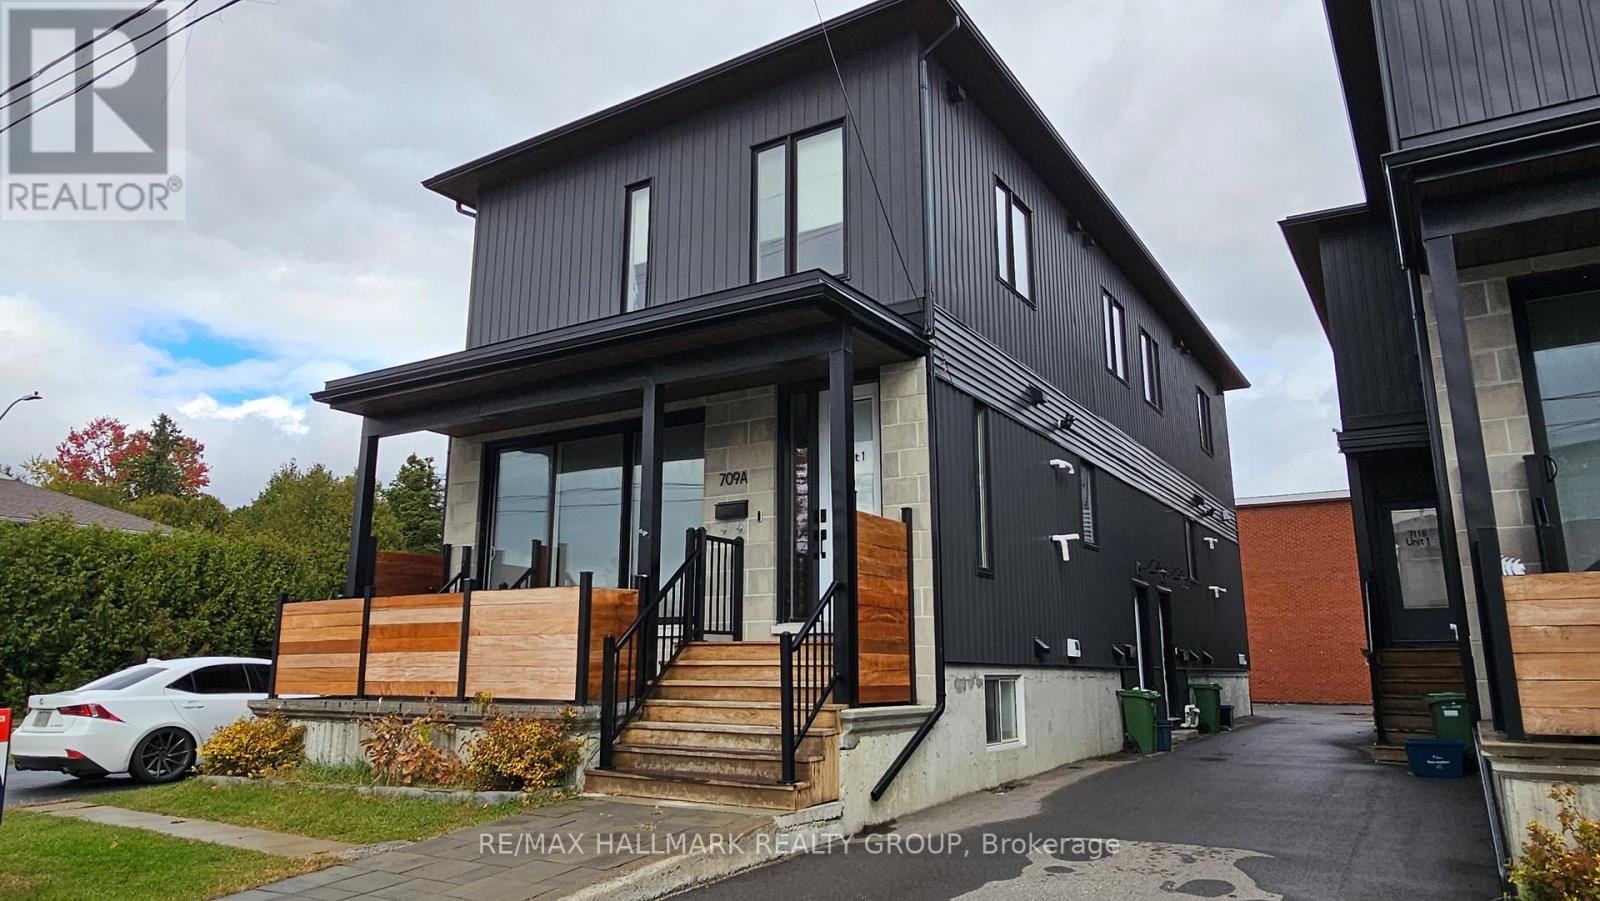
Welcome to Unit 2 at 709B Carsons Rd! This bright & stylish lower-level 2-bedroom, 1-bathroom apartment pairs contemporary finishes with a convenient east-end location! Ideally situated near La Cité, Collège catholique Samuel-Genest and Montfort Hospital, with easy access to Costco, shops, restaurants, parks, walking/biking paths and the highway. A welcoming entryway with a coat closet leads downstairs to an inviting open-concept living/dining area filled with natural light. The beautifully designed kitchen features stainless steel appliances, butcher-block countertops and sleek matte black hardware, complemented by matching finishes throughout. Two spacious bedrooms, a modern full bathroom with a walk-in shower, and convenient in-unit laundry with a combination washer/dryer complete the space. Enjoy thoughtful extras including a Google Nest doorbell, Ecobee thermostat, roller blinds on all windows and additional storage in the utility room. One surface parking space available for an additional $65/month. Tenant pays: hydro and gas; water is included. Available immediately! (id:65396)
3225 River Rock Avenue
Ottawa, Ontario
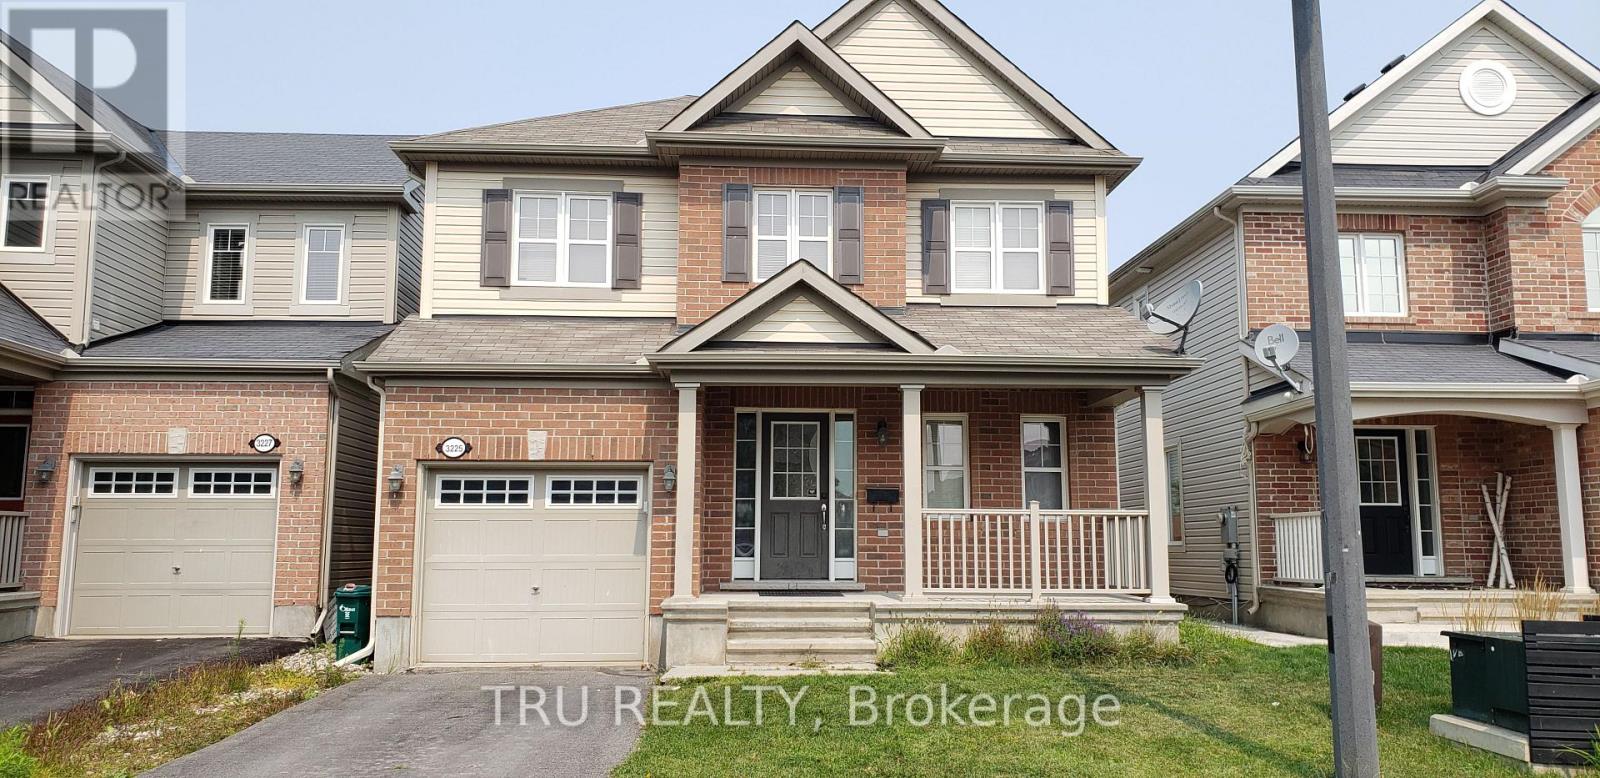
Welcome to this gorgeous detached home in family-friendly community of Half Moon Bay! With 3 beds and 3 baths - This home is perfect for your family, just move in! The home is situated on a quiet street and within walking distance to Minto Recreations, Parks, and Public Transit! The spacious main floor is bright, open-concept, and features upgraded hardwood. The living room is perfectly sized with a gas fireplace and tons of natural light. The spacious and modern Kitchen with all the s/s appliances, tons of cabinet space, and a large breakfast nook with a window seat allowing light to flood in. Upstairs, you will find a huge primary bedroom with a walk-in closet, and a luxurious 4-piece ensuite bathroom with a standup shower and soaker tub! Two additional, generous sized bedrooms, a Jack & Jill main bath, and a laundry room complete the second level. Live in a very desirable neighborhood of Half Moon Bay! Fully fenced backyard with interlocked patio and 3 huge Garden/Vegetable beds., Flooring: Carpet, Hardwood, Ceramic, Laminate (id:65396)
33 Mcphail Road
Carleton Place, Ontario
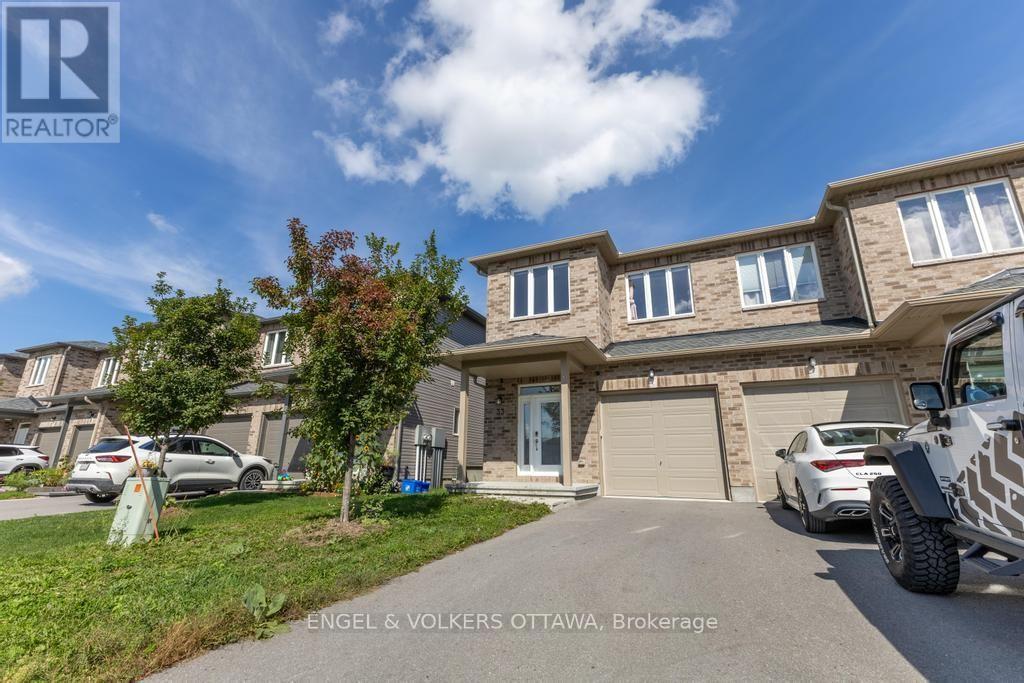
Welcome to this beautifully upgraded 3 bedroom, 4 bathroom end-unit townhome in the family friendly neighbourhood of Coleman Central in Carleton Place. Built in 2021 with over $35,000 in upgrades, this home offers thoughtful finishes and features throughout. The bright, open-concept main floor features hardwood flooring throughout and a spacious living and dining area filled with natural light. The kitchen is a standout, with bright cabinetry, a large island with seating, stainless steel appliances and a striking green marble backsplash. Upstairs, the spacious primary bedroom features an ensuite bathroom with soaker tub and a large walk-in closet, while two additional bedrooms offer plenty of room for family, guests or a home office. A full bathroom and convenient second-floor laundry adds to the functionality of the upper level. The finished basement provides even more living space, complete with a full bathroom and plenty of flexibility for a rec room, guest space or playroom. Outside, the deep lot provides a sprawling backyard space for kids to play, entertaining or simply enjoying time outdoors. Additional features include a Nest thermostat, exterior cameras, HEPA filtration, carbon water filtration, custom energy-efficient window coverings and more. Ideally located with easy access to Highway 7, downtown Carleton Place and walking distance to a wide range of everyday amenities, including grocery stores, big-box shopping, restaurants, parks, schools and more. (id:65396)
354 Waverley Street
Ottawa, Ontario
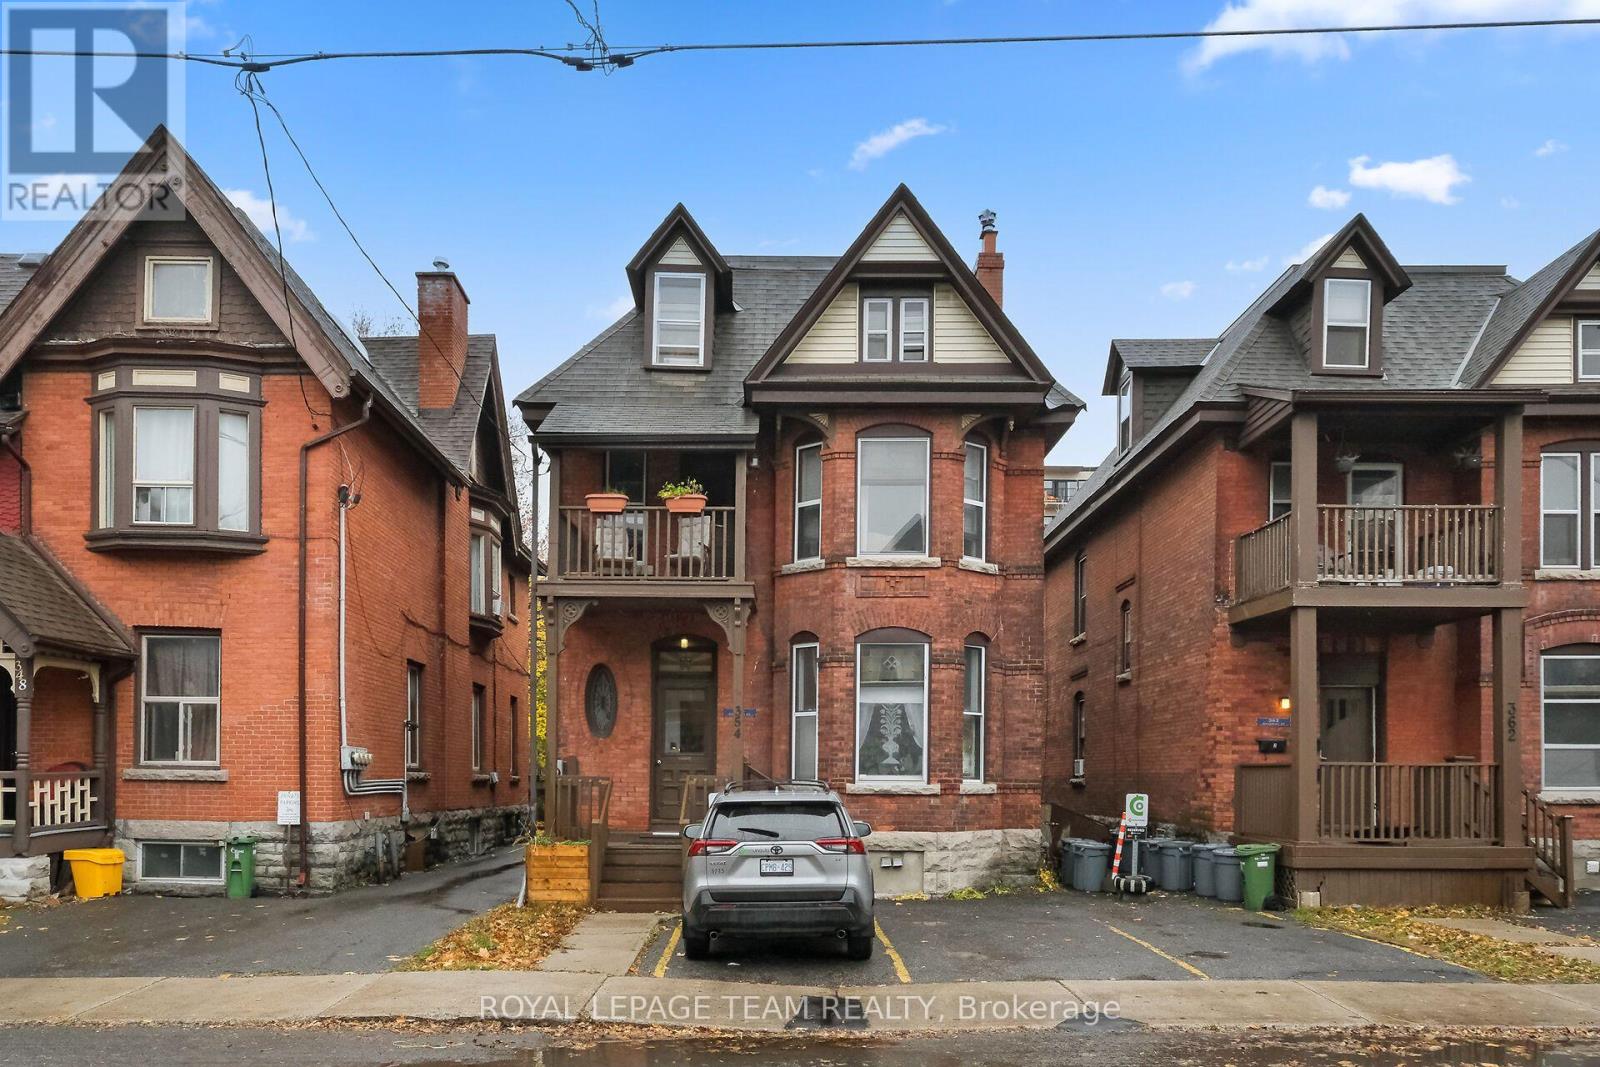
A rare chance to purchase three side-by-side investment properties in Ottawa Centre, featuring two triplexes and a duplex. This listing is for 354 Waverley St only(triplex). The neighboring properties at 362 Waverley St (triplex) and 366 Waverley St (duplex)are listed separately and are also available to purchase. This triplex features Unit 1 has one bedroom, living room, kitchen and dining room. Unit 2 has two bedrooms, living room, kitchen, dining room and a balcony. Unit 3 is a one-bedroom with a kitchen, living and dining room. With a covered porch and three front parking spots, this property presents an excellent investment opportunity worth your attention. Located in Ottawa Centre, steps from shopping and amenities, it's a prime investment. If all three are purchased together, approximately 12 rear parking spots become available, offering potential extra income from renting out those spaces. Seller prefers to sell all three properties together as a package. 24 hours irrevocable on all offers. Please provide 24 hours notice for all showing requests due to tenants. (id:65396)
5732 Queenscourt Crescent
Ottawa, Ontario
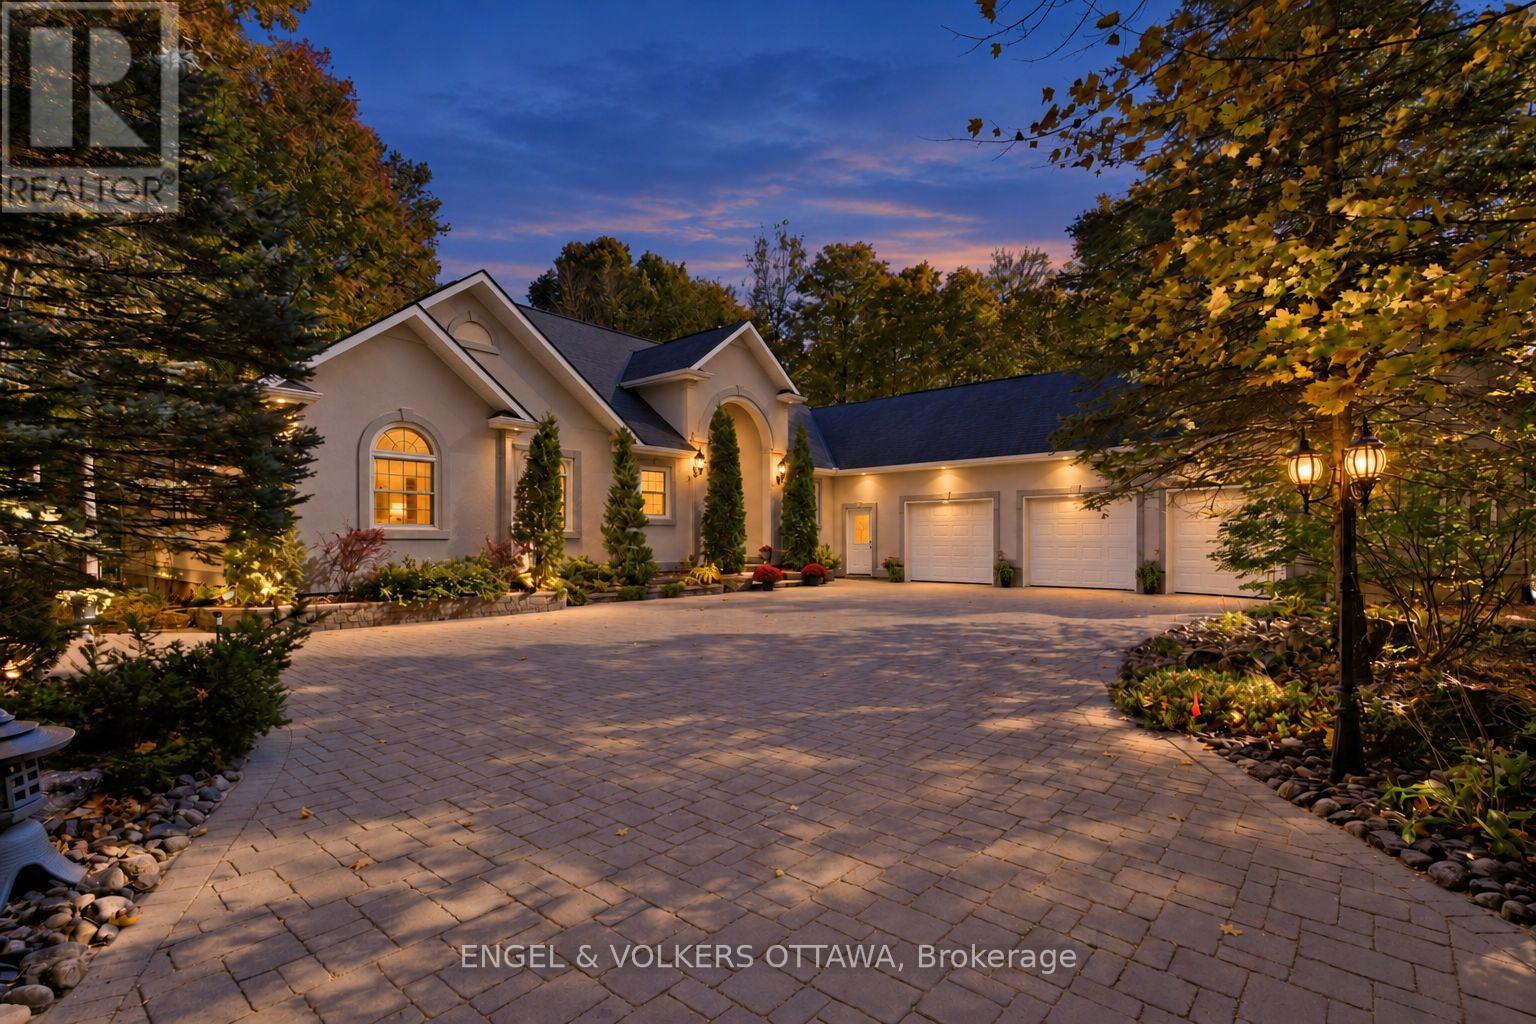
There is a certain feeling that comes with arriving home to Rideau Forest. Set on 2.24 acres of mature woodland, 5732 Queenscourt Crescent offers privacy, space and connection to nature, moments from the heart of Manotick. Surrounded by mature hardwoods and manicured grounds, interlock patios invite summer evenings, intimate gatherings and quiet moments outdoors. Inside, generous proportions and timeless craftsmanship create a home equally suited to entertaining and everyday living. At its heart, a spectacular great room unfolds beneath vaulted ceilings, where expansive windows frame the landscape and a gas fireplace sets the tone for relaxed evenings. Formal dining offers an elegant setting for special occasions, while a separate family room with a second fireplace invites a slower pace. Maple cabinetry, black granite countertops and premium appliances define the kitchen, with adjoining laundry and hobby spaces adding convenience. The main level offers three bedrooms, including a generous primary retreat with two walk-in closets and an ensuite, plus a private den or office. A three-season solarium is a peaceful place to enjoy the changing seasons. Downstairs, a home theatre, library area, gym space and expansive recreation room with a third gas fireplace create room for movie nights, entertaining and unwinding. Two additional bedrooms accommodate family and guests, while a substantial workshop and extensive storage offer flexibility. An oversized triple garage, expansive interlock driveway and ground-source geothermal heating and cooling complete the property. Here, estate living is about the freedom to slow down, privacy to make a home your own, and being surrounded by nature without sacrificing village amenities or access to Ottawa. (id:65396)
5 Crossing Bridge Court
Ottawa, Ontario
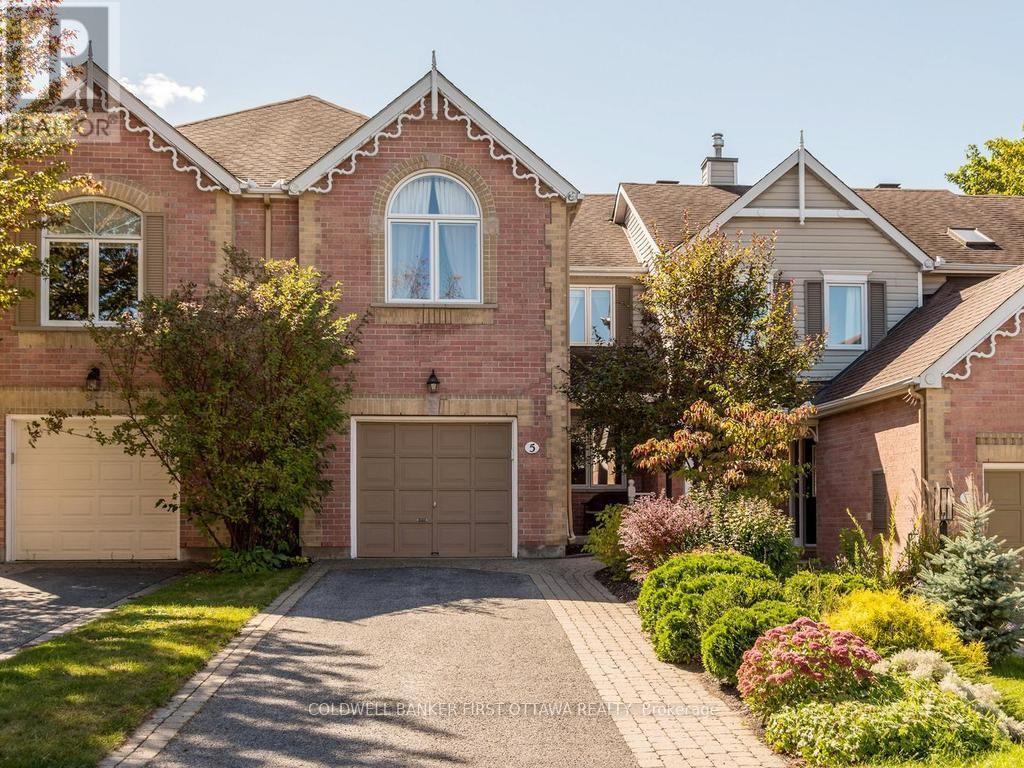
Welcome to 5 Crossing Bridge Court, located on a quiet cul-de-sac in the desirable Crossing Bridge community. This well-maintained 2-bedroom plus open loft, 2.5-bath townhome offers a functional layout and a private, beautifully landscaped lot. The bright living and dining room features hardwood flooring, a gas fireplace and soaring ceilings. The eat-in kitchen (hardwood flooring) offers ample cupboard and counter space, granite countertops and convenient access to the main floor laundry (vinyyl flooring) and powder room (tile). Upstairs, the spacious primary bedroom features a vaulted ceiling, walk-in closet and ensuite bathroom. A second bedroom, full bathroom (vinyl flooring) and open loft provide additional living space, with the loft offering the potential to create a third bedroom. The finished basement (carpet) includes a large family room and plenty of storage. Outside, enjoy the relaxing veranda, private patio, storage shed and generous outdoor space. Ideally located within walking distance to public transit, shops, restaurants, parks and schools. Numerous updates include the kitchen granite countertops (2008), roof (2009), upstairs hardwood flooring (2012 in Loft, B2, Primary and hallways), furnace, A/C and HRV (2014), bedroom window and patio door (2021), electric water heater (2024), back porch and deck (2025), and refinished main floor hardwood, shed roof, smoke detector and fresh paint in the kitchen, laundry room and basement recreation room (2026). (id:65396)
191 Cathcart Street
Ottawa, Ontario
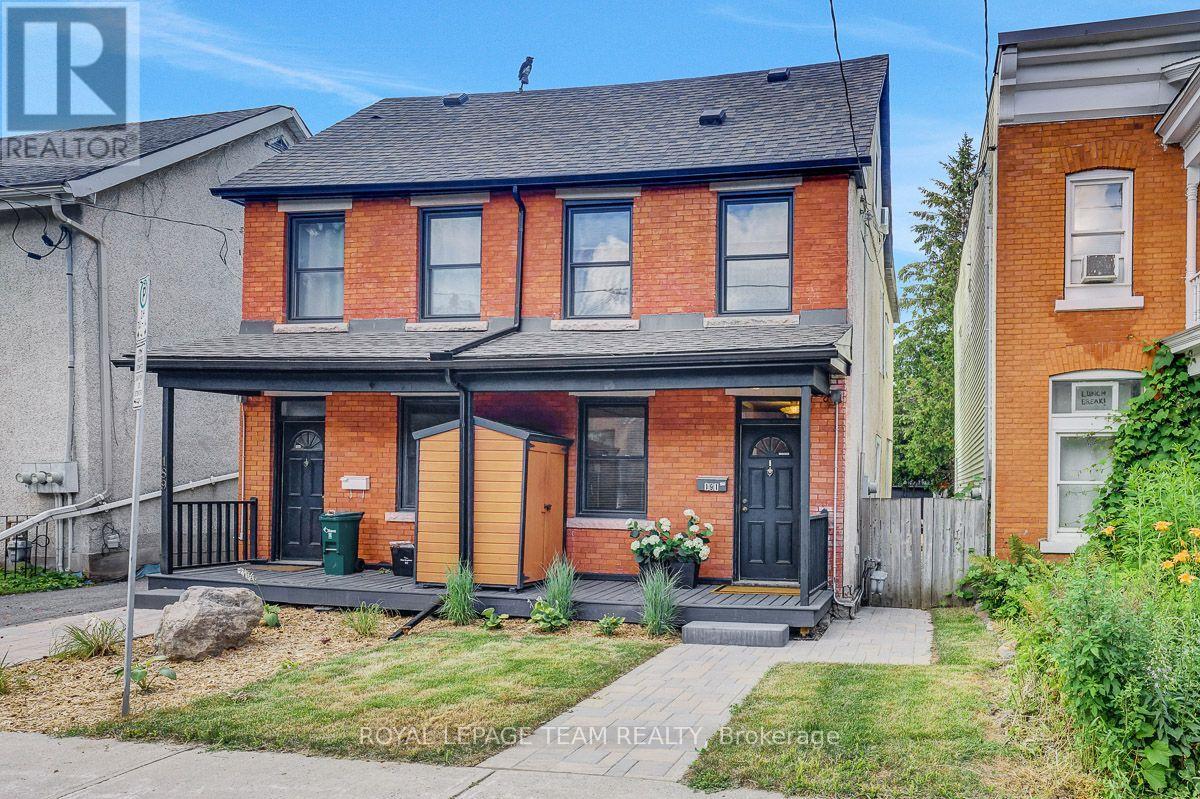
A large, private backyard is a rare find in this peaceful neighbourhood and one of the many features that make this charming century home truly stand out. Nicely landscaped with an expansive deck and generous green space, it's the perfect setting for entertaining, gardening, or simply relaxing outdoors. The property also includes the legal right to covered carport parking, a valuable convenience that's uncommon in the area. Inside, the home features hardwood or tile throughout. The bright galley kitchen offers an abundance of cabinetry, a gas stove, and an adjoining eating area. The inviting living room is perfect for everyday living, while the rear addition includes a main floor laundry room, powder room, and direct access to the backyard. Upstairs, the spacious primary bedroom can accommodate a king sized bed. The second bedroom provides access to a versatile loft, ideal as a home office, reading nook, creative studio, or guest space. The basement offers excellent storage. Located on a quiet, tree lined street in one of Ottawa's most established neighbourhoods, you'll enjoy an exceptional lifestyle. Bingham Park, Cathcart Park, and Cumberland Park are all just a block away, while the Ottawa River and the NCC pathway at Bordeleau Park are only a 10 min walk from home. Enjoy the cafés, restaurants, shops, and energy of the ByWard Market, then return home to the peace and quiet of this mature residential street. Whether you work downtown, at Global Affairs, Elizabeth Bruyère Hospital, or across the river in Gatineau, commuting is easy by car, bike, public transit, or on foot. Updates include Freshly Painted (2026), Main Floor Hardwood Sanded/Refinished (2026), New Rear Deck (2026), Front Porch (2026), Front + Side Interlock (2026), Fresh Sod (2026), New Carport (2026), Shed Roof (2026), Extensive Structural Improvements to Rear Addition (2026), Back Door (2026), Gas Furnace (2017), A/C (2026), Windows (2018), Varying roof sections (2002-2019 as per previous owner). (id:65396)
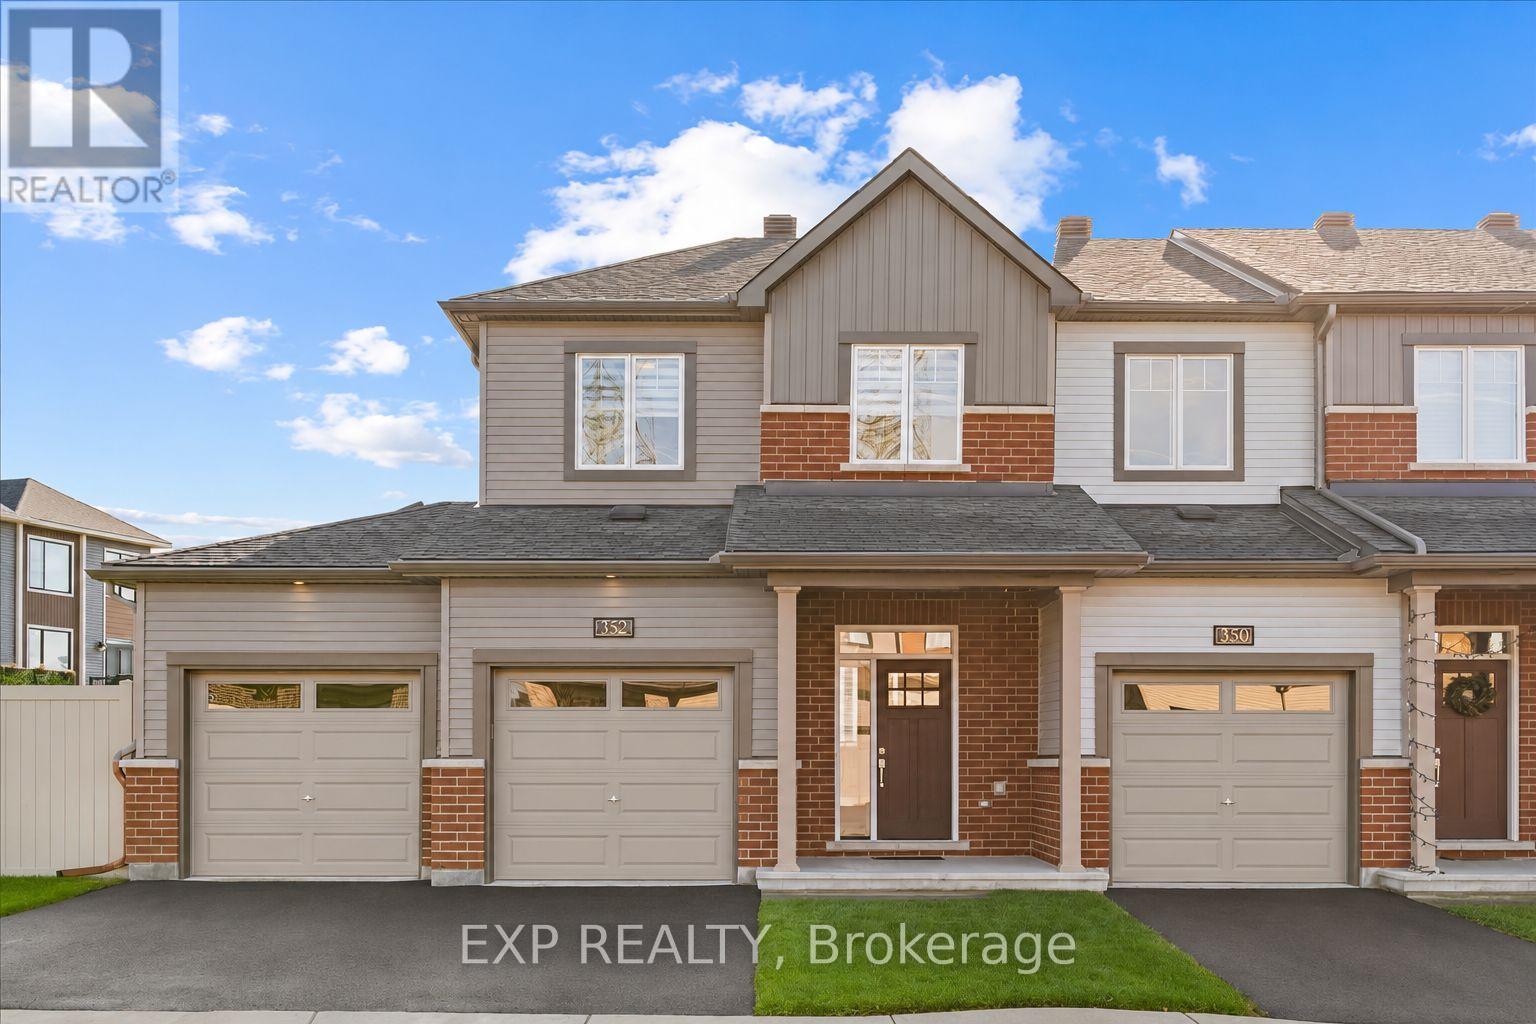
352 Establish Avenue
Ottawa, Ontario
Welcome to 352 Establish Avenue, an extensively upgraded Minto Monterey end-unit townhome in the sought-after Avalon West community of Orléans! Offering the rare combination of a DOUBLE-CAR GARAGE, oversized fully fenced backyard, and no rear-yard right-of-way for neighbouring properties, this home delivers exceptional space and privacy. Inside, the bright, open-concept main floor features an upgraded oak staircase with modern railings, stylish flooring, smooth ceilings and a spacious living and dining area with recessed lighting. The beautifully appointed kitchen showcases quartz countertops, a generous island, upgraded cabinetry with soft-close doors and drawers, large pantry, pot-and-pan storage, an under-mount stainless steel sink, contemporary backsplash, chimney-style hood fan, and under-cabinet lighting. Upstairs, you'll find three bedrooms, convenient second-floor laundry, smooth ceilings, and an upgraded primary ensuite featuring a separate soaker tub and glass-enclosed shower. The finished basement offers a comfortable family room and additional powder room, perfect for guests, entertaining, or a cozy movie night. Further upgrades include insulated garage doors, modern lighting, and upgraded interior hardware. Outside, the oversized, fully fenced L-shaped yard wraps around the side of the home, offering plenty of space for children, pets, outdoor dining, and summer gatherings, without a shared rear access easement. Offering a level of privacy rarely found in townhome living. Ideally situated in a family-friendly neighbourhood, you're close to Ouellette Park, playgrounds, splash pads, skating, scenic walking and cycling pathways, and community ponds. Schools, shopping, groceries, cafés, restaurants, and everyday conveniences along Tenth Line Road and Innes Road are within easy reach. An exceptional opportunity to enjoy a newer home with premium upgrades, generous outdoor space, and a rare double-car garage in one of Orléans' most desirable communities! (id:65396)
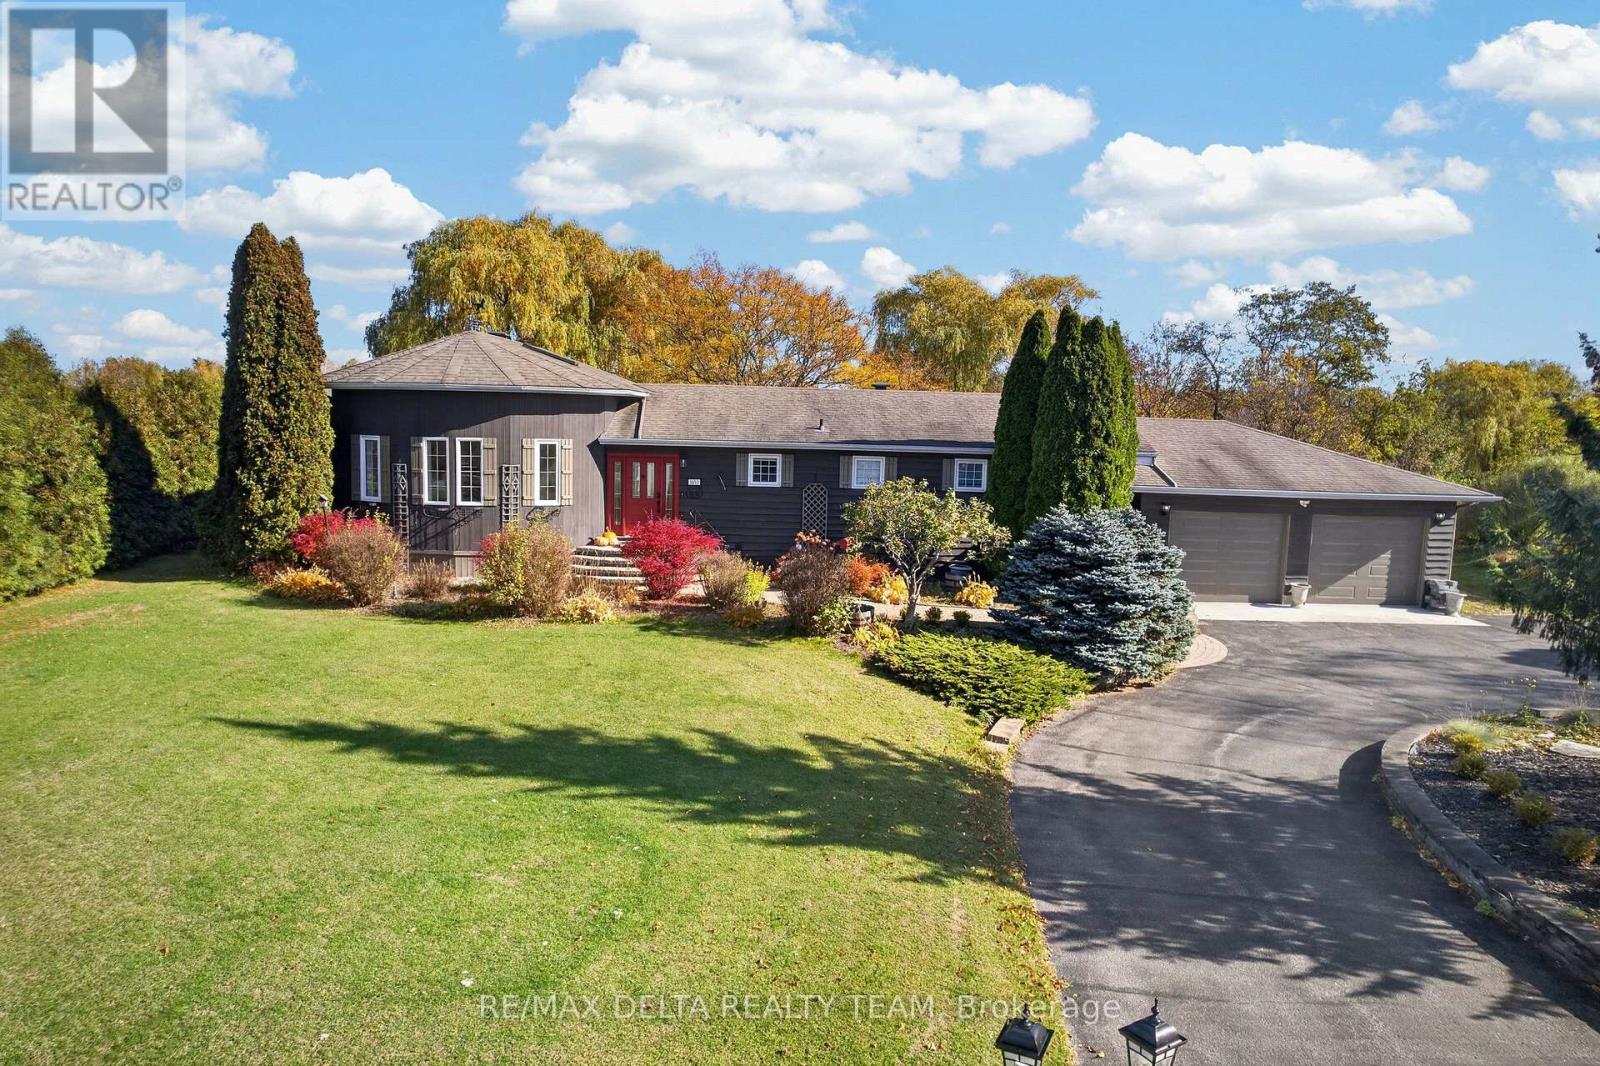
1653 Lakeshore Drive
Ottawa, Ontario
Welcome to 1653 Lakeshore Drive in Greely - a rare waterfront retreat that offers a level of peace and privacy you simply don't find anymore within city limits. Set on an expansive 163' x 304' lot (one full acre), this property feels open, quiet, and completely removed from the noise of everyday life. The lake setting is beautifully natural - not overly manicured or artificial. It's calm, organic, and surrounded by mature trees and wildlife, creating a deeply relaxing environment that feels grounding and restorative. Mornings are slow, evenings are quiet, and the world feels a little farther away here - in the best way. Inside, the main level is truly striking. The living and dining area features soaring 20-foot ceilings and a centered wood-burning fireplace that anchors the space and creates an incredible focal point. It's warm, inviting, and impressive without feeling overdone - the kind of room that instantly feels like home. This property is a perfect canvas for customization - a dream for someone who wants to create something special. The lower level is nearly complete, ready for finishing touches that could transform it into a games room, gym, home theatre, or guest space. Located on a quiet, family-friendly street with a nearby park and surrounded by beautiful homes, this is ideal for a family seeking tranquility, space, and waterfront living - all while staying connected to the city. This isn't about flash. It's about calm, space, and breathing room. (id:65396)
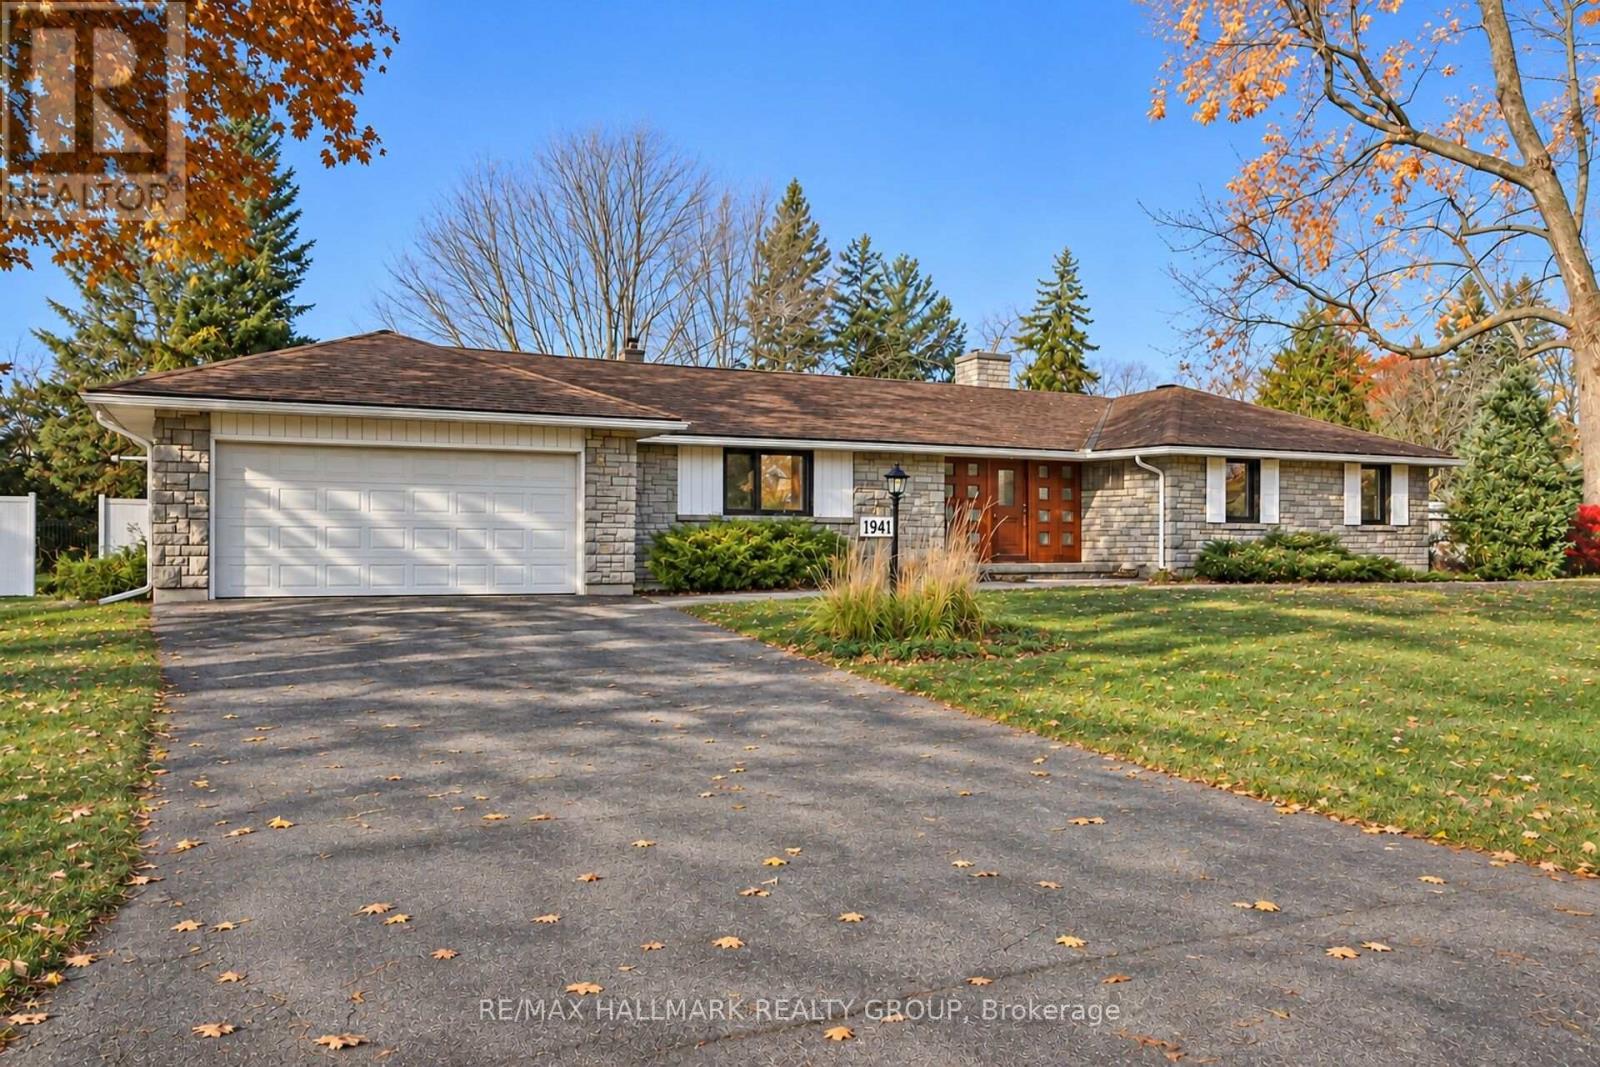
1941 Sharon Avenue
Ottawa, Ontario
Located on sought-after Sharon Avenue in desirable McKellar Heights, this exceptional four-bedroom bungalow sits on a generous lot with a beautiful, spacious yard. Expansive principal rooms and a thoughtfully arranged main floor offer outstanding space for everyday living and entertaining. Updates include some refinished hardwood floors, newly installed carpeting, , adding a fresh, welcoming feel.A substantial wood front door opens to a welcoming foyer with slate flooring. The elegant living room features hardwood floors and a gas fireplace, while the exceptionally spacious dining room accommodates memorable gatherings. The wide galley style offers abundant counter space and a built in oven and stove. Rich wood finishes bring warmth and character to the impressive family room, where a second gas fireplace creates an inviting atmosphere. Sliding doors lead to the deck and backyard, extending the living space outdoors.Privately positioned on the opposite side of the home from the three additional bedrooms, the spacious primary suite offers room for a sitting area, an impressive walk-in closet and a four-piece ensuite, with main-floor laundry conveniently located off the ensuite bathroom. A second four-piece bathroom serves the other main-floor bedrooms.The finished lower level includes a two-piece bathroom and offers considerable scope for renovation to suit your needs. A double-car garage with high ceilings and a separate exterior pedestrian entrance adds convenience.With its south-facing front exposure, generous outdoor space and remarkably spacious main-floor layout, this lovely bungalow offers comfort, character and room to make it your own in a coveted neighbourhood. Some images may have been staged or enhanced. OPEN HOUSE SUNDAY -NOVEMBER 8 - 2:00 TO 4:00 P.M. (id:65396)
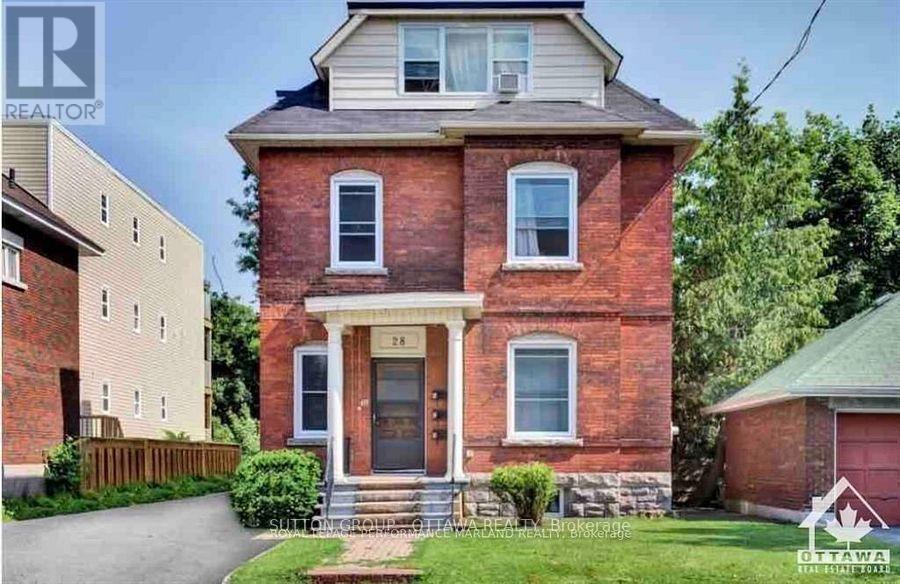
3 - 28 Aylmer Avenue
Ottawa, Ontario
Welcome to your new home! This beautifully updated 2-bedroom, 1-bathroom apartment is nestled in the highly desirable neighbourhood of Old Ottawa South. Ideally located just steps from Lansdowne Park, the wonderful shops, local cafés, and restaurants along Bank Street, scenic walking and biking paths, and the iconic Rideau Canal. This inviting unit features a newly renovated kitchen with modern appliances, refinished hardwood floors, updated terrazzo flooring, and a refreshed bathroom. Enjoy the added convenience of in-suite laundry and a thoughtfully updated living space that blends classic charm with modern finishes. A wonderful opportunity to enjoy comfortable living in one of Ottawa's most sought-after and walkable neighbourhoods. Rent includes: Heat and water. Tenant pays: Hydro. 1 Parking spot available for $100/month. Available January 1st, don't miss out! Note: Listing photos include images from both previous (vacant) and current (tenant-occupied) listings. (id:65396)
2173 Carnegie Street
Ottawa, Ontario
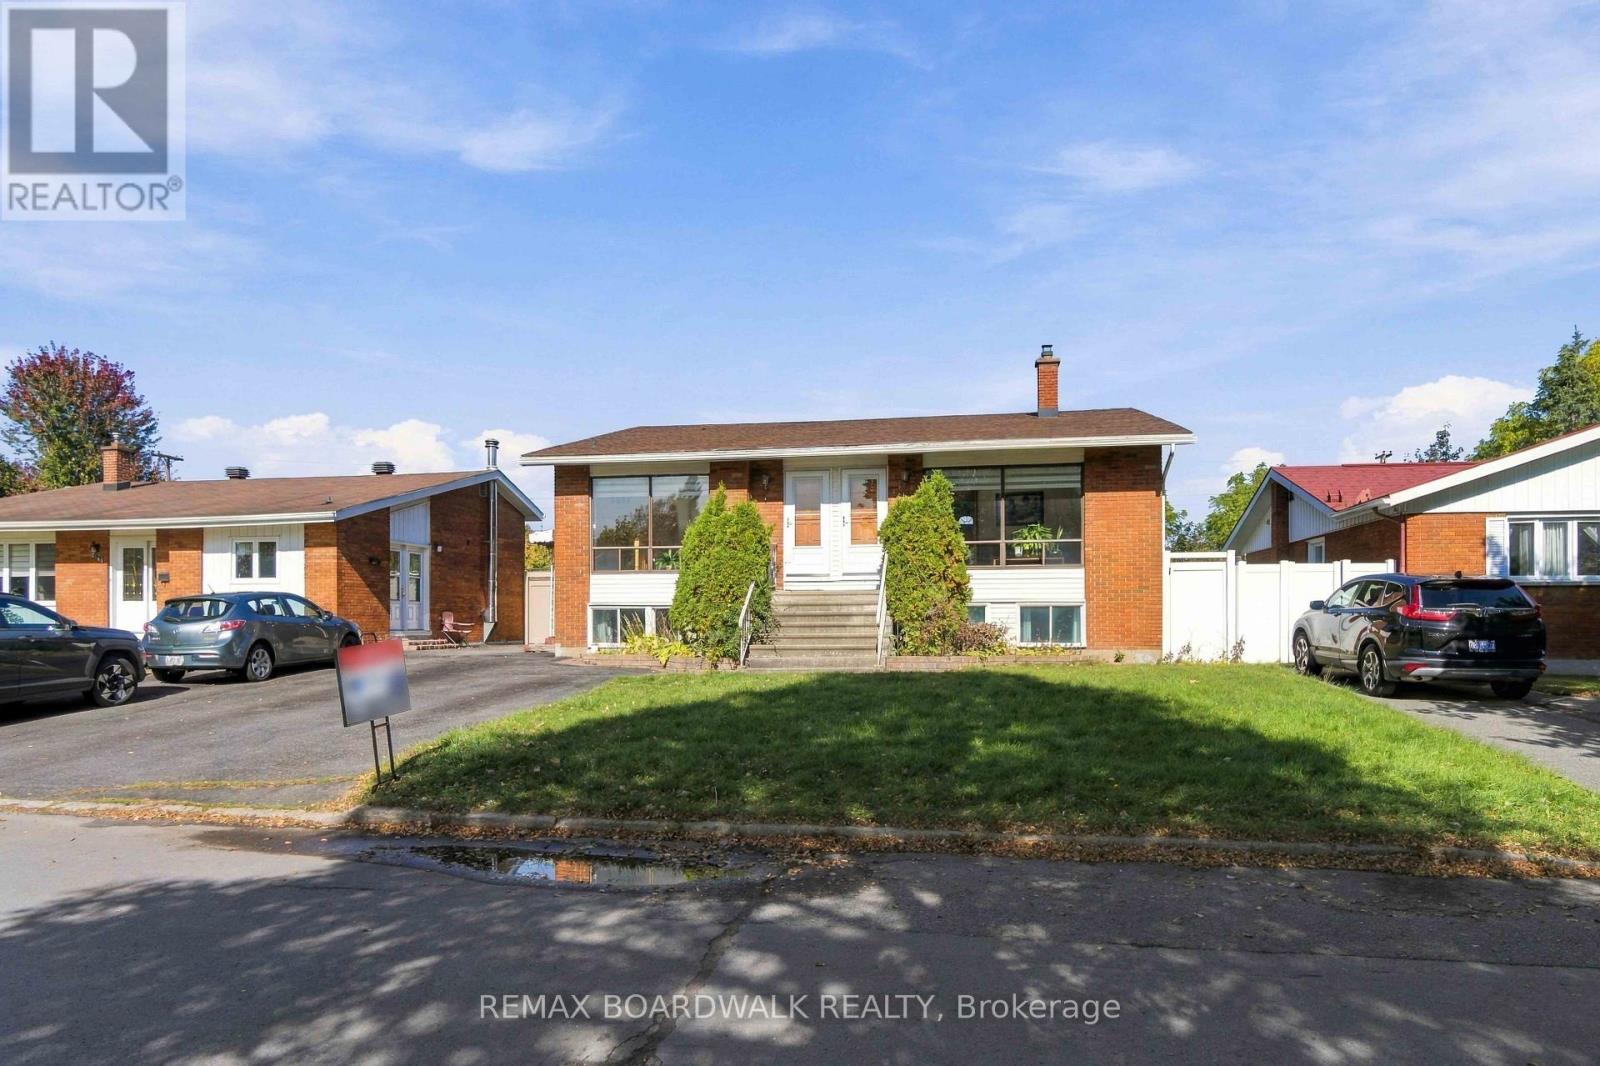
Spacious 5-bedroom hi-ranch bungalow located at 2173 Carnegie Street, offering a versatile layout ideal for growing families or multi-generational living. The bright and inviting main level features impressive cathedral ceilings, an open and airy living space, two generously sized bedrooms, a functional kitchen, and a full bathroom. The finished lower level offers three additional bedrooms, a second kitchen, a bathroom, and additional living space. A convenient side entrance provides access to the home, with the potential to separate the upper and lower levels for added privacy and flexibility. With two kitchens, bathrooms on both levels, and no carpeting throughout, this home offers comfort, practicality, and easy maintenance. Step outside to enjoy the large backyard, offering plenty of room for entertaining, gardening, or family activities. Conveniently situated close to hospitals, shopping, schools, parks, and everyday amenities, with easy access to major highways. A great opportunity for buyers looking for space, flexibility, and a convenient location in an established Ottawa neighbourhood. Book your showing today (id:65396)
14120 County Road 13
North Stormont, Ontario
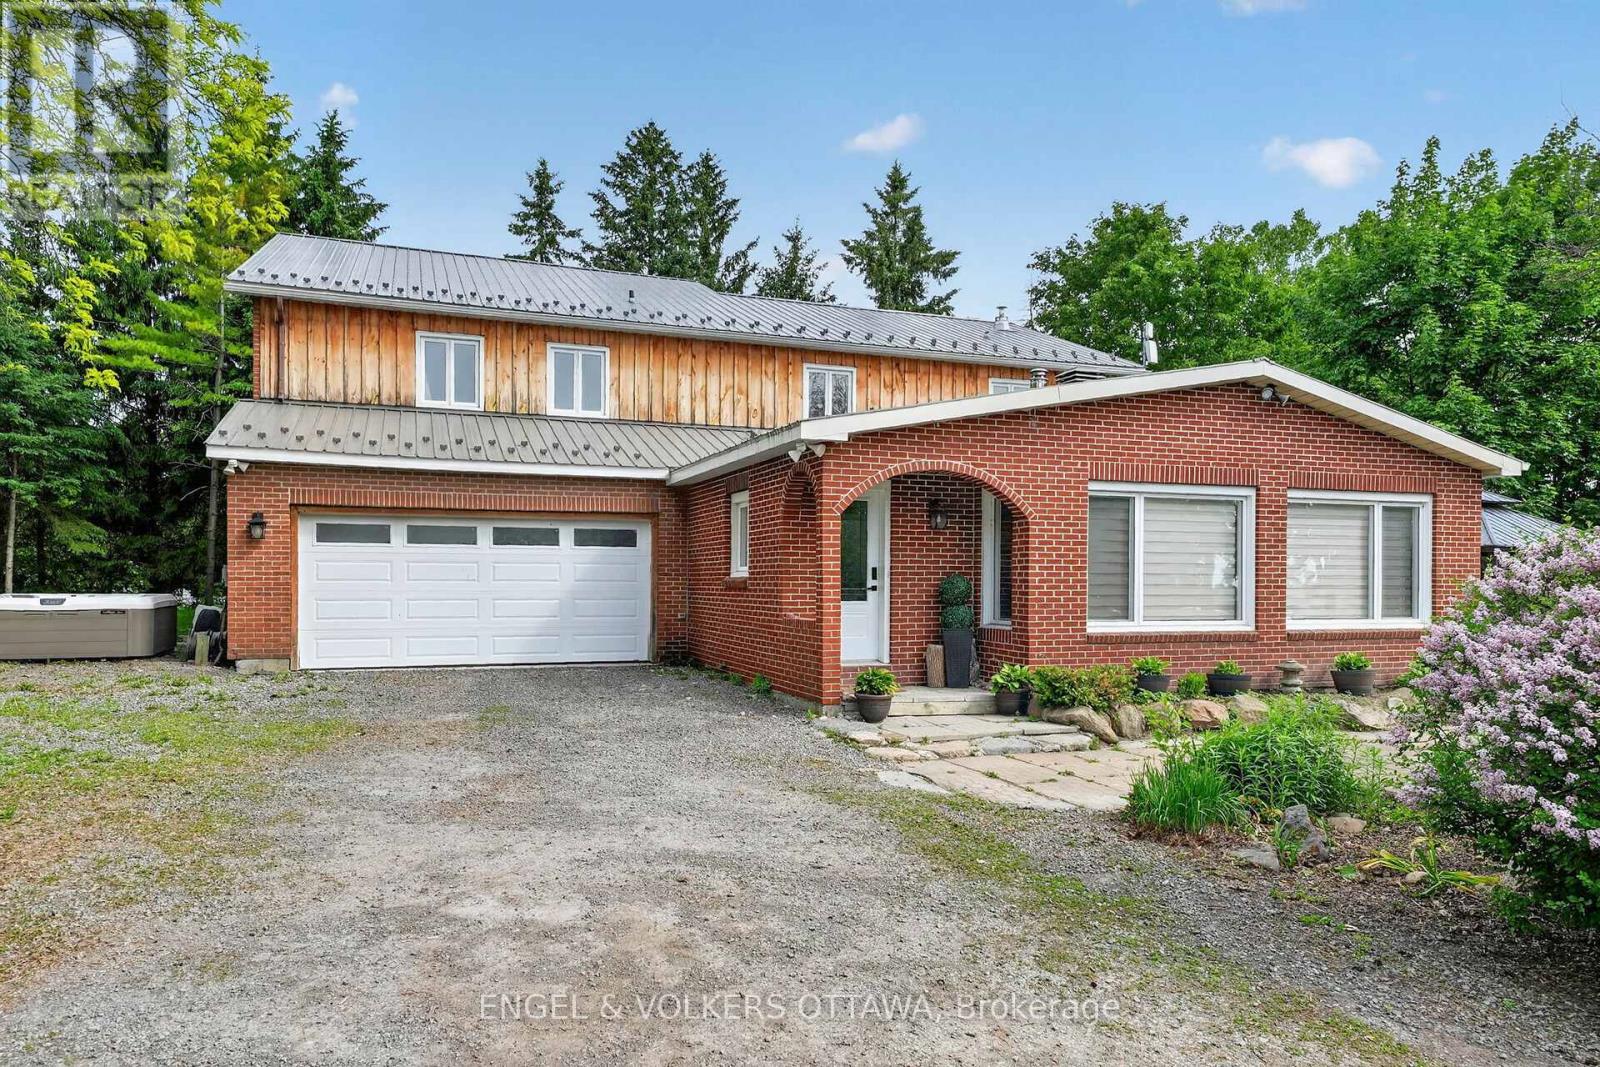
This beautifully updated 4.72-acre country property is set against a backdrop of open farmland and wide skies, offering plenty of privacy, mature trees, a chicken coop, and outbuildings. The principal residence has been extensively remodelled with over $130k in renovations and upgrades. A welcoming enclosed entry leads into an open-concept living space created by opening up the original layout to improve flow and functionality. Expansive front-facing windows, pot lights throughout, fresh paint, and updated flooring across the main level create a modern aesthetic. The brand-new kitchen anchors the home with a large quartz island, white cabinetry with brass hardware, S/S appliances, skylights, and built-in cabinetry. The kitchen connects to the formal dining area, while a separate dark-walled space is ideal as a media room. The main floor also features a full bathroom renovated in 2022 with a glass walk-in shower and contemporary finishes. Upstairs, updated flooring continues throughout. The bright primary suite offers multiple windows and a walk-in closet. Three additional bedrooms are well-sized for a growing family, while the fully renovated main bathroom features a freestanding soaker tub, separate glass shower, and double vanity. The attached garage includes an updated concrete slab, while the private deck with a gazebo overlooks the expansive yard and farmland. The attached farmhouse is sold as-is and includes 2 additional bedrooms, a full bathroom, a living room, and a kitchen across 2 floors. While new flooring, joists, and foundation improvements have reinforced the structure, the interior requires significant renovations and updates. This property offers an excellent opportunity to restore and is ideal for renovators or buyers ready to do the work to create a fully functional multi-generational home. Historic 1860s barn on property. If preferred, sellers can have the barn professionally removed and cleared out at no additional cost. (id:65396)
33 Norice Street
Ottawa, Ontario
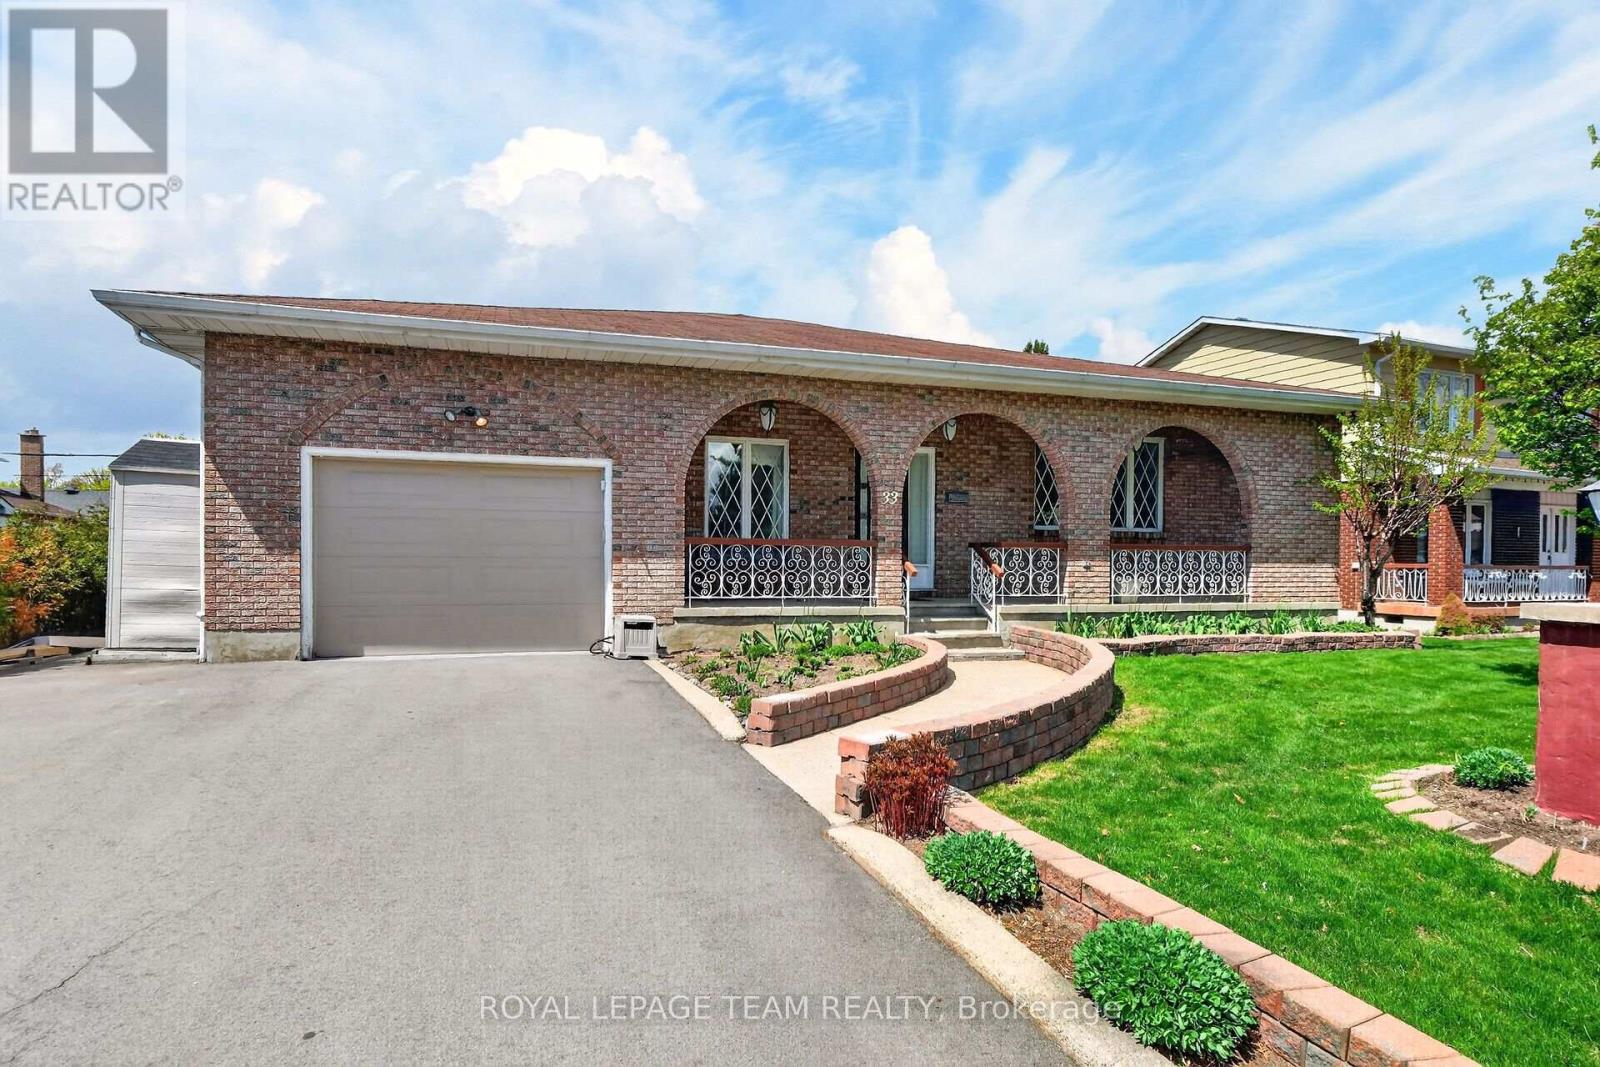
Locatio, location, location!! Exceptional space, quality, and location! Welcome to this impressive all-brick bungalow in the sought-after, family-friendly community of Crestview-Meadowlands. Offering just under 4,000 sq. ft. of living space across two levels, with nearly 2,000 sq. ft. on the main floor, this home delivers spacious and versatile living. A welcoming covered front porch leads into a thoughtfully designed main level featuring a generous living room, formal dining room, gourmet kitchen, and cozy family room. The kitchen showcases Cherry cabinetry, granite countertops, and stainless steel appliances, including a countertop gas cooktop and wall oven. The carpet-free main floor features hardwood and ceramic tile throughout, highlighted by custom Brazilian Cherry flooring with distinctive brass inlays in the living room and bedroom hallways. A dedicated laundry room adds everyday convenience. The expansive lower level offers nearly 2,000 sq. ft. of additional space, including a large finished recreation room with gas fireplace, fourth bedroom, third full bathroom, hobby/workshop room, cold storage, and an oversized storage area. With the ability to easily add a separate entrance, there is incredible potential for an in-law suite-making this property ideal for a multigenerational family. Enjoy the large backyard and covered rear porch, perfect for outdoor dining and entertaining, with a natural gas BBQ hookup. Set on a generous lot in a mature, established neighbourhood, this home is ideally located close to parks, excellent schools, shopping, public transit, tennis courts, an outdoor pool, and recreation arenas. Easy access to Highway 417, Carleton University, and Algonquin College makes this an excellent location for families and professionals alike. Updates: Roof (2016), Furnace & A/C (2016), Owned HWT (2024). Some photos have been virtually staged. Sold as-is. (id:65396)
424 Sara Street
Cornwall, Ontario
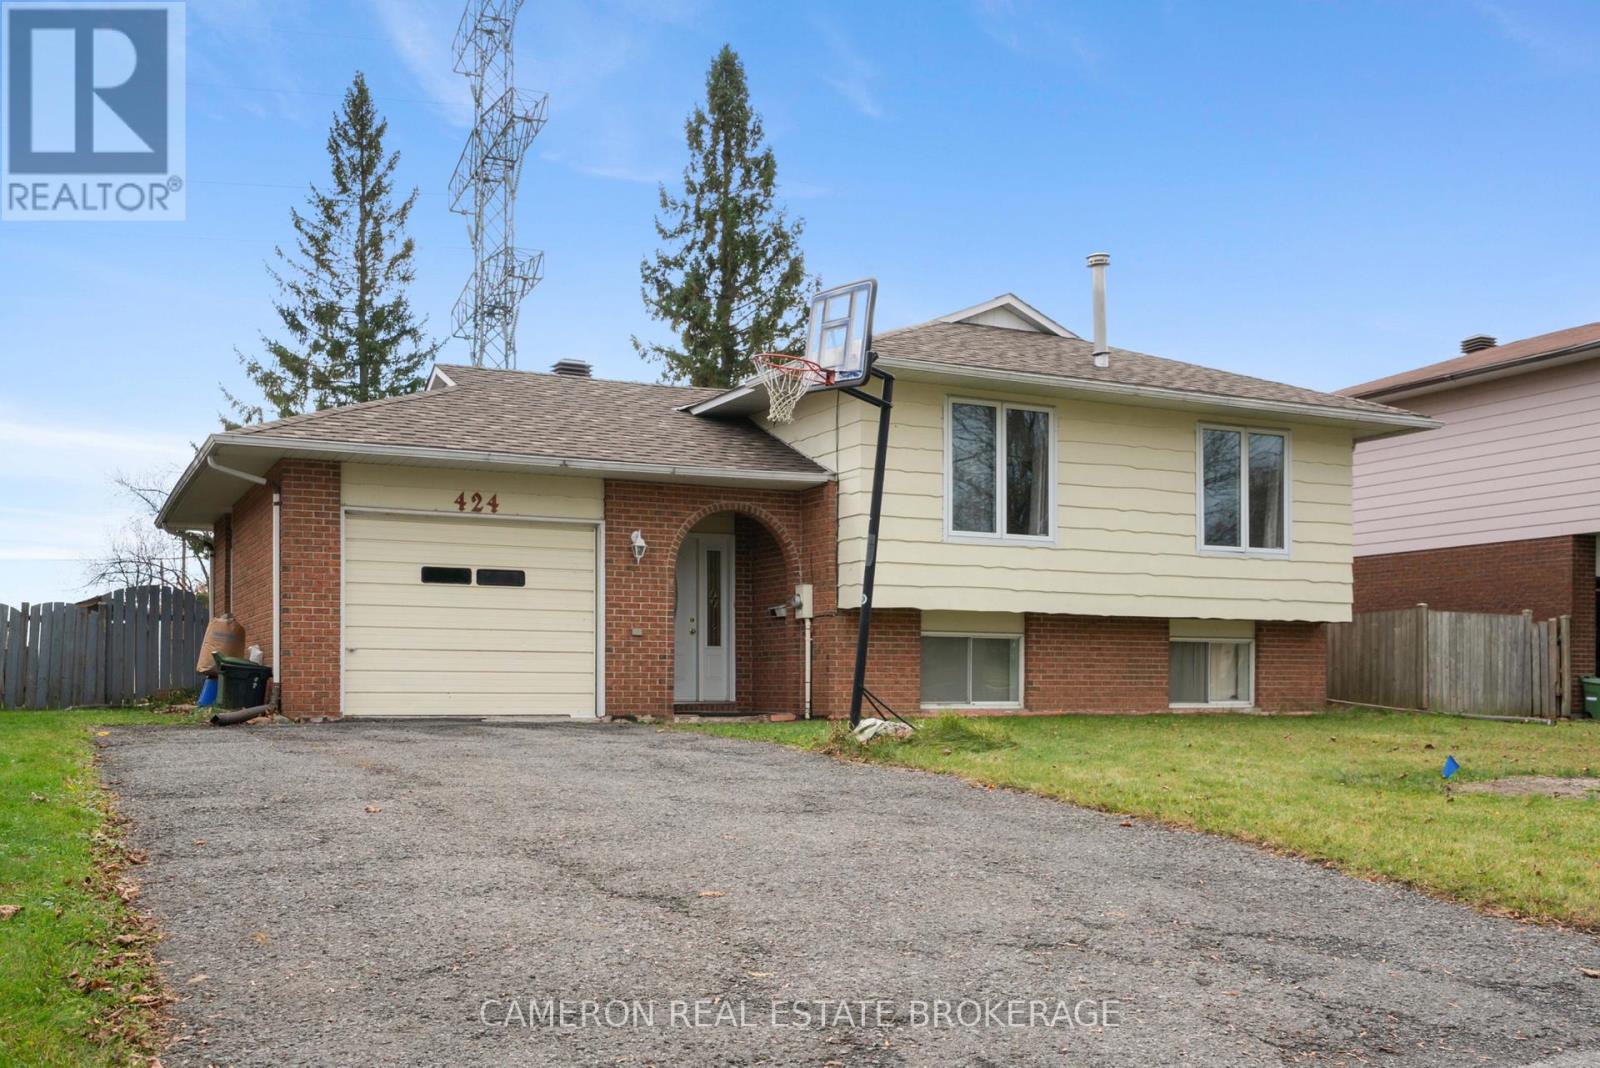
Very affordably priced 2+2 bedroom bungalow with attached garage with an In-Law suite potential on a quiet cul-de-sac street. The main floor features a large working kitchen, combined with a lovely bright living room/dining room area, plus an additional sitting/hobby/study area, two bedrooms, and a full bath. The finished basement offers two additional potential bedrooms, spacious laundry with a small kitchen area, a rather large family room with a gas stove to help offset the cost of the electric baseboard heating, and the basement also features a 3-piece bathroom. The home has an attached garage, a great feature for those winter months, and is located on a residential street within walking distance to shopping, with a small park at the end of the street for children to play. Seller requires SPIS signed & submitted with all offer(s) and 2 full business days irrevocable to review any/all offer(s). (id:65396)
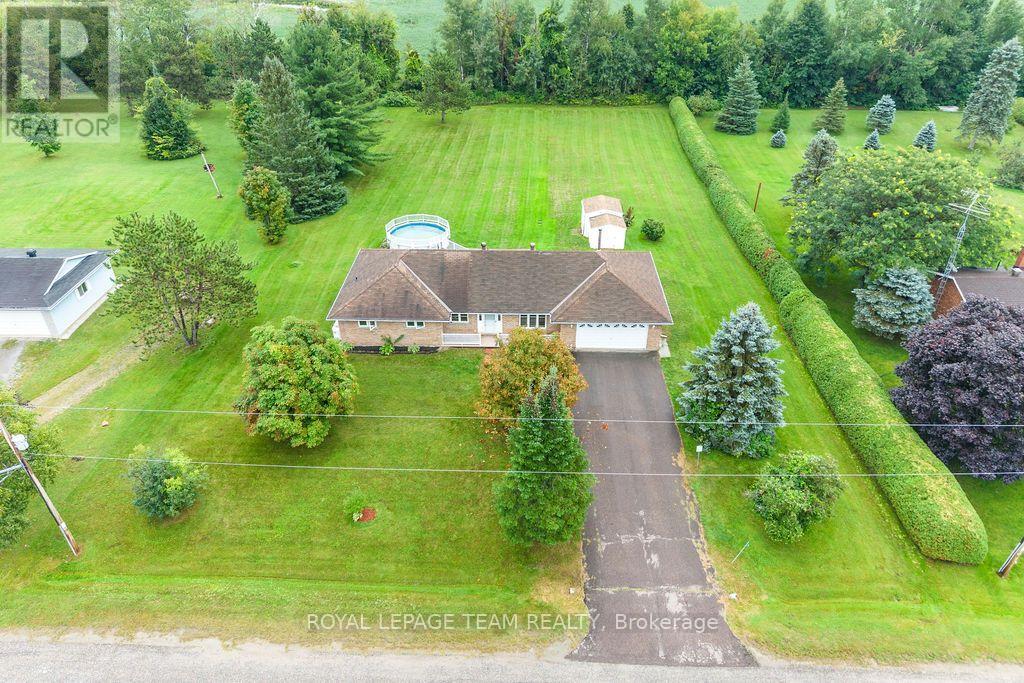
13 Springfield Drive
Whitewater Region, Ontario
Country living just minutes from Cobden! Set in a quiet, mature neighbourhood on a large lot, this well-maintained all-brick bungalow is being offered for sale for the first time. Conveniently located with quick access to Highway 17 and nearby amenities. Offering 3 bedrooms and 3 bathrooms, the home features comfortable one-level living with an open-concept main living area plus a versatile bonus family room/office space. The main floor has been freshly painted, creating a bright and inviting feel throughout. Enjoy plenty of storage in the crawlspace, an attached garage with convenient inside entry, and a spacious rear deck overlooking the backyard and pool - perfect for summer entertaining and relaxing outdoors. A great opportunity to enjoy the peace and space of country living while remaining close to everything Cobden has to offer.24-hour irrevocable required on all offers. (id:65396)
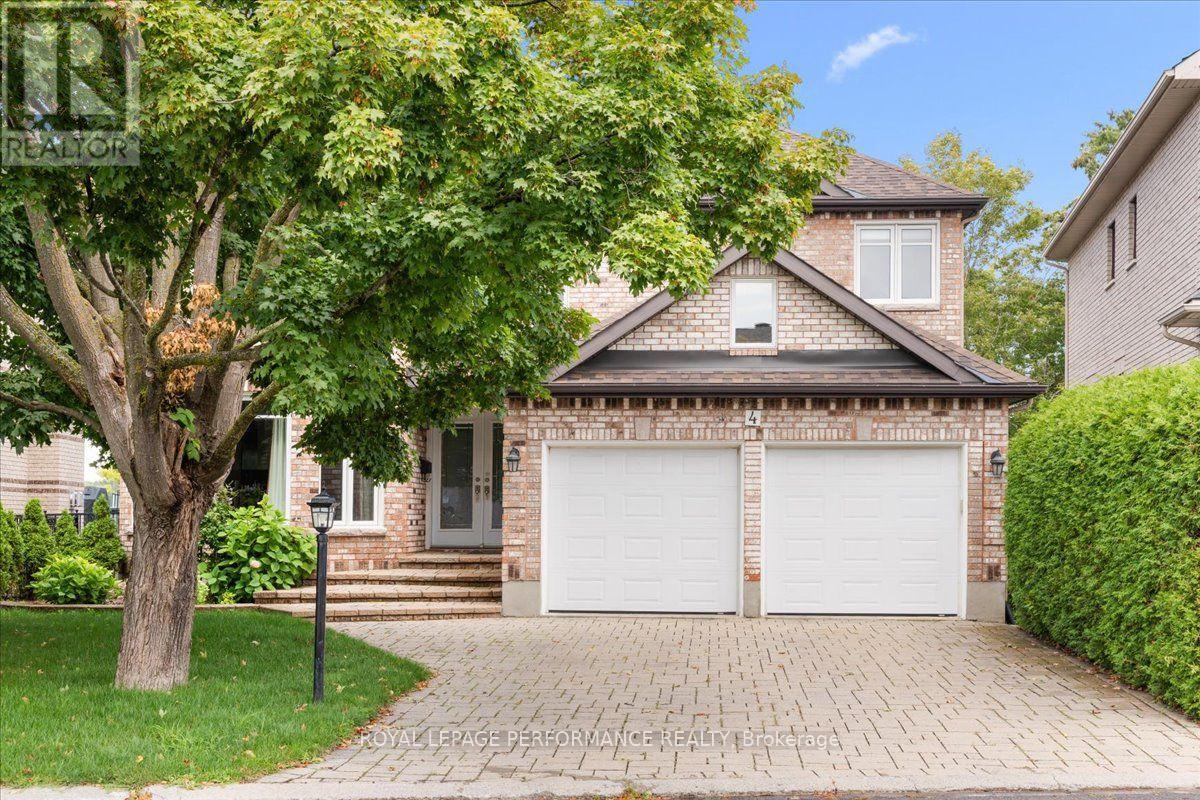
4 Wellsmere Court
Ottawa, Ontario
Welcome to waterfront living on the Rideau River. This magnificent upgraded 5-bedrm, 5-bath home is designed to captivate the most discerning buyer. Enjoy the natural light and panoramic water views. Step inside the double front doors to a welcoming foyer and a curved staircase, bathed in warm sunshine from the skylight positioned directly above. Combined living and dining room with a gas fireplace and a bay window. Custom-designed gourmet kitchen for culinary enthusiasts, this space features granite countertops, custom cabinetry, a built-in oven, and a gas cooktop range. Adjacent to the kitchen is the breakfast nook. Surrounded by windows providing a view of the peaceful river below, it offers the ultimate spot for morning coffee. Direct access from the nook leads straight to the upper deck. The famrm is complimented by gas fireplace. Double French doors open directly onto the upper deck. Main den with pocket doors; ideal for a home office. The upper level features hardwood continuing through the hallway, leading to five bedrooms. The primary bedroom features a sitting area with a bay window overlooking the river, a walk-in closet with shelving and a luxurious 5-pc ensuite with double vanity sinks, an oversized glass-enclosed shower and a soaking tub. One of the bedrm has its own ensuite bath. Two separate staircases (main hallway or inside entry from garage to laundry) lead to the walkout basement that functions as a self-contained living quarter, ideal for extended family or live-in nanny. Open concept basement feature kitchen, eating area, and a games zone suitable for a billiards tables. The recrm is highlighted by a cozy gas stove. Double glass doors open directly out to the lower covered interlock patio. Approx 4800 sqft. Take the dedicated staircase down to your private dock. Interlock driveway and front steps. Within minutes to The Ottawa and Hunt Golf Club. Transit stop is a 2 mins walk away. Roof is approx 3 years, AC-1 year and new furnace October 2026 (id:65396)
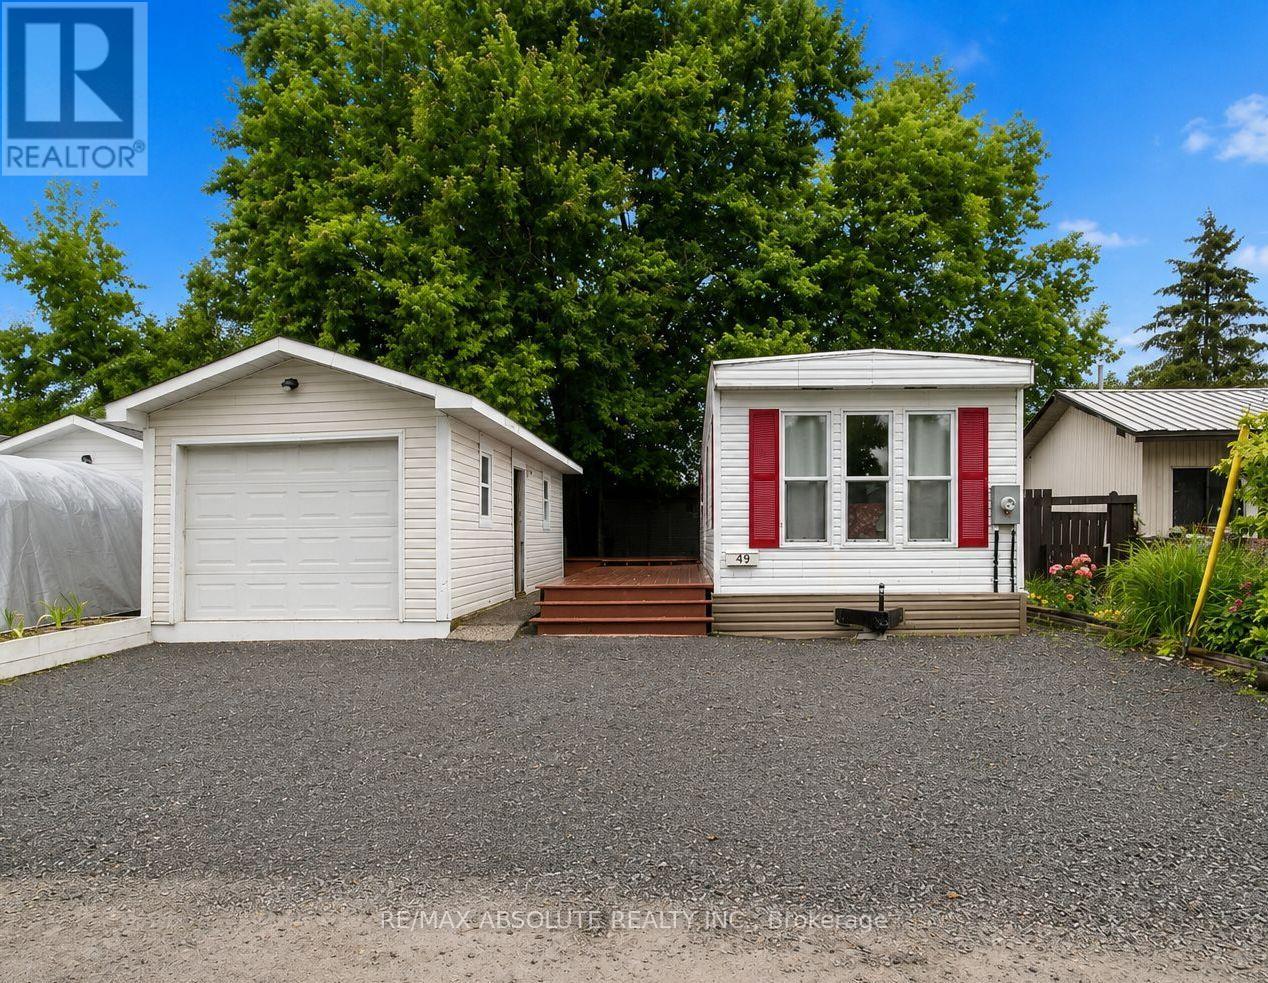
49 - 3535 St. Joseph Boulevard
Ottawa, Ontario
Updated, modern, and MOVE-IN READY! An incredible opportunity for first-time buyers, downsizers, or anyone looking for affordable homeownership without sacrificing comfort, space, or convenience. Located in the desirable Terra Nova Estates, this beautifully refreshed 2001 Northlander bungalow has been thoughtfully updated with fresh paint, new flooring throughout, and refreshed cabinetry, creating a bright, airy, and welcoming space you'll love coming home to. The spacious living room offers plenty of natural light and room to relax or entertain, while the functional two-bedroom layout provides comfortable everyday living. One bedroom features custom built-in bunk beds and dual closets, making excellent use of the space, while the primary bedroom offers an impressive wall-to-wall closet. Enjoy the convenience of in-suite laundry, adding to the ease of everyday living. Step outside to enjoy your private backyard and large deck, perfect for morning coffee, summer barbecues, or simply unwinding outdoors. Additional features include a spacious 30' x 12' detached garage and double driveway, offering plenty of parking and storage. Even better, the monthly common fees cover a variety of expenses, including property taxes, water, sewer, garbage removal, road maintenance, and snow removal - helping simplify monthly budgeting and homeownership. Ownership includes 1 Class A Share and 14,000 Class B Land Shares in Terra Nova Estates. Whether you're looking to enter the housing market, downsize into something more manageable, or enjoy an affordable and low-maintenance lifestyle, this is an opportunity worth exploring. Financing assistance is also available to help qualified buyers explore their options and make homeownership a reality. Fresh updates, functional space, and exceptional value all come together here. Don't miss your opportunity to make it yours! (id:65396)
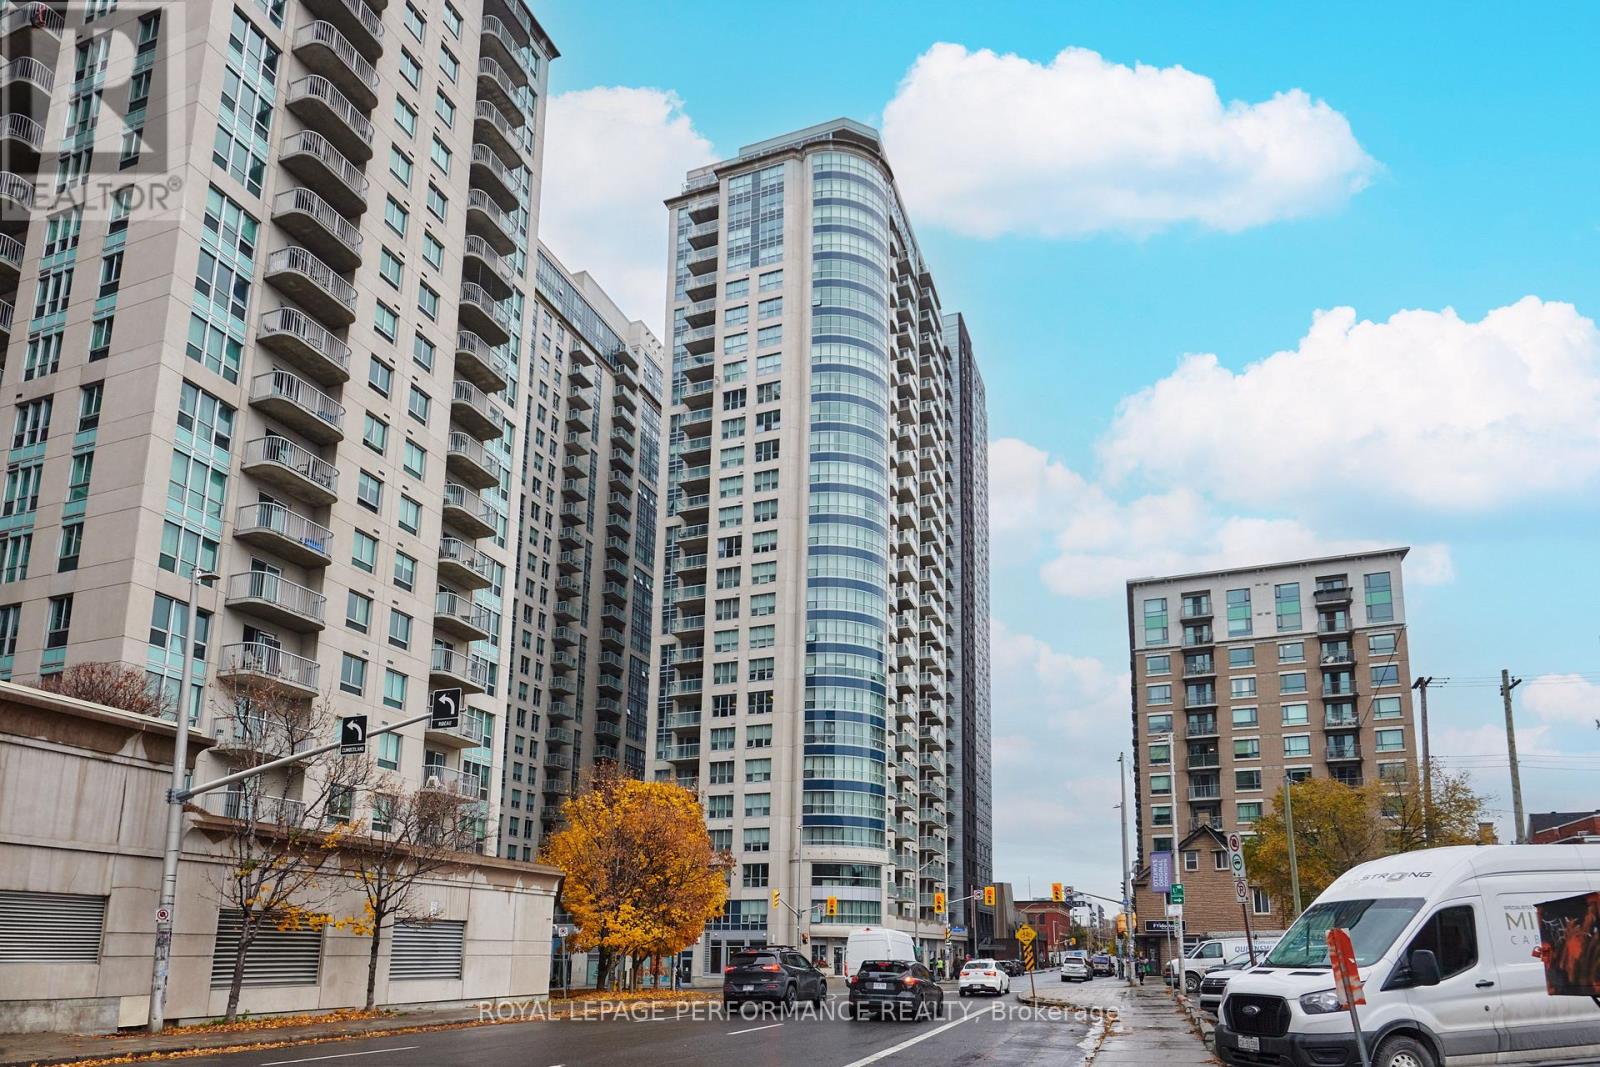
2701 - 195 Besserer Street
Ottawa, Ontario
Modern downtown Ottawa living at its finest! This spacious 2-bedroom unit on the 27th floor of Claridge Plaza IV has sweeping panoramic city views and a stunning, oversized private terrace. Located at the crossroads of Sandy Hill and the ByWard Market, you are just steps from top dining, CF Rideau Centre, the University of Ottawa, Rideau LRT Station, and the Rideau Canal. Modern downtown Ottawa living at its finest! Enjoy luxury living in a well-run building offering 24/7 concierge/security, an indoor pool, sauna, fitness center, party lounge, and theater rooms. Includes 1 underground parking spot on level P1. Property being sold as-is, where-is with no warranties. Buyer to complete due diligence regarding condo fee & property taxes. (id:65396)
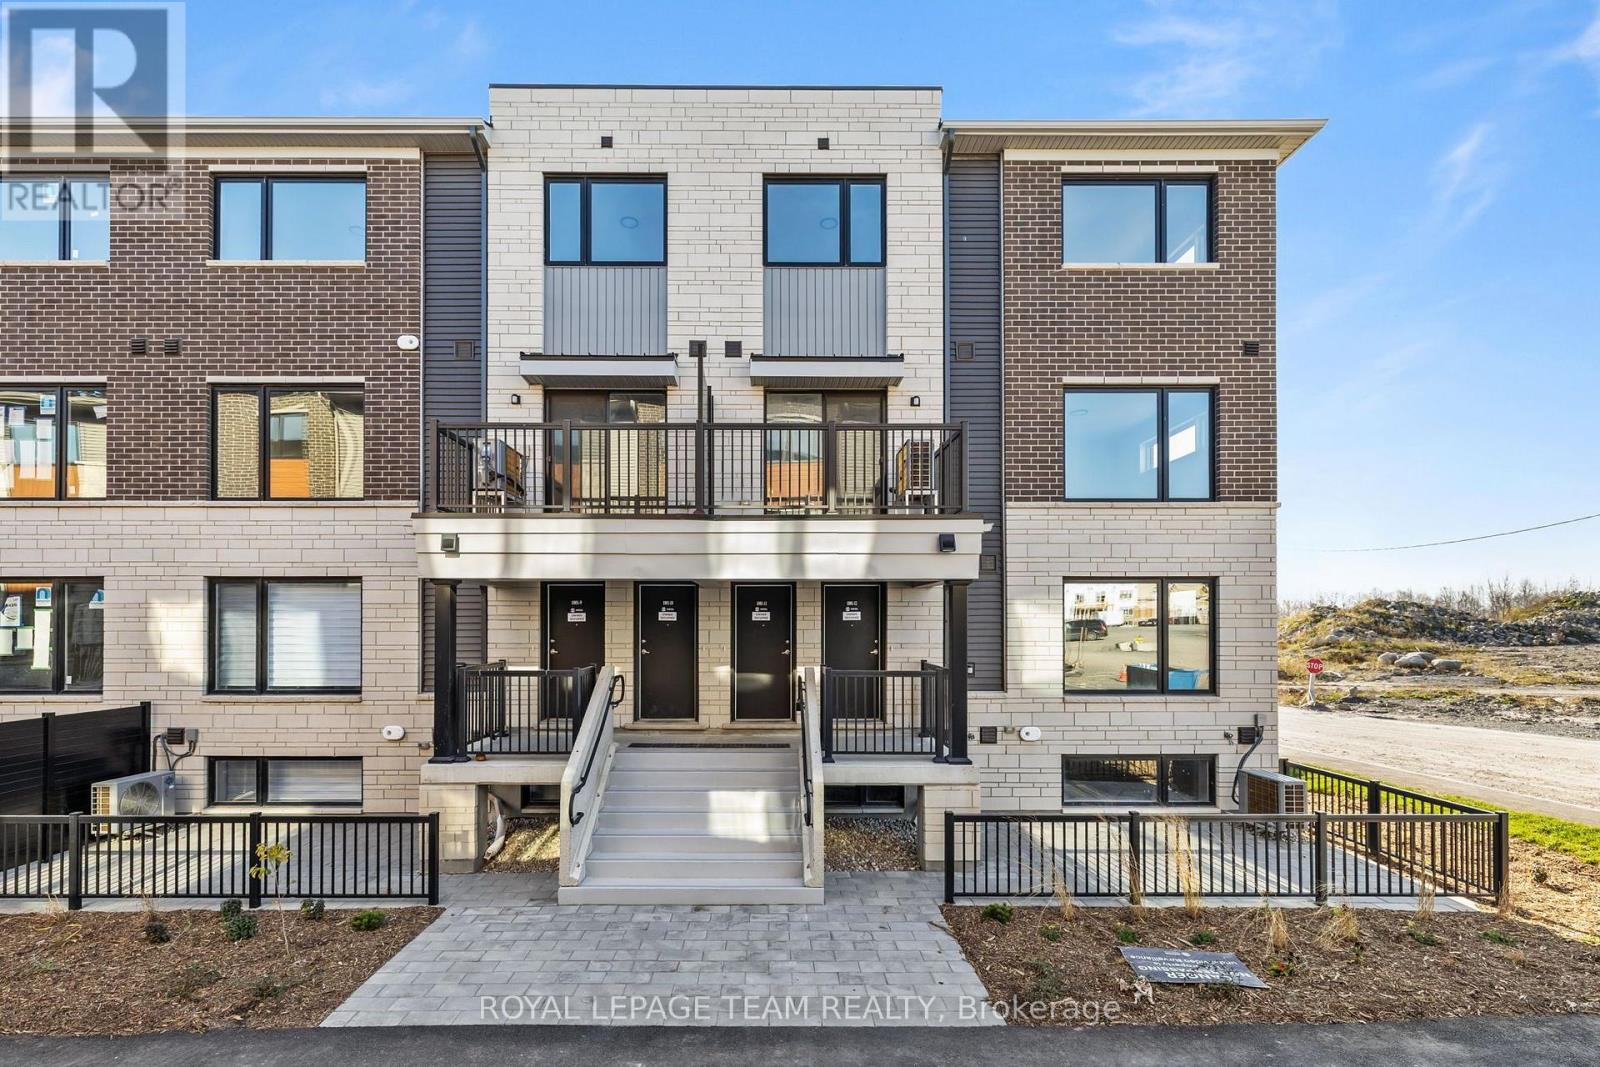
11 - 1001 Glenroy Gilbert Drive
Ottawa, Ontario
AVAILABLE IMMEDIATELY! Welcome to this beautifully finished, never-occupied Minto Leaside UPPER CORNER-UNIT condo in the sought-after Anthem community. RARELY OFFERED 2 UNDERGROUND TANDEM PARKING included in rent! Offering approximately 1,272 sq. ft. of thoughtfully designed living space over two levels, this home blends modern style, natural light, and practical everyday living.The main level features a bright, open-concept layout with laminate flooring, smooth ceilings, and a welcoming living area. The contemporary kitchen is complete with stainless steel appliances and a breakfast island that provides the perfect spot for casual dining or entertaining. A convenient powder room completes the main floor. Upstairs, you'll find two spacious bedrooms, a modern three-piece bathroom, and the added convenience of in-suite laundry. With its desirable end-unit layout, the home benefits from extra windows that fill the space with natural light throughout the day. Perfectly located in Barrhaven Town Centre, this home puts everyday essentials and entertainment just steps away. Enjoy easy access to a variety of shops, restaurants, grocery stores, and a movie theatre, along with nearby parks, schools, and public transit.An excellent opportunity to enjoy contemporary, low-maintenance living in a vibrant and convenient neighbourhood, without compromising on space, comfort, or location! Tenant to pay: hydro, gas, water, hot water tank rental ($50/month flat fee). (id:65396)
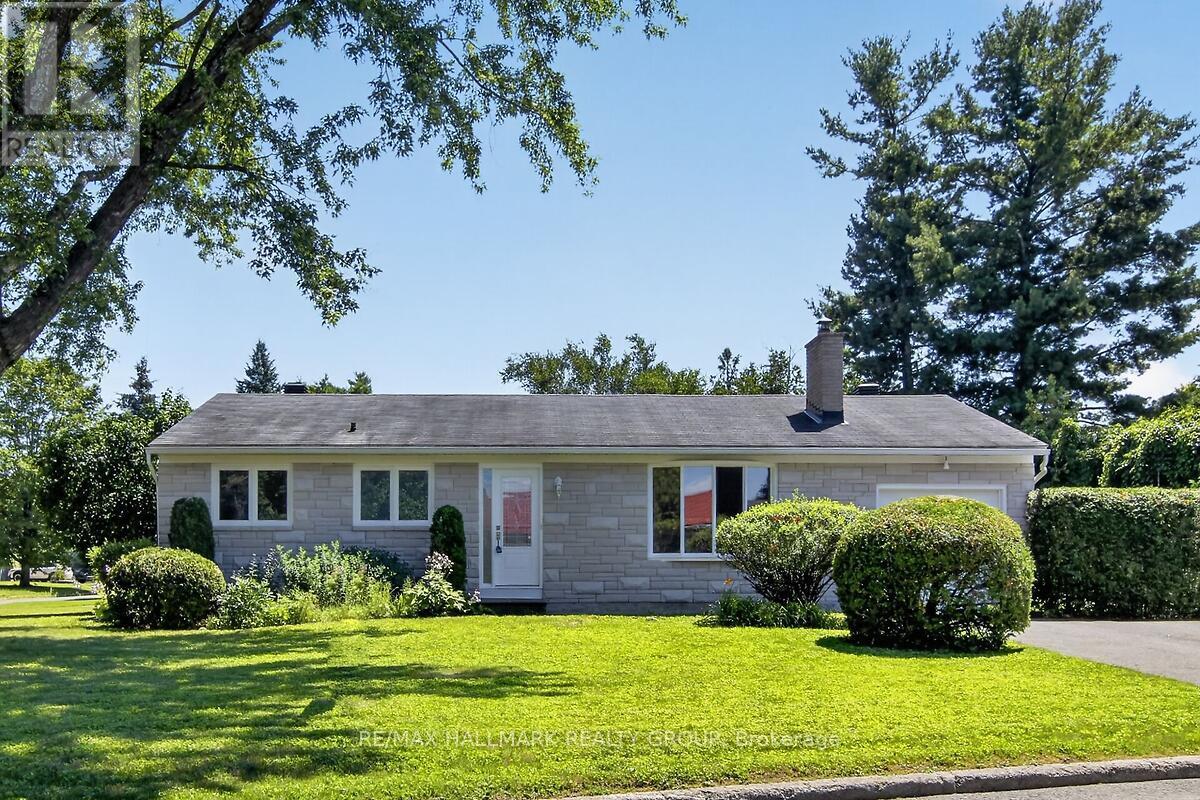
20 Cramer Drive
Ottawa, Ontario
Turnkey Bungalow in a Prime Family-Friendly Neighbourhood! Welcome to this beautifully maintained, move-in ready bungalow offering 1162 sq. ft. of comfort, style, and exceptional pride of ownership. This vacant home is truly turnkey-simply unpack and enjoy. The bright, inviting interior features beautiful hardwood flooring, neutral décor throughout, a spacious living room, a separate dining area, and a functional eat-in kitchen perfect for everyday living. The updated bathroom has been tastefully finished with quality materials, adding to the home's timeless appeal. Imagine the possibilities! The virtually staged recreation room creates the perfect gathering place for family and friends, while the workshop showcases an ideal space for hobbies, projects or a dream workspace. Attractive stone front (2025) enhances the home's curb appeal, while the corner lot provides additional outdoor space and excellent potential for gardening, entertaining, or creating your own private side-yard retreat. A rear patio offers a comfortable spot to relax or enjoy summer barbecues. Ideally located in a sought-after neighbourhood close to schools, parks, shopping, restaurants, places of worship, public transit, and all the amenities you need. Whether you're a first-time buyer, downsizer, or investor, this home offers exceptional value in a fantastic location. Ready to move in and enjoy! (id:65396)
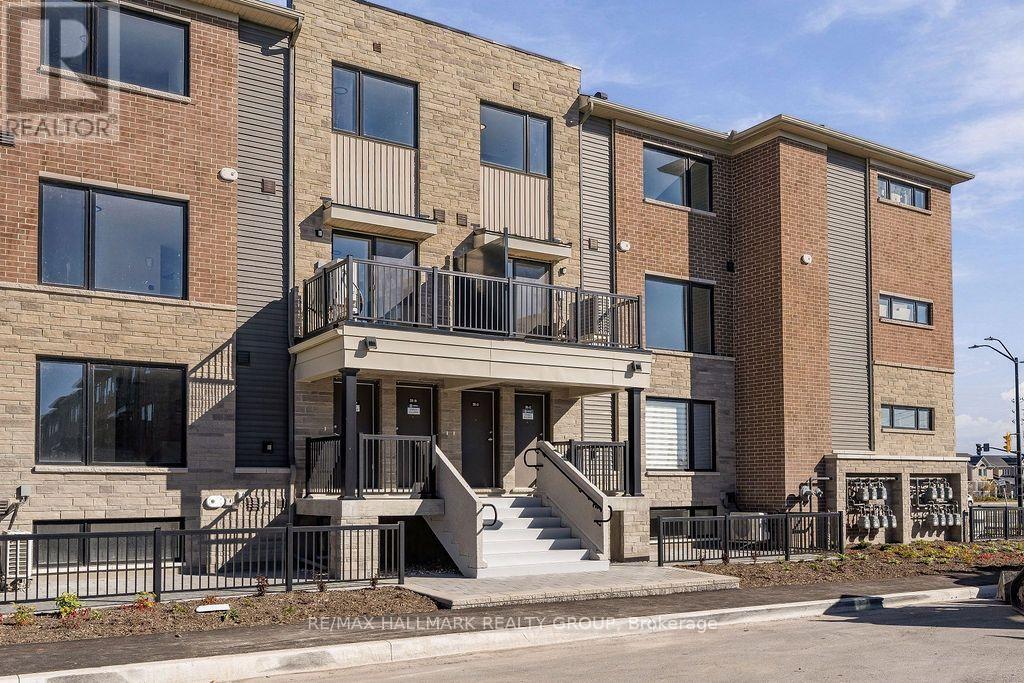
11 - 201 Glenroy Gilbert Drive
Ottawa, Ontario
Welcome to Unit 11 at 201 Glenroy Gilbert Dr.! This BRAND NEW 2-bedroom, 1.5-bath upper stacked townhome showcases Minto's spacious Union model, offering 1,260 sq. ft. of stylish living in Barrhaven's Anthem community. The sun-filled main level features an open-concept living and dining area, beautiful wood-look vinyl flooring, and large windows that create a bright, inviting atmosphere. The contemporary kitchen boasts sleek grey cabinetry, stainless steel appliances, a striking tile backsplash, and a generous centre island with breakfast bar seating-perfect for everyday meals and entertaining. Sliding patio doors lead to your private balcony, an ideal spot for morning coffee or relaxing outdoors. A convenient powder room completes the main living level. Upstairs, two generously sized bedrooms feature ample closet space and soft carpeting, complemented by a full bathroom with a tub/shower combination and convenient bedroom-level laundry. Enjoy easy access to Marketplace shopping, restaurants, transit, schools, and nearby walking and cycling paths. One underground parking space included! Tenant pays all utilities: hydro, gas & hot water tank rental fee (currently $29.50/mo). Available immediately! (id:65396)
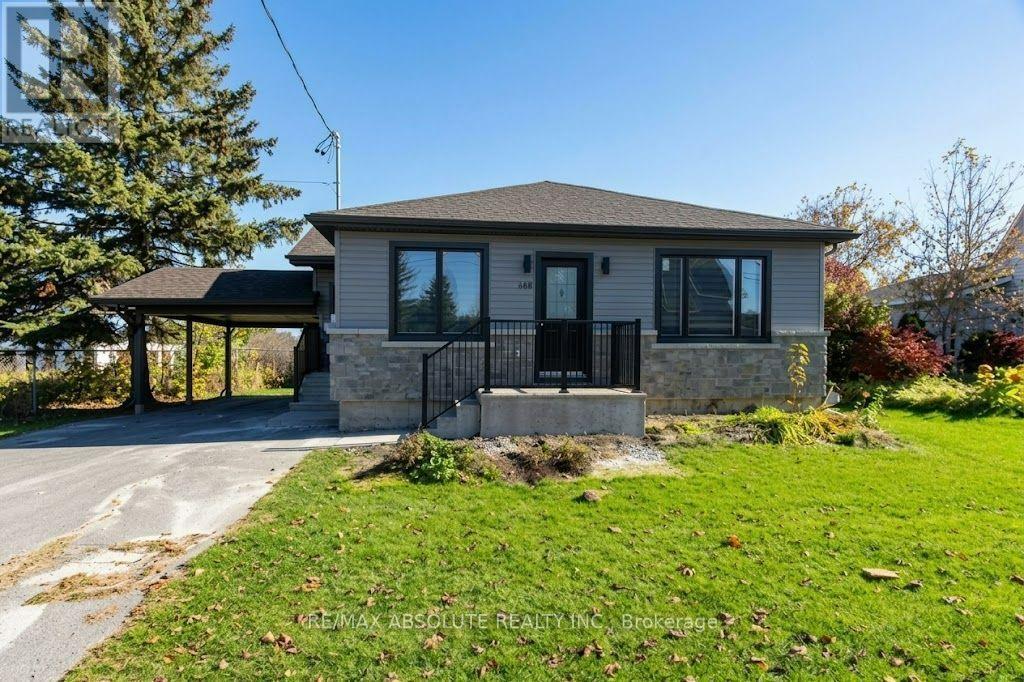
688 Principale Street
Casselman, Ontario
FOR RENT - Welcome to 688 Principale Street, ideally located in the heart of Casselman! This charming bungalow rental combines the character of an established home with beautifully renovated interiors, offering a fresh, inviting space to call home. Filled with natural light, the home features a comfortable layout with a seamless flow throughout, along with the added convenience of a carport. Step inside to a bright and welcoming combined living and dining room, creating a cozy, open-concept space perfect for everyday living and entertaining. 5 appliances will be included (only the dishwasher isn't new.)The beautifully renovated modern kitchen offers a fresh and functional space ready for you to enjoy. The main floor also features three generously sized bedrooms, providing flexibility for family, guests, or a dedicated home office. A stylishly updated 4-piece bathroom completes the main level. Downstairs, the spacious unfinished basement offers plenty of additional storage space to keep everything organized. Outside, enjoy a lovely backyard deck, perfect for morning coffee, summer evenings, or relaxing outdoors, plus a brand-new 7.5 x 9 ft shed. Conveniently located near schools, parks, shopping, restaurants, and all essential amenities, this rental property offers the perfect blend of comfort, convenience, and small-town charm. Don't miss this wonderful opportunity to rent a beautifully refreshed bungalow in the heart of Casselman! (id:65396)
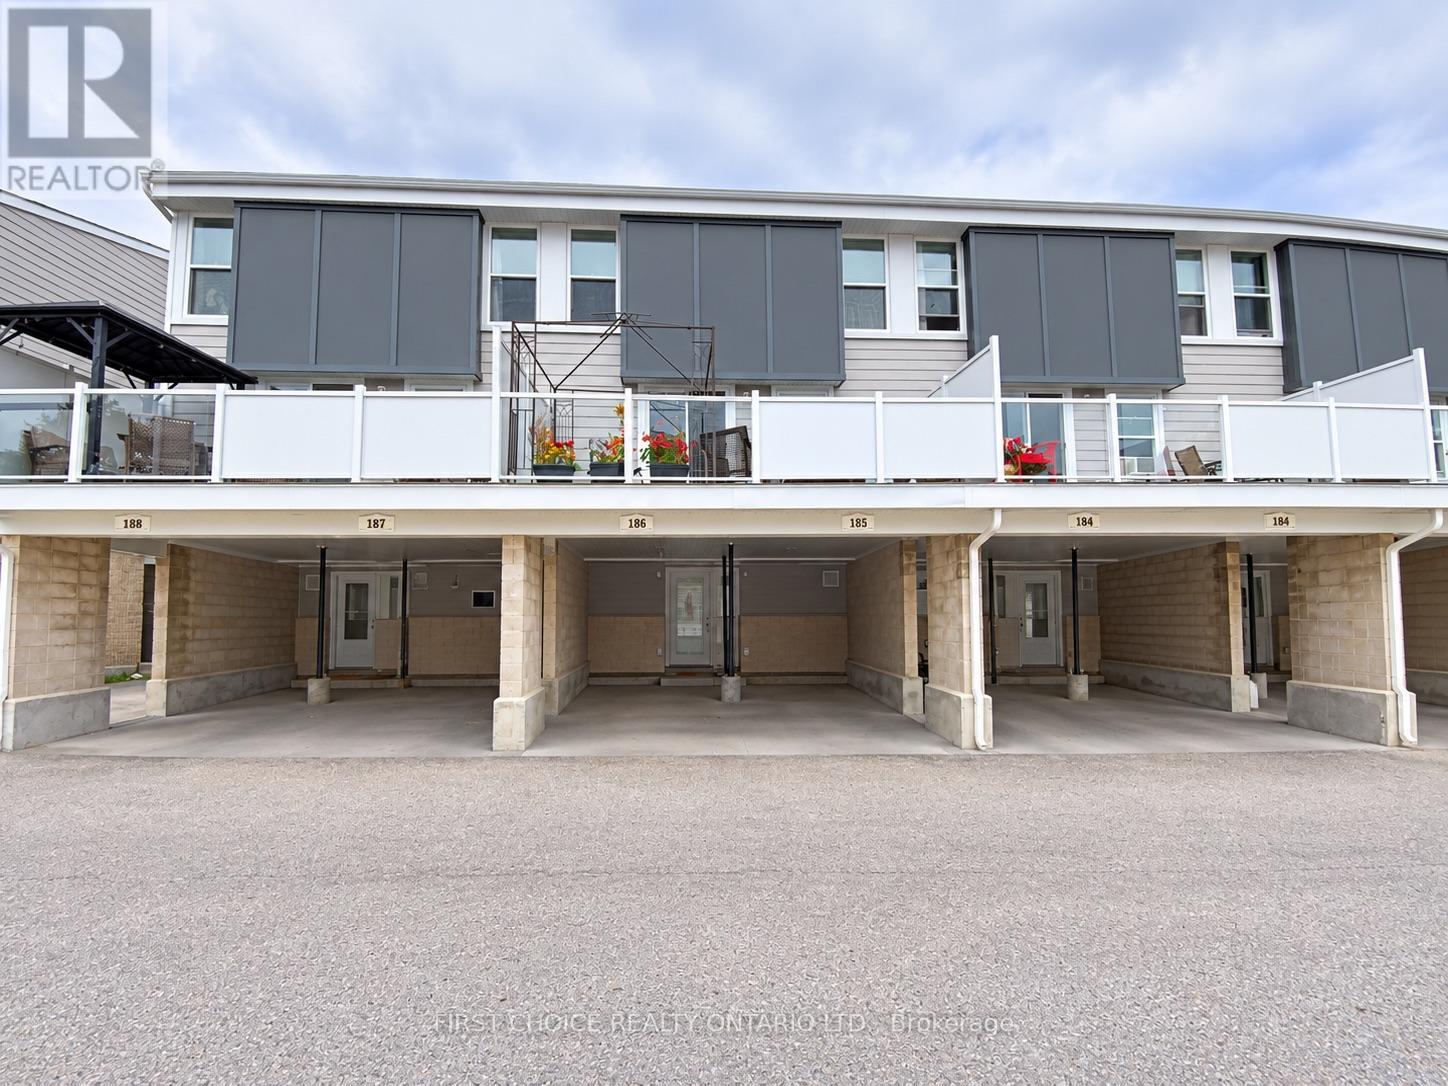
186 - 825 Cahill Drive W
Ottawa, Ontario
MOVE-IN READY!! This lovely 3-bedroom, 2-bathroom condo townhome is freshly painted, clean and beautifully maintained. Featuring a modern kitchen, updated bathrooms, cozy gas fireplace, huge balcony and oversized carport, this home is truly a gem! Ideally located within walking distance to transit, parks, schools and shopping, with easy access to the airport and more. Plenty of visitor parking, all appliances included, flexible closing and easy to show. Pride of ownership is evident throughout. A wonderful opportunity and a great place to call home! Seller to pay the balance of the current assessment. 20K savings to the Buyer. (id:65396)
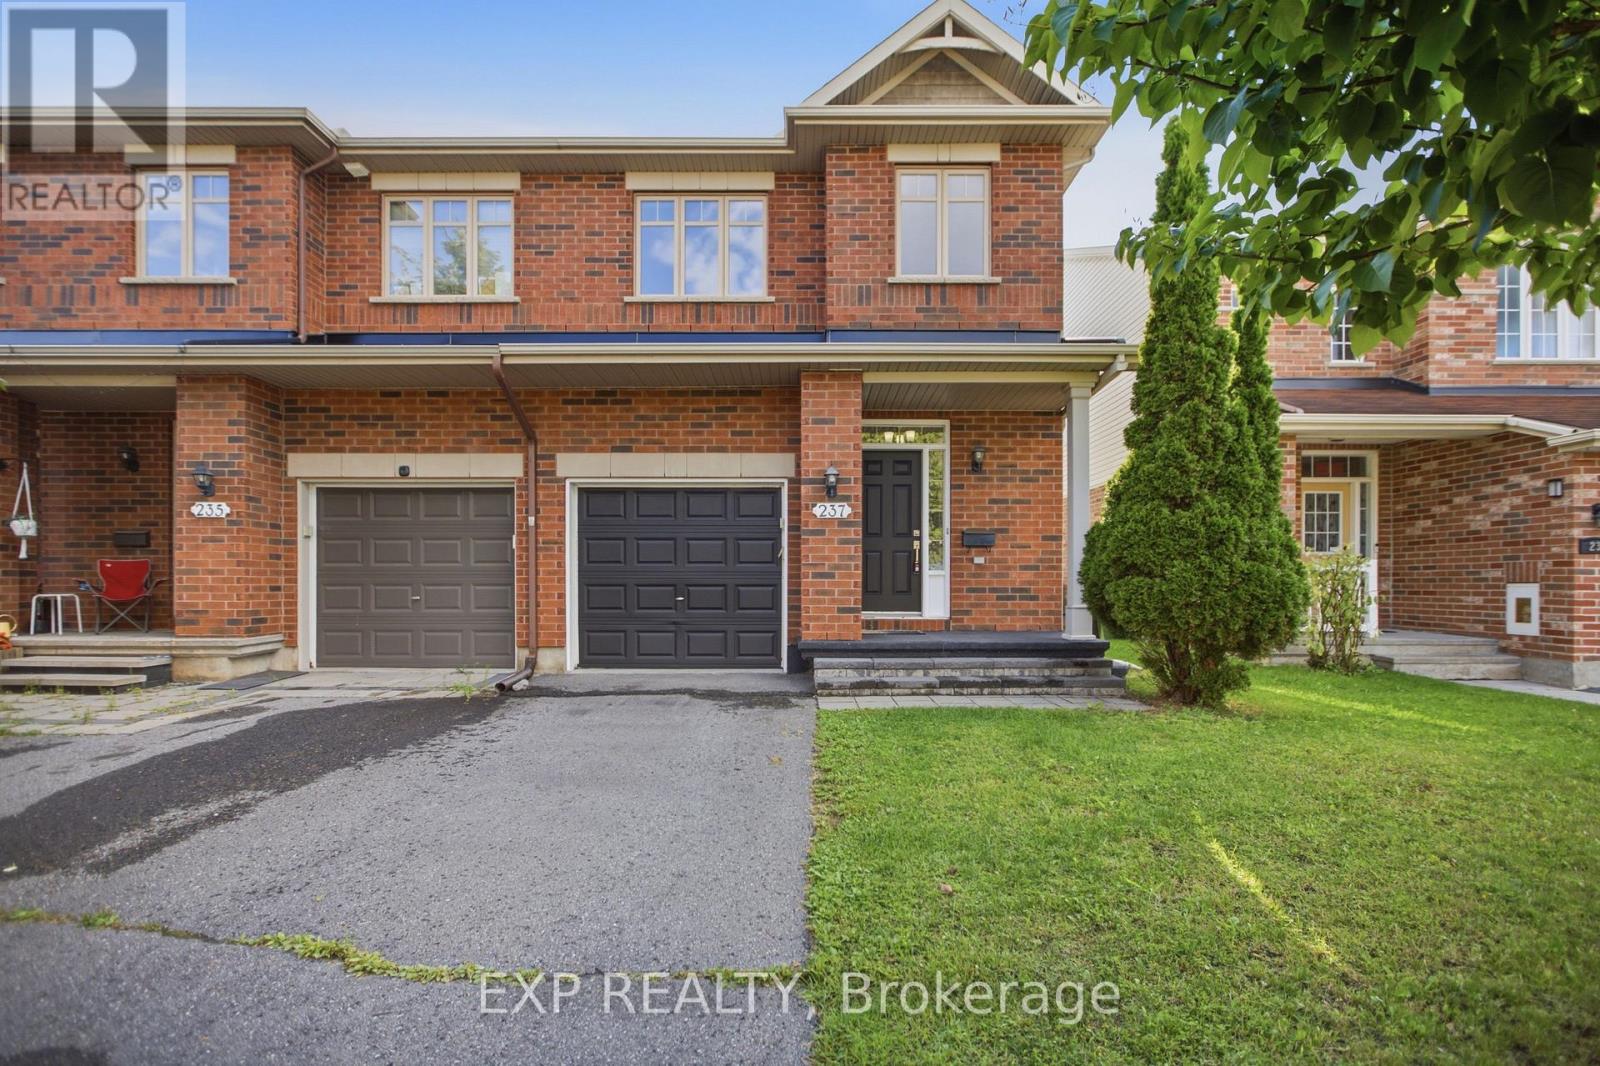
237 Eye Bright Crescent
Ottawa, Ontario
Welcome to this beautiful home in the sought-after Riverside South / Gloucester Glen community, a quiet, family-friendly neighbourhood offering comfort, convenience, and modern living. This beautifully updated 3-bedroom, 3-bathroom townhouse features a functional layout with a finished basement and a single-car garage.The main floor features a bright living room, a spacious kitchen, and a dining area, creating a comfortable space for everyday living and entertaining. The second floor offers three bedrooms, two bathrooms, and a convenient laundry area.The finished basement provides additional living space with a spacious recreation room featuring a cozy gas fireplace, creating the perfect setting for relaxing or entertaining. A separate storage room offers additional space, making the basement ideal for a family room, home office, gym, or entertainment area.Step outside to enjoy the beautifully landscaped backyard, providing a private outdoor retreat ideal for relaxing, entertaining, and spending time with family.Recent updates include hardwood flooring on the second level (Aug 2026), luxury vinyl flooring in the basement (Aug 2026), new stair carpeting (Aug 2026), freshly painted throughout (Aug 2026), a new A/C unit (Jul 2026), interlocking in the backyard (2021), a new fridge (2020), and a new dishwasher (2021).Enjoy the convenience of living close to parks, schools, shopping, restaurants, transit, trails, and all the amenities Riverside South and Gloucester Glen have to offer. Check out the floor plan and walkthrough for more information.Some photos have been virtually staged to help showcase the potential layout and functionality of the home. (id:65396)
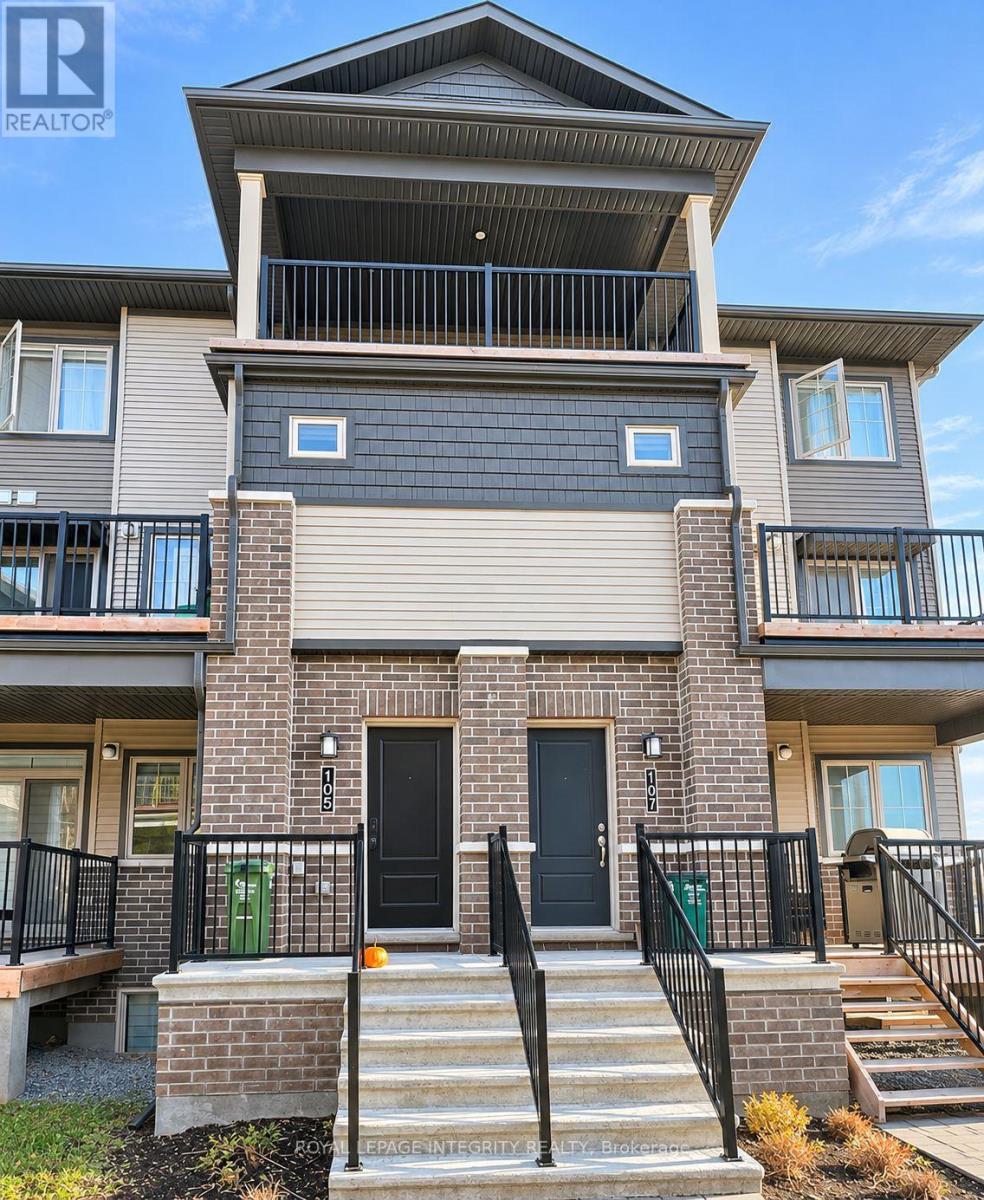
105 Anthracite Private
Ottawa, Ontario
Welcome to 105 Anthracite Private! This beautiful upper-level townhome offers 2 bedrooms, 2.5 bathrooms, and a bright, open-concept layout designed for comfortable modern living. The spacious living and dining areas flow seamlessly into a well-appointed kitchen featuring stainless steel appliances and ample cabinetry. Both generously sized bedrooms feature their own private ensuite bathrooms, offering exceptional comfort and privacy. Step outside and enjoy two private balconies, perfect for relaxing or enjoying your morning coffee. Additional highlights include convenient in-suite laundry, central air conditioning, natural gas heating, and one dedicated parking space. Ideally situated in a family-friendly Barrhaven neighbourhood, just minutes from parks, schools, public transit, shopping, and everyday amenities. Enjoy the perfect combination of comfort, convenience, and low-maintenance living! Available January 1, 2027. (id:65396)
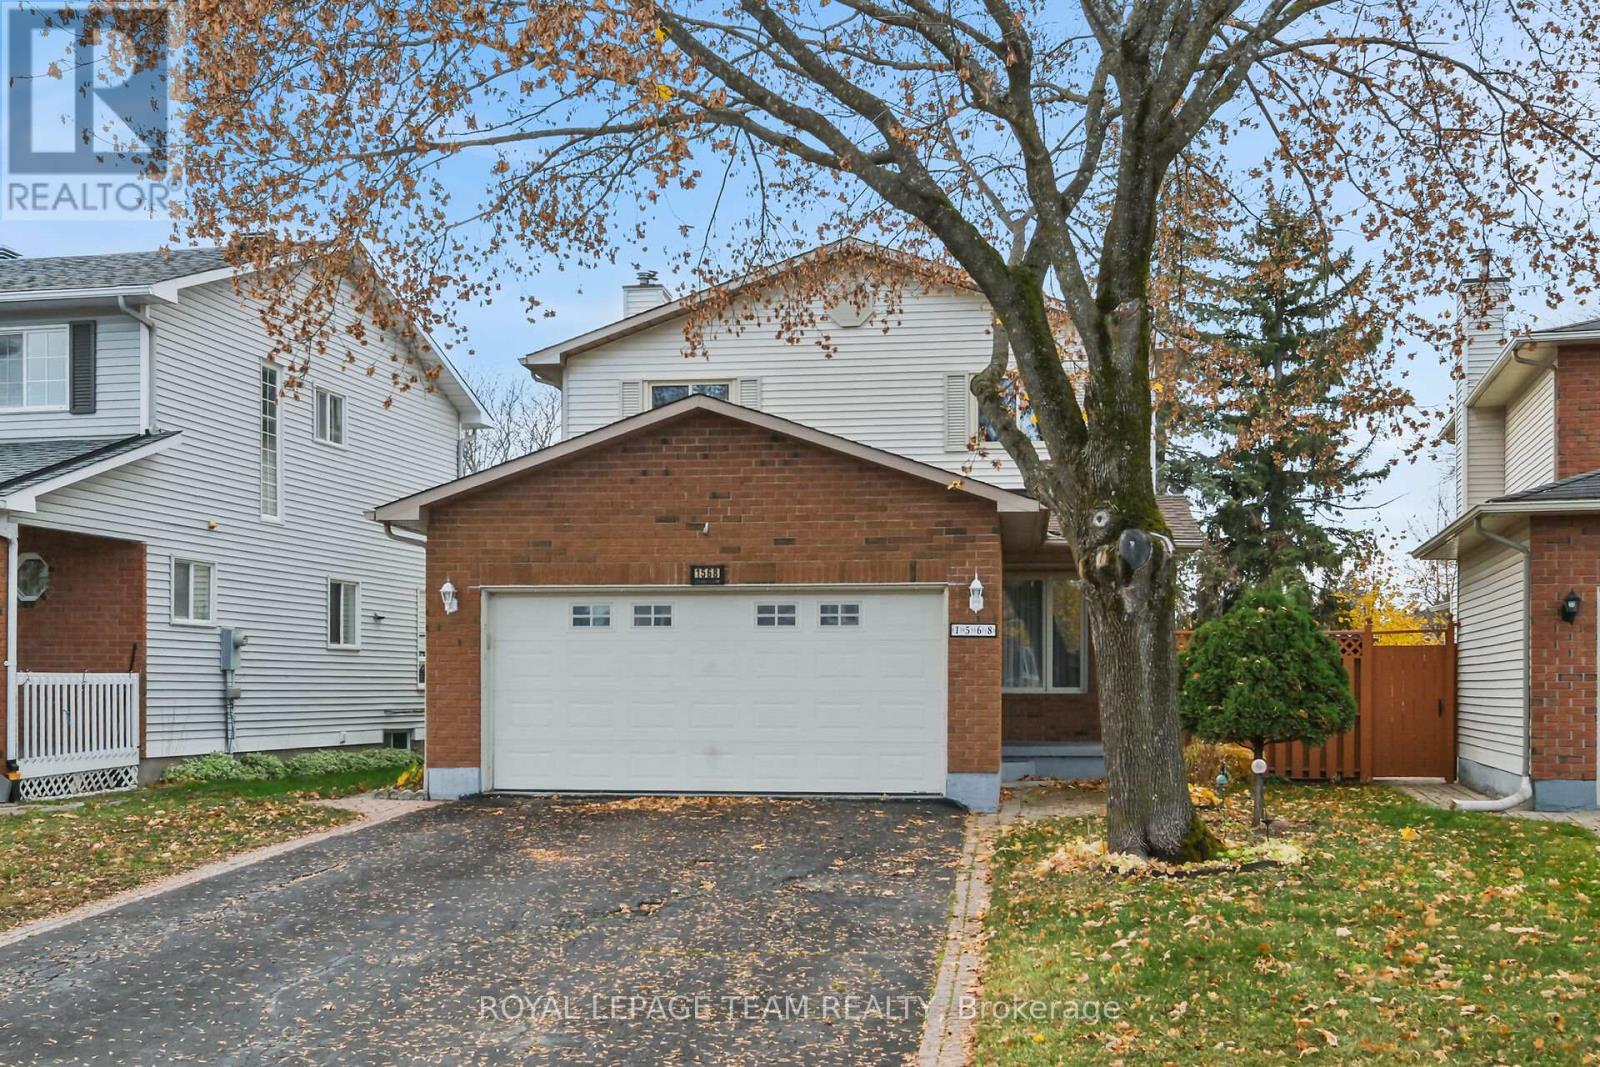
1568 Montcerf Court
Ottawa, Ontario
A lovely Home in Fantastic Location on a Quiet Child-Safe Court ....4 Bedroom 3 Bath 2story with Main Floor FamilyRoom, Main Floor Laundry Room, and Coveted Double Garage with Inside Access ! Spacious Principal Rooms incl LivingRoom & Dining Room with Beautiful Strip Hardwood Floors - Updated White Kitchen w/ Granite counters & Eating Area is Open to the Main Floor Family. Room with Gas Fireplace and Patios doors to Lush Private Rear Yard equipped with Natural Gas BBQ Line for dining Al Fresco - 2nd Floor leads to Primary Bedroom w/ Large Walk In Closet & Renovated Full Ensuite Bath - 3 Add'l Bedroom and 2nd Full Bath - Lower Level is UNSPOILED and ready for your dream Recrm / Games Room / Home Theater etc...Gas Furnace'16, Owned HWT'08, Upgraded Windows, IKO Cambridge 30Yr Architectural Shingles - Surrounded by many walkable amenities like Schools, Parks, Groceries, Pharmacy, Restaurants, Movati Gym, Cinema, Starbucks, Orleans Dome and so Much more (id:65396)
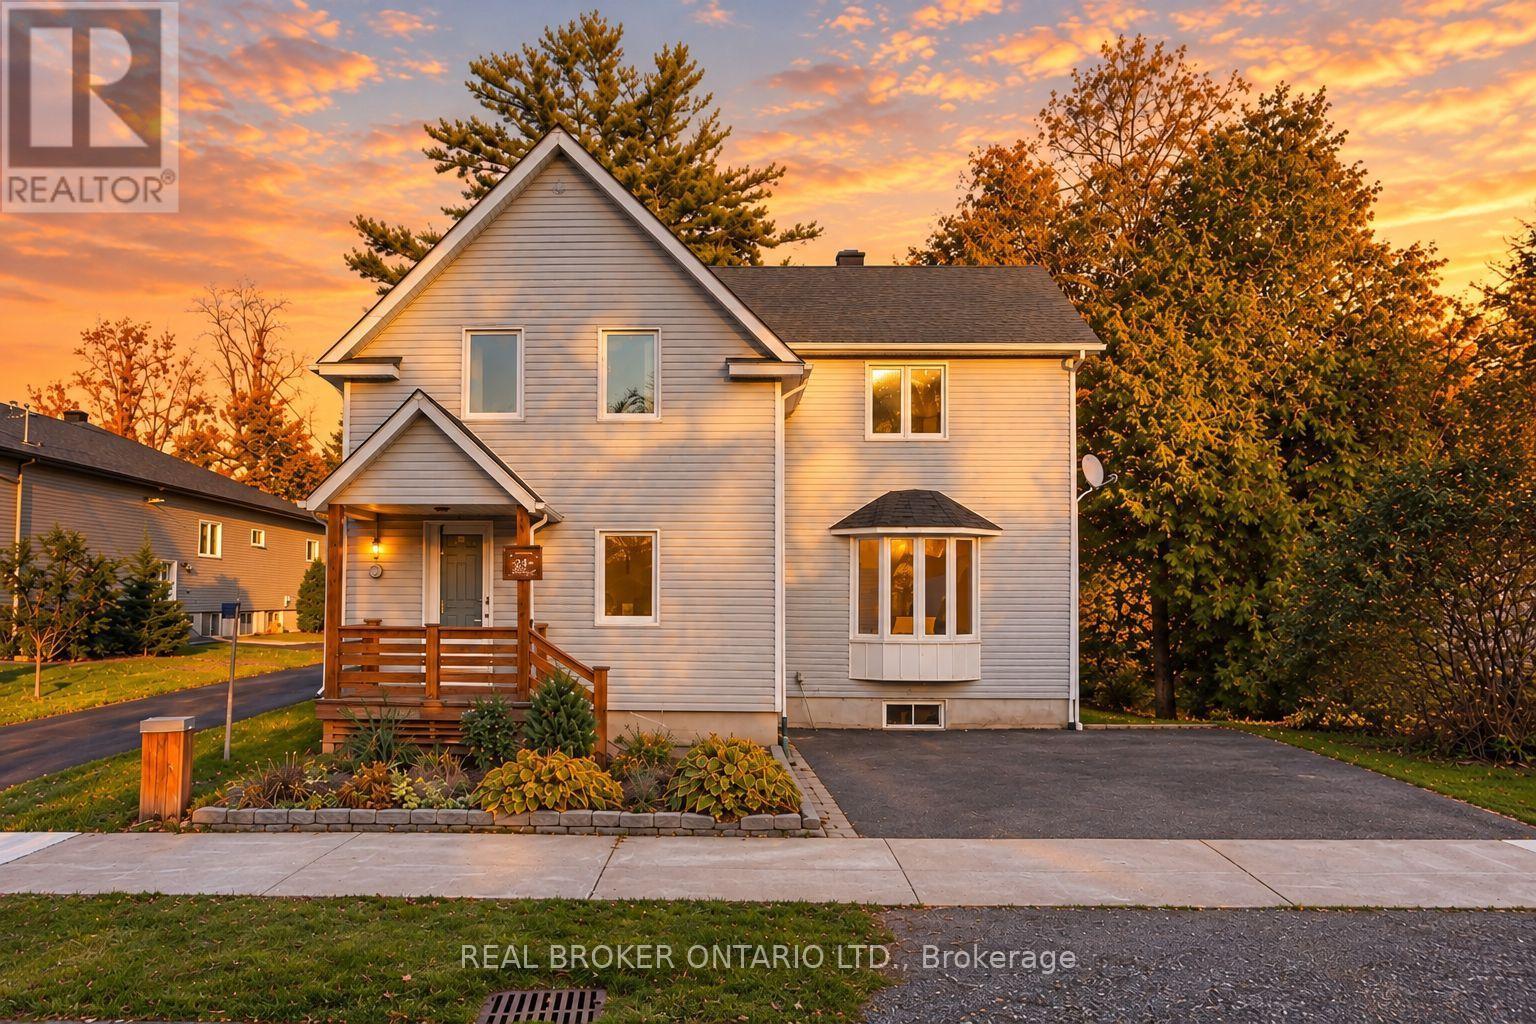
3561 Trim Road
Ottawa, Ontario
Some homes offer more than a place to live. They offer the opportunity to become part of a community people genuinely love. Welcome to Navan, where village charm, friendly neighbours and a strong sense of community make this a special place to call home. Set on a generous, tree-lined lot, this detached 3-bedroom, 2-bathroom home combines character with thoughtful modern updates. Rich hardwood floors, crown moulding and a beautiful bay window add warmth to the living and dining areas. The bright kitchen features white shaker cabinetry, stainless steel appliances and a waterfall island with a double sink. Upstairs, three bedrooms, a skylit landing and an updated full bathroom offer comfortable family living. A second full bathroom on the main level features a glass walk-in shower, while the unfinished lower level provides ample storage and future potential. Outside, enjoy summer days by the above-ground pool, entertain on the spacious deck or relax in the privacy of the mature, tree-lined backyard. Two storage sheds, a covered front porch and ample driveway parking add every day convenience. Notable improvements include most windows and the pool in 2022, kitchen appliances in 2023, updates to the main bathroom and entrance, and a new septic field and well pump in 2025. Navan is known for its welcoming atmosphere, local markets, the beloved Navan Fair, music in the park and strong community spirit. With nearby schools, parks, trails and convenient access to Highway 417, it offers the charm of village living without sacrificing accessibility. A detached home with room to enjoy, meaningful updates and a community worth calling home. (id:65396)
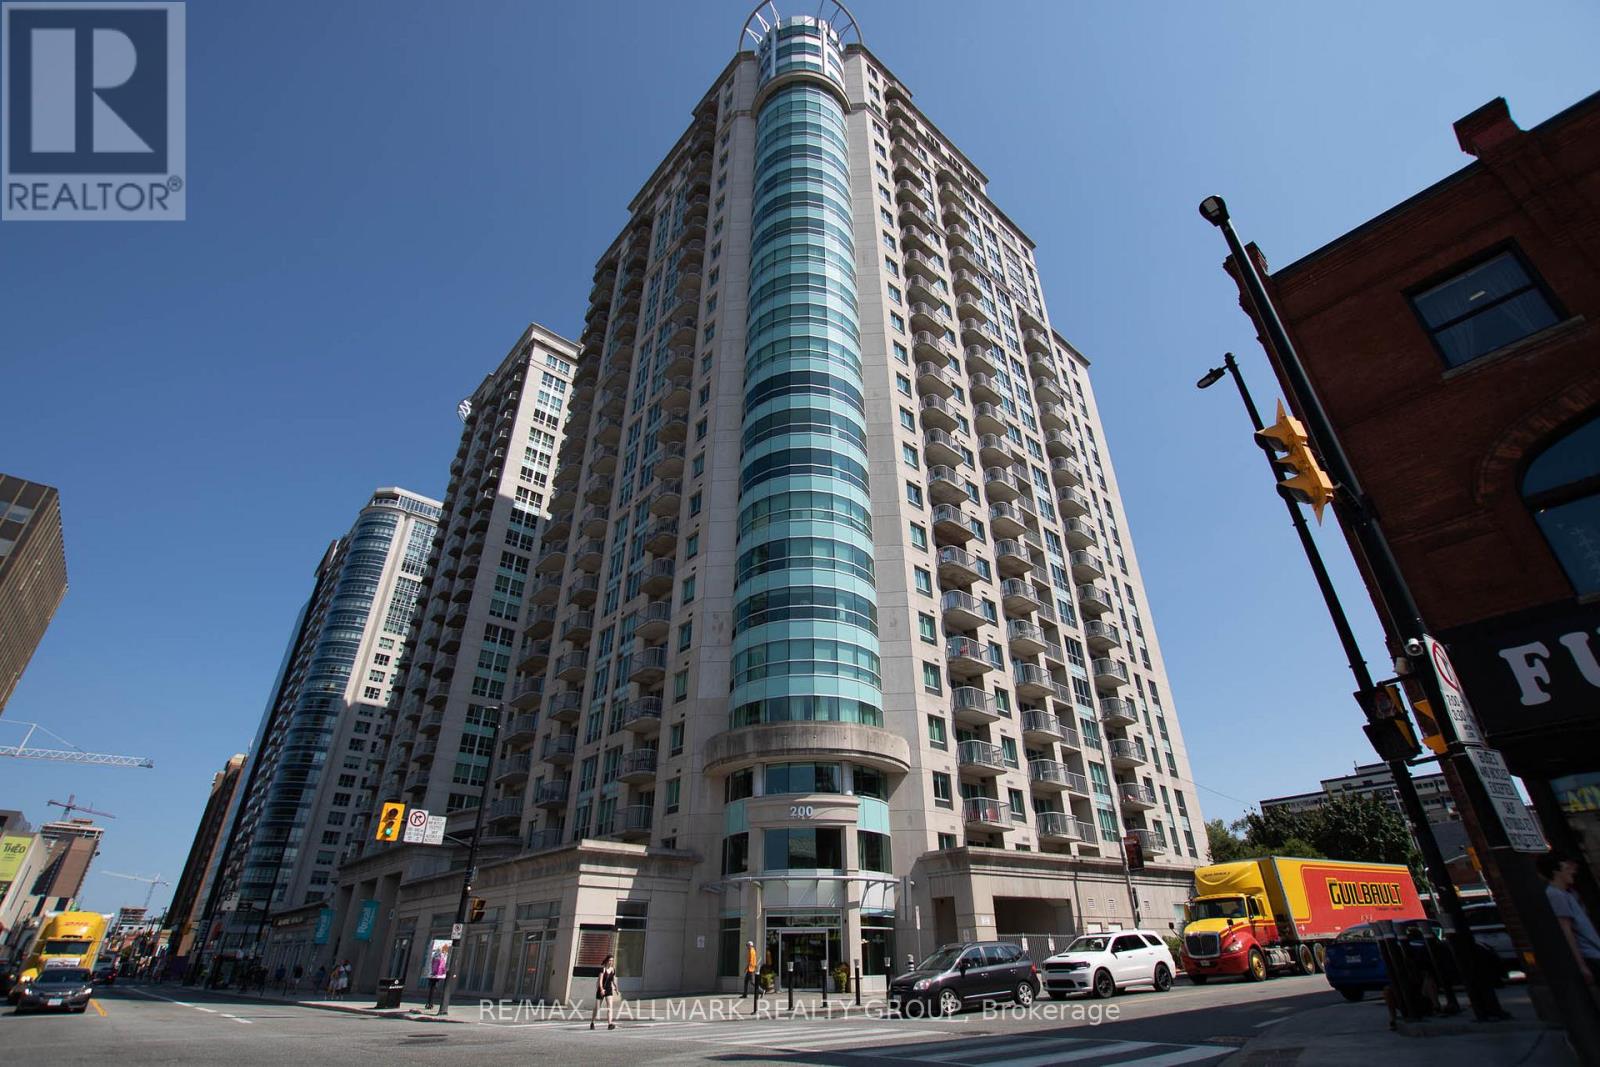
207 - 200 Rideau Street
Ottawa, Ontario
Welcome to unit 207 at 200 Rideau St.! Ideally situated in the heart of downtown Ottawa, just steps from the vibrant ByWard Market, Rideau Centre, restaurants, cafés & Rideau LRT station, with the University of Ottawa, Rideau Canal & Parliament Hill all within walking distance! This gorgeous 2-BED, 2-BATH corner unit offers a bright, functional layout & an exceptionally spacious balcony/patio with panoramic views-perfect for relaxing or entertaining! The open-concept kitchen features SS appliances, ample cupboard space & a peninsula with breakfast bar seating, flowing seamlessly into the inviting living/dining area with views out to the patio. Generously sized bedrooms offer privacy & plenty of natural light, while the Primary bedroom boasts a full en-suite bath with a soaker tub & convenient cabinet storage. Enjoy the added convenience of in-unit laundry, a storage locker & an underground parking space, all included! An ideal blend of comfort & convenience, with downtown Ottawa at your doorstep! Tenant pays Hydro, while heat & water is included. Available December 1st! (id:65396)
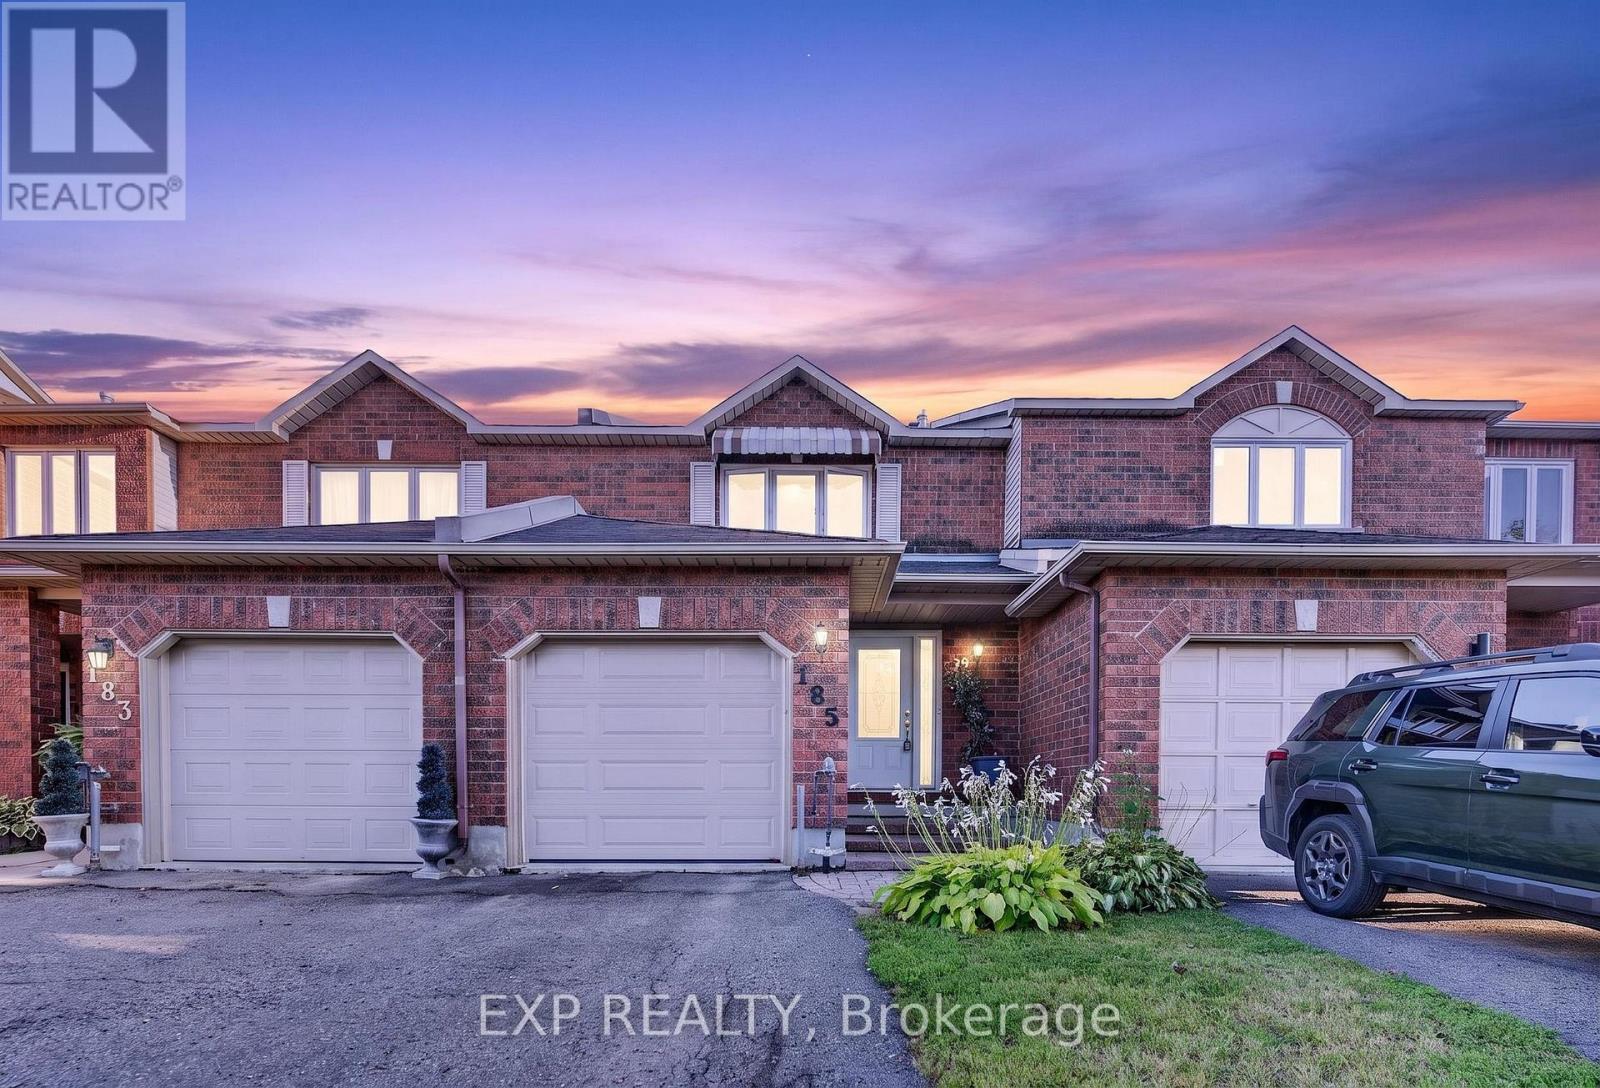
185 Hunterswood Crescent
Ottawa, Ontario
Welcome to this spacious and functional 3-bedroom, 2.5-bathroom Townhouse In Hunt Club Park, offering a multi-level layout designed for comfortable living. The functional floor plan features a combination of durable laminate flooring in main areas and cozy wall-to-wall carpet throughout the bedrooms. Enjoy bright living spaces with generous natural light, flexible room layouts, and excellent storage options. The Central Air Conditioning system and furnace are both approximately 9 years on a lease, however owners will buy out at closing. Key highlights include dedicated closet organization, multi-bath convenience across levels, and a versatile interior ready for your personal touch. Perfect for first-time buyers, growing families, or investors looking for a great opportunity in a classic row house setup. Schedule your showing today! (id:65396)
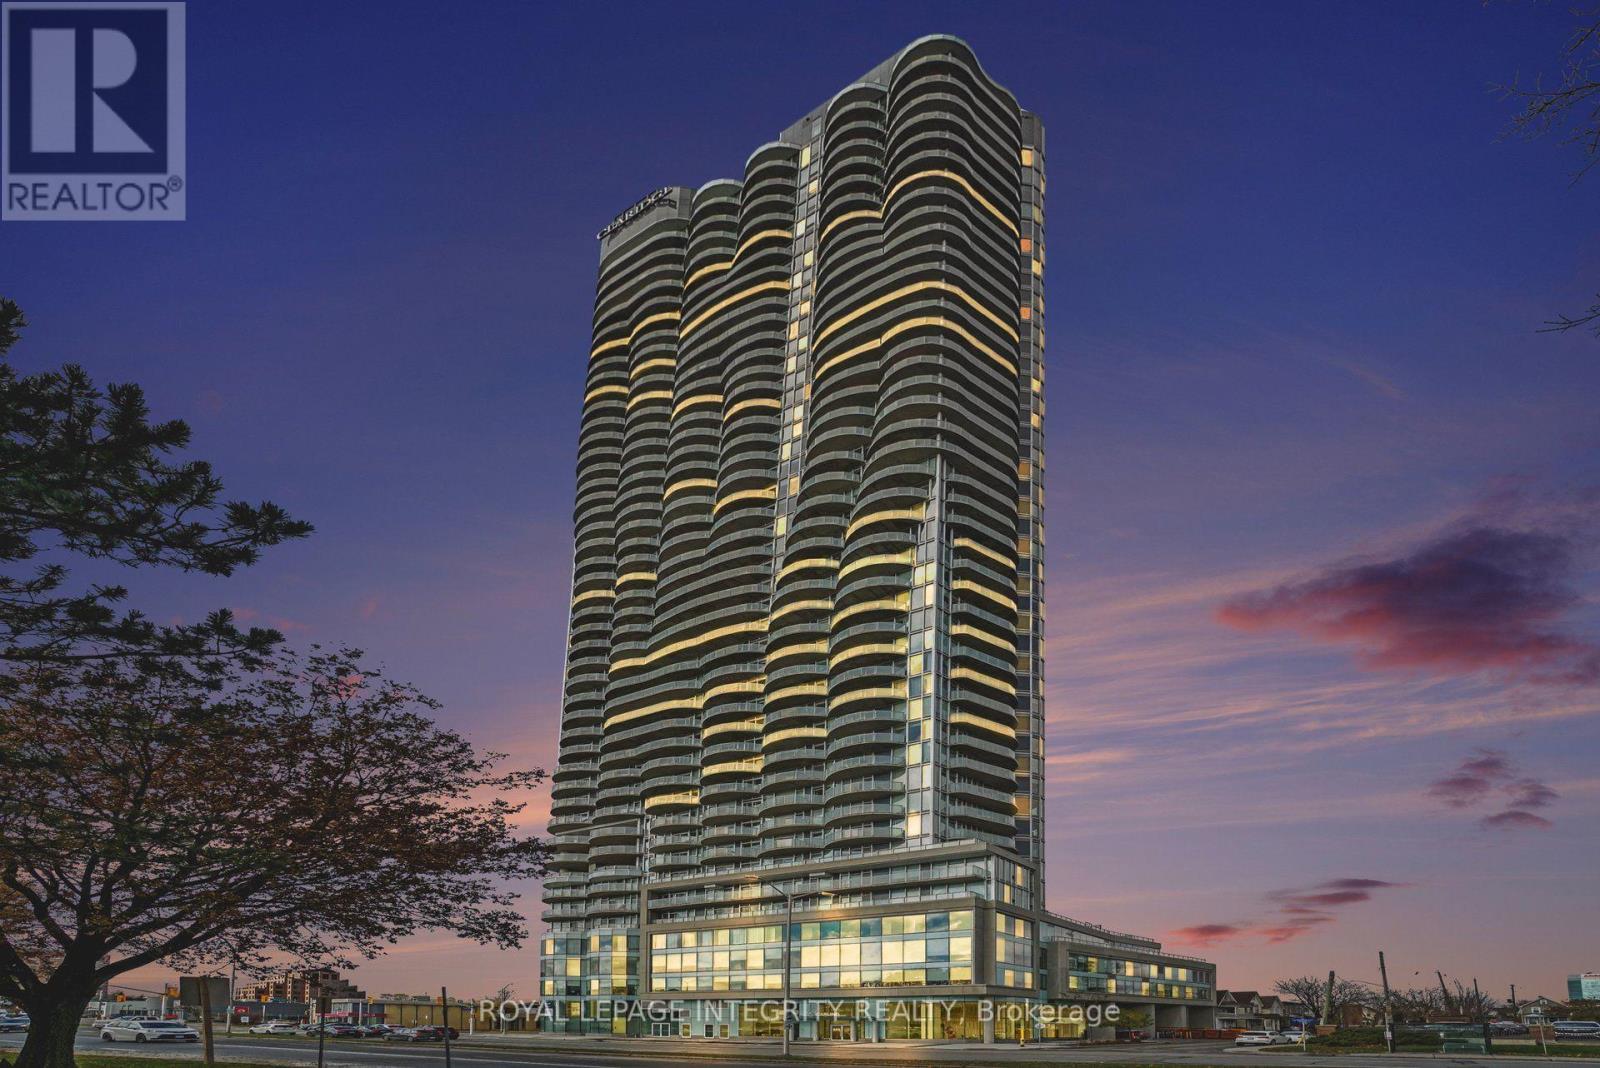
4303 - 805 Carling Avenue
Ottawa, Ontario
Forty-three floors above the city, the elevator doors open - and the sky opens with them. Step off and the view is already waiting: downtown Ottawa, the Ottawa River and the Gatineau Hills, stretched out in front of you through floor-to-ceiling glass. It feels less like coming home and more like stepping into the clouds. Welcome to more than 1,900 sq. ft. of penthouse living at the Claridge Icon, the tallest building in Ottawa.This is Unit 4303. Mornings start with coffee on one of FOUR south-east facing private balconies, about 355 sq. ft. of outdoor space that wraps the home in sky, with sunrise on one side and sunset on the other. The open-concept kitchen, living and dining area is made for long dinners that run into the evening while the wrap around skyline lights up below. When the city finally goes quiet, two bedrooms and three bathrooms give you room to retreat. Downstairs, the Icon takes care of the rest: 24-hour concierge, indoor pool, sauna, fitness centre, yoga studio, private theatre, party room and guest suites for visiting family and friends.When you're ready to come back down to earth, Little Italy is at your door. Grab an espresso on Preston Street, stroll to Dow's Lake, skate the Rideau Canal, or hop on the LRT steps away.Some homes have a view. This one has the whole city.Welcome to the top of Ottawa living. (id:65396)
1032 Blanding Street
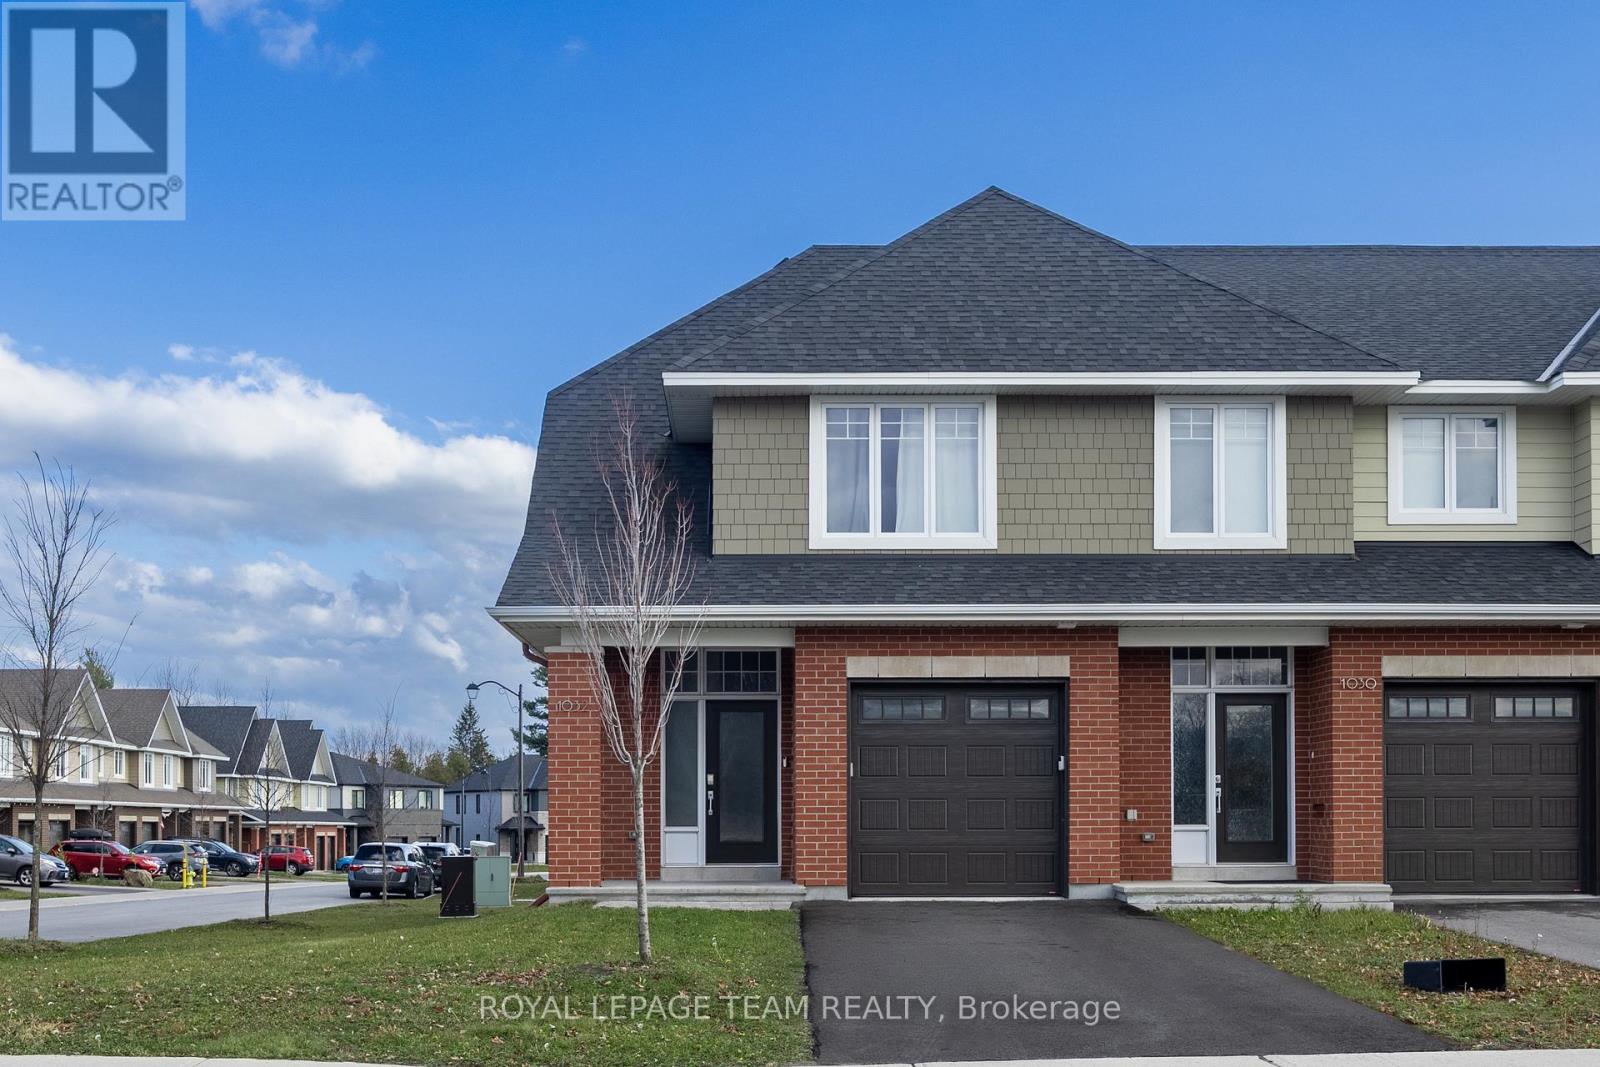
Ottawa, Ontario
Set in Kanata's sought-after Richardson Ridge community, this beautifully maintained, 2022-built Uniform end-unit townhome offers 3 bedrooms, 2.5 bathrooms, a finished lower-level recreation room and an exceptional blend of style, space and natural light. A welcoming front porch leads into a bright foyer, where a convenient powder room and direct access to the attached garage make everyday living easy. Rich hardwood floors, a striking oak staircase and modern lighting set the tone for the open-concept main level. The thoughtfully designed kitchen is a standout, featuring granite countertops, sleek full-height cabinetry, a contrasting wood-toned island, stainless steel appliances, a subway tile backsplash and stylish pendant lighting. The kitchen flows effortlessly into the dining area and spacious living room, where a contemporary fireplace creates a warm focal point. Expansive windows and patio doors fill the space with sunshine and connect the indoors to the backyard, ideal for relaxing or entertaining. Upstairs, the generous primary bedroom offers a walk-in closet and a beautifully appointed 5-piece ensuite with dual sinks, a glass-enclosed shower and a separate soaking tub. 2 additional well-proportioned bedrooms, a full family bathroom and the convenience of second-floor laundry complete this level. The finished lower-level recreation room adds valuable flexibility for movie nights, games, a workout space or a home office, with additional storage and utility space tucked away. With its CORNER-LOT, end-unit setting, the home enjoys extra windows and a more open feel, while its brick-and-siding exterior and private driveway add everyday appeal. Step outside to enjoy nearby parks, green spaces and nature trails, including the Kizell Pond area. Shops, restaurants and essentials at Kanata Centrum, Tanger Outlets, Canadian Tire Centre and Hwy 417, are all within easy reach. The property is also offered fully furnished with all utilities included at $4,300 per month. (id:65396)
331 Fairbrooke Court
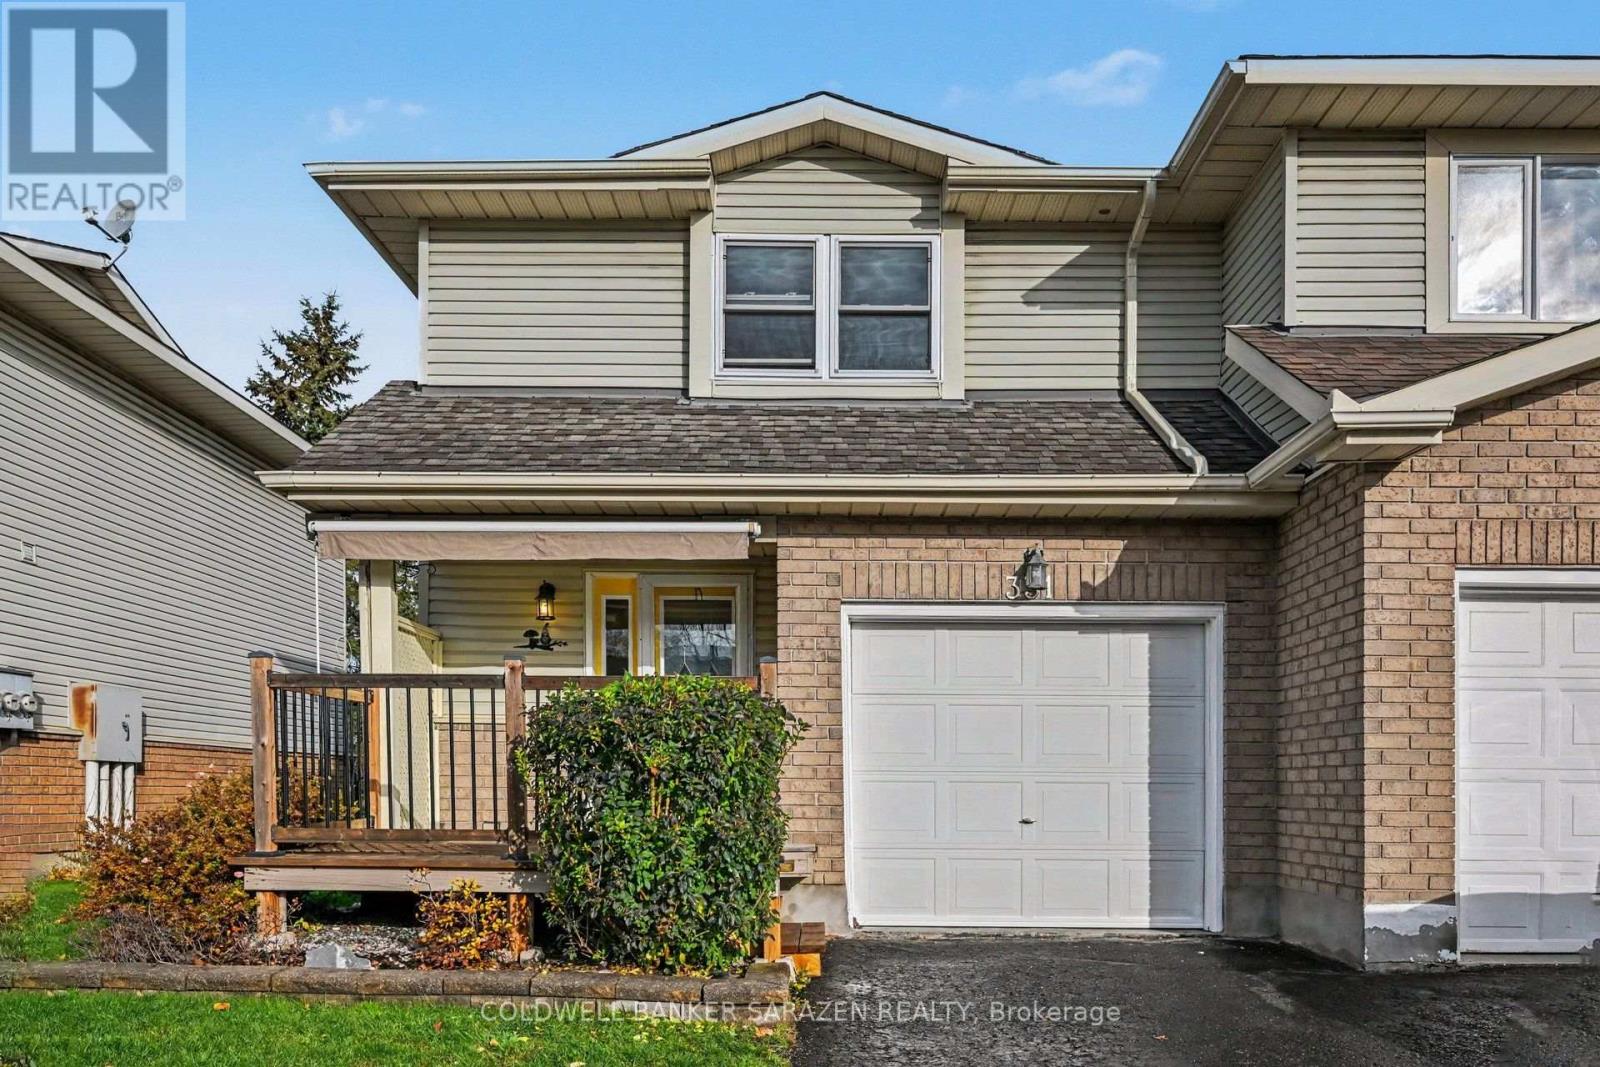
Arnprior, Ontario
Welcome home to this lovingly maintained townhouse, tucked away on a quiet cul de sac in the heart of Arnprior. Well cared for over many years, this home has seen nearly all of its major big ticket items replaced in recent years, so you can unpack, settle in, and simply enjoy. It's truly move in ready. Step out back and you'll find a wonderfully private backyard that backs onto a peaceful ravine with a small stream running through it. It's the perfect spot for morning coffee, quiet evenings, and watching the birds and wildlife right from home. Whether you're stepping into your very first home or looking for a solid, low maintenance investment, this one checks the boxes. The neighbourhood feels calm and secluded, yet you're walking distance from everything Arnprior has to offer: shopping, groceries, schools, parks and restaurants. Heading into the city? Kanata is only around 20 minutes away via Highway 417. (id:65396)
14490 County 15 Road
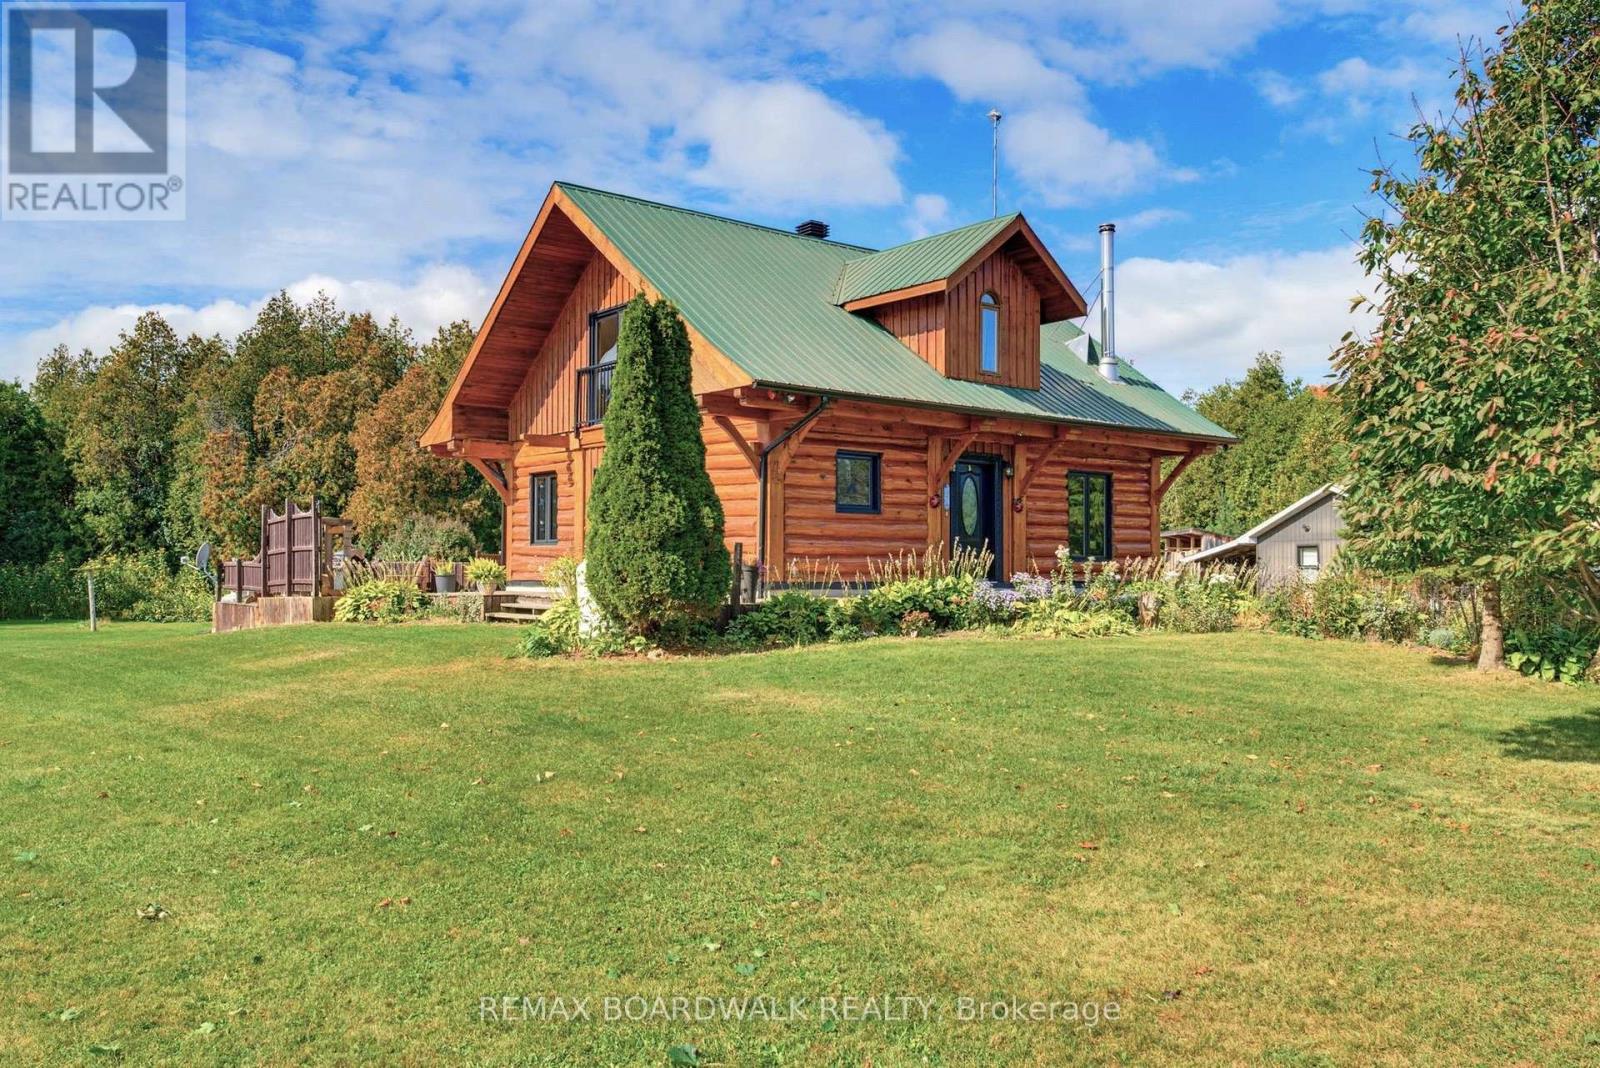
Merrickville-Wolford, Ontario
JOIN ME AT MY OPEN HOUSE SUNDAY NOVEMBER 8 2P - 4P Experience the charm of country living on 4.5 beautifully maintained acres, with 3 separate entrances on the 839 Feet of Frontage, along County Road 15. Minutes from the historic village of Merrickville! This inviting log home offers warmth, character and a peaceful setting surrounded by mature maple and oak trees, established gardens and fruit trees including apple, pear and cherry. Enjoy your morning coffee on the welcoming wraparound verandah or relax on the rear deck overlooking the picturesque koi pond. With generous outdoor space, manicured grounds and natural surroundings, this property is ideal for gardening, entertaining or simply enjoying the tranquility of country life. Inside, rustic charm blends with modern conveniences. The spacious kitchen features granite countertops, a centre island, updated appliances and a gas stove. Convenient main-floor laundry adds to the home's functionality. Offering 2 bedrooms, a den and 2 bathrooms, the home provides flexible living space for guests or a home office. The primary bedroom features Juliette doors and convenient access to an updated bathroom with a walk-in shower. Additional features include a newer propane furnace, upgraded sump pump, basement rough-in for a third bathroom, and an installed radon mitigation system with digital radon monitor for ongoing monitoring. The generous garage, featuring two overhead doors and room for up to three vehicles, offers excellent space for vehicles, hobbies, recreational equipment or a workshop. A second driveway provides additional convenience. Located just minutes from Merrickville's unique boutiques, cafés, restaurants, Rideau Canal locks, parks and recreational amenities, with Crown land nearby for outdoor enthusiasts. A wonderful opportunity to enjoy the beauty, privacy and character of rural living while remaining close to the conveniences of village life! (id:65396)
1033 Red Spruce Street
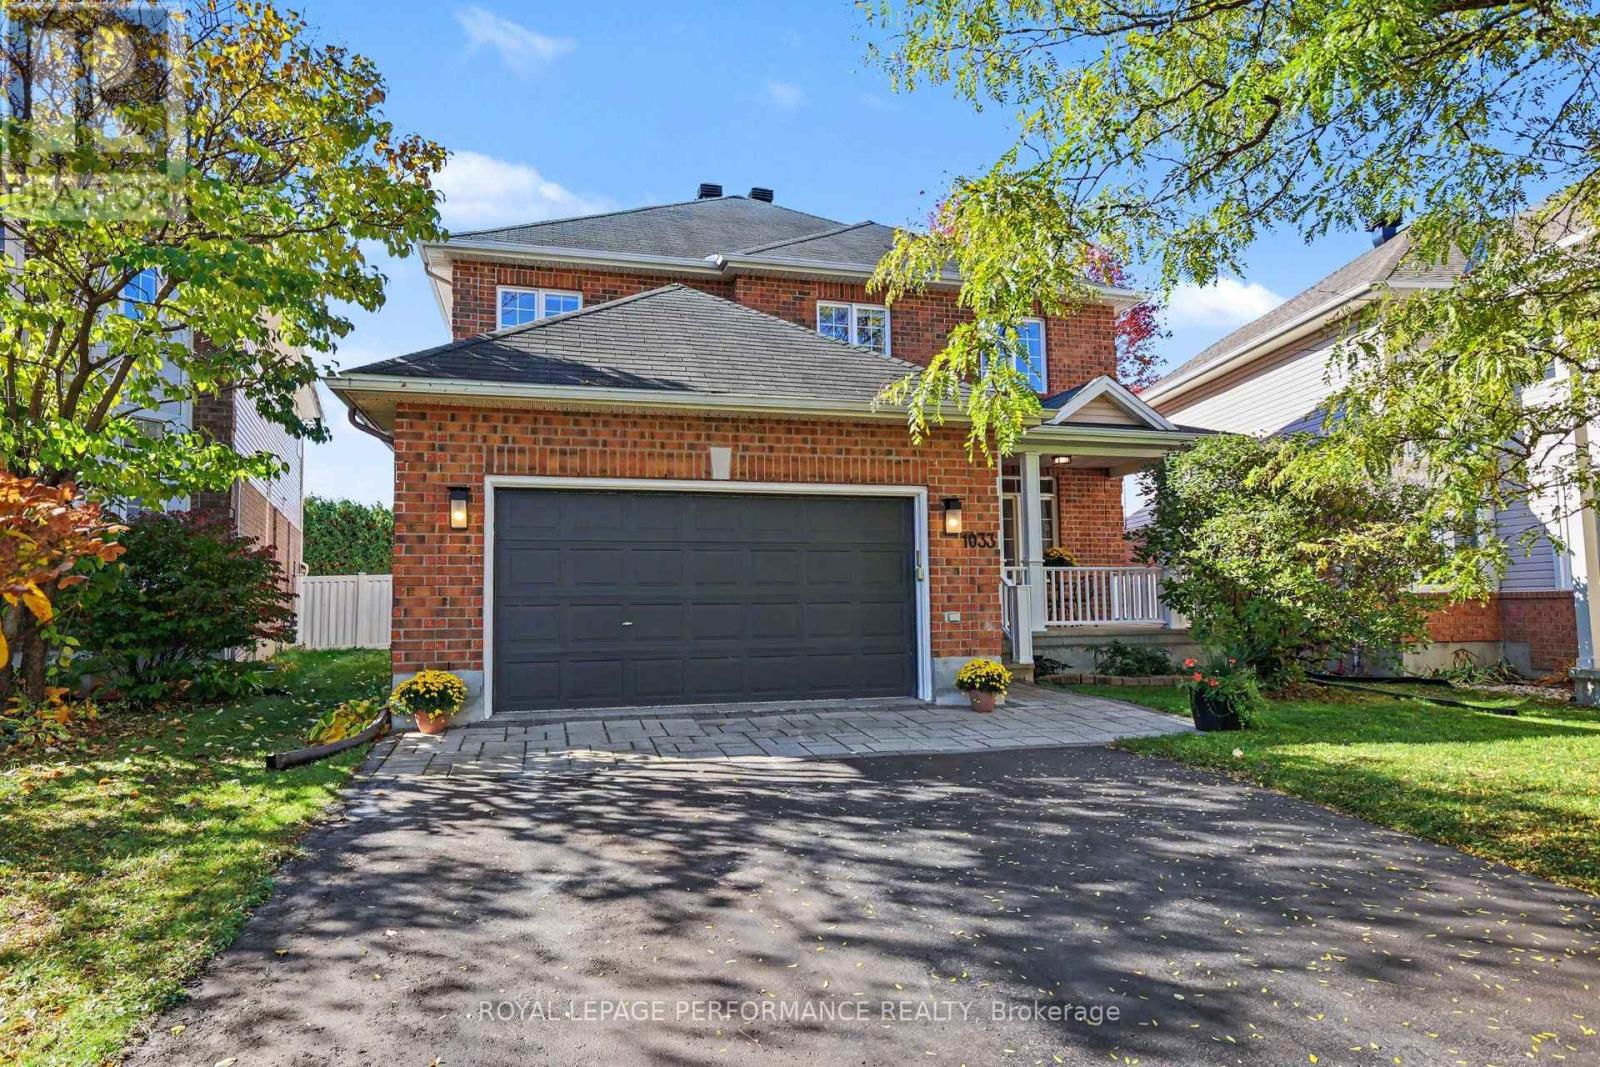
Ottawa, Ontario
EXCEPTIONAL ELEGANCE, TIMELESS STYLE & OUTSTANDING VERSATILITY! Offering APPROX. 3,800+ SQ FT OF BEAUTIFULLY FINISHED LIVING SPACE, this STUNNING, MOVE-IN READY 4-bedroom, 3.5-bath residence in desirable RIVERSIDE SOUTH delivers an impressive blend of sophistication, comfort & functionality! Featuring a Double car garage, MAIN-FLOOR DEN & beautifully finished lower level, this exceptional home is designed for both elegant entertaining & everyday family living! Step inside to discover gorgeous HARDWOOD flooring, elegant ceramic tile & exquisite COVE CEILINGS gracing the sophisticated formal living & dining rooms, perfect for entertaining! The beautifully designed kitchen showcases GRANITE countertops, NEW backsplash (26), pantry, pot lights, stainless steel appliances, GAS STOVE w/DOUBLE OVEN & bright eat-in area w/direct access to the backyard & stunning COMPOSITE DECK (22). The inviting FAMILY ROOM features a cozy GAS FIREPLACE & CUSTOM BUILT-IN SHELVING (2023), creating the perfect gathering space. A private main-floor DEN/OFFICE, convenient LAUNDRY ROOM w/garage access & powder room complete this exceptional level. Upstairs, discover FOUR GENEROUS BEDROOMS, including a spacious PRIMARY RETREAT w/DOUBLE CLOSETS & luxurious ENSUITE featuring a SOAKER TUB, separate shower & generous counter space. A second full 4-piece bath completes this level. The IMPRESSIVE FINISHED BASEMENT offers endless possibilities with an expansive RECREATION/EXERCISE ROOM, dedicated HOME THEATRE (11), workshop, abundant storage & beautifully updated 3-piece bathroom (17) w/HEATED FLOORS! Enjoy beautifully landscaped front grounds & a FENCED backyard featuring a COMPOSITE DECK, ideal for outdoor entertaining! NOTABLE UPGRADES include FURNACE (25), roof venting (23), driveway (21), fencing (23), shed (21), dishwasher (23), gas stove & hood vent (19). Ideally situated close to SCHOOLS, PARKS & EVERYDAY AMENITIES! AN EXCEPTIONAL HOME OFFERING SPACE, STYLE & COMFORT! (id:65396)
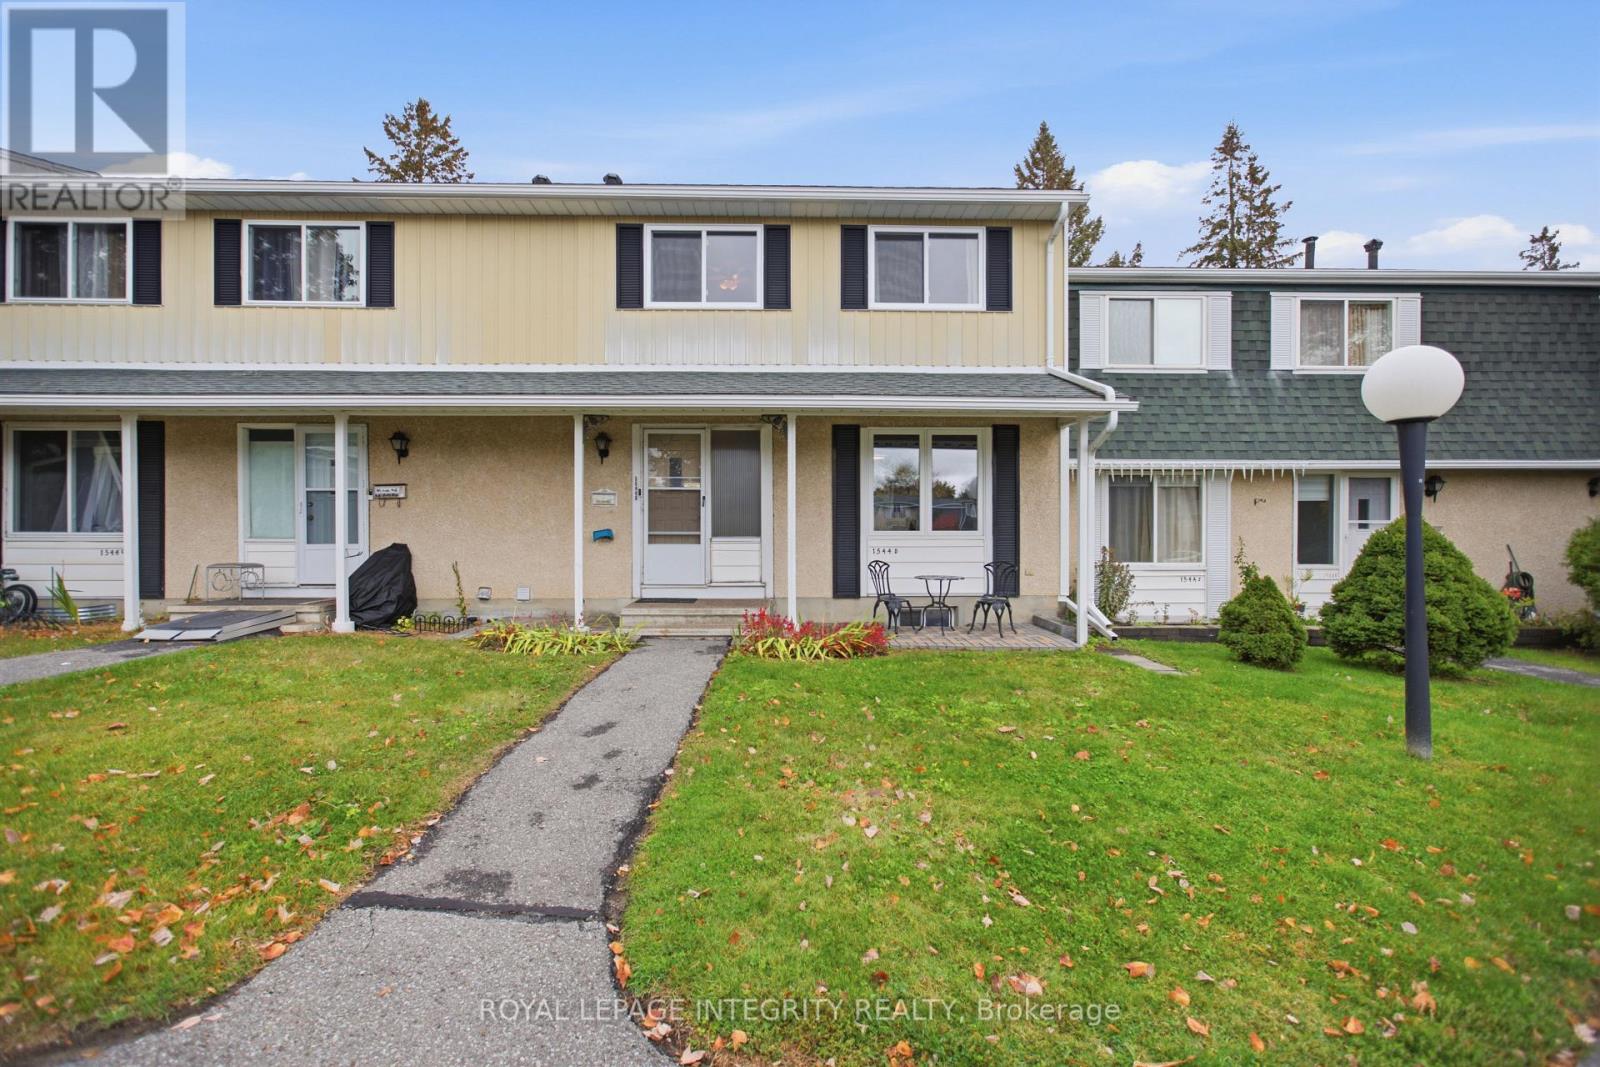
1544d Beaverpond Drive
Ottawa, Ontario
Welcome to 1544D Beaverpond Dr., a beautifully maintained townhome in the sought-after Pineview community, offering exceptional privacy with no rear neighbours. Perfect for first-time buyers, downsizers, or investors, this move-in-ready 3-bedroom, 2-bathroom home has been thoughtfully updated with new main-level flooring, new carpet on both staircases and in the basement, and new upper kitchen cabinet doors. The Furnace and AC have been replaced in 2023 and all electrical has been pigtailed for peace of mind. The bright, open-concept main floor fills with natural light, making it a great space for everyday living and entertaining. Upstairs you'll find three good-sized bedrooms and a full bathroom. The finished basement offers a spacious recreation room, in-unit laundry, and plenty of storage. Step out to your private fenced backyard, complete with an included gazebo, the perfect spot for morning coffee or summer evenings. Enjoy exclusive access to the community's inground pool and clubhouse, and take advantage of an unbeatable location just minutes from Highways 174 & 417, the future LRT, parks, schools, shopping, restaurants, and everyday amenities. This is a great opportunity to own a turnkey townhome in one of Ottawa's most convenient communities. Book your private showing today! (id:65396)

314 Amici Terrace
Ottawa, Ontario
3 BEDROOMS + FINISHED BASEMENT + GARAGE + NO REAR NEIGHBOURS! Welcome to 314 Amici Crescent in Kanata's popular Emerald Meadows/Trailwest neighbourhood. This spacious townhome checks all the boxes for comfortable family living, with a fully fenced backyard, 2-car driveway parking and attached garage! The bright, open-concept main floor features a spacious living and dining area plus a large kitchen with plenty of cabinetry, generous counter space and a centre island with additional seating and storage. Upstairs, you'll find 3 bright and generously sized bedrooms with luxury vinyl flooring. The primary bedroom offers a walk-in closet and private 4-piece ensuite, while the additional bedrooms share a 4-piece main bath. The fully finished basement adds even more living space, complete with a cozy fireplace. Perfect for a family room, home office, gym or kids' play area. Convenient laundry and connected storage spaces complete the lower level. Outside, enjoy your private fenced backyard with no rear neighbours, offering a great spot to relax or entertain. Located close to parks, schools, shopping and transit, with easy access to the Canadian Tire Centre and Bell Sensplex. (id:65396)
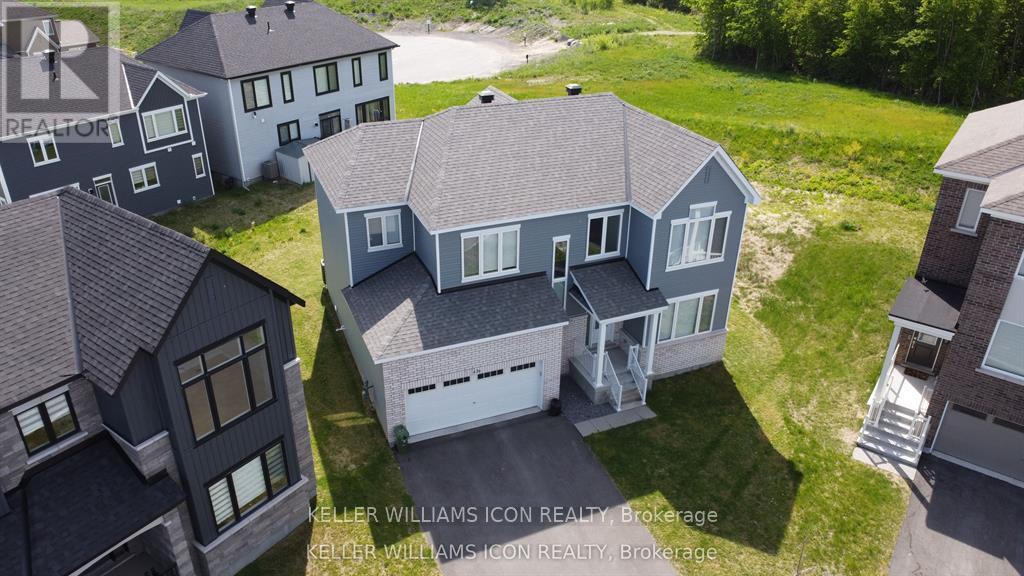
436 Appalachian Circle
Ottawa, Ontario
Sophisticated, spacious, and truly move-in ready! Welcome to this exceptional 2023 Caivan executive home in desirable Half Moon Bay, set on a rare pie-shaped lot with NO REAR neighbours. Offering 3,213+ sq. ft. of refined living space, this impressive residence features 9-ft ceilings on both levels, hardwood flooring, large windows, and a bright open-concept design. The upgraded chef's kitchen showcases premium cabinetry, a quartz island, and stainless steel appliances. Four spacious bedrooms include a luxurious primary retreat with a walk-in closet and spa-inspired ensuite. A professionally finished basement with a large family room and 4th full bathroom adds exceptional versatility. Complete with a double-car garage and ideally located near parks, schools, shopping, transit, amenities, and highway access. A truly exceptional home, simply unpack and enjoy! New fence just installed. (id:65396)
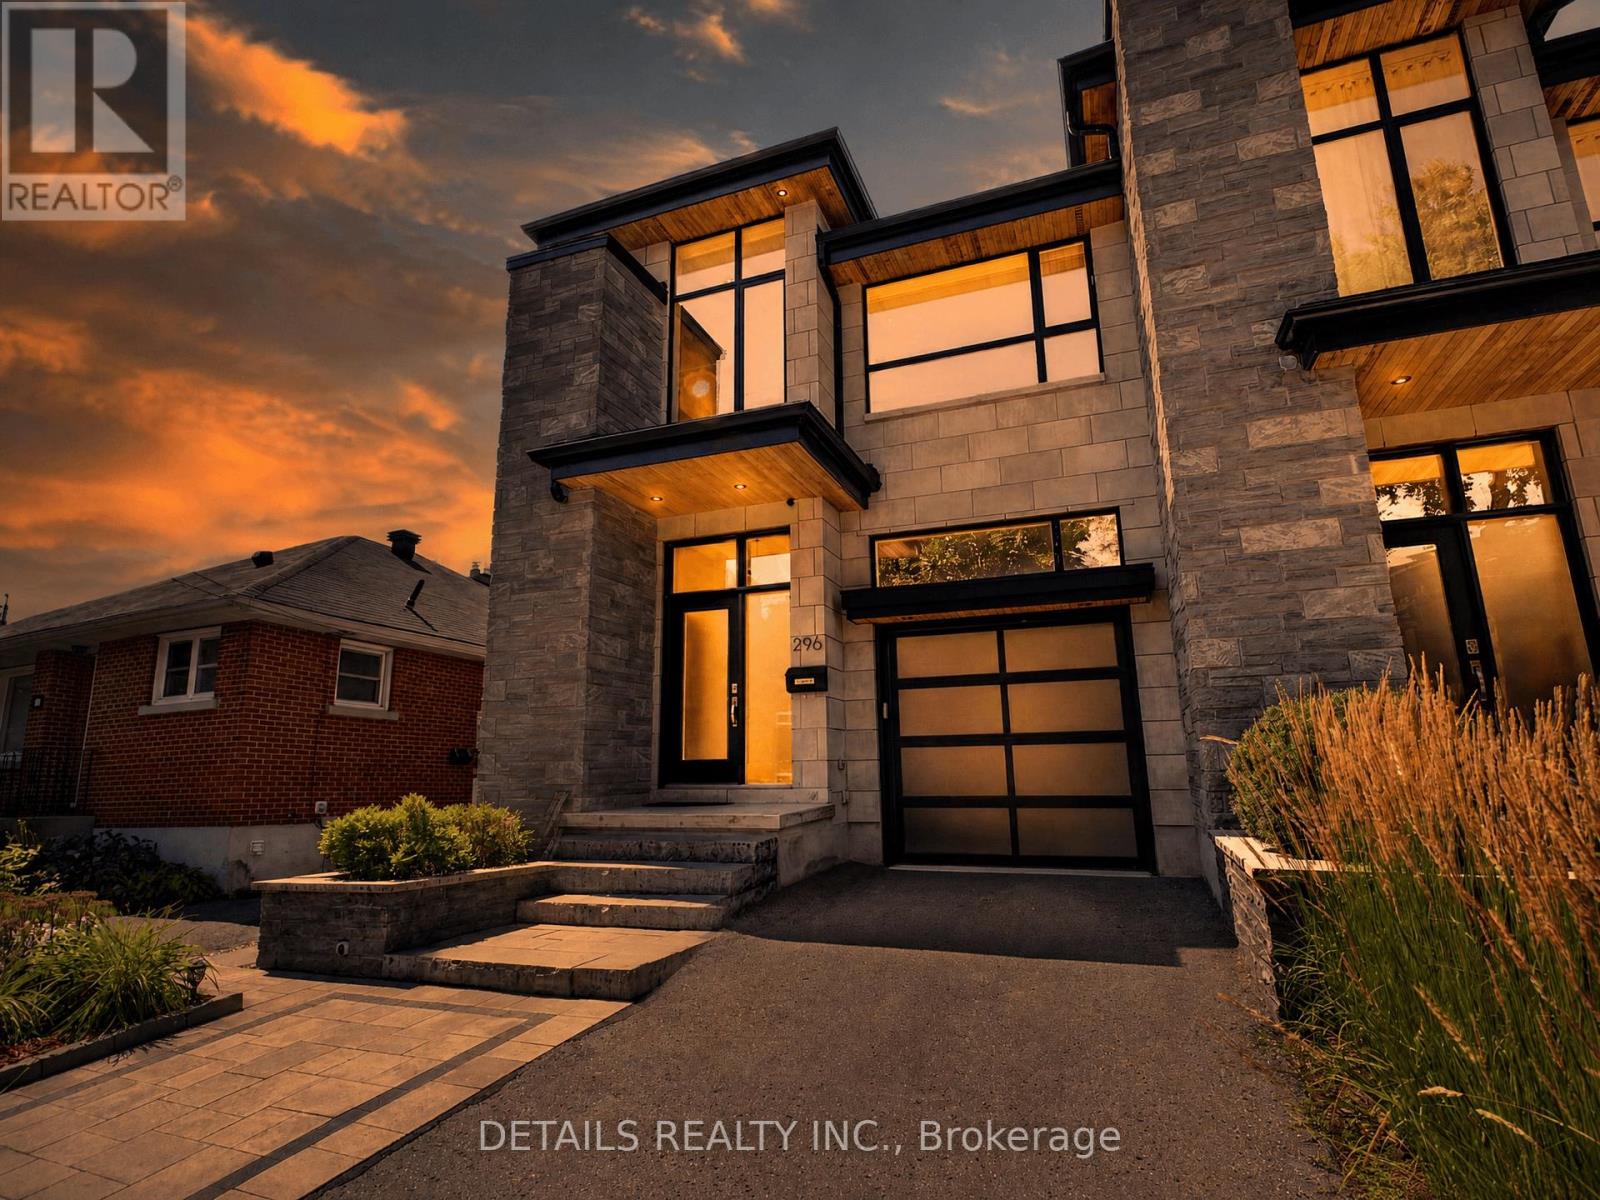
296 Kirchoffer Avenue
Ottawa, Ontario
A truly exceptional residence in one of Westboro's most sought-after locations, offering a rare combination of sophisticated design, privacy, space and lifestyle. Just a five-minute walk to Westboro Beach via a pedestrian bridge directly from the home, without crossing a single street, the property enjoys an outstanding setting near the Ottawa River, scenic trails, shops, restaurants and cafés.Designed with extraordinary attention to detail, the home features a stunning designer kitchen with a premium JennAir appliance package, built-in coffee system, two dishwashers and bar fridge, flowing seamlessly into elegant living and dining spaces. A striking fireplace creates a beautiful focal point, complemented by integrated multi-zone audio throughout the principal living areas and primary suite.The second level offers three generously proportioned bedrooms, a beautifully appointed laundry room and a dedicated study. The luxurious primary suite features a private balcony with beautiful Ottawa River views.Beyond its interior finishes, the property offers a remarkable sense of space rarely found in a semi-detached home. Its generous lot and footprint, professionally landscaped front and backyard, tall oversized garage capable of accommodating a vehicle lift, and spacious three-car driveway provide exceptional indoor and outdoor functionality. Central vacuum adds further convenience.The finished lower level features an established one-bedroom secondary dwelling unit (SDU), with private exterior and interior access. A valuable source of flexibility, it offers the option of a separate apartment or comfortable accommodation for family and guests.A rare opportunity to enjoy exceptional space, quality and lifestyle in an outstanding Westboro setting, steps from the river, beach, trails and neighbourhood amenities. (id:65396)
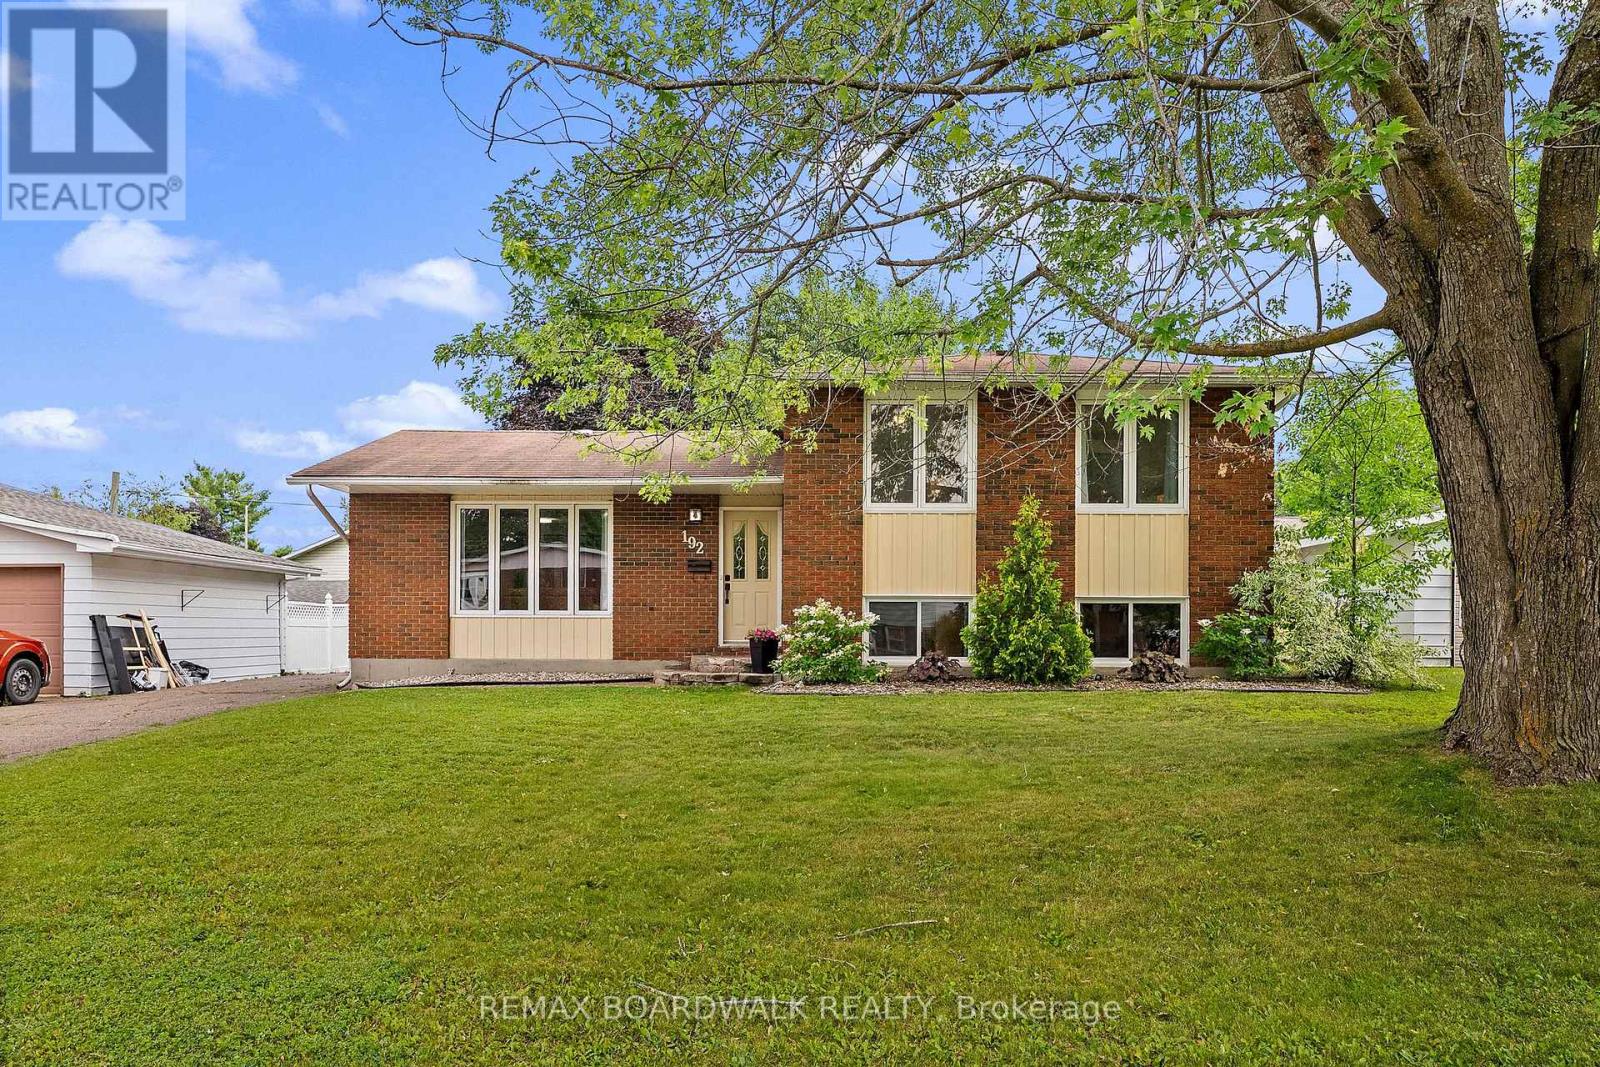
192 Allan Drive
Arnprior, Ontario
OPEN HOUSE with a DOOR PRIZE - November 8 - 2-4pm.... Space, convenience, and a location that makes life easy - this 5 bedroom side split delivers it all. With 3 bedrooms upstairs and 2 additional rooms downstairs, plus 2 full bathrooms, a large fenced yard, and a massive crawl space for storage, this home offers flexible living without sacrificing comfort. You're steps from St. John XXIII School, minutes to HWY 417, close to Arnprior shopping and dining, a short drive to the Madawaska or Ottawa River, and approximately 30 minutes to Kanata - the perfect blend of quiet living and quick access to everything you need. Homes in locations like this don't last. Book your showing today. 24 hour irrevocable on all offers as per Form 244. (id:65396)
27 Sheppard's Glen Avenue
Ottawa, Ontario
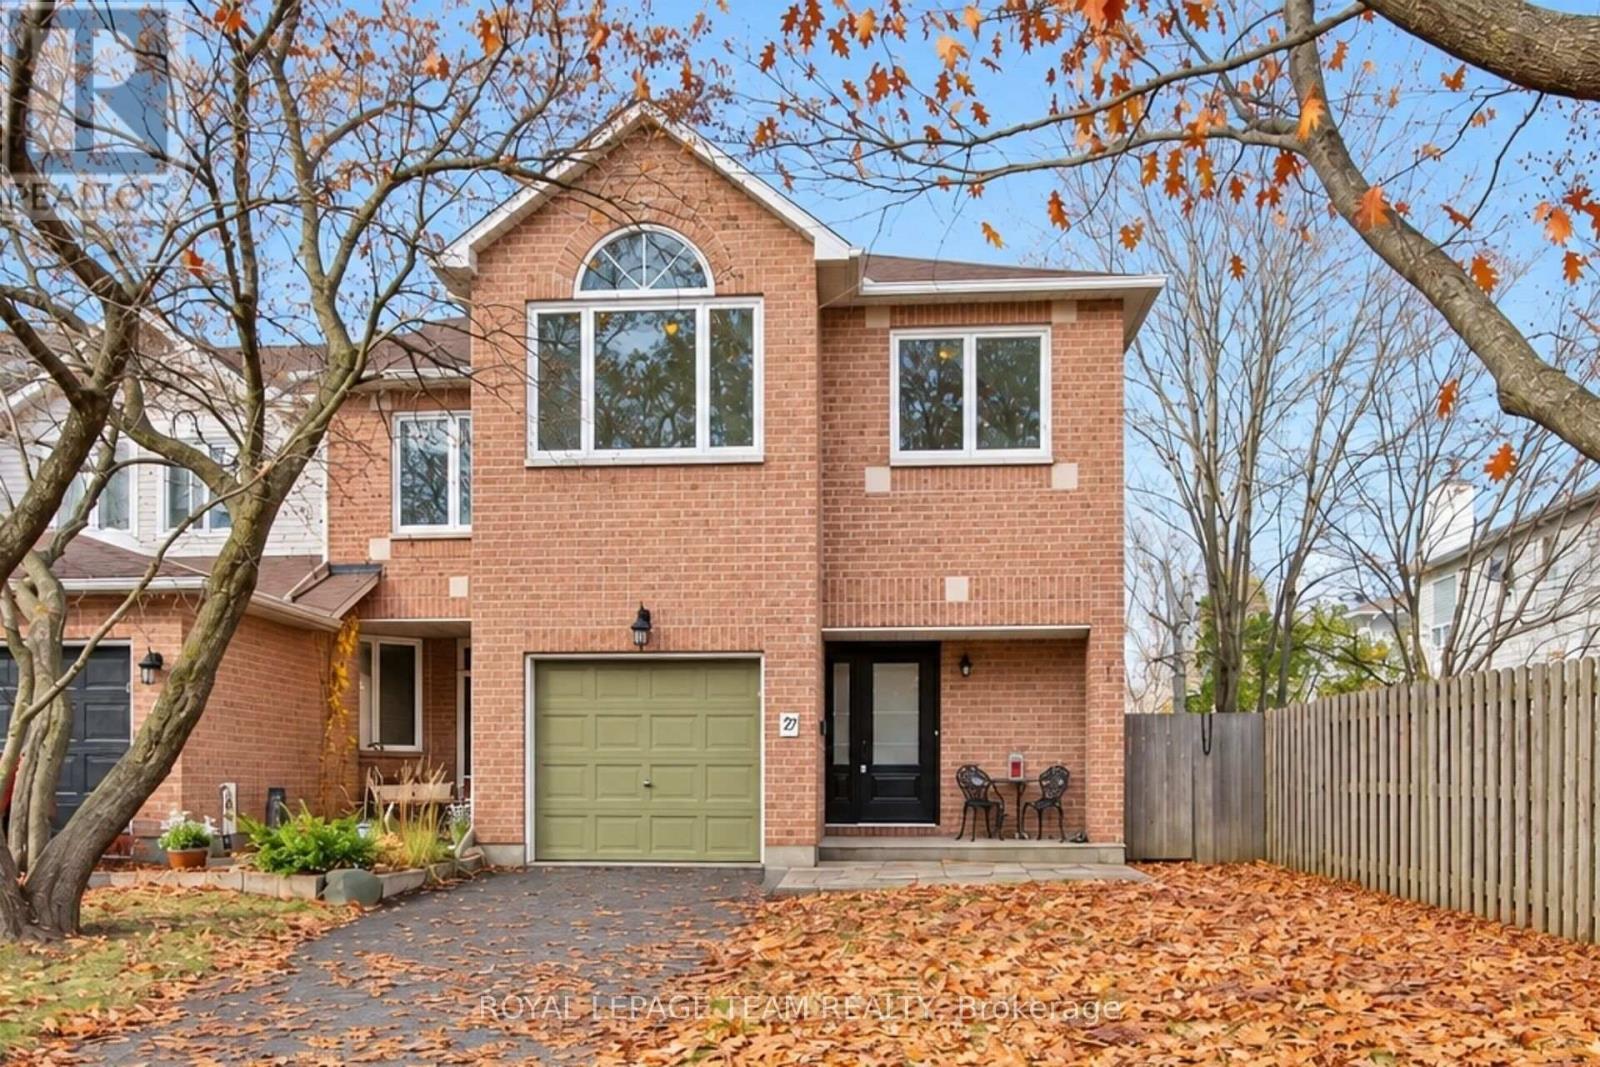
Welcome to 27 Sheppard's Glen Avenue, nestled in the heart of Emerald Meadows, one of Kanata's most desirable, family-friendly communities. This well-maintained and thoughtfully upgraded end-unit townhouse offers 1,674 square feet of total finished living space, featuring a bright, functional layout with 4 bedrooms and 3 bathrooms. Key Features include on the Main Level - Open-concept living and dining area with hardwood flooring and large windows, a convenient powder room, and an updated kitchen with classic cabinetry and stainless steel appliances. On the Upper Level there are 4 spacious bedrooms, including a primary suite with a walk-in closet and en-suite bath. The three additional bedrooms feature double closets and overhead lighting. On the Lower Level you'll find a fully finished basement with high ceilings, laminate flooring, a large window, a spacious family room, a combined laundry/utility room, and ample storage. The Exterior & Parking has a single-car garage with inside access, a 2-car driveway, and on the side yard a designated recycling area and in the backyard a workshop shed. There is a large, fully fenced backyard featuring a newly built deck (2023) perfect for entertaining, along with a front interlock walkway (2023). Major Upgrades include: Windows (2023), Patio Door, & Front Door (2023), Furnace & AC (2022), Roof & Chimney Cap (2015), Fridge (2022), Stove (2015), Hot Water Tank (15 years old). Fresh paint throughout. Ideally situated within walking distance of public transit, parks, trails, and schools, and just minutes from shopping and Highway 417. This property is perfect for daily living and entertaining alike. Some Virtual Staging (id:65396)
44 Goldora Private
Ottawa, Ontario
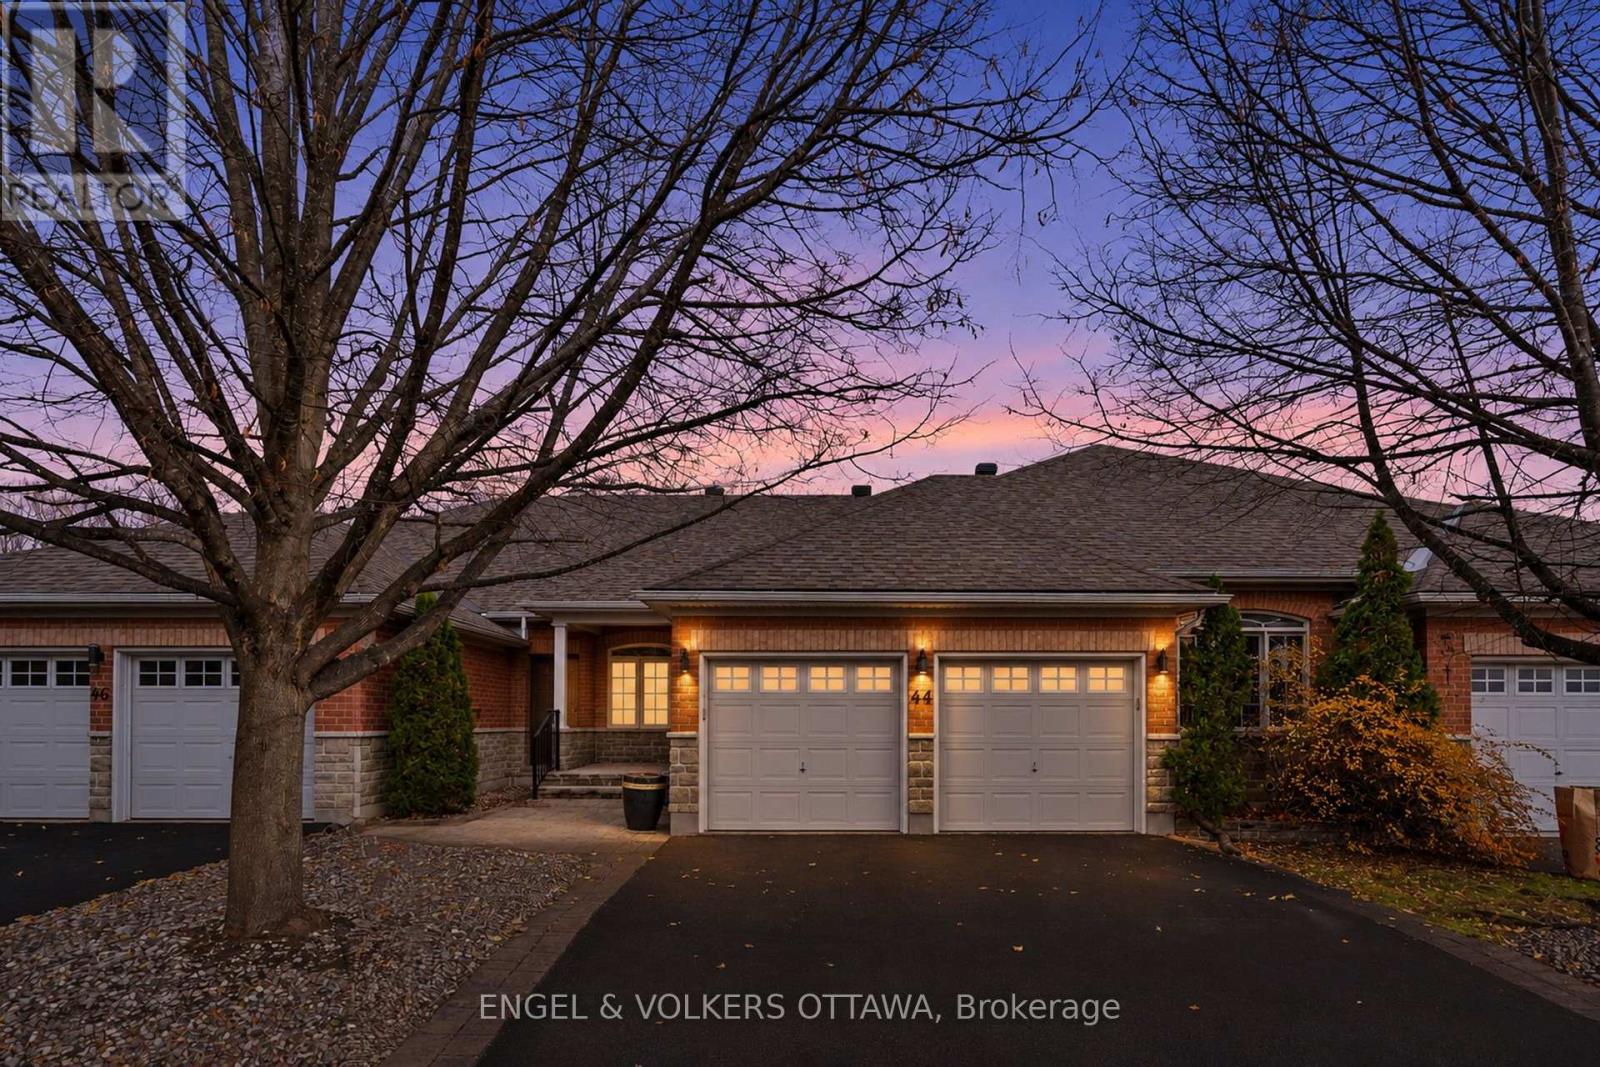
Discover exceptional carefree living in this beautifully appointed freehold bungalow townhome, nestled within an exclusive adult lifestyle community. The thoughtfully designed open-concept main level features rich hardwood and ceramic flooring, soaring cathedral ceilings and an inviting sense of space and light. A striking two-sided fireplace creates a warm focal point, seamlessly connecting the living room and spacious primary bedroom. A main level den or home office can be converted to an additional bedroom. Recently renovated bathrooms and newer appliances add a fresh, move-in-ready feel throughout.The professionally finished walk-out lower level, with new carpeting, extends the living space with a generous recreation room, an additional bedroom and a full bathroom-ideal for guests or additional family living. A double car garage and extensive interlock add both convenience and curb appeal.Enjoy maintenance-free living, with lawn care, snow removal, pool access, tennis and pickleball courts, all included in the modest monthly common fee of $305. A wonderful opportunity to embrace comfort, convenience and retirement community living. (id:65396)
962 Dynes Road
Ottawa, Ontario
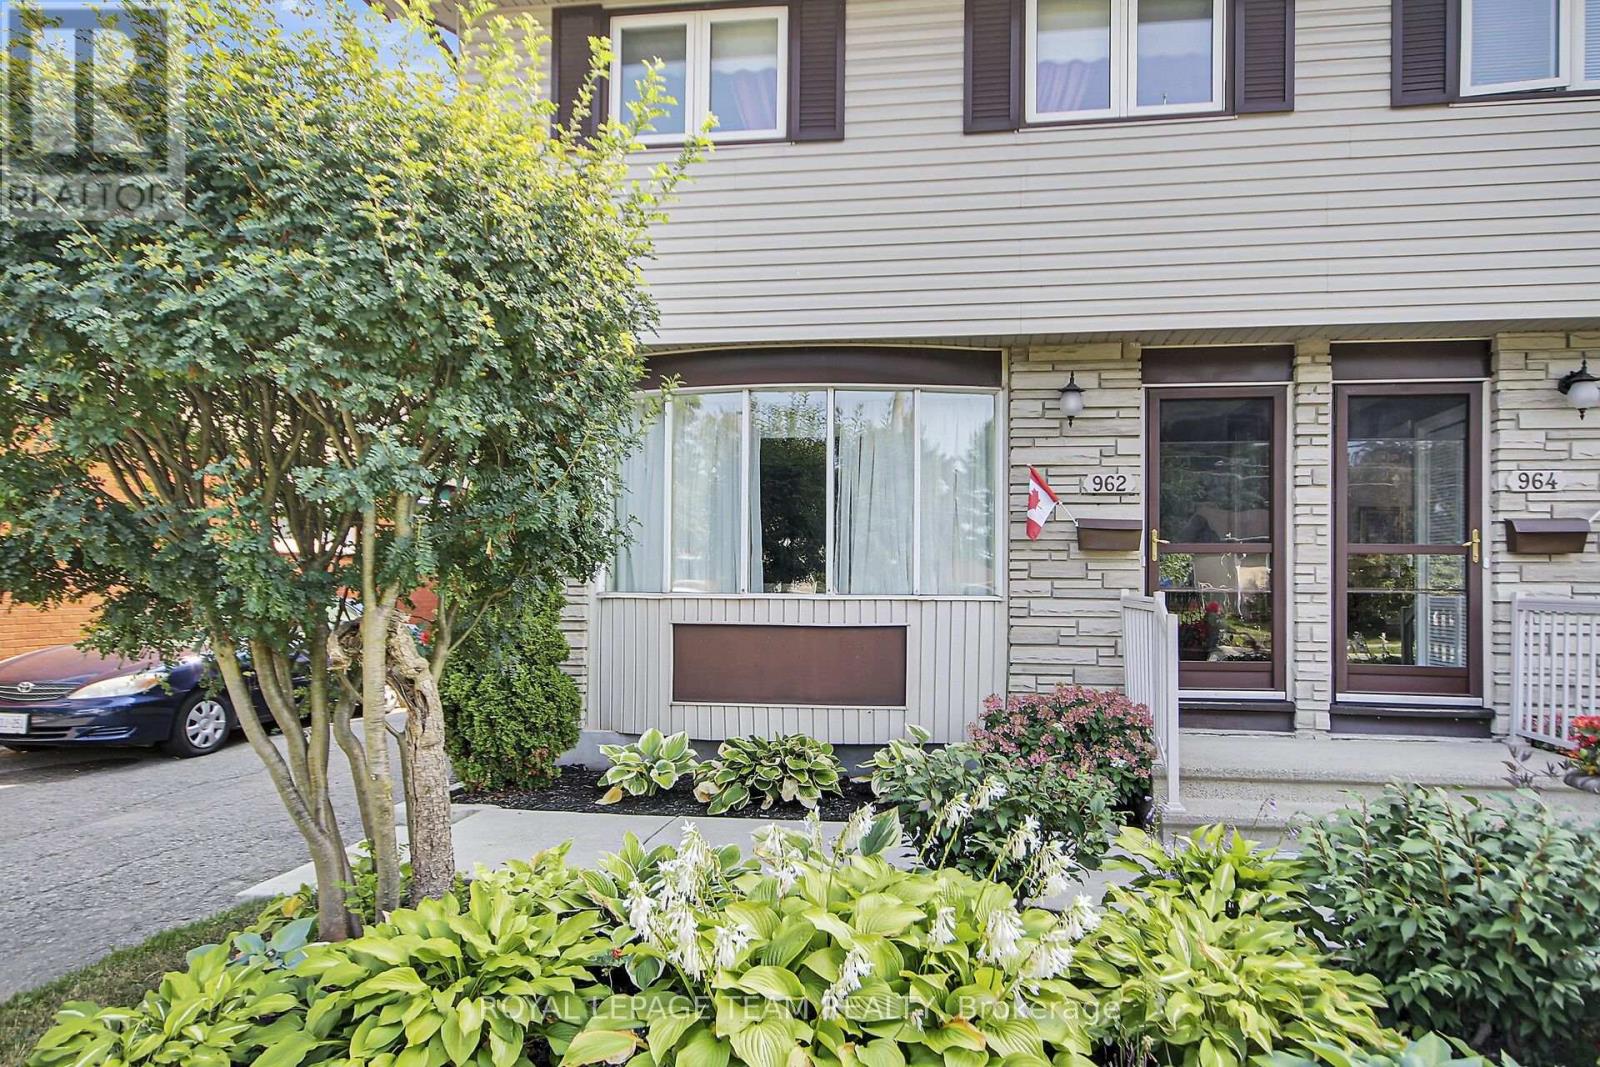
This large three-bedroom semi-detached home, is ideally situated in a well-established neighborhood. This property offers convenient access to Hogs Back, various shopping amenities, and public transit options, making it a highly desirable location. The main floor features a bright and inviting living room with large bay windows, creating an abundance of natural light. Adjacent to this, you will find a separate dining room, also benefiting from its own window. The upgraded kitchen offers a great view of the backyard, ample storage, and a convenient eat-in area. For added convenience, a powder room is also located on the main floor. Upstairs, the home provides a comfortable living space with a primary bedroom that includes a closet, along with two additional good-sized bedrooms and a full bathroom. The finished basement is a valuable extension of the living space, and a dedicated laundry room, and additional storage options. The exterior of the property boasts a fenced backyard, providing a private and versatile outdoor space perfect for patio seating, gardening, or relaxation. This home presents an excellent opportunity in a sought-after area. Some Virtual Staging (id:65396)



