

44 Goldora Private Ottawa, Ontario K2T 1K7

$874,900
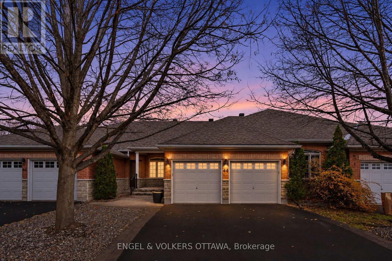
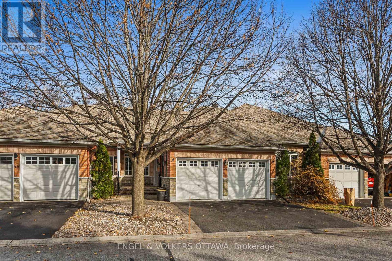
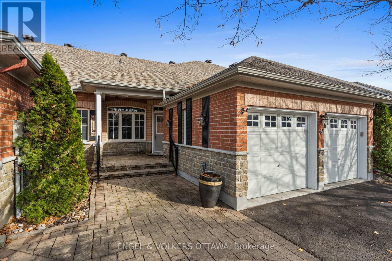
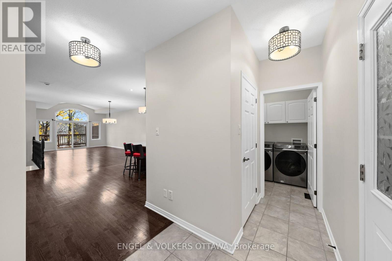
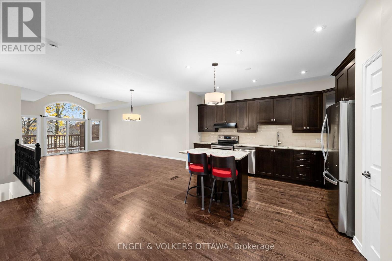
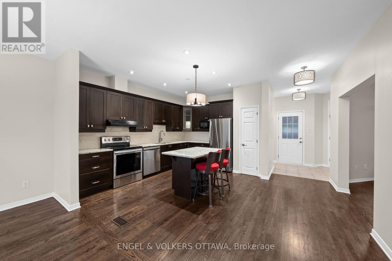
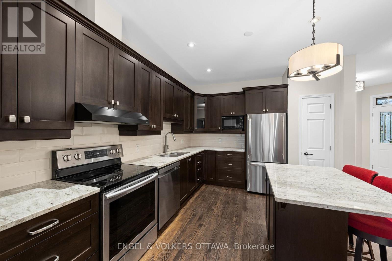
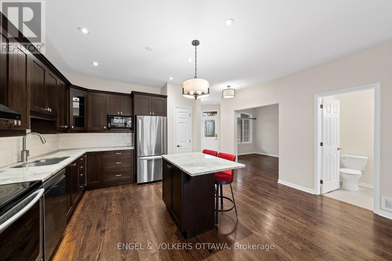
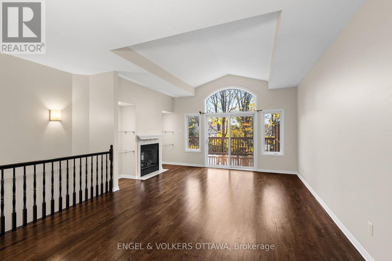
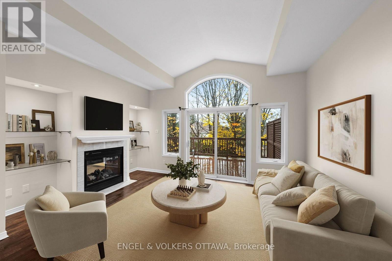
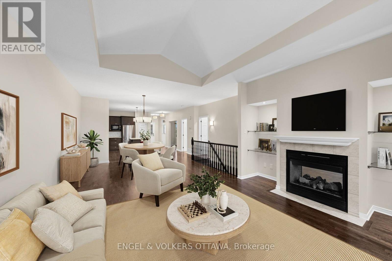
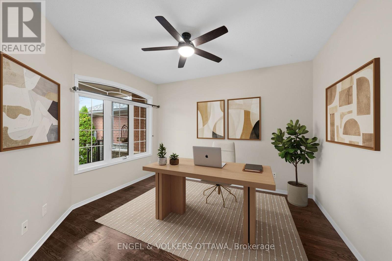
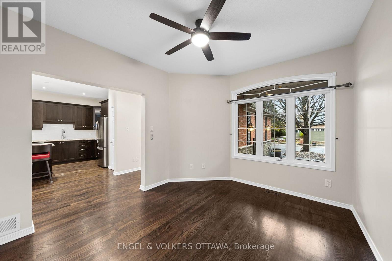
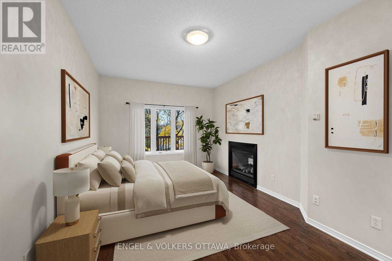
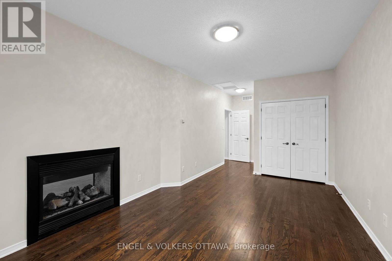
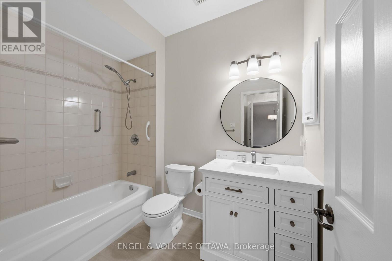
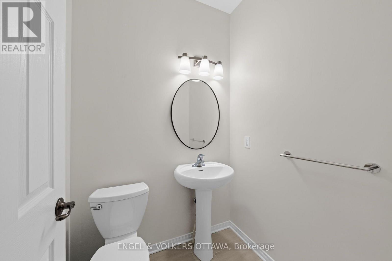
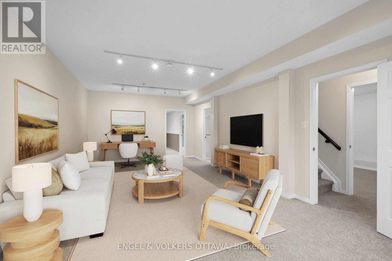
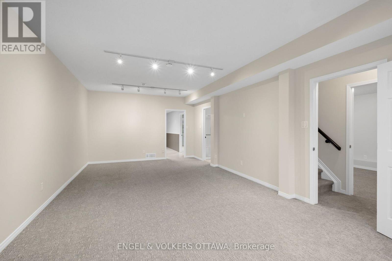
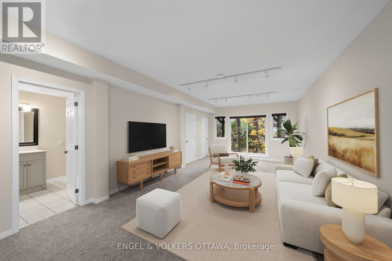
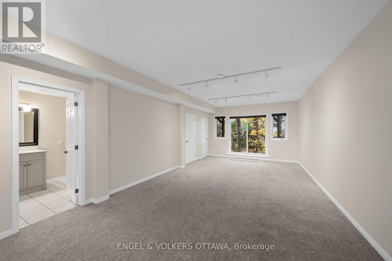
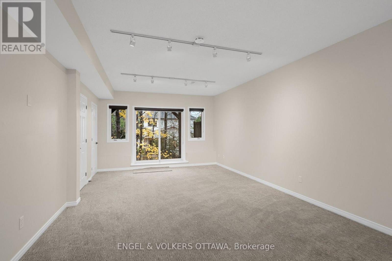
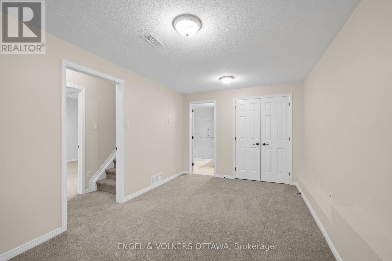
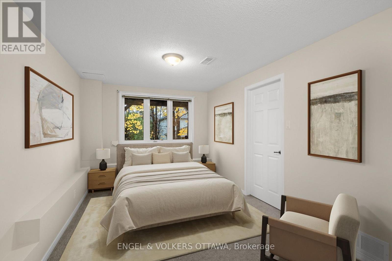
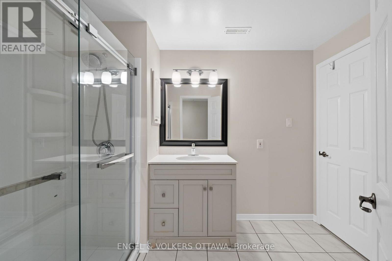
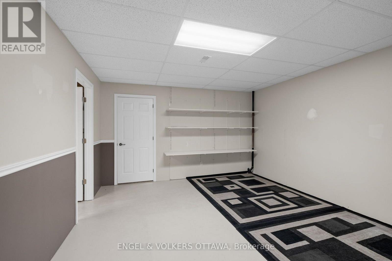
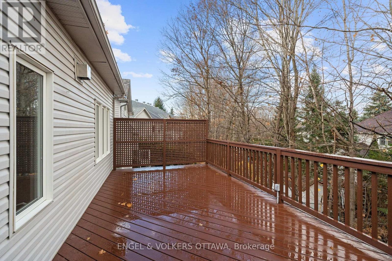
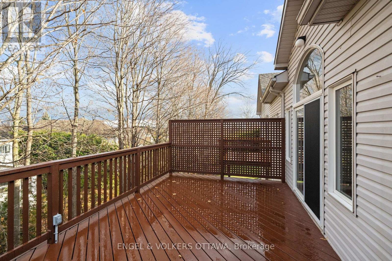
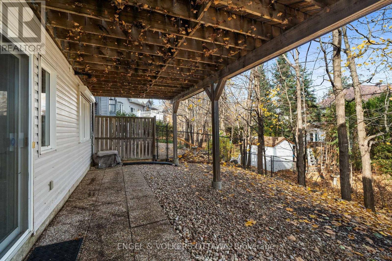
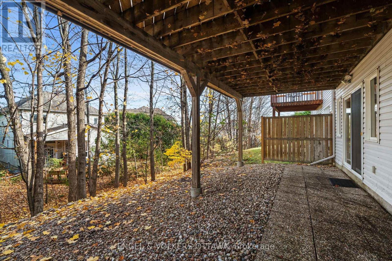
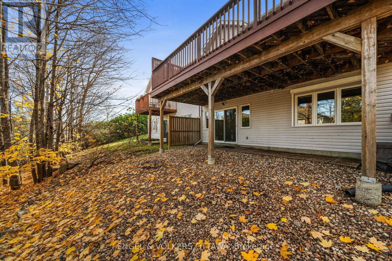
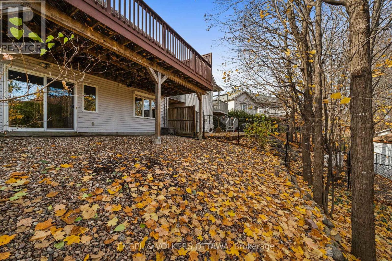
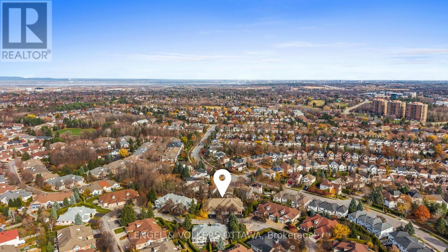
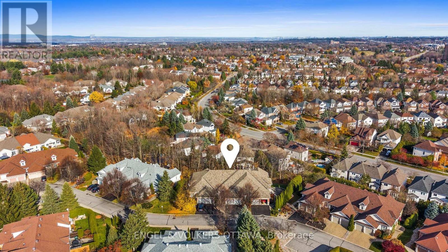
Discover exceptional carefree living in this beautifully appointed freehold bungalow townhome, nestled within an exclusive adult lifestyle community. The thoughtfully designed open-concept main level features rich hardwood and ceramic flooring, soaring cathedral ceilings and an inviting sense of space and light. A striking two-sided fireplace creates a warm focal point, seamlessly connecting the living room and spacious primary bedroom. A main level den or home office can be converted to an additional bedroom. Recently renovated bathrooms and newer appliances add a fresh, move-in-ready feel throughout.The professionally finished walk-out lower level, with new carpeting, extends the living space with a generous recreation room, an additional bedroom and a full bathroom-ideal for guests or additional family living. A double car garage and extensive interlock add both convenience and curb appeal.Enjoy maintenance-free living, with lawn care, snow removal, pool access, tennis and pickleball courts, all included in the modest monthly common fee of $305. A wonderful opportunity to embrace comfort, convenience and retirement community living. (id:65396)
Open House
This property has open houses!
11:00 am
Ends at:1:00 pm
Property Details
| MLS® Number | X14160052 |
| Property Type | Single Family |
| Community Name | 9007 - Kanata - Kanata Lakes/Heritage Hills |
| Amenities Near By | Golf Nearby, Park |
| Community Features | Community Centre |
| Equipment Type | Water Heater |
| Parking Space Total | 4 |
| Rental Equipment Type | Water Heater |
| Structure | Deck |
Building
| Bathroom Total | 3 |
| Bedrooms Above Ground | 2 |
| Bedrooms Total | 2 |
| Amenities | Fireplace(s) |
| Appliances | Garage Door Opener Remote(s), Water Meter, Dishwasher, Dryer, Hood Fan, Microwave, Stove, Washer, Refrigerator |
| Architectural Style | Bungalow |
| Basement Development | Finished |
| Basement Features | Walk Out |
| Basement Type | N/a (finished), N/a |
| Construction Style Attachment | Attached |
| Cooling Type | Central Air Conditioning |
| Exterior Finish | Brick, Stone |
| Fireplace Present | Yes |
| Fireplace Total | 1 |
| Foundation Type | Poured Concrete |
| Half Bath Total | 1 |
| Heating Fuel | Natural Gas |
| Heating Type | Forced Air |
| Stories Total | 1 |
| Size Interior | 1,100 - 1,500 Sqft |
| Type | Row / Townhouse |
| Utility Water | Municipal Water |
Parking
| Attached Garage | |
| Garage | |
| Inside Entry |
Land
| Acreage | No |
| Land Amenities | Golf Nearby, Park |
| Sewer | Sanitary Sewer |
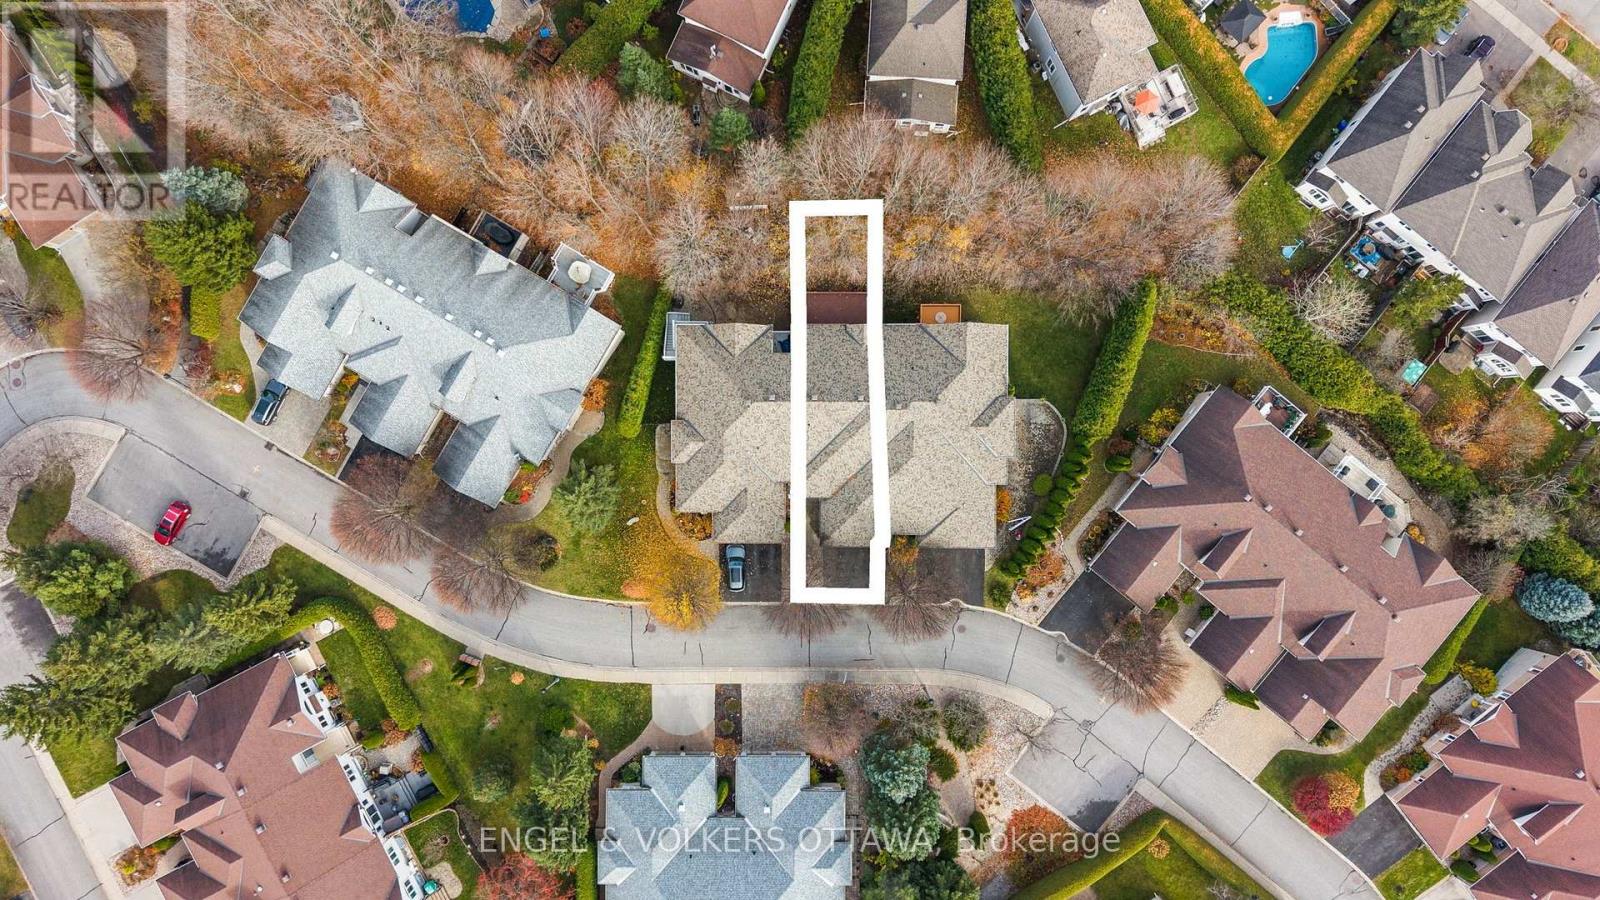
| Size Depth | 125 Ft |
| Size Frontage | 28 Ft |
| Size Irregular | 28 X 125 Ft |
| Size Total Text | 28 X 125 Ft |
| Zoning Description | Residential |
Rooms
| Level | Type | Length | Width | Dimensions |
|---|---|---|---|---|
| Lower Level | Bedroom | 2.86 m | 4.54 m | 2.86 m x 4.54 m |
| Lower Level | Bathroom | 2.1 m | 2.97 m | 2.1 m x 2.97 m |
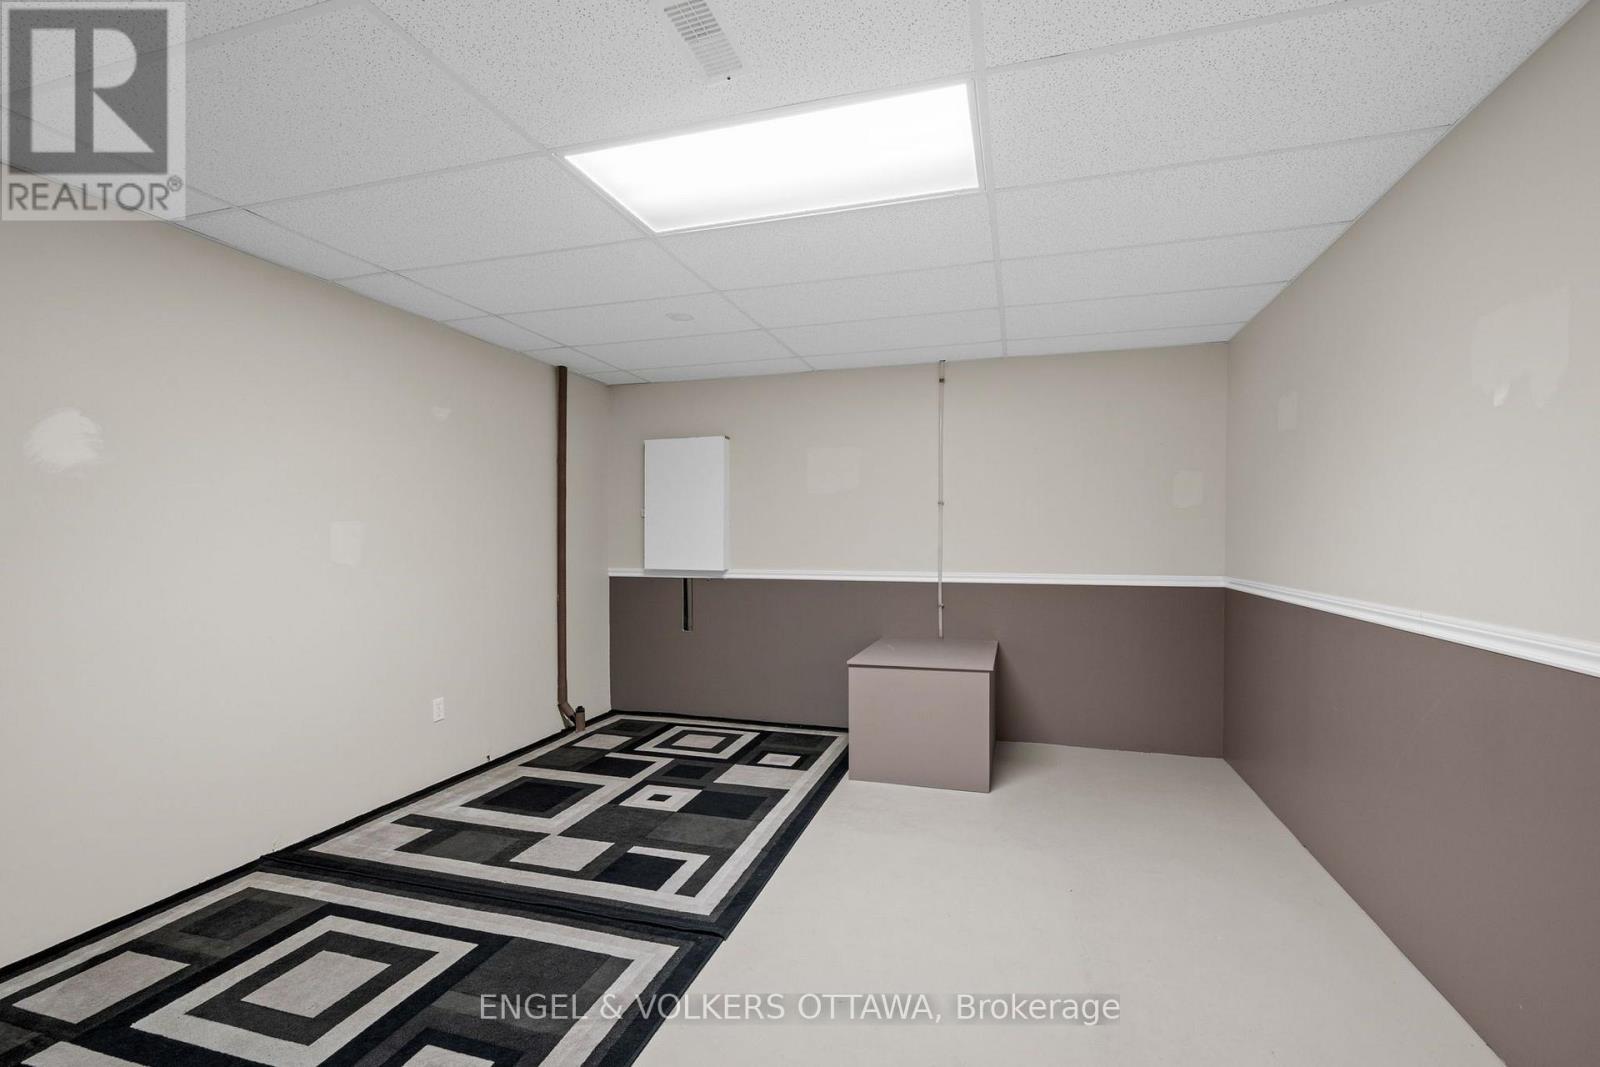
| Lower Level | Utility Room | 4.06 m | 6.59 m | 4.06 m x 6.59 m |
| Lower Level | Workshop | 4.01 m | 4.97 m | 4.01 m x 4.97 m |
| Lower Level | Recreational, Games Room | 4.01 m | 7.72 m | 4.01 m x 7.72 m |
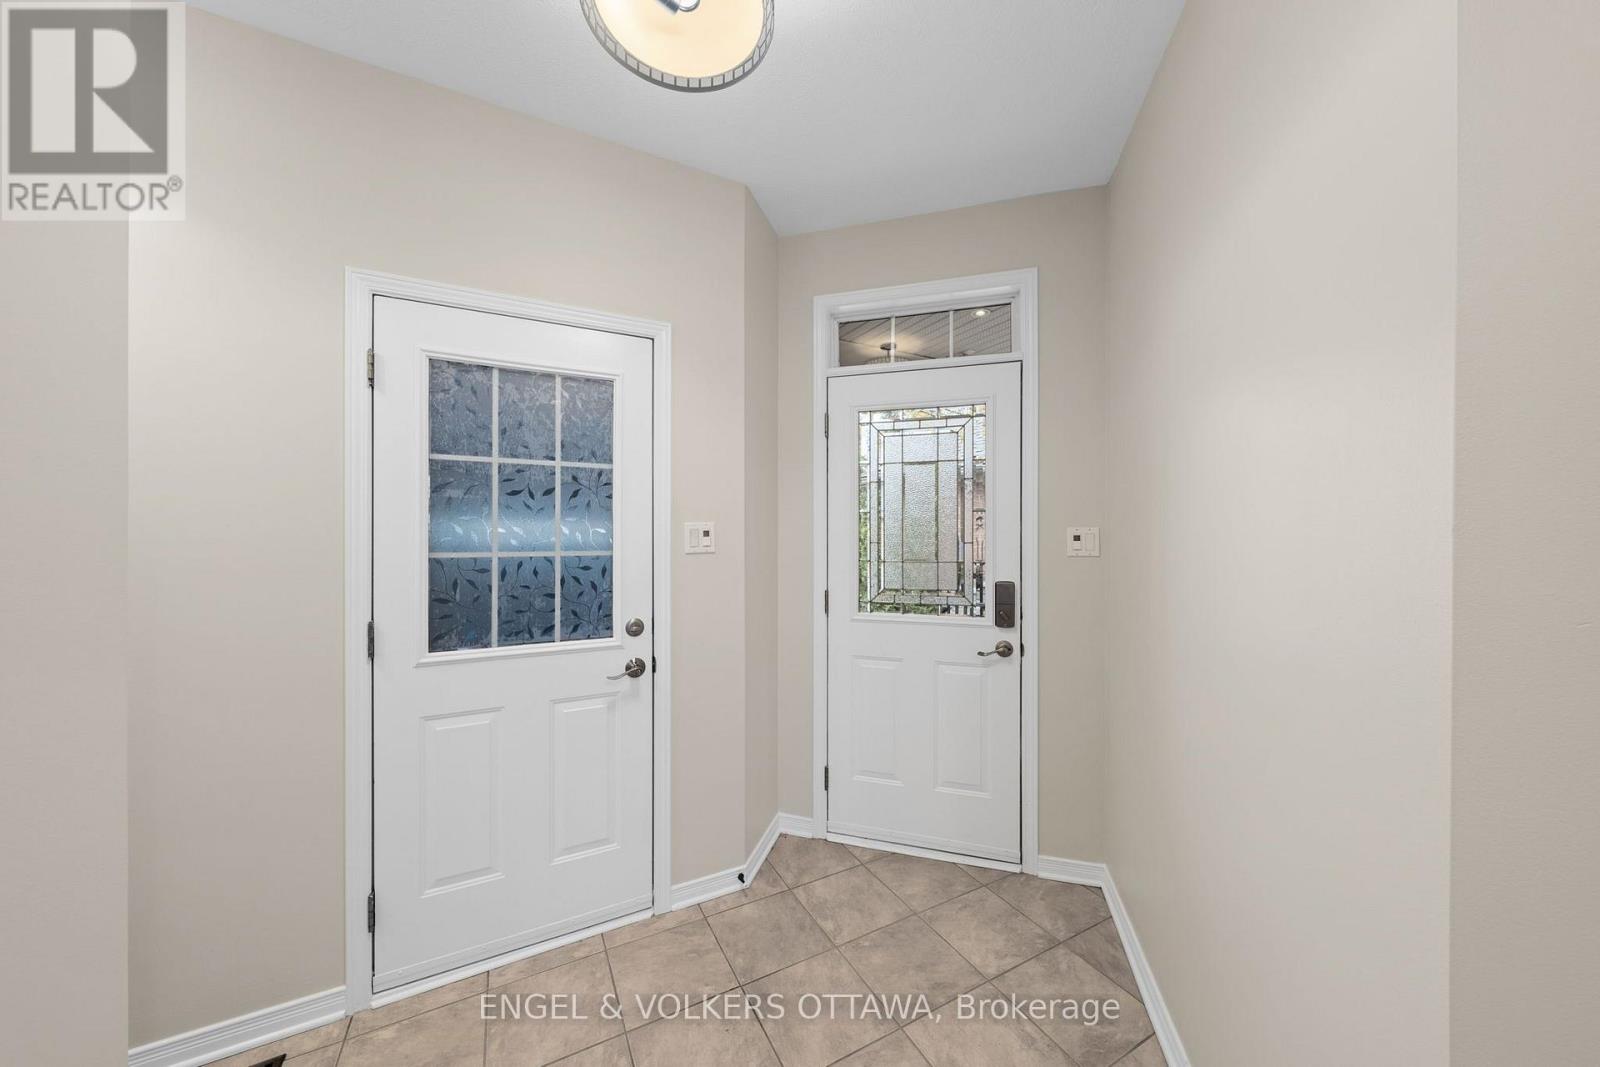
| Main Level | Foyer | 1.83 m | 4.04 m | 1.83 m x 4.04 m |
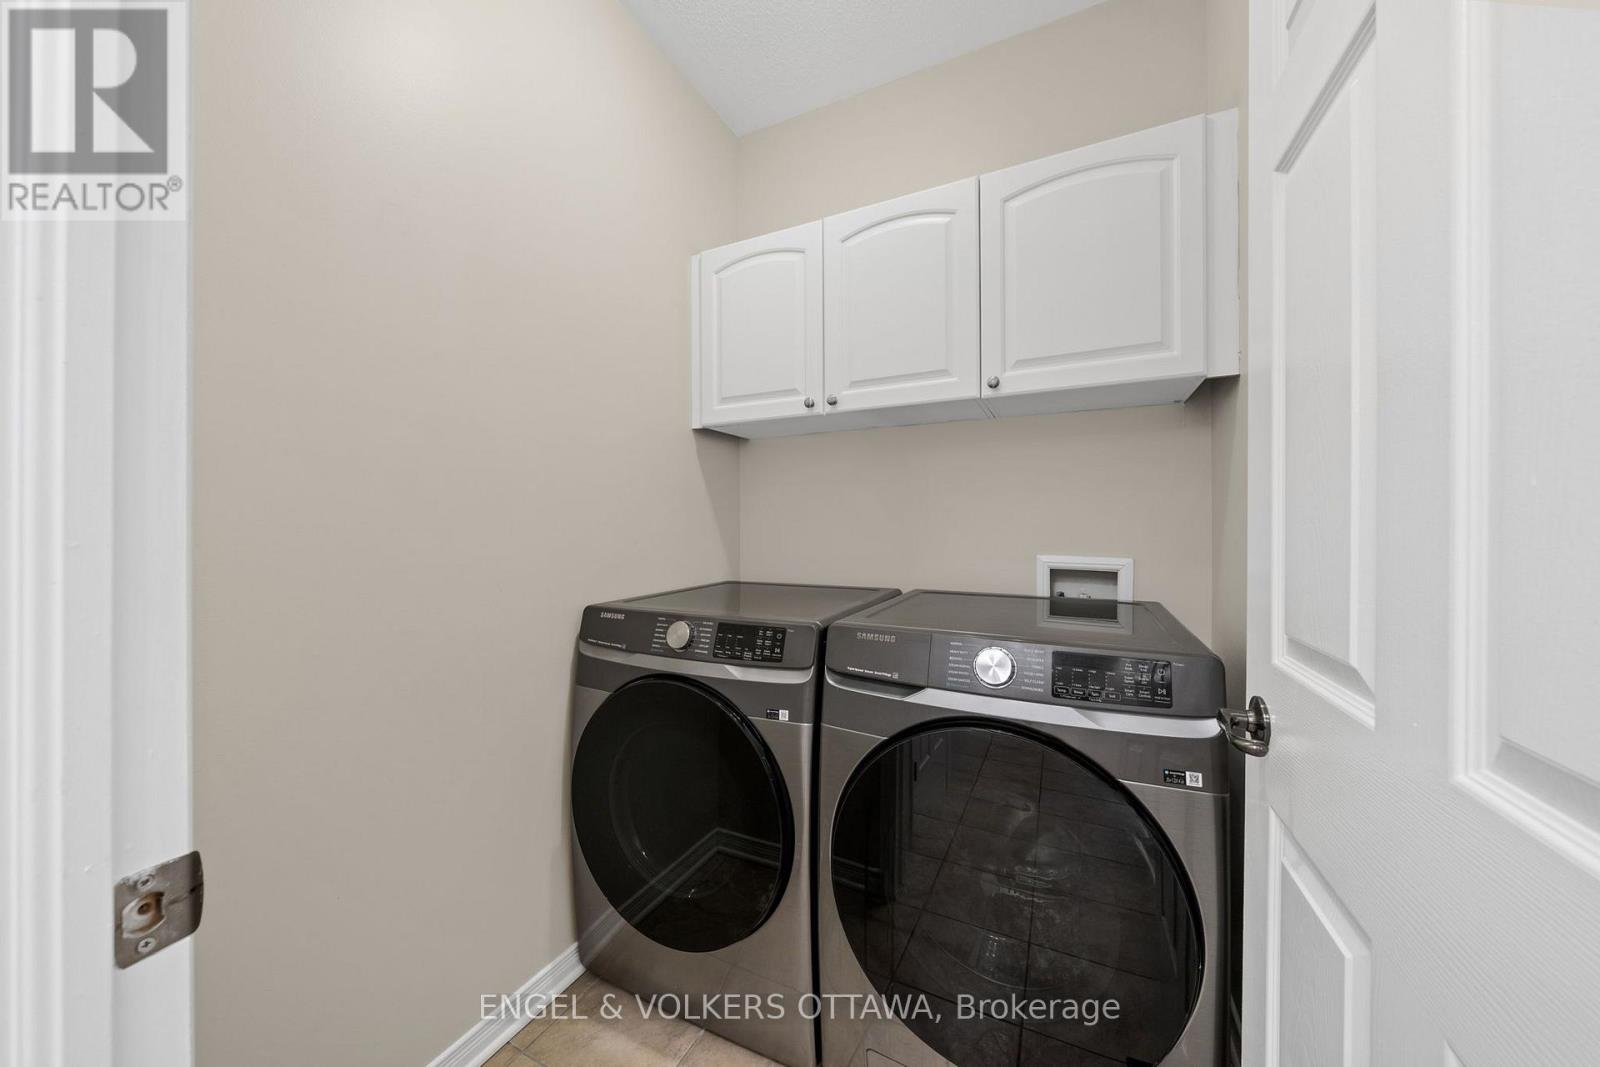
| Main Level | Laundry Room | 1.73 m | 1.48 m | 1.73 m x 1.48 m |
| Main Level | Kitchen | 4.8 m | 4.21 m | 4.8 m x 4.21 m |
| Main Level | Dining Room | 5.09 m | 3.34 m | 5.09 m x 3.34 m |
| Main Level | Living Room | 4.74 m | 3.15 m | 4.74 m x 3.15 m |
| Main Level | Primary Bedroom | 3.3 m | 6.91 m | 3.3 m x 6.91 m |
| Main Level | Bathroom | 1.64 m | 2.6 m | 1.64 m x 2.6 m |
| Main Level | Bathroom | 152 m | 1.61 m | 152 m x 1.61 m |
| Main Level | Den | 3.26 m | 3.82 m | 3.26 m x 3.82 m |
Utilities
| Cable | Installed |
| Electricity | Installed |
| Sewer | Installed |
Contact Us
Contact us for more information

The trademarks REALTOR®, REALTORS®, and the REALTOR® logo are controlled by The Canadian Real Estate Association (CREA) and identify real estate professionals who are members of CREA. The trademarks MLS®, Multiple Listing Service® and the associated logos are owned by The Canadian Real Estate Association (CREA) and identify the quality of services provided by real estate professionals who are members of CREA. The trademark DDF® is owned by The Canadian Real Estate Association (CREA) and identifies CREA's Data Distribution Facility (DDF®)
November 07 2026 04:32:52
Ottawa Real Estate Board
Engel & Volkers Ottawa