

304 - 160 Boundstone Way Ottawa, Ontario K2T 0M8

$450,000Maintenance, Insurance, Common Area Maintenance
$656.84 Monthly
Maintenance, Insurance, Common Area Maintenance
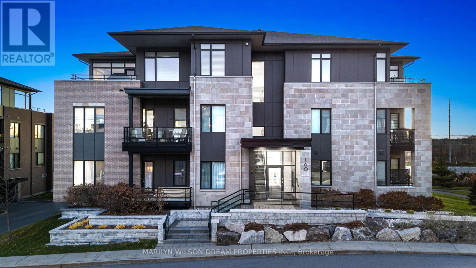
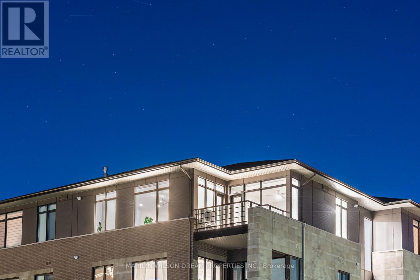
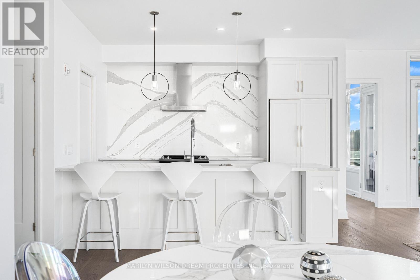
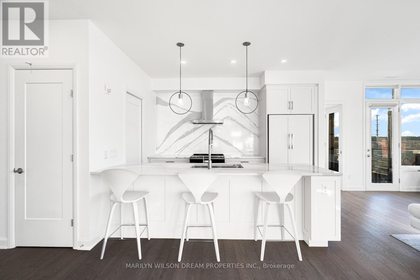
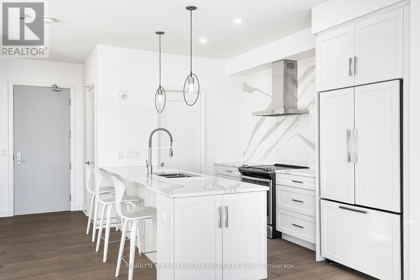
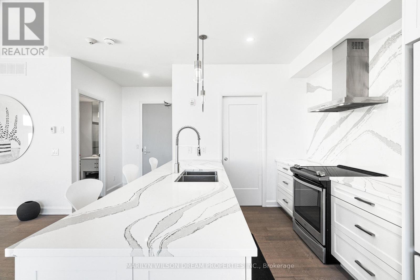
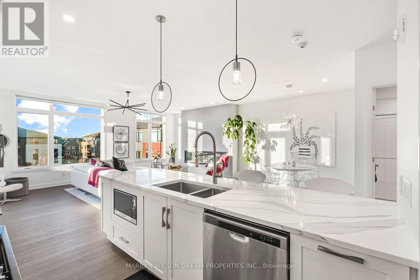
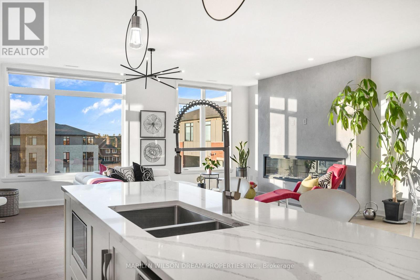
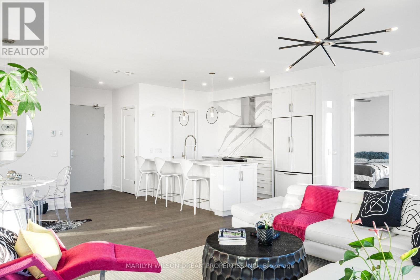
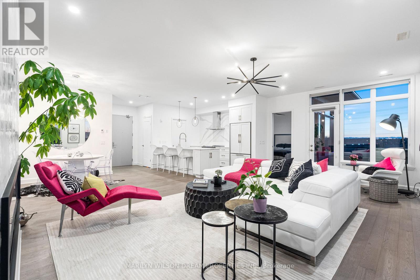
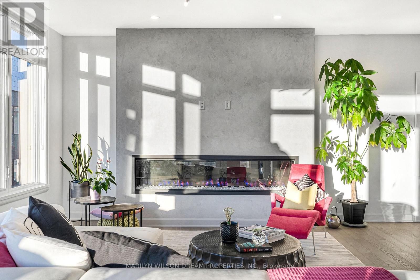
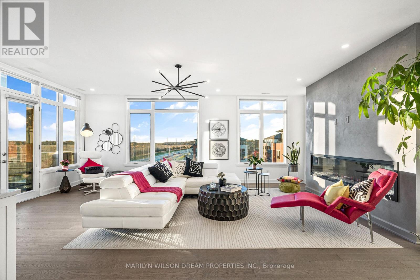
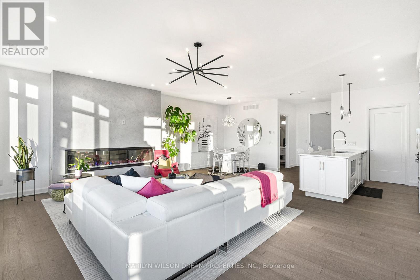
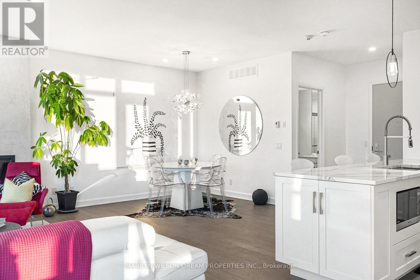
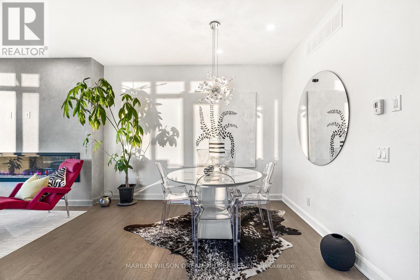
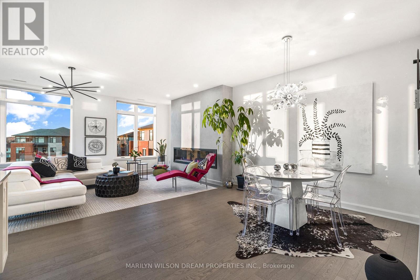
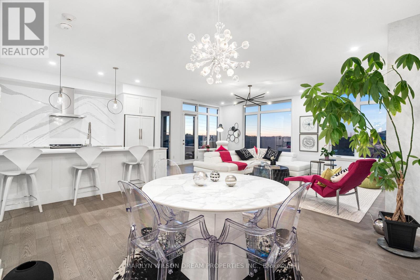
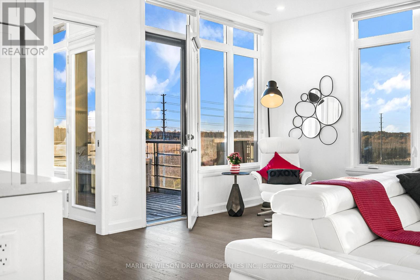
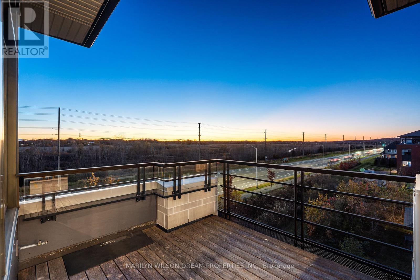
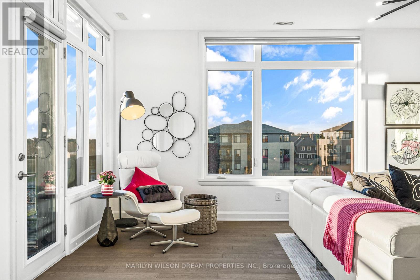
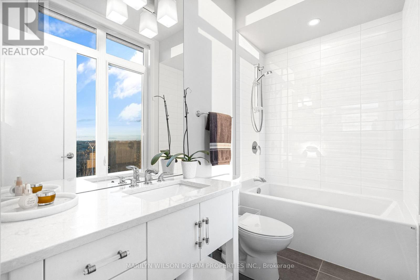
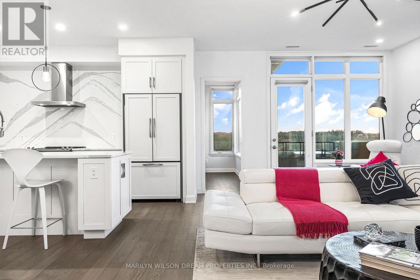
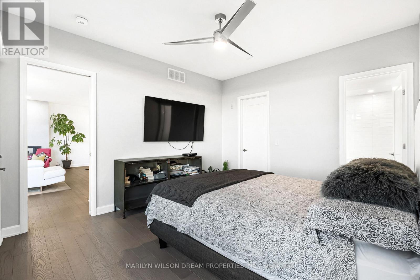
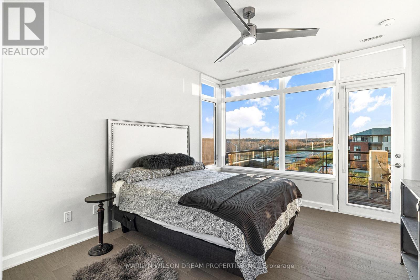
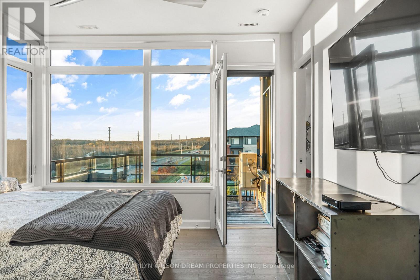
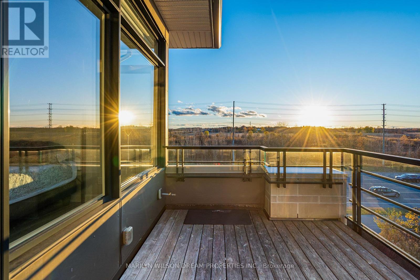
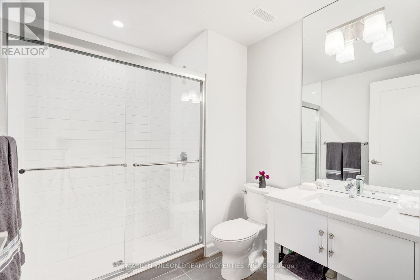
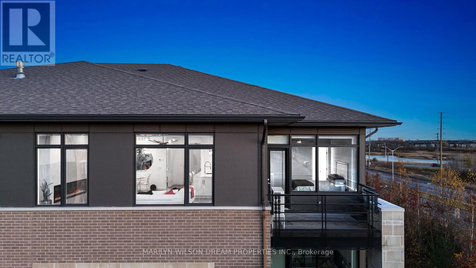
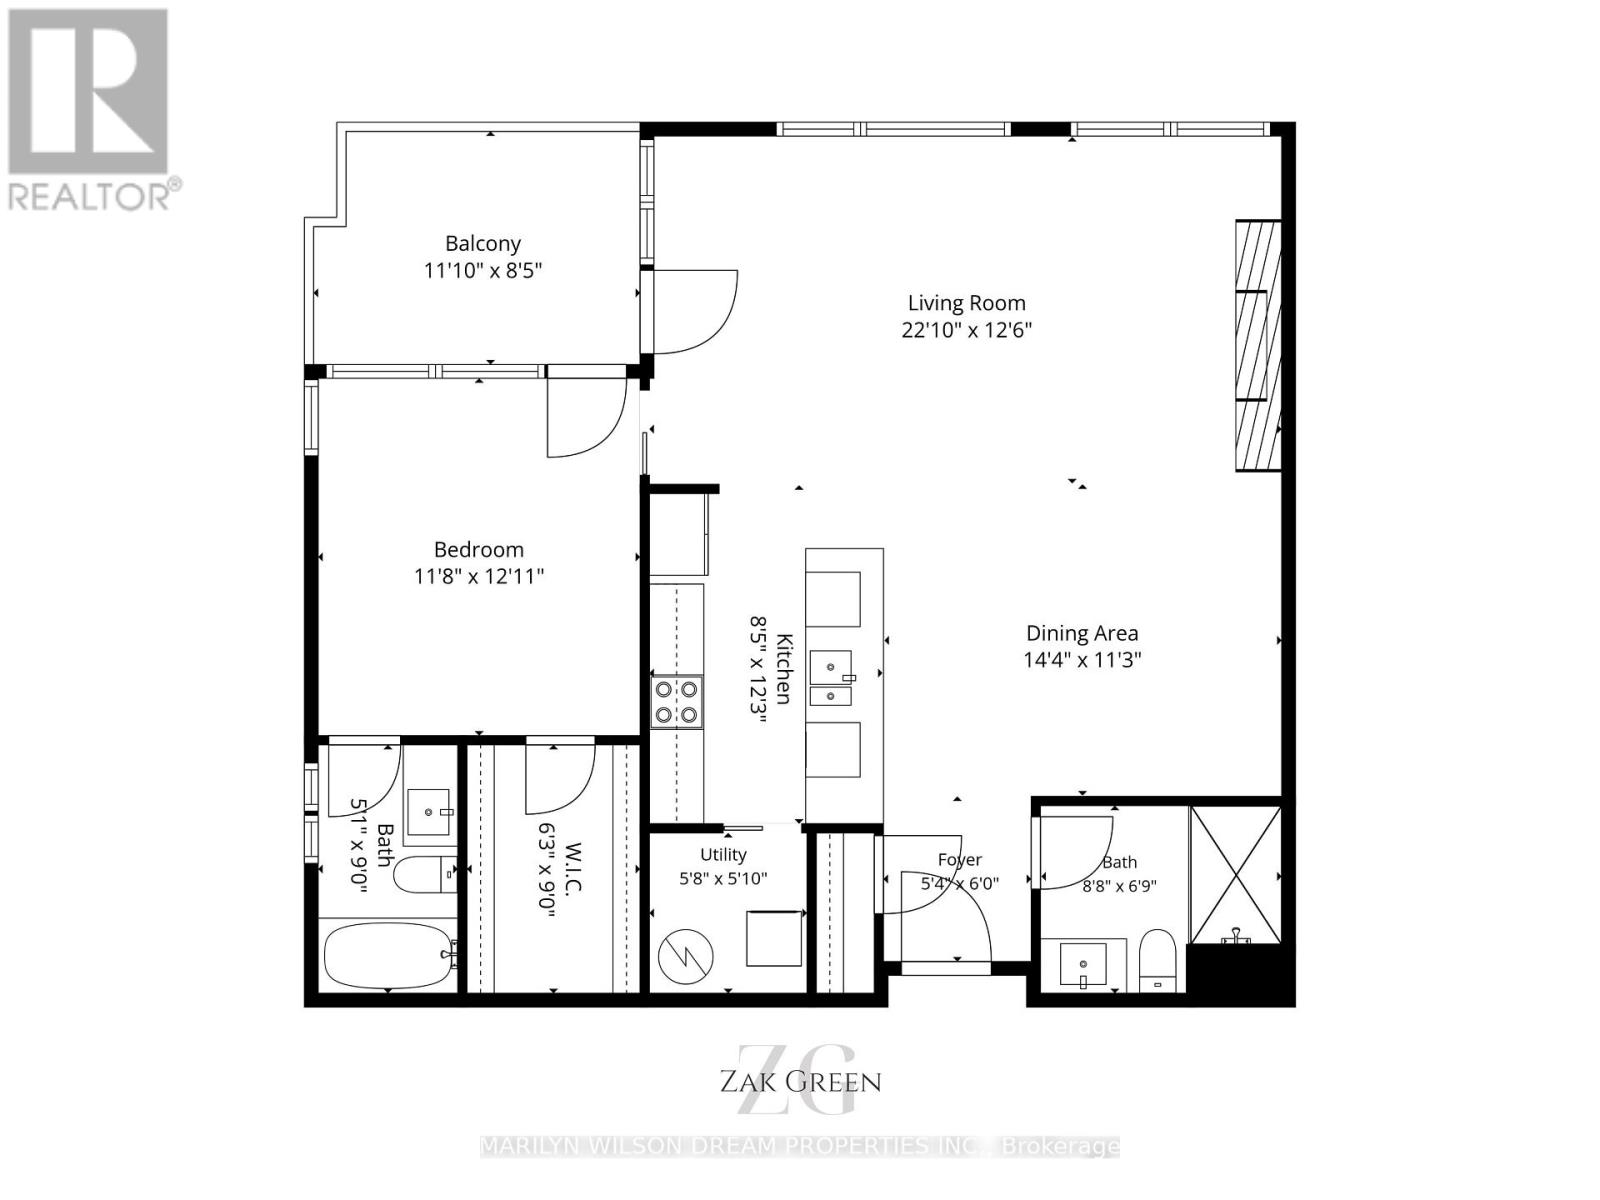
$656.84 MonthlySome spaces are designed to impress. Others are designed to make you fall in love. Welcome to Suite 304 at 160 Boundstone, where sophisticated design, generous proportions, and thoughtful customization redefine condominium living. Offering a thousand square feet, this extensively modified Terrain model delivers a level of refinement rarely found in a one-bedroom residence. At its heart, a dramatic 10-foot quartz island anchors an exceptional open-concept kitchen, complemented by a quartz backsplash, seamlessly integrated panel-ready refrigerator, and carefully curated finishes. The living area is equally captivating, where an impressive 88-inch electric fireplace and statement lighting create an atmosphere of warmth and understated luxury. Expansive, beautifully considered living spaces transition effortlessly to a southwest-facing balcony, offering a natural extension of the home. A spacious bedroom and two full bathrooms provide exceptional comfort and versatility, while an oversized storage locker and generously proportioned, deeded accessible parking space add everyday practicality. Furniture is also available for purchase, presenting an opportunity for a beautifully coordinated, turnkey lifestyle. Every detail speaks to an appreciation for design, comfort, and the art of living well. More than a condominium, this is a home with a distinct sense of character, created for those who believe that exceptional living begins with exceptional design. (id:65396)
Property Details
| MLS® Number | X14160314 |
| Property Type | Single Family |
| Community Name | 9007 - Kanata - Kanata Lakes/Heritage Hills |
| Community Features | Pets Allowed With Restrictions |
| Equipment Type | Water Heater |
| Features | Carpet Free, In Suite Laundry |
| Parking Space Total | 1 |
| Rental Equipment Type | Water Heater |
Building
| Bathroom Total | 2 |
| Bedrooms Above Ground | 1 |
| Bedrooms Total | 1 |
| Age | 6 To 10 Years |
| Amenities | Fireplace(s), Storage - Locker |
| Appliances | Garage Door Opener Remote(s), Dishwasher, Dryer, Hood Fan, Microwave, Stove, Washer, Refrigerator |
| Basement Features | Apartment In Basement |
| Basement Type | N/a |
| Cooling Type | Central Air Conditioning |
| Exterior Finish | Brick, Hardboard |
| Fireplace Present | Yes |
| Fireplace Total | 1 |
| Heating Fuel | Natural Gas |
| Heating Type | Forced Air |
| Size Interior | 1,000 - 1,199 Sqft |
| Type | Apartment |
Parking
| Underground | |
| Garage |
Land
| Acreage | No |
Rooms
| Level | Type | Length | Width | Dimensions |
|---|---|---|---|---|
| Main Level | Foyer | 1.63 m | 1.83 m | 1.63 m x 1.83 m |
| Main Level | Dining Room | 4.37 m | 3.43 m | 4.37 m x 3.43 m |
| Main Level | Kitchen | 3.73 m | 2.57 m | 3.73 m x 2.57 m |
| Main Level | Living Room | 6.96 m | 3.81 m | 6.96 m x 3.81 m |
| Main Level | Bathroom | 2.64 m | 2.06 m | 2.64 m x 2.06 m |
| Main Level | Bedroom | 3.56 m | 3.94 m | 3.56 m x 3.94 m |
| Main Level | Bathroom | 2.74 m | 1.55 m | 2.74 m x 1.55 m |
| Main Level | Other | 1.91 m | 2.74 m | 1.91 m x 2.74 m |
| Main Level | Other | 3.38 m | 2.57 m | 3.38 m x 2.57 m |
Contact Us
Contact us for more information

The trademarks REALTOR®, REALTORS®, and the REALTOR® logo are controlled by The Canadian Real Estate Association (CREA) and identify real estate professionals who are members of CREA. The trademarks MLS®, Multiple Listing Service® and the associated logos are owned by The Canadian Real Estate Association (CREA) and identify the quality of services provided by real estate professionals who are members of CREA. The trademark DDF® is owned by The Canadian Real Estate Association (CREA) and identifies CREA's Data Distribution Facility (DDF®)
November 07 2026 06:32:42
Ottawa Real Estate Board
Marilyn Wilson Dream Properties Inc.