

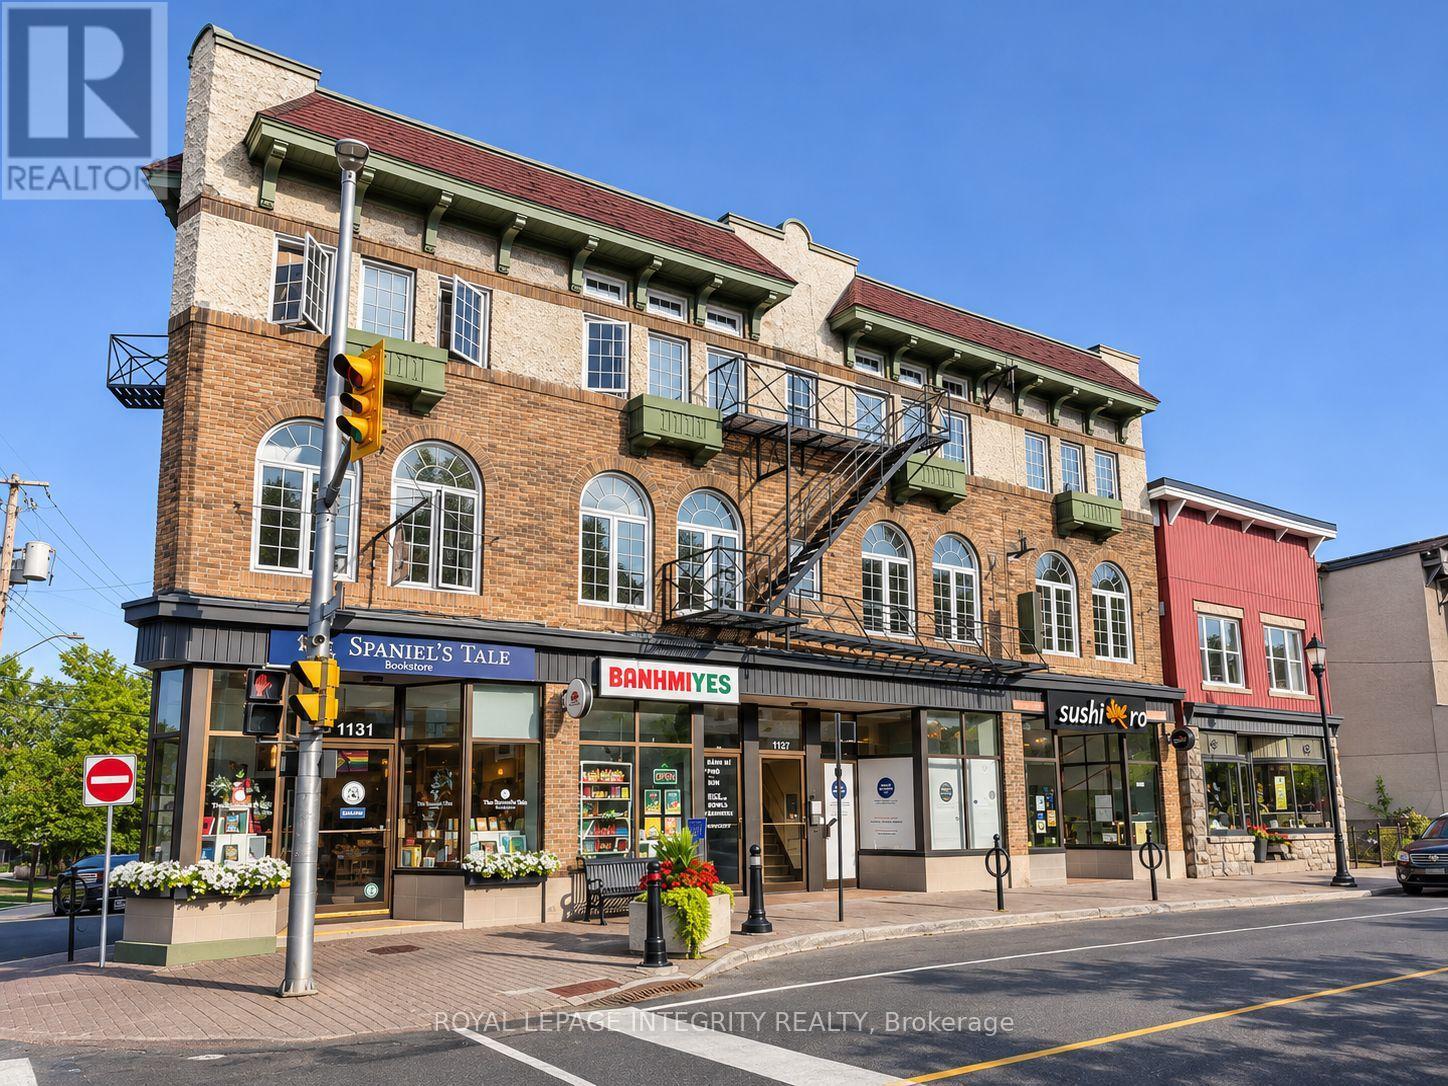
9 - 1127 Wellington Street W
Ottawa, Ontario
Welcome to this beautiful heritage studio apartment in the heart of the highly sought-after Hintonburg neighbourhood. Offering upscale living at an unbeatable price, combines modern comfort, unbeatable location and exceptional convenience. Steps from the LRT, top-rated restaurants, cafes, shopping, and Westboro beach nearby. Enjoy upscale urban living in one of Ottawa's most desirable neighbourhoods! (id:65396)
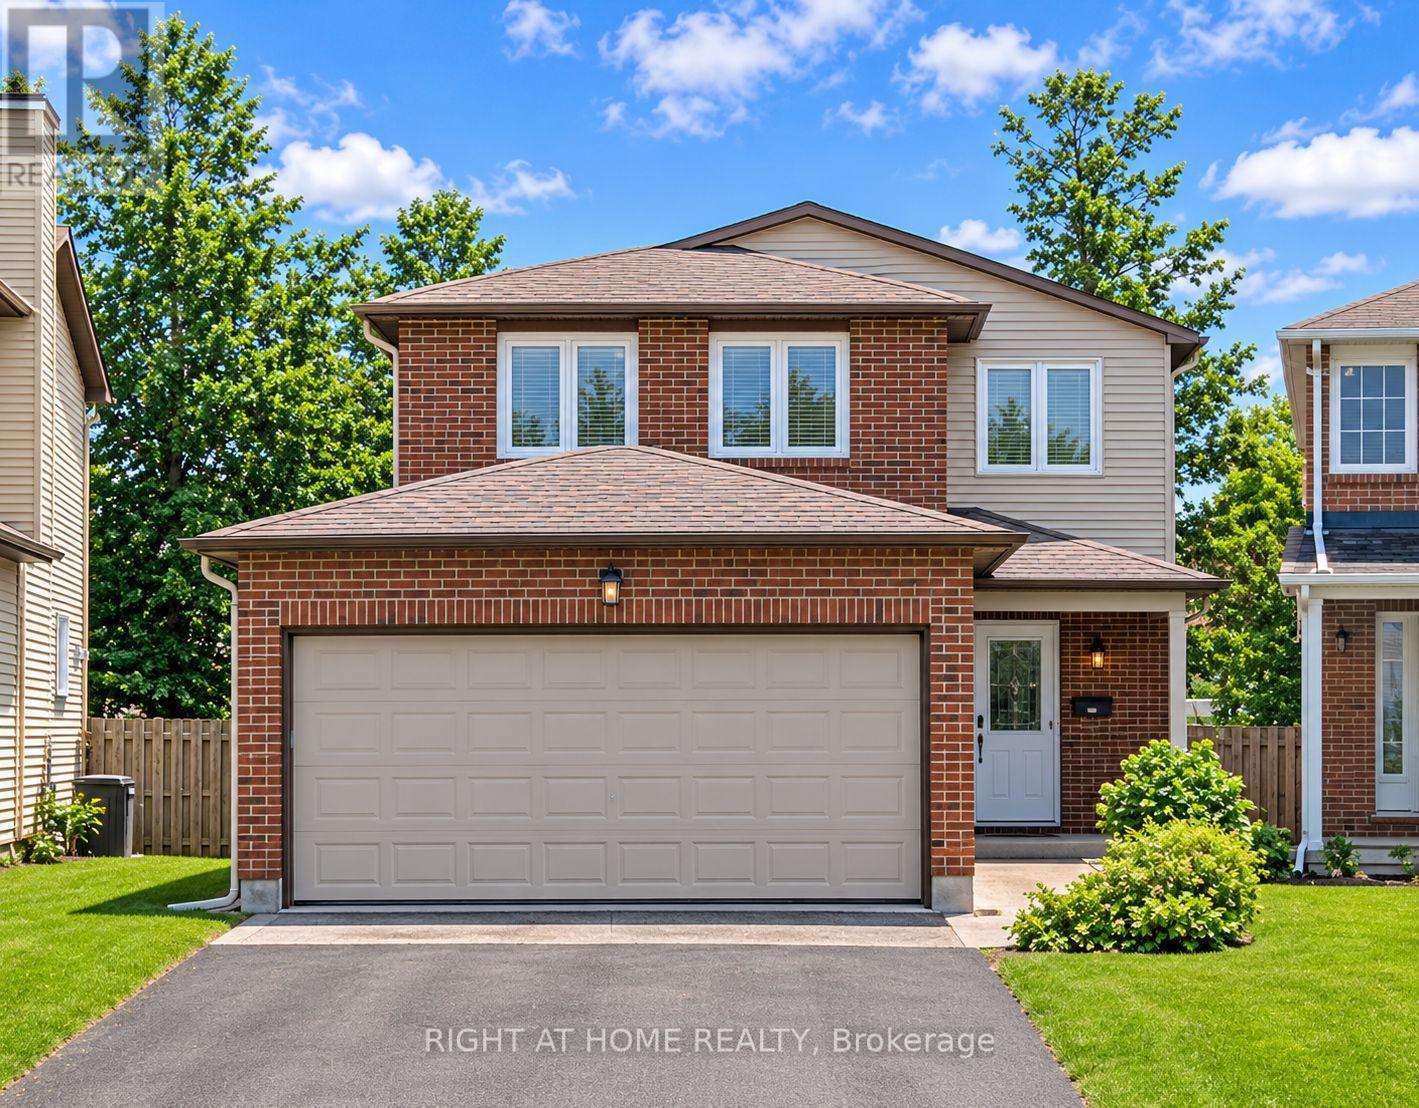
4 Cadence Gate
Ottawa, Ontario
Turnkey investment property in the sought-after Bridlewood community of Kanata, featuring 3 bedrooms plus a versatile den, 3 bathrooms, and an attached double-car garage. This home offers an ideal blend of comfort, space and functionality. Finished basement provides additional living space with a large recreation room and a separate enclosed den, ideal for a home office or guest space. Step outside to the fully fenced backyard with a spacious patio, perfect for outdoor entertaining and family enjoyment. Conveniently located within walking distance to shopping, groceries, parks and everyday amenities, with easy access to major routes. A wonderful opportunity to own a spacious family home in a desirable Kanata neighbourhood! Rented for $2850 per month till June 30, 2027 (id:65396)
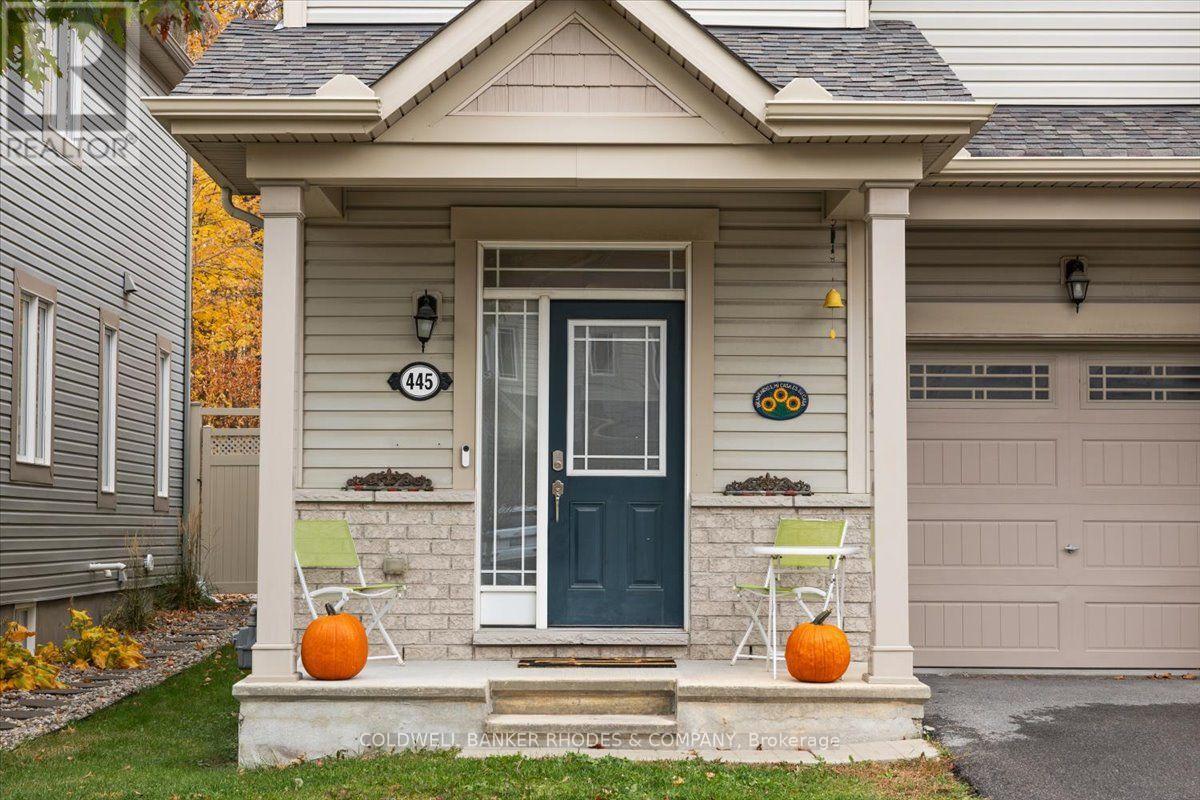
445 Meadowbreeze Drive
Ottawa, Ontario
Thoughtfully maintained by its original owner since 2015, this move-in-ready end-unit townhome offers comfort, mindful upgrades and a beautiful neighourhood setting. Side windows fill the home with natural light, while a curved staircase adds character and charm. Builder upgrades are complemented by recent improvements, including a new basement bathroom, an updated laundry room. With no rear neighbours, the inviting backyard is a private retreat, complete with planters and lighting, perfect for relaxing or entertaining. This location offers a private driveway, elementary school just blocks away and easy access to major routes complete this welcoming home. (id:65396)
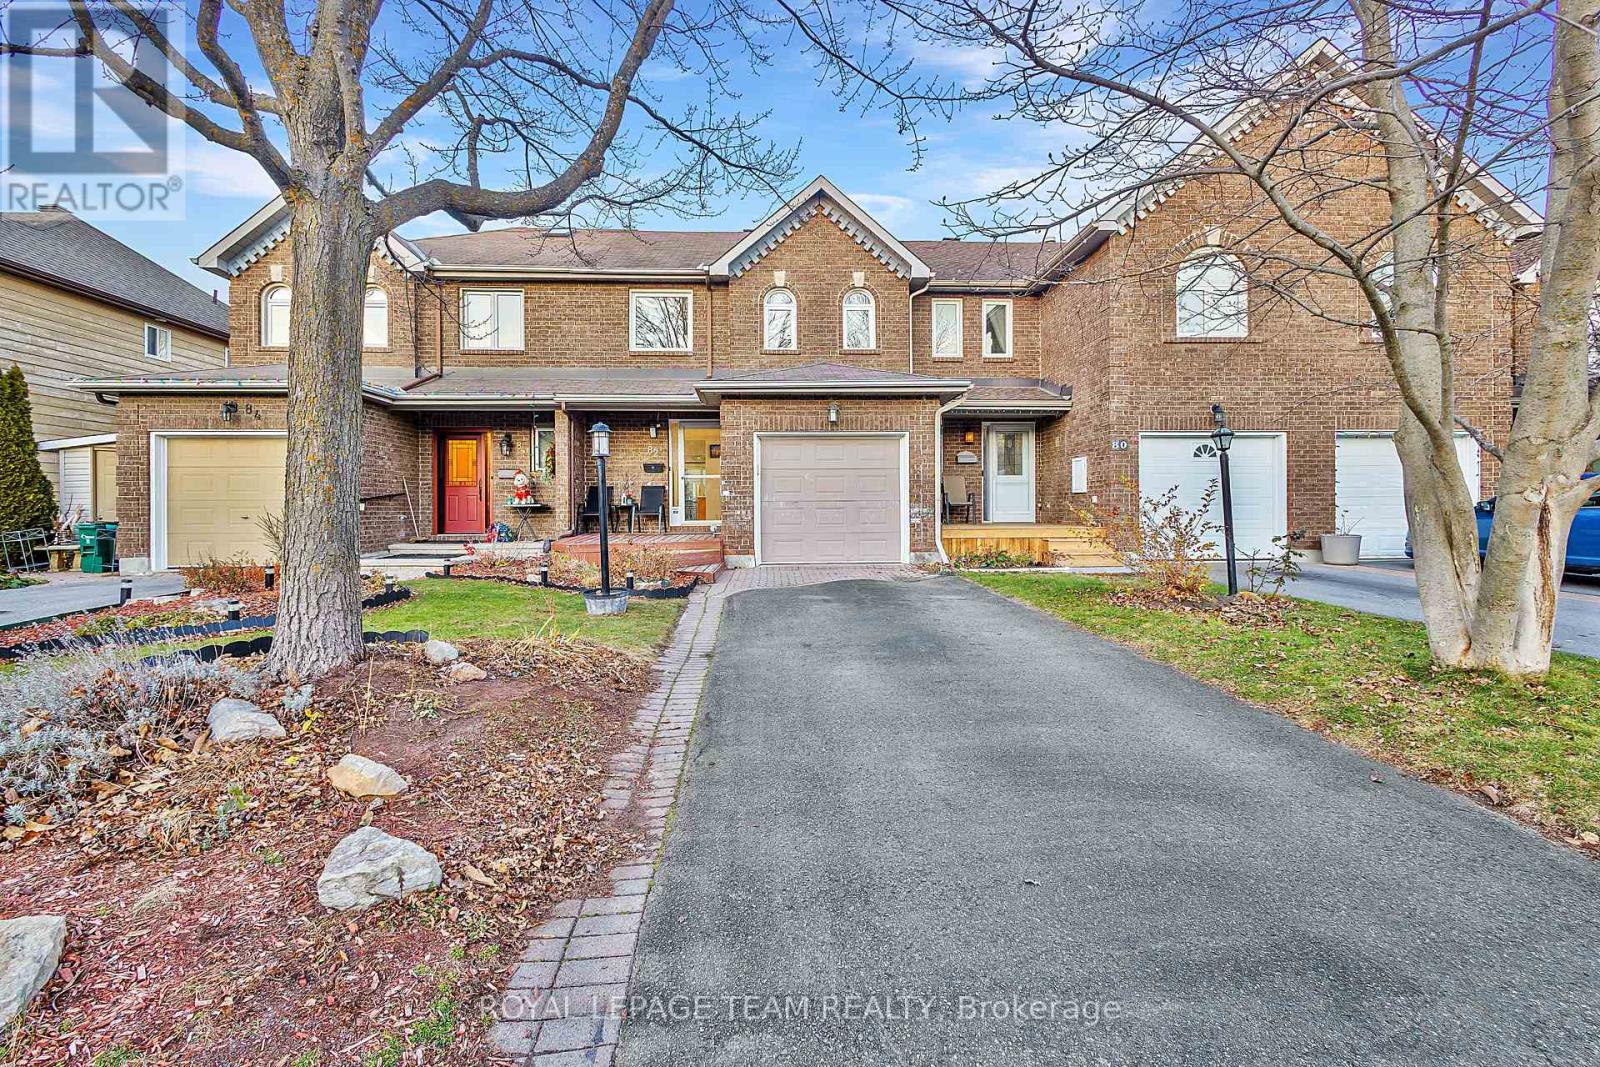
82 Waterton Crescent
Ottawa, Ontario
Nestled on a quiet, tree-lined street in the mature, family-oriented community of Bridlewood in Kanata, this lovingly maintained, owner-occupied and never-rented 3-bedroom, 3-bathroom home offers an ideal blend of peaceful suburban living and everyday convenience. The bright main floor features a dedicated dining area, a welcoming living room, and a spacious kitchen with direct access to a large backyard-perfect for entertaining or giving kids and pets plenty of room to play. Upstairs, you'll find three generously sized bedrooms, including a primary retreat complete with a private ensuite and a large walk-in closet, while the thoughtfully finished lower level adds valuable versatility with space for a recreation room, a dedicated home office, and a large laundry area. Just steps from top-rated schools, lush parks, NCC Greenbelt trails, and everyday shopping and transit amenities, this pristine, move-in-ready property is an exceptional place to call home. Please call Vardaan Sangar 819.319.9286 for any queries! (id:65396)
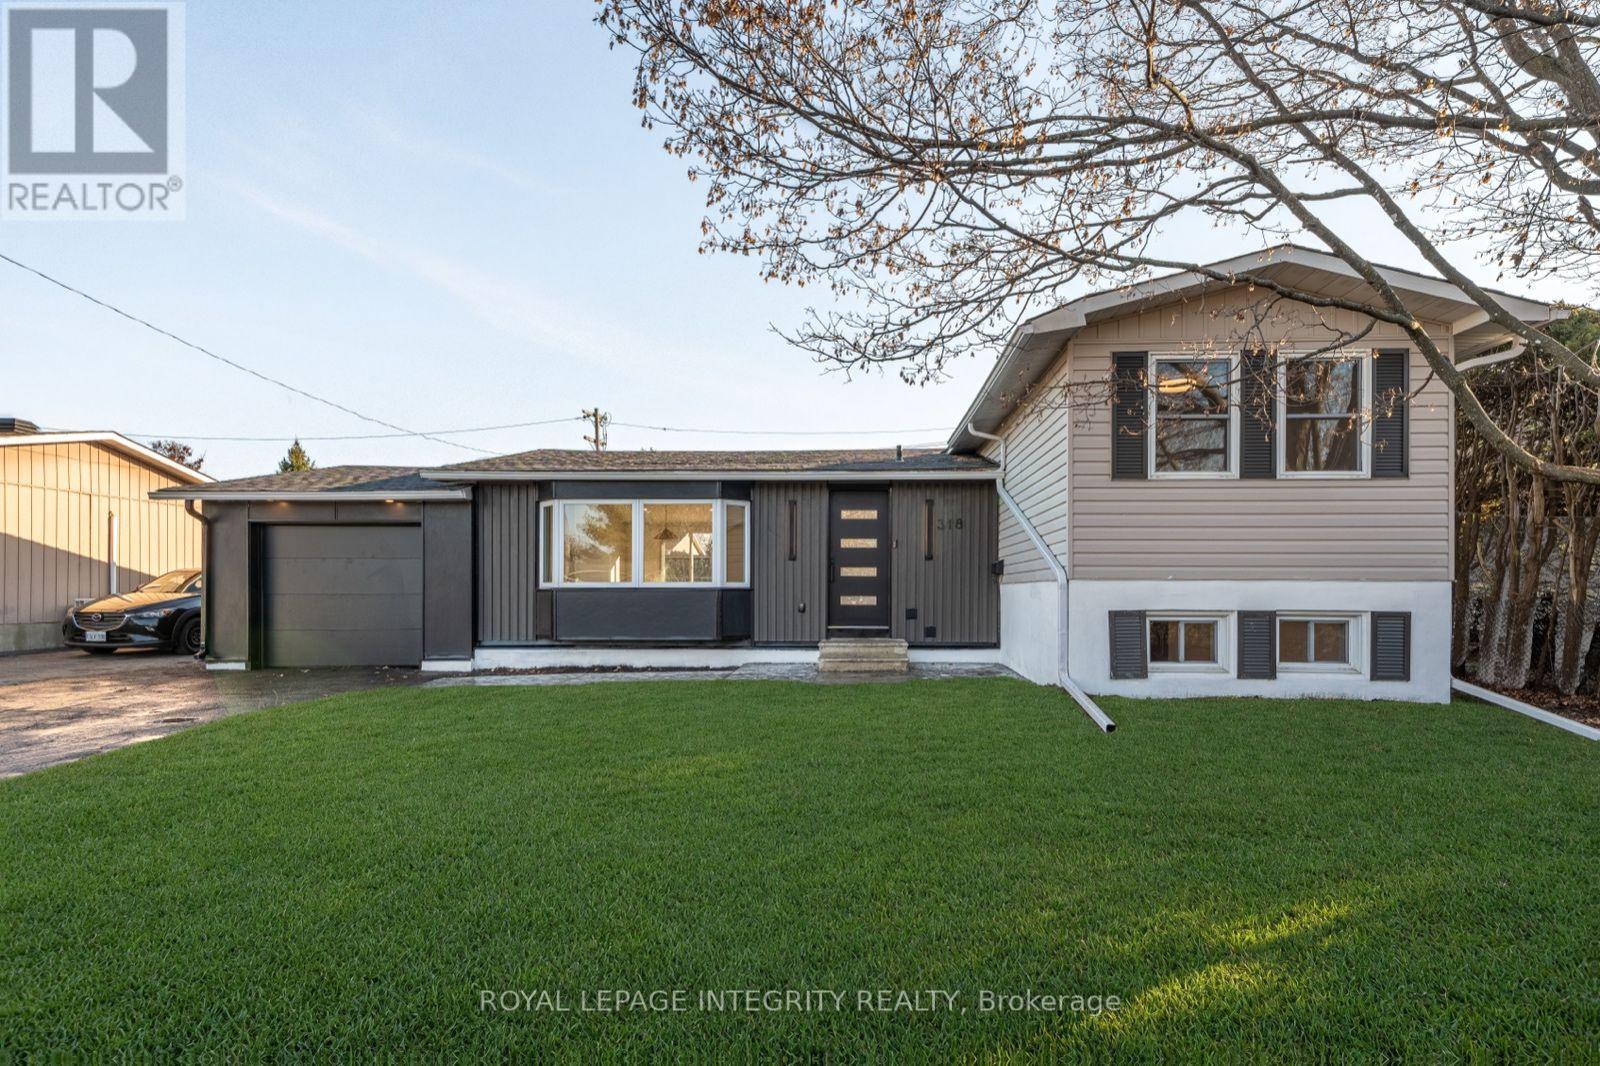
318 Reynolds Drive
Ottawa, Ontario
NOT JUST RENOVATED... COMPLETELY REIMAGINED! Welcome Home to 318 Reynolds Drive, a spectacular, extensively transformed home in the heart of Orléans, with approximately $250,000-$300,000 invested in creating a truly exceptional living space! This oversized 4-bedroom , 3-FULL BATHROOM home has been completely redesigned with incredible craftsmanship and luxurious custom finishes throughout. Step inside to a breathtaking open-concept main level featuring soaring 10-FOOT CEILINGS, beautiful new flooring, designer lighting, and stunning custom wood accents. The SHOWSTOPPING kitchen features a massive waterfall island with gorgeous sintered stone countertops, custom two-tone cabinetry, stainless steel appliances, and exceptional attention to detail. The spacious living area showcases a spectacular custom feature wall with stone accents and built-in cabinetry. Just a few steps up, discover 2 very generously sized bedrooms, plus a versatile 3rd bedroom perfect for a home office or nursery, and 3 beautifully custom renovated bathrooms with custom vanities, illuminated mirrors, and glass showers . The spacious FOURT BEDROOM is located on the mid-lower level, offering excellent privacy and size. AND THERE'S MORE! The enormous finished basement provides incredible additional living space, perfect for a home theatre, gym, games room, or entertaining, plus a dedicated laundry room. THE UPGRADES GO FAR BEYOND WHAT YOU CAN SEE! New electrical wiring and breakers, plumbing, insulation, all drywall, flooring, custom closets, doors, trim, lighting, bathrooms, kitchen, and millwork throughout! Exterior improvements include a NEW ROOF (2026), NEW FRONT AND PATIO DOORS (2026), updated siding, stamped-concrete walkway, new rear deck, and fencing improvements. Enjoy the spacious backyard, attached garage with smart opener, and a fantastic location close to parks, schools, shopping, and transit. A TRULY REMARKABLE TRANSFORMATION THAT MUST BE SEEN TO BE APPRECIATED! Just Move in and enjoy! (id:65396)
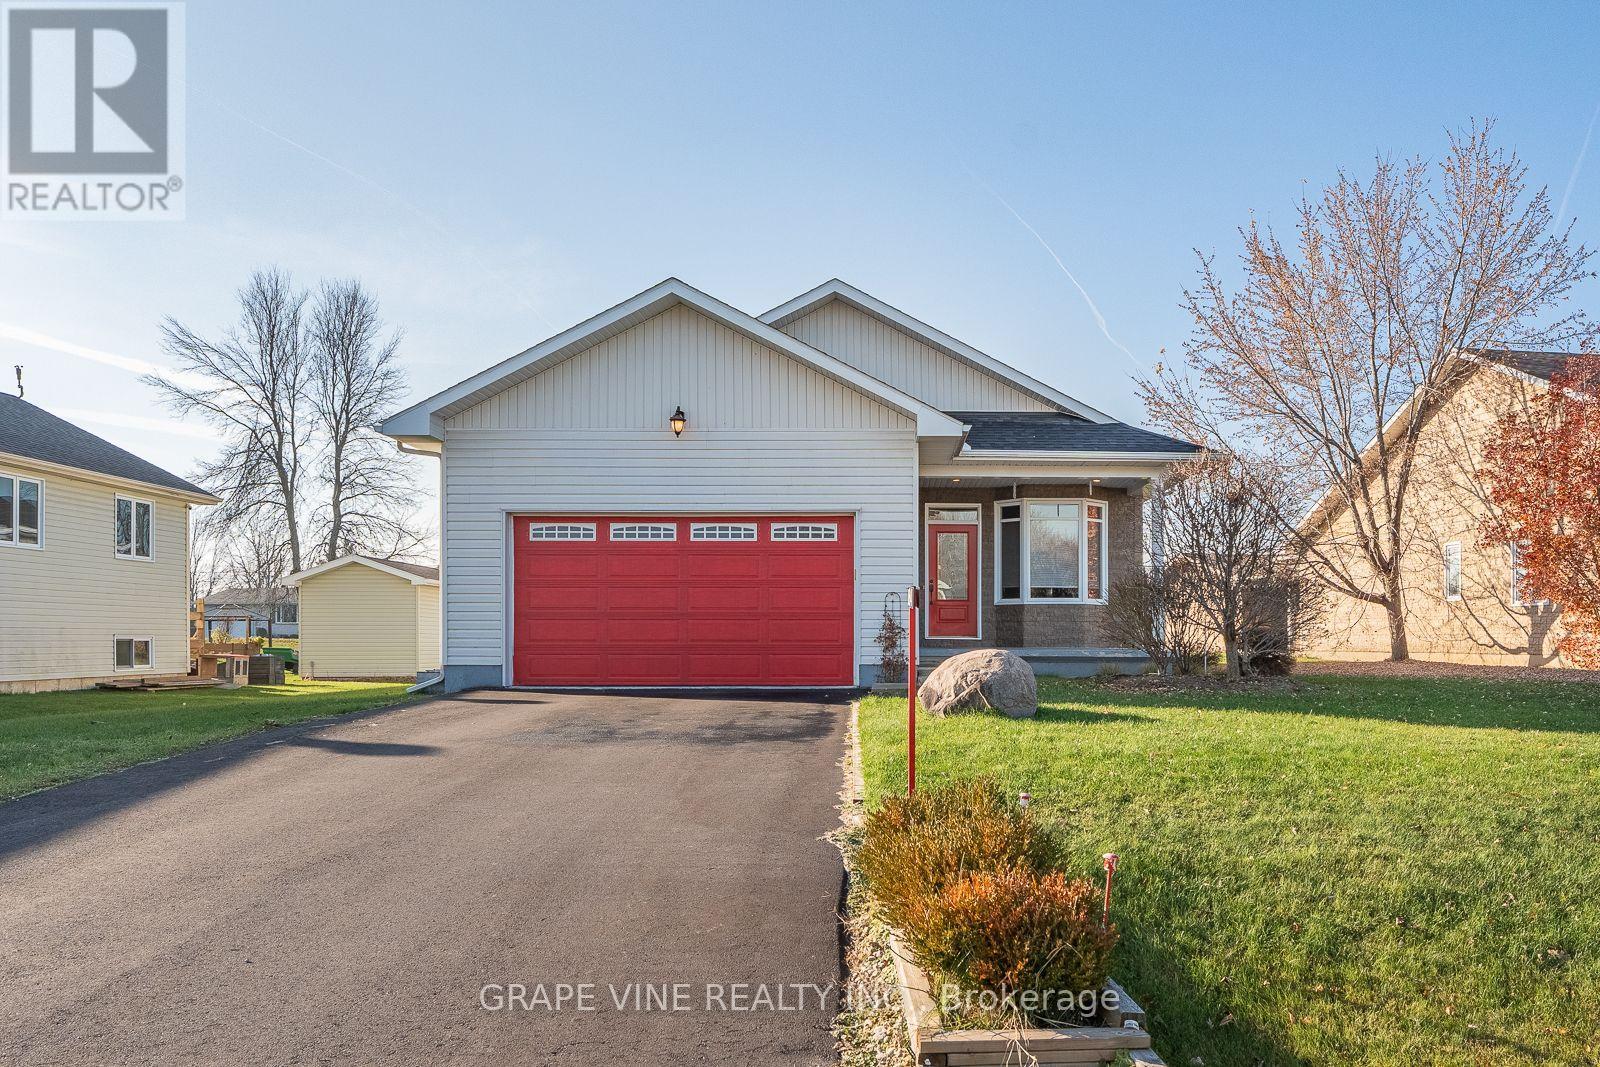
4284 Schell Street
South Dundas, Ontario
~1600 sq. ft. on main floor plus the lower level, 9 foot ceilings with crown molding in dining and living area. Gas fireplace living room. Main floor laundry, also den or office. A house with 3 large bedrooms and 3 full bathrooms. Disability friendly wide doors, grab bars, ramp in garage. New roof 2025, new water treatment system 2026. Also large storage area in unfinished part of basement plus cold cellar (id:65396)
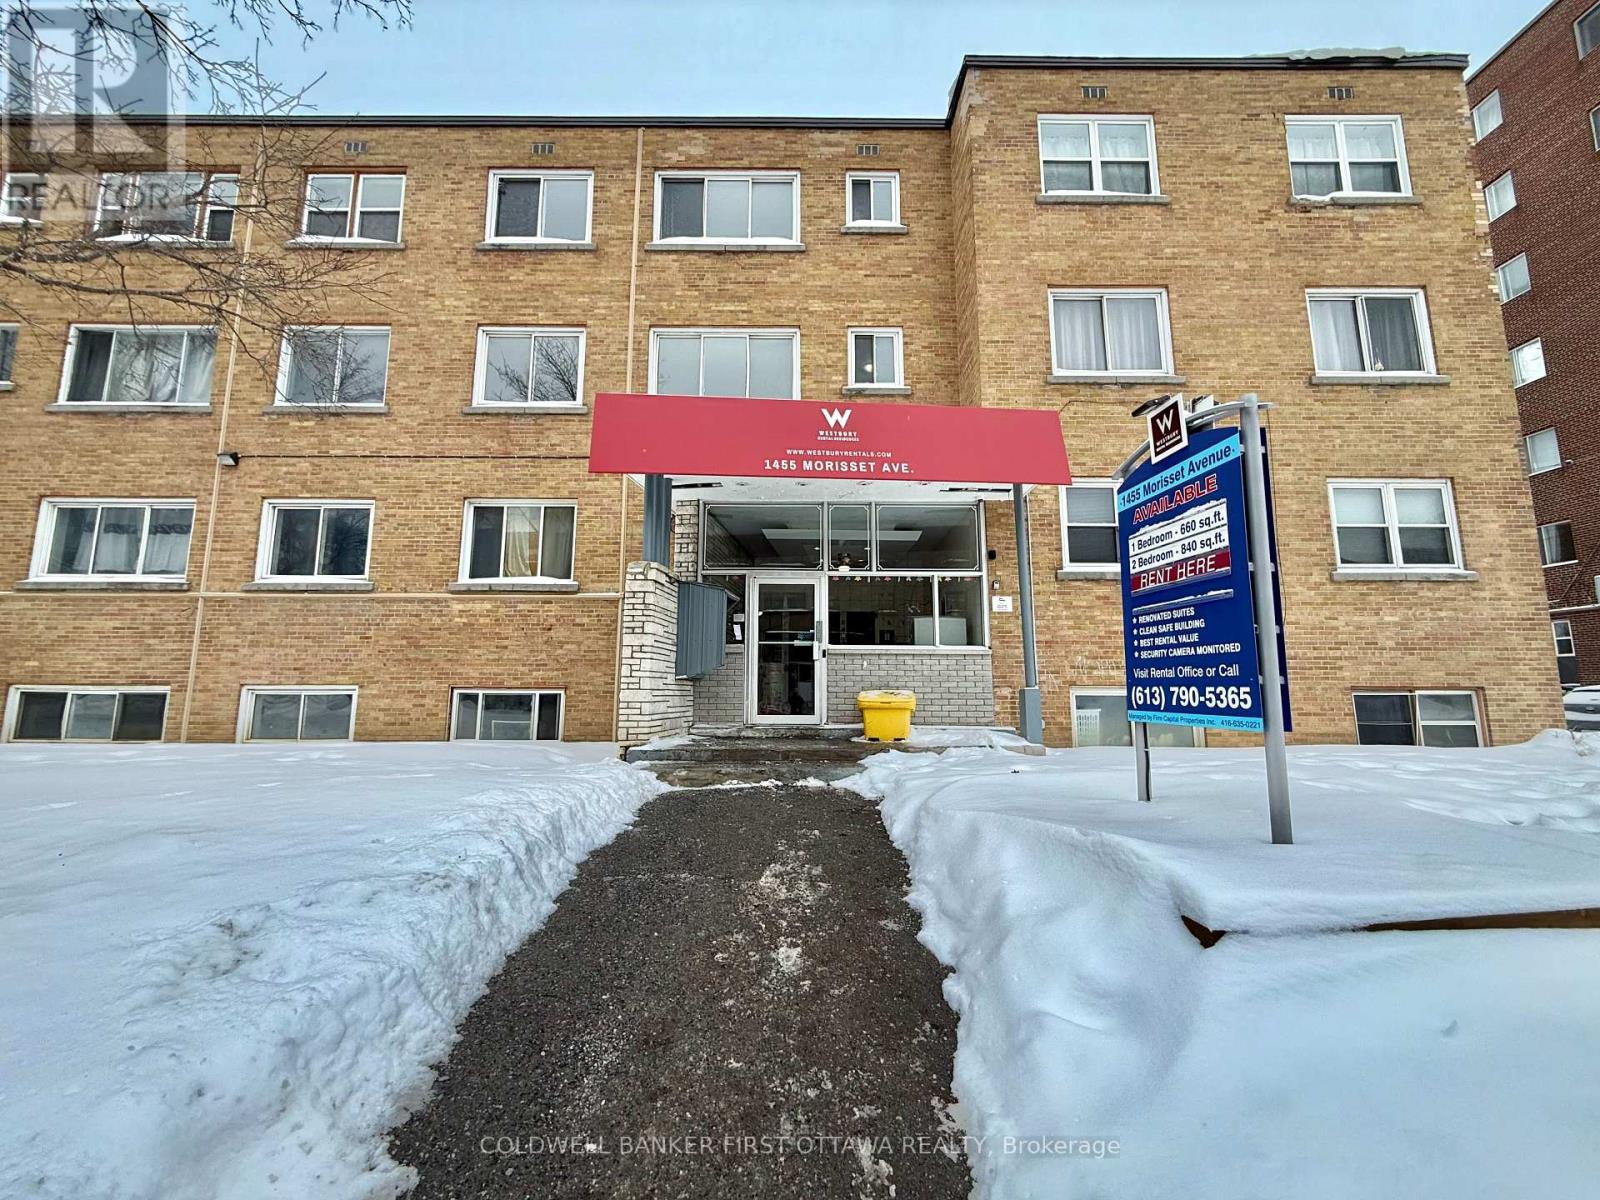
02 - 1455 Morisset Avenue
Ottawa, Ontario
Live Comfortably, Live Conveniently - Welcome to 1455 Morisset Ave! Step into this bright, well-maintained unit in the heart of Carlington,complete with stunning views and all utilities included-making life simple and hassle-free. Just minutes from Merivale Road, enjoy instantaccess to public transit, shopping, groceries, and top schools. Perfect for professionals or students who want modern comfort in a primelocation. Don't wait-book your viewing today! Hydro is extra. Outdoor parking available at $80/ month. On-site laundry. (id:65396)
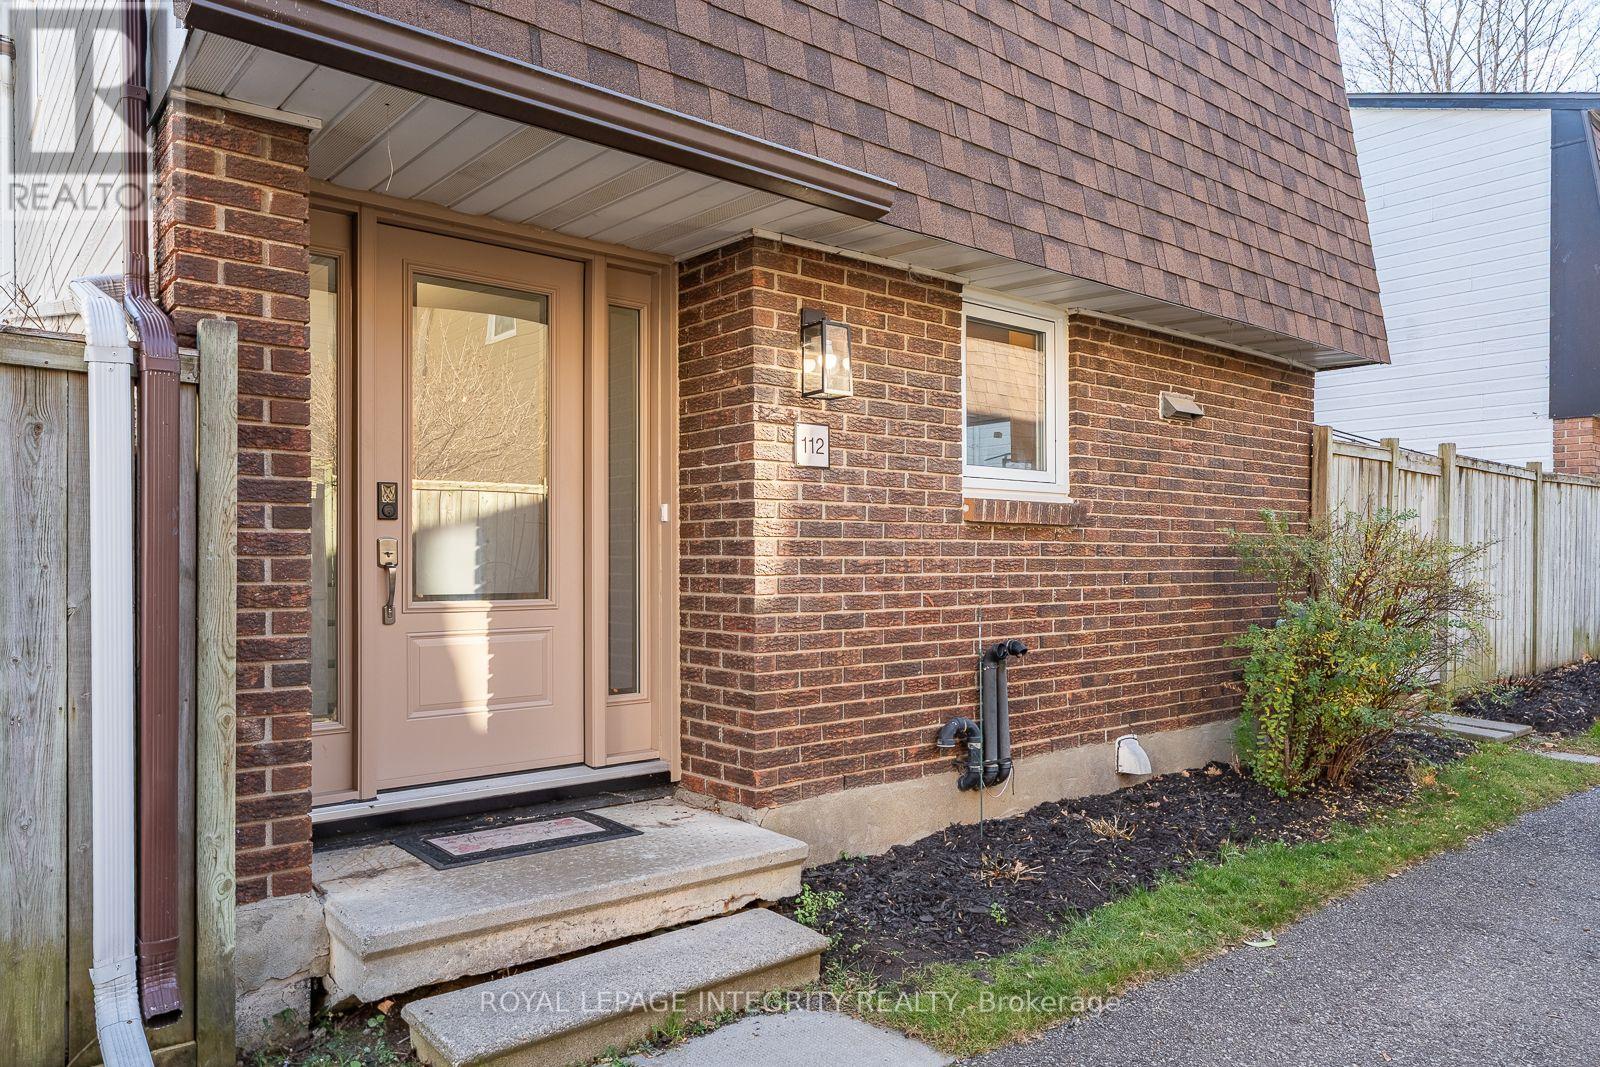
112 - 3691 Albion Road
Ottawa, Ontario
Welcome Home to Unit 112 at 3691 Albion Road, a spacious and move-in ready townhome with 3 bedrooms, 2 full bathroom in the central and wel established Sawmill Creek/Timbermill community. Freshly painted and refreshed throughout, this home offers a great combination of space, functionality and value. The main level features a bright and very large formal living and dining area with patio doors providing plenty of natural light and direct access to the private backyard. The kitchen has been refreshed with newer countertops and backsplash, freshly painted cabinetry, new hardware, newer appliances and updated flooring and also has direct access to backyard patio. New flooring also continues through the front hallway and second floor hallway, while the stairs have been freshly re-stained and most light fixtures throughout the home have been replaced. Upstairs you will find three comfortable bedrooms and a full refreshed bathroom, making the layout ideal for families, first-time buyers or anyone needing additional home office space. The partially finished basement provides even more usable living space with finished walls and flooring and only the ceiling left undone, a second full bathroom and plenty of room for a recreation area, gym, office or additional family space. One of the standout features is the private, low maintenance backyard featuring an oversized deck, storage shed and gazebo, an excellent space for summer BBQs, entertaining or simply relaxing outdoors. The Wedgewood community also offers an outdoor pool, playground and visitor parking, with parks, schools, transit and everyday amenities nearby. Clean, refreshed and ready for its next owner, this is an excellent opportunity to get into a spacious 3-bedroom home without the maintenance of a traditional freehold. This unit features a gas furnace and central AC unlike some similar models. Book your showing today! (id:65396)
Unknown Address
,
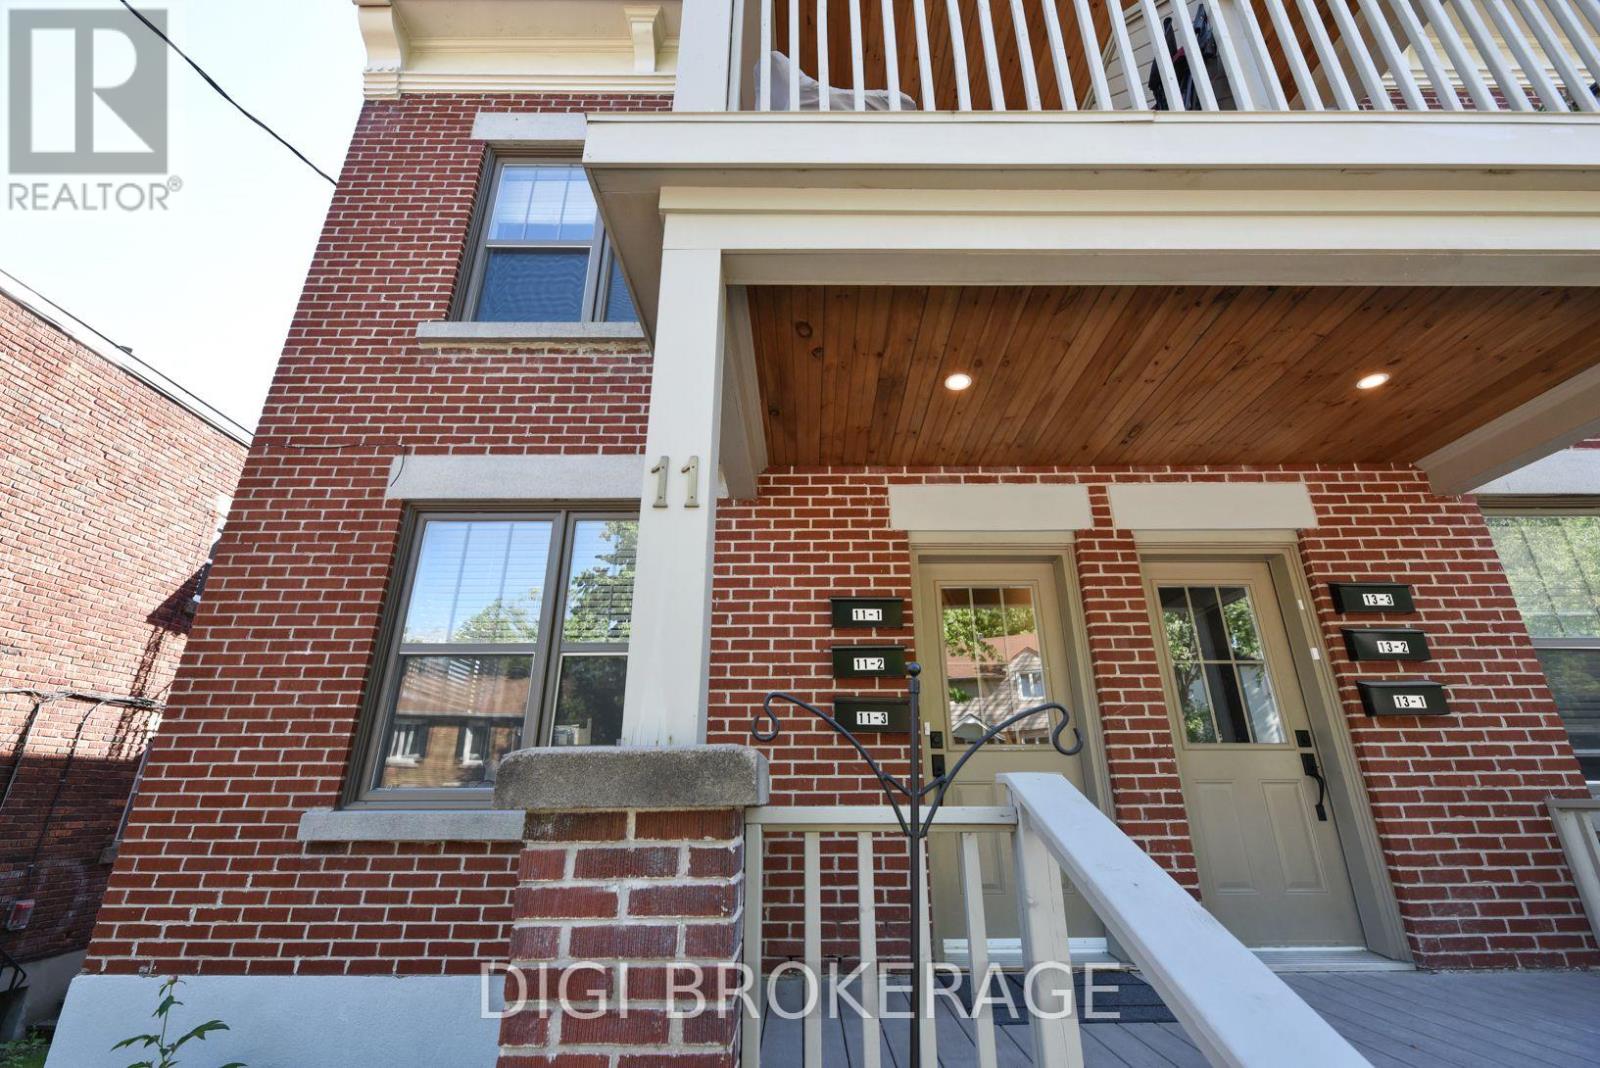
REMARKS FOR CLIENTS: Previously listed as 2 seperate properties, now combines 6 unit apartment building AND adjacent parking lot. Thebuilding is a fully renovated 6-plex apartment building on storied Acacia Ave at the entrance to Rockliffe Park. The price now includes parking for6 cars, and a parking lot that is2738sq ft. Parking lot has been severed and is zoned RUD4, changing to H4B H(11) allowing a wide variety ofcommercial and residential permitted uses in a 4 storey envelope. The building itself was renovated 5 years ago, with new wiring and plumbingthroughout; new kitchens, bathrooms and flooring; in-unit washer / dryers; owned hot water tanks; fridge/stove/dishwasher/ microwave.Separate electrical panels in each unit with separate external meters, tenants pay hydro; electric heat. Building features two 1 bdrm + den units;4 one bdrm units. All units have private balconies and / or green space. Annual Gross income = $140k, NOI =$115k. Units rent for $1,700-$2,200 / month. Tenants are younger / professionals. Recent survey available. Safe leafy neighbourhood where trendy New Edinburgh meets exclusive Rockliffe Park. Many funky / popular restaurants now dot the neighbourhood. Metro, Starbucks, a full BMO branch; RBC ATM and LCBOare a 10-minute walk away on Beechwood; Pet Valu and Bridgehead coffee are around the corner; vet clinic down the street. Area is beingredeveloped and gentrified, attracting higher-end owners and renters. Surrounded by biking and jogging paths, and Rockliffe's secluded streets are great for leisurely walks, joggers & dog walkers. Great location for renters and investors alike.OFFER REMARKS: Listing agent owns the building. Offers to be accompanied by appropriate disclosure acknowledgement. 24 hours notice for viewing as a tenant courtesy. (id:65396)
A And B - 46 Ashburn Drive
Ottawa, Ontario
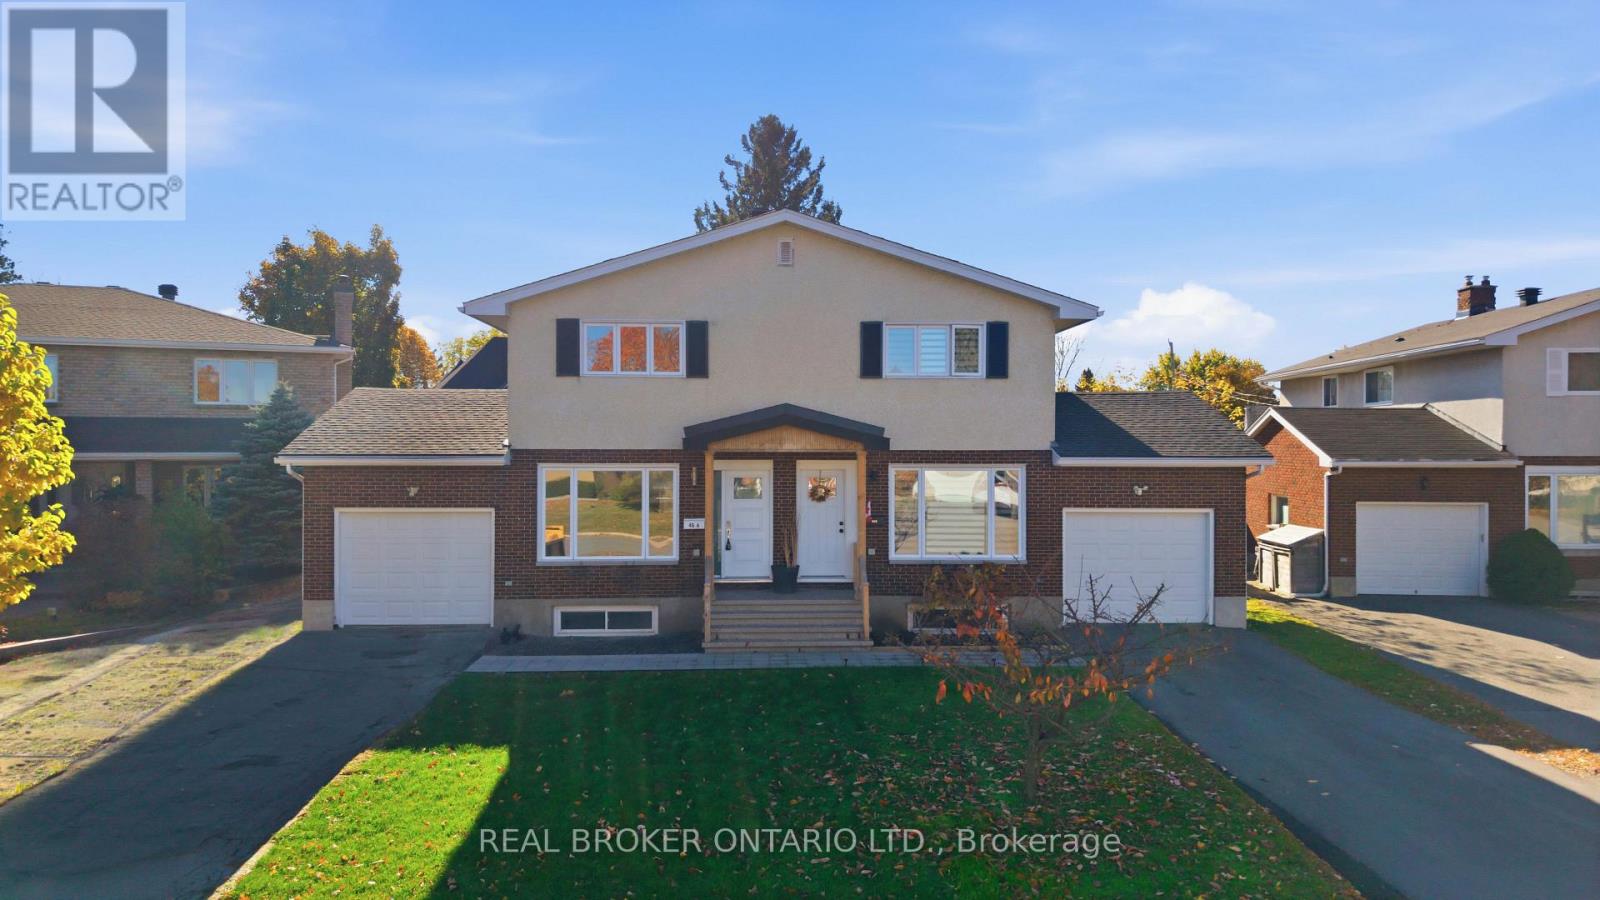
A great opportunity for investors or buyers looking to live in one home while generating rental income from the other! Located at 46 Ashburn Drive, this property features two fully renovated semi-detached homes, each offering 3 bedrooms, 2.5 bathrooms, a finished basement, single-car garage and private fenced backyard. Both units have been updated throughout and offer comfortable, modern living spaces. Unit A is currently vacant, offering flexibility for immediate occupancy or the opportunity to select your own tenant. Unit B is occupied by a great, long-standing tenant with approximately three years remaining on the lease. While the tenant has requested that interior photos not be posted online, the unit has been very well maintained. The layout is similar to Unit A, with the exception of a more traditional, separate room design and an additional main-floor bedroom in place of the dining room, ideal for a home office or guest space. Each home has its own utilities, providing added convenience for owners and tenants alike. Situated in an established Ottawa neighbourhood, close to schools, parks, shopping, transit and everyday amenities. Whether you're looking for an income property, a place to call home with rental income next door, a long-term investment, or even a multigenerational living arrangement down the road, this property offers plenty of possibilities. (id:65396)
011 - 1435 Morisset Avenue
Ottawa, Ontario
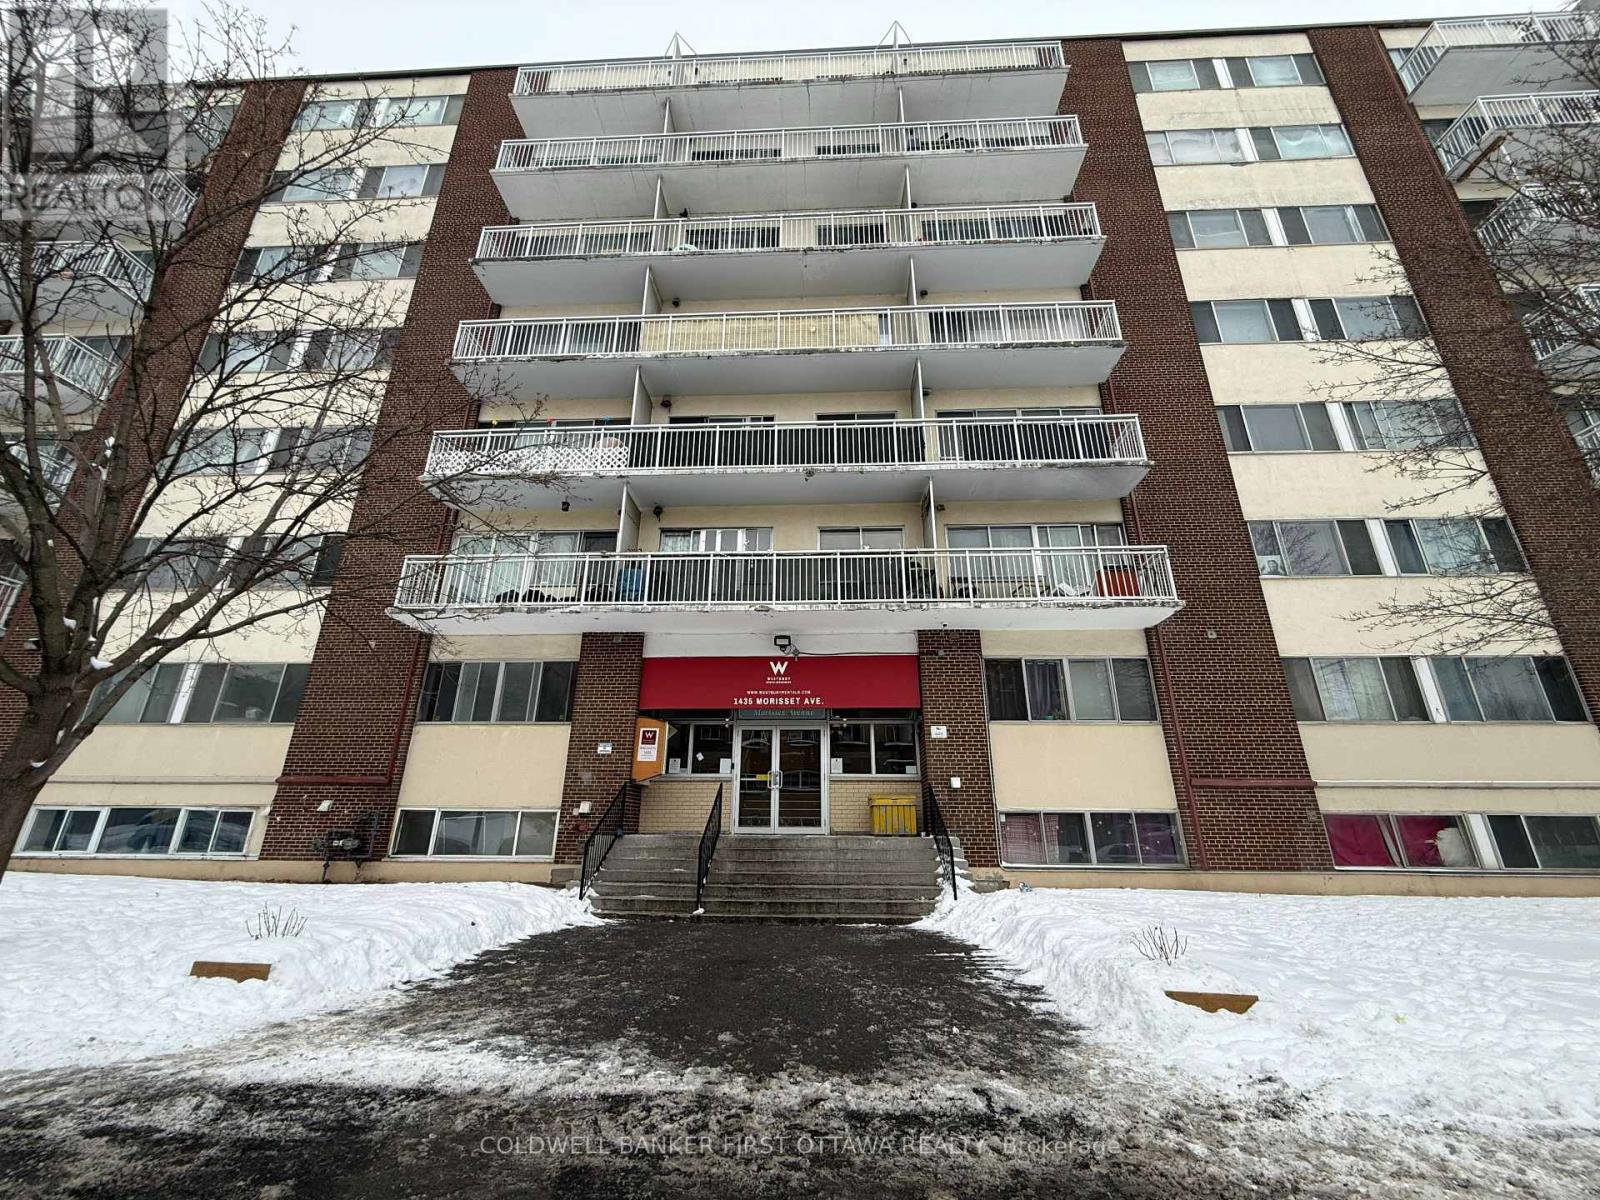
Discover comfort and convenience in this spacious one-bedroom apartment, complete with a private balcony and a modern, functional layout designed for everyday living. With all utilities included, monthly expenses are simple and stress-free.Ideally located in the Carlington neighbourhood near Merivale Road, you'll enjoy easy access to public transit, supermarkets, shopping, and nearby schools. Perfect for students or professionals seeking a practical and convenient home. Outdoor parking is available for $80/month. On-site laundry. Schedule a showing today and experience it for yourself!Photos are for illustrative purposes only and may depict other units within the building. Actual unit layouts, features, and finishes may vary. (id:65396)
6318 Renaud Road
Ottawa, Ontario
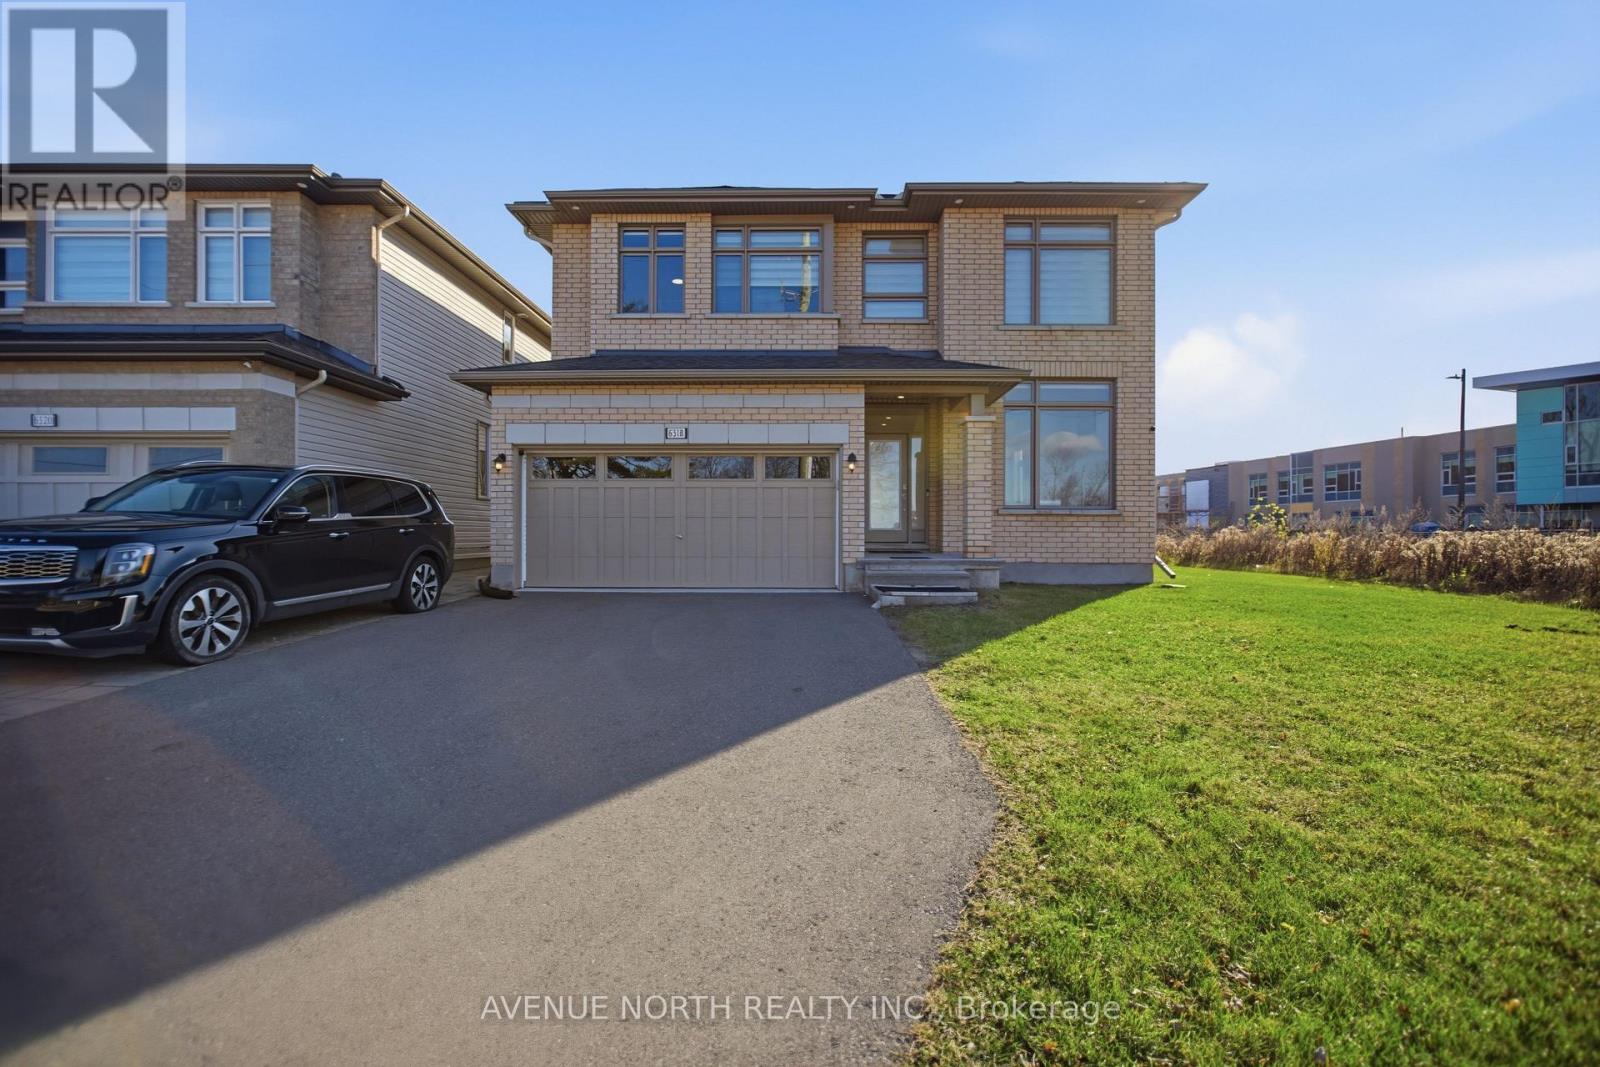
Welcome to 6318 Renaud Road, an impressive Versace Model by Ashbury Homes, ideally situated in the desirable community of Orleans! Built in 2020, this stunning detached two-storey residence offers approximately 3,226 sq. ft. of above-grade living space, featuring 5 spacious bedrooms and 4 full bathrooms. Showcasing approximately $200,000 in upgrades, this exceptional home combines elegance, quality and modern design throughout. Step inside to discover a beautifully appointed interior featuring impressive ceiling heights, oversized windows and an abundance of natural light. The thoughtfully designed living and dining spaces offer a seamless flow, ideal for both everyday family living and entertaining. Elegant custom glass railings add a sophisticated architectural touch, while the stunning kitchen features a beautiful waterfall island, creating an impressive focal point for the heart of the home. The inviting living area is complemented by a beautiful fireplace, adding warmth and character. Generously proportioned rooms and a functional family-friendly layout provide exceptional comfort throughout. The unfinished basement offers excellent potential to customize and create additional living space to suit your needs. An outstanding opportunity to own a beautifully upgraded Ashbury-built home offering space, sophistication and style, conveniently located close to parks, schools, shopping and everyday amenities! (id:65396)

5 - 68 King Street S
Ottawa, Ontario
Opportunity knocks for first-time buyers or investors! This home awaits your vision to become the perfect new place to call home. This 3-bedroom condo townhouse in the village of Richmond, (Ottawa), provides a relaxed pace of living in a peaceful rural village in the City of Ottawa. Located in one of Ottawa's fastest growing west-end communities, this home offers comfortable everyday space with a west-facing exposure in a small enclave of homes located on the Jock River (bring your kayak!). The bright main-level living and dining area is an inviting setting for family time, quiet evenings, or casual entertaining. There is a patio door leading out onto a large deck and BBQ area. The kitchen provides ample workspace for easy meal preparation and has a south facing window above the sink with natural views. A convenient main-floor powder room adds everyday functionality. Upstairs you will find the primary bedroom offering generous closet space for a comfortable retreat. Two additional bedrooms provide that flexible space needed for a family, guests, or a home office. The main 4-piece bath completes the upper level.The finished basement expands the living space with a versatile space, great for a recreation room, a playroom, hobby area or home office. There is also a dedicated laundry room with additional storage help keep daily life organized. Located in the welcoming Richmond Village community, this home offers convenient access to parks, schools, local shops, and commuter routes while maintaining the charm of small-town living. This bright and practical designed 3-bedroom condo townhouse with finished basement, comfortable living spaces create a wonderful opportunity for a new owner. With some imagination and basic improvements this is a prime opportunity to build equity fast. Come make this home your own! (id:65396)
6972 Gallagher Road
Ottawa, Ontario
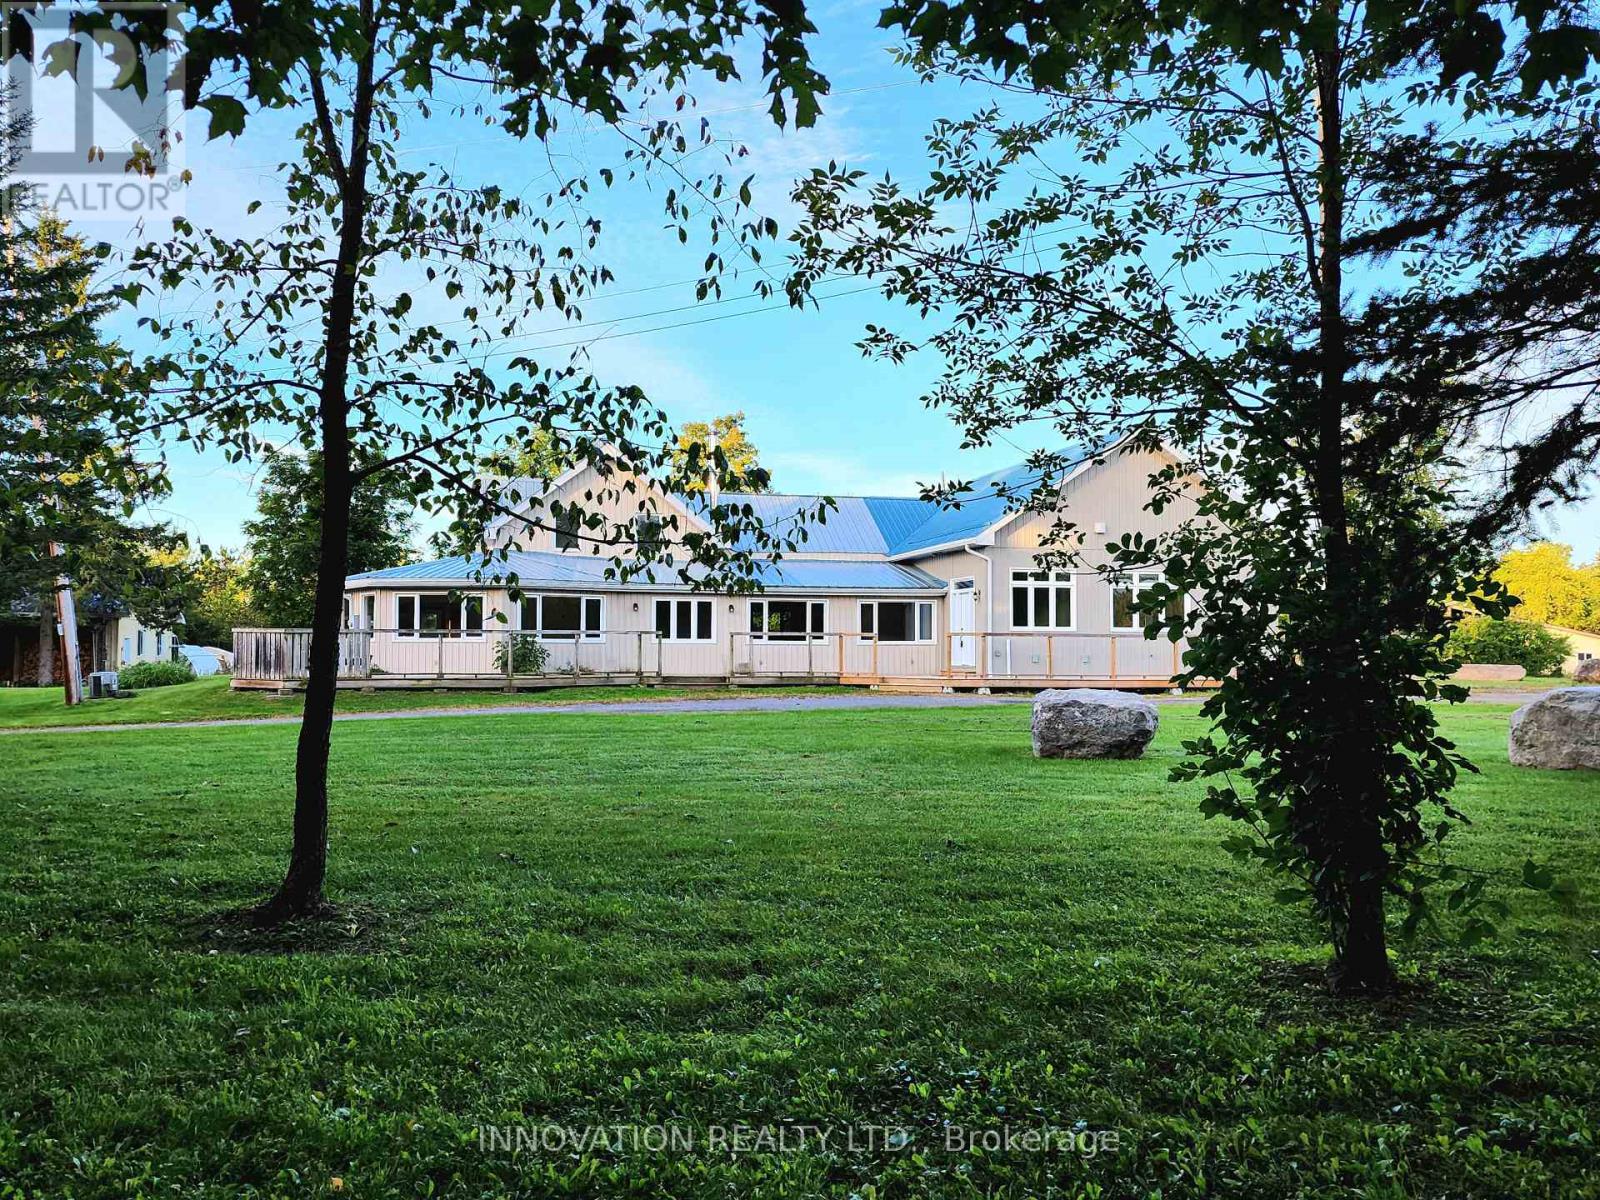
A rare opportunity to own a truly resort-style country property offering the perfect blend of lifestyle, function, and space-just a short commute to the Ottawa core. Set on approx 32 acres of land, this unique estate is designed for those who want more than just a home. The residence itself seamlessly blends classic charm with thoughtful modern additions, creating generous living spaces for families of all sizes. A bright sunroom invites the outdoors in, while the expansive layout includes a main-floor primary suite complete with large windows overlooking peaceful natural surroundings, and a spa-like ensuite featuring a separate tub and shower. Comfort extends throughout the home with in-floor heating on both the main and lower levels, providing efficient, consistent warmth year-round. Outdoor living is just as impressive, with a wraparound deck spanning two sides of the home, a private patio, and hot tub-ideal for relaxing or entertaining year-round. Plus a detached heated two-car garage. For hobbyists, entrepreneurs, or those seeking a self-sufficient lifestyle, this property delivers in a big way. A fully powered outbuilding with a new kiln and related items, a separate three-bay workshop offering ample space for projects and storage. The barn features four stalls and a unique wellness area complete with a pool with treadmill, sauna, and gas stove. Above, the second and third levels offer flexible space with a heat pump-ideal for a gym, yoga studio, or creative retreat. The grounds are equally remarkable, featuring mature apple, butternut and black walnut trees, an outbuilding designed for maple syrup with electricity, 2 greenhouses, chicken coop, and approximately 20 raised garden beds. Equestrian-ready with a lean-to and fenced paddock and riding arena/cover all. A backup Generac generator ensures peace of mind in all seasons. This is not just a property-it's a lifestyle. One where you can grow, create, unwind, and still stay connected to the city. (id:65396)
7615 Soldiers Line
Ottawa, Ontario
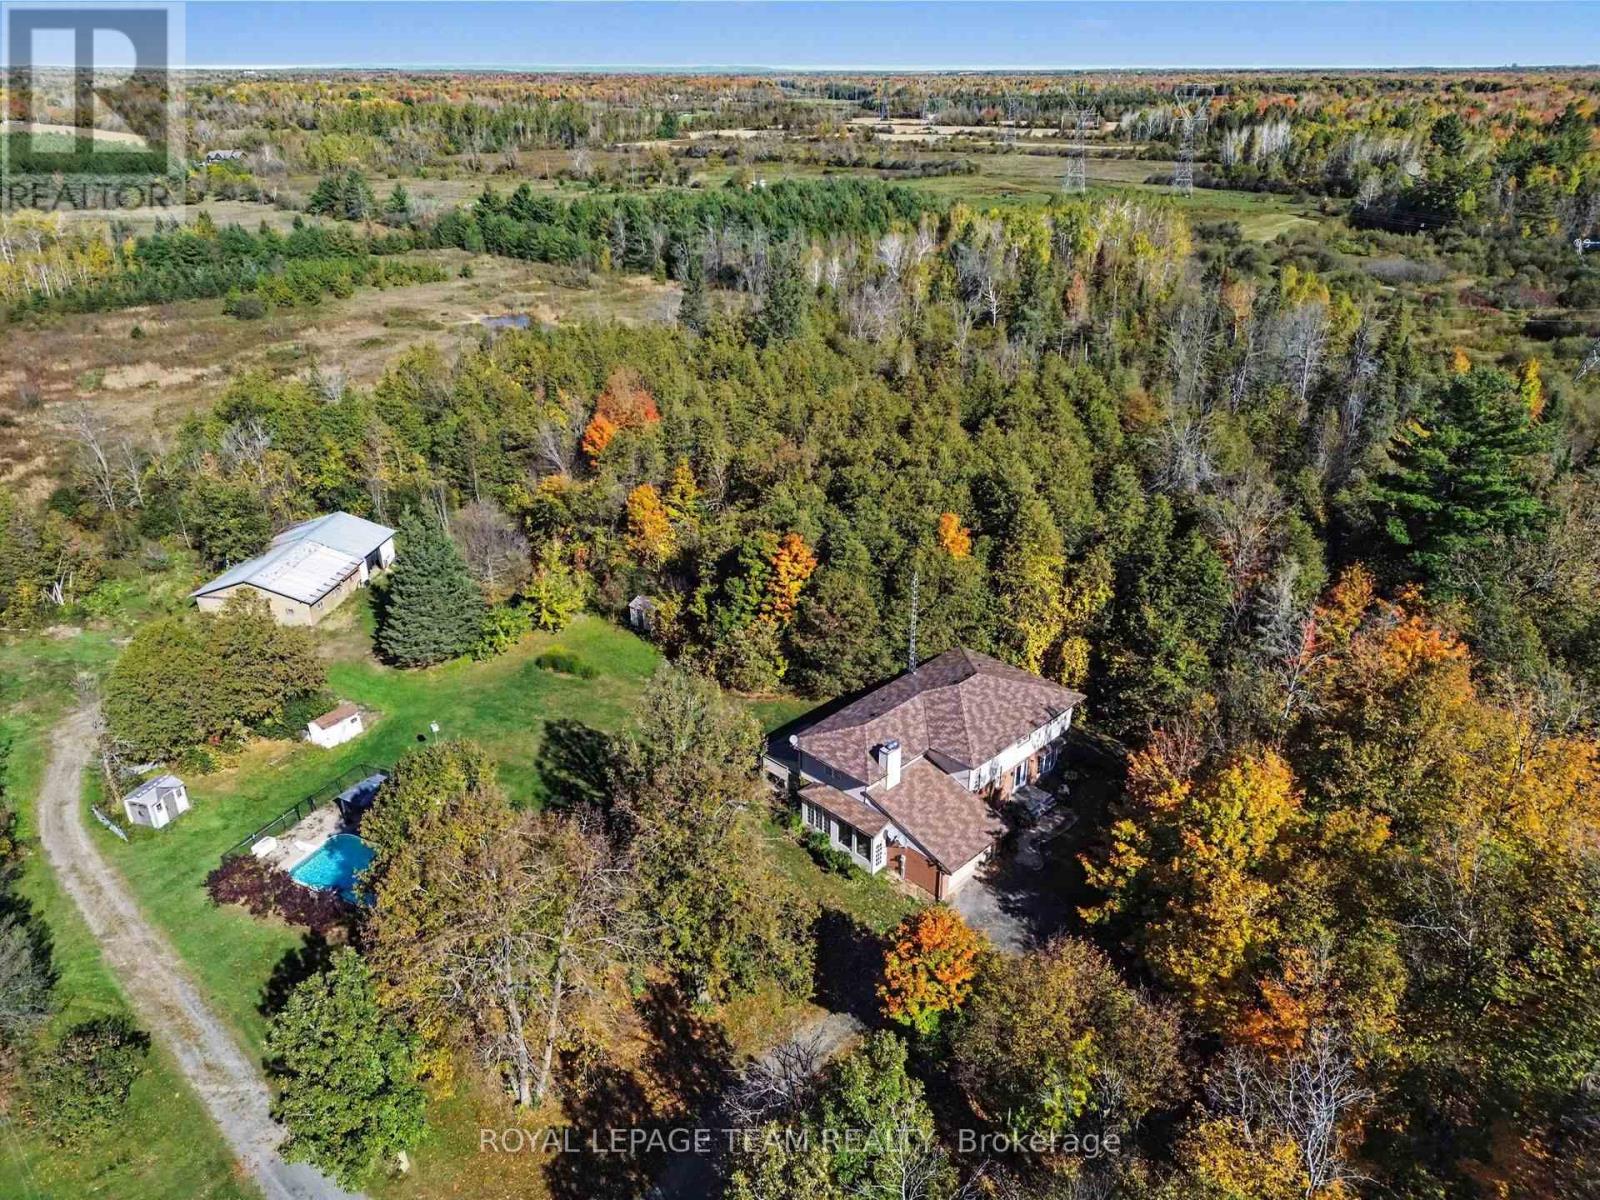
Discover peaceful country estate living at 7615 Soldier's Line, a sprawling 3.44-acre private retreat. Offering an impressive 3,289 sq. ft. of above-grade living space, this expansive 2-storey residence presents a fantastic canvas for cosmetic updating and personalization, allowing savvy buyers to bring their own design vision to life. The main floor welcomes you with a tiled entry and double closets in the foyer, leading into a formal sunken living room characterized by high ceilings and oversized windows. This flows seamlessly into a formal dining room featuring patio door access to the backyard. The eat-in kitchen offers extensive cabinetry and counter space with a cozy recipe book nook. Adjacent is a comfortable family room anchored by a wood-burning fireplace with an electric insert, custom built-ins, and a wet bar with a beverage fridge and sink. Step through sliding doors to an enclosed, screened-in porch for bug-free evening dining. Upstairs features four generously sized carpeted bedrooms, including a massive primary suite with ample wardrobe space, a 4-piece ensuite, and direct access to an adjacent room ideal as an office. A charming mezzanine offers a dedicated sitting area overlooking the lower level, accompanied by a 4-piece main bathroom. The lower level provides incredible versatility with a separate side-door stairwell access point, making it ideal for a potential secondary apartment suite, alongside a spacious recreation room and cold storage. Set on a stunning rural lot, the property features a 2-car attached garage (480 sq. ft.) and a 1,166 sq. ft. barn/workshop. Mechanical highlights include a 2017 heat pump and propane furnace system with advanced air cleaning, a versatile wood boiler capable of heating the home and pool, a Kinetico water softening system, and 200-amp service. Complete with an in-ground pool (liner 2021), this is an extraordinary rural package! Check out the property website for full videos! (id:65396)
622 Silver Spruce Way
Ottawa, Ontario
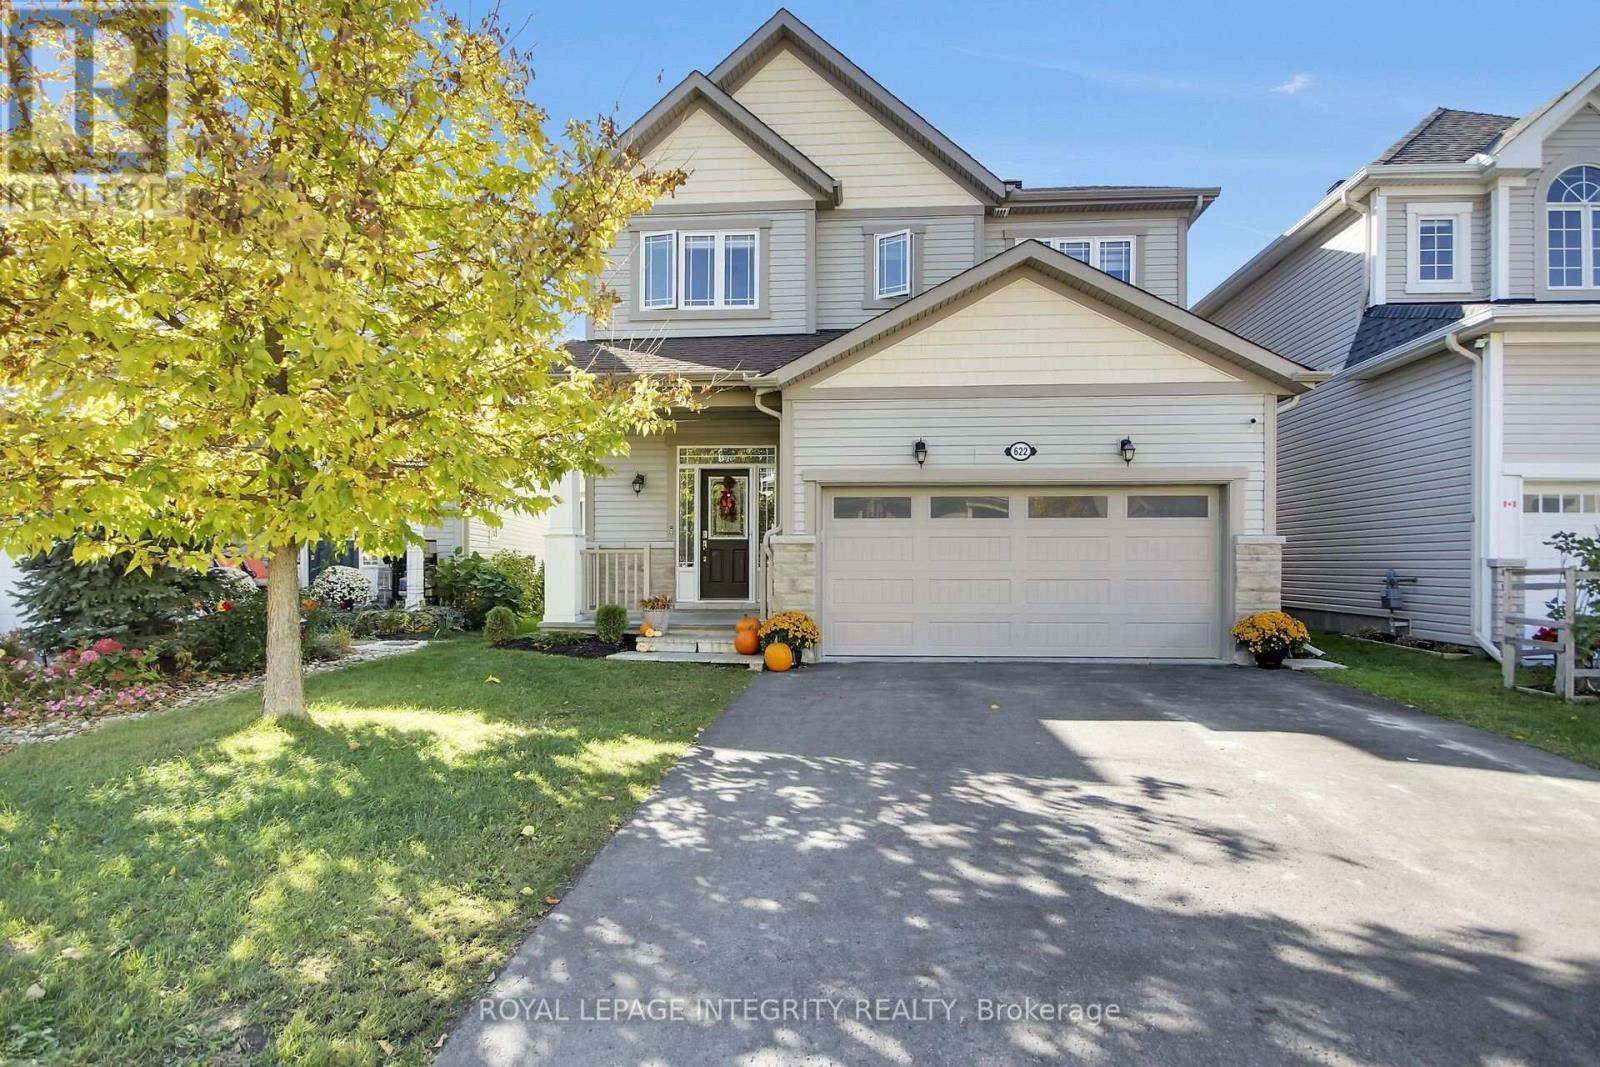
Welcome to this beautifully upgraded 3-bedroom, 4-bathroom single-family home, ideally situated on a quiet street in Kanata South. Freshly painted with new carpet and extensively upgraded throughout, this home offers a stylish interior with rich, wide-plank dark hardwood flooring, a neutral colour palette, and elegant finishes. The stunning kitchen features granite countertops, beautiful cabinetry, and high-end stainless steel appliances, with patio doors off the eating area leading to the backyard. The inviting great room boasts large windows and a cozy gas fireplace, creating the perfect space to relax or entertain. The second level features hardwood stairs, a spacious primary bedroom with a 4-piece ensuite, two additional generously sized bedrooms, a 4-piece main bathroom, and the convenience of second-floor laundry. The builder-finished lower level offers a huge family room and an additional bathroom, providing plenty of space for family gatherings, entertaining, or relaxing. The beautifully landscaped front and back yards add to the home's curb appeal and outdoor enjoyment. A wonderful opportunity to own a move-in-ready home in the desirable community of Kanata South, close to parks, schools, shopping, and everyday amenities. Some photos were virtually staged (id:65396)
856 Moonrise Terrace
Ottawa, Ontario
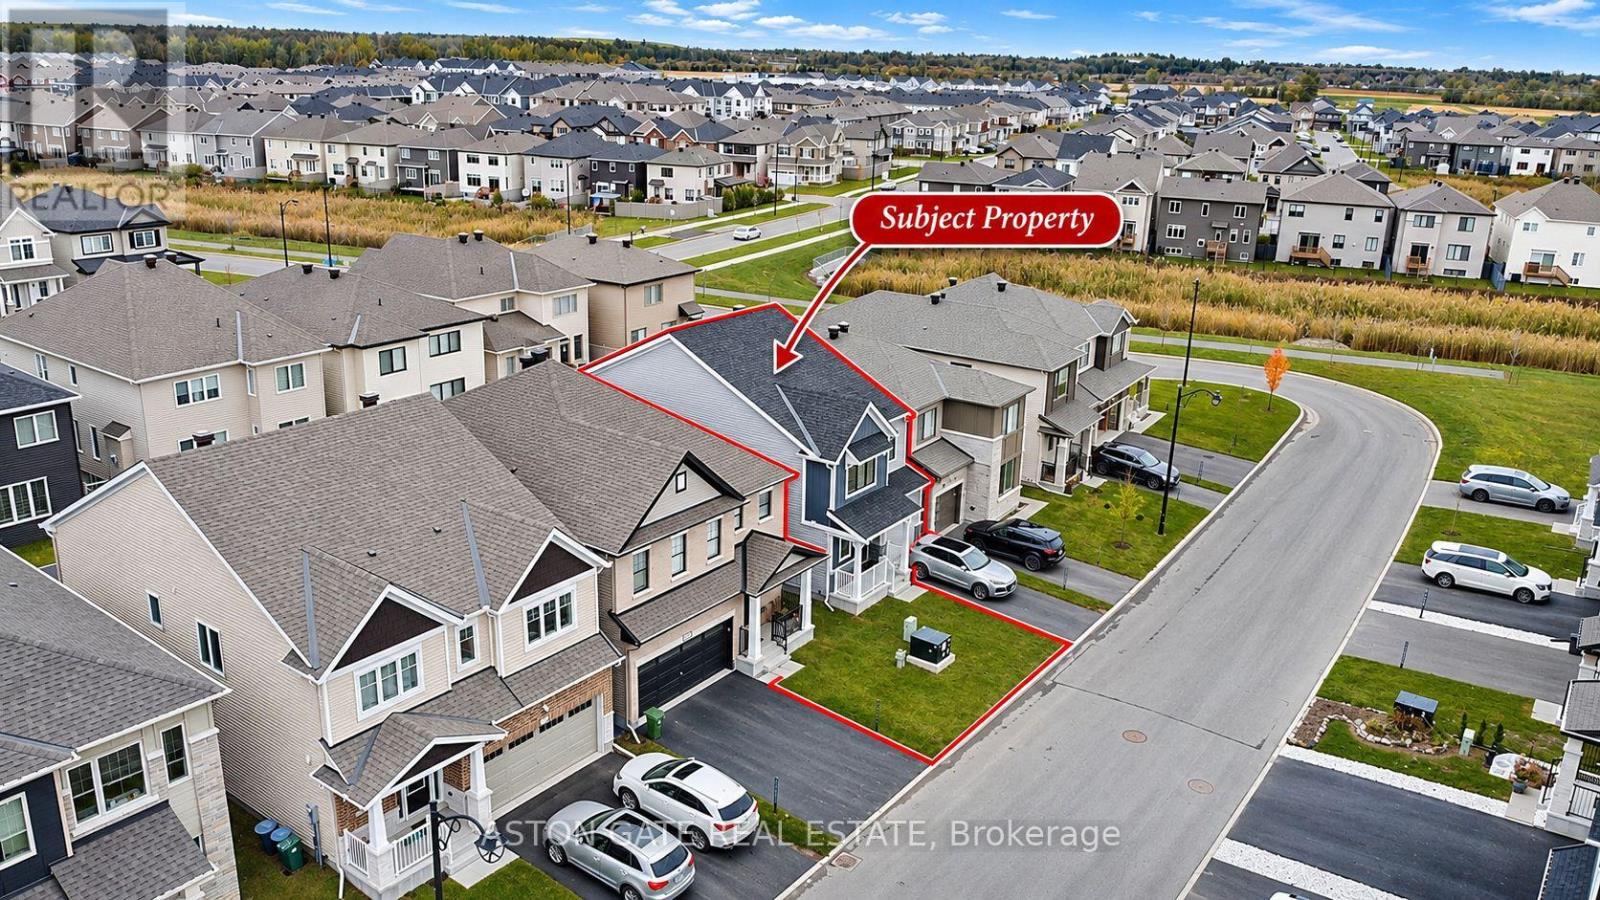
LUXURY SINGLE DETACHED, PERFECTED! On the quiet, premium side of Half Moon Bay, this NEWER Mattamy detached shows like a private model home - 4 bed, 4 bath, approx. 2,900 sq ft of finished living space including the finished basement, over $120,000 in upgrades everywhere you look, and still under Tarion warranty. And here is what the builders hope you miss: their BASE models already cost this much, even after the HST rebate - no upgrades, no finished basement. This home is finished to a level they charge $870K+ to build. And you move in NOW - no 2027 wait, no design centre bills. THE KITCHEN: two-tone cabinetry to the ceiling, massive quartz island, black undermount sink with gold faucet, herringbone backsplash, chimney hood fan, chef-grade built-in oven and microwave, integrated stainless appliances, banks of drawers. THE SPA ENSUITE: freestanding soaker tub, frameless glass shower, floor-to-ceiling tile, quartz vanities, gold fixtures. THE FINISHES: 9-ft smooth ceilings, wide-plank hardwood on BOTH floors, oak staircase with iron railings, black marble-look foyer and powder room with gold fixtures, designer lighting in every room, tray ceiling in the great room. THE BASEMENT: FULLY FINISHED - huge rec room plus a full luxury bathroom with quartz vanity. Perfect for guests, in-laws, or a growing family. Main-floor mudroom. Minutes to Strandherd shopping, schools, parks and transit. There is NO other detached in Barrhaven finished like this at this price. When it's gone, it's gone. SERIOUS BUYERS ONLY - book your showing today. (id:65396)
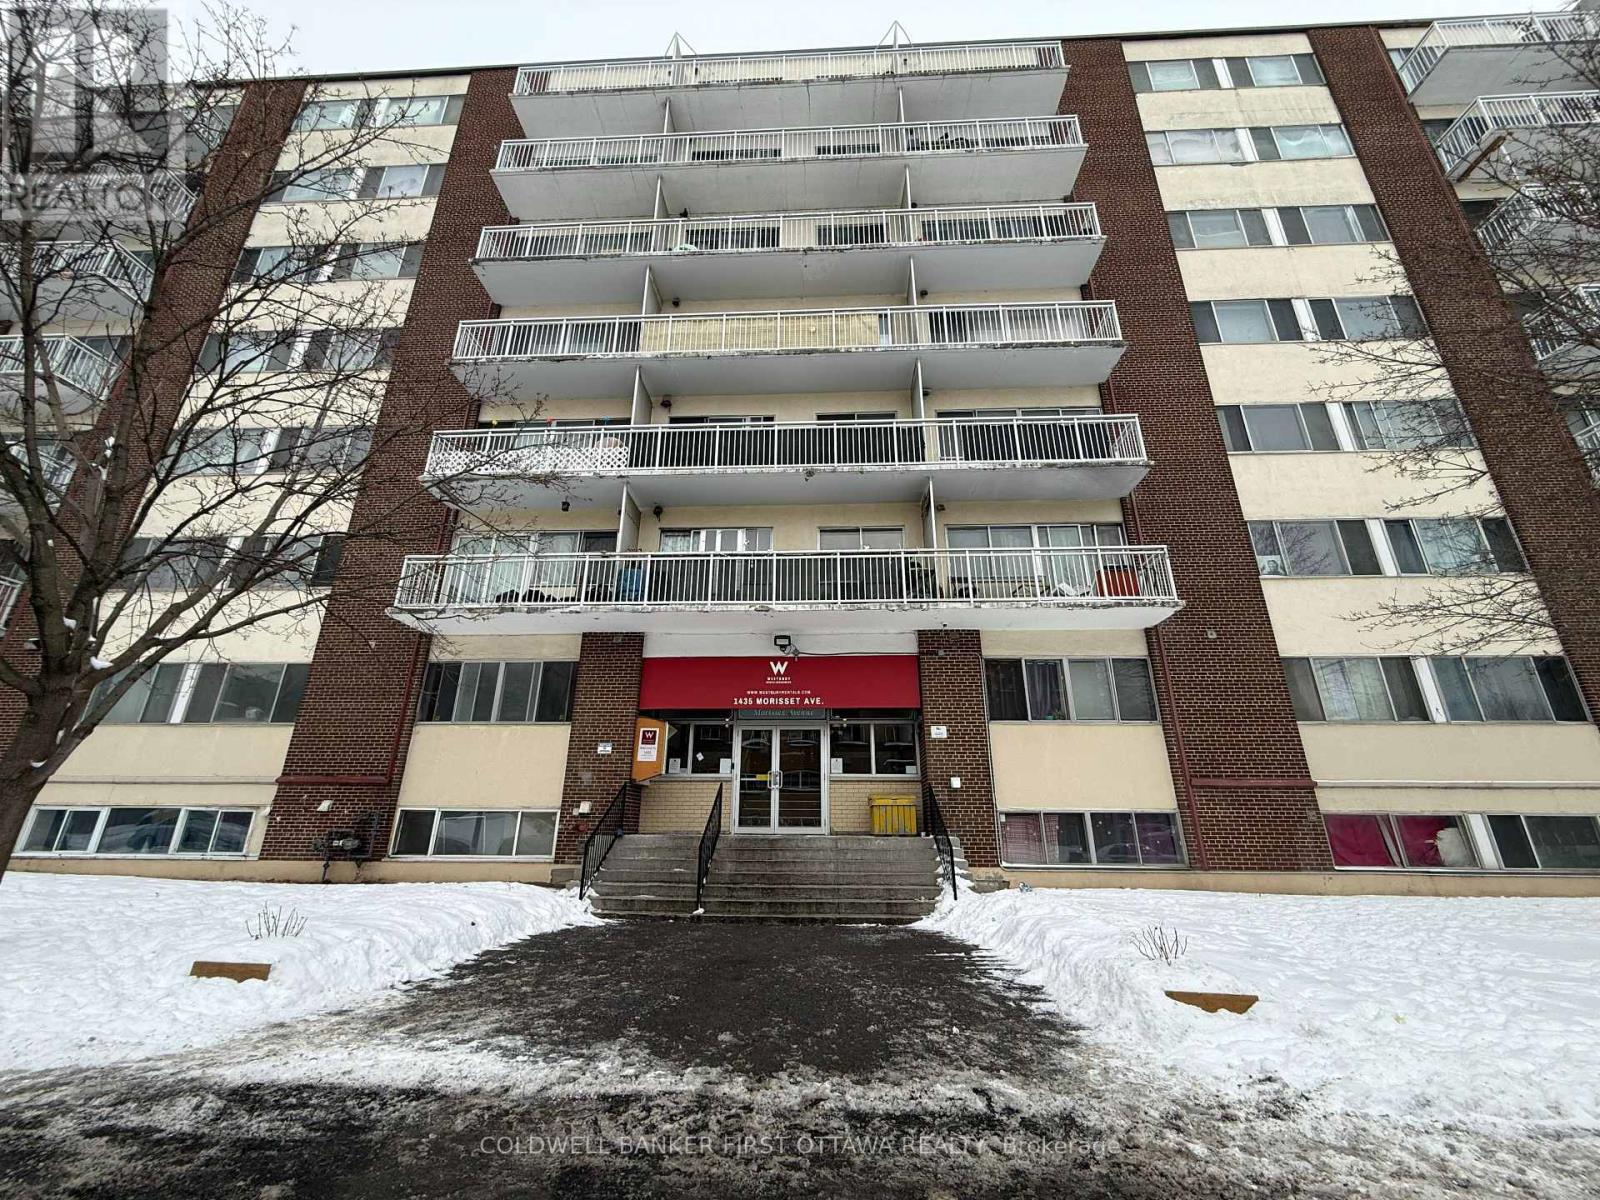
304 - 1435 Morisset Avenue
Ottawa, Ontario
Discover comfort and convenience in this spacious three-bedroom apartment, complete with a private balcony and a modern, functional layout designed for everyday living. With all utilities included, monthly expenses are simple and stress-free.Ideally located in the Carlington neighbourhood near Merivale Road, you'll enjoy easy access to public transit, supermarkets, shopping, and nearby schools. Perfect for students or professionals seeking a practical and convenient home. Outdoor parking is available for $80/month. On-site laundry. Schedule a showing today and experience it for yourself!Photos are for illustrative purposes only and may depict other units within the building. Actual unit layouts, features, and finishes may vary. (id:65396)
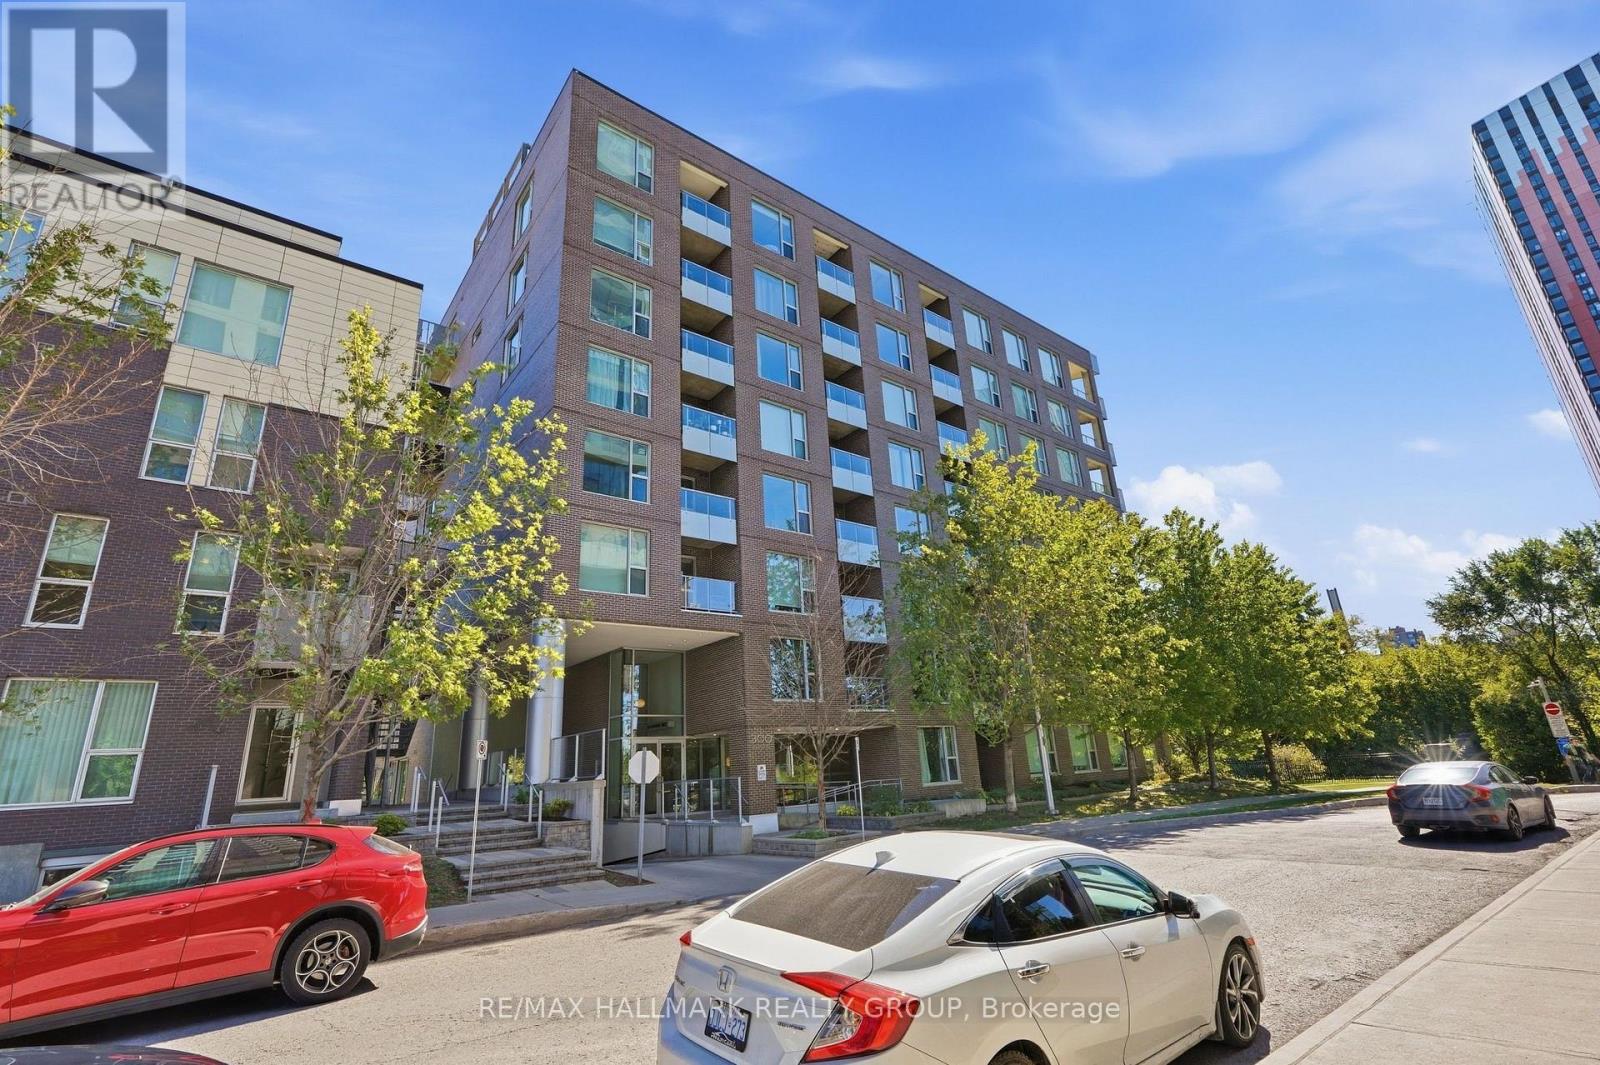
324 - 300c Lett Street
Ottawa, Ontario
Experience urban living at its best in the heart of LeBreton Flats.This bright and spacious 2-bedroom, 2-bathroom residence features an open-concept layout enhanced by floor-to-ceiling windows, filling the home with natural light and offering sweeping southeast-facing views of the inlet and surrounding greenery.Inside, you'll find hardwood flooring throughout, a stylish kitchen with granite countertops, and generously sized windows that create a bright and inviting atmosphere. Both bedrooms are well-appointed, with the primary bedroom featuring a private ensuite bathroom. A private balcony extends the living space outdoors, providing the perfect spot to relax and enjoy the scenic views.The property also includes underground parking and a separate storage locker. Residents enjoy access to a range of resort-style amenities, including an outdoor pool, fitness centre, party room, and rooftop terrace with BBQs and panoramic city views. Located in the vibrant and evolving LeBreton Flats community, you're steps from the LRT station, riverfront cycling paths, and downtown, with easy access to Chinatown and the cafés and restaurants of Preston Street.With its combination of modern amenities, natural surroundings, excellent transit access, and proximity to downtown, this residence offers a convenient and active urban lifestyle in one of Ottawa's most exciting neighbourhoods. (id:65396)
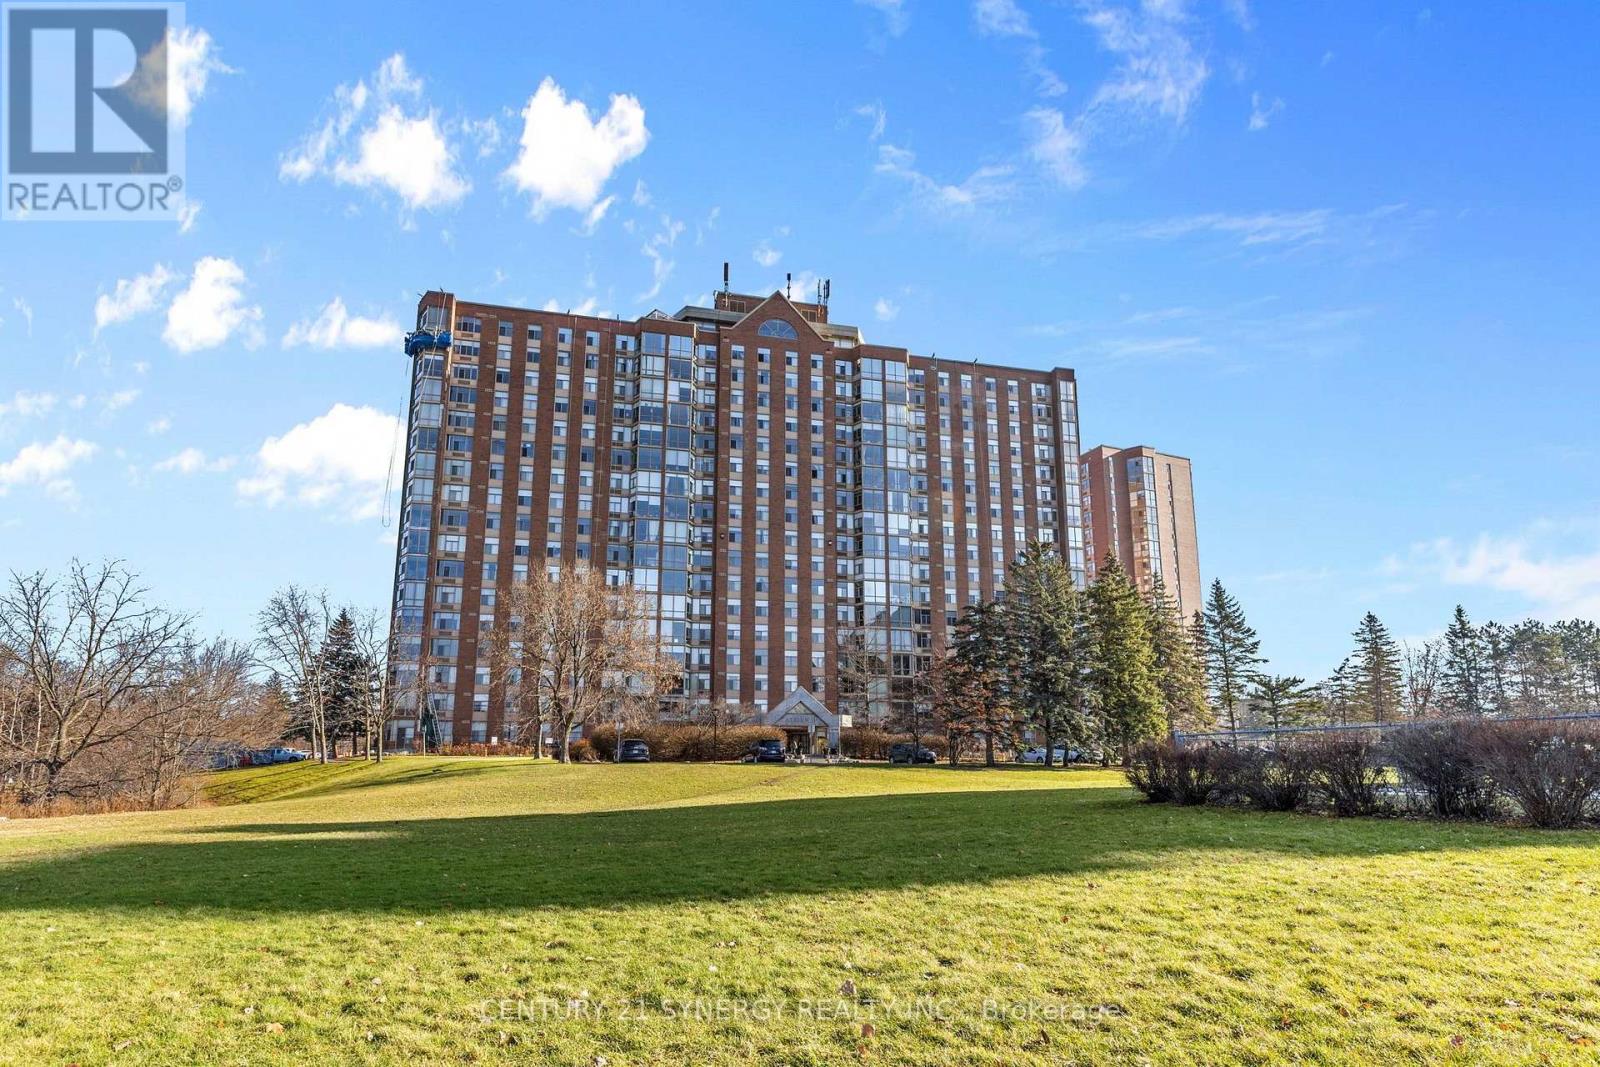
1705 - 2759 Carousel Crescent
Ottawa, Ontario
Discover comfortable, convenient living at Atrium II, located at 2759 Carousel Crescent in Ottawa's desirable Emerald Woods / Hunt Club neighbourhood. This well-maintained 1110 sq feet, 2-bedroom, 2-bathroom condo offers an excellent opportunity for low-maintenance living.The bright and welcoming interior features a functional layout with spacious living and dining areas that connect naturally to the kitchen, complete with ample cabinetry and generous workspace. The primary bedroom offers a comfortable private retreat with plenty of closet space and its own 3-piece ensuite. The second bedroom provides versatility for guests, a home office, or additional living space. Additional conveniences include in-unit laundry, a dedicated storage locker, one underground garage parking space, and ample visitor parking. Residents also enjoy an impressive selection of building amenities, including a Family Room for your visitors to say an outdoor swimming pool, fitness centre, squash court, whirlpool, sauna, party room, and rooftop terrace with beautiful views of the surrounding area.Ideally situated close to public transit, shopping, entertainment, and everyday essentials, with easy access to the scenic walking trails of Sawmill Creek. An excellent opportunity to enjoy comfortable condo living in a convenient and established Ottawa community. Parking spot #229 (between 228 and 230). Locker, Level C Rm 6 #113. Rooftop Terrace, Party Room and Kitchen access from flr 18. Some Photos are digitally staged. (id:65396)
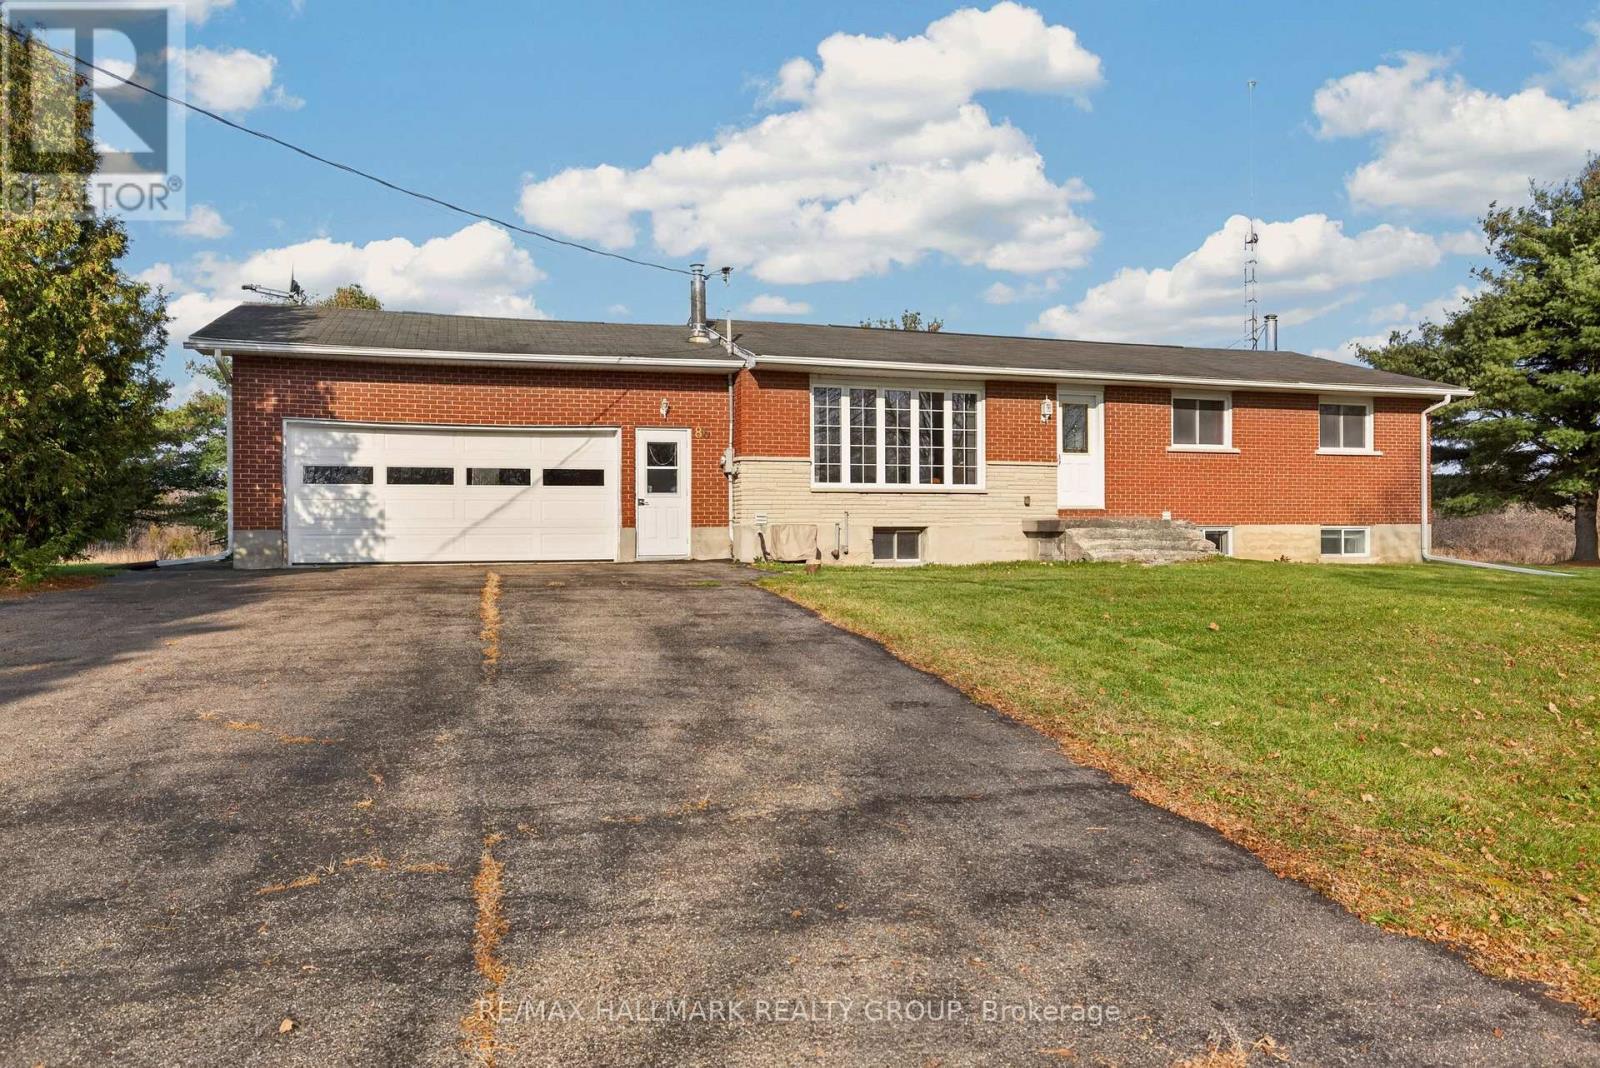
86 Caintown Road
Front Of Yonge, Ontario
If you've been searching for space, privacy and a property where you can truly enjoy the outdoors, this 266-acre country property is worth a closer look. Featuring a combination of wooded areas, established trails and expansive acreage, there's plenty of room to hike, explore, enjoy recreational activities or simply appreciate the privacy of your own substantial piece of countryside. Whether you're an outdoor enthusiast, enjoy spending time in the woods or are looking for room to pursue hobbies and recreational interests, this property offers plenty of opportunity. The home offers three plus one bedrooms, a four-piece bathroom, an additional two-piece bath, a finished lower level and a two-car garage, providing comfortable space for family and guests. An added bonus is the separate outdoor building, offering excellent potential for a game room, home gym, hobby space or a place for family and friends to spread out and enjoy. Two additional sheds provide convenient storage for equipment, tools and recreational gear. Practical features include a drilled well, 200-amp electrical service and central vacuum. Updates include the roof, central air conditioning and septic system. With 266 acres to call your own, this property offers a rare opportunity for buyers looking beyond a traditional residential lot. Enjoy the established trails, explore the wooded surroundings and take advantage of the space, privacy and freedom that come with country living. If you're looking for acreage, outdoor recreation and a quieter rural setting, book your private showing and discover what 86 Caintown Road has to offer. (id:65396)
963 Wilno South Road S
Madawaska Valley, Ontario
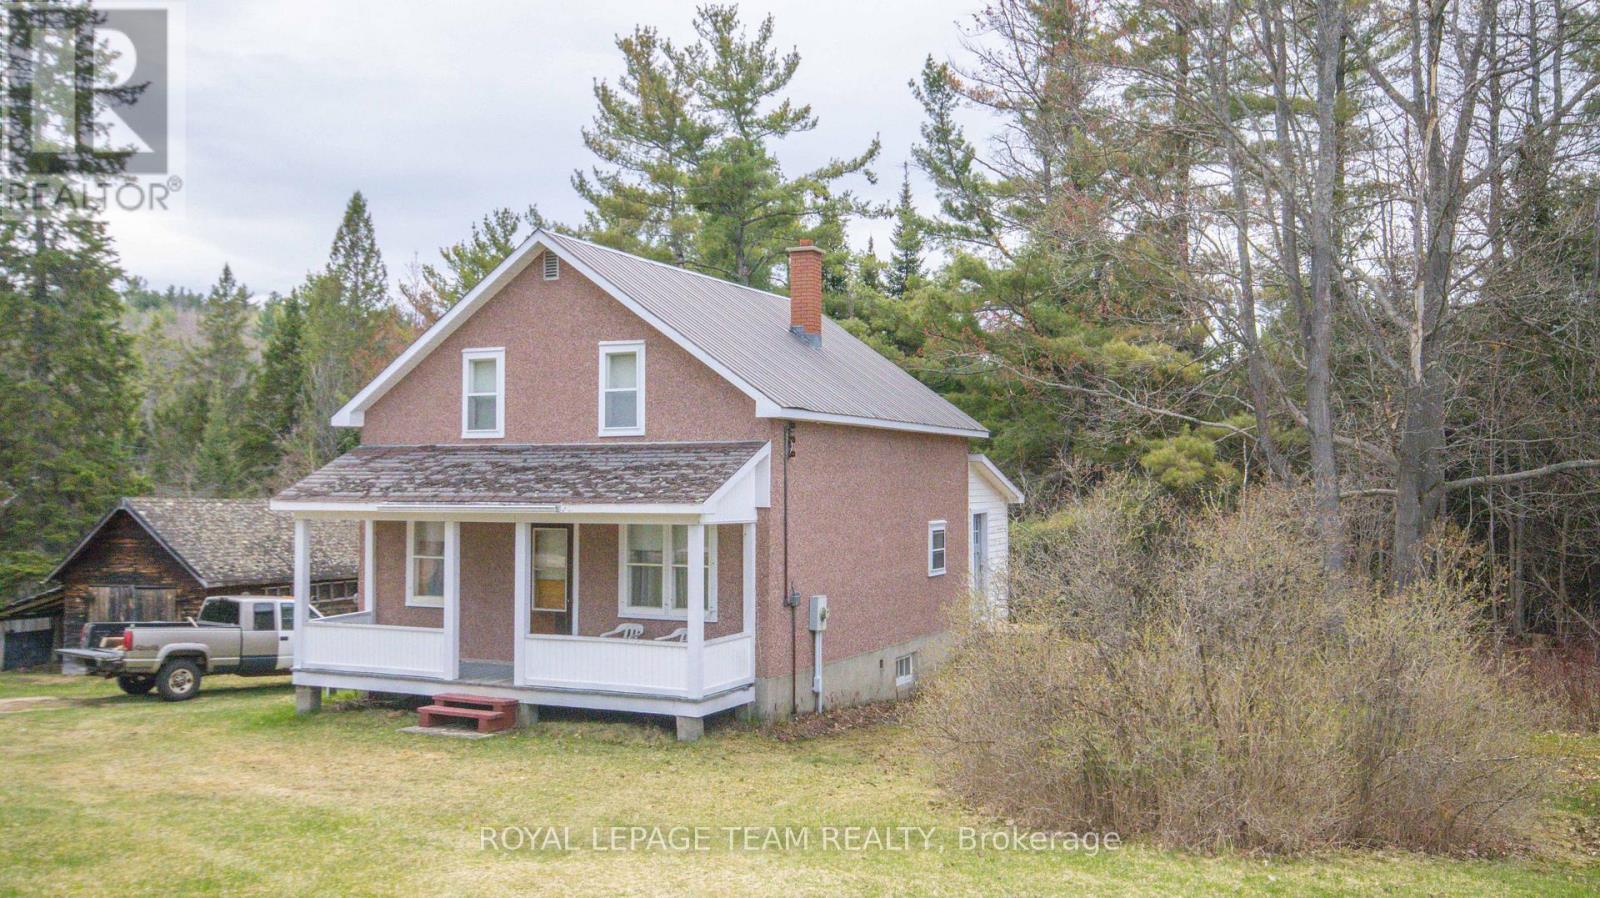
Country living at its best. Newly severed 11.33 acre lot in the historic Wilno area. This charming country home is full of character and features 4 large bedrooms on the upper floor, an oversized country kitchen and a large mudroom. There is a large covered porch at the front of the home to sit and relax and enjoy the country air. The home is heated with a combination wood/electric forced air furnace. The basement has a walkout to the side yard. The property has a number of outbuildings, is well treed and very private. The home is serviced with a drilled well (165 feet deep) and septic, 200 amp electrical service with a newer breaker panel. This area is famous for its snowmobile and ATV trails. The area is also surrounded by a large number of lakes which are excellent for swimming, fishing and boating. The property is being sold as is where is with no representations or warranties. (id:65396)
142 Lilibet Crescent E
Ottawa, Ontario
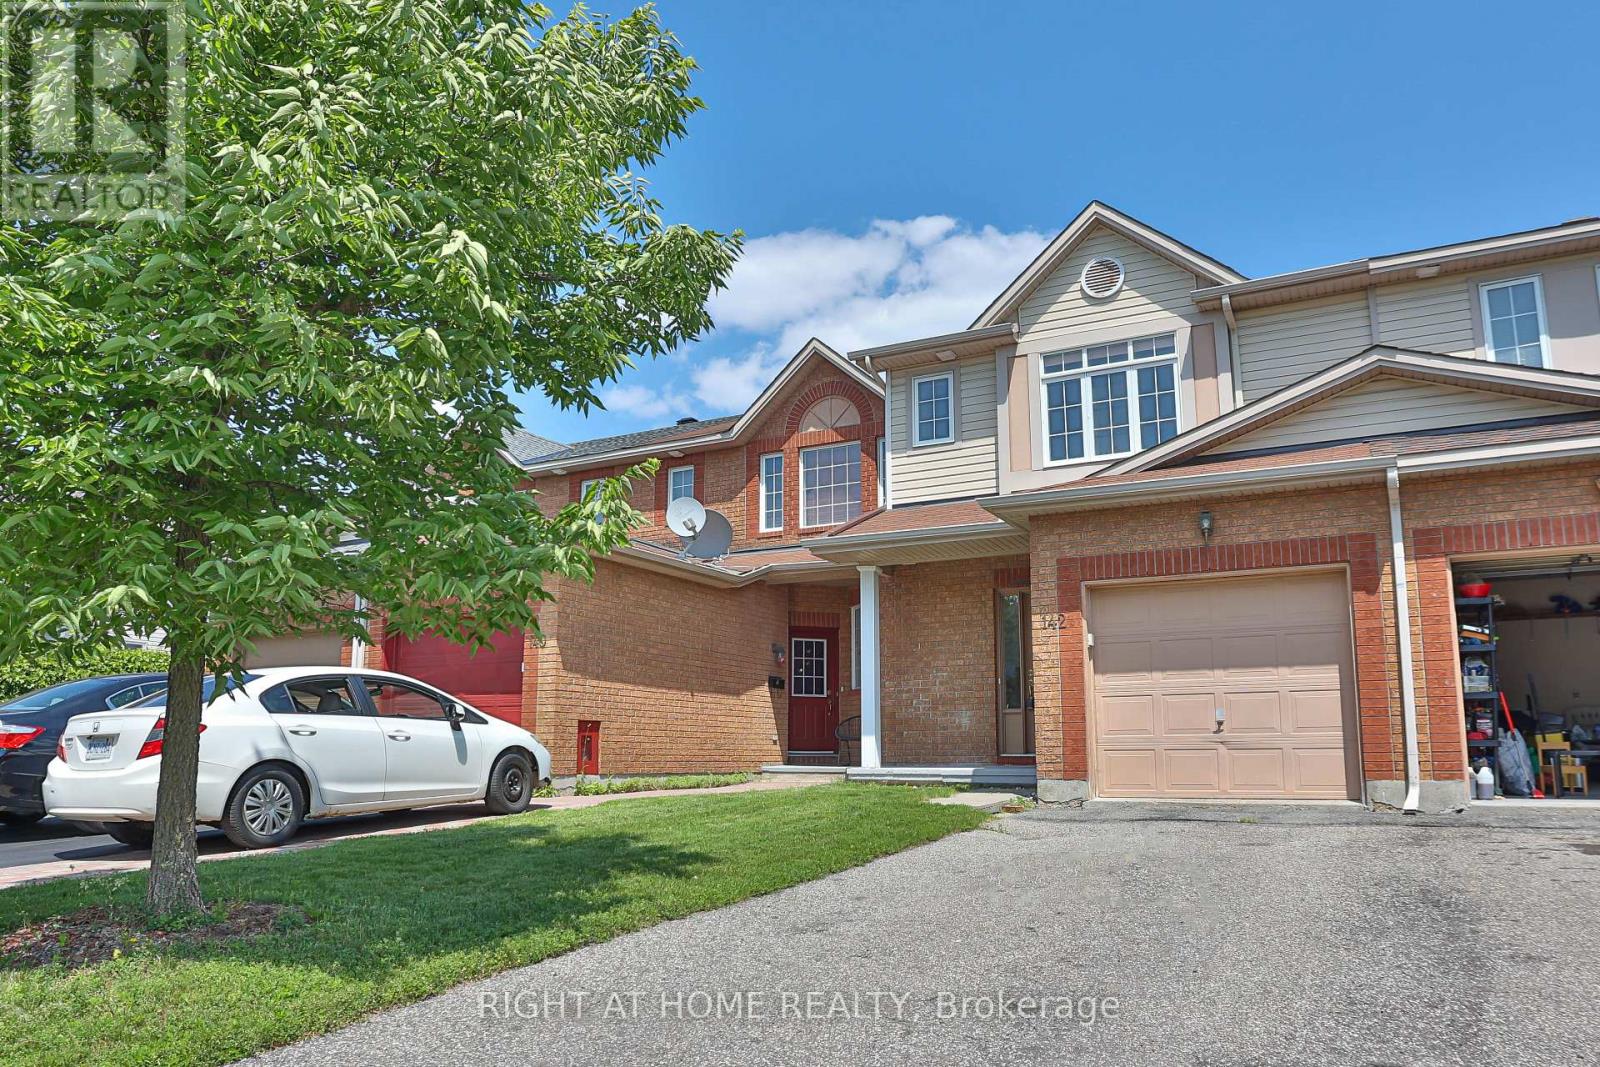
Unbelievable value for this neighborhood! Priced to give buyers instant equity, offering an incredible entry point into a highly desirable area. Welcome to this lovely community located near transit LRT, shopping, recreation center, parks and much more. This updated, well-lit, offers a generous size front foyer leading to the open concept dining room, and living room & overlooking the fenced deep backyard. Well maintained 1850 sq ft Townhome with over $20,000 in upgrades. This great pocket of a townhouse with quick access to downtown Ottawa has 3 bedrooms with 2.5 bathrooms with granite countertops. The kitchen has a granite countertop with few stainless steel appliances and dining area. Downstairs, has bright room for your teen, along with a laundry area, storage space, and rough-in plumbing for an extra bathroom. This home is truly in a prime location. Flooring: Hardwood, Ceramic with brand new Carpet. One bus to downtown and Carlton university/ airport. (id:65396)
302 - 428 George Street W
Ottawa, Ontario
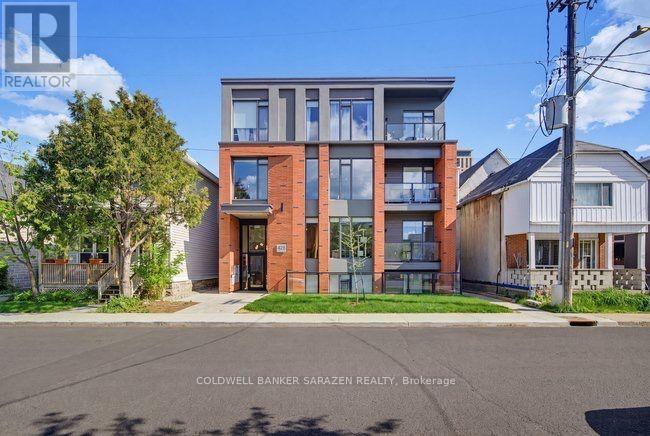
Welcome to 428 George Street West unit 302. Experience modern luxury living just steps from the vibrant heart of Preston Street! Built in 2025 by renowned builder Roca Homes, this stunning executive 3-bedroom, 2-bathroom executive apartment offers contemporary finishes, thoughtful design, and an unbeatable location in one of Ottawa's most desirable neighborhoods. Designed with comfort and convenience in mind, this spacious unit features in-suite laundry, an air exchanger for enhanced indoor air quality, and a private balcony perfect for enjoying your morning coffee or unwinding after a long day. The primary bedroom offers a generously sized closet and private ensuite bathroom, creating the perfect personal retreat. Located in Little Italy just off of Preston Street, you'll enjoy proximity to Dows Lake and exceptional walkability to some of the city's best restaurants, cafés, boutique shops, and everyday amenities. Experience the best of urban living with everything you need just minutes from your doorstep! (id:65396)
1 - 1210 Mcwatters Rd Road N
Ottawa, Ontario
Welcome to 1210 McWatters Rd , ideally located minutes from Highway 417 and steps from IKEA. This inviting lower-level unit offers two bedrooms and three bathrooms with an open concept kitchen and family room that creates a comfortable space for everyday living. Easy accessibility to transport. Some photos have been virtually staged. (id:65396)
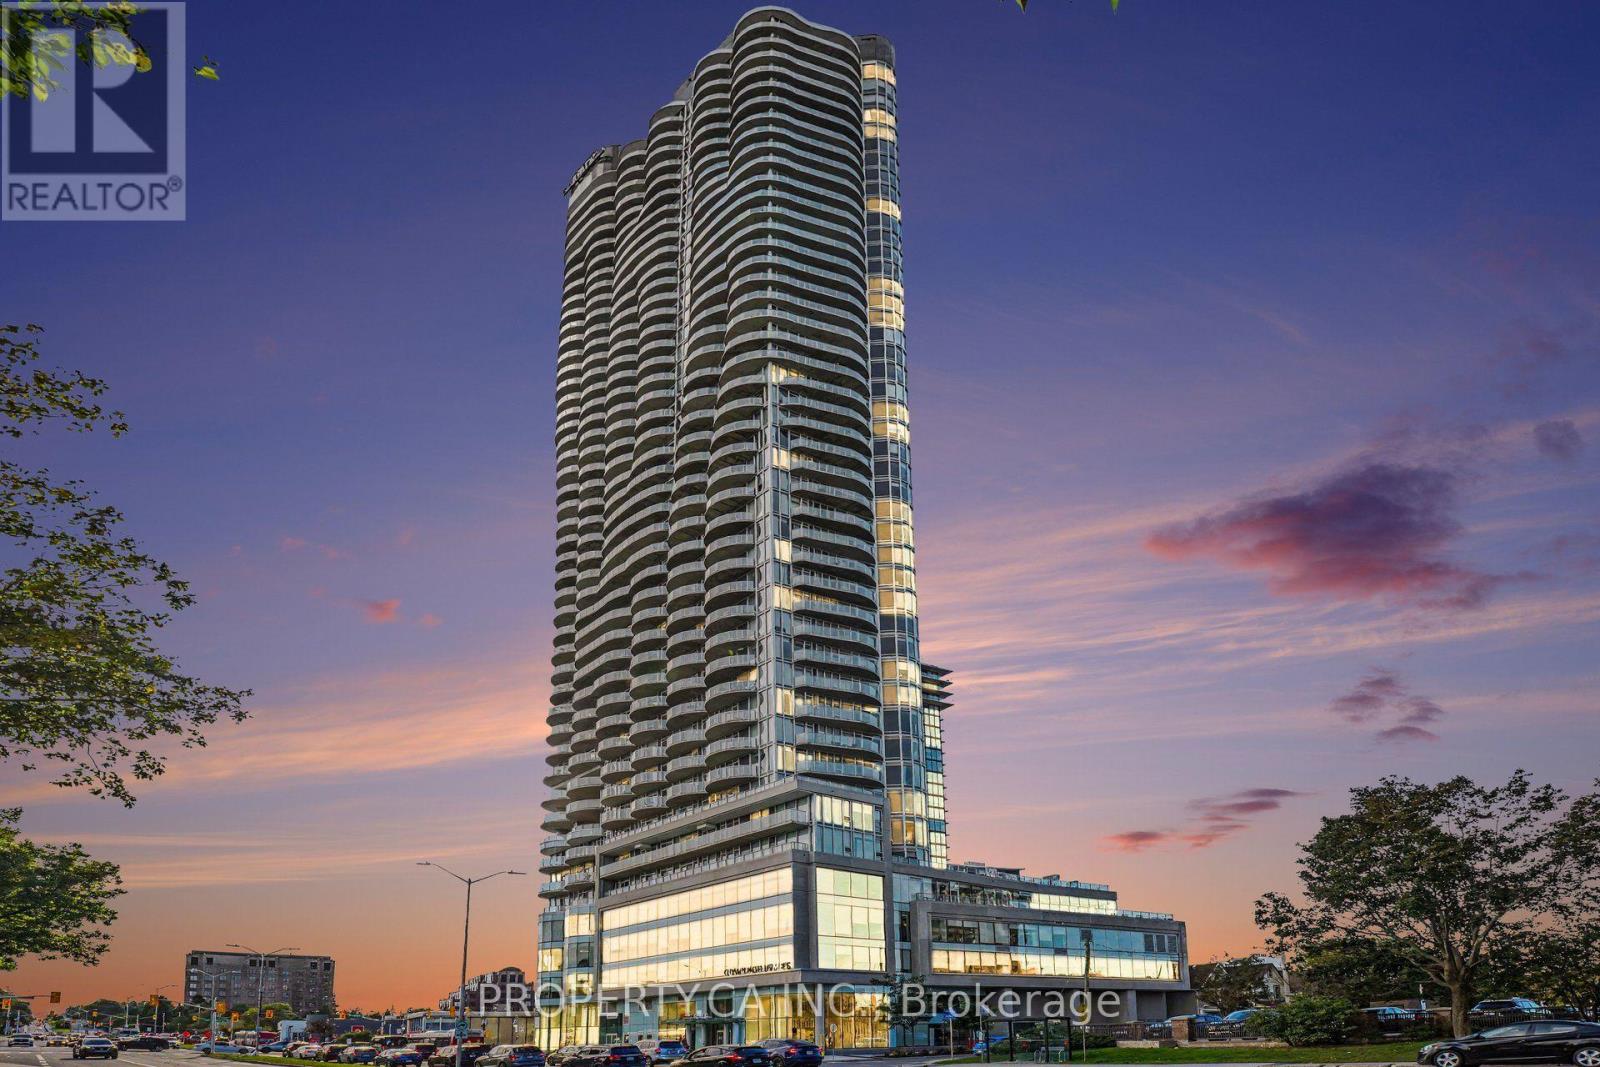
2801 - 805 Carling Avenue
Ottawa, Ontario
TURNKEY INVESTOR OPPORTUNITY - AAA TENANT SECURED. Immediate revenue certainty and zero vacancy downtime with an A+ qualified tenant placed on a 1-year lease commencing January 1, 2027. Perched high on the 28th floor of the landmark Claridge Icon, this exceptional Redford model corner suite features dual exposures with sweeping, permanently unobstructed sunset and skyline vistas-a crucial long-term asset advantage as neighbouring development impacts other building view corridors.The bright, open-concept floor plan boasts 9-foot ceilings, floor-to-ceiling windows, and a sleek contemporary kitchen equipped with quartz countertops, designer backsplash, and stainless steel appliances. Exceptionally low monthly condo fees of just $443.09/month optimize net operating margins and cash flow. Complete with 1 underground parking space and a storage locker.Five-star building amenities include a 24/7 concierge, indoor pool, sauna, fitness centre, yoga studio, movie theatre, and outdoor BBQ terraces. Premier Little Italy location steps to Dow's Lake, LRT transit, and the future New Civic Hospital campus. Outstanding fundamentals, guaranteed tenancy, and blue-chip real estate in Ottawa's tallest tower. (id:65396)
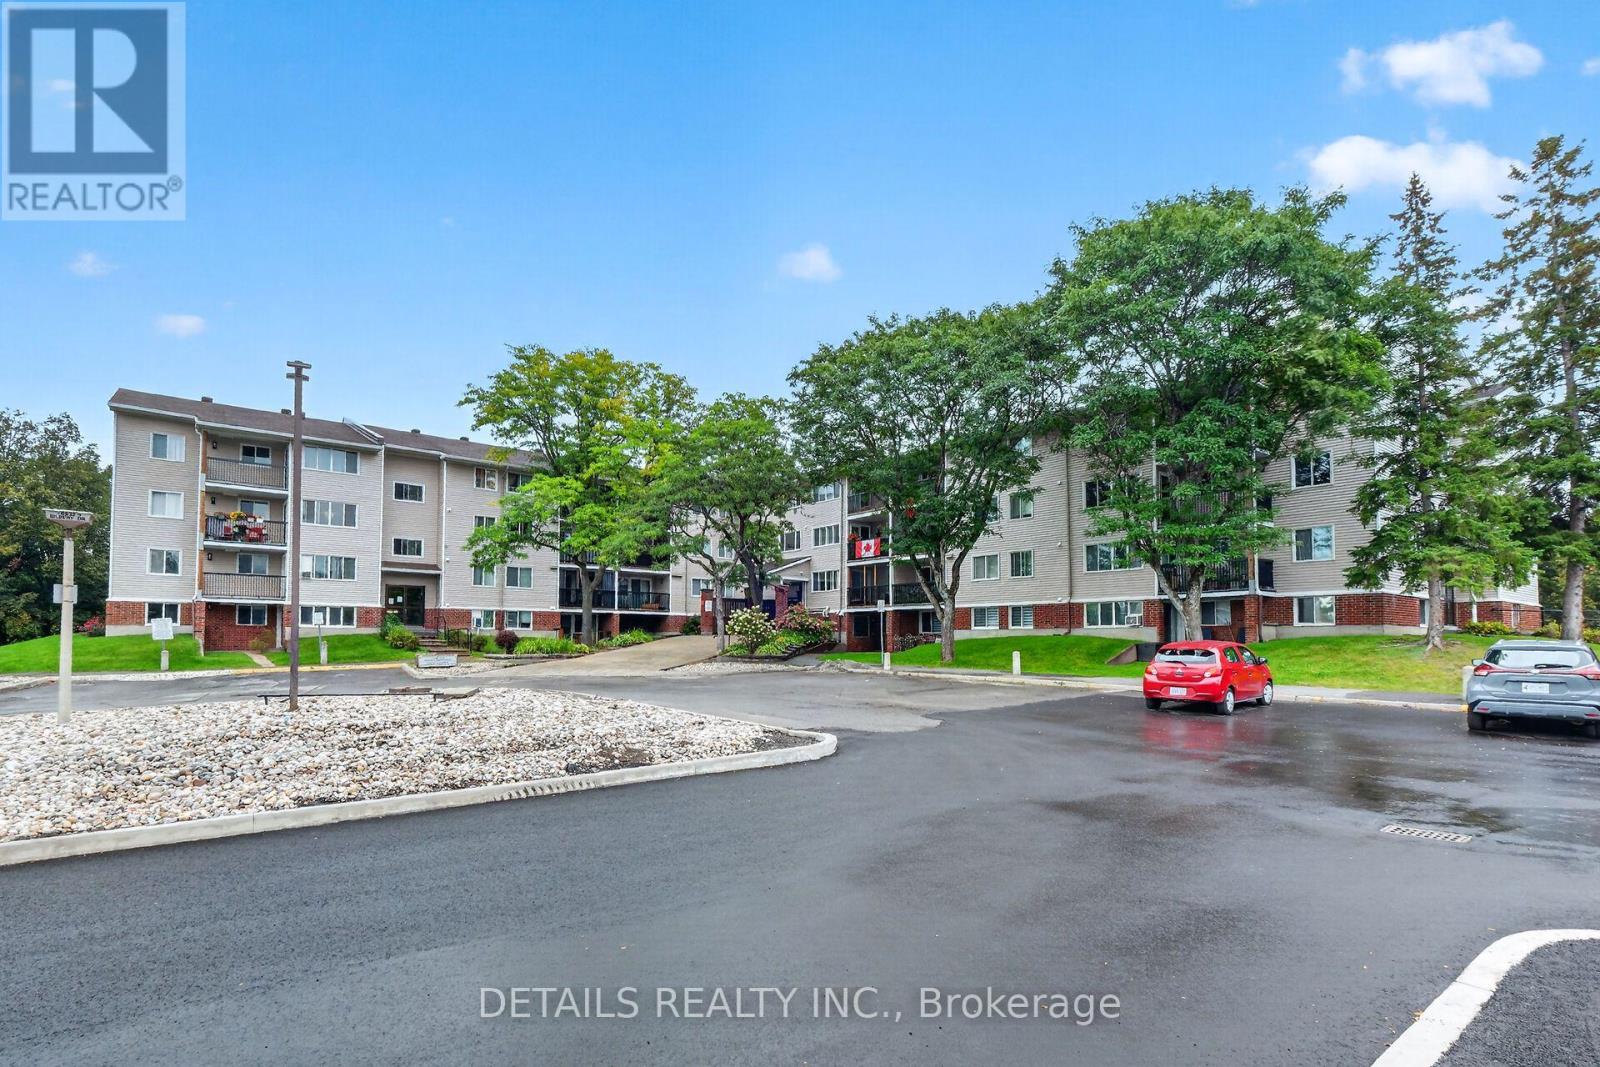
303 - 6532 Bilberry Drive
Ottawa, Ontario
Welcome home! Here's your opportunity to own a move in ready fully updated 2 bedroom , 2 bath home in a wonderful community. Updates include kitchen cupboards, butcher block countertops and all brand new stainless appliances. Each bathroom has been completely transformed with quality workmanship and clean lines. New luxury vinyl plank flooring throughout and paint, awaits your personal decor. Large windows offer an abundance of natural light throughout and so many closets you will have lots of room for storage. Both bedrooms offer spacious 3 slider door closets and the primary includes a 2 piece ensuite bathroom. Enjoy morning coffee on the balcony. A locker is included for the extra seasonal items along with 1 parking spot. Hot water tank is owned and the stand alone A/C unit is included. Condo amenities include an elevator, bike storage area, and convenient laundry facilities on the same level. The location is unbeatable being perfectly situated within walking distance to many schools, parks, public transit and trails along the scenic Ottawa River. (id:65396)
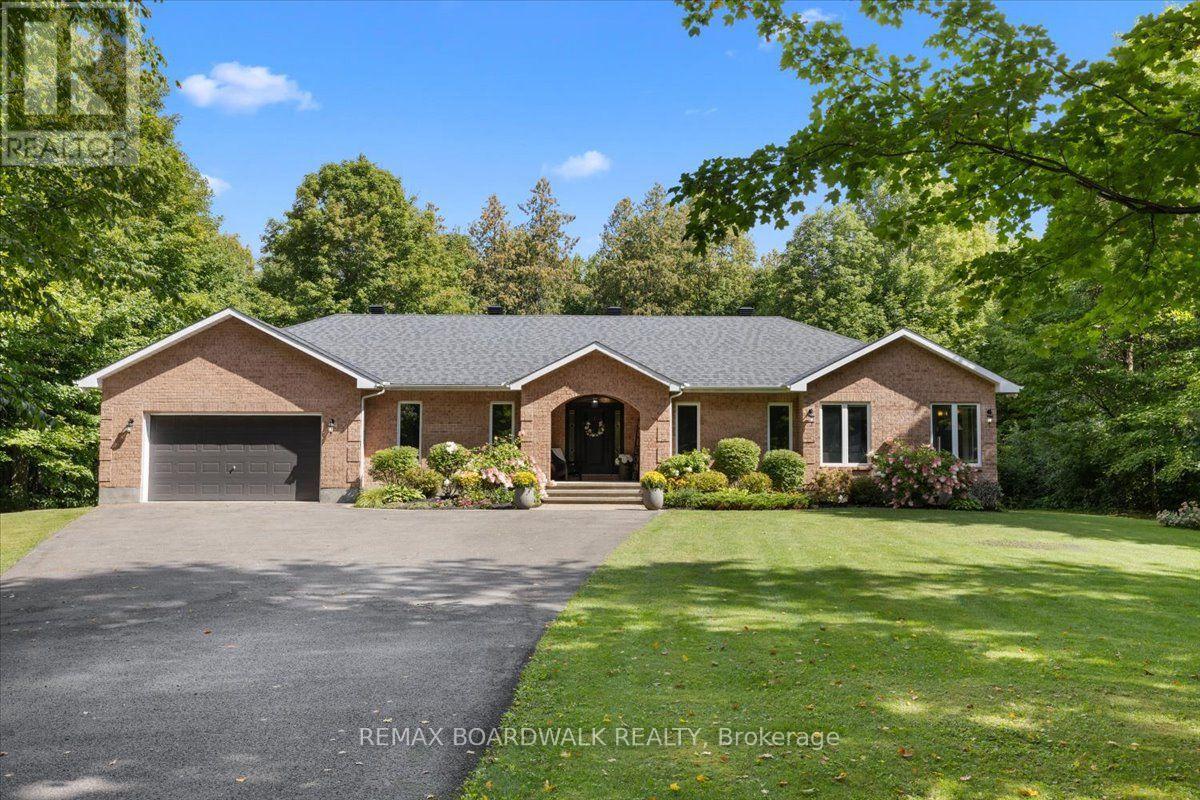
1424 Sherruby Way
Ottawa, Ontario
Welcome to 1424 Sherruby Way! An extensively renovated custom brick bungalow set on nearly 2 private, tree-lined acres in rural Kanata North. Surrounded by mature trees, this property offers the peace & privacy of country living with the conveniences of city amenities minutes away. The bright, open-concept main level is designed for modern living, with a renovated kitchen, centre island, updated appliances (new in 2023), + backyard walkout access. The living + dining area, anchored by a cozy fireplace + large windows overlooking mature trees, creates a warm, welcoming space. The primary bedroom offers an elevated feel, with a walk-in closet & updated 5-piece ensuite ft. heated floors & recessed mirrored cabinets. Second Bedroom, Den, + second full bath, main-floor laundry & mudroom w/ direct garage access complete main level. Recently renovated lower level (2022) seamlessly blends modern finishes with everyday function, offering exceptional additional living space. A bedroom + bonus room, each with a walk-in closet, 3-piece bath with heated floors, private office & expansive recreation room complete with wet bar, built-in bookcases and custom-built entertainment unit, perfect for hosting family & friends. Outside, the landscaped grounds offer plenty of room to relax, play & entertain, with surrounding trees creating a private, natural setting to enjoy year-round. Extensive updates include kitchen (2018), hardwood floors (2018), primary ensuite & well pump (2023), full lower-level renovation (2022), fireplace replacement (2026), HWT (2025), roof (2017 and 2020), and laundry room (2025). Additional highlights include geothermal heating and a heated double attached garage. A rare blend of space, privacy & modern comfort, this home offers country living without sacrificing convenience. 10 minutes to Kanata Centrum + approximately 25 mins to downtown Ottawa, enjoy the best of both worlds in this beautifully updated rural retreat. 24 Hr irrev on offers as per Form 244 (id:65396)
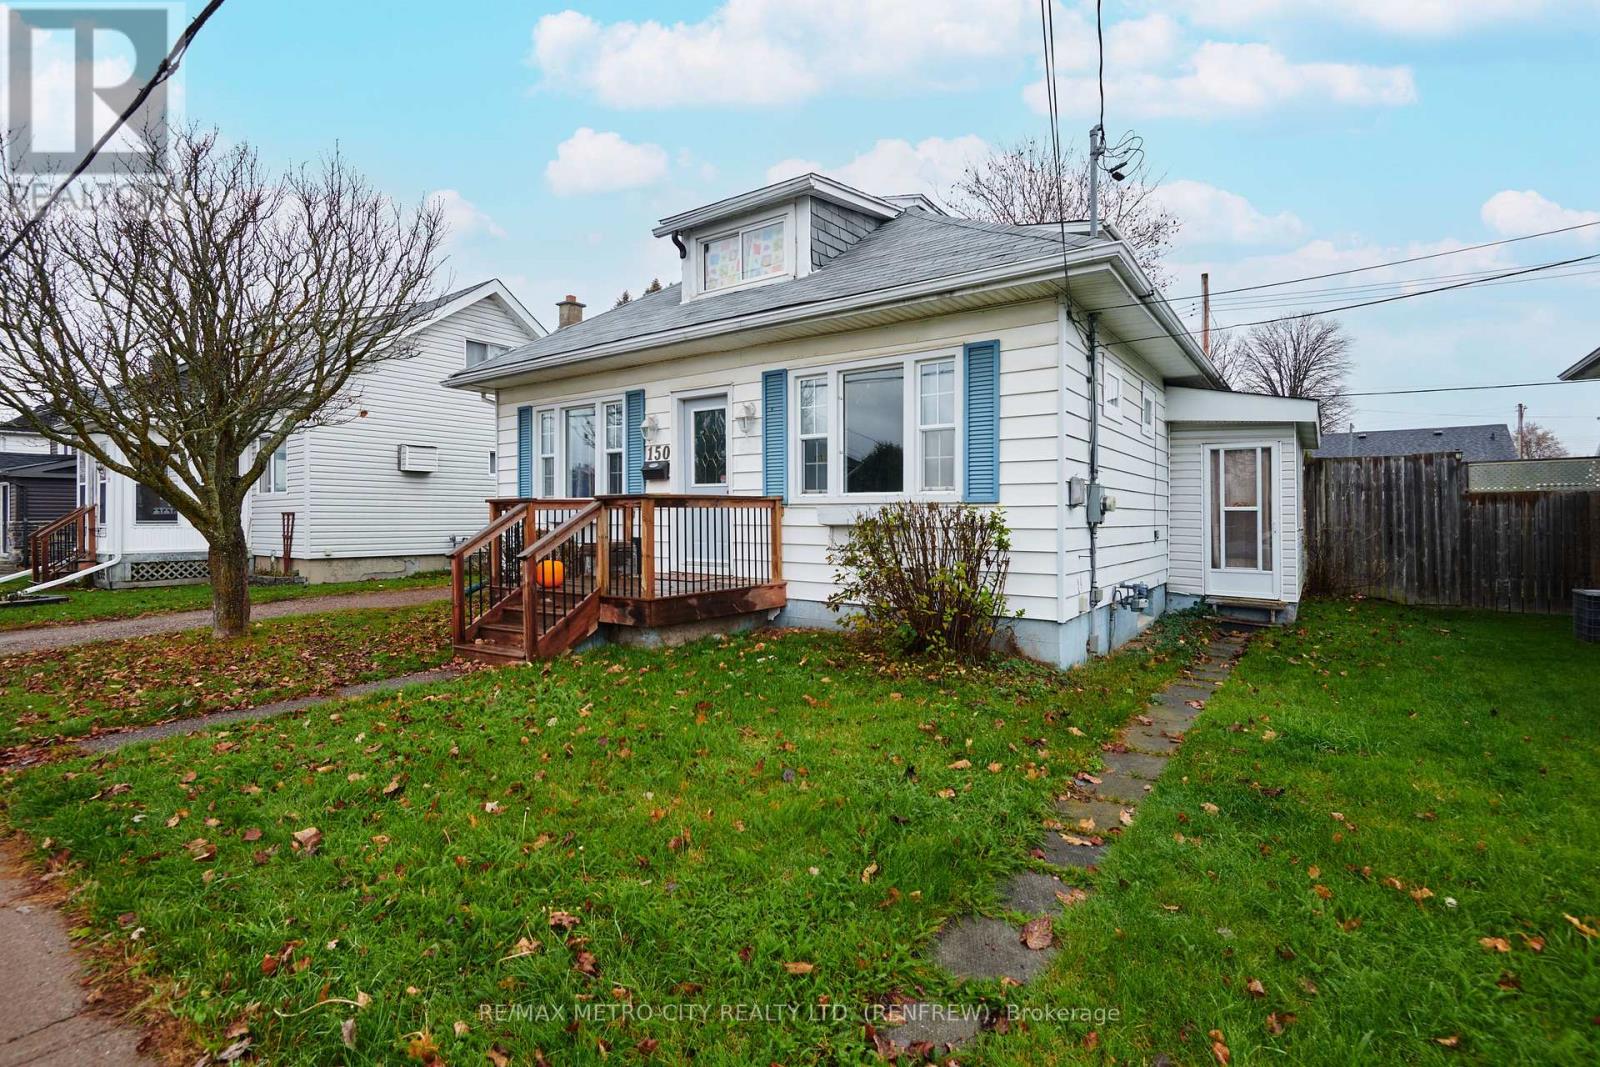
150 Elgin Street W
Renfrew, Ontario
Ideal for first-time buyers or downsizers, this convenient location is close to schools, a hospital, Hwy 17, local amenities, and a waterfront park just down the street. The main floor features a spacious living and dining area, a well-appointed and updated kitchen, two bedrooms, and an updated 4-piece bathroom. The upper level includes a third bedroom and a flexible bonus space, while the unfinished basement provides ample storage. The rear yard is also fenced in and has a storage shed and provides great space for enjoyment.Utilities average: Hydro: $162 a month, Enbridge: Approx $1350 annually, Water/Sewer $200 every two months (id:65396)
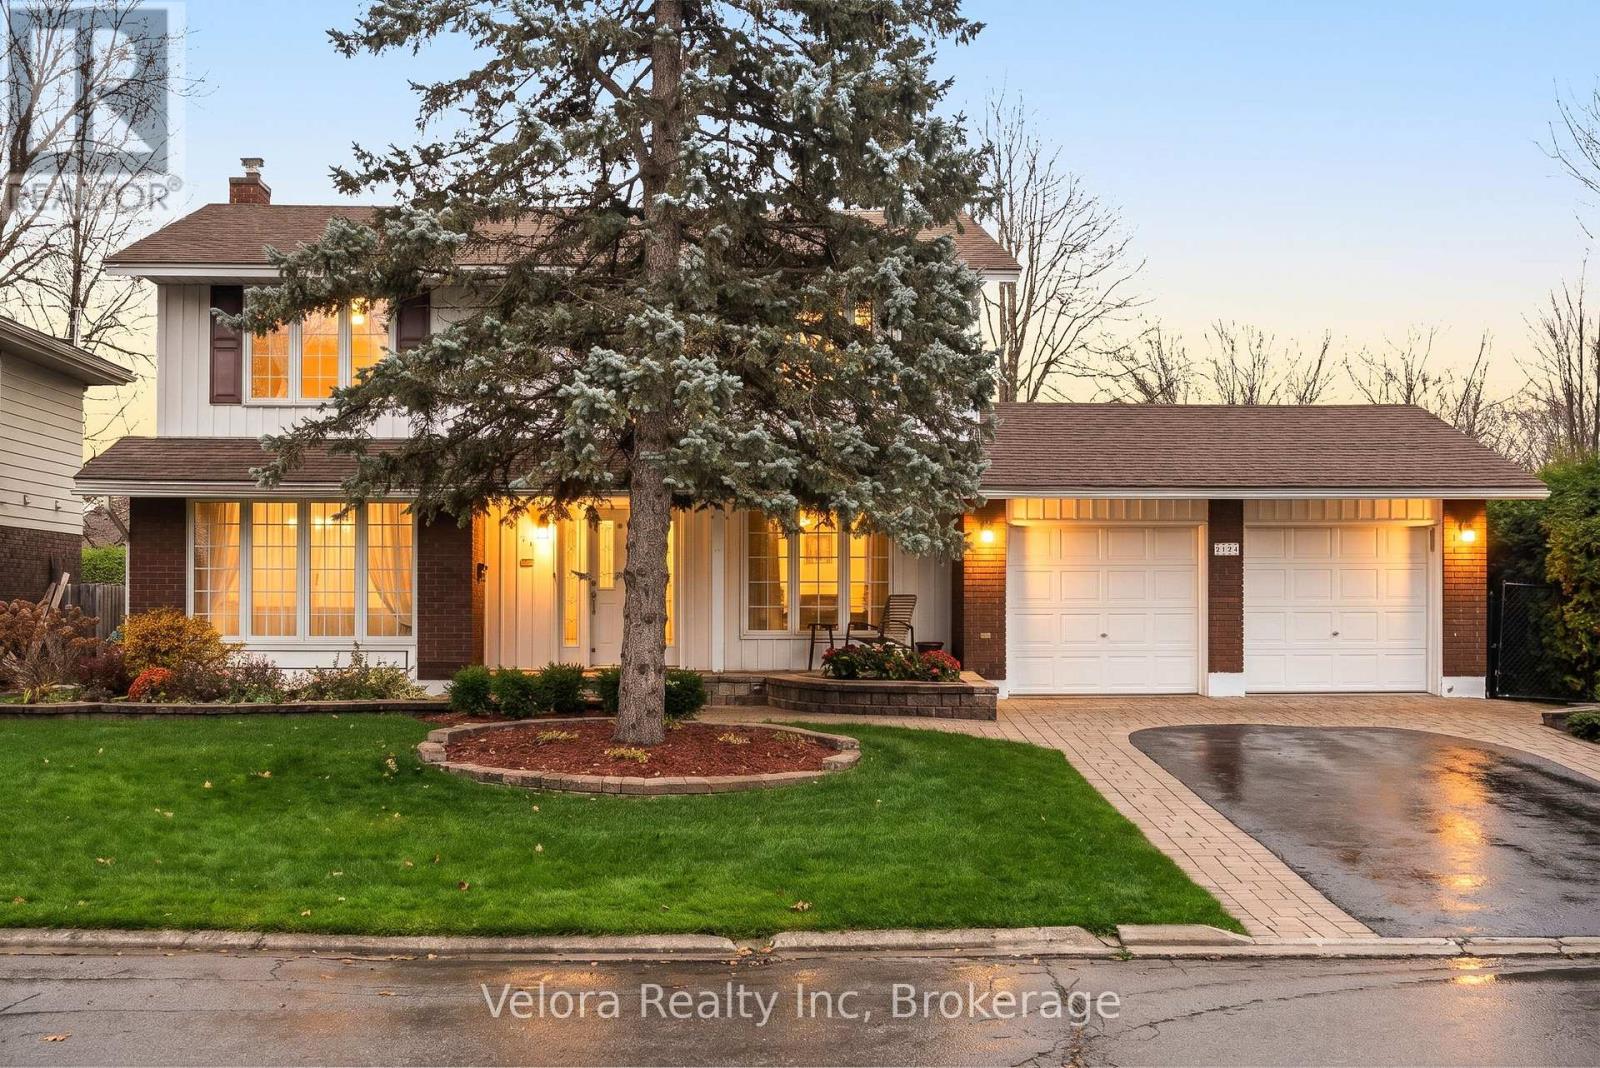
2124 Fillmore Crescent
Ottawa, Ontario
SUNDAY OPEN HOUSE CANCELLED. PROPERTY CONDITIONALLY SOLD. Welcome to 2124 Fillmore Crescent, a spacious 4-bedroom, 2.5-bathroom detached home in the sought-after community of Beacon Hill North! Lovingly owned for over 40 years, this inviting home offers generous living space, exceptional outdoor features, and an incredible location. Large windows fill the separate living and family rooms with natural light, while a cozy gas fireplace adds warmth and character. The updated kitchen (2016), newer appliances, and roof (2020) provide added value, while four generously sized bedrooms offer flexibility for everyday living. The unfinished basement provides ample storage and an opportunity to create additional living space to suit your needs. Outside, beautiful interlocking stonework complements the property, while the expansive, private backyard offers a wonderful setting for entertaining, gardening, or simply relaxing. A double-car garage and parking for four additional vehicles in the driveway add everyday convenience. Just approximately 200 metres from the NCC Ottawa River Pathway, you'll enjoy easy access to scenic walking and cycling trails along the Ottawa River. Nearby schools include Colonel By Secondary School, known for its International Baccalaureate program, along with numerous parks, playgrounds, and recreational facilities. Everyday essentials are just minutes away, including Costco, Canadian Tire, Metro, Shoppers Drug Mart, and Gloucester Centre. With convenient access to Highway 174 and the future Montréal O-Train station, this location offers excellent connectivity across the city. An incredible opportunity to enjoy the space, privacy, and convenience of an established neighbourhood while making this home your own! (id:65396)
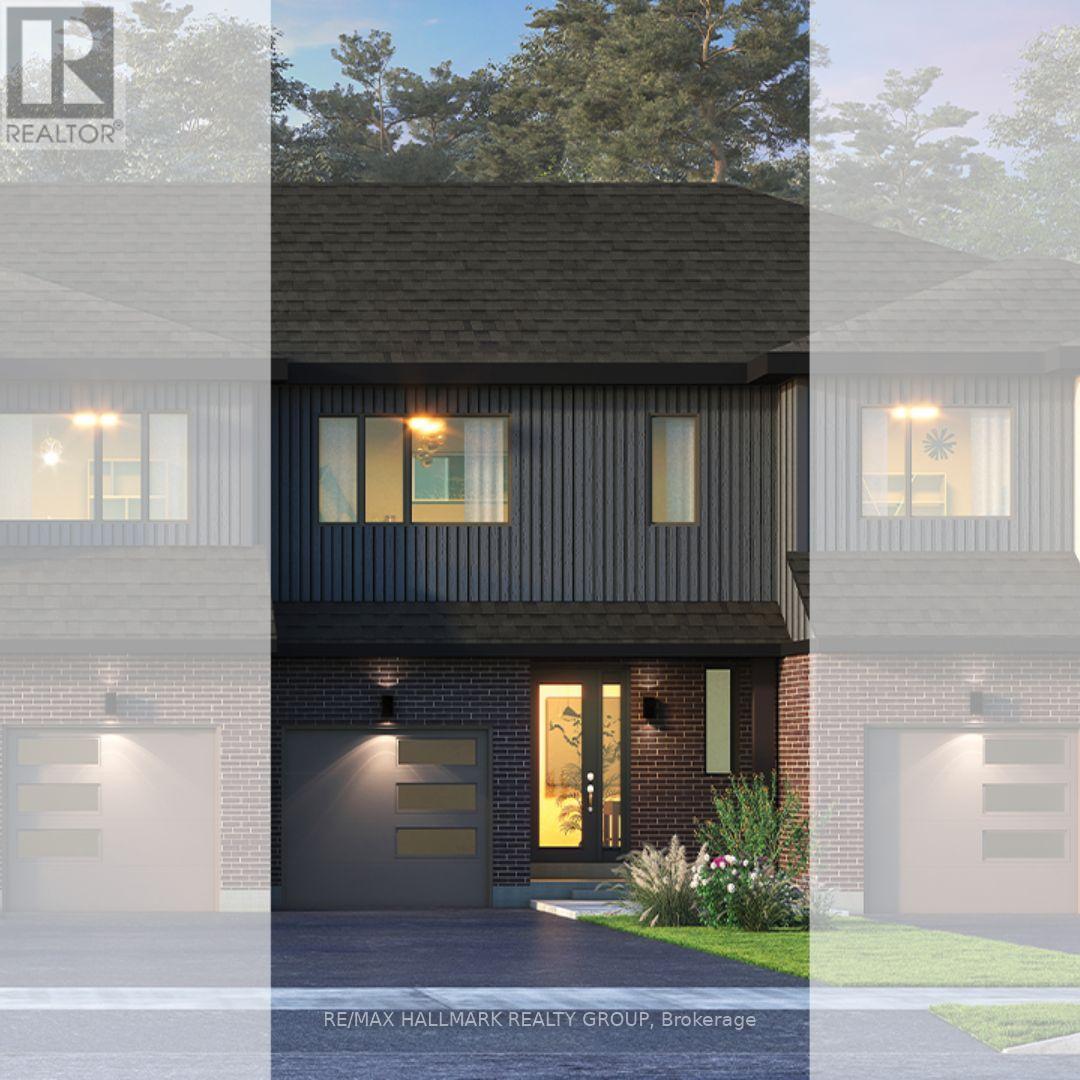
564 Roundhouse Crescent
Ottawa, Ontario
Looking for a brand-new home with a 2027 closing date? This could be the opportunity you've been waiting for. Don't let it pass you by!Welcome to Union West - A Move in the Right Direction! Discover the Briar (E) model by Glenview Homes, offering 1,806 sq. ft. of thoughtfully designed living space, including a finished basement rec room. This stunning townhome perfectly blends modern style with everyday functionality.Step into the open-concept main floor, elevated by 9-foot smooth ceilings and enhanced by a beautifully upgraded kitchen. The kitchen boasts quartz countertops throughout, an enhanced kitchen design featuring pot and pan drawers, 39-inch upper cabinets, and soft-close cabinetry. Additional highlights include a chimney hood fan and an oversized island with a convenient microwave cubby.Upstairs, retreat to the luxurious primary bedroom with a bright ensuite complete with a deluxe glass walk-in shower. Two large secondary bedrooms, a spacious full bathroom, and second-floor laundry complete the second level. An upgraded staircase railing with no knee walls adds a modern touch.The finished basement offers a versatile recreation room featuring oversized basement windows, bringing in natural light and creating a perfect space for family fun, entertaining, or a quiet retreat. Central A/C provides comfort year-round.At Union West, you'll thrive in a vibrant, family-friendly community where local shops, restaurants, schools, recreation centres, parks, trails, and green spaces are seamlessly intertwined. With easy access to transit and just minutes from Ottawa's world-class entertainment venues, this is more than just a home - it's the perfect place to plant your roots. (id:65396)
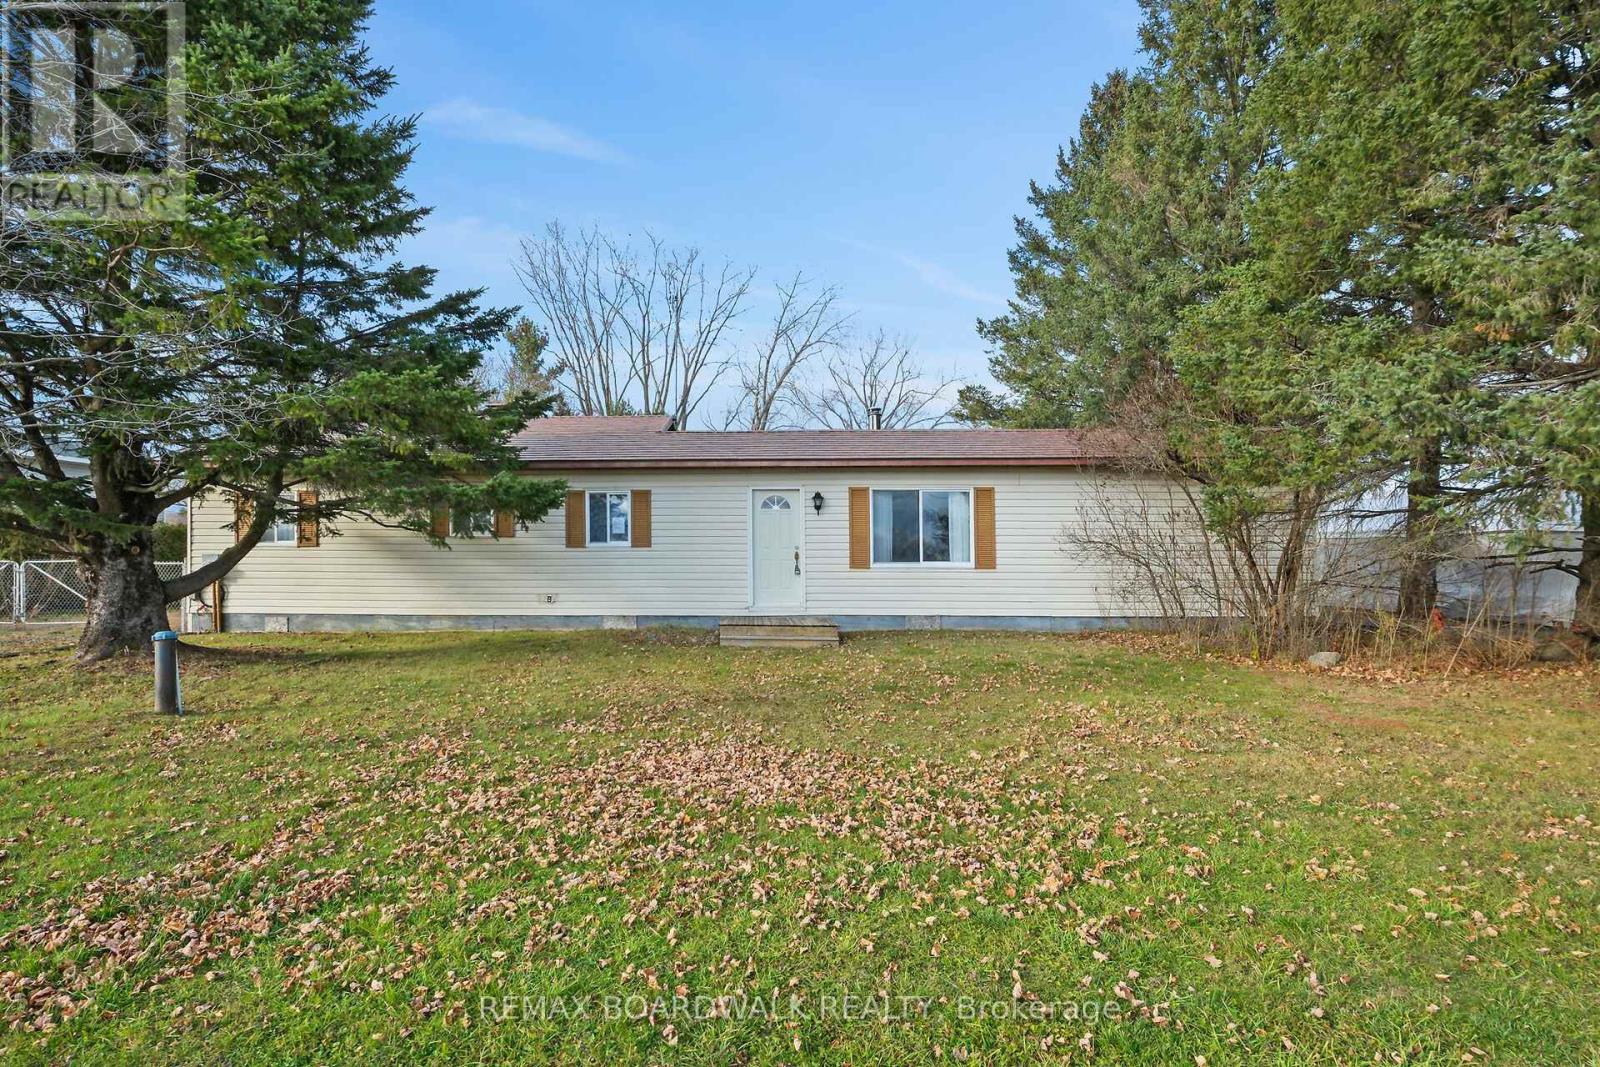
2119 Henrie Road
Clarence-Rockland, Ontario
AFFORDABLE HOME ON OWNED LAND IN CLARENCE CREEK! An excellent opportunity for buyers seeking affordable homeownership without monthly land lease fees! Situated on a generous, irregular-shaped lot, this bungalow-style mobile home features a METAL ROOF and offers comfortable one-level living with plenty of space both inside and out. The spacious living room features a wood-burning stove, creating a warm and inviting atmosphere. The eat-in kitchen provides a practical space for everyday meals, while the additional main-floor family room offers flexibility for relaxing, entertaining or hobbies. A generously sized primary bedroom, two additional bedrooms and a sunroom addition provide room for a variety of lifestyle needs. Vinyl and laminate flooring throughout means NO CARPETS! For added comfort, the home is equipped with two wall-mounted air conditioning units, one Mitsubishi and one LG. Outside, enjoy a fenced property with plenty of room for gardening, outdoor activities or simply enjoying the peaceful surroundings. Two storage sheds provide additional space for tools and seasonal equipment. Lot dimensions are approximately 108.2' x 186.84' x 102.81' x 219.79' (irregular), as per MPAC. Conveniently located in the community of Clarence Creek, this property offers an opportunity to enjoy a more relaxed lifestyle while remaining within reach of surrounding amenities. IMMEDIATE POSSESSION AVAILABLE! The Seller has never occupied the property. Property is being sold AS IS, WHERE IS, with no representations or warranties by the Seller. Some photos virtually staged (id:65396)
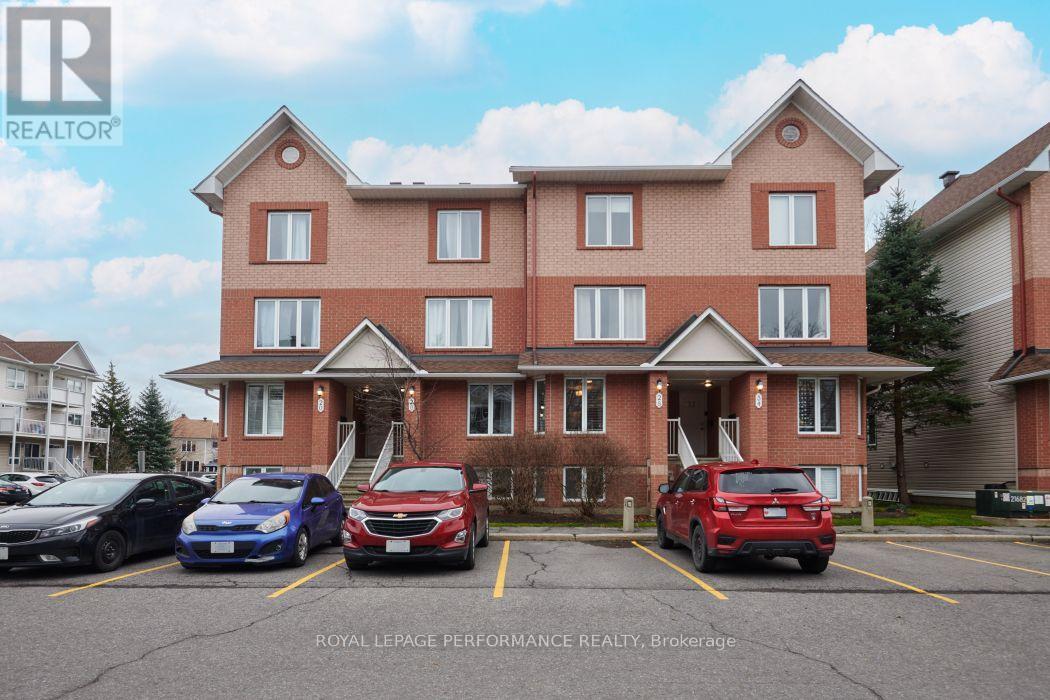
28 Bonfield Private
Ottawa, Ontario
WOW!! This 2 bedroom, 2.5 bath, 2 parking spaces, 2 year old appliances is ready for you to move in and enjoy. This Minto 2005 built Radcliffe model was designed for easy living in the master planned Avalon community. Walk around Aquaview pond or stroll along the Avalon trail. The natural setting is waiting right outside your doorstep. Inside this stacked terrace home you will find a spacious layout with a convenient kitchen and breakfast nook. This space could easily be turned into a home office or work area. The dining room and living room are open which allows plenty of flexibility for furniture placement. There is also a handy powder room on this floor. The patio doors let in lots of natural light and lead to a private deck and patio area for BBQ'ing or relaxing outside. The lower level has 2 full size bedrooms and 2 full ensuite bathrooms. The laundry and storage area are located on this level. New carpeting has just been installed and there are several fresh updates waiting for you. This unit offers convenient shopping near by and easy access to Innes Road shops and services. The low condo fees of $329.63 include building insurance, common elements and parking. There is plenty of visitor parking available as well as the 2 parking spaces (85 and 71) owned by this unit. Furnace, Air Conditioner and Hot water tank are all owned and installed within the last 4 years. Book your visit today! (id:65396)
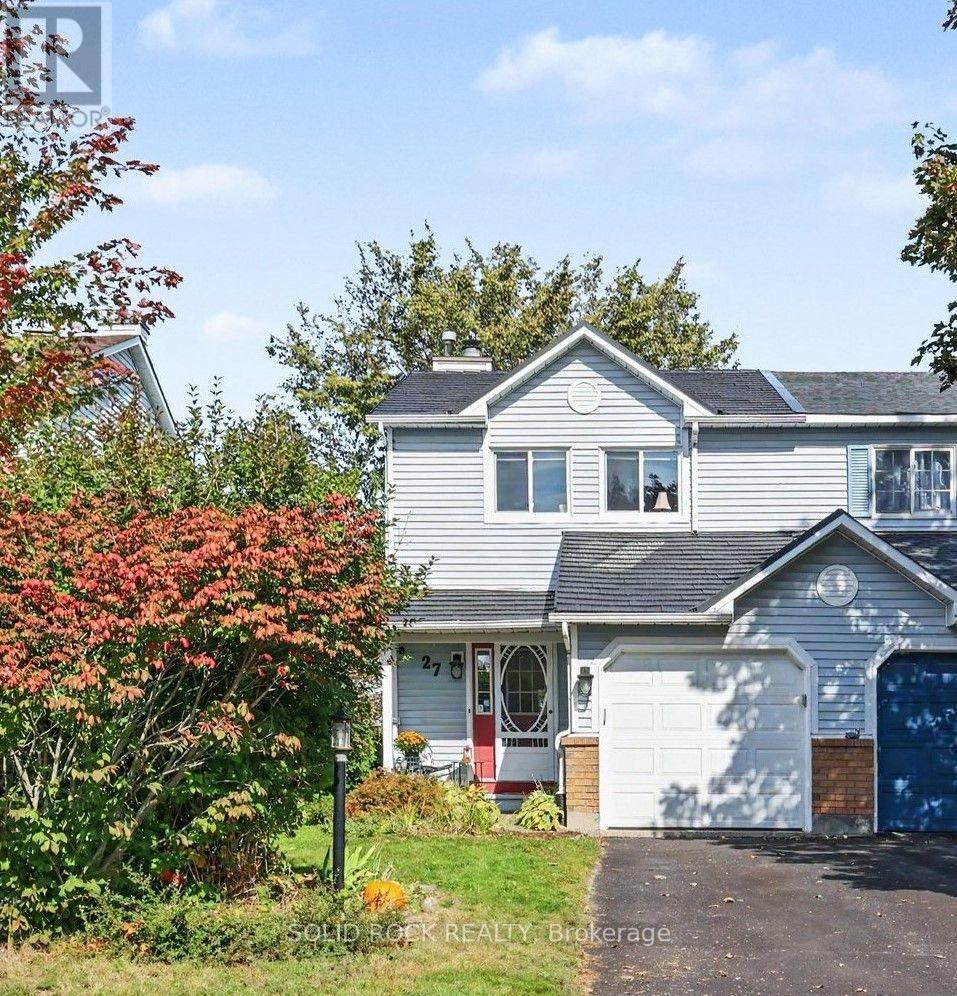
27 Randall James Drive
Ottawa, Ontario
Discover the charm of Stittsville's sought-after Forest Creek neighbourhood, where tree-lined walking trails, peaceful creeks, and a welcoming community create a wonderful place to call home. With schools from all four school boards within walking distance, easy access to the Trans Canada Trail, and nearby recreation facilities, this location offers the perfect blend of nature and everyday convenience.Nestled in this desirable neighbourhood, this bright 3-bedroom, 2-bathroom end-unit townhome offers an exceptional bonus: an oversized 187-foot-deep lot with no rear neighbours! Imagine summer evenings entertaining on your new deck, enjoying the privacy of your backyard, or simply relaxing surrounded by nature.Inside, the carpet-free home features a welcoming, functional layout with luxury vinyl plank flooring throughout the main living areas, recently updated flooring on the stairs and upper level, and a separate dining room with hardwood floors. The spacious primary bedroom includes a generous walk-in closet and convenient cheater access to the main bathroom. Two additional bedrooms provide flexibility for family, guests, or a home office.The finished lower-level family room offers even more space to unwind, work, or play. With numerous updates already completed, including a newer metal roof, updated windows, fresh paint, and modern flooring, this home is ready for its next chapter.**A wonderful opportunity to enjoy the space you need, the privacy you'll appreciate, and a neighbourhood you'll love coming home to!** (id:65396)
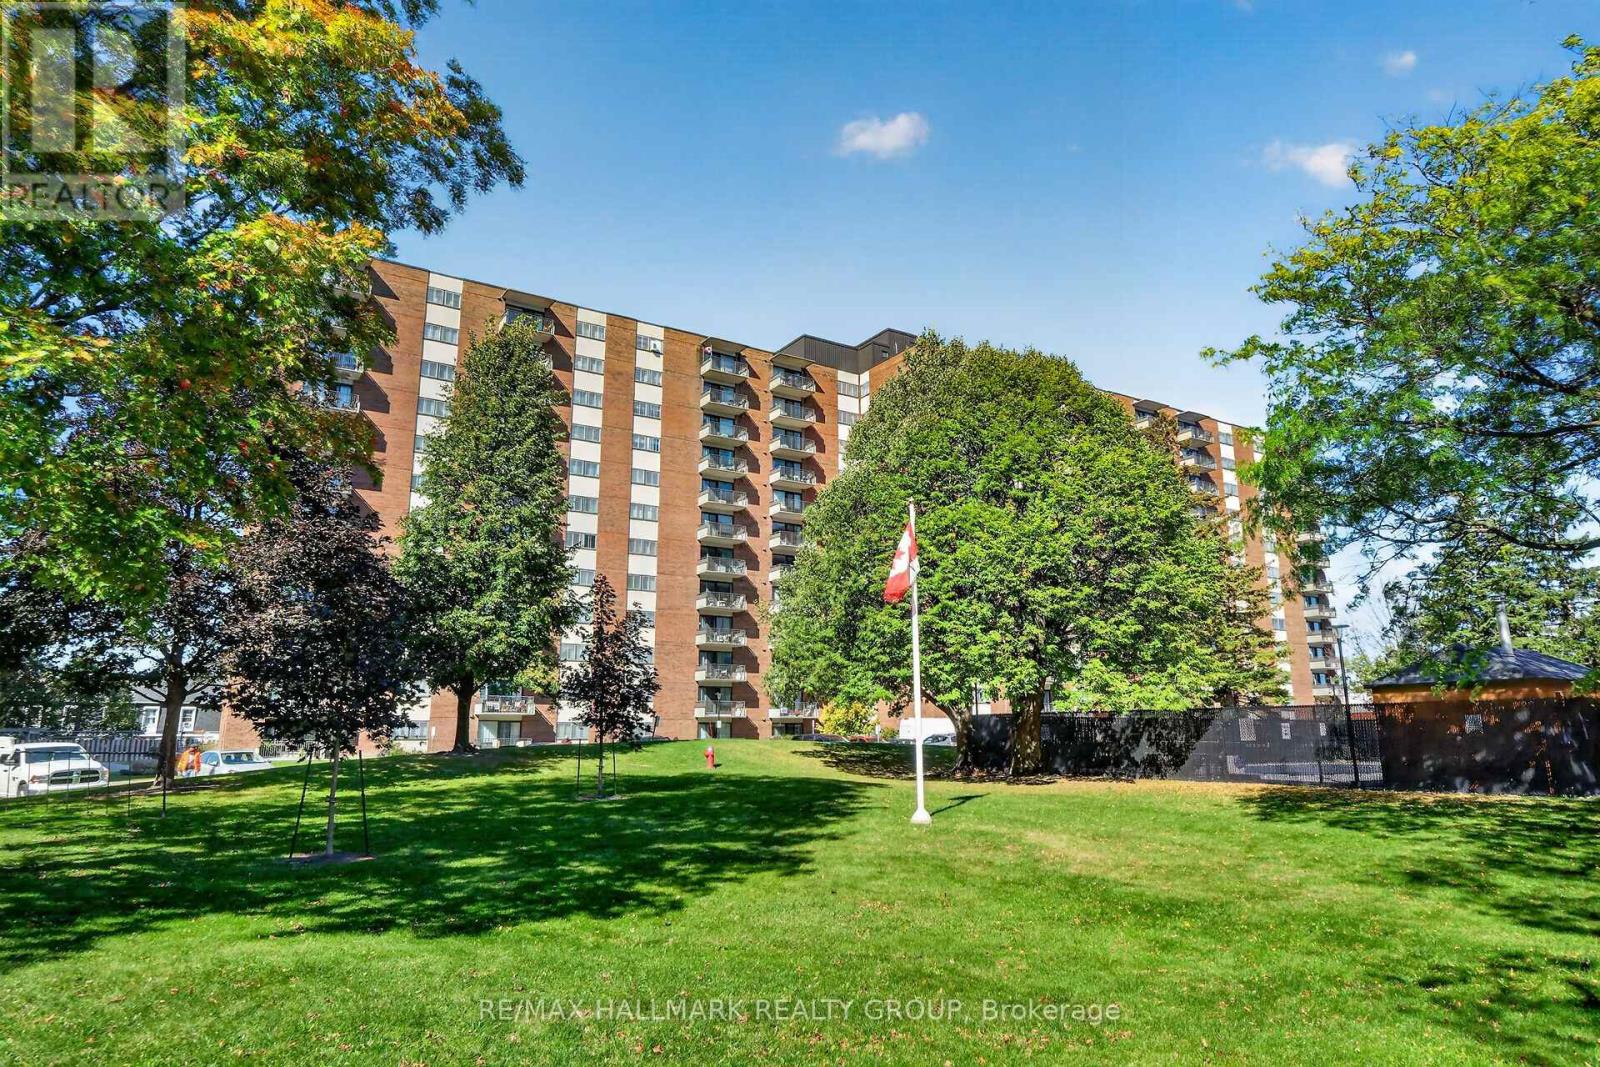
114 - 1485 Baseline Road
Ottawa, Ontario
A rare ground-floor, two-bedroom condo in the quiet and well-run Manor House. Quick access to parking, and no stairs or elevator needed! The south-facing windows bathe this spacious unit in morning light. Crown moulding in the living room and dining room. Laminate and tile flooring throughout means no carpet to deal with! The kitchen and bathroom have been renovated. Unit includes one outdoor parking space. Storage locker also included. Manor House has a great reserve fund and top-tier amenities: a swimming pool, party room, exercise center, workshop, and more. It's well situated in Copeland Park; grocery stores, restaurants, banks, public transit, and other essential services are all within walking distance. Condo fees cover heat, hydro, and water. Lots of visitor parking. (id:65396)
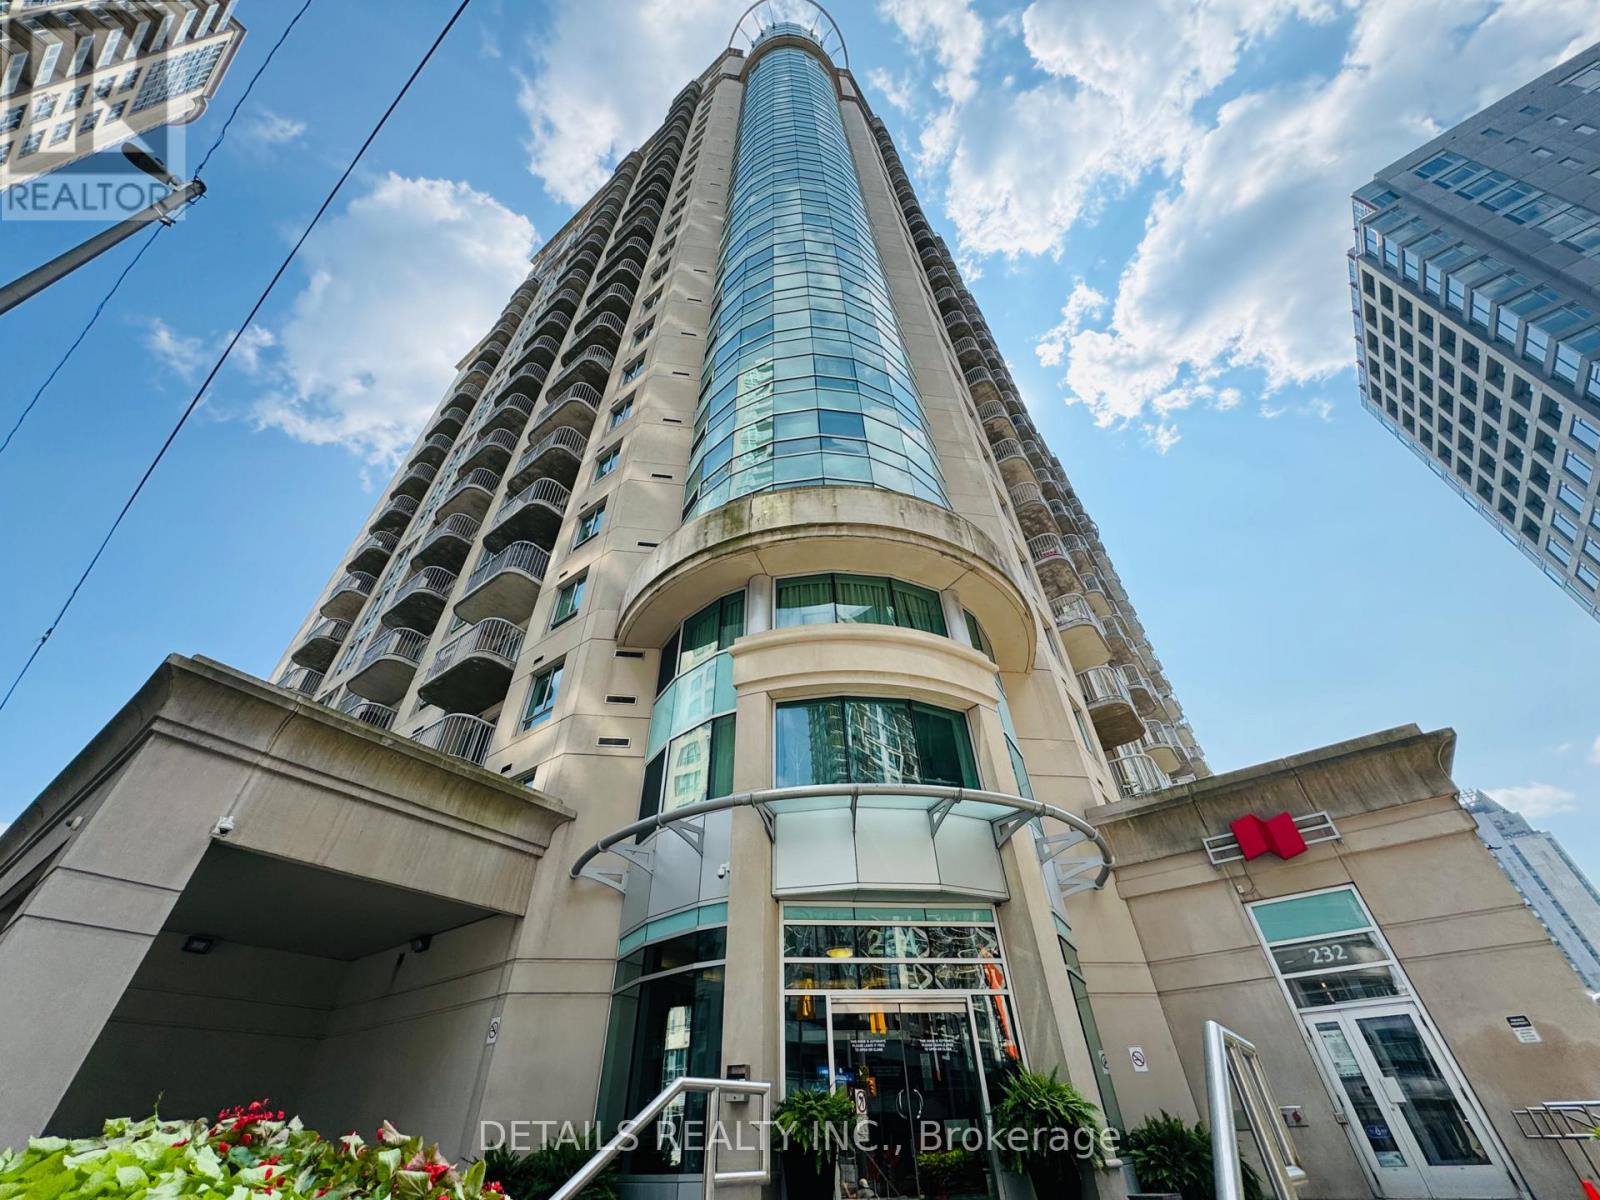
1006 - 234 Rideau Street
Ottawa, Ontario
Location, Location, Location! Enjoy the Best of Downtown Ottawa Living!Experience the convenience of downtown living in this well-designed 1-bedroom unit, ideally located within walking distance of ByWard Market, Parliament Hill, the University of Ottawa, and major transit hubs.Situated on the 10th floor, this bright unit offers 647 sq. ft. of living space with a functional layout. The open-concept kitchen features granite countertops and flows seamlessly into the spacious living and dining areas. Large windows fill the bedroom with plenty of natural light. Step out onto the generous balcony, perfect for enjoying your morning coffee or afternoon tea. In-suite laundry for your added convenience. Enjoy an excellent selection of building amenities, including an indoor swimming pool, fitness centre, sauna, meeting room, outdoor terrace, and party room.One underground parking space and one storage locker are included.An excellent opportunity for young professionals, university students, or anyone looking to enjoy the convenience and vibrant lifestyle of downtown Ottawa! The measurements are approximate. Photos were taken prior to the current tenants' occupancy. Available date is December 1, 2026. (id:65396)
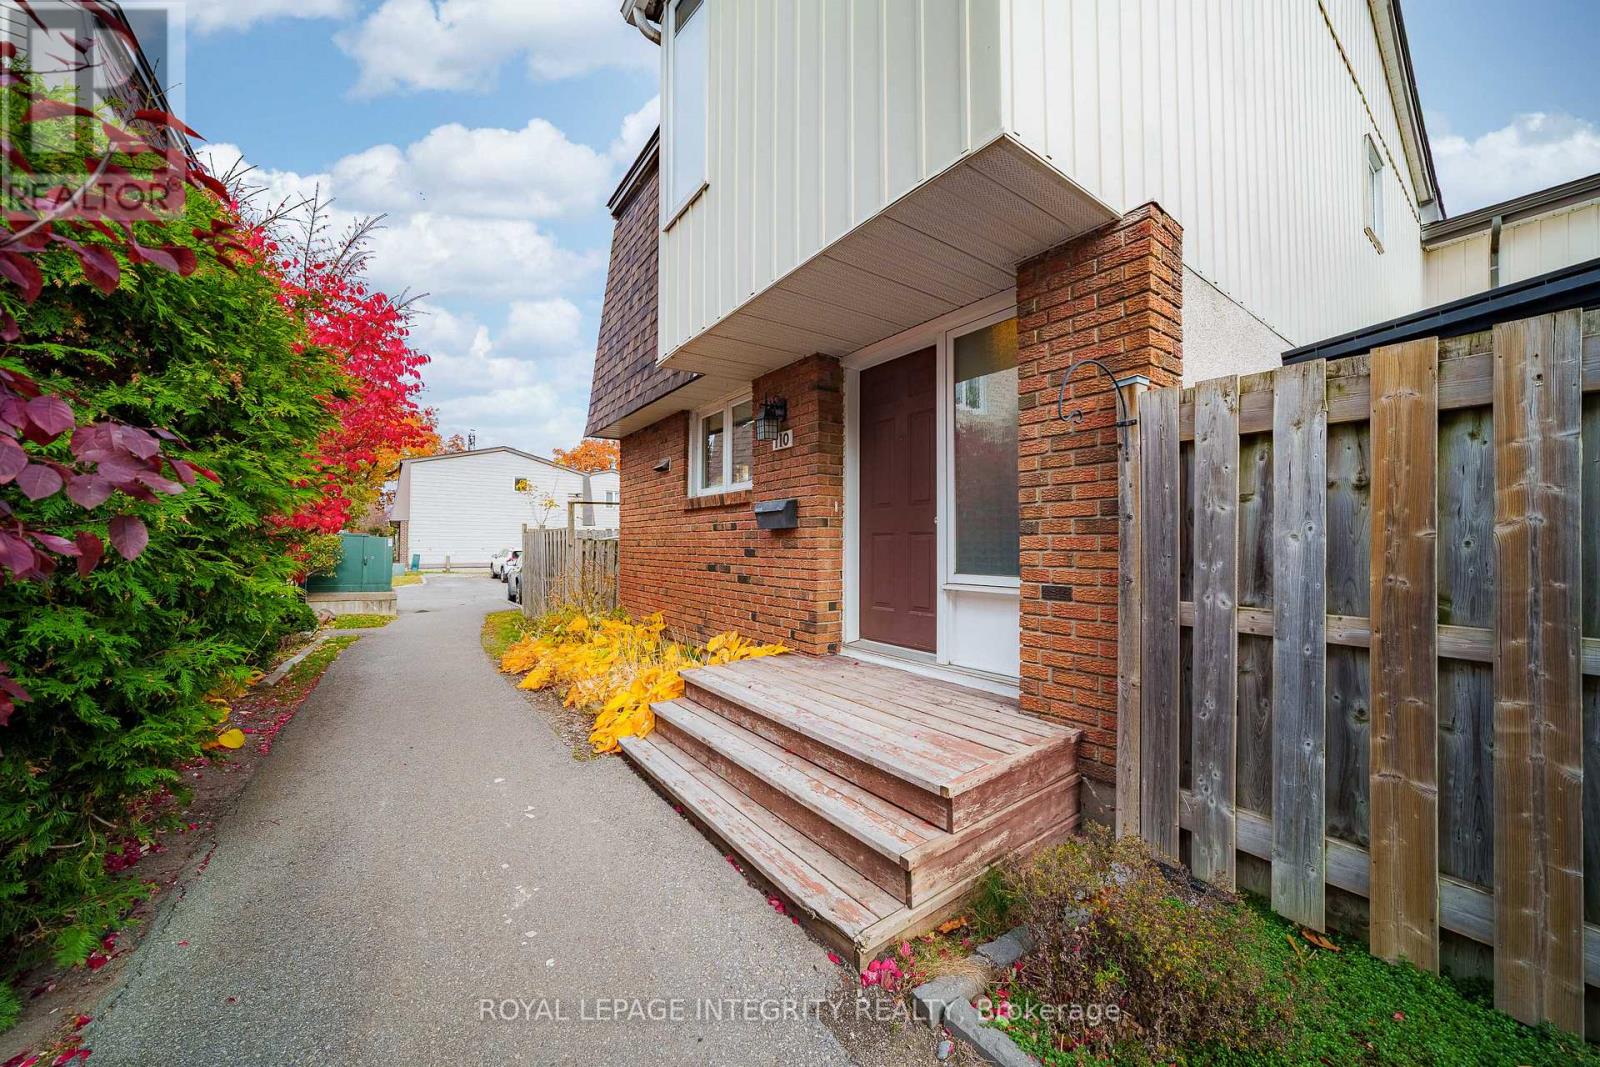
110 - 3260 Southgate Road
Ottawa, Ontario
Enjoy urban convenience and peaceful living in this well-maintained 4-bedroom end-unit townhouse, located in a quiet neighbourhood just off Bank Street. With easy access to downtown Ottawa and the city's south end, this home is just steps from South Keys O-Train Station and close to South Keys Shopping Centre, Carleton University, and Ottawa International Airport. Offering the feel of a single-family home, this uniquely designed townhouse is connected to the neighbouring property only at the rear, with no immediate neighbour on one side, providing added privacy and openness. Freshly painted and professionally cleaned in 2026, this home is move-in ready! A spacious entrance leads to a bright main floor featuring hardwood flooring throughout. The white kitchen offers a stylish tile backsplash, centre island, and direct access to the spacious backyard with unobstructed views. A generous formal dining room and spacious living room, also with backyard access, feature large windows that fill the home with natural light. Upstairs offers four well-sized bedrooms with hardwood flooring and large windows. The bathroom was updated in 2026, including new floor tiles. The finished basement adds valuable living space with a spacious recreation room and laundry area. Recent updates include fresh paint and bathroom renovations (2026), kitchen flooring, stove, dishwasher, washer, and dryer (2023). Central air conditioning (2016) and a parking space add everyday convenience. Ideal for young professionals, growing families, or investors seeking space, privacy, and excellent transit access! (id:65396)
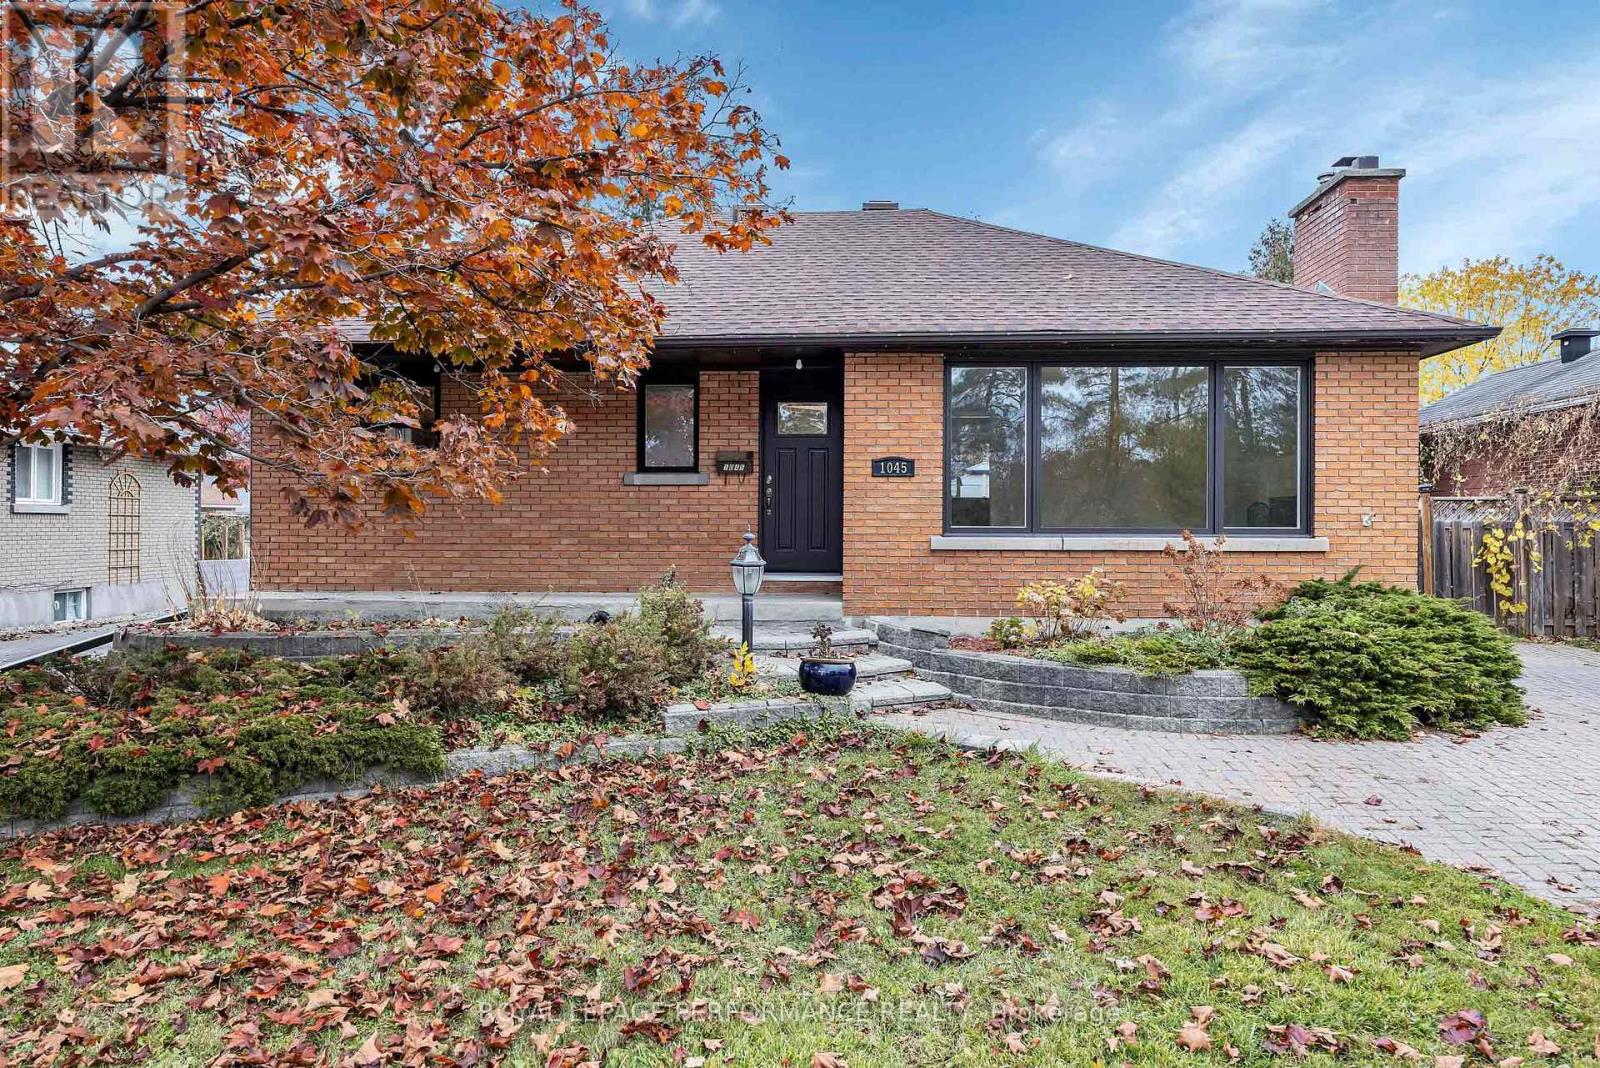
1045 Blair Road
Ottawa, Ontario
Charming ALL BRICK BUNGALOW on a 56 x 180' lot surrounded by a gold mine of conveniences & amenities! Walk to Blair LRT, Gloucester Centre, Costco, CSIS, NRC, Splash Wave Pool, Canadian Tire, Library, Movie Theatre & a variety of restaurants & schools. If outdoor space is high on your wish list, this 180 ft lot doesn't diasppoint. A stately maple stands watch over the fully fenced, hedged, private back yard. Beat the heat of those summer days with family & friends hanging in the gazebo & splashing in the Inground Swimming Pool.First impressions matter and this property's curb appeal delivers. Interlock driveway & walkway , expansive gardens framed in stone and the attractive structure of full brick. Once inside, you instantly are drawn to the openness and functionality of the Kitchen /Dining space, offering scenic views of the backyard. This modern Kitchen offers rich cabinetry , an abundance of granite counters, prep areas & a centre ISLAND which becomes the focal point for gatherings. Treasured memories are created and shared in this very space.The generous sized Living Room allows for easy placement of furniture & offers a wood burning fireplace to add that touch of coziness. The refinished Hardwood adds warmth & charm throughout this living space. New Windows & the east facing direction contribute to the sunny ambiance found inside. All the lower level exterior walls have been stripped back and professionally wrapped, waterproofed, with new weeping tiles and sump pump added. This work comes with a 25 yr Warranty. The new owner can follow the original design incorporating a recreation / family room, & home office, 2 bedrooms & 3 pc bath or has the option to generate income by developing a secondary unit with its own side door access. Don't miss out on the potential this property offers. IMPROVEMENTS: Shingles 2016- Windows Sept 2026 ( 2 are 5 yrs old)- Furnace 2013- Sump Pump 2026- Front door 2026- Foundation waterproofed Oct 2026. (id:65396)
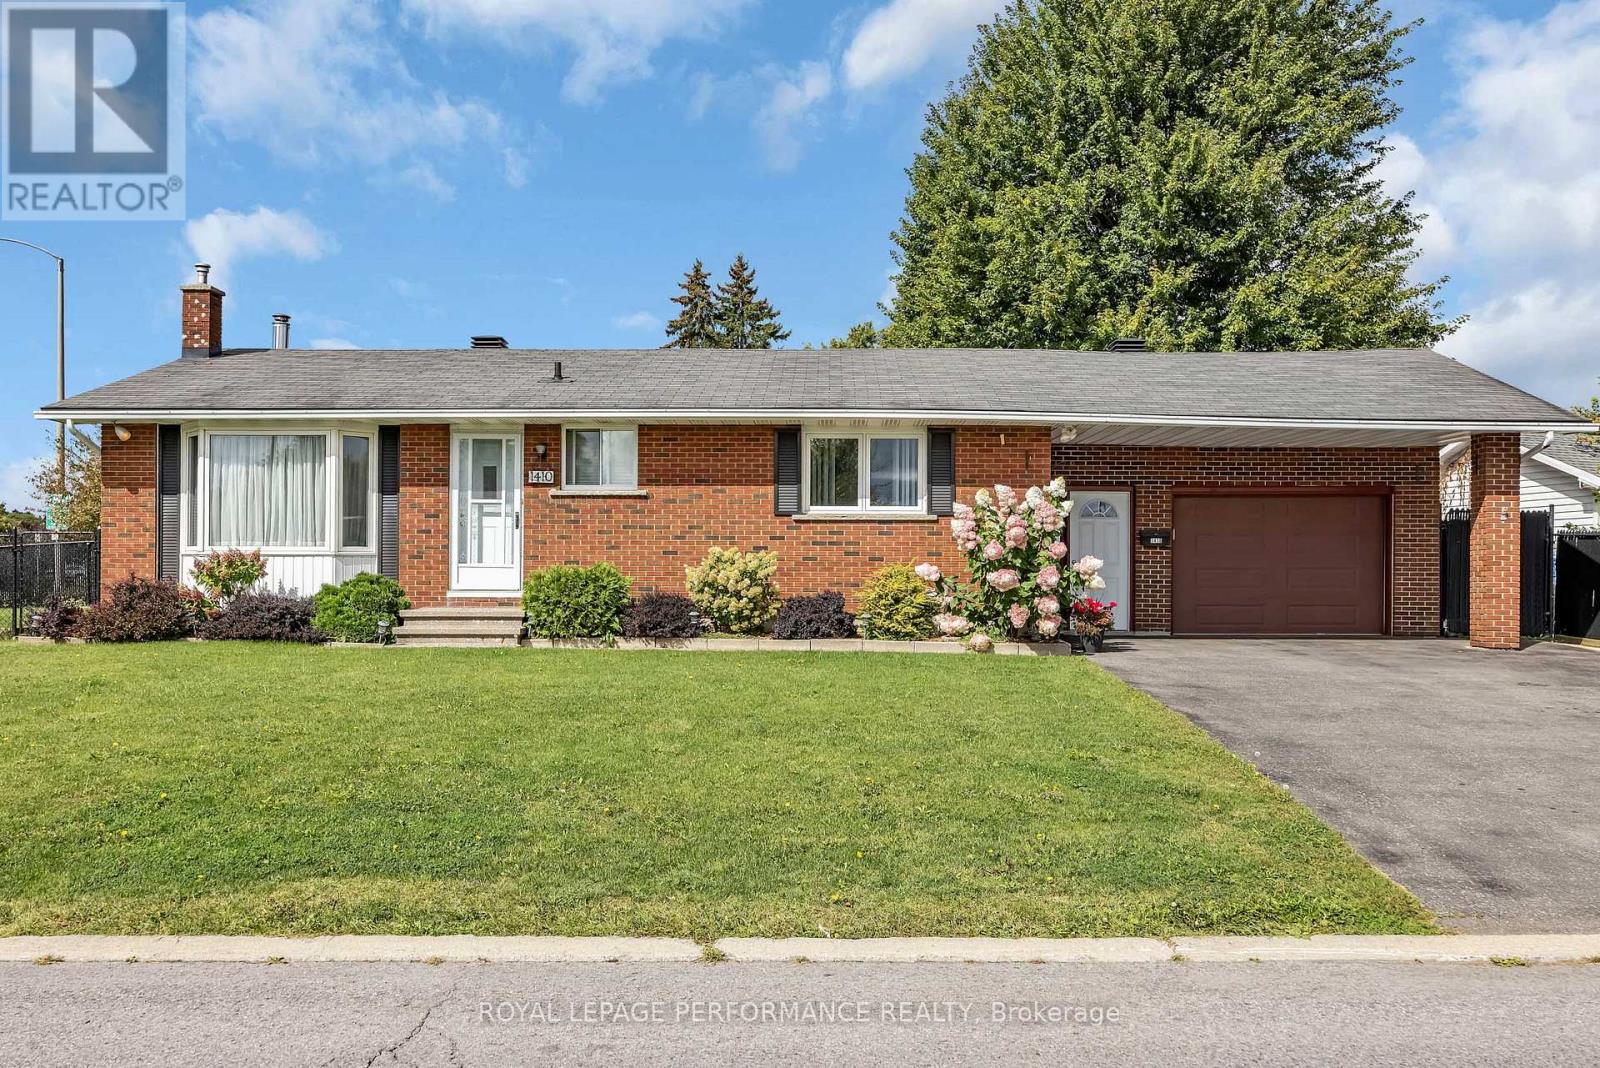
1410 Major Road
Ottawa, Ontario
MOTIVATED SELLER!! Charming ALL BRICK BUNGALOW on a large corner lot in Orleans. Welcome to this exceptionally well-maintained home situated in one of Orleans most desireable neighborhoods. With outstanding curb appeal and an oversized DOUBLE ATTACHED GARAGE with inside access, this home makes a great first impression before you even step through the door. Enjoy unbeatable convenience with close proximity to Parks, Walking Trails, Transit, future Lite Rail & Park n' Ride, Place d'Orleans, the Shenkman Centre, Petrie Island, Ray Friel Rec Centre , Ottawa Public Library & a variety of restaurants. Families will appreciate being within steps to two Elementary schools, plus the extensive retail shopping along Innes Rd and Tenth Line. Inside, gleaming hardwood flooring flows throughout the Living Room and 3 Bedrooms, adding warmth and timeless appeal. The Eat-In Kitchen is generously sized, featuring ample white cabinetry, elegant Granite countertops, and a window offering views of the front . A full 4pc bathroom completes the main level. The part-finished Lower Level has a separate side door access to accommodate a secondary unit in lower level. Layout incorporates a spacious Recreation Room centered around a cozy wood burning stove, offering a second heating source and energy savings. A 3pc Bathroom with a Walk-In Shower, a dedicated storage room and a shared Laundry / Utility room round out this versatile lower level. Additional peace of mind comes with recently updated electrical wiring, complete with ESA Certificate. The fenced back yard offers security for family pets. This is a rare opportunity to own a lovingly maintained home in an unbeatable Orleans location-close to everything you need! One Level Living at its Best! (id:65396)
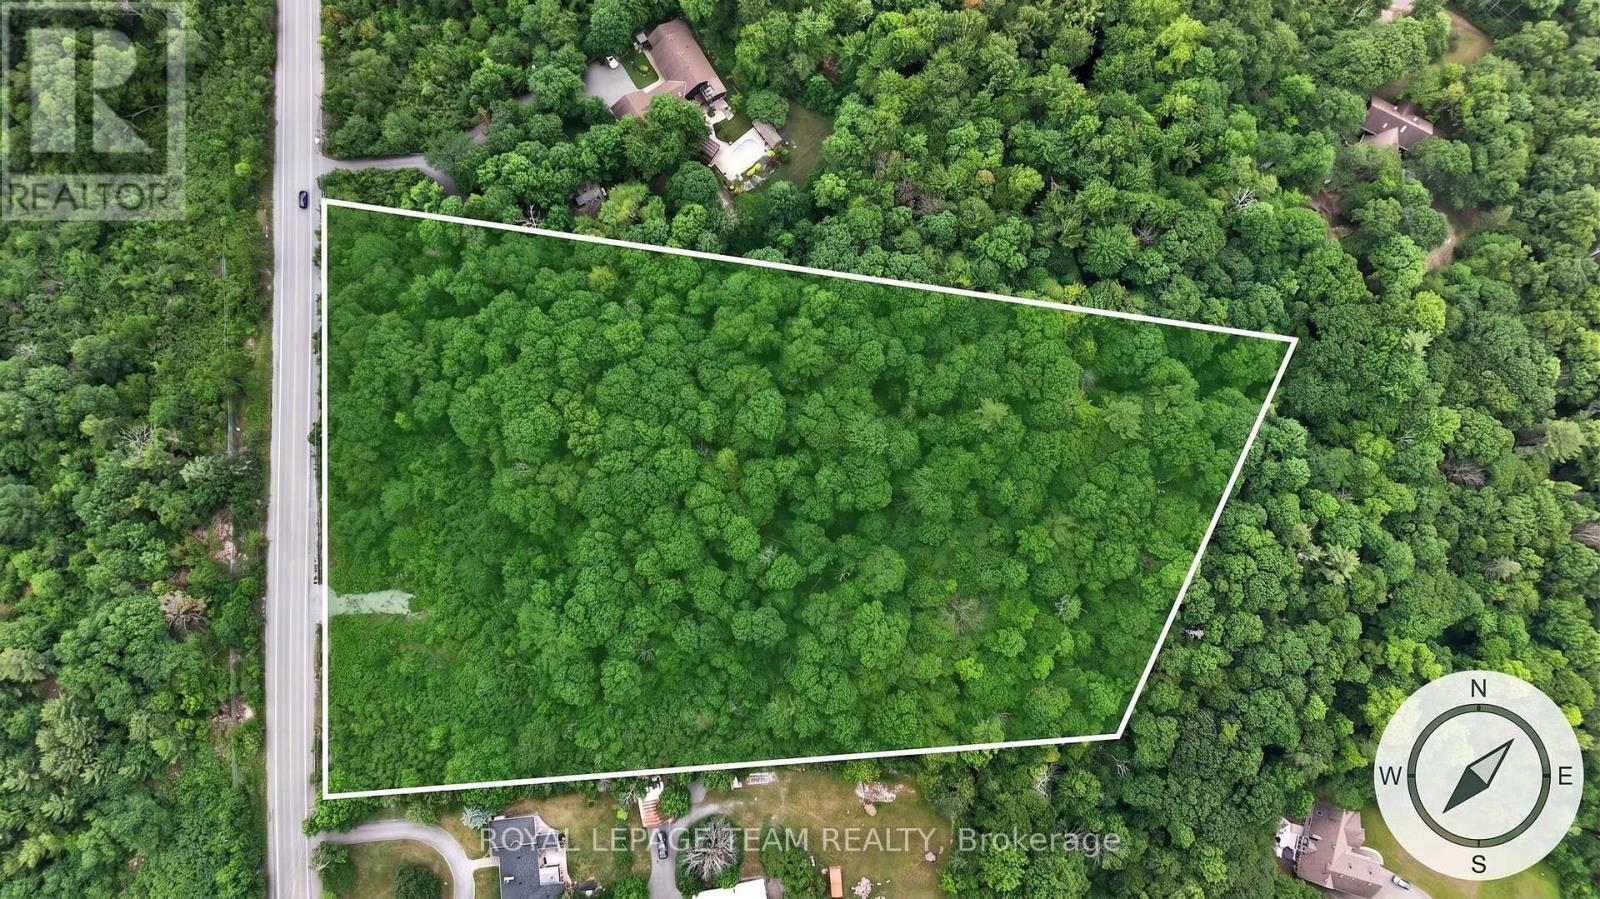
1391 Huntmar Drive
Ottawa, Ontario
A rare opportunity to secure a 5.17 acres (almost double the size or the avg. lot in this area) of a distinguished, beautifully treed estate lot offering exceptional privacy and an elevated natural setting in one of the area's most desirable locations on the Carp Ridge. This remarkable property provides the perfect canvas for a custom luxury residence, where architectural vision can be brought to life amidst mature trees and serene surroundings. The setting offers a sense of seclusion and exclusivity while maintaining immediate access to premier amenities.Ideally positioned just minutes from Tanger Outlets, the Canadian Tire Centre, Highway 417 and walkable to the. prestigious Loch March Golf Course, this property delivers the ultimate balance of prestige, privacy, and connectivity.Whether envisioning a contemporary estate, a timeless manor, or a bespoke architectural masterpiece, this is a setting that supports exceptional design and refined living.A truly rare offering for those seeking to build without compromise in a location that continues to grow in value and prestige. 97% of the lot is deciduous trees which means shade in the summer and sunshine in winter(hardwood). There is a well on the property. Seller verifies there is no water quality issues that are not rectifiable for was was quoted at approximately $3000.00. Also note, a soil test was conducted for potential septic system and no issues there either. There is a potential for severance in the future. For more information or to book a private showing please reach out to our team. (id:65396)
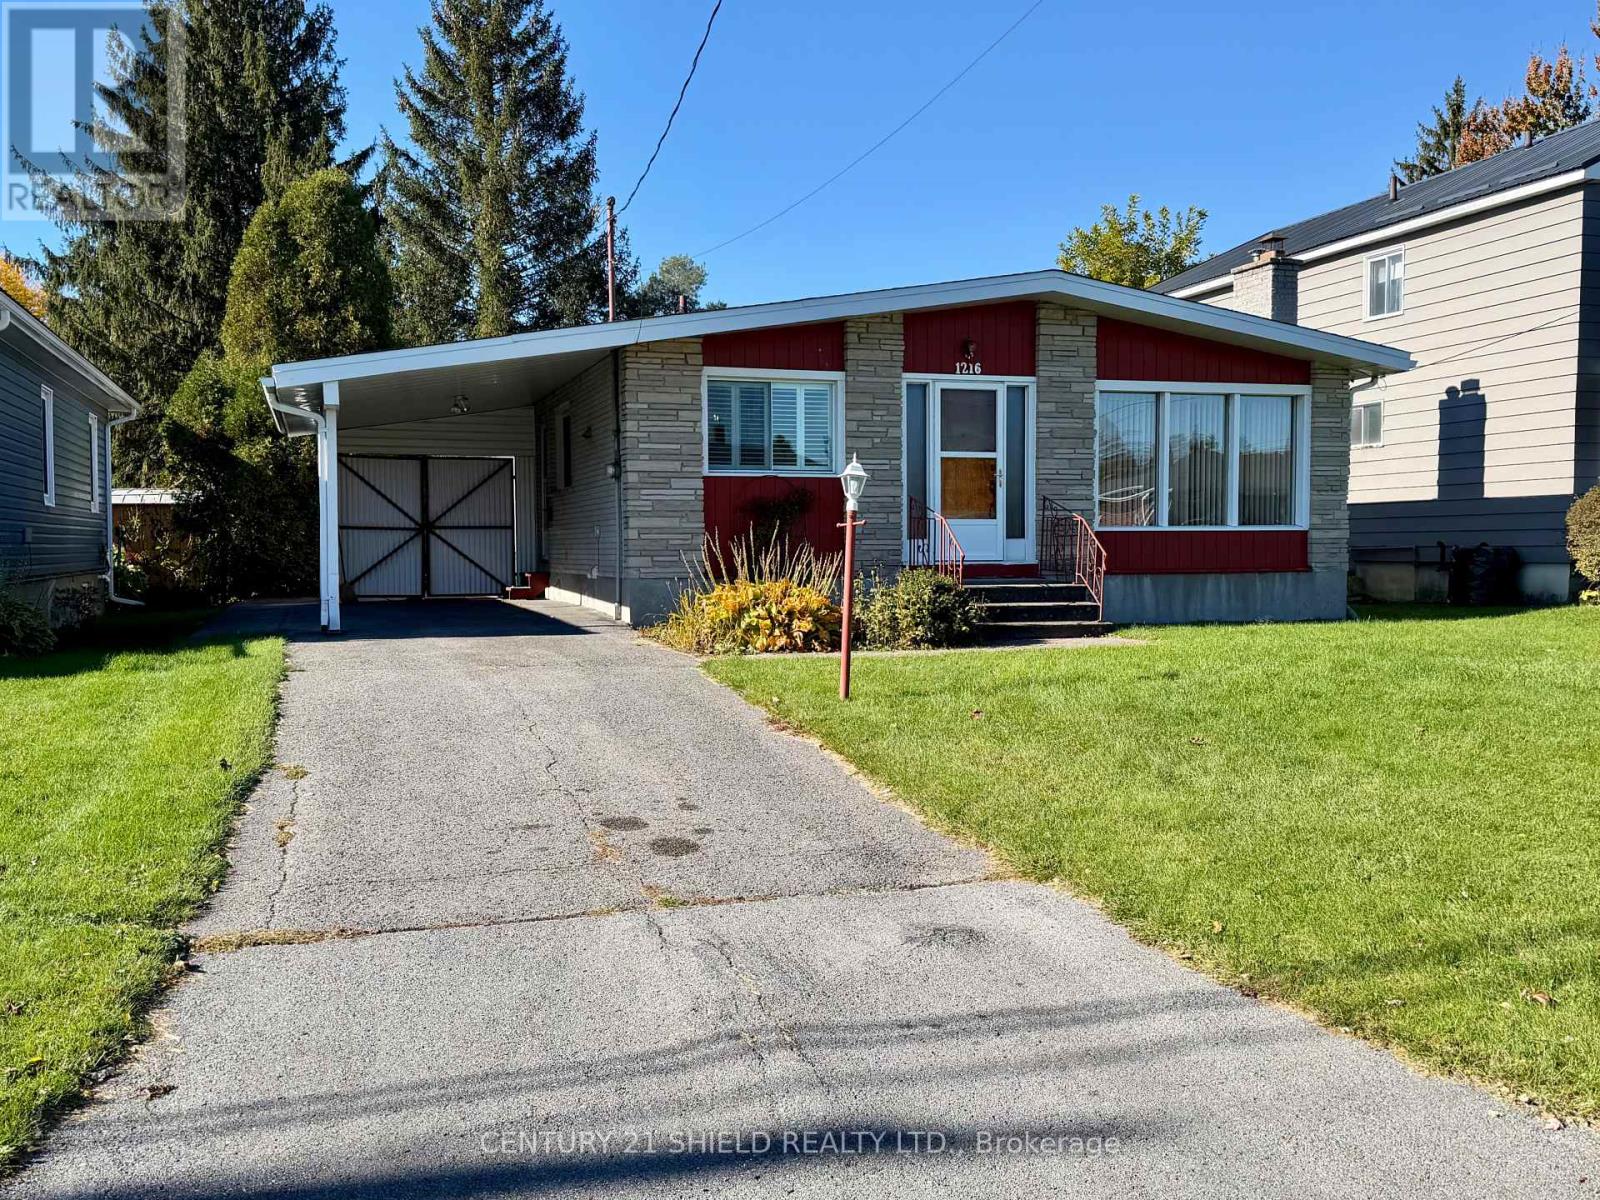
1216 Henry Street
Cornwall, Ontario
Well built one owner home in a mature west end location close to schools and shopping.. I would call this home retro rather than dated as it has been meticulously maintained over the years. Home has a curb appeal from the get go and it features cathedral ceilings in the kitchen, dining room & living room areas with a fairly open concept. The living is spacious and features a wood burning fireplace . There are hardwood floors in the halls and bedrooms and each bedroom has a floor to ceiling closet not often seen in homes. The lower level has a hugh recreation room with a built in bar and a 2 pc bath. The exterior is all brick, has a carport and a very private back yard. Also features gas heat and central air. Quick possession is available. YOU CAN BE HOME FOR CHRISTMAS WITH THIS LISTING (id:65396)
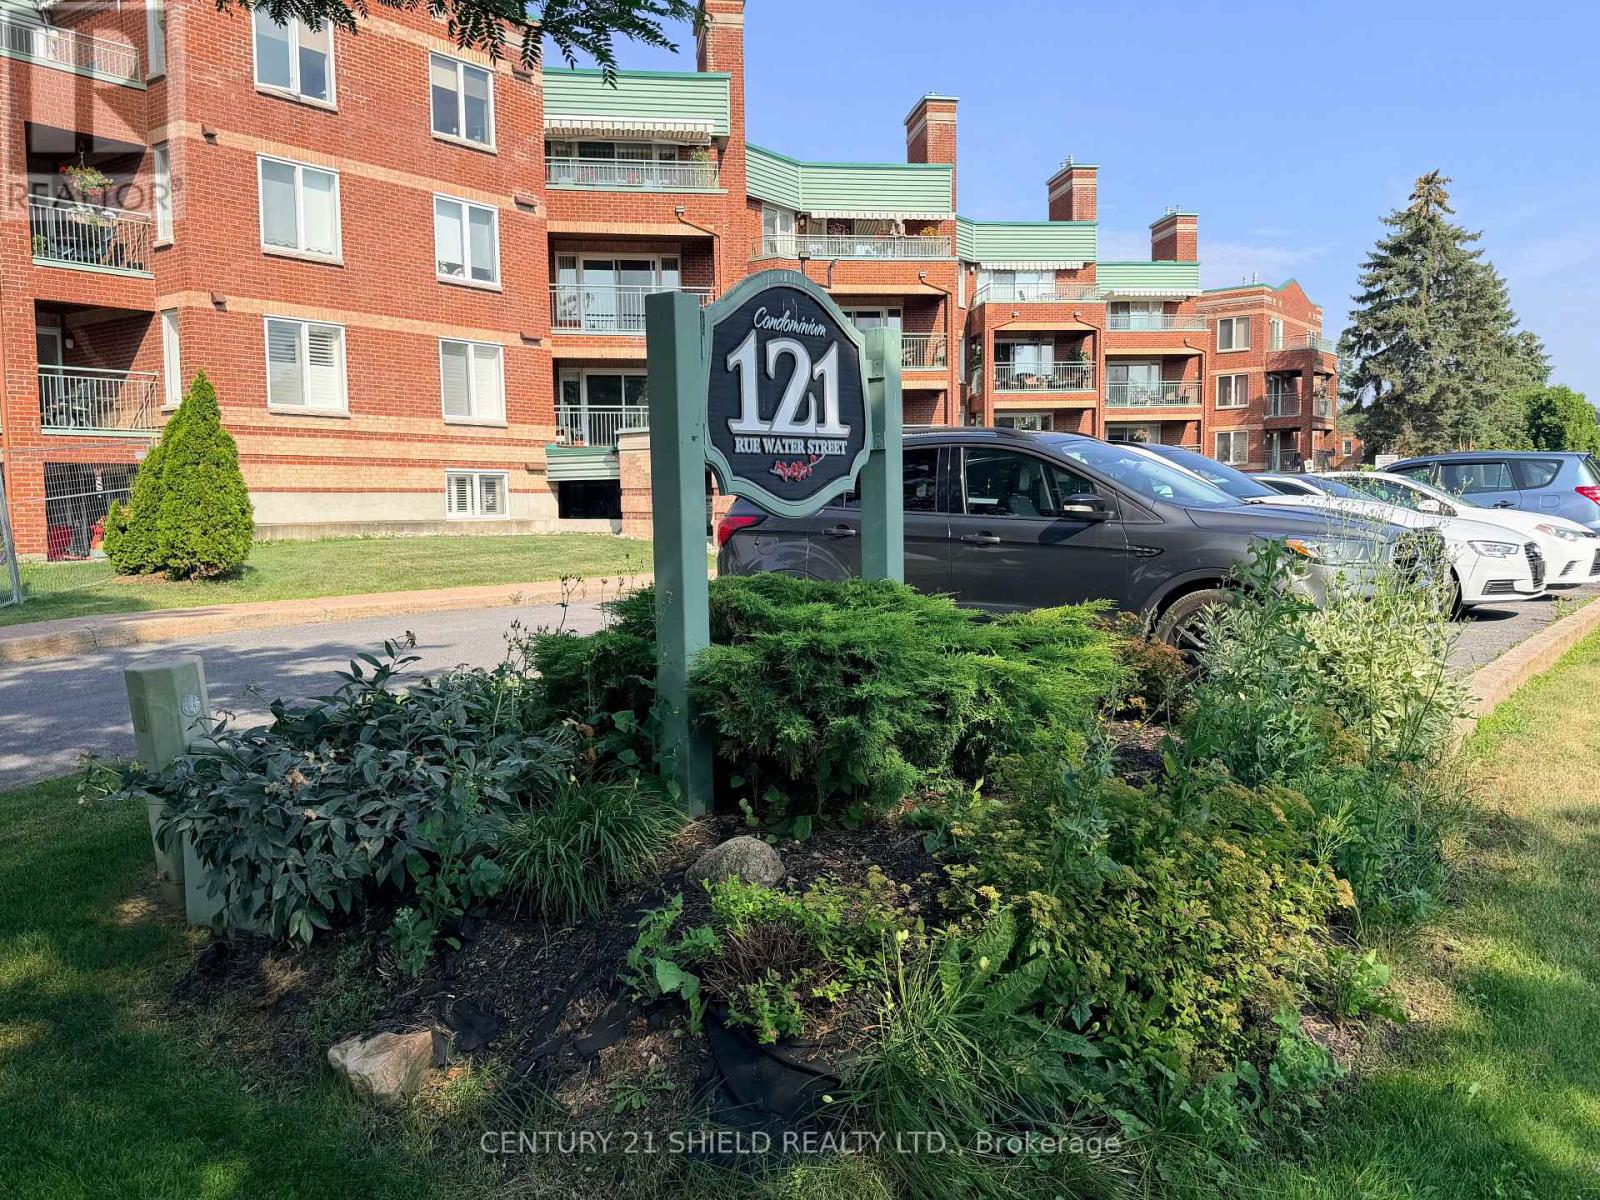
405 - 121 Water Street W
Cornwall, Ontario
Priced to sell this condo unit will make a great investment opportunity or transition for seniors downsizing to their own apartment in a secure building with underground parking or a great alternative to having an in-law suite.This is a 2 bedroom condo with a 4pc bath, kitchen, living room and dining room. Although there is no balcony there are wall to wall windows in the living room allowing lots of natural light to flow into this open concept apartment and the windows are screened to allow for fresh air. Unit also features laundry hookups and air conditioning. Please note that new flooring is being installed in the living room, dining room & bedrooms. Great downtown location in a mostly senior building near the downtown core shopping & restaurant district and across from the park, river & bike/walking path. Please note that this is a smoke free building.YOU CAN BE HOME FOR CHRISTMAS WITH THIS LISITNG (id:65396)
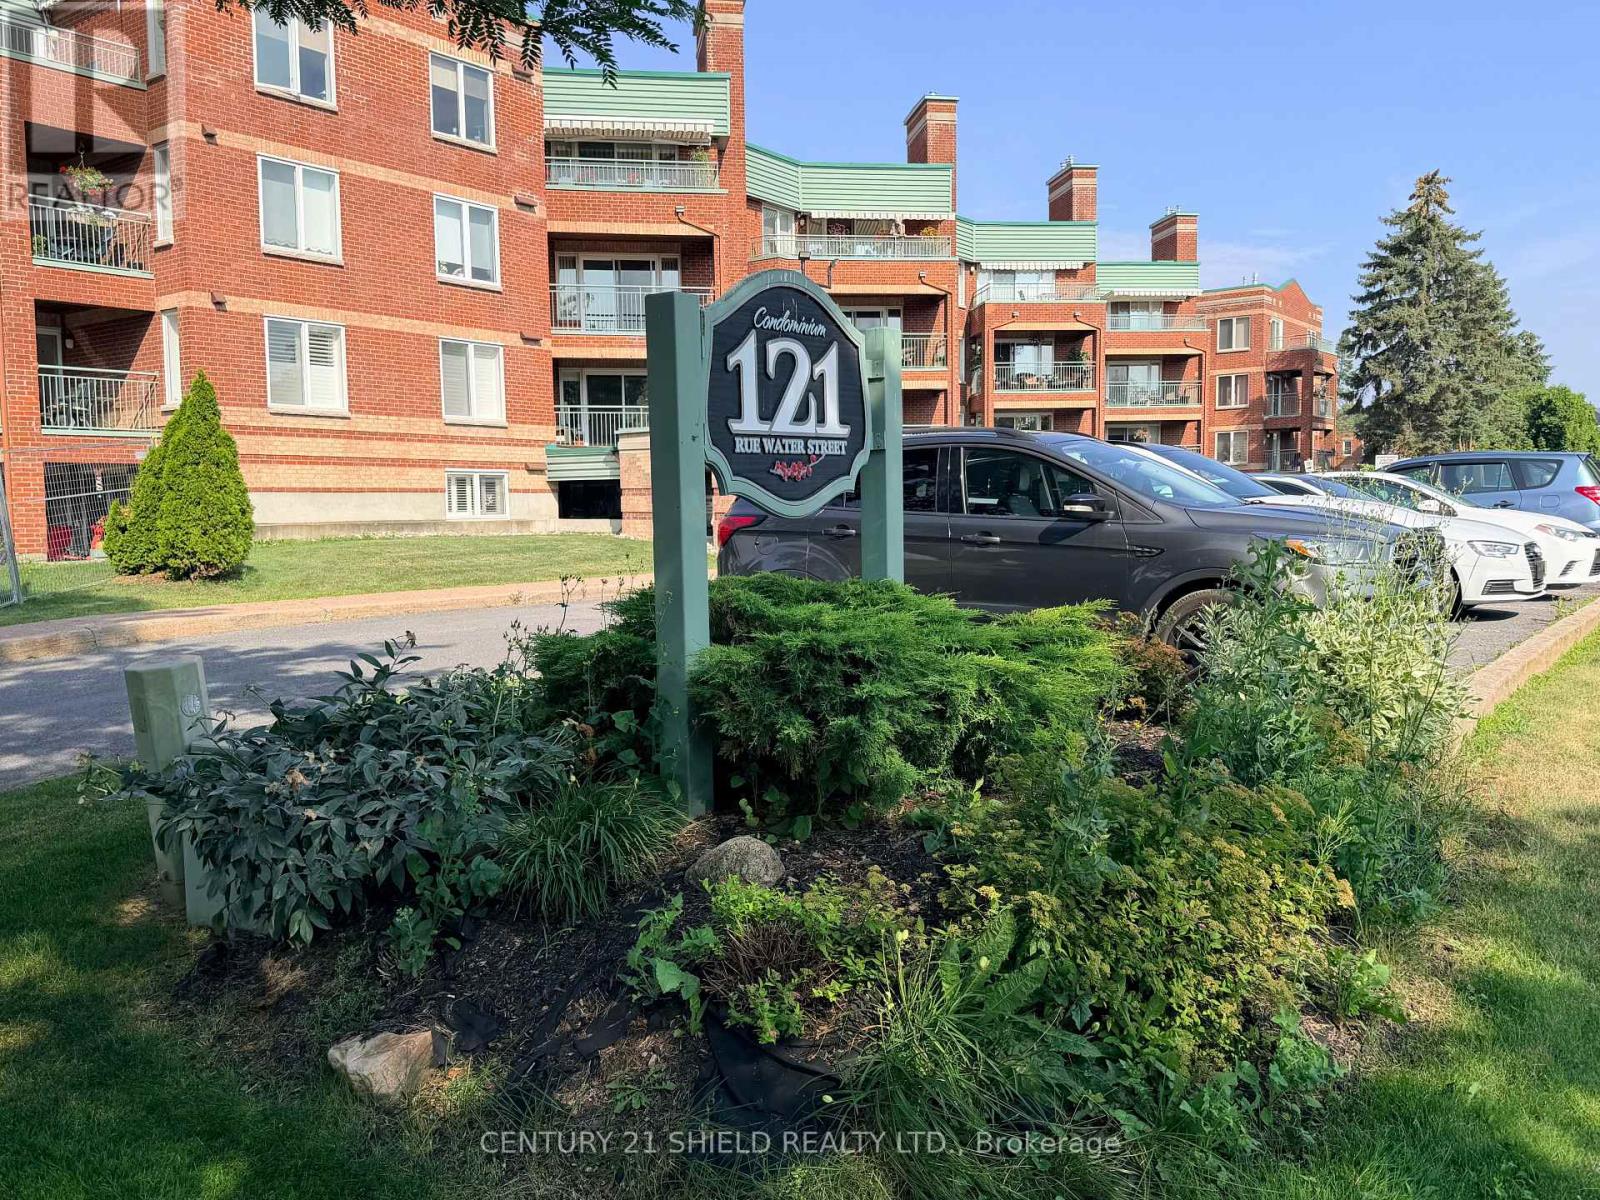
404 - 121 Water Street W
Cornwall, Ontario
Welcome to 121 Water St W Cornwall, Ontario a secure condo apartment building with indoor parking and elevator. Great location near the downtown core across from Lamoureux Park, bike/walking path and the mighty St Lawrence river. This two bedroom unit is located on the top floor with a patio overlooking the city & park offering partial river views in the summer and more open views in the spring, fall & winter. Unit features a gas fireplace which will heat the unit and the gas is included in your condo fees. This corner unit has plenty of windows offering an abundance of natural light into this open concept condo apartment. Other notables are in-suite laundry, engineered hardwood floors and central air. Please note that condo is empty and virtual staging was provided to give an idea of the spaciousness of the unit. Please note that this is a smoke free building YOUR CAN BE HOME FOR CHRISTMAS WITH THIS LISTING (id:65396)
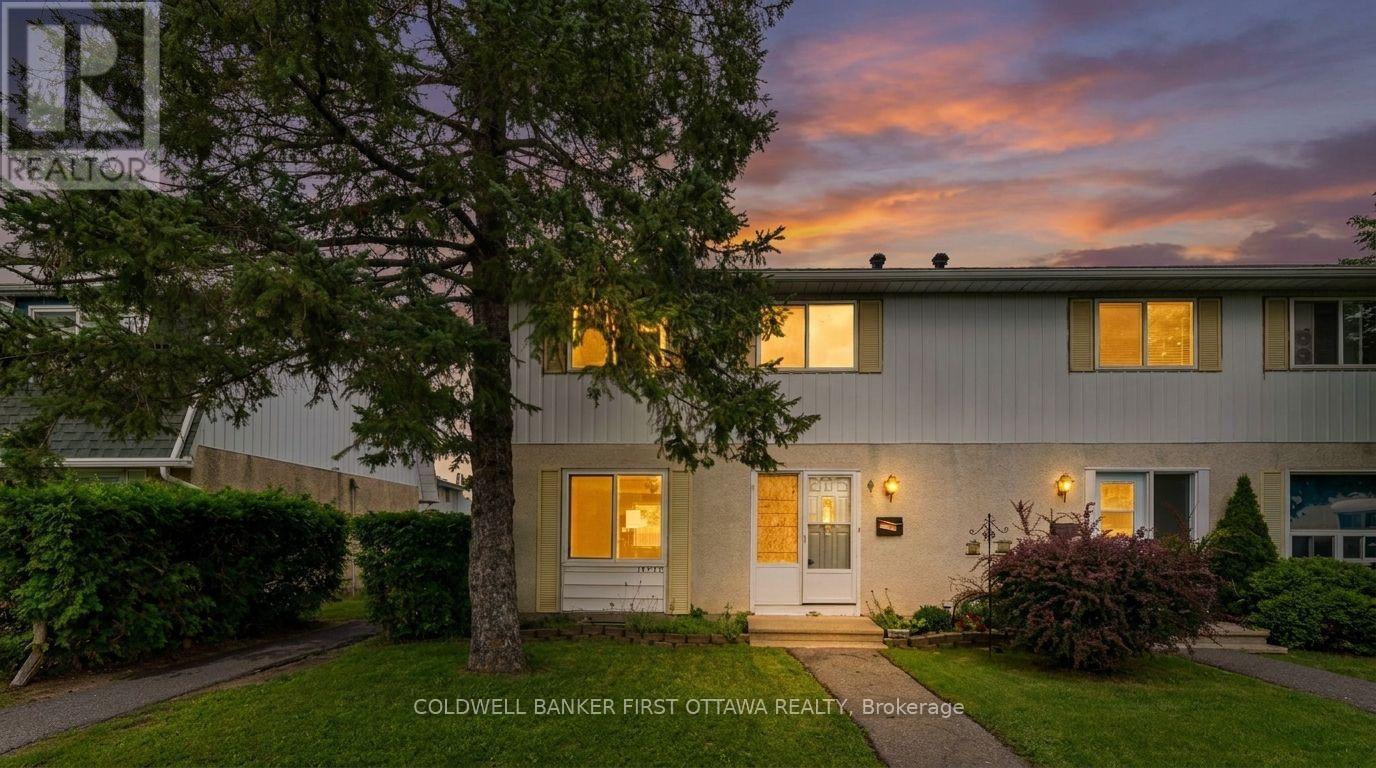
A - 1532 Beaverpond Drive
Ottawa, Ontario
Welcome to 1532A Beaverpond Drive, a bright end-unit townhome in the heart of Pineview. This two-storey home offers three bedrooms and two bathrooms, with the added privacy and extra natural light that only an end unit can provide. The location is hard to beat. You are directly across from the community pool and centre, and just minutes from the LRT for an easy commute downtown. Everyday shopping is a breeze with Gloucester Centre and Costco right around the corner. Love the outdoors? Pineview Golf Course, nearby parks, and endless recreation are all at your doorstep. Out back, enjoy your own private fenced yard, a rare find and the perfect spot for morning coffee, summer barbecues, or letting the kids and pets run free. Speaking of pets, they are welcome here, so bring the whole family. Whether you are a first-time buyer, a growing family, or a savvy investor, this is a fantastic opportunity to own in one of Ottawa's most connected and convenient east-end communities. Book your private showing today. (id:65396)
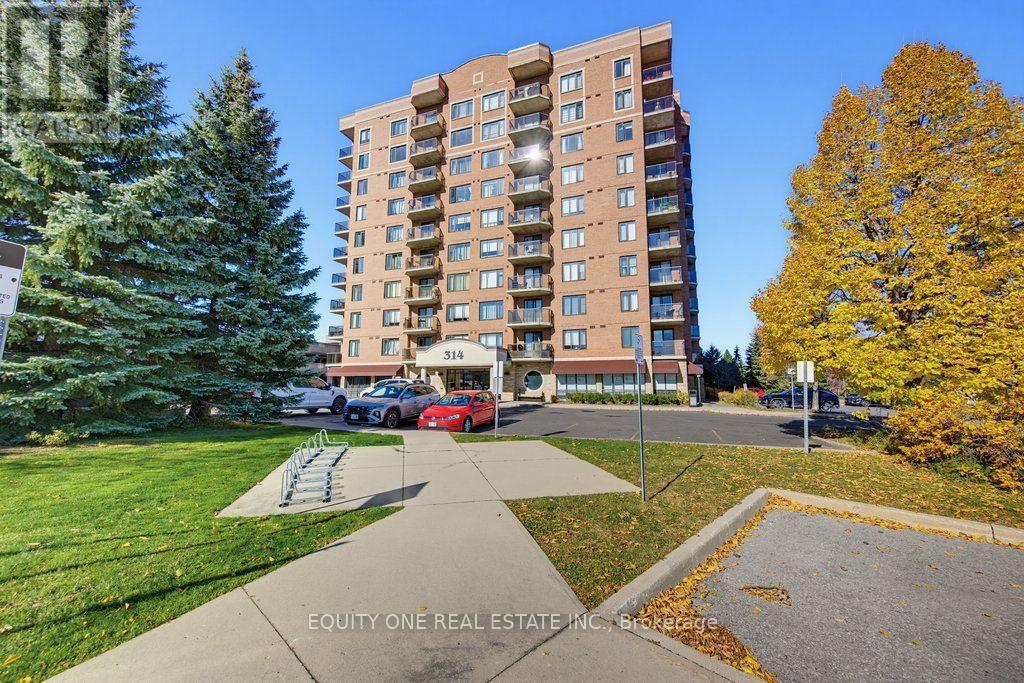
210 - 314 Central Park Drive
Ottawa, Ontario
Welcome to this beautifully maintained 2-bedroom + den, 2-bathroom condo offering the perfect combination of comfort, space, and convenience in a fantastic central location! This bright and inviting unit features a thoughtfully designed layout! The well-appointed kitchen boasts stainless steel appliances, ample cabinetry, and plenty of space for everyday living. A versatile den provides the ideal setting for a home office, guest space, or additional living area. Step outside onto your private balcony, the perfect spot to enjoy your morning coffee, unwind after a long day, or simply relax in your own outdoor space. Ideally situated just minutes from shopping, restaurants, public transit, and Highway 417, making commuting and daily errands a breeze. Close proximity to NCC bike path leading through the Experimental Farm and Arboretum. Whether you're a professional, downsizers, or simply looking for spacious, low-maintenance living, this condo offers a wonderful opportunity to enjoy comfort and convenience in a desirable city location! Condo comes with 1 parking spot. (id:65396)
8 Tudor Circle
Rideau Lakes, Ontario
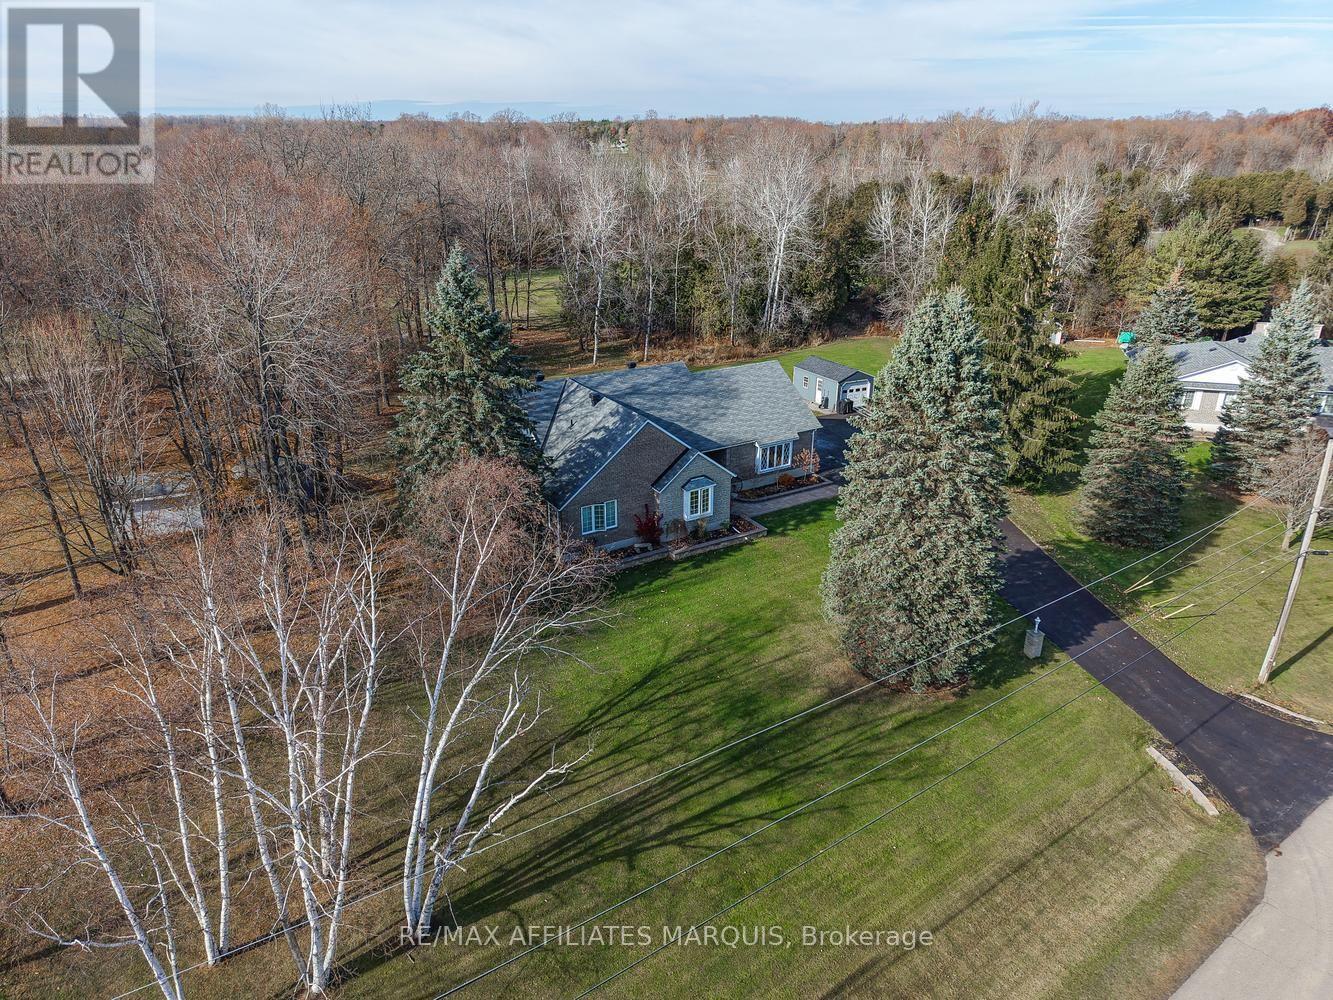
Welcome to this exceptional custom bungalow backing directly onto the picturesque Lombard Glen Golf Course-a home that perfectly blends quality craftsmanship, thoughtful design, and lifestyle-driven amenities. From the moment you arrive, the paved driveway and beautifully finished interlock patio set the tone, showcasing the pride of ownership evident throughout. Step inside to a welcoming and spacious foyer that opens into a well-designed main floor featuring hardwood flooring and expansive principal rooms. The grand living room is a true focal point, highlighted by soaring cathedral ceilings and a stunning brick fireplace-creating a warm and inviting atmosphere for both everyday living and entertaining. The layout flows effortlessly, offering both comfort and functionality. The generously sized primary bedroom serves as a private retreat, complete with a walk-in closet and a beautifully updated ensuite featuring luxurious heated floors. Additional main floor spaces are equally well-appointed, providing flexibility for family living or hosting guests. The fully finished lower level expands your living space with versatility in mind. Whether you're entertaining friends at the wet bar or accommodating overnight guests, this level offers multiple flex spaces along with a full bathroom-perfect for extended stays or multi-generational living. Step outside to the screened-in porch overlooking the meticulously manicured backyard and golf course beyond. This serene space is ideal for enjoying your morning coffee, relaxing with a book, grabbing a hot tub after a long day or simply taking in the peaceful surroundings as golfers pass by. A true standout feature of this home is the incredible golf simulator room-an entertainer's dream and a golfer's paradise. Fully equipped and turn-key, it allows you to practice your swing year-round or easily transform the space into a private theatre with projector and screen for unforgettable movie nights. Special place!! Call today! (id:65396)
243 Marilyn Avenue
Ottawa, Ontario
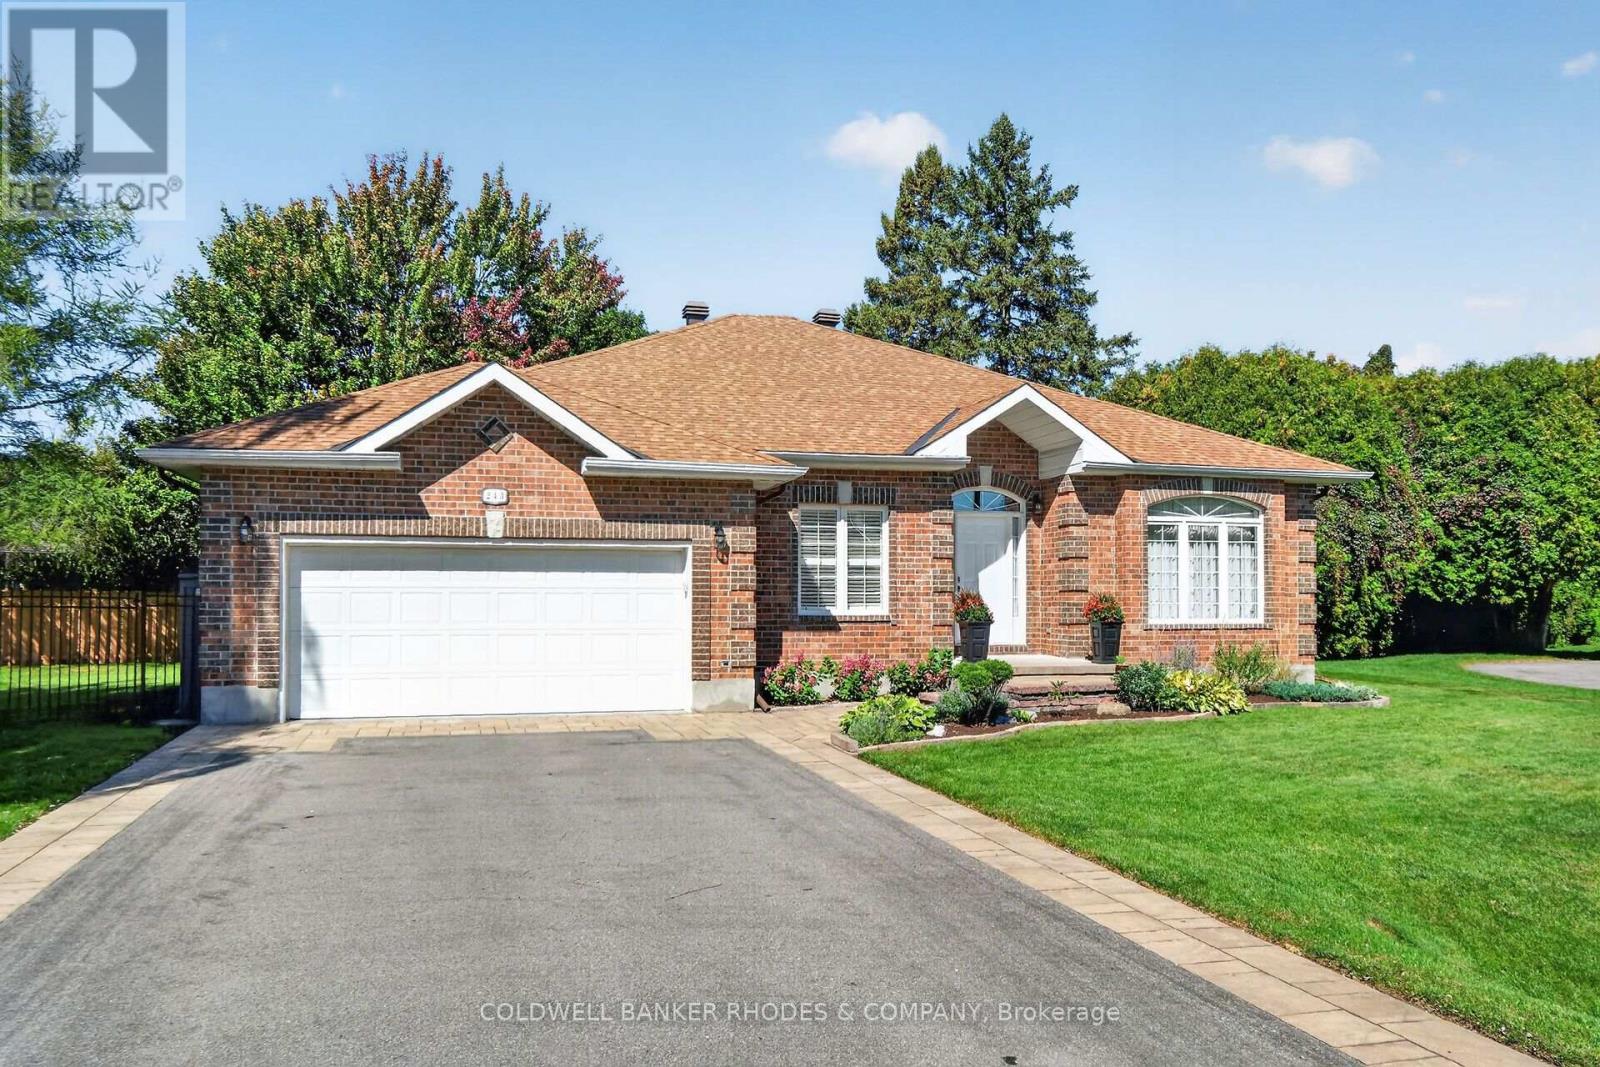
Welcome to this custom all brick 4 bedroom, 3.5 bathroom bungalow, nestled in trendy Revelstoke Park. Offering a wonderful blend of comfort, elegance & functionality, this meticulously maintained home boasts a well designed floor plan. A welcoming foyer introduces the home. The 1st bedroom is conveniently located to the left of the entrance, offering the perfect opportunity for a private home office or home-based business. To the right, an elegant & spacious Living Room flows into the Dining Room, creating an inviting setting for entertaining family and friends. The beautifully appointed Kitchen features custom cabinetry, granite countertops, ample workspace and a charming breakfast nook. An inviting Family Room, complete with a cozy fireplace, provides the perfect retreat for relaxing evenings at home. Just off the Kitchen, a 3-season sunroom offers a peaceful spot to unwind. Step outside to enjoy the generous patio & private outdoor setting, ideal for summer entertaining. The Primary Bedroom is complete with a 4-piece ensuite with a luxurious soaker tub, separate shower & ample closet space. 2 additional bedrooms & a full bathroom complete the main level. Pristine hardwood flooring, 9ft ceilings, warm neutral tones, crown moulding and natural sunshine enhance the appeal of this beautiful home. The fully finished lower level provides exceptional living space, featuring a spacious Recreation Room, Games Room, exercise area and a three-piece bathroom. An abundance of storage space adds to the home's outstanding practicality. Completing this wonderful property is an impressive double garage epoxy flooring and inside access to the home and backyard. Ideally located close to the scenic pathways, Mooney's Bay beach and recreation area, Hog's Back Falls, Carleton University, the airport parkway and more. This exceptional bungalow offers the perfect combination of gracious living, versatile space and a sought-after Ottawa location. A truly wonderful place to call home! (id:65396)
1505 - 158a Mcarthur Avenue
Ottawa, Ontario
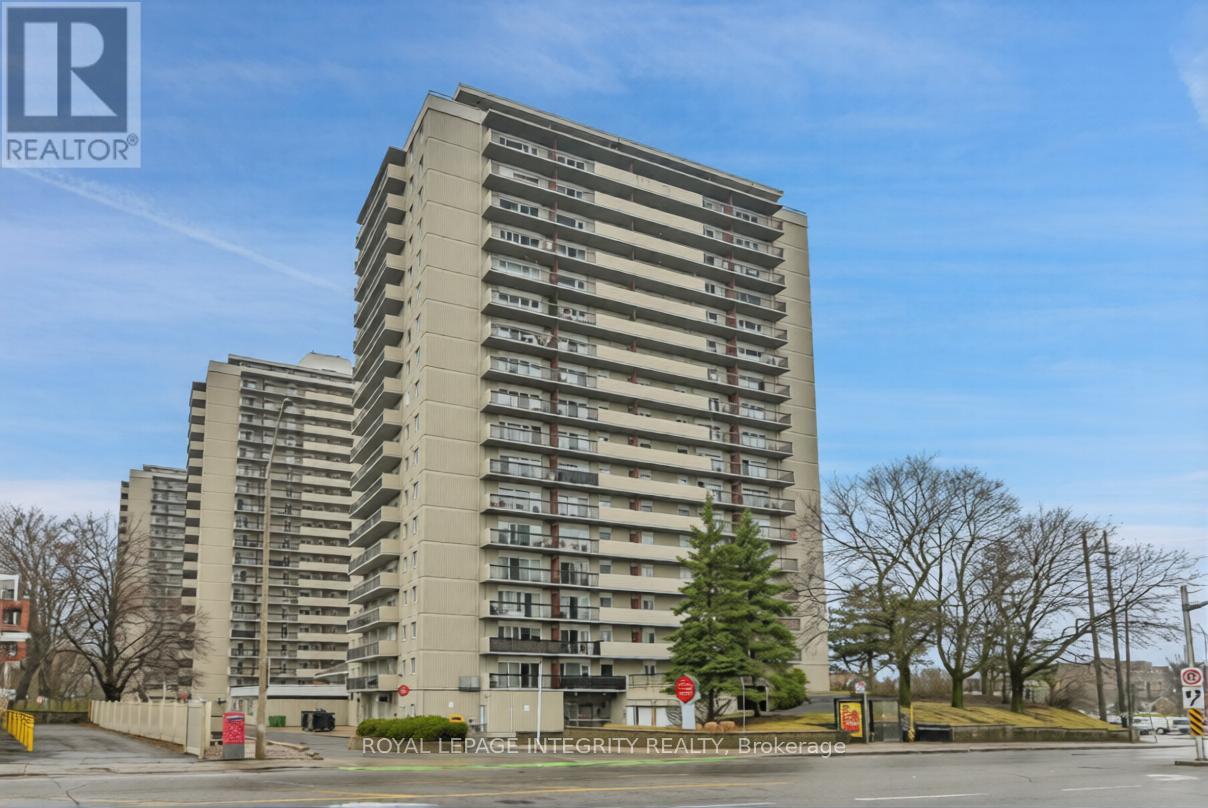
Exceptional investment opportunity in this spacious and beautifully updated 2-bedroom, 1-bathroom condo offering nearly 1025 sq. ft. of interior living space - one of the largest layouts in the building. This stunning unit features an impressive 35-foot private balcony with breathtaking views, perfect for enjoying morning coffee or evening sunsets over the city skyline. Inside, you'll find gorgeous luxury vinyl plank flooring throughout, recessed pot lighting, a dramatic stacked stone feature wall in the living room, and a modernized kitchen with white cabinetry and a contemporary tile backsplash. The unit includes one underground parking space (Upper Level, Spot #12). Whether you're looking to grow your investment portfolio, plan for retirement, or set up a young professional or family in a well-connected community, this property checks every box. The building offers excellent amenities including a well-maintained indoor pool, elevators with no stairs to building entrances, and an on-site management office. Commuting is effortless with quick access to transit and the 417, plus Loblaws and local shops right across the street. Please note pets permitted (service animals only) (id:65396)