

Unknown Address ,

$749,900
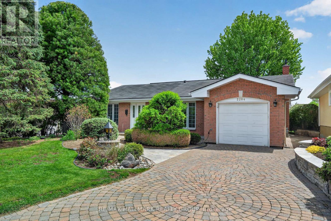
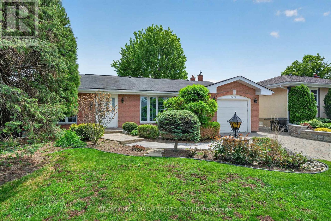
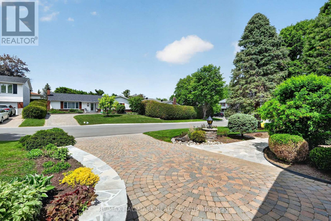
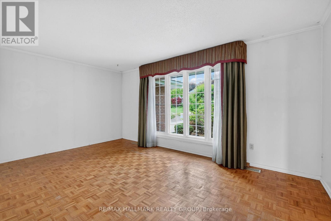
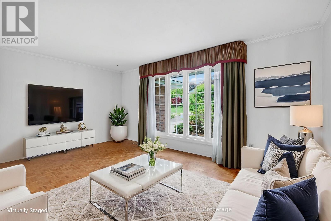
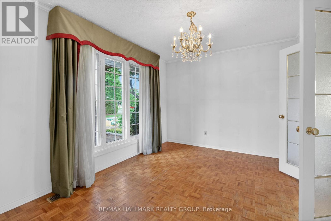
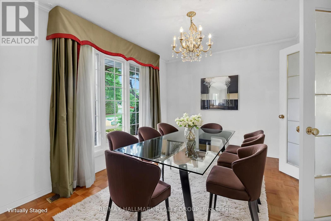
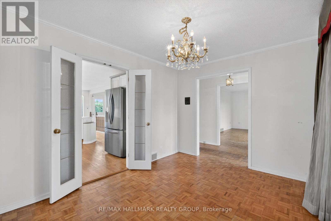
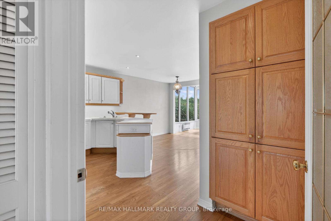
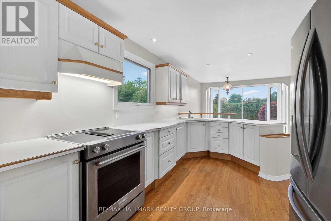
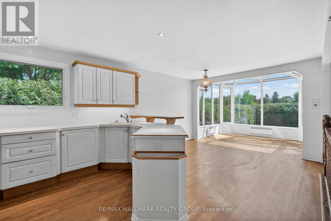
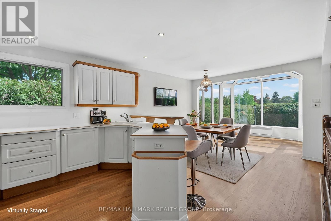
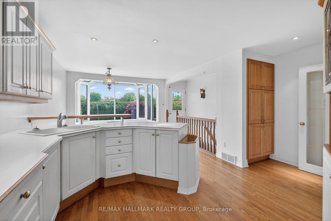
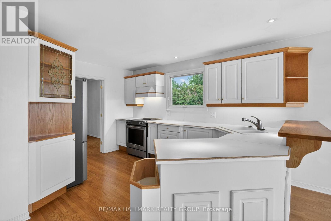
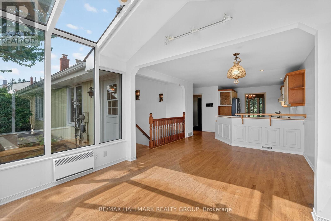
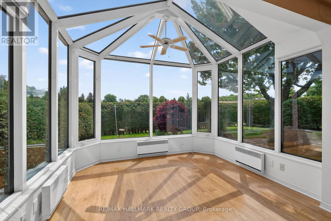
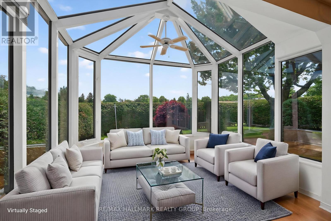
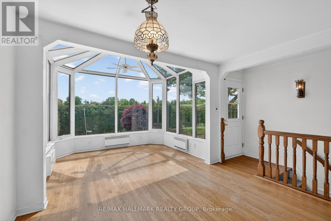
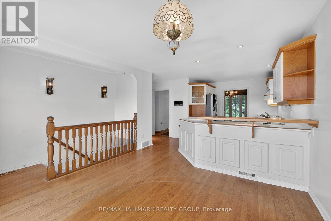
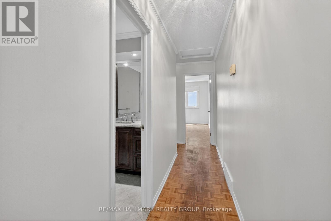
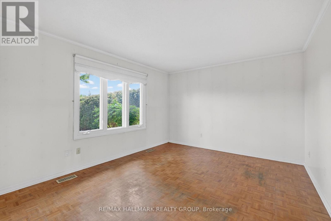
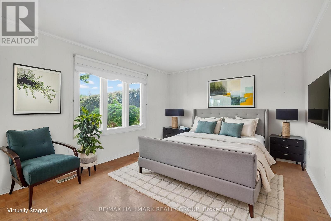
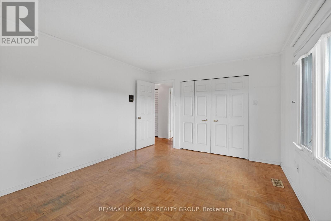
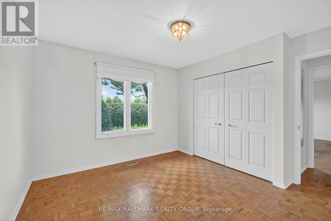
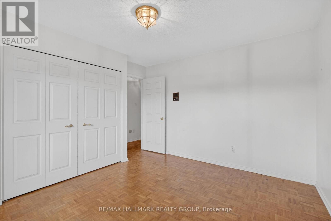
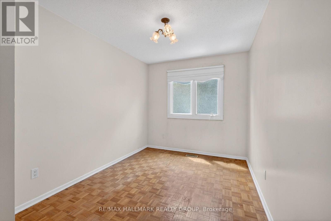
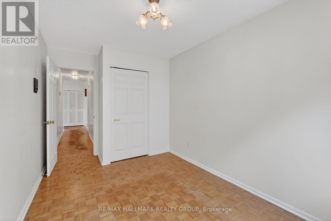
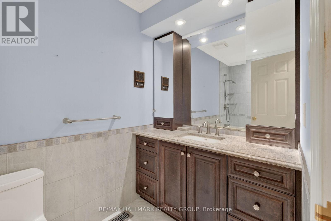
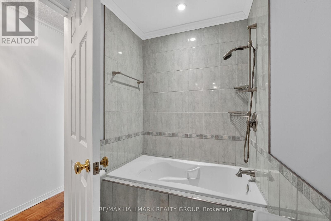
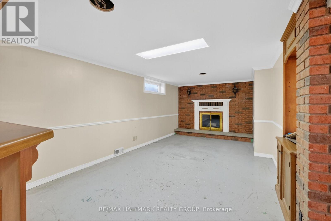
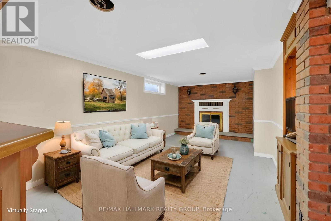
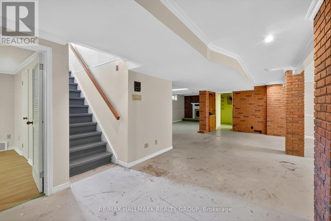
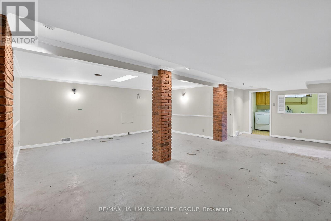
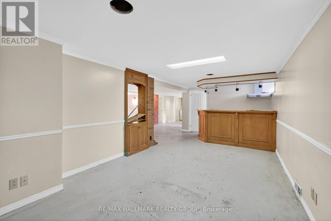
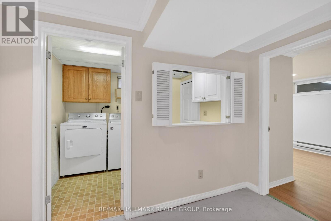
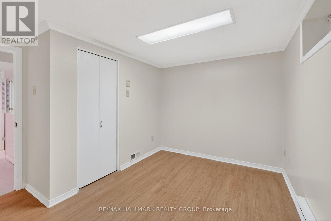
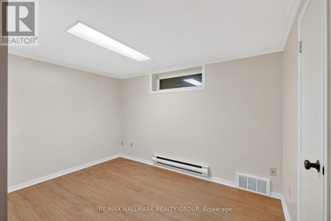
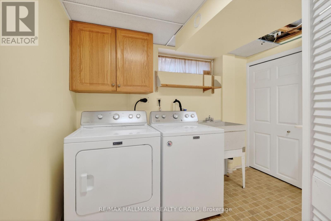
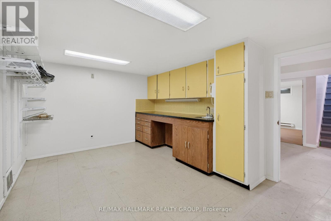
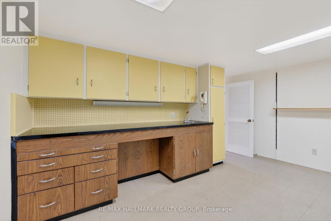
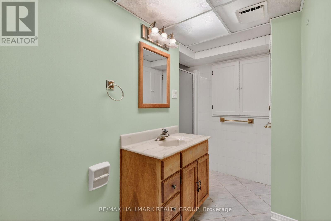
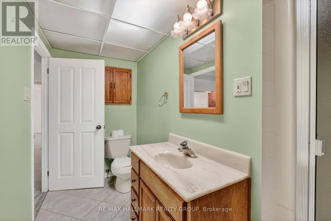
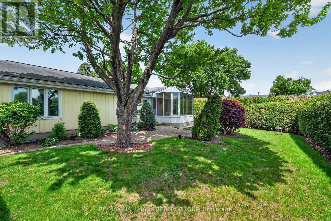
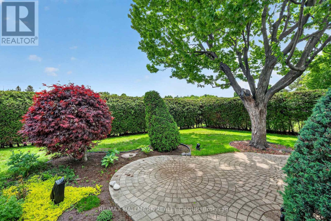
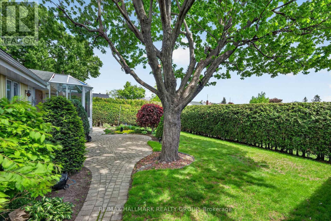
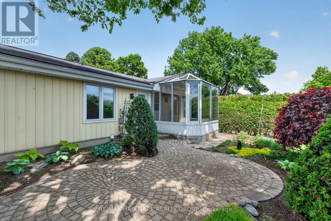
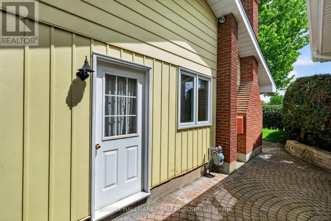
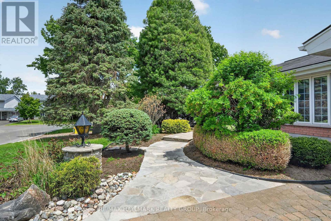
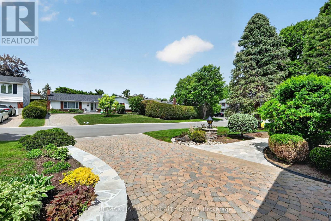
Charming bungalow with No Rear neighbours and has exceptional curb appeal, featuring an interlock driveway and elegant flagstone front walkway. This inviting home offers a sun-filled large living room, separate dining room, and a spacious eat-in kitchen with pantry and peninsula with breakfast bar to enjoy your meals. Complemented by an impressive solarium addition which could be a family room or extended dining area for larger family gatherings. Door leading to the beautiful backyard is convenient for barbecues! The Primary bedroom along with two additional bedrooms and full bathroom complete the main level. The finished lower level showcases brick columns and accent walls, along with a warm and welcoming family room complete with a wood-burning fireplace and bar, a recreation area, a versatile den or office with a closet, a workshop, full bathroom and a laundry room. Outdoors, relax or entertain on the interlock patio and walkway, all surrounded by a fully hedged backyard with mature landscaping that provides privacy, shade, and a serene setting. (id:65396)
Open House
This property has open houses!
2:00 pm
Ends at:4:00 pm
Property Details
| MLS® Number | X13215330 |
| Property Type | Single Family |
| Equipment Type | Water Heater |
| Features | Atrium/sunroom |
| Parking Space Total | 5 |
| Rental Equipment Type | Water Heater |
Building
| Bathroom Total | 2 |
| Bedrooms Above Ground | 3 |
| Bedrooms Total | 3 |
| Amenities | Fireplace(s) |
| Appliances | Dryer, Stove, Washer, Window Coverings, Refrigerator |
| Architectural Style | Bungalow |
| Basement Development | Finished |
| Basement Type | N/a (finished) |
| Construction Style Attachment | Detached |
| Cooling Type | Central Air Conditioning |
| Exterior Finish | Brick |
| Fireplace Present | Yes |
| Fireplace Total | 1 |
| Foundation Type | Concrete |
| Heating Fuel | Natural Gas |
| Heating Type | Coil Fan |
| Stories Total | 1 |
| Size Interior | 1,500 - 2,000 Sqft |
| Type | House |
| Utility Water | Municipal Water |
Parking
| Attached Garage | |
| Garage |
Land
| Acreage | No |
| Sewer | Sanitary Sewer |
| Size Depth | 99 Ft ,10 In |
| Size Frontage | 54 Ft ,10 In |
| Size Irregular | 54.9 X 99.9 Ft |
| Size Total Text | 54.9 X 99.9 Ft |
Rooms
| Level | Type | Length | Width | Dimensions |
|---|---|---|---|---|
| Lower Level | Den | 3.31 m | 3.29 m | 3.31 m x 3.29 m |
| Lower Level | Workshop | 4.52 m | 3.11 m | 4.52 m x 3.11 m |
| Lower Level | Recreational, Games Room | 7.73 m | 6.08 m | 7.73 m x 6.08 m |
| Lower Level | Family Room | 5.47 m | 3.39 m | 5.47 m x 3.39 m |
| Main Level | Living Room | 5.11 m | 3.66 m | 5.11 m x 3.66 m |
| Main Level | Dining Room | 3.6 m | 3.08 m | 3.6 m x 3.08 m |
| Main Level | Kitchen | 4.69 m | 3.69 m | 4.69 m x 3.69 m |
| Main Level | Eating Area | 4.69 m | 3.11 m | 4.69 m x 3.11 m |
| Main Level | Solarium | 3.43 m | 2.17 m | 3.43 m x 2.17 m |
| Main Level | Primary Bedroom | 4.17 m | 3.52 m | 4.17 m x 3.52 m |
| Main Level | Bedroom 2 | 4.17 m | 2.59 m | 4.17 m x 2.59 m |
| Main Level | Bedroom 3 | 3.68 m | 3.58 m | 3.68 m x 3.58 m |
Contact Us
Contact us for more information

The trademarks REALTOR®, REALTORS®, and the REALTOR® logo are controlled by The Canadian Real Estate Association (CREA) and identify real estate professionals who are members of CREA. The trademarks MLS®, Multiple Listing Service® and the associated logos are owned by The Canadian Real Estate Association (CREA) and identify the quality of services provided by real estate professionals who are members of CREA. The trademark DDF® is owned by The Canadian Real Estate Association (CREA) and identifies CREA's Data Distribution Facility (DDF®)
May 29 2026 07:26:07
Ottawa Real Estate Board
RE/MAX Hallmark Realty Group