

B - 2193 Boyer Road Ottawa, Ontario K1C 1R5

$2,300 Monthly
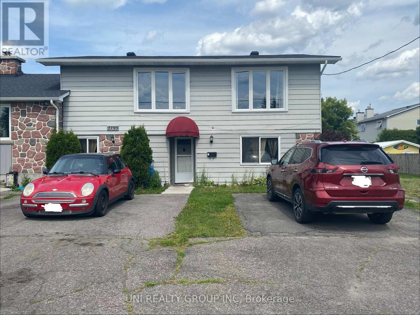
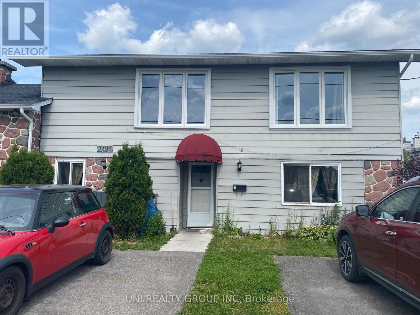
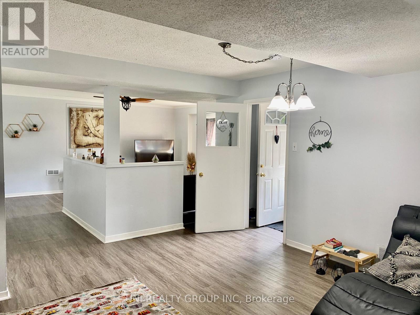
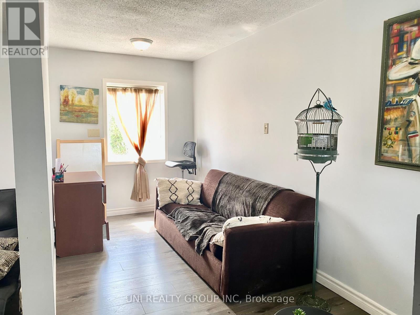
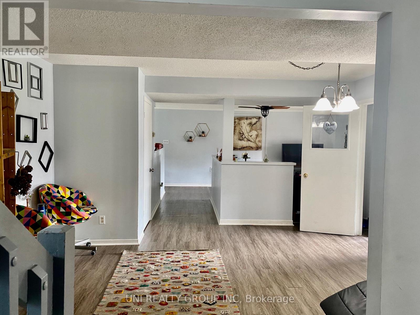
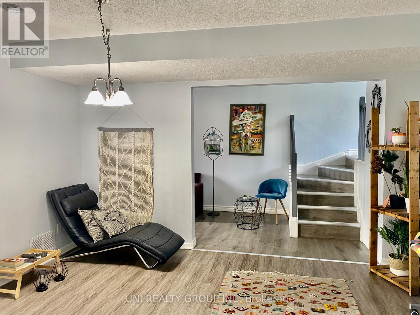
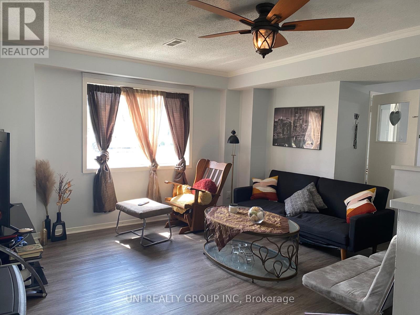
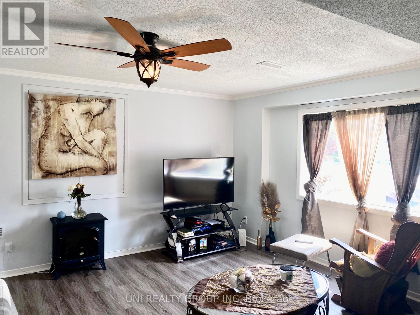
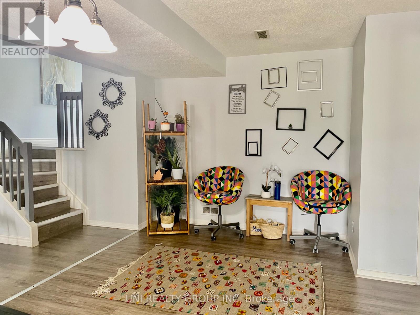
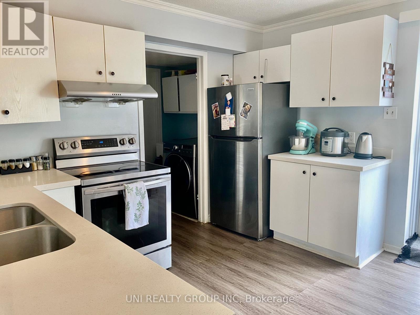
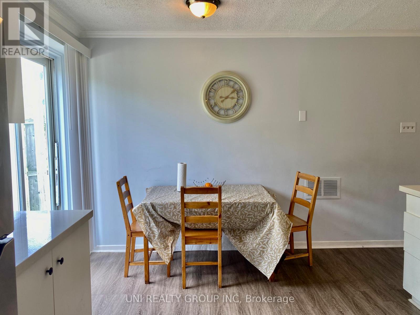
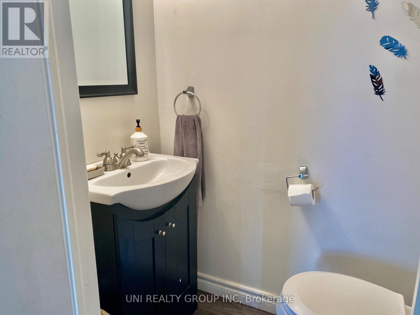
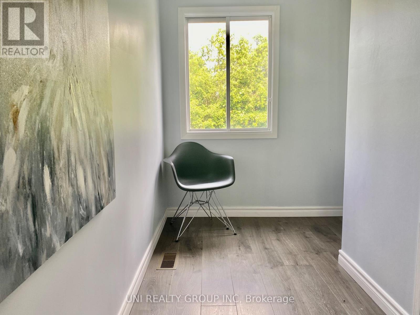
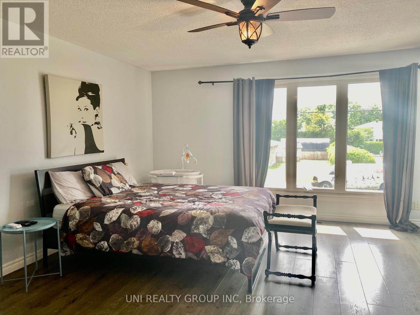
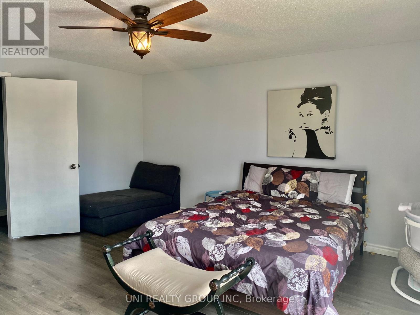
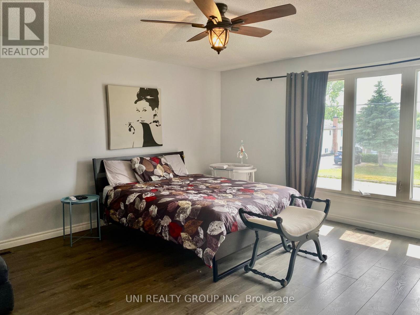
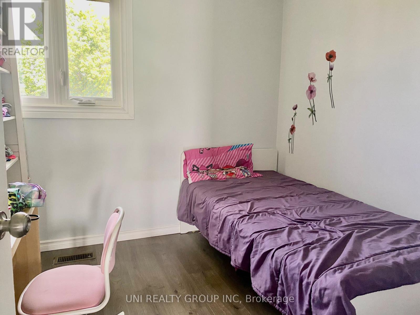
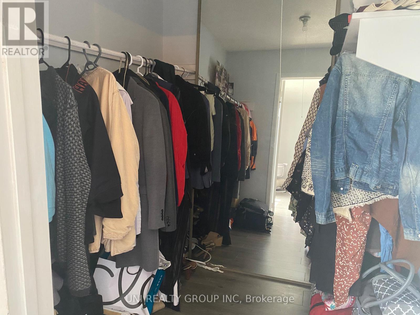
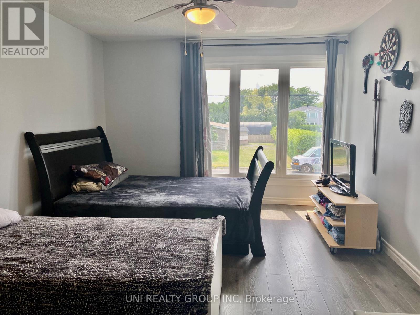
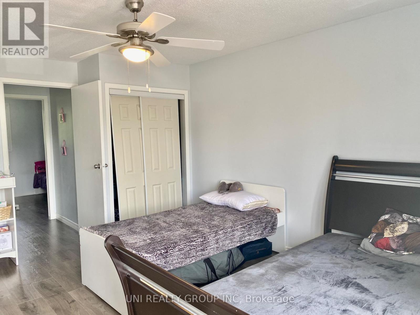
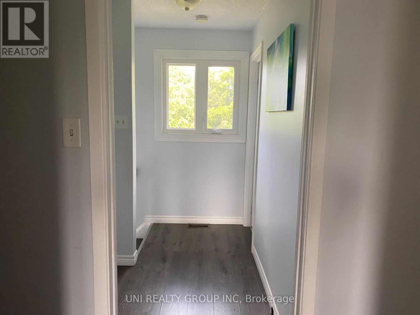
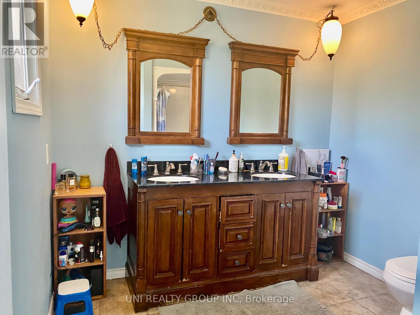
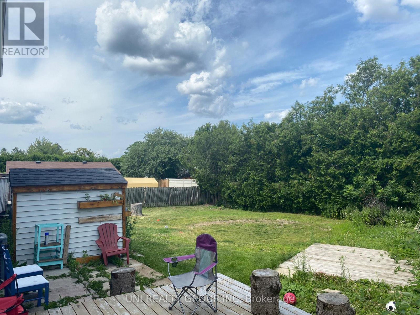
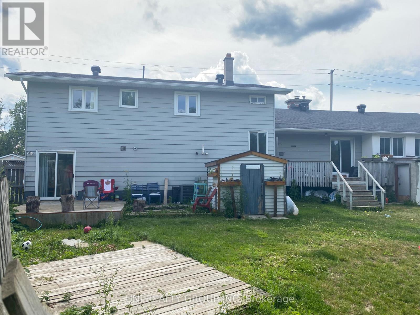
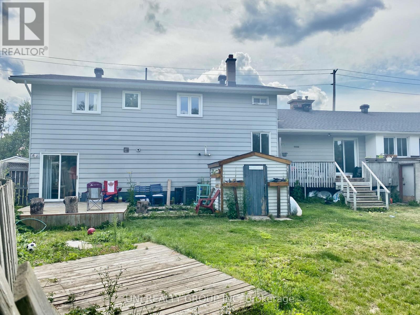
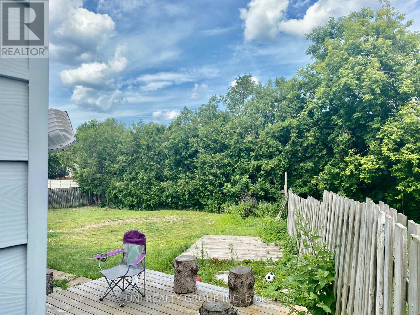
Beautiful, bright semi detached home in the heart of Orleans. Fully renovated 3 bedroom, 2 bath within walking distance to all amenities. Fully Updated Kitchen with Stainless steel appliances, Laminate floors throughout. Private backyard with deck.For all offers, Pls include: income proof, credit report, reference and rental application filled out completely. The landlord pays for water, the tenant pays for electricity, gas, etc.All who enter property must wear masks and sanitize hands. Thank you! Available for you Jan. 1st, 2027 (id:65396)
Property Details
| MLS® Number | X14136756 |
| Property Type | Single Family |
| Neigbourhood | Orléans Village - Châteauneuf |
| Community Name | 2010 - Chateauneuf |
| Amenities Near By | Public Transit, Park |
| Equipment Type | Water Heater |
| Parking Space Total | 2 |
| Rental Equipment Type | Water Heater |
Building
| Bathroom Total | 2 |
| Bedrooms Above Ground | 3 |
| Bedrooms Total | 3 |
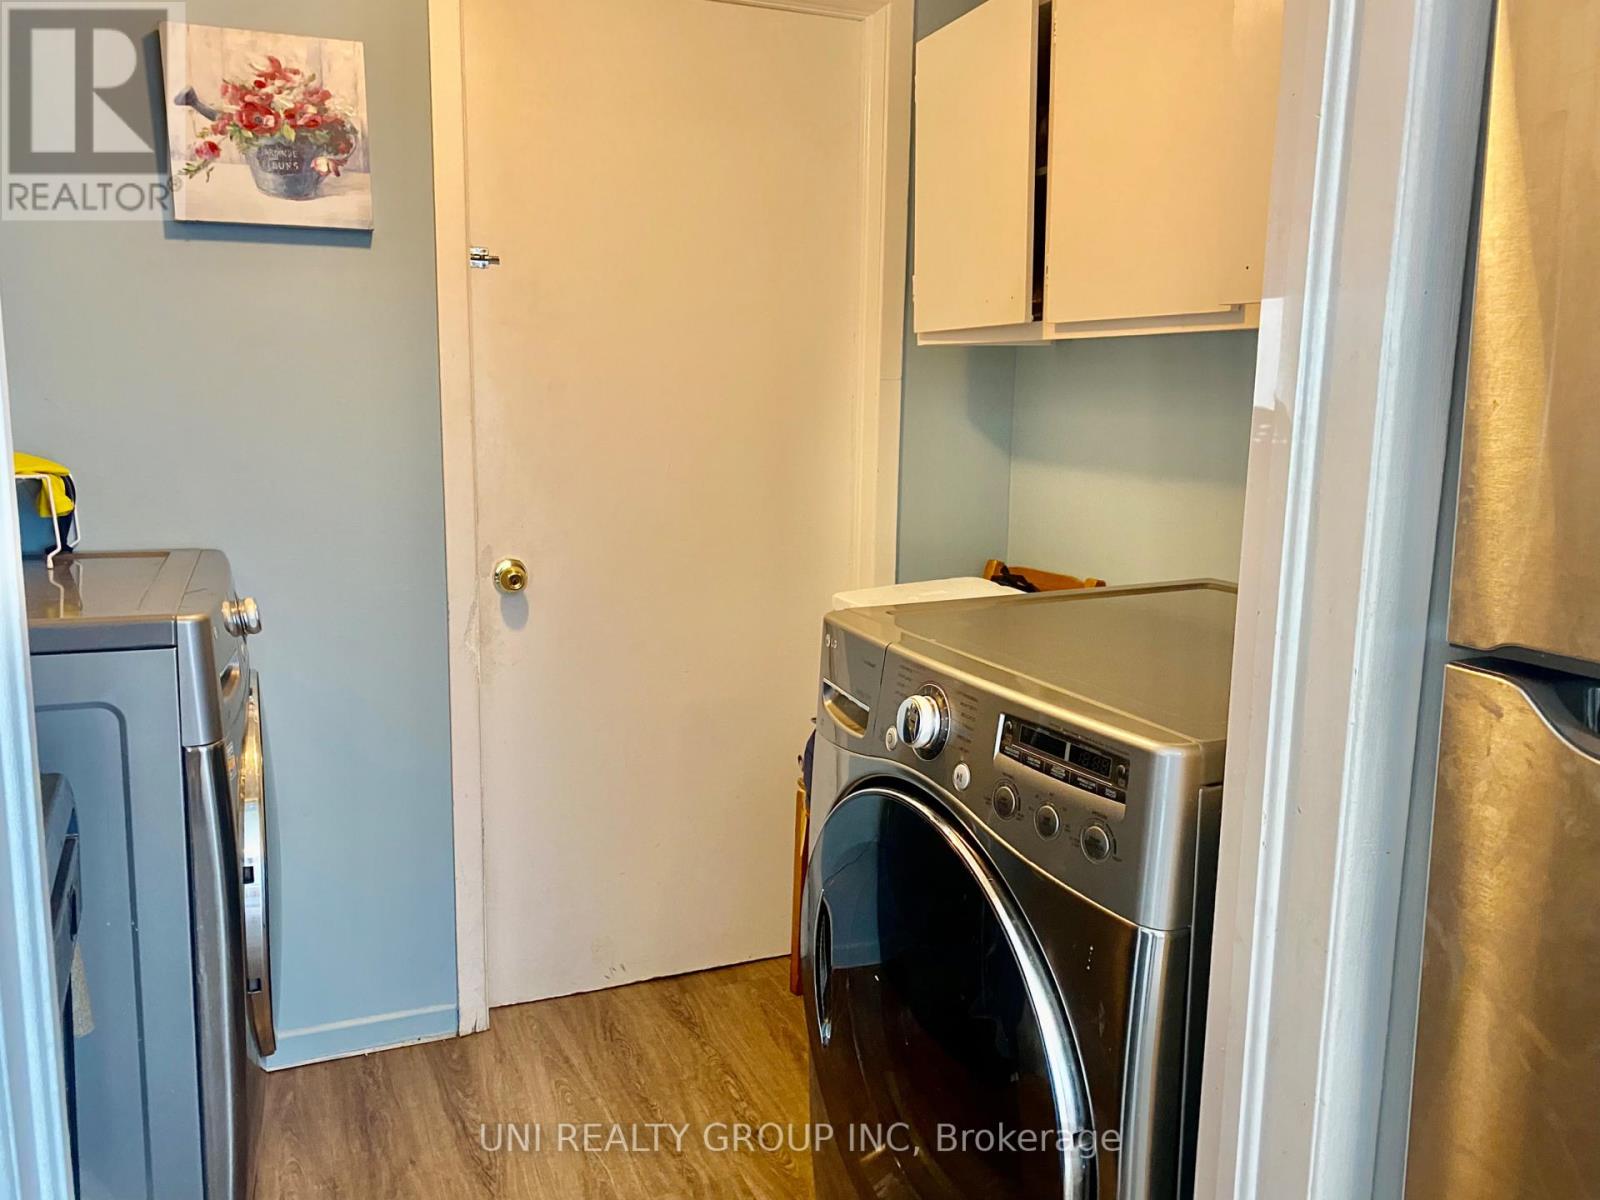
| Appliances | Dryer, Hood Fan, Stove, Washer, Refrigerator |
| Basement Type | None, None |
| Construction Style Attachment | Semi-detached |
| Cooling Type | Central Air Conditioning |
| Exterior Finish | Stone |
| Foundation Type | Poured Concrete |
| Half Bath Total | 1 |
| Heating Fuel | Natural Gas |
| Heating Type | Forced Air |
| Stories Total | 2 |
| Size Interior | 1,500 - 2,000 Sqft |
| Type | House |
| Utility Water | Municipal Water |
Parking
| Other | |
| No Garage |
Land
| Acreage | No |
| Land Amenities | Public Transit, Park |
| Sewer | Sanitary Sewer |
Rooms
| Level | Type | Length | Width | Dimensions |
|---|---|---|---|---|
| Second Level | Primary Bedroom | 4.34 m | 4.03 m | 4.34 m x 4.03 m |
| Second Level | Bedroom | 4.03 m | 3.5 m | 4.03 m x 3.5 m |
| Second Level | Bedroom | 2.81 m | 2.54 m | 2.81 m x 2.54 m |
| Second Level | Bathroom | 2.54 m | 2.26 m | 2.54 m x 2.26 m |
| Main Level | Kitchen | 3.12 m | 3.4 m | 3.12 m x 3.4 m |
| Main Level | Dining Room | 3.83 m | 3.37 m | 3.83 m x 3.37 m |
| Main Level | Living Room | 3.81 m | 3.4 m | 3.81 m x 3.4 m |
| Main Level | Den | 3.09 m | 1.9 m | 3.09 m x 1.9 m |
| Main Level | Bathroom | 0.91 m | 0.61 m | 0.91 m x 0.61 m |
Contact Us
Contact us for more information

The trademarks REALTOR®, REALTORS®, and the REALTOR® logo are controlled by The Canadian Real Estate Association (CREA) and identify real estate professionals who are members of CREA. The trademarks MLS®, Multiple Listing Service® and the associated logos are owned by The Canadian Real Estate Association (CREA) and identify the quality of services provided by real estate professionals who are members of CREA. The trademark DDF® is owned by The Canadian Real Estate Association (CREA) and identifies CREA's Data Distribution Facility (DDF®)
November 01 2026 06:22:56
Ottawa Real Estate Board
Uni Realty Group Inc