

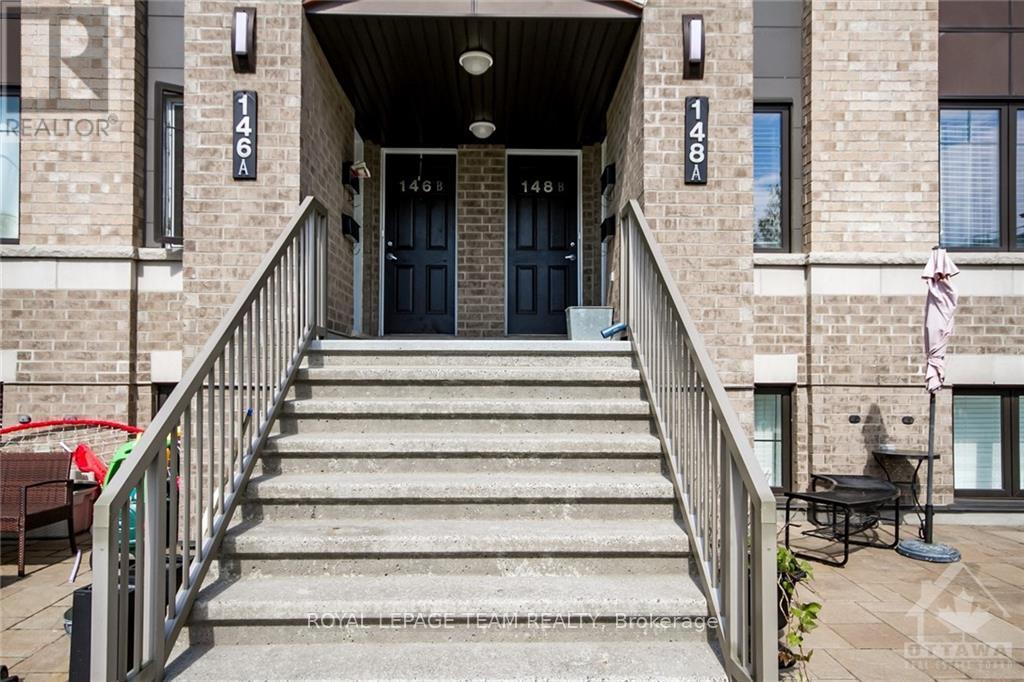
B - 148 Lindenshade Drive Ottawa, Ontario K2J 5R5

$2,450 Monthly
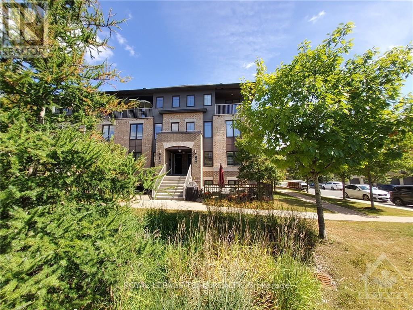
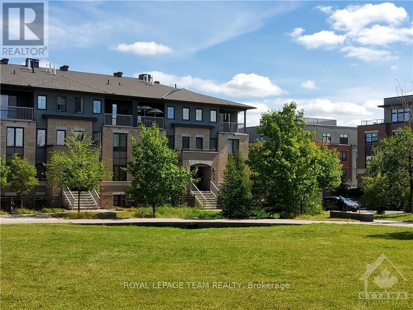
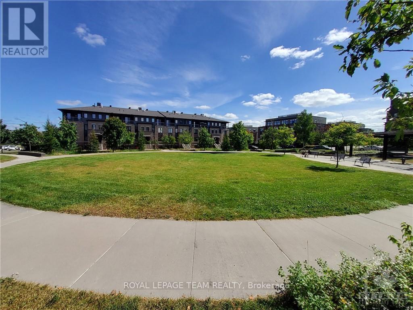
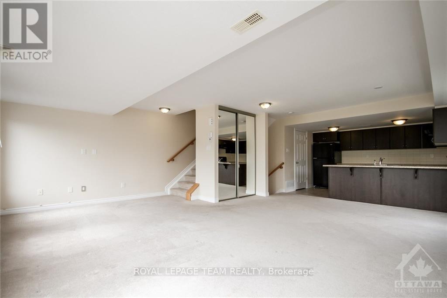
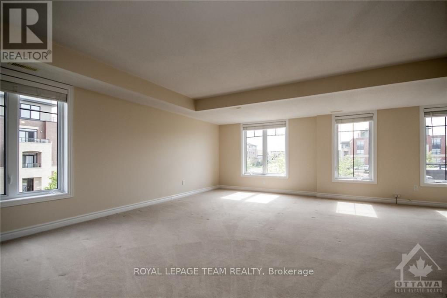
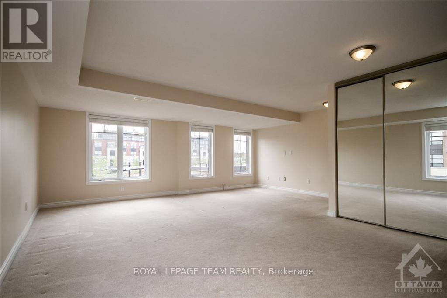
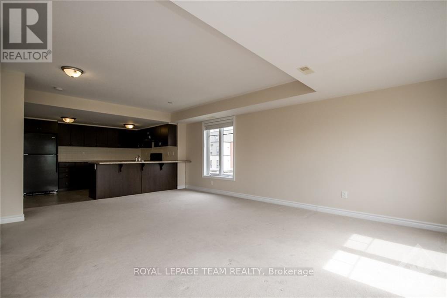
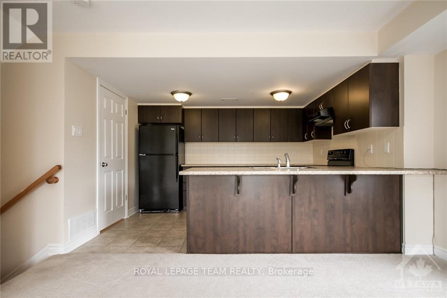
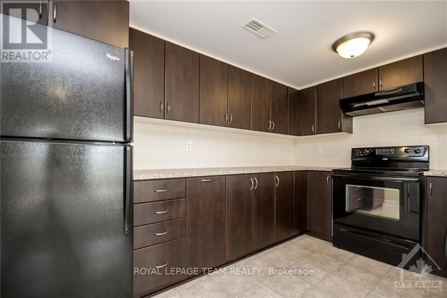
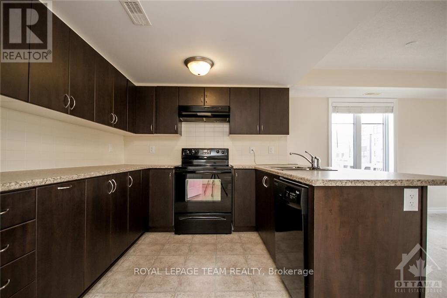
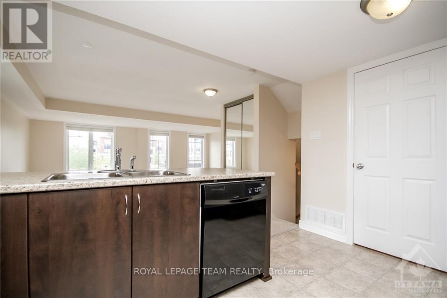
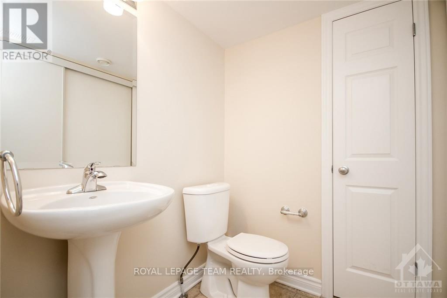
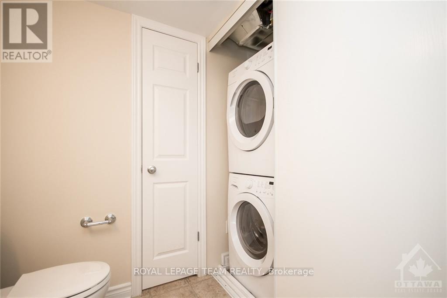
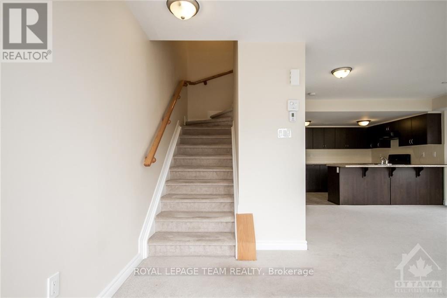
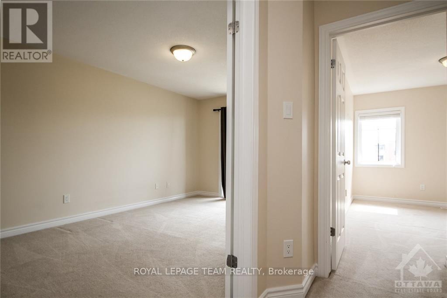
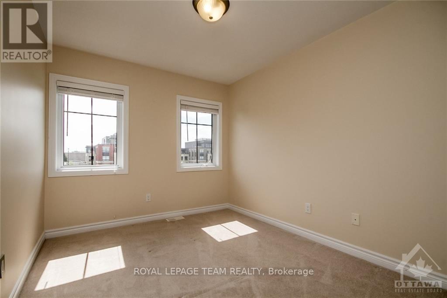
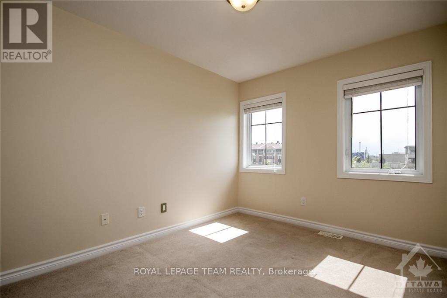
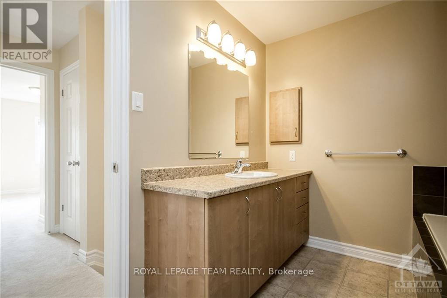
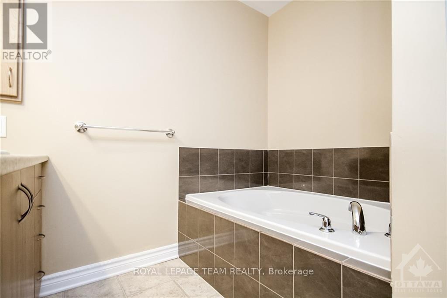
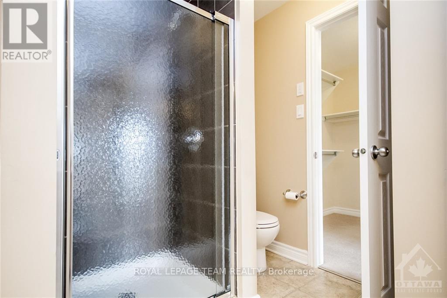
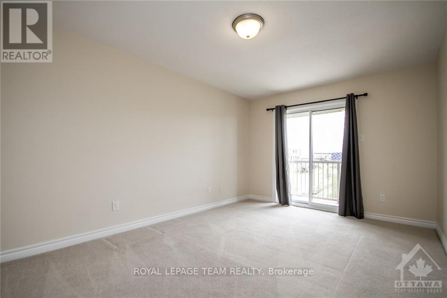
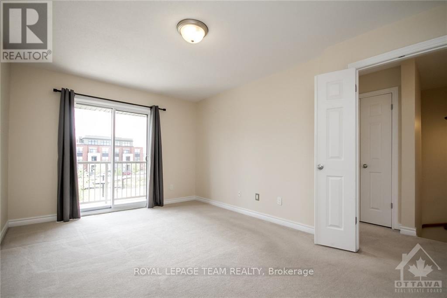
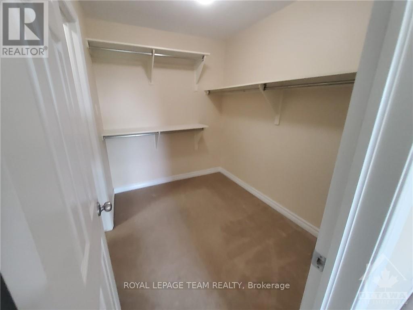
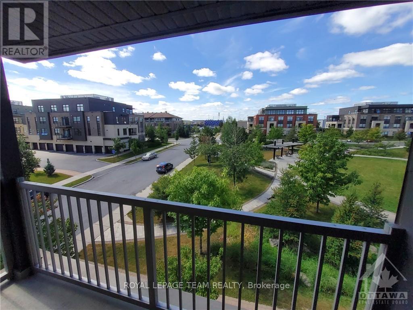
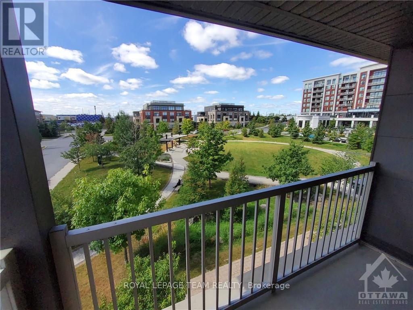
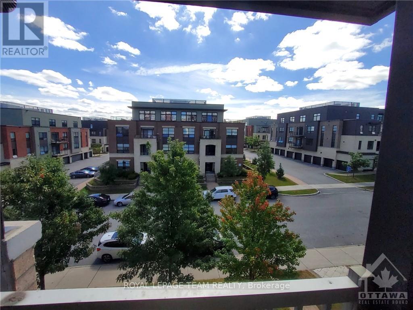
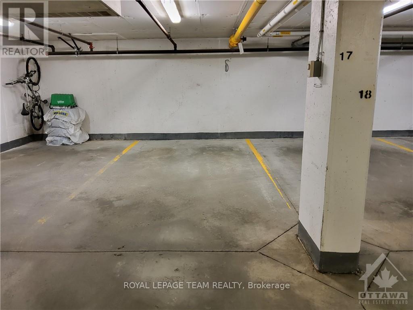
Come and see this lovely home flooded with day light overlooking the park! Move in immediately and enjoy this like new 2 bedroom Minto Tango II (upper END unit) in the heart of Barrhaven! This condo includes dark cabinetry, central A/C & 5 appliances. It is just a short walk to numerous shopping opportunities, restaurants, the movie theater & public transportation. This home includes ONE UNDERGROUND PARKING SPOT (#17) and the Water and Sewer Utility fee's are included in the rent. **Non smokers only and no pets preferred. (id:65396)
Property Details
| MLS® Number | X13786346 |
| Property Type | Single Family |
| Community Name | 7709 - Barrhaven - Strandherd |
| Amenities Near By | Golf Nearby, Public Transit, Park |
| Communication Type | High Speed Internet |
| Community Features | Pets Allowed With Restrictions |
| Equipment Type | Water Heater, Water Heater - Tankless |
| Features | Balcony |
| Parking Space Total | 1 |
| Rental Equipment Type | Water Heater, Water Heater - Tankless |
Building
| Bathroom Total | 2 |
| Bedrooms Above Ground | 2 |
| Bedrooms Total | 2 |
| Age | 11 To 15 Years |
| Appliances | Water Heater - Tankless, Dishwasher, Dryer, Hood Fan, Stove, Washer, Refrigerator |
| Basement Type | None |
| Cooling Type | Central Air Conditioning |
| Exterior Finish | Brick |
| Half Bath Total | 1 |
| Heating Fuel | Natural Gas |
| Heating Type | Forced Air |
| Stories Total | 2 |
| Size Interior | 1,000 - 1,199 Sqft |
| Type | Apartment |
Parking
| Underground | |
| Garage |
Land
| Acreage | No |
| Land Amenities | Golf Nearby, Public Transit, Park |
Rooms
| Level | Type | Length | Width | Dimensions |
|---|---|---|---|---|
| Second Level | Dining Room | 2.46 m | 4.31 m | 2.46 m x 4.31 m |
| Second Level | Kitchen | 2.46 m | 3.65 m | 2.46 m x 3.65 m |
| Second Level | Laundry Room | Measurements not available | ||
| Second Level | Living Room | 3.65 m | 6.09 m | 3.65 m x 6.09 m |
| Second Level | Bathroom | Measurements not available | ||
| Third Level | Primary Bedroom | 4.87 m | 3.25 m | 4.87 m x 3.25 m |
| Third Level | Bedroom | 3.4 m | 2.74 m | 3.4 m x 2.74 m |
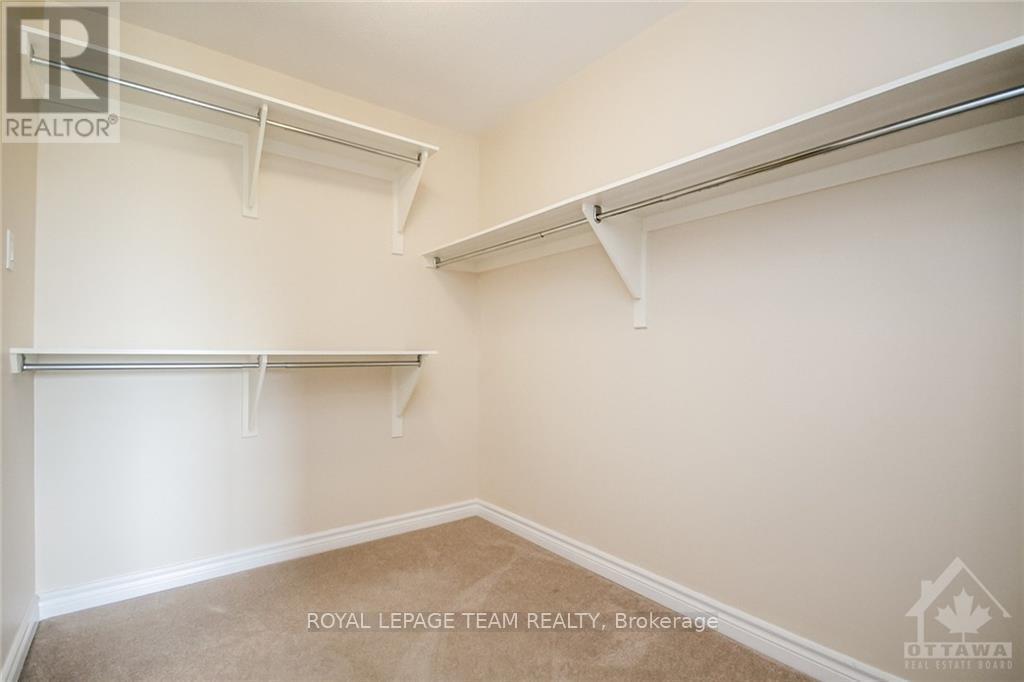
| Third Level | Other | 2.56 m | 2.05 m | 2.56 m x 2.05 m |
| Third Level | Bathroom | Measurements not available |
Contact Us
Contact us for more information

The trademarks REALTOR®, REALTORS®, and the REALTOR® logo are controlled by The Canadian Real Estate Association (CREA) and identify real estate professionals who are members of CREA. The trademarks MLS®, Multiple Listing Service® and the associated logos are owned by The Canadian Real Estate Association (CREA) and identify the quality of services provided by real estate professionals who are members of CREA. The trademark DDF® is owned by The Canadian Real Estate Association (CREA) and identifies CREA's Data Distribution Facility (DDF®)
September 15 2026 05:53:12
Ottawa Real Estate Board
Royal LePage Team Realty