

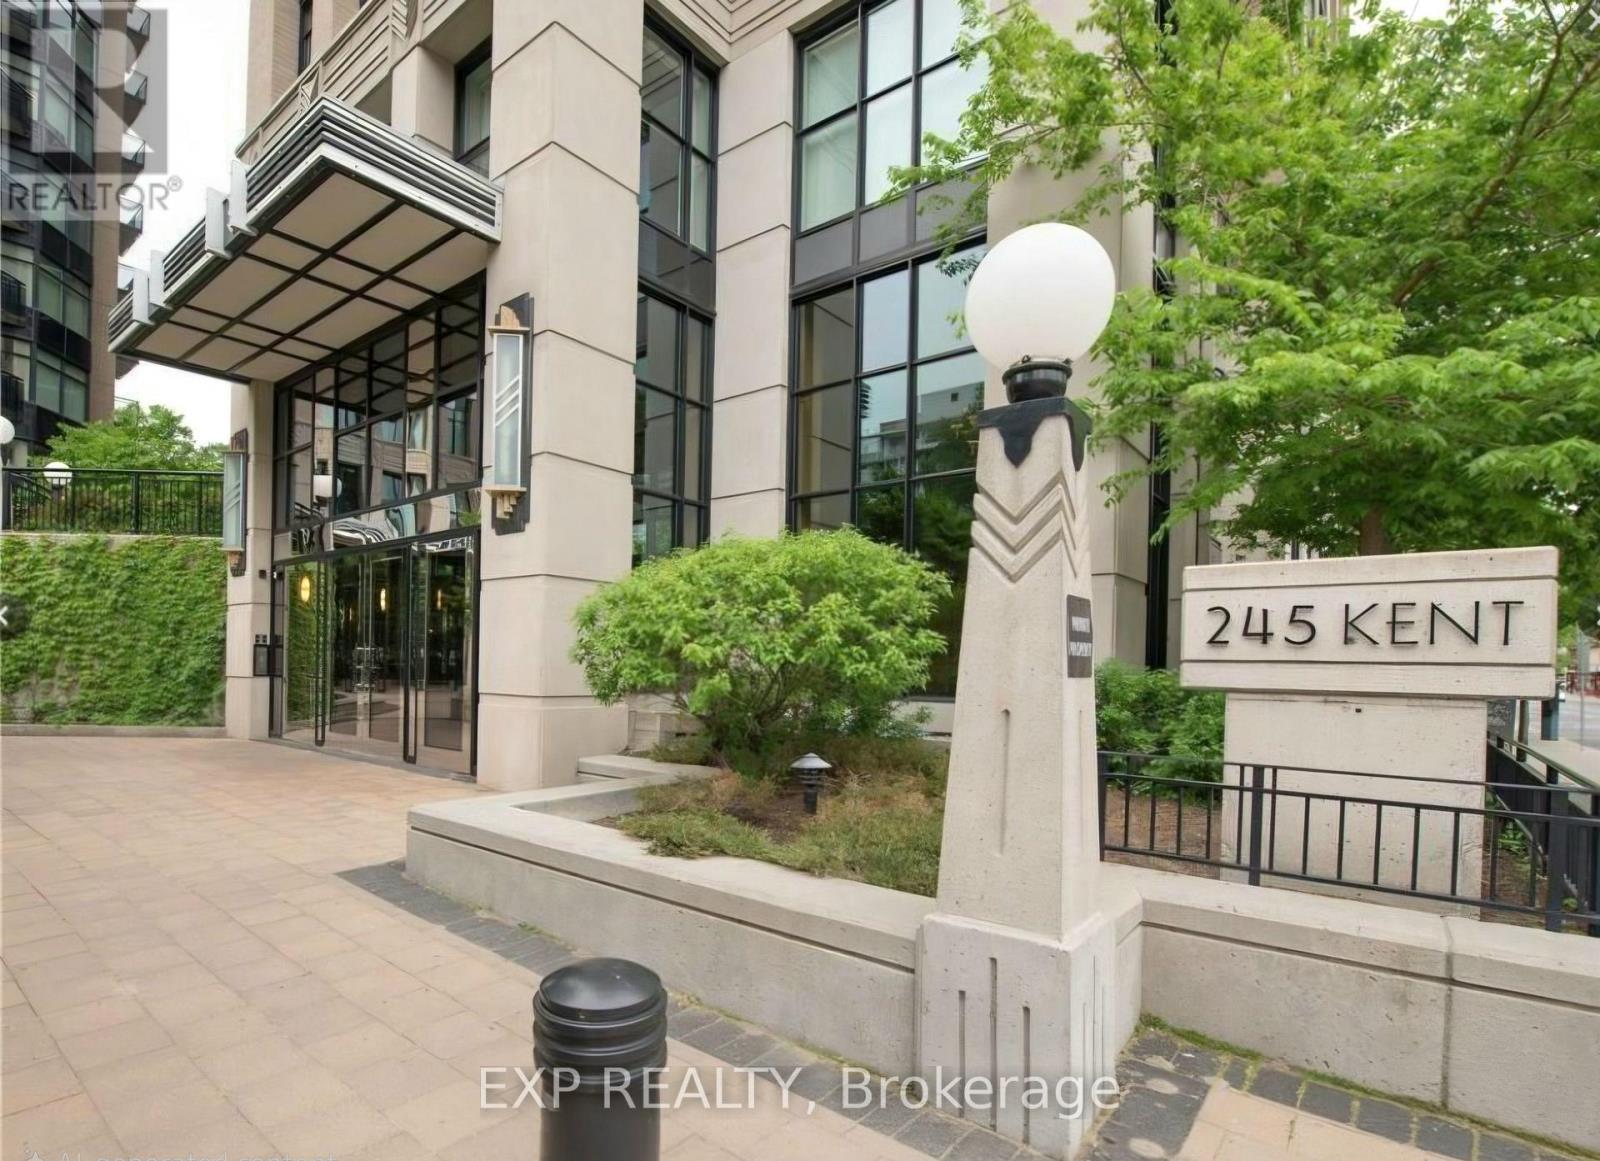
907 - 245 Kent Street Ottawa, Ontario K2P 0A5


$2,100 Monthly
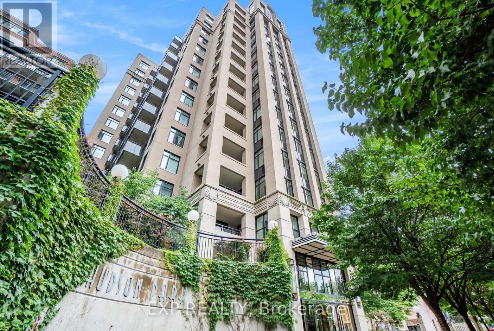
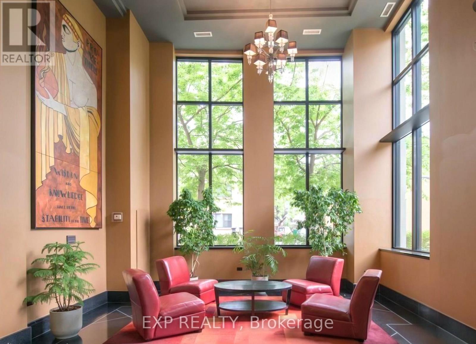
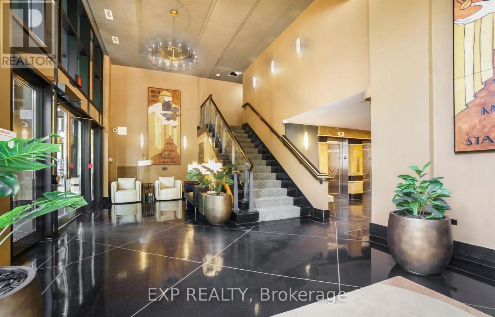
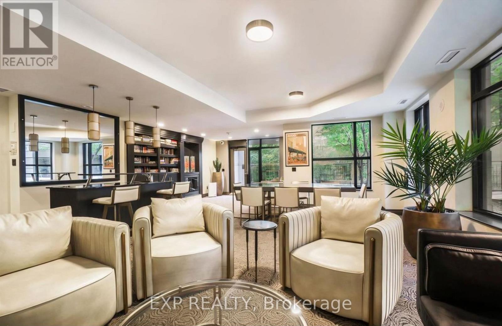
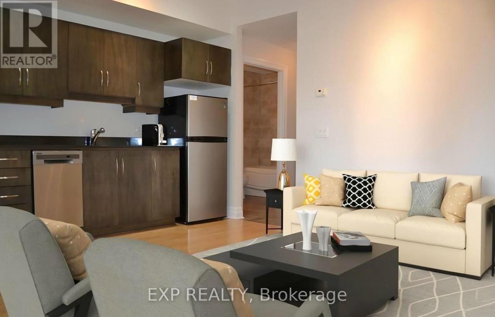
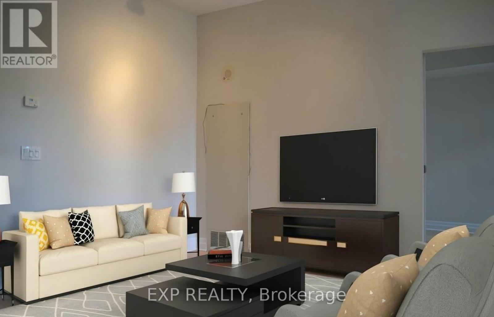
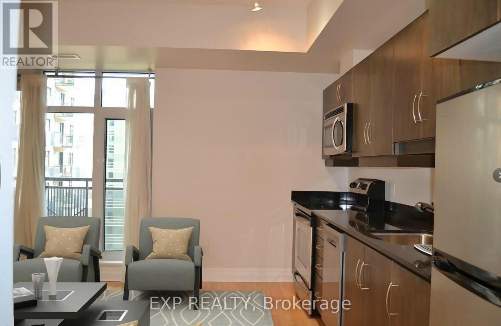
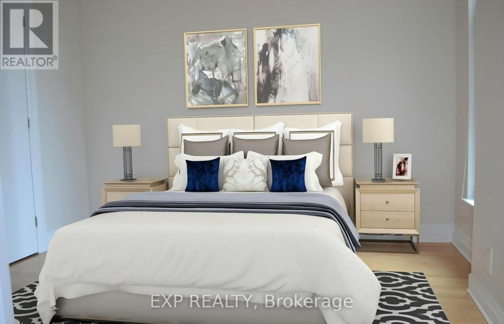
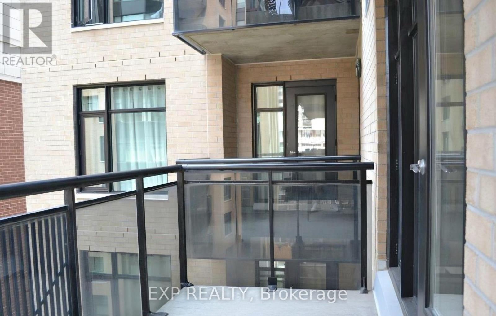
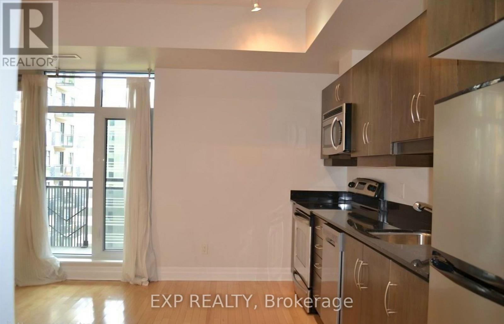
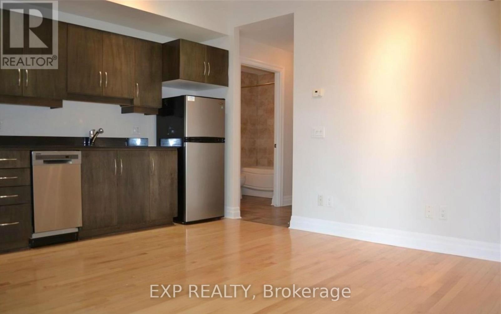
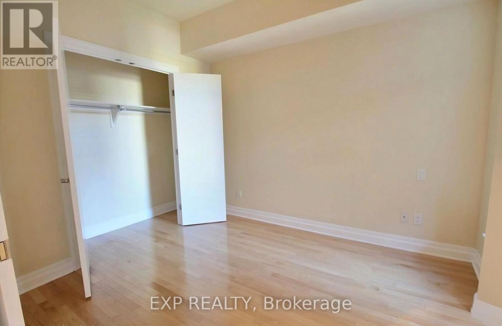
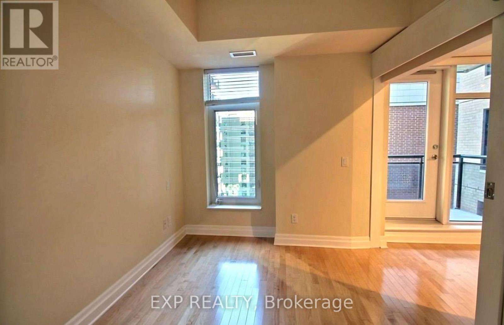
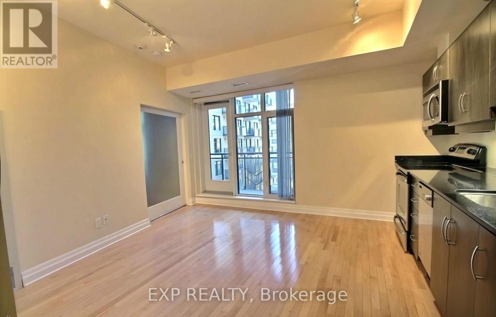
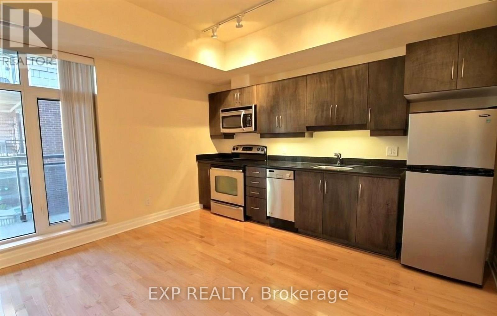
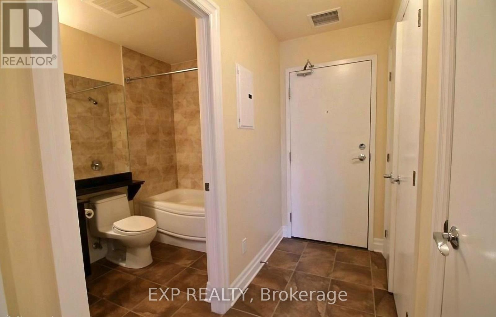
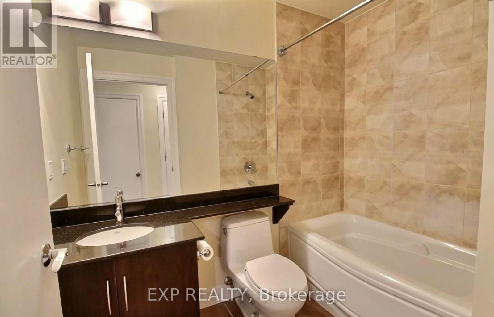
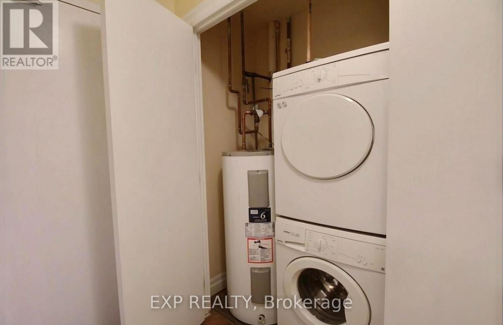
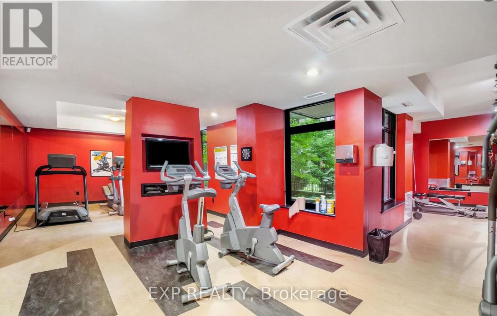
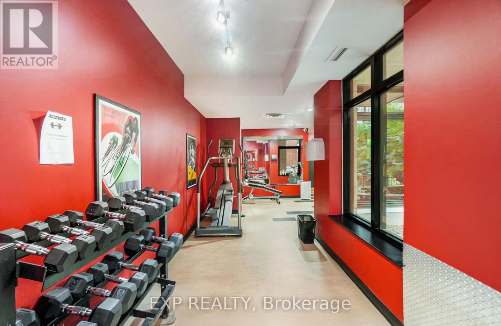
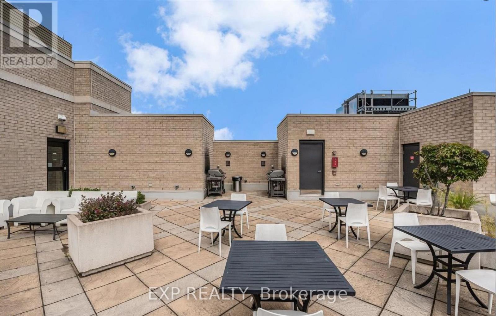
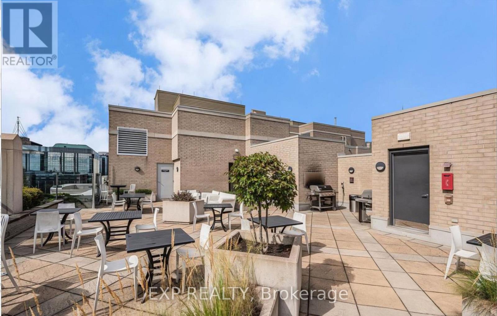
Welcome to Hudson Park by Charlesfort-urban living at its finest in the heart of Centre town. This bright, well-planned 9th-floor, one-bedroom, one-bathroom condo offers a functional kitchen with ample cabinet space and four stainless-steel appliances. The open-concept living area is filled with natural light and features hardwood and ceramic flooring throughout, in-unit laundry, generous closet space, and a balcony. Residents enjoy a welcoming lobby, luxurious party room, fully equipped gym, and a rooftop terrace with BBQs and unobstructed panoramic city views to the south and west. Hot water tank rental and hydro are extra. You are a stone throw from everything - transit, dinning, shopping, entertainment, parliament, the Rideau canal. This move-in ready unit includes a storage locker (D7) and one underground parking space (D7) at an additional cost. Additional parking available for $150/month. Ideal for mature students and young professionals seeking a relaxed lifestyle in Centre town. Water is included in rent. All applications must include: rental application, agreement to lease, Gov't issued photo ID, proof of income, recent credit check, 2 personal references, min1 employer reference & 1 past landlord reference. Tenant pays all utilities. (id:65396)
Property Details
| MLS® Number | X13764102 |
| Property Type | Single Family |
| Community Name | 4102 - Ottawa Centre |
| Community Features | Pets Not Allowed |
| Equipment Type | Water Heater |
| Features | Balcony, Carpet Free, In Suite Laundry |
| Rental Equipment Type | Water Heater |
| View Type | City View |
Building
| Bathroom Total | 1 |
| Bedrooms Above Ground | 1 |
| Bedrooms Total | 1 |
| Amenities | Storage - Locker |
| Basement Type | None |
| Cooling Type | Central Air Conditioning |
| Exterior Finish | Brick |
| Heating Fuel | Electric |
| Heating Type | Heat Pump |
| Size Interior | 500 - 599 Sqft |
| Type | Apartment |
Parking
| Underground | |
| No Garage |
Land
| Acreage | No |
Rooms
| Level | Type | Length | Width | Dimensions |
|---|---|---|---|---|
| Main Level | Living Room | 3.04 m | 3.96 m | 3.04 m x 3.96 m |
| Main Level | Bedroom | 3.27 m | 2.59 m | 3.27 m x 2.59 m |
| Main Level | Kitchen | 2.41 m | 1.8 m | 2.41 m x 1.8 m |
Contact Us
Contact us for more information

The trademarks REALTOR®, REALTORS®, and the REALTOR® logo are controlled by The Canadian Real Estate Association (CREA) and identify real estate professionals who are members of CREA. The trademarks MLS®, Multiple Listing Service® and the associated logos are owned by The Canadian Real Estate Association (CREA) and identify the quality of services provided by real estate professionals who are members of CREA. The trademark DDF® is owned by The Canadian Real Estate Association (CREA) and identifies CREA's Data Distribution Facility (DDF®)
September 10 2026 12:52:45
Ottawa Real Estate Board
Exp Realty