

89 Gary Crescent Arnprior, Ontario K7S 2R2

$585,000
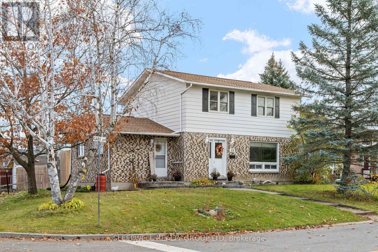
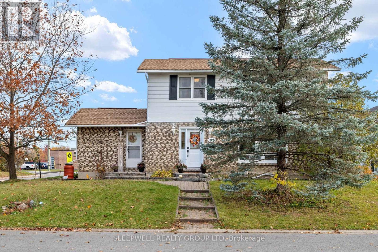
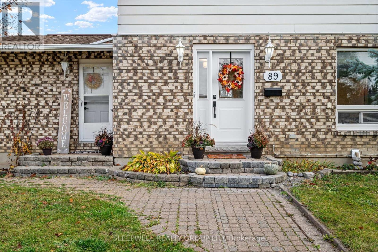
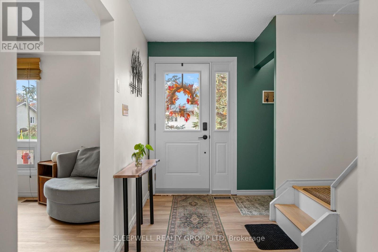
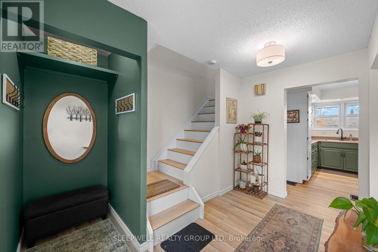
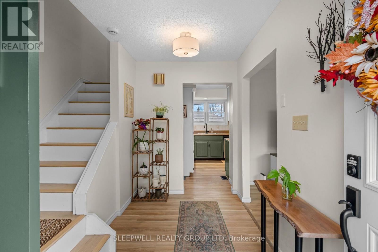
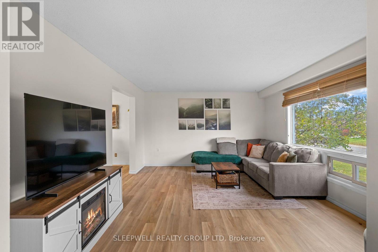
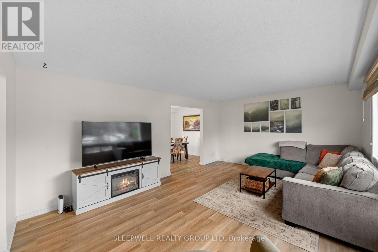
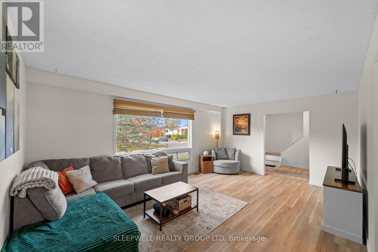
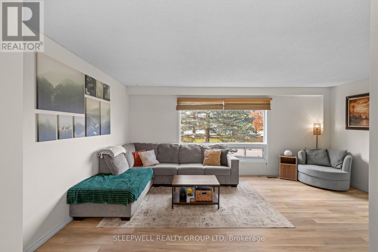
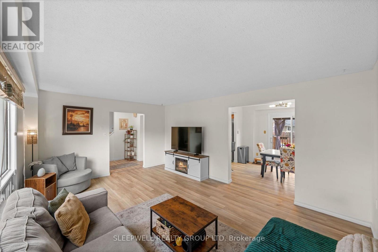
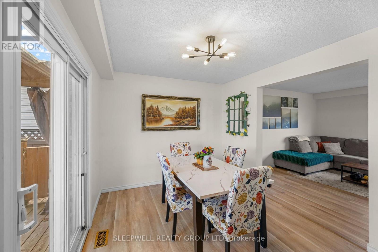
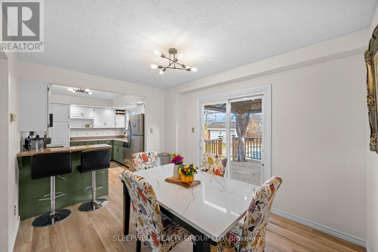
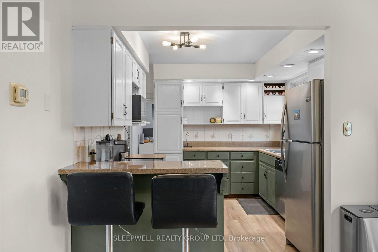
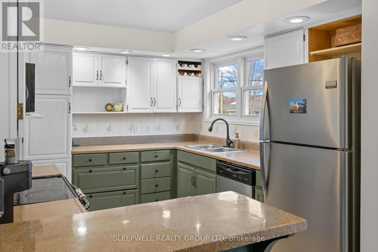
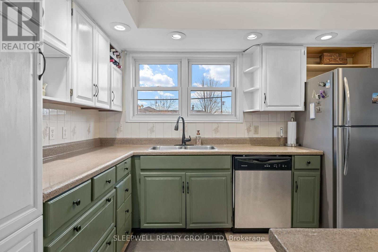
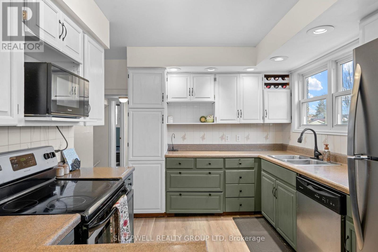
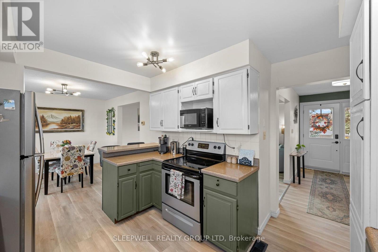
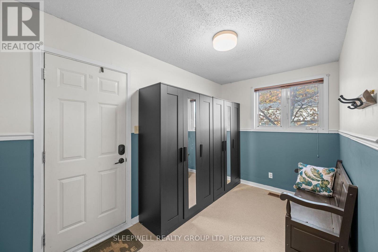
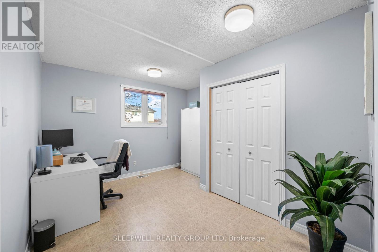
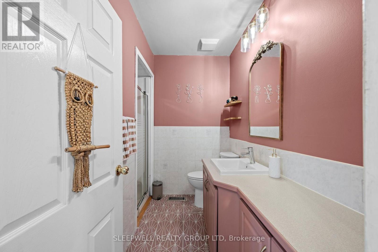
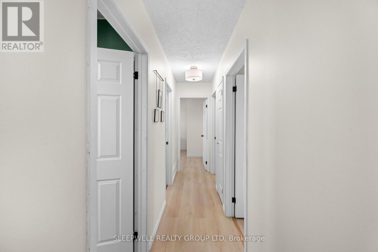
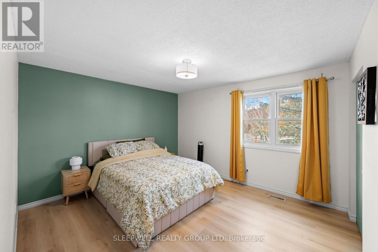
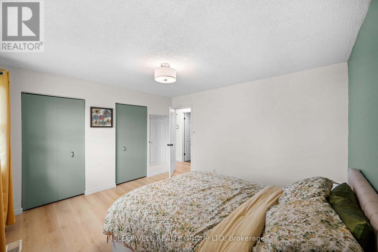
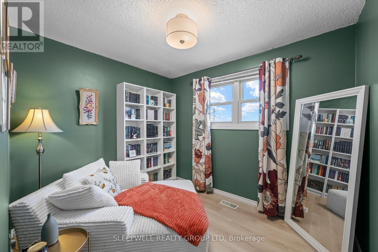
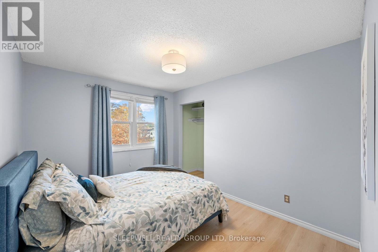
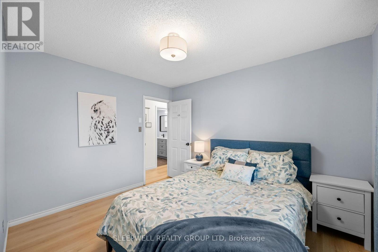
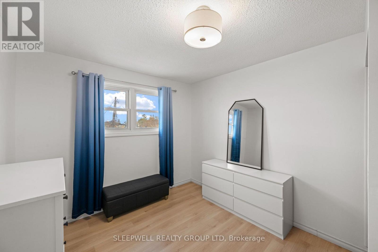
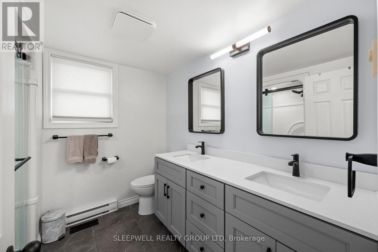
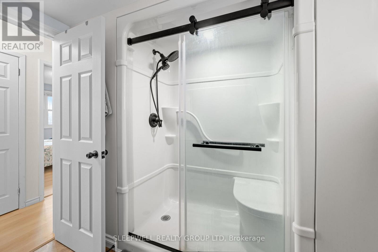
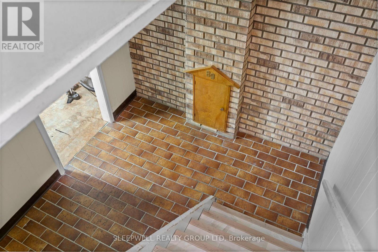
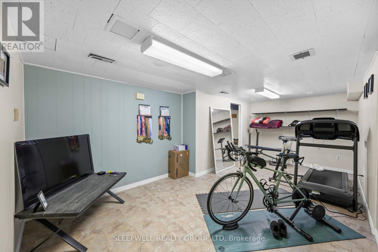
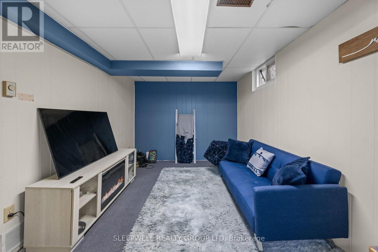
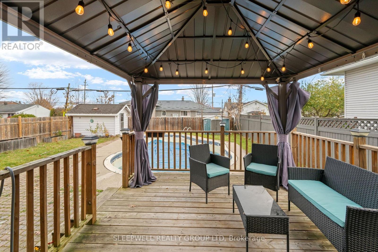
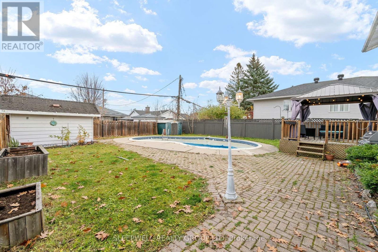
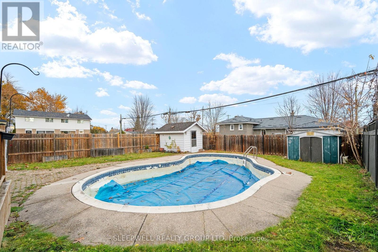
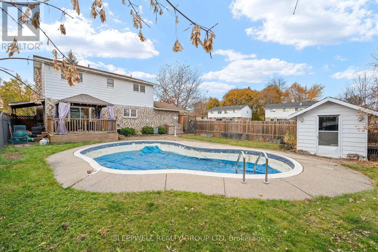
Well maintained and offering a comfortable balance of classic finishes and practical living space, this 4-bedroom, 2-storey home is situated on a corner lot in a sought-after, family-friendly neighbourhood. The welcoming entryway leads into a generous living room, where a large window brings in plenty of natural light. The country kitchen offers ample cabinetry and counter space, with an open connection to the dining area and patio doors leading to the backyard, making outdoor dining and summer BBQs easily accessible. A separate side entrance provides access to a mudroom and additional flex room or den, ideal for a home office or hobby space. The upper level features four well-proportioned bedrooms and an updated main bathroom. Downstairs, the finished basement adds further versatility with a recreation room, another flex space or den, and an expansive storage area with the added potential for use as a workshop. Outdoors, the fully fenced backyard is set up for enjoying the warmer months, featuring a deck, gazebo, natural gas BBQ hookup and an in-ground concrete chlorine pool, all complemented by a privacy fence. Updates include: New Flooring (2025), Roof (2020). Pool is as is where is. (id:65396)
Property Details
| MLS® Number | X14141274 |
| Property Type | Single Family |
| Community Name | 550 - Arnprior |
| Equipment Type | Water Heater |
| Parking Space Total | 3 |
| Pool Type | Inground Pool |
| Rental Equipment Type | Water Heater |
Building
| Bathroom Total | 2 |
| Bedrooms Above Ground | 4 |
| Bedrooms Total | 4 |
| Appliances | Dishwasher, Dryer, Stove, Washer, Refrigerator |
| Basement Development | Partially Finished |
| Basement Type | N/a (partially Finished) |
| Construction Style Attachment | Detached |
| Cooling Type | Central Air Conditioning |
| Exterior Finish | Aluminum Siding, Brick |
| Foundation Type | Poured Concrete |
| Heating Fuel | Natural Gas |
| Heating Type | Forced Air |
| Stories Total | 2 |
| Size Interior | 1,500 - 2,000 Sqft |
| Type | House |
| Utility Water | Municipal Water |
Parking
| No Garage |
Land
| Acreage | No |
| Sewer | Sanitary Sewer |
| Size Depth | 100 Ft |
| Size Frontage | 60 Ft |
| Size Irregular | 60 X 100 Ft |
| Size Total Text | 60 X 100 Ft |
Contact Us
Contact us for more information

The trademarks REALTOR®, REALTORS®, and the REALTOR® logo are controlled by The Canadian Real Estate Association (CREA) and identify real estate professionals who are members of CREA. The trademarks MLS®, Multiple Listing Service® and the associated logos are owned by The Canadian Real Estate Association (CREA) and identify the quality of services provided by real estate professionals who are members of CREA. The trademark DDF® is owned by The Canadian Real Estate Association (CREA) and identifies CREA's Data Distribution Facility (DDF®)
November 02 2026 10:23:51
Ottawa Real Estate Board
Sleepwell Realty Group Ltd