

881 Antonio Farley Street Ottawa, Ontario K4A 5K1

$729,900
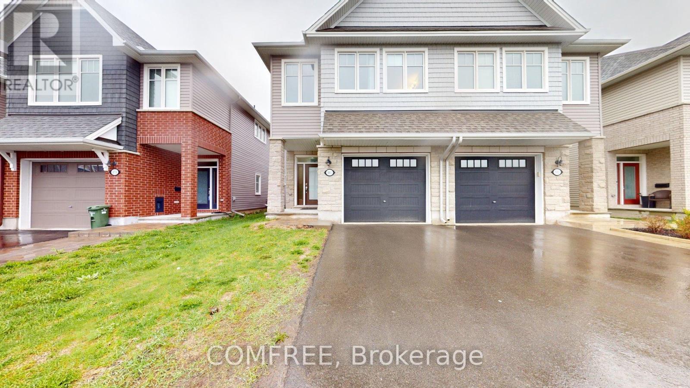
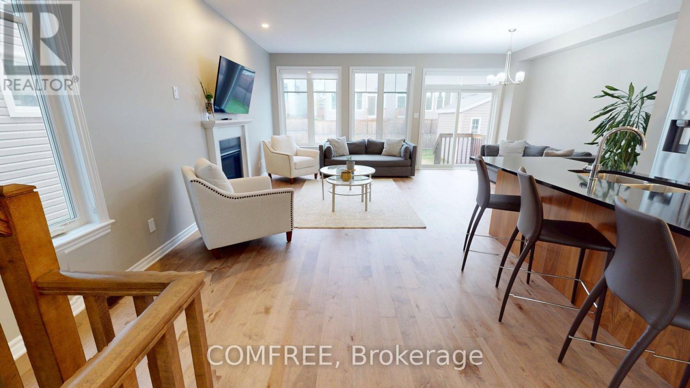
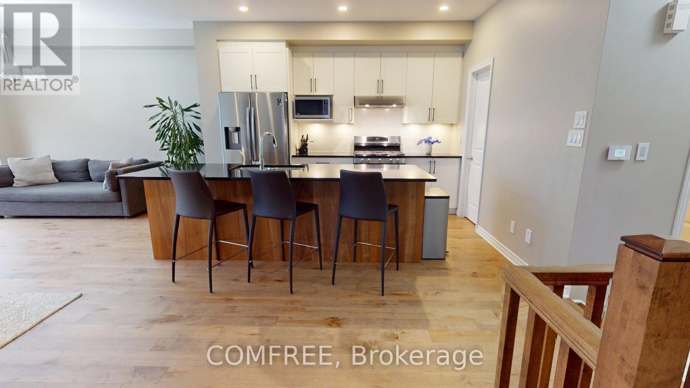
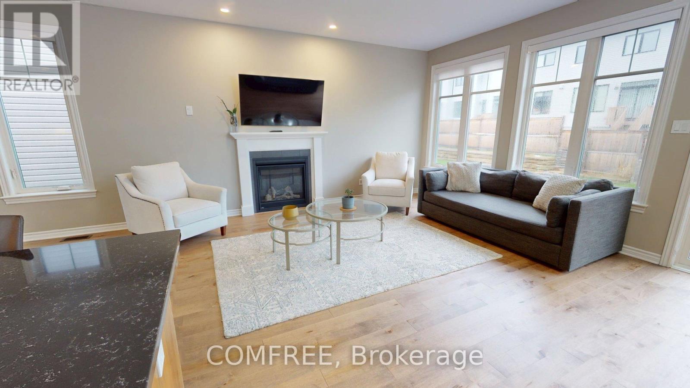
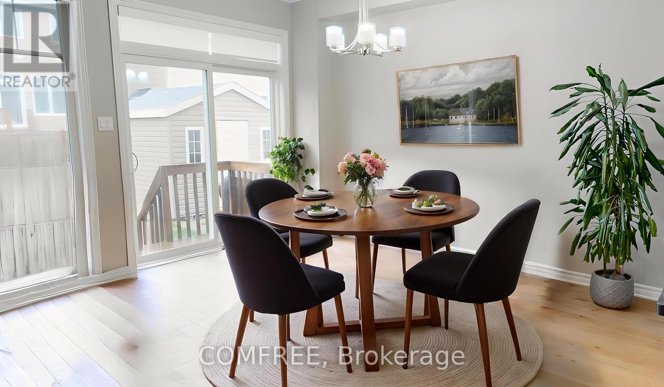
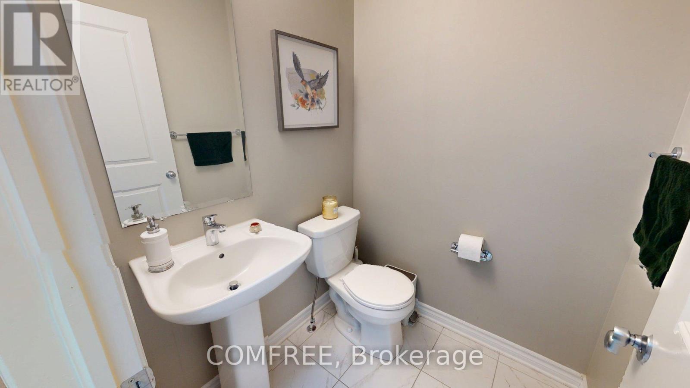
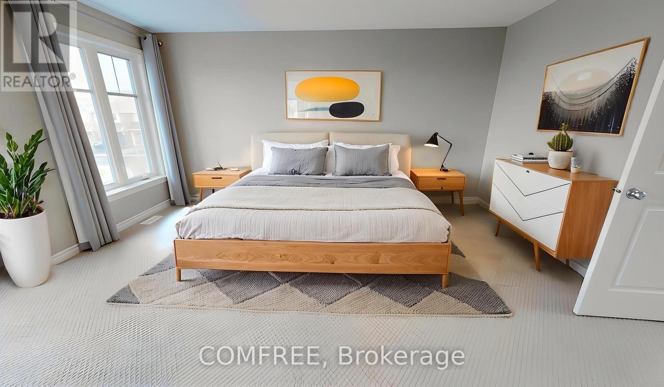
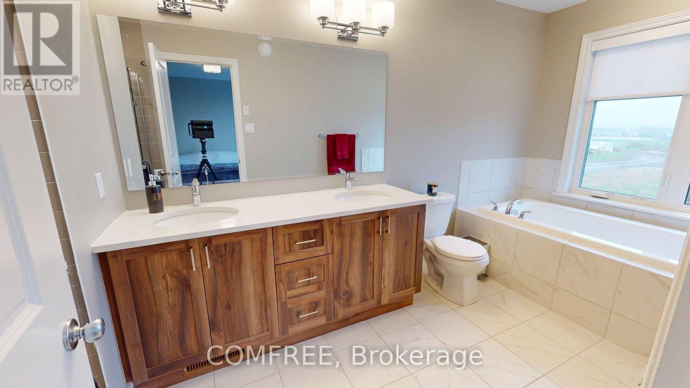
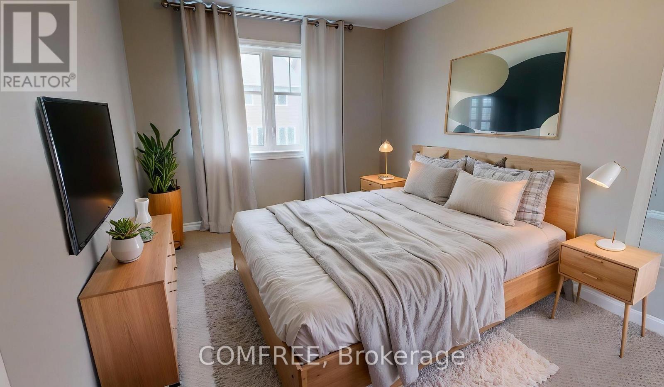
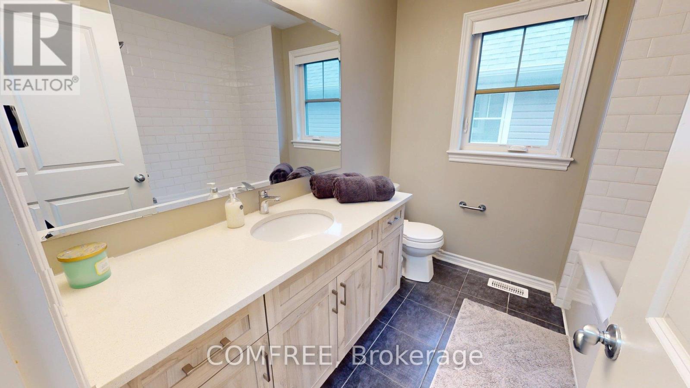
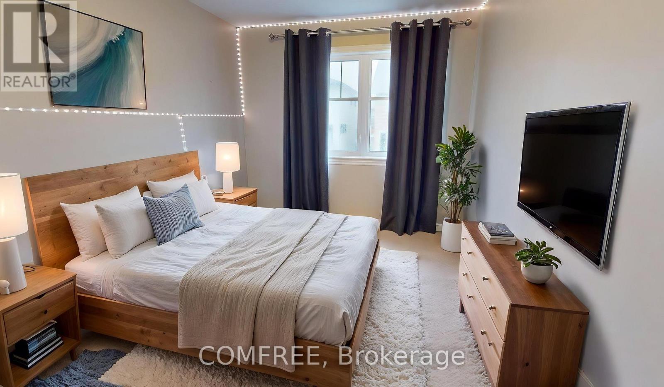
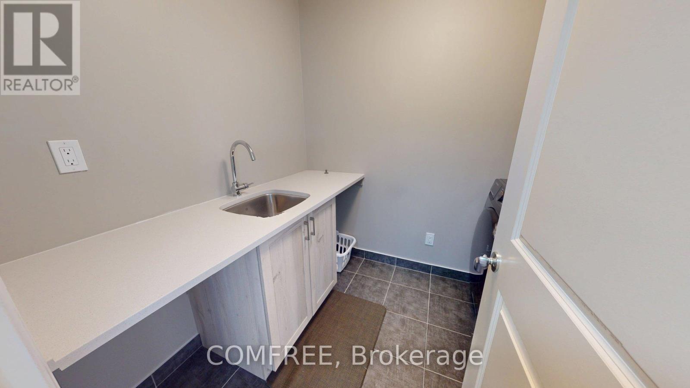
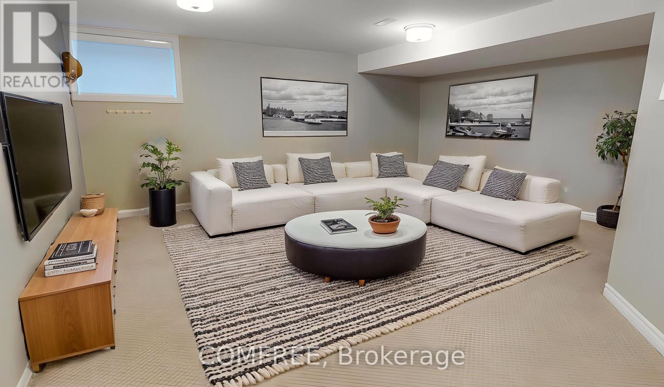
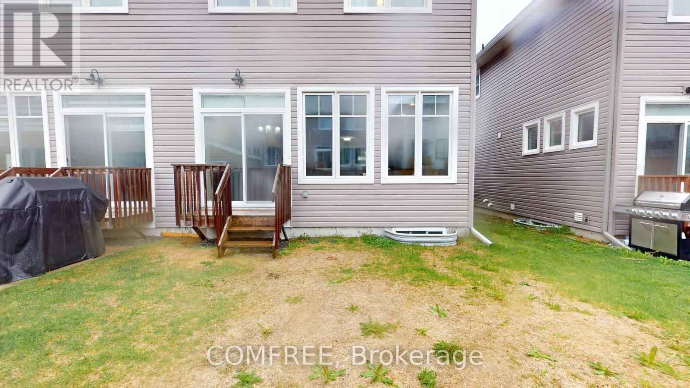
Loaded with upgrades, welcome to the highly sought-after community of Cardinal Creek in Orléans! This stunning semi-detached Folkstone model offers 2,155 sq. ft. of beautifully designed living space, featuring elegant stone frontage and a bright, open-concept layout. Step inside to discover upgraded hardwood flooring throughout the main level, complemented by 9-foot ceilings and expansive windows dressed with stylish blinds, filling the home with natural light. At the heart of the home is a contemporary kitchen showcasing quartz countertops enhanced by stylish upgraded wood finishing beneath the island, adding warmth and a refined designer touch. The kitchen also features a large center island with seating, stainless steel appliances, ample cabinetry, and a spacious pantry, flowing seamlessly into the dining and living areas. A cozy gas fireplace anchors the space, creating a warm and inviting atmosphere. For year round comfort, the home is equipped with central A/C. Upstairs, you'll find three generously sized bedrooms, including a luxurious primary suite featuring a large walk-in closet, a private sitting area, and a spa-like ensuite complete with a soaker tub, separate shower, and double vanity. The home also boasts upgraded cabinetry in the bathrooms and laundry room, adding both style and functionality. A convenient second-floor laundry room with tub, cabinetry, washer, and dryer. The professionally finished basement offers versatile additional living space-perfect for a family room, home theatre, office, or gym-plus a large storage area. Enjoy outdoor living in the beautifully landscaped backyard with a natural gas hookup for BBQ. The oversized garage with a 10-ft door provides easy access and additional storage. Ideally located just a 2-minute walk to a park featuring a splash pad, skating rink, and community center, and close to shopping, schools, and transit with a short commute to the LRT. (id:65396)
Property Details
| MLS® Number | X13149192 |
| Property Type | Single Family |
| Neigbourhood | Cardinal Creek Village |
| Community Name | 1110 - Camelot |
| Amenities Near By | Marina, Park, Public Transit, Schools |
| Community Features | School Bus |
| Parking Space Total | 3 |
Building
| Bathroom Total | 3 |
| Bedrooms Above Ground | 3 |
| Bedrooms Total | 3 |
| Appliances | Garage Door Opener Remote(s), Water Heater - Tankless, Dishwasher, Dryer, Oven, Hood Fan, Range, Gas Stove(s), Washer, Window Coverings, Refrigerator |
| Basement Development | Finished |
| Basement Type | N/a (finished) |
| Construction Style Attachment | Semi-detached |
| Cooling Type | Central Air Conditioning |
| Exterior Finish | Vinyl Siding |
| Fireplace Present | Yes |
| Foundation Type | Concrete |
| Half Bath Total | 1 |
| Heating Fuel | Natural Gas |
| Heating Type | Forced Air |
| Stories Total | 2 |
| Size Interior | 2,000 - 2,500 Sqft |
| Type | House |
| Utility Water | Municipal Water |
Parking
| Attached Garage | |
| Garage |
Land
| Acreage | No |
| Land Amenities | Marina, Park, Public Transit, Schools |
| Sewer | Sanitary Sewer |
| Size Depth | 105 Ft |
| Size Frontage | 24 Ft ,10 In |
| Size Irregular | 24.9 X 10⁵ Ft |
| Size Total Text | 24.9 X 10⁵ Ft |
Rooms
| Level | Type | Length | Width | Dimensions |
|---|---|---|---|---|
| Second Level | Bedroom | 4.9 m | 3.9 m | 4.9 m x 3.9 m |
| Second Level | Bedroom 2 | 3.7 m | 2.8 m | 3.7 m x 2.8 m |
| Second Level | Bedroom 3 | 4.11 m | 3 m | 4.11 m x 3 m |
Contact Us
Contact us for more information

The trademarks REALTOR®, REALTORS®, and the REALTOR® logo are controlled by The Canadian Real Estate Association (CREA) and identify real estate professionals who are members of CREA. The trademarks MLS®, Multiple Listing Service® and the associated logos are owned by The Canadian Real Estate Association (CREA) and identify the quality of services provided by real estate professionals who are members of CREA. The trademark DDF® is owned by The Canadian Real Estate Association (CREA) and identifies CREA's Data Distribution Facility (DDF®)
May 22 2026 09:51:54
Ottawa Real Estate Board
Comfree