

740 Tadpole Crescent Ottawa, Ontario K2J 7N1

$2,799 Monthly
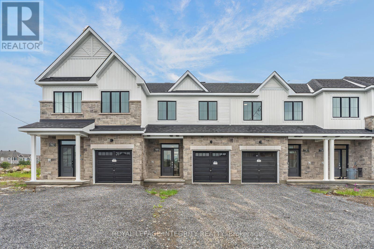
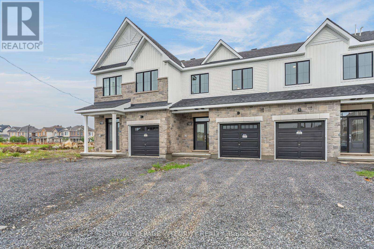
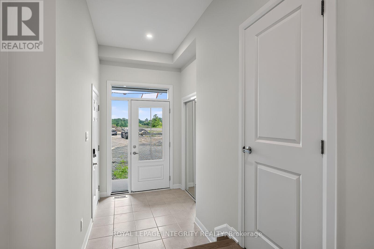
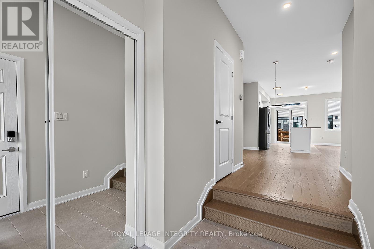
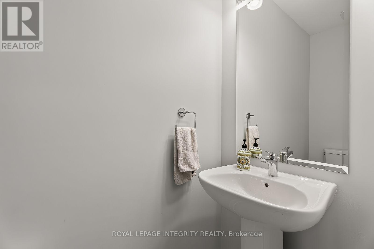
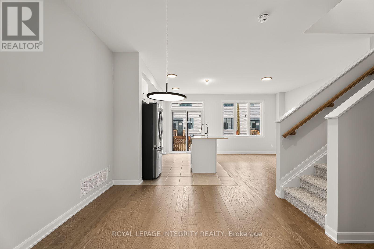
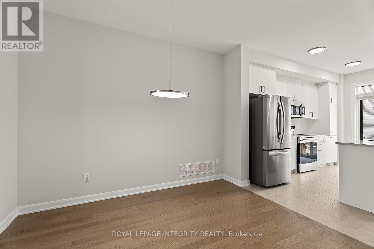
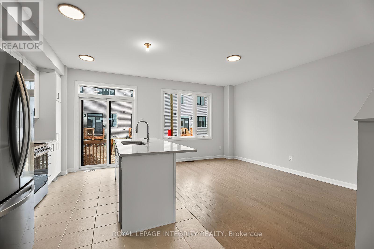
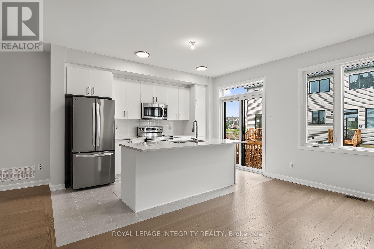
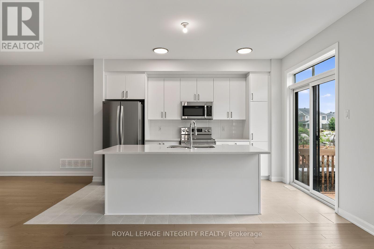
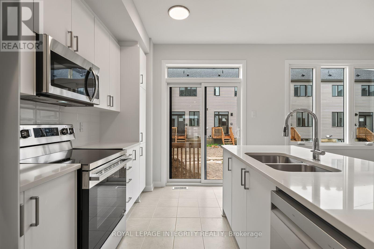
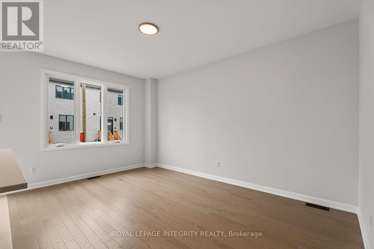
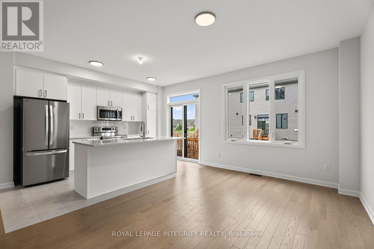
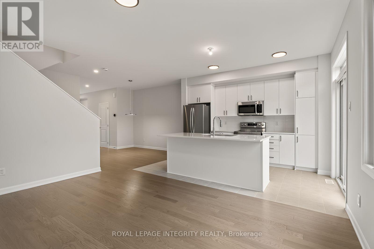
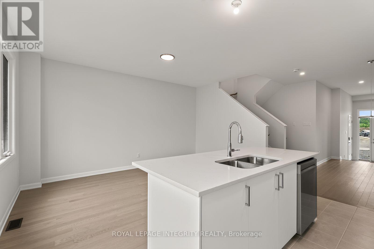
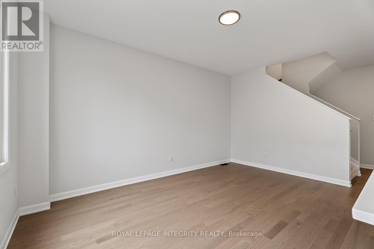
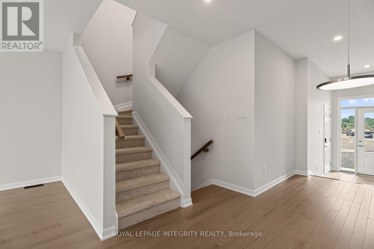
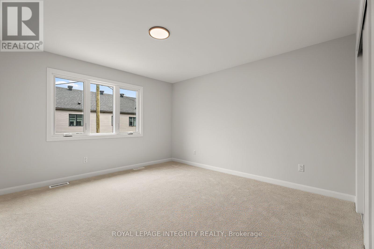
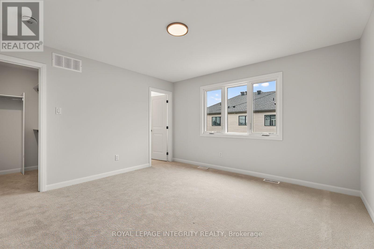
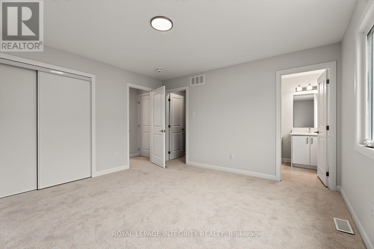
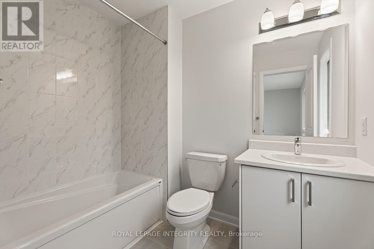
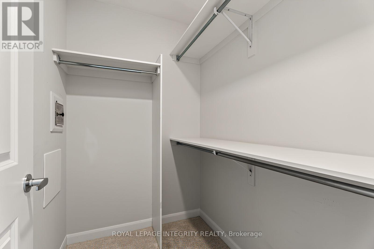
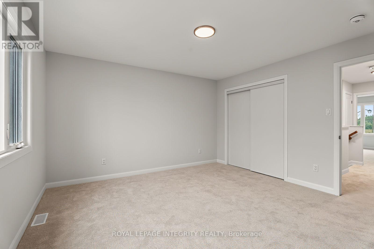
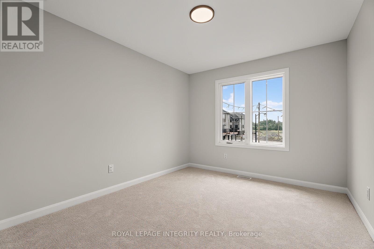
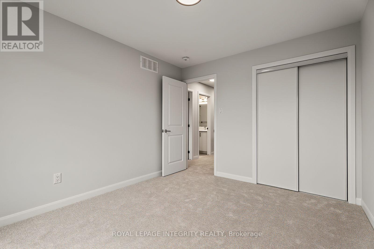
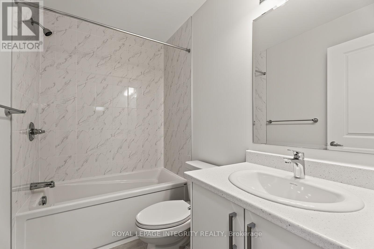
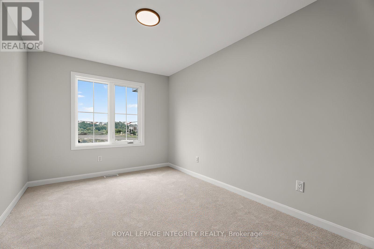
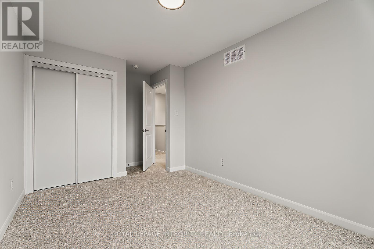
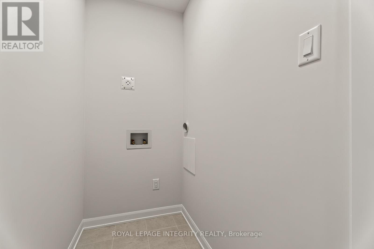
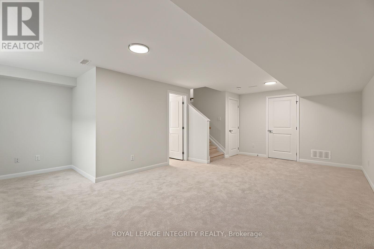
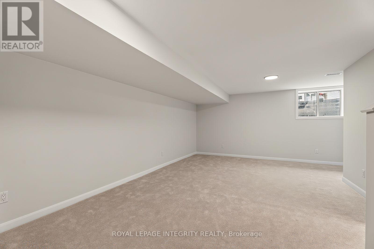
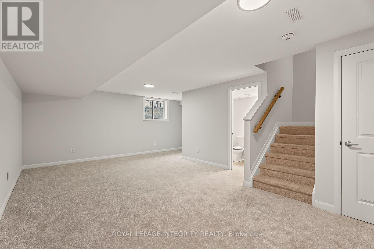
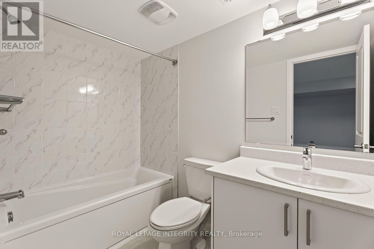
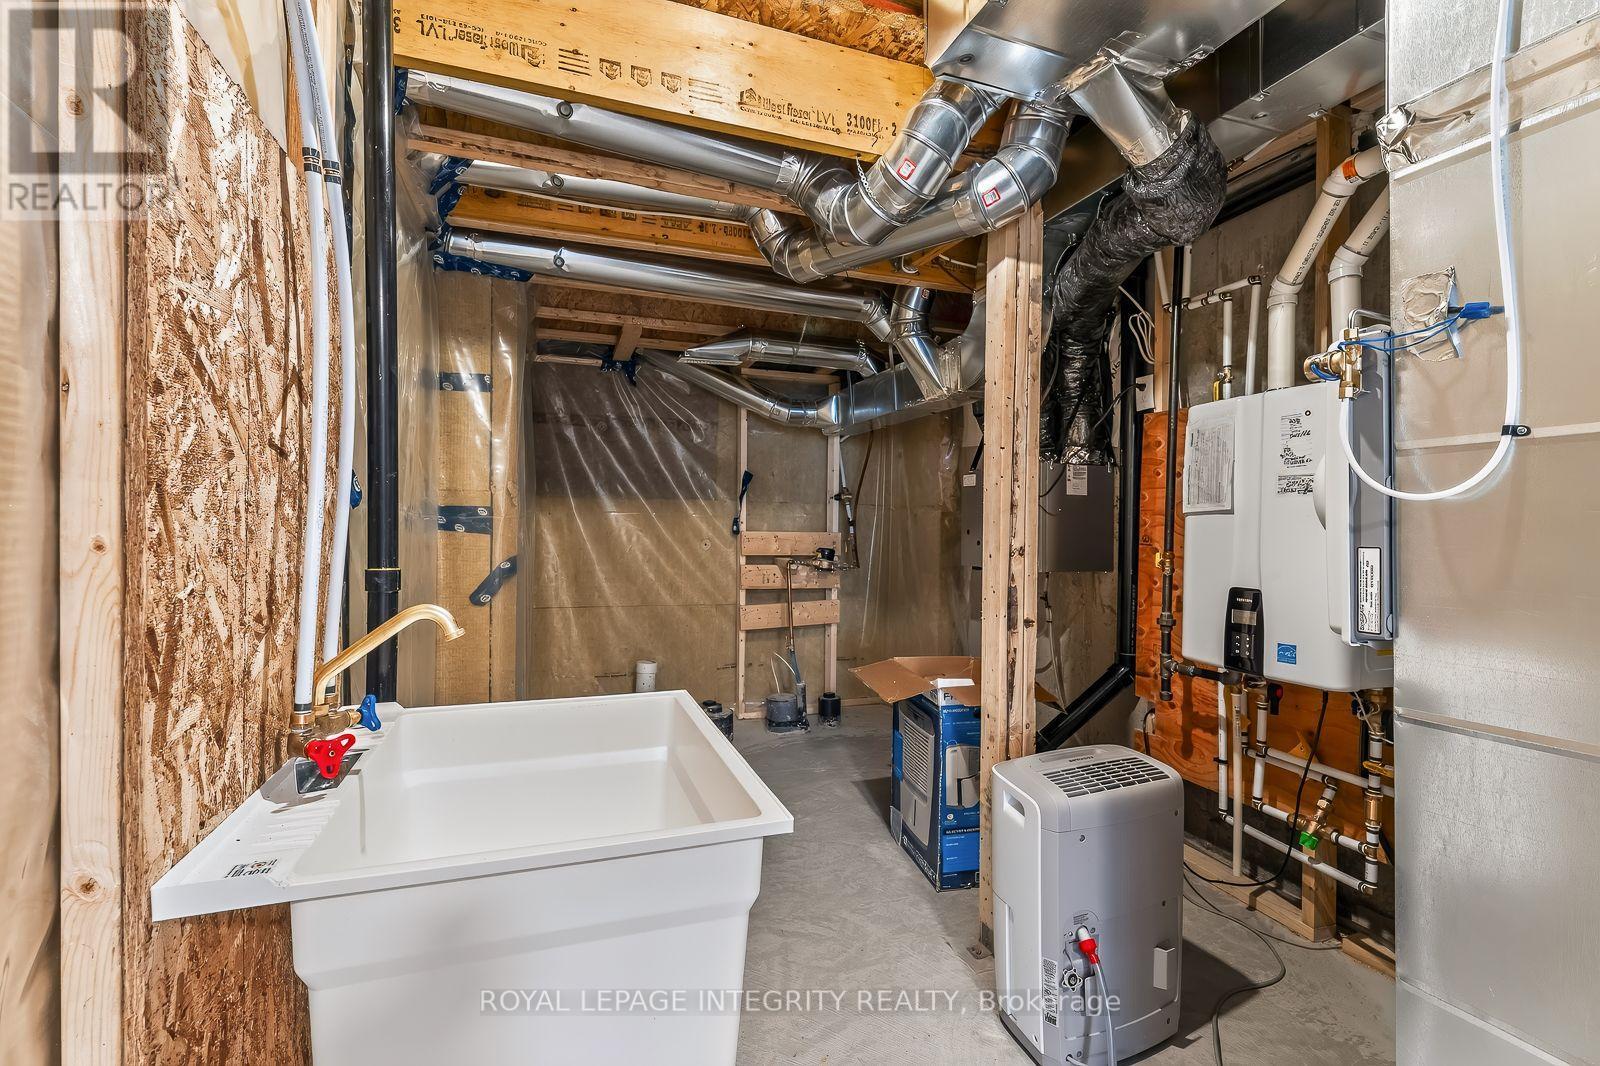
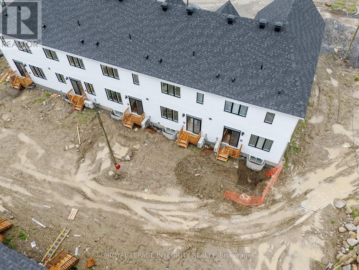
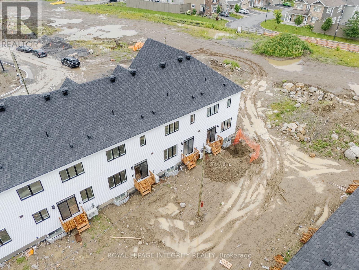
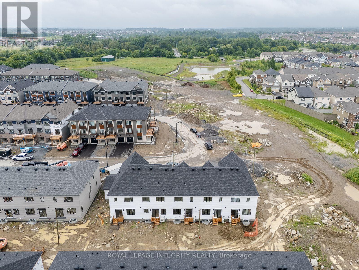
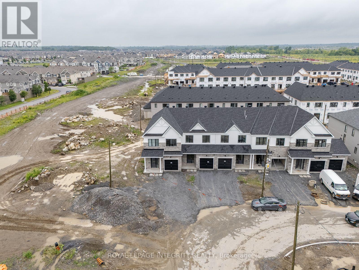
Welcome to 740 Tadpole Crescent, a brand new, never lived in townhome available immediately in the popular Half Moon Bay community of Barrhaven. Offering approximately 1,451 sq. ft. above grade plus more room in the full finished basement, this beautifully finished home features three spacious bedrooms, three full bathrooms, a main floor powder , providing an exceptional amount of living space for a rental home. The bright and modern main level welcomes you with hardwood flooring, a spacious dining area and an open concept living room filled with natural light. The impressive kitchen features crisp white cabinetry, quartz countertops, stainless steel appliances, a stylish backsplash and a large breakfast island that is perfect for casual dining and entertaining. Patio doors provide convenient access to the rear yard. Upstairs, the large primary bedroom includes a walk in closet and private ensuite. Two additional good sized bedrooms, a full family bathroom and second floor laundry complete this level. The fully finished basement adds valuable additional living space and includes a full bathroom, making it ideal for a family room, home office, gym or guest area. An attached garage and inside entry add everyday convenience. Located in a growing family friendly neighborhood close to parks, schools, shopping, transit and everyday amenities. Available immediately. ..be the very first person to call this beautiful home yours! (id:65396)
Property Details
| MLS® Number | X13624392 |
| Property Type | Single Family |
| Neigbourhood | Barrhaven West |
| Community Name | 7711 - Barrhaven - Half Moon Bay |
| Amenities Near By | Public Transit, Schools, Park |
| Community Features | Community Centre |
| Equipment Type | Water Heater |
| Features | In Suite Laundry |
| Parking Space Total | 3 |
| Rental Equipment Type | Water Heater |
Building
| Bathroom Total | 3 |
| Bedrooms Above Ground | 3 |
| Bedrooms Total | 3 |
| Appliances | Water Heater - Tankless, Dishwasher, Dryer, Hood Fan, Stove, Washer, Refrigerator |
| Basement Development | Finished |
| Basement Type | Full (finished) |
| Construction Style Attachment | Attached |
| Cooling Type | Central Air Conditioning |
| Exterior Finish | Stone, Vinyl Siding |
| Fire Protection | Smoke Detectors |
| Foundation Type | Concrete |
| Half Bath Total | 1 |
| Heating Fuel | Electric, Natural Gas |
| Heating Type | Heat Pump |
| Stories Total | 2 |
| Size Interior | 1,100 - 1,500 Sqft |
| Type | Row / Townhouse |
| Utility Water | Municipal Water |
Parking
| Attached Garage | |
| Garage | |
| Inside Entry |
Land
| Acreage | No |
| Land Amenities | Public Transit, Schools, Park |
| Sewer | Sanitary Sewer |
Rooms
| Level | Type | Length | Width | Dimensions |
|---|---|---|---|---|
| Second Level | Primary Bedroom | 4.08 m | 4.02 m | 4.08 m x 4.02 m |
| Second Level | Bedroom | 4.02 m | 2.86 m | 4.02 m x 2.86 m |
| Second Level | Bedroom | 3.68 m | 3.04 m | 3.68 m x 3.04 m |
| Lower Level | Family Room | 5.7 m | 6.8 m | 5.7 m x 6.8 m |
| Main Level | Living Room | 4.78 m | 3.29 m | 4.78 m x 3.29 m |
| Main Level | Dining Room | 3.35 m | 3.16 m | 3.35 m x 3.16 m |
| Main Level | Kitchen | 4.2 m | 2.74 m | 4.2 m x 2.74 m |
Contact Us
Contact us for more information

The trademarks REALTOR®, REALTORS®, and the REALTOR® logo are controlled by The Canadian Real Estate Association (CREA) and identify real estate professionals who are members of CREA. The trademarks MLS®, Multiple Listing Service® and the associated logos are owned by The Canadian Real Estate Association (CREA) and identify the quality of services provided by real estate professionals who are members of CREA. The trademark DDF® is owned by The Canadian Real Estate Association (CREA) and identifies CREA's Data Distribution Facility (DDF®)
July 31 2026 02:23:32
Ottawa Real Estate Board
Royal LePage Integrity Realty