

71 Eleanor Drive Ottawa, Ontario K2E 6A1












$1,029,900
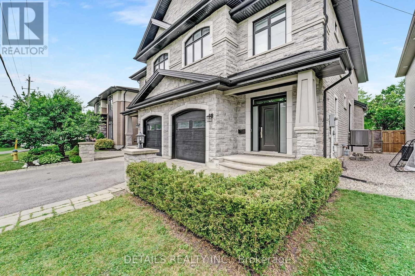
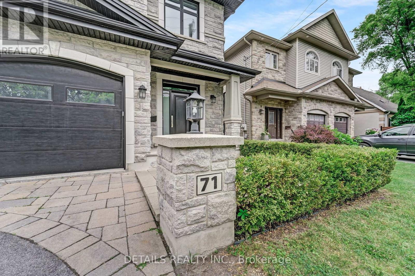
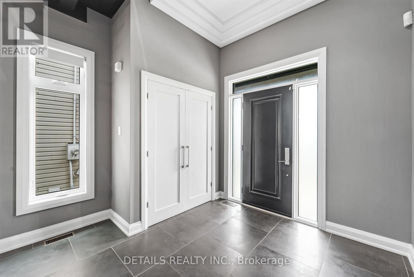
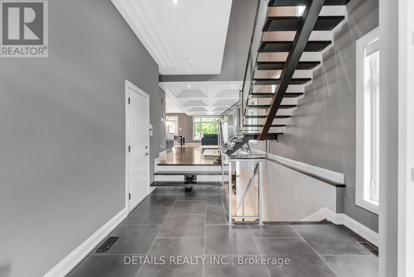
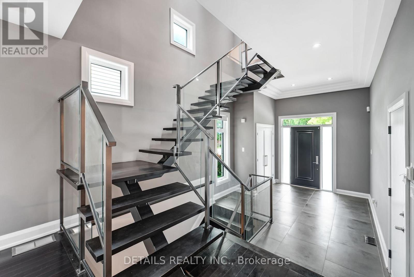
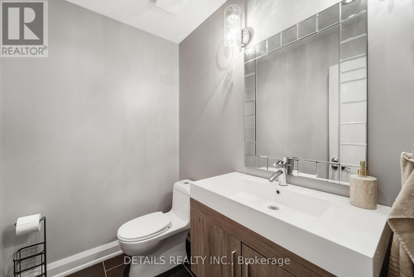
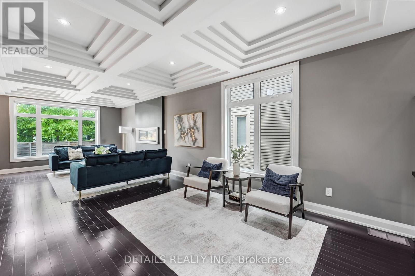
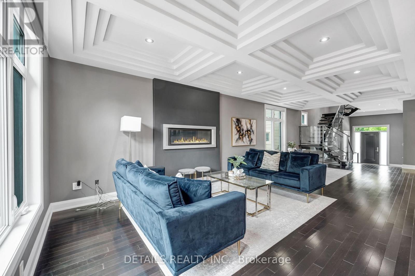
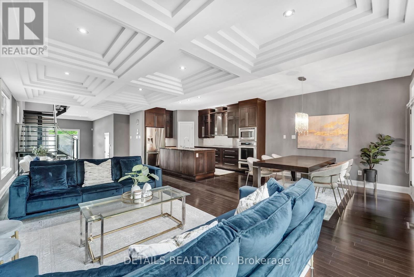
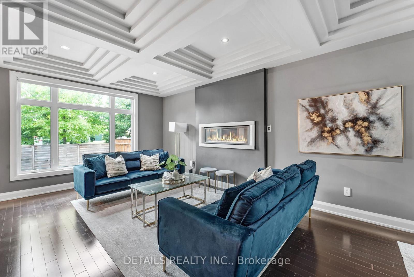
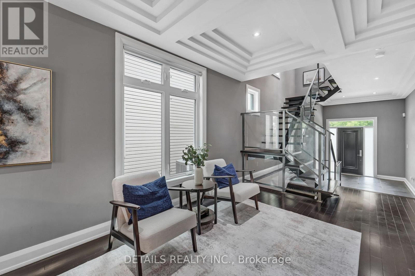
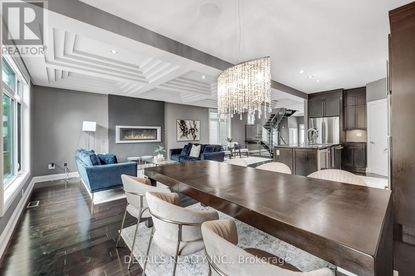
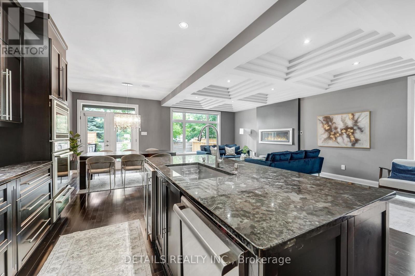
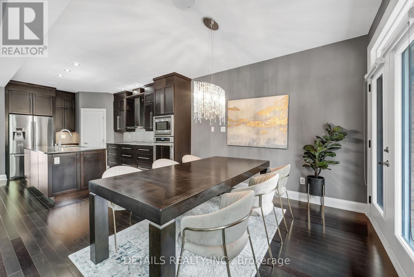
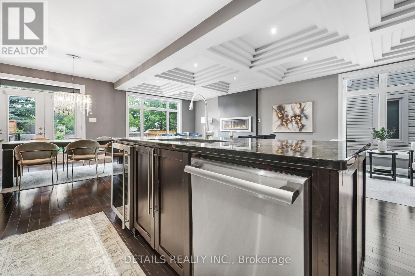
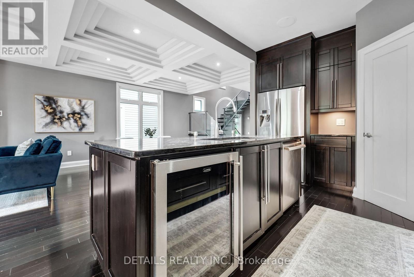
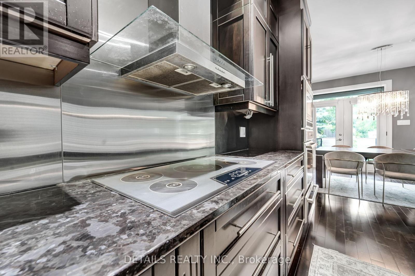
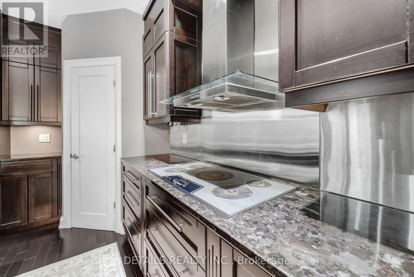
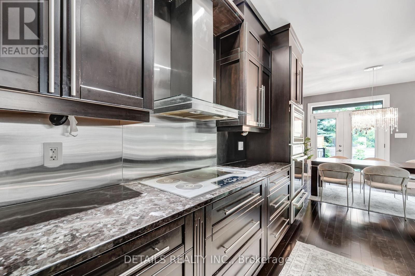
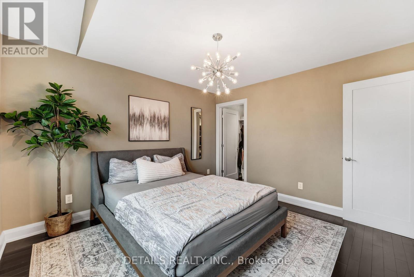
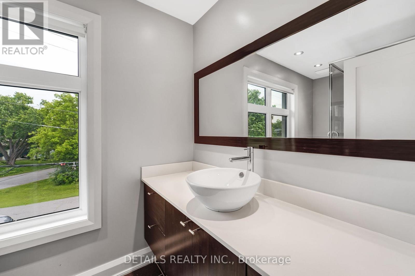
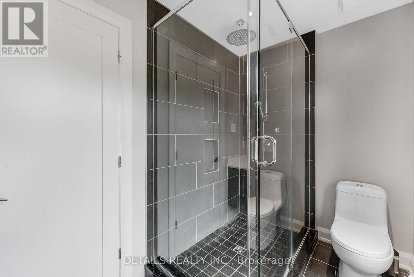
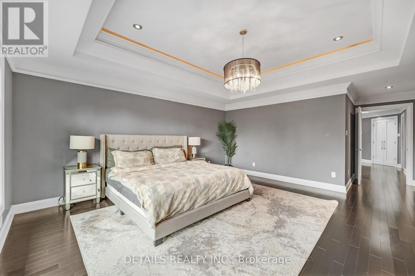
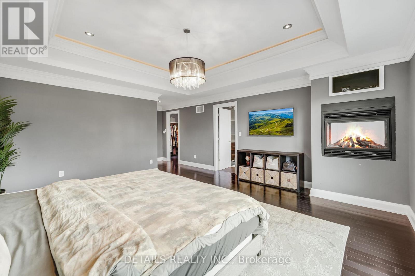
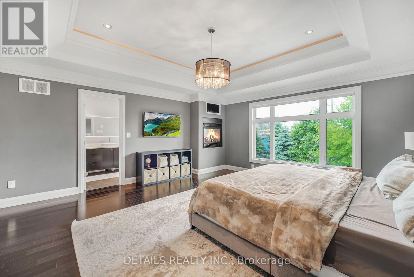
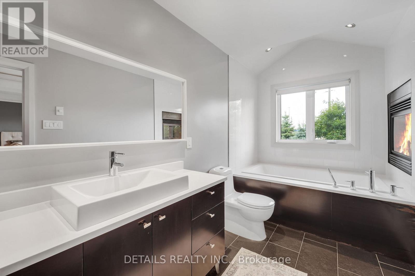
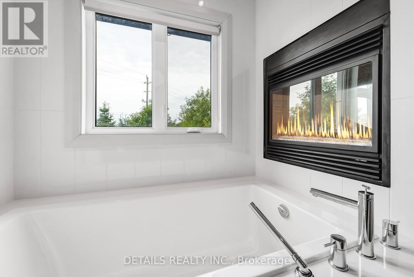
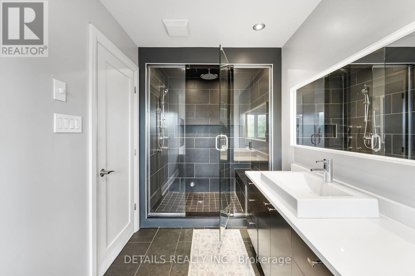
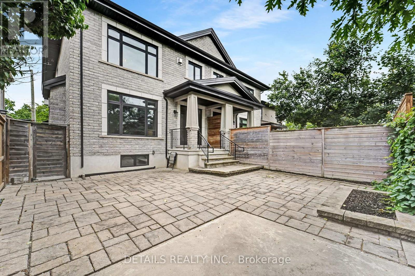
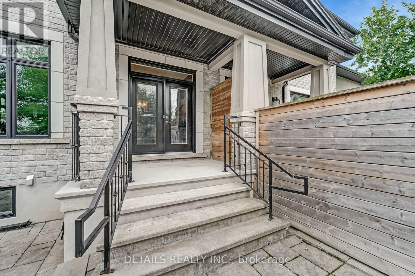
WOW! Spectacular 3 bedroom, 3 bathroom home, centrally located in one of Ottawa's mature, established neighborhoods. Built solid with many upgrades(see feature sheet). Conveniently close to amenities, shopping, public transit, schools, etc. One-of-a-kind design with contemporary, clean lines. Built in ceiling speakers upstairs and downstairs. Open concept-with many fine architectural details. Magnificent glass/steel staircase showstopper, rich expresso coloured hardwood floors. The Main level features an open concept great room, custom design ceilings, recessed lighting; gourmet kitchen, stainless steel appliances including wine fridge, wall oven; island, beautiful granite counters; generous size eating area. 2nd level features: spacious primary bedroom oasis: custom ceiling design, with lighting, double sided fireplace, walk in closet, spa-like ensuite with large walk in shower and separate bathtub. 2 more ample size bedrooms with walk in closets, laundry room, main bathroom with glass enclosed shower, linen closet. Spacious and bright finished lower level: amazing architectural wave design in ceiling with recessed lighting, heated floors, ROUGH IN for a wet bar(or 2nd kitchen) and a 4th bathroom(inside current closet) making a potential in law suite, multigenerational living, teenage, nanny living. Custom triple pane, double low e-argon windows, low maintenance backyard oasis, extra insulation in attic and walls. Just a must see! See feature sheet for upgrades--too many to list. (id:65396)
Property Details
| MLS® Number | X13214478 |
| Property Type | Single Family |
| Neigbourhood | Knoxdale-Merivale |
| Community Name | 7201 - City View/Skyline/Fisher Heights/Parkwood Hills |
| Parking Space Total | 2 |
Building
| Bathroom Total | 3 |
| Bedrooms Above Ground | 3 |
| Bedrooms Total | 3 |
| Appliances | Oven - Built-in, Water Heater, Central Vacuum, Garage Door Opener Remote(s), Cooktop, Dishwasher, Dryer, Hood Fan, Oven, Washer, Window Coverings, Wine Fridge, Refrigerator |
| Basement Development | Finished |
| Basement Type | Full (finished) |
| Construction Style Attachment | Semi-detached |
| Cooling Type | Central Air Conditioning, Air Exchanger |
| Exterior Finish | Stone, Brick |
| Fireplace Present | Yes |
| Fireplace Total | 2 |
| Foundation Type | Poured Concrete |
| Half Bath Total | 1 |
| Heating Fuel | Natural Gas |
| Heating Type | Forced Air |
| Stories Total | 2 |
| Size Interior | 2,000 - 2,500 Sqft |
| Type | House |
| Utility Water | Municipal Water |
Parking
| Attached Garage | |
| Garage |
Land
| Acreage | No |
| Sewer | Sanitary Sewer |
| Size Depth | 100 Ft ,1 In |
| Size Frontage | 28 Ft |
| Size Irregular | 28 X 100.1 Ft |
| Size Total Text | 28 X 100.1 Ft |
Rooms
| Level | Type | Length | Width | Dimensions |
|---|---|---|---|---|
| Second Level | Bedroom | 3.83 m | 3.5 m | 3.83 m x 3.5 m |
| Second Level | Laundry Room | 2 m | 1.9 m | 2 m x 1.9 m |
| Second Level | Other | 1.87 m | 2.74 m | 1.87 m x 2.74 m |
| Second Level | Other | 1.87 m | 2.74 m | 1.87 m x 2.74 m |
| Second Level | Bedroom | 3.22 m | 3.5 m | 3.22 m x 3.5 m |
| Second Level | Foyer | 1.62 m | 1.52 m | 1.62 m x 1.52 m |
| Second Level | Primary Bedroom | 5.05 m | 4.77 m | 5.05 m x 4.77 m |
| Lower Level | Recreational, Games Room | 10.84 m | 6.45 m | 10.84 m x 6.45 m |
| Lower Level | Other | 2.89 m | 1.52 m | 2.89 m x 1.52 m |
| Main Level | Dining Room | 3.4 m | 3.17 m | 3.4 m x 3.17 m |
| Main Level | Kitchen | 3.25 m | 5.25 m | 3.25 m x 5.25 m |
| Main Level | Great Room | 3.58 m | 8.43 m | 3.58 m x 8.43 m |
| Main Level | Pantry | 1.29 m | 1.09 m | 1.29 m x 1.09 m |
| Main Level | Foyer | 2.26 m | 4.11 m | 2.26 m x 4.11 m |
Contact Us
Contact us for more information

The trademarks REALTOR®, REALTORS®, and the REALTOR® logo are controlled by The Canadian Real Estate Association (CREA) and identify real estate professionals who are members of CREA. The trademarks MLS®, Multiple Listing Service® and the associated logos are owned by The Canadian Real Estate Association (CREA) and identify the quality of services provided by real estate professionals who are members of CREA. The trademark DDF® is owned by The Canadian Real Estate Association (CREA) and identifies CREA's Data Distribution Facility (DDF®)
May 29 2026 04:55:14
Ottawa Real Estate Board
Details Realty Inc.