

6625 Sutherland Avenue South Glengarry, Ontario K6H 7J3

$998,000
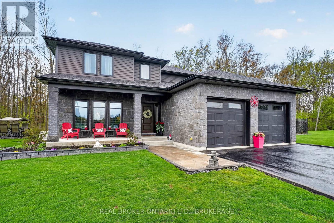
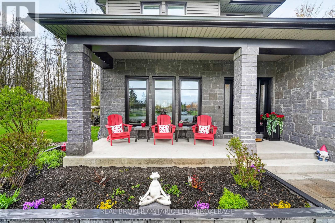
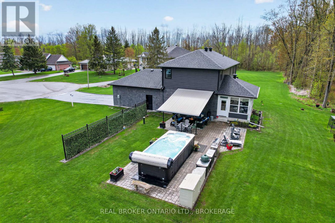
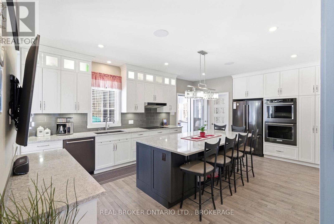
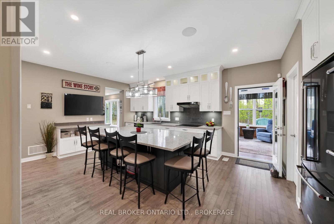
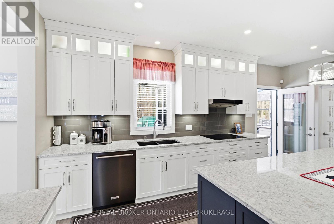
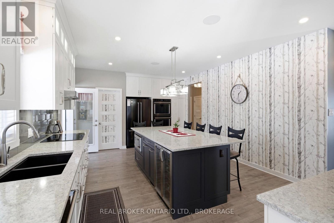
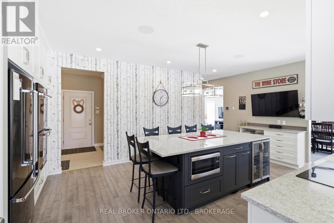
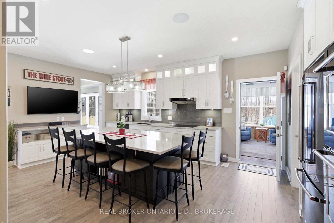
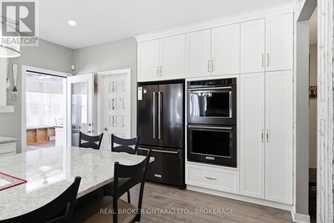
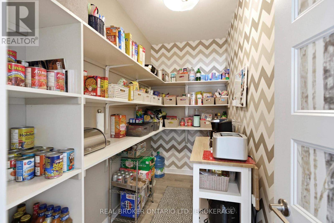
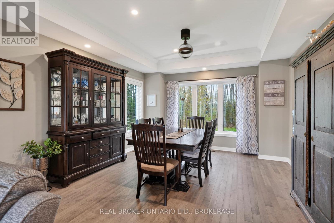
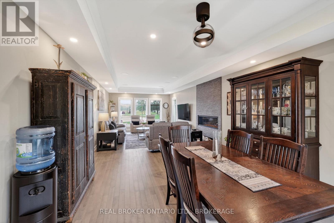
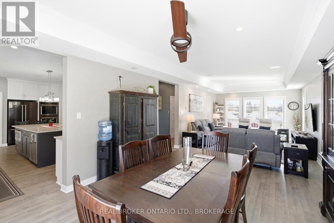
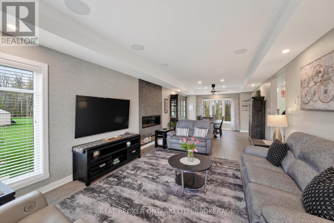
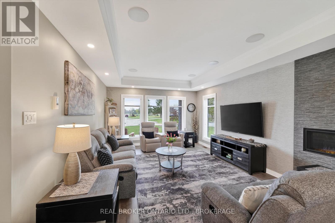
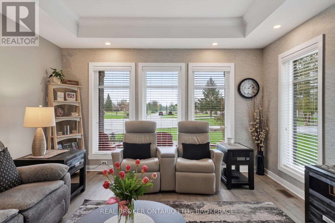
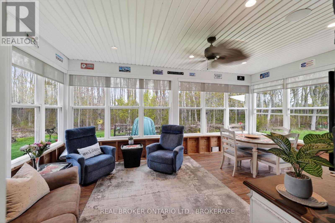
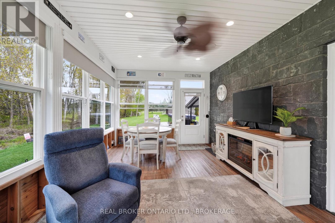
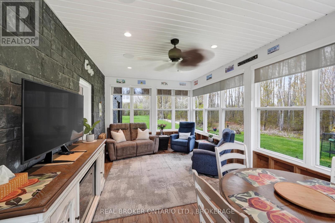
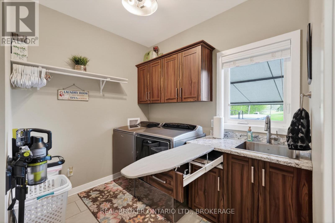
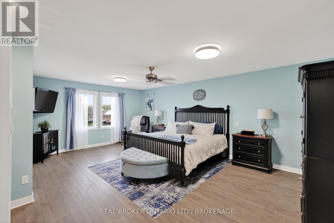
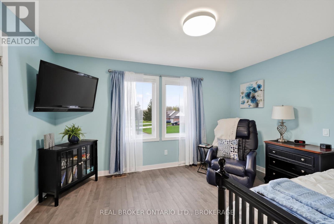
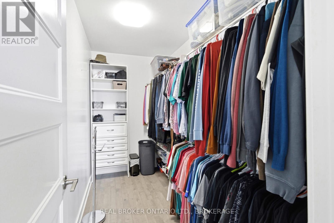
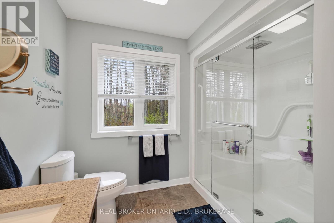
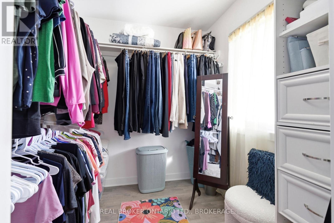
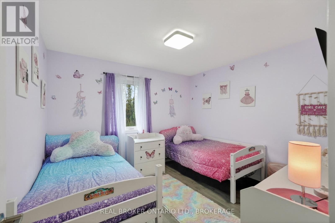
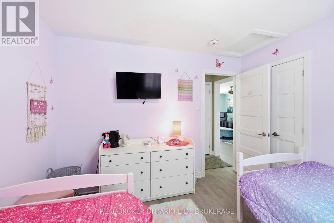
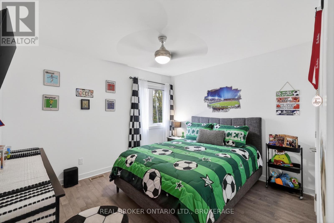
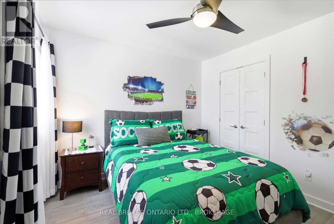
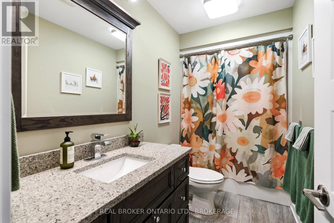
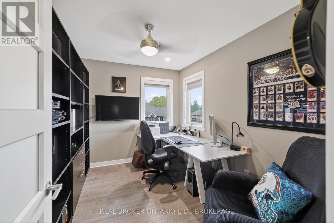
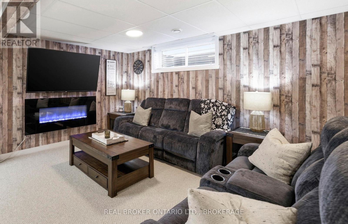
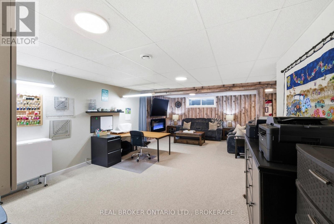
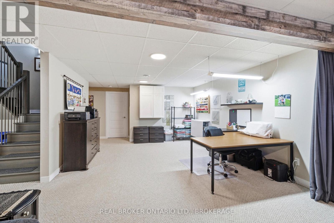
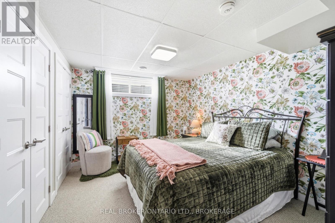
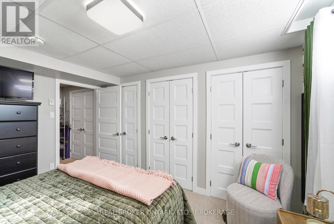
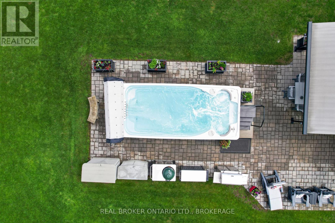
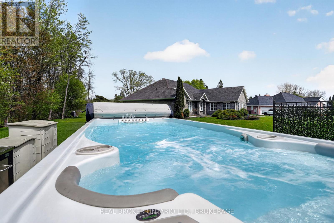
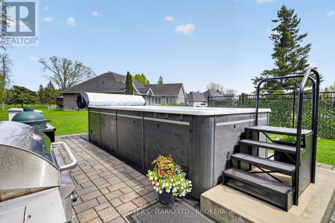
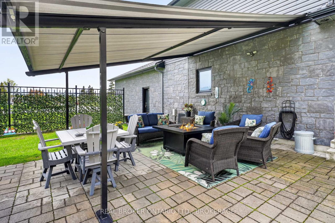
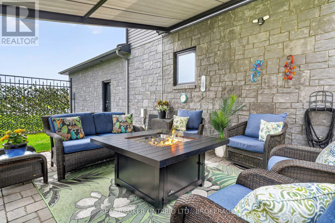
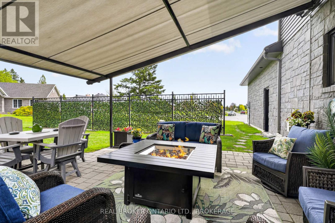
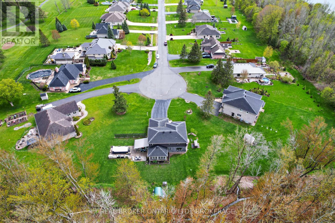
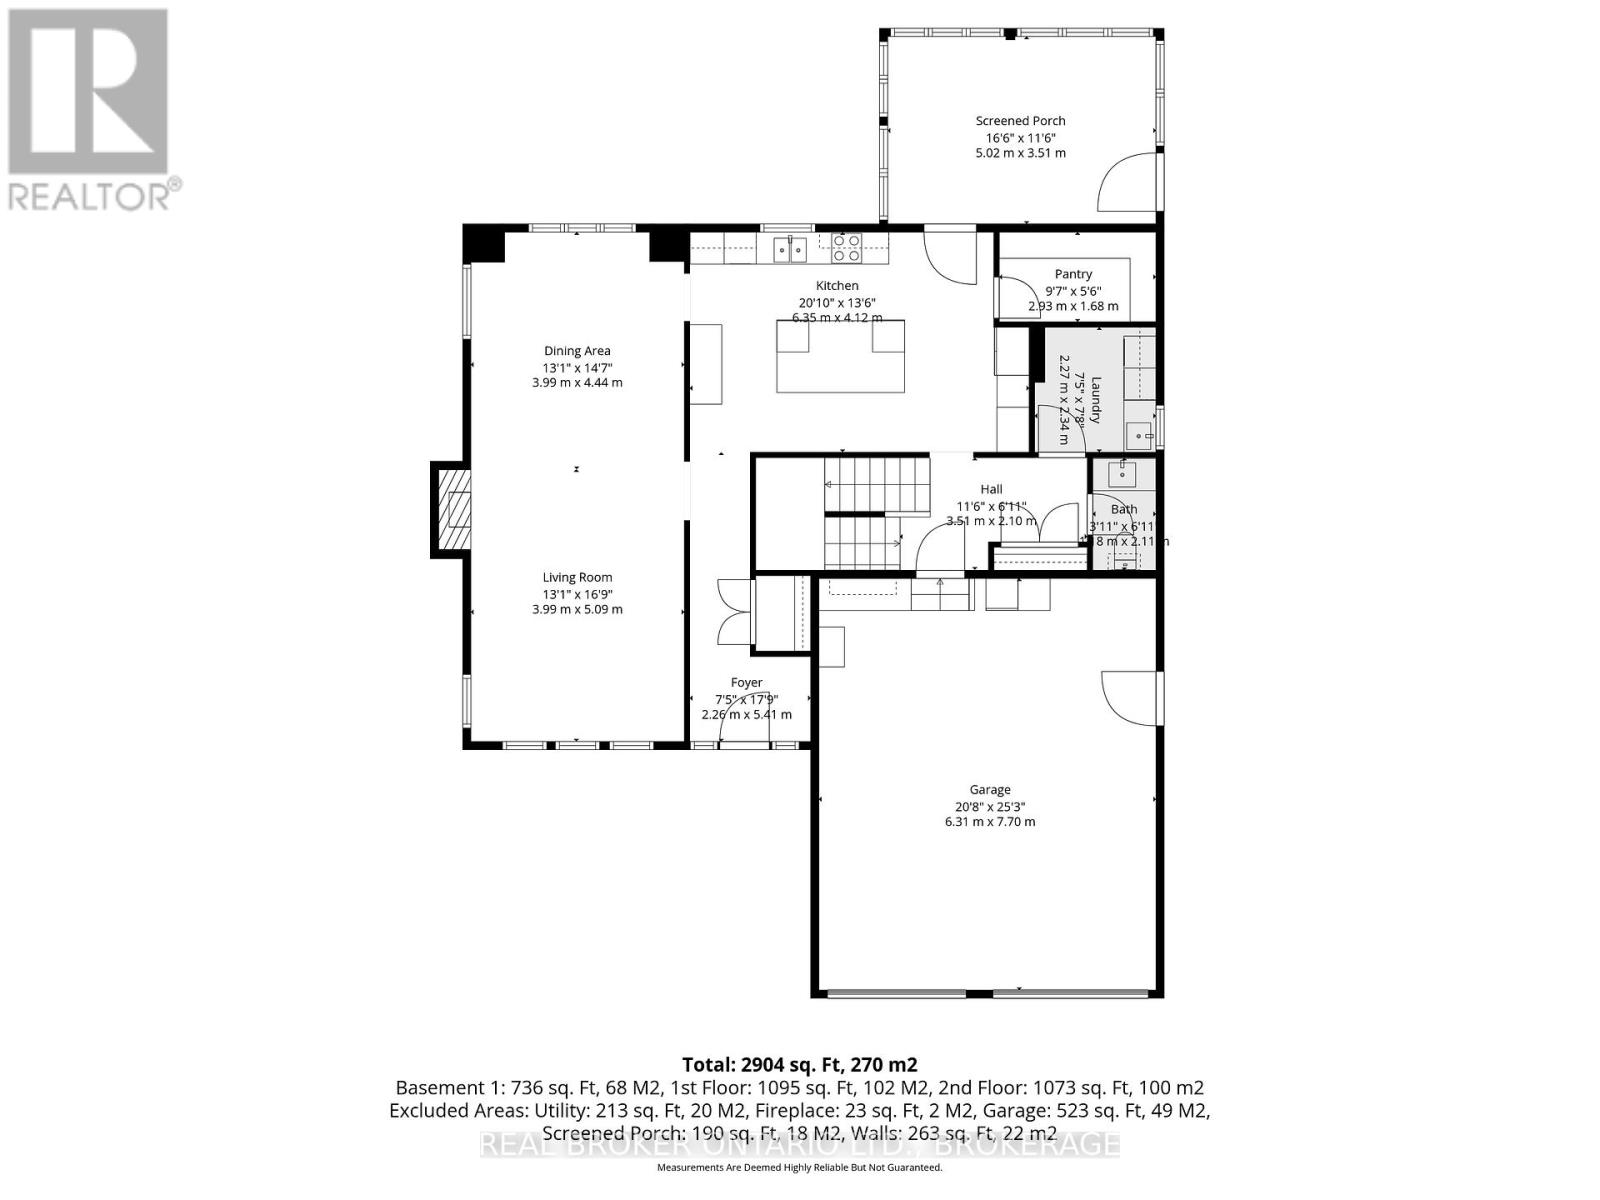
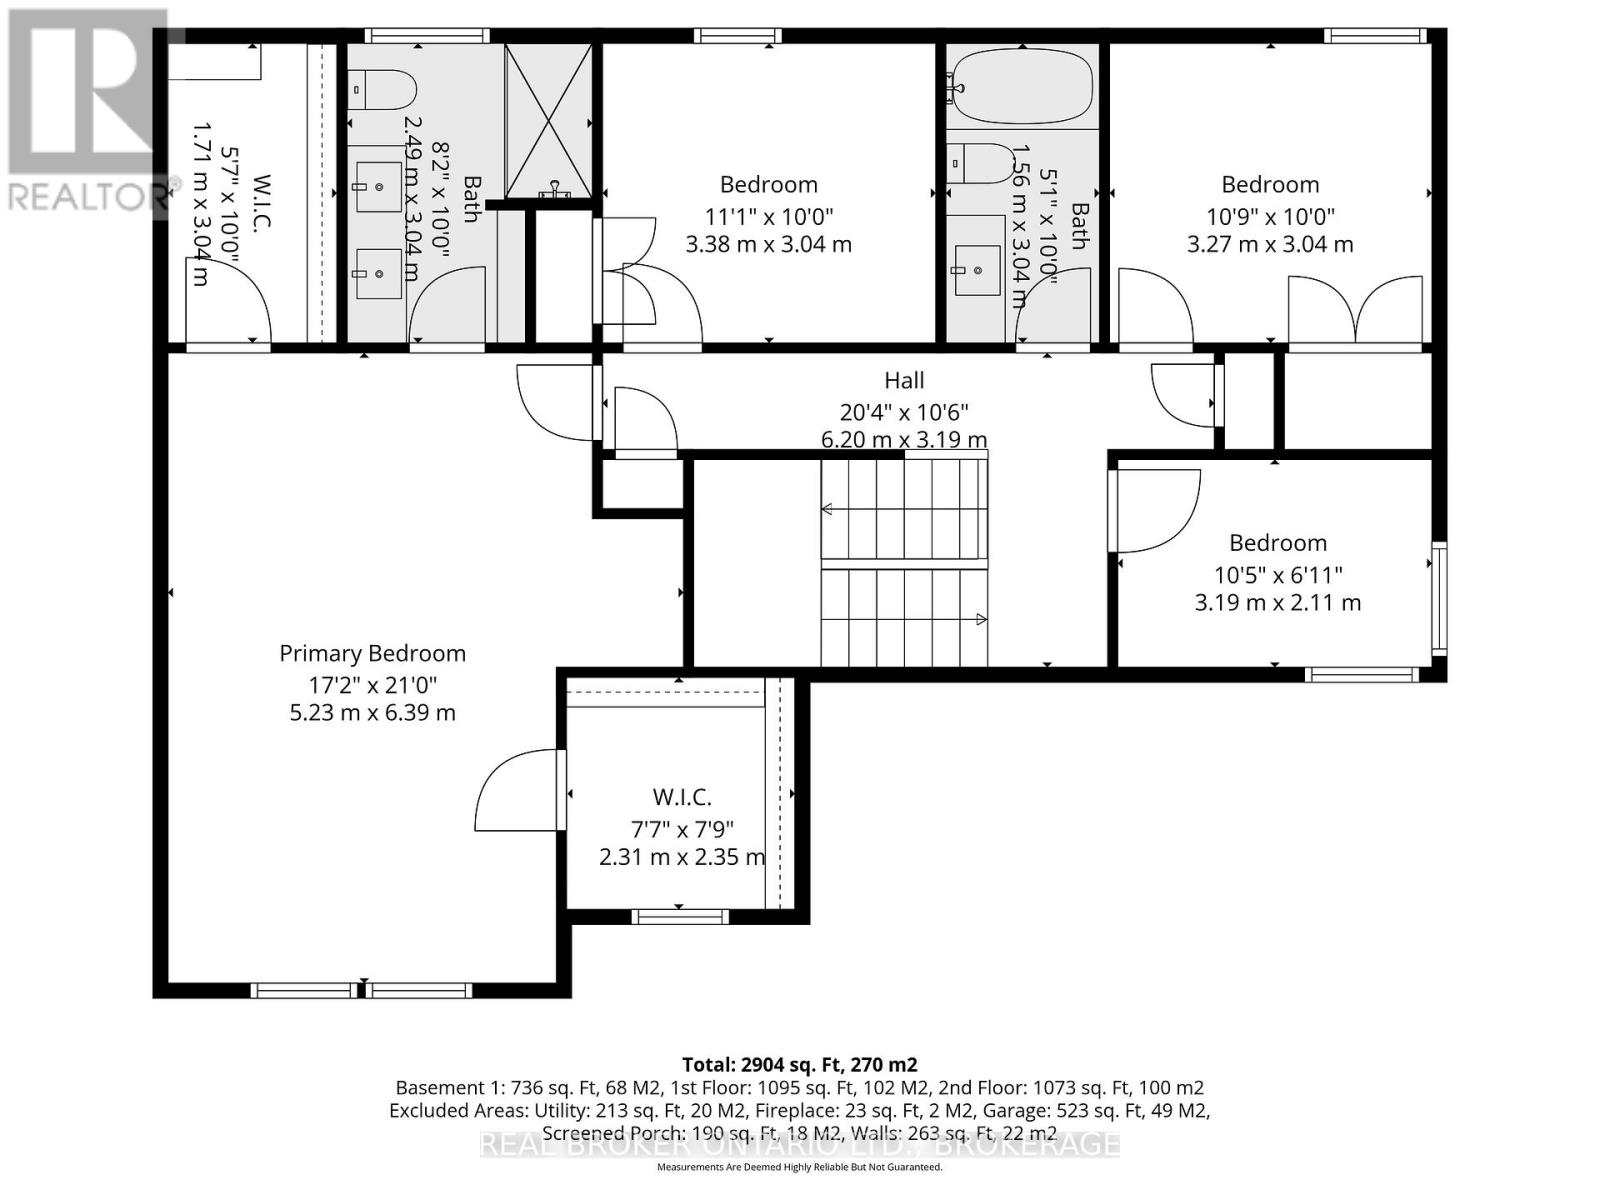
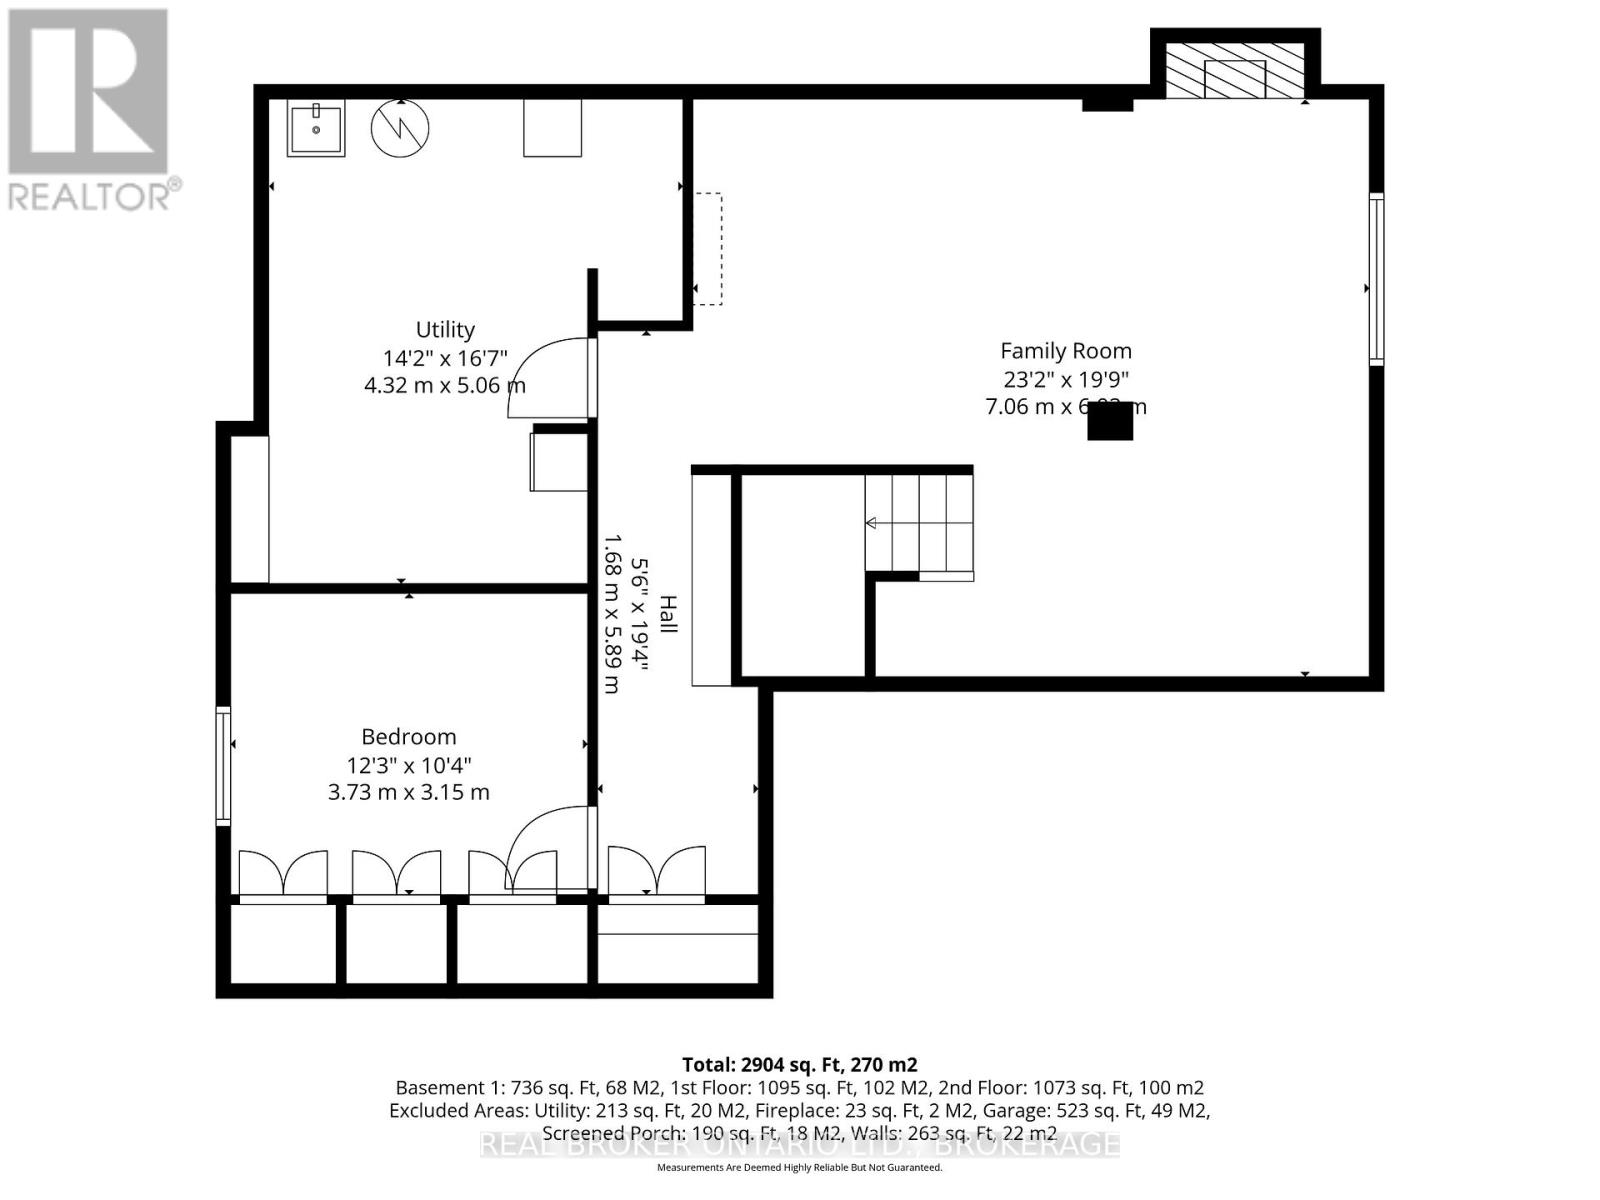
Just a few minutes from Cornwall, this prestigious Menard-built 4+1 bedroom residence offers timeless elegance and refined comfort in a highly desirable neighbourhood. Designed with both sophistication and functionality in mind, the home features a bright, thoughtfully curated layout, convenient main-floor laundry, and a stunning gas fireplace that anchors the main living space with warmth and style. The gourmet kitchen is a true showpiece, featuring quartz countertops, abundant custom cabinetry, and a spacious walk-in pantry, perfectly suited for both elevated entertaining and everyday living. The second level offers a private bonus office, ideal for working from home, along with an impressive primary retreat complete with two walk-in closets and a spa-inspired ensuite. Two additional generously sized bedrooms and a full bathroom complete the upper level with both comfort and versatility. The professionally finished basement expands the living space with a large family room, an additional bedroom, and ample storage. The crown jewel of this home is the 3-season sunroom overlooking the 8th hole of the golf course - a breathtaking backdrop that creates a serene and exclusive atmosphere. With no rear neighbours, a 17-foot AquaSport Hydropool swim spa, and an oversized retractable awning, the backyard offers a private oasis designed for relaxation and upscale entertaining. An in-ground sprinkler system keeps the lawn and landscaping lush throughout the season. Complete with a 2-car garage, Generac generator, and located in a highly desirable neighbourhood, this exceptional home delivers luxury living both inside and out. Included in the sale: fridge, stove, dryer, washer, wine fridge, dishwasher, hood fan, swim spa, and Generac generator. (id:65396)
Property Details
| MLS® Number | X13120084 |
| Property Type | Single Family |
| Community Name | 723 - South Glengarry (Charlottenburgh) Twp |
| Parking Space Total | 10 |
| Pool Type | Outdoor Pool |
Building
| Bathroom Total | 3 |
| Bedrooms Above Ground | 4 |
| Bedrooms Below Ground | 1 |
| Bedrooms Total | 5 |
| Amenities | Fireplace(s) |
| Appliances | Garage Door Opener Remote(s) |
| Basement Development | Finished |
| Basement Type | N/a (finished) |
| Construction Style Attachment | Detached |
| Cooling Type | Central Air Conditioning |
| Exterior Finish | Brick, Vinyl Siding |
| Fireplace Present | Yes |
| Foundation Type | Poured Concrete |
| Half Bath Total | 1 |
| Heating Fuel | Natural Gas |
| Heating Type | Forced Air |
| Stories Total | 2 |
| Size Interior | 2,500 - 3,000 Sqft |
| Type | House |
| Utility Power | Generator |
Parking
| Attached Garage | |
| Garage |
Land
| Acreage | No |
| Sewer | Septic System |
| Size Depth | 153 Ft ,6 In |
| Size Frontage | 90 Ft ,7 In |
| Size Irregular | 90.6 X 153.5 Ft |
| Size Total Text | 90.6 X 153.5 Ft |
Rooms
| Level | Type | Length | Width | Dimensions |
|---|---|---|---|---|
| Second Level | Primary Bedroom | 5.23 m | 6.39 m | 5.23 m x 6.39 m |
| Second Level | Bedroom | 3.38 m | 3.04 m | 3.38 m x 3.04 m |
| Second Level | Bedroom | 3.27 m | 3.04 m | 3.27 m x 3.04 m |
| Second Level | Bedroom | 3.19 m | 3.11 m | 3.19 m x 3.11 m |
| Basement | Bedroom | 3.73 m | 3.15 m | 3.73 m x 3.15 m |
| Basement | Family Room | 7.06 m | 6.02 m | 7.06 m x 6.02 m |
| Main Level | Kitchen | 6.35 m | 4.12 m | 6.35 m x 4.12 m |
| Main Level | Dining Room | 3.99 m | 4.44 m | 3.99 m x 4.44 m |
| Main Level | Living Room | 3.99 m | 5.09 m | 3.99 m x 5.09 m |
| Main Level | Laundry Room | 2.27 m | 2.34 m | 2.27 m x 2.34 m |
Contact Us
Contact us for more information

The trademarks REALTOR®, REALTORS®, and the REALTOR® logo are controlled by The Canadian Real Estate Association (CREA) and identify real estate professionals who are members of CREA. The trademarks MLS®, Multiple Listing Service® and the associated logos are owned by The Canadian Real Estate Association (CREA) and identify the quality of services provided by real estate professionals who are members of CREA. The trademark DDF® is owned by The Canadian Real Estate Association (CREA) and identifies CREA's Data Distribution Facility (DDF®)
May 28 2026 04:59:59
Cornwall & District Real Estate Board
Real Broker Ontario Ltd., Brokerage