

567 Redwood Avenue Ottawa, Ontario K2A 3E7

$999,000
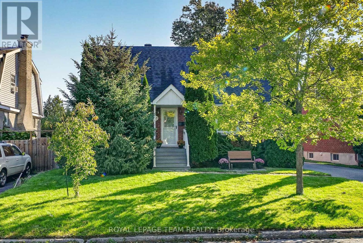
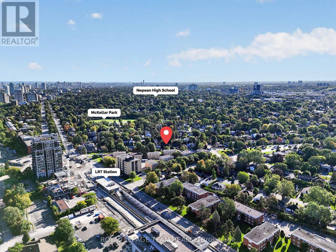
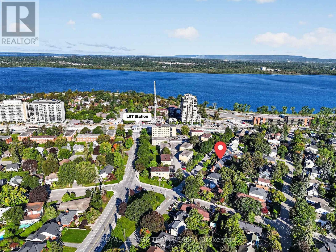
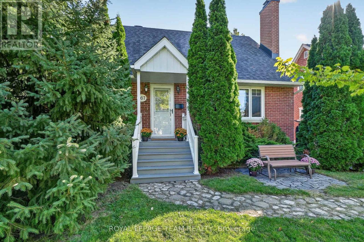
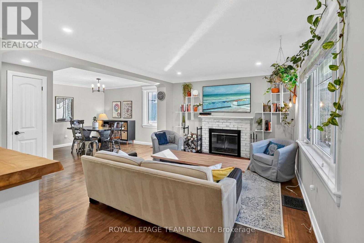
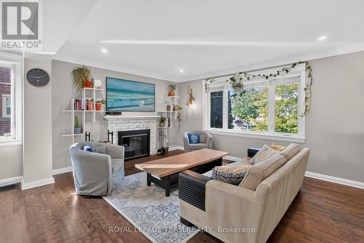
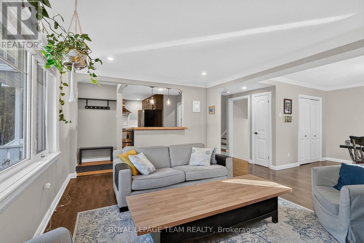
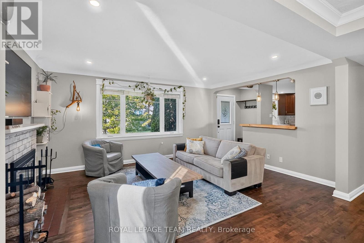
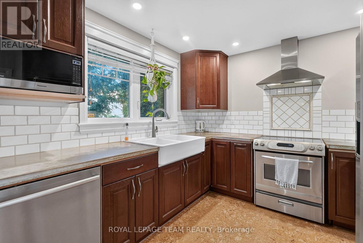
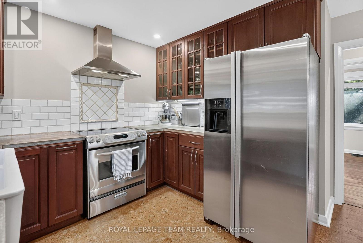
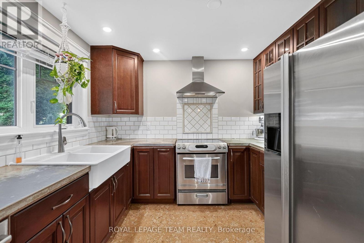
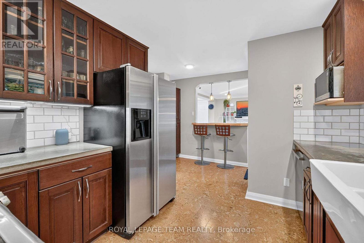
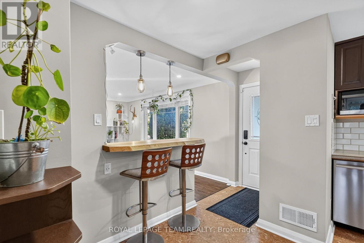
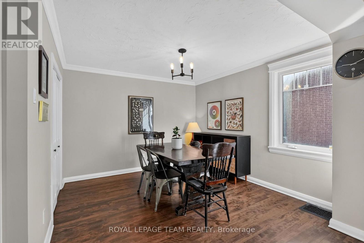
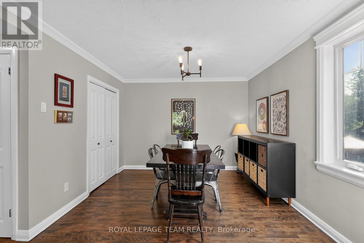
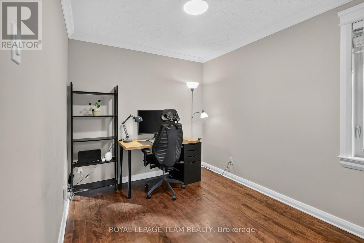
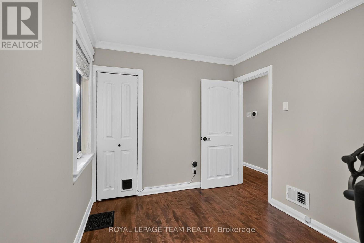
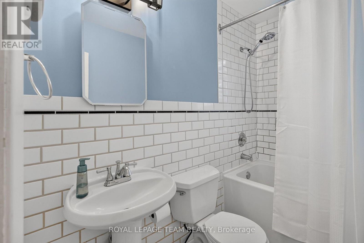
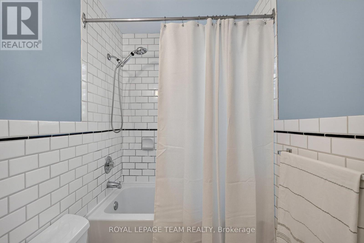
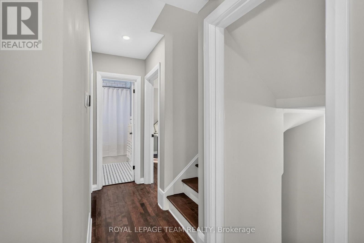
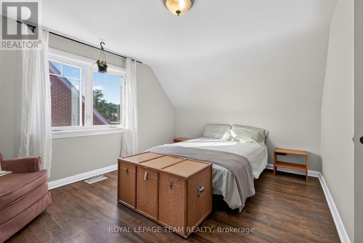
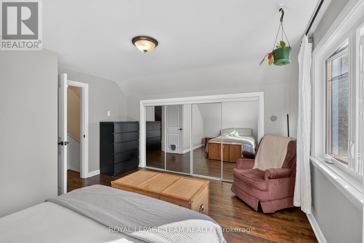
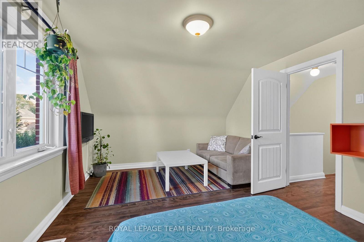
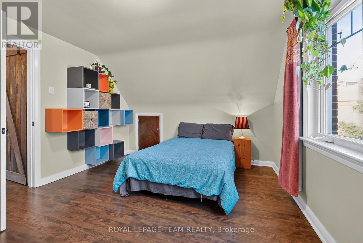
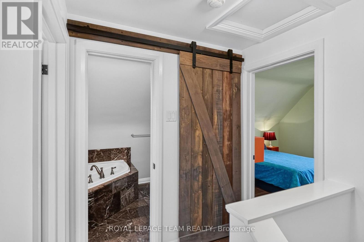
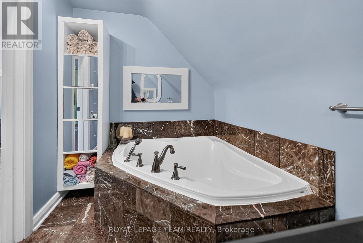
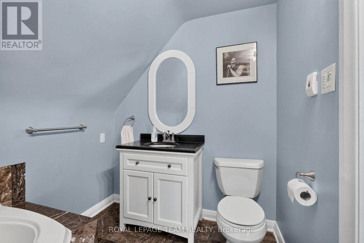
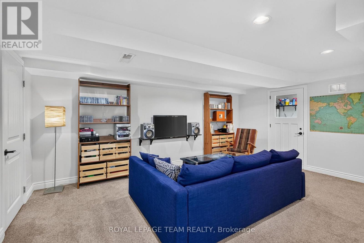
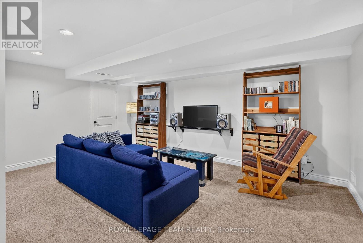
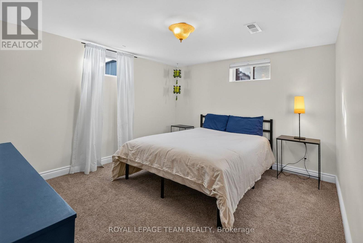
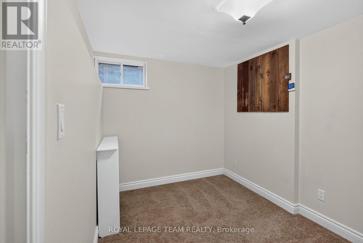
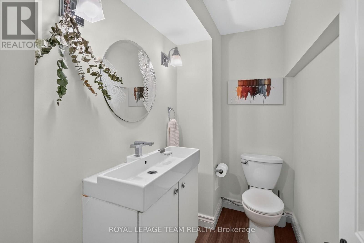
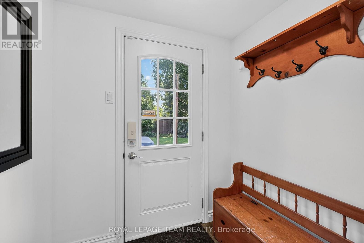
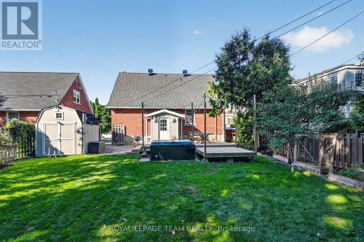
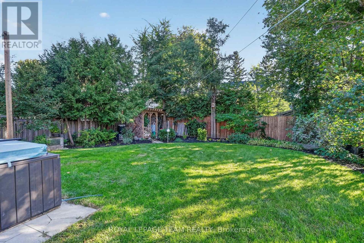
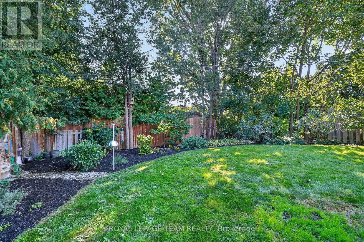
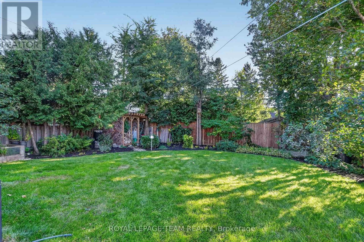
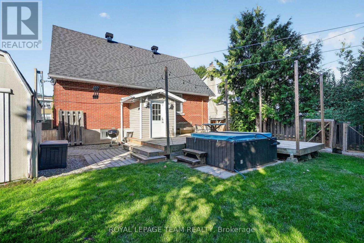
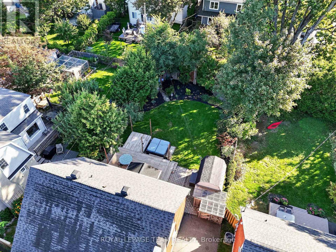
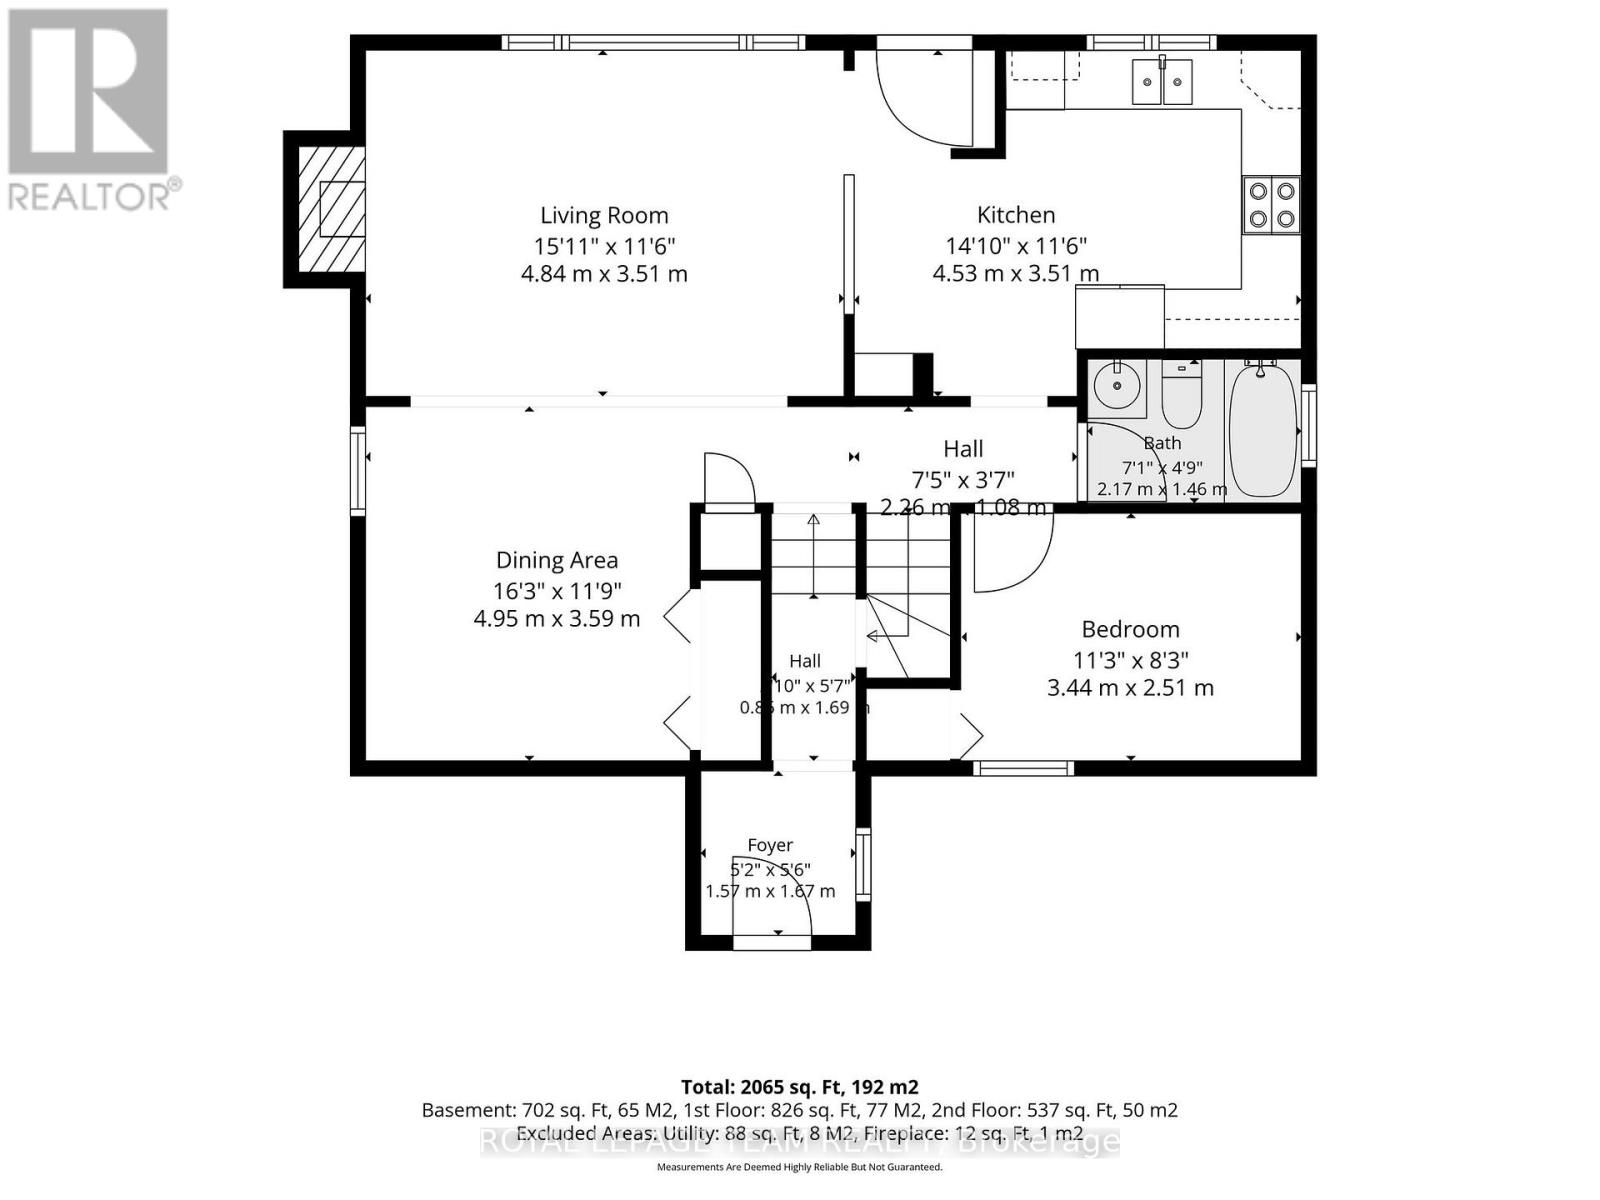
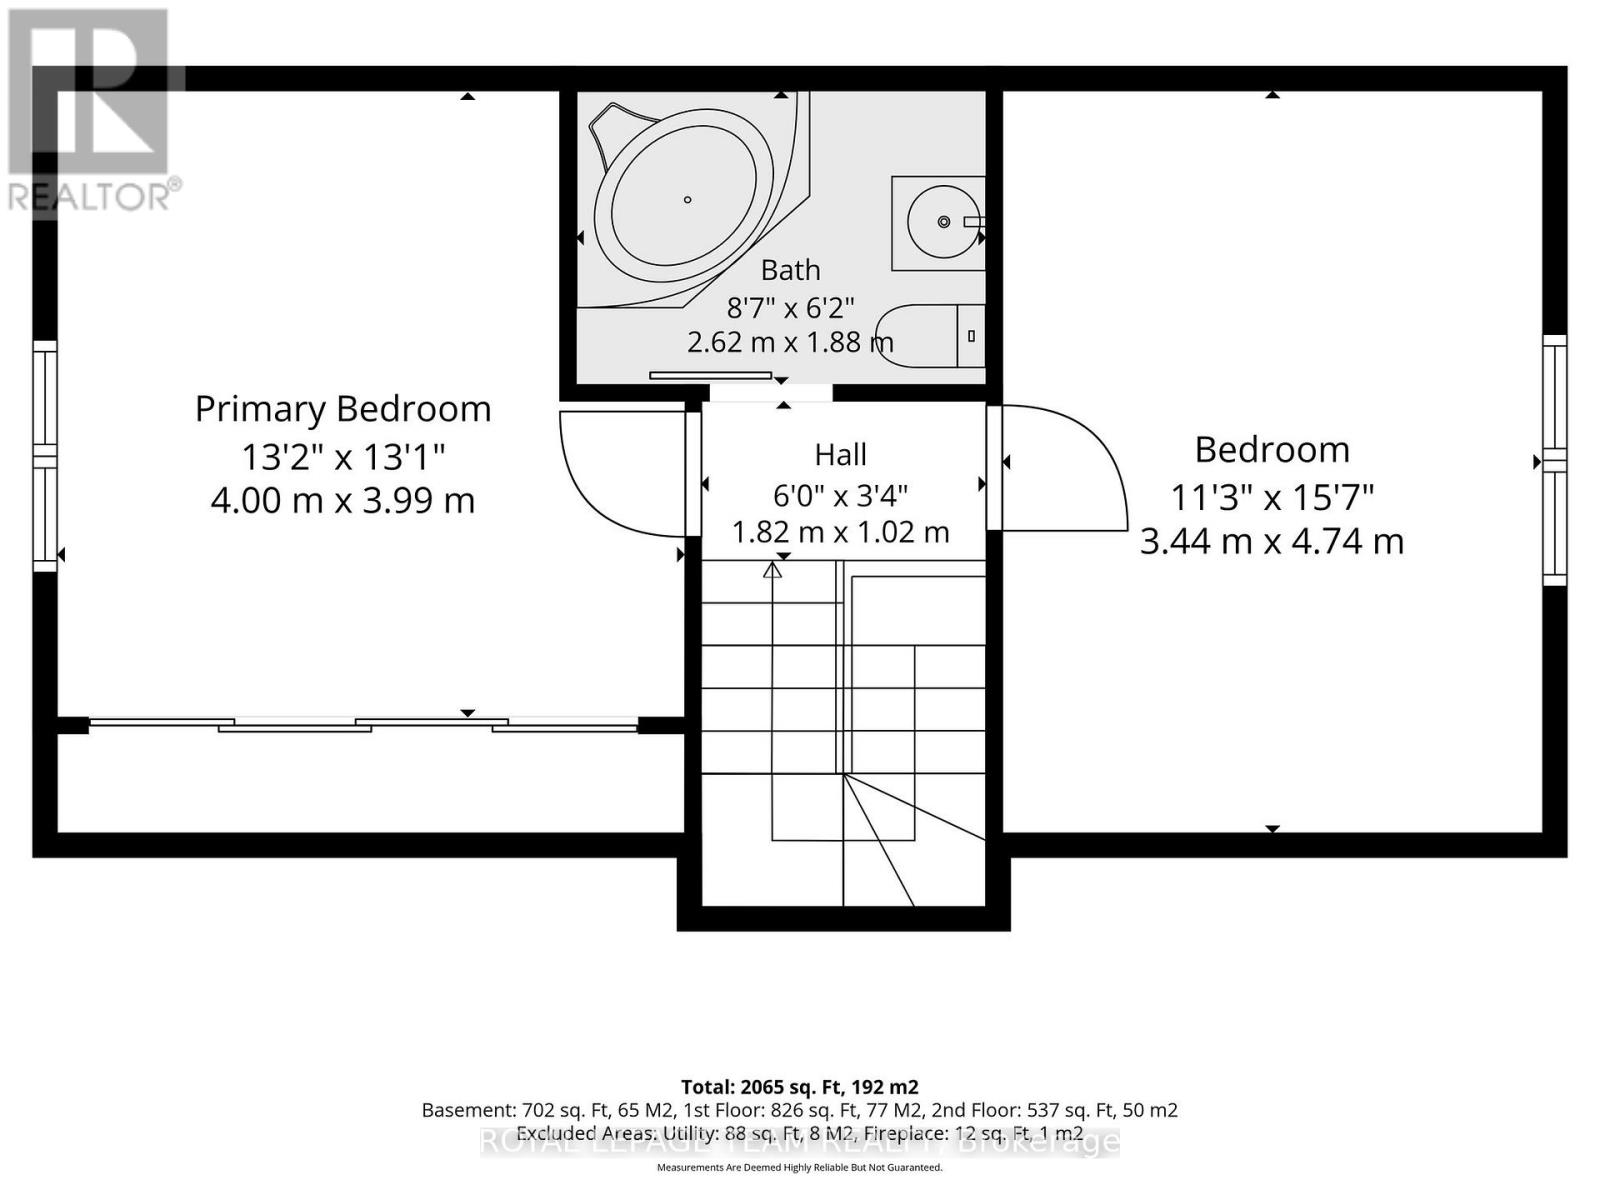
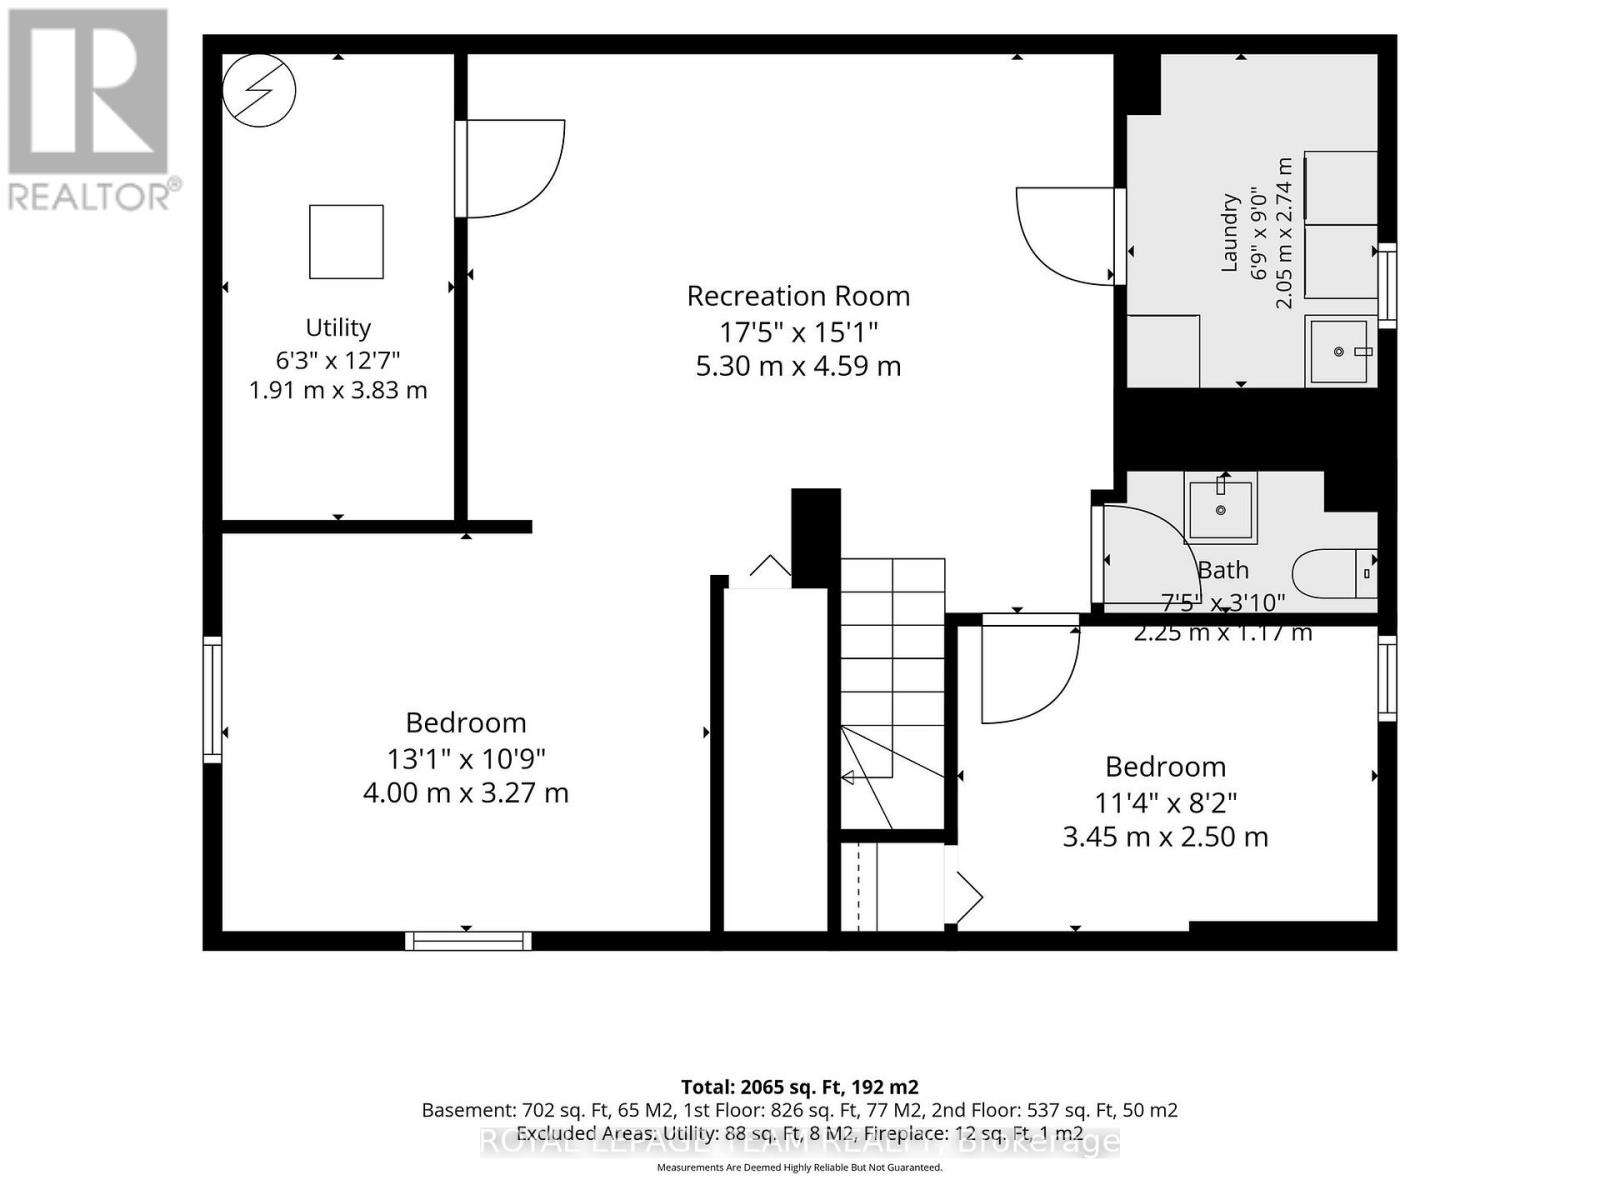
Pride of ownership shines throughout this beautifully renovated 3-bedroom, 2.5-bathroom home in the heart of McKellar Park. Thoughtfully updated and filled with natural light, the home offers a warm and inviting feel with flexible spaces designed for everyday living. The bright, open-concept living and dining area features a charming brick fireplace and large windows. The updated kitchen is finished with concrete countertops and stainless steel appliances, while the versatile main-floor bedroom can also serve as a home office or den. Upstairs, two generously sized bedrooms provide comfortable private retreats, along with a well-appointed 3-piece bathroom. The finished basement adds even more living space, a 2 pc bathroom, and includes two additional spaces that could be converted to a fourth bedroom, or used as a gym or office. Set on an oversized 50 x 116 ft lot, the private and beautifully maintained backyard is a standout feature in this sought-after neighbourhood. With the new LRT station just steps away, plus easy access to Nepean High School, Broadview Elementary, Westboro Village, Carlingwood Shopping Centre, parks, shops and everyday amenities, this move-in-ready home offers an exceptional opportunity in one of Ottawa's most desirable family-friendly communities. (id:65396)
Open House
This property has open houses!
2:00 pm
Ends at:4:00 pm
Property Details
| MLS® Number | X13795362 |
| Property Type | Single Family |
| Neigbourhood | McKellar Park |
| Community Name | 5104 - McKellar/Highland |
| Equipment Type | Water Heater |
| Parking Space Total | 3 |
| Rental Equipment Type | Water Heater |
Building
| Bathroom Total | 3 |
| Bedrooms Above Ground | 3 |
| Bedrooms Total | 3 |
| Age | 51 To 99 Years |
| Amenities | Fireplace(s) |
| Appliances | Blinds, Dishwasher, Dryer, Stove, Washer, Refrigerator |
| Basement Development | Finished |
| Basement Type | N/a (finished) |
| Construction Style Attachment | Detached |
| Cooling Type | Central Air Conditioning |
| Exterior Finish | Brick |
| Fireplace Present | Yes |
| Foundation Type | Poured Concrete |
| Half Bath Total | 1 |
| Heating Fuel | Natural Gas |
| Heating Type | Forced Air |
| Stories Total | 2 |
| Size Interior | 1,100 - 1,500 Sqft |
| Type | House |
| Utility Water | Municipal Water |
Parking
| No Garage |
Land
| Acreage | No |
| Sewer | Sanitary Sewer |
| Size Depth | 116 Ft ,6 In |
| Size Frontage | 50 Ft |
| Size Irregular | 50 X 116.5 Ft |
| Size Total Text | 50 X 116.5 Ft |
Rooms
| Level | Type | Length | Width | Dimensions |
|---|---|---|---|---|
| Second Level | Bedroom | 4 m | 4.11 m | 4 m x 4.11 m |
| Second Level | Bedroom 2 | 4.84 m | 3.4 m | 4.84 m x 3.4 m |
| Second Level | Bathroom | 1.95 m | 2 m | 1.95 m x 2 m |
| Basement | Recreational, Games Room | 2.3 m | 3.5 m | 2.3 m x 3.5 m |
| Basement | Recreational, Games Room | 3.6 m | 5.4 m | 3.6 m x 5.4 m |
| Basement | Den | 3.8 m | 3.2 m | 3.8 m x 3.2 m |
| Main Level | Kitchen | 3.18 m | 3.11 m | 3.18 m x 3.11 m |
| Main Level | Living Room | 4.96 m | 3.75 m | 4.96 m x 3.75 m |
| Main Level | Dining Room | 3.51 m | 3.27 m | 3.51 m x 3.27 m |
| Main Level | Bedroom | 2.5 m | 3.46 m | 2.5 m x 3.46 m |
| Main Level | Bathroom | 2.4 m | 1.52 m | 2.4 m x 1.52 m |
Contact Us
Contact us for more information

The trademarks REALTOR®, REALTORS®, and the REALTOR® logo are controlled by The Canadian Real Estate Association (CREA) and identify real estate professionals who are members of CREA. The trademarks MLS®, Multiple Listing Service® and the associated logos are owned by The Canadian Real Estate Association (CREA) and identify the quality of services provided by real estate professionals who are members of CREA. The trademark DDF® is owned by The Canadian Real Estate Association (CREA) and identifies CREA's Data Distribution Facility (DDF®)
September 17 2026 01:23:04
Ottawa Real Estate Board
Royal LePage Team Realty