

50 Malhotra Court Ottawa, Ontario K1V 1K2

$569,900
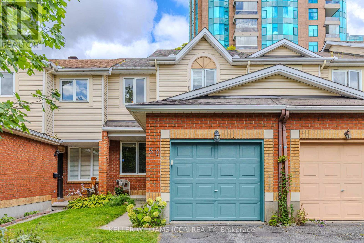
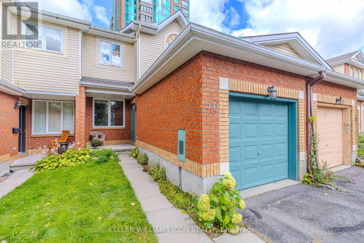
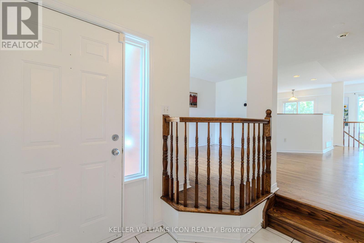
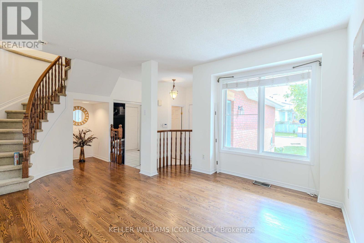
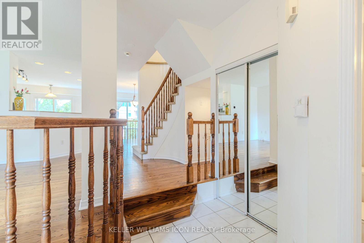
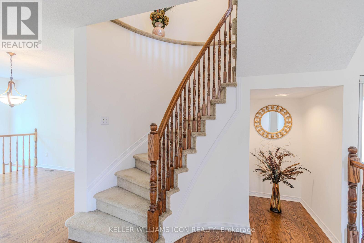
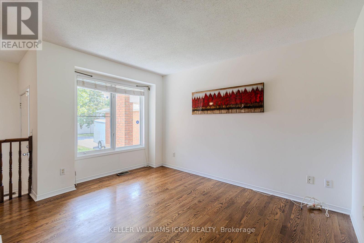
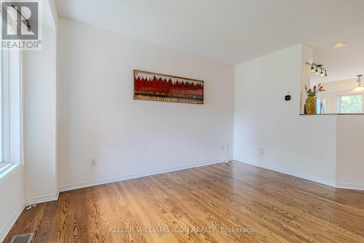
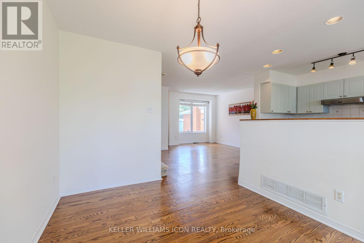
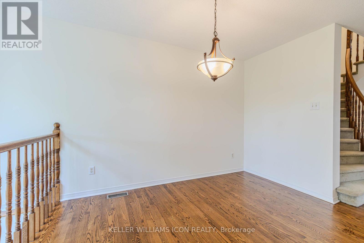
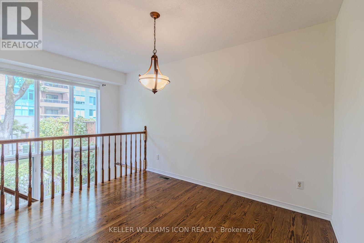
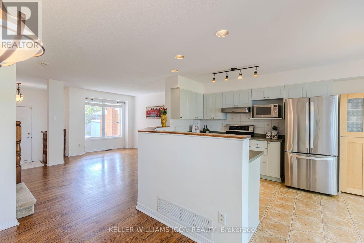
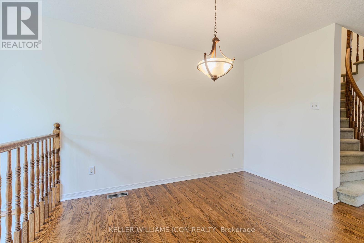
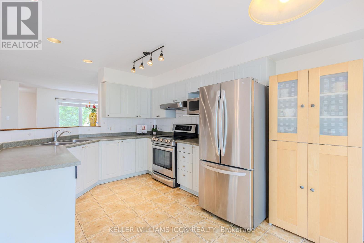
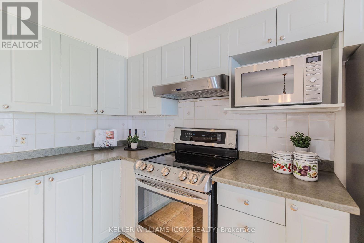
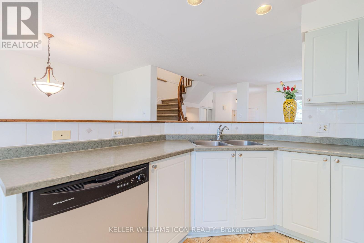
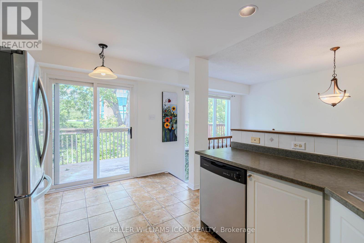
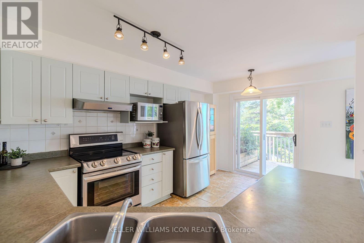
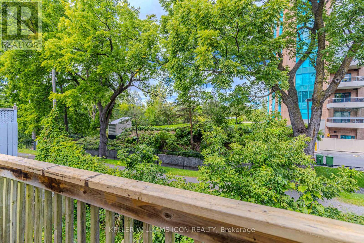
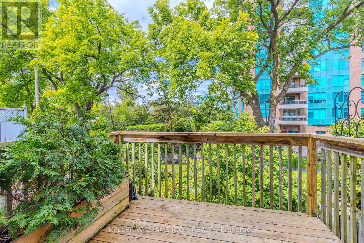
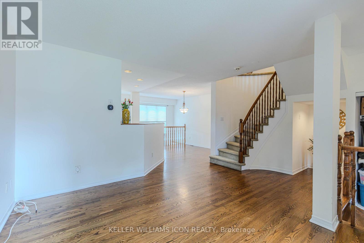
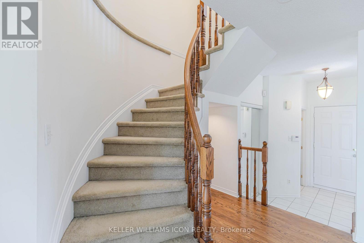
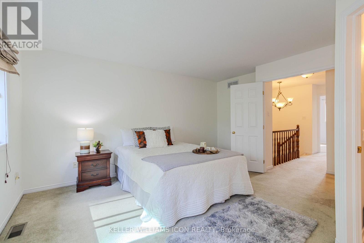
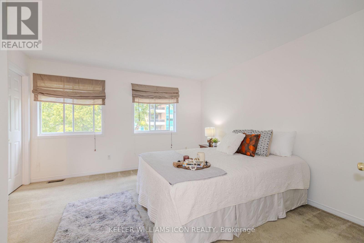
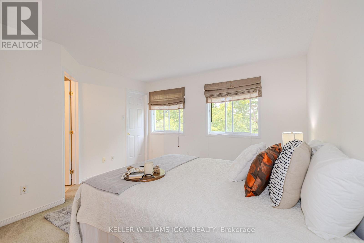
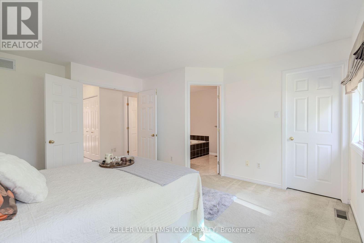
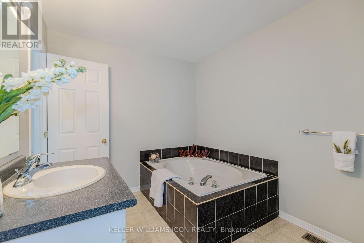
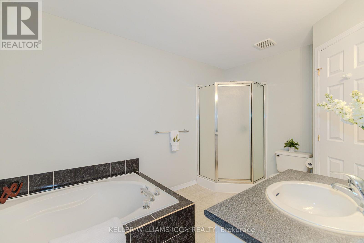
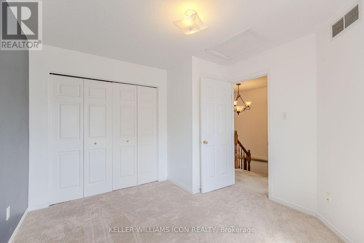
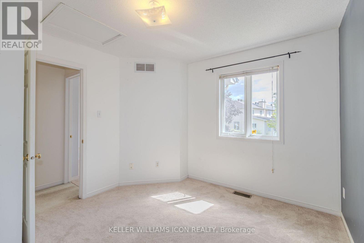
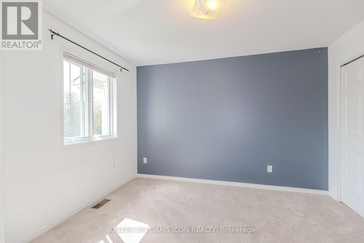
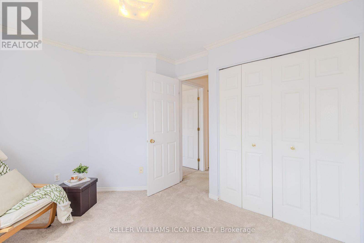
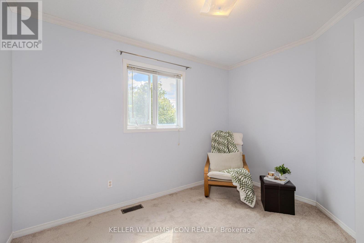
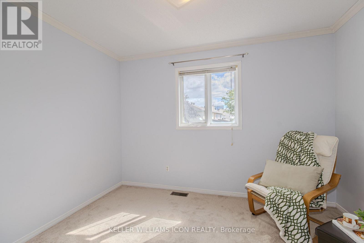
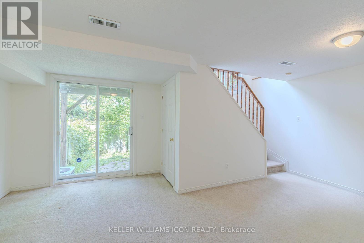
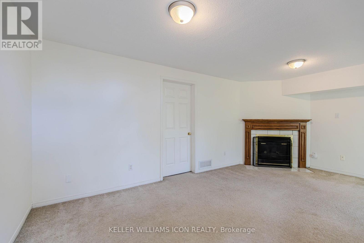
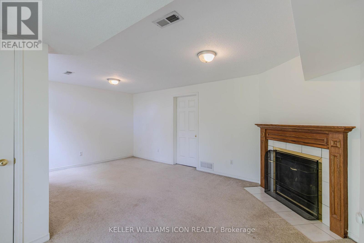
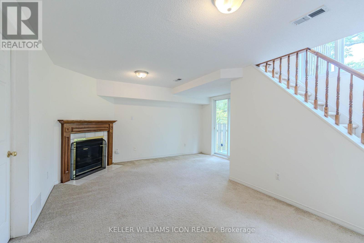
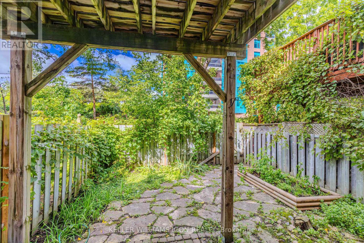
GREAT LOCATION! Welcome to this beautifully designed Sandpiper model located in the desirable neighborhood of Riverside, community of Quinterra. Offering approximately 1,650 sq. ft. of thoughtfully laid-out living space, as per the builder's plan. The bright, open-concept main floor features gleaming hardwood flooring in the living and dining rooms, complemented by large windows that fill the space with natural light. The well-appointed kitchen offers excellent natural light and flows seamlessly into the dining area with a large door that leads to a Balcony. Upstairs, the generously sized primary bedroom features a walk-in closet and direct access to the luxurious main bathroom, complete with a Roman soaker tub and separate shower. Two other good-sized bedrooms with brand new carpets (2026) complete this level. The inviting family room boasts a cozy gas fireplace and a convenient walkout to the fully fenced backyard, creating the perfect setting for relaxing or entertaining. Additional features include an attached garage, Central Air conditioning, Central vacuum, and five appliances. Close proximity to parks, schools, shopping, recreation, Rideau River, downtown and lots of amenities! Move-in ready and ideally designed for comfortable family living-just unpack and enjoy! (id:65396)
Property Details
| MLS® Number | X13789060 |
| Property Type | Single Family |
| Community Name | 4801 - Quinterra |
| Parking Space Total | 2 |
Building
| Bathroom Total | 2 |
| Bedrooms Above Ground | 3 |
| Bedrooms Total | 3 |
| Amenities | Fireplace(s) |
| Appliances | Central Vacuum, Dishwasher, Dryer, Garage Door Opener, Hood Fan, Stove, Washer, Window Coverings, Refrigerator |
| Basement Development | Finished |
| Basement Type | Full (finished) |
| Construction Style Attachment | Attached |
| Cooling Type | Central Air Conditioning |
| Exterior Finish | Brick, Vinyl Siding |
| Fireplace Present | Yes |
| Foundation Type | Poured Concrete |
| Half Bath Total | 1 |
| Heating Fuel | Natural Gas |
| Heating Type | Forced Air |
| Stories Total | 2 |
| Size Interior | 1,500 - 2,000 Sqft |
| Type | Row / Townhouse |
| Utility Water | Municipal Water |
Parking
| Attached Garage | |
| Garage |
Land
| Acreage | No |
| Fence Type | Fully Fenced |
| Sewer | Sanitary Sewer |
| Size Depth | 92 Ft ,3 In |
| Size Frontage | 20 Ft |
| Size Irregular | 20 X 92.3 Ft |
| Size Total Text | 20 X 92.3 Ft |
Rooms
| Level | Type | Length | Width | Dimensions |
|---|---|---|---|---|
| Second Level | Primary Bedroom | 4.29 m | 3.88 m | 4.29 m x 3.88 m |
| Second Level | Bedroom 2 | 3.55 m | 3.12 m | 3.55 m x 3.12 m |
| Second Level | Bedroom 3 | 3.32 m | 2.89 m | 3.32 m x 2.89 m |
| Second Level | Bathroom | Measurements not available | ||
| Lower Level | Family Room | 5.58 m | 3.17 m | 5.58 m x 3.17 m |
| Main Level | Living Room | 4.01 m | 3.22 m | 4.01 m x 3.22 m |
| Main Level | Dining Room | 3.32 m | 2.46 m | 3.32 m x 2.46 m |
| Main Level | Kitchen | 4.49 m | 2.81 m | 4.49 m x 2.81 m |
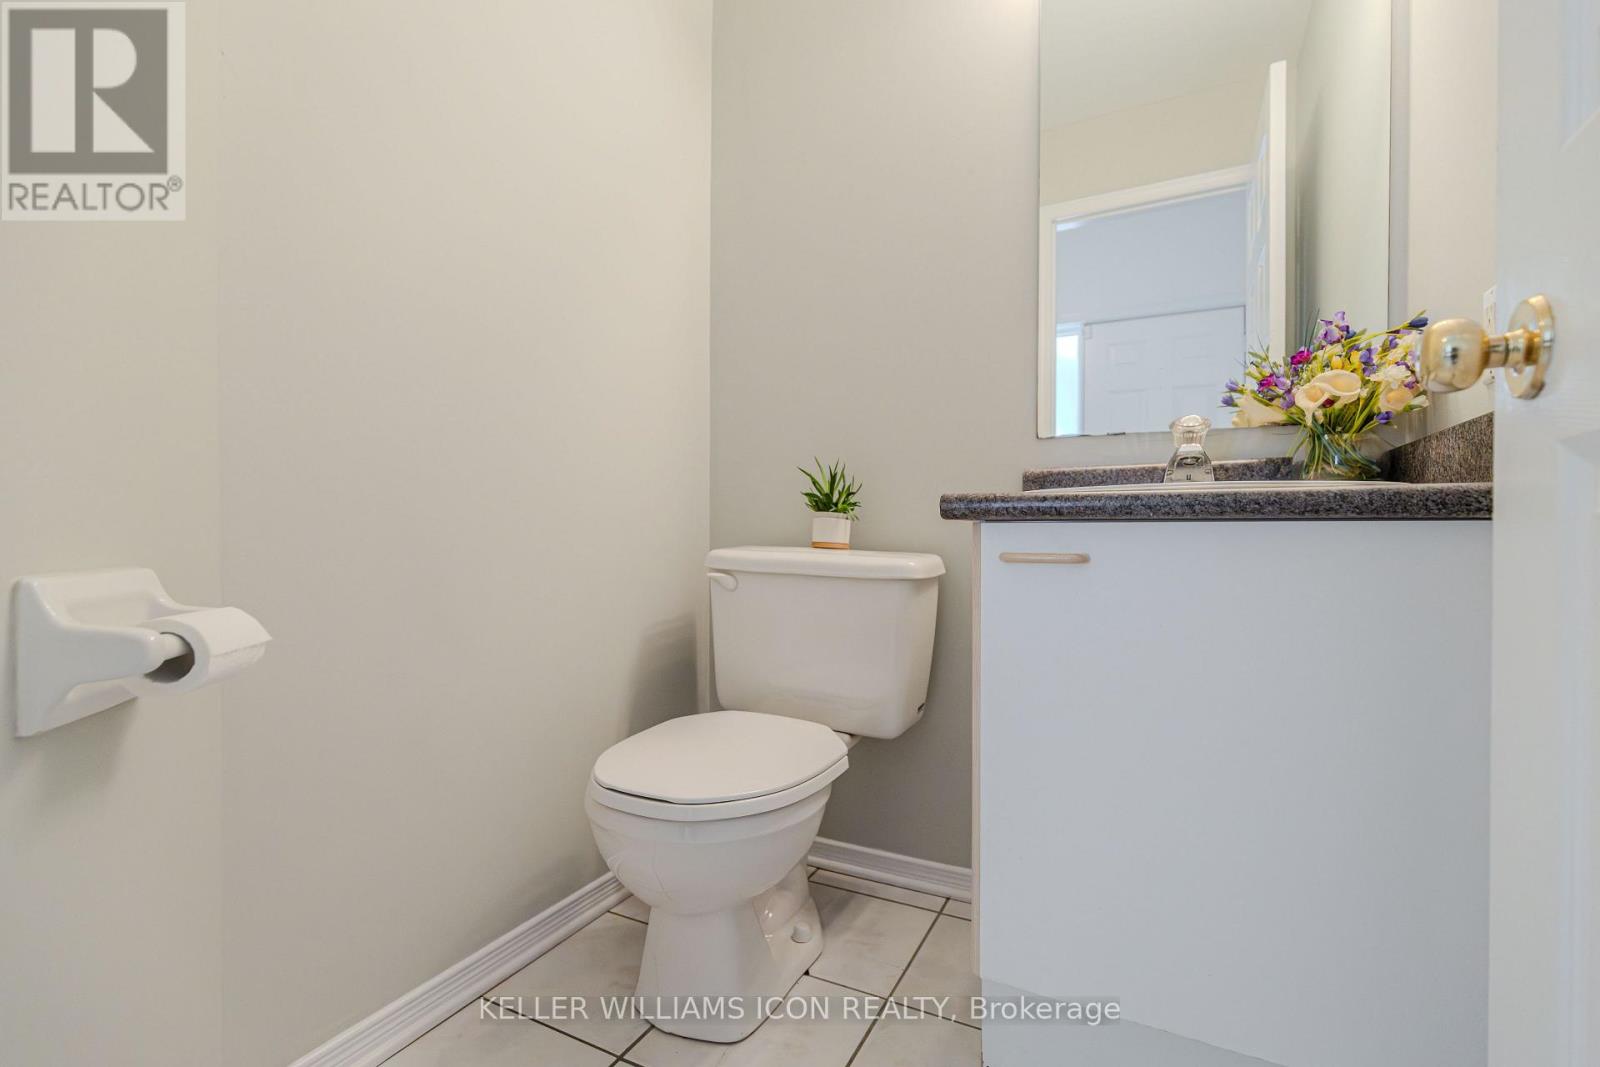
| Main Level | Partial Bathroom | Measurements not available |
Contact Us
Contact us for more information

The trademarks REALTOR®, REALTORS®, and the REALTOR® logo are controlled by The Canadian Real Estate Association (CREA) and identify real estate professionals who are members of CREA. The trademarks MLS®, Multiple Listing Service® and the associated logos are owned by The Canadian Real Estate Association (CREA) and identify the quality of services provided by real estate professionals who are members of CREA. The trademark DDF® is owned by The Canadian Real Estate Association (CREA) and identifies CREA's Data Distribution Facility (DDF®)
September 16 2026 03:22:45
Ottawa Real Estate Board
Keller Williams Icon Realty