

201 - 2149 Laurier Street Clarence-Rockland, Ontario K4K 1L2

$1,600 Monthly
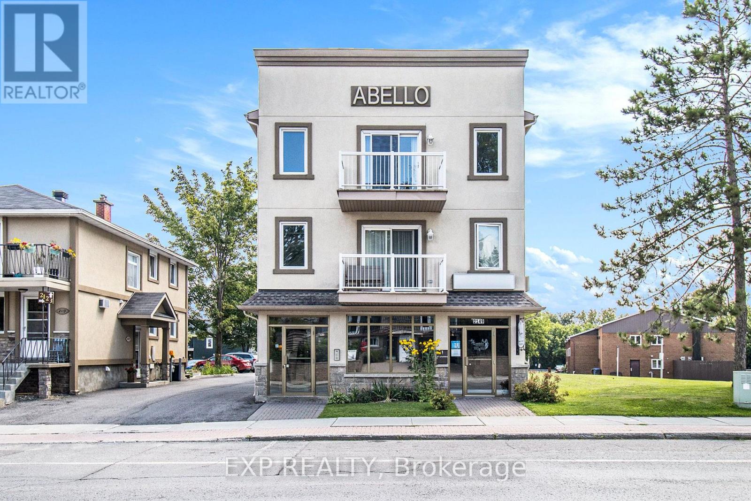
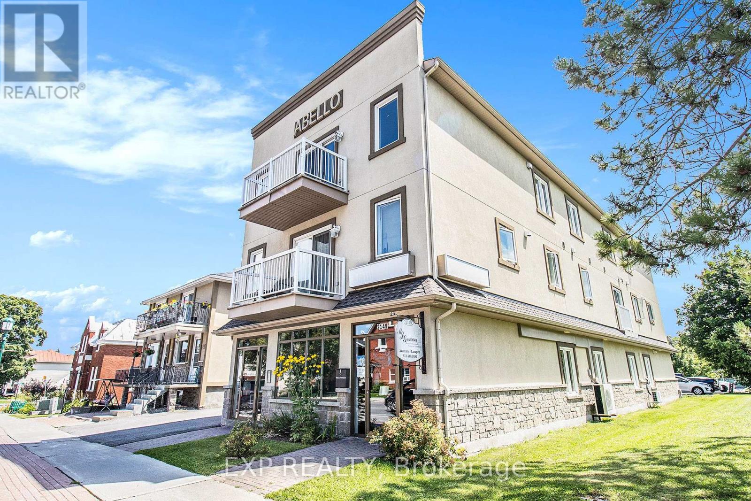
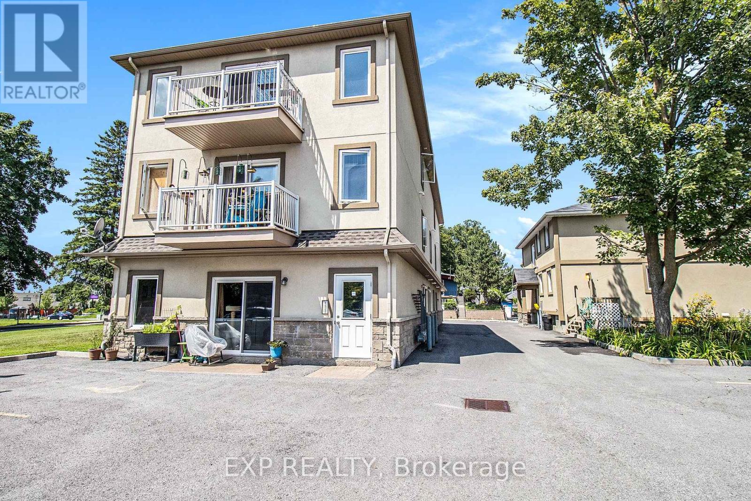
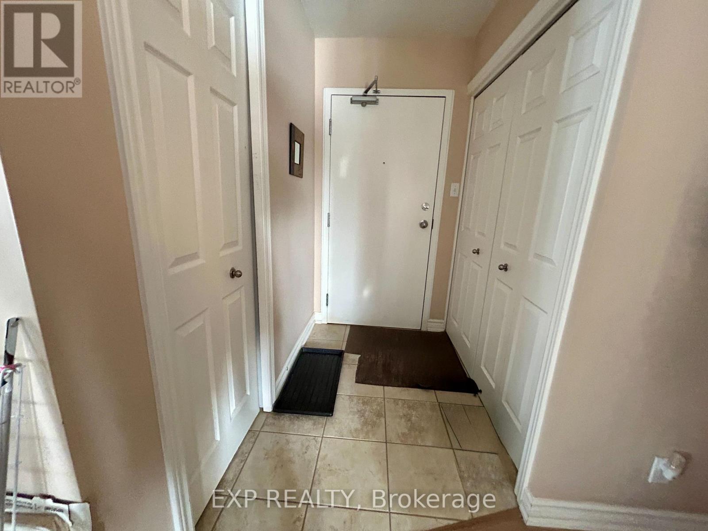
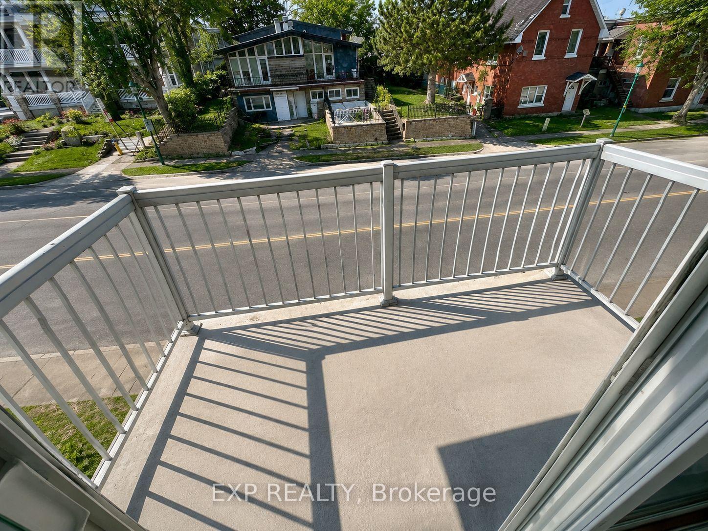
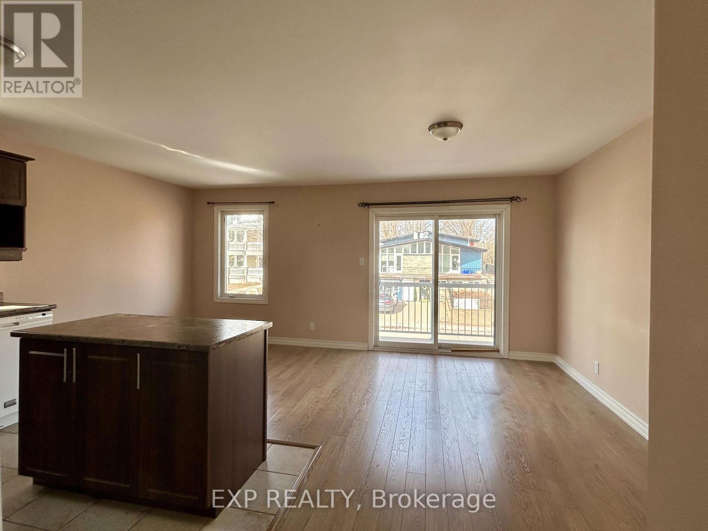
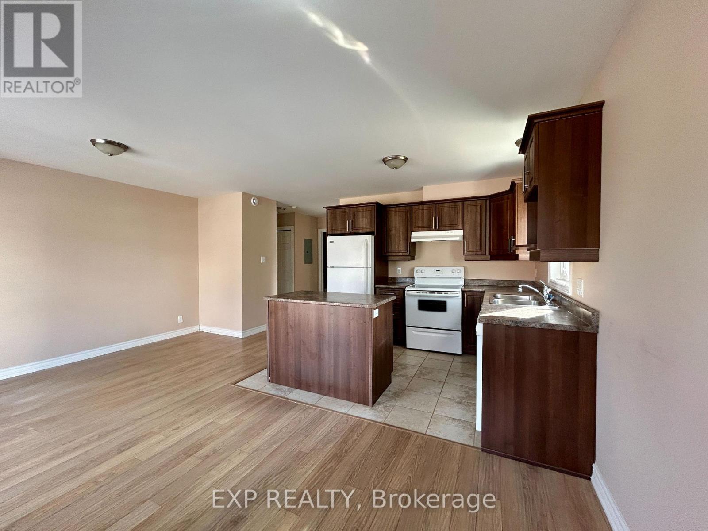
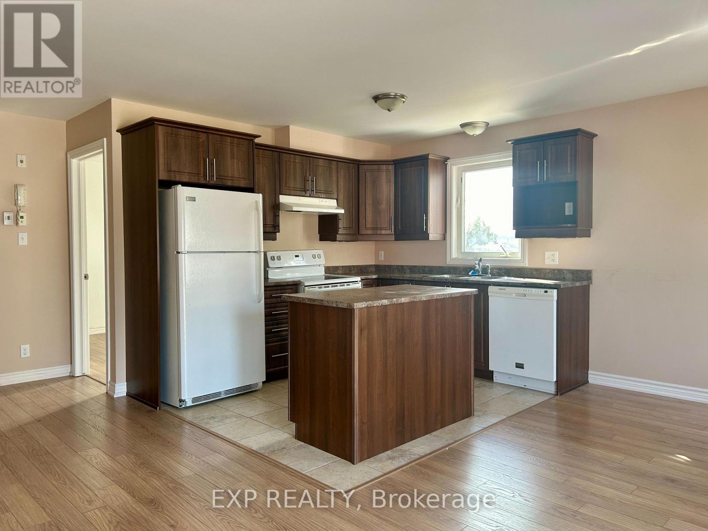
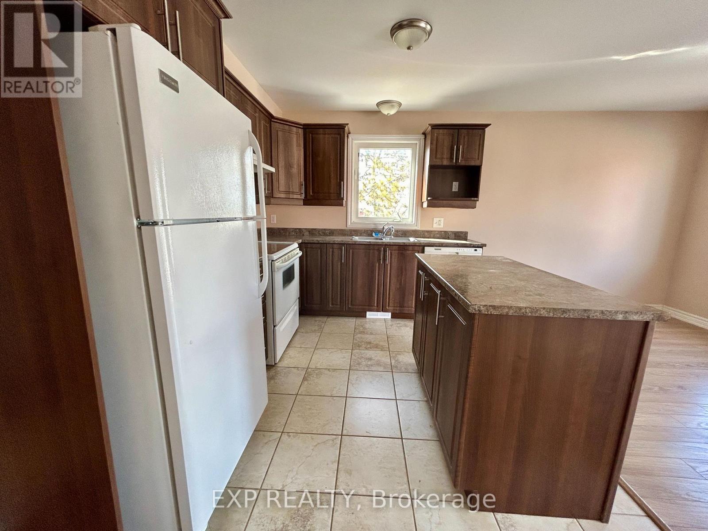
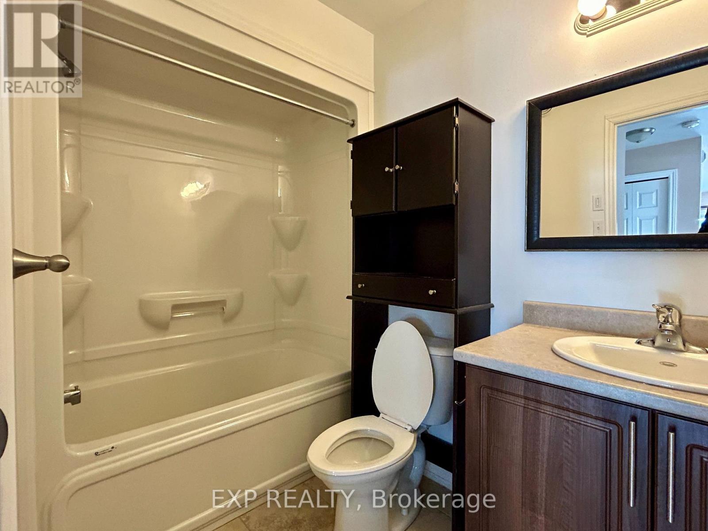
AVAILABLE FOR IMMEDIATE OCCUPANCY! Ideally located in the heart of Rockland, this bright and well-maintained SECOND FLOOR 1 bedroom apartment offers exceptional convenience, just a short walk to Giant Tiger, Jean Coutu, a bakery, banks, restaurants, and other everyday amenities. Walmart, Canadian Tire, the LCBO, grocery stores, and additional shopping are all within a 5-minute drive, while Orleans is less than a 20-minute commute away. The open-concept living and dining area provides access to a private balcony, creating a comfortable space to relax. The functional kitchen features ample cabinetry, an island with seating, and all included appliances. The generously sized bedroom is served by a full main bathroom. Additional features include in-unit laundry and efficient radiant floor heating. Tenant pays rent plus Hydro and Gas. Easy to view! (id:65396)
Property Details
| MLS® Number | X13625410 |
| Property Type | Single Family |
| Community Name | 606 - Town of Rockland |
| Amenities Near By | Park |
| Parking Space Total | 1 |
Building
| Bathroom Total | 1 |
| Bedrooms Above Ground | 1 |
| Bedrooms Total | 1 |
| Appliances | Dishwasher, Dryer, Hood Fan, Stove, Washer, Refrigerator |
| Basement Type | None |
| Cooling Type | None, Air Exchanger |
| Exterior Finish | Brick, Stucco |
| Foundation Type | Poured Concrete |
| Heating Fuel | Natural Gas |
| Heating Type | Radiant Heat |
| Size Interior | 700 - 1,100 Sqft |
| Type | Other |
| Utility Water | Municipal Water |
Parking
| No Garage |
Land
| Acreage | No |
| Land Amenities | Park |
| Sewer | Sanitary Sewer |
Rooms
| Level | Type | Length | Width | Dimensions |
|---|---|---|---|---|
| Second Level | Bathroom | 2.97 m | 1.52 m | 2.97 m x 1.52 m |
| Second Level | Primary Bedroom | 4.08 m | 3.14 m | 4.08 m x 3.14 m |
| Second Level | Kitchen | 4.14 m | 2.59 m | 4.14 m x 2.59 m |
| Second Level | Living Room | 3.35 m | 2.99 m | 3.35 m x 2.99 m |
| Second Level | Dining Room | 3.58 m | 2.33 m | 3.58 m x 2.33 m |
Contact Us
Contact us for more information

The trademarks REALTOR®, REALTORS®, and the REALTOR® logo are controlled by The Canadian Real Estate Association (CREA) and identify real estate professionals who are members of CREA. The trademarks MLS®, Multiple Listing Service® and the associated logos are owned by The Canadian Real Estate Association (CREA) and identify the quality of services provided by real estate professionals who are members of CREA. The trademark DDF® is owned by The Canadian Real Estate Association (CREA) and identifies CREA's Data Distribution Facility (DDF®)
July 31 2026 04:23:08
Ottawa Real Estate Board
Exp Realty