

19460 County 2 Road South Glengarry, Ontario K0C 2E0



$373,500
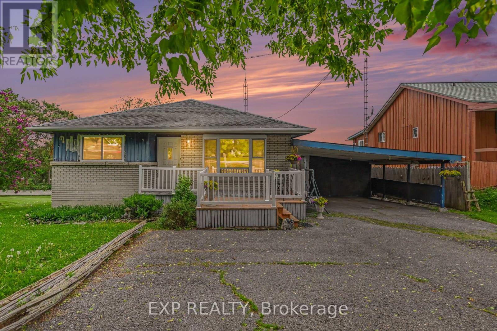
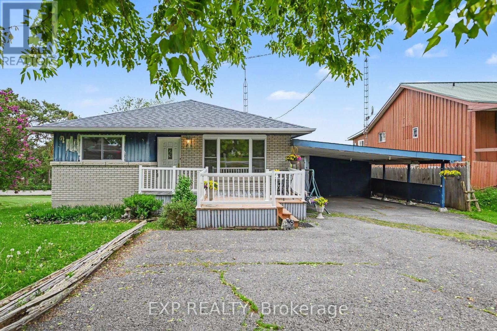
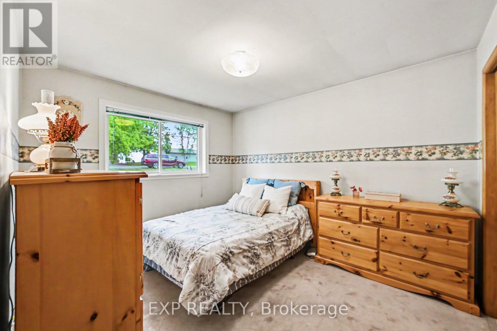
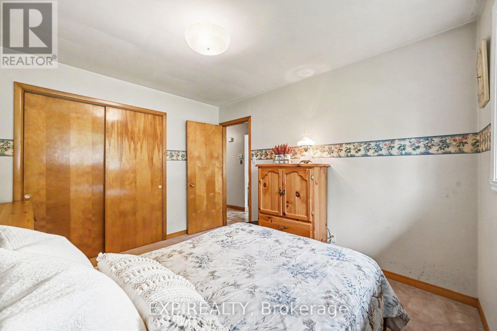
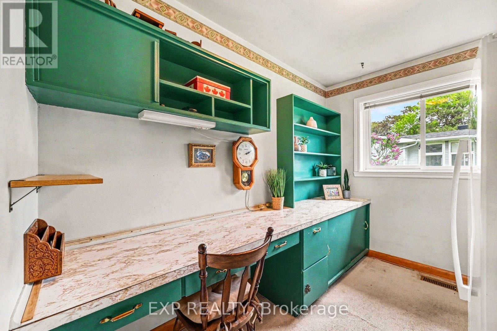
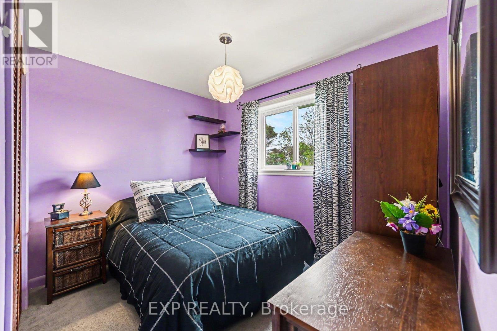
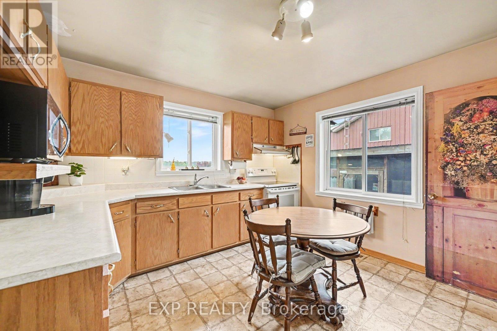
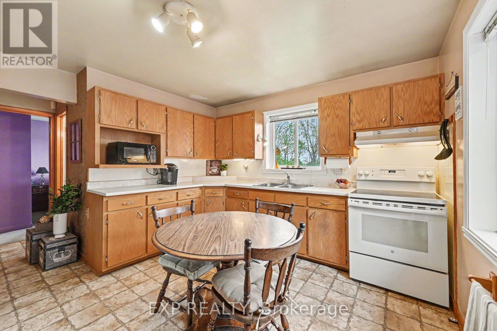
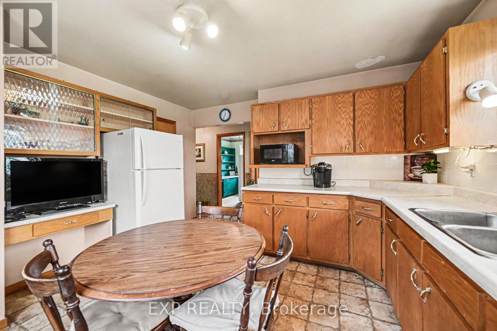
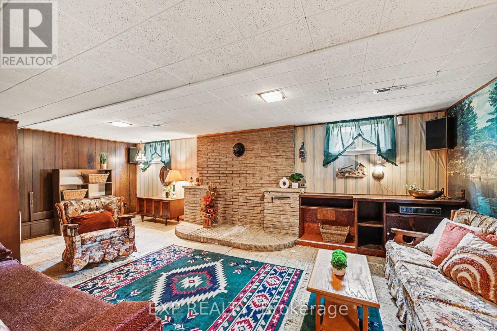
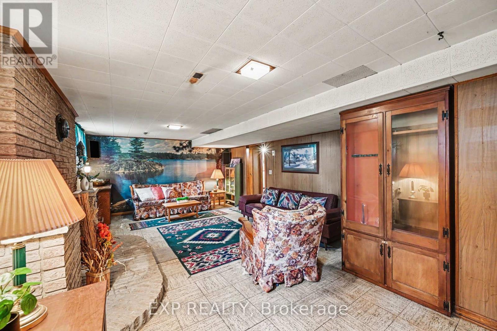
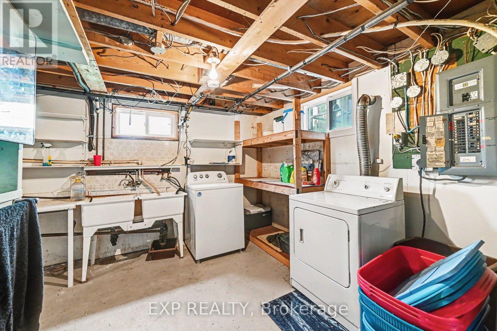
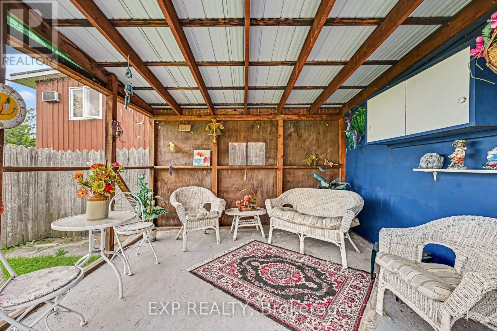
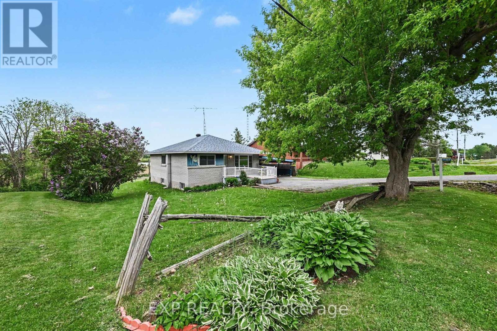
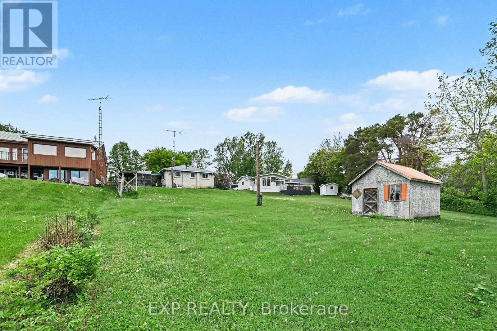
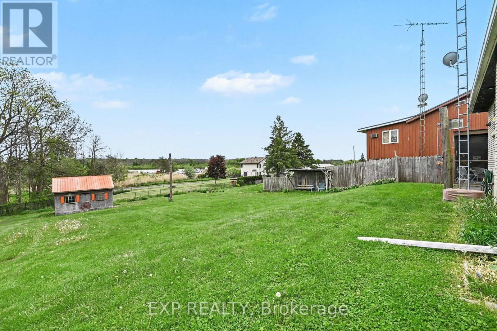
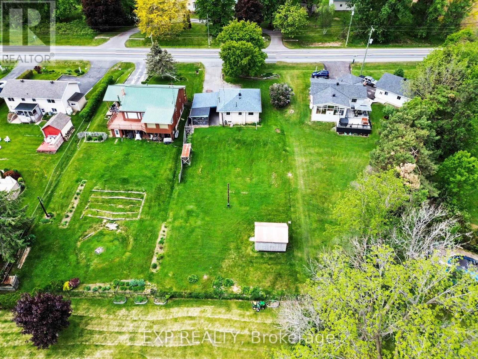
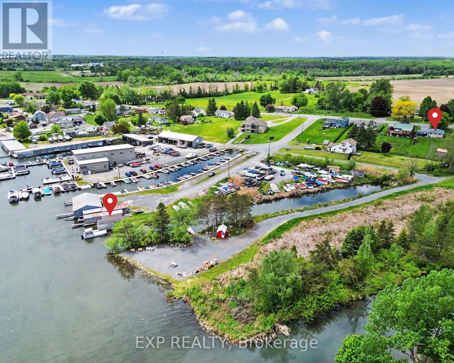
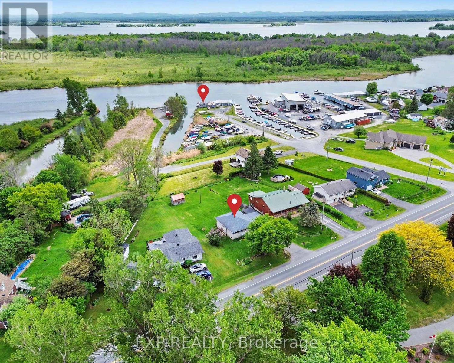
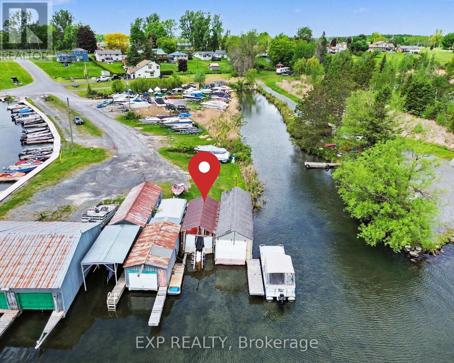
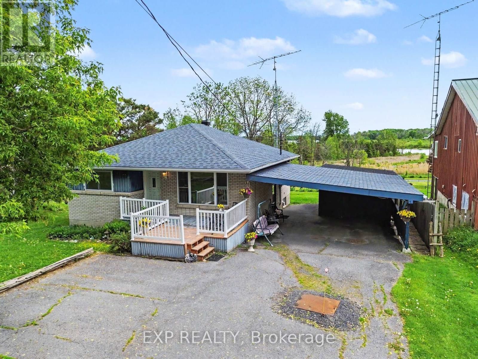
Nestled on a deep lot with beautiful views of the river, this raised bungalow offers endless potential in a truly desirable setting. Inside, you'll find a quaint and inviting living room, a spacious country kitchen with an abundance of cupboards, and three bedrooms, one of which is currently being used as a home office. The lower level features a large family room, along with a workshop and dedicated laundry area, providing plenty of additional living and storage space. Adding even more value to this unique property, a marina boathouse is included with the sale. Perfect for enjoying life by the water and making the most of the stunning surroundings. (id:65396)
Property Details
| MLS® Number | X13214334 |
| Property Type | Single Family |
| Community Name | 723 - South Glengarry (Charlottenburgh) Twp |
| Amenities Near By | Marina |
| Community Features | Fishing |
| Features | Gazebo, Sump Pump |
| Parking Space Total | 7 |
| Structure | Porch, Shed, Boathouse |
| View Type | Lake View |
Building
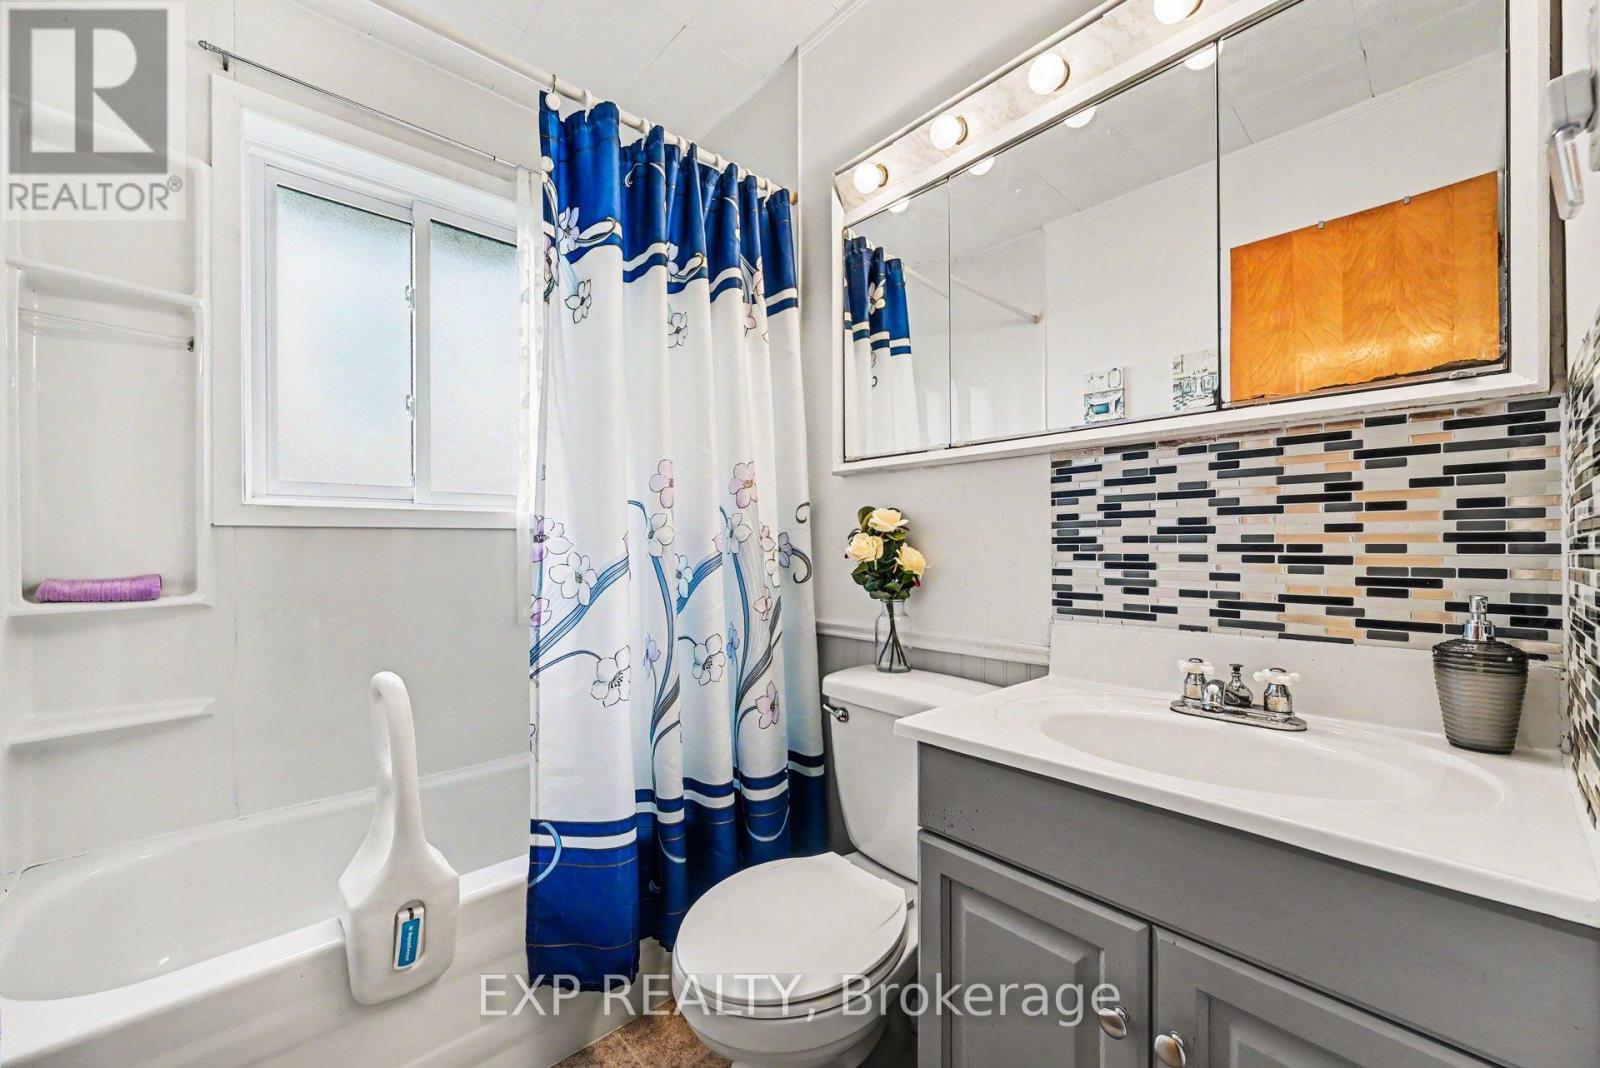
| Bathroom Total | 1 |
| Bedrooms Above Ground | 3 |
| Bedrooms Total | 3 |
| Appliances | Water Heater, Water Purifier, Water Softener, Water Treatment, Dryer, Furniture, Hood Fan, Stove, Washer, Window Coverings, Refrigerator |
| Architectural Style | Raised Bungalow |
| Basement Development | Partially Finished |
| Basement Type | N/a (partially Finished) |
| Construction Style Attachment | Detached |
| Cooling Type | None |
| Exterior Finish | Brick, Wood |
| Foundation Type | Concrete |
| Heating Fuel | Electric |
| Heating Type | Forced Air |
| Stories Total | 1 |
| Size Interior | 700 - 1,100 Sqft |
| Type | House |
| Utility Water | Drilled Well |
Parking
| Carport | |
| No Garage |
Land
| Access Type | Marina Docking |
| Acreage | No |
| Land Amenities | Marina |
| Sewer | Septic System |
| Size Depth | 200 Ft |
| Size Frontage | 75 Ft |
| Size Irregular | 75 X 200 Ft |
| Size Total Text | 75 X 200 Ft |
Rooms
| Level | Type | Length | Width | Dimensions |
|---|---|---|---|---|
| Basement | Family Room | 4.01 m | 6.89 m | 4.01 m x 6.89 m |
| Basement | Workshop | 4.91 m | 4.75 m | 4.91 m x 4.75 m |
| Basement | Laundry Room | 6.08 m | 4.04 m | 6.08 m x 4.04 m |
| Main Level | Bedroom | 2.97 m | 3.57 m | 2.97 m x 3.57 m |
| Main Level | Bedroom 2 | 2.98 m | 2.22 m | 2.98 m x 2.22 m |
| Main Level | Bedroom 3 | 2.97 m | 3.07 m | 2.97 m x 3.07 m |
| Main Level | Living Room | 3.94 m | 3.81 m | 3.94 m x 3.81 m |
| Main Level | Kitchen | 4.04 m | 4.05 m | 4.04 m x 4.05 m |
| Main Level | Bathroom | 1.44 m | 2.06 m | 1.44 m x 2.06 m |
Utilities
| Cable | Installed |
| Electricity | Installed |
Contact Us
Contact us for more information

The trademarks REALTOR®, REALTORS®, and the REALTOR® logo are controlled by The Canadian Real Estate Association (CREA) and identify real estate professionals who are members of CREA. The trademarks MLS®, Multiple Listing Service® and the associated logos are owned by The Canadian Real Estate Association (CREA) and identify the quality of services provided by real estate professionals who are members of CREA. The trademark DDF® is owned by The Canadian Real Estate Association (CREA) and identifies CREA's Data Distribution Facility (DDF®)
July 06 2026 10:59:15
Cornwall & District Real Estate Board
Exp Realty