

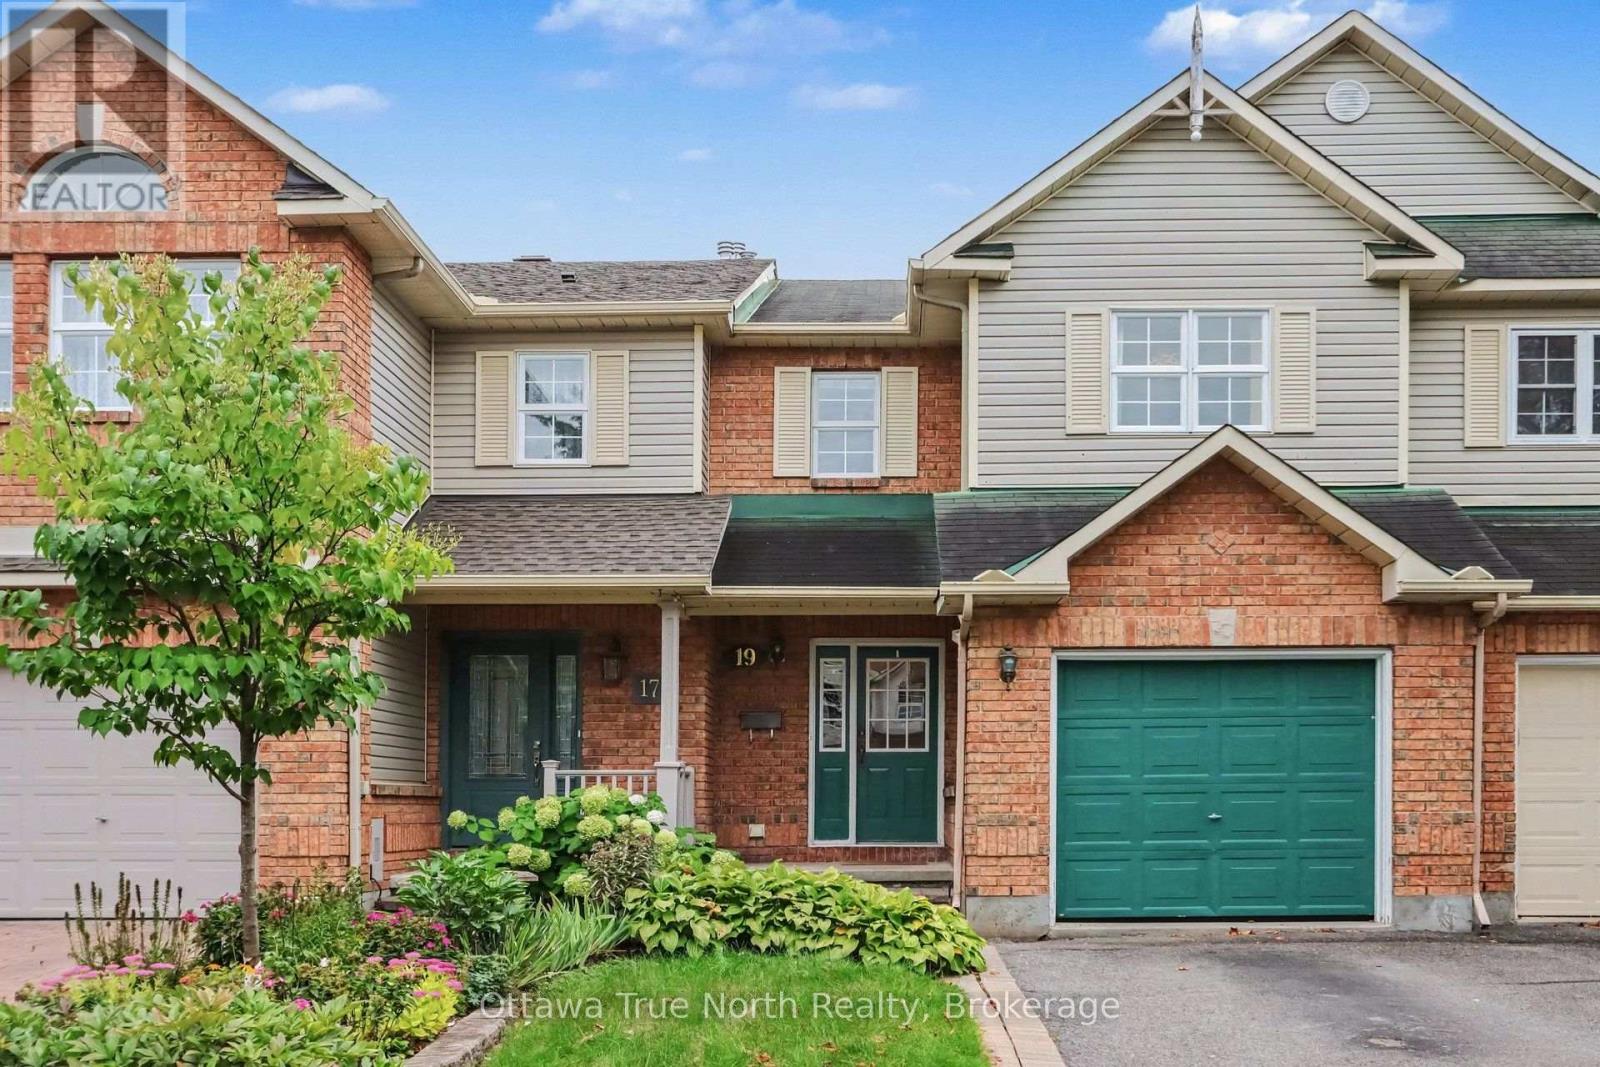
19 Kalbrook Street Ottawa, Ontario K2T 1A8

$2,500 Monthly
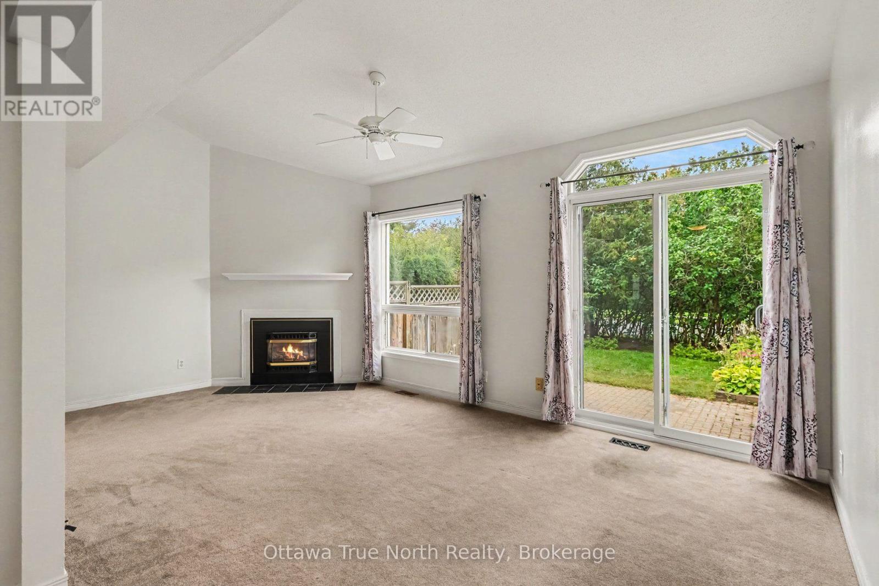
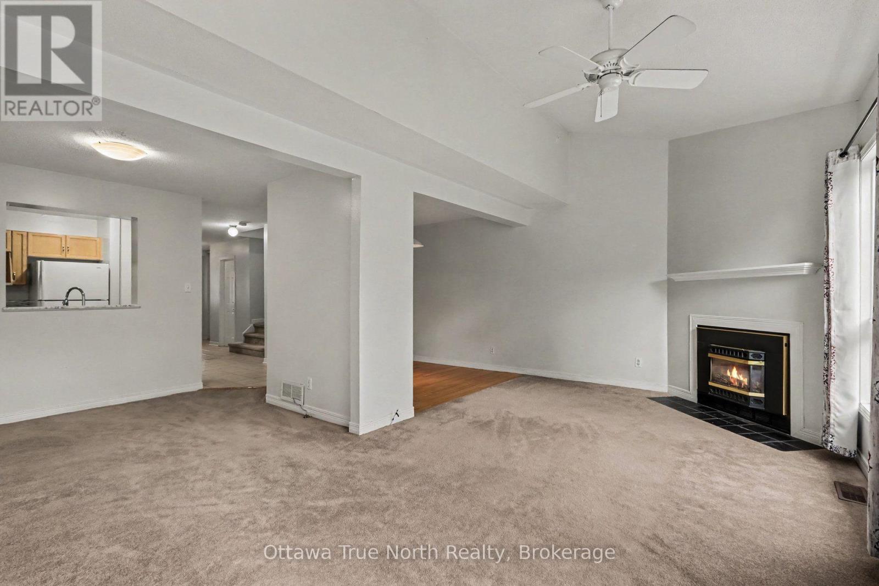
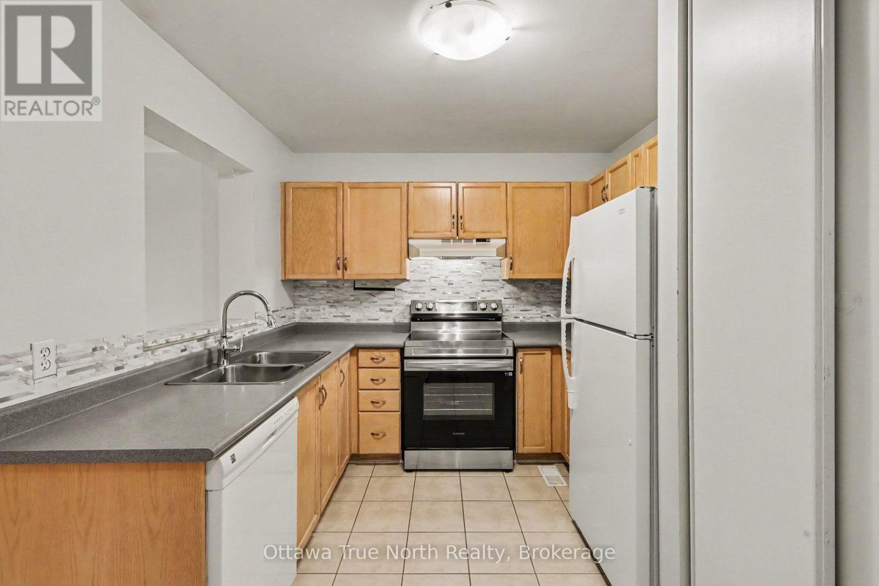
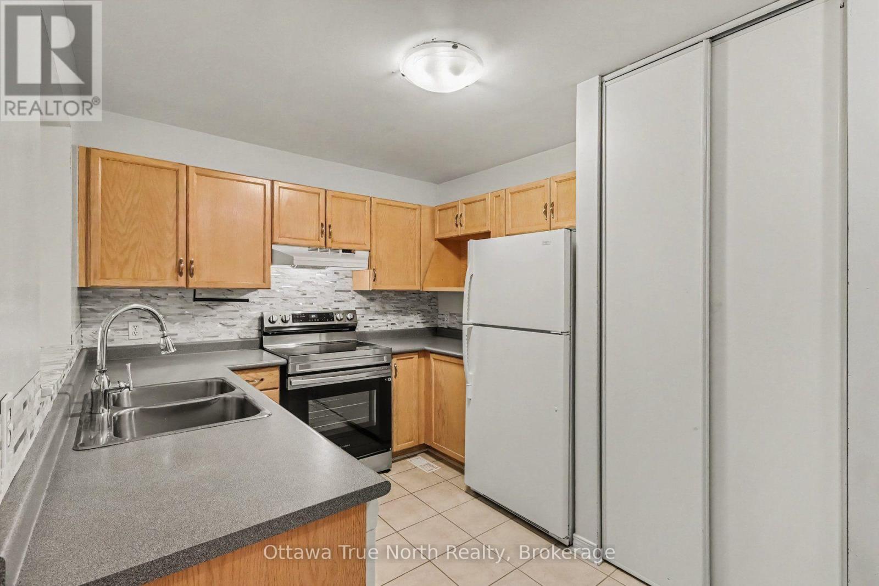
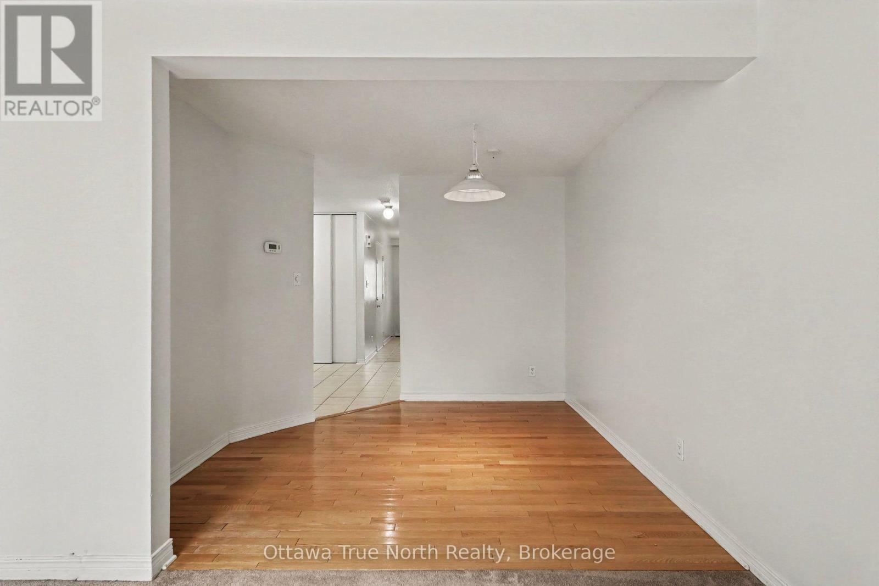
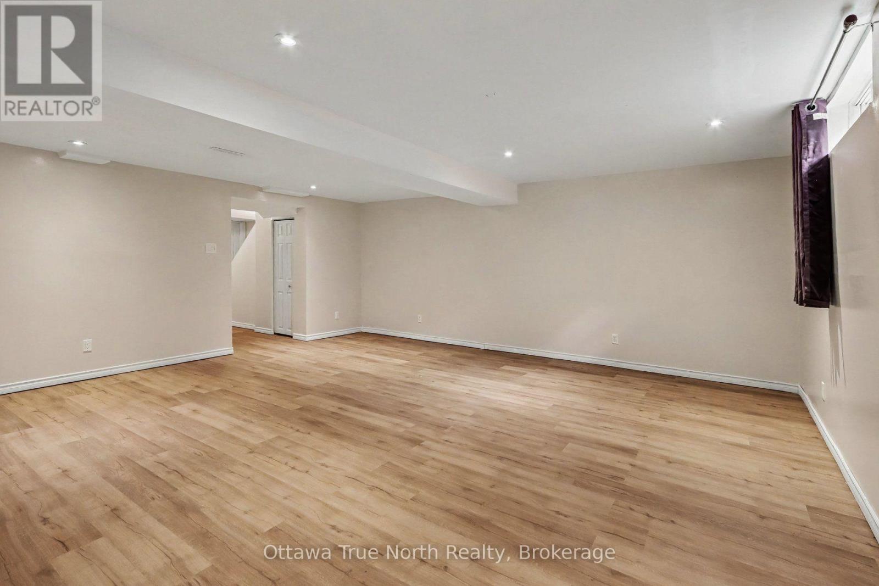
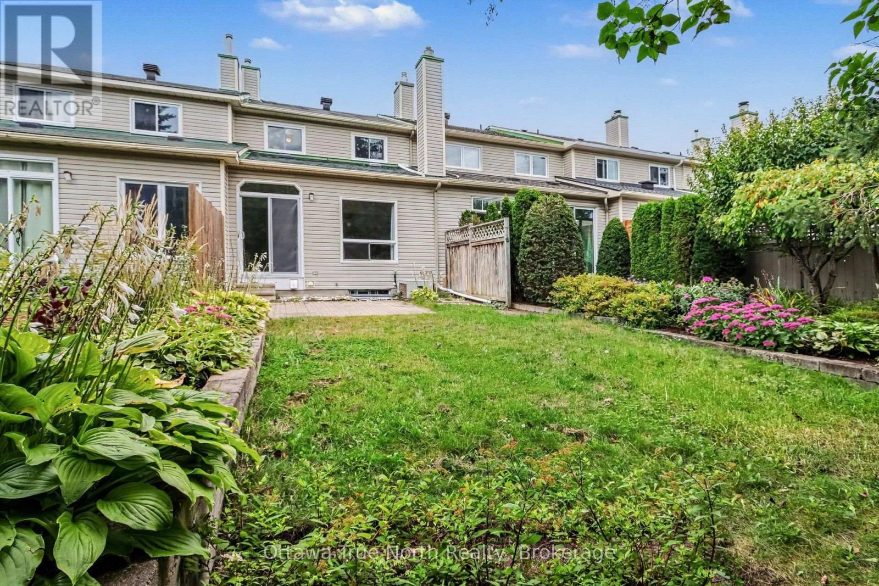
Available for immediate occupancy! This clean, move-in ready 3-bedroom, 2-bath row unit offers comfortable living in a convenient location, complete with 5 appliances included - just move in and get settled.The finished recreation room adds valuable extra living space, ideal for a family room, home office, or media/play area.Step outside to a partially fenced rear yard featuring established perennial gardens - a private outdoor space to relax or entertain, with minimal maintenance required. Ideally located close to great schools, shopping, public transportation, and quick access to the 417, Movie Theater, many popular restaurants, Costco, Canadian Tire etc., making daily commutes and errands a breeze. A fantastic opportunity for tenants looking for a spacious, well-maintained home in a prime location - available now, so don't wait. Schedule your viewing today! Prefer no pets please and no smokers. (id:65396)
Property Details
| MLS® Number | X13804414 |
| Property Type | Single Family |
| Community Name | 9007 - Kanata - Kanata Lakes/Heritage Hills |
| Equipment Type | Water Heater |
| Parking Space Total | 3 |
| Rental Equipment Type | Water Heater |
Building
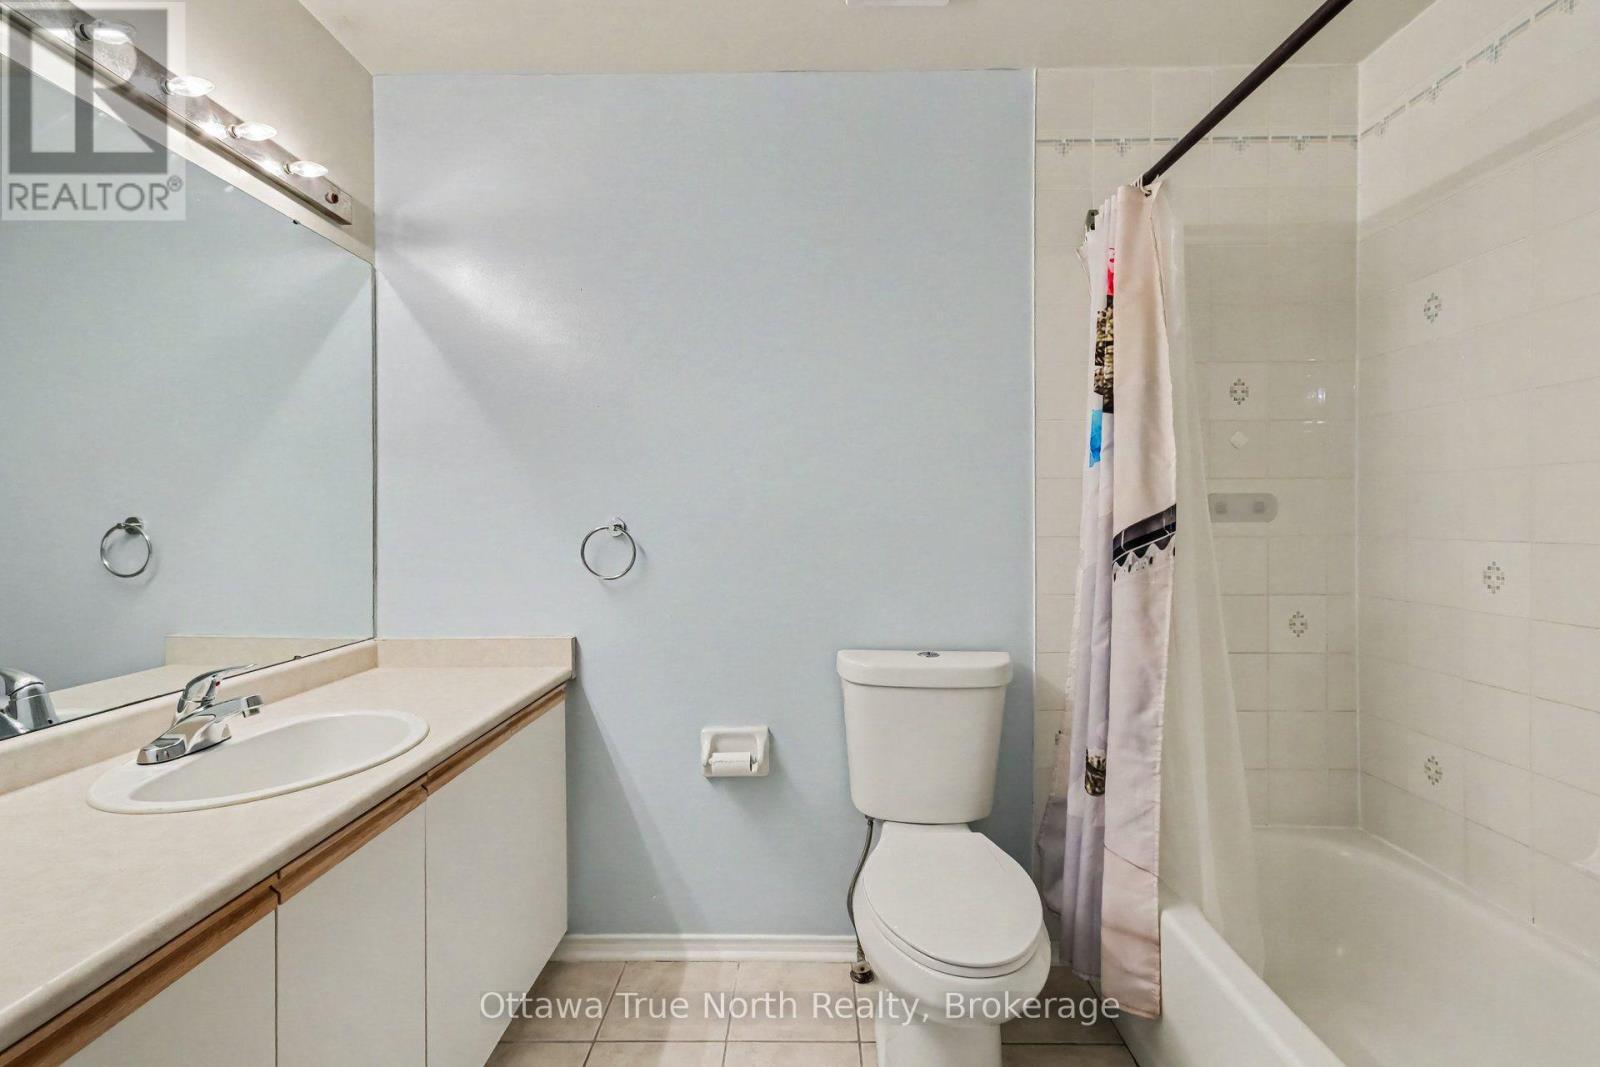
| Bathroom Total | 2 |
| Bedrooms Above Ground | 3 |
| Bedrooms Total | 3 |
| Amenities | Fireplace(s) |
| Appliances | Garage Door Opener Remote(s), Dishwasher, Dryer, Stove, Washer, Window Coverings, Refrigerator |
| Basement Development | Finished |
| Basement Type | N/a (finished) |
| Construction Style Attachment | Attached |
| Cooling Type | Central Air Conditioning |
| Exterior Finish | Vinyl Siding |
| Fireplace Present | Yes |
| Fireplace Total | 1 |
| Foundation Type | Poured Concrete |
| Half Bath Total | 1 |
| Heating Fuel | Natural Gas |
| Heating Type | Forced Air |
| Stories Total | 2 |
| Size Interior | 1,100 - 1,500 Sqft |
| Type | Row / Townhouse |
| Utility Water | Municipal Water |
Parking
| Garage |
Land
| Acreage | No |
| Sewer | Sanitary Sewer |
| Size Depth | 104 Ft ,3 In |
| Size Frontage | 19 Ft ,8 In |
| Size Irregular | 19.7 X 104.3 Ft |
| Size Total Text | 19.7 X 104.3 Ft |
Rooms
| Level | Type | Length | Width | Dimensions |
|---|---|---|---|---|
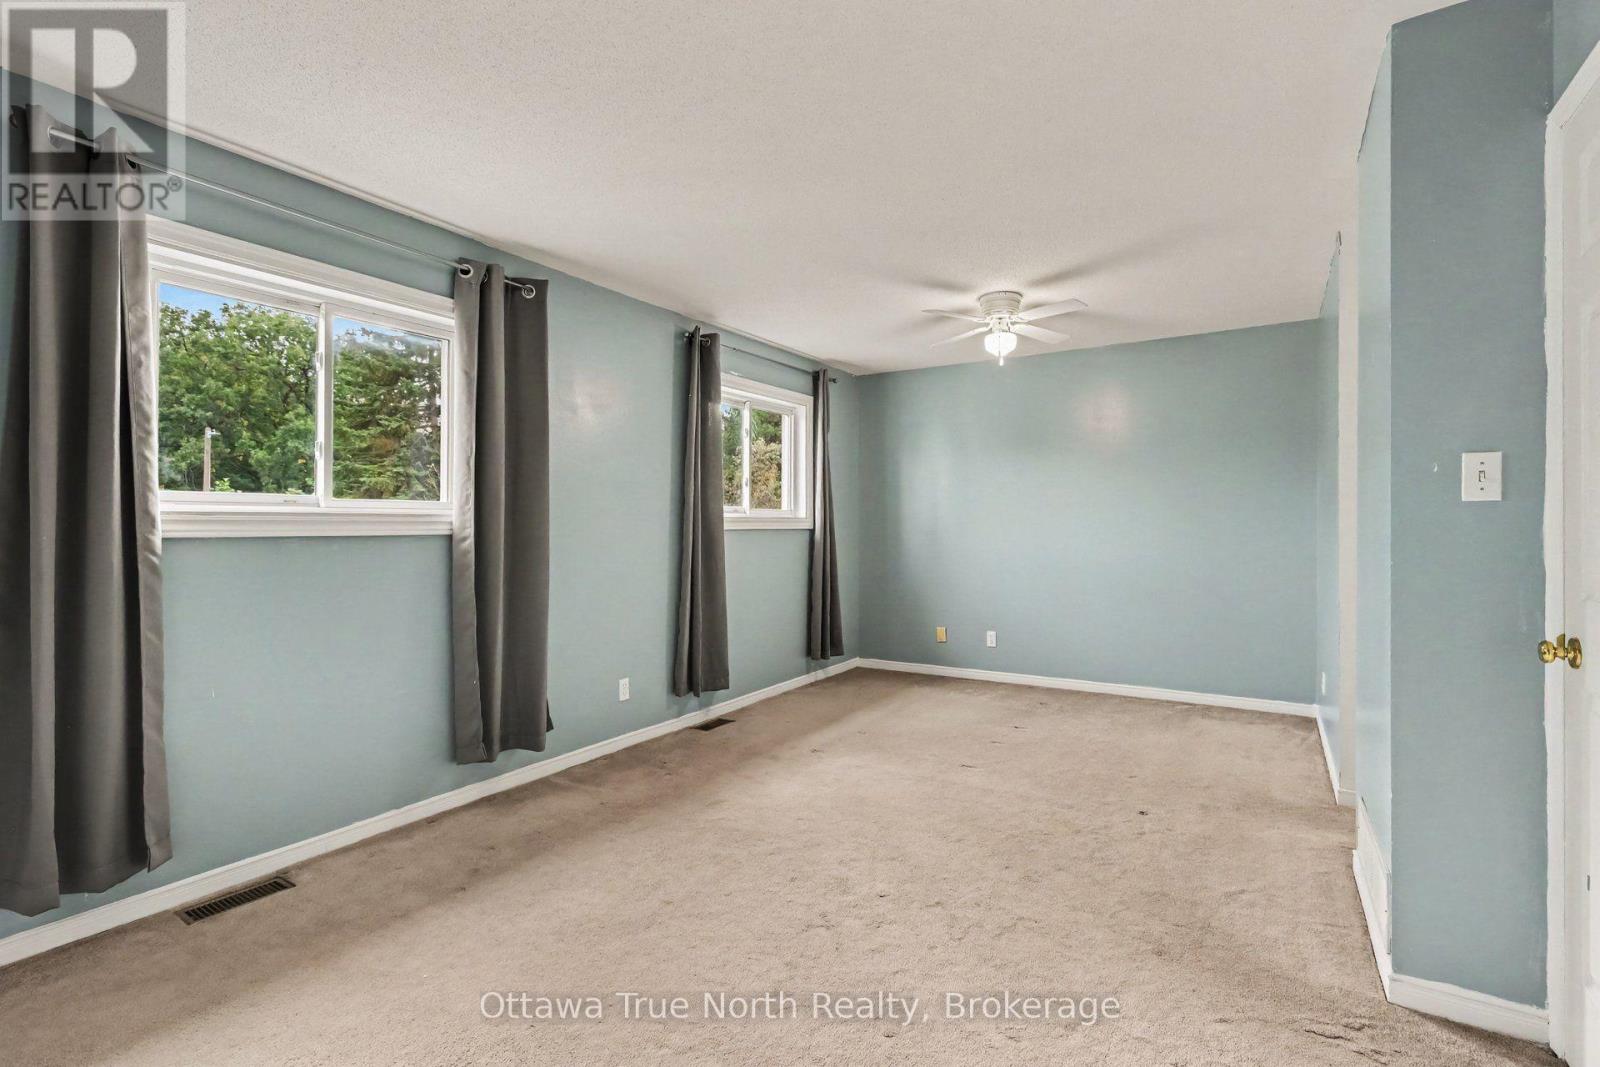
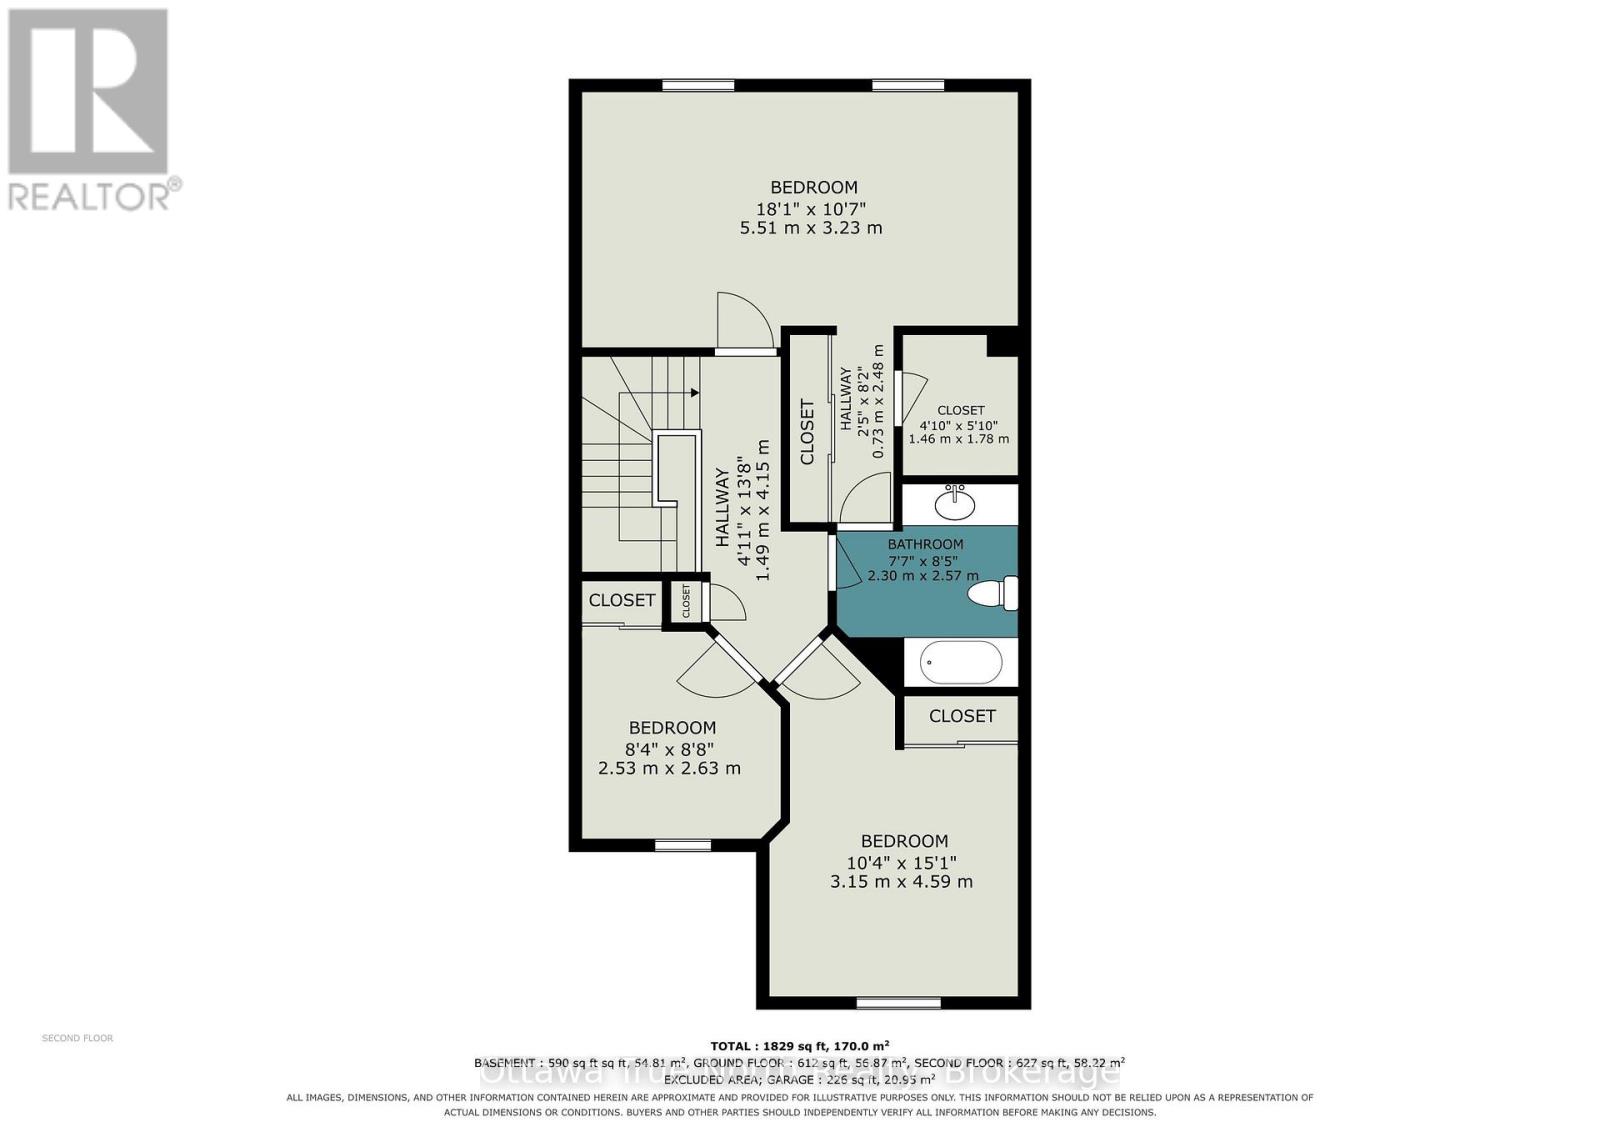
| Second Level | Primary Bedroom | 5.51 m | 3.23 m | 5.51 m x 3.23 m |
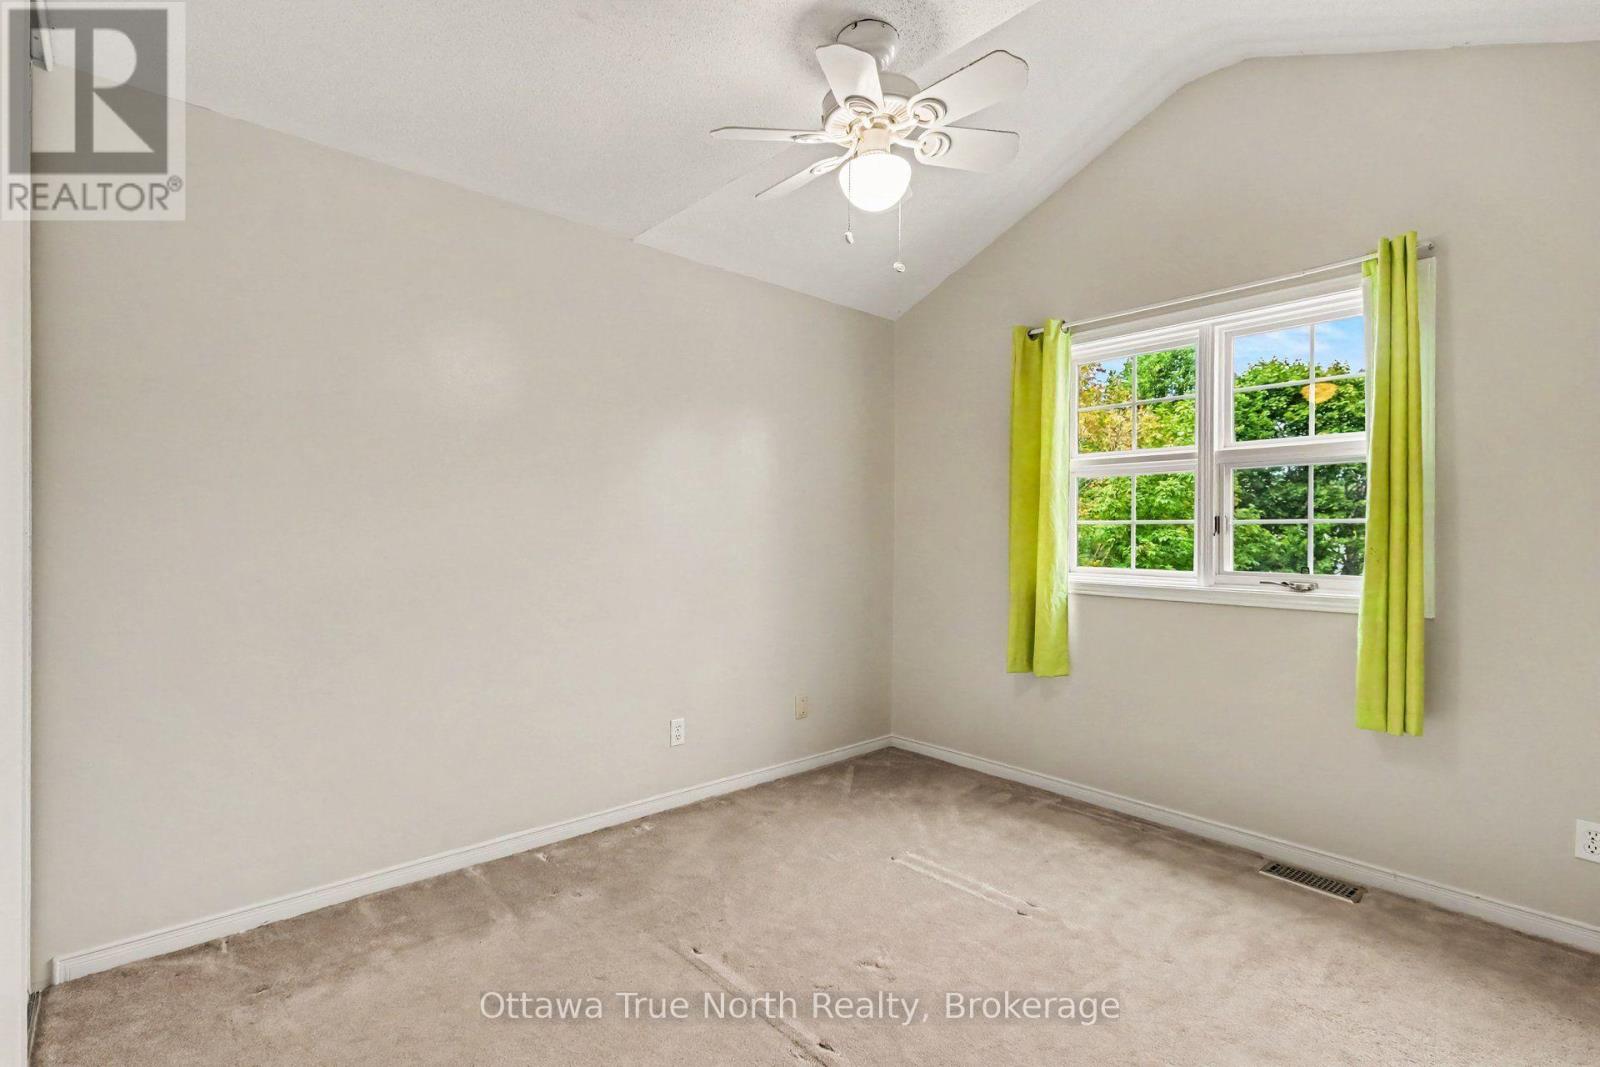
| Second Level | Bedroom 2 | 3.15 m | 4.6 m | 3.15 m x 4.6 m |
| Second Level | Bathroom | 3.15 m | 4.6 m | 3.15 m x 4.6 m |
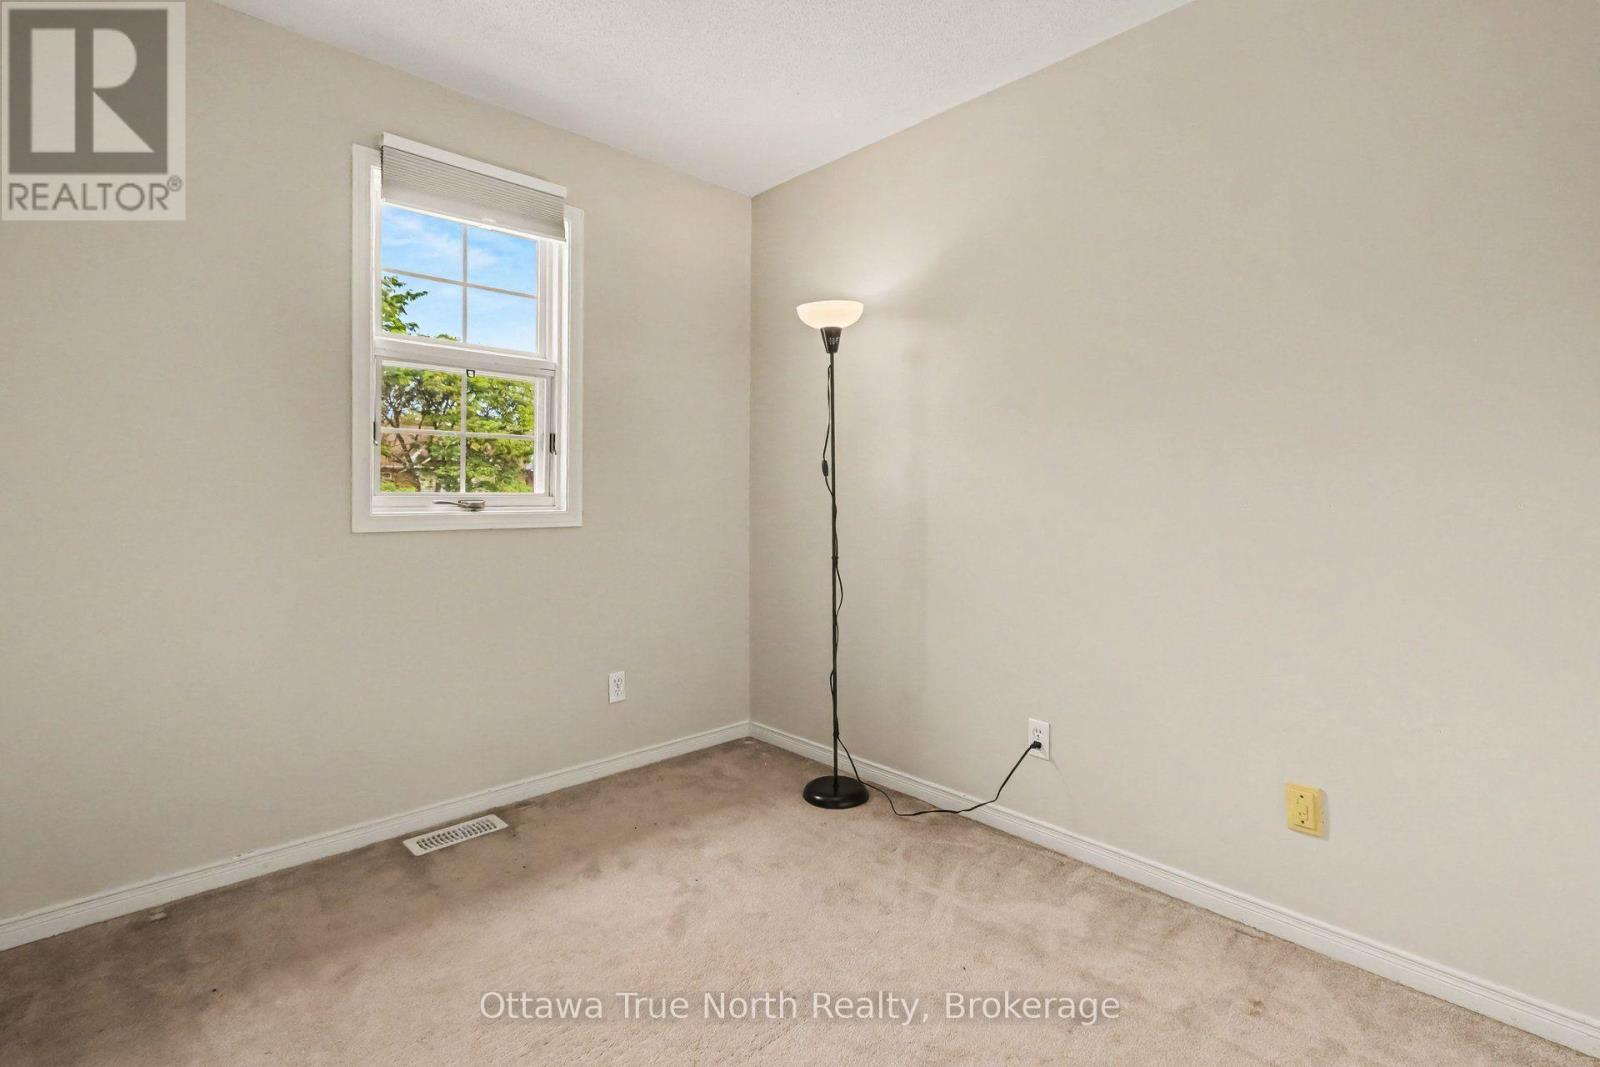
| Second Level | Bedroom 3 | 2.54 m | 2.64 m | 2.54 m x 2.64 m |
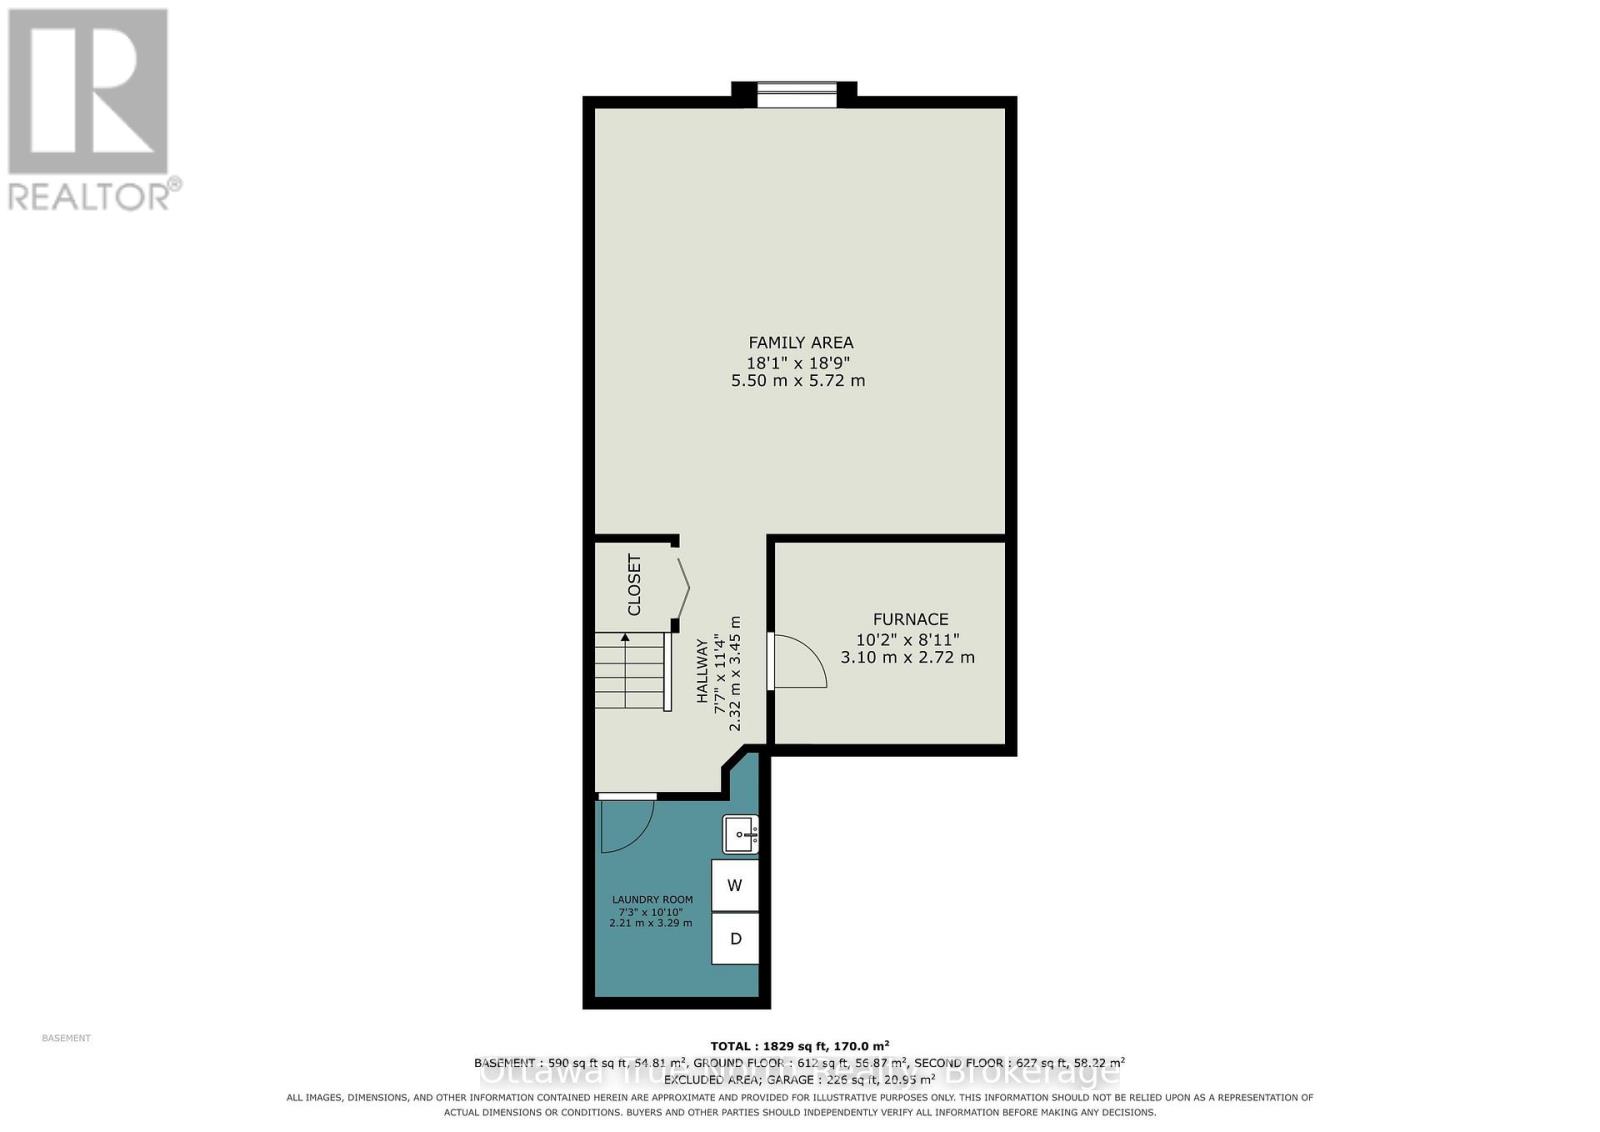
| Basement | Furnace | 3.1 m | 2.72 m | 3.1 m x 2.72 m |
| Basement | Laundry Room | 2.16 m | 3.33 m | 2.16 m x 3.33 m |
| Basement | Recreational, Games Room | 5.51 m | 5.72 m | 5.51 m x 5.72 m |
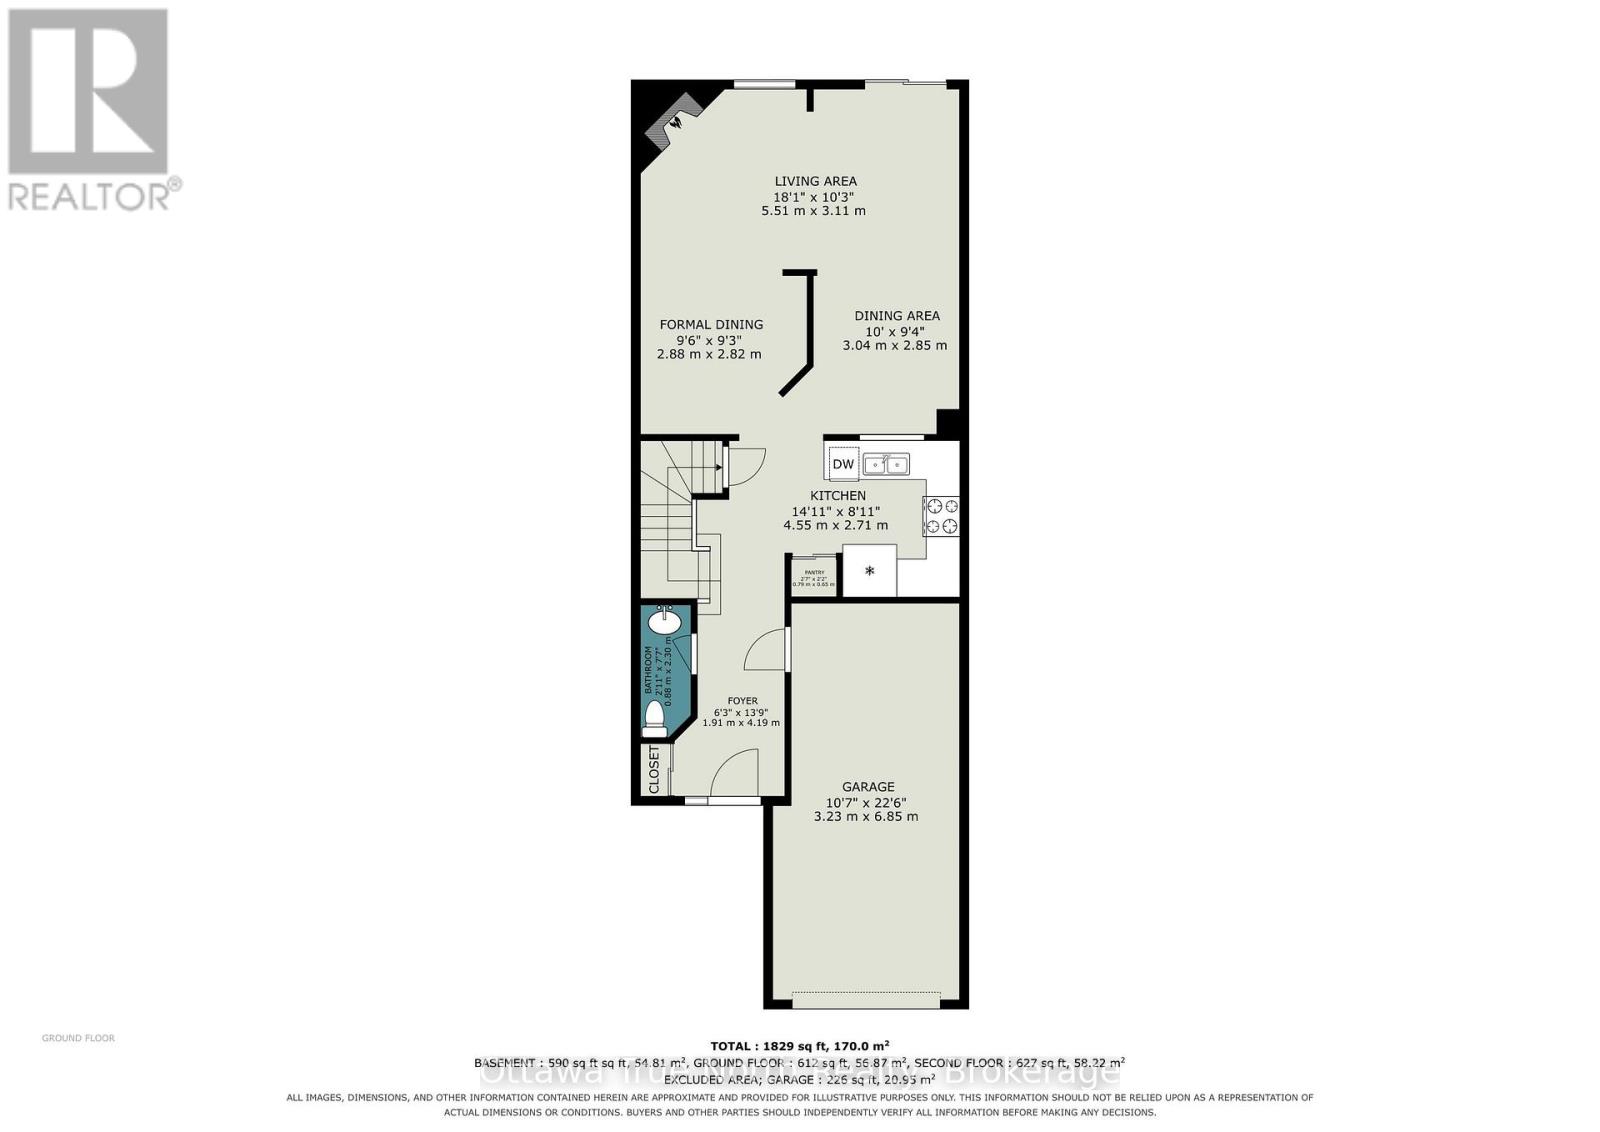
| Main Level | Kitchen | 5.49 m | 1 m | 5.49 m x 1 m |
| Main Level | Eating Area | 3.05 m | 94 m | 3.05 m x 94 m |
| Main Level | Living Room | 5.51 m | 103 m | 5.51 m x 103 m |
| Main Level | Dining Room | 2.9 m | 93 m | 2.9 m x 93 m |
| Main Level | Bathroom | 0.89 m | 77 m | 0.89 m x 77 m |
Contact Us
Contact us for more information

The trademarks REALTOR®, REALTORS®, and the REALTOR® logo are controlled by The Canadian Real Estate Association (CREA) and identify real estate professionals who are members of CREA. The trademarks MLS®, Multiple Listing Service® and the associated logos are owned by The Canadian Real Estate Association (CREA) and identify the quality of services provided by real estate professionals who are members of CREA. The trademark DDF® is owned by The Canadian Real Estate Association (CREA) and identifies CREA's Data Distribution Facility (DDF®)
September 18 2026 08:52:53
Ottawa Real Estate Board
Ottawa True North Realty