

1800 Nicolet Way Ottawa, Ontario K4A 3T7

$769,900
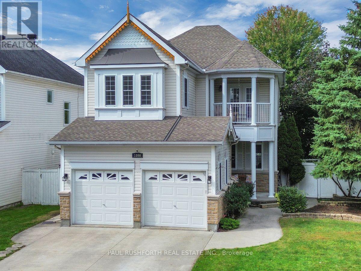
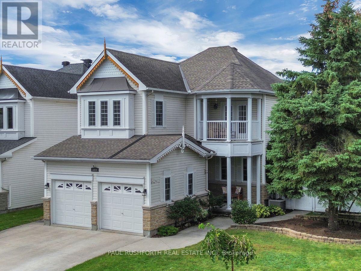
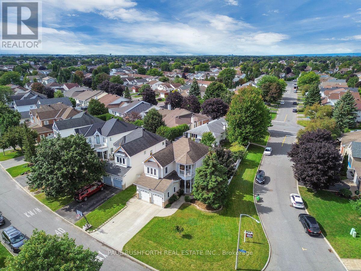
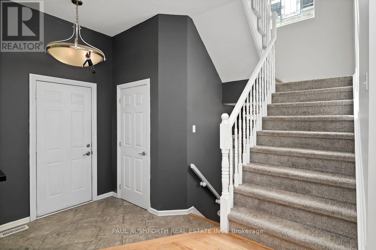
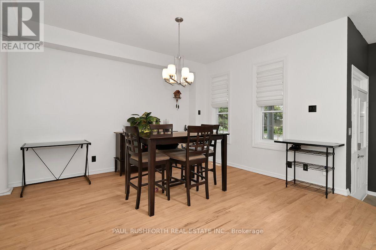
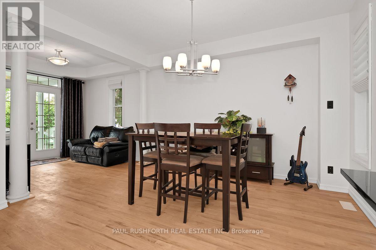
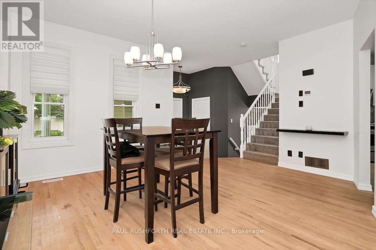
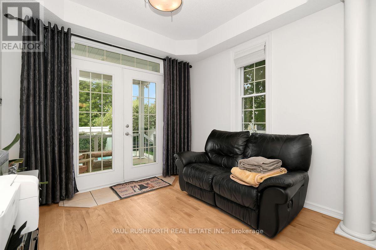
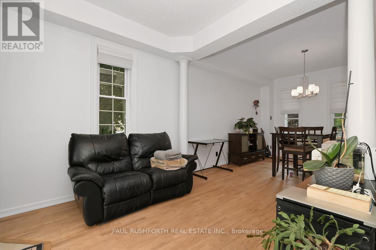
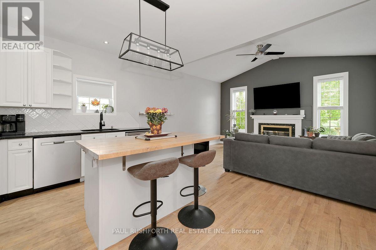
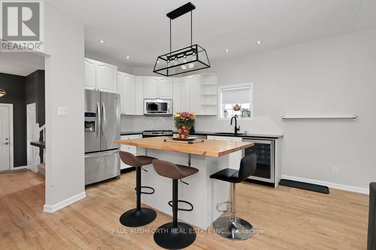
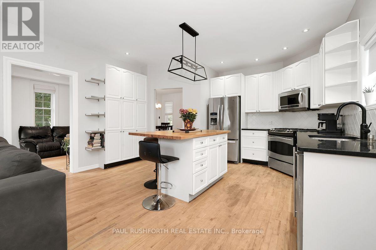
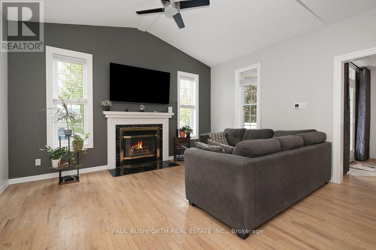
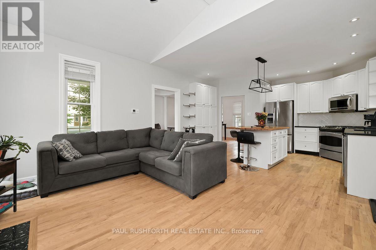
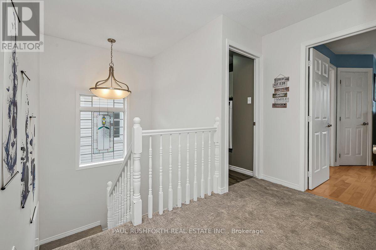
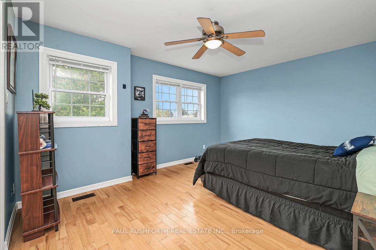
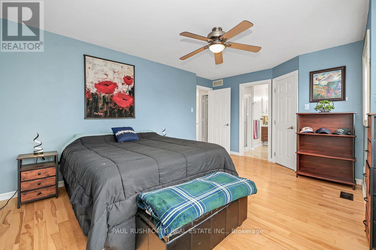
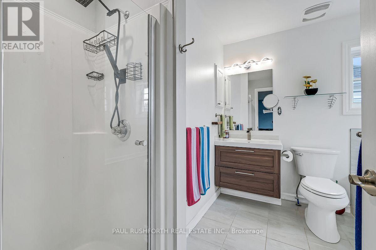
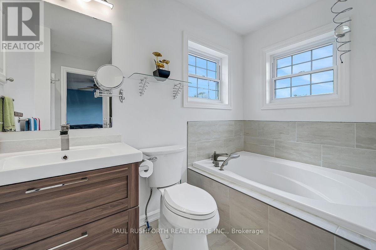
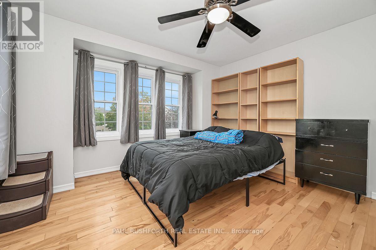
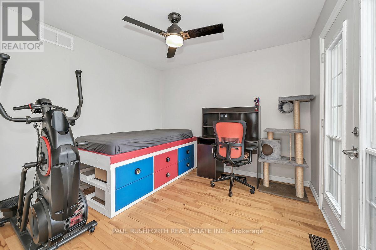
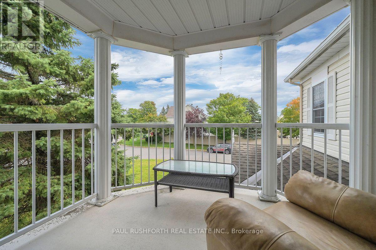
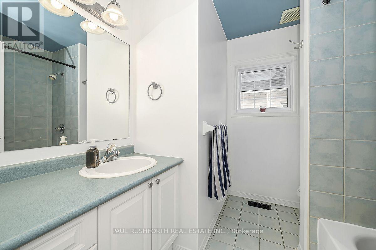
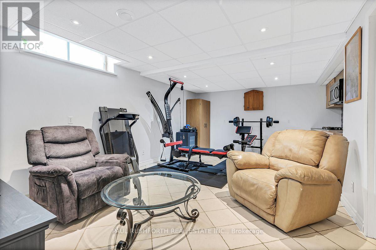
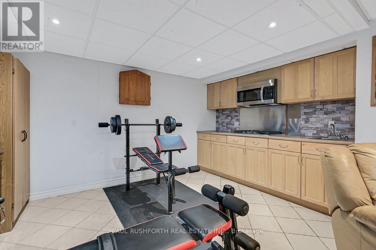
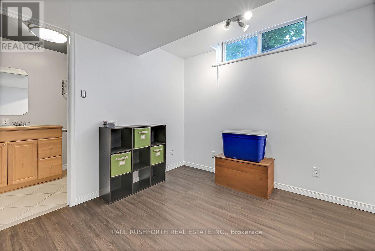
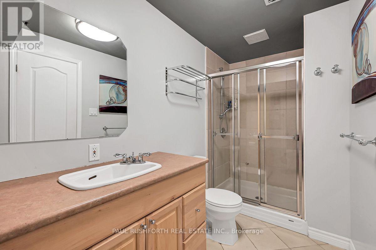
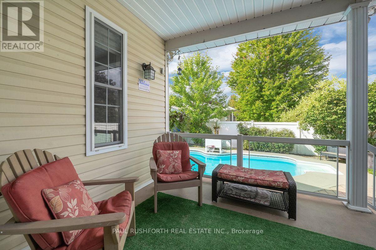
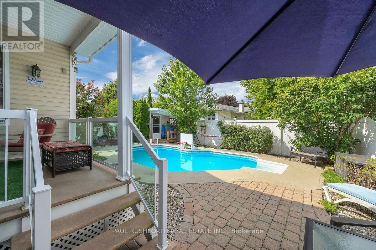
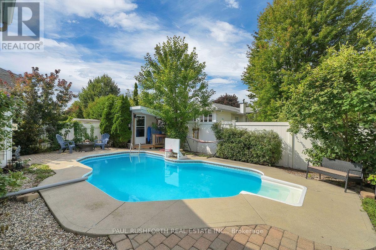
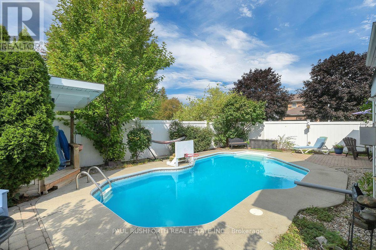
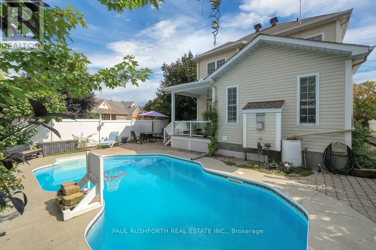
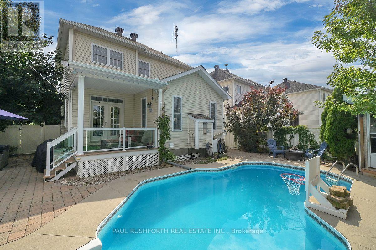
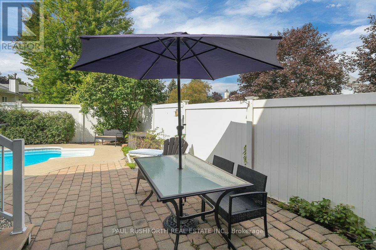
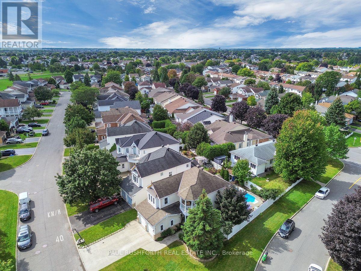
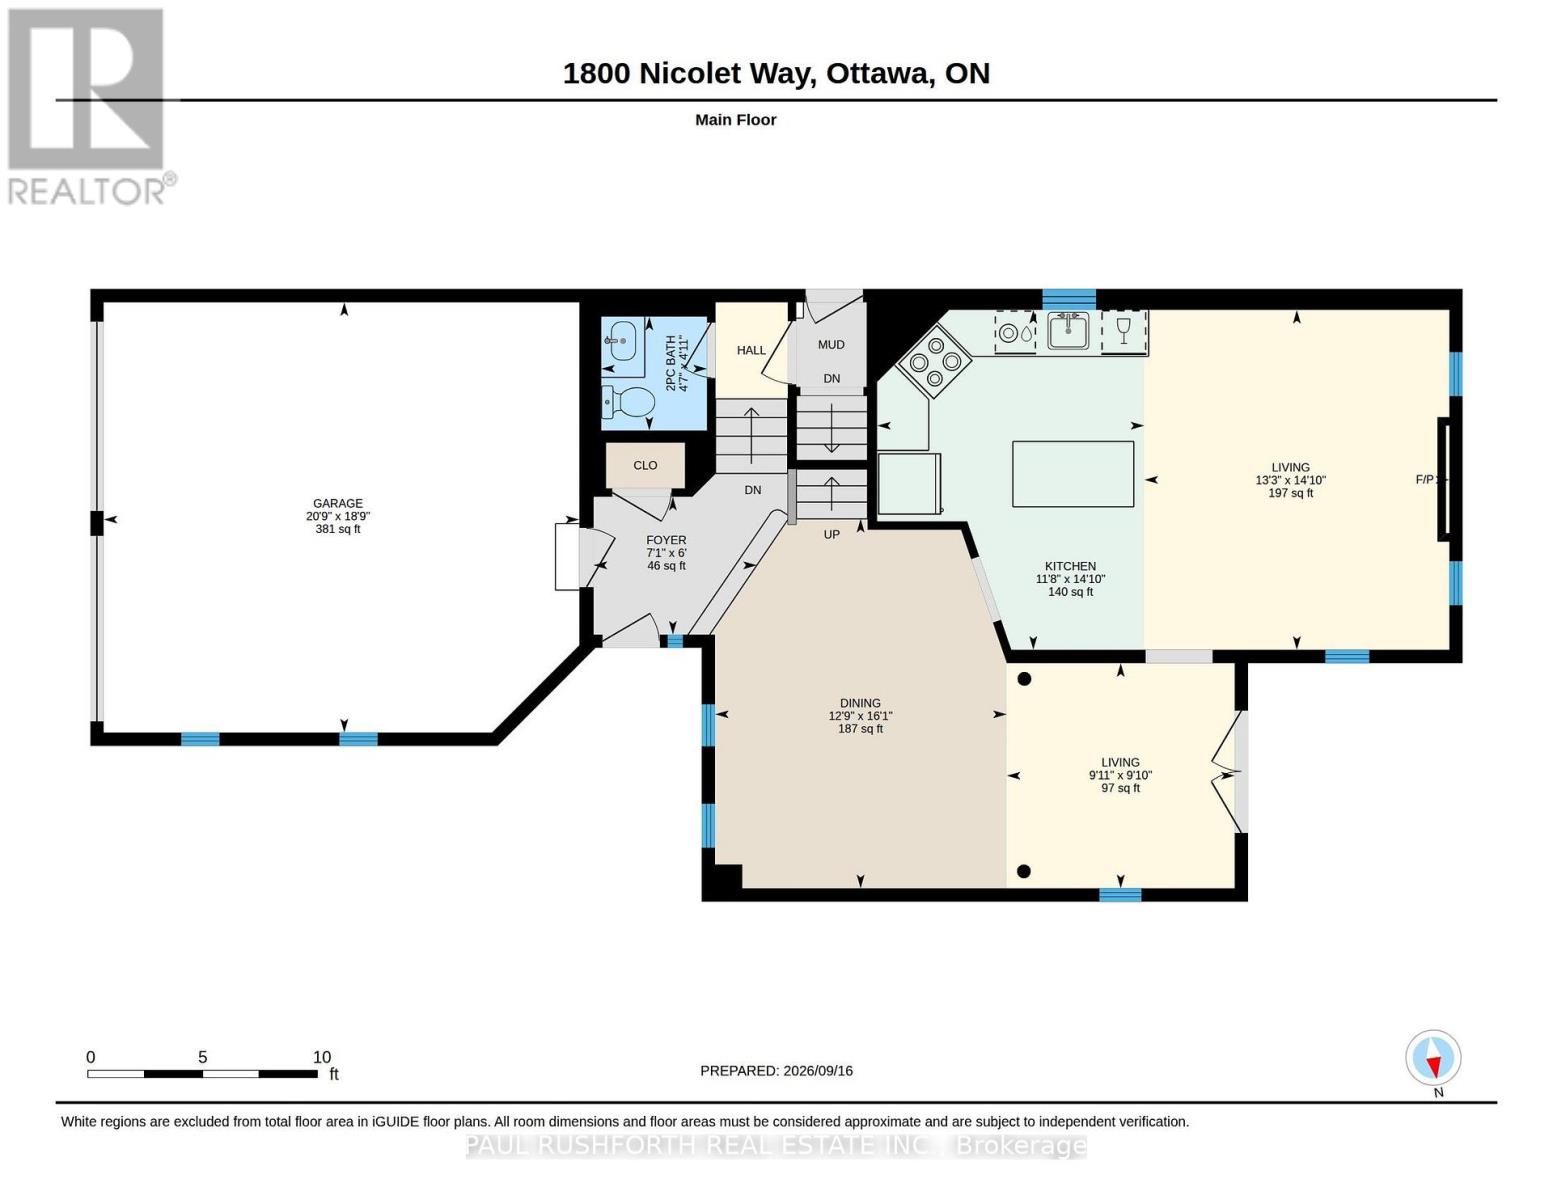
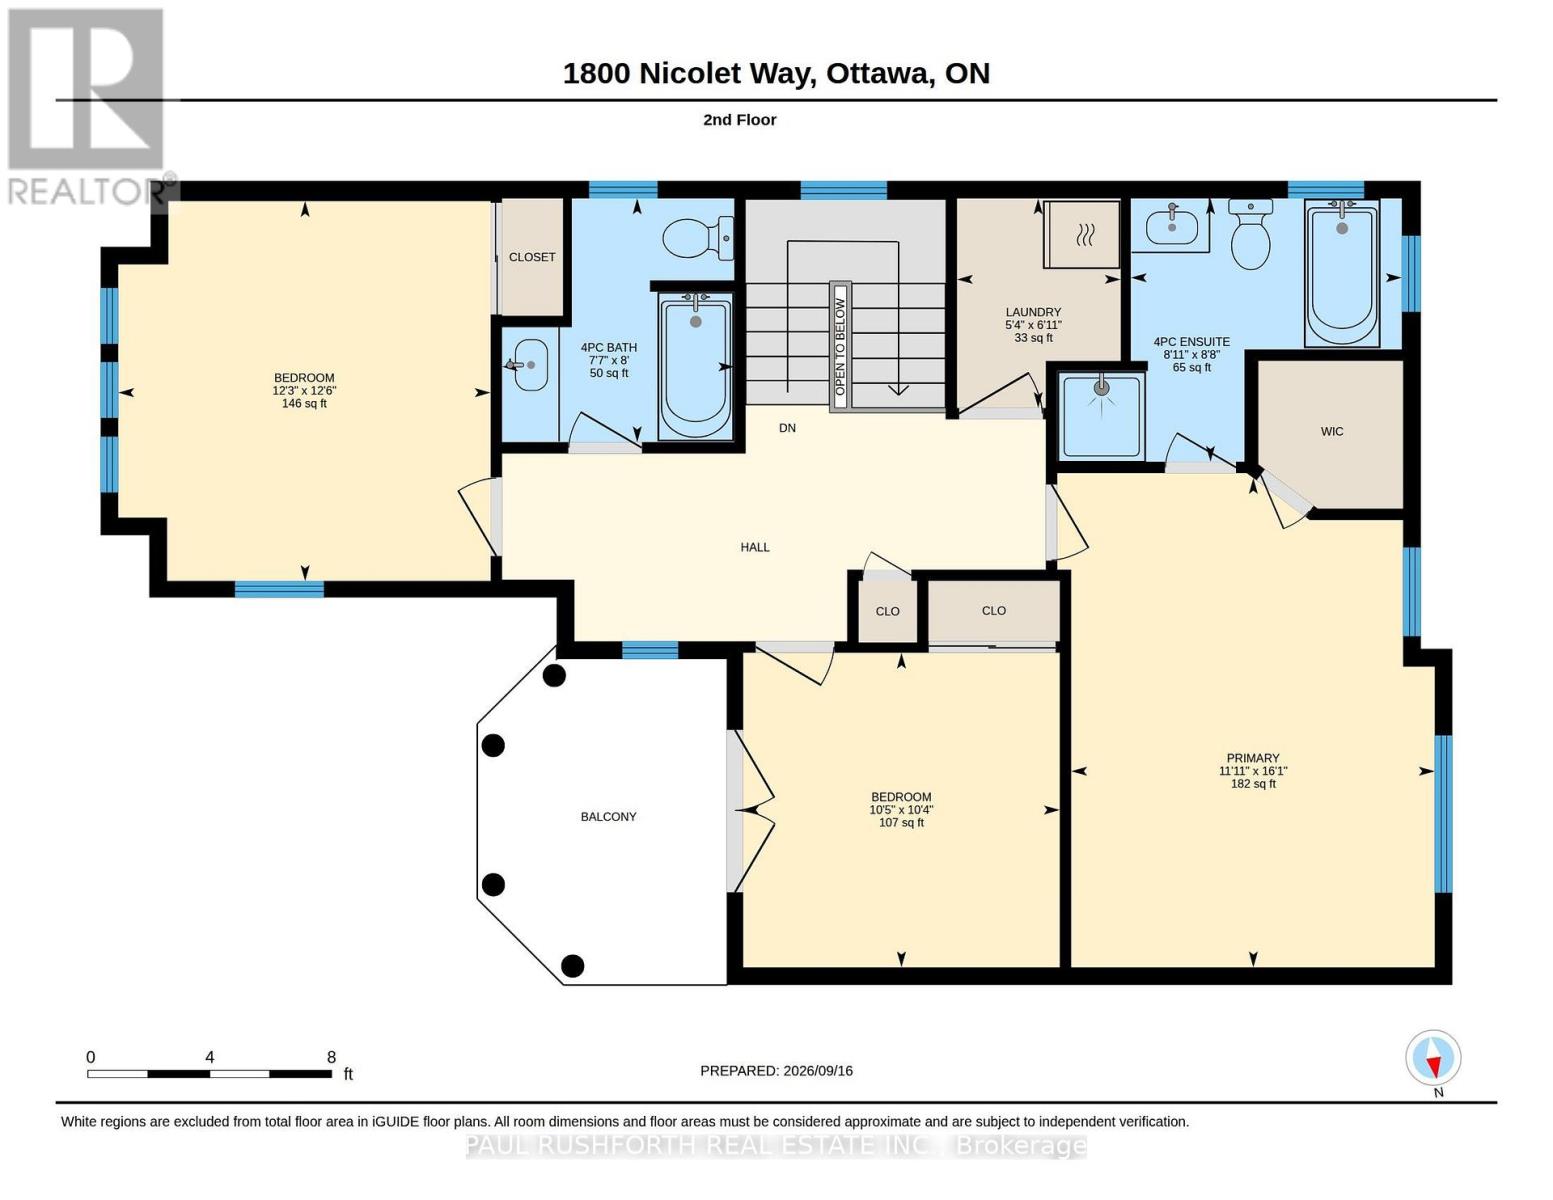
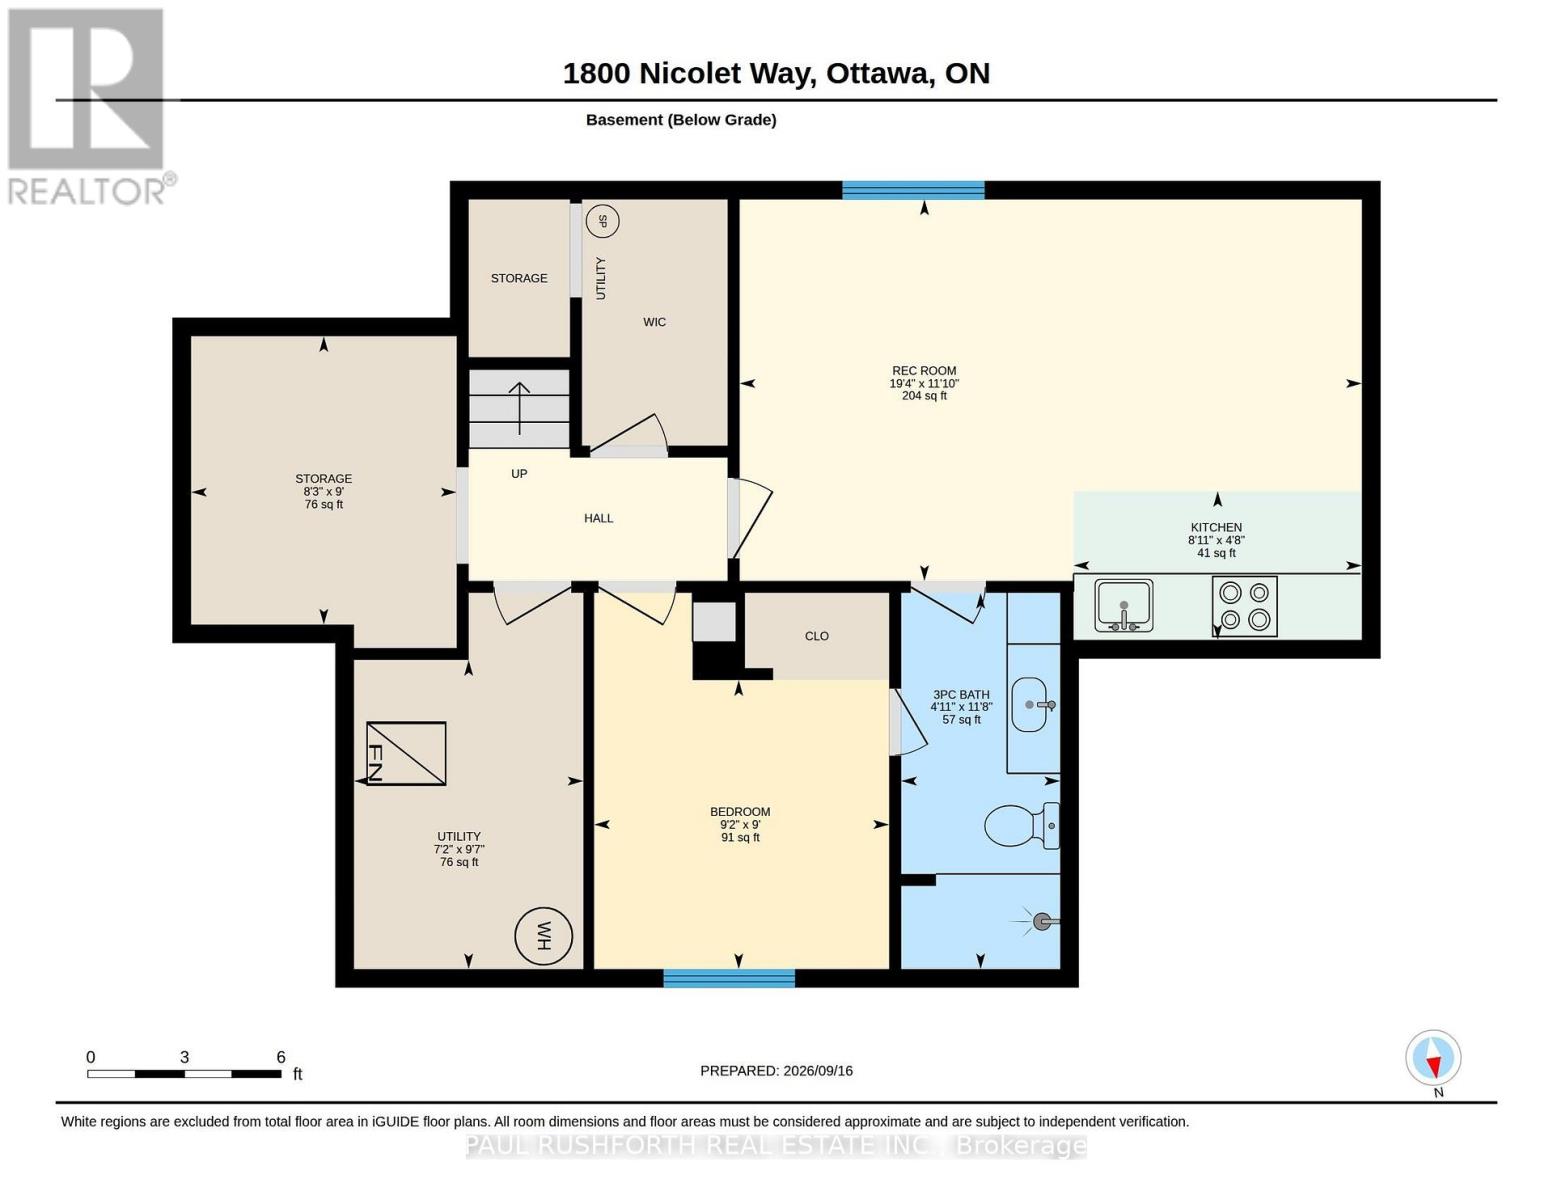
Picture summer afternoons unfolding around your own private pool, then quieter evenings beneath the covered porch or on the balcony. This well maintained family home in Fallingbrook brings everyday comfort and outdoor living together on a spacious corner lot.Freshly painted throughout this four bedroom home offers a double garage, thoughtfully designed living spaces, and plenty of flexibility. The main level features an open-concept kitchen with stainless steel appliances and a built-in wine fridge, overlooking the family room with gas fireplace, while dedicated living and dining rooms provide comfortable spaces for entertaining or unwinding.Upstairs, three generously sized bedrooms include one with a private east facing balcony, a perfect spot for morning coffee. The primary bedroom offers a large walk-in closet and ensuite with a soaker tub. Second-floor laundry and a four piece family bathroom add everyday convenience.Outside, the backyard becomes your summer escape with a covered porch, interlock inground pool, pool heater, pool shed, PVC fencing, and carefully landscaped gardens, including a dedicated side area for growing vegetables and flowers.The lower level adds valuable versatility with a separate side entrance, 4-piece bathroom with heated floors, and kitchenette, offering excellent potential for an in-law suite or secondary dwelling unit, subject to applicable requirements.Located in Fallingbrook, Orleans, close to schools, shopping, parks and transit this home offers a rare combination of family functionality, outdoor enjoyment and multi-generational living potential. (id:65396)
Property Details
| MLS® Number | X13797682 |
| Property Type | Single Family |
| Neigbourhood | Fallingbrook |
| Community Name | 1106 - Fallingbrook/Gardenway South |
| Equipment Type | Water Heater |
| Parking Space Total | 6 |
| Pool Type | Inground Pool |
| Rental Equipment Type | Water Heater |
Building
| Bathroom Total | 4 |
| Bedrooms Above Ground | 3 |
| Bedrooms Below Ground | 1 |
| Bedrooms Total | 4 |
| Amenities | Fireplace(s) |
| Appliances | Dishwasher, Dryer, Stove, Washer, Refrigerator |
| Basement Development | Finished |
| Basement Type | Full (finished) |
| Construction Style Attachment | Detached |
| Cooling Type | Central Air Conditioning |
| Exterior Finish | Brick, Vinyl Siding |
| Fireplace Present | Yes |
| Fireplace Total | 1 |
| Foundation Type | Poured Concrete |
| Half Bath Total | 1 |
| Heating Fuel | Natural Gas |
| Heating Type | Forced Air |
| Stories Total | 2 |
| Size Interior | 1,500 - 2,000 Sqft |
| Type | House |
| Utility Water | Municipal Water |
Parking
| Attached Garage | |
| Garage |
Land
| Acreage | No |
| Sewer | Sanitary Sewer |
| Size Depth | 108 Ft ,3 In |
| Size Frontage | 22 Ft |
| Size Irregular | 22 X 108.3 Ft |
| Size Total Text | 22 X 108.3 Ft |
| Zoning Description | Res |
Rooms
| Level | Type | Length | Width | Dimensions |
|---|---|---|---|---|
| Second Level | Laundry Room | 2.1 m | 1.64 m | 2.1 m x 1.64 m |
| Second Level | Primary Bedroom | 4.9 m | 3.64 m | 4.9 m x 3.64 m |
| Second Level | Bathroom | 2.44 m | 2.32 m | 2.44 m x 2.32 m |
| Second Level | Bathroom | 2.64 m | 2.71 m | 2.64 m x 2.71 m |
| Second Level | Bedroom 2 | 3.8 m | 3.73 m | 3.8 m x 3.73 m |
| Second Level | Bedroom 3 | 3.15 m | 3.17 m | 3.15 m x 3.17 m |
| Basement | Bathroom | 3.56 m | 1.51 m | 3.56 m x 1.51 m |
| Basement | Bedroom 4 | 2.74 m | 2.79 m | 2.74 m x 2.79 m |
| Basement | Kitchen | 1.41 m | 2.73 m | 1.41 m x 2.73 m |
| Basement | Recreational, Games Room | 3.61 m | 5.89 m | 3.61 m x 5.89 m |
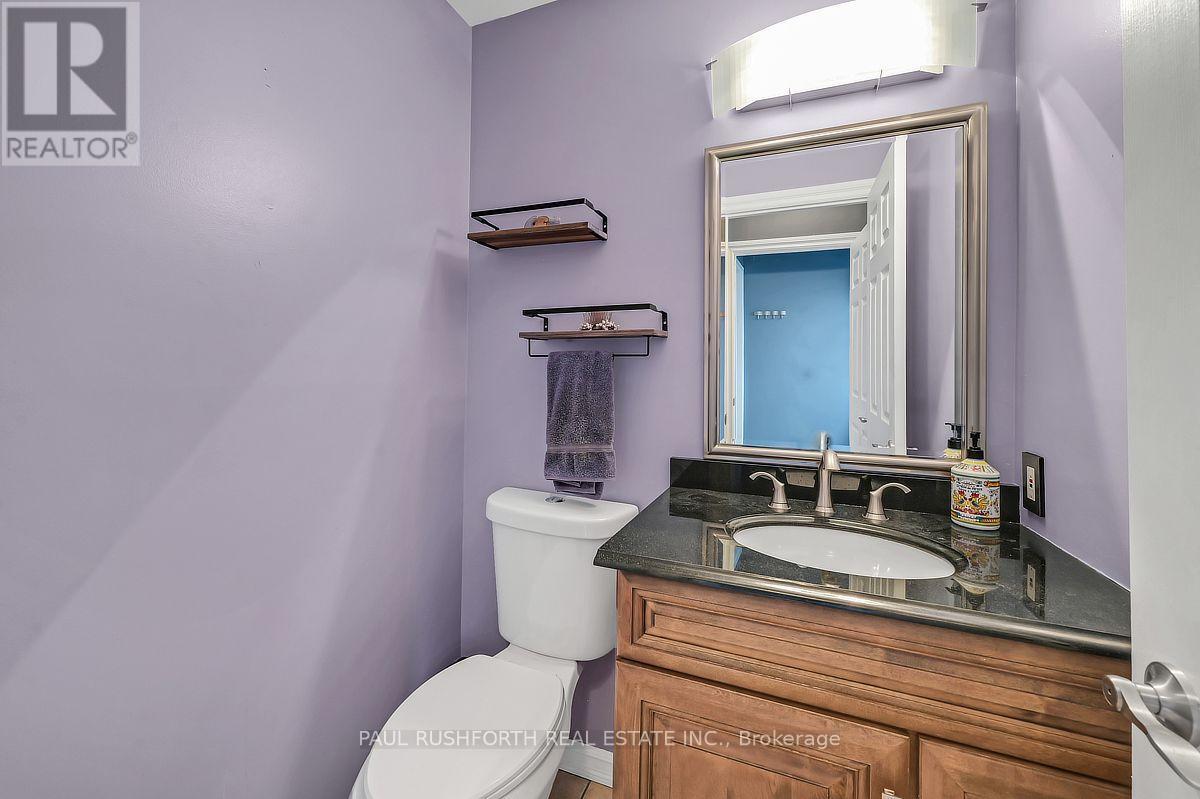
| Main Level | Bathroom | 1.51 m | 1.4 m | 1.51 m x 1.4 m |
| Main Level | Dining Room | 4.91 m | 3.88 m | 4.91 m x 3.88 m |
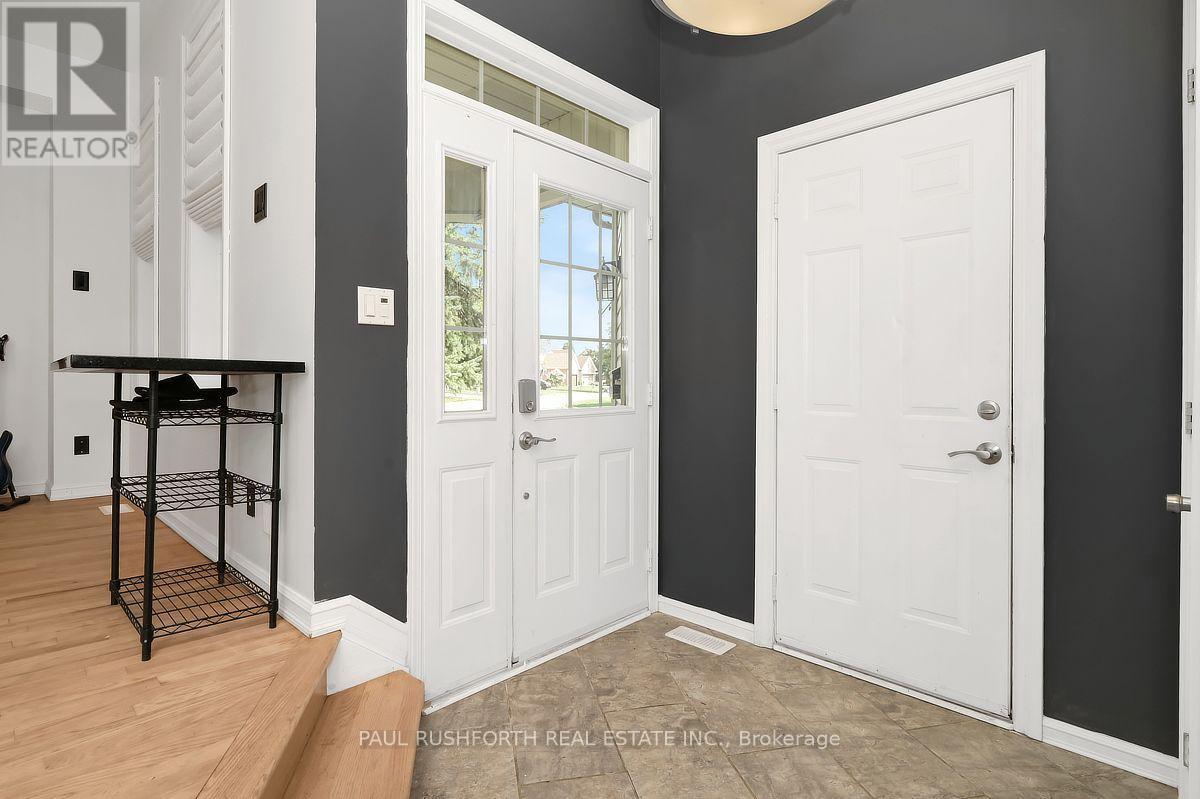
| Main Level | Foyer | 1.83 m | 2.17 m | 1.83 m x 2.17 m |
| Main Level | Kitchen | 4.52 m | 3.55 m | 4.52 m x 3.55 m |
| Main Level | Family Room | 4.52 m | 4.05 m | 4.52 m x 4.05 m |
| Main Level | Living Room | 2.99 m | 3.03 m | 2.99 m x 3.03 m |
Contact Us
Contact us for more information

The trademarks REALTOR®, REALTORS®, and the REALTOR® logo are controlled by The Canadian Real Estate Association (CREA) and identify real estate professionals who are members of CREA. The trademarks MLS®, Multiple Listing Service® and the associated logos are owned by The Canadian Real Estate Association (CREA) and identify the quality of services provided by real estate professionals who are members of CREA. The trademark DDF® is owned by The Canadian Real Estate Association (CREA) and identifies CREA's Data Distribution Facility (DDF®)
September 17 2026 05:23:55
Ottawa Real Estate Board
Paul Rushforth Real Estate Inc.