

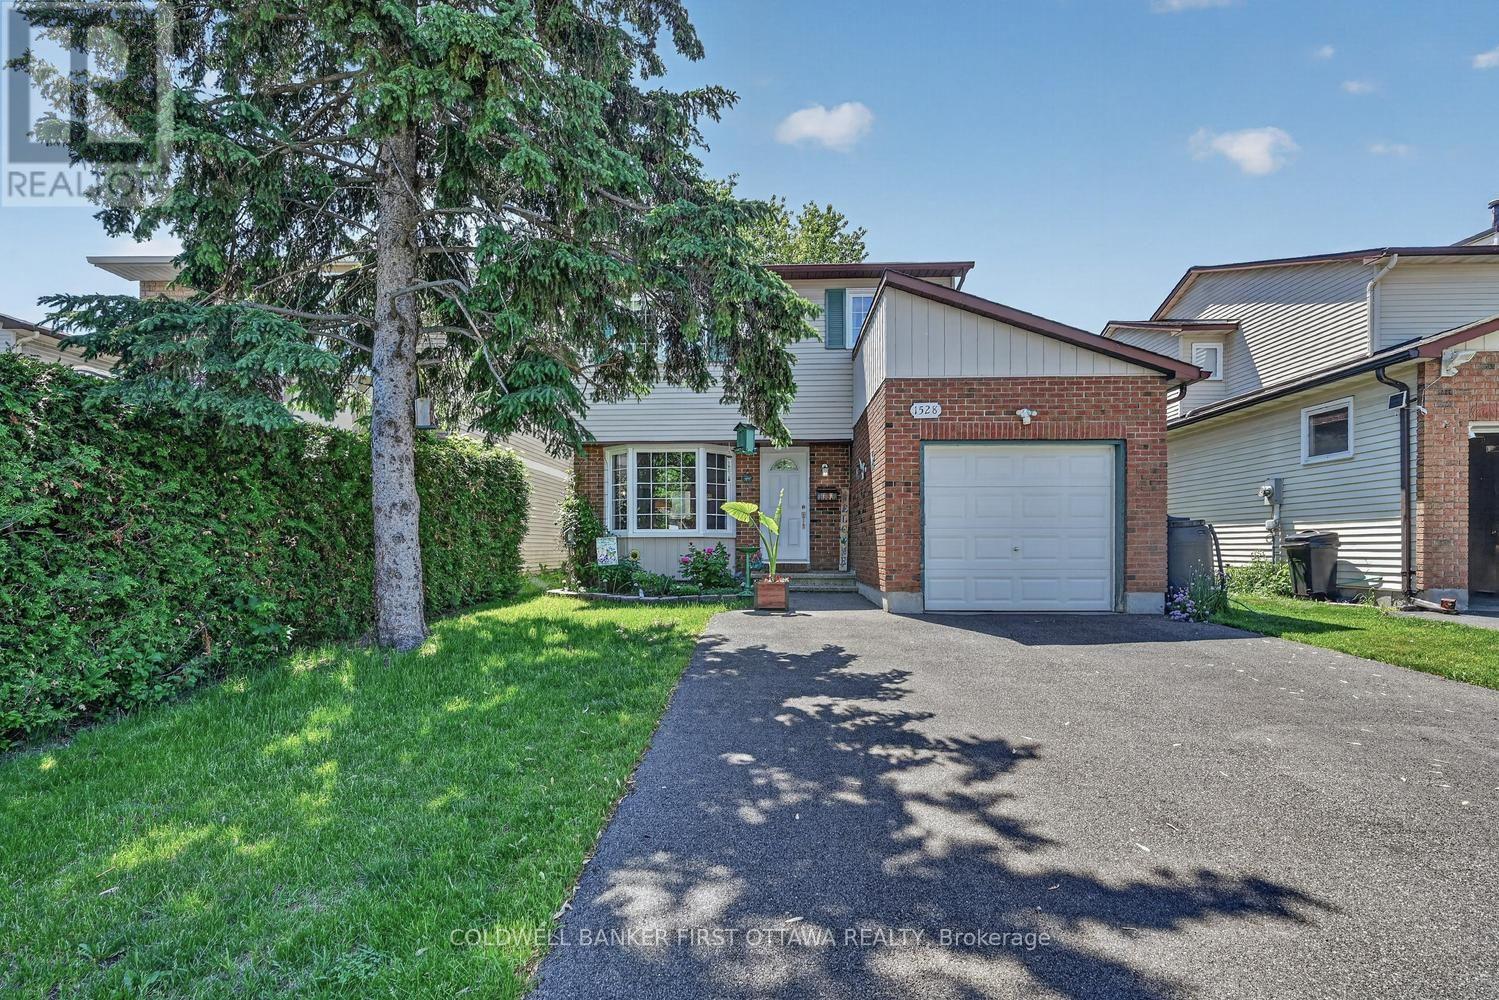
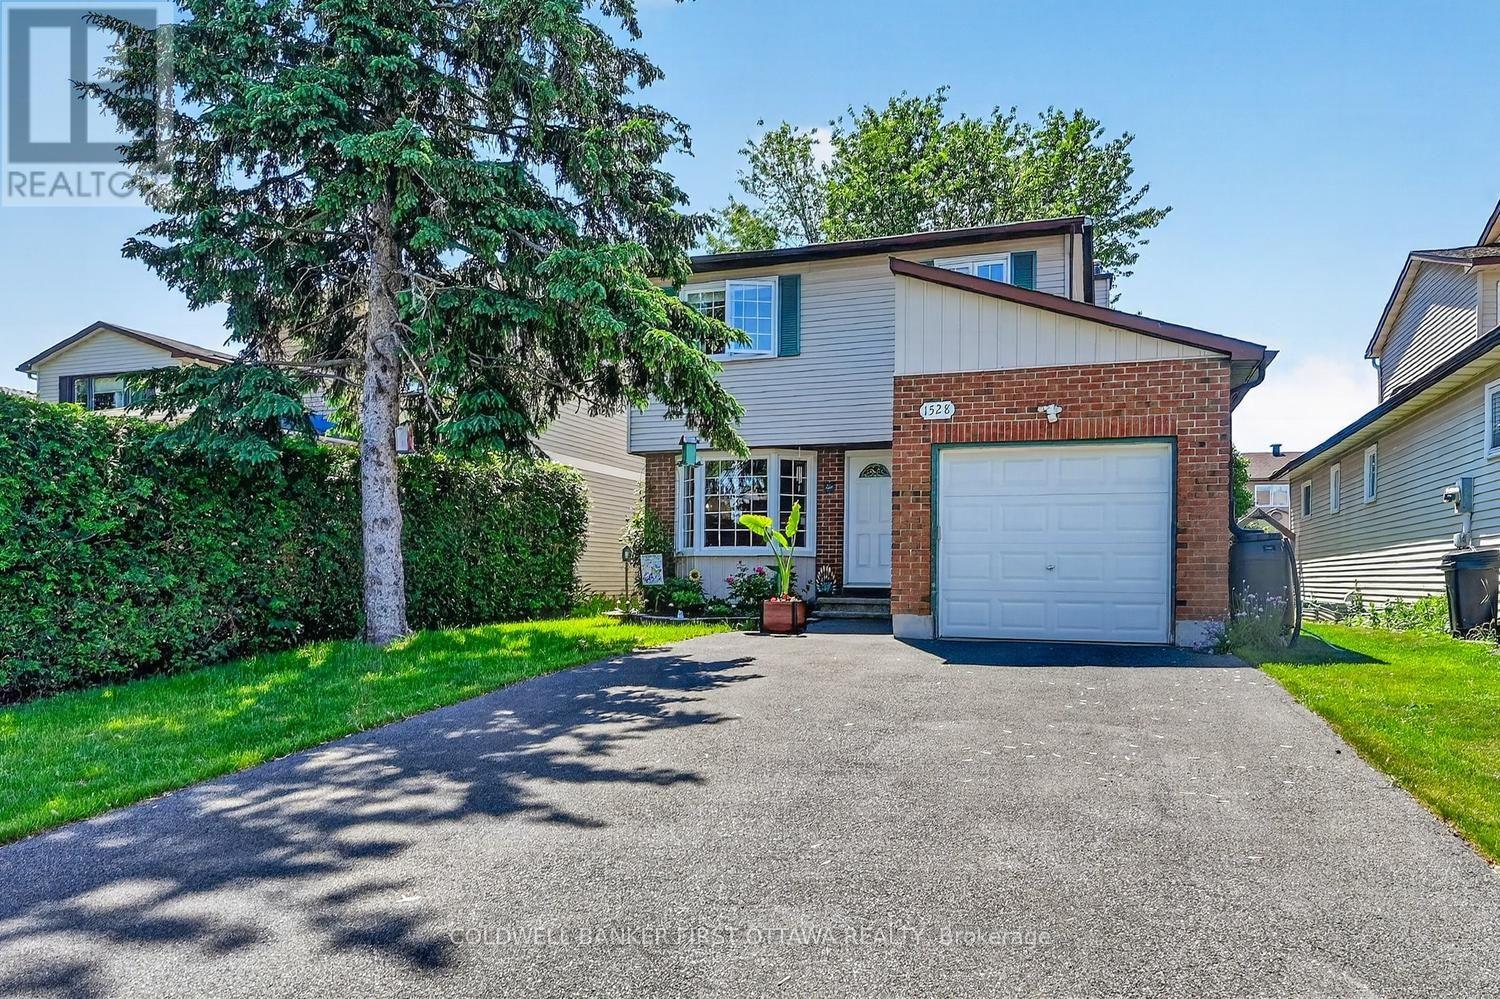
1528 Brookmill Lane Ottawa, Ontario K1B 5G4

$739,900
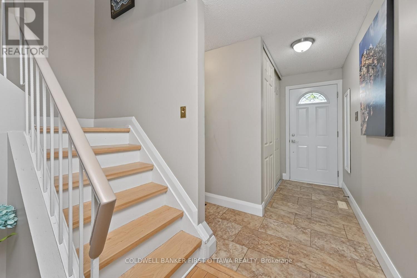
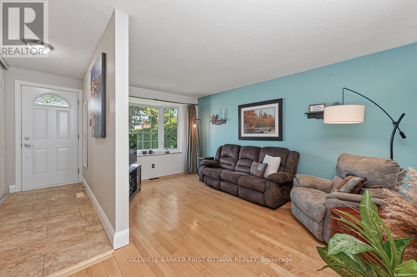
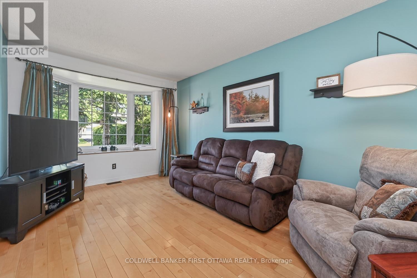
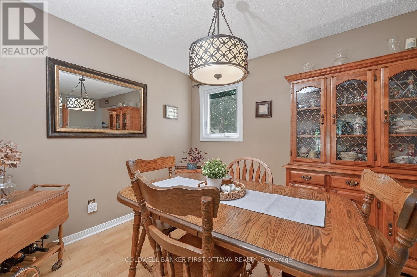
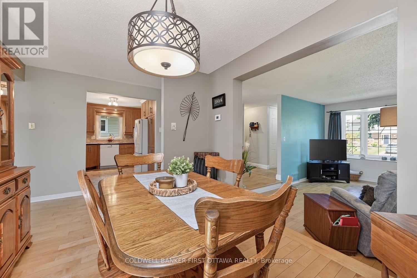
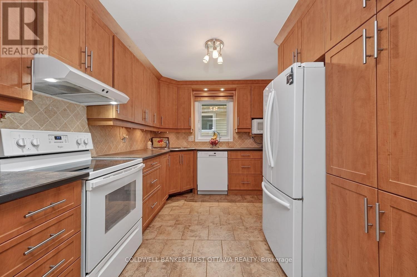
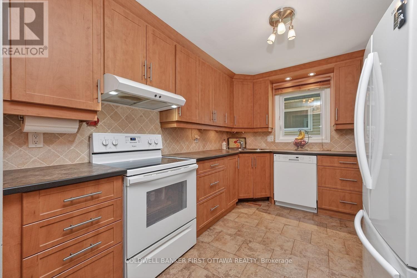
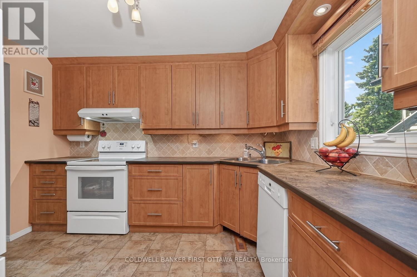
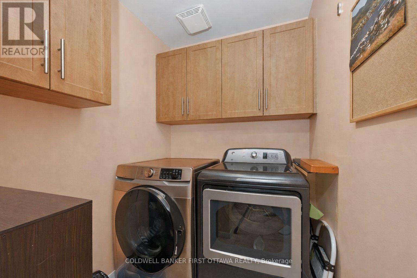
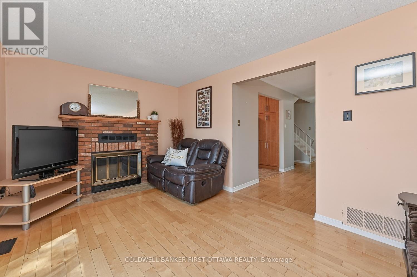
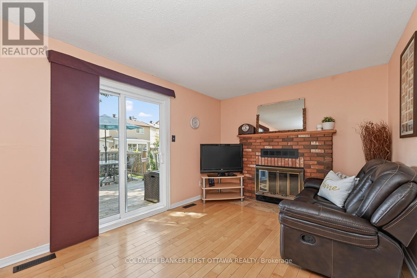
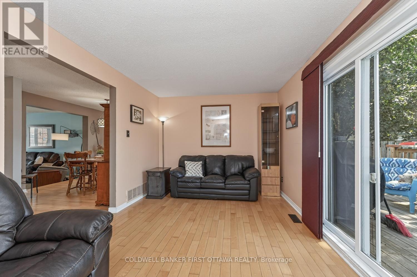
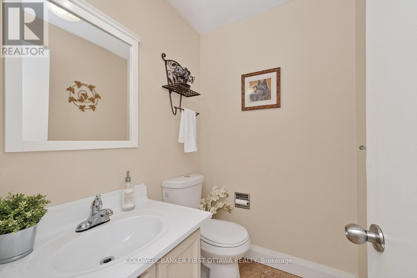
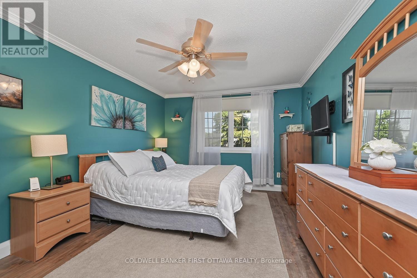
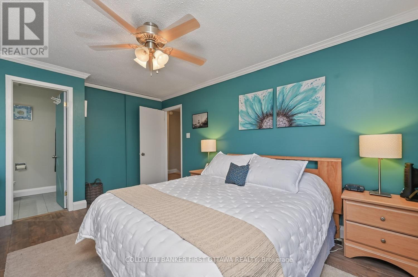
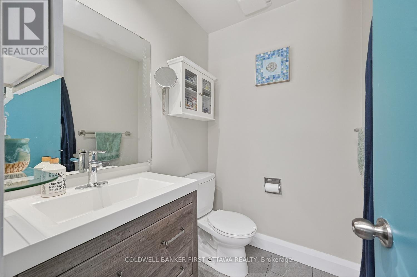
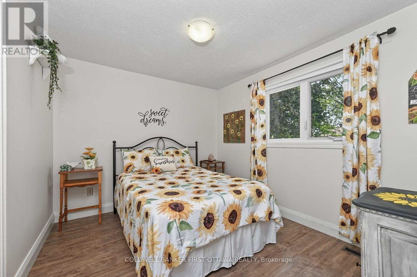
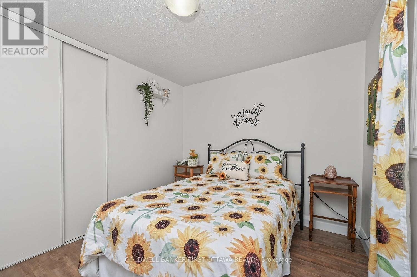
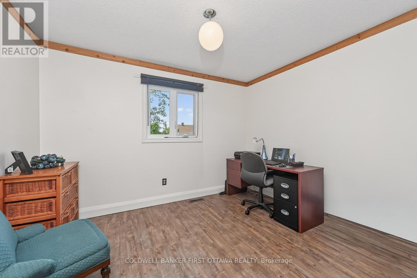
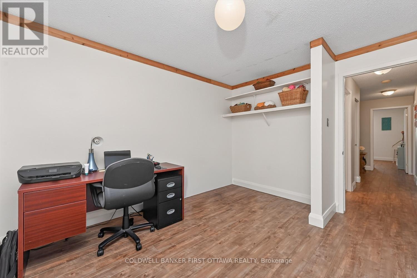
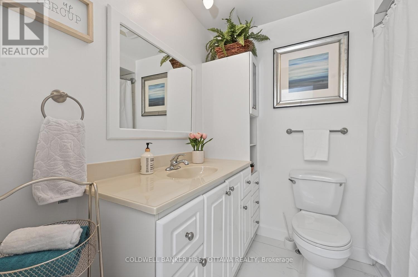
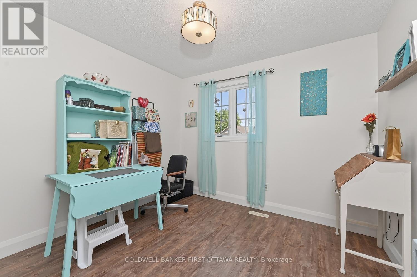
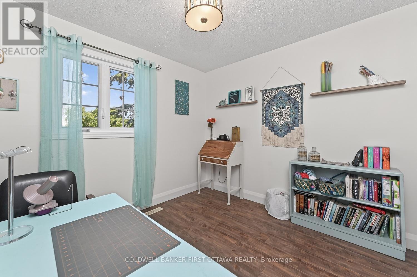
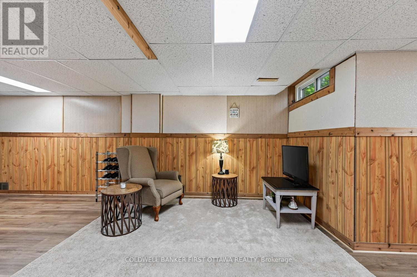
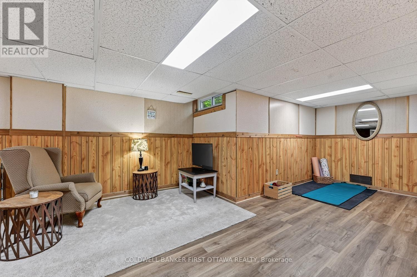
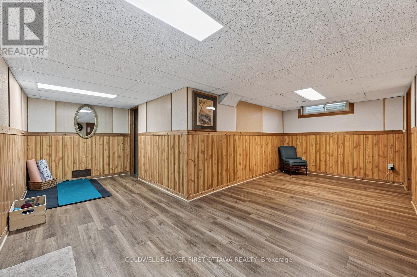
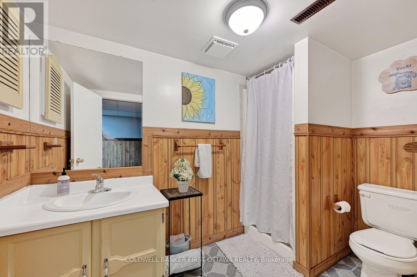
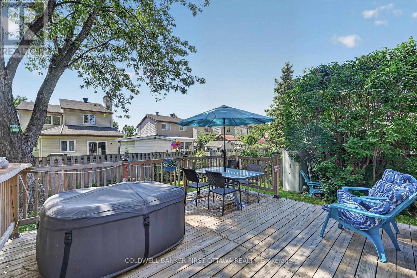
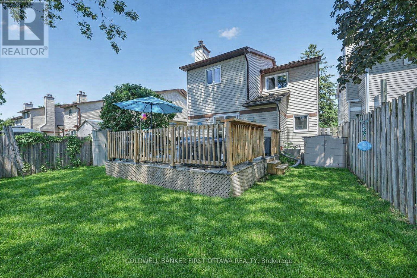
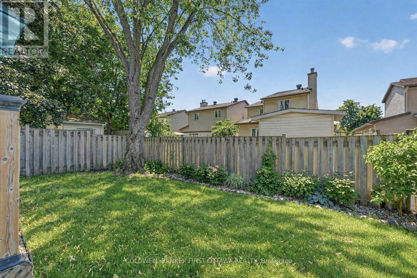
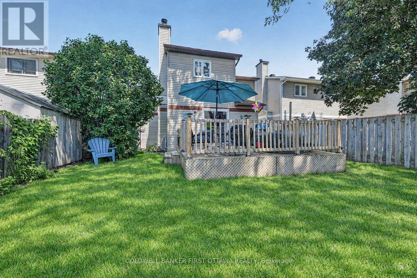
Tucked away on a quiet cul-de-sac, this 4-bed, 4-bath home delivers space, comfort, and everyday convenience in a truly family-friendly setting. With schools, parks, shopping, the LRT, and the Queensway all just minutes away, the location is a 10+. Inside, the bright, open main level features hardwood floors and an updated kitchen with ample cabinetry, generous prep space, and easy access to the dining room and main-floor laundry. A sunken living room adds charm, while the spacious family room-filled with natural light and cozy fireplace-opens directly to the backyard. Large windows throughout keep the home bright and the no-carpet design offers low maintenance living. Upstairs, four well-sized bedrooms provide flexibility for families, guests, or a home office. The updated family bath serves the secondary bedrooms, while the primary suite offers a large closet and a refreshed 2-piece ensuite with modern finishes.The fully finished basement extends your living space with a spacious open floorplan perfect for rec room, gym, or teen hangout all updated with brand new low maintenance flooring, plus 3 piece bathroom and tons of storage. Step outside to a private, tree-lined backyard with a large deck ideal for summer dinners, playtime, or simply unwinding in your own outdoor retreat. Major updates bring peace of mind: furnace (2026), windows/doors (2009), roof (2018), driveway (2023),Basement Floors (2026) and AC approx. 10 years old. Nothing to do but move in! Warm, well-maintained, and set in a welcoming community-this home checks all the boxes for families looking to settle in and stay awhile. (id:65396)
Property Details
| MLS® Number | X13540598 |
| Property Type | Single Family |
| Neigbourhood | Pineview |
| Community Name | 2204 - Pineview |
| Amenities Near By | Golf Nearby, Schools |
| Features | Cul-de-sac, Carpet Free |
| Parking Space Total | 5 |
Building
| Bathroom Total | 4 |
| Bedrooms Above Ground | 4 |
| Bedrooms Total | 4 |
| Amenities | Fireplace(s) |
| Appliances | Garage Door Opener Remote(s), Dishwasher, Dryer, Garage Door Opener, Stove, Washer, Refrigerator |
| Basement Development | Finished |
| Basement Type | Full (finished) |
| Construction Style Attachment | Detached |
| Cooling Type | Central Air Conditioning |
| Exterior Finish | Brick Veneer, Vinyl Siding |
| Fireplace Present | Yes |
| Fireplace Total | 1 |
| Foundation Type | Poured Concrete |
| Half Bath Total | 2 |
| Heating Fuel | Natural Gas |
| Heating Type | Forced Air |
| Stories Total | 2 |
| Size Interior | 1,500 - 2,000 Sqft |
| Type | House |
| Utility Water | Municipal Water |
Parking
| Garage |
Land
| Acreage | No |
| Fence Type | Fenced Yard |
| Land Amenities | Golf Nearby, Schools |
| Sewer | Sanitary Sewer |
| Size Depth | 110 Ft |
| Size Frontage | 35 Ft |
| Size Irregular | 35 X 110 Ft |
| Size Total Text | 35 X 110 Ft |
Rooms
| Level | Type | Length | Width | Dimensions |
|---|---|---|---|---|
| Lower Level | Bathroom | Measurements not available | ||
| Lower Level | Recreational, Games Room | Measurements not available | ||
| Main Level | Living Room | 4.9987 m | 3.1699 m | 4.9987 m x 3.1699 m |
| Main Level | Family Room | 5.1206 m | 3.0175 m | 5.1206 m x 3.0175 m |
| Main Level | Partial Bathroom | Measurements not available | ||
| Main Level | Dining Room | 3.048 m | 2.8956 m | 3.048 m x 2.8956 m |
| Main Level | Foyer | Measurements not available | ||
| Main Level | Laundry Room | Measurements not available | ||
| Upper Level | Bedroom 2 | 3.3528 m | 2.8956 m | 3.3528 m x 2.8956 m |
| Upper Level | Bathroom | Measurements not available | ||
| Upper Level | Bathroom | Measurements not available | ||
| Upper Level | Bedroom 3 | 3.4138 m | 3.0785 m | 3.4138 m x 3.0785 m |
| Upper Level | Bedroom 4 | 2.8956 m | 2.6213 m | 2.8956 m x 2.6213 m |
| Upper Level | Primary Bedroom | 4.7244 m | 3.2004 m | 4.7244 m x 3.2004 m |
Contact Us
Contact us for more information

The trademarks REALTOR®, REALTORS®, and the REALTOR® logo are controlled by The Canadian Real Estate Association (CREA) and identify real estate professionals who are members of CREA. The trademarks MLS®, Multiple Listing Service® and the associated logos are owned by The Canadian Real Estate Association (CREA) and identify the quality of services provided by real estate professionals who are members of CREA. The trademark DDF® is owned by The Canadian Real Estate Association (CREA) and identifies CREA's Data Distribution Facility (DDF®)
July 13 2026 11:53:55
Ottawa Real Estate Board
Coldwell Banker First Ottawa Realty