

1512 Frances Ann Avenue Cornwall, Ontario K6H 2L2

$509,000
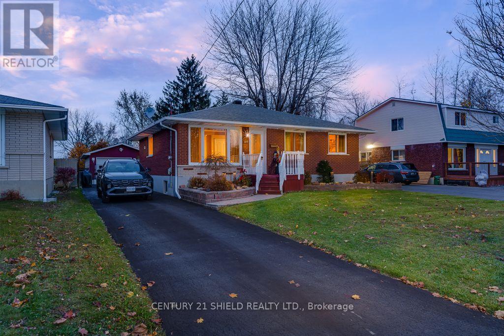
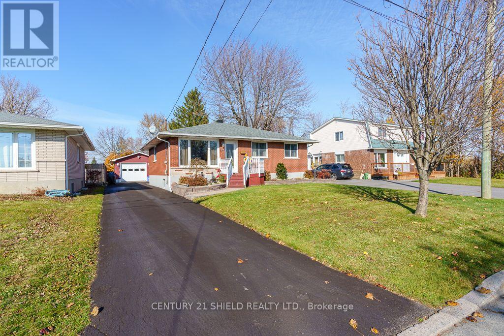
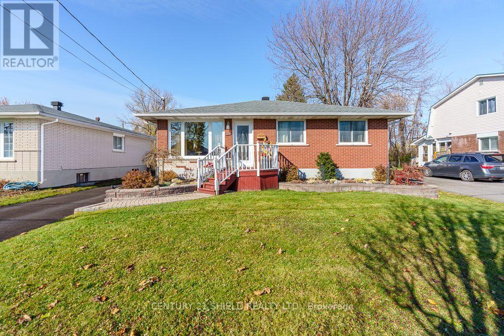
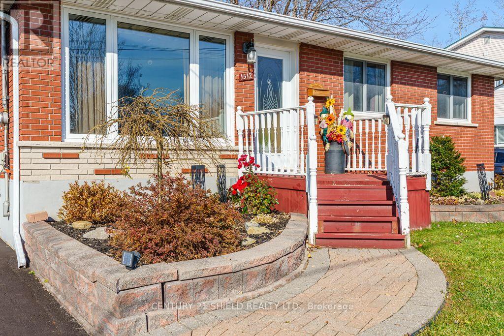
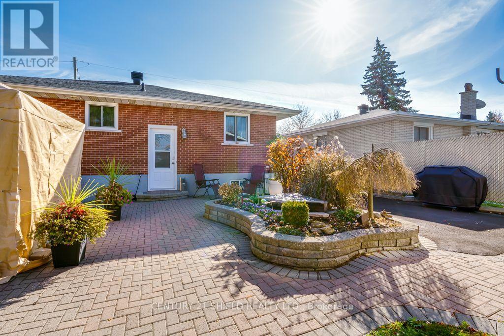
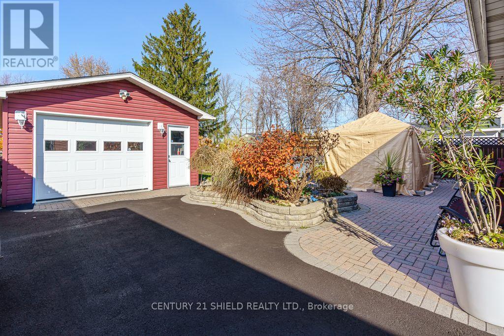
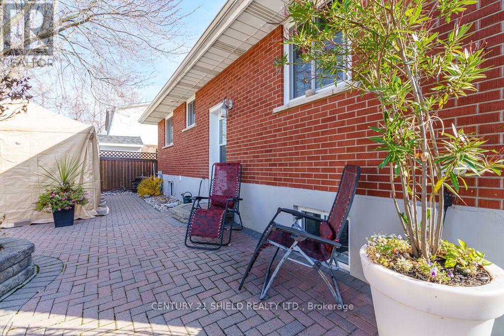
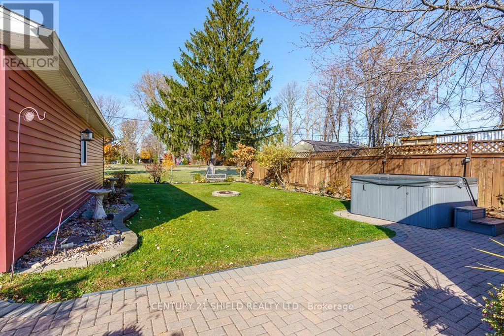
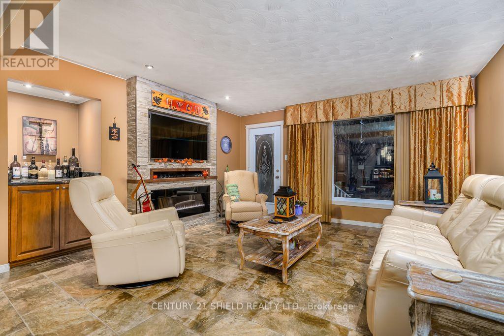
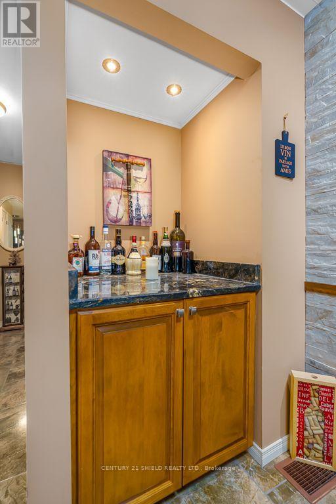
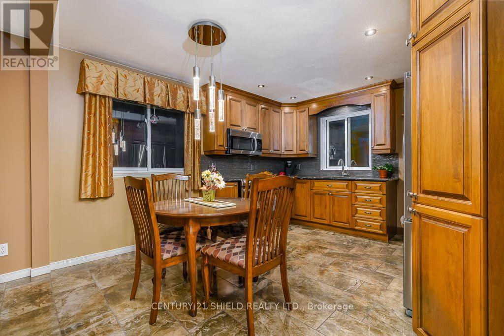
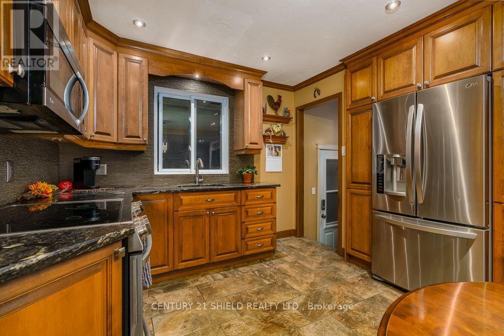
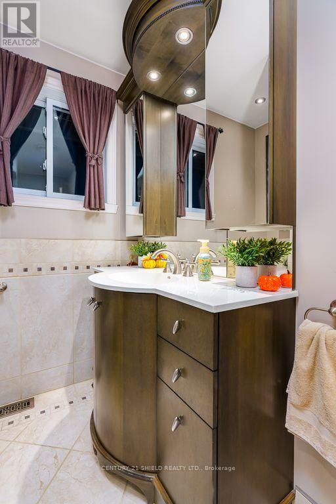
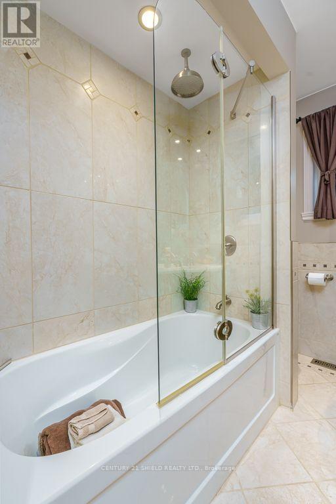
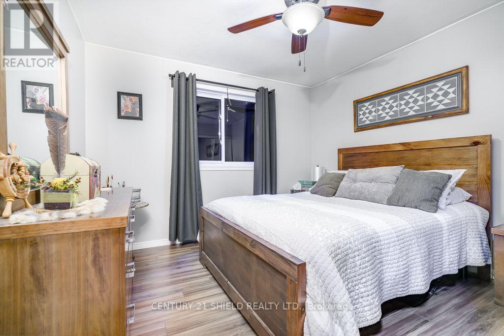
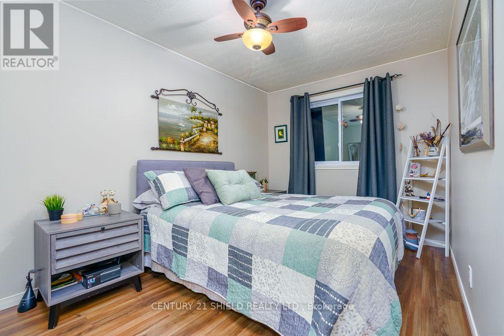
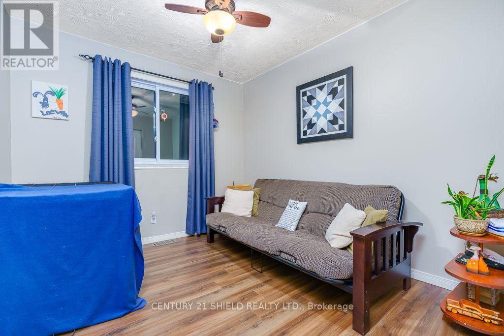
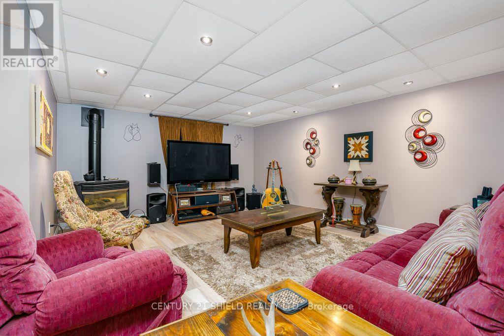
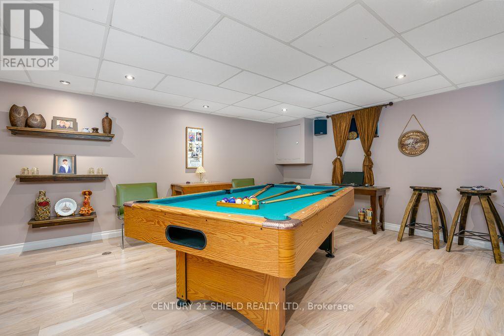
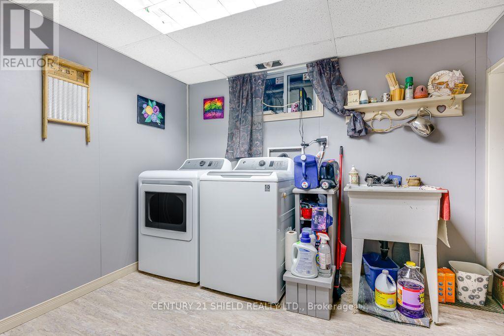
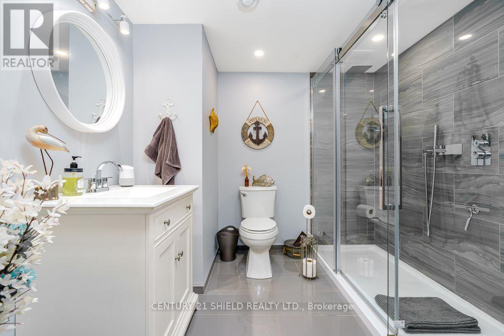
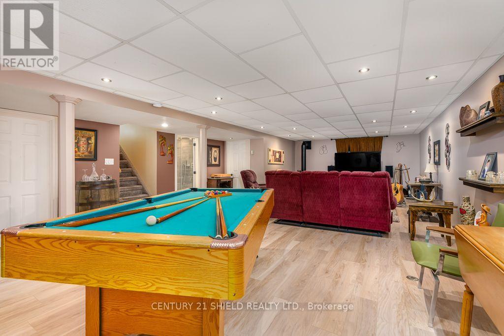
Prepare to be wowed with this all brick 3 bedroom, 2 bathroom bungalow on a quiet cul du sac in a popular east end location. Open concept living room with new ceramic floors, pot led lights, electric fireplace and built-in bar. Your bright kitchen offers new wood cabinetry with soft close doors, slide out drawers, granite counter top, backsplash and under counter lighting. Perfect for entertaining! Down the hall you'll find 3 good sized bedrooms featuring newer laminate flooring and a generous main bath featuring a new vanity and ceramic bathtub. Electric is all upgraded with new outlets and switches. Downstairs rec room is big enough for your entertainment unit and games room all warmed by a gas fireplace! All pot lighting in suspended ceiling and all new laminate. Laundry room and 3 piece bath completes the lower level. The garage measures 16' x 32' including an 8 foot separate storage area. Outside is a great patio area with gazebo, hot tub and very private with no rear neighbors. This is a "must see" home! (id:65396)
Property Details
| MLS® Number | X14145238 |
| Property Type | Single Family |
| Neigbourhood | Glenview Heights |
| Community Name | 717 - Cornwall |
| Amenities Near By | Public Transit, Schools |
| Community Features | School Bus |
| Features | Cul-de-sac, Backs On Greenbelt, Flat Site, Lighting, Carpet Free, Gazebo |
| Parking Space Total | 4 |
| Structure | Patio(s), Shed |
Building
| Bathroom Total | 3 |
| Bedrooms Above Ground | 3 |
| Bedrooms Total | 3 |
| Age | 51 To 99 Years |
| Amenities | Fireplace(s) |
| Appliances | Garage Door Opener Remote(s), Water Heater, Dryer, Stove, Washer, Refrigerator |
| Architectural Style | Bungalow |
| Basement Development | Finished |
| Basement Type | Full (finished) |
| Construction Style Attachment | Detached |
| Cooling Type | Central Air Conditioning |
| Exterior Finish | Brick |
| Fireplace Present | Yes |
| Fireplace Total | 2 |
| Foundation Type | Concrete |
| Heating Fuel | Natural Gas |
| Heating Type | Forced Air |
| Stories Total | 1 |
| Size Interior | 700 - 1,100 Sqft |
| Type | House |
| Utility Water | Municipal Water |
Parking
| Detached Garage | |
| Garage |
Land
| Acreage | No |
| Fence Type | Fenced Yard |
| Land Amenities | Public Transit, Schools |
| Landscape Features | Landscaped |
| Sewer | Sanitary Sewer |
| Size Depth | 125 Ft |
| Size Frontage | 50 Ft |
| Size Irregular | 50 X 125 Ft |
| Size Total Text | 50 X 125 Ft |
| Zoning Description | Residential |
Rooms
| Level | Type | Length | Width | Dimensions |
|---|---|---|---|---|
| Basement | Recreational, Games Room | Measurements not available | ||
| Basement | Bathroom | Measurements not available | ||
| Basement | Furnace | Measurements not available | ||
| Main Level | Bedroom | Measurements not available | ||
| Main Level | Bedroom 2 | Measurements not available | ||
| Main Level | Bedroom 3 | Measurements not available | ||
| Main Level | Living Room | Measurements not available | ||
| Main Level | Kitchen | Measurements not available | ||
| Main Level | Bathroom | Measurements not available |
Contact Us
Contact us for more information

The trademarks REALTOR®, REALTORS®, and the REALTOR® logo are controlled by The Canadian Real Estate Association (CREA) and identify real estate professionals who are members of CREA. The trademarks MLS®, Multiple Listing Service® and the associated logos are owned by The Canadian Real Estate Association (CREA) and identify the quality of services provided by real estate professionals who are members of CREA. The trademark DDF® is owned by The Canadian Real Estate Association (CREA) and identifies CREA's Data Distribution Facility (DDF®)
November 03 2026 09:01:58
Cornwall & District Real Estate Board
Century 21 Shield Realty Ltd.