

1430 Wagner Road Frontenac, Ontario K0H 2P0

$899,900
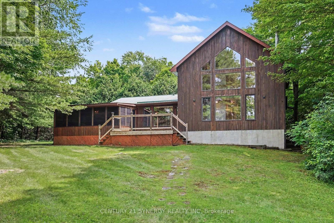
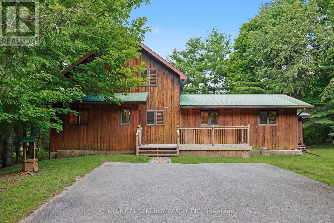
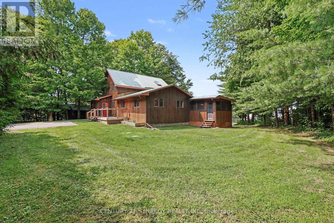
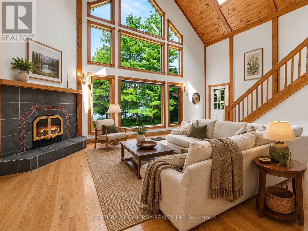
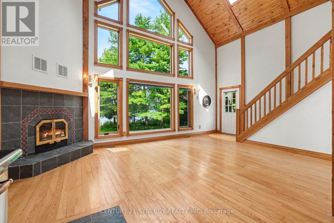
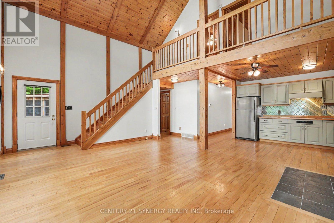
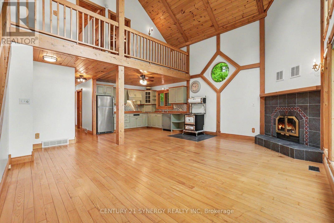
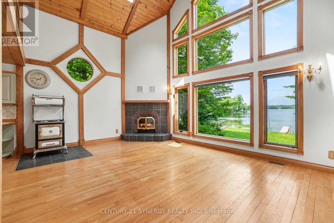
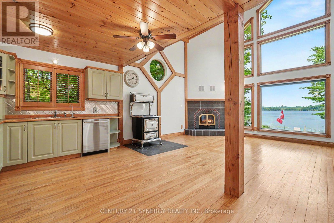
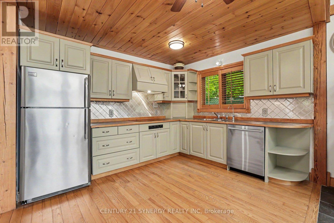
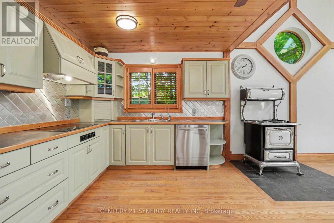
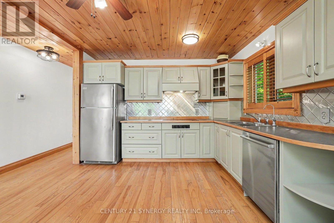
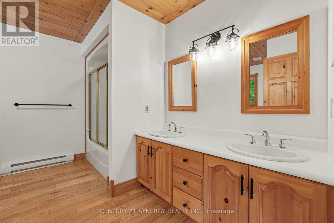
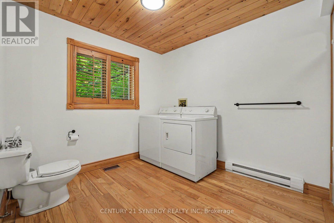
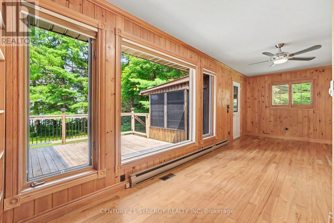
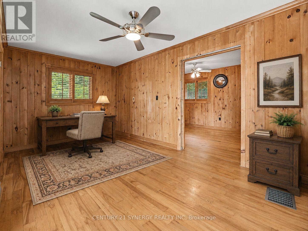
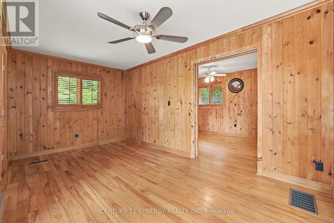
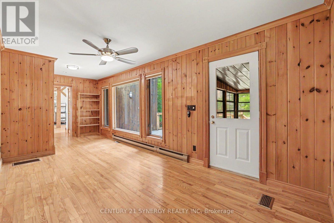
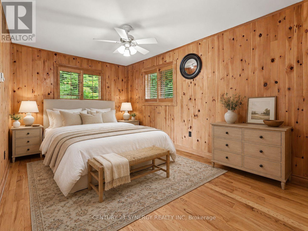
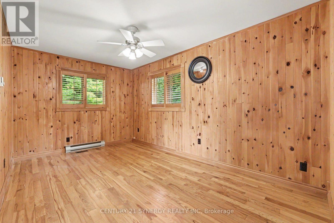
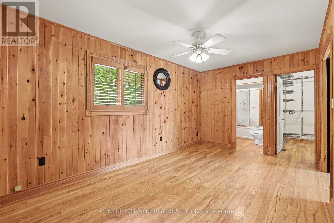
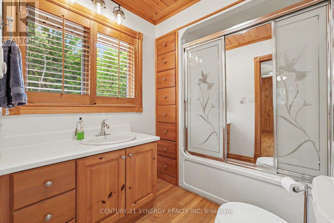
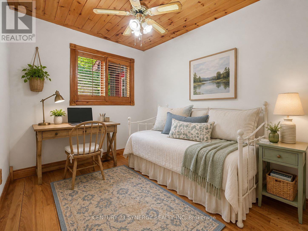
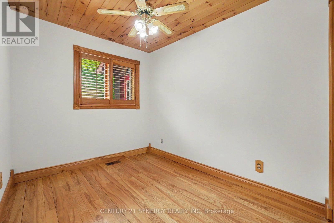
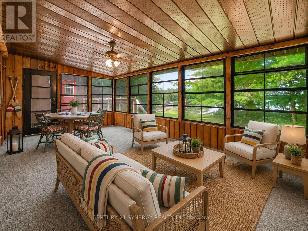
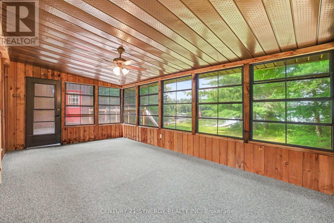
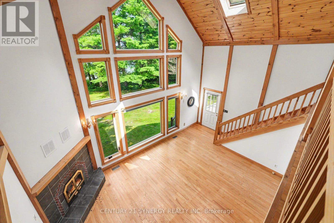
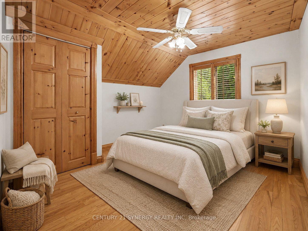
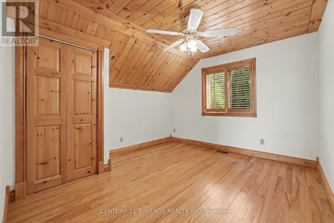
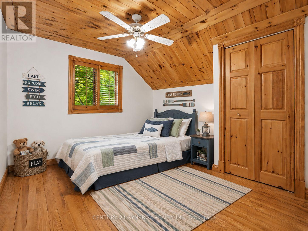
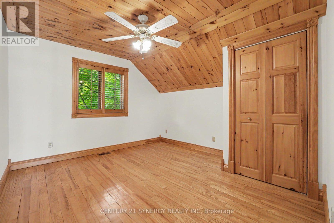
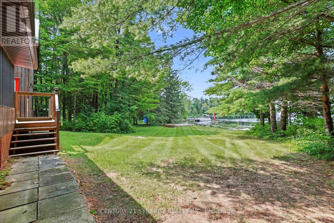
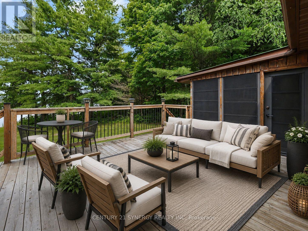
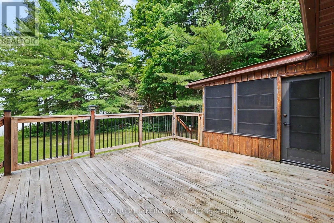
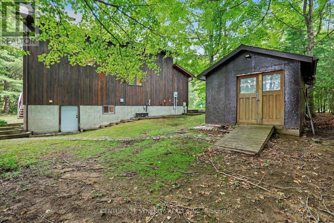
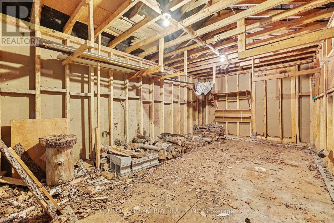
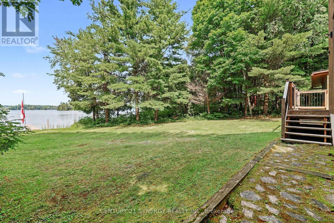
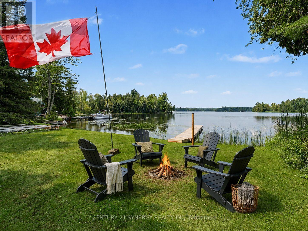
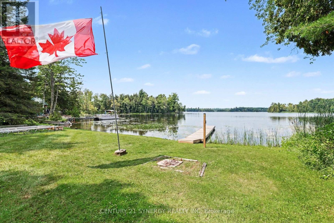
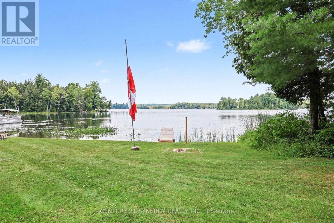
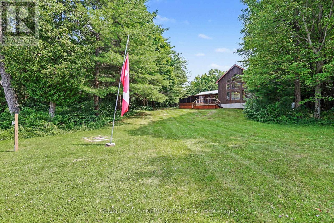
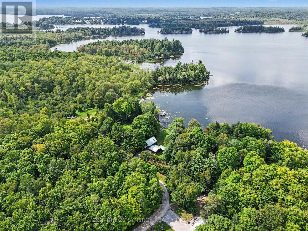
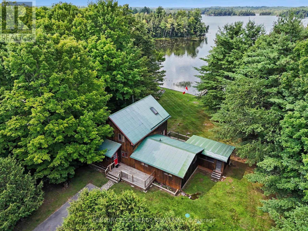
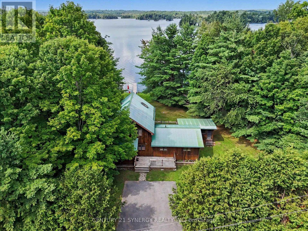
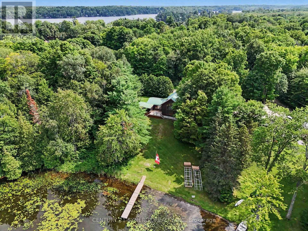
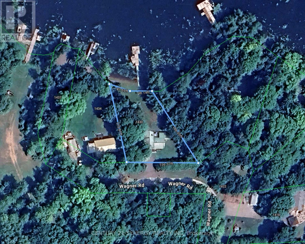
Set on a level waterfront lot along the East Basin of the spring-fed Sharbot Lake, this distinctive cedar home captures the relaxed beauty of cottage living while offering the comfort and accessibility of a year-round residence. Thoughtfully crafted by a respected local builder, the home showcases warm post-and-beam construction, hardwood flooring, vaulted wood ceilings and an impressive wall of windows that fills the main living area with natural light and frames peaceful views toward the water. The spacious living room is anchored by a corner fireplace, while the adjoining kitchen and dining area provide an inviting setting for everyday meals, entertaining and long cottage weekends.With four bedrooms and two full bathrooms, the flexible layout offers plenty of room for family and guests. Main-floor laundry adds convenience, and the generous primary bedroom includes a large walk-in closet and ensuite bath. A screened summer room extends the living space and creates the perfect spot for morning coffee, evening card games or dining without the bugs. Outside, the expansive deck, grassy shoreline and private dock make it easy to spend the day swimming, boating or simply relaxing by the lake. An additional storage building provides useful space for firewood, seasonal equipment, water toys and cottage essentials. Located on a paved, year-round road just minutes from the village of Sharbot Lake, the property offers an ideal balance of privacy and convenience. Groceries, restaurants, cafés, a public beach, public boat launch and other everyday amenities are all close at hand. Whether envisioned as a welcoming family cottage, an accessible four-season retreat or a full-time waterfront home, this is a special opportunity to enjoy classic lakefront living without feeling far removed from town. (id:65396)
Property Details
| MLS® Number | X13621386 |
| Property Type | Single Family |
| Community Name | 45 - Frontenac Centre |
| Community Features | Fishing |
| Easement | Unknown |
| Equipment Type | Propane Tank |
| Features | Cul-de-sac, Wooded Area, Carpet Free |
| Parking Space Total | 2 |
| Rental Equipment Type | Propane Tank |
| Structure | Porch, Deck, Shed, Dock |
| View Type | View Of Water, Direct Water View, Unobstructed Water View |
| Water Front Name | Sharbot Lake |
| Water Front Type | Waterfront On Lake |
Building
| Bathroom Total | 2 |
| Bedrooms Above Ground | 4 |
| Bedrooms Total | 4 |
| Amenities | Fireplace(s) |
| Appliances | Dishwasher, Dryer, Hood Fan, Oven, Stove, Washer, Window Coverings, Refrigerator |
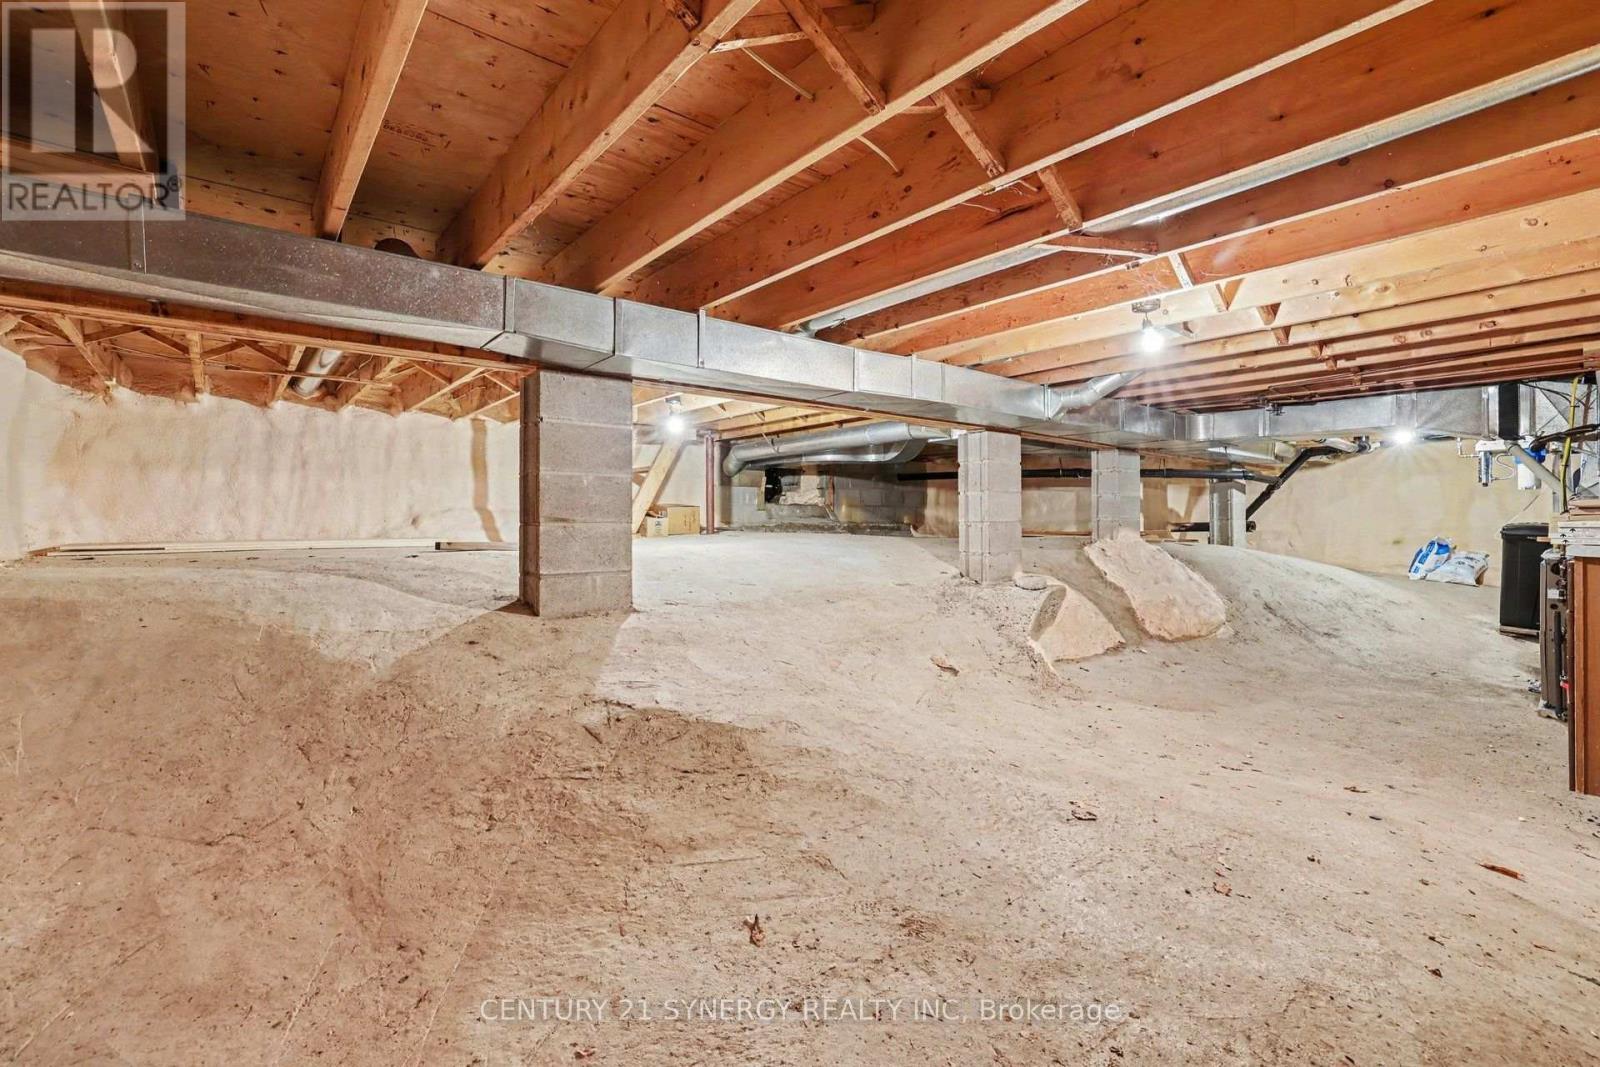
| Basement Type | Crawl Space |
| Construction Style Attachment | Detached |
| Cooling Type | Central Air Conditioning |
| Exterior Finish | Wood |
| Fireplace Present | Yes |
| Foundation Type | Block |
| Heating Fuel | Propane |
| Heating Type | Forced Air |
| Stories Total | 2 |
| Size Interior | 1,500 - 2,000 Sqft |
| Type | House |
Parking
| No Garage |
Land
| Access Type | Public Road, Year-round Access, Private Docking |
| Acreage | No |
| Sewer | Septic System |
| Size Depth | 230 Ft ,10 In |
| Size Frontage | 100 Ft |
| Size Irregular | 100 X 230.9 Ft |
| Size Total Text | 100 X 230.9 Ft |
| Surface Water | Lake/pond |
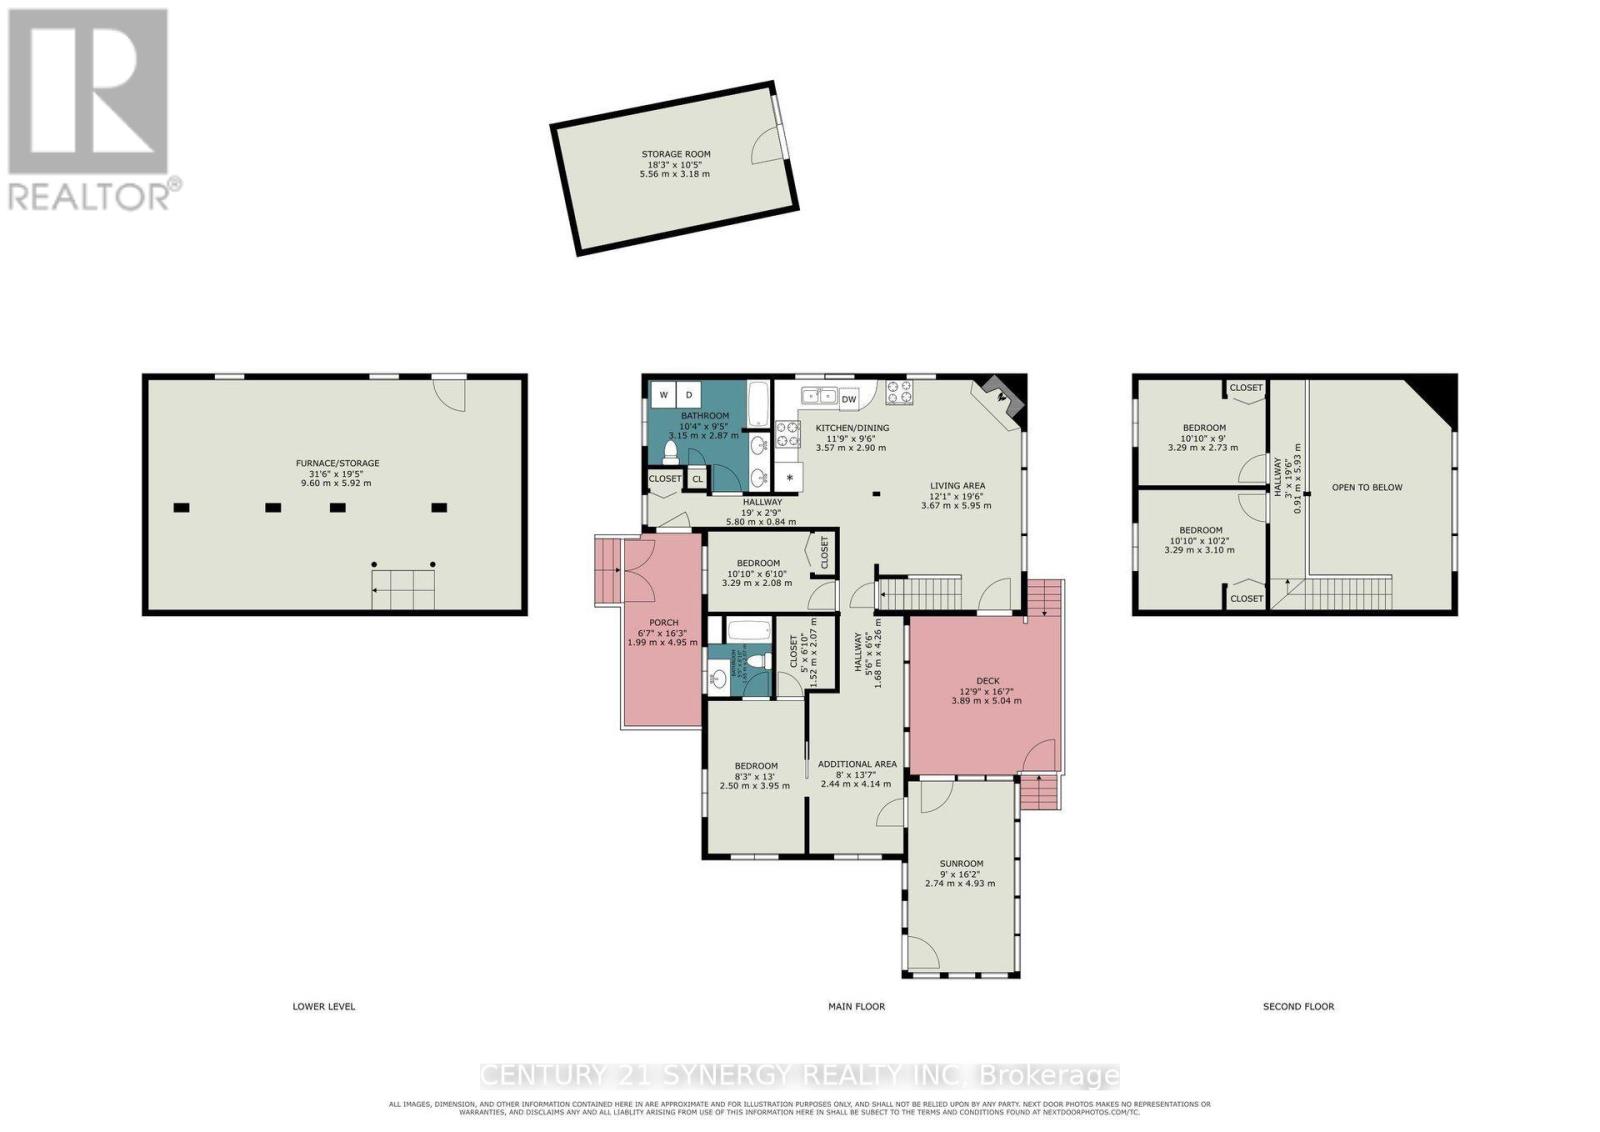
Rooms
| Level | Type | Length | Width | Dimensions |
|---|---|---|---|---|
| Main Level | Kitchen | 3.57 m | 2.9 m | 3.57 m x 2.9 m |
| Main Level | Living Room | 3.67 m | 5.95 m | 3.67 m x 5.95 m |
| Main Level | Bathroom | 3.15 m | 2.87 m | 3.15 m x 2.87 m |
| Main Level | Bedroom | 3.29 m | 3.94 m | 3.29 m x 3.94 m |
| Main Level | Primary Bedroom | 2.5 m | 3.95 m | 2.5 m x 3.95 m |
| Main Level | Office | 2.44 m | 4.14 m | 2.44 m x 4.14 m |
| Main Level | Sunroom | 2.74 m | 4.93 m | 2.74 m x 4.93 m |
| Upper Level | Bedroom | 3.29 m | 3.1 m | 3.29 m x 3.1 m |
| Upper Level | Bedroom | 3.29 m | 2.73 m | 3.29 m x 2.73 m |
| Ground Level | Utility Room | 5.56 m | 3.18 m | 5.56 m x 3.18 m |
Utilities
| Wireless | Available |
| Cable | Available |
| Electricity Connected | Connected |
Contact Us
Contact us for more information

The trademarks REALTOR®, REALTORS®, and the REALTOR® logo are controlled by The Canadian Real Estate Association (CREA) and identify real estate professionals who are members of CREA. The trademarks MLS®, Multiple Listing Service® and the associated logos are owned by The Canadian Real Estate Association (CREA) and identify the quality of services provided by real estate professionals who are members of CREA. The trademark DDF® is owned by The Canadian Real Estate Association (CREA) and identifies CREA's Data Distribution Facility (DDF®)
July 30 2026 05:03:31
Ottawa Real Estate Board
Century 21 Synergy Realty Inc