

1208 Cline Crescent Ottawa, Ontario K2C 2P2

$899,900
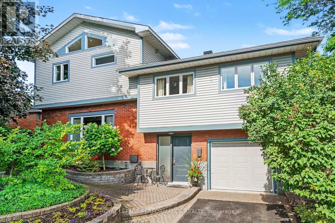
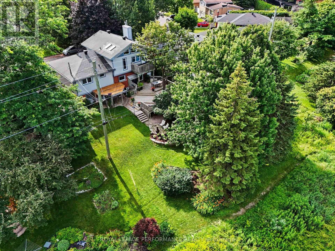
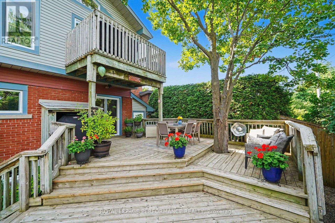
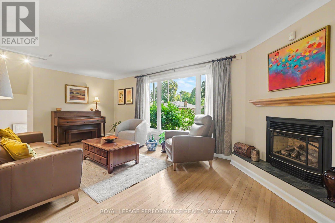
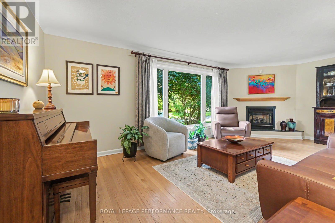
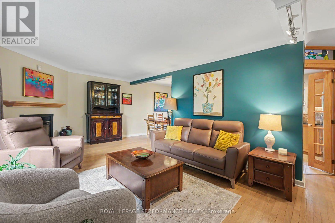
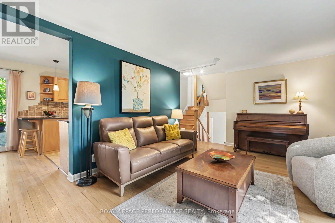
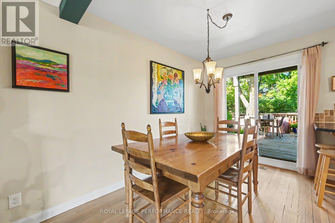
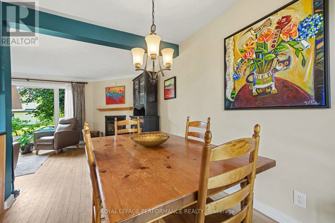
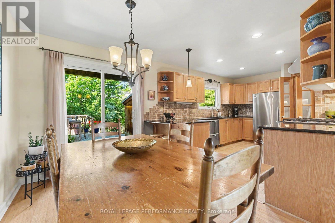
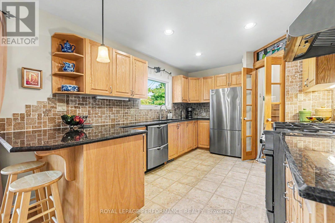
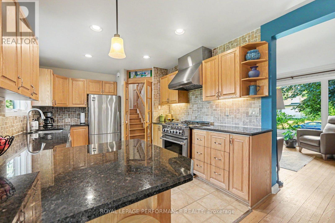
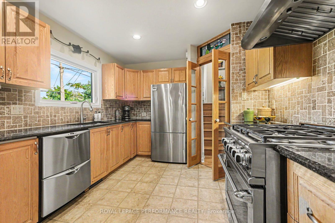
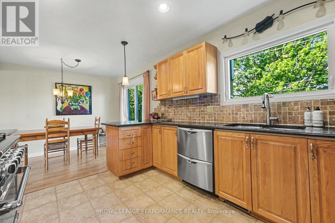
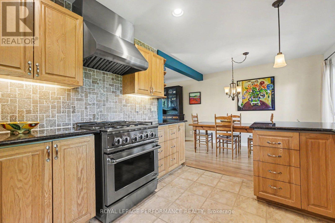
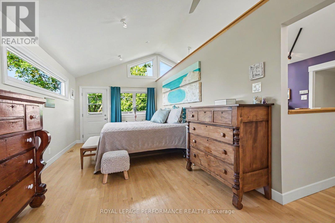
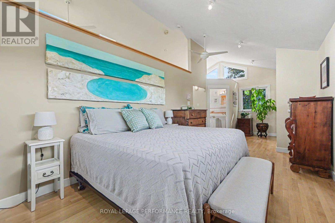
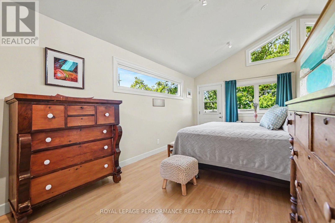
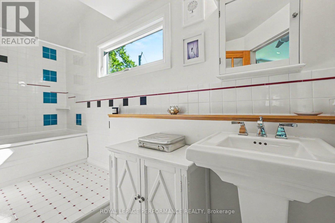
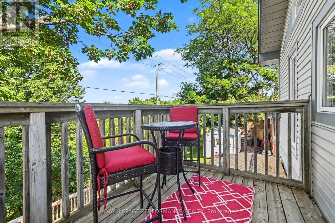
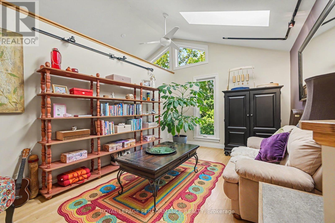
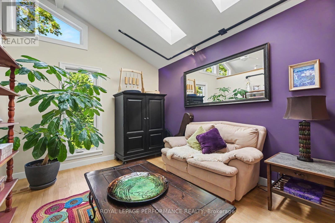
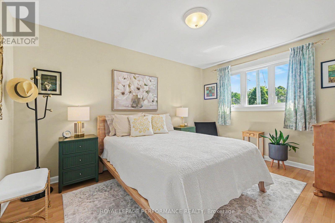
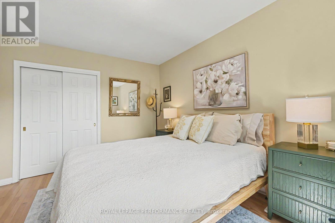
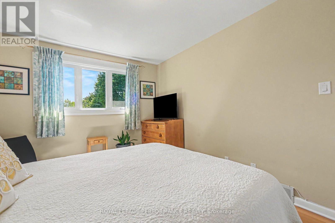
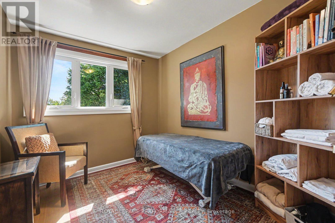
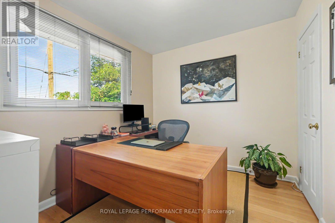
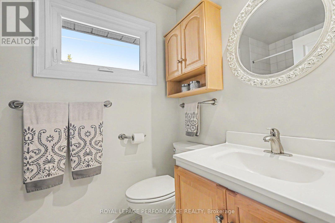
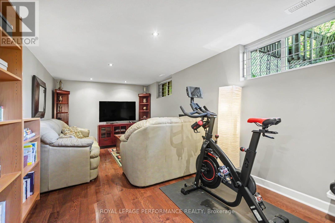
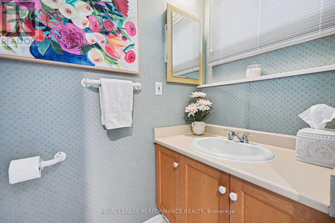
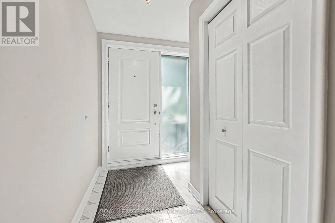
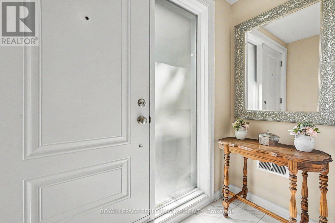
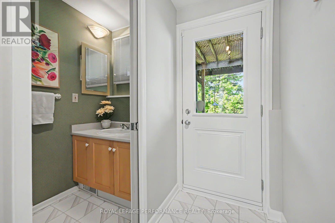
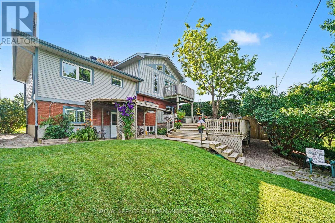
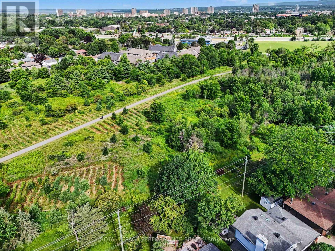
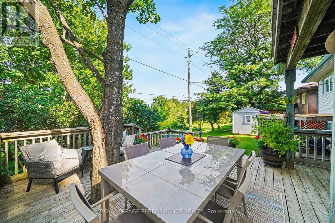
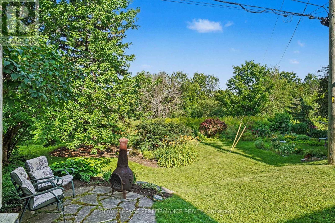
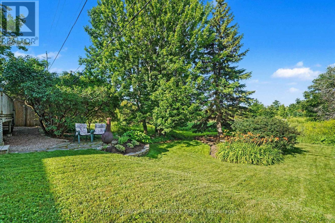
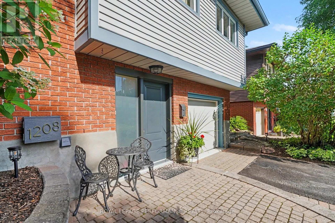
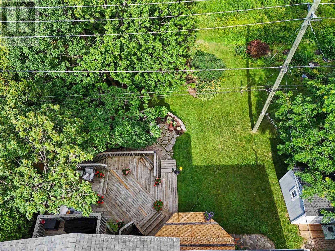
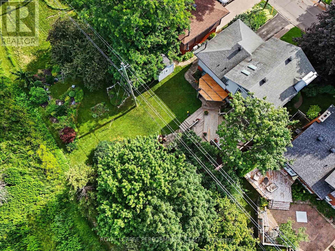
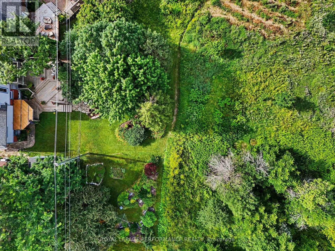
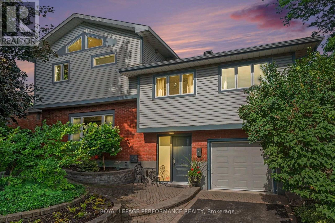
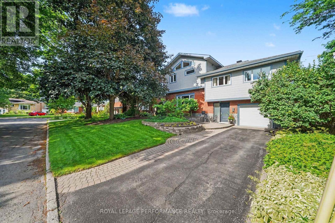
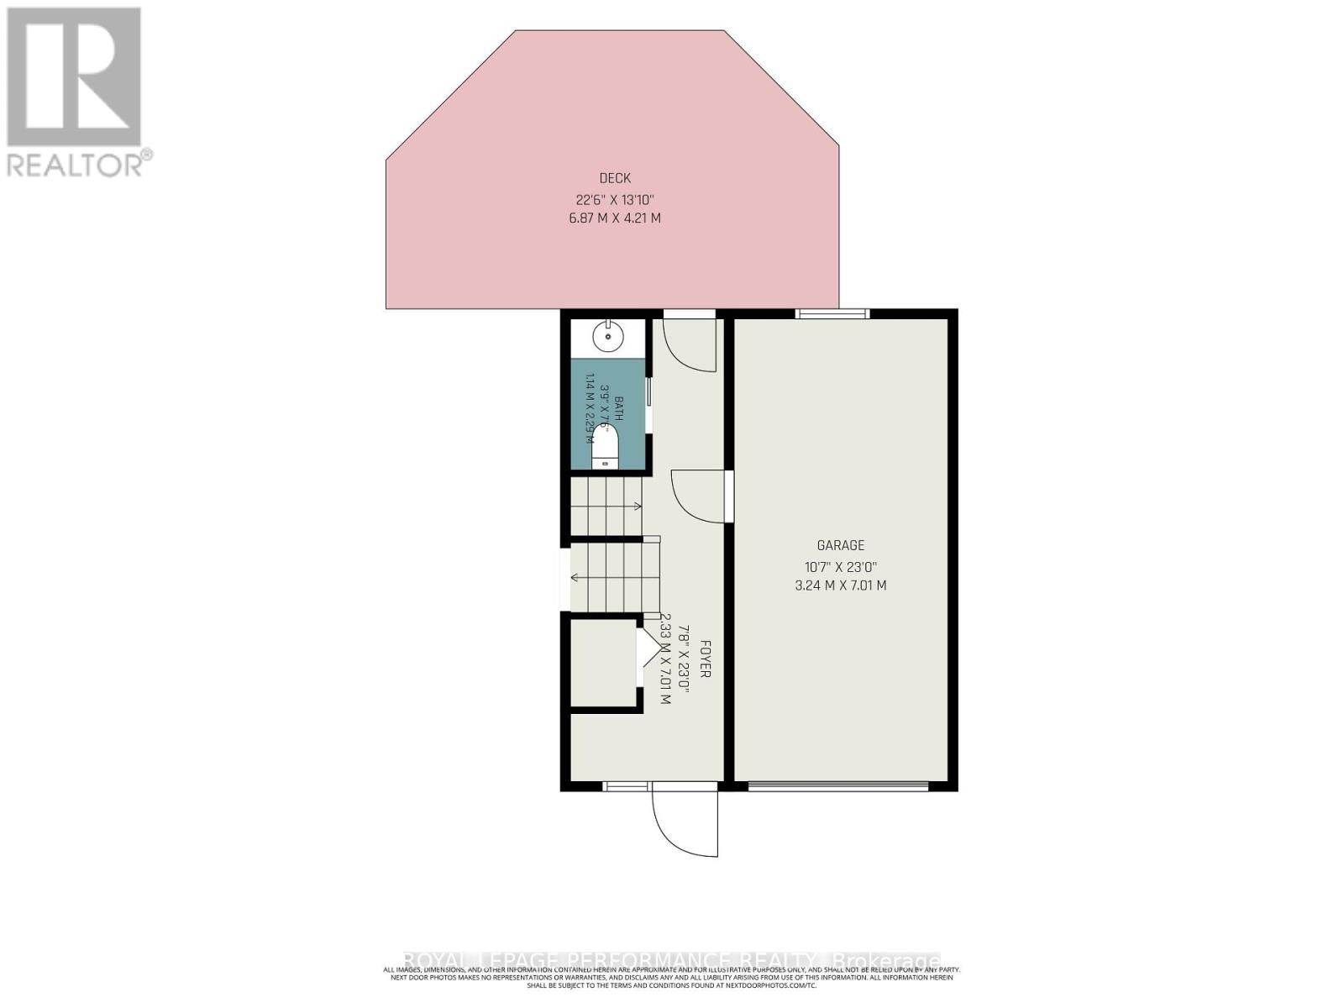
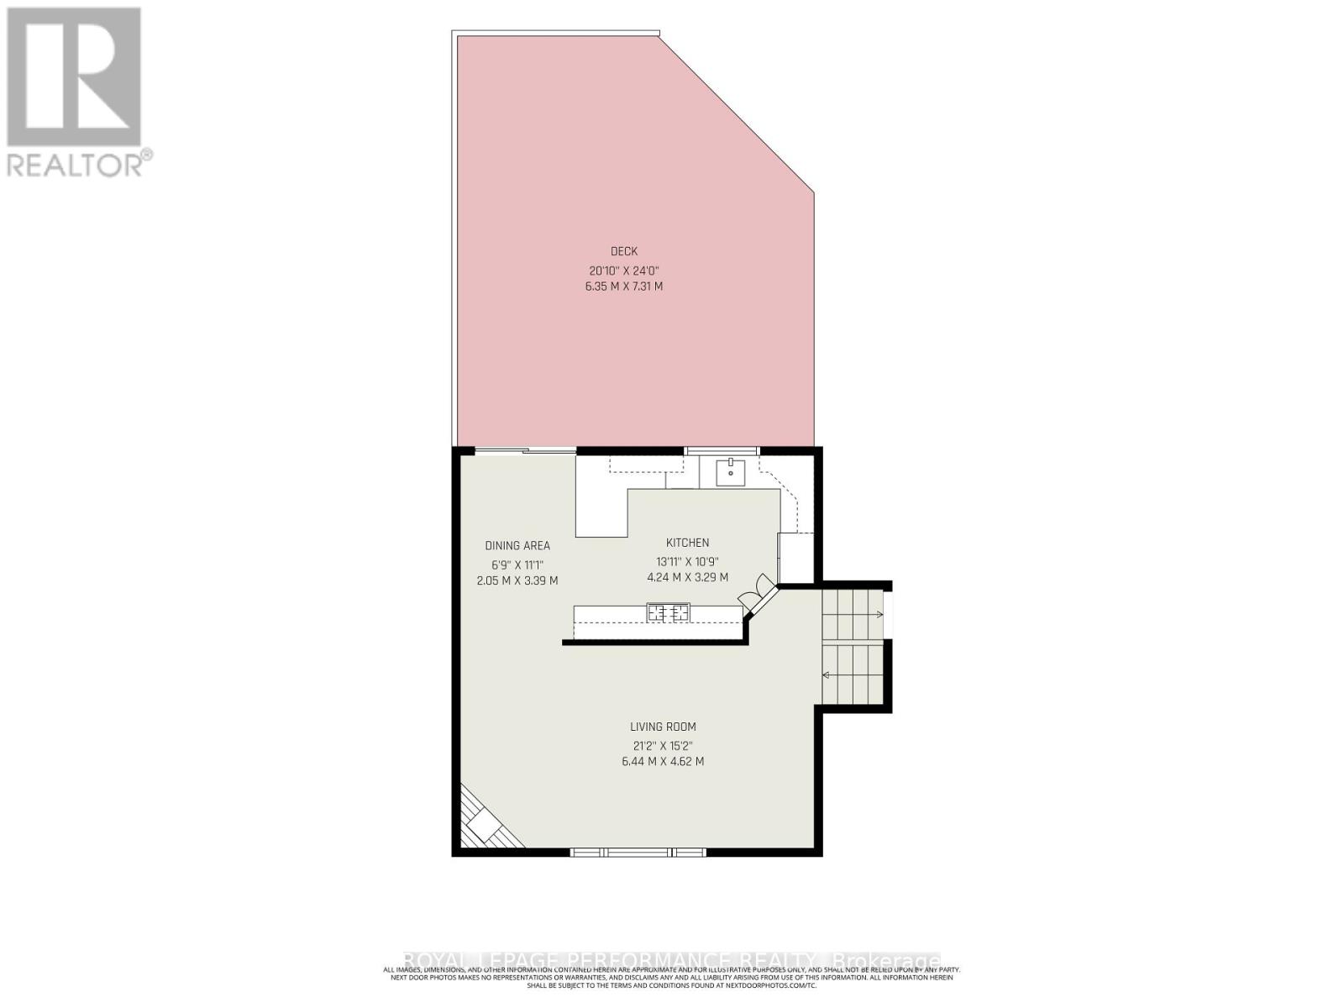
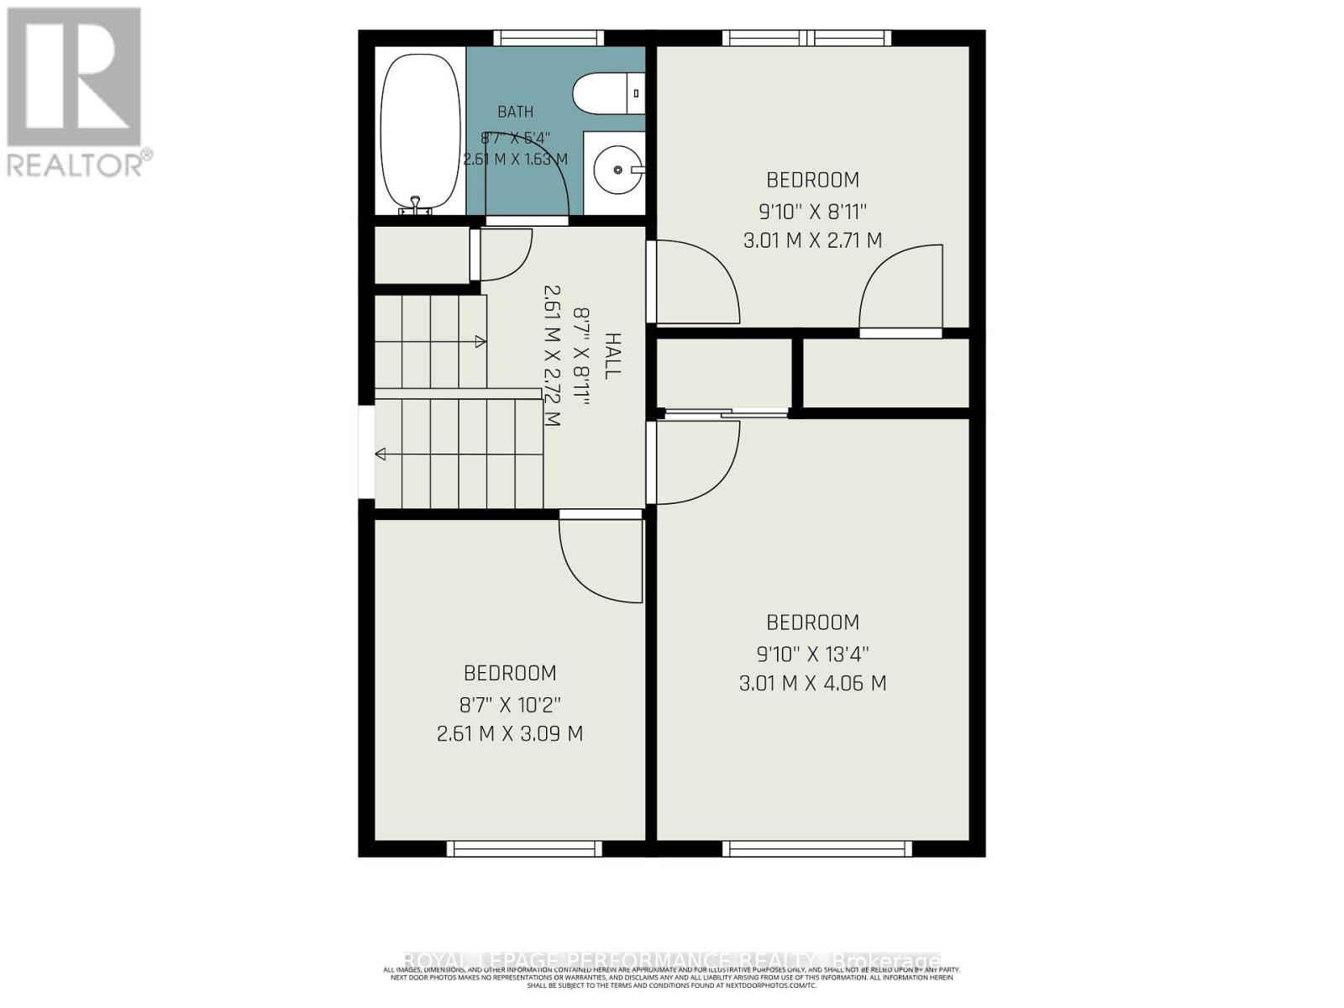
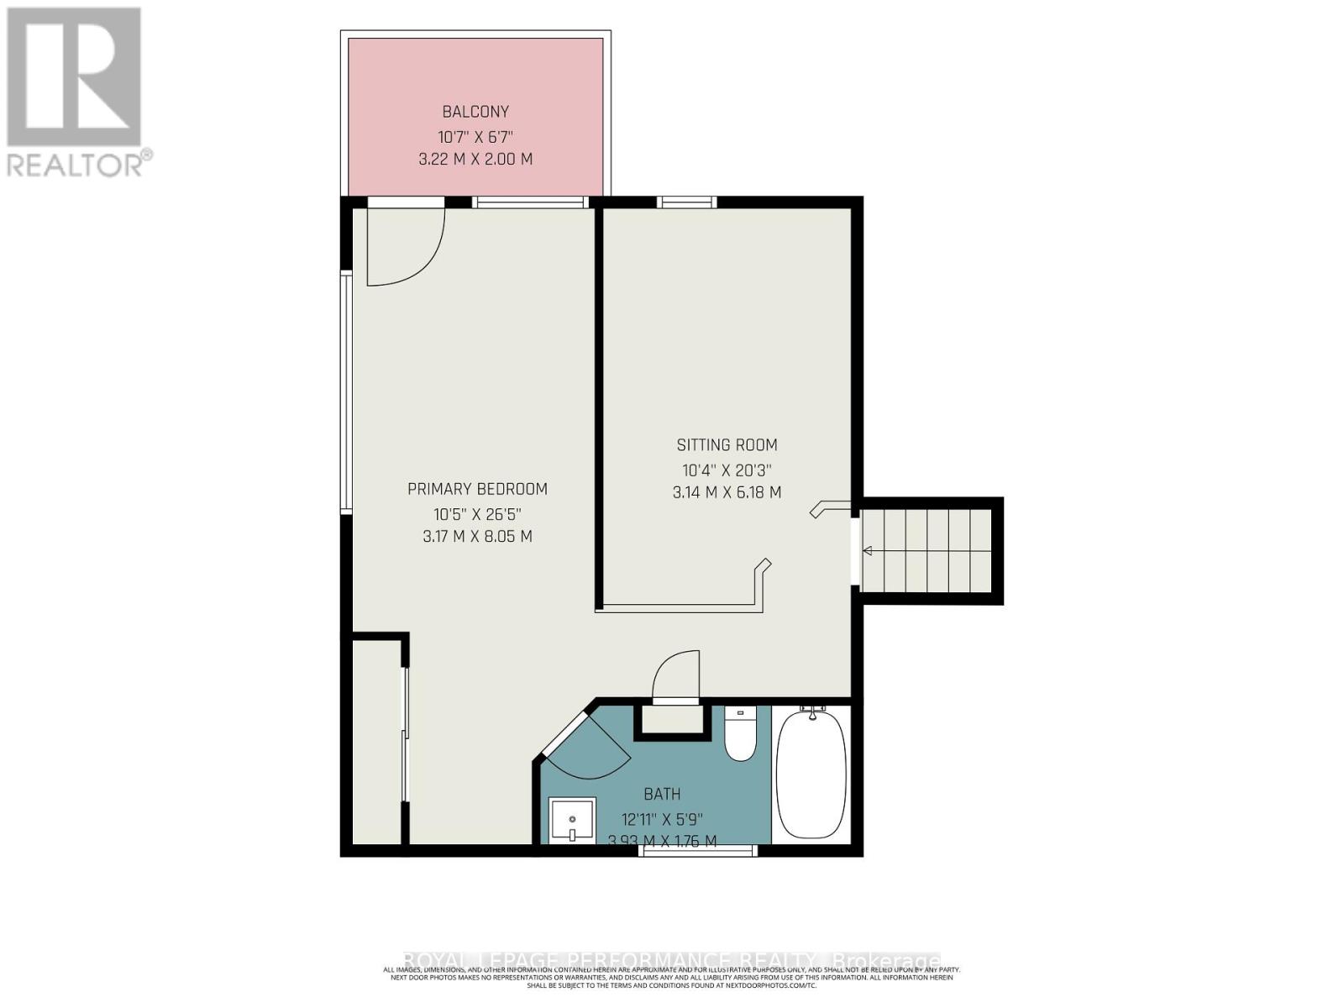
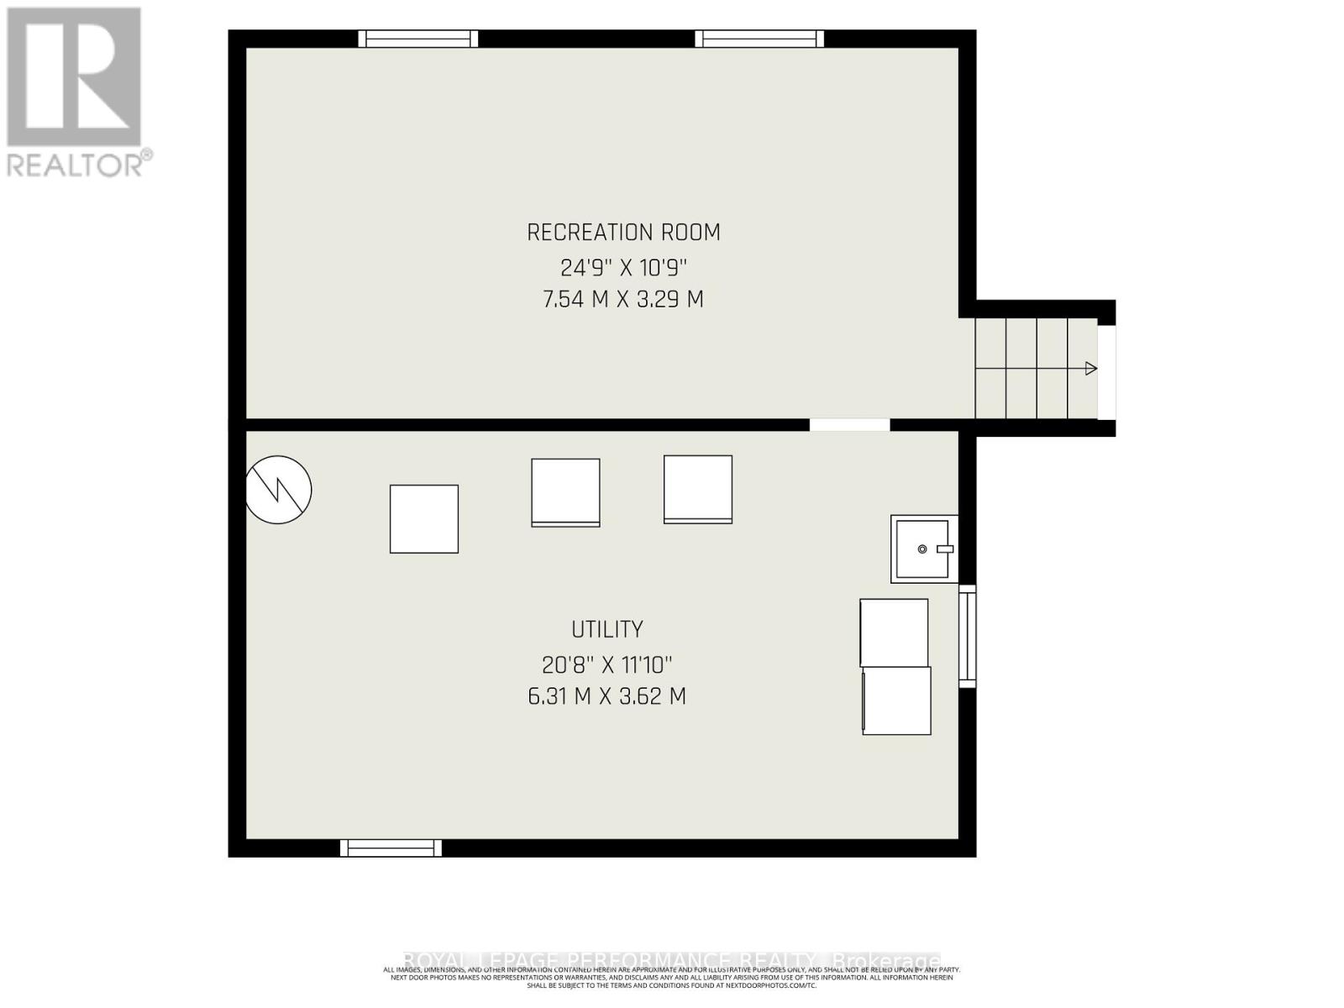
RARELY OFFERED! BACKING DIRECTLY ONTO NCC LAND & THE EXPERIMENTAL FARM PATHWAY, this beautifully UPDATED 4-bedroom split-level home offers an exceptional combination of privacy, nature & modern comfort in the sought-after Bel Air Park neighbourhood. Nestled on a GORGEOUSLY LANDSCAPED lot surrounded by mature trees, gardens, perennials, natural stone, interlock walkways & retaining walls, this is a truly special property. Step inside to discover a bright, spacious interior featuring HARDWOOD FLOORING throughout the main living areas. The inviting living rm is filled w/natural light & showcases a beautiful GAS FIREPLACE, while the elegant dining rm opens through patio drs to the impressive TWO-TIER DECK! The stylish kitchen offers GRANITE countertops, abundant cabinetry & complemented by High-end appls(09). The second level features three generously sized bdrms & a beautifully appointed full bthrm. Privately situated on the upper level, the spectacular primary retreat feels like its own sanctuary, boasting CATHEDRAL CEILINGS, a private balcony overlooking the BREATHTAKING BACKYARD & NCC forest, a full ensuite, plus an adjoining family rm/w/cathedral ceilings & skylights (21). The finished lower level offers a versatile recreation rm, beautifully refinished in 2007 w/new flooring, hardwood, ceiling & pot lights, along w/laundry, storage & access to the garage. A welcoming foyer w/a convenient powder rm completes the home. Lovingly maintained w/exceptional pride of ownership, extensive updates include roof, shingles & vents (12), furnace & A/C (13), front dr & front window (15), office/second-floor bdrm window (16), interior paint refreshes (16 & 20), seven windows (18), eavestroughs (21), all five exterior/interior drs (23), the final four cathedral/gable windows (23), plus numerous landscaping improvements completed over the years. An exceptional opportunity to own a beautifully updated home on one of Bel Air Park's most desirable lots! 48 hrs Irrev. on offers a must! (id:65396)
Property Details
| MLS® Number | X13607416 |
| Property Type | Single Family |
| Neigbourhood | Bel Air Heights |
| Community Name | 5403 - Bel Air Heights |
| Amenities Near By | Schools, Park, Public Transit |
| Equipment Type | Water Heater |
| Features | Wooded Area, Backs On Greenbelt, Lane, Carpet Free |
| Parking Space Total | 3 |
| Rental Equipment Type | Water Heater |
| Structure | Deck, Patio(s) |
Building
| Bathroom Total | 3 |
| Bedrooms Above Ground | 4 |
| Bedrooms Total | 4 |
| Amenities | Fireplace(s) |
| Appliances | Garage Door Opener Remote(s), Dishwasher, Dryer, Garage Door Opener, Hood Fan, Gas Stove(s), Washer, Window Coverings, Refrigerator |
| Basement Development | Finished |
| Basement Type | N/a (finished) |
| Construction Style Attachment | Detached |
| Construction Style Split Level | Sidesplit |
| Cooling Type | Central Air Conditioning |
| Exterior Finish | Brick, Vinyl Siding |
| Fireplace Present | Yes |
| Fireplace Total | 1 |
| Flooring Type | Hardwood |
| Foundation Type | Concrete |
| Half Bath Total | 1 |
| Heating Fuel | Natural Gas |
| Heating Type | Forced Air |
| Size Interior | 1,500 - 2,000 Sqft |
| Type | House |
| Utility Water | Municipal Water |
Parking
| Attached Garage | |
| Garage | |
| Inside Entry |
Land
| Acreage | No |
| Land Amenities | Schools, Park, Public Transit |
| Landscape Features | Landscaped |
| Sewer | Sanitary Sewer |
| Size Depth | 90 Ft |
| Size Frontage | 56 Ft |
| Size Irregular | 56 X 90 Ft |
| Size Total Text | 56 X 90 Ft |
Rooms
| Level | Type | Length | Width | Dimensions |
|---|---|---|---|---|
| Second Level | Bedroom 2 | 3.01 m | 4.06 m | 3.01 m x 4.06 m |
| Second Level | Bedroom 3 | 2.61 m | 3.09 m | 2.61 m x 3.09 m |
| Second Level | Bedroom 4 | 3.01 m | 2.71 m | 3.01 m x 2.71 m |
| Second Level | Bathroom | 2.61 m | 1.63 m | 2.61 m x 1.63 m |
| Lower Level | Recreational, Games Room | 7.54 m | 3.29 m | 7.54 m x 3.29 m |
| Lower Level | Utility Room | 6.31 m | 3.62 m | 6.31 m x 3.62 m |
| Main Level | Foyer | 2.33 m | 7.01 m | 2.33 m x 7.01 m |
| Main Level | Bathroom | 1.14 m | 2.29 m | 1.14 m x 2.29 m |
| Main Level | Living Room | 6.44 m | 4.62 m | 6.44 m x 4.62 m |
| Main Level | Dining Room | 2.05 m | 3.39 m | 2.05 m x 3.39 m |
| Main Level | Kitchen | 4.24 m | 3.29 m | 4.24 m x 3.29 m |
| Upper Level | Bathroom | 3.93 m | 1.76 m | 3.93 m x 1.76 m |
| Upper Level | Family Room | 3.14 m | 6.18 m | 3.14 m x 6.18 m |
| Upper Level | Primary Bedroom | 3.17 m | 8.05 m | 3.17 m x 8.05 m |
Contact Us
Contact us for more information

The trademarks REALTOR®, REALTORS®, and the REALTOR® logo are controlled by The Canadian Real Estate Association (CREA) and identify real estate professionals who are members of CREA. The trademarks MLS®, Multiple Listing Service® and the associated logos are owned by The Canadian Real Estate Association (CREA) and identify the quality of services provided by real estate professionals who are members of CREA. The trademark DDF® is owned by The Canadian Real Estate Association (CREA) and identifies CREA's Data Distribution Facility (DDF®)
July 27 2026 12:33:05
Ottawa Real Estate Board
Royal LePage Performance Realty