

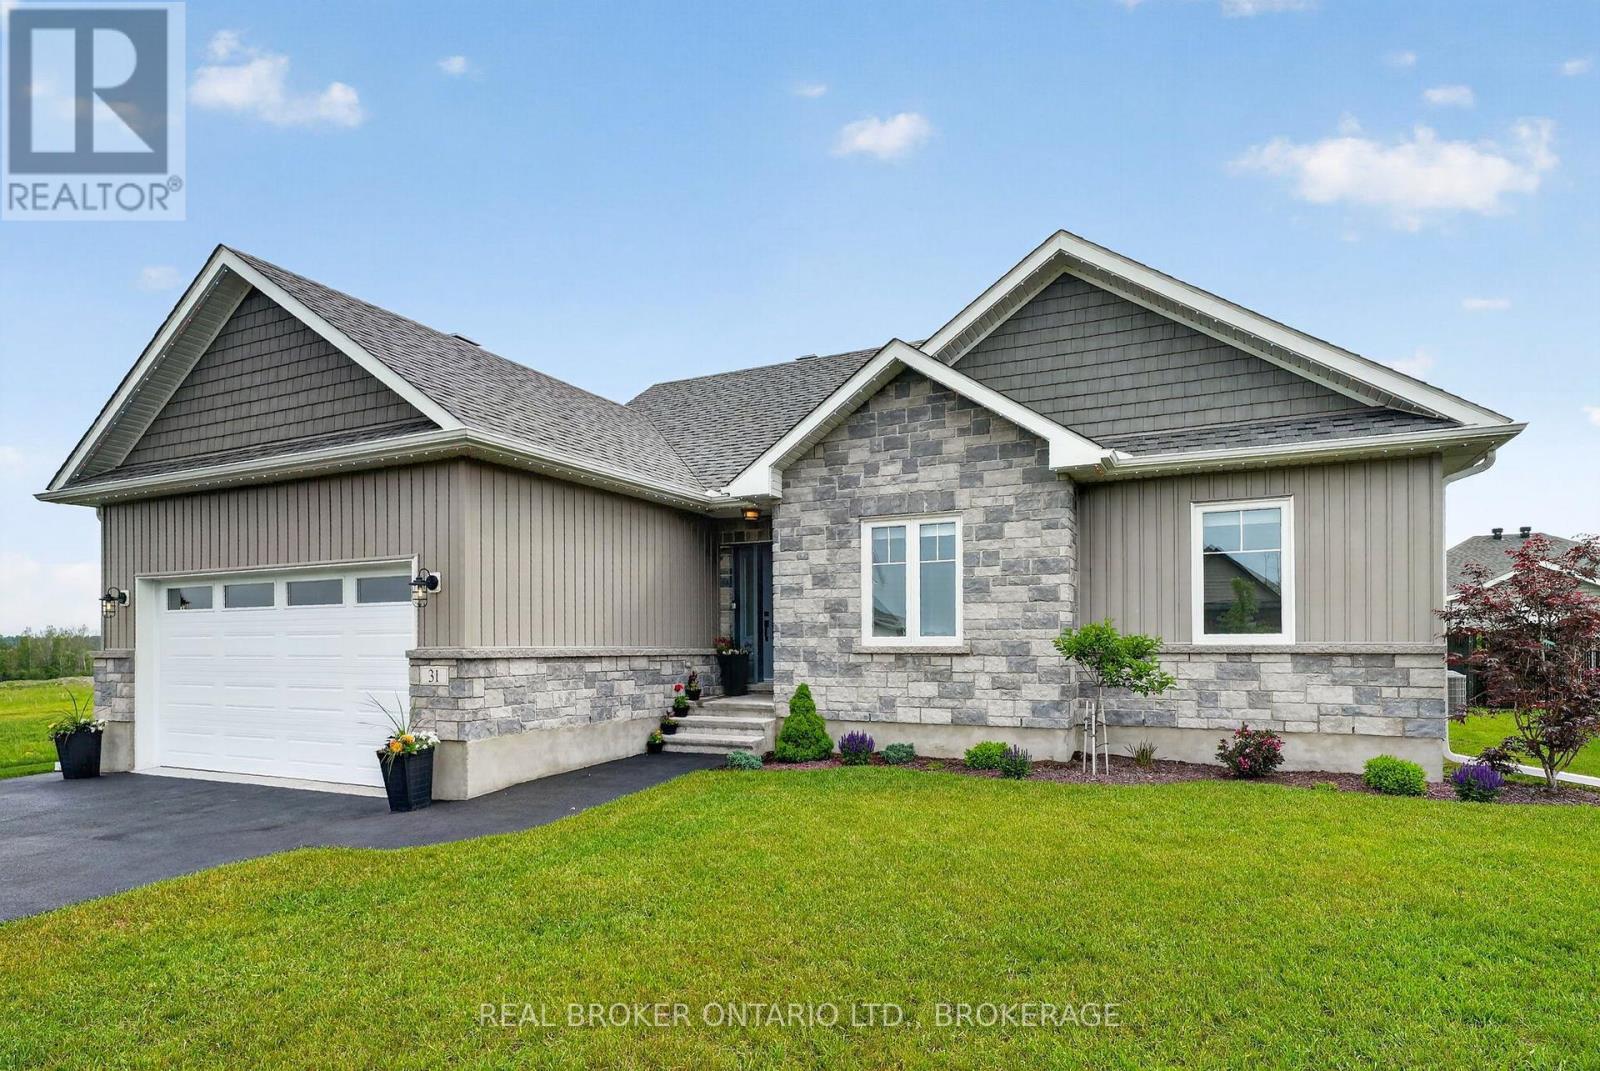
31 Hilda Street
South Stormont, Ontario
Welcome to Chase Meadows-where style, space and community come together. Embrace the best of both worlds in a peaceful Long Sault setting, just minutes from the Parks of the St. Lawrence and local amenities. With Cornwall and Ottawa both within easy reach, enjoy the perfect blend of small-town charm, outdoor recreation and everyday convenience.Step inside and the wow factor is immediate. Soaring cathedral ceilings showcase a striking floor-to-ceiling shiplap feature wall with an electric fireplace, creating a stunning focal point. The bright, open-concept layout seamlessly connects the living room, dining area and beautifully appointed kitchen, featuring abundant cabinetry and a large centre island perfect for gathering and entertaining.The spacious primary suite offers a walk-in closet and private 3-piece ensuite, while two additional bedrooms and a full bathroom complete the main level.The fully finished lower level adds incredible versatility with a spacious recreation room and gas fireplace, large fourth bedroom, full bathroom, dedicated laundry room and ample storage.Outside, permanent holiday lighting adds year-round curb appeal without the hassle of seasonal installation. Four bedrooms. Three bathrooms. Two finished levels. A beautifully finished home in one of Long Sault's most sought-after neighbourhoods. (id:65396)
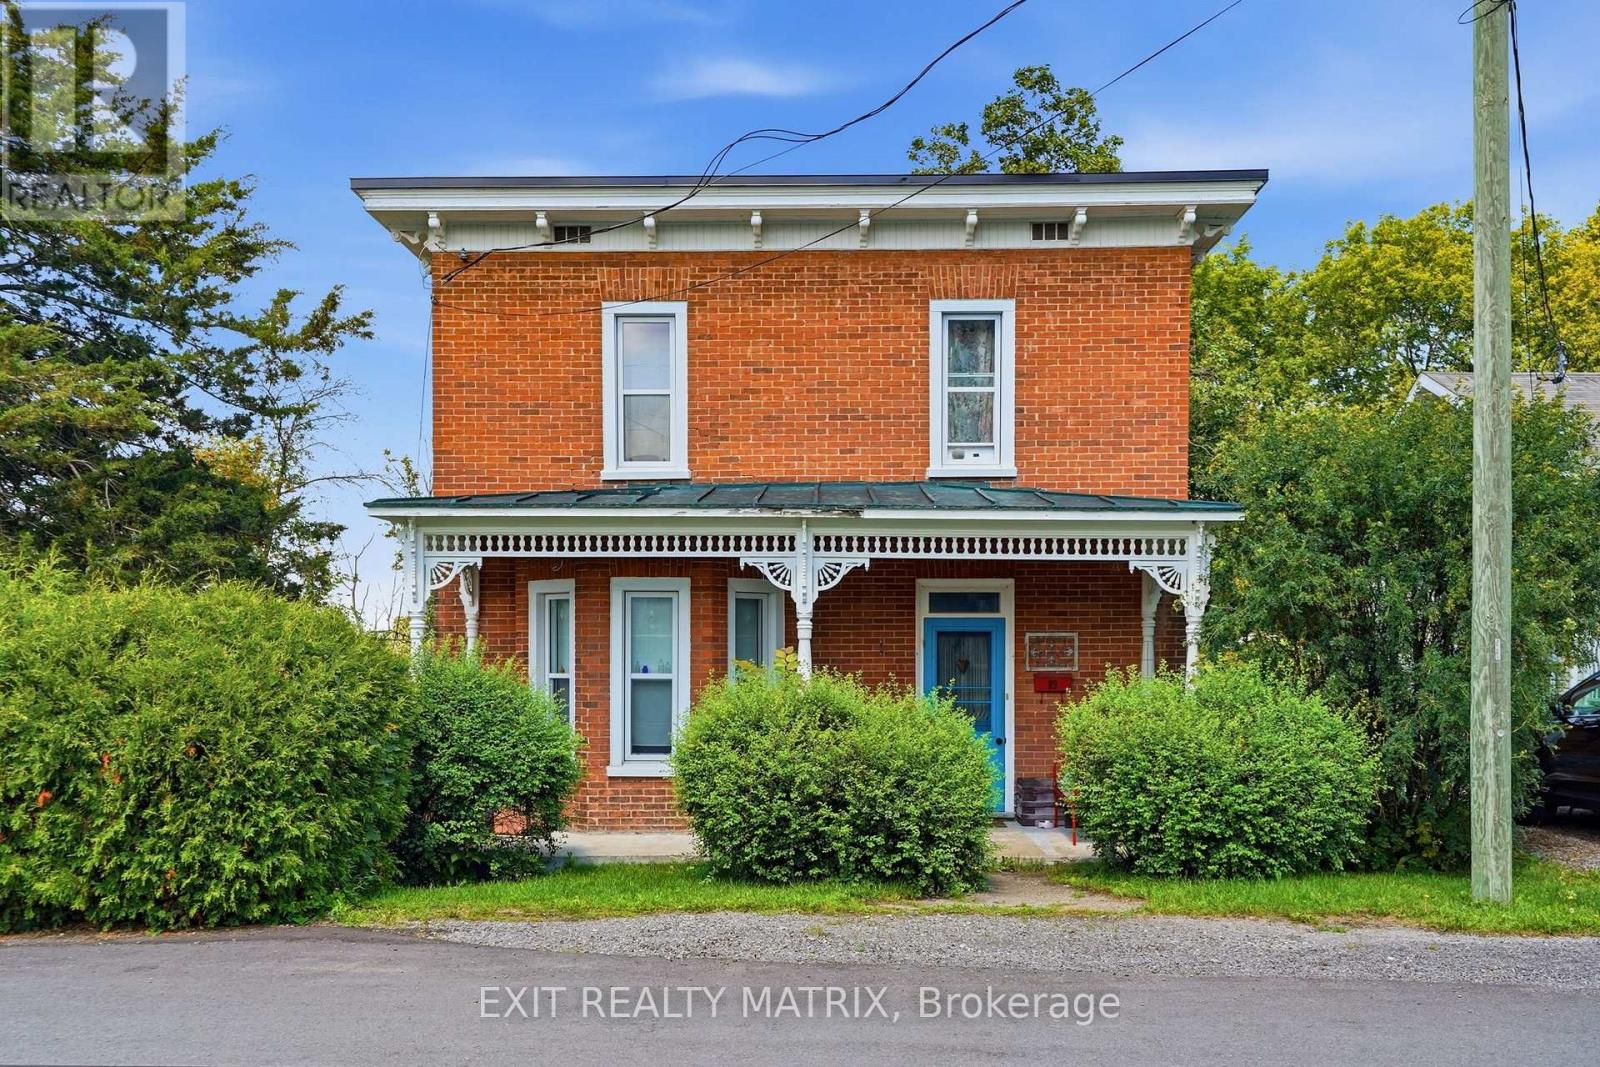
89 Grout Street
Champlain, Ontario
**** OPEN HOUSE SUNDAY SEPTEMBER 20TH 10AM-12PM. Step into the timeless charm of this beautifully maintained 4-bedroom, 2-storey Victorian home, ideally located in the heart of Vankleek Hill. Just a short walk to schools, parks, the arena, local shops, and the beloved Farmers' Market, this home offers the perfect blend of small-town charm and everyday convenience. Rich in character, the home showcases stunning original features, including beautiful hardwood floors, soaring 9-foot ceilings, detailed wood trim, and an impressive grand staircase. Thoughtfully updated over the years, it seamlessly combines modern comforts with timeless craftsmanship and elegance. The renovated kitchen is the heart of the home, featuring a large center island, quality finishes, and an open layout overlooking the spacious dining and living rooms, making it perfect for entertaining family and friends. Upstairs, you'll find four spacious bedrooms that provide plenty of room for a growing family. Outside, you'll find a detached garage and your own private backyard oasis, complete with a heated above-ground pool so you can enjoy swimming well beyond the hottest days of summer. It's the perfect place to relax, entertain, and create lasting memories. If you've been searching for a home with history, warmth, and modern functionality, this exceptional Victorian is one you won't want to miss. (id:65396)
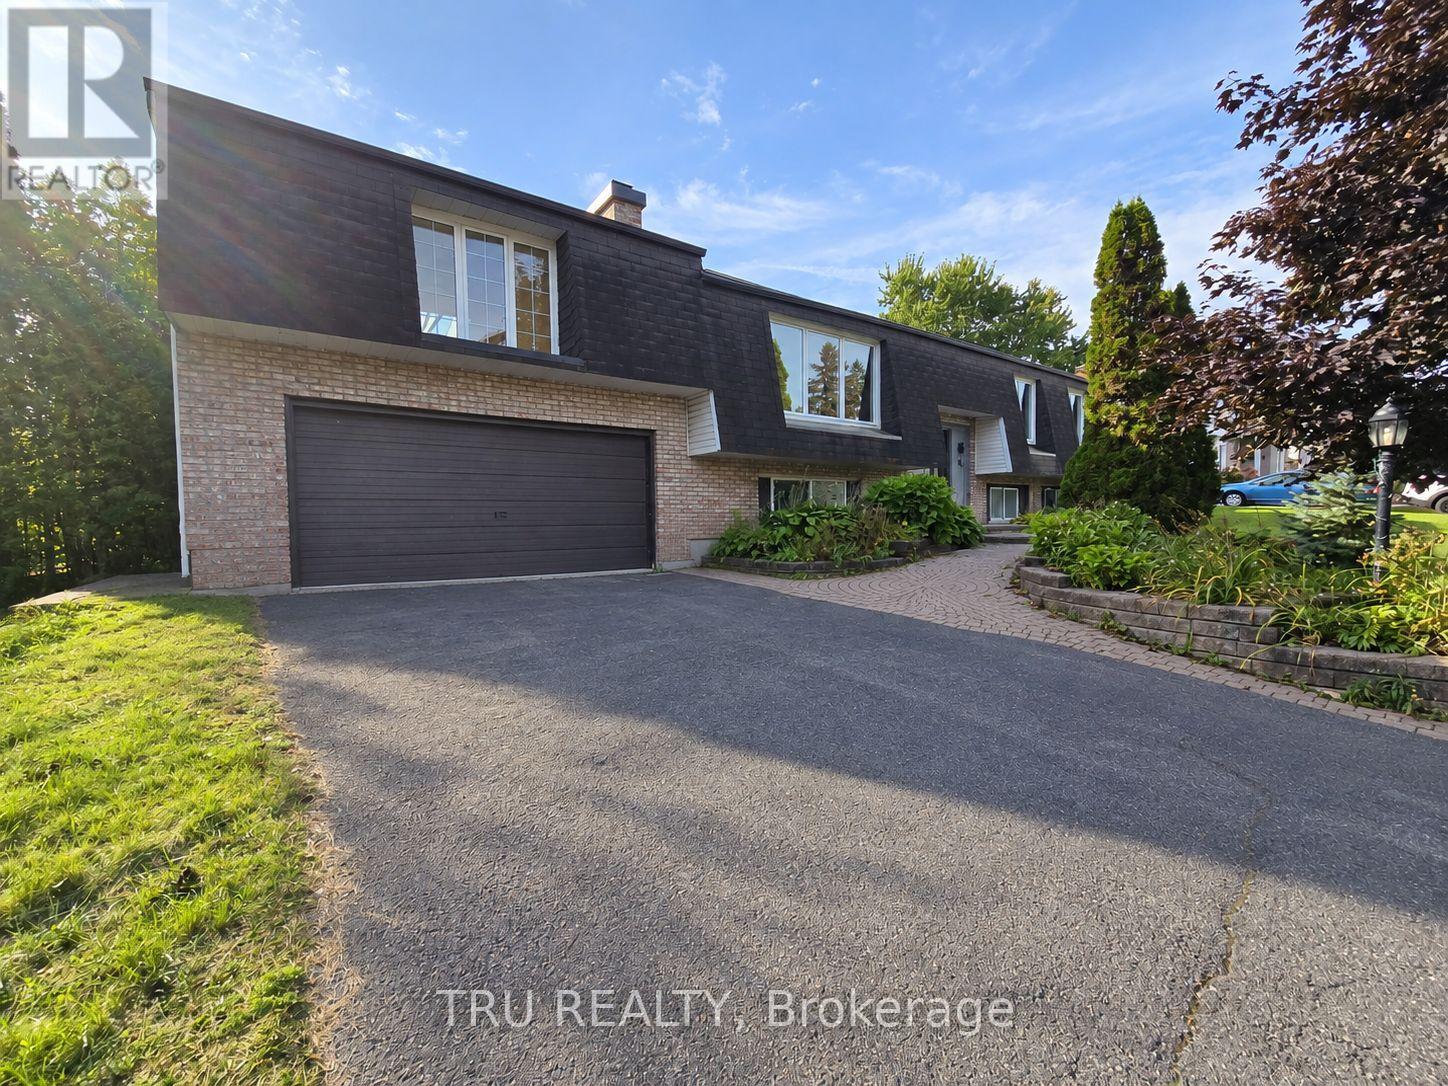
14 Langholm Crescent
Ottawa, Ontario
Welcome to this charming detached split-level home on a deep, private lot. Located on a really nice, quiet street in a desirable Barrhaven neighborhood, surrounded by wide roads, large lots, and mature trees, this home feels much larger than it appears from the exterior. Bright, spacious, and freshly painted, this home offers 5 bedrooms and 2 full bathrooms, with plenty of room.The main floor features new hardwood flooring throughout, an inviting living room with fireplace, dining area, spacious family room, and a newly updated kitchen. Three bedrooms are located on the main level, with two additional bedrooms and a recreation room on the lower level. Enjoy the private backyard with mature hedging and a full-width deck, perfect for relaxing or entertaining. Recent updates include: brand-new hardwood flooring throughout the main floor, new vinyl flooring in the basement, updated kitchen and bathroom, and fresh paint throughout. (id:65396)
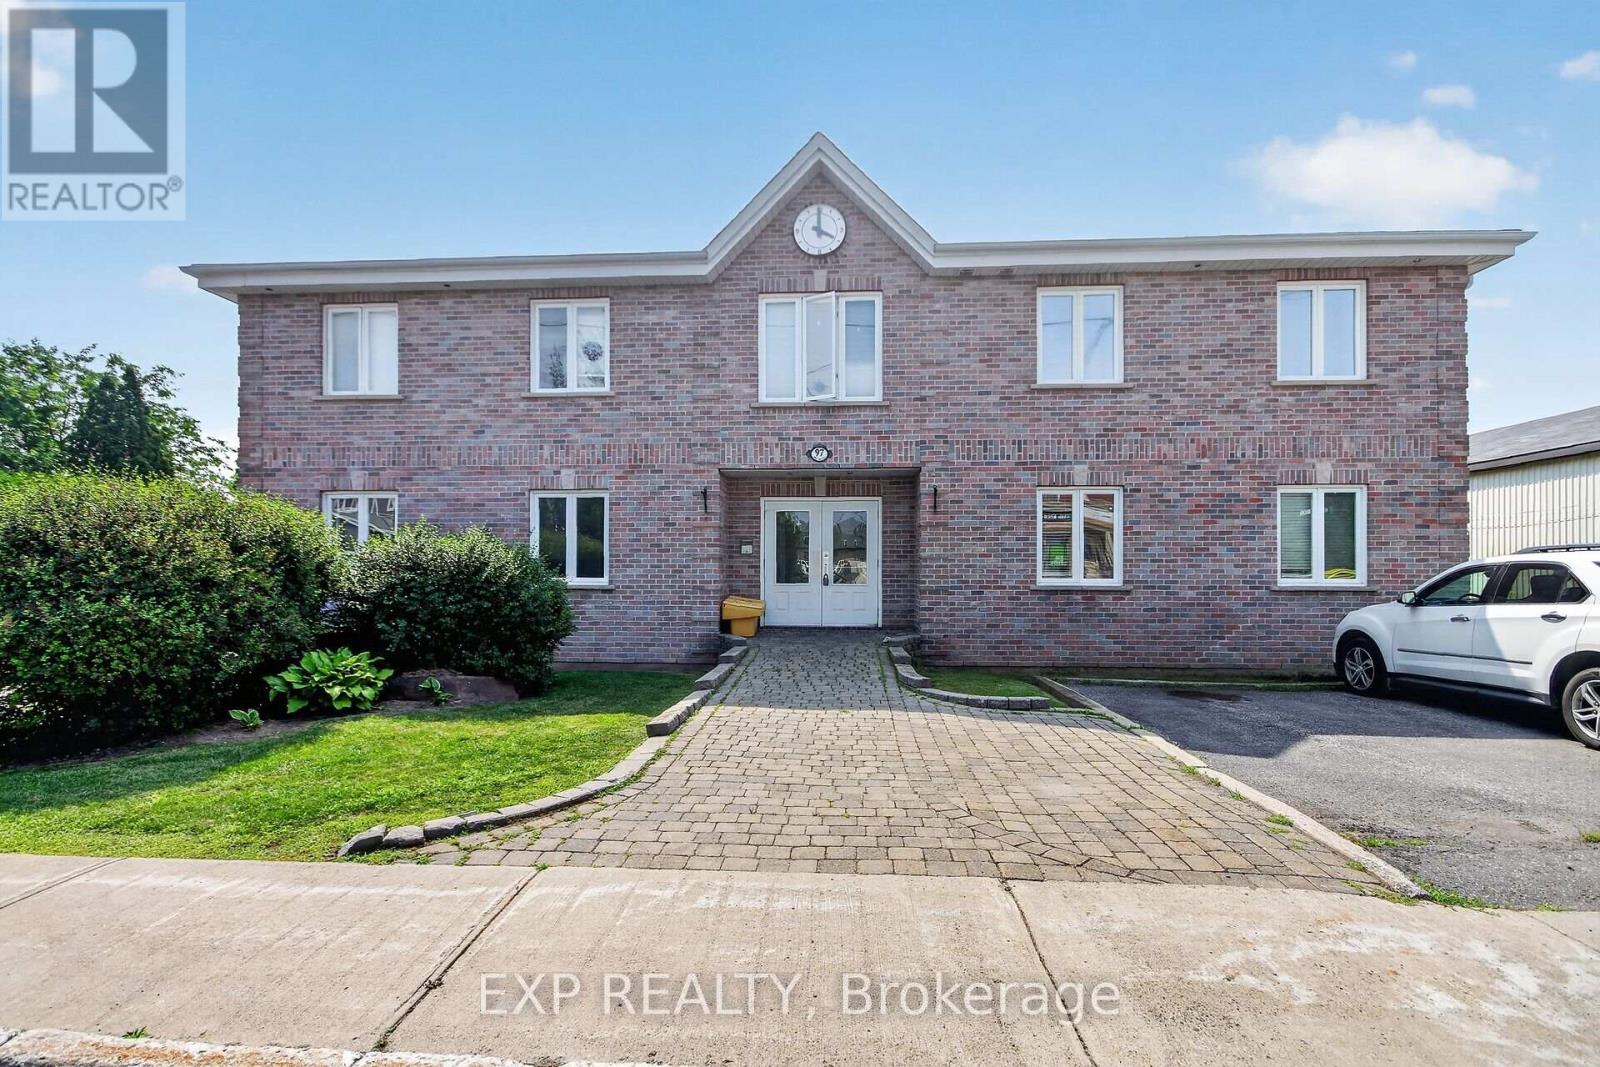
2a - 97 Mill Street
Russell, Ontario
Welcome to effortless, stair-free living in the heart of Russell! This bright and inviting main-floor, open-concept condo offers the perfect blend of comfort, privacy, and convenience. Featuring a spacious one-bedroom layout, the generous living room is highlighted by a cozy fireplace-creating the perfect space to relax or entertain. The well-designed kitchen offers abundant cabinetry and plenty of counter space, making everyday living both practical and enjoyable. Enjoy the comfort of numerous recent updates, including a new heat pump (2026) providing efficient heating and air conditioning, and a complete interior repaint, including the walls, ceilings, and kitchen cabinetry, giving the home a fresh, modern feel. Offering the convenience of no stairs and a private setting, this low-maintenance condo is ideal for first-time buyers, downsizers, or anyone seeking easy, carefree living. Perfectly situated on the banks of the picturesque Castor River, this well-maintained building offers a peaceful setting where you can enjoy the beauty of nature while remaining in the centre of the Village of Russell. Walk to local shops, restaurants, parks, the New York Central Fitness Trail, the library, medical services, and all of the community's everyday amenities. Whether you're looking to simplify your lifestyle or invest in a fantastic location, this condo offers an exceptional opportunity to enjoy comfort, convenience, and the charm of village living. Come experience everything Russell has to offer! (id:65396)
1851 Ramsay Concession 12 Road
Mississippi Mills, Ontario
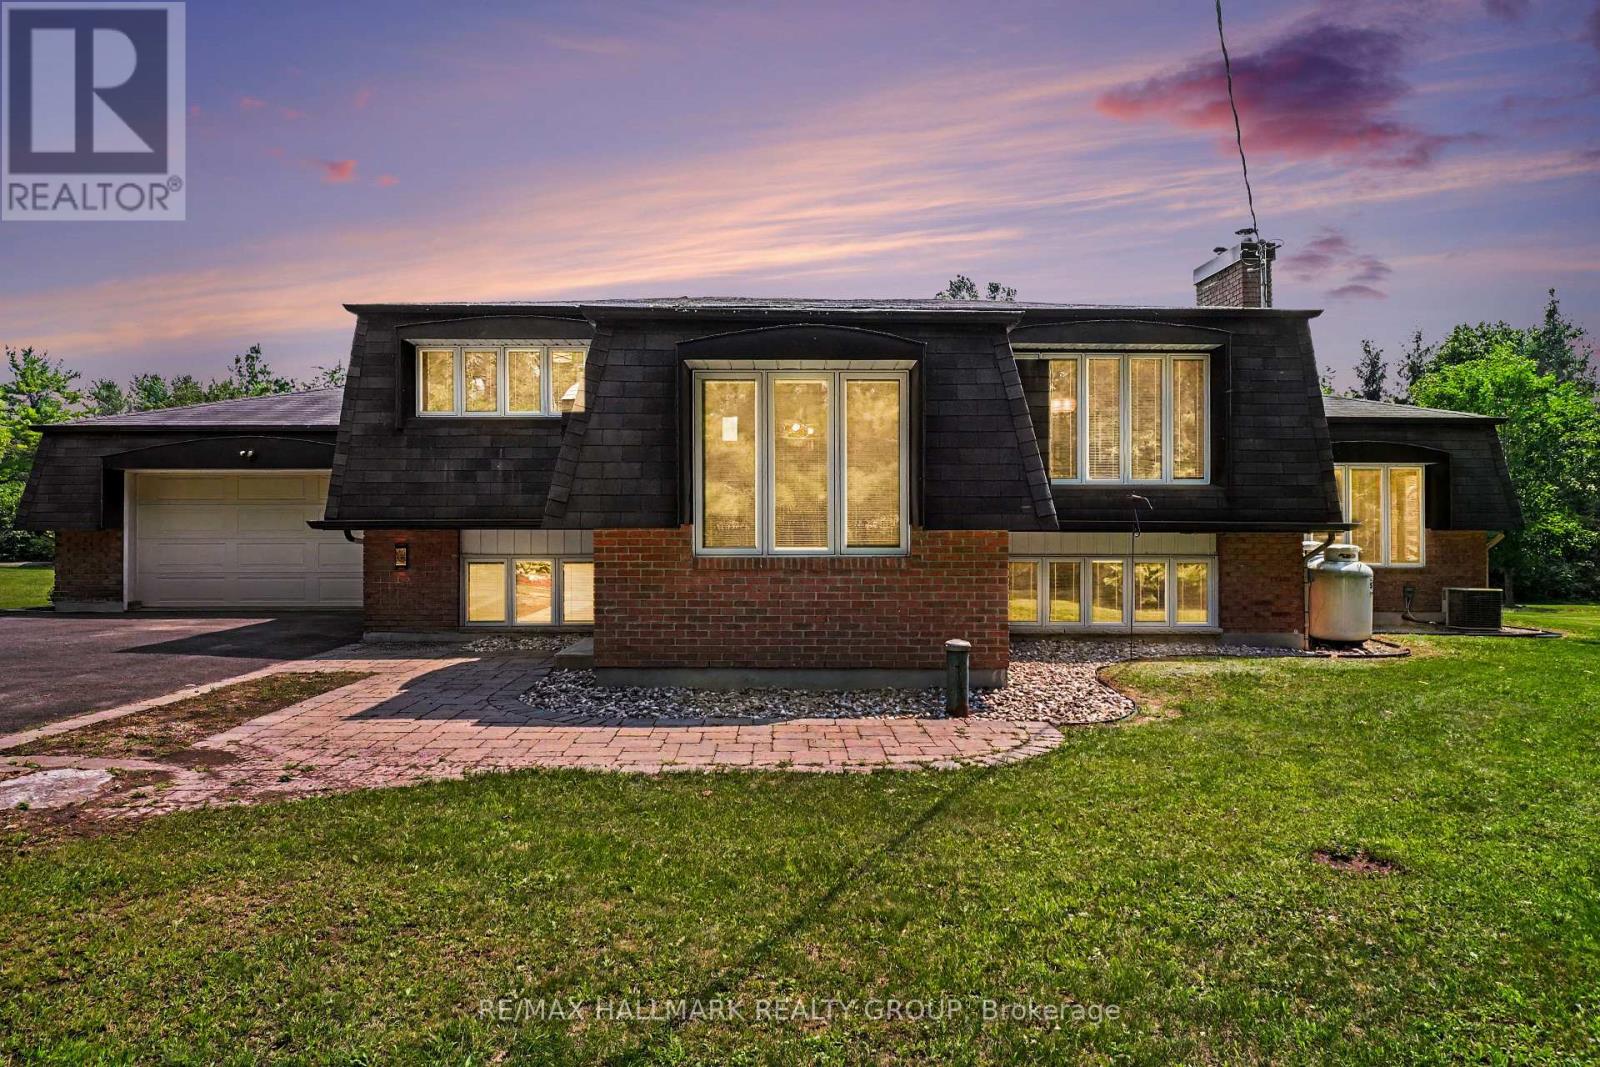
Welcome to this immaculate split-entry Raised-Bungalow on an approximately 2-acre lot, offering a perfect blend of space, comfort & country charm just outside of Almonte in Mississippi Mills. The bright foyer features an open landing layout with easy access to both levels. From the entry, head up a few steps to the main living area or down to the lower level, featuring full-sized above-grade windows and natural light. The main level offers hardwood flooring throughout, a dining area with a charming brick-faced gas fireplace feature & a large sunken living room with a second gas fireplace & backyard access. The kitchen features stainless steel appliances, built-in oven, gas cooktop, large windows overlooking the backyard, ample cabinetry and counter space, plus a convenient breakfast island. Two generous bedrooms complete this level, along with a 3pc bathroom featuring heated flooring, glass walk-in shower with rain shower head and dual shower fixtures. The lower level provides additional living space with a large family/recreation room featuring a stone-accented wood-burning fireplace, two additional bedrooms & a 4pc bathroom featuring a Whirlpool jetted tub and a separate shower with dual shower heads. The laundry room offers excellent functionality with stacked washer/dryer, oversized undermount sink, and extensive cabinetry and counter space. Heated flooring is also featured in the front entranceway. Enjoy the privacy of a treed lot with plenty of green space for children, pets, and outdoor activities. The expansive deck with gazebo & attached patio umbrella is perfect for entertaining, while the firepit area creates a cozy outdoor retreat. A separate barn offers additional storage or workspace. Parking is exceptional with space for up to 9 vehicles across both driveways, RV parking, an attached garage, and additional barn parking. Experience peaceful country living while remaining conveniently located near Almonte, with easy access to Highway 7 and Highway 417. (id:65396)
150 Park Street
Brockville, Ontario
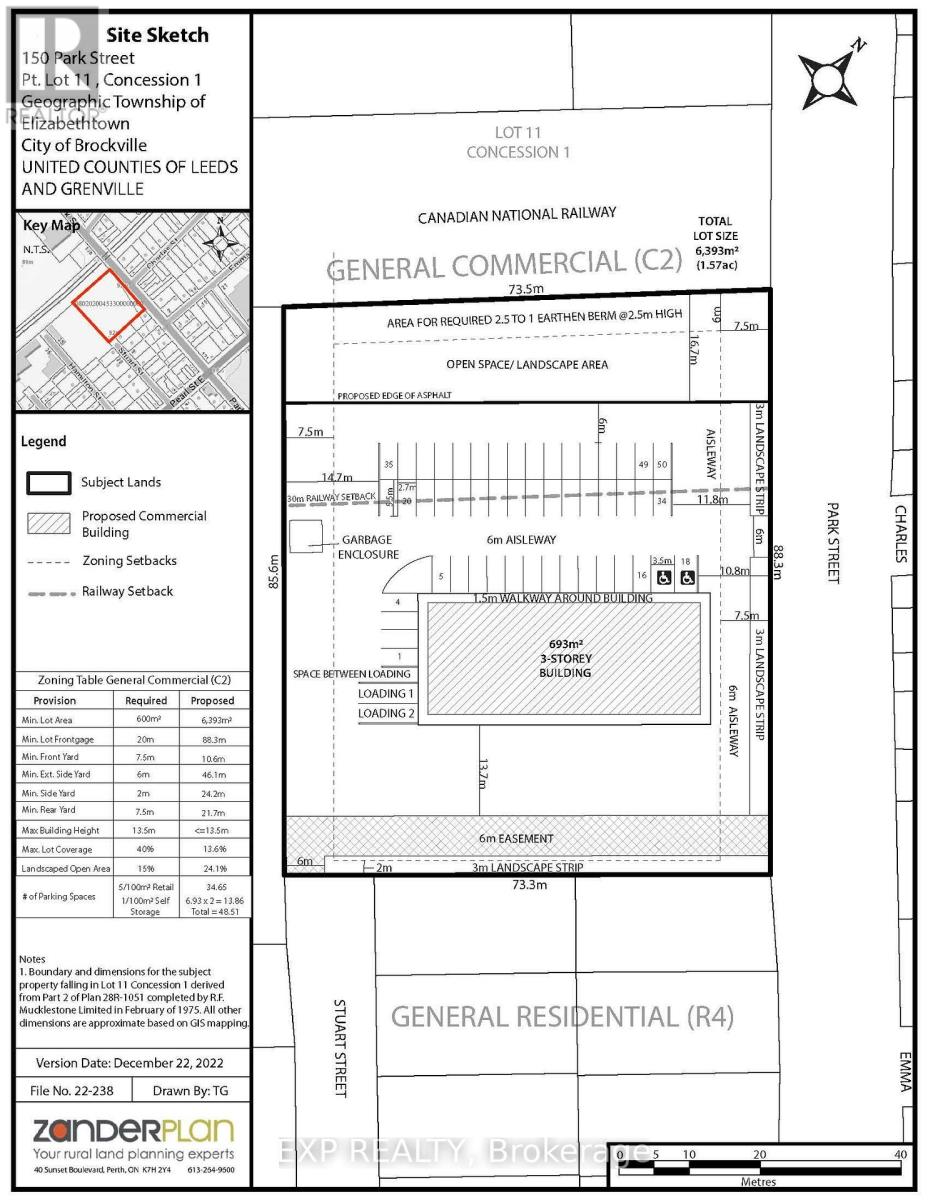
Excellent development opportunity at 150 Park Street in Brockville. This approximately 1.43-acre vacant property is zoned C2 General Commercial and offers approximately 88 metres of frontage on Park Street. The zoning permits a variety of commercial uses including retail, professional and business offices, and service-commercial uses, providing flexibility for a range of development concepts. Ideally positioned within an established residential and commercial area and in close proximity to Brockville General Hospital, the property is well suited for uses serving the surrounding neighbourhood and healthcare community. Convenient access to Highway 401 and downtown Brockville further enhances the location. Environmental, geotechnical, servicing and stormwater management documentation, along with supporting engineering drawings, is available for review. An excellent opportunity for developers, investors or owner-users seeking a sizeable commercial development site within the City of Brockville. Buyers to complete their own due diligence regarding intended use and all required municipal and regulatory approvals. (id:65396)
2784 Grand Vista Circle
Ottawa, Ontario
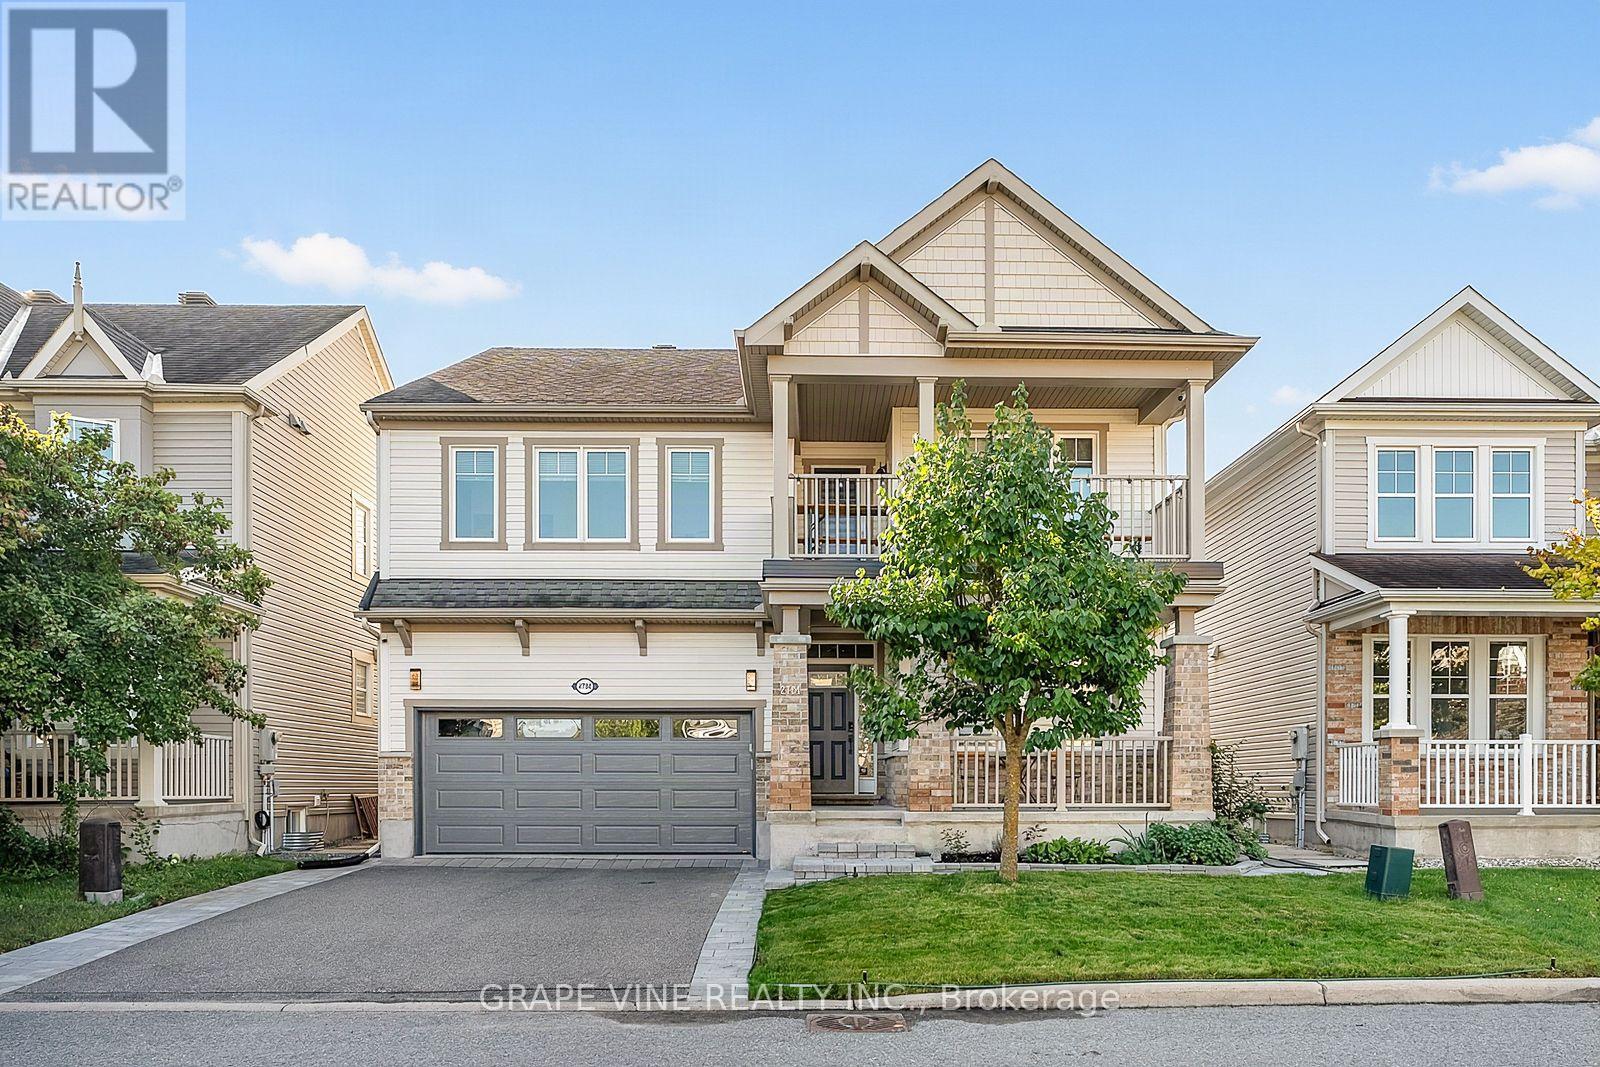
Stunning & Meticulously Upgraded 4-Bedroom Family Home in Half Moon Bay! Welcome to this spectacular, turn-key family home offering over 2,900 sq. ft. of pristine living space on a generous lot in desirable Half Moon Bay. Renovated and upgraded with exceptional craftsmanship and modern convenience, this home offers a seamless blend of luxury, comfort and functionality. Step inside to an airy, light-filled main floor featuring continuous pot lights, rich hardwood flooring and an elegant open-concept layout. The chef's kitchen is the heart of the home, showcasing premium Quartz counters, custom cabinetry and premium appliances, including a 2026 Samsung range and Frigidaire refrigerator. The adjacent living and dining areas flow effortlessly, creating an inviting space for everyday family life and entertaining. Upstairs, generously sized bedrooms include a serene Primary Suite, while the ensuite and secondary bathrooms have been beautifully enhanced with high-end Quartz counters and modern fixtures. Outside, enjoy your private, fully fenced oasis with a professionally finished interlock stone patio and manicured yard, perfect for summer BBQs and outdoor gatherings. Curb appeal is enhanced by a newly completed interlock driveway extension and brand-new 2026 garage door.The location is truly exceptional, situated beside a large neighbourhood park with a winter sledding hill and free City tennis courts. Enjoy scenic walks along the surrounding pathway, easy access to Minto Recreation Complex, and close proximity to excellent Public and Catholic schools. Costco, Barrhaven Marketplace and Cambrian Mall are just minutes away, with quick access to Highway 416 for commuters.Loaded with smart-home features including gigabit Ethernet wiring, 5-camera security system, smart doorbell, digital smart locks, smart lighting switches and myQ smart garage integration. Meticulously maintained, extensively upgraded and completely move-in ready-just pack your bags and enjoy! (id:65396)
26 Wallace Island
Leeds And The Thousand Islands, Ontario
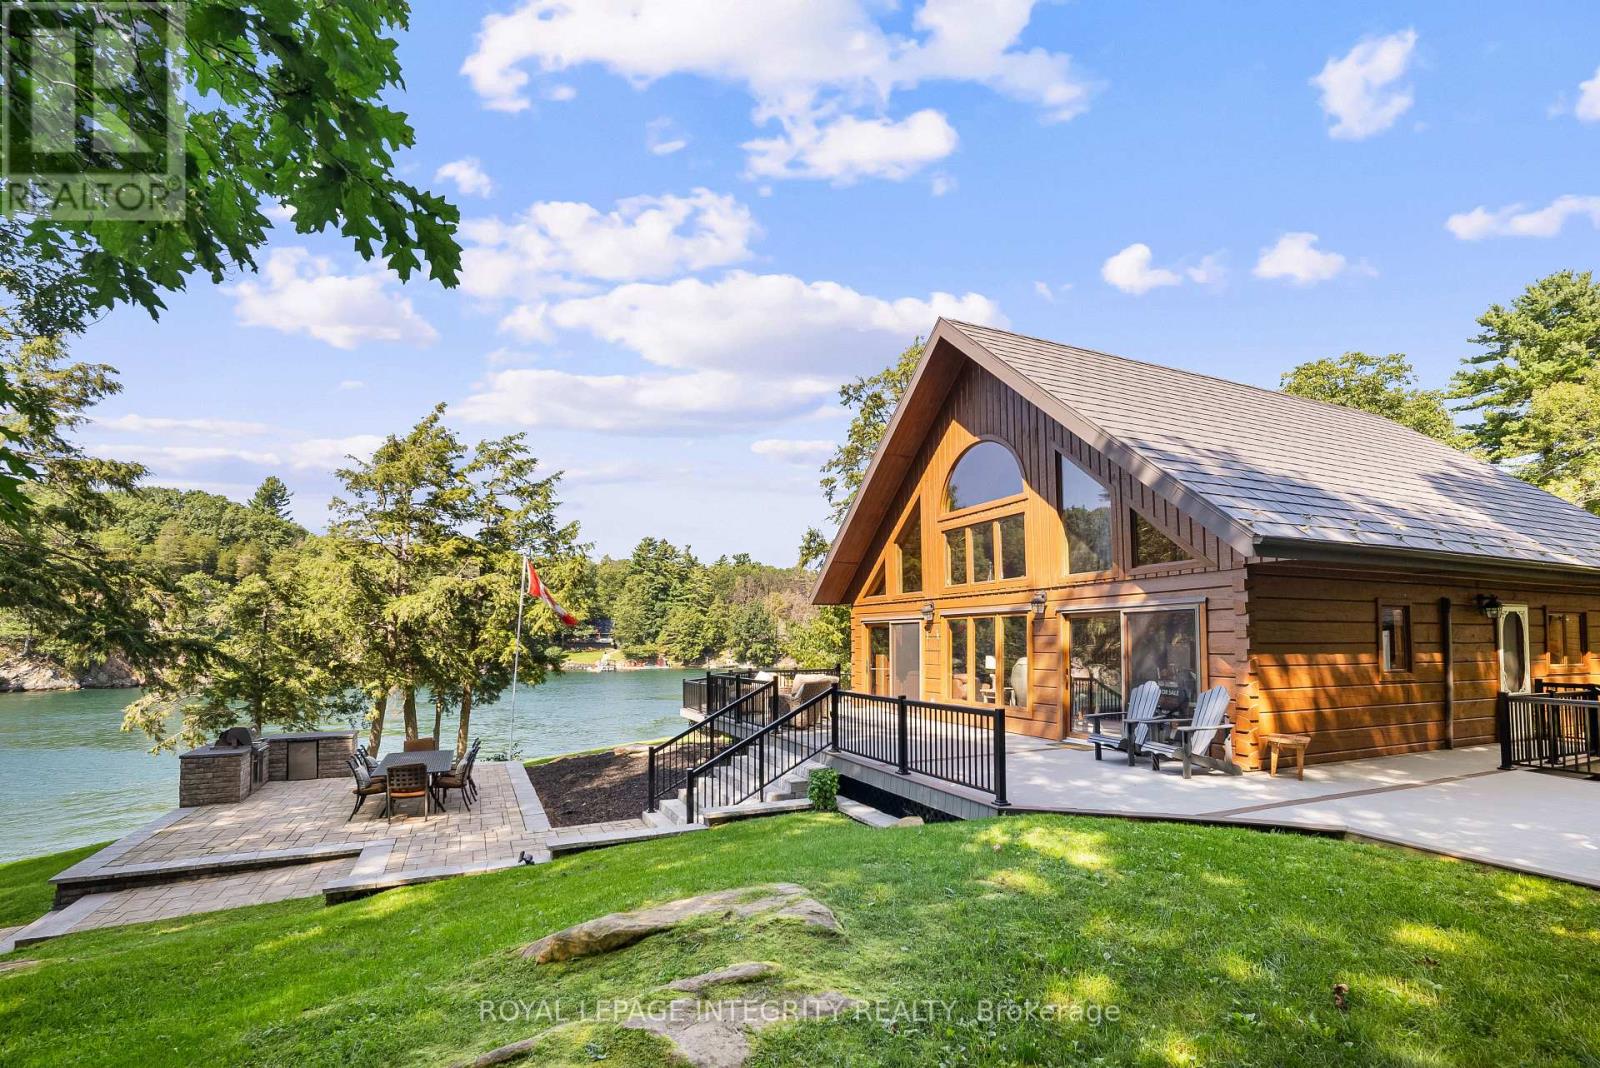
Welcome to 26 Wallace Island, a charming five acre waterfront retreat nestled in the woods over looking the channel between Ash Island and Wallace Island. Surrounded by the beauty of the St. Lawrence River, this is island living at its best. With an 85 foot floating dock w/ bridge connecting to stationary dock you have plenty of room for your boats, jet ski's and toys. Inside, you'll find a warm and inviting open concept cottage featuring beautiful wood finishes, vaulted ceilings, exposed beams, large windows and plenty of natural light. The open living spaces are perfect for relaxing with family and hosting friends, while the spacious decks offer the ideal spot for morning coffee, outdoor dining, or taking in the peaceful waterfront views. Spend your days swimming, boating, fishing, exploring the islands, or simply enjoying the quiet. Located in the scenic Leeds and the Thousand Islands area, minutes from the Ivy Lea Club, Pecks marina and in the heart of water adventure, 26 Wallace Island offers a rare opportunity to escape the everyday and create memories that will last for years to come. Book your viewing of this island getaway before it's gone! (id:65396)
1840 Eady Road
Horton, Ontario
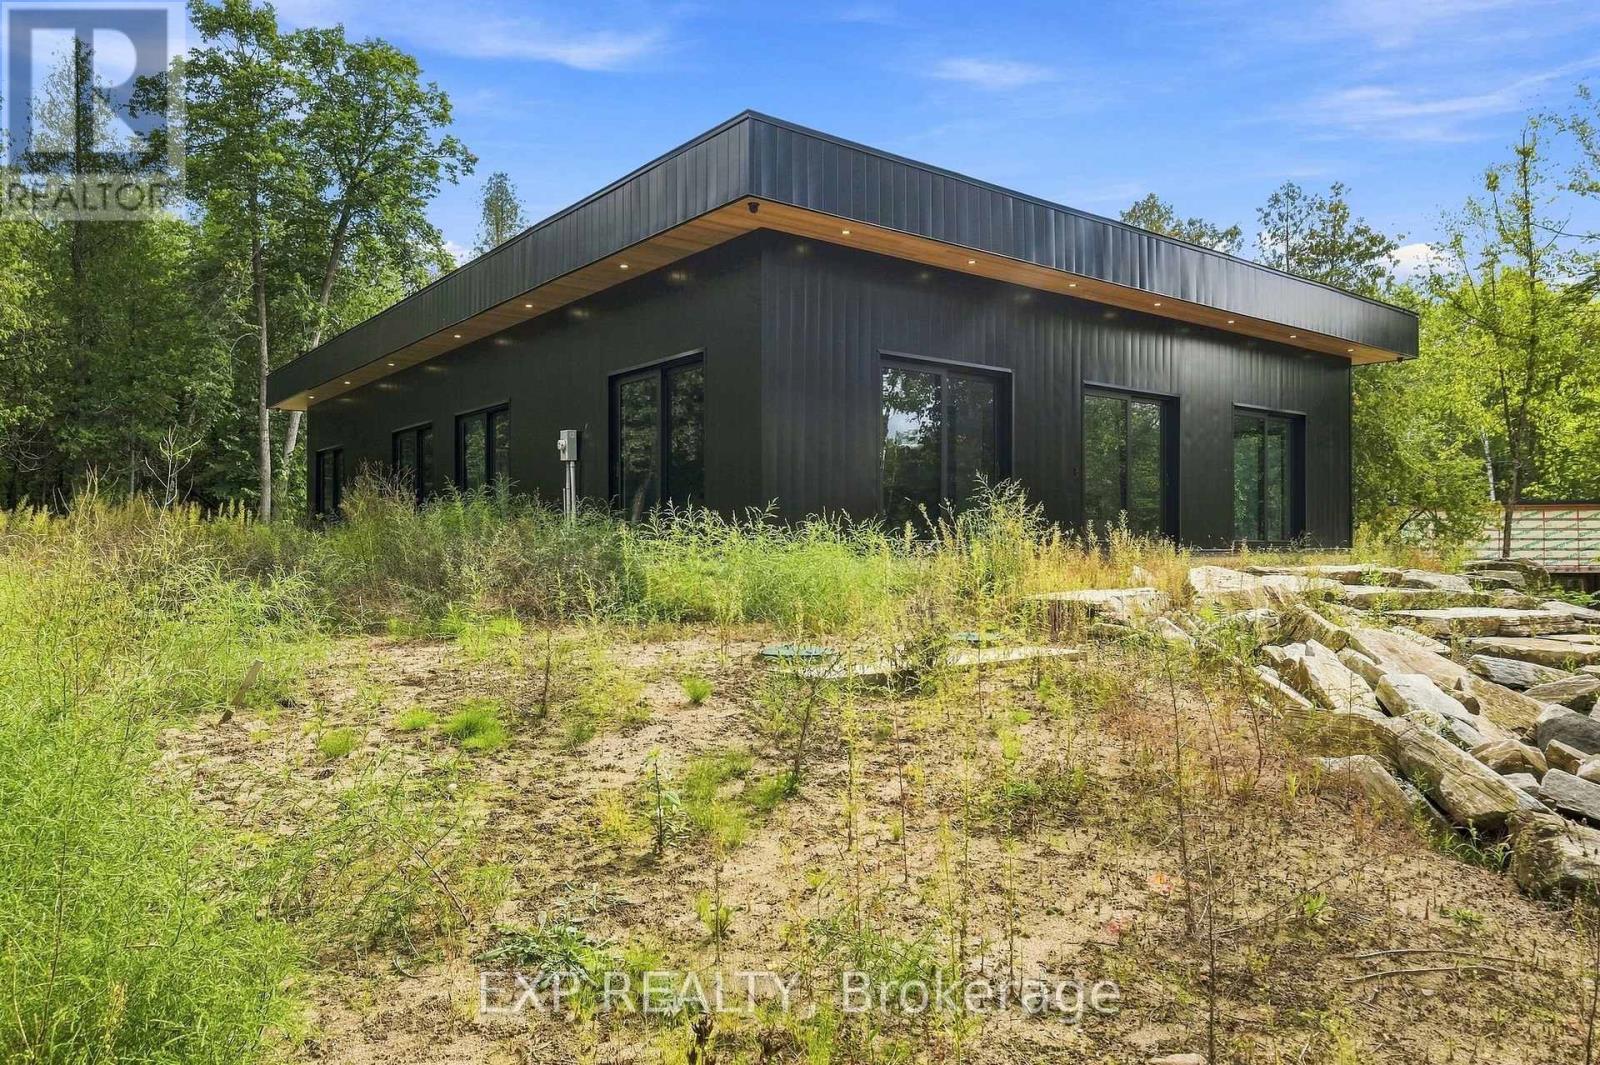
Don't miss this newly built BUNGALOW packed with wow factor! This distinctive 4 bedroom, 2 bathroom home pairs bold contemporary design with quality construction and long-term durability, all set against the peaceful backdrop of a quiet country road in Horton Township. Offering modern comforts with the tranquility of country living, this distinctive home is ideally situated just 10 minutes from the Town of Renfrew with convenient access to Highway 17. Inside, the bright open-concept layout features polished concrete floors with radiant in-floor heating throughout, creating a contemporary look with added everyday comfort. At the heart of the home is a well appointed kitchen with sleek finishes, generous workspace and a bar fridge, complemented by a separate prep kitchen offering additional space for cooking, storage and entertaining. Hurricane-grade windows fill the interior with natural light while adding strength and durability. Quality construction continues with an ICF foundation, torch-down sloped roofing and Havelock metal exterior siding backed by a 25-year warranty. The oversized garage is currently unfinished but has been prepared for future heated flooring. Additional features include a ventless washer/dryer combination unit and generator piping already in place plus the home's doors carry a 10-year warranty. Combining contemporary design and thoughtful construction with a peaceful rural setting, this inviting bungalow offers the best of country living just minutes from Renfrew! A truly unique property that needs to be seen to be fully appreciated-don't miss your opportunity to experience it in person! (id:65396)
999 Cove Island Terrace
Ottawa, Ontario
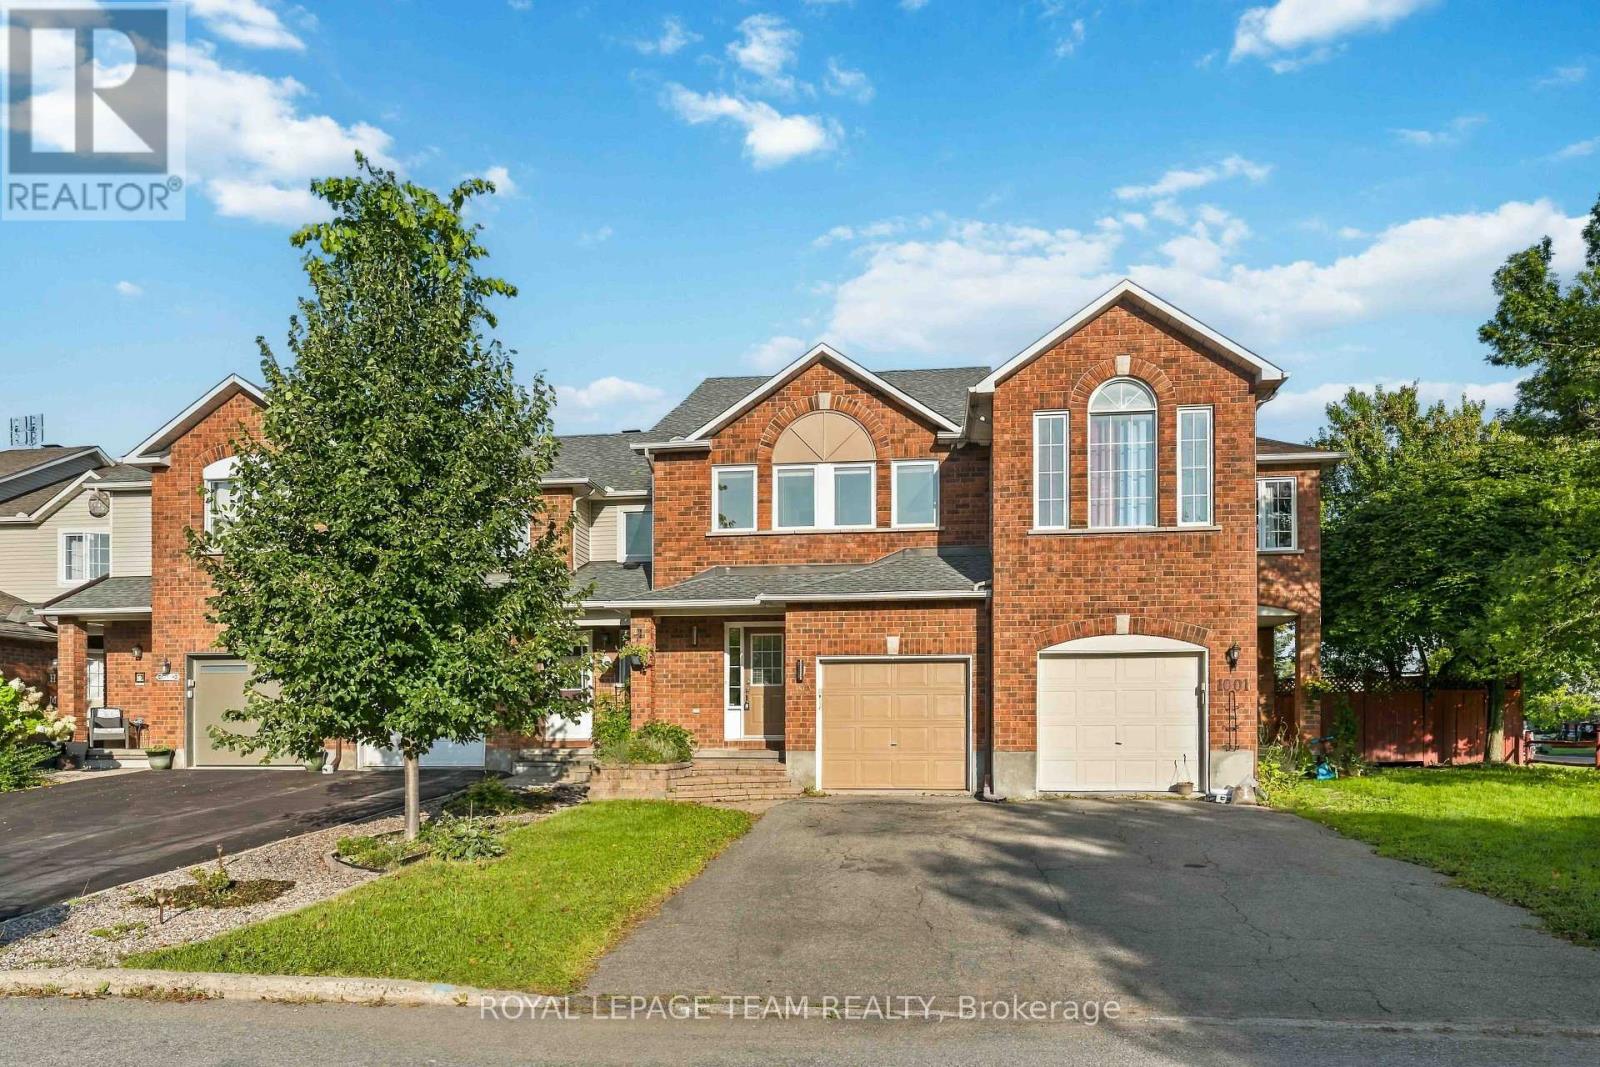
Welcome to 999 Cove Island Terrace, a spacious former model home in an established pocket of Riverside South, just moments from the Rideau River, scenic nature trails and beautiful waterfront surroundings.Offering 1,529 sq. ft. above grade (MPAC), plus a finished basement, this 3-bedroom, 3-bathroom townhome has plenty of room to settle in. The main floor features hardwood flooring, a cozy gas fireplace, separate dining space and a generous kitchen with a family-sized eating area. Upstairs, you'll find three comfortable bedrooms, including a spacious primary suite with a walk-in closet and private ensuite, along with the convenience of second-floor laundry. The finished basement adds flexible living space with a work-from-home nook, ample storage and new flooring. The whole home was freshly painted in 2026 and also features an updated main-floor bathroom vanity. The home was just professionally cleaned along with a duct cleaning, making it fresh and ready for its next tenants. There is no rental equipment - the hot water tank is owned. Outside, enjoy a fully fenced, low-maintenance backyard with a raised garden bed, an attached garage and parking for two additional vehicles. Appliances, central air conditioning and window coverings are included, with the option to activate the existing alarm system. The location is hard to beat! Walk to three elementary schools and three parks, along with playgrounds, pathways and nearby access to the Rideau River. Grocery stores, cafés, restaurants and everyday services are close by. The Vimy Memorial Bridge provides quick access to Barrhaven, while Limebank Station connects Riverside South to Ottawa's O-Train network. Available for a minimum one-year lease. Utilities are extra, and smoking is not permitted. Interested? Tell us a little about yourself, including who would be living in the home, your employment and your reason for moving. The owner would love to learn about the people who may call 999 Cove Island Terrace home. (id:65396)
612 Clancy Street
Ottawa, Ontario
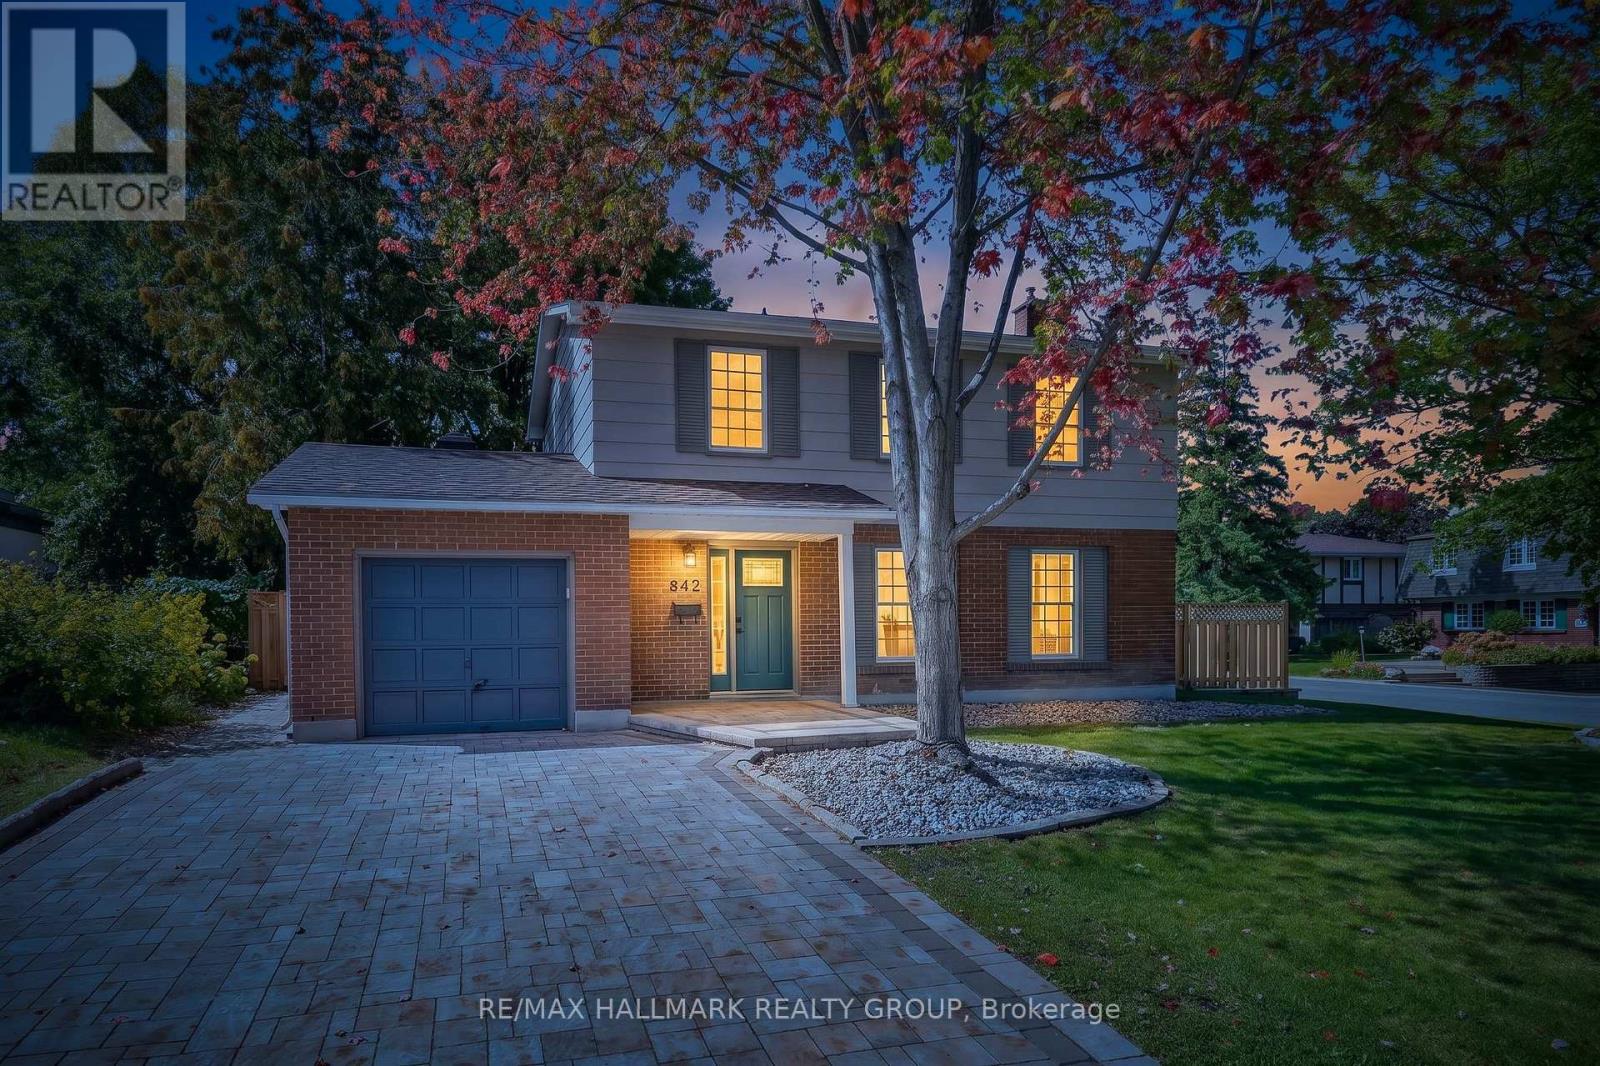
Welcome to this beautifully updated 4 bedroom detached single family home, ideally situated on a large corner lot in one of Ottawa's most sought-after neighbourhoods, just around the corner from prestigious Rothwell Heights. This home is move-in ready with numerous updates throughout. The spacious main level features inviting living & dining areas and a fully renovated kitchen offering abundant cabinetry, pantry storage and generous granite counter space. Stainless steel appliances include a double-oven stove, while the large double undermount sink overlooks the family room, creating a bright, connected space for everyday living and entertaining. The family room overlooks the backyard and provides convenient direct access to the outdoor space. The second level offers four bedrooms and a full bathroom. Hardwood and laminate flooring flow throughout the home, complemented by fresh paint and updated trim. The full unfinished basement provides excellent additional storage and future potential, with laundry facilities and a fully operational standalone shower stall already in place - ready for your personal touch. Enjoy the outdoors on the spacious corner lot, featuring a fully fenced backyard with mature trees offering privacy, an interlock patio and extensive stone landscaping. With minimal grass to maintain, the yard is ideal for easy-care living and entertaining. A large custom shed provides additional storage, while the attached single garage offers convenient direct access to the backyard. The welcoming front porch, mature trees and attractive stone landscaping add to the home's curb appeal, while the full interlock driveway provides ample parking. Located in a fantastic family-friendly neighbourhood close to public transit, parks, schools, Richcraft Sensplex and numerous amenities, with the Ottawa River also just a short distance away. A great opportunity to enjoy a spacious, updated home on a beautiful lot in an established and highly desirable Ottawa location! (id:65396)
40 Alameda Way
Ottawa, Ontario
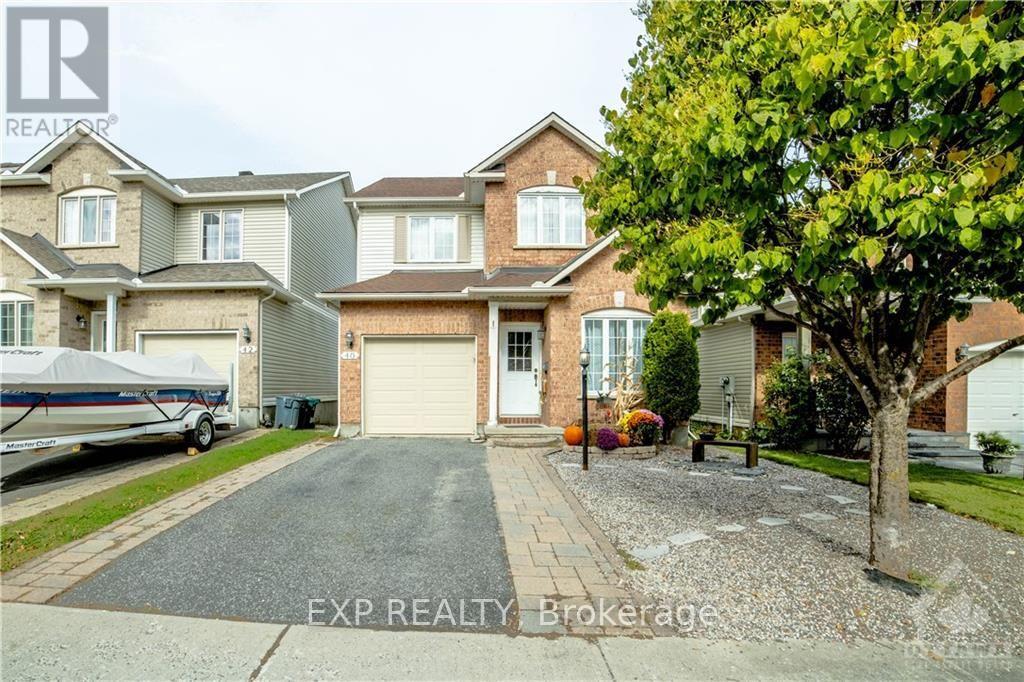
Beautiful detached single-family home in the desirable Woodroffe Estates community of Barrhaven! This bright and spacious home offers 3 bedrooms plus a main-floor office/den (ideal as a 4th bedroom), 2.5 bathrooms, and large windows that fill the home with natural light. Features hardwood, tile, and carpet flooring throughout. The finished basement includes a spacious rec room, an additional office/flex room, and plenty of unfinished storage with **in-unit laundry**. Enjoy the interlock front yard and a private, spacious backyard, perfect for relaxing, BBQs, and entertaining. Annual furnace maintenance has been completed regularly. Conveniently located near schools, parks, shopping, transit, and everyday amenities. A fantastic opportunity in a family-friendly neighbourhood! (id:65396)



