

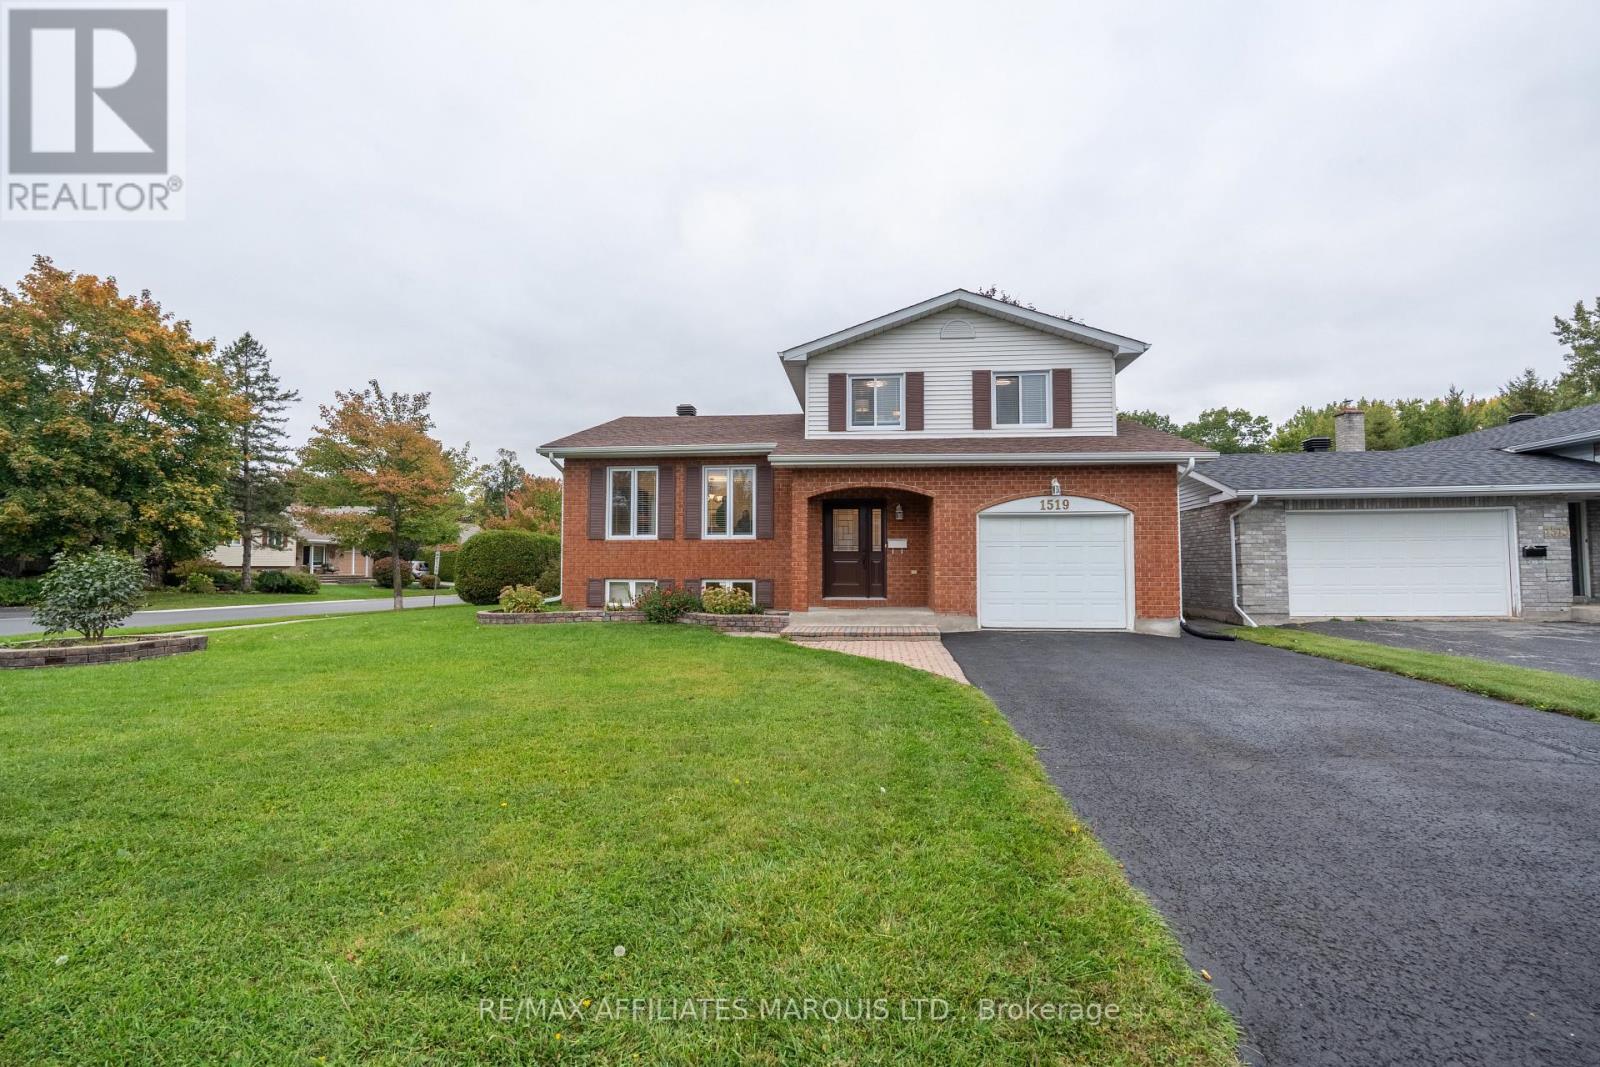
1519 Stephen Street
Cornwall, Ontario
LOADED WITH BIG-TICKET UPDATES, IN THE LOCATION YOU WANT, WITH THE SIZE YOU NEED! Updated within the last 3 years: roof shingles, back decking, all windows, furnace, A/C, hot water tank, electrical panel, front door and much more. This home is situated in the upscale suburb of Riverdale. Known for its tree-lined streets and family friendly atmosphere, this neighbourhood is unrivaled. Prestigious schools, a mature park, slash pad, ice rink, tennis court & walking trails, all blocks from the River. This home is waiting for your family to make it their own! The traditional split layout provides formal living-room space and a casual family-room area all in ear-shot of the kitchen. Updates continue in the kitchen including, sink, counters, flooring, fridge and stove (within last 3 years). Loads of space for formal dining and oversized furnishings. There's a handy 2pc bath on the main floor and a large 3-season sunroom for lounging or entertaining. Upstairs, the 3 large bedrooms are serviced by a 4pc bath. A bright and cozy finished basement has exceptionally high ceilings. It provides rec-space, 1 large bedroom with a walk-in closet, and a full-bath. The lower basement split houses laundry, utility + tons of storage space. 24hr irrevocable. Call today! (id:65396)
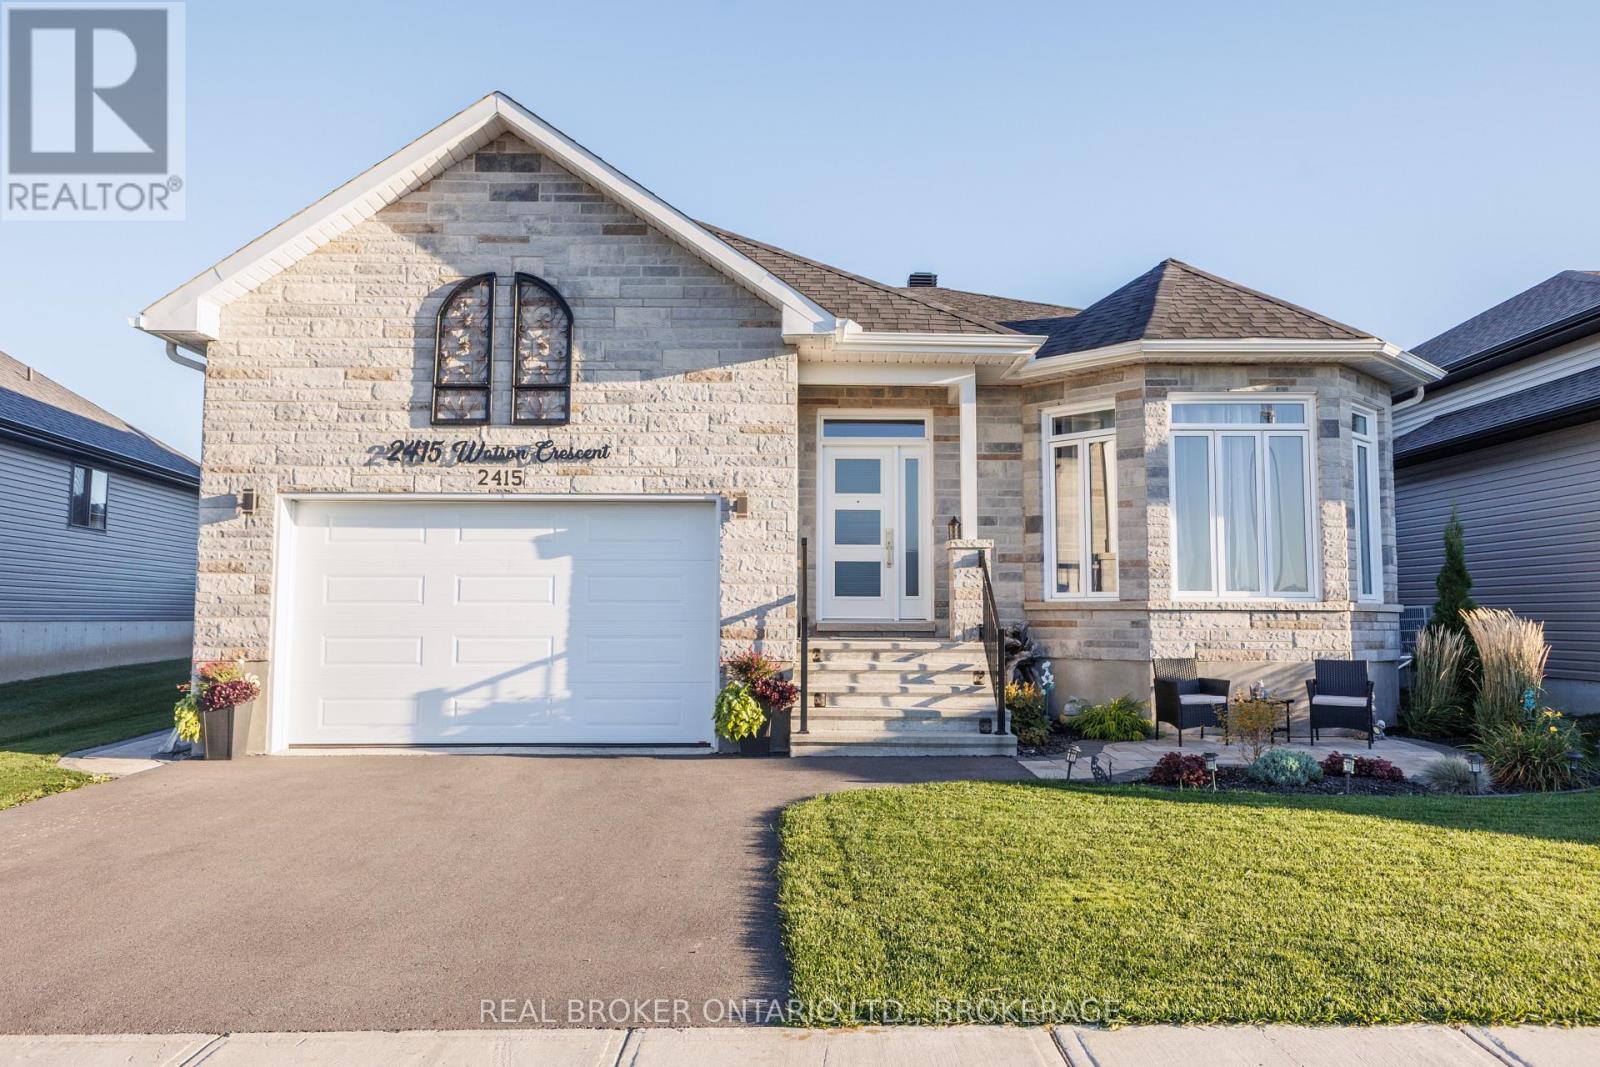
2415 Watson Crescent
Cornwall, Ontario
Welcome to 2415 Watson Crescent, where modern design, comfortable living and thoughtful outdoor improvements come together in this beautifully maintained 2022 built bungalow. Offering approximately 1,600 sq. ft. of main floor living space, this three bedroom, two bathroom home features a bright, inviting layout designed for both everyday living and entertaining. Step inside to discover a welcoming entrance leading to an open concept living and dining area, enhanced by large windows, attractive flooring and an abundance of natural light. The beautifully appointed kitchen is a standout, featuring a generous centre island with seating, stylish cabinetry, attractive quartz countertops and plenty of workspace. The spacious primary bedroom provides a comfortable retreat, while two additional bedrooms offer flexibility for family, guests or a home office. Two well appointed bathrooms complete the main level. The unfinished basement offers plenty of additional space and exciting possibilities for future development, allowing you to customize it to suit your needs. Outside, the owners have invested considerable care into creating an inviting and functional backyard. The fully fenced yard features beautiful landscaping, a patio area with gazebo, garden shed and plenty of room to relax or entertain. The attractive front landscaping adds to the home's curb appeal, while the attached garage provides additional convenience. Situated in an established residential neighbourhood, this newer home offers the opportunity to enjoy modern construction with many of the outdoor improvements already completed. A wonderful opportunity to make this beautifully maintained property your next home! (id:65396)
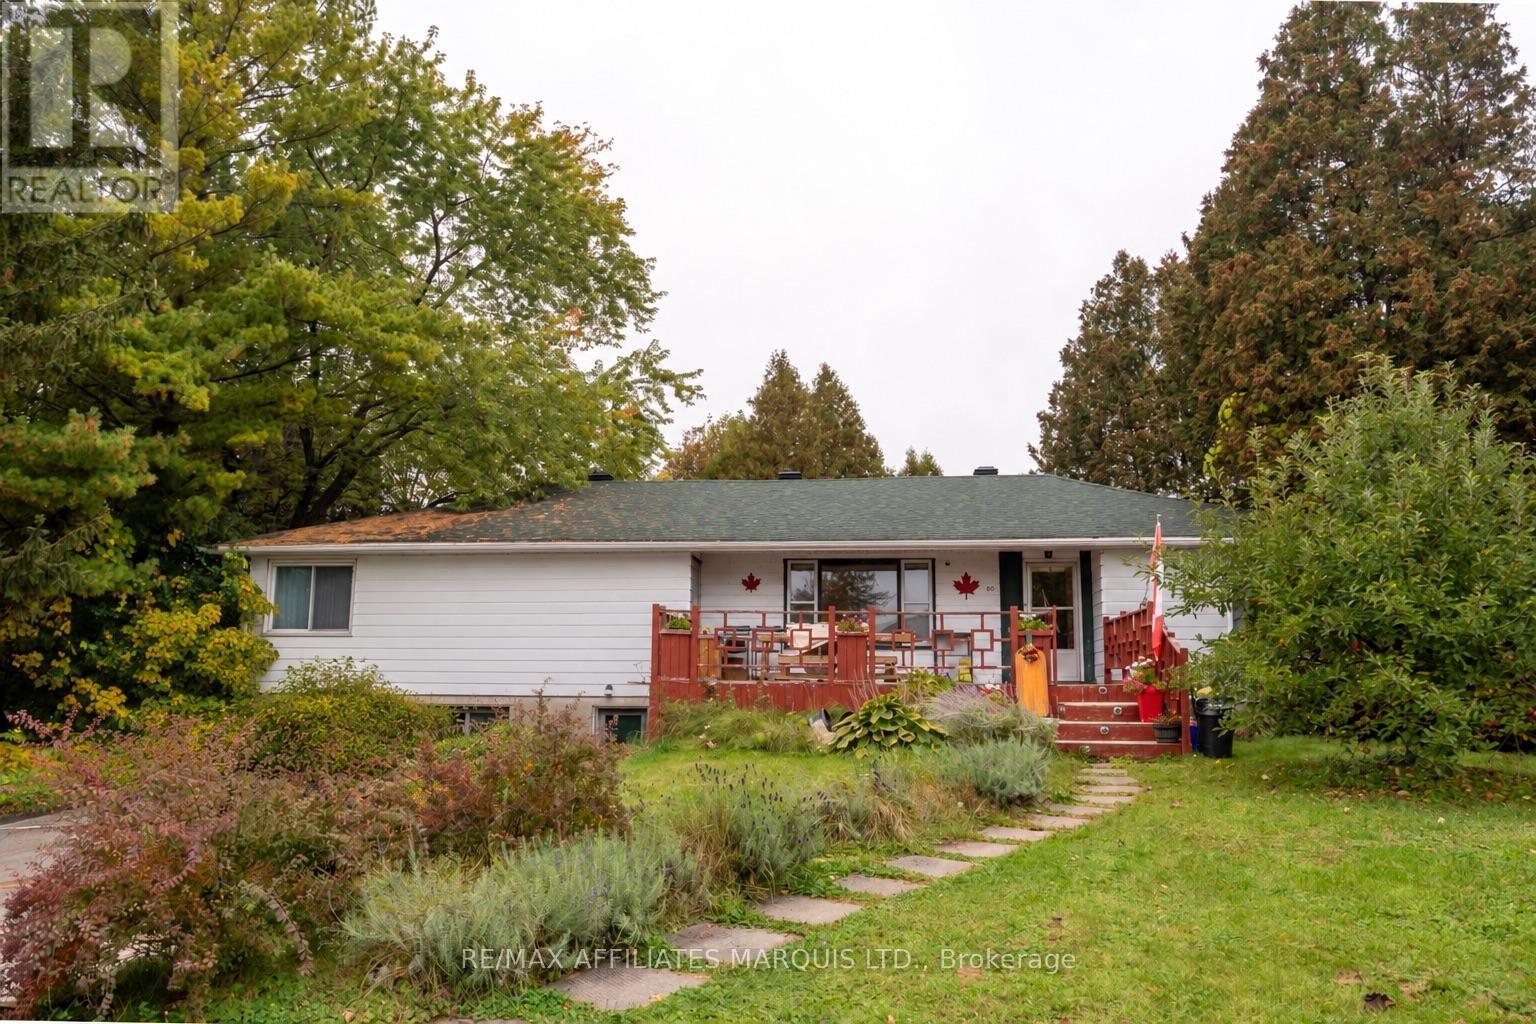
60 Maple Street
South Stormont, Ontario
Bring your vision and unlock the potential of this lovely home! Discover this unique drive-under home design, complete with a double garage, situated in the heart of charming Ingleside. Set along the community's picturesque tree-lined streets, this home offers a wonderful opportunity to modernize a solid, well-built property and make it your own. The main floor features 3 bedrooms, including a generously sized primary bedroom wing with a walk-in closet, 2pc/laundry ensuite bath (space to design a full ensuite bath). Enjoy 1521 sq ft of main-floor living space and loads of original hardwood flooring. The full-height, mostly unfinished basement offers a bathroom rough-in, bedroom potential, and plenty of additional area ready for your imagination and customization. Outdoors, enjoy a huge 112x150ft lot, double-wide drive and big front deck for entertaining. Patio doors off the main-floor flex-room exit onto a smaller deck with access to the rear. Natural gas BBQ included. The spacious, private, treed backyard provides a retreat complete with a hot tub. Priced with improvements in mind, this property presents an opportunity for buyers who seek to build equity through thoughtful updates. Mid-Century character, great bones & endless potential! Quick closing available. Some photos virtually edited. 24hr irrevocable on all offers. Book today! (id:65396)
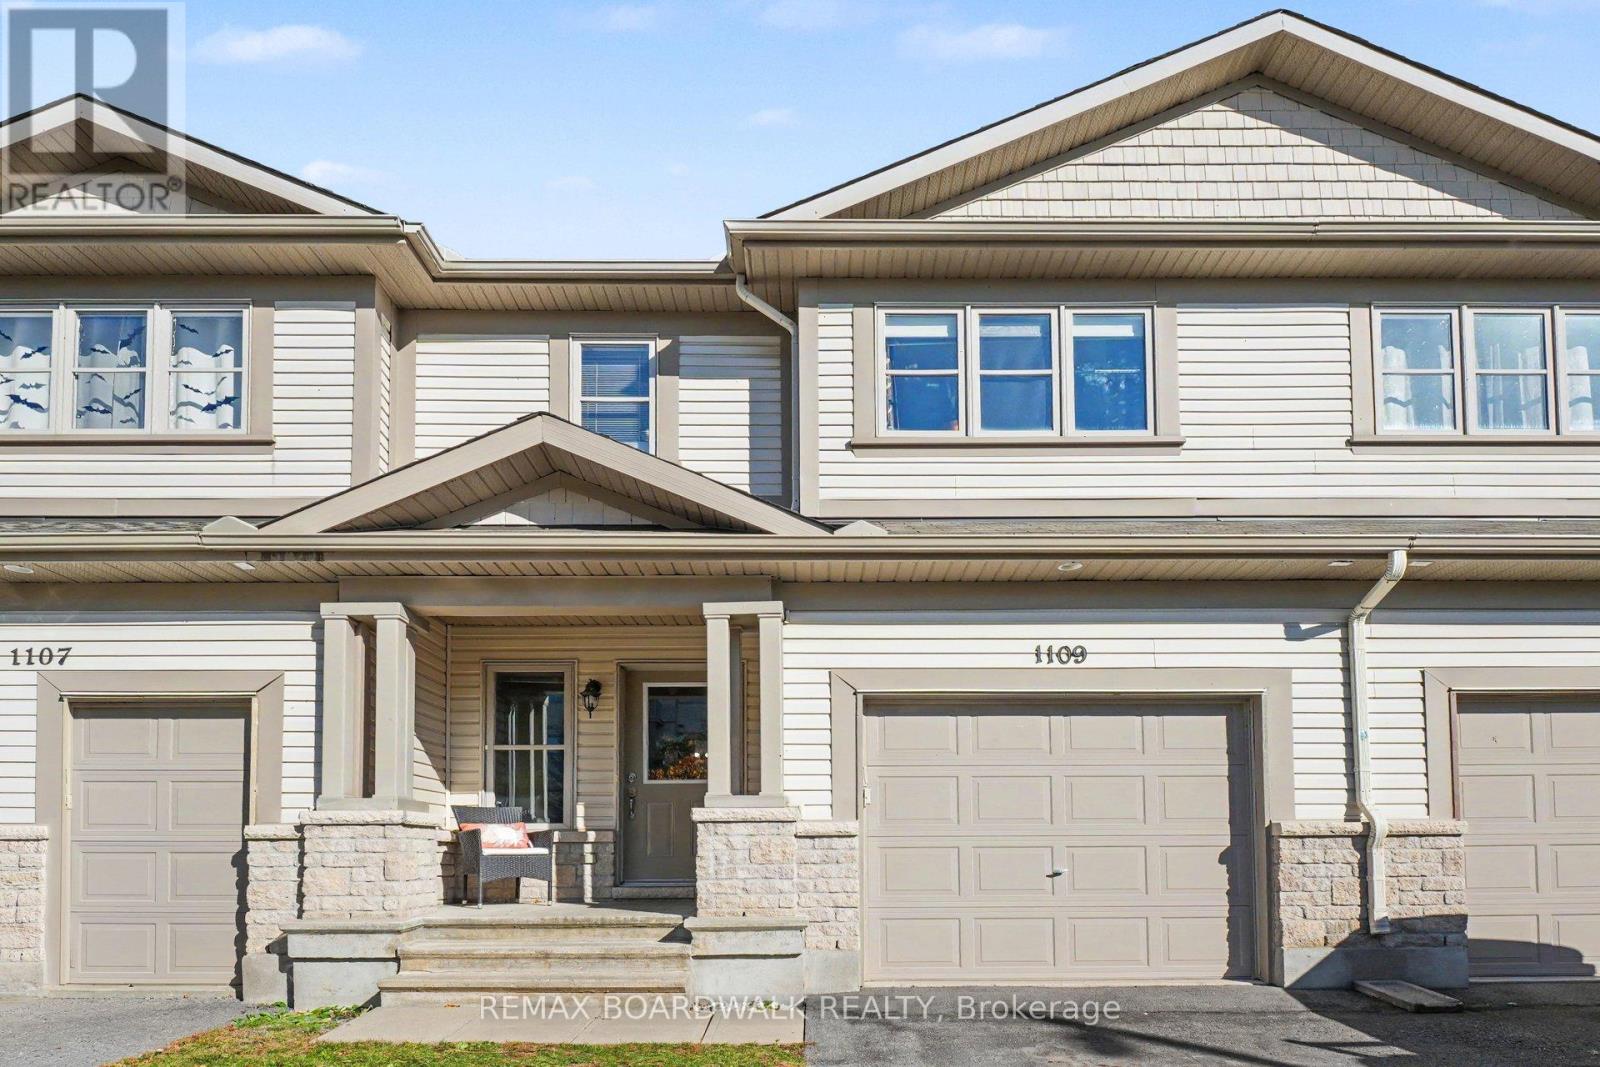
1109 Fieldfair Way
Ottawa, Ontario
Welcome to 1109 Fieldfair Way in Orleans! This inviting three-bedroom townhouse is a wonderful opportunity for first-time buyers and young families looking for a home that offers comfort, functionality, and room to grow. The bright, open-concept main floor features beautiful hardwood flooring, a welcoming open concept living and dining area, and a practical kitchen complete with stainless steel appliances and a walk-in pantry for added storage. Upstairs, the spacious primary bedroom offers the added comfort of a private ensuite with a walk-in shower and walk in closet, while a second full bathroom serves the additional two bedrooms. The finished basement features a third full bathroom, providing extra flexibility for a growing family and/or guests. With no rear neighbours, this home offers an added sense of privacy. Enjoy the convenience of living close to Millennium Park, local shopping, restaurants, schools, and everyday amenities. With parks and recreation nearby and essential services within easy reach, this is an excellent opportunity to put down roots in an established Orleans community and make this house your home. (id:65396)
49 Heney Street
Ottawa, Ontario
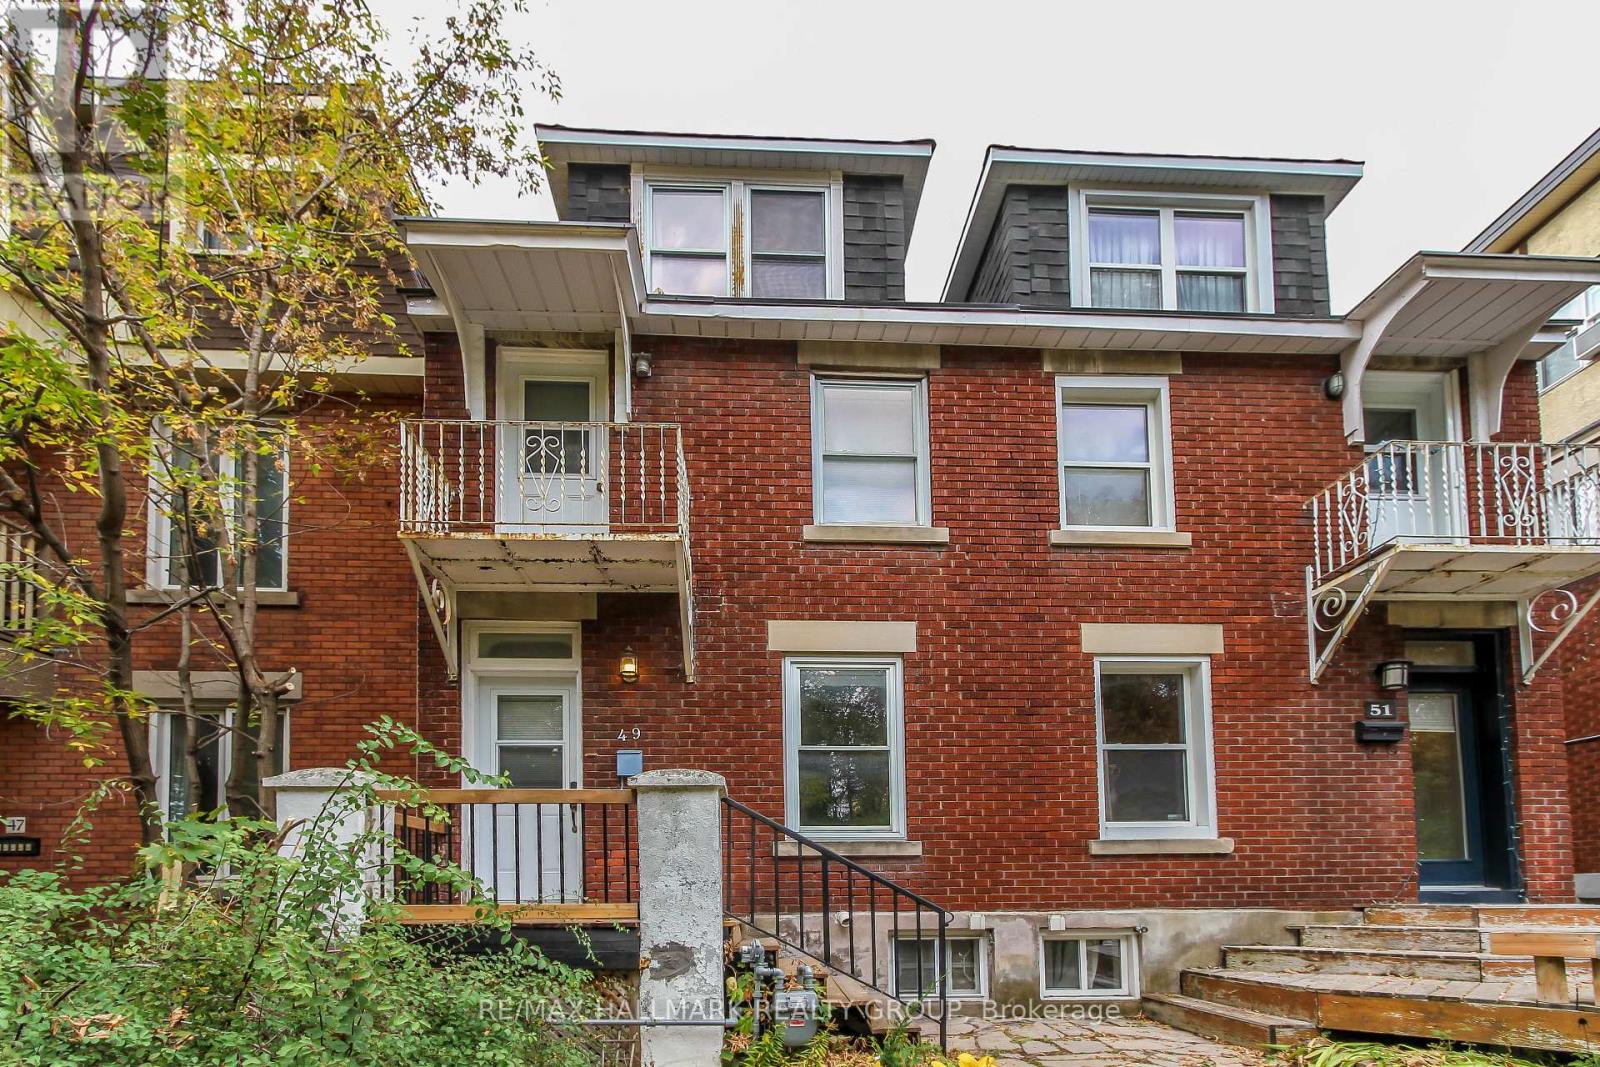
Welcome to 49 Heney Street, a charming 2-bedroom, 2-bathroom home located in Lowertown, one of Ottawa's most desirable, family-friendly, and central neighbourhoods. The 1,000-square-foot home is across the street from MacDonald Gardens and Dog Park as well as the River Parkway. Enjoy easy access to transit lines on Rideau Street and walking distance to the Byward Market, multiple grocery stores, restaurants, and other services while living on a quiet neighborhood street.Spread over three levels, this home offers a practical layout filled with character and natural light. The main level has a living room, dining room, kitchen and a private back patio with a parking spot. The kitchen has newly renovated stone countertops and shelving while the dining and living rooms enjoy ample sunlight with wood floors. The second floor has the master bedroom with a balcony and a deep closet. Additionally, the second floor has a den perfect for a home office and a large bathroom with a full sized bathtub. The second bedroom with plenty of storage is located on the third floor where the views of the park across the street shine the brightest.The home also has a basement with ensuite laundry, a freshly renovated bathroom and plenty of storage space!The front yard was recently landscaped with mulch to provide a clean and low maintenance garden. (id:65396)
721 Morris Street
Clarence-Rockland, Ontario
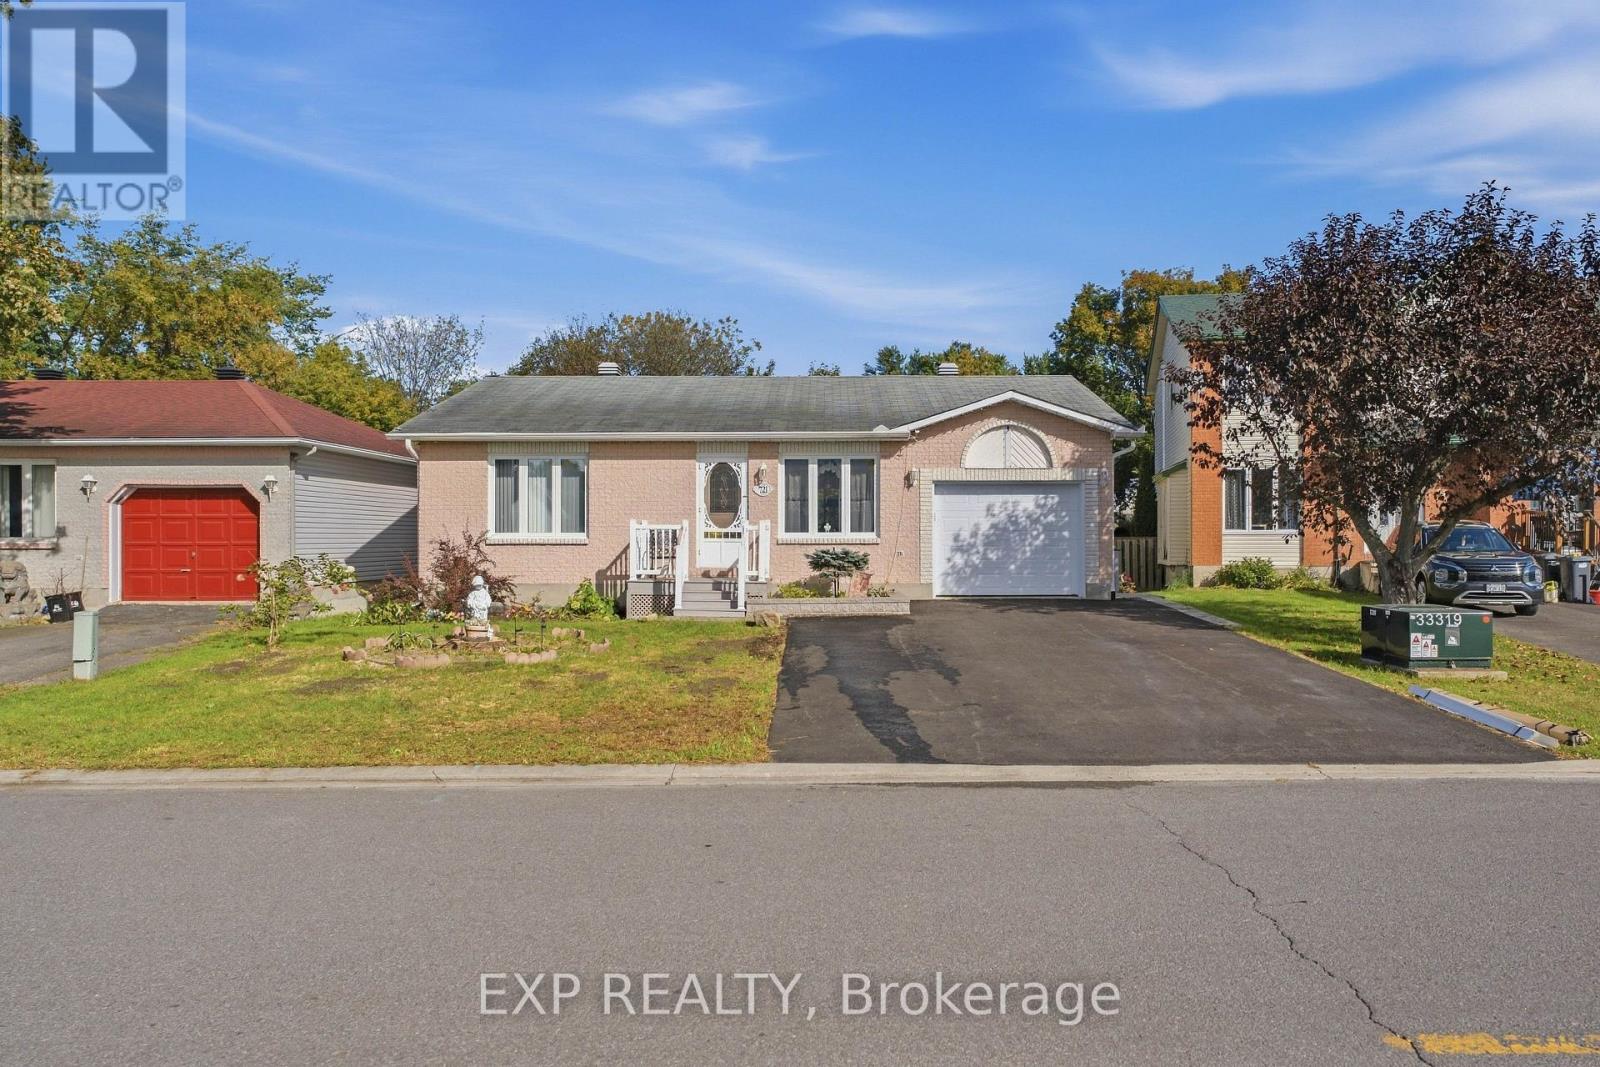
Welcome to 721 Morris Street, a brick bungalow on an oversized fenced lot right in the heart of Rockland. A front porch with crisp white railings leads you into a bright living room, where large front windows bring in natural light all day long. The kitchen is finished with white cabinetry, tile flooring, and plenty of counter space. It opens into a dining area with sliding glass doors that step right out to the back deck. Three bedrooms and a full bathroom sit on the main level, including a primary bedroom with a double closet. Downstairs, a finished fourth bedroom gives you flexible space for a home office, guest room, or den, while the rest of the basement offers generous storage. The backyard is where this home really shines. The deck overlooks a massive fenced lawn framed by mature trees, with a garden shed and more than enough open space to garden, entertain, or just relax in the shade. Out front, a single-car garage and a wide paved driveway provide plenty of parking. Local shops, restaurants, and schools are only minutes away, the Rockland Golf Club is a five-minute drive, and getting into Ottawa is quick and easy. If you've been looking for one-level living with a yard this size, this home deserves a closer look. (id:65396)
1410 Houston Crescent
Ottawa, Ontario
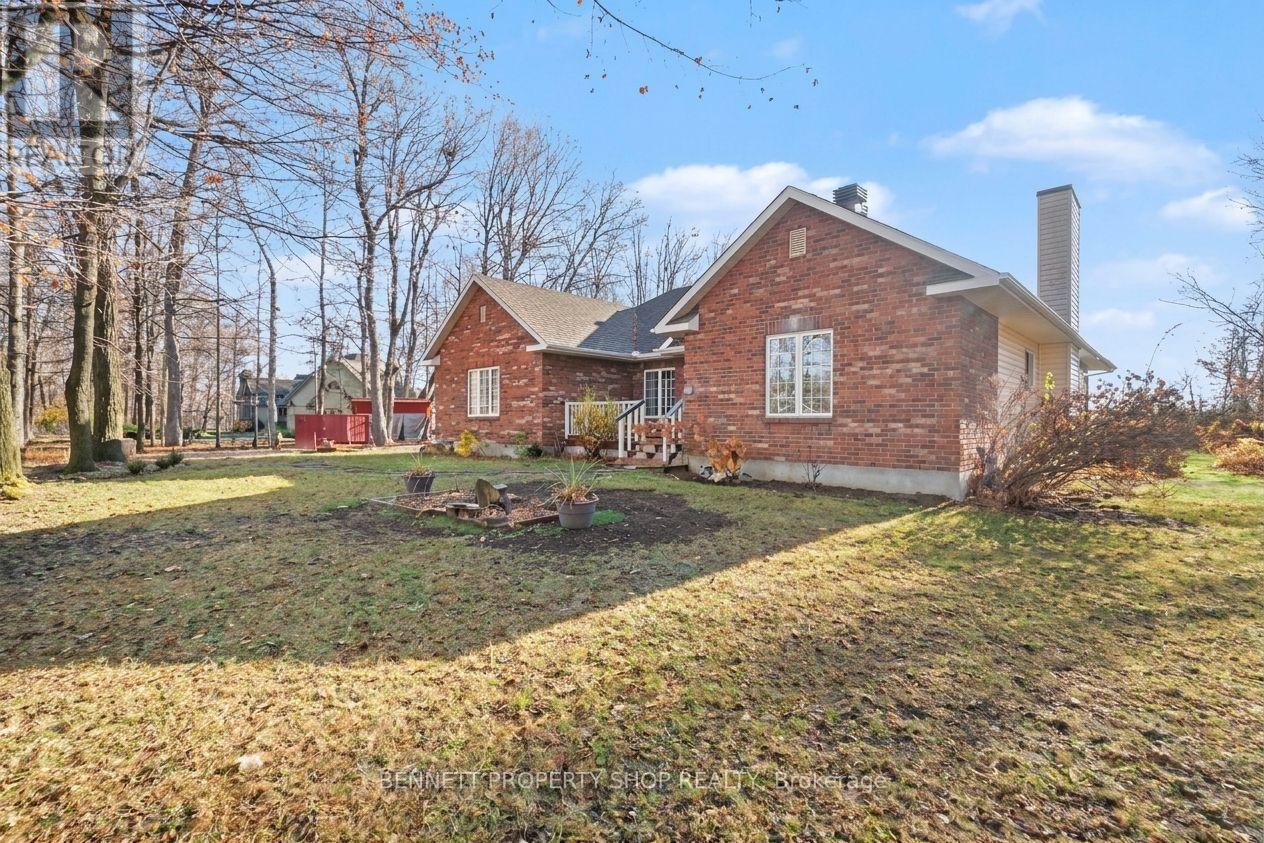
What makes a house a home? A wonderful location, a special feeling of warmth, thoughtfully laid out rooms, stunning vistas, areas to gather inside & spots to create beautiful memories outside. This custom built home on a 2 acre lot was created with family, friends, entertaining & love in mind. The welcoming foyer leads you into your formal living & dining area where holidays & special events will be celebrated. Adjoining this is a private wing with 3 spacious bedrooms that includes a sumptuous calming principal retreat that looks out onto nature.The heart of this home is the well laid out eat in kitchen with an adjoining family room that features a cozy wood burning fireplace where stories can be told after a hearty meal. The lower level has a home office, so much storage & room to create your dream space. The outdoor area has an oversized 2 car garage, a large storage/work shed plus land to run, play, garden & relax. This is wonderful country living surrounded by estate homes, however it is only mere minutes to all the amenities of Kanata. Come to your new lifestyle & treat your family to a superior location & a tranquil homestead. Love where you live! 24hr irrevocable on all offers. (id:65396)
322 Ravenswood Way
Ottawa, Ontario
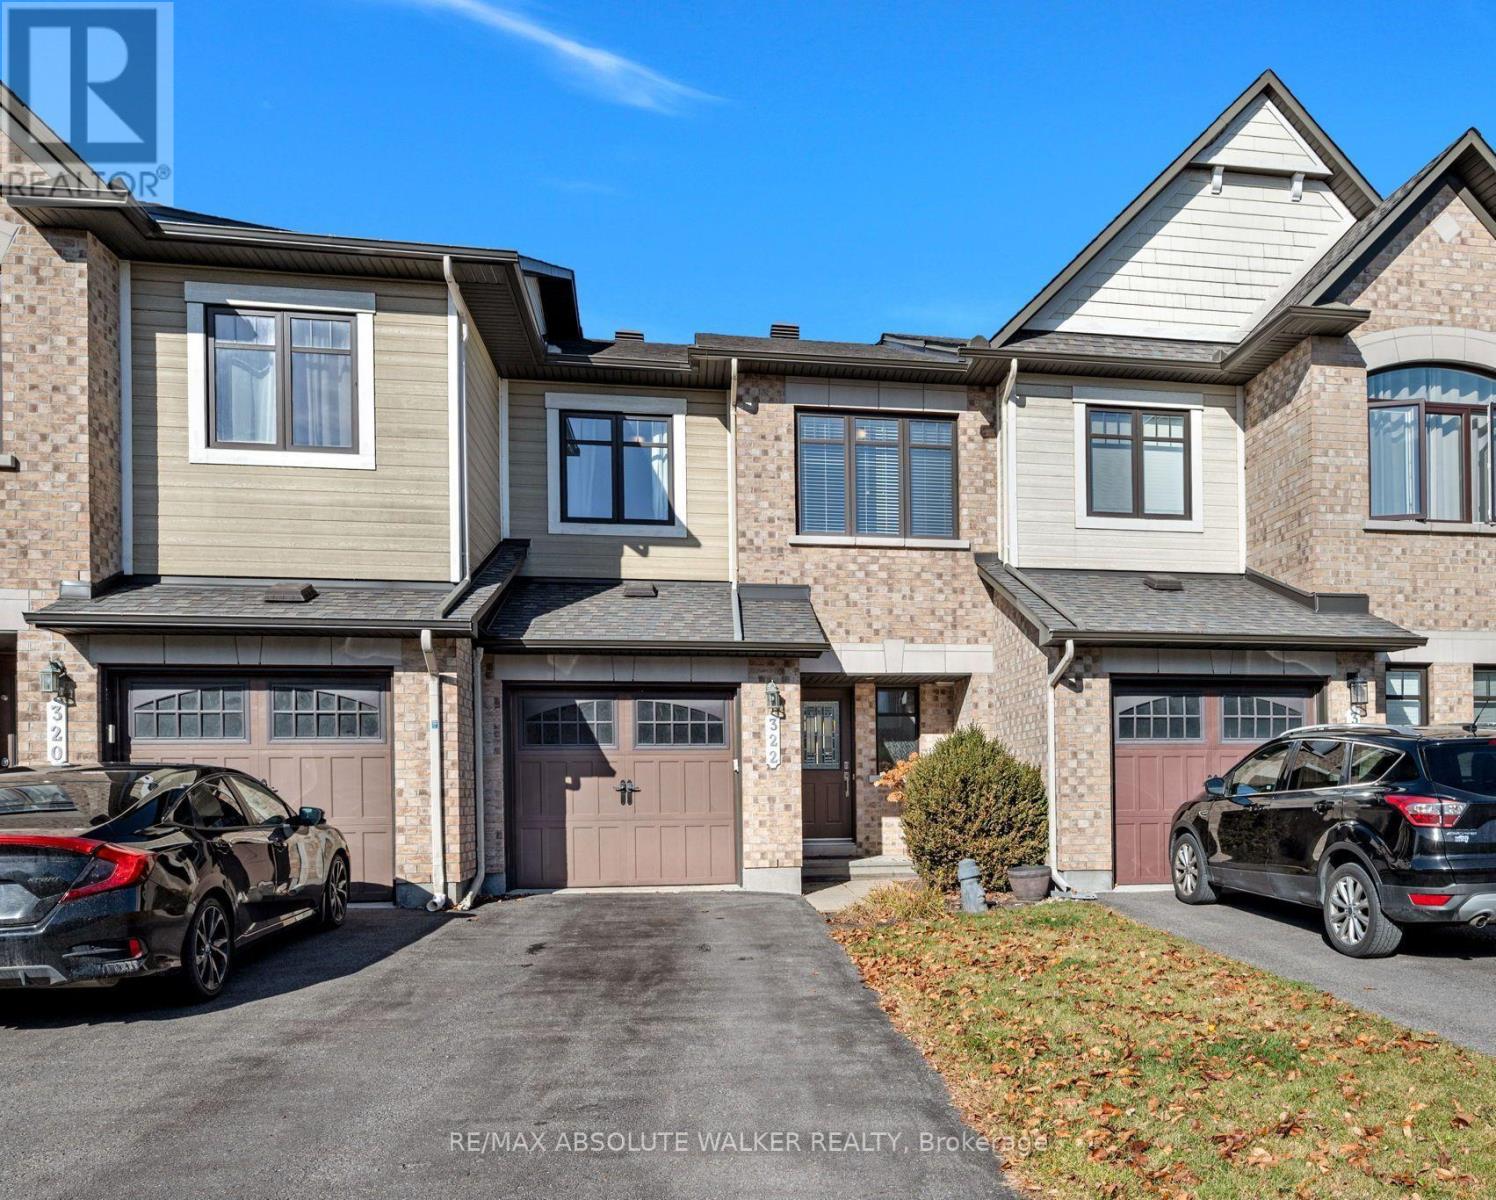
Your next chapter starts here! Discover comfortable living in this lovely 3-bedroom, 3-bathroom townhome in the family-friendly community of Avalon, Orleans. Thoughtfully designed with space and functionality in mind, this home welcomes you with hardwood floors throughout the main level, a spacious kitchen with stainless steel appliances, perfect for everyday living and entertaining, and a warm, inviting living room featuring a cozy gas fireplace. Upstairs, retreat to the spacious primary bedroom complete with a walk-in closet and private ensuite featuring a relaxing soaker tub. Two additional bedrooms offer flexibility for family, guests, or a home office. The fully finished basement recreation room provides even more room to relax, entertain, or create the space you've always wanted. You will appreciate the ample storage and large laundry area. Step outside and enjoy your own fully fenced backyard, complete with a large deck, perfect for summer BBQs, outdoor dining, and relaxing with family and friends. Enjoy the convenience of being close to schools, parks, and public transit. Whether you're a first-time buyer looking to put down roots or simply searching for a home that offers comfort, space, and versatility, this gem is one to see! (id:65396)
11508 Rocksprings Road
Elizabethtown-Kitley, Ontario
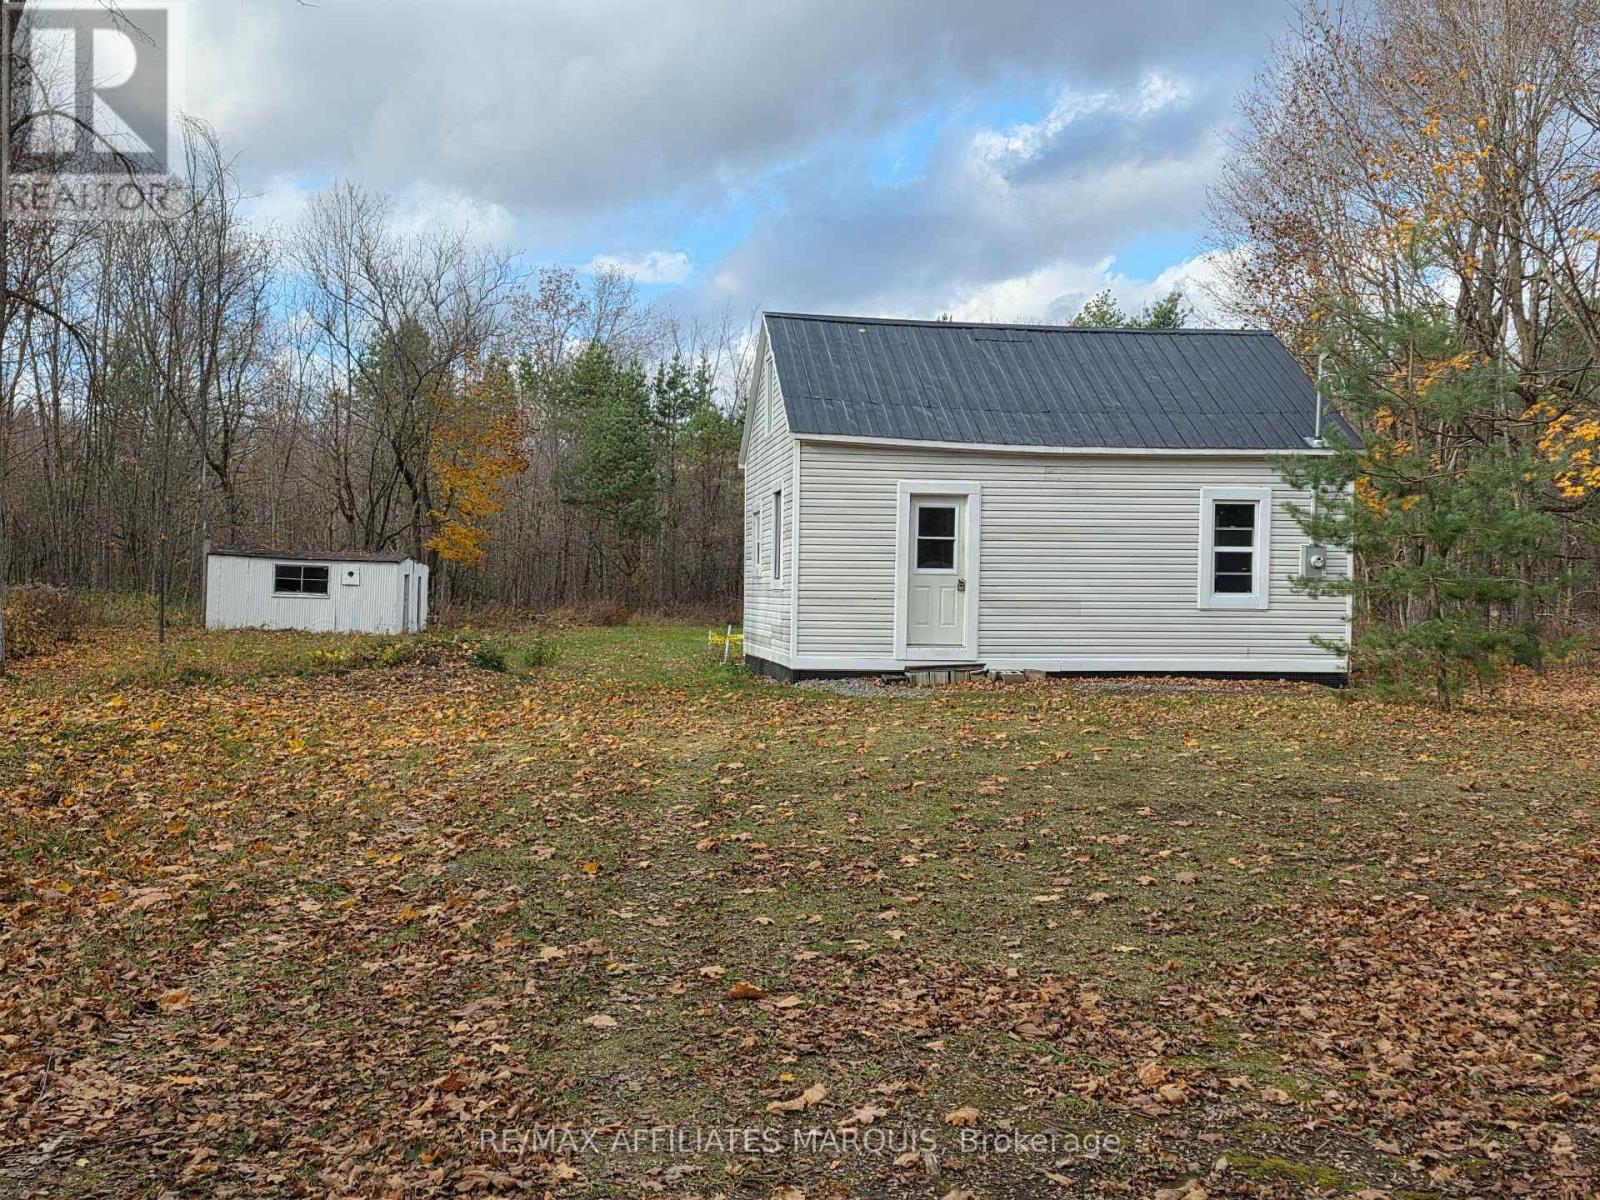
Welcome to 11508 Rocksprings Road. This 1 acre parcel in Rocksprings is a lovely setting to renovate a home and create your own little oasis. Only about a 20 minute drive to Smiths Falls and 15 minute drive to Brockville. The house, approzimately 800 square feet, was moved to this property and is set on concrete block piers with a wood skirting and waterproofing membrane. Please use caution when on the property as the well has been dug up and the interior has been gutted back to the studs, and there are open areas in the second storey floor. This is your chance to design a home and truly make it yours. New 200 amp electrical panel. Drilled well last used in the 1980's. No septic or holding tank. The property was severed around Nov 2025 and the township has not assessed the taxes, so there is no tax bill available. The taxes listed in this listing are calculated by multiplying the current assessed value on Geowarehouse by the township millrate. Buyers to do their due dilligence with this property. (id:65396)
811 Adams Avenue
Ottawa, Ontario
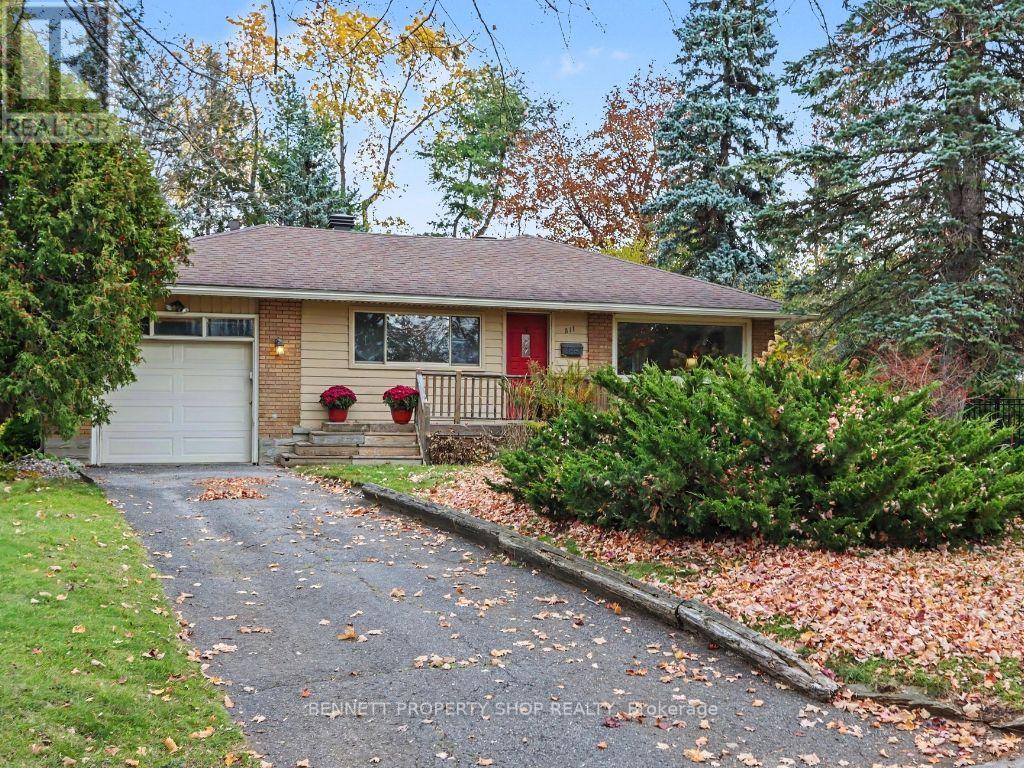
Discover the charm of Elmvale Acres in this lovingly maintained 2-bedroom, 2-full-bathroom bungalow, offering the flexibility to easily accommodate a 3-bedroom layout. Set on one of the area's largest pie-shaped lots, this property is a true garden lover's paradise. The enchanting backyard is a rare find, featuring an incredible collection of unique and rare trees, thoughtfully cultivated by a previous owner who was a botanist. A warm and inviting foyer welcomes you inside, leading to a spacious kitchen with an abundance of cabinetry and counter space, a large picture window, and a comfortable eat-in area. The generous living and dining room offers plenty of space to gather and entertain. The beautifully updated lower level (2026) adds exceptional living space, complete with a brand-new 3-piece bathroom. Freshly painted throughout, this home is ready to welcome its next chapter. An attached garage and plenty of driveway parking add everyday convenience. A wonderful opportunity to enjoy the established Elmvale Acres neighbourhood, a beautifully maintained home, and a truly special outdoor setting. Conveniently located close to top-rated schools, public transit, shopping, recreation, parks, and a host of everyday amenities. 24hr irrevocable on all offers. (id:65396)
0 Camelon Road
Mississippi Mills, Ontario
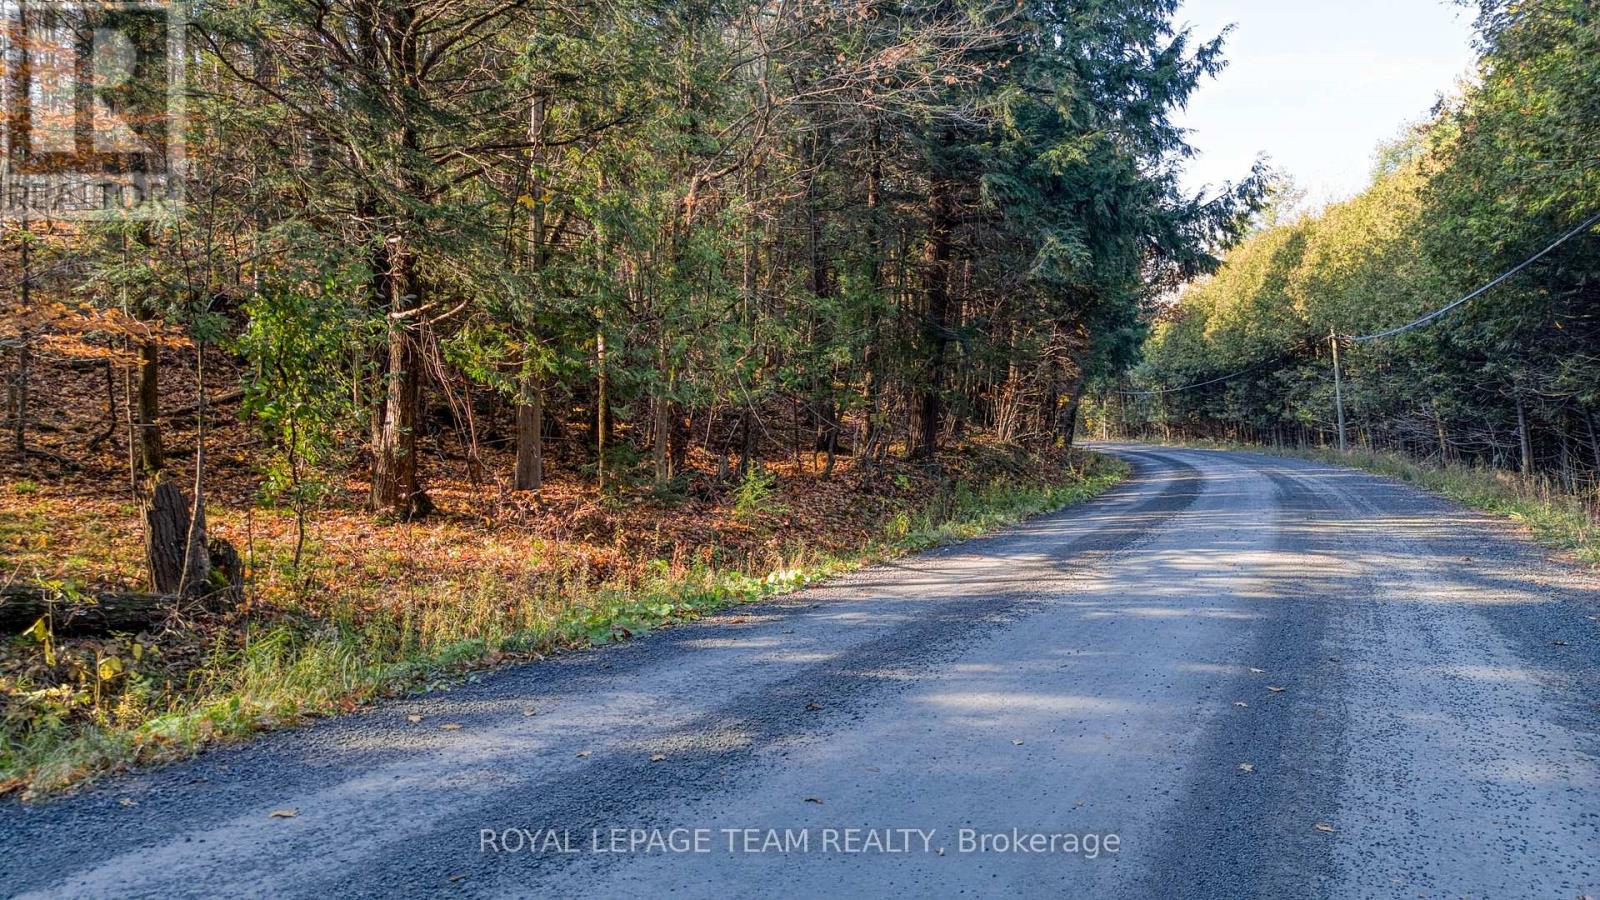
This is the lot you have been waiting for!! Beautifully treed rolling property with a hardwood bush. Located on a quiet country road and seconds to town. Severed, surveyed and ready to go. A peaceful, private picture perfect lot for your dream home. No HST!! Check out the drone video (id:65396)
36 Frontenac Boulevard
Russell, Ontario
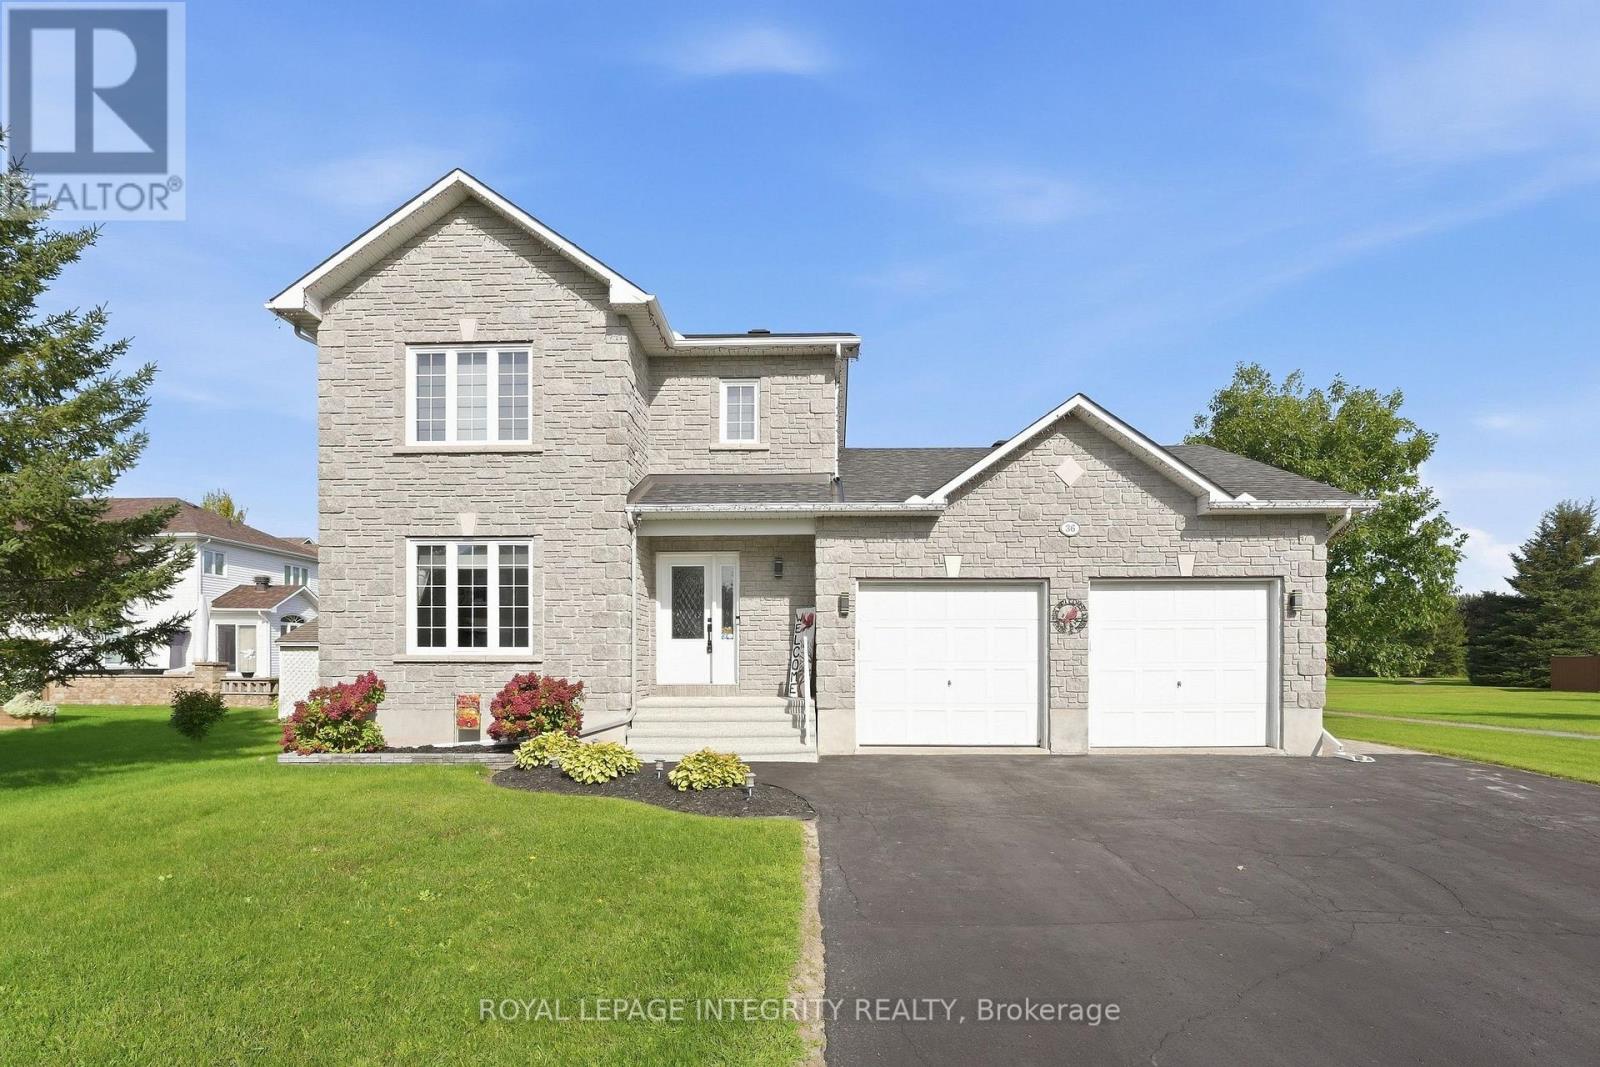
Welcome to 36 Frontenac Blvd., in the heart of the friendly town of Embrun! This beautifully maintained and updated 3 bedroom, 2 full bathroom home is ideally situated on a quiet street and set on a rare oversized 58' x 125' lot backing directly onto Mélanie Park and greenspace - offering privacy and a true backyard oasis. A large driveway accommodating up to four vehicles leads to the newly updated front steps and welcoming porch, before entering into the foyer with convenient inside entry to the heated double garage. The bright, open-concept main floor will wow you immediately, and is designed for comfortable everyday living as well as effortless entertaining. The sun-filled living room features a stunning fireplace with shiplap accent and wood mantle, flowing seamlessly into the kitchen complete with white cabinetry, new countertops, stainless steel appliances, and ample cabinet and prep space. A dedicated dining area with patio doors opens to the fully fenced, extensively landscaped backyard - highlighted by a pergola with lighting, BBQ space, shed with new roof and hydro, manicured hedge, and a 15' above-ground pool - all with the added luxury of no direct rear neighbours. A convenient full bathroom completes the main floor with a brand new corner shower. Upstairs, newly updated stairs and railings lead to the primary retreat featuring a large walk-in closet, along with a well-appointed 4-piece bathroom with separate soaker tub and shower, and two additional well-proportioned bedrooms. The finished lower level adds valuable living space with a generous recreation room featuring a bright window, plus a large storage area with dedicated laundry. A perfect blend of comfort, functionality, and outdoor living in a family-friendly location - this is one you won't want to miss. Simply move-in and enjoy! (id:65396)



