

322 Ravenswood Way Ottawa, Ontario K4A 0R9

$597,900
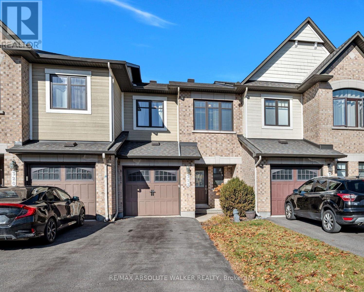
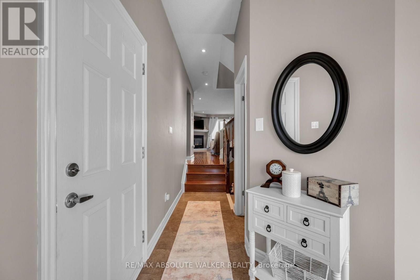
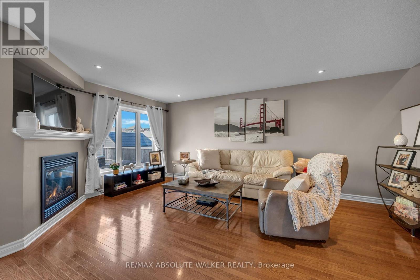
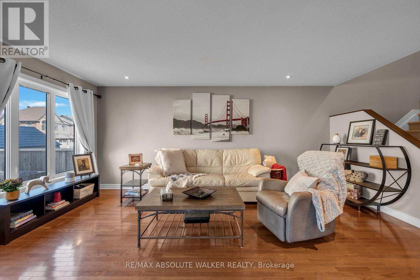
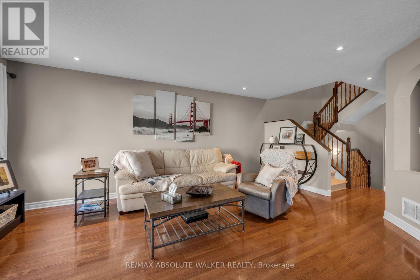
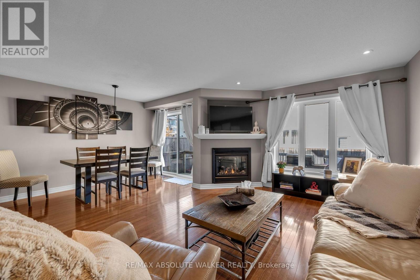
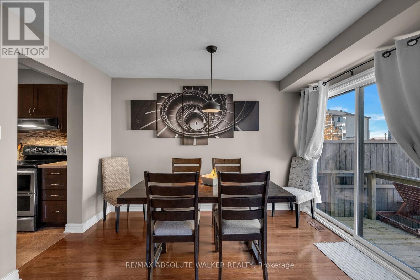
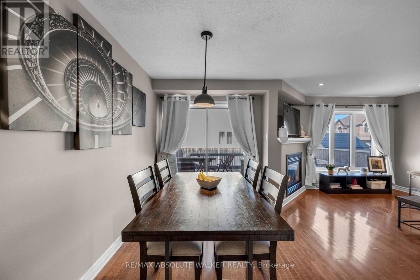
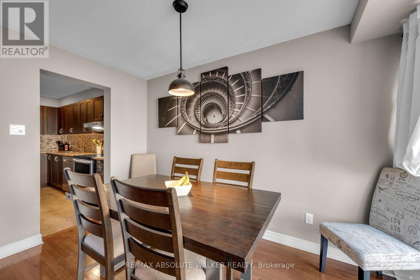
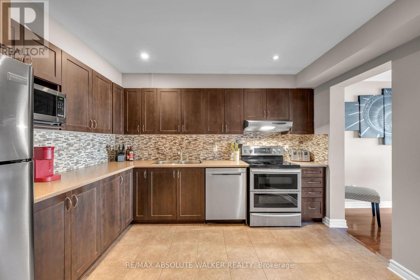
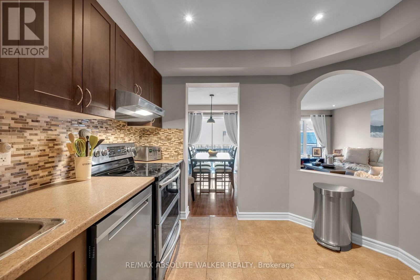
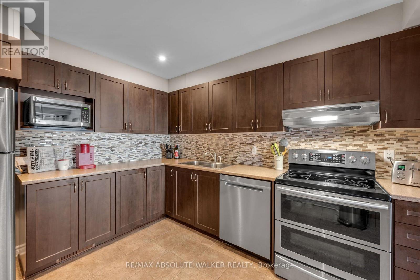
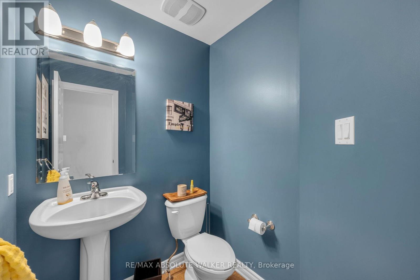
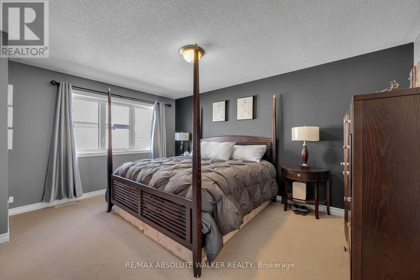
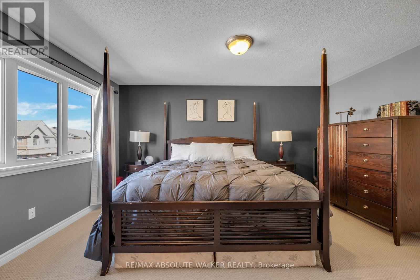
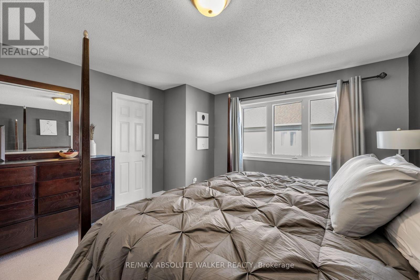
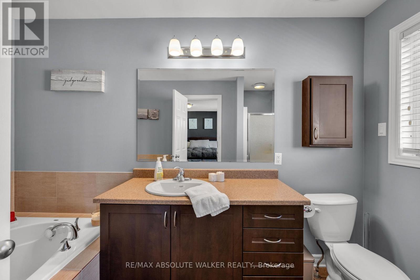
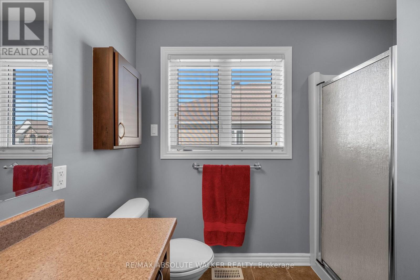
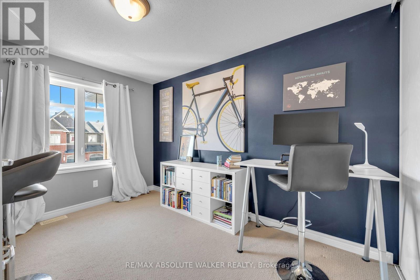
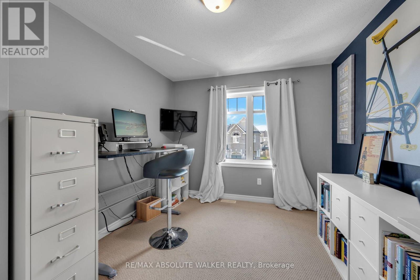
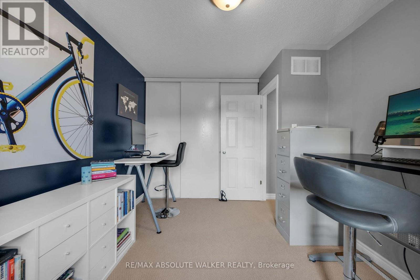
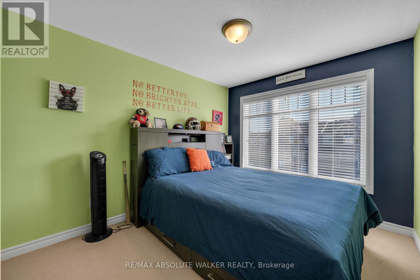
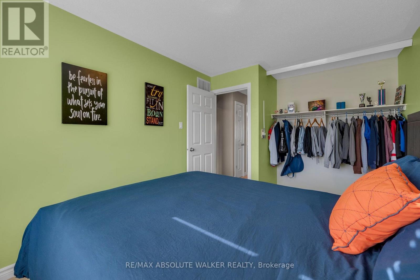
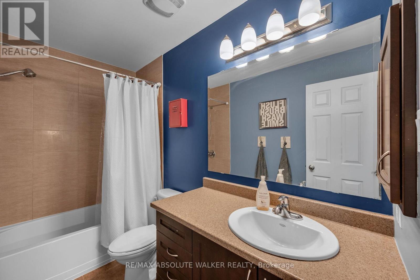
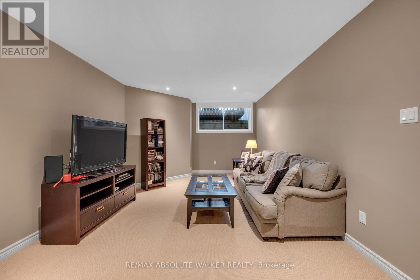
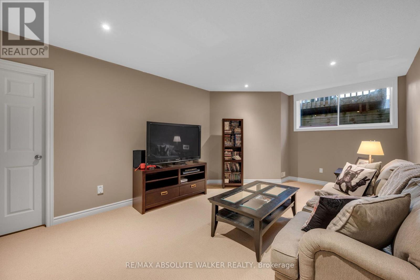
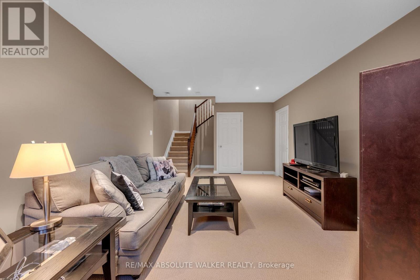
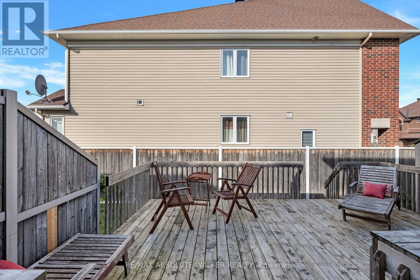
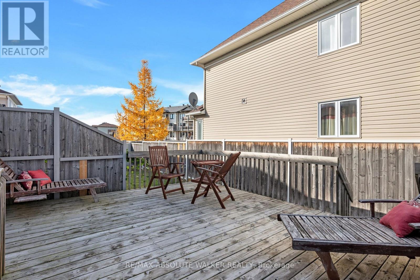
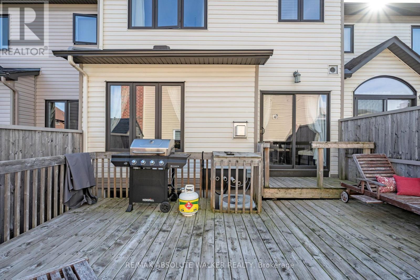
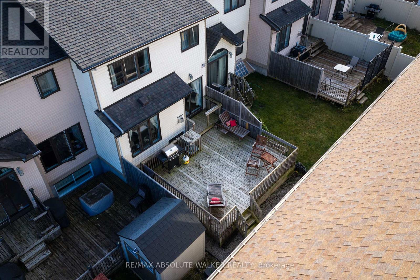
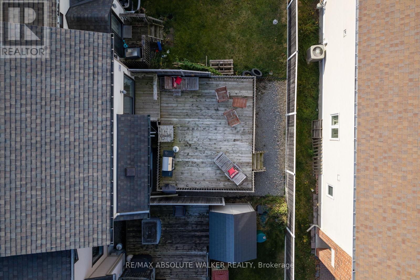
Your next chapter starts here! Discover comfortable living in this lovely 3-bedroom, 3-bathroom townhome in the family-friendly community of Avalon, Orleans. Thoughtfully designed with space and functionality in mind, this home welcomes you with hardwood floors throughout the main level, a spacious kitchen with stainless steel appliances, perfect for everyday living and entertaining, and a warm, inviting living room featuring a cozy gas fireplace. Upstairs, retreat to the spacious primary bedroom complete with a walk-in closet and private ensuite featuring a relaxing soaker tub. Two additional bedrooms offer flexibility for family, guests, or a home office. The fully finished basement recreation room provides even more room to relax, entertain, or create the space you've always wanted. You will appreciate the ample storage and large laundry area. Step outside and enjoy your own fully fenced backyard, complete with a large deck, perfect for summer BBQs, outdoor dining, and relaxing with family and friends. Enjoy the convenience of being close to schools, parks, and public transit. Whether you're a first-time buyer looking to put down roots or simply searching for a home that offers comfort, space, and versatility, this gem is one to see! (id:65396)
Property Details
| MLS® Number | X14156280 |
| Property Type | Single Family |
| Neigbourhood | Avalon |
| Community Name | 1118 - Avalon East |
| Amenities Near By | Park, Public Transit, Schools |
| Community Features | Community Centre |
| Equipment Type | Water Heater |
| Parking Space Total | 2 |
| Rental Equipment Type | Water Heater |
| Structure | Deck |
Building
| Bathroom Total | 3 |
| Bedrooms Above Ground | 3 |
| Bedrooms Total | 3 |
| Amenities | Fireplace(s) |
| Appliances | Blinds, Dishwasher, Dryer, Hood Fan, Stove, Washer, Refrigerator |
| Basement Development | Finished |
| Basement Type | Full (finished) |
| Construction Style Attachment | Attached |
| Cooling Type | Central Air Conditioning |
| Exterior Finish | Brick, Vinyl Siding |
| Fireplace Present | Yes |
| Flooring Type | Hardwood |
| Foundation Type | Poured Concrete |
| Half Bath Total | 1 |
| Heating Fuel | Natural Gas |
| Heating Type | Forced Air |
| Stories Total | 2 |
| Size Interior | 1,100 - 1,500 Sqft |
| Type | Row / Townhouse |
| Utility Water | Municipal Water |
Parking
| Attached Garage | |
| Garage | |
| Inside Entry |
Land
| Acreage | No |
| Land Amenities | Park, Public Transit, Schools |
| Sewer | Sanitary Sewer |
| Size Depth | 95 Ft ,1 In |
| Size Frontage | 20 Ft ,3 In |
| Size Irregular | 20.3 X 95.1 Ft |
| Size Total Text | 20.3 X 95.1 Ft |
Rooms
| Level | Type | Length | Width | Dimensions |
|---|---|---|---|---|
| Second Level | Primary Bedroom | 4.74 m | 4.01 m | 4.74 m x 4.01 m |
| Second Level | Bedroom | 3.75 m | 2.94 m | 3.75 m x 2.94 m |
| Second Level | Bedroom | 3.65 m | 2.89 m | 3.65 m x 2.89 m |
| Lower Level | Family Room | 6.09 m | 3.65 m | 6.09 m x 3.65 m |
| Main Level | Living Room | 5.76 m | 3.53 m | 5.76 m x 3.53 m |
| Main Level | Dining Room | 3.47 m | 2.43 m | 3.47 m x 2.43 m |
| Main Level | Kitchen | 3.53 m | 2.94 m | 3.53 m x 2.94 m |
Contact Us
Contact us for more information

The trademarks REALTOR®, REALTORS®, and the REALTOR® logo are controlled by The Canadian Real Estate Association (CREA) and identify real estate professionals who are members of CREA. The trademarks MLS®, Multiple Listing Service® and the associated logos are owned by The Canadian Real Estate Association (CREA) and identify the quality of services provided by real estate professionals who are members of CREA. The trademark DDF® is owned by The Canadian Real Estate Association (CREA) and identifies CREA's Data Distribution Facility (DDF®)
November 06 2026 03:33:13
Ottawa Real Estate Board
RE/MAX Absolute Walker Realty