

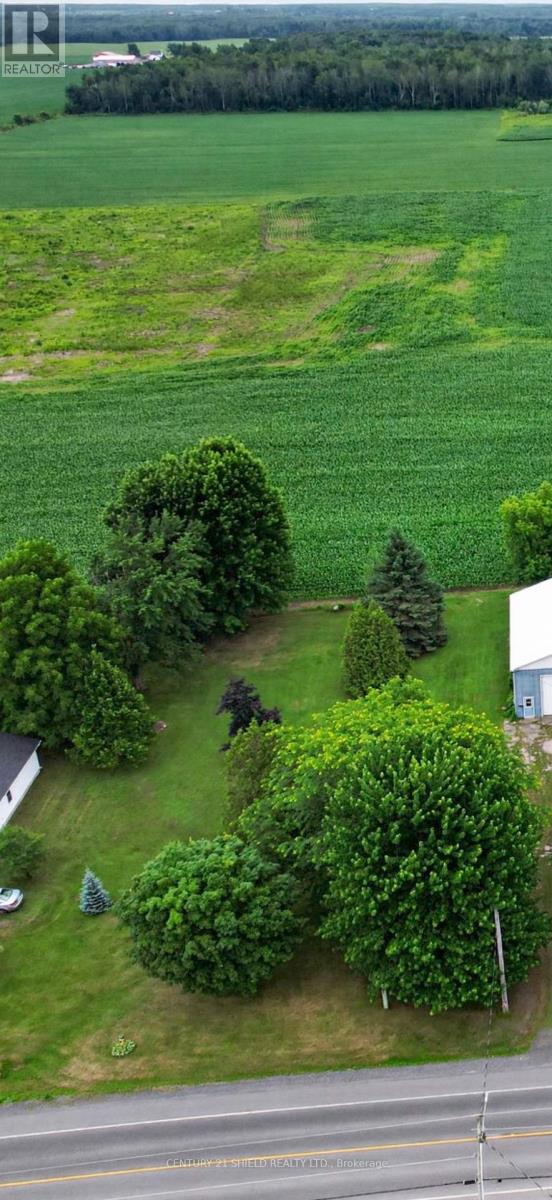
0000 Front Street
North Stormont, Ontario
Great opportunity to build in the village of Finch. This vacant land parcel on Front Street offers municipal services and hydro available, making it a strong option for anyone looking to build in a quiet community setting. Conveniently located close to local amenities, schools, parks, and an easy commute to surrounding areas. Buyer to verify zoning, permitted uses, lot lines, service connections, development fees, and building requirements with the appropriate municipality. (id:65396)
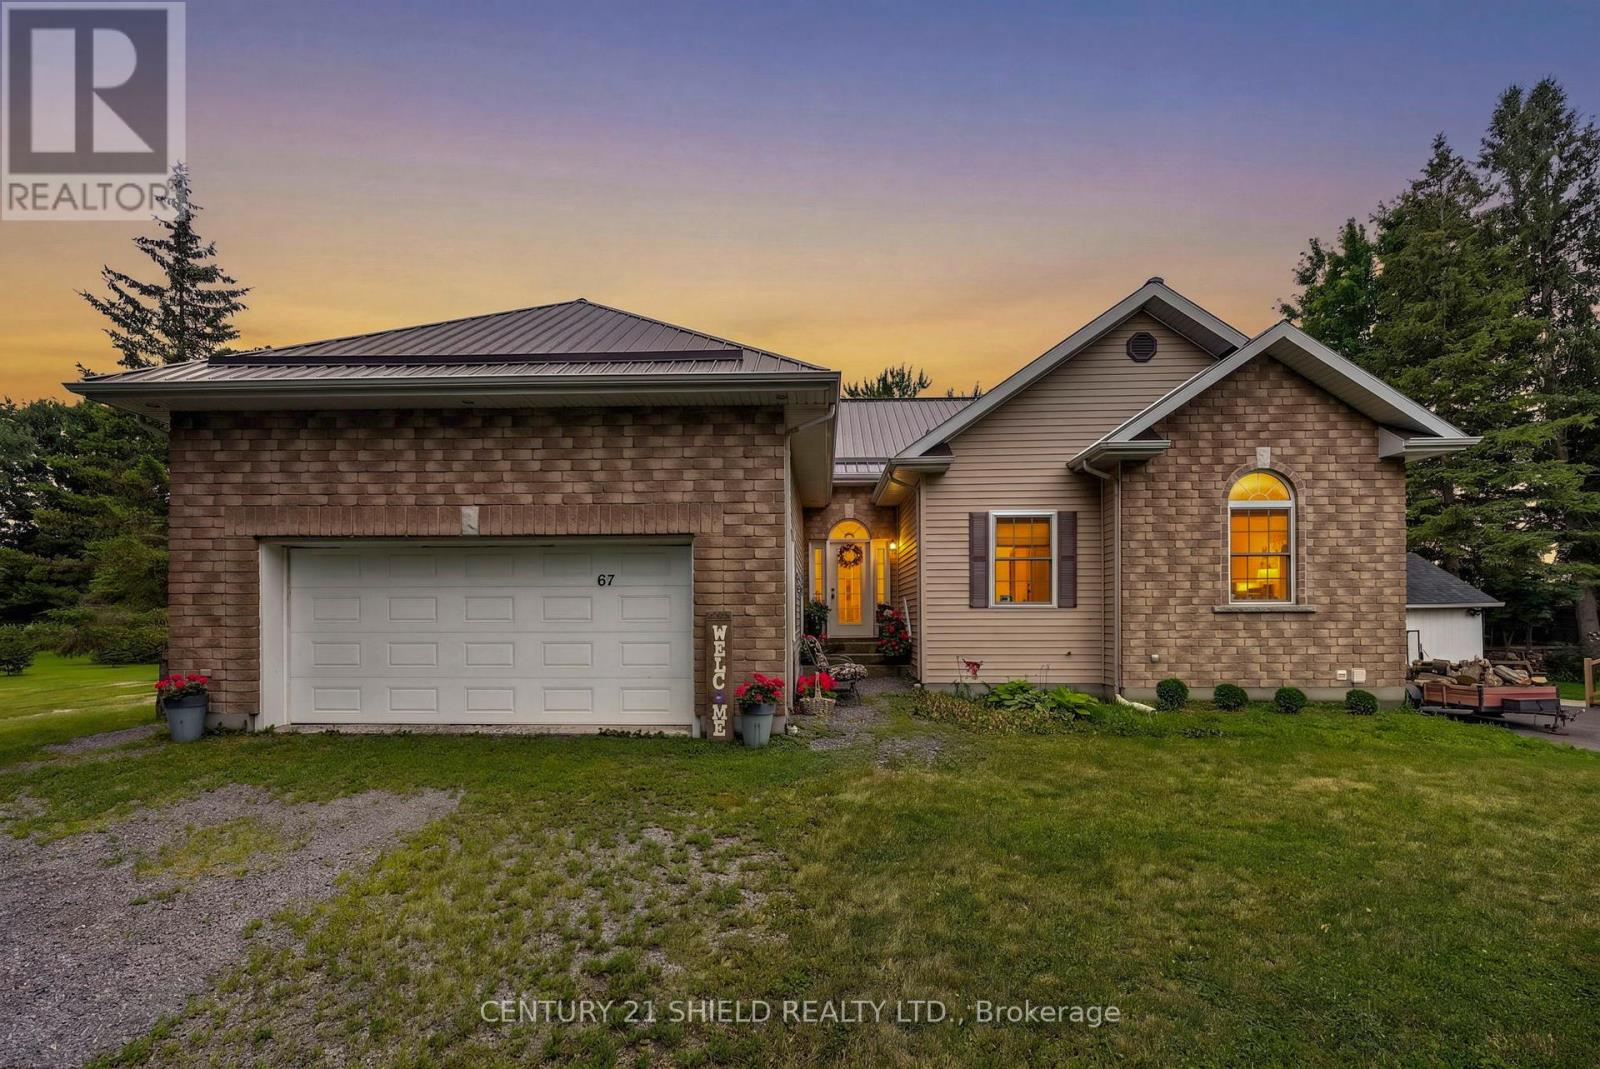
67 Front St Street
North Stormont, Ontario
Welcome to 67 Front Street in Finch. This spacious 3+1 bedroom, 3 bathroom home offers incredible flexibility with the potential for one-level living, making it ideal for families, downsizers, or multi-generational living. The property features a large attached garage plus an impressive oversized detached garage/workshop that is fully insulated, heated with a gas furnace, serviced by its own hydro panel, and even includes a mechanic's pit-a rare feature that's perfect for automotive enthusiasts, mechanics, contractors, or anyone looking for exceptional workspace. Enjoy the privacy of no rear neighbours while benefiting from the convenience of municipal water and sewer services. This is a rare opportunity offering plenty of living space, unmatched garage amenities, and a property that's built for both everyday living and serious hobbies. A must-see with endless potential. (id:65396)
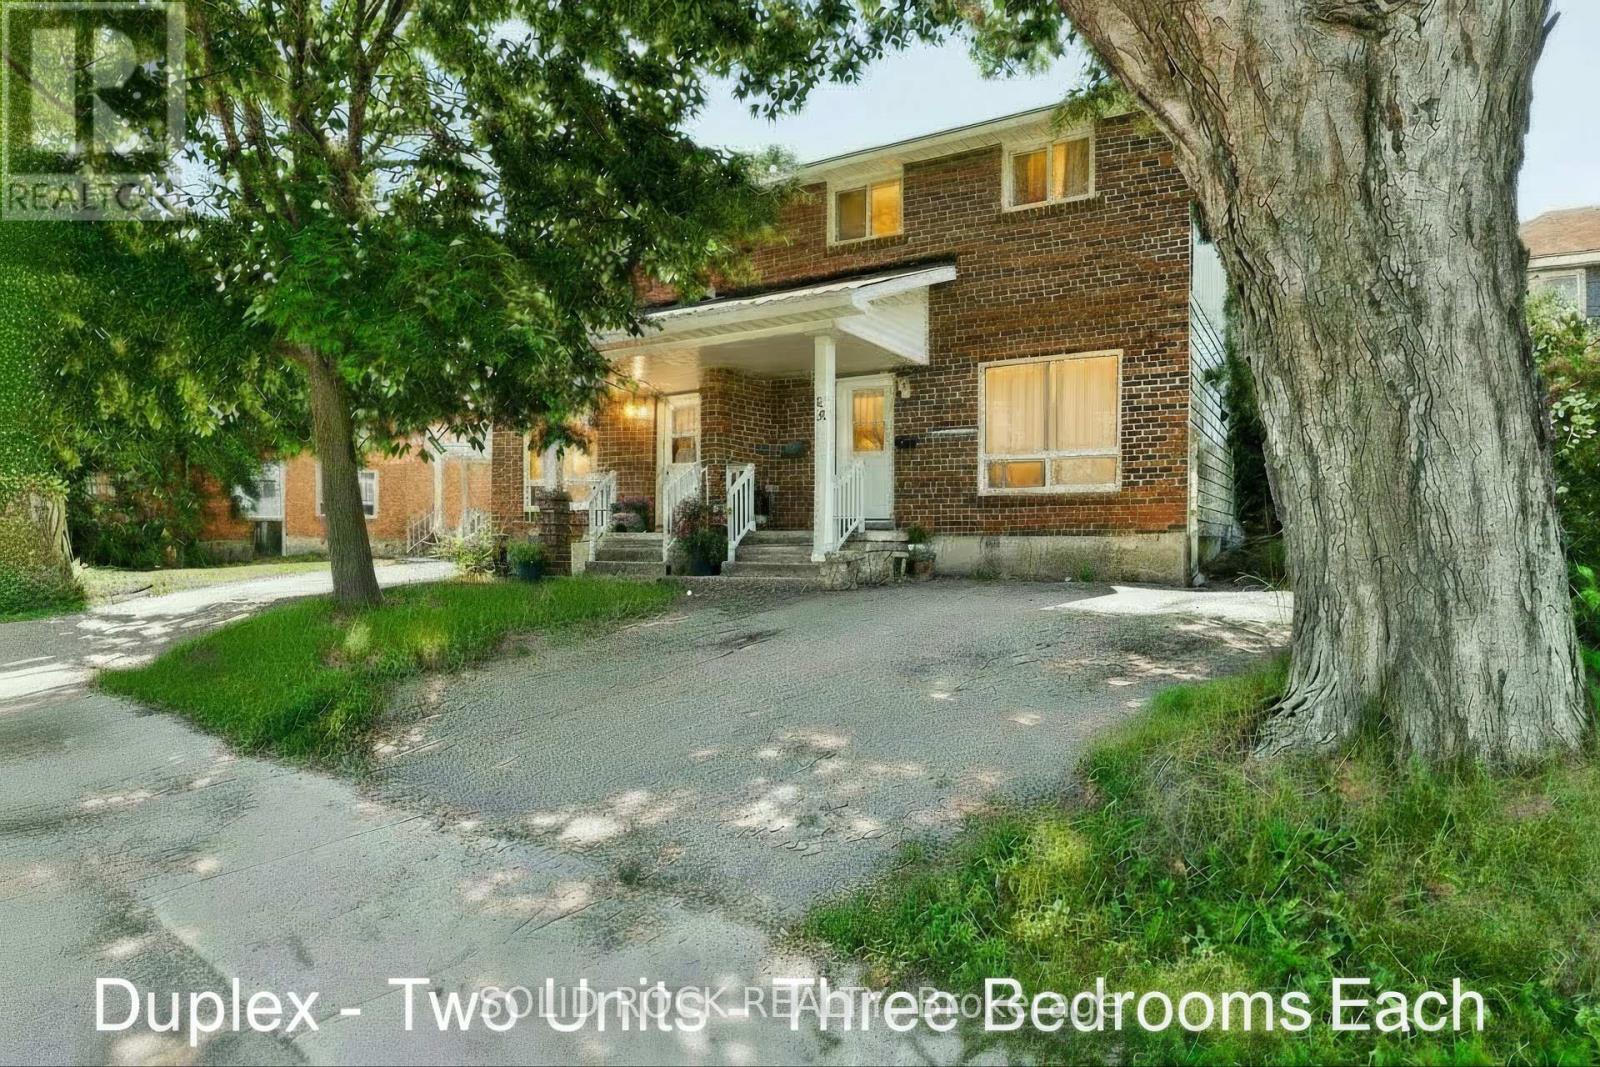
54 / 56 William Street W
Arnprior, Ontario
Two homes for the price of one! Duplex 54 and 56 Williams Street. Live in One Unit, Rent Out the Other! Fantastic investment opportunity in the heart of Arnprior. This well-maintained two-storey duplex is ideal for first-time buyers looking to enter the market with built-in rental income. Each spacious unit features 3 bedrooms, 1 full bathroom, in-unit laundry, and dedicated parking. With a functional layout and solid rental potential, this property also suits multi-generational living or long-term investors. Set on a generous lot in a prime central location, you're walking distance to schools, parks, shopping, and Arnprior's popular restaurants and cafes.Across the street, enjoy direct access to the Algonquin Trail a 296 km multi-use trail perfect for biking, jogging, dog walking, snowmobiling or snowshoeing. A rare chance to own a versatile, income-generating property in one of Arnprior's most desirable neighbourhoods. Great tenants in one unit. The other unit is vacant ready for immediate owner occupancy. (id:65396)
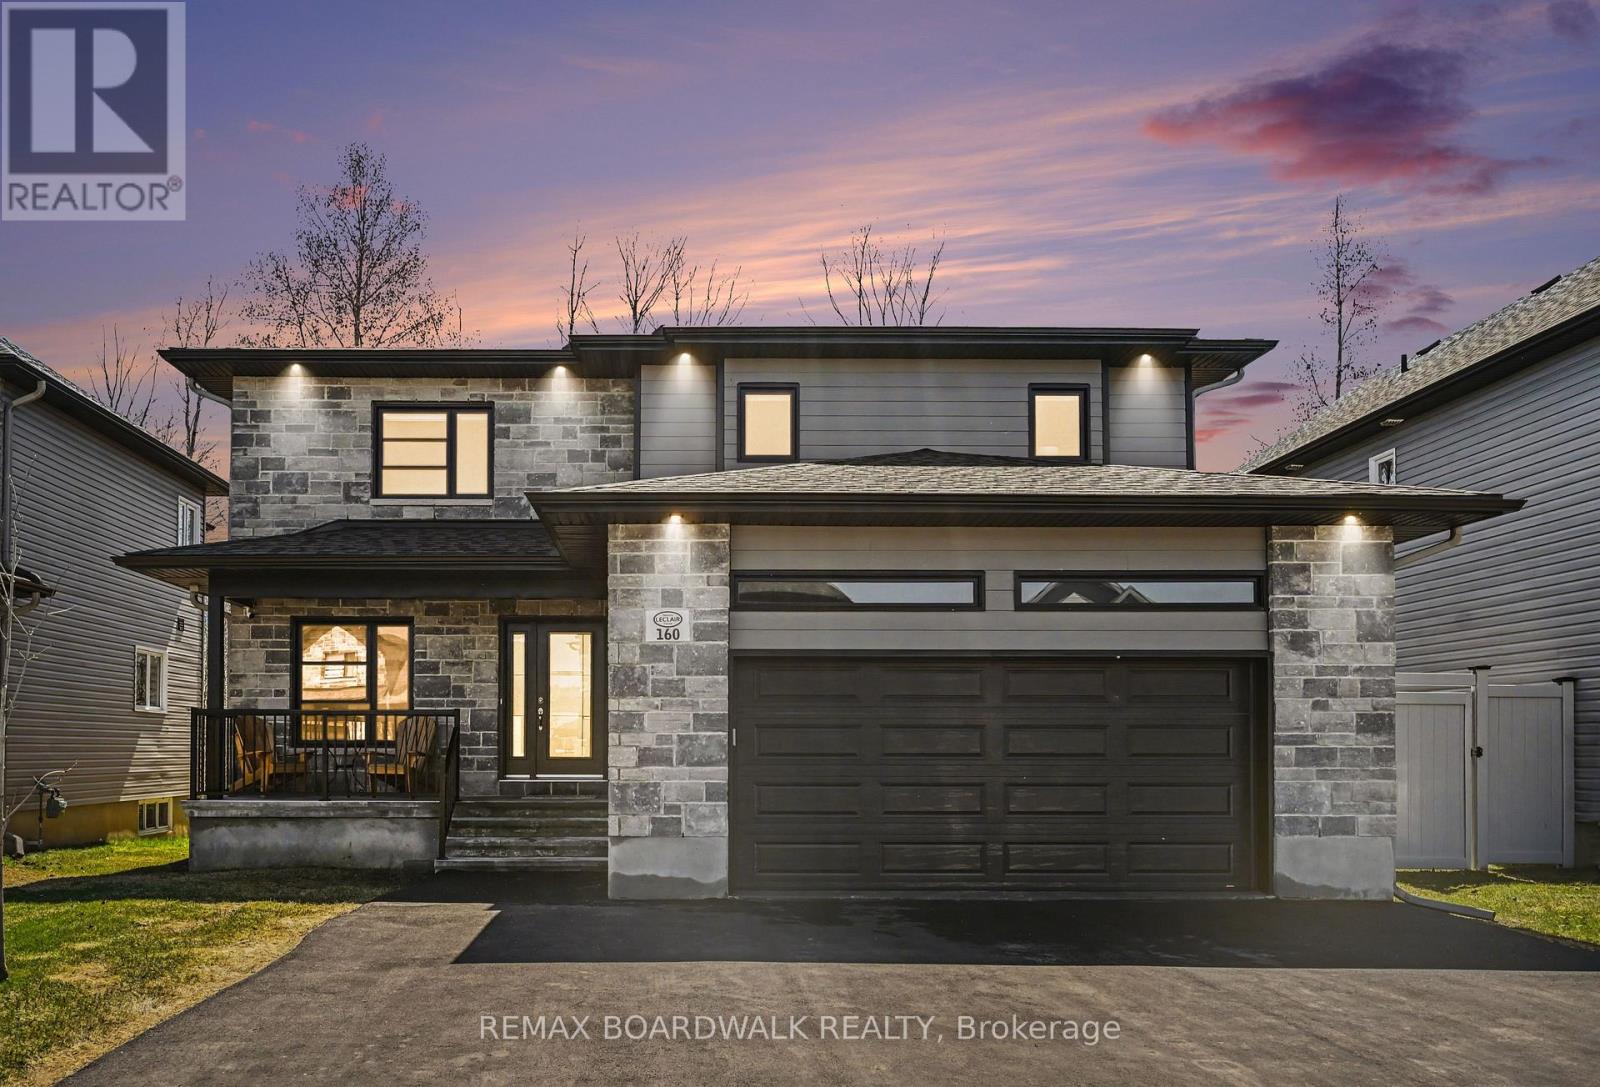
160 Hybrid Street
Russell, Ontario
NO REAR NEIGHBOURS! Backing directly onto Embrun's scenic bike path, this exceptional 2-storey home offers the perfect blend of privacy, natural beauty, and modern family living. Step inside to a bright, open-concept main floor where soaring windows fill the home with an abundance of natural light. The stylish kitchen flows seamlessly into the dining and living areas, creating an inviting space ideal for entertaining or relaxing with family. Patio doors lead to the backyard and deck, where you'll enjoy peaceful views with no homes behind.The main level also features a versatile office that can easily serve as a home workspace, playroom, or quiet retreat, along with a convenient powder room and main-floor laundry.Upstairs, the spacious primary suite is your private sanctuary, complete with a walk-in closet and luxurious 5-piece ensuite. Two additional generously sized bedrooms and a full 4-piece bathroom provide plenty of room for the whole family.The unfinished basement offers endless possibilities to create the space you've always wanted-whether it's a recreation room, home gym, theatre, or additional bedrooms.Located in one of Embrun's most desirable neighbourhoods, this move-in-ready home offers the rare combination of modern finishes, exceptional natural light, and a premium lot backing onto the bike path. A fantastic opportunity you won't want to miss! (id:65396)
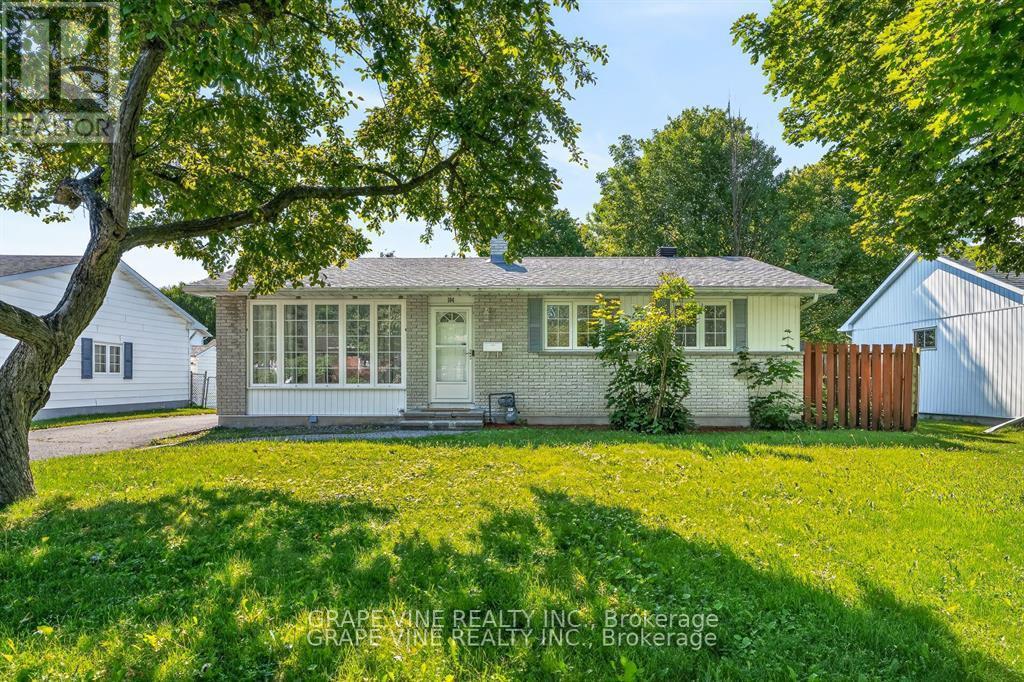
104 Oriole Avenue
Ottawa, Ontario
Welcome to this well-maintained and beautiful bungalow in the family-oriented community of Glen Cairn. Featuring three bedrooms on the main floor, this detached home offers comfortable, main-floor living with a large eat-in kitchen and a spacious living room. The house has two full bathrooms. The large basement includes a renovated family room. The basement can also be accessed through the backyard door. Recent updates include renovated kitchen and bathrooms, new hardwood flooring (2021), new air conditioning (2021), new roof shingles (2020), and freshly painted interior throughout(2020), making this detached home truly move-in ready. The house is on a huge lot, providing plenty of outdoor space. Enjoy the outdoors in your large backyard, complete with a patio and perfect for family gatherings, plus a driveway that can accommodate four vehicles. The quiet neighborhood offers unparalleled convenience: walking distance to several schools, grocery stores, shopping plazas, restaurants, a skate arena, and parks, with community centers nearby. Nature lovers will appreciate being close to greenbelt hiking trails, and commuters are just a six-minute drive to Highway 417. (id:65396)
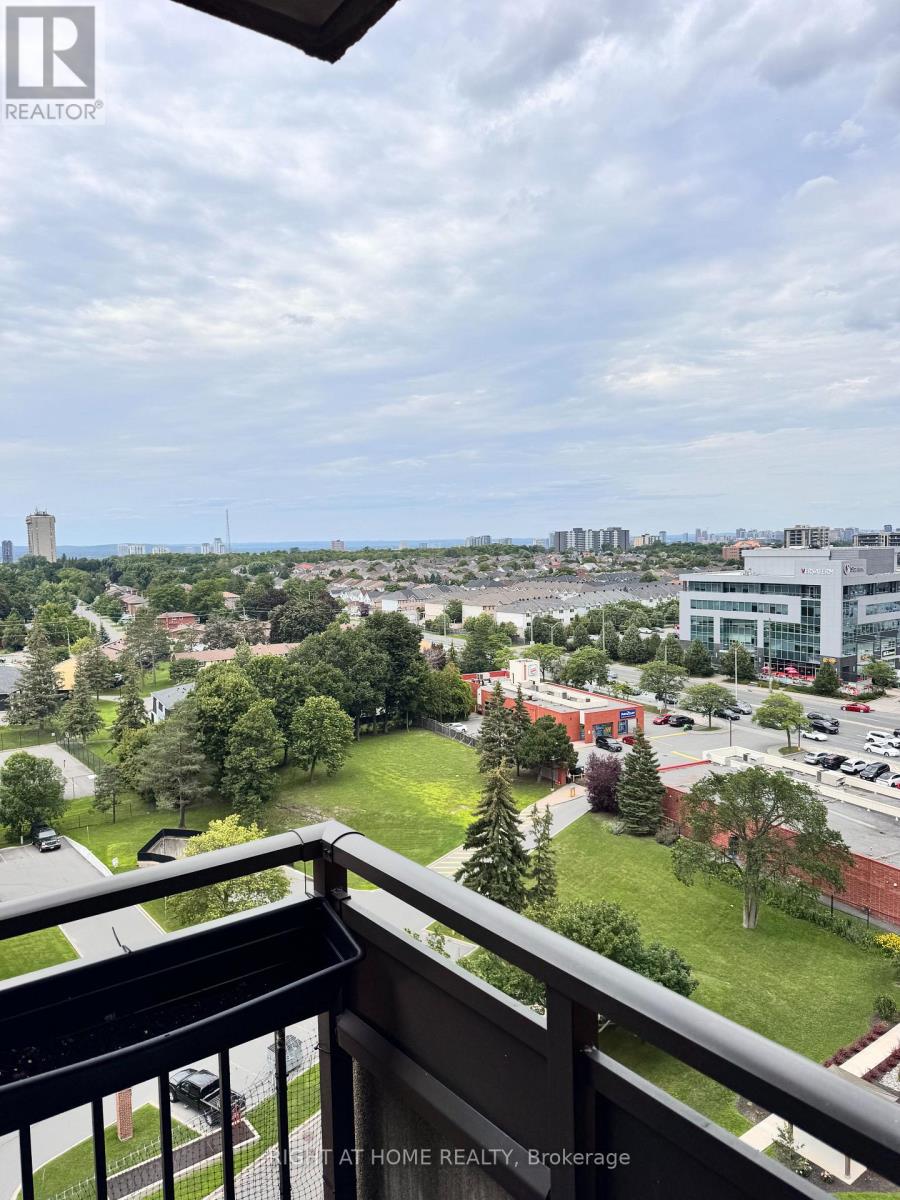
1205 - 1465 Baseline Road S
Ottawa, Ontario
Experience true penthouse-style living in this beautifully updated top-floor 3-bedroom, 2-bathroom condo, ideally located in the heart of central Ottawa. Situated directly across from the elevator for exceptional convenience, this spacious middle unit offers the peace and privacy of having no neighbours above.Filled with natural light, the thoughtfully designed layout features generous principal rooms, a dedicated dining area, abundant in-unit storage, and a private balcony perfect for enjoying the outdoors. The extensively renovated kitchen is the centerpiece of the home, featuring quartz countertops, a breakfast bar with seating, premium Samsung stainless steel appliances, an over-the-range microwave, built-in dishwasher, and abundant cabinetry. Luxury vinyl plank flooring with matching tile flows seamlessly throughout, creating a modern, cohesive finish.The spacious primary suite offers generous closet space and a beautifully renovated ensuite with a sleek walk-in shower. Two additional bedrooms provide flexible space for family, guests, or a home office.This exceptional unit also includes two of the largest underground parking spaces in the building, a private storage locker, and ample visitor parking.Located in a well-managed three-building community, residents enjoy beautifully maintained grounds and outstanding amenities, including an outdoor pool, fitness centre, billiards room, library, and party/meeting room. Condo fees include heat, hydro, and water, making for truly carefree living.Just minutes from shopping, restaurants, parks, transit, and all the conveniences of Merivale Road, this rare top-floor residence combines generous living space, premium upgrades, and an unbeatable location for comfortable, low-maintenance luxury living. (id:65396)
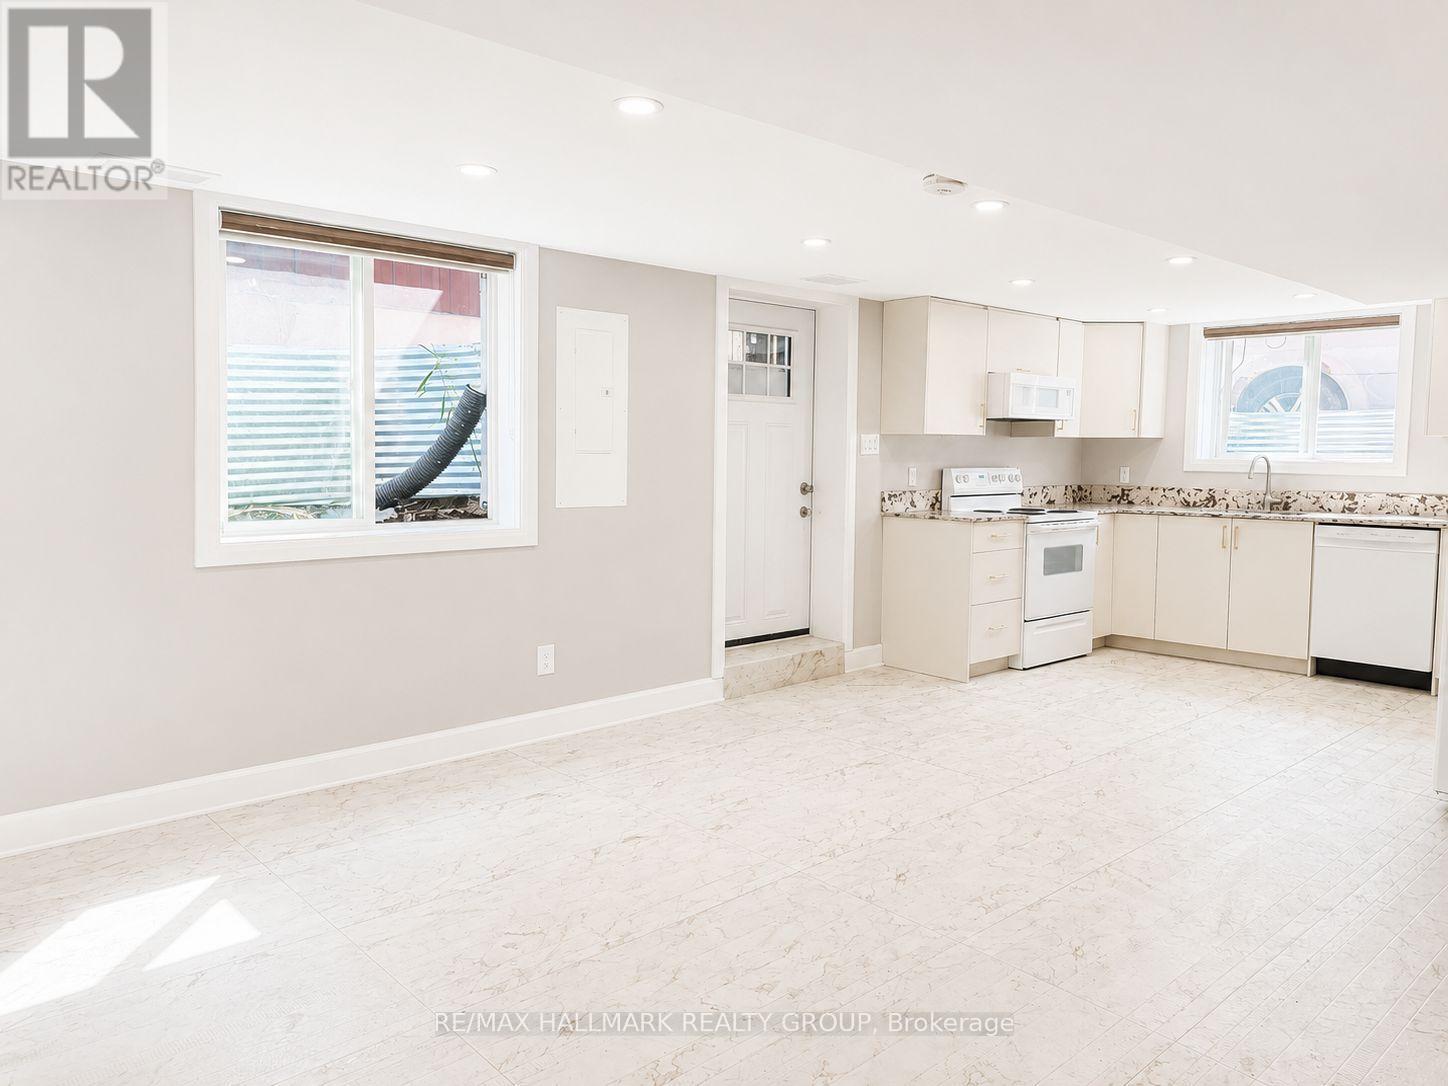
735 Borthwick Avenue
Ottawa, Ontario
Welcome to 735 Borthwick Avenue, Ottawa-a bright and spacious 3-bedroom, 1-bathroom lower-level unit offering comfortable, modern living in a convenient location. This well-maintained home features a functional layout, generous living space, and one dedicated parking space. Ideally situated close to parks, schools, shopping, public transit, and everyday amenities, this is an excellent opportunity for tenants seeking comfort, value, and accessibility in a desirable Ottawa neighbourhood. Heat, water, A/C and gas included. Hydro and internet extra. (id:65396)
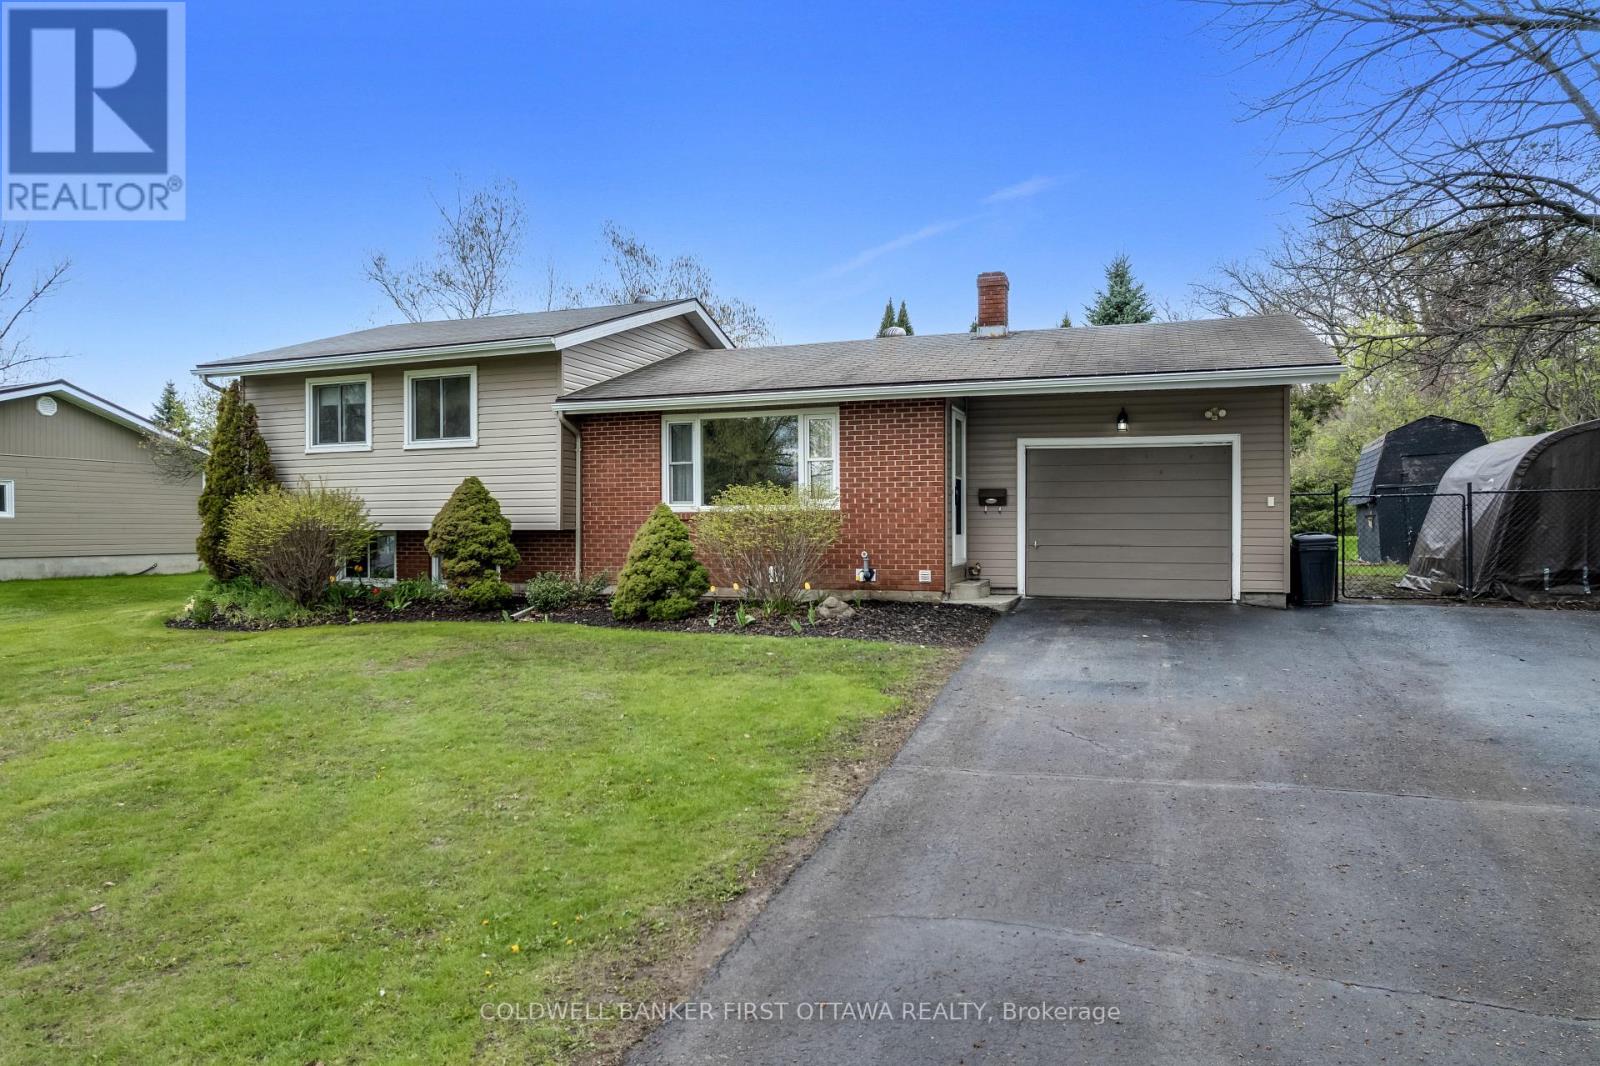
114 Morris Road S
Drummond/north Elmsley, Ontario
Welcome to 114 Morris Road South! This side split home has been well cared for and offers comfort, functionality, and a fantastic location just outside the historic Town of Perth. Featuring a classic combination of brick and vinyl siding, this charming 3-bedroom, 1-bath is perfectly suited for first-time buyers, downsizers, or anyone looking for a practical and inviting place to call home. Inside, you'll find a well-laid-out floor plan designed for everyday living. The bright and comfortable living spaces flow seamlessly throughout, while the fully finished basement adds valuable extra space with a dedicated laundry area and plenty of storage room. Step outside to enjoy the back deck-perfect for summer BBQs and relaxing evenings overlooking the large, fenced backyard, offering ample space for children, pets, gardening, or entertaining family and friends. The property includes an attached one-car garage and a spacious driveway with plenty of parking. Conveniently located just minutes from Perth, you'll enjoy quick access to local shops, schools, parks, restaurants, and all the amenities this vibrant community has to offer. A wonderful opportunity to own a move-in-ready home in a desirable location with both privacy and convenience. (id:65396)
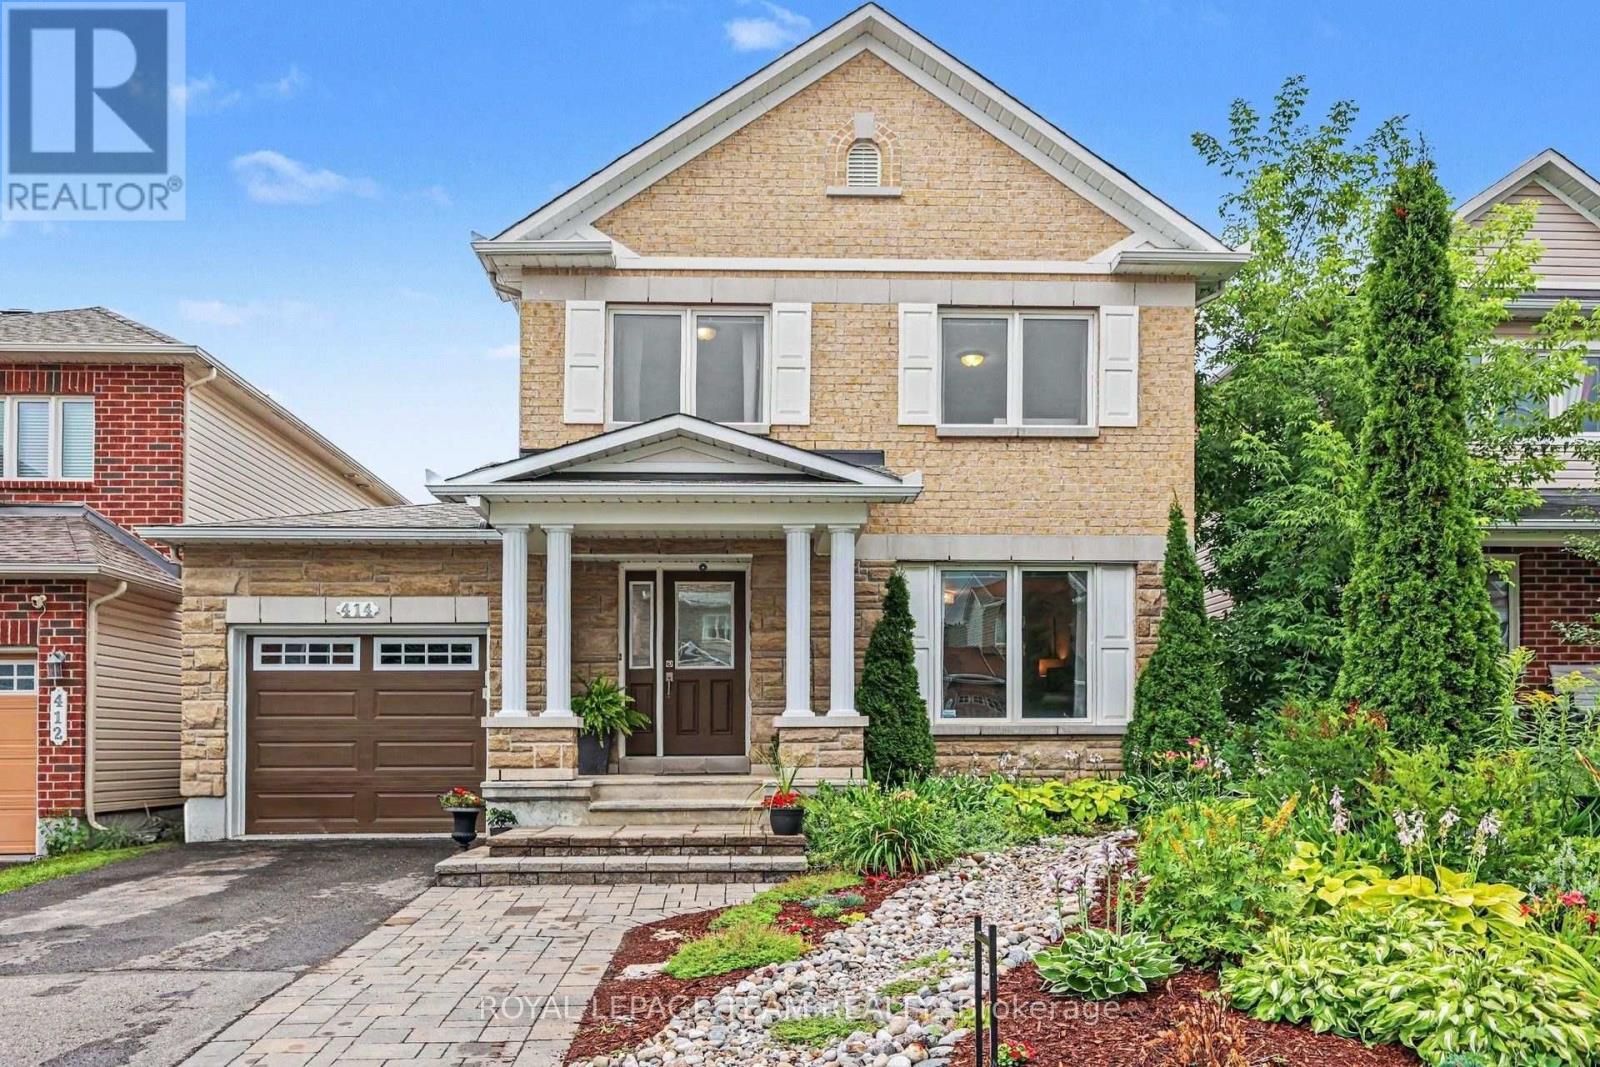
414 Abbeydale Circle
Ottawa, Ontario
Move-in ready in a great family neighborhood close to high tech, shopping and recreation. Great curb appeal invites you to this well maintained 3 bed house with lots of living space flexibility. Growing families or those looking for a home with optional family space will take advantage of the finished lower level that is currently set up with a bed area as well as family/entertainment area. This home welcomes guests into the formal living and dining area at the front of the home with natural flow to the open concept rear kitchen and family rooms. The open concept kitchen with eat-in area and rear family room offer great space for families to stay connected through meal and evening time. Don't miss the convenient garage entry to the laundry/mud room with quick access to a powder room and the kitchen. The kitchen is pristine with modern colours and abundant prep space on granite counters and the large island. The rear facing primary suite includes a large walk in closet and en suite bath. There are two generously sized front facing guest bedrooms that share a full bath. Both second level baths were updated in 2024 with new tile and floor. The finished lower level with large windows offers a great space for relaxing, a play area or whatever your family needs. The back yard offers a lot of space and a large deck and patio area for entertaining. Nearby you have a trail network, recreation complex and amazing schools. The roof was just replaced (25) with transferable warranty. Come visit this space for yourself and see what a great family home in a great neighborhood looks like! (id:65396)
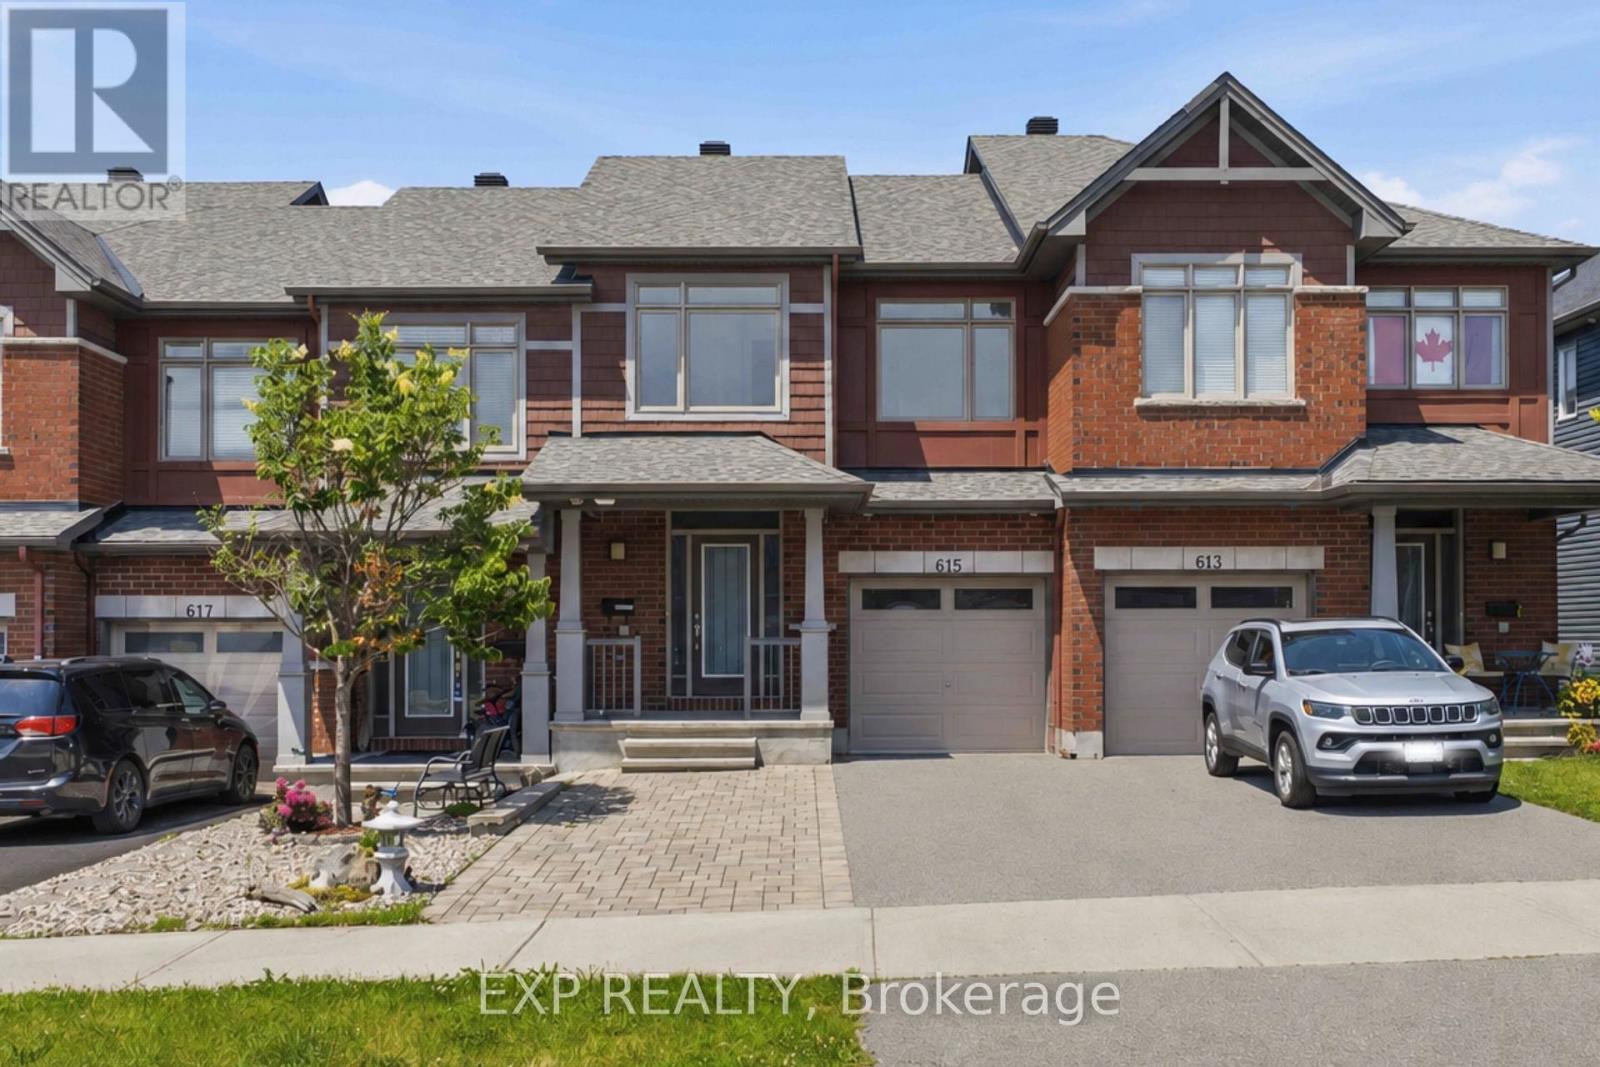
615 Spring Valley Drive
Ottawa, Ontario
Welcome to 615 Spring Valley in Orleans, a beautiful Claridge-built Azure model offering over 1,620 sqft (+ finished basement) of thoughtfully designed living space. The home makes a welcoming first impression with its covered front porch, spacious enough for a comfortable conversation set and a perfect place to enjoy your morning coffee.Inside, the inviting foyer opens into a bright, open-concept main level filled with natural light from large windows throughout. Hardwood flooring extends through the principal living areas, creating a warm and cohesive feel. The kitchen offers stone countertops, stainless steel appliances, abundant cabinetry, a breakfast bar, and plenty of workspace for everyday cooking and entertaining. The open living and dining areas provide a flexible layout for both family life and hosting guests, while direct access to the fully fenced backyard makes indoor-outdoor living easy. A powder room completes the main level.Upstairs, the spacious primary bedroom features a wall-to-wall closet, while two additional bedrooms offer comfortable space for children, guests, or a home office. A full bathroom serves the upper level.The finished basement adds valuable living space with a generous family room that is ideal for movie nights, a playroom, home gym, or entertainment area. The lower level also includes a laundry area, bathroom rough-in, and ample storage.Outside, the widened driveway with interlock provides parking for four or more vehicles. Located in a family-friendly Orleans neighbourhood close to schools, parks, local shops, fitness and medical centres, public transit, and quick highway access, this home offers a practical layout, excellent natural light, and plenty of space for a growing household. (id:65396)
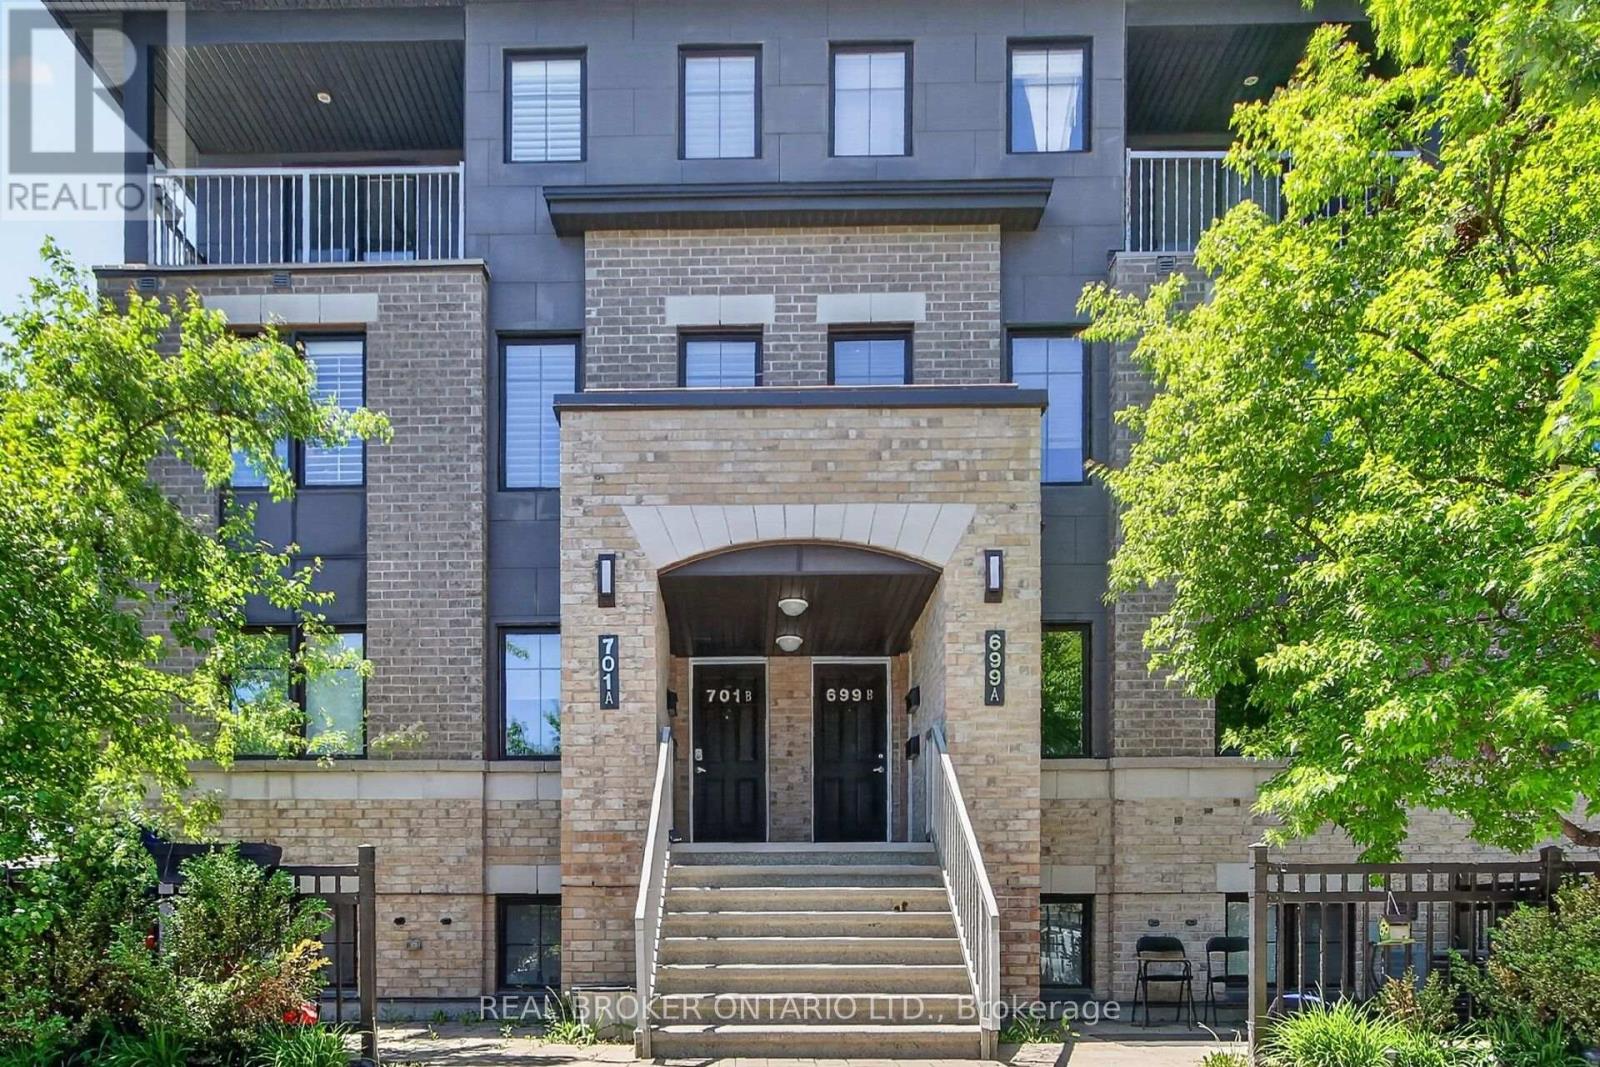
33 - 701 B Sue Holloway Drive
Ottawa, Ontario
Welcome to this beautifully maintained Minto Ampersand upper corner unit, offering nearly 1,200 sq. ft. of bright, stylish living space across two levels in the heart of Barrhaven. Lovingly cared for by its original owner, this turnkey condo blends comfort, functionality with an unbeatable location just steps to shopping, restaurants, parks, schools, transit & everyday amenities.The open concept main living area is flooded with natural light thanks to an abundance of windows and the sought after corner unit design. California shutters throughout the main living space add both style, functionality and privacy. The spacious layout seamlessly connects the living, dining, and kitchen areas, making it ideal for everyday living and entertaining.The thoughtfully designed kitchen features stainless steel appliances, quartz countertops, a modern subway tile backsplash, classic white shaker cabinetry and a convenient breakfast bar. You'll also appreciate the in-suite laundry, generous storage throughout and the many practical design features that make this home as functional as it is inviting.Upstairs, you'll find two generous bedrooms, including a spacious primary retreat with access to a private balcony, the perfect place to enjoy your morning coffee or unwind at the end of the day. A well appointed 4 piece main bathroom and versatile loft nook provide the ideal space for a home office, reading area, or den.Complete with underground parking (Space #20), this move-in-ready condo offers low-maintenance living with affordable condo fees in one of Barrhaven's most desirable communities.Now offered at an attractive fresh new price, this is an exceptional opportunity for first time buyers, young professionals, investors or down sizers looking for outstanding value in a fantastic location. Nothing to do but move in & make it your own! (id:65396)
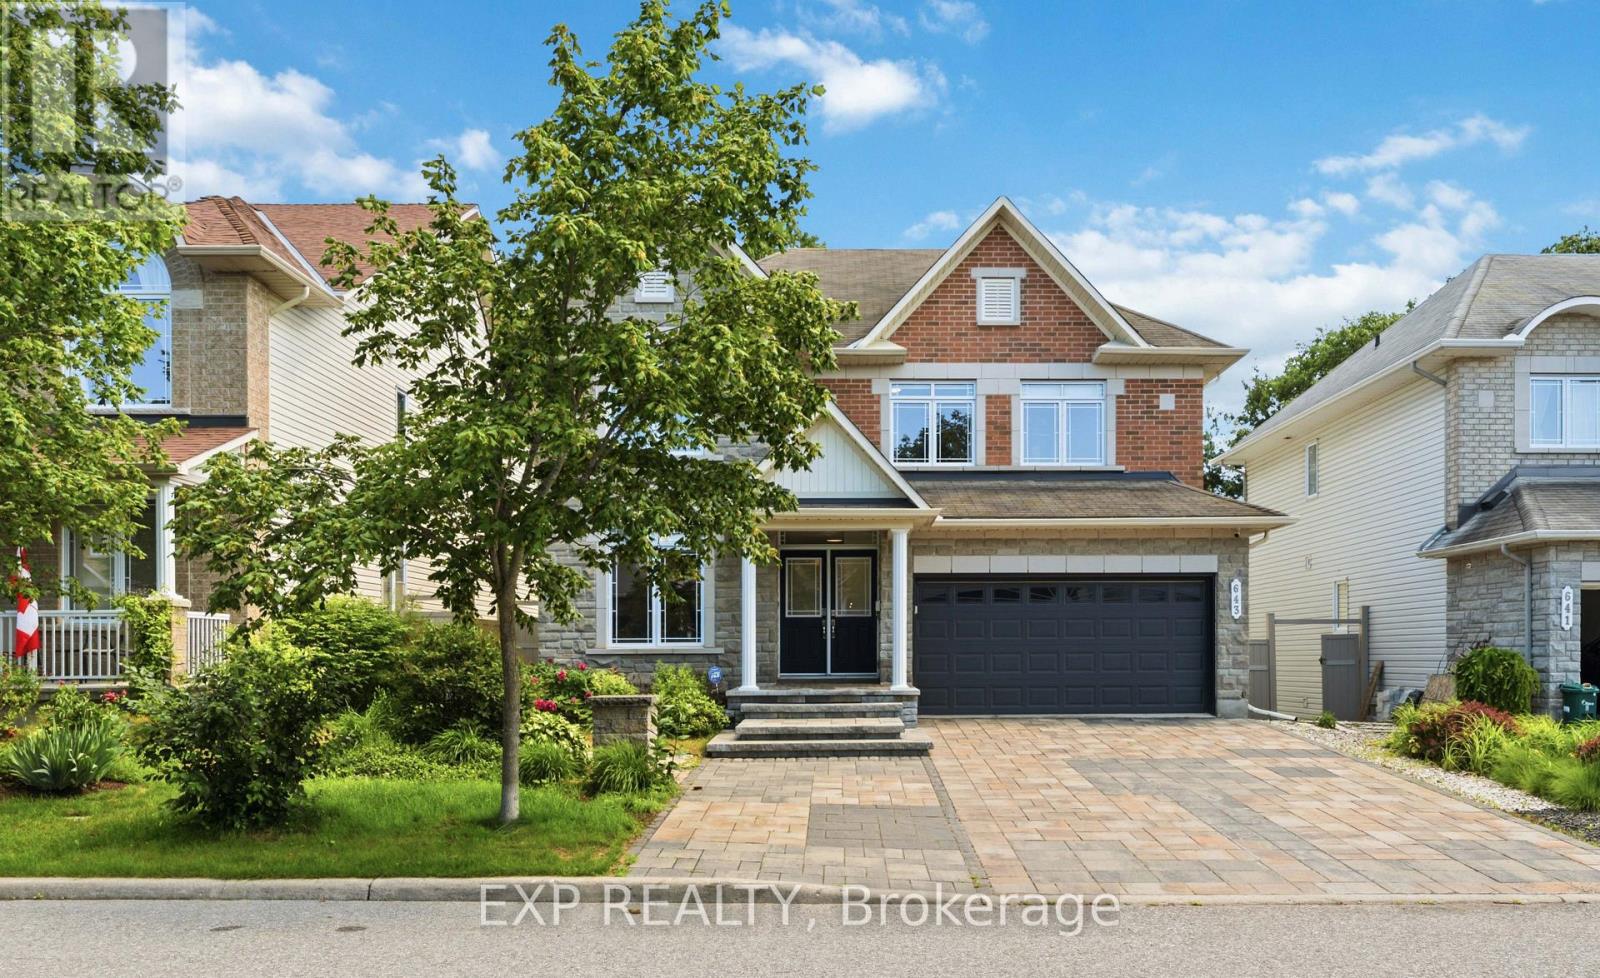
643 New Liskeard Crescent
Ottawa, Ontario
Nestled on a quiet crescent this exceptional south-facing home is rare opportunity to own a premium WALKOUT property, situated on a premium deep lot with No REAR NEIGHBOURS, offering over 4200 Sqf luxury living space with tons of upgrades and unique Basketball court, in the highly sought-after Chapman Mills community.The main level features a bright open-concept layout enhanced by 9-foot smooth ceilings, pot lights, and expansive south-facing windows that fill the home with natural light. The chef's kitchen is a standout, showcasing custom cabinetry, granite countertops, premium Thermador appliances/gas range and a large island. Step outside to the impressive 13' x 19' deck with glass railings, the perfect setting for outdoor dining and summer gatherings.A spacious home office and convenient main-floor laundry complete this level. A graceful curved hardwood staircase leads to the second floor, where a generous loft provides flexible living space.The luxurious primary suite features a custom walk-in closet and a spa-inspired ensuite with double vanities, a Jacuzzi tub, and a glass-enclosed shower.The second bedroom enjoys its own private ensuite, while two additional well-sized bedrooms share a full family 4-piece bathroom with newly renovated glass standup shower.The fully finished WALKOUT Basement offers outstanding versatility and income or multigenerational living potential.Featuring a private entrance, two bedrooms, a wet bar, a 3-piece bathroom, a separate laundry room, and a spacious recreation area , this level is ideal for extended family, guests, or a in-law suite with Separate Hydro meter.Outside, the beautifully landscaped backyard is a private retreat complete with mature trees, stone patio, Basketball court, the perfect backdrop for relaxation and entertaining. Just minutes from great schools, parks, transit, shopping, this remarkable home offers an exceptional blend of space, privacy, and functionality for growing families. List of upgrades attached. (id:65396)
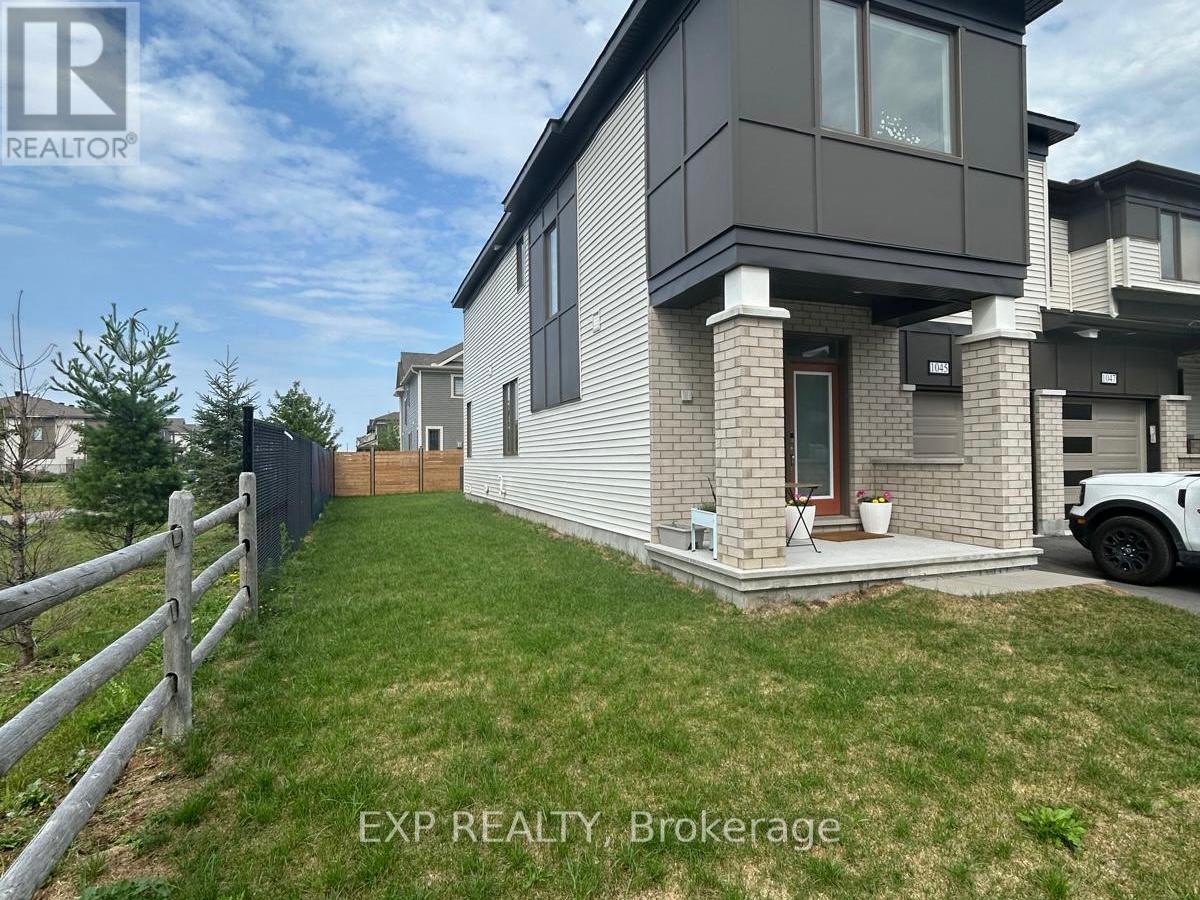
1045 Curraglass Walk
Ottawa, Ontario
Welcome to 1045 Curraglass Walk in Kanata! End unit townhome from Mattamy offers over 2000 SQFT of living space with a finished basement. Enjoy the benefits of a beautiful house with 3 beds plus finished basement . Kitchen with upgraded cabinets, stainless steel appliances. Laminate and ceramic floor on the main. Second-floor large primary bedroom overlooking the backyard, with en-suite and walk-in closet. 2 more well-sized bedrooms, main bathroom, and conveniently located 2nd-floor laundry room. Finished basement with family room, and ample storage space. Located close to Hwy 417, Tanger Outlet shopping mall, Costco, and the Kanata IT sector. Tenants are responsible for utilities and hot water tank rental. NO PETS or SMOK. A/C and appliances are installed. (id:65396)
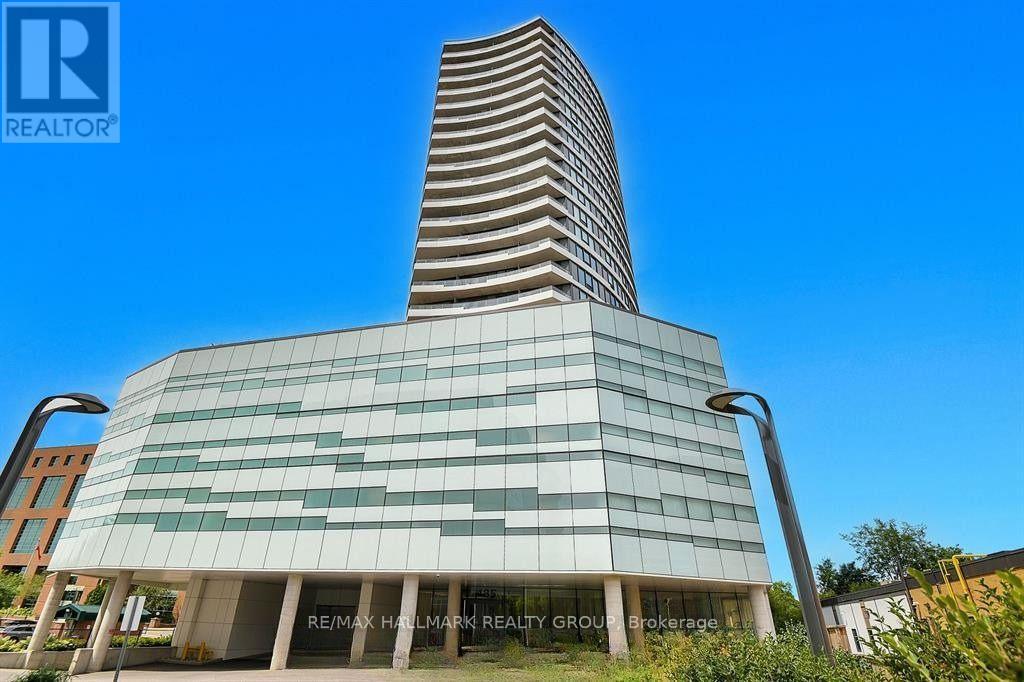
1509 - 485 Richmond Road
Ottawa, Ontario
Available Oct 2026!! 1 Bedroom Condo Facing South for Rent on the 15th floor!!! This landmark development is located right in the heart of Westboro! This 1 Bedroom, 1 Bath, includes quality finishes, hardwood flooring throughout, convenient in-suite laundry, storage locker and parking! Amenities include a 6th floor 5400sqft urban terrace, reflecting pool, fireplace and gas BBQs, private Dining Room, Lounge with fireplace, State of the art Fitness facility and Guest suite. Only steps to the River pathways and Westboro's sought after Shops, Restaurants, and Cafes. What are you waiting for! Parking & Locker Included! (id:65396)

30 Kimberly Avenue
North Grenville, Ontario
ABSOLUTELY SPECTACULAR FULL BRICK BUNGALOW TUCKED AWAY ON 1.3 ACRE WELL TREED PROPERTY IN SUPER CONVENIENT KETTLE CREEK ESTATES. A WONDERFULLY OPEN FLOOR PLAN HERE WITH AN EFFICIENT OPEN FLOW FOR EASE OF DAY TO DAYING. SUPER DURABLE FLOORING THRU THE MAJOR TRAFFIC AREAS & THEN COZY PLUSH CARPETING UNDERFOOT IN THE QUIET AREAS. A TRADITIONAL STONE FIREPLACE PROVIDES BOTH FUNCTION & WARMTH TO WHATS A BEAUTIFULLY BRIGHT & OPEN ALL DAY LIVING SPACE. CLEAN WHITE DESIGNER QUALITY CABINETRY IS HIGHLITED BY ELEGANT QUARTZ COUNTER TOPS WITH GLEAMING STAINLESS STEEL ACCESSORIES & ACCENTS. THATS A FULL 12 FT ISLAND IN THE KITCHEN & ITS PERFECT FOR EFFICIENT MEAL PREP OR CONSUMPTION THEREOF. THE PRIMARY BEDROOM IS OF SPACE & COMFORT THAT FLOWS EASILY OUT TO A FULLY SCREENED OASIS & THEN THE POOL & THEN THE FOREST BEHIND & IT GOES ON .... THE LOWER LEVEL OFFERS A 30 FT "DO-ANYTHING" (REC) ROOM FOR THE KIDS (or dad) TO TEAR AROUND IN & THEN THERES THE 5 STAR THEATRE/MEDIA RM COMPLETE WITH TV & SOUND SYSTEM & DONT MISS THE EVER BRIGHT & COMFORTABLE 26 x 10 STUDY/SEWING RM (whatever). WE SHOULD ALSO MENTION THE SPRINKLER SYSTEM & THE GENERAC & THE GARAGE IS HEATED & THERE IS A LIST ATTACHED THAT COVERS THESE & OTHER UPDATES/FEATURES SO CHECK THAT OUT. THE MAIN LEVEL MEASURES 1950 SQ FT & THERES THE 450 SQ FT COVERED DECK TOO & THEN THERES ANOTHER 1650 SQ FT FINISHED ON THE LOWER LEVEL & THIS HOUSE YOU HAVE TO SEE (!!!!) PLS REFER TO ATTACHED LIST OF UPDATES & UPGRADES. (id:65396)
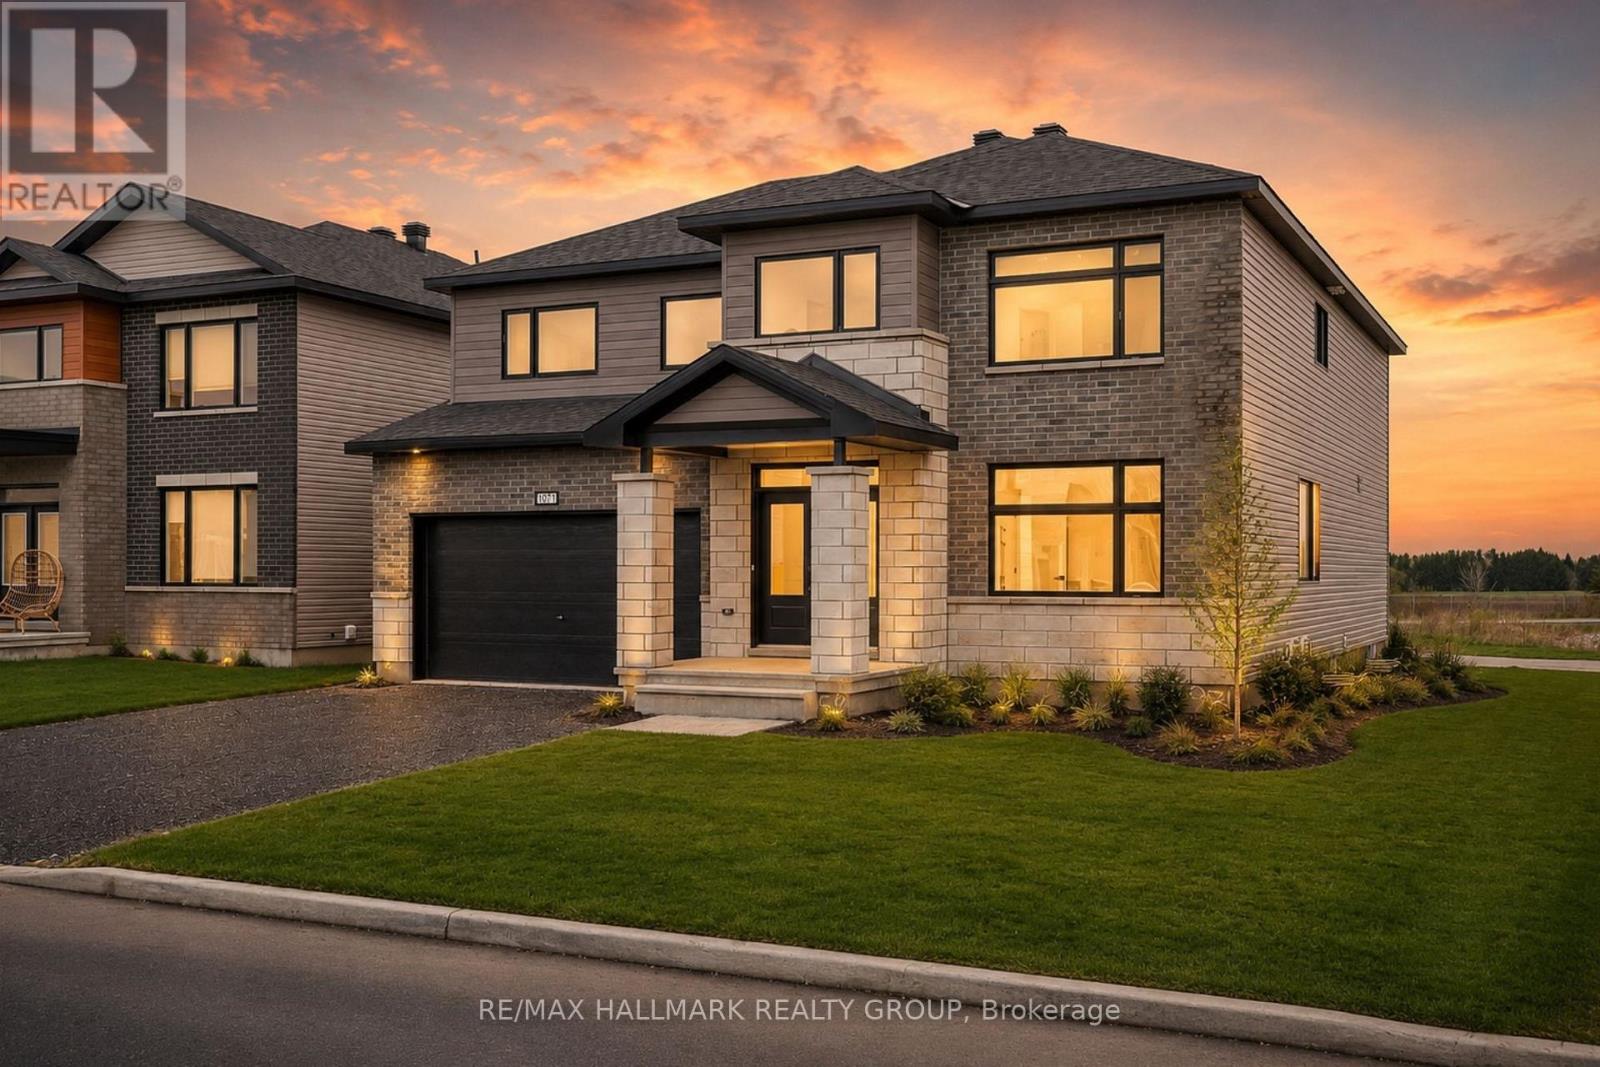
1971 Hawker Private
Ottawa, Ontario
Save over $100,000 on this brand new, never-lived-in 4-bedroom, 4 full bathroom detached home with no rear neighbours, a double garage, and over 3,300 sq ft in Diamondview Estates, available now with premium upgrades included. Welcome to 1971 Hawker Private, a rare opportunity to own a fully upgraded Mattino "Merlot" model offering exceptional space, flexibility, and long-term value. This home stands out immediately with its unique layout, featuring the primary living area on the ground floor, creating a more functional and private main living experience. The main level offers engineered hardwood throughout, a bright and spacious family room with a linear gas fireplace, and a designer kitchen complete with quartz countertops, upgraded cabinetry, and added pot lighting. A separate enclosed room provides flexibility for a home office, additional living space, or guest bedroom. Upstairs, the home has been reconfigured for maximum usability, now offering four full bathrooms, including a converted loft space into a 3-piece bath with a walk-in shower. The primary suite is enlarged and features a custom glass shower ensuite. Additional bedrooms are generously sized with access to upgraded bathrooms. The basement includes enlarged windows and a separate exterior entrance, offering future potential for additional living space or income use. Located in a quiet, growing community with no rear neighbours ever, this home delivers space, upgrades, and flexibility that is difficult to find in new construction today. Quick occupancy available, price net HST (id:65396)
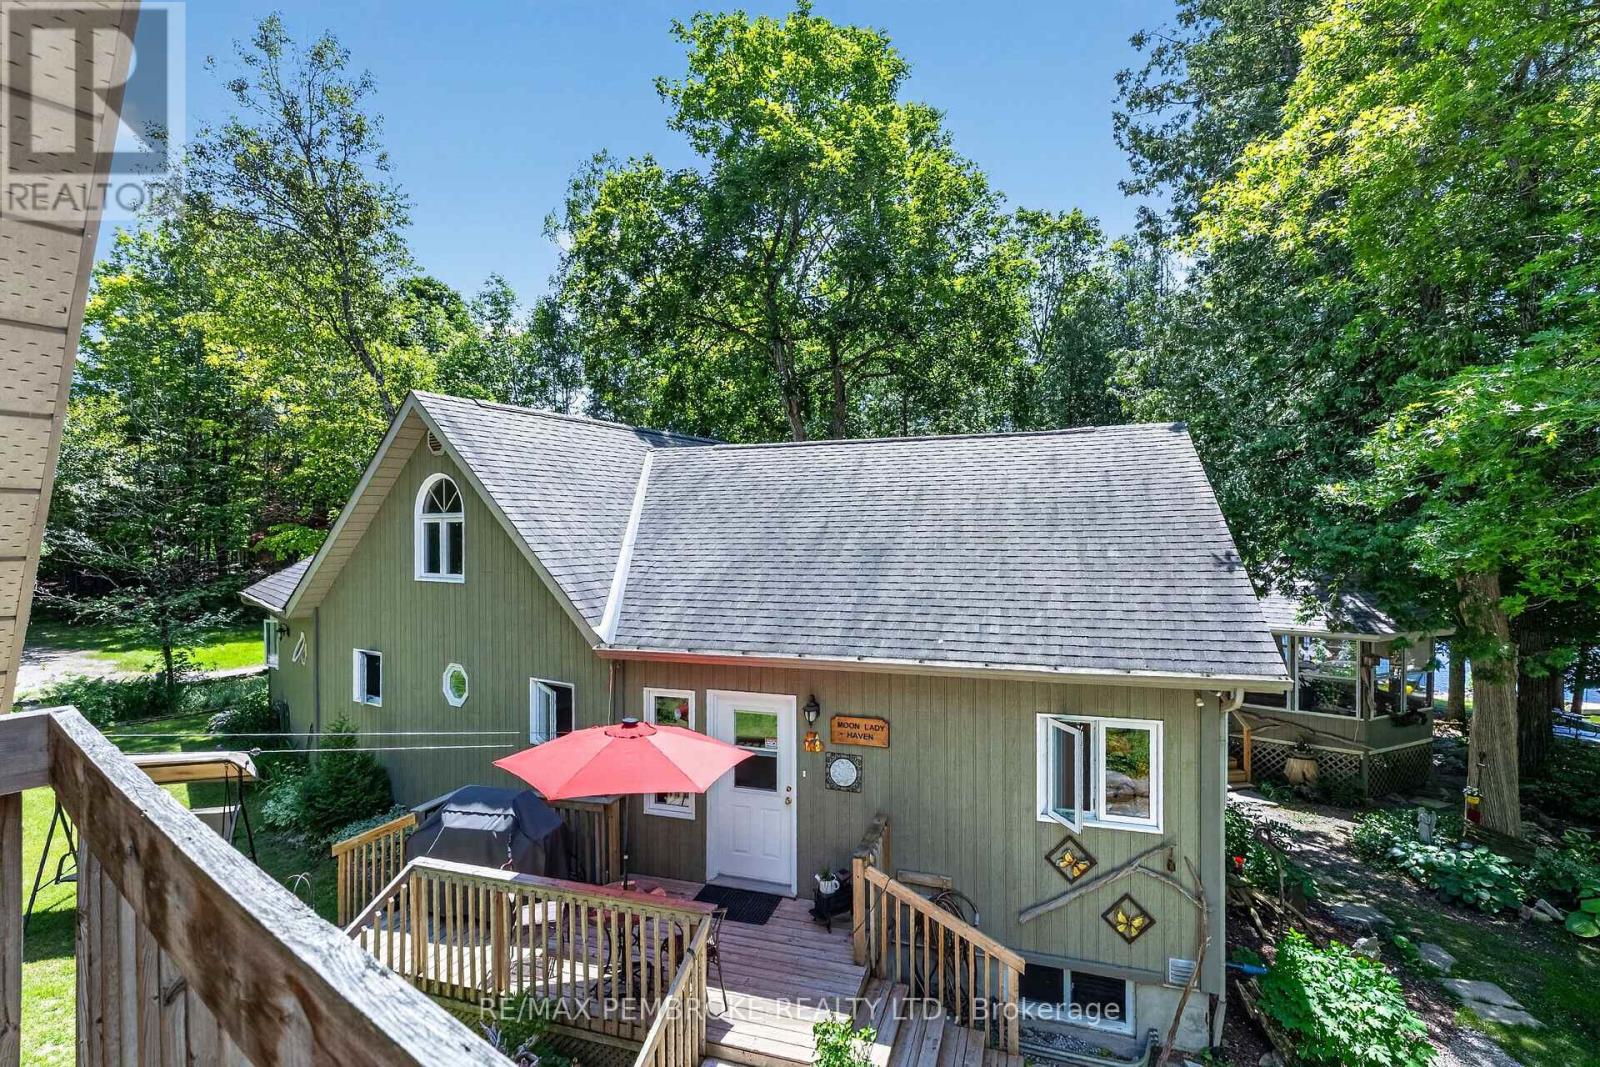
131 Clem Trail
Whitewater Region, Ontario
Welcome to a rare waterfront sanctuary set on an extraordinary double lot with 205 feet of pristine Ottawa River shoreline, this remarkable west-facing estate captures breathtaking sunsets, endless water views. Surrounded by mature trees, perennial gardens, and unparalleled privacy, the property offers an atmosphere of complete serenity while being part of an incredible waterfront community. Thoughtfully positioned on a private road and located outside the floodplain. Inside, soaring vaulted ceilings and dramatic floor-to-ceiling windows frame the ever-changing beauty of the river. The spectacular great room is anchored by an impressive floor-to-ceiling fireplace. The kitchen and dining area are designed for both intimate family dinners and entertaining on a grand scale. Just beyond, a three-season screened gazebo offers the perfect setting for morning coffee, and quiet afternoons. The primary suite is a true wellness retreat, complete with a luxurious five-piece spa-inspired ensuite. A dedicated loft office with a custom built-in desk overlooks the home below, creating an inspiring workspace with spectacular views. Fitness enthusiasts will appreciate the dedicated home gym, while family and guests will enjoy private accommodations. Above the insulated 30' x 24' garage, a beautifully heated guest suite offers complete independence with a three-piece bathroom, kitchenette, and private balcony overlooking the Ottawa River. Outside, the experience continues. A private dock invites boating, swimming, paddling, and waterfront adventures. As evening falls, gather around the fire pit beneath a canopy of stars and watch the sun melt into the western horizon-a daily spectacle that never loses its magic.The property also features a 24' x 20' insulated tractor garage, extensive storage, and a fully serviced seasonal trailer site complete with electrical and septic hookups.This is more than waterfront. This is your private retreat! 36 hour irrevocable on all offers. (id:65396)
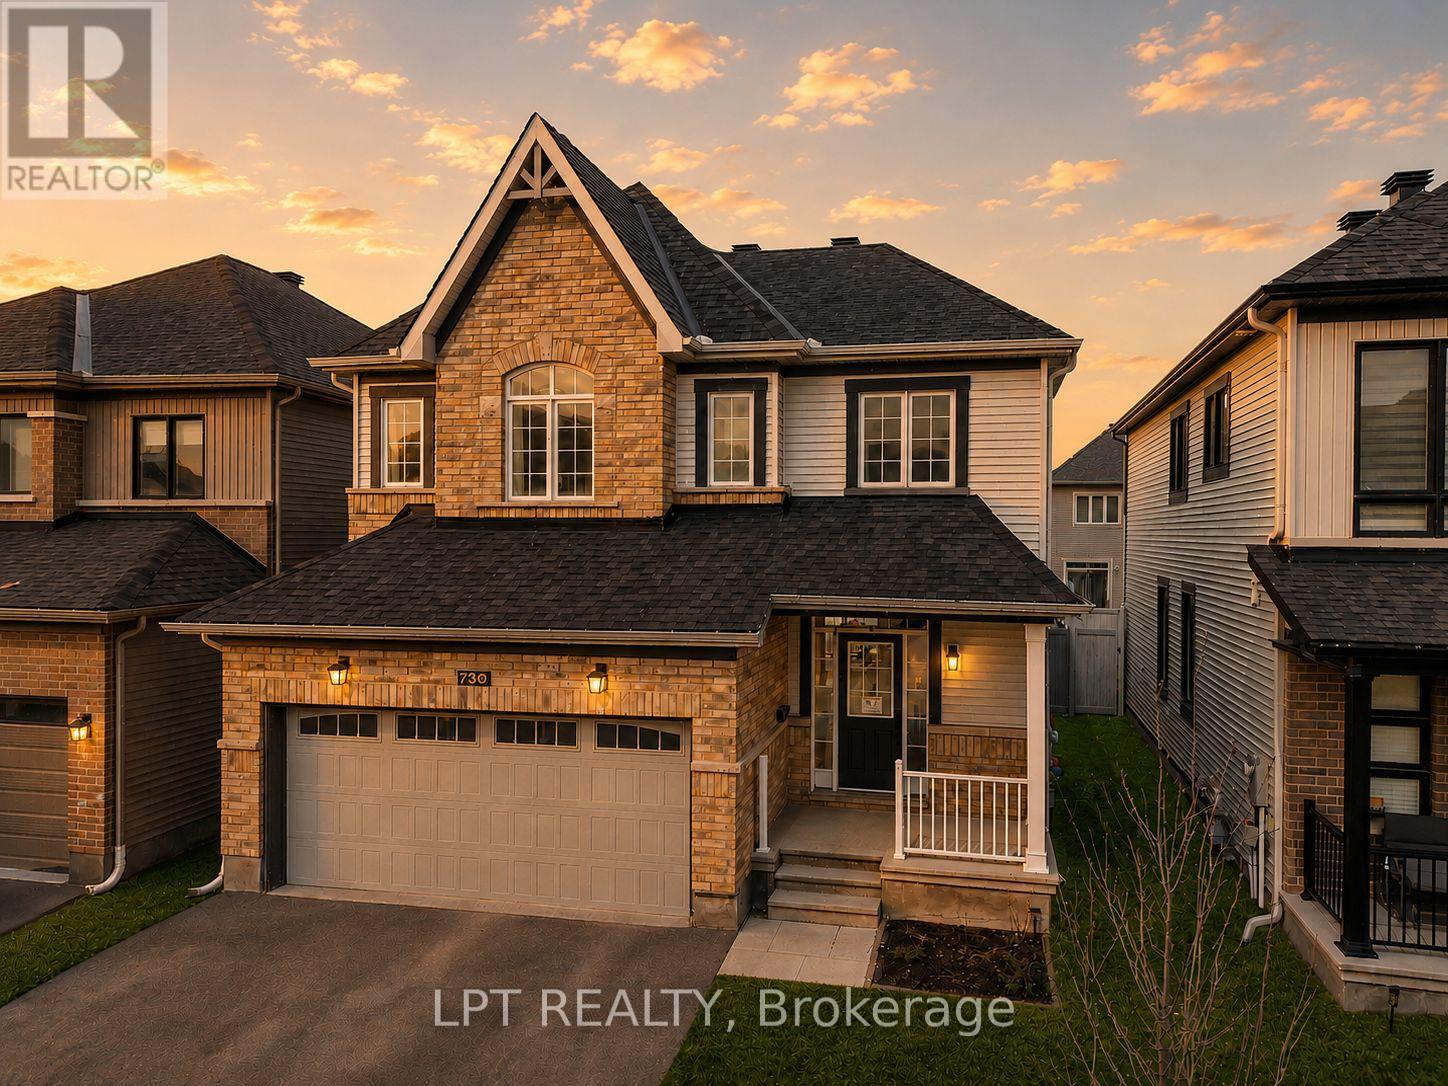
730 Perseus Avenue
Ottawa, Ontario
Welcome to 730 Perseus Avenue, a masterfully designed detached home built in 2021 in the vibrant Half Moon Bay community of Nepean. This residence perfectly balances contemporary style with everyday functionality. The expansive open-concept main floor features soaring 9-foot ceilings, oak hardwood flooring, and oversized windows that flood the space with natural light. At the heart of the home is a chef-inspired kitchen with custom cabinetry, sleek quartz countertops, and premium stainless steel appliances. The layout flows seamlessly into the formal dining area and a spacious living room anchored by a cozy gas fireplace.The upper level offers a versatile loft space, ideal for a bright home office. The primary suite serves as a true retreat with a generous walk-in closet and a spa-like ensuite. Two additional well-appointed bedrooms provide ample space for family. The professionally finished basement includes a newly completed fourth bedroom and a rough-in for a fourth bathroom, offering great potential for a guest suite.Outside, enjoy a private oasis featuring a custom-built gazebo perfect for outdoor dining. Located minutes from the Marketplace, Costco, and top-tier schools like St. Joseph High School. Nature lovers will enjoy the "hidden gem" walking trails nearby. With quick transit access and a quiet community feel, this is the dream home you have been waiting for. (id:65396)
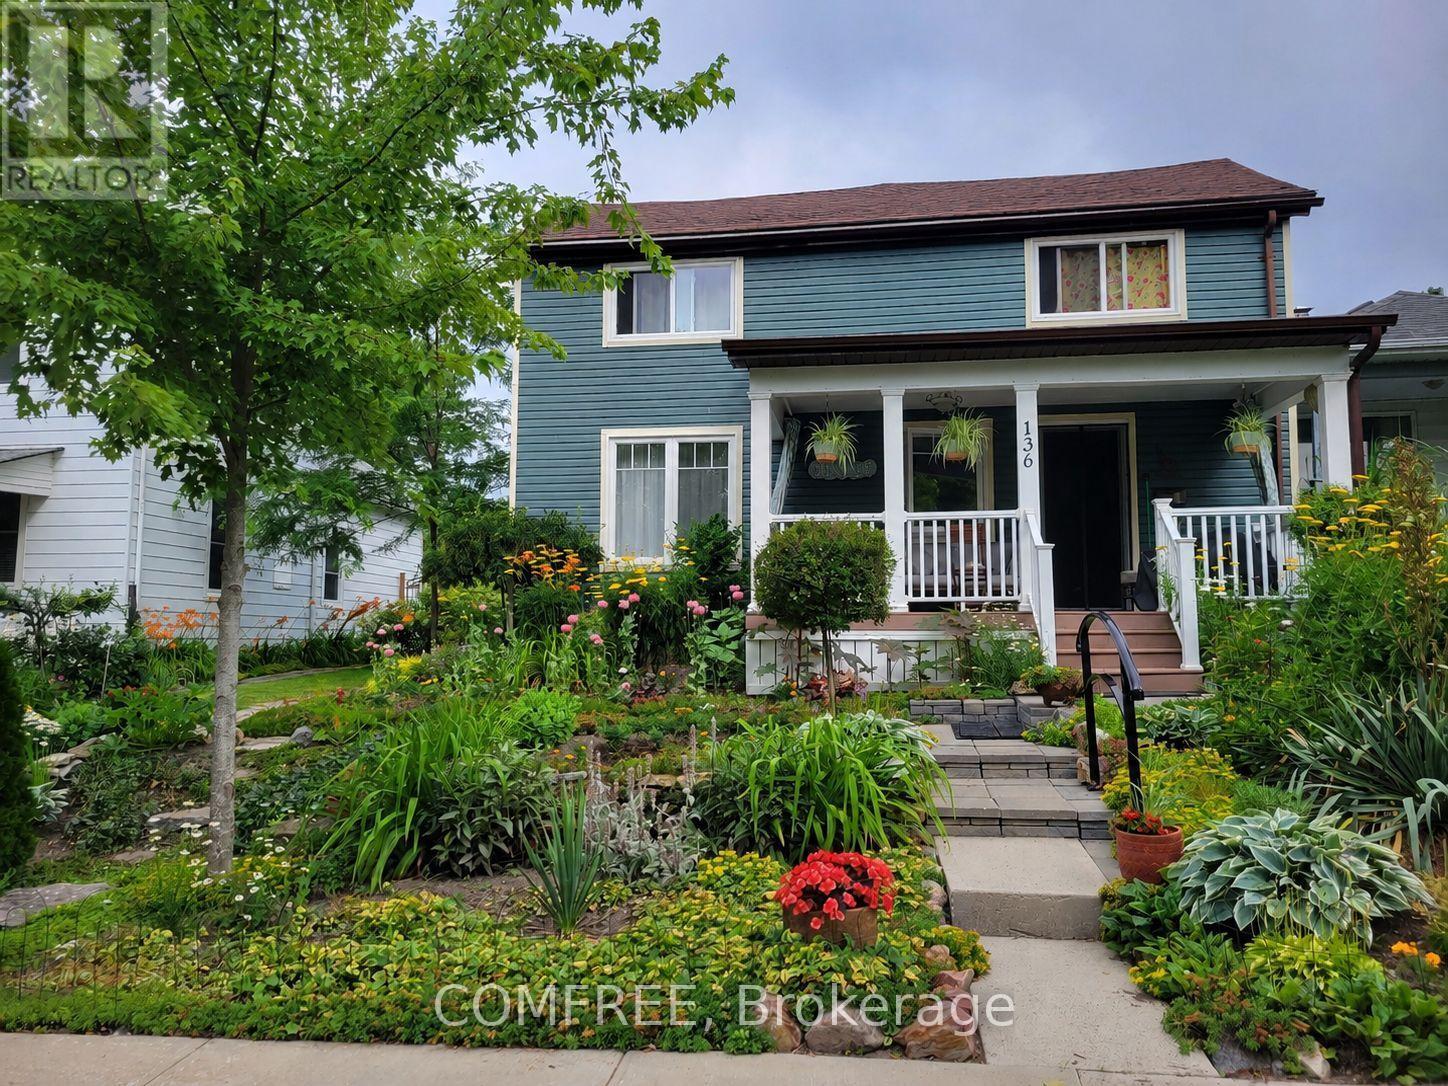
136 John Street
Gananoque, Ontario
Welcome to this charming and thoughtfully updated 2-storey home, originally built in the early 1900's and beautifully modernized between 2016-2020 with new insulation, electrical, and plumbing. Offering a perfect blend of historic character and contemporary comfort, this home features a spacious main floor with a bright dining room (4.6 x 4.7 m), convenient main-floor laundry, and efficient gas forced air heating. Upstairs, you'll find additional living space including a dedicated office (3.7 x 1.8 m) and baseboard heating for added comfort. The home includes both a finished basement (1990's, 4.3 x 5 m) and an unfinished stone basement (approx. 4.7 x 7.9 m), showcasing its original construction and offering excellent storage or future development potential. Step outside to enjoy a welcoming porch with river views, a beautifully landscaped yard, and mature trees-perfect for relaxing or entertaining. The detached 1.5-car garage includes a loft, along with new doors, windows, and opener for added functionality. Ideally located on a quiet one-way street, this property is within walking distance to the river and downtown amenities, offering both convenience and a peaceful setting. (id:65396)
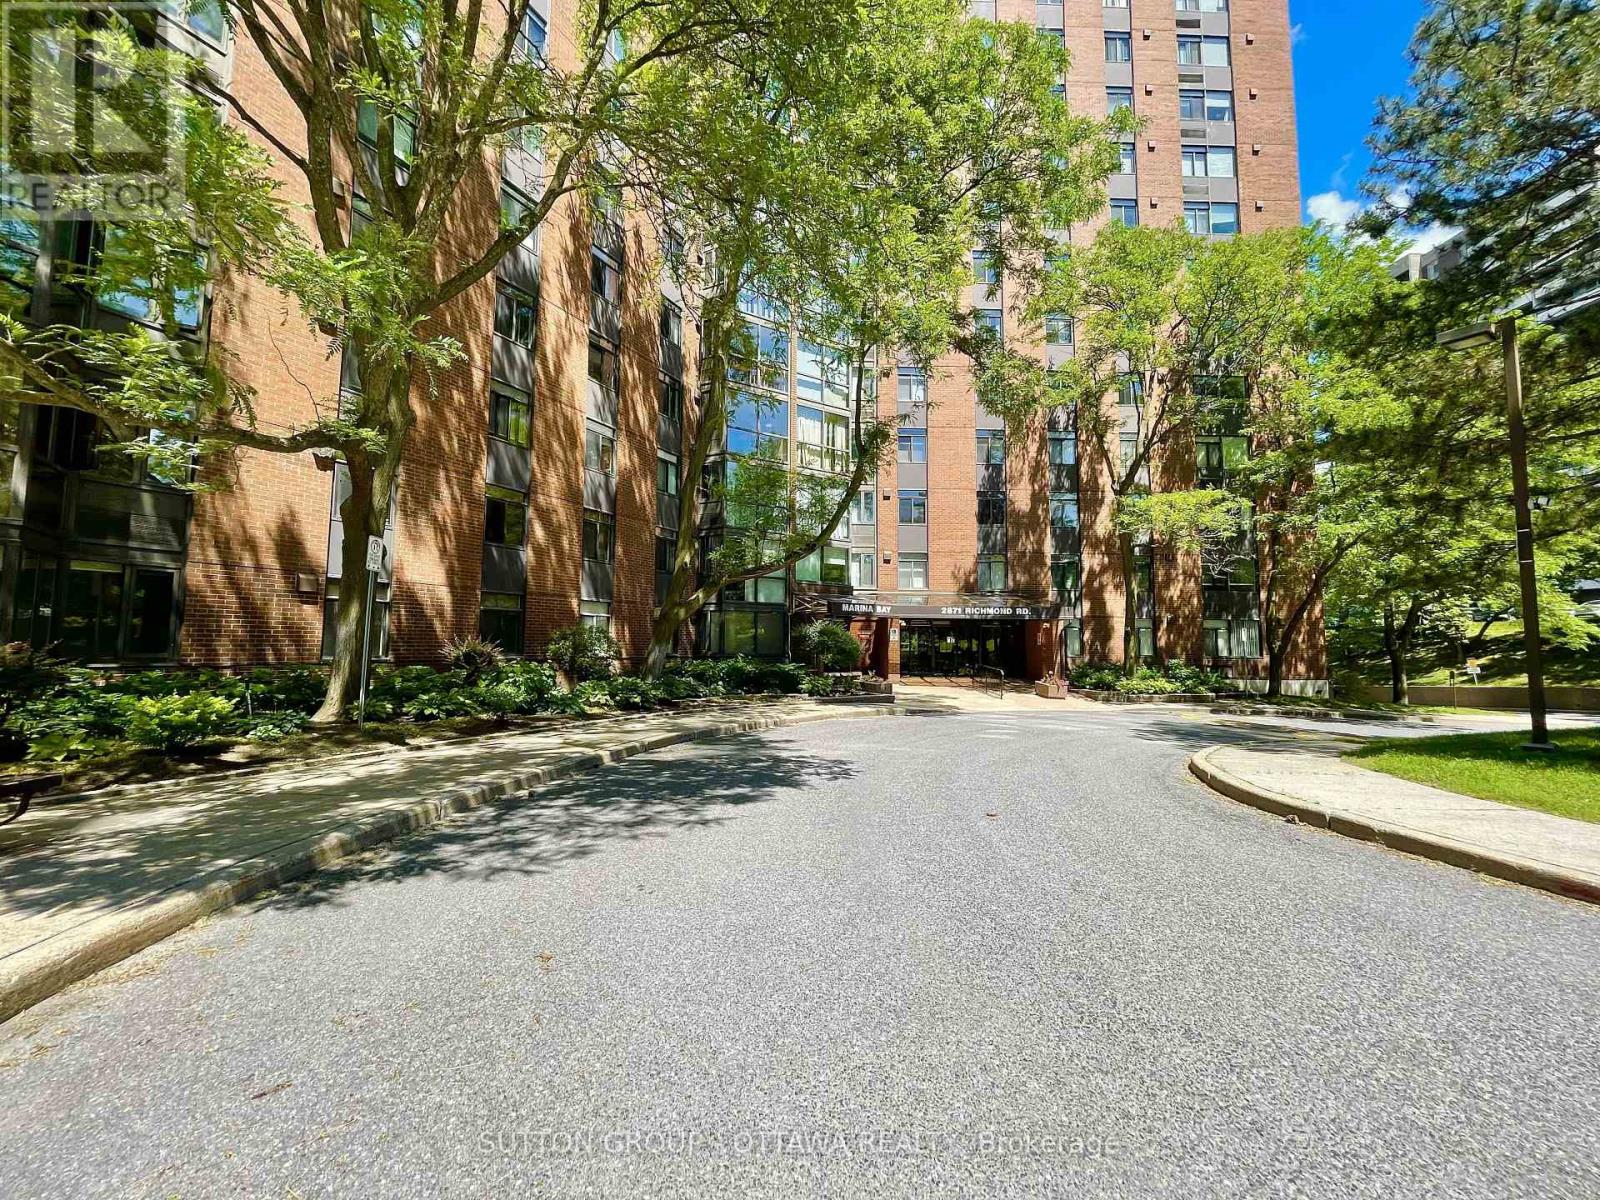
810 - 2871 Richmond Road
Ottawa, Ontario
Welcome to Marina Bay, maintenance-free living in the sought-after west end of Ottawa. The thoughtfully designed apartment floor plan features an open-concept living and dining area that flows seamlessly into a sunroom, where you'll enjoy spectacular unobstructed southwesterly views and an abundance of natural light. This well-maintained suite offers two generously sized bedrooms, including a primary bedroom with a convenient 2-piece ensuite. The main 3-piece bathroom features a walk-in sit-down shower, providing both comfort and accessibility. Enjoy an exceptional lifestyle with an impressive array of resort-style amenities, including a large outdoor inground pool, two squash courts, a fully equipped fitness centre, yoga/group exercise room, saunas, whirlpools, party room, billiards room, library, and workshop. Complete with an underground parking space and storage locker. This ideally located condominium is just minutes from Bayshore Shopping Centre, parks, public transit, restaurants, and everyday conveniences, with easy access to Highway 417. Heat Pump replaced 2026. Book an appointment today to view this stunning property in person. (id:65396)
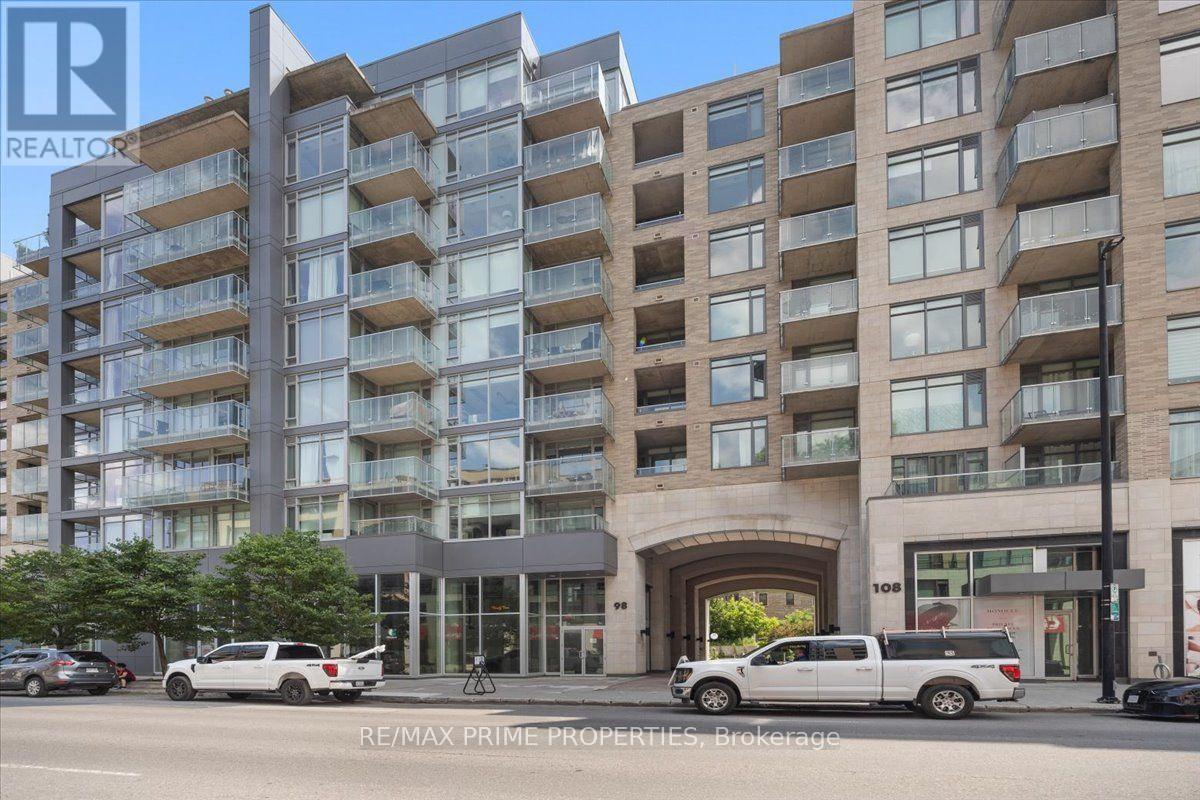
606 - 98 Richmond Road
Ottawa, Ontario
Experience the best of Westboro living in this beautifully designed and sophisticated 2-bedroom, 2-bathroom condo at 98 Richmond Road, where modern comfort meets one of Ottawa's most sought-after neighbourhoods. Picture starting your mornings with coffee from one of Westboro's beloved local cafés, enjoying lunch or dinner at the area's incredible restaurants, and taking an evening stroll along the scenic Ottawa River pathways. With the LRT just moments away, commuting downtown or exploring the city couldn't be more convenient.Situated on the 6th floor, this bright, south-facing suite offers 1,167 sq. ft. of open-concept living with premium finishes throughout. The spacious kitchen is the heart of the home, featuring quartz countertops, stainless steel appliances, an oversized island, and abundant cabinetry-perfect for entertaining family and friends. The adjoining great room is filled with natural light and showcases stunning south-facing views, creating an inviting space for relaxing or hosting guests.The primary retreat offers a peaceful escape with a generous walk-in closet and a luxurious 4-piece ensuite. The well-proportioned second bedroom provides exceptional flexibility, making it an ideal guest room, home office, or comfortable space for family members. A second full bathroom adds convenience for everyday living and entertaining.Extend your living space outdoors onto the expansive private balcony, or head to the spectacular rooftop terrace featuring BBQs, lounge seating, and breathtaking 360-degree views of the city. Residents also enjoy outstanding amenities, including three fitness centres, elegant party rooms, and a private home theatre, offering an exceptional lock-and-leave lifestyle.Whether you're searching for an active urban lifestyle, easy access to transit, or the vibrant energy of one of Ottawa's premier neighbourhoods, 98 Richmond Road offers the perfect place to call home. (id:65396)
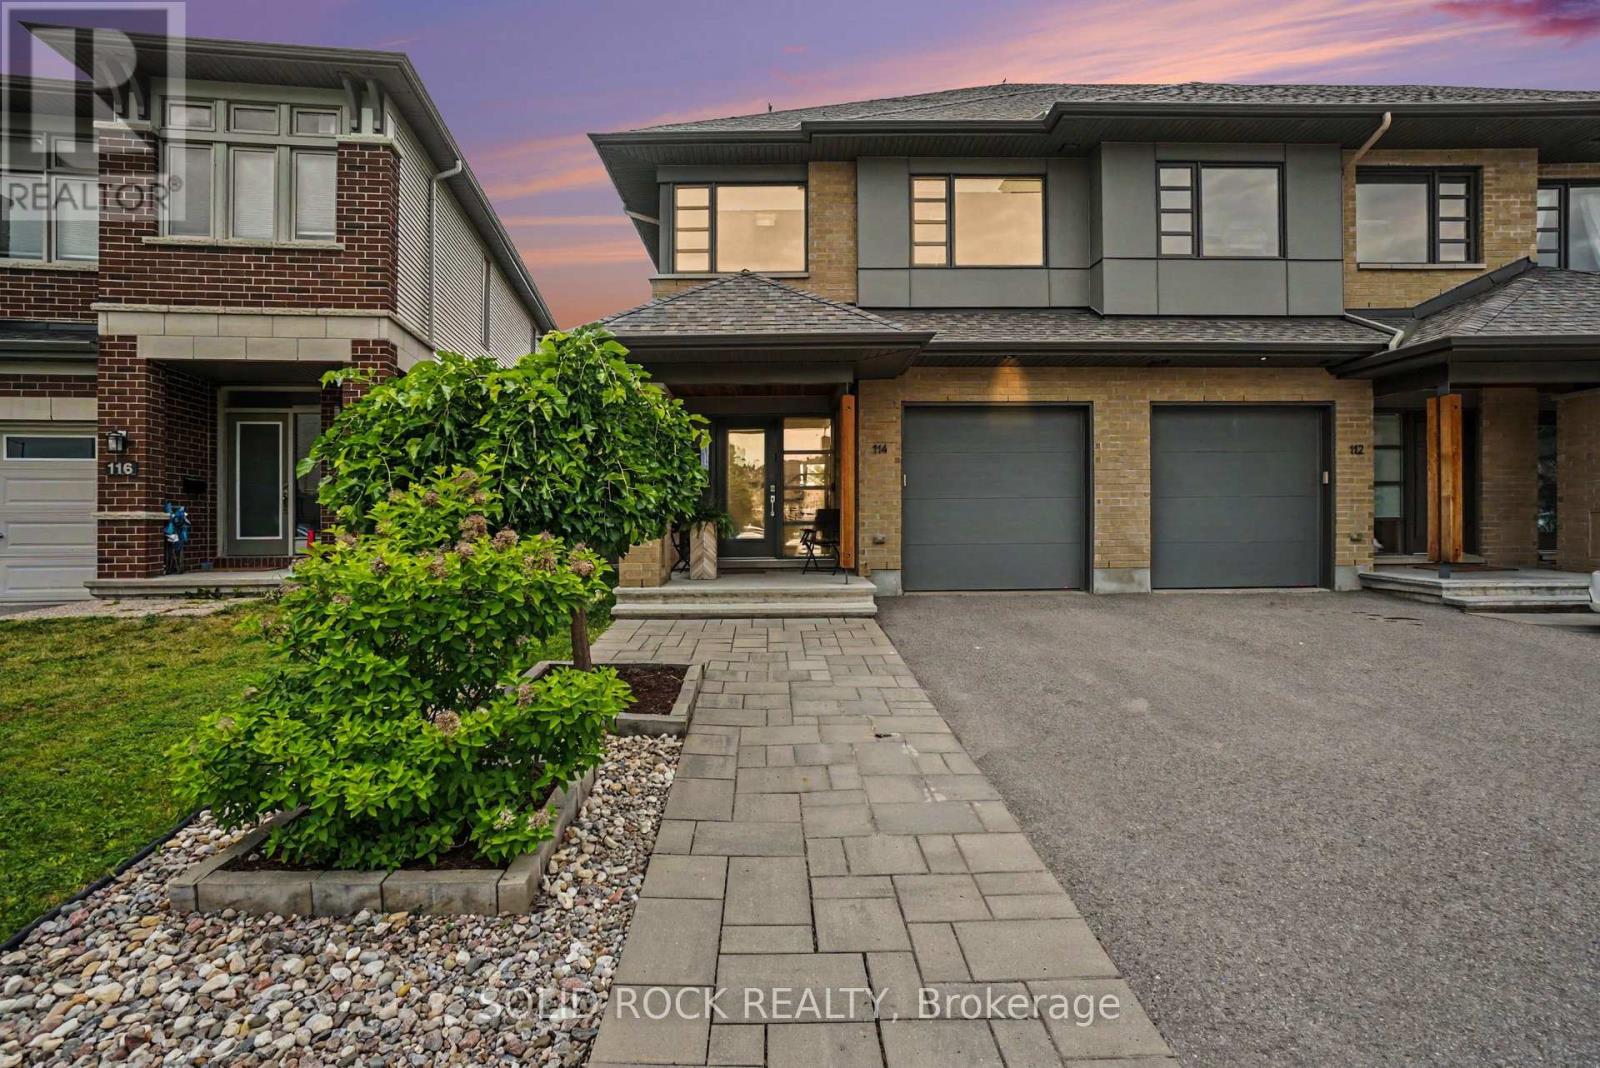
114 Larimar Circle
Ottawa, Ontario
Welcome to this beautifully maintained HN Parkway end-unit model, built in 2018 & ideally situated on a quiet circle in the highly sought-after community of Riverside South. Offering approximately 2,500+ square feet per the builder's plan of upgraded living space. Located in one of Ottawa's fastest-growing communities, this home is just a short walk to the Limebank LRT station, making commuting effortless. You will also enjoy walking to newly developed commercial plazas with shopping, restaurants, everyday amenities, parks, and the future library & community center! This home combines modern design, quality finishes & an exceptional location, with no rear neighbors! Numerous upgrades include hardwood floors throughout the main and upper floors, a finished basement bathroom, back deck (2025) & front interlock. The thoughtfully designed main floor features an open kitchen, dining, and living areas ideal for entertaining guests or spending time with family, and a spacious den perfect for a home office or reading nook. Large windows throughout the home allow light to flood through the main floor. The second floor features a vast primary bedroom suite with a 5-pce ensuite featuring an upgraded tub and a large WIC. Two additional spacious bedrooms, a versatile loft great for a family lounge or kids' hangout space, a welcoming laundry room & a 4-pce bath round out the upstairs. The fully finished basement provides additional living space perfect for a home gym, a media room, or play area, along with a finished 4-pce bathroom. The backyard features a deck that provides a relaxing setting for entertaining & summer barbecues. Attractive interlock landscaping enhances the front entrance, adding excellent curb appeal. This exceptional Riverside South home offers the perfect blend of comfort, style & convenience in an unbeatable family-friendly location. Don't miss the opportunity to make it yours! (id:65396)

2 Ventnor Way
Ottawa, Ontario
Welcome to 2 Ventnor Way, a bright 3-bedroom, 3-bathroom end-unit semi-detached home on a generous corner lot in the heart of Barrhaven. This is the kind of property buyers are always trying to find: more light, more yard, more parking, and more flexibility. The main level offers a comfortable living and dining layout with a large front window, excellent natural light, and a functional kitchen with granite counters, a gas stove, generous cabinet space, and practical flow for everyday living. One of the most practical surprises is the rare main-floor powder room with direct access from the garage, a small detail that makes daily life noticeably easier. Upstairs, you will find three well-sized bedrooms, including a spacious primary bedroom, along with a full bathroom. The lower level is partially finished and offers excellent development potential, with a large recreation area, full bathroom, laundry, storage, and room to create additional living space, a guest area, home office, gym, or future bedroom setup. Outside is where this home really separates itself. As an end unit on a corner lot, you get a larger backyard than many homes in this category, with mature hedges, garden space, patio areas, and an existing concrete pad ready for a future gazebo or outdoor lounge setup. Whether you want space for children, pets, gardening, summer entertaining, or simply a little more breathing room, this backyard delivers. Key updates include an owned furnace installed in (2024), owned central AC (2025), an owned hot water tank, multiple newer windows, and a roof completed in (2018). Close to schools, parks, public transit, grocery stores, and everyday amenities, this established Barrhaven location keeps daily life simple. A smart opportunity with space, important updates, outdoor room, and future potential. (id:65396)
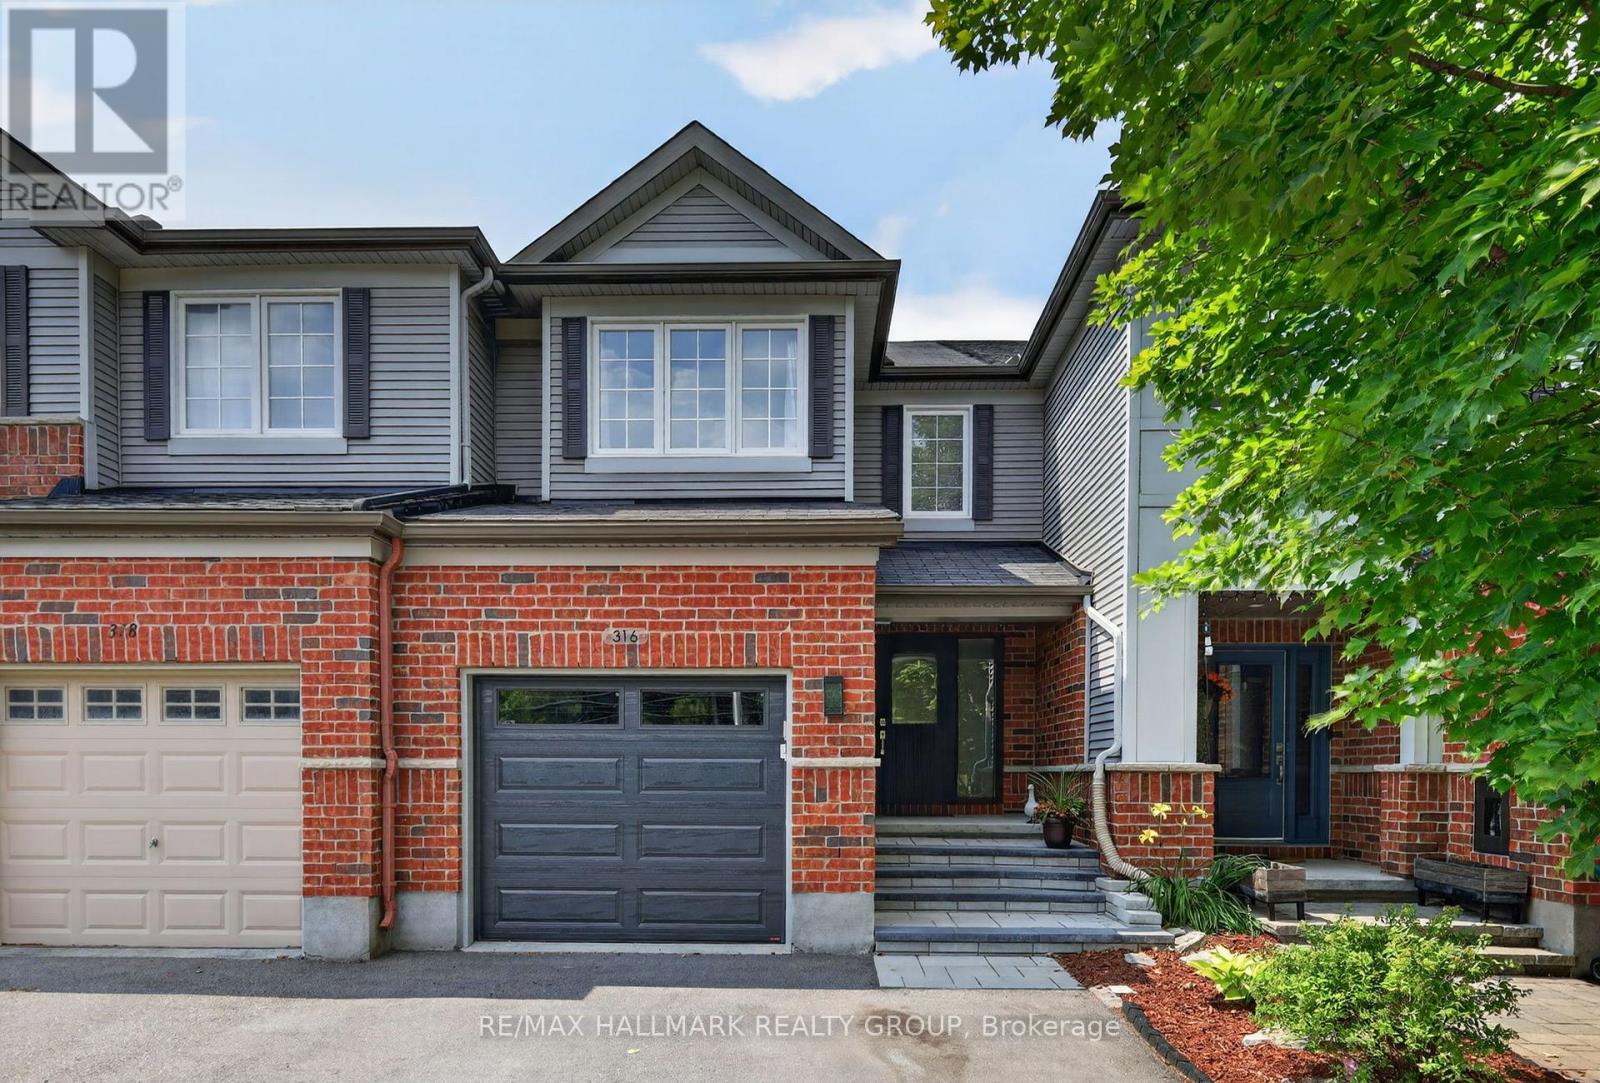
316 Aldworth Private
Ottawa, Ontario
Welcome to this beautifully maintained townhome in the community of Stittsville, offering exceptional living space, thoughtful upgrades, and the rare bonus of three parking spaces. From the moment you step inside, you'll appreciate the spacious front entry with convenient powder room and welcoming atmosphere. The bright, functional kitchen features abundant cabinetry, generous counter space, and a sunny eat-in area perfect for everyday meals. The open-concept living and dining rooms are ideal for entertaining, complete with a cozy gas fireplace and plenty of pot lights that create a warm, inviting ambiance.Upstairs, the impressive primary retreat is accessed through elegant double doors and offers a walk-in closet with a window and a beautifully upgraded ensuite featuring an oversized glass shower. Two additional bedrooms are both generously sized and are complemented by a full main bathroom.The finished lower level provides even more living space with a large family room, laundry area, ample storage, and a rough-in for a future bathroom, offering endless possibilities.Step outside to enjoy the landscaped backyard, complete with an interlock patio, fire pit, and natural gas BBQ hookup-perfect for relaxing or entertaining. The front yard has also been professionally landscaped, adding to the home's outstanding curb appeal. A true standout feature is the oversized driveway with two side-by-side parking spaces in addition to the attached garage, providing parking for three vehicles-an uncommon and highly sought-after feature in the area.Located in a family-friendly Stittsville neighbourhood close to parks, schools, shopping, restaurants, and recreation, this impeccably cared-for home is move-in ready and offers the perfect combination of comfort, style, and convenience. Association fee is $95 a month. (id:65396)



