

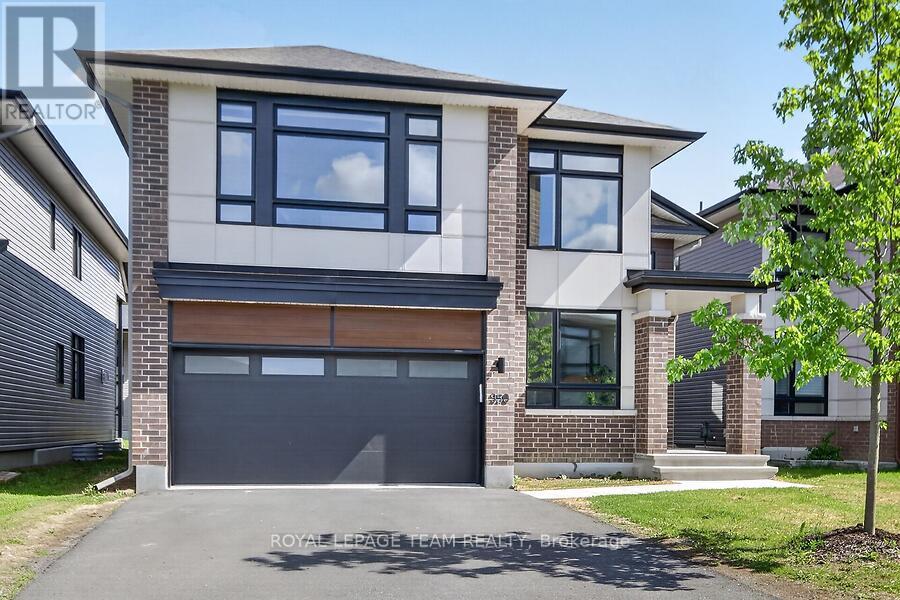
950 Islington Way
Ottawa, Ontario
Exquisite executive 5-bed/5-bath Urbandale 'Tacoma model' home showcasing a dramatic 18' great room with open loft gallery and floor-to-ceiling presence. Neutral colours throughout with lots of natural light. Designer chef's kitchen features extensive custom cabinetry, gas cooktop, expansive quartz surfaces and oversized island. Convenient walk in pantry. Enjoy entertaining in the spacious dining room. Gleaming hardwood flooring throughout main and second levels, plus an elegant main floor executive den. Luxurious primary suite offers two walk-in closets and a spa-quality 5-pc ensuite with walk-in glass shower. Additional bedrooms include a Jack & Jill ensuite and a full 4-pc bath. Second floor laundry with quartz counter. Finished lower level includes a grand family/media space, large open area with kitchenette, private 5th bedroom, and stylish 3-pc bath with walk-in glass shower. Double car garage has waterproof laminate flooring. Close to parks, schools, public transit, shopping. This is a refined, architecturally impressive home designed for upscale living. (id:65396)
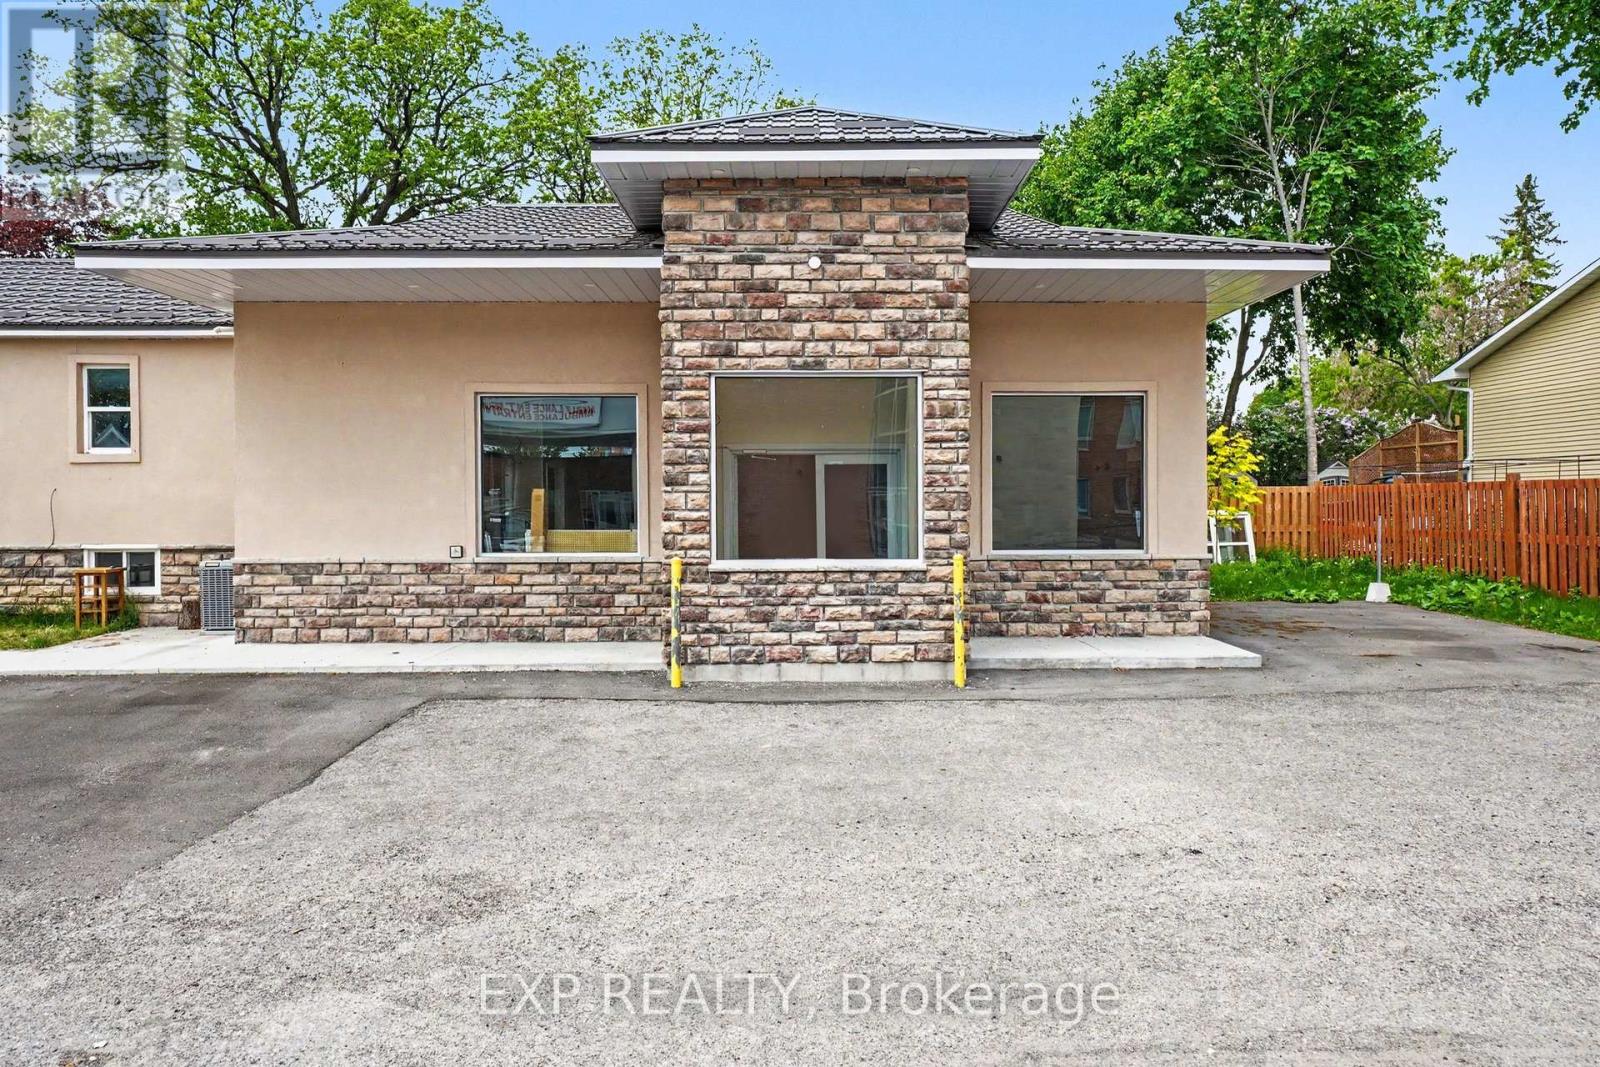
55 Spring Street
Mississippi Mills, Ontario
Exceptional opportunity to lease a well-located commercial pharmacy space in the heart of Almonte's growing healthcare and residential community. Positioned just steps from the Almonte General Hospital, 55 Spring Street offers an ideal location for a pharmacy, medical clinic, wellness practice, healthcare professional office, or complementary service provider seeking strong visibility and community accessibility. This highly desirable commercial space benefits from excellent exposure, convenient access, and a well-established healthcare presence within one of Eastern Ontario's most sought-after small towns. Surrounded by residential neighbourhoods, seniors, families, and healthcare traffic, the location offers outstanding potential for an owner-operator or expanding business. Almonte continues to experience significant residential growth while maintaining its historic charm and strong local support for independent businesses and healthcare services. Rarely do opportunities become available in such close proximity to the hospital within this vibrant and expanding community. Contact for leasing details, permitted uses, floor plans, and private viewing opportunities. (id:65396)
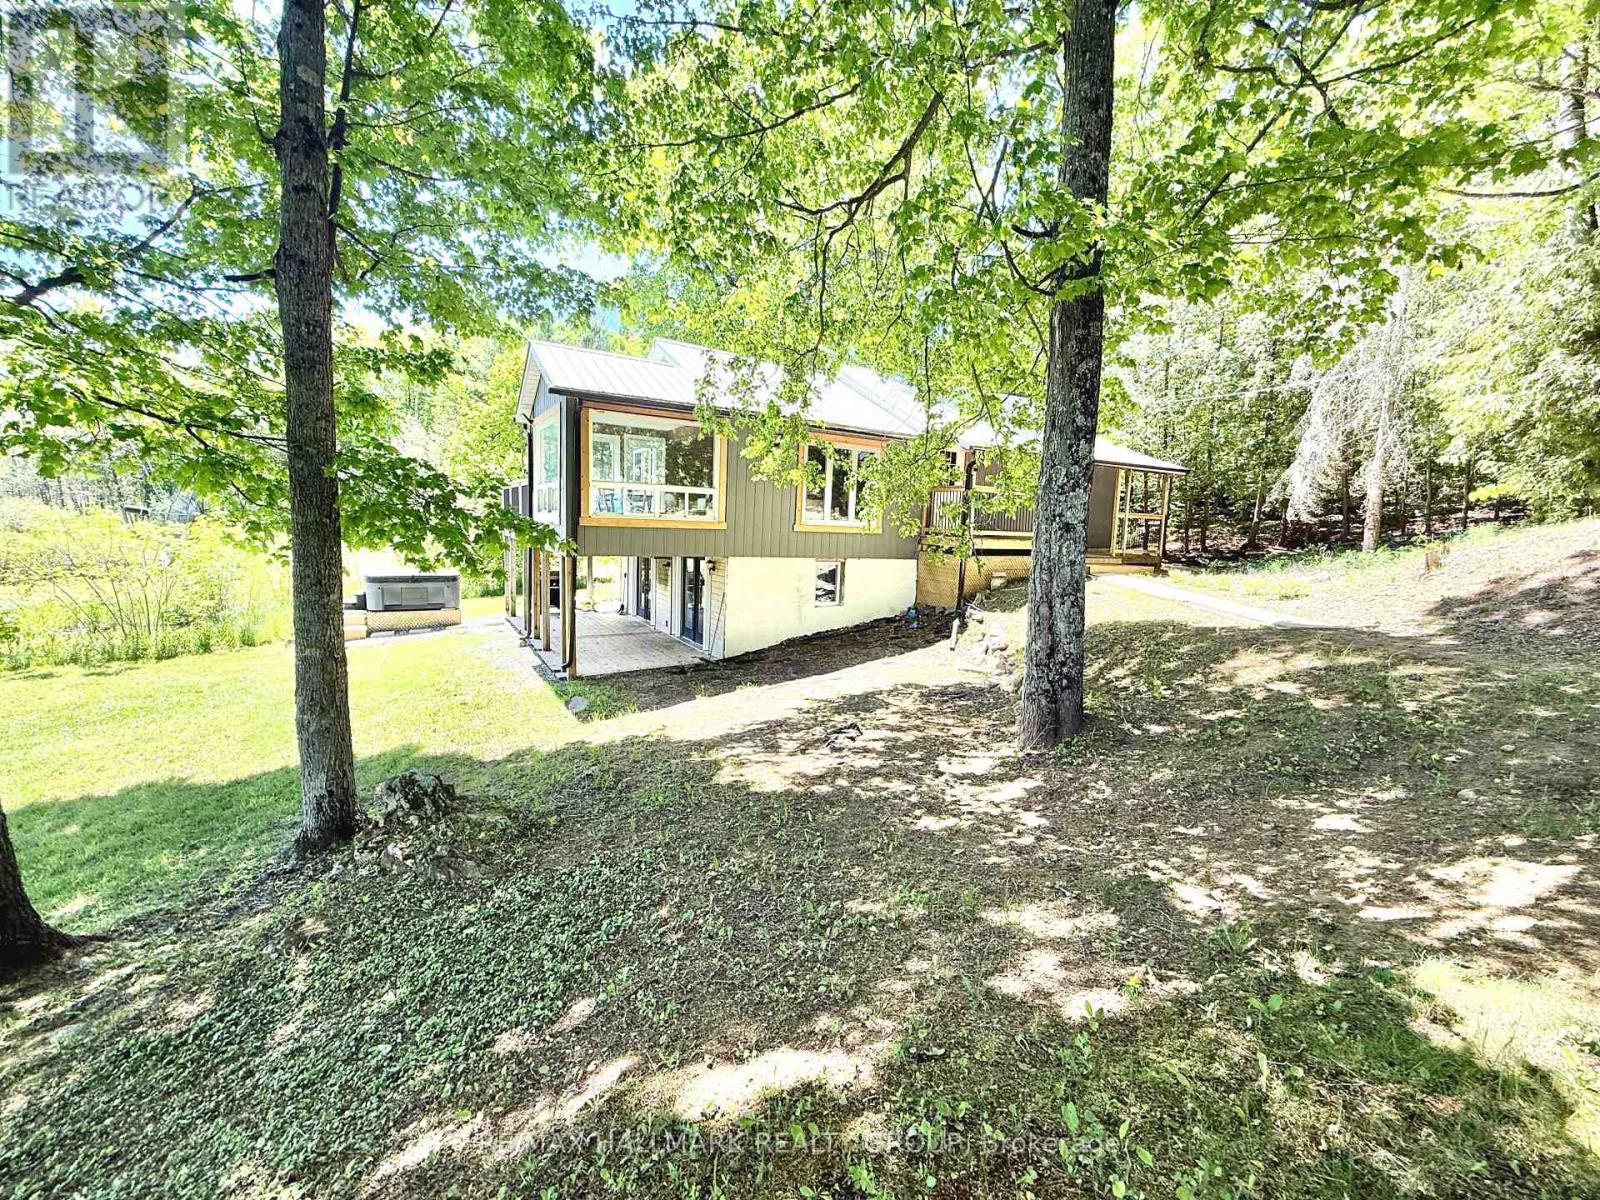
2294 Myers Cave Road
Frontenac, Ontario
Welcome to this stunning four-season waterfront retreat offering the perfect blend of luxury, comfort, and investment potential. This beautifully updated home features 4 spacious bedrooms, including 2 with private ensuites, and fully renovated bathrooms throughout, plus a convenient powder room. Designed to showcase breathtaking panoramic water views, the main level offers a bright sitting area that seamlessly flows to a patio and deck - perfect for relaxing or entertaining while soaking in the scenery. The lower level features a warm and inviting living room and a beautifully updated kitchen complete with quartz countertops - ideal for everyday living or hosting guests. Enjoy effortless indoor-outdoor living with a walkout leading to two large patio doors, providing easy access to the waterfront and hot tub - your own private oasis. Every detail of this home has been thoughtfully updated to create a serene and relaxing atmosphere year-round. A detached shop/garage with hydro adds extra functionality and storage. Currently operating as a cash-positive Airbnb, this property presents an exceptional opportunity for investors or those seeking a turnkey waterfront lifestyle. (id:65396)
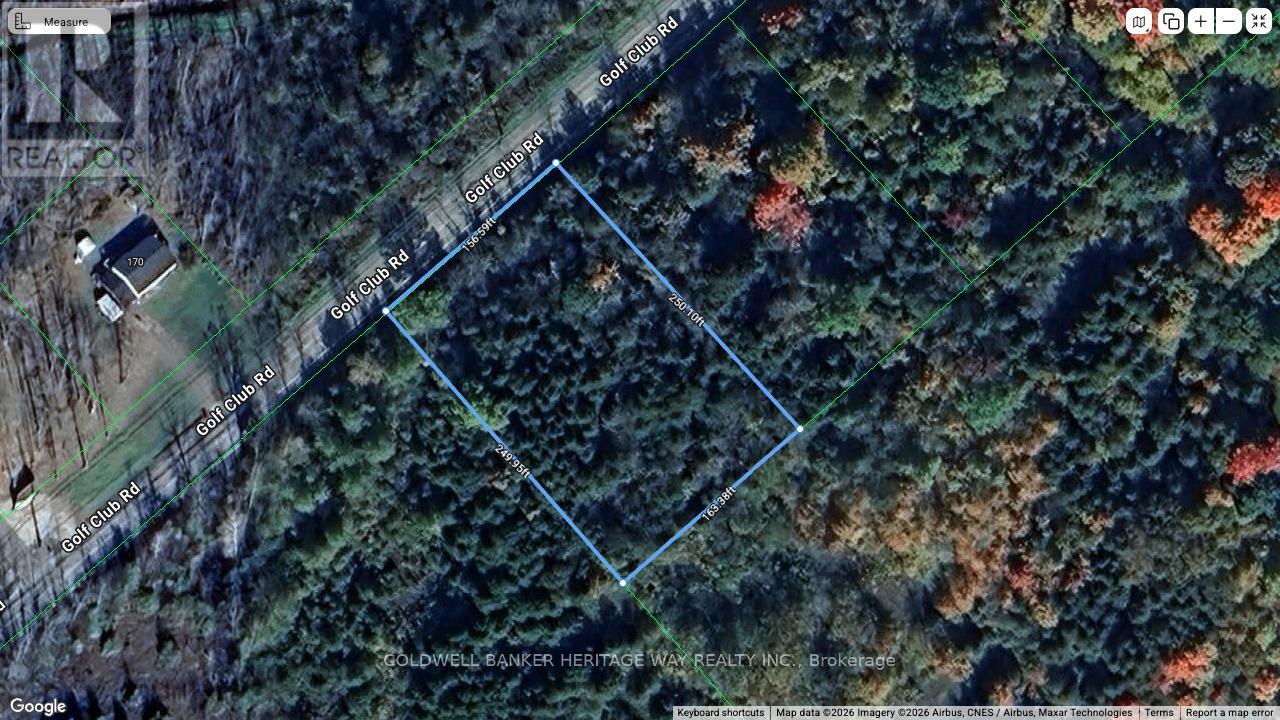
00 Golf Club Road
Rideau Lakes, Ontario
Build your dream home on this beautiful natural building lot in a desirable country setting just minutes from town. Ideally located with easy access to Highway 29 and Highway 15, this property offers the perfect balance of rural tranquility and convenient commuting. The lot measures approximately 156 feet of frontage by 250 feet deep, totaling just under one acre, providing plenty of space for your custom home and outdoor living. Enjoy being surrounded by other attractive homes in a well-established area, with the Smiths Falls Golf Club just down the road for golf enthusiasts. Whether you're looking to build now or invest for the future, this exceptional lot offers a wonderful opportunity to create the home you've always envisioned in a sought-after location. (id:65396)
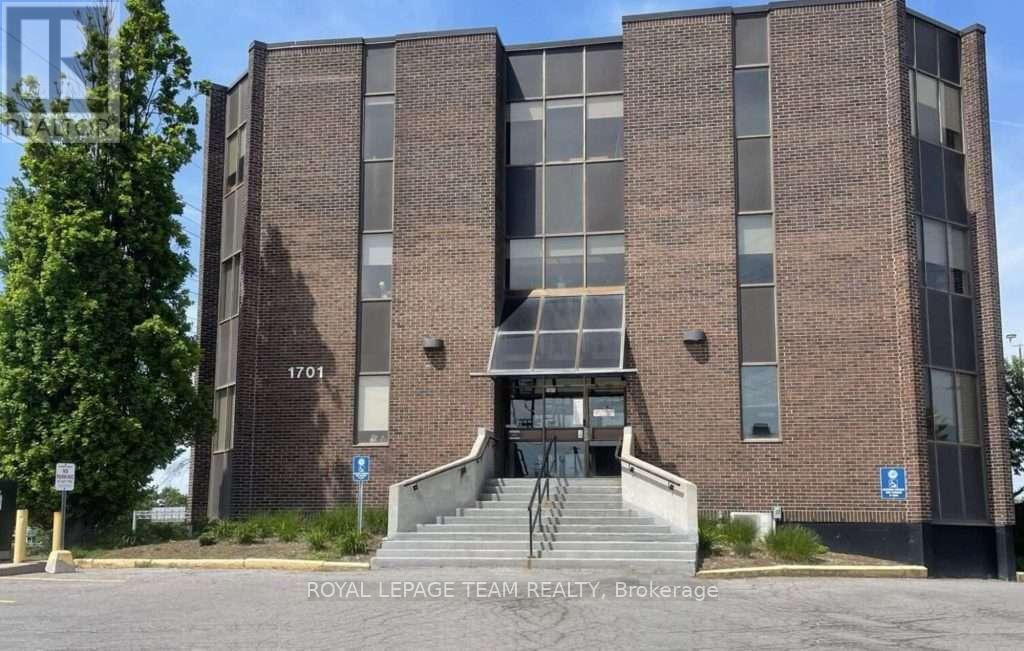
Ll22 - 1701 Woodward Drive
Ottawa, Ontario
Great deal to be had! Excellent sublease opportunity for well-located office space on Woodward Drive! Offering attractive lease rates and a flexible short-term sublease (with potential to secure a longer term), this bright and functional unit features a welcoming reception/waiting area, two spacious private offices, an open work area suitable for multiple workstations, and a kitchenette with sink. The building provides elevator access, on-site parking, and pylon signage for added visibility. Conveniently positioned with public transit at the doorstep and immediate access to HWY 417 East & West, making it ideal for commuters and clients alike. Additional Rent Estimate for 2026 is $15.30 psf. Available immediately! Sub-Landlord willing to negotiate inducement period for a quick takeover! (id:65396)
Unknown Address
,
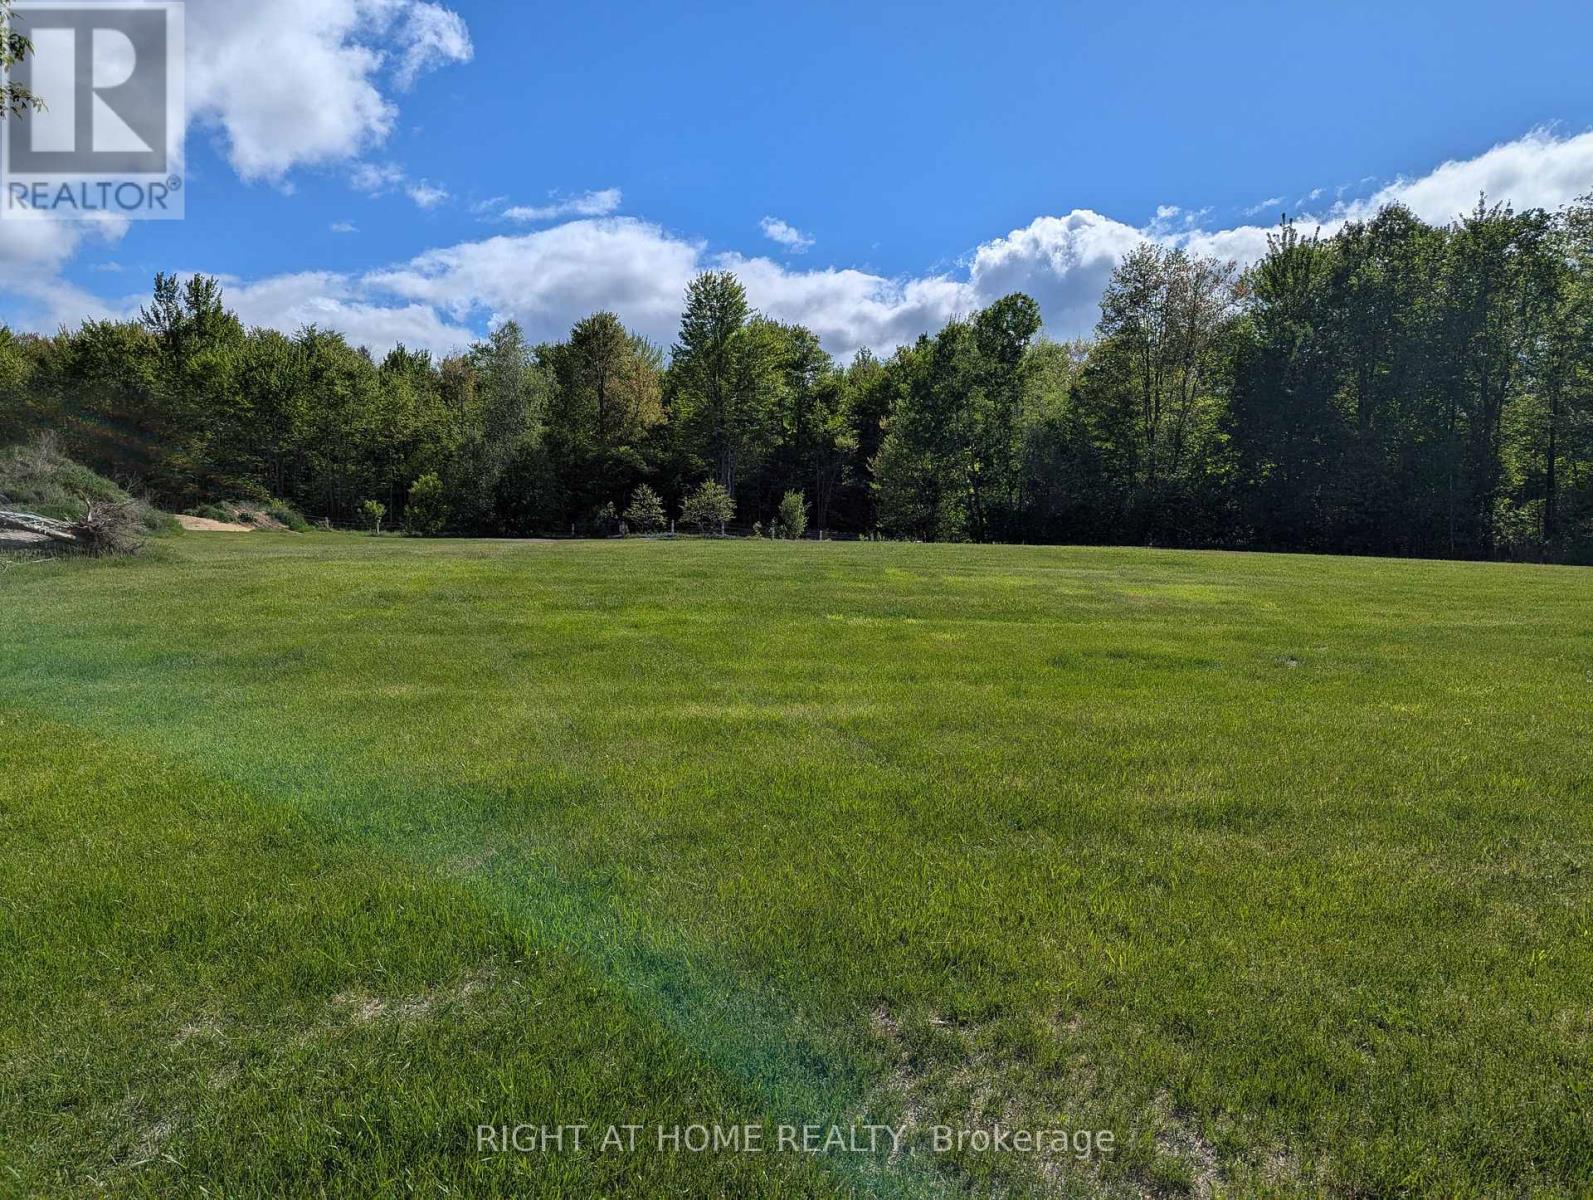
Build your dream home in the heart of the Larose Forest. This newly severed residential building lot offers a unique opportunity to enjoy privacy, nature, and rural living while remaining within easy commuting distance of Ottawa and surrounding communities. Surrounded by mature trees and scenic countryside, the property provides an ideal setting for a custom home, hobbyist retreat, or peaceful country residence. Located on a municipally maintained road with year-round access. A rare opportunity to secure a piece of one of Eastern Ontario's most desirable rural settings. (id:65396)
2382 Hwy 60 Highway
Admaston/bromley, Ontario
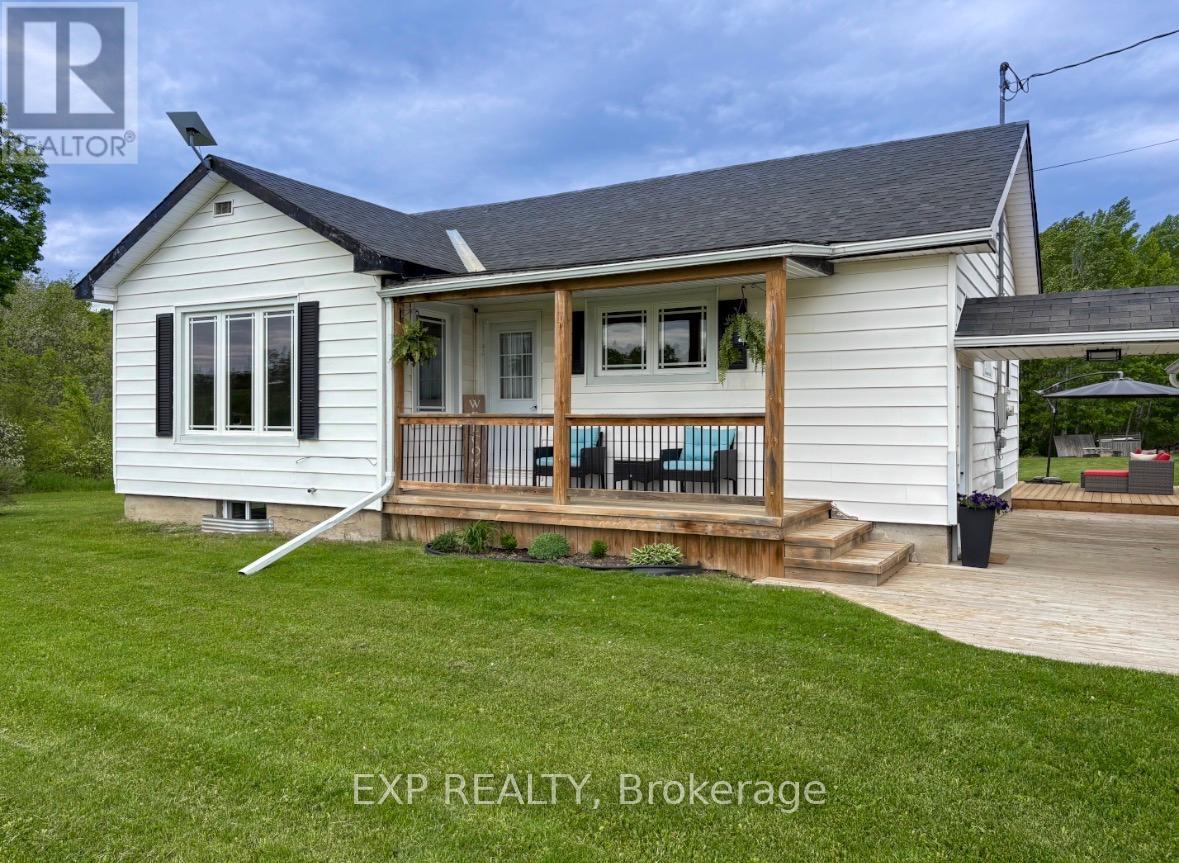
Wake up to country views, enjoy a morning round at the Renfrew Golf Club, and still be in town in just 5 minutes. This charming bungalow offers the perfect balance of peaceful rural living and everyday convenience, making it an excellent choice for first-time buyers, down-sizers, or anyone looking for a move-in-ready home. A welcoming breezeway connects the home to the detached 1.5-car garage, adding character and curb appeal from the moment you arrive. Inside, a foyer leads to the updated kitchen featuring newer cabinetry, countertops, and stainless steel appliances. The spacious living room and dining area create an inviting space for gathering with family and friends while large windows frame beautiful country views.The main floor offers two comfortable bedrooms and a 4-piece bathroom complete with a convenient laundry station. The lower level features a finished third bedroom, a 3-piece bathroom with shower, and a versatile finished room currently used as a hair salon that could easily serve as a home office, hobby room, studio, or workout space. An unfinished rec room offers additional storage and future development potential. Recent updates include a newer roof, front veranda, back patio, fresh paint, and drywall improvements. Surrounded by countryside yet located just minutes from Renfrew's amenities, this well-maintained home is ready for its next chapter. Make it yours! (id:65396)
Unknown Address
,
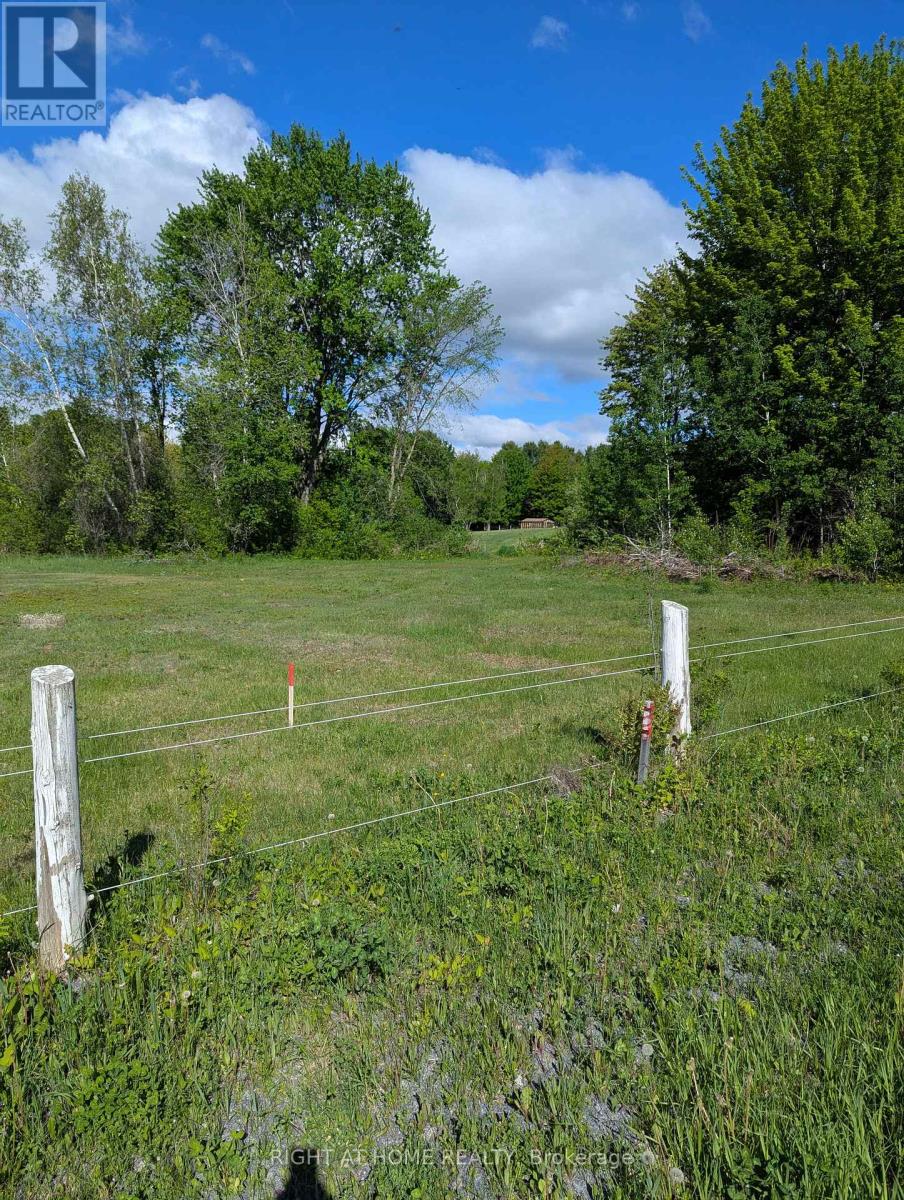
Discover the perfect balance of privacy and convenience on this newly created building lot nestled within the renowned Larose Forest. Offering an expansive building envelope and surrounded by mature woodland, this property provides endless possibilities for a custom home, outdoor recreation, and country living. Enjoy direct access to nearby trails, nature, and recreational opportunities while remaining close to Embrun, Limoges, Casselman, and Ottawa. Whether you're seeking a private family estate or a peaceful retreat, this exceptional property is ready to bring your vision to life (id:65396)
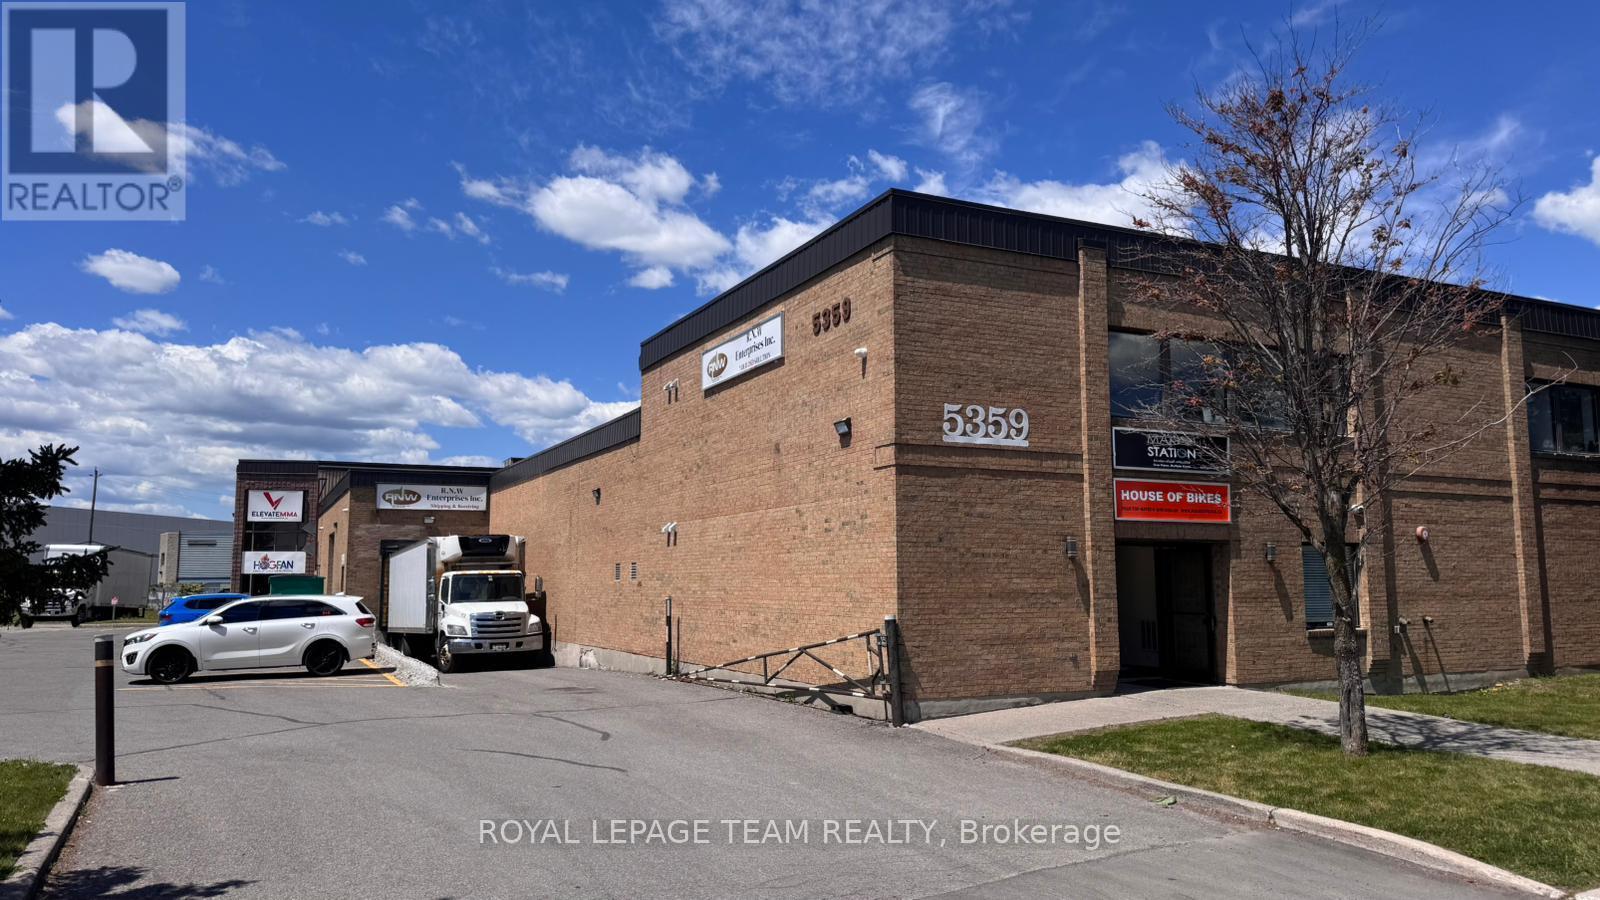
4a - 5359 Canotek Road
Ottawa, Ontario
Industrial office space for lease at 5359 Canotek Road. Unit 4A offers approximately 1,482.54 sq. ft. in one of the few true manufacturing-industrial buildings within the Canotek Business Park. The property features a sprinkler system throughout, full municipal services, a newer roof (2016), gas and electric heating with an HVAC system, and ample on-site parking. The space is well-suited for a variety of uses, including medical offices, professional offices, light industrial operations, and other permitted uses. Zoned IL2 H(14). (id:65396)
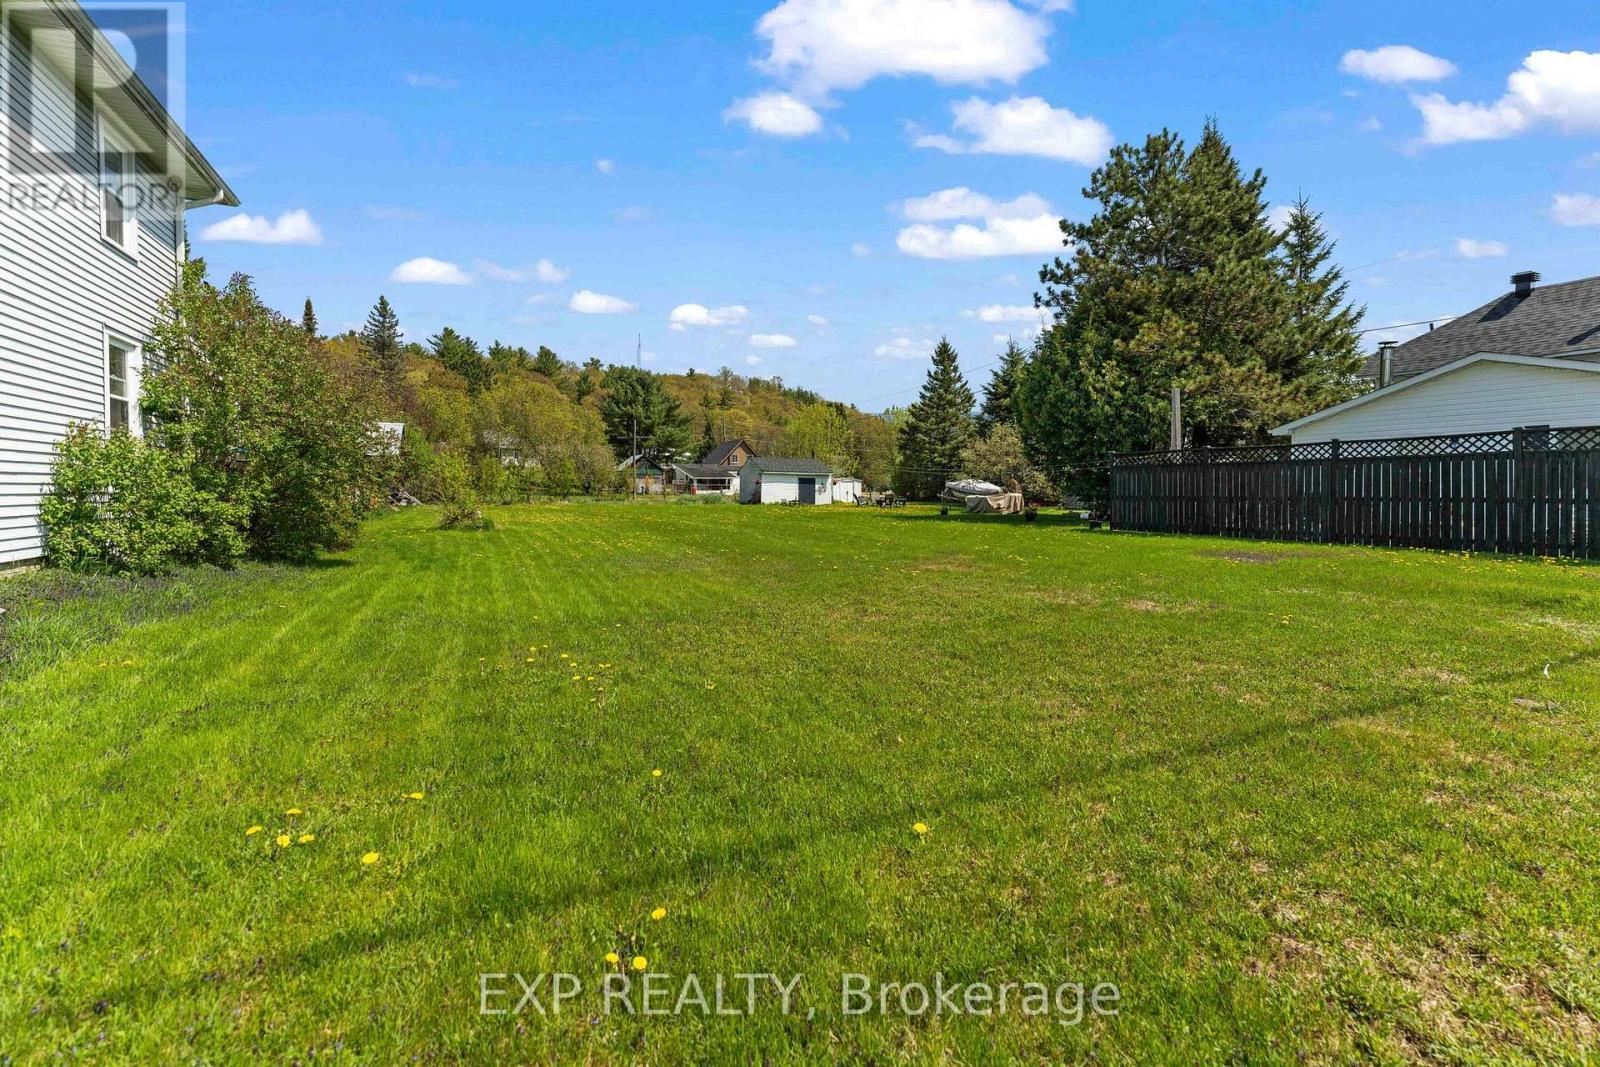
00 Casey Street
Madawaska Valley, Ontario
Discover the possibilities with this premium, level building lot located in a quiet, family-friendly neighbourhood in the heart of the Madawaska Valley. Offering valuable zoning flexibility that allows construction of up to a triplex, this property presents an exceptional opportunity for multi-generational living, generating rental income, living in one unit while renting the others, or building long-term investment value. With paved road access, municipal water and sewer services available, and garbage pickup, this lot is well-positioned for convenient and efficient development within an established community.Life in the Madawaska Valley offers an incredible balance of lifestyle and opportunity. Surrounded by pristine lakes, rivers, and endless trails, residents enjoy year-round recreation including boating, fishing, hiking, snowmobiling, and ATVing. Just minutes away, Kamaniskeg Lake provides over 90 km of boating along with access to a public beach, boat launch, and nearby tennis courts. The property is also within walking distance to local amenities including schools, places of worship, shops, and St. Francis Memorial Hospital, making everyday living both comfortable and convenient. Known for its welcoming community and natural beauty, the Madawaska Valley continues to attract families, retirees, and investors alike. As housing demand continues to grow, buildable lots that allow multi-unit development are becoming increasingly valuable. Whether you're a builder, investor, or planning your future home, this property offers the perfect combination of lifestyle, location, and long-term potential. (id:65396)
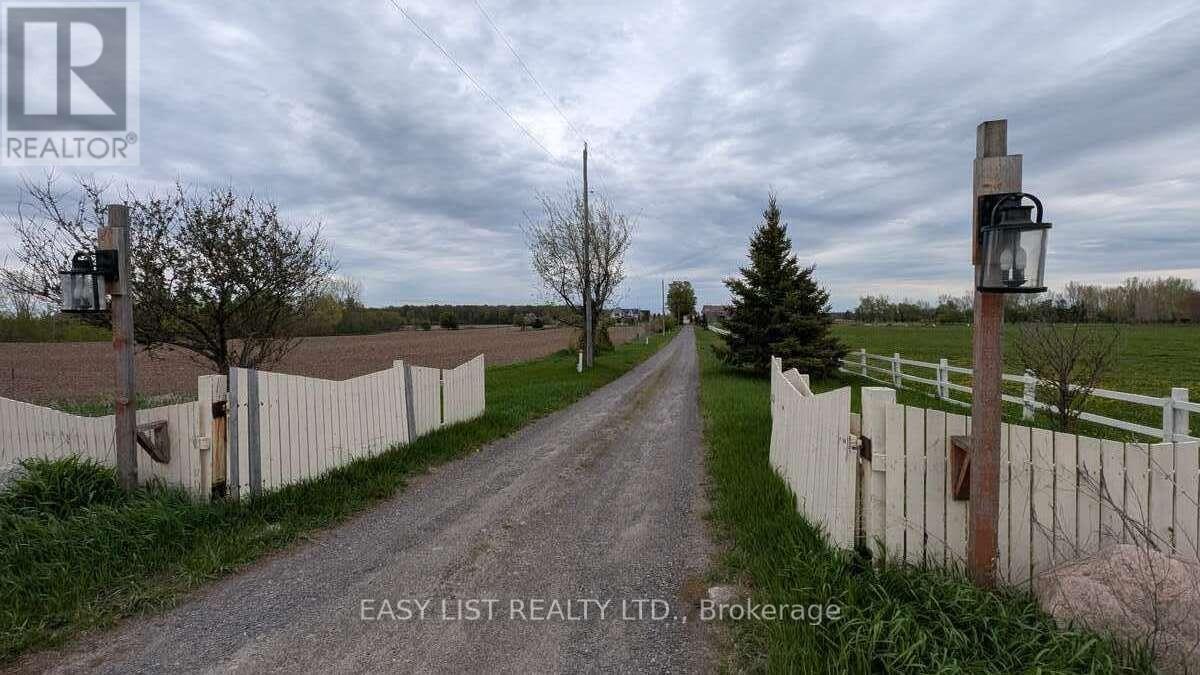
12860 County Road 43
North Dundas, Ontario
Visit the REALTOR website for further information about this listing. Family farm house 4-bed, 2-bath, 2 car garage, a large deck with bar stand over looking the apples orchard and fields is nested on approximately 123.5 Acres. Located across from North Dundas District High School. The family farm currently is used for raising beef cattle, farms corn and soy on approximately 90 acers of land. Apart from the house there is a spacious barn. The main part of the barn was originally set up for dairy cows and still contains the cattle headlocks. There is also a workshop building that was originally used for storing milk. The land where the cows graze the soil is rich allowing the grass to grow tall with some sections being used to cut down for hay. The property is on a hill and contains mainly sand has good drainage, there has not been a need for tile drainage. The farm has a potential for a sand pit, as in the early 1990s a permit was obtained to do so. This farm is perfect for hobbyists, farms or entrepreneurs. Other details: The property is sold as is. There are two hydro meters for property, one for the house and second one for the barn. The house needs some fixing and requires a new roof and paint job. It has a brand new electric water tank, installed in March 2026. Propane furnace installed in 2024. Also has a wood burning fireplace which is used for heating, but needs to be replaced. Large barn, roof is galvanized steel, a small section of the roof is currently under construction. (id:65396)
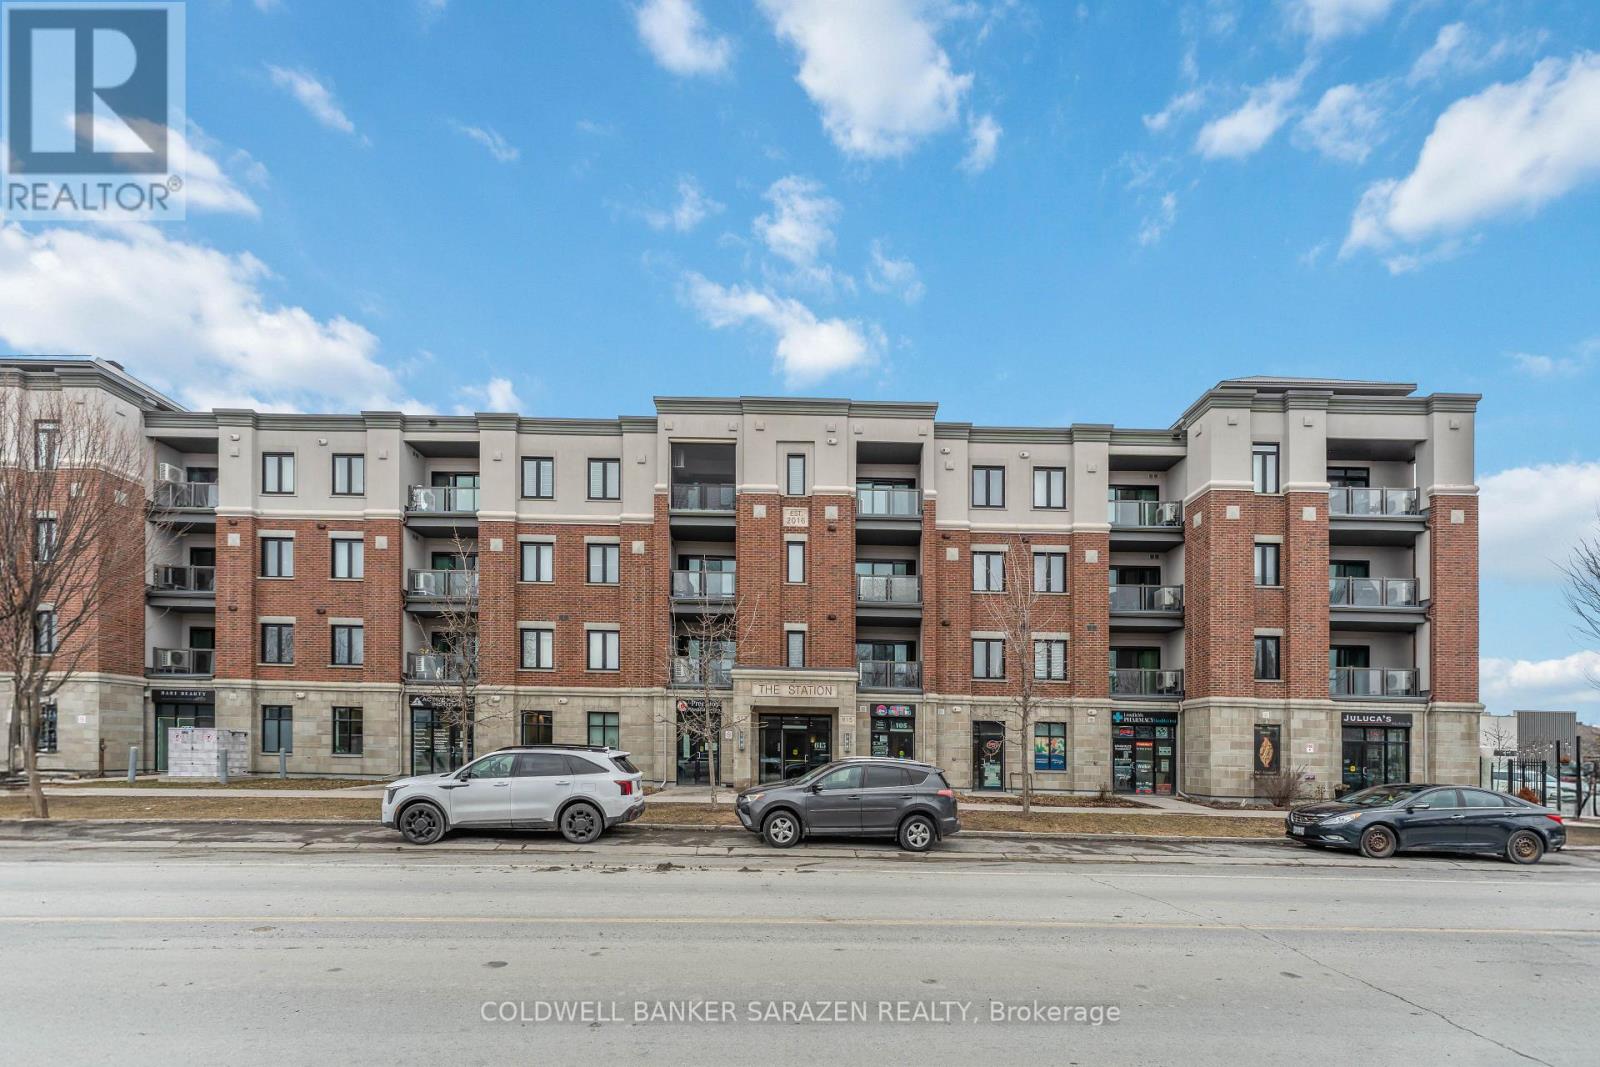
105 - 613 Longfields Dr Drive
Ottawa, Ontario
This store is a popular boutique gift shop in Ottawa's Barrhaven area, known for its fun "surprise" shopping experience. The store offers trendy blind boxes, cute collectibles, stationery, and unique gifts, attracting a loyal customer base of teens and young adults. With strong repeat business, a recognizable brand, and a niche concept inspired by popular collectible trends, this is a great turnkey opportunity for an owner-operator. Growth potential includes expanding online sales and product offerings.Please DO NOT approach staff with any questions. Staff WILL NOT answer any questions relating to the sale of the business. (id:65396)



