

Pt Lt 22 O'grady Settlement Road
Killaloe, Ontario
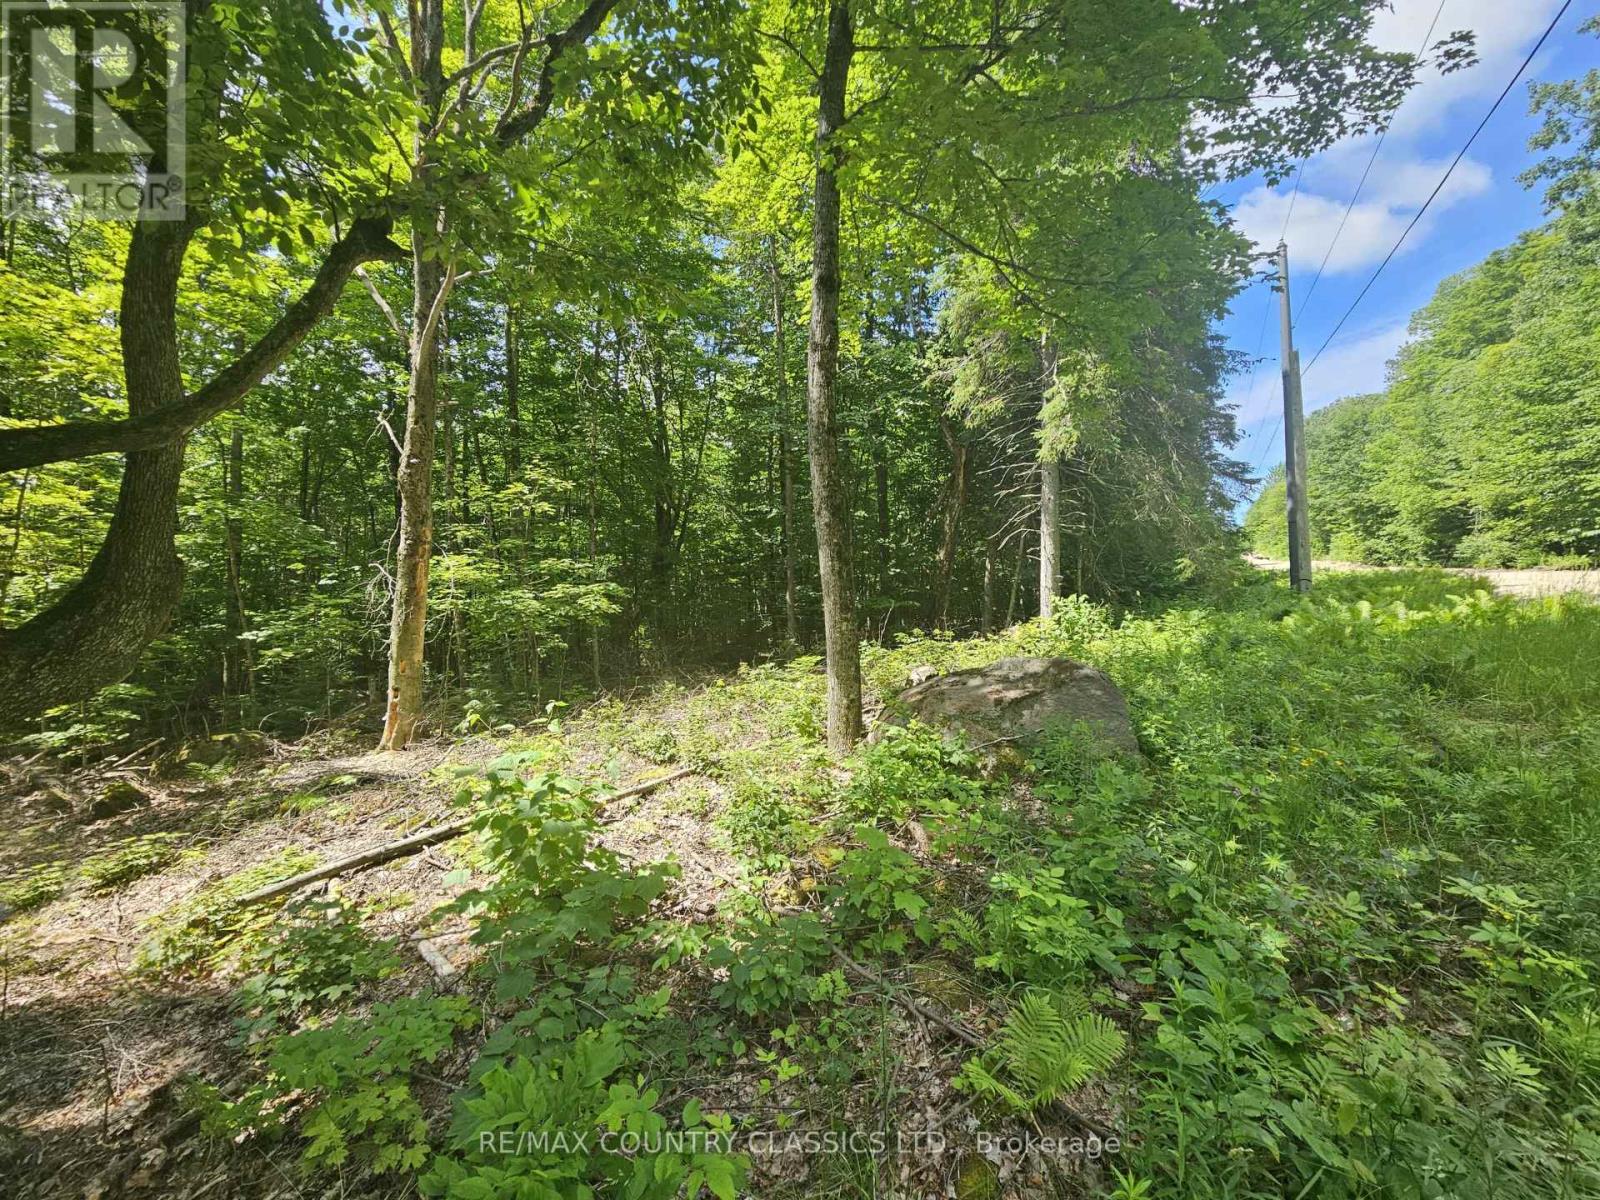
Wilno Hills - attractive 10-acre building lot with a mix of open space and mature hardwood forest. The property is partially cleared and features gently rolling terrain, with a flatter area toward the rear that offers several potential building sites. Part of the original Costello farm, this acreage is among the area's earliest settler properties. Located on a year-round municipally maintained road, it offers a quiet rural setting with abundant wildlife and natural surroundings. (id:65396)
356 Dittburner Road
Whitewater Region, Ontario
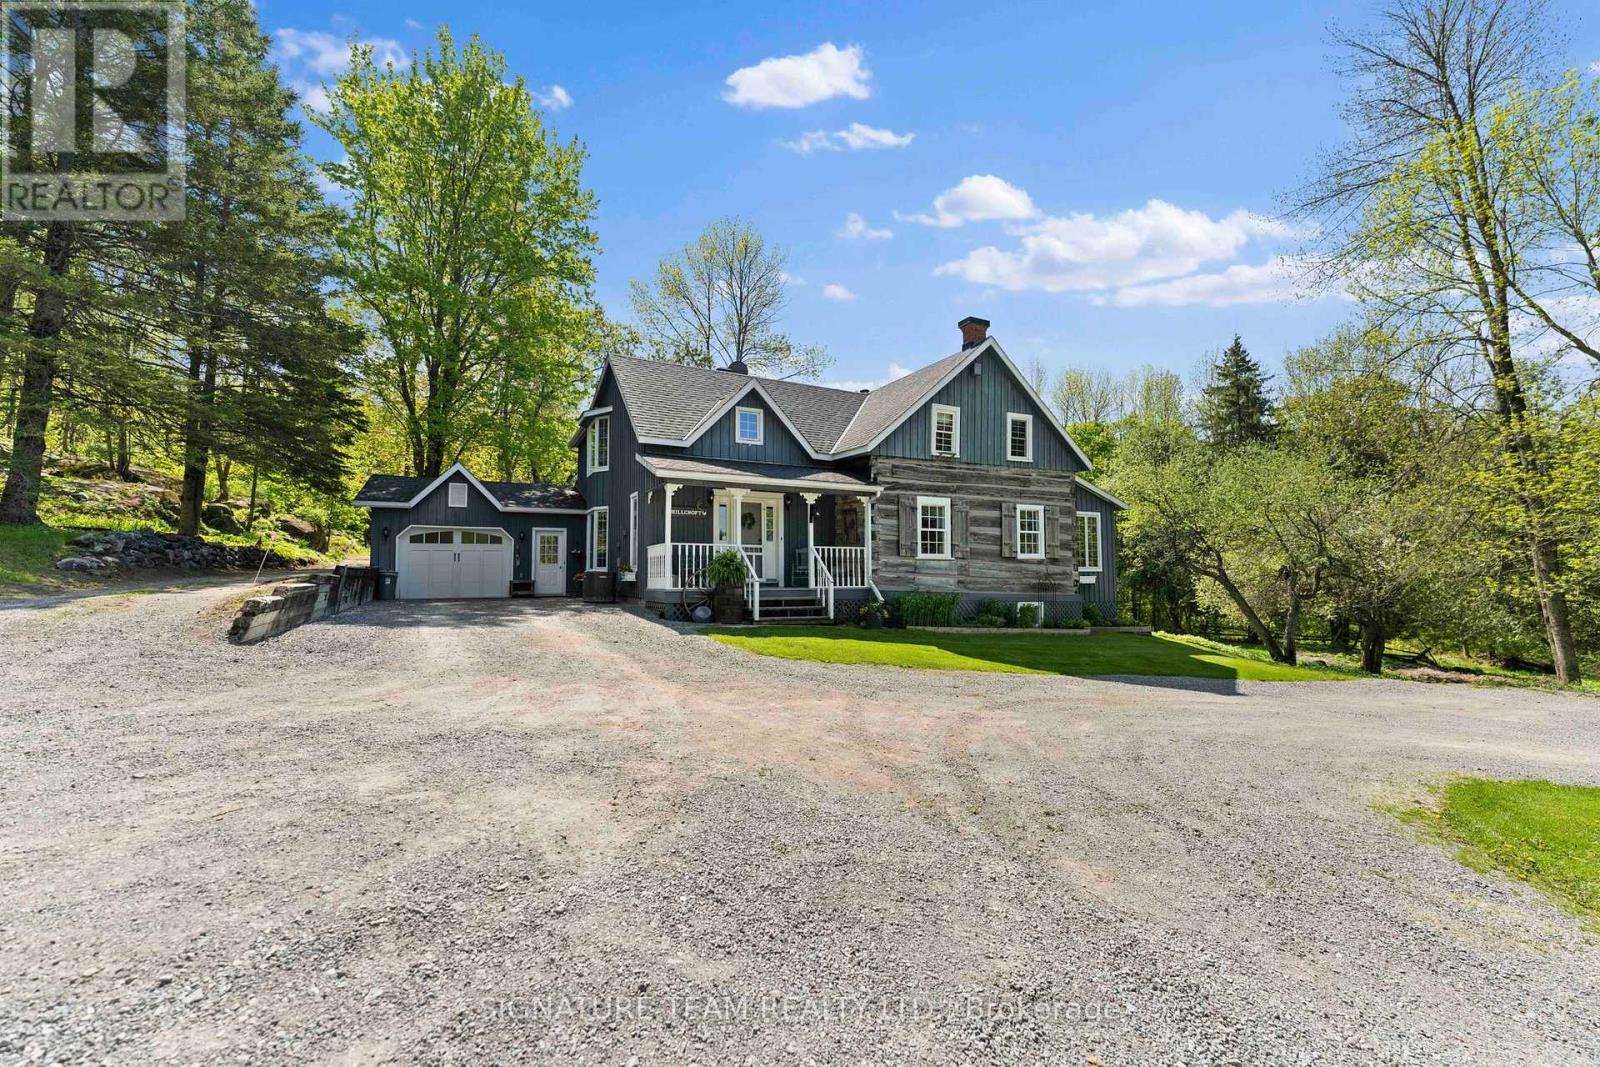
Welcome to your dream retreat, a stunning custom log home nestled on 100 acres of pristine forest. This meticulously rebuilt five-bedroom, four-bathroom residence offers a perfect blend of rustic charm and modern comfort, creating an idyllic sanctuary for family living or an exceptional generational property.As you approach, a circular driveway welcomes you, framed by picturesque apple trees that blossom with seasonal beauty. The expansive grounds feature a serene pond, perfect for reflection or family gatherings, and a massive chicken coop, ideal for those who appreciate farm-fresh eggs and sustainable living.The interior of the home boasts spacious living areas filled with natural light, showcasing the exquisite craftsmanship of the log construction. The open-concept design seamlessly connects the living room, dining area, and well appointed kitchen perfect for entertaining friends and family. Five generously sized bedrooms provide ample space for relaxation, while four well-appointed bathrooms ensure comfort for all guests.In addition to the main home, this property includes a detached cabin, which can serve as a guest house, art studio, or extra home office, enhancing its potential. Explore the extensive trails that meander through the lush landscape, making it a paradise for nature lovers and outdoor enthusiasts.For those with a green thumb, a dedicated garden and greenhouse await your personal touch, providing endless opportunities for cultivating your favorite plants and vegetables.Enjoy the tranquility of country living while being conveniently located near essential amenities for commuting. This remarkable retreat is not just a home; its a lifestyle opportunity waiting for you to embrace. Discover the beauty and serenity of life in the woods, where every day feels like a vacation. Dont miss your chance to own this extraordinary property! (id:65396)
115 Grenville Way
Merrickville-Wolford, Ontario
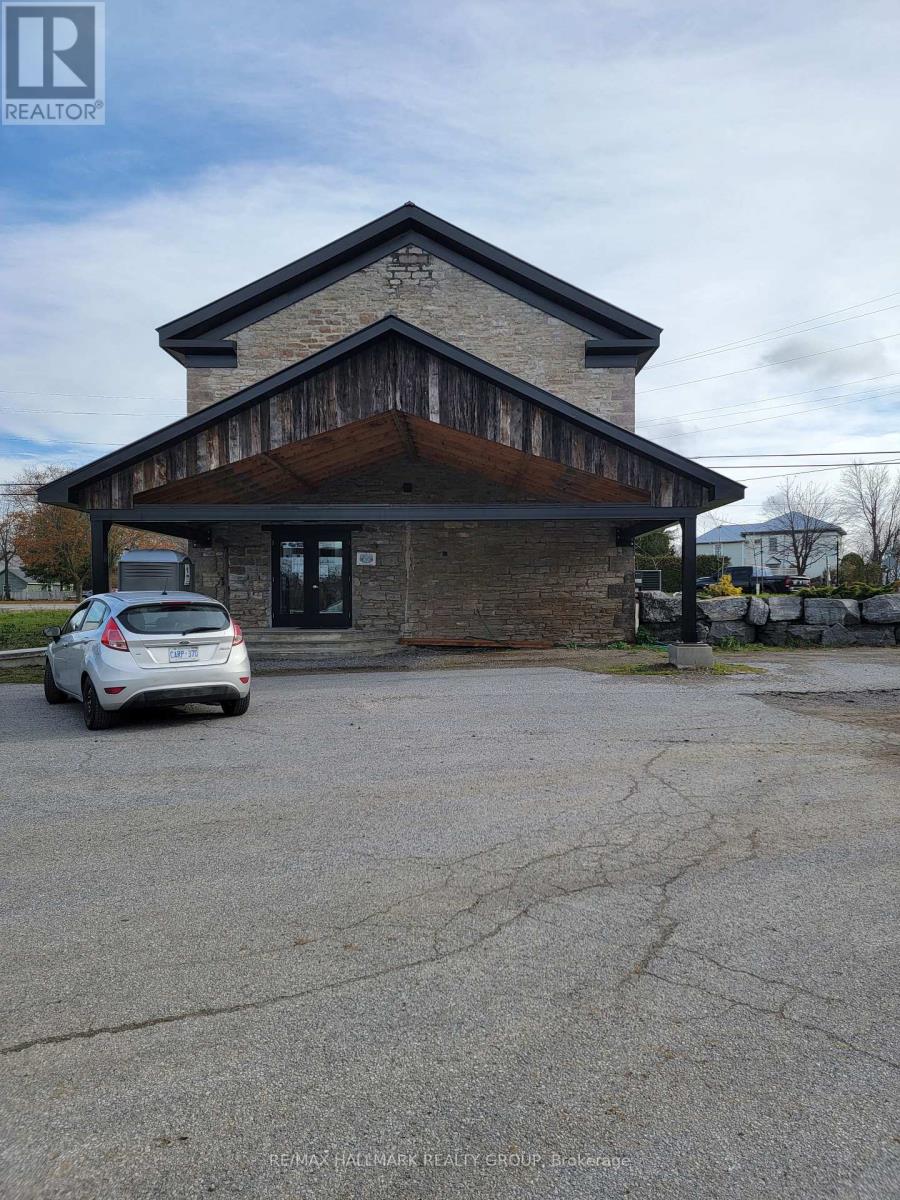
115 Grenville Way presents a rare opportunity to acquire a purpose-built commercial investment property offering dependable cash flow, strong tenant stability, and immediate upside through future expansion.The property consists of approximately 12,000 square feet of custom-built commercial space situated on a generously sized lot with ample parking and excellent accessibility. The building is comprised of a 9,000-square-foot warehouse and a 3,000-square-foot fitness facility, creating a diversified income stream supported by established long-term tenants.The warehouse component is fully leased to a long-term tenant, providing reliable occupancy and stable rental income. Complementing the industrial space is the town's only fitness center, a well-established and highly active business that has become an essential service within the Merrickville community. The gym enjoys strong membership levels, consistent traffic, and limited competition, positioning it for continued success. Current rental revenue totals approximately $8,500 per month, providing immediate income from closing. Investors will appreciate the property's built-in value-add component, as the owner is willing to construct additional square footage for the fitness facility. The tenant has indicated a willingness to lease the expanded space and pay additional rent, creating a clear pathway to increased revenue and enhanced property value. Investment Highlights 9,000 sq. ft. warehouse leased to a long-term tenant 3,000 sq. ft. fitness facility occupied by Merrickvilles only gym Current rental income of approximately $102,000 annually Opportunity to increase revenue through planned gym expansion Strong tenant retention and established occupancy history Custom-built facility with modern functionality and durable construction Ample parking and efficient site layout Excellent access from a major roadway. Tenants pay all expenses except Building Insurance. (id:65396)
131 Pembroke Street W
Pembroke, Ontario
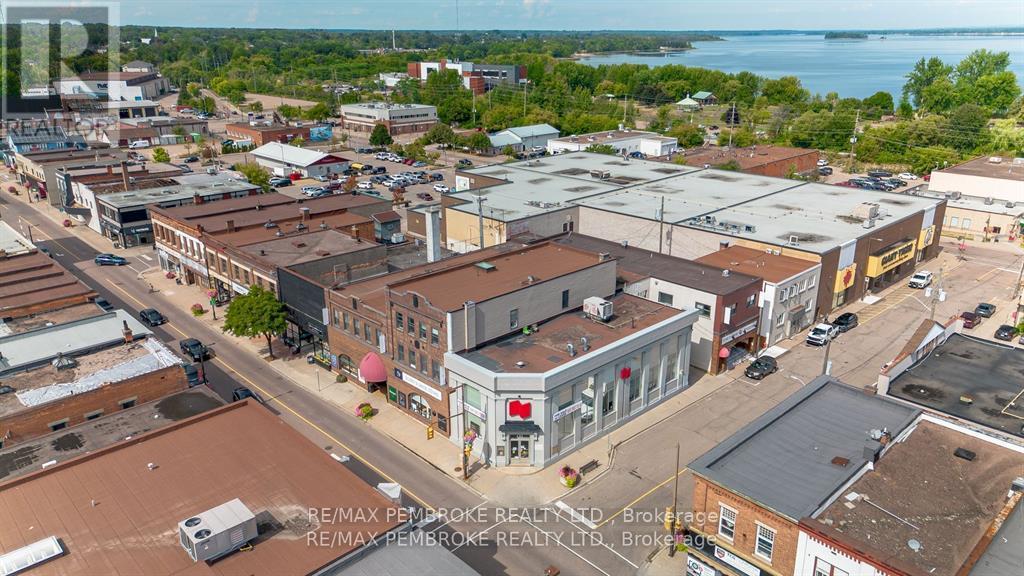
Prime Downtown Pembroke Commercial Space-Ideally located on a high-visibility corner lot in the heart of downtown Pembroke, this commercial property offers an exceptional opportunity for your business. Just steps from city parking and within walking distance to countless amenities, the location ensures both convenience and exposure. The building features 3,272 sq. ft. of main-level space plus 2,383 sq. ft. of functional basement space, providing flexibility for a wide range of uses. Formerly home to the National Bank, the layout is currently configured with a spacious open-concept retail area, multiple private offices, a usable second-level lunchroom, and extensive basement space. Zoned C3 Commercial, this property supports a variety of permitted uses, making it ideal for retail, office, service, or mixed commercial ventures. A rare opportunity to secure a versatile and centrally located space in Pembroke's downtown core. (id:65396)
199 Flat Road
Greater Madawaska, Ontario
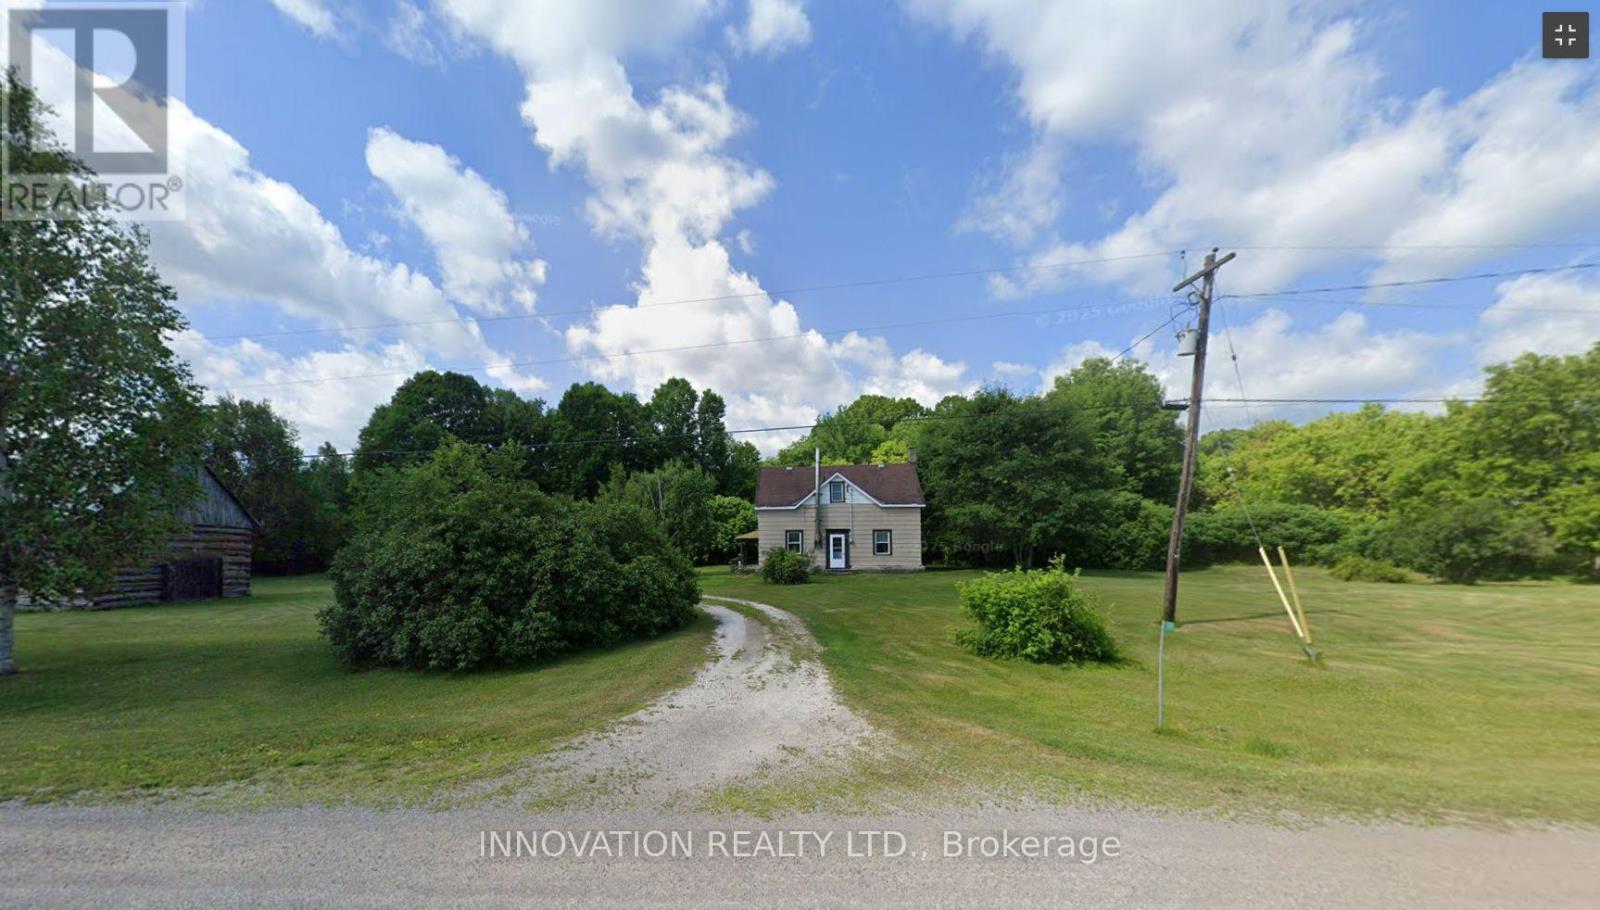
Sturdy little home with three bedrooms and one bath. Large eat in kitchen and pantry. Main floor living room and sitting room with a wood stove. Three bedrooms on the second floor and another den or sittings area. Main bathroom is also on the second floor. The home needs some TLC. There is a large log garage on the propety (id:65396)
0 Highway 60
Madawaska Valley, Ontario
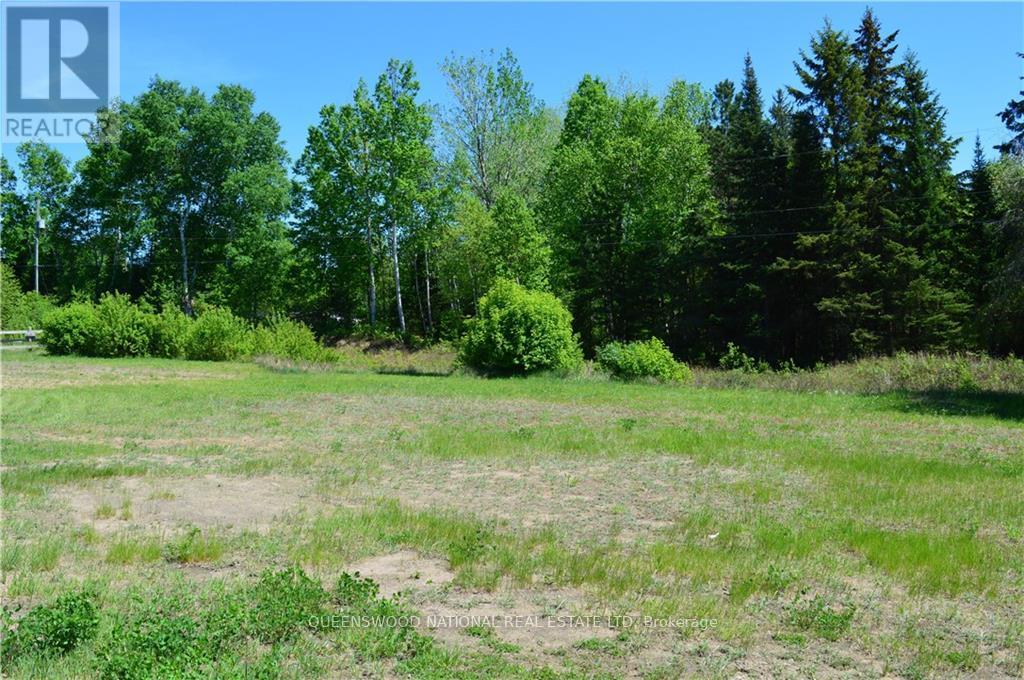
Prime Commercial lot! 1.075 acre commercial lot in a desired location in the heart of Barry's Bay. Just 100 feet from a very busy Tim Hortons. Municipal sewer and water to the lot and a "Y' in place. On one of the busiest corridors between Huntsville and Ottawa, within easy walking distance to the local High School, Community Arena, active subdivision and downtown. Ample parking space. (id:65396)
0 Highway 60
Madawaska Valley, Ontario
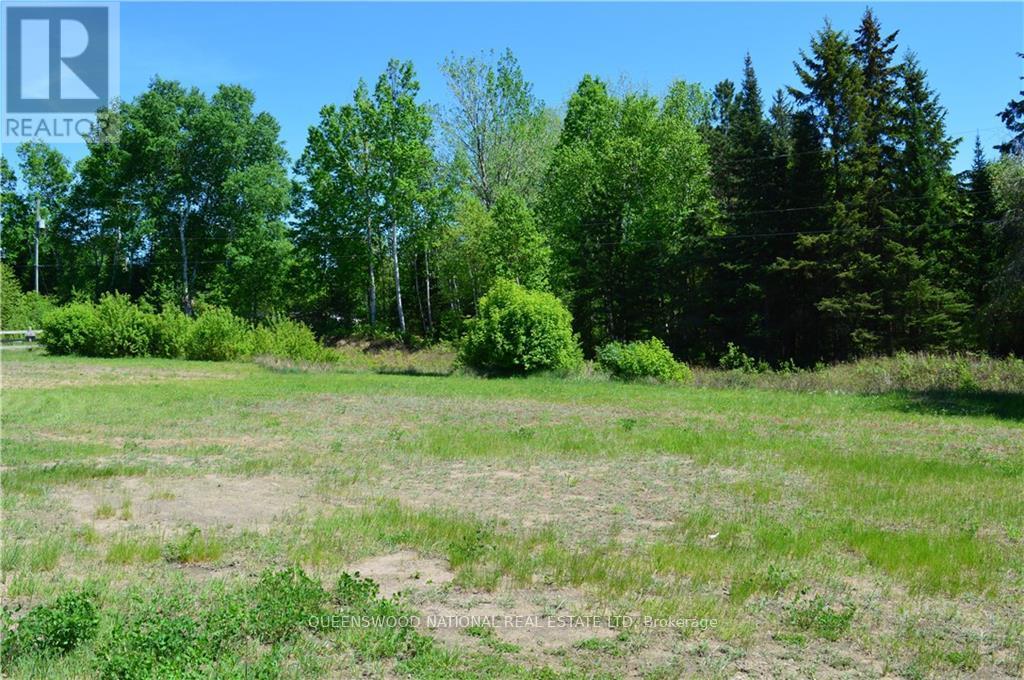
Want to be on the Highway where everyone is travelling? Prime Commercial lot! 1.075 acre commercial lot in a desired location in the heart of Barry's Bay. Just 100 feet from a very busy Tim Hortons. Municipal sewer and water available to the lot and a "Y' in place. On the busy corridor between Huntsville and Ottawa, within easy walking distance to the local High School, Community Arena, active subdivision and downtown. Ample parking space. (id:65396)
Lt 2 Armstrong Road
Merrickville-Wolford, Ontario
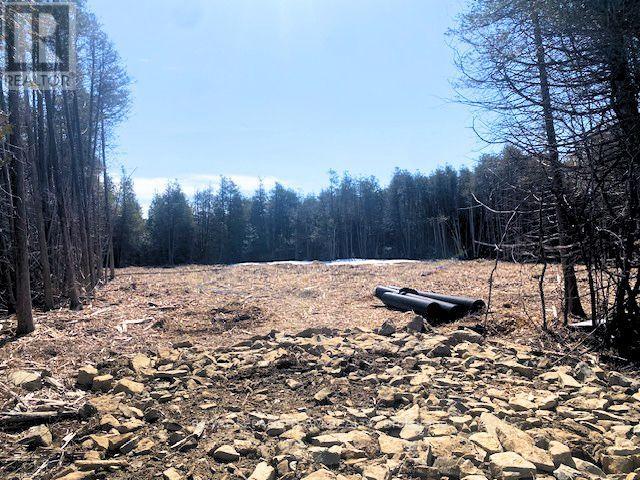
Welcome to your dream home just minutes from the historic town of Merrickville. This 3 acre lot offers a perfect blend of convenience and tranquility surrounded with beautiful trees and landscape, the perfect backdrop for a new home. This property is also listed as a home to be built under MLS#X13451280. (id:65396)
1296 Carling Avenue
Ottawa, Ontario
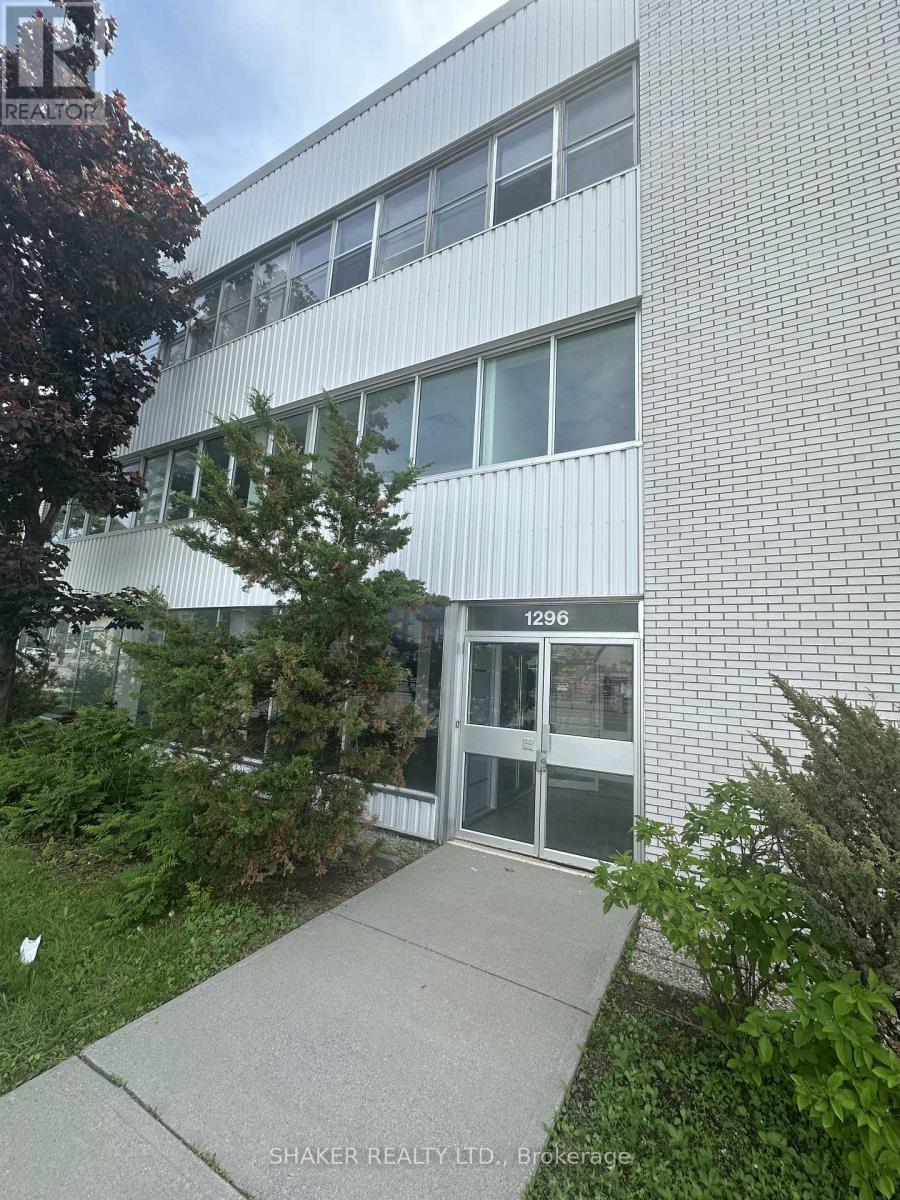
Fully and Newly Renovated Office Building comprising of 12,000 sq ft over 3 floors (4,000 sq ft per floor). Ground Floor Space Base Rent: $25 per sq ft; 2nd and 3rd Floors: $20 per sq ft. Tenant only pays for property taxes ($3.14 psf) and Hydro ($1.61 per sq ft) = $4.75 per sq ft. Elevators. FREE PARKING at rear (1 space/1000 sq ft) plus ample visitor parking. Lots of windows. Across Westgate Shopping Centre. Central Location near 417 on/off ramp. (id:65396)
196 Loon Valley Lane
Head, Ontario
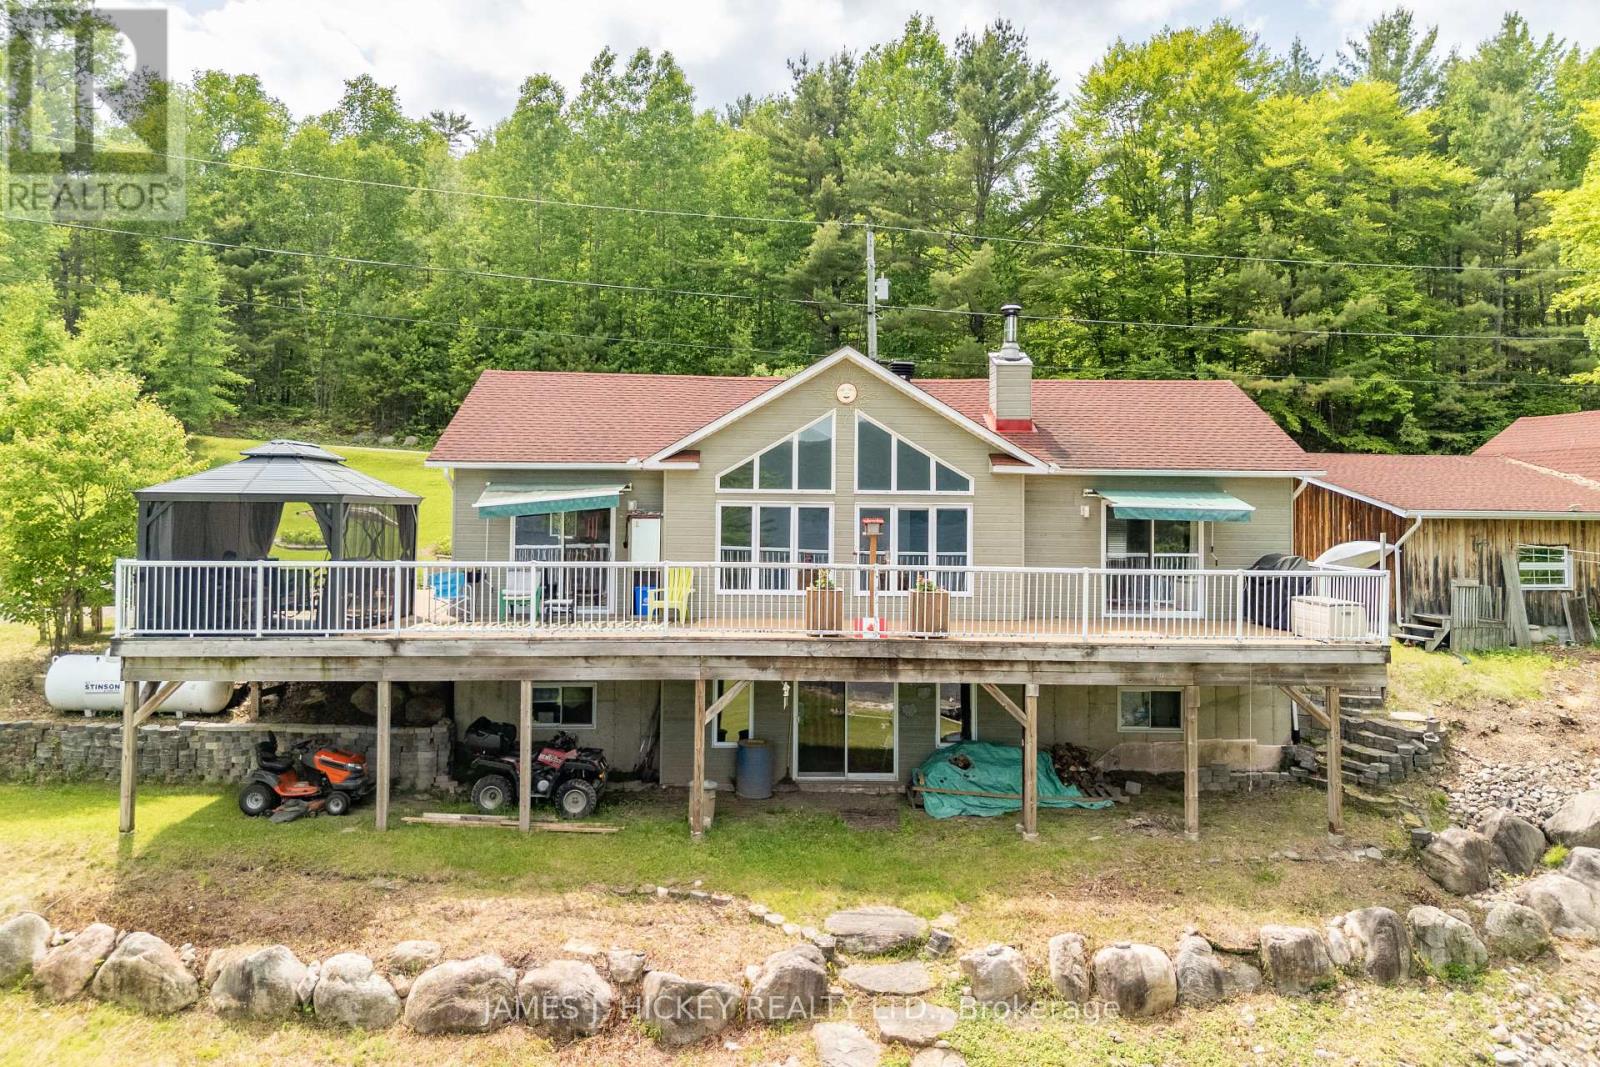
:Nestled on a picturesque 1-acre lot with 227 feet of pristine Ottawa River frontage, this charming 3-bedroom bungalow offers a serene and private waterfront lifestyle. The property features a sandy beach, providing direct access to the river for swimming and leisure activities. The quality oak kitchen is complemented by a convenient island, ideal for casual dining or meal preparation. The dining room offers a seamless transition through patio doors to a full-length wraparound deck, enhancing indoor-outdoor living. The living room boasts cathedral ceilings and expansive windows, framing spectacular views of the majestic Ottawa River. The spacious main-floor primary bedroom includes a 4-piece ensuite, featuring a jet tub for relaxation. The home also includes a total of 2.5 baths, including a convenient main floor laundry area. The finished basement offers 2 bedrooms ideal for family or guests, a 3-piece bath, and a family room with a wood-burning fireplace. Patio doors lead to the front yard, offering easy access to the outdoors. A 10' x 14' gazebo on the wraparound deck provides a perfect spot for outdoor entertaining. The 3-car garage includes an insulated and heated workshop area, complete with loft storage for added convenience. This meticulously maintained home offers a unique opportunity to experience tranquil waterfront living. Don't miss the chance to make this exceptional property your own.Please note: A 48-hour irrevocable is required on all offers (id:65396)
Lot 3 Big Rideau North Shore Road
Tay Valley, Ontario
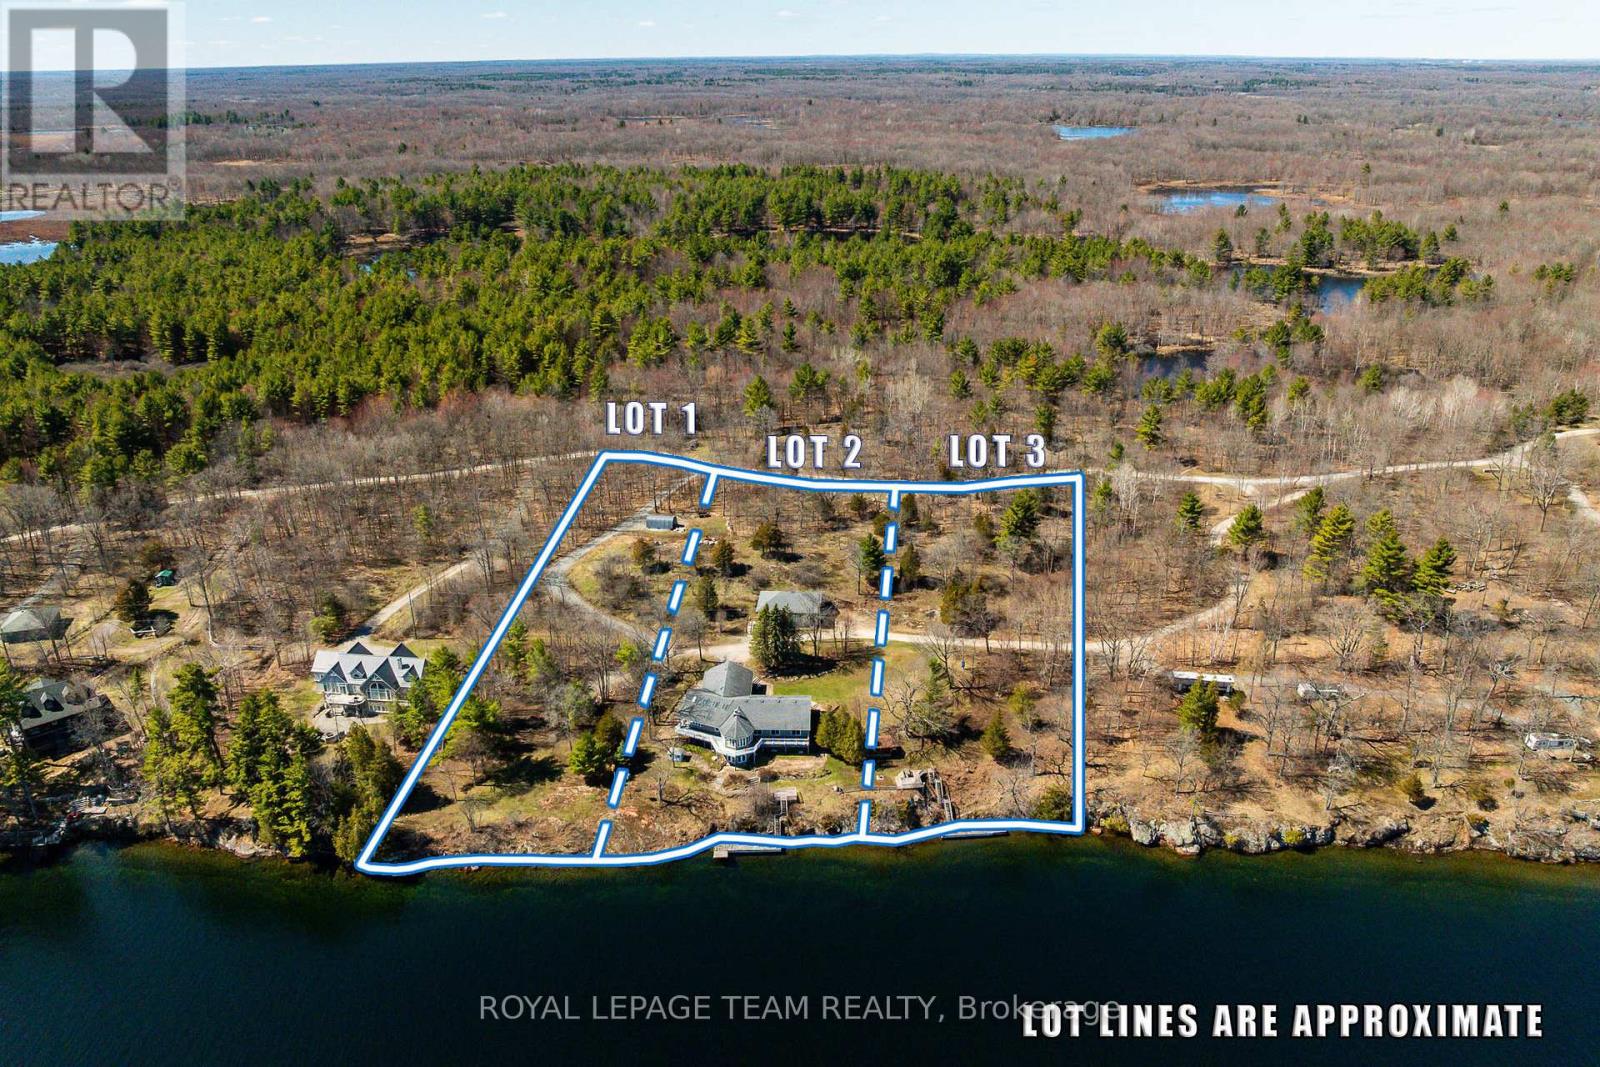
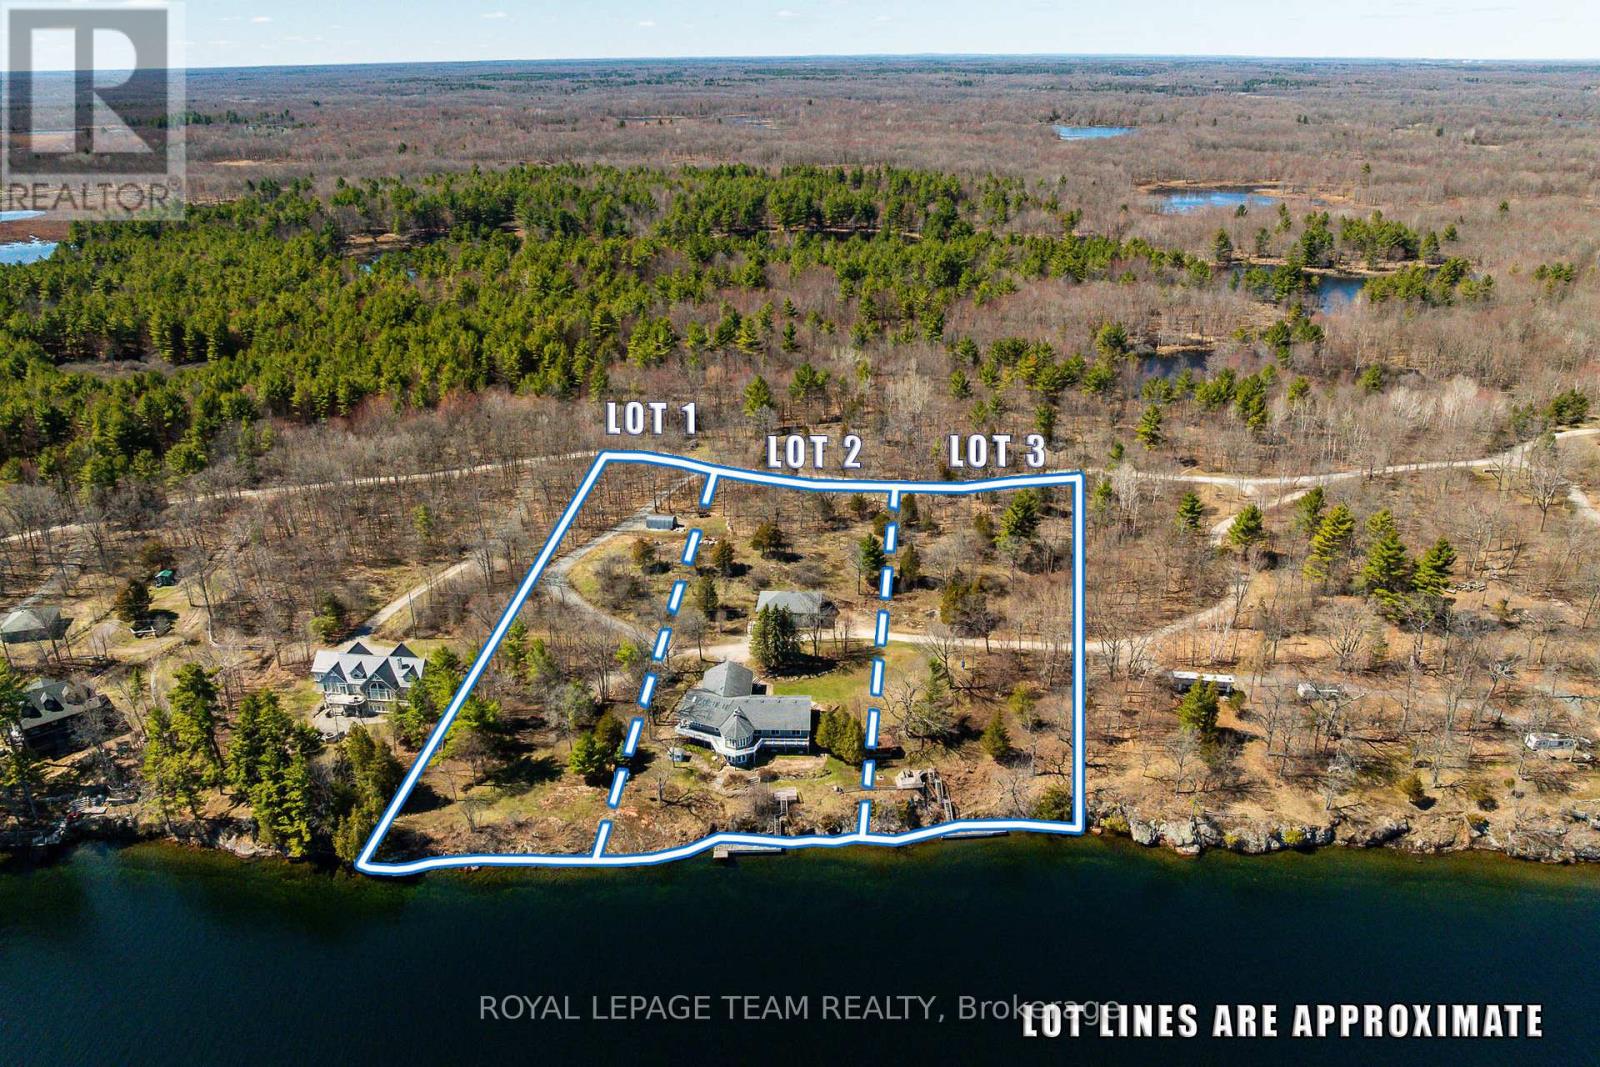
A rare opportunity to build your dream waterfront retreat on the beautiful Big Rideau Lake. Set on approximately 1.5 acres with an impressive 150 feet of water frontage, this vacant parcel offers the perfect canvas for your custom home or cottage getaway. Surrounded by natural beauty, mature trees, and the peaceful setting of one of the Rideau Lakes' most sought-after destinations, this property combines privacy, space, and incredible waterfront potential.Imagine designing your ideal lakeside escape with room for outdoor living, a dock, gardens, and endless days spent boating, swimming, kayaking, or simply relaxing by the water. Big Rideau Lake is known for its clear waters, excellent boating, and connection to the UNESCO World Heritage Rideau Canal system, making this an exceptional location for both recreation and year-round enjoyment. Whether you are dreaming of a luxury waterfront home, a quiet family cottage, or a long-term investment in one of Eastern Ontario's most treasured lake communities, this property offers an incredible opportunity to bring your vision to life. A beautiful setting, generous frontage, and the lifestyle buyers dream about - this is Big Rideau living at its best. Adjacent two properties also available for purchase X13166614. (id:65396)
Lot 1 Big Rideau North Shore Road
Tay Valley, Ontario
A rare opportunity to build your dream waterfront retreat on the beautiful Big Rideau Lake. Set on approximately 1.5 acres with an impressive 150 feet of water frontage, this vacant parcel offers the perfect canvas for your custom home or cottage getaway. Surrounded by natural beauty, mature trees, and the peaceful setting of one of the Rideau Lakes' most sought-after destinations, this property combines privacy, space, and incredible waterfront potential.Imagine designing your ideal lakeside escape with room for outdoor living, a dock, gardens, and endless days spent boating, swimming, kayaking, or simply relaxing by the water. Big Rideau Lake is known for its clear waters, excellent boating, and connection to the UNESCO World Heritage Rideau Canal system, making this an exceptional location for both recreation and year-round enjoyment. Whether you are dreaming of a luxury waterfront home, a quiet family cottage, or a long-term investment in one of Eastern Ontario's most treasured lake communities, this property offers an incredible opportunity to bring your vision to life. A beautiful setting, generous frontage, and the lifestyle buyers dream about - this is Big Rideau living at its best. Two adjacent properties also available for sale: X13166630 (id:65396)



