

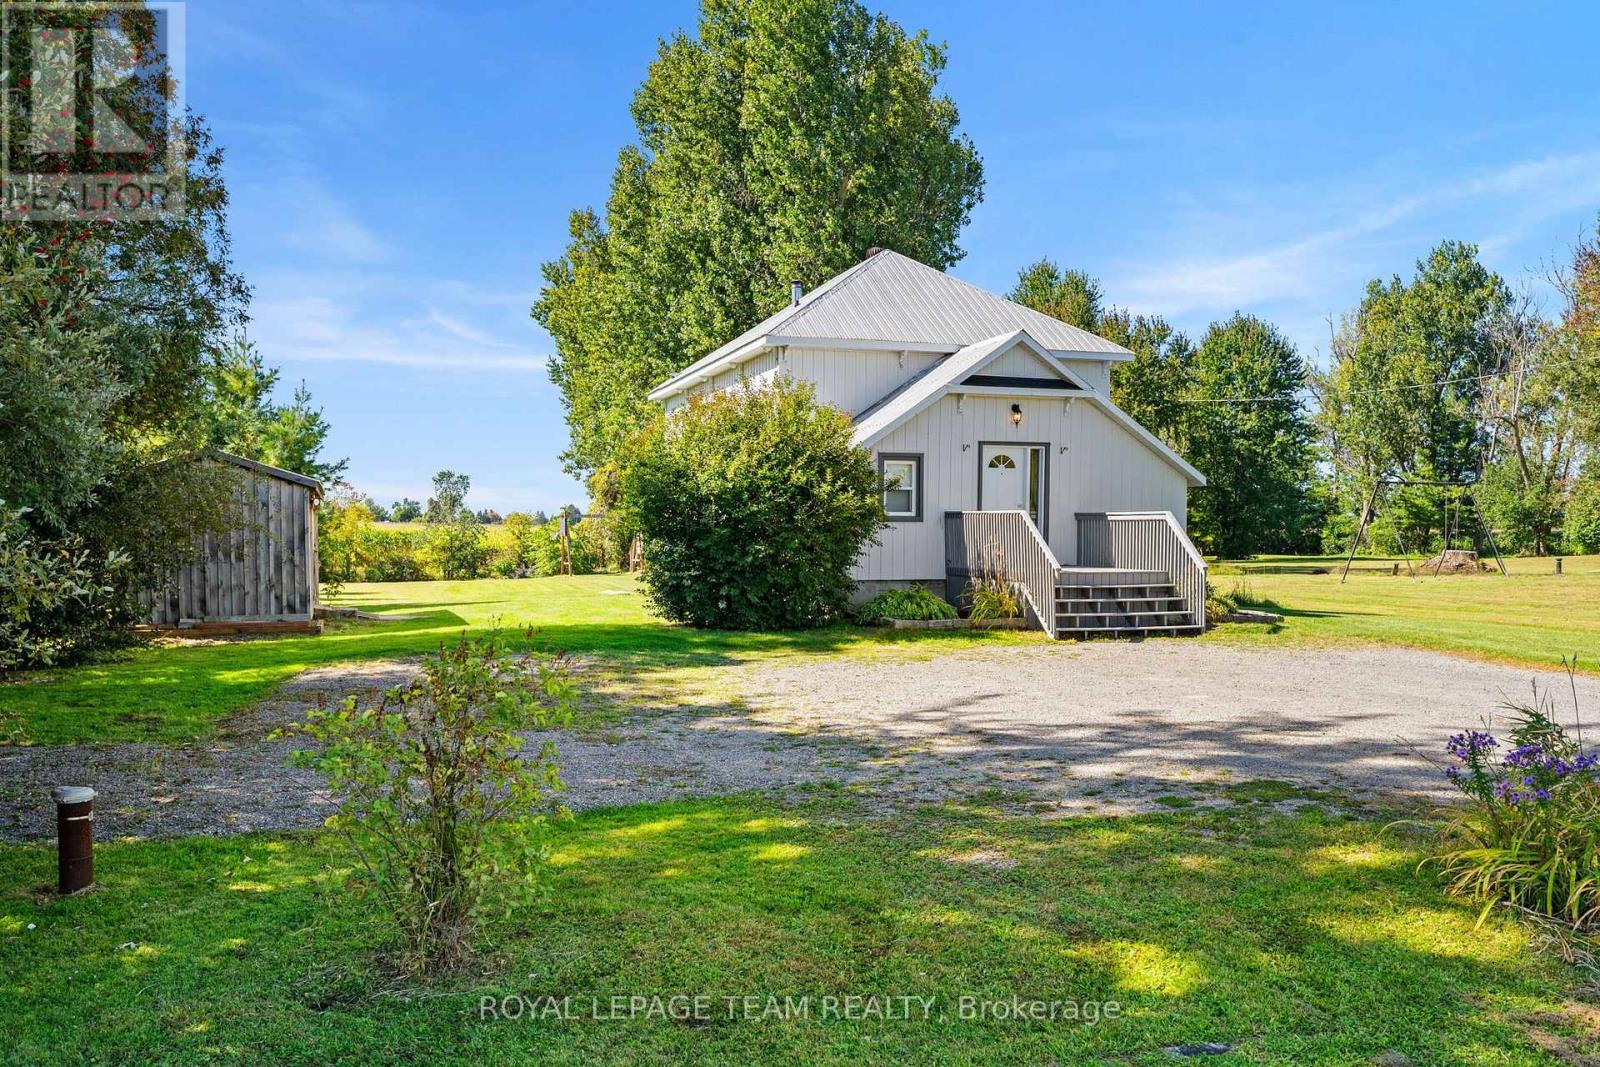
2952 Lough Road
North Dundas, Ontario
A unique piece of South Mountain history! Originally home to the Old Town Hall, then a one-room public school and later the South Mountain Library, this charming property has been thoughtfully converted into a comfortable three-bedroom, two-bathroom home while retaining its distinctive character and charm. Over the past 10 years, the current owners have completed an impressive list of updates, creating a move-in-ready, low-maintenance home with modern comforts. Recent improvements include an Armstrong Air natural gas furnace and Lennox central air (August 2026), natural gas connection (June 2026), sump pump (2026), new kitchen countertop and faucet (2026), fresh interior paint (2026), luxury vinyl plank flooring in the front entrance (2026), and new lighting fixtures throughout. Additional updates include a well jet pump and septic pumped out (2024), new bedroom closet (2024), generator plug with separate electrical panel (2021), kitchen and laundry room flooring (2021), Whirlpool refrigerator, stove and dishwasher (2021), electric hot water tank (2019), shed (2019), water softener (2017), exterior front and patio doors and back deck (2017), and windows on the main level and in two basement locations (2018). The fully finished basement was completed in 2020 with new framing, insulation, drywall, flooring and pot lights, providing valuable additional living space. The home also features a durable metal roof, block foundation, 2010 drilled well and 2011 septic system, all situated on an impressive half acre lot (97' x 222'). It's conveniently located near Sandy Row Golf Course and the local public school, with the fire hall directly across the street. Whether you're a first-time buyer, looking to downsize, or simply looking for a home with character and history, this property offers a unique combination of charm, extensive updates and the practical conveniences of today. Some photos have been virtually staged. 24-hour irrevocable on all offers as per written Form 244 (id:65396)
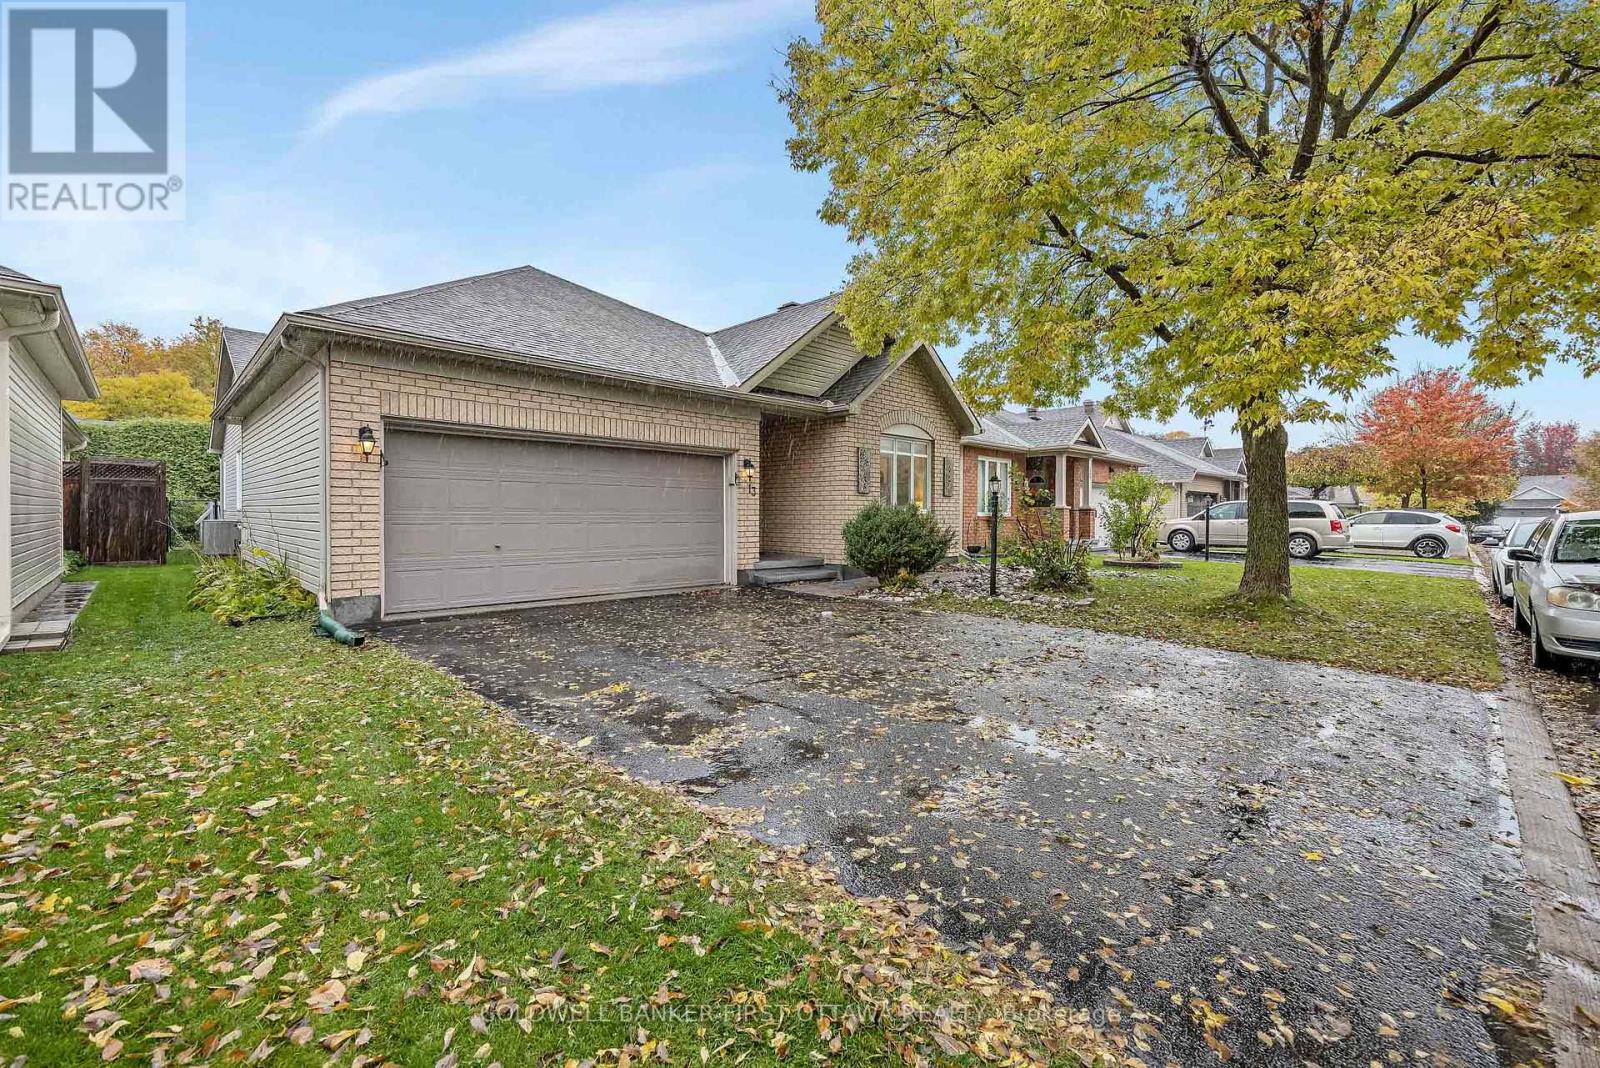
13 Fieldcrest Avenue
Ottawa, Ontario
Located in the center of Barrhaven, this gorgeous bungalow is in walking distance to shopping center, pharmacy, grocery and fitness center, as well as bus stop, park & ride, and everyday amenitiesetc. New grant window in the living room and new windows in ensuit bathroom and second bedroom are recently in place. All these offer bright, open-concept main floor features with large windows, spacious living area with a fireplace, and dining space with natural lighting. The stainless steel appliances and plenty of cabinet space provide an ideal place for both everyday living and entertaining. Primary suite with new flooring and ample closet space and private ensuite bathroom with brand new glass shower are ready for your comfort. An additional full bathroom serves other bedrooms offering convenience to the whole family. The den/office can be used perfectly for working from home, hobby room, or overnight guest room. The huge basement provides recreation space and additional storage. Outside, a private backyard and a double-car garage are especially helpful during Ottawa Summer and Winter.This home is move-in ready and well suited for your family. (id:65396)
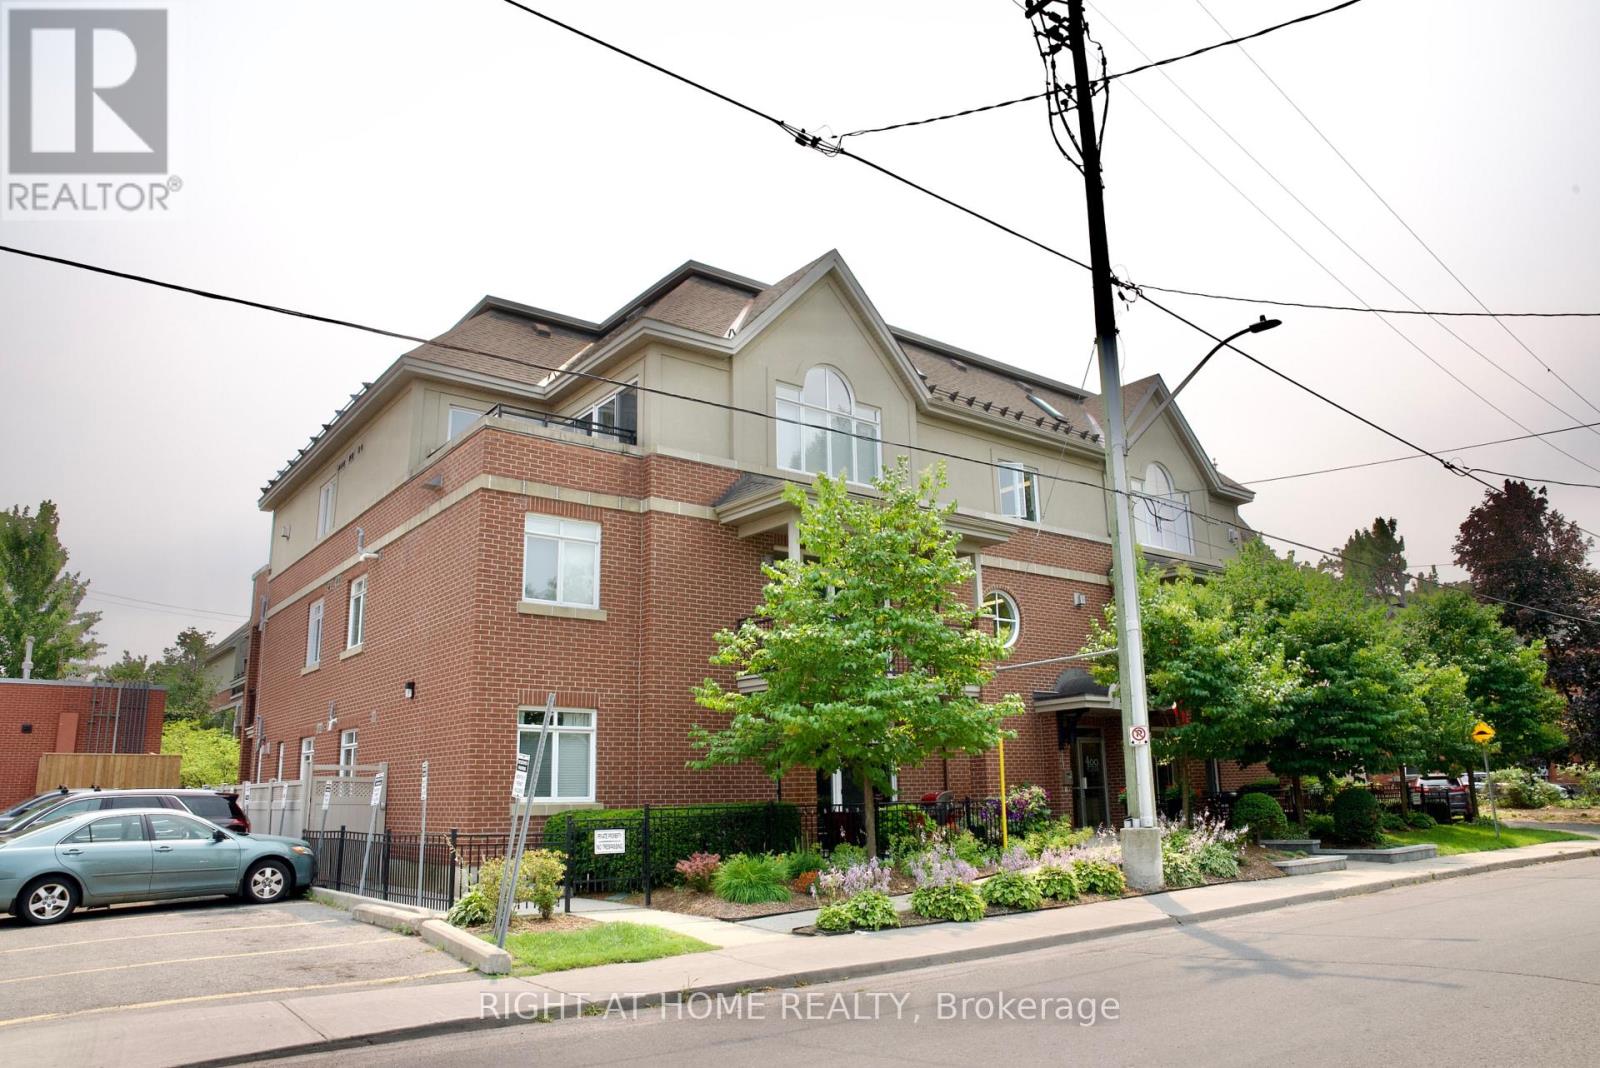
109 - 400 Mcleod Street
Ottawa, Ontario
Welcome to 400 McLeod St. located in Centretown. This elegant well maintained building offers an urban lifestyle in a highly walkable neighbourhood close restaurants and shopping and is minutes from the Glebe, Lansdowne, Elgin St. and Rideau Canal. This stylish two bedroom corner unit has an open concept floor plan, hardwood floors throughout, a gas fireplace and large windows connecting to the spacious patio where you can enjoy evening dinners or a glass of wine. The kitchen includes stainless steel appliances, gas stove and a spacious pantry and a in-suite stacked washer/dryer. Enjoy the modern bathroom fixtures including walk in shower, soaker tub and generous closet space in the bedrooms. Underground parking and storage locker included. Thousands in Upgrades and Renos include...New Hot Water Tank ( 2020 ), New Fridge (2023 ), New Dishwasher (2025), Interior paint (2024), New AC Unit and Air Handler (2025) (id:65396)
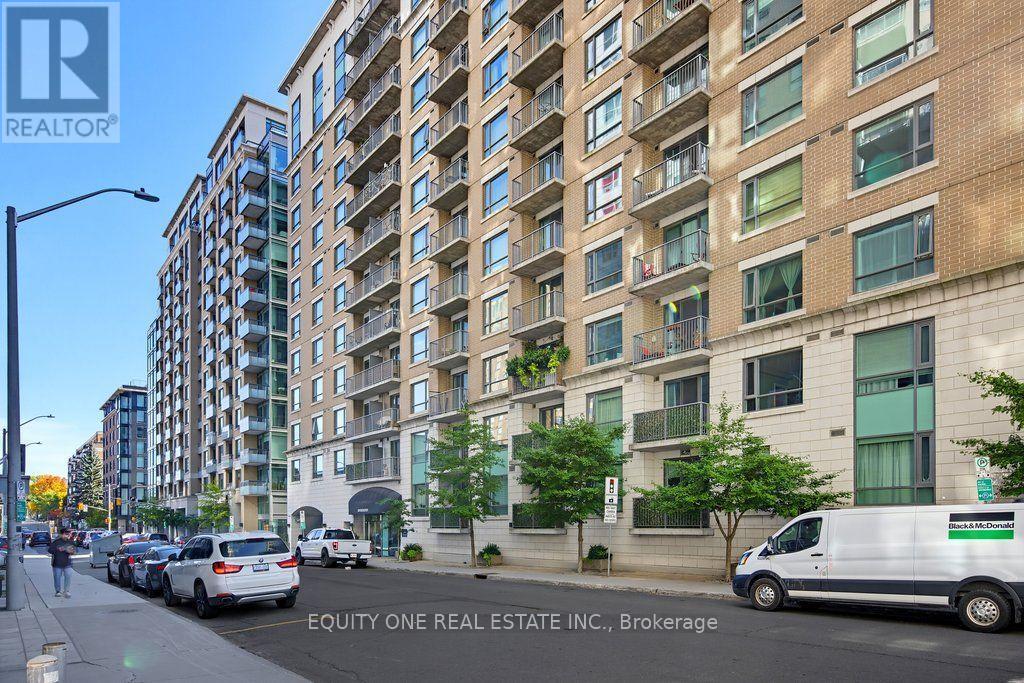
210 - 200 Besserer Street
Ottawa, Ontario
Discover a peaceful retreat in the heart of downtown! This beautifully maintained 1-bedroom, 1-bathroom condo with underground parking offers the perfect balance of urban convenience and quiet, comfortable living. Ideally situated on the second floor, away from the hustle and bustle of the busy street, this unique unit backs onto a lovely green space, providing a calming setting rarely found in a downtown location. With no neighbouring units on either side, you'll appreciate the added privacy and peaceful atmosphere. The spacious living room is filled with natural light from a large window, creating a bright and welcoming space to unwind. Step outside onto your private balcony and enjoy the tranquil, greenery-filled surroundings while remaining just moments from everything downtown has to offer. The beautiful kitchen features granite countertops, a centre island with breakfast bar seating, ample cabinetry, and plenty of storage. A convenient built-in nook with countertop and storage drawers provides an ideal space for a home office, coffee station, or additional workspace. In-suite laundry adds everyday convenience, while the building's pool and fitness centre are located just steps from your door. Offering the best of both worlds, this condo allows you to enjoy the energy and convenience of downtown living while coming home to a quiet, private escape surrounded by greenery. A wonderful opportunity for anyone seeking a little peace and tranquility without sacrificing an urban lifestyle! (id:65396)
345 Applecross Crescent
Ottawa, Ontario
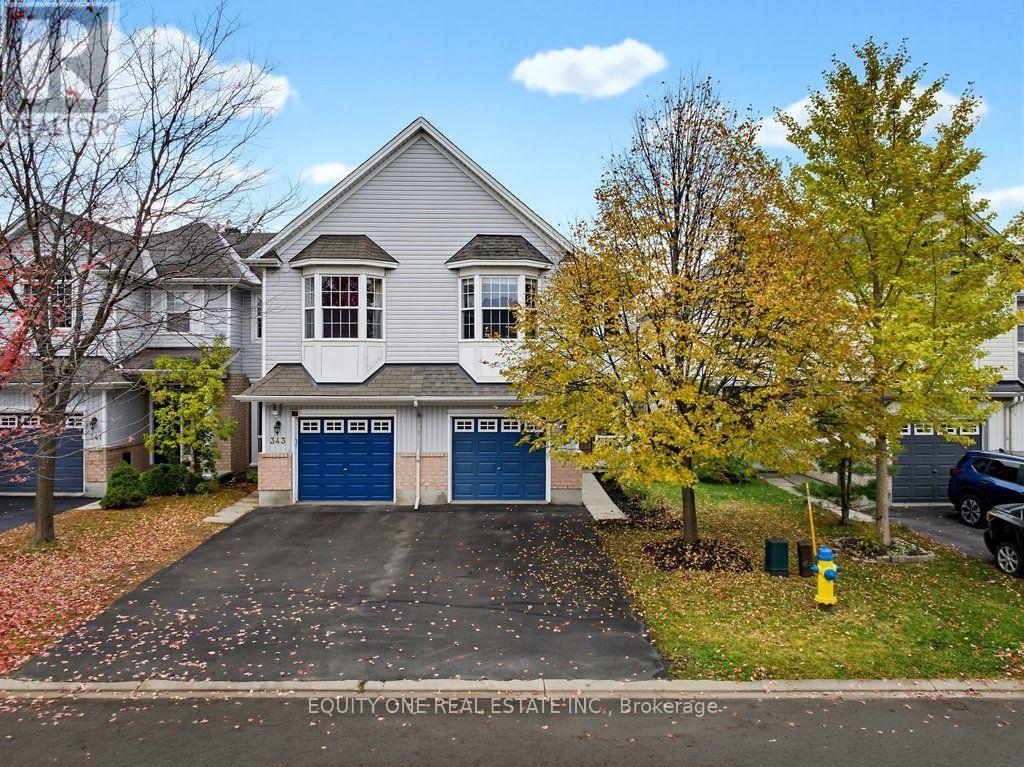
Welcome to this beautifully updated end-unit townhouse in the highly sought-after community of South March in Kanata! Offering 3 bed & 4 baths, a versatile split-level floor plan, and numerous recent upgrades, this move-in-ready home combines comfort, style, and functionality. The inviting main level welcomes you with a spacious tiled entrance and convenient inside access to the garage. Beautiful hardwood flooring, professionally sanded in 2026, flows throughout the main floor. The thoughtfully designed layout features a separate dining room, bright and spacious living room, powder room, and a well-appointed kitchen with stainless steel appliances, abundant cabinetry, ample counter space, and updated countertops (2026). A sunny breakfast area provides the perfect spot for casual meals, while patio doors lead directly to the fully fenced backyard. A unique split-level design offers an impressive family room just a few steps up from the main floor. Featuring a cozy gas fireplace and beautiful bay window that fills the space with natural light, this versatile room is ideal for relaxing, creating a comfortable home office or a 4th bedroom. The upper level features laminate flooring installed in 2019, three generously sized bedrooms, a convenient laundry room, two linen closets, and a full main bathroom. The spacious primary suite offers a walk-in closet and private 4-piece ensuite bathroom, providing a comfortable retreat at the end of the day. The fully finished lower level offers additional living space with laminate flooring, a large recreation room, full bathroom, and plenty of storage. Whether you're looking for a home theatre, gym, playroom, or guest accommodations, this flexible space offers endless possibilities. Numerous updates add to the home's appeal, including a new roof (2024), dryer (2024), blinds (2024), fresh paint throughout (2026), refinished main-floor hardwood flooring (2026), updated light fixtures (2026), and kitchen countertops (2026). (id:65396)
317 - 300 B Lett Street
Ottawa, Ontario
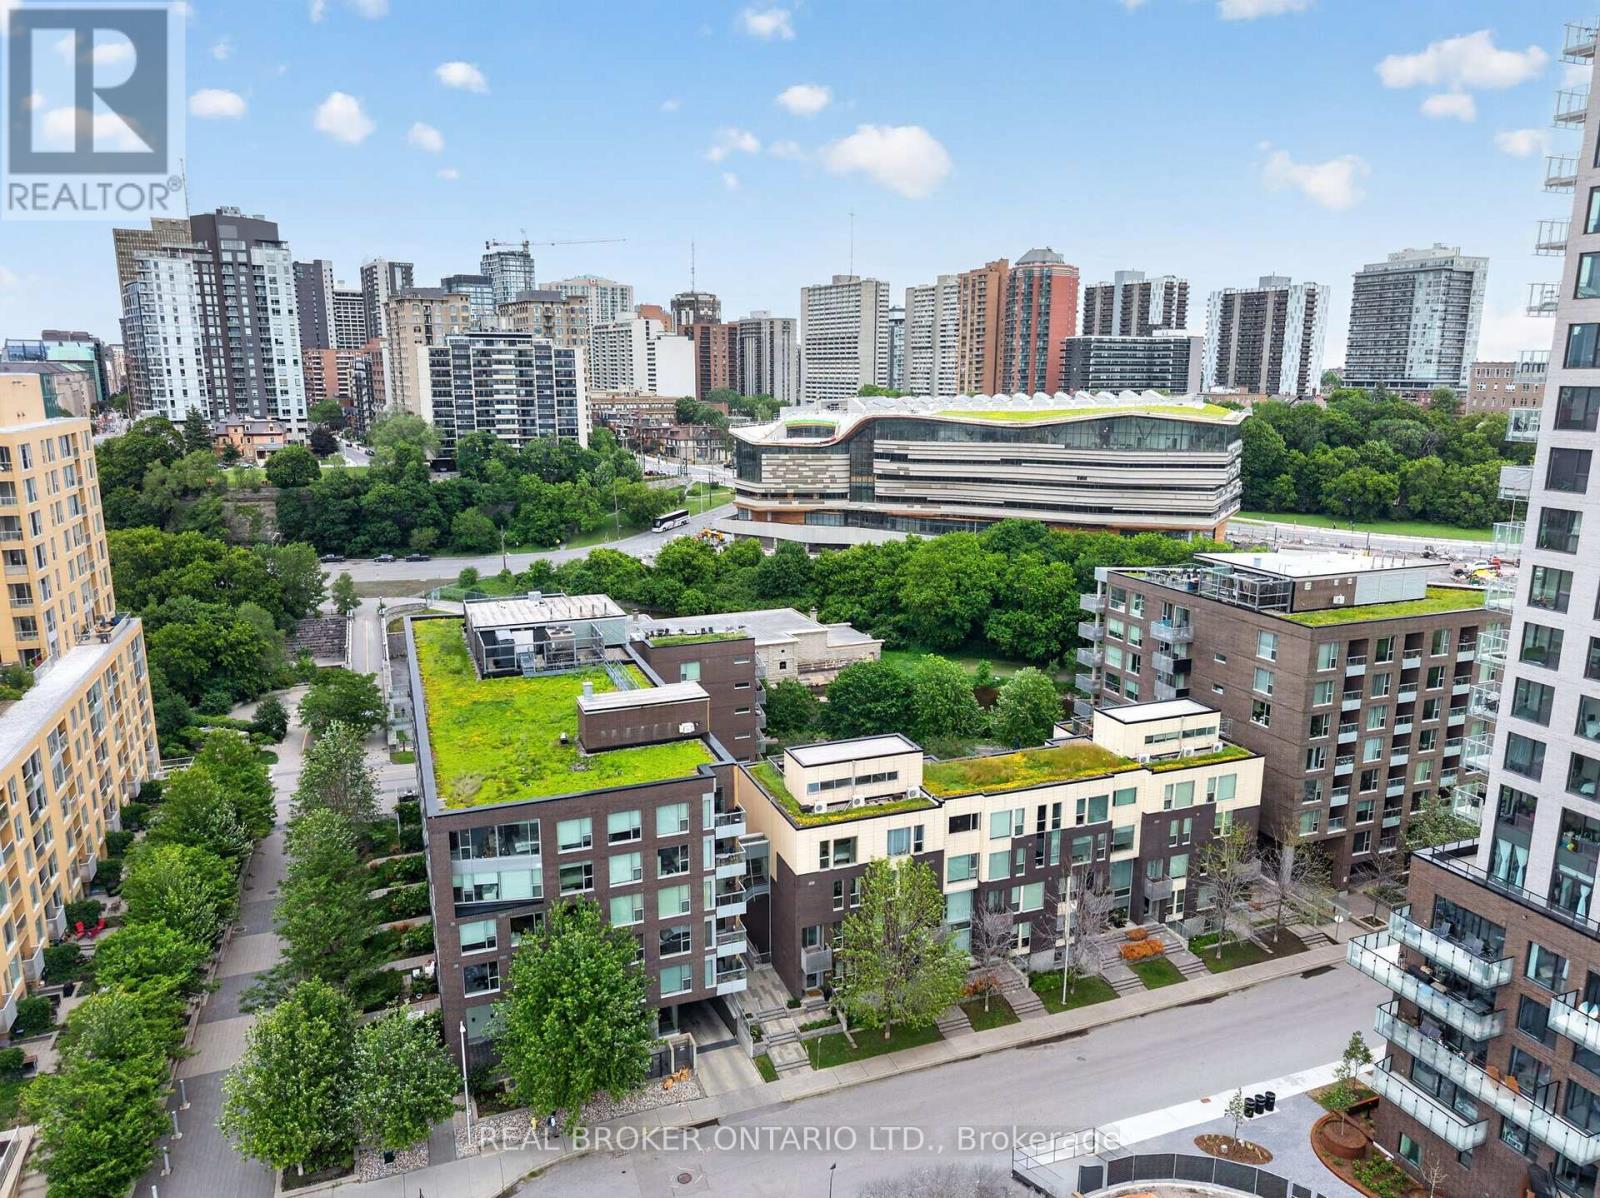
Welcome to Suite 317, a truly exceptional residence in the heart of LeBreton Flats, where urban convenience meets the beauty of nature. Spanning just under 1,400 square feet across three thoughtfully designed levels, this former model suite offers a rare combination of space, style, and spectacular surroundings. Floor to ceiling and atrium style windows flood the home with natural light while framing picturesque views of mature trees, tranquil waterways, NCC green space, and Ottawa's iconic soon to be new Public Library - Adisoke. The open concept main living area features hardwood flooring, quartz countertops, and a spacious kitchen with island seating, seamlessly connecting the living and dining spaces for effortless entertaining. Offering two generous bedrooms and two full bathrooms, the layout provides excellent flexibility for professionals, guests, or those working from home. The primary suite includes custom closet organizers, while the second bedroom enjoys the privacy of its own level. Crowning the home is a private rooftop terrace complete with a natural gas BBQ hookup - an incredible space for entertaining, relaxing, and enjoying serene views of the incredible architecture of the Library, the outdoor pool, and surrounding landscape of mature foliage and the Ottawa River Aqueduct. Additional features include underground parking, a rare two storage lockers, and access to premium building amenities including a fitness centre, party room, an outdoor roof top terrace, and pool. Located just steps from Pimisi LRT, the Ottawa River pathways, downtown, restaurants, shopping, and entertainment , Suite 317 offers a lifestyle that is difficult to replicate - where nature is at your doorstep and the best of Ottawa is at your feet. Incredible value at $507 per sq ft!!! (id:65396)
755 Bunchberry Way
Ottawa, Ontario
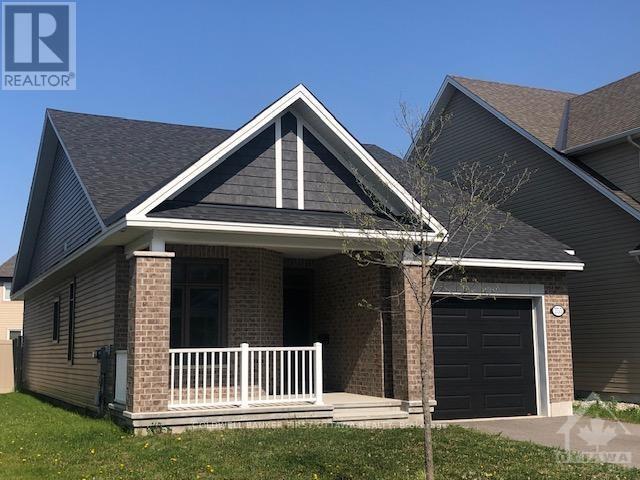
Beautiful Bungalow in the sought-after Findlay Creek community! This bright and inviting home features an open-concept living and dining area, a spacious kitchen with granite countertops, and a generous primary bedroom with a walk-in closet and private 4-piece ensuite. The main floor also offers a second bedroom and an additional full bathroom. The fully finished basement provides excellent additional living space, featuring a large recreation room, a third bedroom, and a 3-piece bathroom. Enjoy a large, sunny backyard, an attached garage, and convenient access to parks, public transit, shopping, and everyday amenities. A wonderful opportunity to enjoy comfortable bungalow living in a desirable family-friendly neighbourhood! (id:65396)
5498 Hinchinbrooke Road
South Frontenac, Ontario
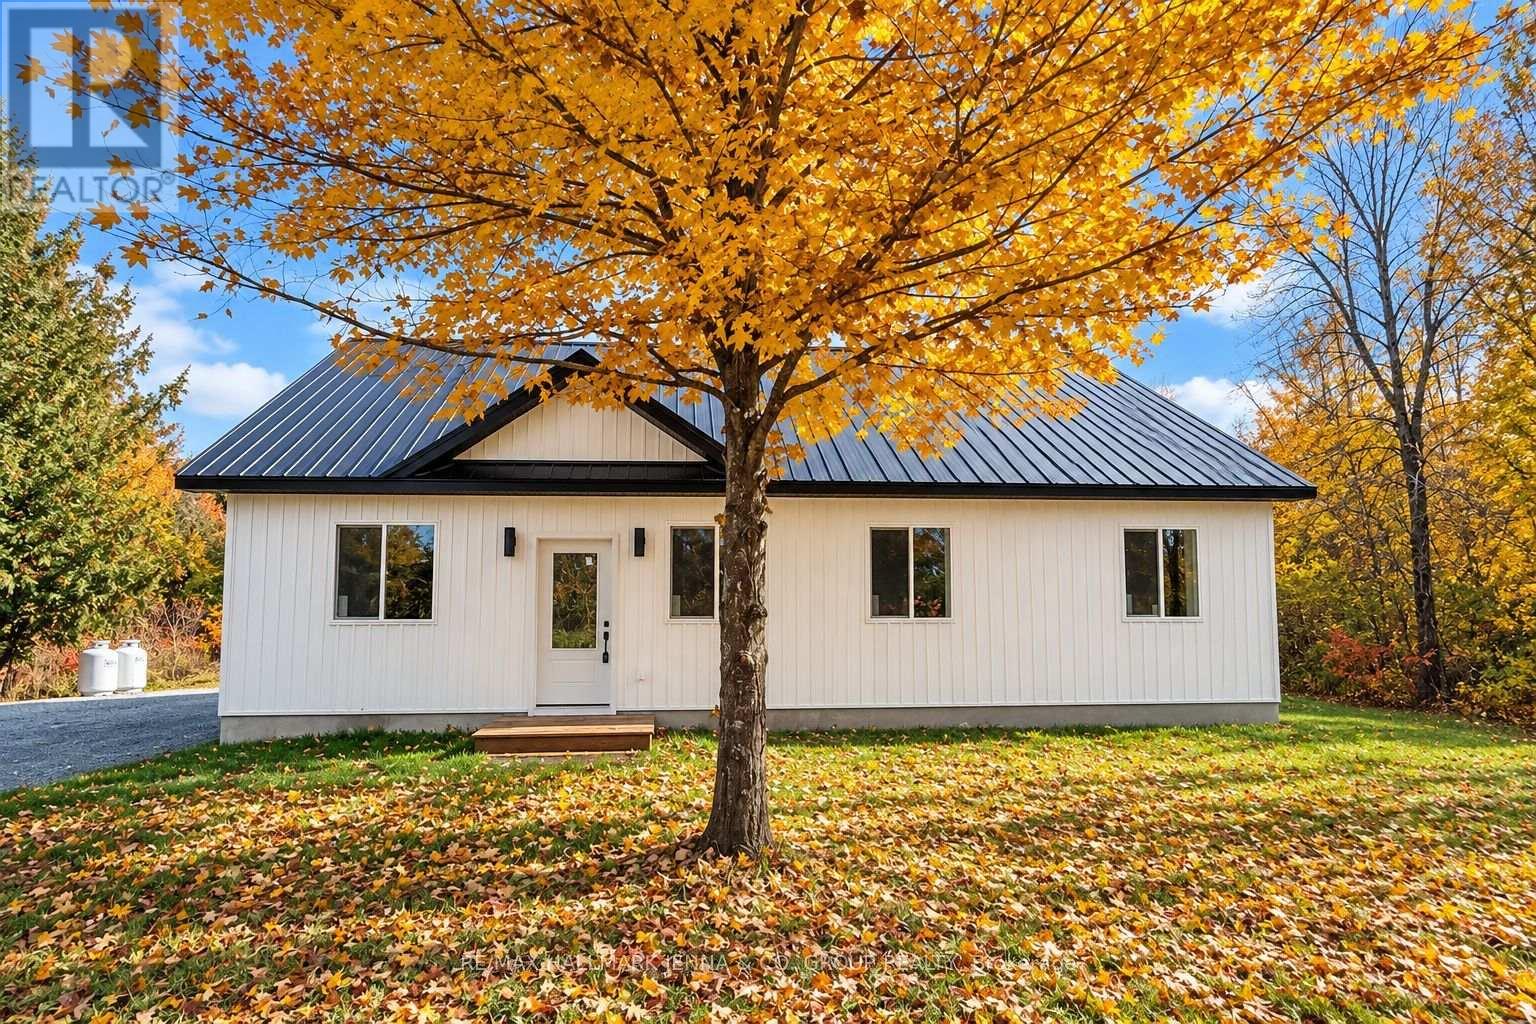
Welcome to 5498 Hinchinbrook Road, a brand-new approximately 1,300 sq. ft. bungalow situated on a private, flat and dry lot with plenty of parking. Built on a slab-on-grade foundation and topped with a durable metal roof, this thoughtfully designed home offers comfortable, efficient one-level living. Step inside to a bright, open-concept layout featuring ceramic tile flooring with radiant in-floor heating throughout. The spacious kitchen is finished with granite countertops and overlooks the large backyard, making it a great space for everyday living and entertaining. The home offers generously sized bedrooms and an oversized main bathroom complete with double sinks and space for a stackable washer and dryer, keeping laundry conveniently located on the main level. A heat pump provides both heating and air conditioning for year-round comfort. Additional highlights include a brand-new septic system, low-maintenance construction, ample parking and a peaceful, private setting on a lovely street. Enjoy the feel of country living while still being conveniently located close to amenities. A fantastic opportunity to own a brand-new, move-in-ready bungalow! Seller financing available. (id:65396)
3566 River Run Avenue
Ottawa, Ontario
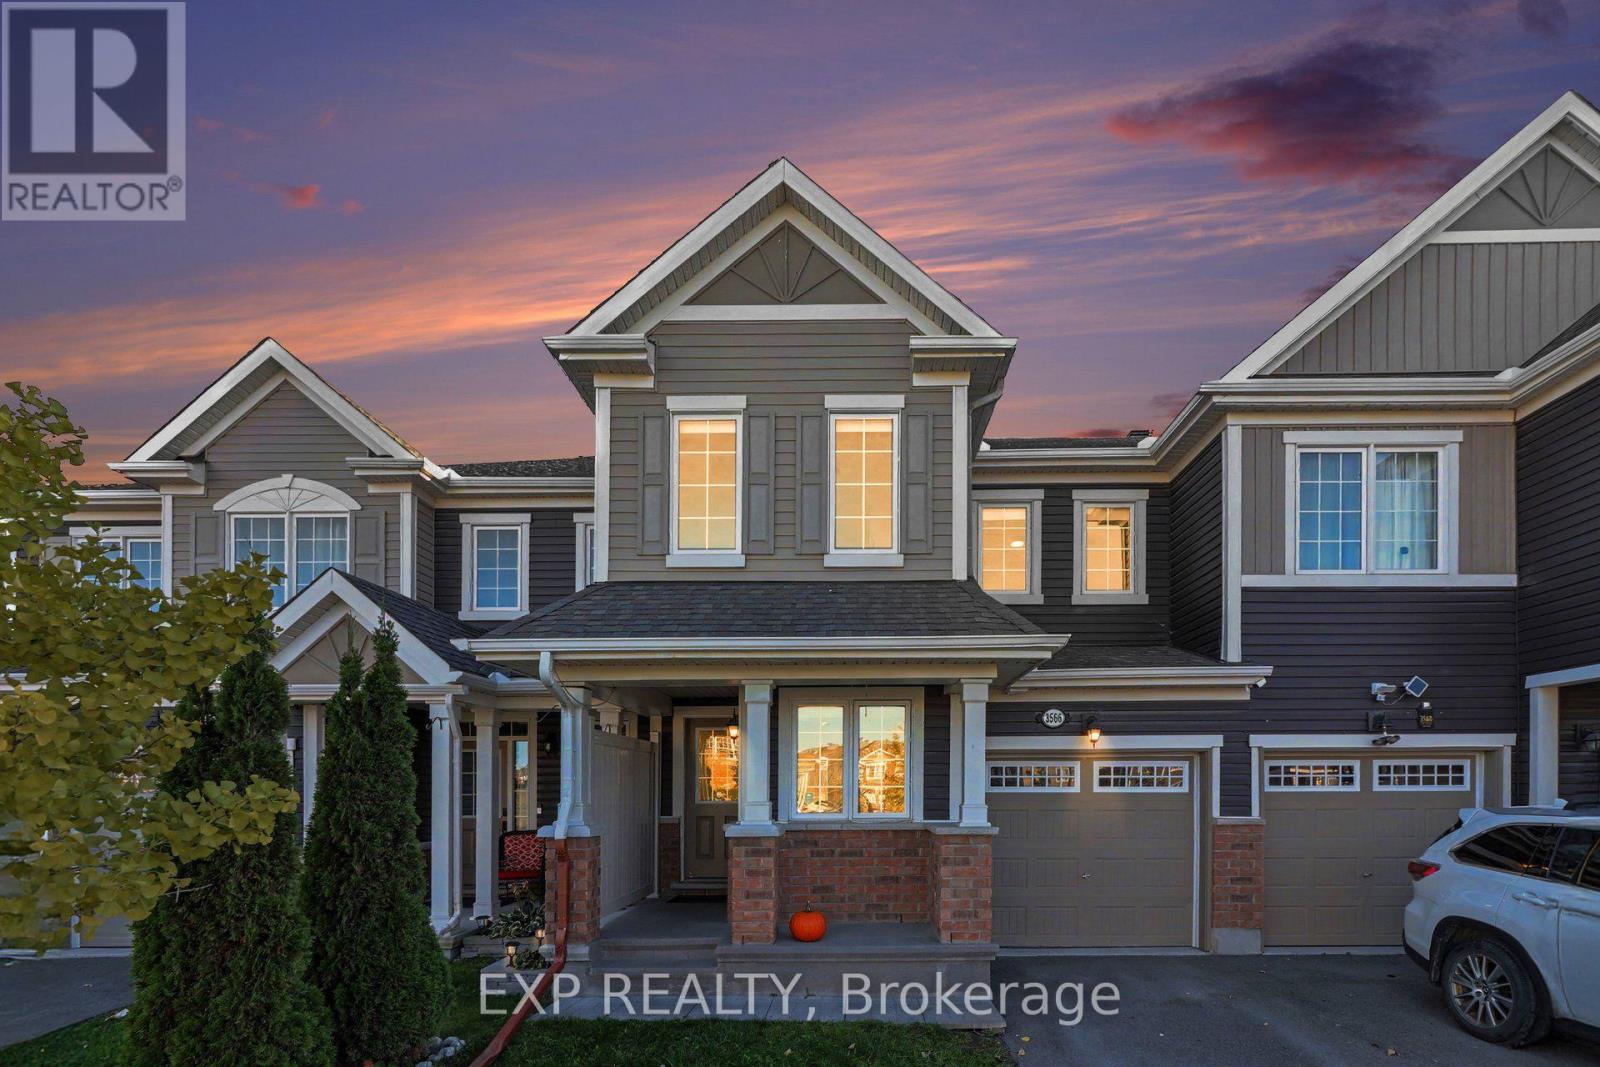
Welcome To 3566 River Run Avenue, A Beautifully Maintained 3-Bedroom, 2.5-Bathroom Freehold Townhome Located In The Desirable Half Moon Bay Community Of Barrhaven! Built By Mattamy In 2017, This Inviting Home Offers A Functional Layout, Modern Finishes, And Plenty Of Natural Light Throughout. The Main Level Features Rich Hardwood Flooring And A Bright, Open-Concept Living And Dining Area, Perfect For Everyday Living And Entertaining. The Spacious Kitchen Offers White Cabinetry, Granite Countertops, Stainless Steel Appliances, A Convenient Breakfast Bar, And A Separate Eating Area With Patio Doors Leading To The Backyard. A Versatile Main-Floor Den Provides An Ideal Space For A Home Office Or Additional Sitting Area, While A Stylish Powder Room Completes The Main Level. Upstairs, The Generous Primary Bedroom Features A Walk-In Closet And Private Ensuite Bathroom. Two Additional Well-Sized Bedrooms And A Full Bathroom Provide Comfortable Space For Family Or Guests, While Convenient Second-Floor Laundry Adds Everyday Practicality. The Unfinished Basement Offers Plenty Of Storage And Excellent Potential For Future Living Space. Contemporary Black Accents Throughout The Home Create A Cohesive, Modern Aesthetic, With Updated Lighting, Kitchen Hardware, Faucet, Interior Door Handles And Hinges, And Bathroom Fixtures. Step Outside To Enjoy The Fully PVC-Fenced Backyard, Offering A Private Space For Relaxing Or Entertaining. Ideally Situated Close To Schools, Parks, Walking Trails, Public Transit, The Minto Recreation Complex, Shopping, Restaurants, And Everyday Amenities, This Home Offers An Excellent Combination Of Comfort, Style, And Convenience In One Of Barrhaven's Sought-After Communities. A Wonderful Opportunity To Call Half Moon Bay Home! (id:65396)
1126 Poirier Street
Pembroke, Ontario
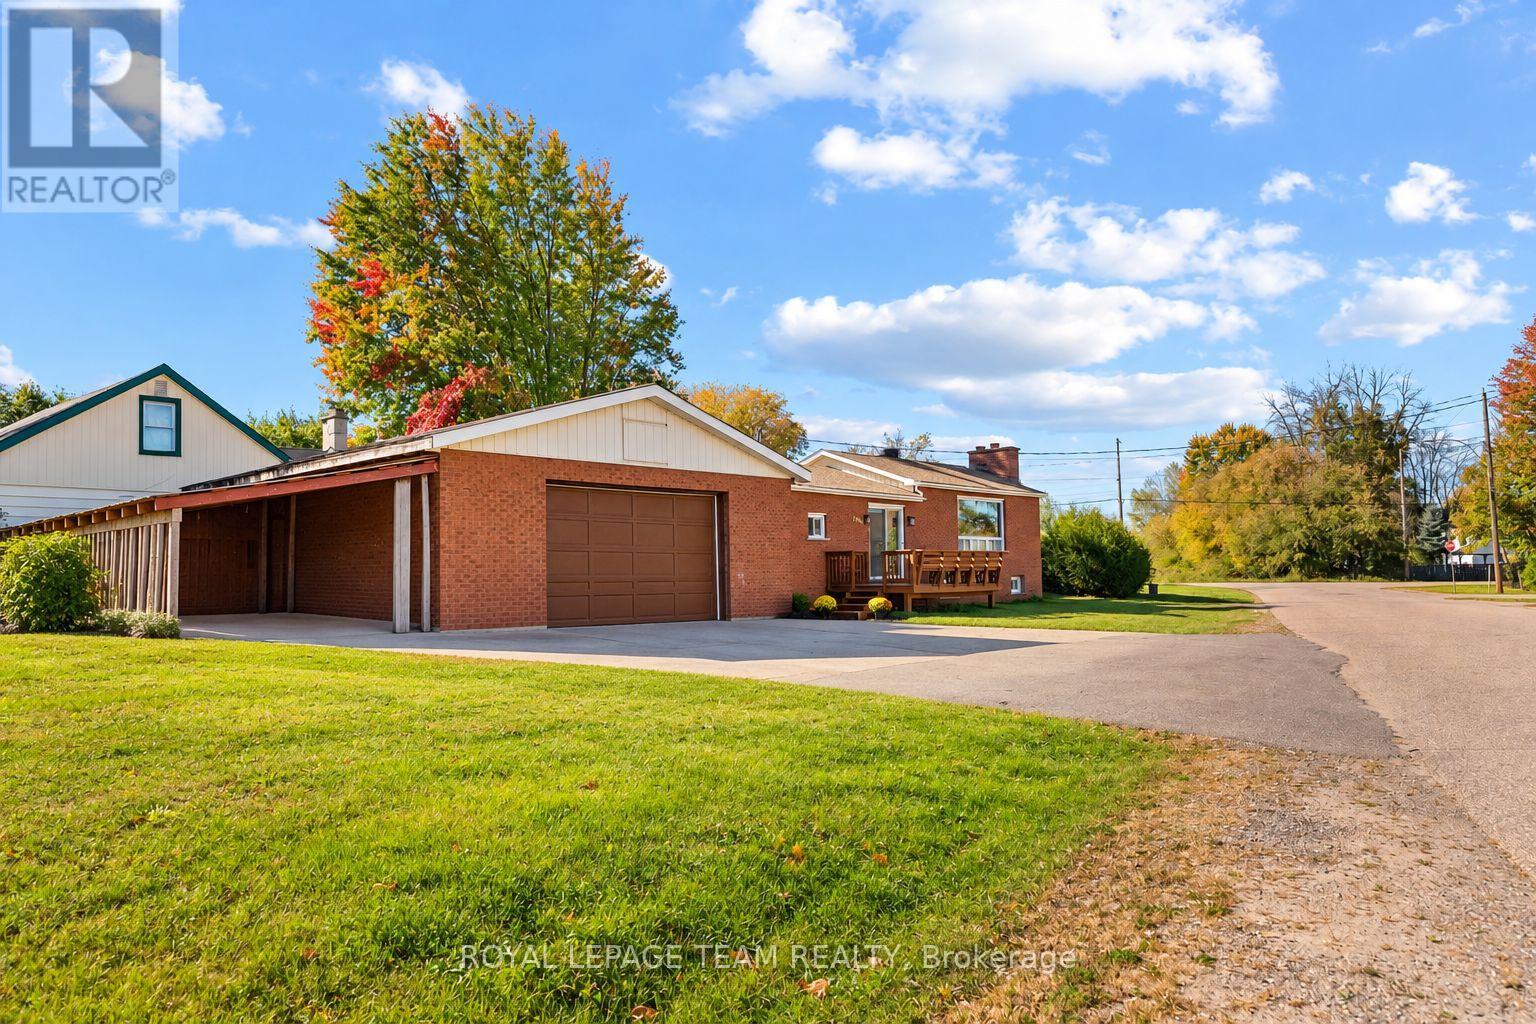
All-brick, 2+1 bedroom, 2-bathroom bungalow with a NEW ROOF, newly finished lower level and double detached heated garage! The unique raised living room features an oversized bay window that fills the space with natural light and flows nicely into the open kitchen and dining area. The living room window is scheduled to be replaced by Delbert Antlers by the end of October 2026! The fully finished basement and side entrance offer in-law suite potential! Outside, the cute side yard is easy to maintain, while the nearly 800 sq. ft. garage large enough to support a hoist! The garage provides plenty of room for vehicles, tools and hobbies, or even a home gym, with additional storage along the side. A great home for first-time buyers or those looking to downsize! (id:65396)
484 Wylie Road
Laurentian Hills, Ontario
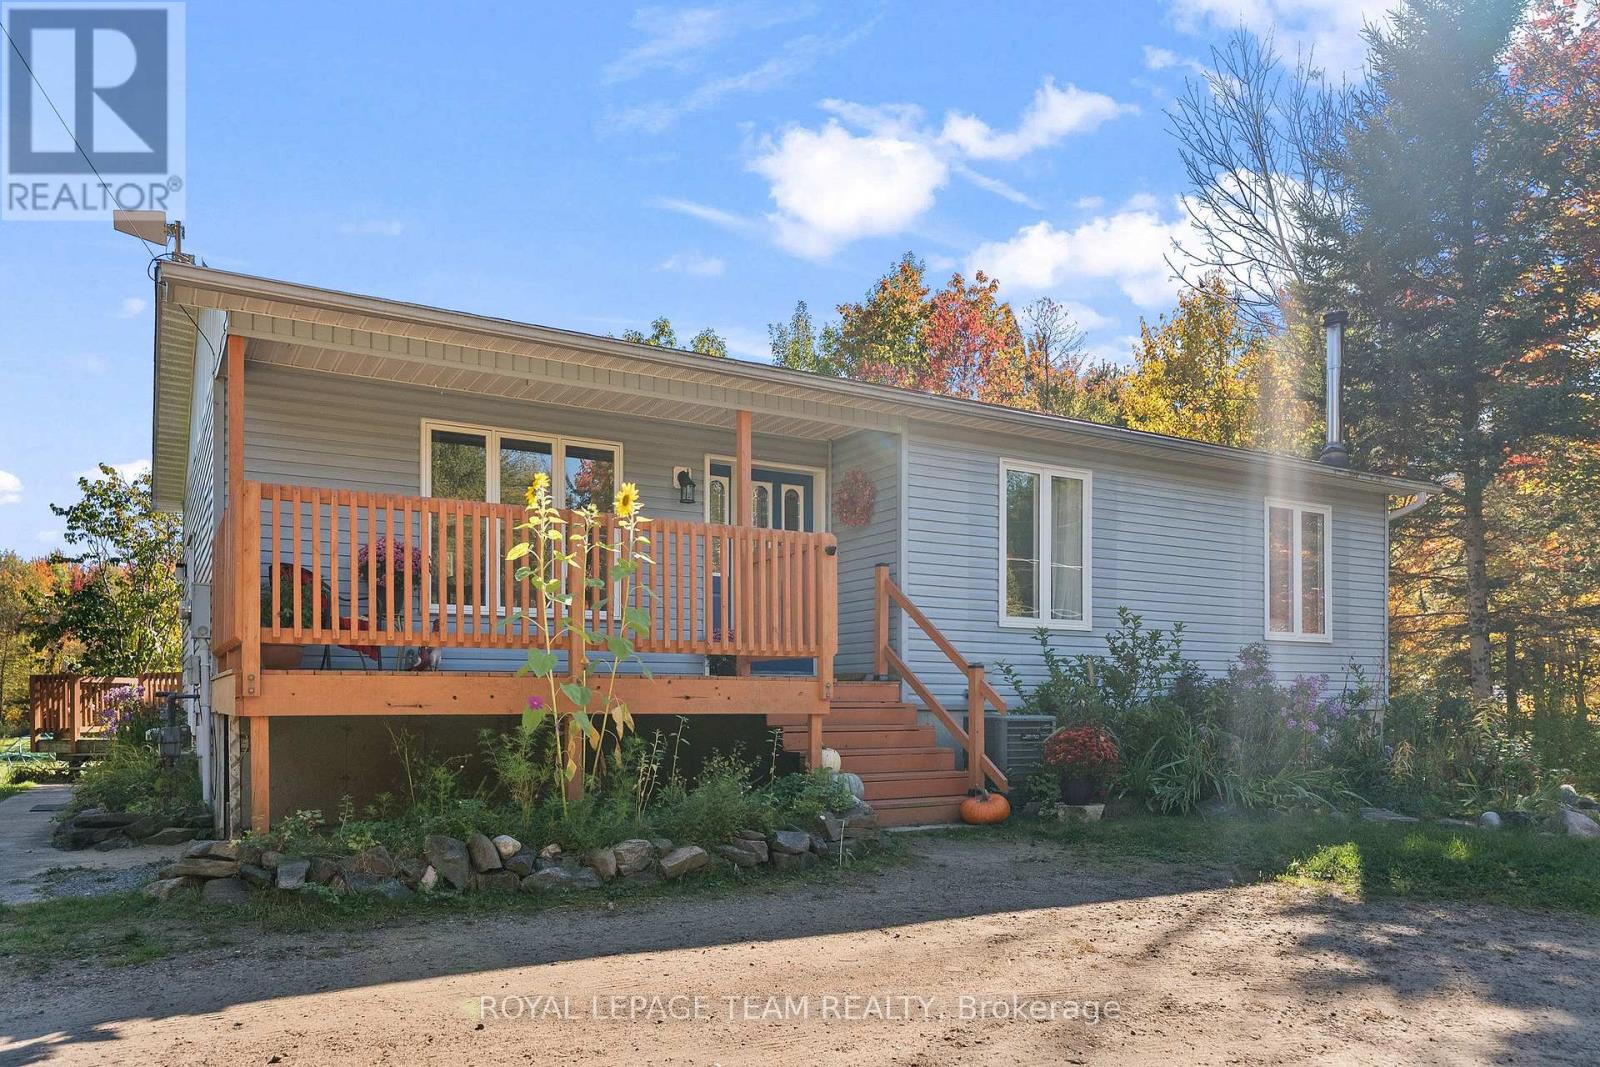
Nearly 14 acres with no neighbour in sight! If privacy, space and country living are calling your name, this one checks all the boxes! Set along desirable Wylie Road, this beautiful rural property offers a mix of open, level land and mature forest for complete privacy. You're welcomed by a circular driveway and a well-established apple tree producing an abundance of apples. Multiple outbuildings offer plenty of room for hobbies and storage, along with a three-stall barn, chicken coop and your own pond! The south-facing, two-tier patio is made for sunny afternoons and summer dinners, with a gas line ready for the BBQ. Inside, sun-filled living spaces feel warm and comfortable, with a true four-piece main level bathroom featuring an oversized soaker tub. Downstairs offers even more space with a large family room warmed by a wood stove, an additional bedroom and bathroom. There's room for animals, gardens, toys and projects-or simply a whole lot of breathing room. Completely tucked away, yet just over five minutes from town for everyday essentials, with an easy commute to CNL and Garrison Petawawa. A little bit country, a whole lot of privacy, and everything you need still within reach. (id:65396)
0 Kohlsmith Road
Whitewater Region, Ontario
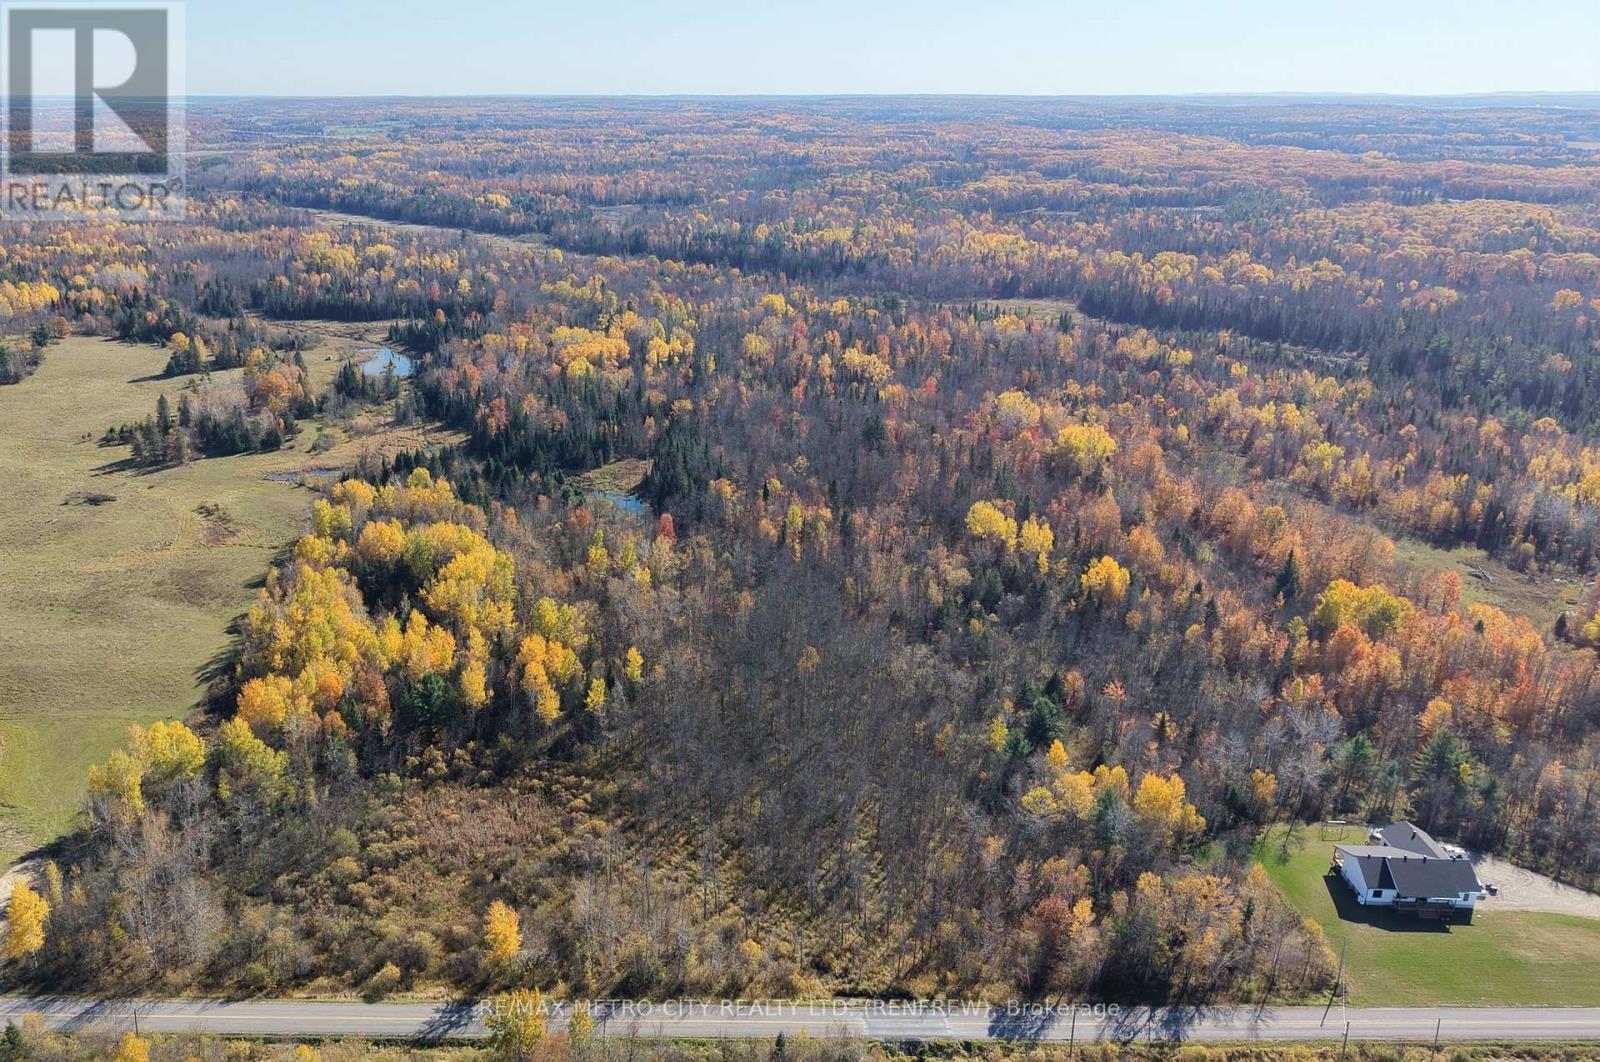
The perfect blend of natural beauty and modern convenience with this 45-acre rural property, ideally located on a paved, township-maintained road just off Highway 17 and minutes from the village of Cobden with all necessary amenities. Brimming with wildlife, this private retreat features a diverse landscape of mixed bush and wetlands, offering an escape where nature abounds. Hydro and Bell services are conveniently available at your doorstep for finding the perfect spot to build your custom country home or establishing a dedicated recreational haven. Located just a short drive from the Oaks of Cobden golf course, this versatile vacant lot provides the peaceful seclusion you desire without sacrificing easy access to local amenities-making it an absolute must-see property. Taxes have not been assessed yet for this severed lot (id:65396)



