

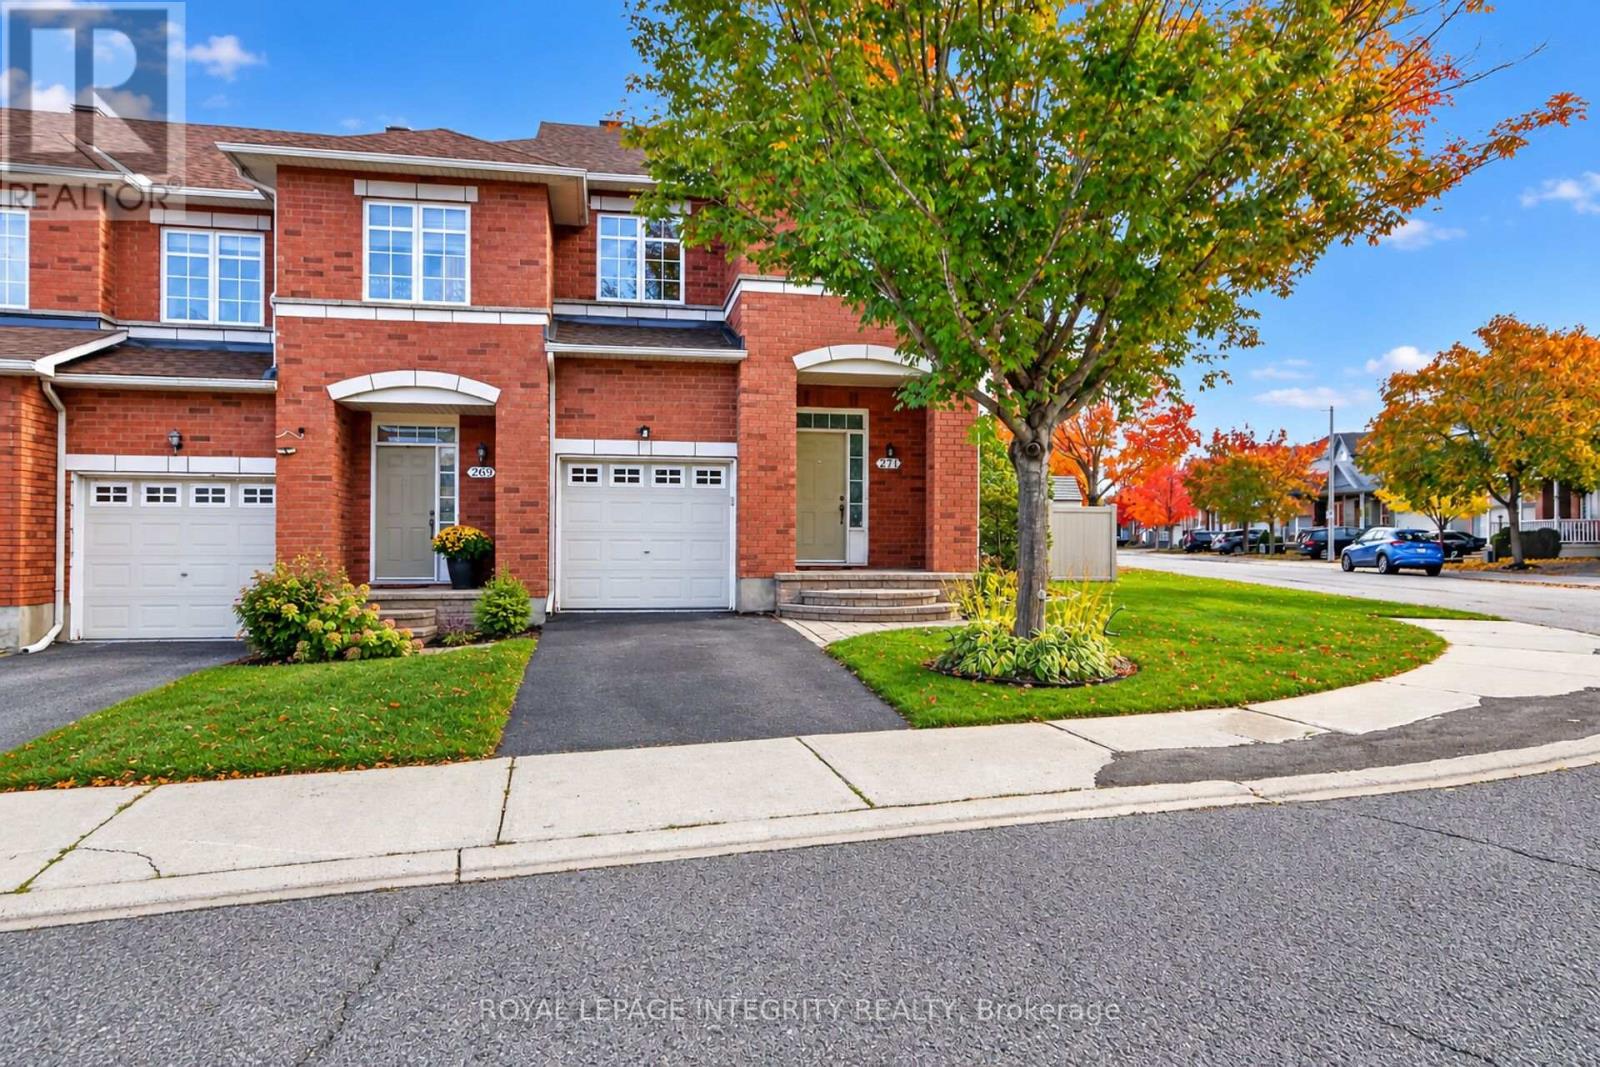
271 Portrush Avenue
Ottawa, Ontario
Welcome to 271 Portrush Avenue! This charming End-Unit row townhouse offers added curb appeal, comfortable living space, and an inviting outdoor retreat in a desirable Barrhaven neighbourhood. Featuring 3 bedrooms and 3 bathrooms, this well-maintained home offers a welcoming main floor with a living room, dining room, and kitchen, while the upper level features three comfortable bedrooms. The basement provides a recreation room with a cozy gas fireplace, a laundry area, and additional flexible space to suit your needs. A bathroom rough-in offers added potential for future finishing.Thoughtful updates include fresh paint in the kitchen, dining room, and entrance hallway, a brand-new farmhouse sink and faucet, a roof replaced in (2018), vinyl fencing (2023), new carpet on the stairs and upper level (2023), and an in-ground irrigation system (2023). Step outside and enjoy your own private backyard oasis, complete with a deck, patio, gazebo, hot tub (2026), fire pit, and shed-perfect for relaxing, entertaining, and enjoying the warmer months. The corner lot offers additional outdoor space and a wonderful setting for outdoor living.Complete with an attached garage and one driveway parking space, this home is conveniently located near Lindenshade Park, Ken Ross Park, nearby schools, Chapman Mills and Barrhaven Marketplace, and Strandherd transit access. Enjoy the added lifestyle benefits of nearby green spaces, walking and cycling paths, and recreational amenities. A wonderful opportunity to own a beautifully maintained home offering comfort, outdoor enjoyment, and convenience in the heart of Barrhaven! (id:65396)
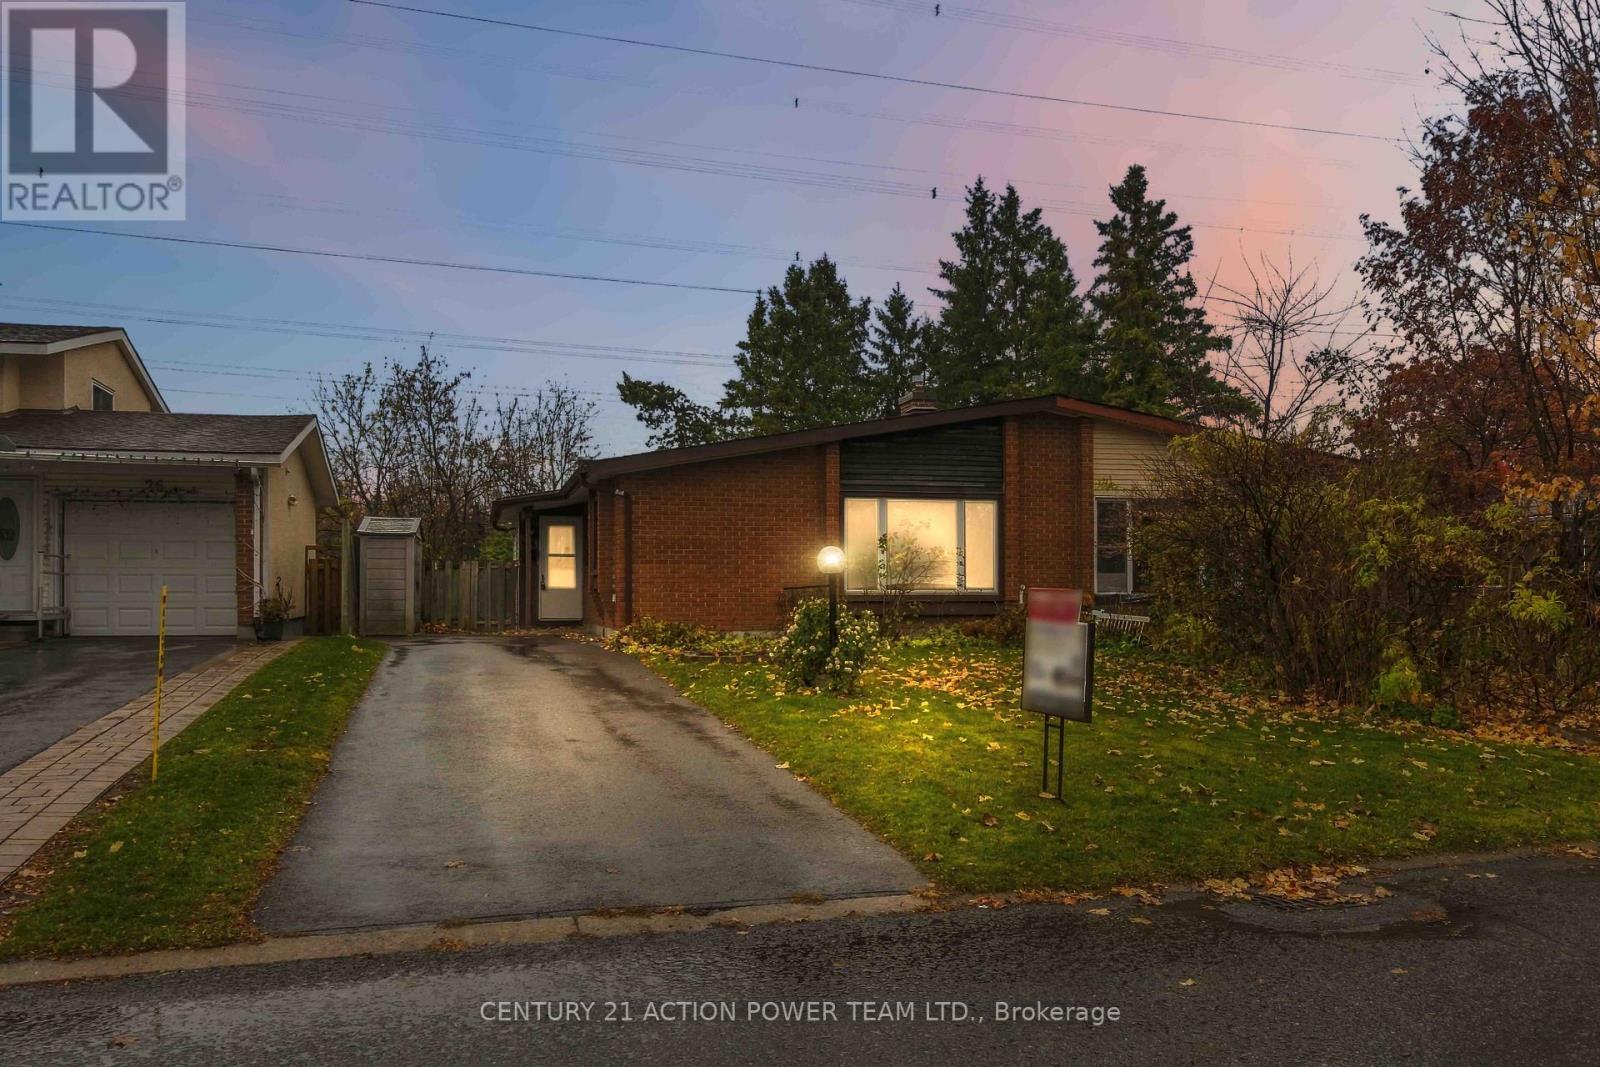
24 Nestow Drive
Ottawa, Ontario
WELCOME TO 24 NESTOW DRIVE! A FANTASTIC OPPORTUNITY IN NEPEAN! This exceptionally clean and well-cared-for 3-bedroom, 2-bathroom semi-detached bungalow offers a functional layout, great potential and the added bonus of NO REAR NEIGHBOURS! Perfect for first-time buyers, downsizers or those looking to add their personal touch. The main level features a spacious living room, a separate dining room and a bright, inviting eat-in kitchen, offering plenty of room for everyday meals and family gatherings. Three comfortable bedrooms and a full 4-piece bathroom complete the main floor, providing the convenience of bungalow living. The lower level includes a convenient 3-piece bathroom and an existing wood-burning fireplace that is currently condemned and not operational. The fireplace offers potential for future restoration or replacement, subject to professional assessment and applicable approvals. While the home would benefit from updating, it has been kept exceptionally clean and presents a wonderful opportunity to modernize and personalize to your taste. Significant improvements have already been completed, including a NEW ROOF and NEW WINDOWS, providing added value and peace of mind. Outside, enjoy the privacy of a backyard with NO REAR NEIGHBOURS, ideal for relaxing or entertaining. Conveniently located in an established Nepean neighbourhood, close to shopping, schools, parks, public transit and everyday amenities. A WONDERFUL OPPORTUNITY TO MAKE THIS HOME YOUR OWN! (id:65396)
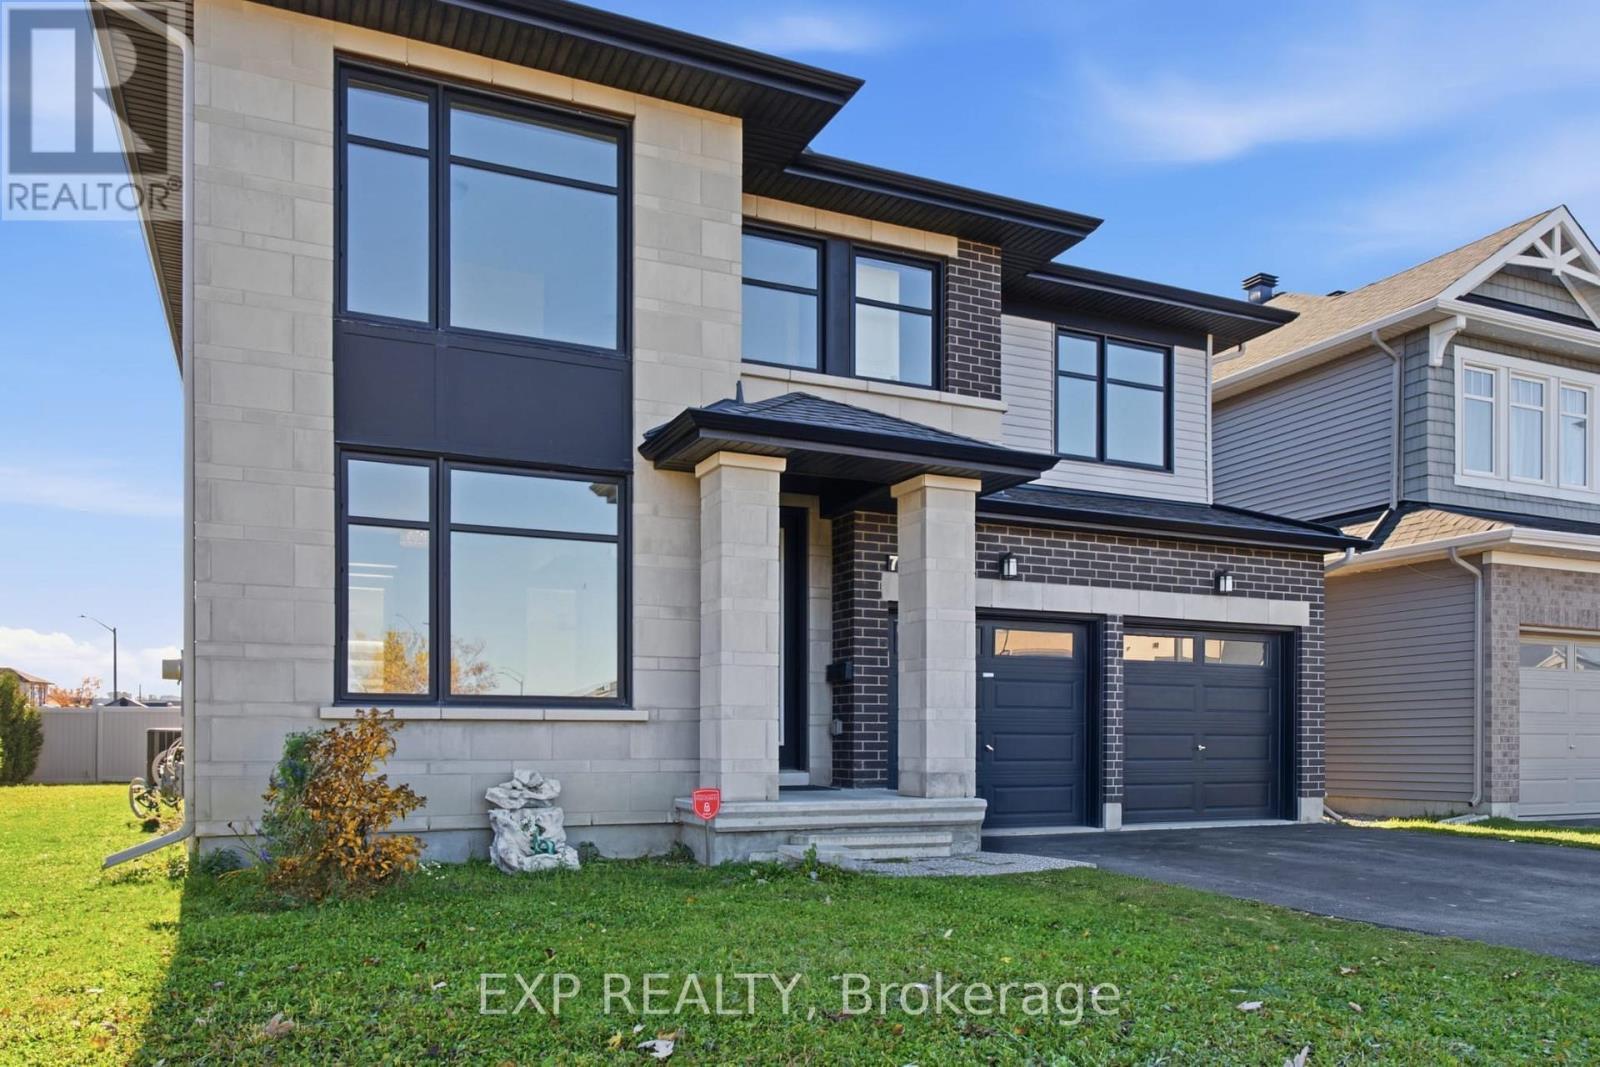
740 Carnelian Crescent
Ottawa, Ontario
Rarely offered corner lot in Riverside South! This 2017 Richcraft-built detached home offers approx. 3,076 sq ft on an oversized irregular lot that widens to the rear, with a private cedar-hedged backyard and walking distance to a school and park. The main floor features 9-ft ceilings, hardwood and tile, and abundant natural light, with a granite kitchen with large island, pantry, gas stove and fridge water line, open to the family room with gas fireplace. Also on the main level: a private office/den, a full 3-piece bath (ideal for guests or extended family), and a mud room with side entrance. Upstairs, four spacious bedrooms include a primary suite with walk-in closets and a 4-piece ensuite with double sink, soaker tub and separate shower, a second bedroom with its own private bath, and two bedrooms sharing a bathroom, plus convenient second-floor laundry. The 8-ft-ceiling basement with bathroom and central vacuum rough-ins is ready for your finishing touches. Double garage, 6-car driveway, central air. Flexible possession. Some photos virtually staged. (id:65396)
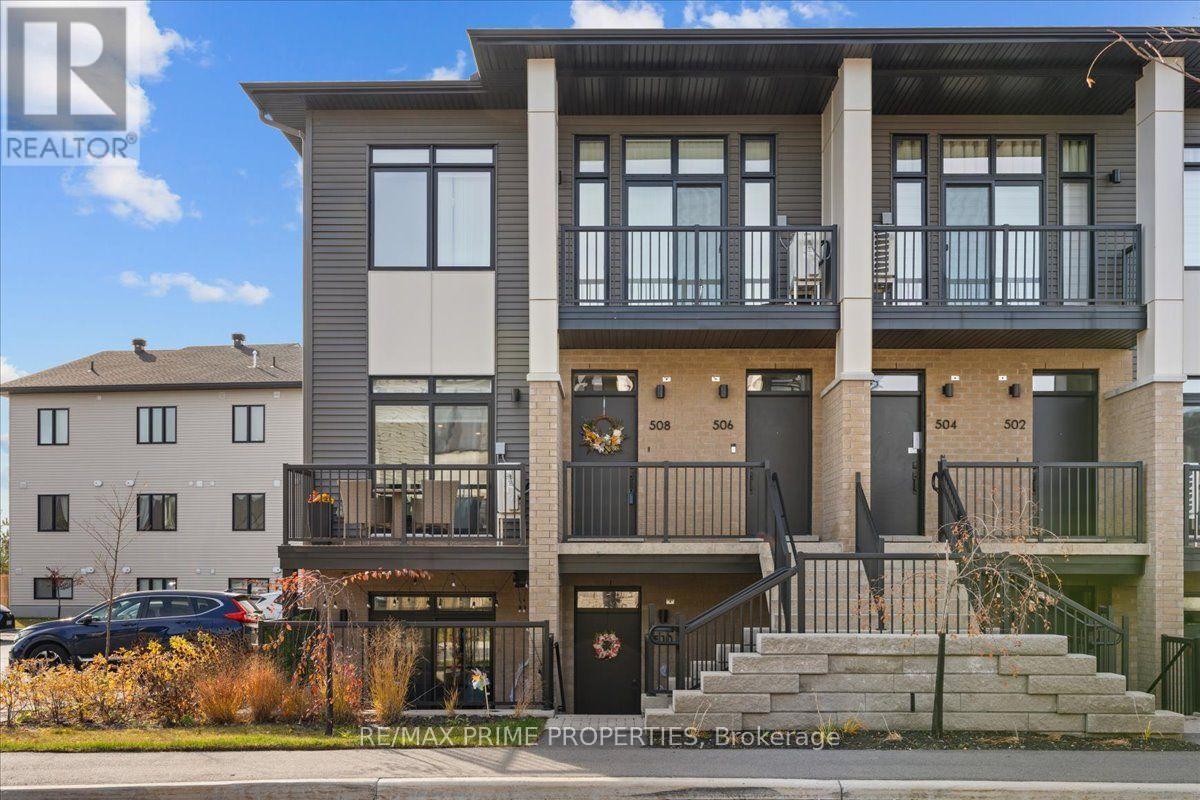
508 Gravity Private
Ottawa, Ontario
Contemporary architecture meets thoughtful design in this newer upper-level, 2-bedroom, 2-bathroom end-unit condominium in Ottawa's desirable Findlay Creek community. An attractive brick facade w/stone accents, black aluminum railings & modern entrance creates a distinctive first impression. Inside, wide-plank flooring, crisp white trim, elevated flat ceilings & recessed LED lighting establish a refined, cohesive interior. A welcoming foyer w/double closet introduces the open-concept living & dining areas, enhanced by corner windows, architectural coffered ceiling details & custom window coverings. Patio doors extend the living space to an elevated corner balcony offering morning sunshine, afternoon shade & unobstructed neighbourhood views. The contemporary island kitchen features quartz countertops, contrasting two-tone cabinetry, a four-seat breakfast bar, recessed double sink, tile backsplash, under-cabinet accent lighting, generous pot drawers, pantry storage & a four-door refrigerator. The primary bedroom is distinguished by a coffered ceiling, two-sided walk-in closet & private 3-piece ensuite w/quartz vanity, drawer storage & glass-enclosed tiled shower. A spacious second bedroom offers a double closet & convenient cheater access to the 4-piece main bathroom, complete w/quartz vanity & tiled tub surround. Additional features include in-suite laundry w/linen storage, dedicated utility/storage room, tankless hot water system, HRV, furnace, heat pump & remaining Tarion warranty coverage. Ideally positioned within walking distance of shopping, restaurants, cafes, groceries, fitness facilities & public transit, w/nearby parks, cycling trails & convenient access to Ottawa International Airport. An exceptional combination of contemporary finishes, functional design & low-maintenance condominium living, 24 Hour irrevocable on all offers. (id:65396)
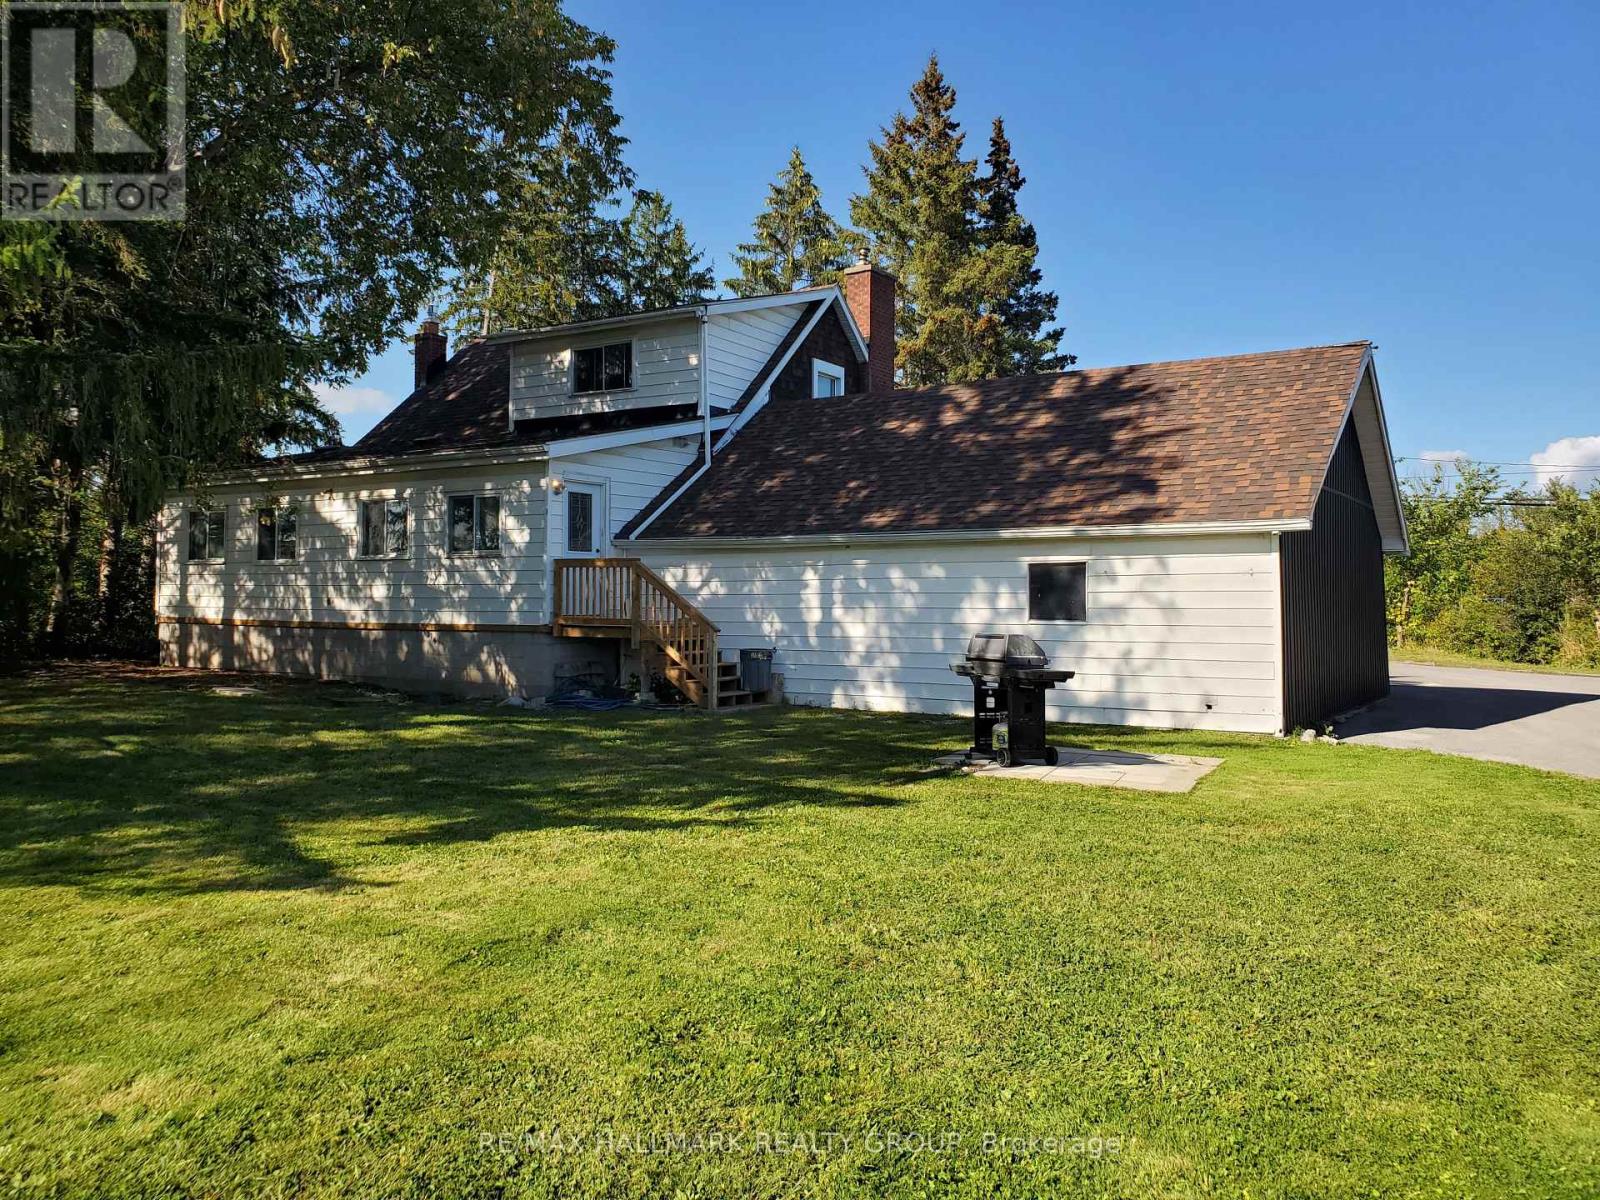
2391 Mcivor Road
Kingston, Ontario
Welcome to 2397 McIvor Road! This freshly renovated 3-bedroom + den, 2-full-bathroom home offers a spacious and versatile layout with modern updates throughout. Freshly painted and featuring brand-new kitchen appliances, this home is move-in ready! The bright and inviting living space includes a cozy fireplace, a large finished sunroom, a versatile den perfect for a home office, and convenient in-unit laundry. Enjoy your own front and backyard, complete with a barbecue for outdoor entertaining. The property also offers two parking spaces and a garage that can be used for parking, storage, or a workshop. A brand-new propane furnace provides efficient heating, and heat, hydro, and water are all included in the monthly rent! Please note that the basement is a separate, independently rented unit occupied by an existing tenant and is not included in this rental. The listing photos were taken before the installation of the new kitchen appliances. Conveniently located near Highway 401, with easy access to shopping, amenities, and major routes. Available immediately! (id:65396)
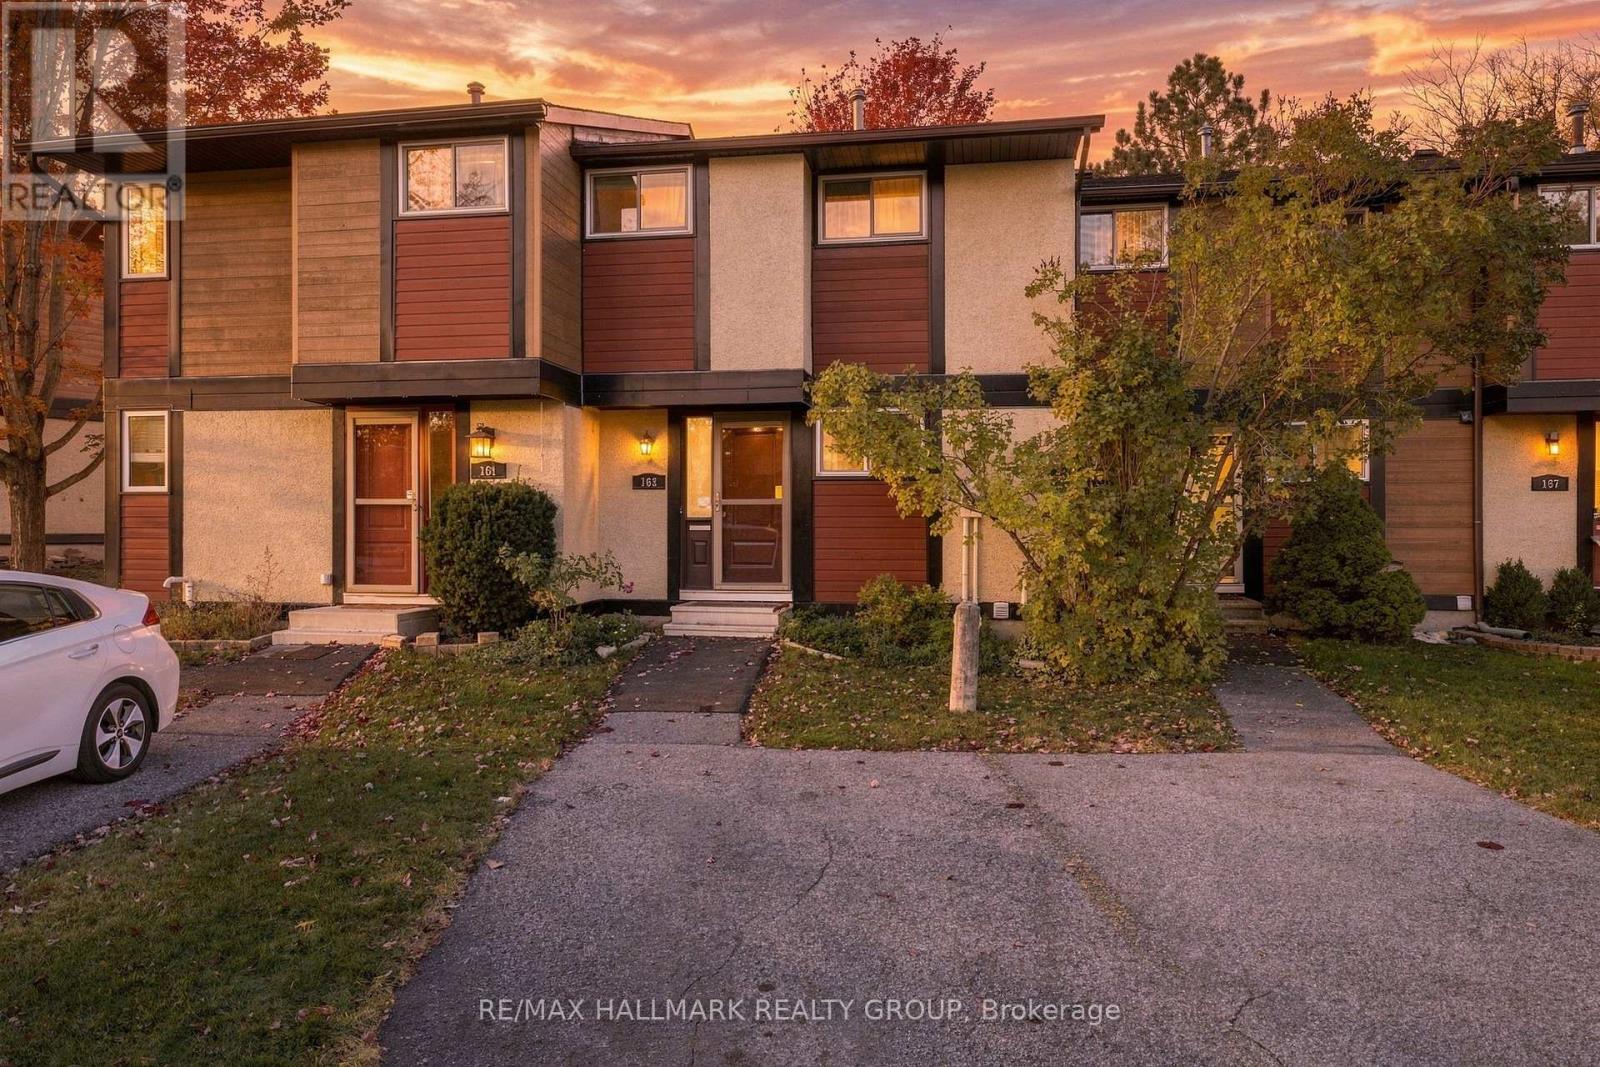
163 Mcclintock Way
Ottawa, Ontario
Open House, Sunday, Nov 8th, from 2-4 pm. Welcome to this well-maintained 3-bedroom, 2-bathroom condo townhouse offering comfortable living across two levels plus a finished basement. Hardwood flooring extends throughout the main living areas and bedrooms, complemented by ceramic tile in the foyer, kitchen and bathroom. Updated closet doors add a fresh touch, while the finished basement provides a versatile bonus room ideal for a family room, home office, hobby space or playroom. Quiet heating comfort with 2-stage furnace (2023). Enjoy the convenience of one parking space located directly in front of the unit. Ideally situated in a family-friendly neighbourhood close to excellent schools, scenic walking trails, parks and green spaces. Shopping, restaurants and everyday amenities are nearby, including Kanata Centrum Shopping Centre and the Kanata Leisure Centre. With convenient access to the highway, commuting and getting around the city is easy. An excellent opportunity for first-time buyers, downsizers or investors seeking a well-located home with flexible living space and great access to recreation, shopping and essential amenities. (id:65396)
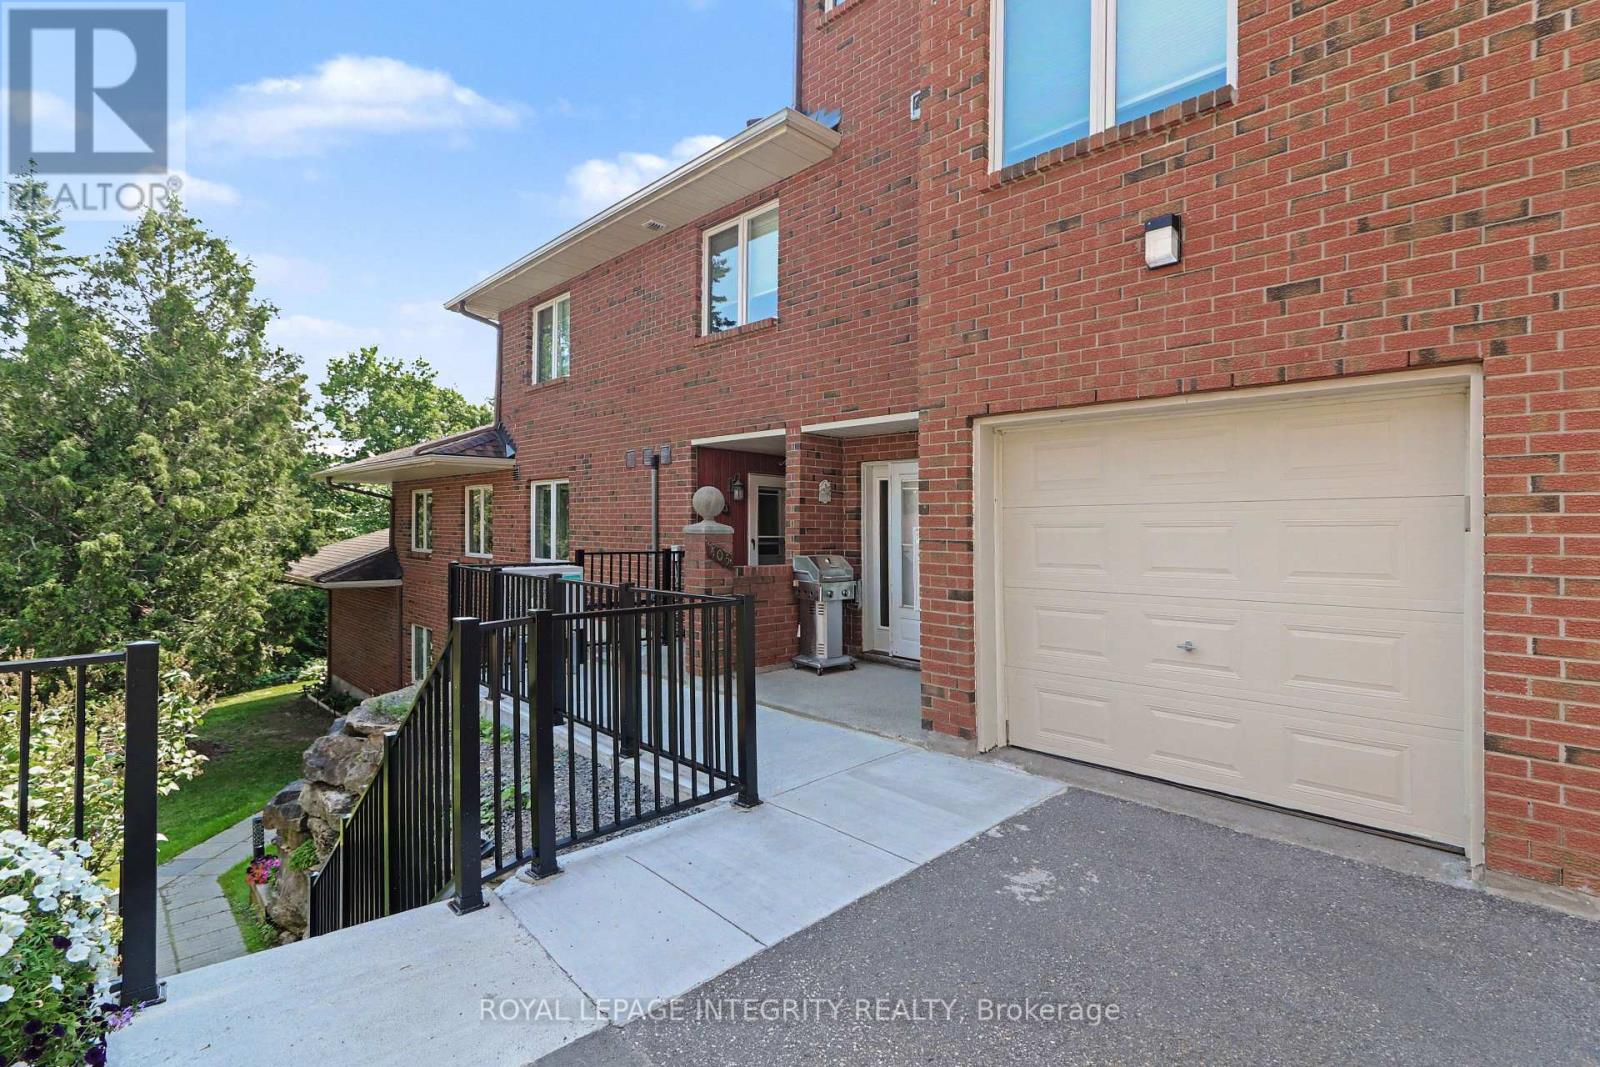
26 - 403 Stratas Circuit
Ottawa, Ontario
Rarely offered in the highly sought-after Eagle Ridge community, this spacious main-floor bungalow-style condo offers the convenience of true single-level living with no stairs. This desirable 3-bedroom, 2-bathroom model is perfect for those seeking comfort, accessibility, and a low-maintenance lifestyle without compromising on space. Complete with a private 1-car garage and an additional outdoor parking space, this is a rare opportunity to own one of Eagle Ridge's most desirable layouts. The beautifully renovated kitchen features granite countertops, coordinating white appliances, abundant cabinetry, and a bright eat-in area. The open-concept living and dining room is ideal for entertaining, showcasing a cozy wood-burning fireplace and a stunning sunroom with skylights that fills the space with natural light while offering peaceful views of the mature pine trees. A built-in serving area with additional storage adds both character and functionality-a unique feature rarely found in similar homes. The thoughtfully designed bedroom wing offers three bedrooms, including a primary suite complete with a walk-in closet and private 3-piece ensuite with a walk-in shower. Two additional bedrooms provide excellent flexibility for family, guests, or a home office, while a separate laundry and storage room adds everyday practicality. Enjoy the peaceful setting Eagle Ridge is known for, surrounded by mature trees, walking trails, and green space, while being just minutes from shopping, restaurants, transit, Highway 417, and all the amenities Kanata has to offer. Main-floor, no-stairs models of this size and layout are rarely available-don't miss your chance to call this exceptional home your own. (id:65396)
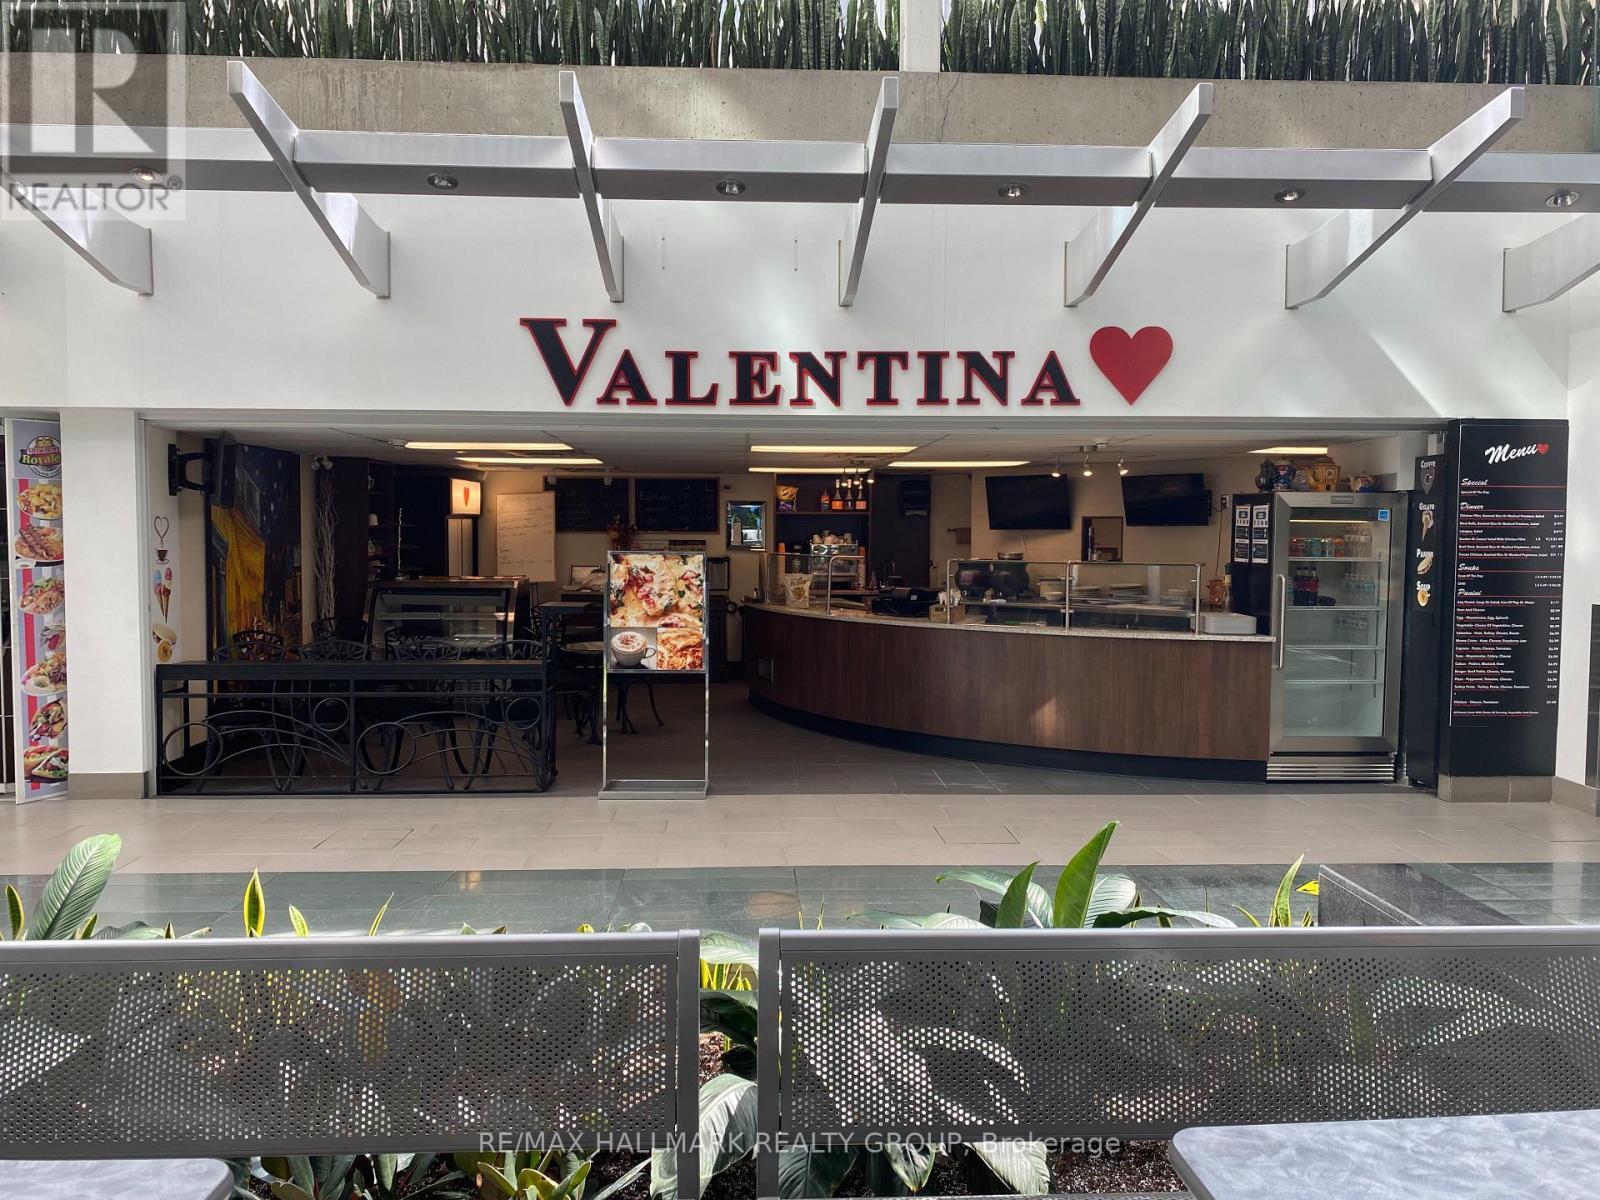
C-108 - 240 Sparks Street
Ottawa, Ontario
Beautiful European restaurant Valentina is available in downtown Ottawa. Located in C.D. Howie Building in Food court. Open Monday to Friday. You will love established clientele, recipes and perfect office hours. (id:65396)
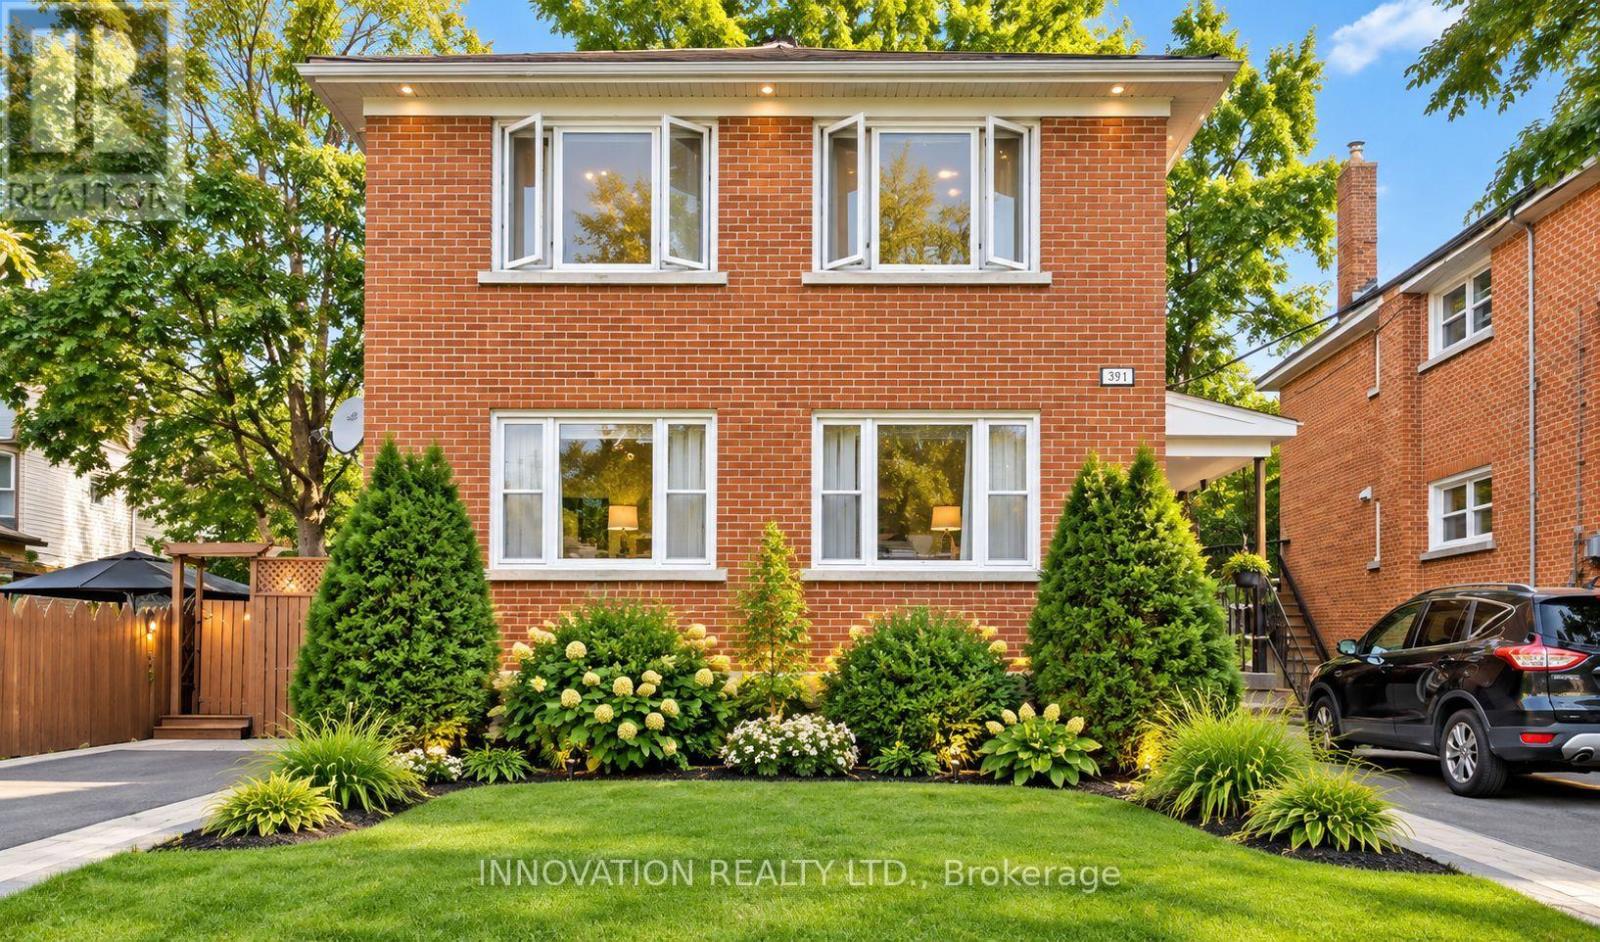
391 Greenwood Avenue
Ottawa, Ontario
Discover an excellent investment opportunity in sought-after Westboro! This all-brick triplex features three permitted, self-contained two-bedroom units, offering an attractive combination of location, rental income, and long-term investment potential. With approximately $79,000 in seller-reported gross rental income, the property presents an opportunity for investors seeking an established rental property or owner-occupiers looking to benefit from additional rental income. The property features separate hydro meters for Apt 1 & 2, Upgrades include - Furnace 2024, A/C 2019. 2nd floor kitchen & bath renos 2024, new carpeting 2024, electrical and plumbing 2023, and new basement windows 2023. Windows in Apt 1 and 2- 2019. Roof 2018. Enjoy a prime Westboro location An established multi-unit income property in one of Ottawa's most desirable neighbourhoods close to shopping, restaurants, schools, public transit, parks and recreational amenities. (id:65396)
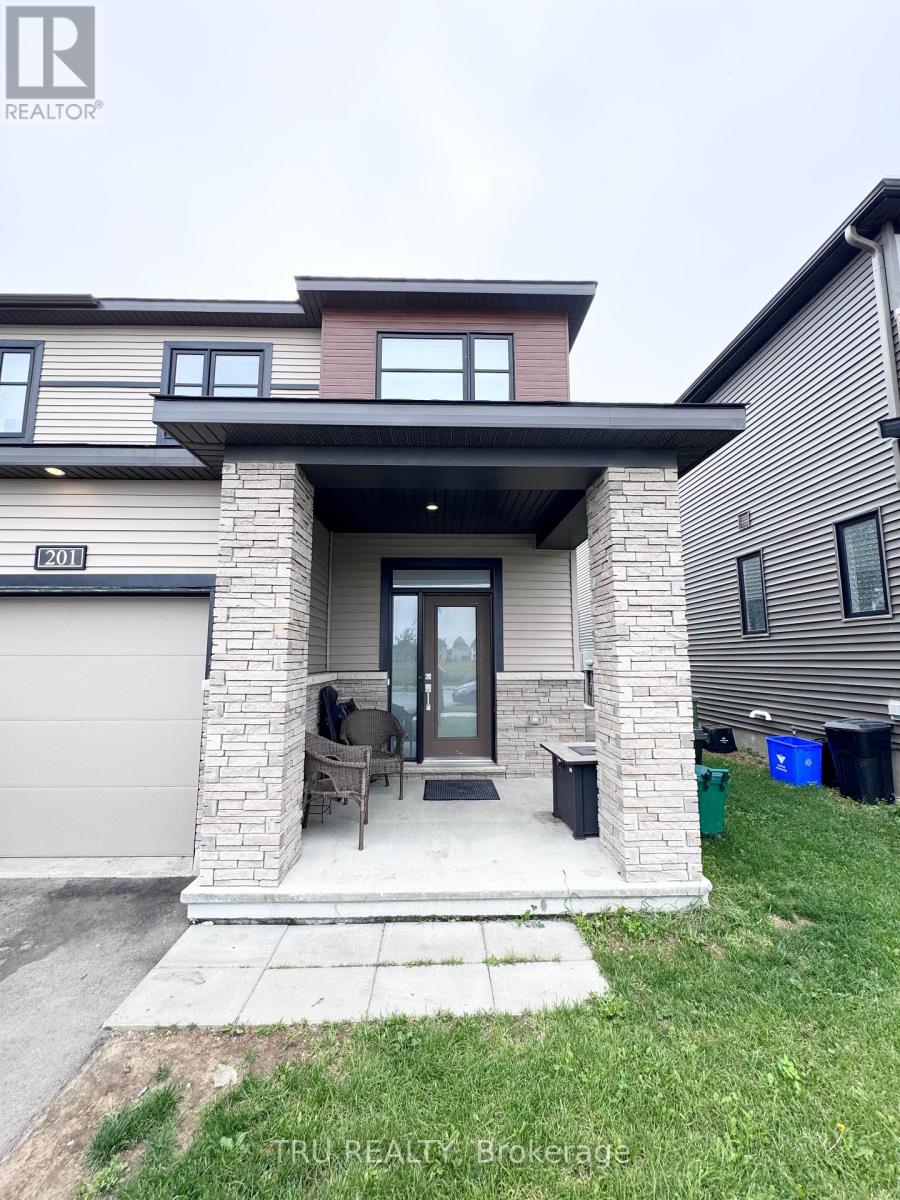
201 Invention Boulevard
Ottawa, Ontario
Welcome to this beautifully designed townhouse in a new Kanata community, just minutes from Highway 417. Offering modern finishes, a functional layout, and plenty of space across three levels, this home is ideal for comfortable everyday living.The main floor features a bright open-concept layout with large windows, creating a welcoming space for both relaxing and entertaining. The kitchen flows easily into the dining and living areas, with a convenient powder room completing the level.Upstairs, you'll find three well-sized bedrooms and two full bathrooms. The spacious primary bedroom includes a walk-in closet and a private ensuite with both a soaker tub and separate walk-in shower.The fully finished lower level offers even more flexibility with a generous recreation area, two-piece bathroom, and ample storage. Use the space as a family room, home office, gym, or additional living area. An attached garage with inside entry adds everyday convenience.Located in a growing Kanata community with easy access to the 417, this home combines modern living with a convenient location. Completed rental application, credit report, photo ID, employment letter, 2 most recent paystubs, references, no pets. (id:65396)
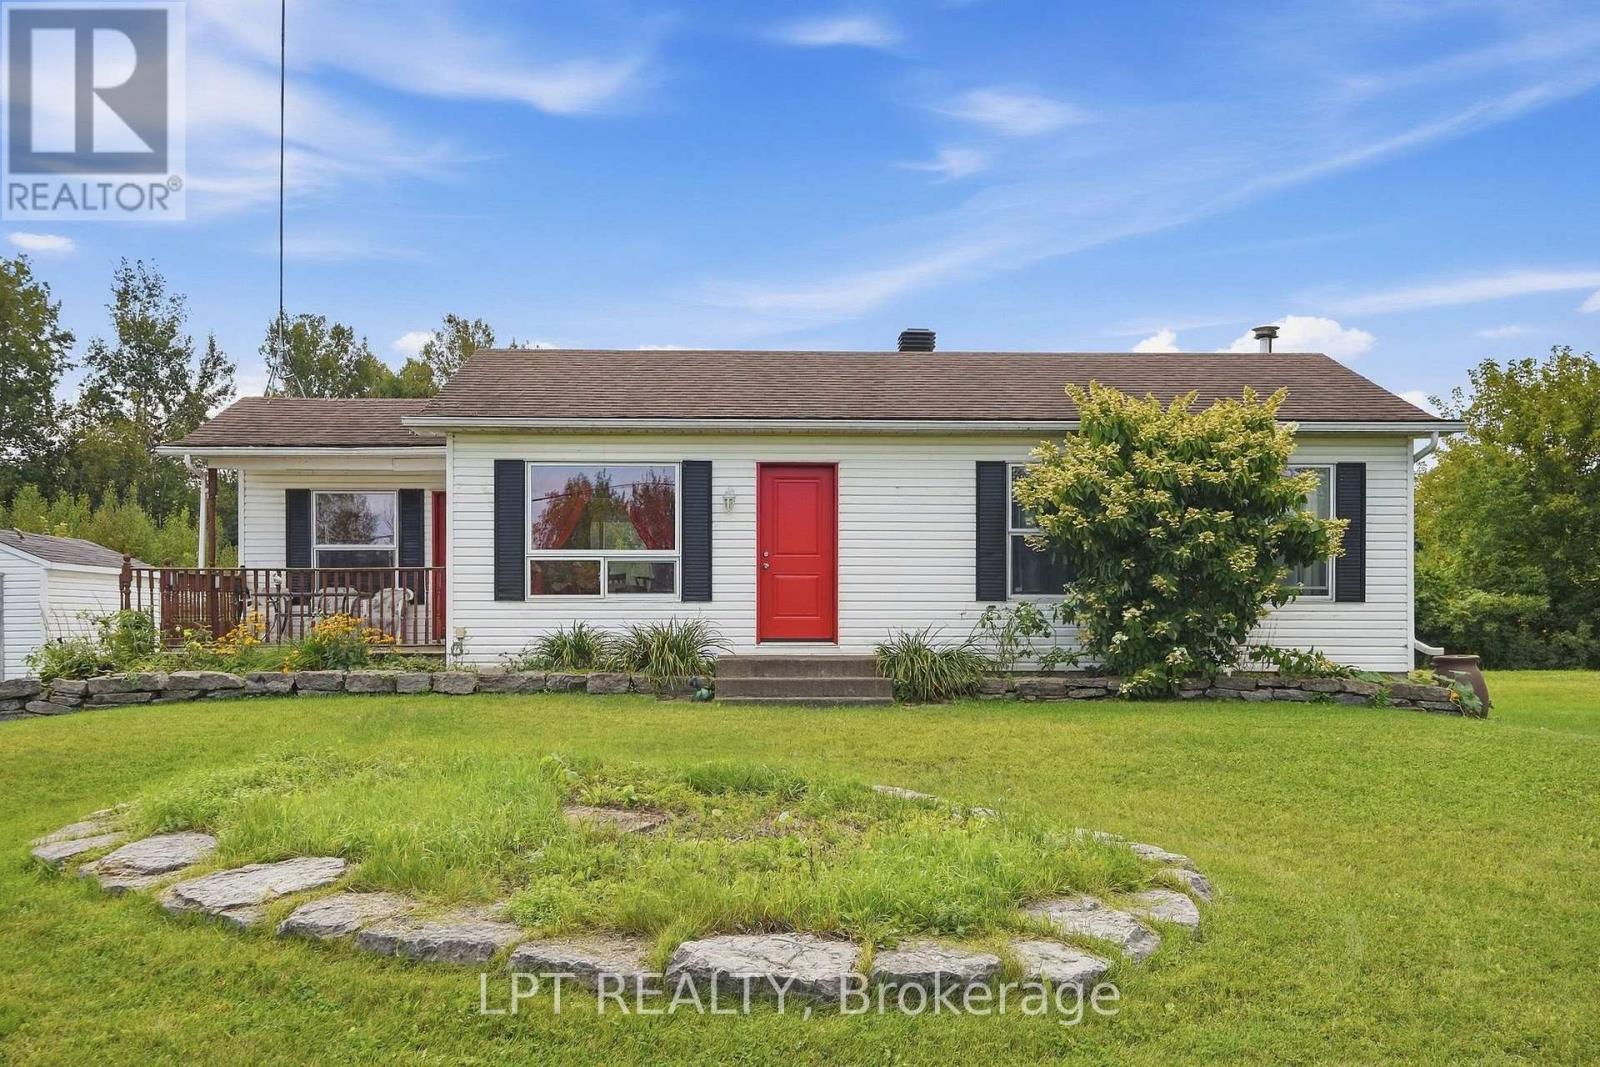
7820 County 10 Road
The Nation, Ontario
This inviting bungalow is a great opportunity for first-time buyers, downsizers, or anyone looking for a comfortable home with plenty of usable space inside and out. Offering 2+2 bedrooms and 2 full bathrooms, the layout provides the ease of bungalow living while still giving you the flexibility of a finished lower level.The main floor feels bright and welcoming, featuring a spacious living room, two generously sized bedrooms, a full bathroom, and an eat-in kitchen where patio doors open directly onto a newer deck. Step outside and enjoy a backyard made for summer - whether you're hosting friends, relaxing with your morning coffee, or simply enjoying the slow and peaceful evening. Downstairs, the finished lower level adds valuable extra living space with a comfortable den, two additional bedrooms, and a second full bathroom. There's plenty of room to create a guest space, home office, playroom, hobby area, or additional family room depending on your needs.Well maintained and filled with potential, this home offers a practical layout, comfortable living spaces, and a backyard you'll look forward to enjoying. Whether you're purchasing your first home, looking to simplify into a bungalow, or simply wanting a little more space without sacrificing functionality, this one is well worth a look. (id:65396)
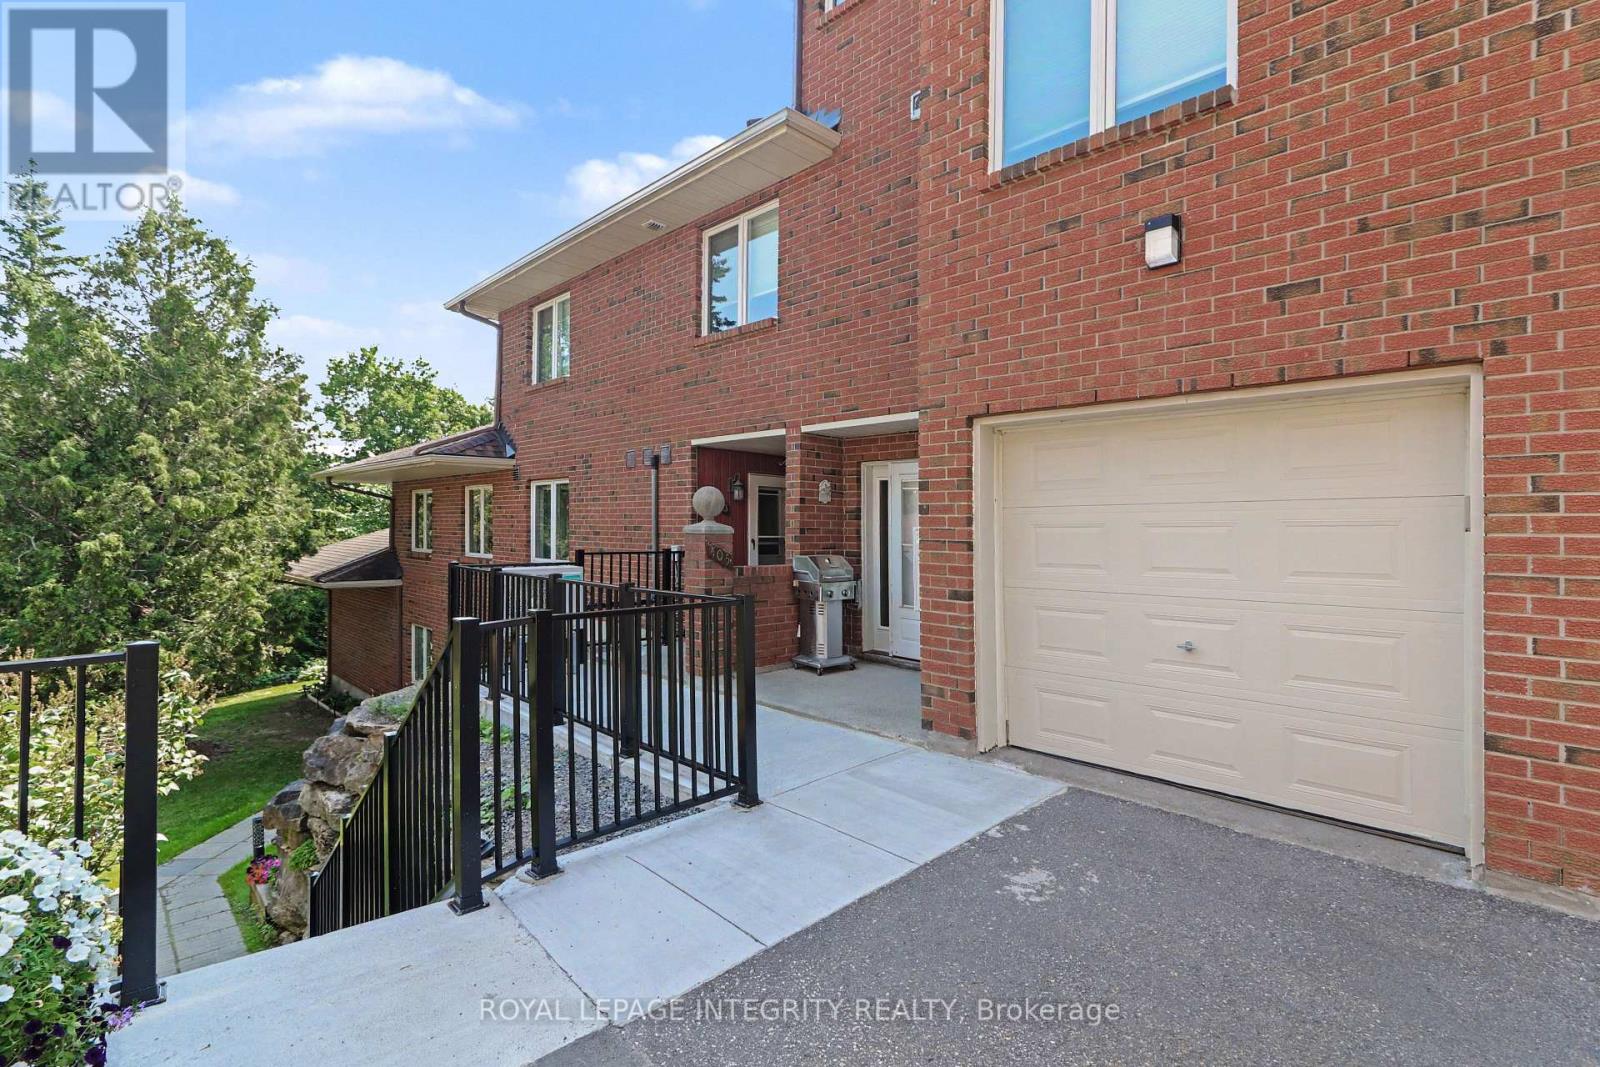
26 - 403 Stratas Circuit
Ottawa, Ontario
This spacious 3-bedroom, 2-bathroom main-floor bungalow-style condo offers convenient one-level living with no stairs.The renovated kitchen features granite countertops, ample cabinetry, and a bright eat-in area. The open-concept living and dining space includes a cozy wood-burning fireplace and a beautiful sunroom with skylights overlooking mature pine trees.The primary bedroom offers a walk-in closet and private 3-piece ensuite, while two additional bedrooms provide flexibility for family, guests, or a home office. A separate laundry/storage room adds convenience.Enjoy mature trees, walking trails, and green space, while being minutes from shopping, restaurants, transit, Highway 417, and all that Kanata has to offer.Includes a private 1-car garage and additional outdoor parking. A rare opportunity to rent a spacious, no-stairs home in Eagle Ridge! (id:65396)
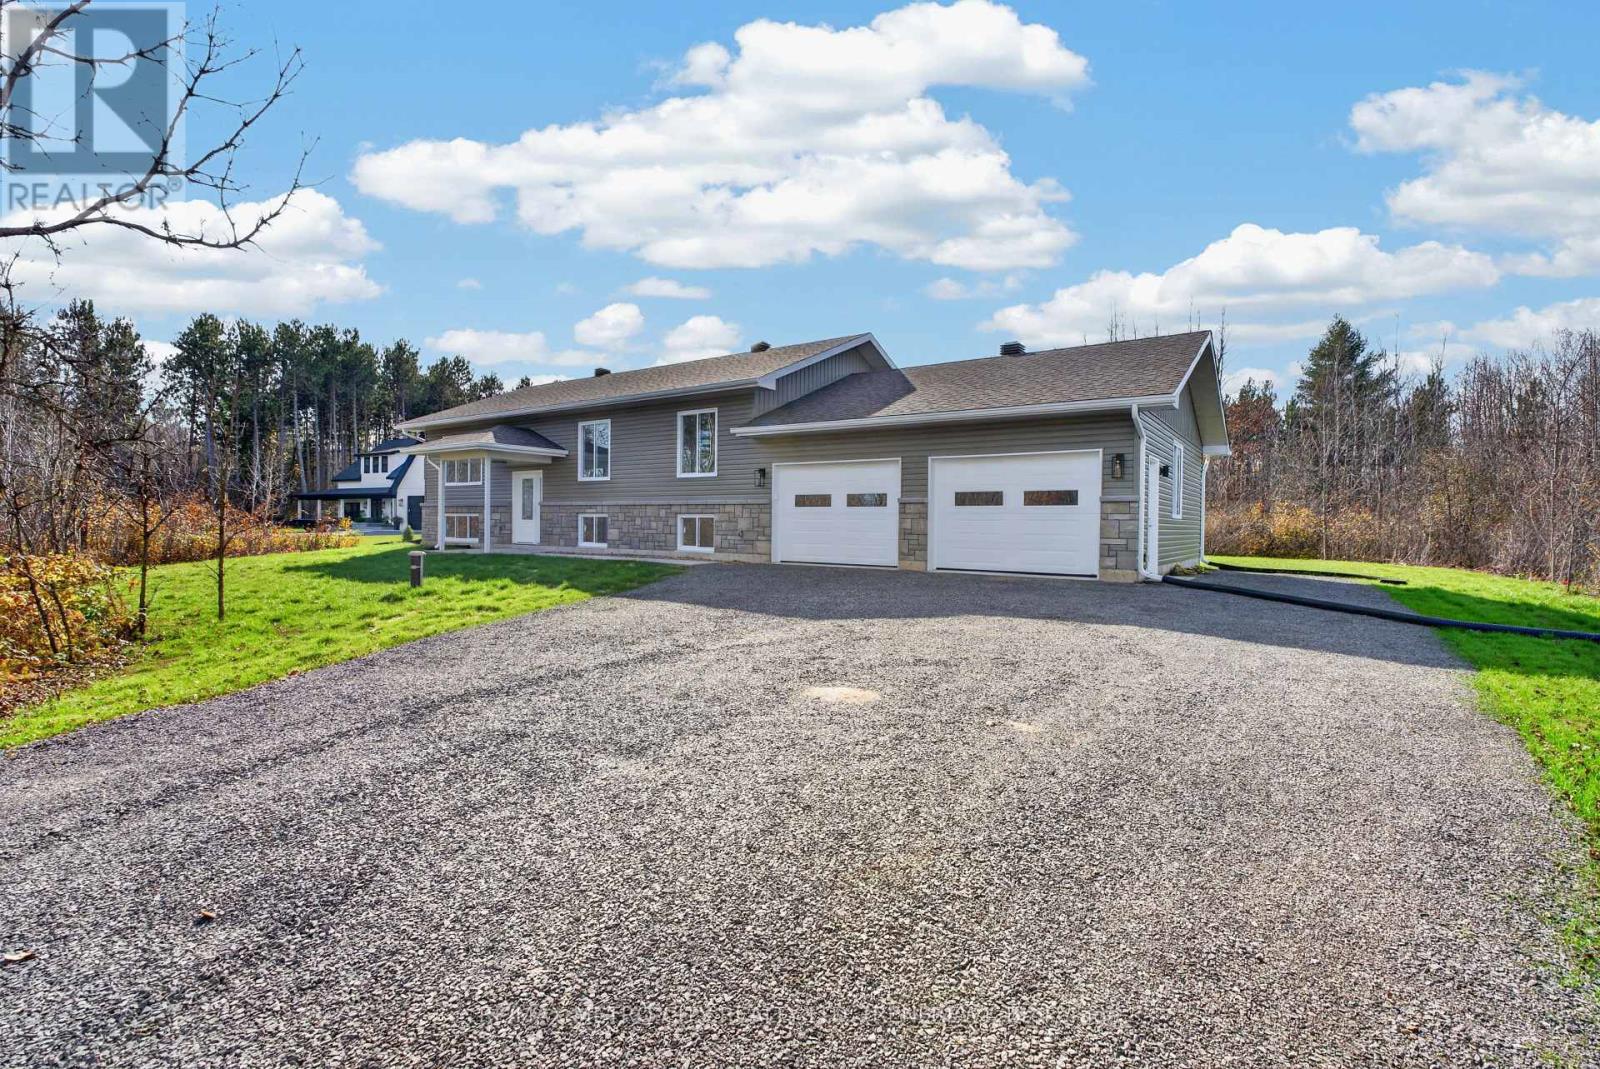
287 Usborne Street
Mcnab/braeside, Ontario
Welcome to 287 Usborne Street-a brand new, quality-built modern home nestled on a private, expansive 1.7-acre lot in Braeside, just moments away from the local boat launch. This bright and airy residence features an open-concept layout designed to maximize natural light throughout. Offering high-end finishes from top to bottom, the home showcases exceptional craftsmanship and attention to detail. The main level provides comfortable everyday living, while the lower level is semi-finished, offering fantastic potential to customize to your exact needs. Additional highlights include central air conditioning, a convenient 2-car garage with direct access to the basement, and the complete peace of mind that comes with a Tarion New Home Warranty. Experience peaceful country-style living with plenty of space to roam, all within easy reach of local water amenities. (id:65396)
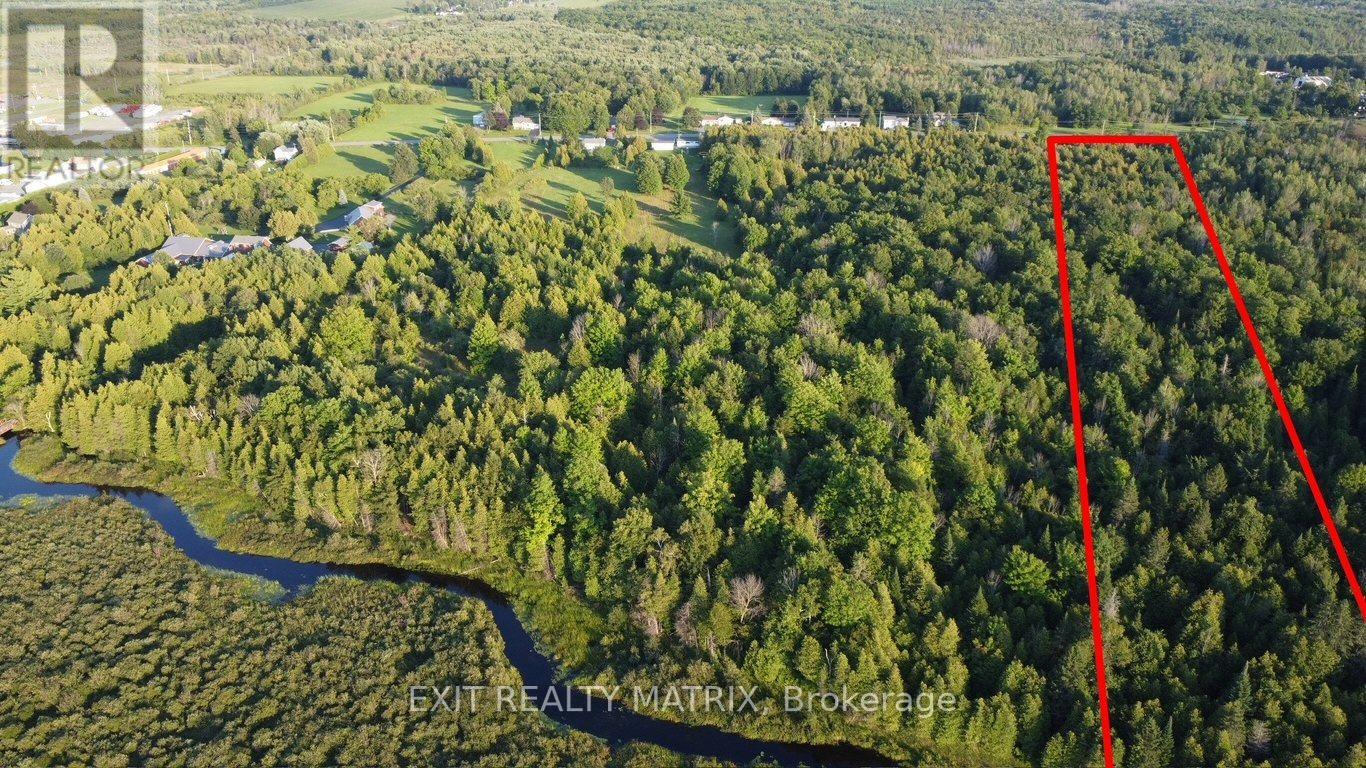
3875 County Road 45 Lot 1 Road
North Glengarry, Ontario
6.38 acres with 150 feet frontage x of build ready wooded land only a five-minute walk from downtown Alexandria. Perfectly located just beside the beautiful 15 km all-season recreational Glengarry Trails network featuring woodlands, wetlands, and boardwalks. Conveniently located halfway between Ottawa and Montreal, this property can be your place to rusticate from busy city life or settle down and establish roots. Alexandria VIA Rail station provides easy access for commuters. The epitome of country living within walking distance to coffee shops, restaurants, and everyday shopping.**lots just got surveyed and approved by the city, lines on pictures are a approximation and could vary by a few feet. Lots just besides on mls also #X13726660 (id:65396)
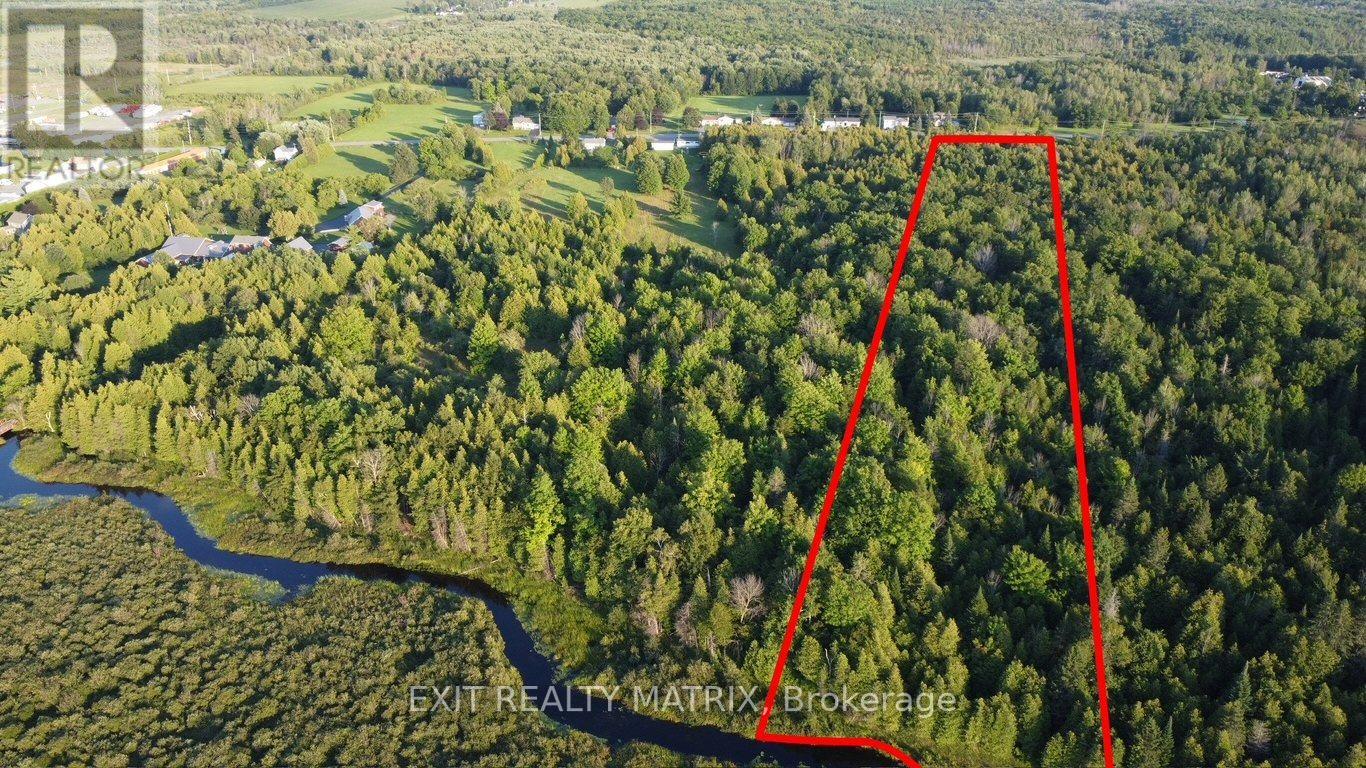
3875 County Road 45 Lot 2 Road
North Glengarry, Ontario
6.35 acres with 150 feet of frontage of build ready wooded land only a five-minute walk from downtown Alexandria and a few steps away from the beautiful 15 km all-season recreational Glengarry Trails network featuring woodlands, wetlands, and boardwalks. Conveniently located halfway between Ottawa and Montreal, this property can be your place to rusticate from busy city life or settle down and establish roots. Alexandria VIA Rail station provides easy access for commuters. The epitome of country living within walking distance to coffee shops, restaurants, and everyday shopping. **lots just got surveyed and approved by the city, lines on pictures are a approximation and could vary by a few feet. Lots just besides on mls also #X13726658 (id:65396)
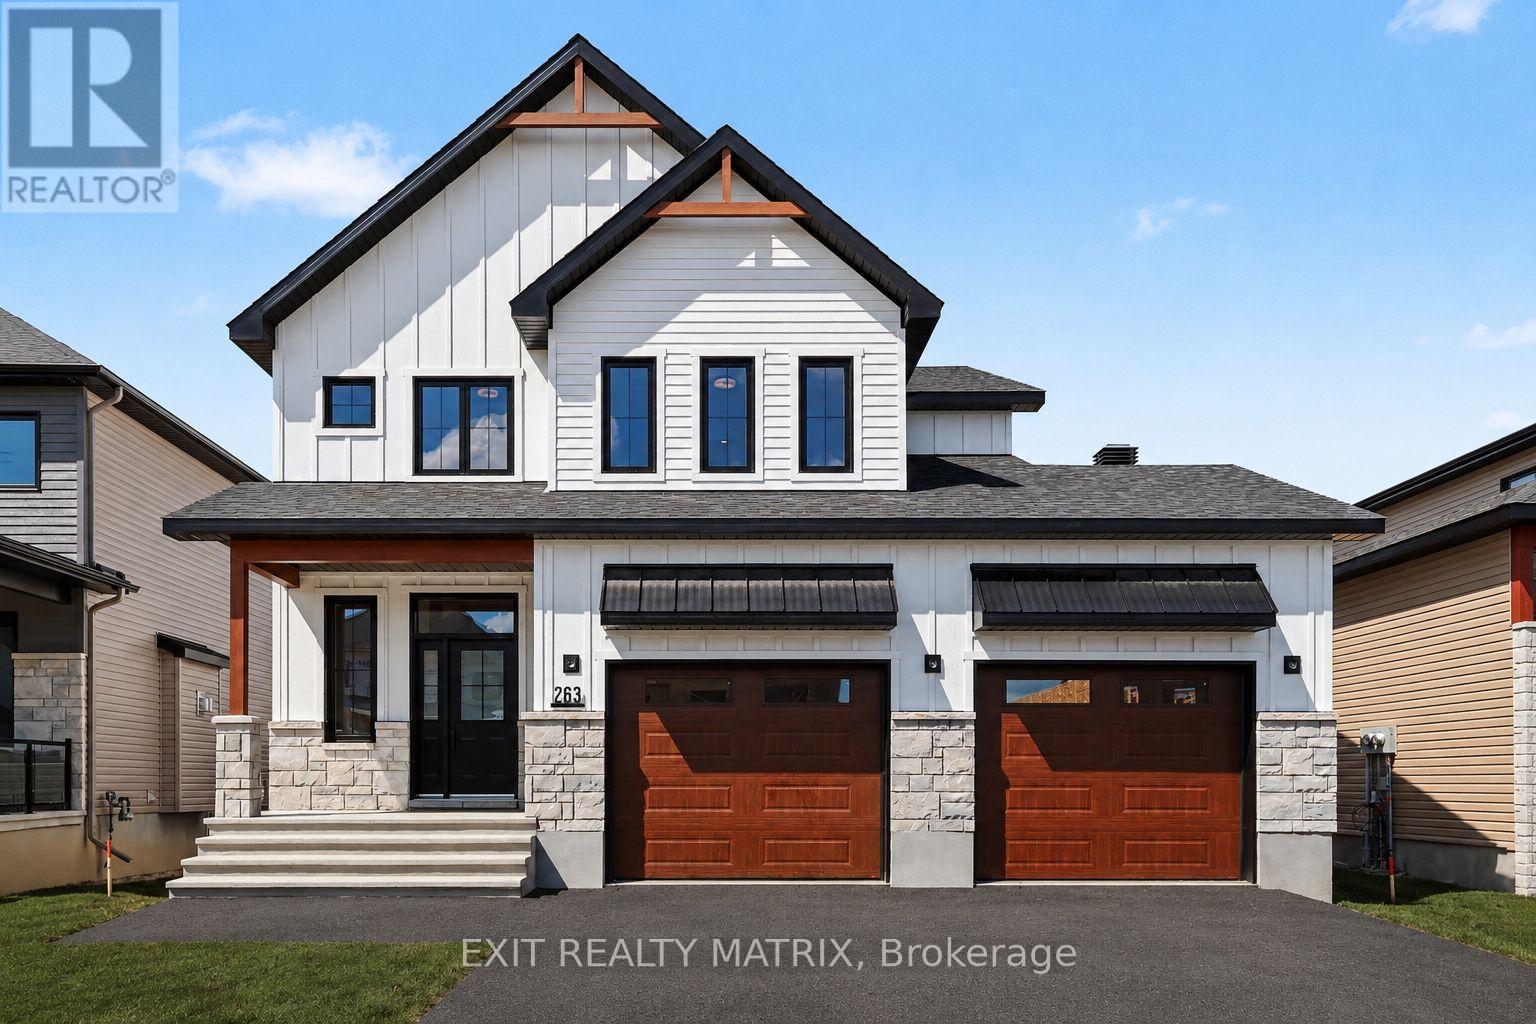
263 Sam Avenue
Russell, Ontario
**OPEN HOUSE Sunday Nov 8th, 2-4pm** Newly built home! Welcome to this beautifully crafted brand-new home, where modern design meets everyday practicality. Step inside to a bright, open layout that offers comfort, style, and room for the whole family. The inviting living room is highlighted by a cozy fireplace - the perfect place to relax after a long day. The sleek kitchen impresses with ample cabinetry, generous counter space, and a walk-in pantry, flowing effortlessly into the dining area with direct access to the backyard - ideal for family meals and entertaining. A versatile main-floor bedroom or home office, along with a convenient powder room, adds flexibility to suit your lifestyle. Upstairs, you'll find four generous bedrooms, including a luxurious primary suite complete with a walk-in closet and a spa-like ensuite. A second full bathroom and the convenience of a laundry room on this level make daily living simple and efficient. The unfinished lower level provides endless possibilities to personalize and expand your space. With its timeless finishes, thoughtful floor plan, and contemporary charm, this 4-bedroom home is designed for families who value both beauty and function. (id:65396)
649 Route 500 E.
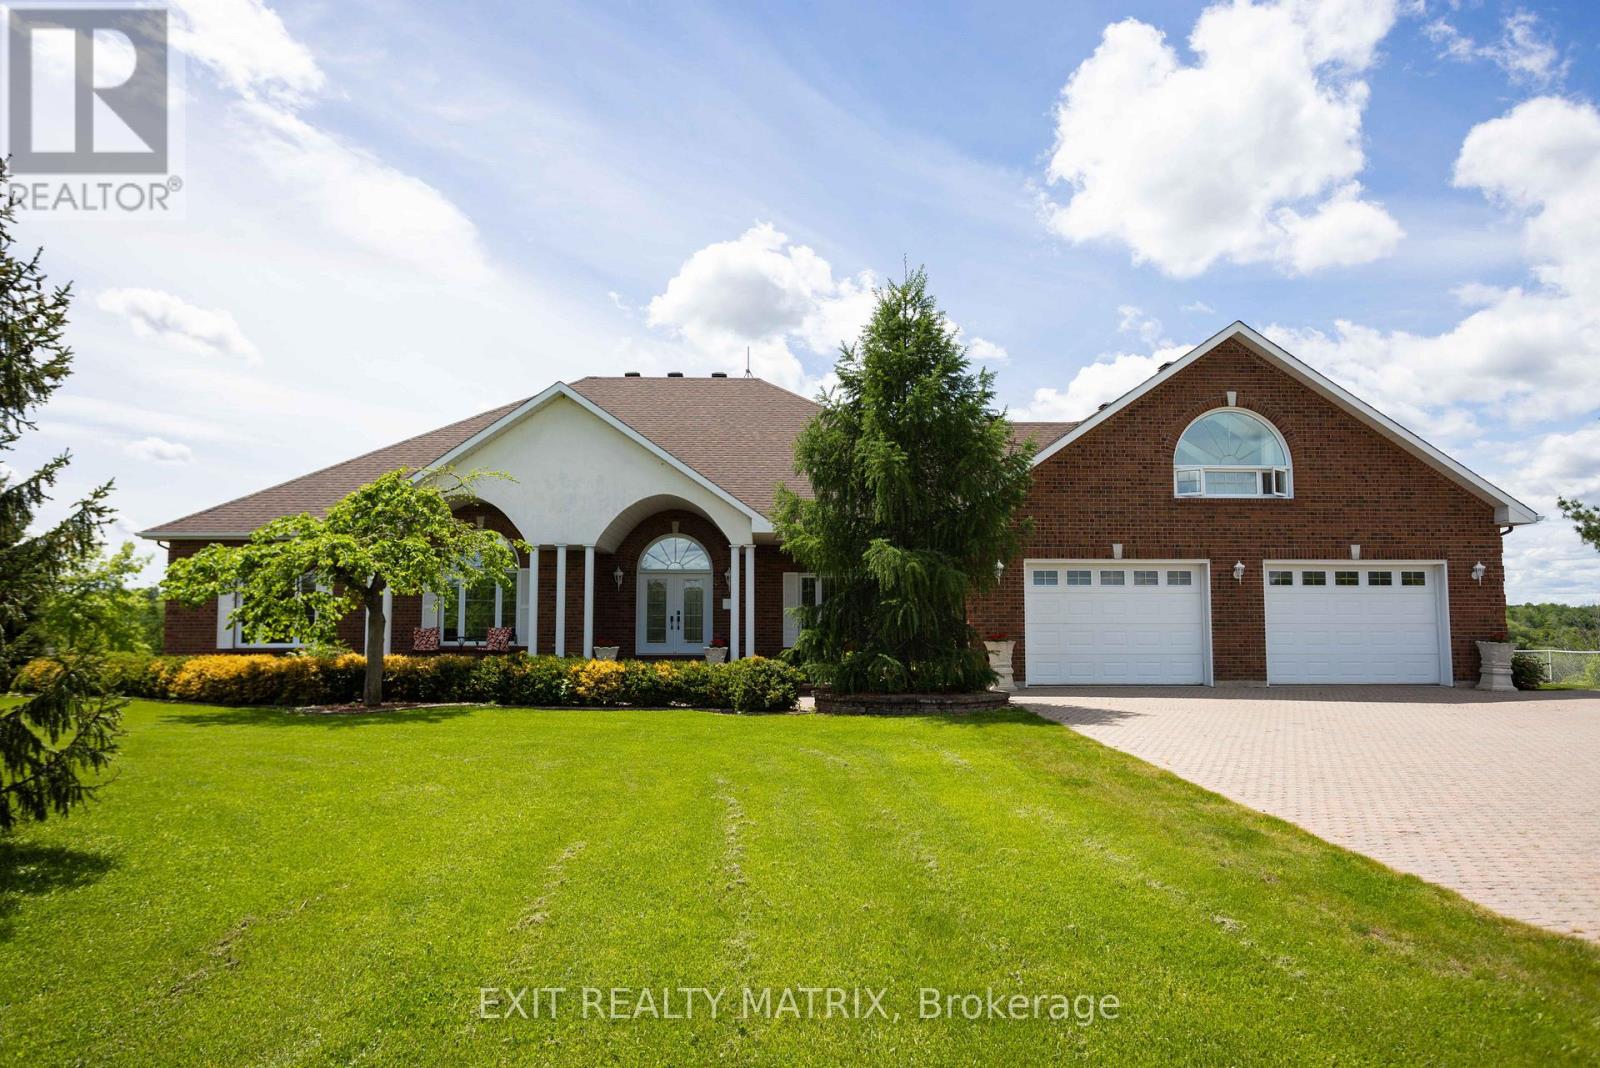
Casselman, Ontario
Escape the pace of the city and come home to space, privacy and nature at 649 Route 500 E. Set on approximately 4.23 acres, this impressive solid custom home offers river views for a lifestyle that's hard to find: room to gather, room to breathe and a peaceful setting with no rear neighbours, all while keeping Ottawa within an easy commute. Inside, generous proportions and natural light create an inviting atmosphere. The main living area is anchored by soaring 14-foot ceilings and a wood-burning fireplace, while hardwood flooring, skylights and expansive windows bring warmth and character throughout. The spacious kitchen is designed for everyday living and entertaining with granite countertops, a centre island, ample cabinetry and a walk-in pantry. From family dinners to holiday celebrations, this home was made for bringing people together. A solarium and large deck extend the living space outdoors, where you can slow down, entertain friends or simply enjoy the peaceful views and surrounding nature. The updated primary suite offers a true retreat, while additional bedrooms, a loft above the garage and a finished lower level provide flexibility for family, guests, hobbies, recreation or working from home. A three-car attached garage adds even more space for vehicles, storage and country-living essentials. Here, you can enjoy the privacy of acreage without giving up everyday convenience. Casselman offers schools, parks, sports fields, bike paths and trails, giving families plenty of ways to stay active and connected to the community. Quick access to Highway 417 also keeps Ottawa within roughly a 45-minute drive, making this an appealing option for commuters who want more space without disconnecting from the city. Whether your ideal weekend means exploring local trails, relaxing on the deck, gathering around the fireplace, or simply enjoying the quiet of your own property, 649 Route 500 E is a home designed for a life with more space, and more time to enjoy it. (id:65396)
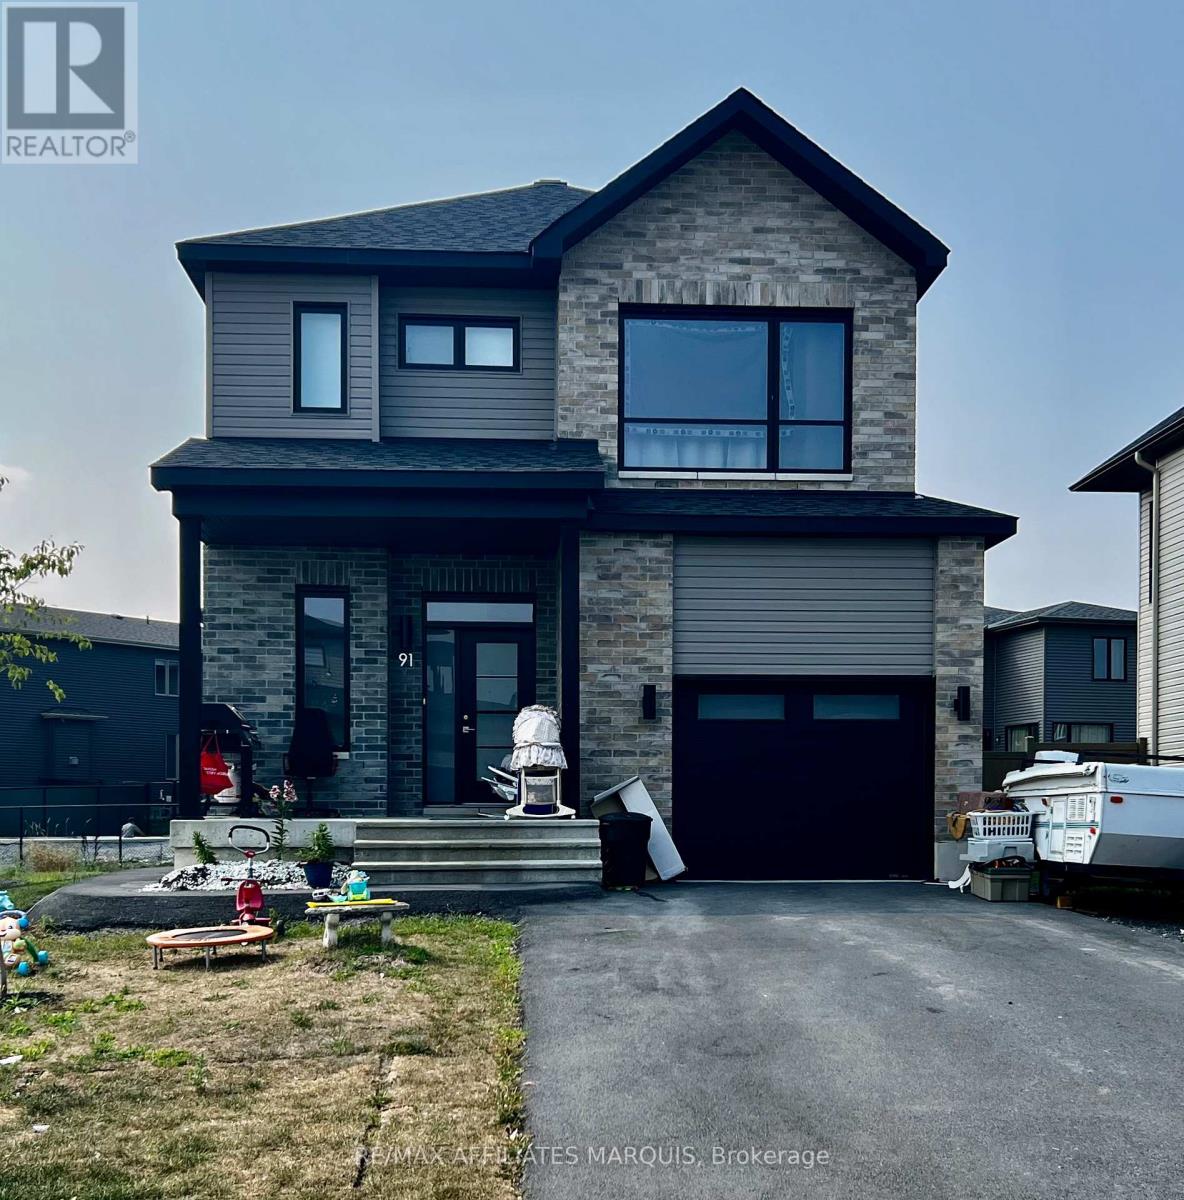
91 Rutile Street
Clarence-Rockland, Ontario
Situated in beautiful Morris Village, this 3 bedroom 2.5 bathroom home has an open concept and bright tones. The kitchen has ample cabinet space with modern hardware. Upstairs are 2 good size rooms and bright main bathroom. The primary bedroom is spacious and the ensuite has a beautiful stand up shower and stand alone tub. Close to parks, schools and shopping just a short distance away. (id:65396)
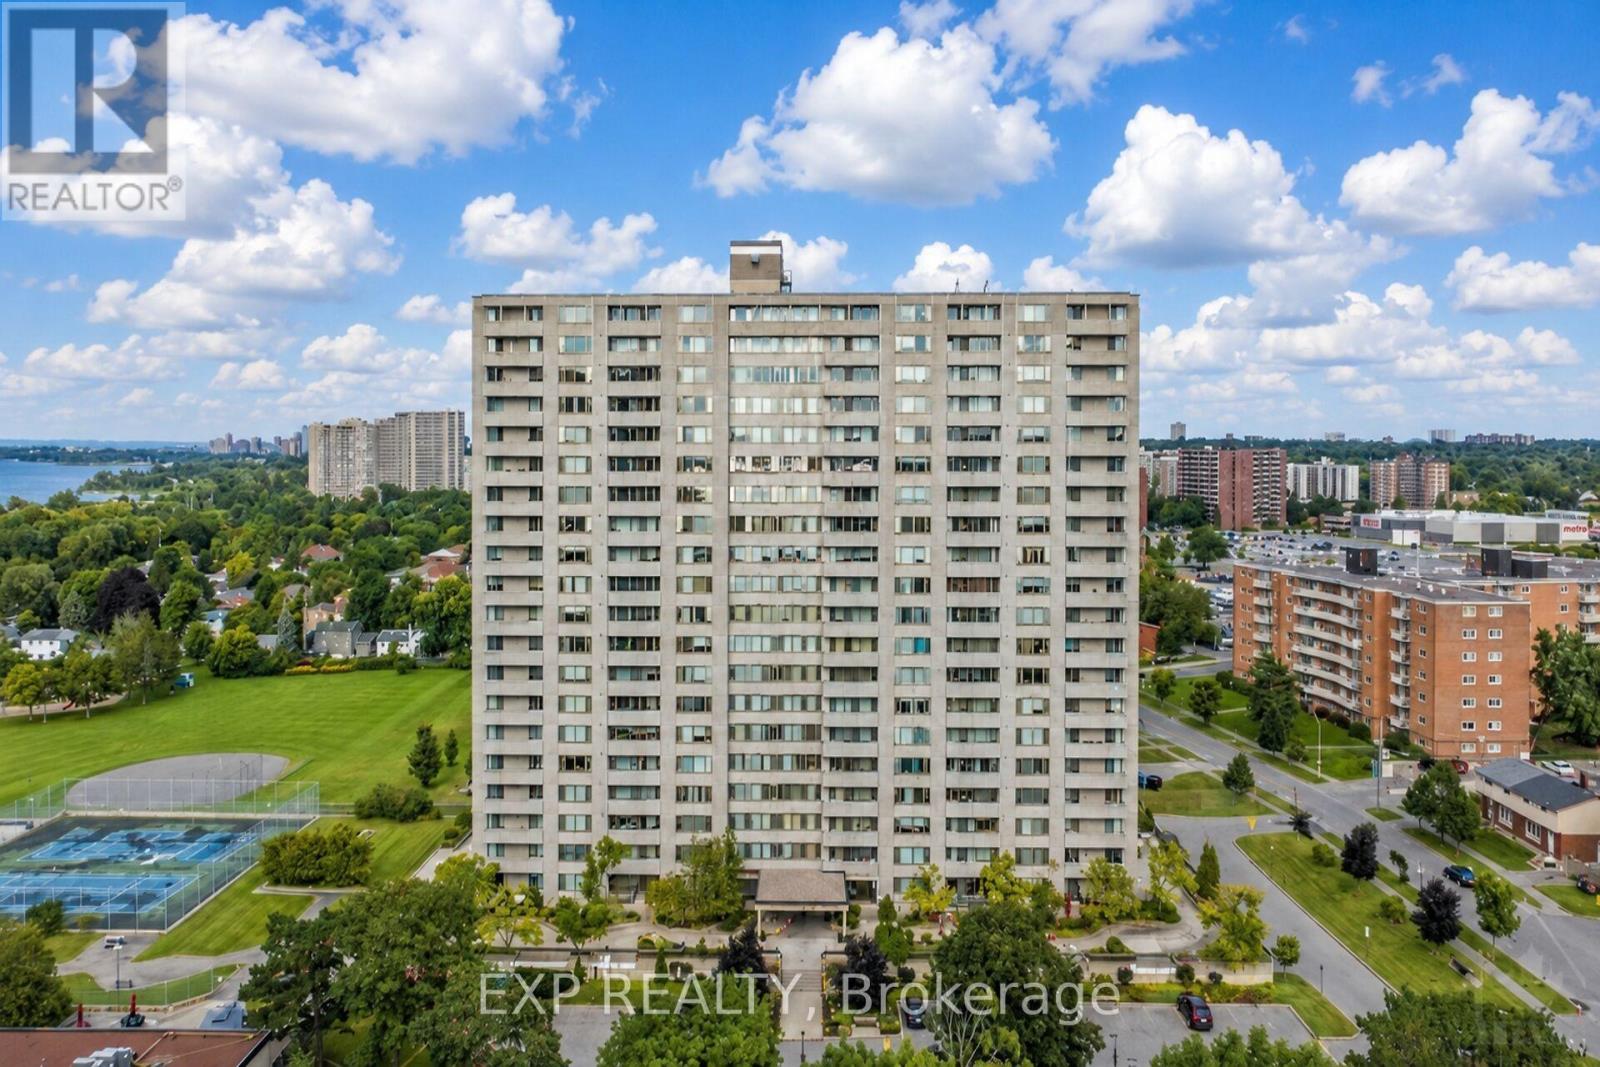
2008 - 2625 Regina Street
Ottawa, Ontario
UPDATED hallways featuring refreshed walls and new carpet! Positioned on the 20th floor of the sought-after 2625 Regina Street building, this beautifully updated 3-bedroom, 1-bathroom condo offers sweeping views of Britannia Bay, the Ottawa River, and stunning sunsets. Bright and spacious, the home blends modern comfort with timeless finishes in one of Ottawa's desirable west-end communities. Pride of ownership is evident throughout, with thoughtful renovations completed with exceptional care and attention to detail. The updated kitchen and bathroom feature quality finishes, stainless steel appliances, and ample cabinetry, while the open-concept L-shaped living, dining, and kitchen area provides a functional layout ideal for everyday living and entertaining. Existing carpeting adds comfort underfoot, while polished hardwood flooring beneath offers future flexibility for buyers. Expansive wall-to-wall windows fill the space with natural light and frame tranquil river views from the living room and bedrooms. Direct balcony access creates seamless indoor-outdoor flow, while the oversized private balcony provides the perfect setting to enjoy sunsets and fresh air high above the city. The spacious primary bedroom includes a walk-in closet, while two additional bedrooms offer flexibility for guests, family, or a home office. An oversized in-unit storage room (lights on as you step in) , energy-efficient heat pump system, and same-level laundry facilities add everyday practicality. Residents enjoy excellent amenities including an indoor lap pool, fitness centre, sauna, billiards room, ping-pong room, party room, library, guest room, jogging and walking trails, outdoor spaces. Steps away, the Ottawa River Pathway and Mud Lake offer scenic waterfront trails and nature access. Ideally located near shopping, transit, parks, and daily essentials, this exceptional condo includes heated underground parking and offers a rare balance of comfort, convenience, and breathtaking views. (id:65396)
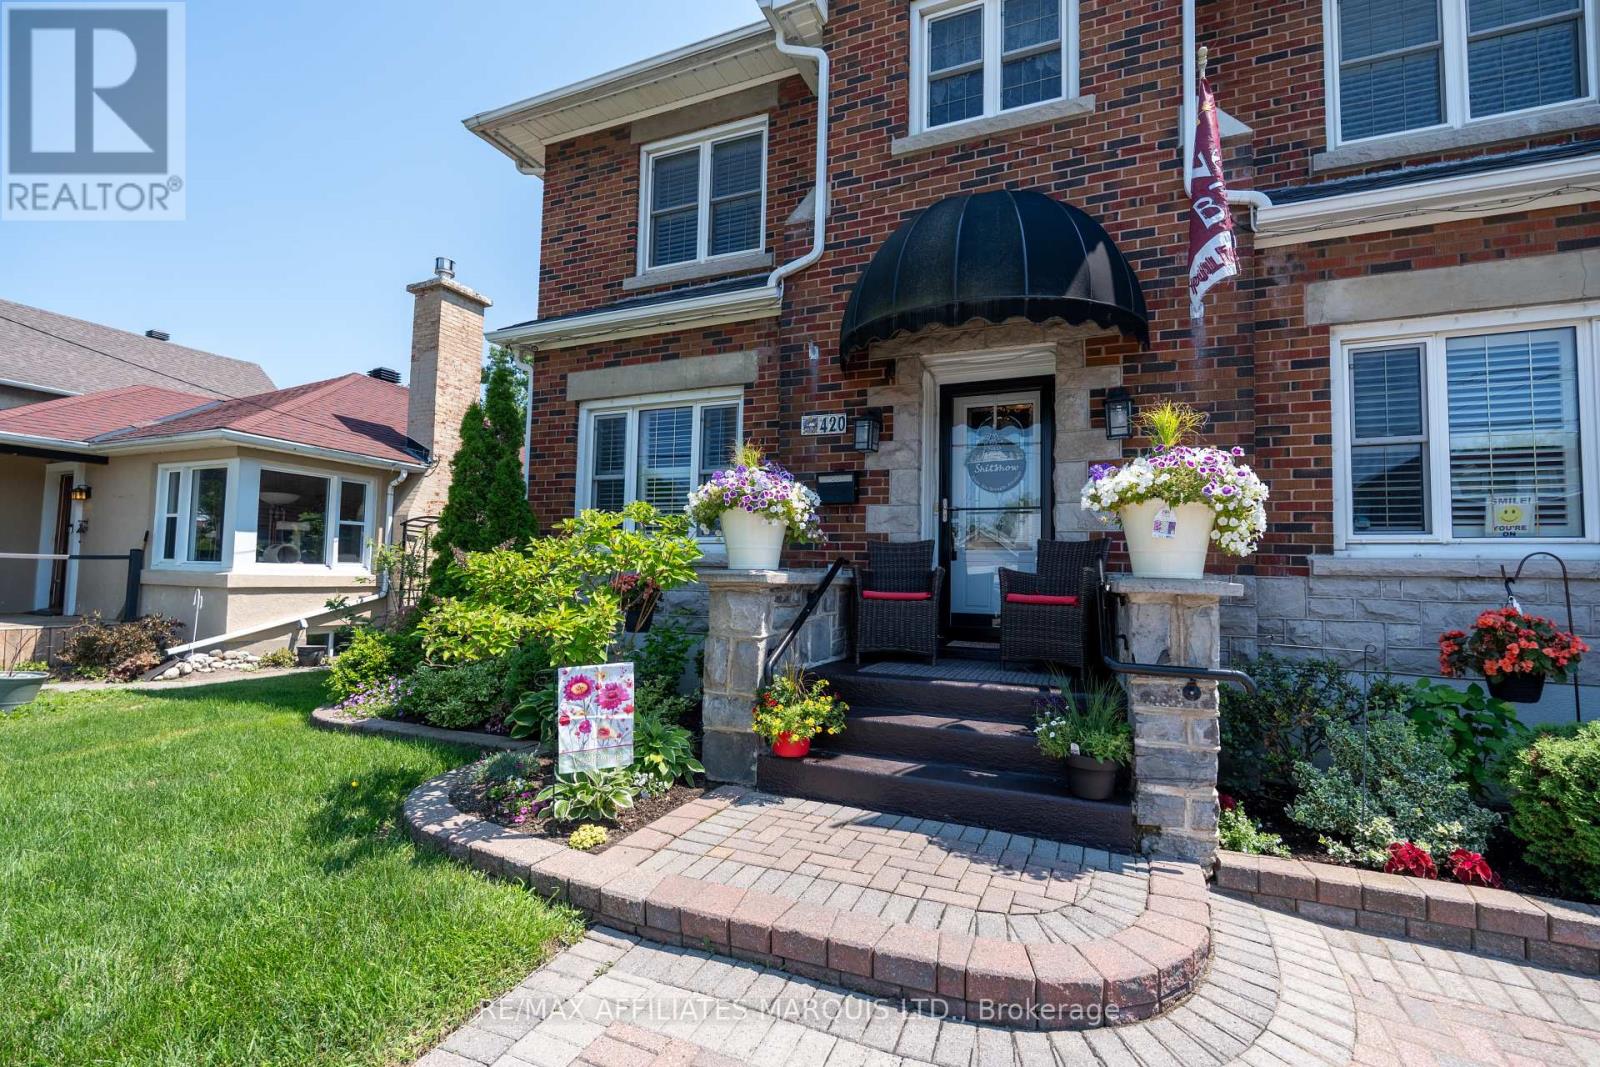
420 Third Street W
Cornwall, Ontario
Looking for warmth, character and timeless elegance? This 2300 sq ft distinguished Georgian Revival home is perfect for you! Featuring limestone detailing, generous principal rooms and exceptional curb appeal, this stately brick two-storey blends historic craftsmanship with tasteful modern updates. The custom kitchen offers quartz "double" islands, premium appliances and loads of storage. Value features include a gas fireplace, crown mouldings, hardwood floors, pot lighting and California shutters throughout. Entertain outdoors with an inground pool, covered gazebos, BBQ bar, extensive interlocking and low-maintenance hardscape. Main floor features a cozy den, a sunroom, laundry and powder room. Upstairs offers 3 spacious bedrooms, including an oversized primary with double walk-in closets. Enjoy updated bathrooms on every level. The finished basement has exterior egress, a 3pc bath and a kitchenette style set-up. Utilize the basement as a rec room or an in-law suite. Additional highlights include a full security system, Gemstone LED exterior lighting and flexible possession. Turn-key and meticulously maintained! 24hr irrevocable. Book your private showing today! (id:65396)
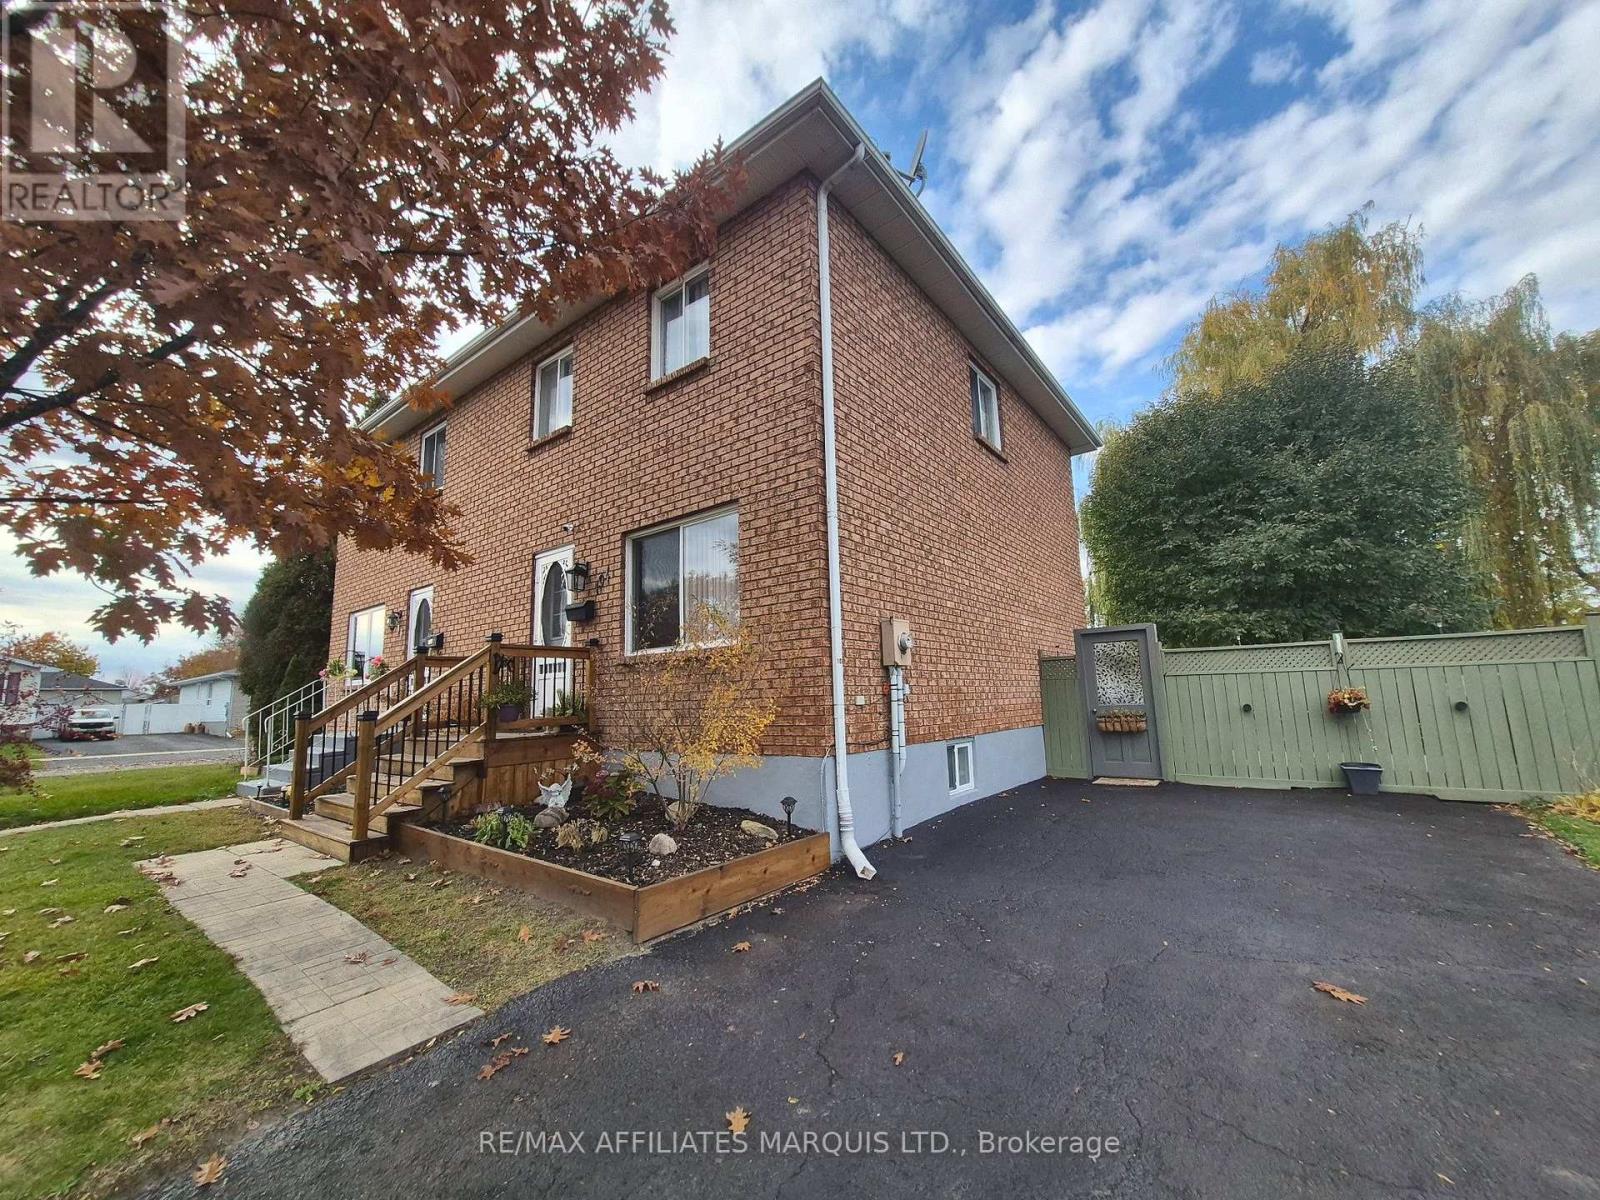
194 Elsie Avenue
Cornwall, Ontario
Looking for a home with plenty of living space, a great backyard and some attractive updates already completed? Welcome to 194 Elsie Avenue! This well-maintained brick semi in Cornwall's north end offers 2+1 bedrooms, 2 bathrooms and finished living space on all three levels. Step inside to discover a bright, inviting main floor featuring updated flooring and a spacious kitchen with abundant cabinetry, generous counter space, stainless steel appliances and a stylish new backsplash. Patio doors off the kitchen provide convenient access to the backyard, perfect for summer BBQs and entertaining. Upstairs, two generously sized bedrooms and an updated 4-piece bathroom with a new tub and shower combination offer comfortable everyday living. The finished lower level adds valuable flexibility, featuring a spacious rec room, third bedroom, second bathroom and laundry area. Whether you need space for guests, a teenager, a home office or a separate place to unwind, there's plenty of room to make it your own. Outside, the generous 49' x 122' lot offers a backyard that's sure to impress! Enjoy summer days around the newer above-ground pool and deck, with recently installed fencing providing added privacy. There's still plenty of yard space for children, pets, gardening or simply relaxing outdoors, along with a convenient storage shed. A new front deck adds to the home's curb appeal, while central air conditioning, a paved driveway and municipal services make everyday living easy. Conveniently located near schools, shopping, public transit and other amenities, this property offers a great combination of indoor comfort, outdoor enjoyment and practical updates. A wonderful opportunity to enjoy a move-in-ready home with room to grow! (id:65396)
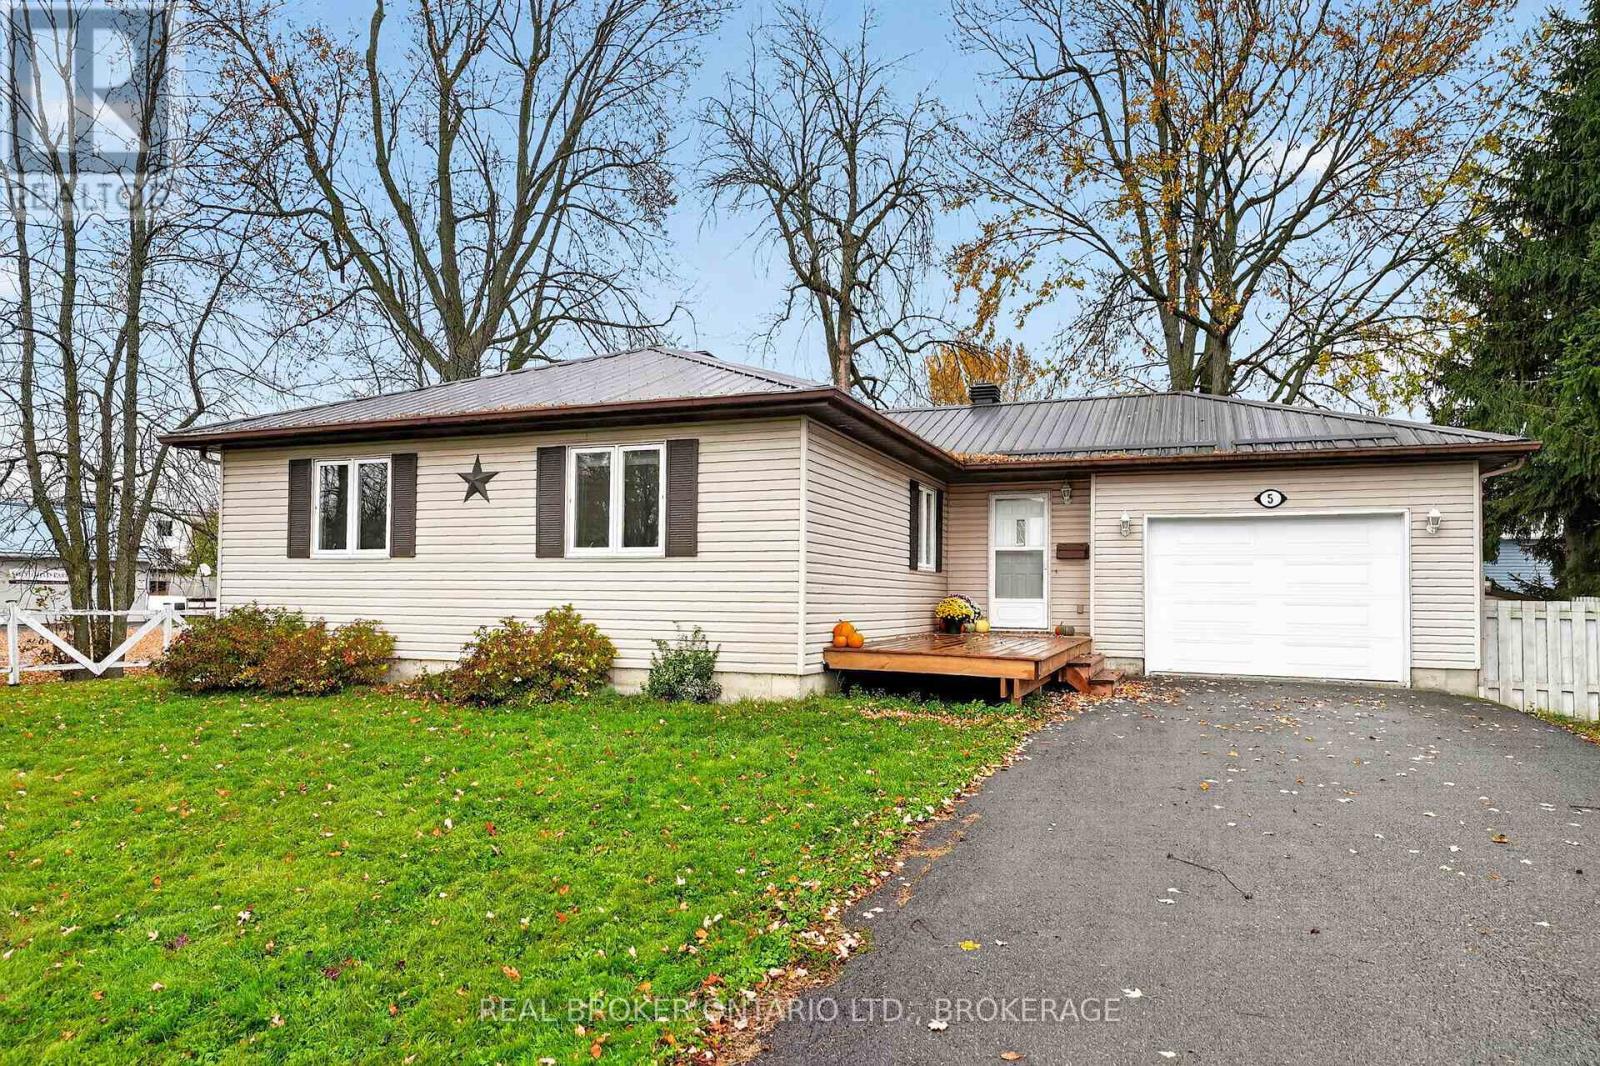
5 Macdonald Street
South Glengarry, Ontario
Looking for a 3-bedroom bungalow in Lancaster, Ontario? This property offers plenty of living space, a convenient village location, and the added privacy of no rear neighbours! Built in 1992 and situated within walking distance of local amenities and just a stone's throw from Smithfield Park, this home has plenty to offer.Step inside to a bright and welcoming living room with hardwood flooring extending throughout much of the main level. The eat-in kitchen features oak cabinetry and opens to a sunroom, a great spot to enjoy your morning coffee or unwind while overlooking the backyard. With direct access to the partially fenced yard and no rear neighbours, there's plenty of opportunity to enjoy the outdoors.The main floor offers three bedrooms, including a primary bedroom with its own convenient 2-piece ensuite, along with a full 4-piece bathroom. Downstairs, the finished basement provides additional living space with a generous family room featuring a cozy natural gas fireplace (2023), perfect for movie nights or entertaining. You'll also find a laundry room with a 2-piece bathroom, a separate utility room, and additional storage space.Notable updates include a metal roof (2021) and furnace (2025), offering two valuable improvements already taken care of. An attached garage adds everyday convenience and additional storage.Whether you're searching for your first home, looking to downsize, or simply wanting the ease of bungalow living, this Lancaster property is worth a look! Enjoy small-town living with everyday amenities nearby and easy access to Cornwall and the surrounding communities. Book your private showing and come see the possibilities! 24 hour irrevocable on all offers. Some photos have been virtually staged. (id:65396)
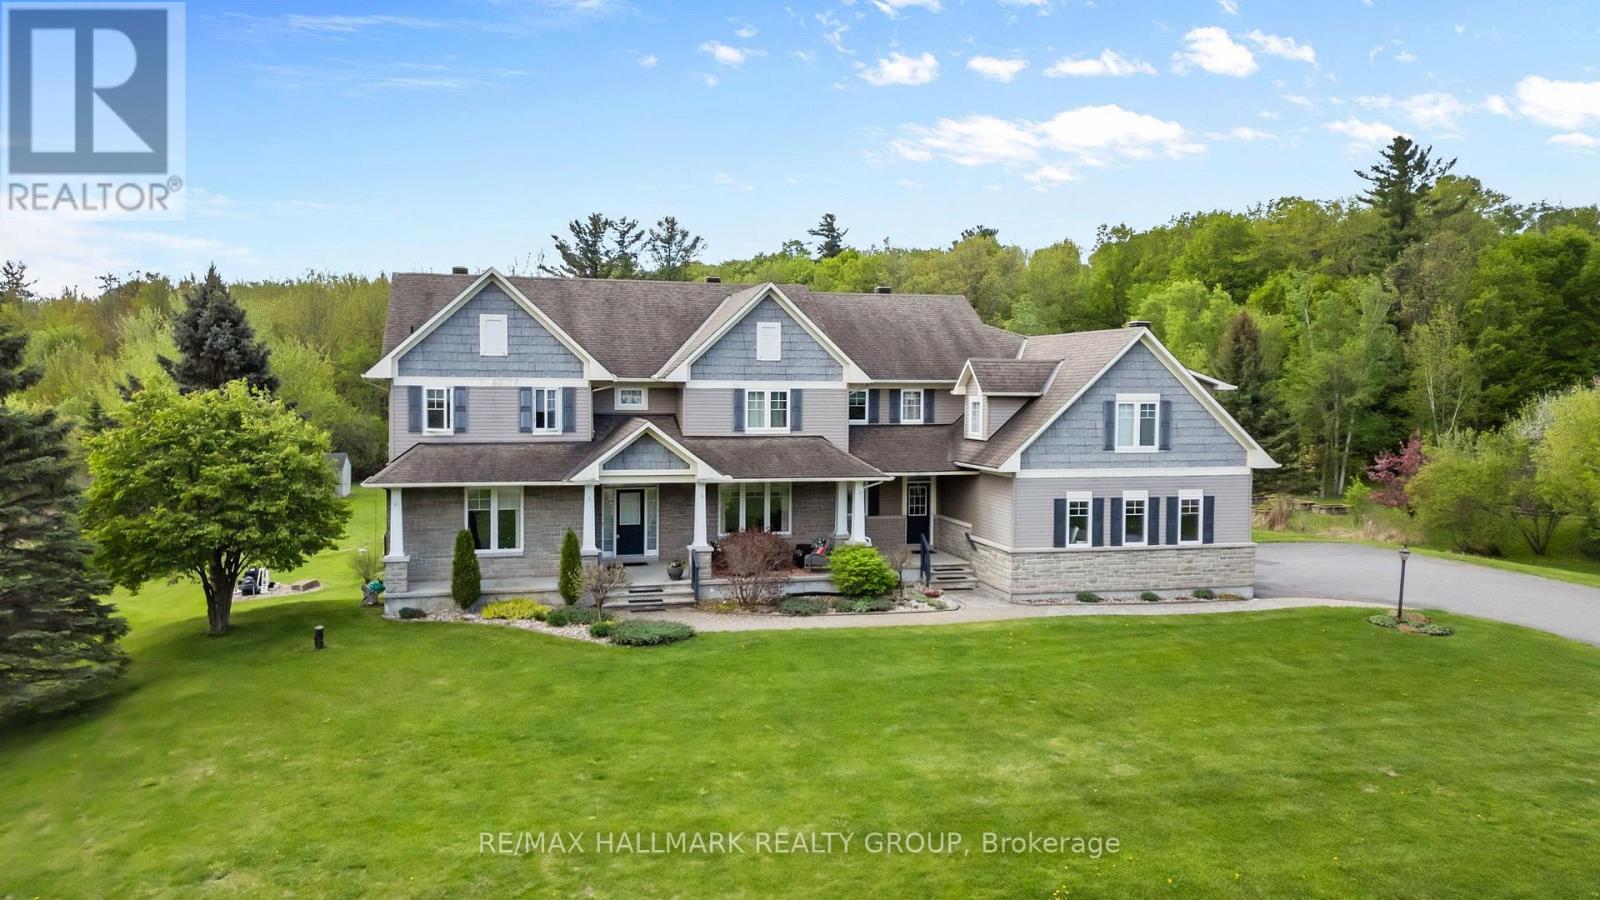
137 Goodman Drive
Ottawa, Ontario
Welcome to this incredible executive retreat, perfectly set on a picturesque 2-acre lot in the highly sought-after Vance Farm community. Built by Land Ark Homes, this property combines luxury, comfort, and family living - featuring a 3-car garage, in-ground heated saltwater pool, and expansive landscaped grounds surrounded by nature. Offering just under 7,000 sq. ft. of beautifully finished living space, this home is designed to impress at every turn. Step inside to discover an elegant, open-concept layout and a brand-new, fully renovated kitchen - the true heart of the home - showcasing high-end finishes, premium appliances, timeless design that's perfect for both entertaining and everyday living. A butler and walk-in pantry complete the space and provide a true "chef-like" experience! The eating area is also fantastic and offers unobstructed views of the sprawling greenspace and inground pool. The main level den makes a wonderful home office surrounded by windows and natural light. The formal living and dining rooms are to either side of the foyer and provide exquisite space for entertaining. With four spacious bedrooms, a sun-filled loft, and a fully finished walk-out lower level, there's ample room for the whole family. The primary suite is gorgeous and very relaxing with a cozy gas fireplace and decorative stone surround. Coffered ceiling feature, walk-in closet and luxurious ensuite with deep roman tub, separate shower, water closet and double vanities. The lower level is an entertainer's dream - featuring a custom bar, state-of-the-art home theatre with seating for eight, a private gym, a 5th bedroom, and a spa-inspired bathroom that offers a true sense of retreat. To top it all off, there's a community park and playground right next door, making this the perfect blend of refined elegance and family-friendly comfort. Experience resort-style living just minutes from city conveniences - 137 Goodman Drive truly has it all. (id:65396)
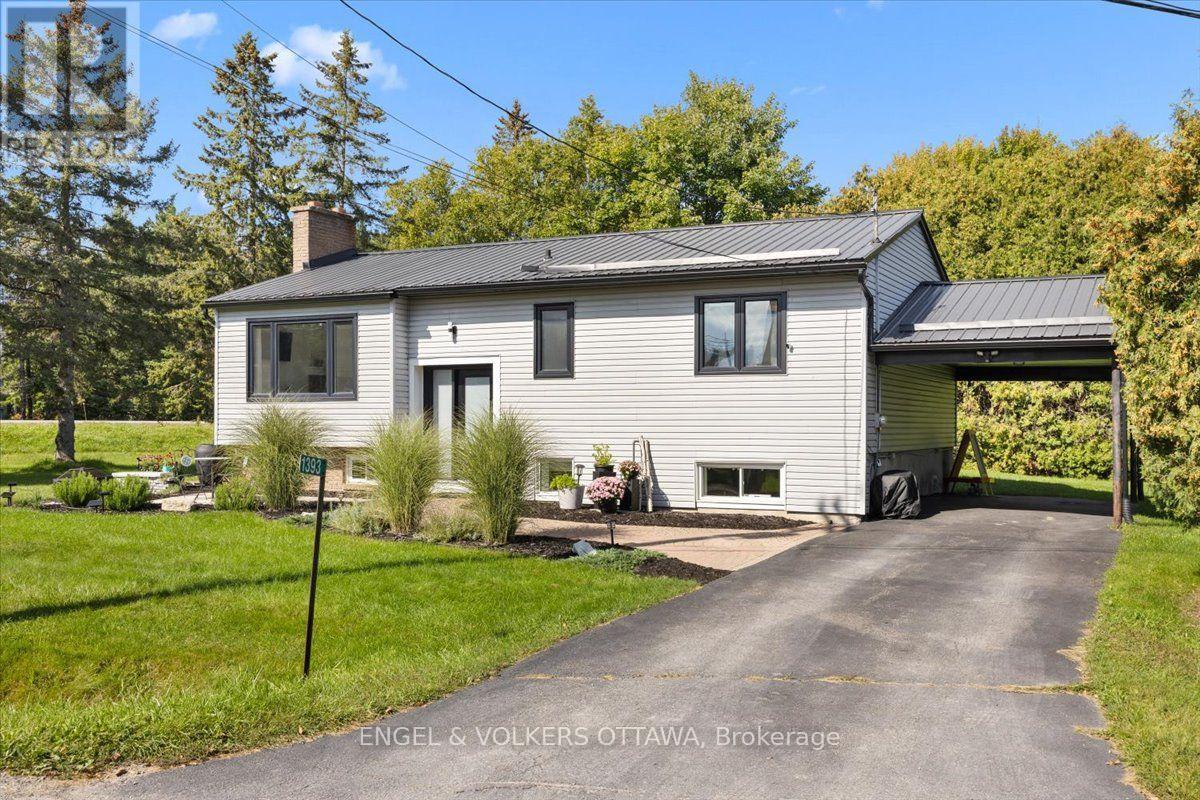
1393 Sutherland Drive
Ottawa, Ontario
Welcome to 1393 Sutherland Drive, a beautifully updated raised bungalow offering bright, spacious living and a fantastic location just minutes from the heart of Manotick and Rideau River. The open concept main floor has been thoughtfully refreshed, featuring gorgeous new hardwood flooring throughout and a warm, inviting layout ideal for everyday living and entertaining. The newly renovated kitchen is a standout, with crisp white cabinetry, gorgeous quartz countertops, stainless steel appliances and plenty of workspace, opening seamlessly to the spacious living room and welcoming dining area. Three generous bedrooms and a beautifully renovated main bathroom complete the main level. Downstairs, the fully finished lower level offers exceptional additional living space with a huge recreation room, dedicated gym area, fourth bedroom, three piece bathroom, and laundry. Outside, the home sits on a beautifully landscaped corner lot with plenty of space to enjoy summer days on huge deck. Extensive updates over the years add comfort and peace of mind, including newer windows, steel roofing, updated siding with exterior foam insulation, a sump pump, furnace, and air conditioning. Ideally located just minutes from Highway 416 and all the shops, restaurants, amenities, and small town charm that Manotick has to offer, this move-in ready home delivers an excellent combination of space, style, and convenience. (id:65396)
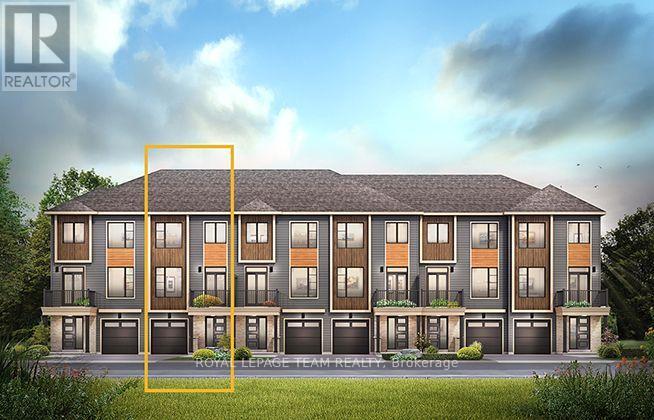
365 Symphony Way
Ottawa, Ontario
The Burnaby was designed so you can have it all. The First Floor features a spacious Laundry Room and an inviting Foyer. The Second Level includes a kitchen overlooking the Living/Dining area, but also a Den, perfect for working from home, or a quiet study area. The Third Level features 2 bedrooms, with the Primary Bedroom featuring a walk-in closet. The Burnaby is the perfect place to work and play. All Avenue Townhomes feature a single car garage, 9' Ceilings on the Second Floor, and an exterior balcony on the Second Floor to provide you with a beautiful view of your new community. Don't miss your chance to live along the Jock River surrounded by parks, trails, and countless Barrhaven amenities. August 10th 2027 occupancy! (id:65396)
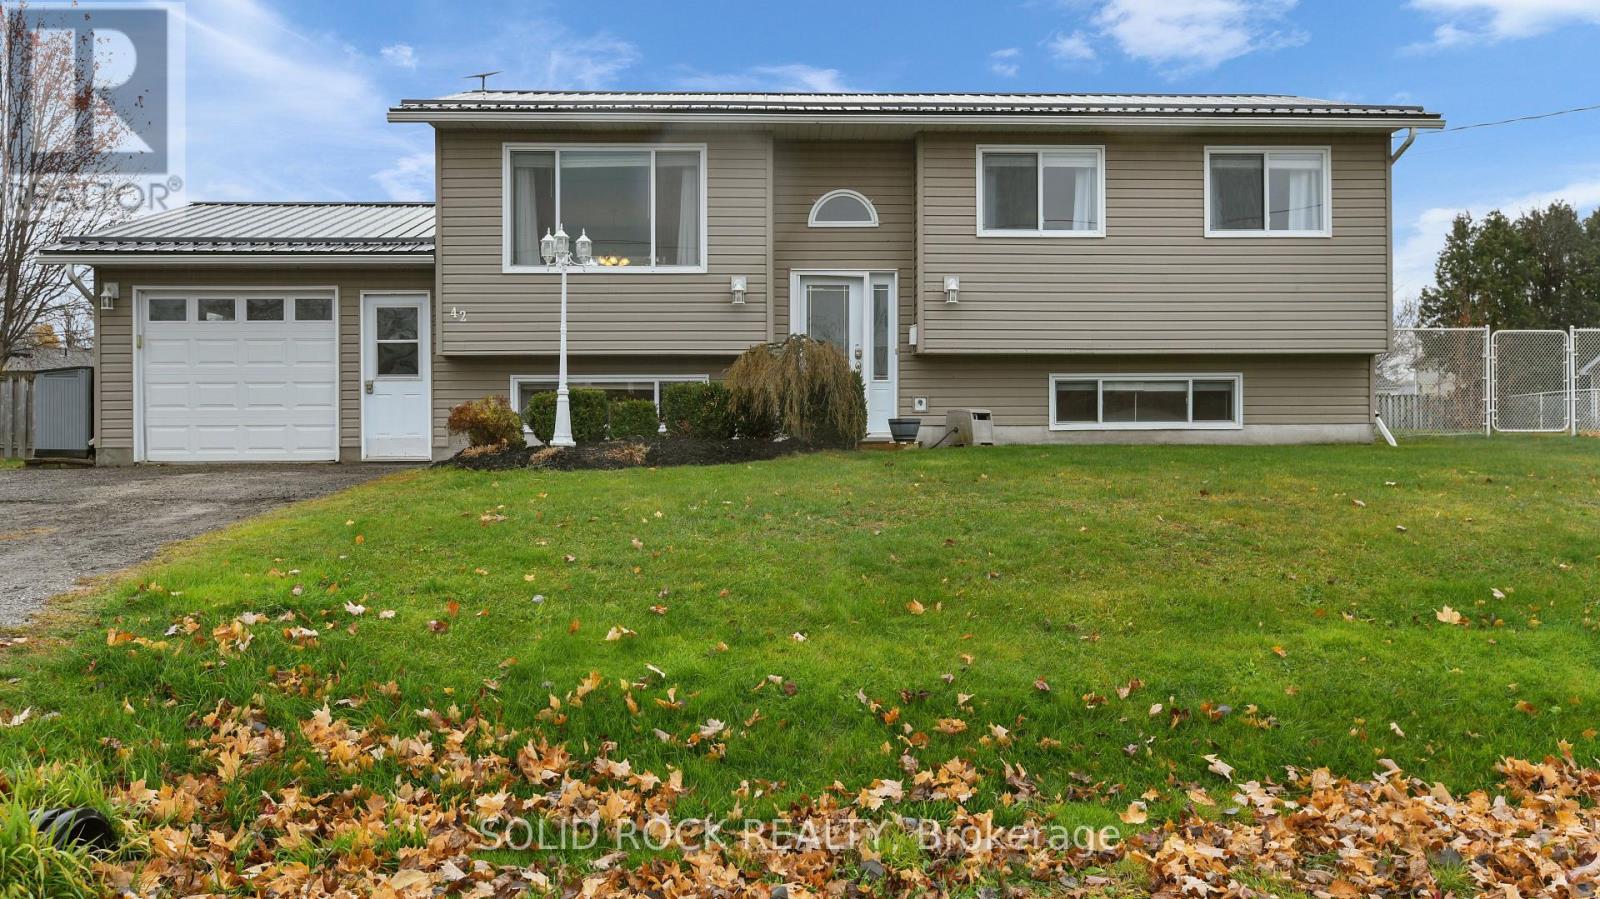
42 Cameron Street
Whitewater Region, Ontario
Looking for a little more space, a great backyard, and the charm of small-town living? Welcome to 42 Cameron Street in Beachburg! Located in a quiet, family-friendly neighbourhood, this well-maintained high ranch offers a functional layout, plenty of living space, a new metal roof in 2024, and a backyard that's hard to beat. The main level features two spacious bedrooms, a full bathroom, and an open-concept kitchen, dining, and living area with new laminate flooring throughout. Patio doors off the dining area lead to a large, fully fenced backyard complete with a deck, patio area, and storage shed, offering plenty of room for kids, pets, entertaining, or simply enjoying the outdoors. The finished lower level adds even more room to spread out, with large windows that bring in plenty of natural light, a generous family room, third bedroom, and a second full bathroom complete with a soaker tub. You'll also find a spacious laundry and utility room with additional storage. The attached single-car garage offers convenient walk-up access from the lower level, along with front and rear access doors. Natural gas heating, central air conditioning, and municipal water add to the everyday comforts of this home. With the school just a short walk down the street and local parks, recreation facilities, and everyday amenities nearby, this is a great spot to enjoy the quieter pace of small-town living while still being a short drive from Pembroke and Renfrew. Whether you're buying your first home, looking for a little more room, or hoping to settle into a welcoming community, 42 Cameron Street has plenty to offer! 24 hour irrevocable on all offers. (id:65396)
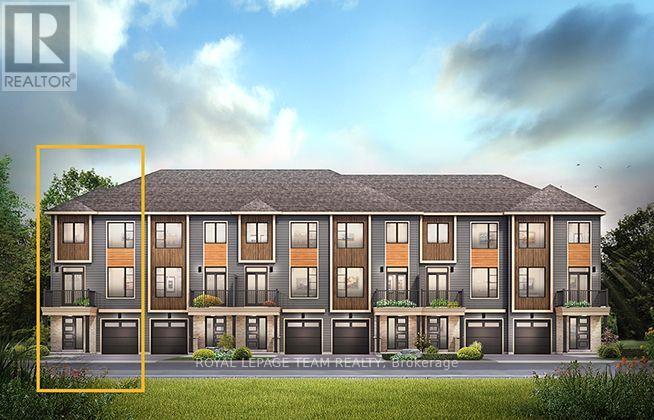
361 Symphony Way
Ottawa, Ontario
The Dawson End is located on the end of the Avenue Townhome Block, allowing for more natural light in your home. The Dawson End has a spacious open concept Second Floor that is ideal for hosting friends and family in either the Dining area or in the Living space that is overflowing with an abundance of natural light. On the Third Floor, you have 3 bedrooms, providing more than enough space for your growing family. All Avenue Townhomes feature a single car garage, 9' Ceilings on the Second Floor, and an exterior balcony on the Second Floor to provide you with a beautiful view of your new community. Don't miss your chance to live along the Jock River surrounded by parks, trails, and countless Barrhaven amenities. August 4th 2027 occupancy! (id:65396)
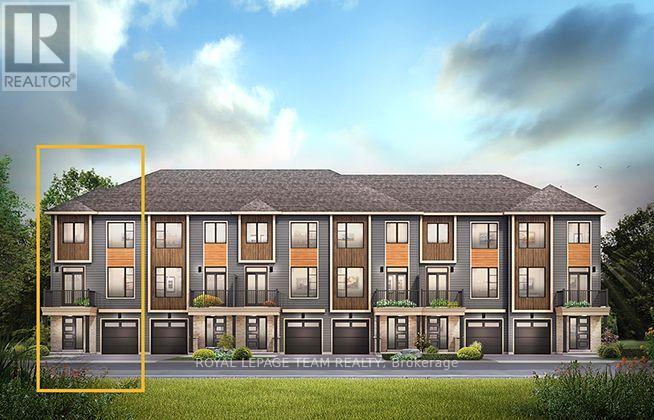
329 Symphony Way
Ottawa, Ontario
The Cambridge End is located on the end of the Avenue Townhome Block, allowing for more natural light into your home. The Cambridge has a spacious open concept Second Floor that is ideal for hosting friends and family in either the separate Dining area or in the Living space that is overflowing with an abundance of natural light. On the Third Floor, you have 2 bedrooms including the Primary with walk in closet. All Avenue Townhomes feature a single car garage, 9' Ceilings on the Second Floor, and an exterior balcony on the Second Floor to provide you with a beautiful view of your new community! Don't miss your chance to live along the Jock River surrounded by parks, trails, and countless Barrhaven amenities. August 19th 2027 occupancy! (id:65396)
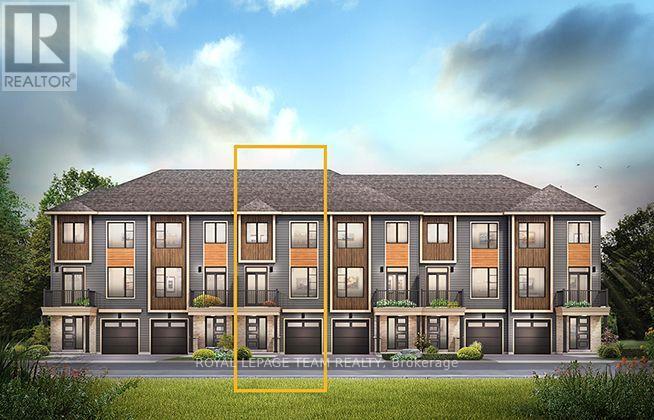
367 Symphony Way
Ottawa, Ontario
The perfect home for entertaining, the Cambridge has a spacious open concept Second Floor that is ideal for hosting friends and family in either the Dining area or in the Living space that is overflowing with an abundance of natural light. On the Third Floor, you have 2 bedrooms including the Primary Bedroom complete with 3 piece ensuite and walk in closet. All Avenue Townhomes feature a single car garage, 9' Ceilings on the Second Floor, and an exterior balcony on the Second Floor to provide you with a beautiful view of your new community. Don't miss your chance to live along the Jock River surrounded by parks, trails, and countless Barrhaven amenities. August 12th 2027 occupancy! (id:65396)
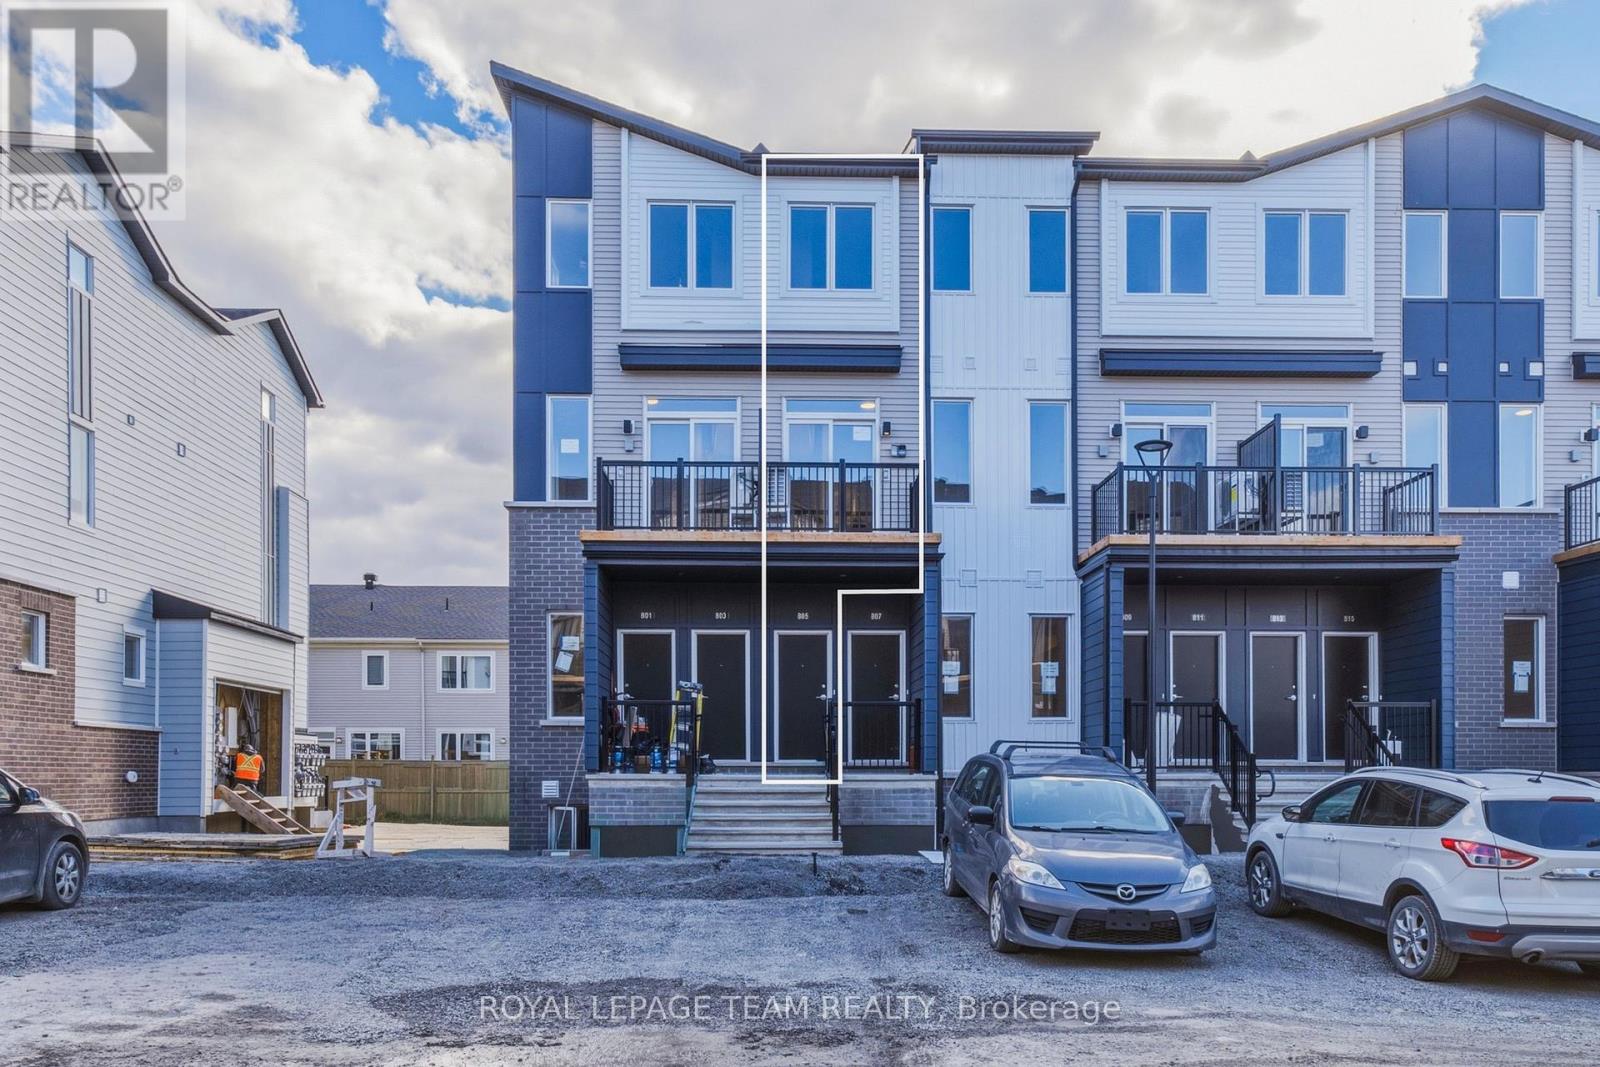
805 Utopie Private
Ottawa, Ontario
Welcome to a brand-new contemporary upper-level townhome in Orléans Village, offering a smart 3-bedroom layout, 1.5 bathrooms, a private balcony, 9' ceilings on the main living level and a bright, open design that makes everyday living feel effortless. A private street-level entrance opens to the foyer, where stairs lead to the main floor and a spacious living room filled with natural light from large windows and direct access to the balcony-an inviting spot for morning coffee or unwinding at the end of the day. With windows at both ends of the main living level, the home feels especially bright and airy throughout the day. The central kitchen is both stylish and functional, featuring soft-close cabinetry, quartz countertops, a tiled backsplash, an undermount double sink with pull-down faucet and a practical layout that keeps the living and dining areas connected. At the rear, a main-floor bedroom offers excellent flexibility for guests, a child, a private home office or quiet retreat, while a convenient powder room completes this level. Upstairs, the primary bedroom offers generous proportions and closet space, while the second bedroom is ideal for a child, guest or roommate. A full bathroom, linen storage and an upper-level laundry closet keep daily routines organized and convenient. Wide-plank laminate flooring adds a clean, modern look to the main level, with comfortable carpeting upstairs and ceramic tile in designated areas. Energy-conscious features include ENERGY STAR windows and entry door, central air conditioning, a high-efficiency tankless water heater, ERV system and Ecobee smart thermostat. Set on the western edge of Orléans near green space, the home is close to Innes Road shopping, restaurants, fitness and entertainment, with convenient access to public transit and Highway 417-an excellent option for professionals, first-time buyers or anyone seeking modern, low-maintenance living in a well-connected East-end community. (id:65396)
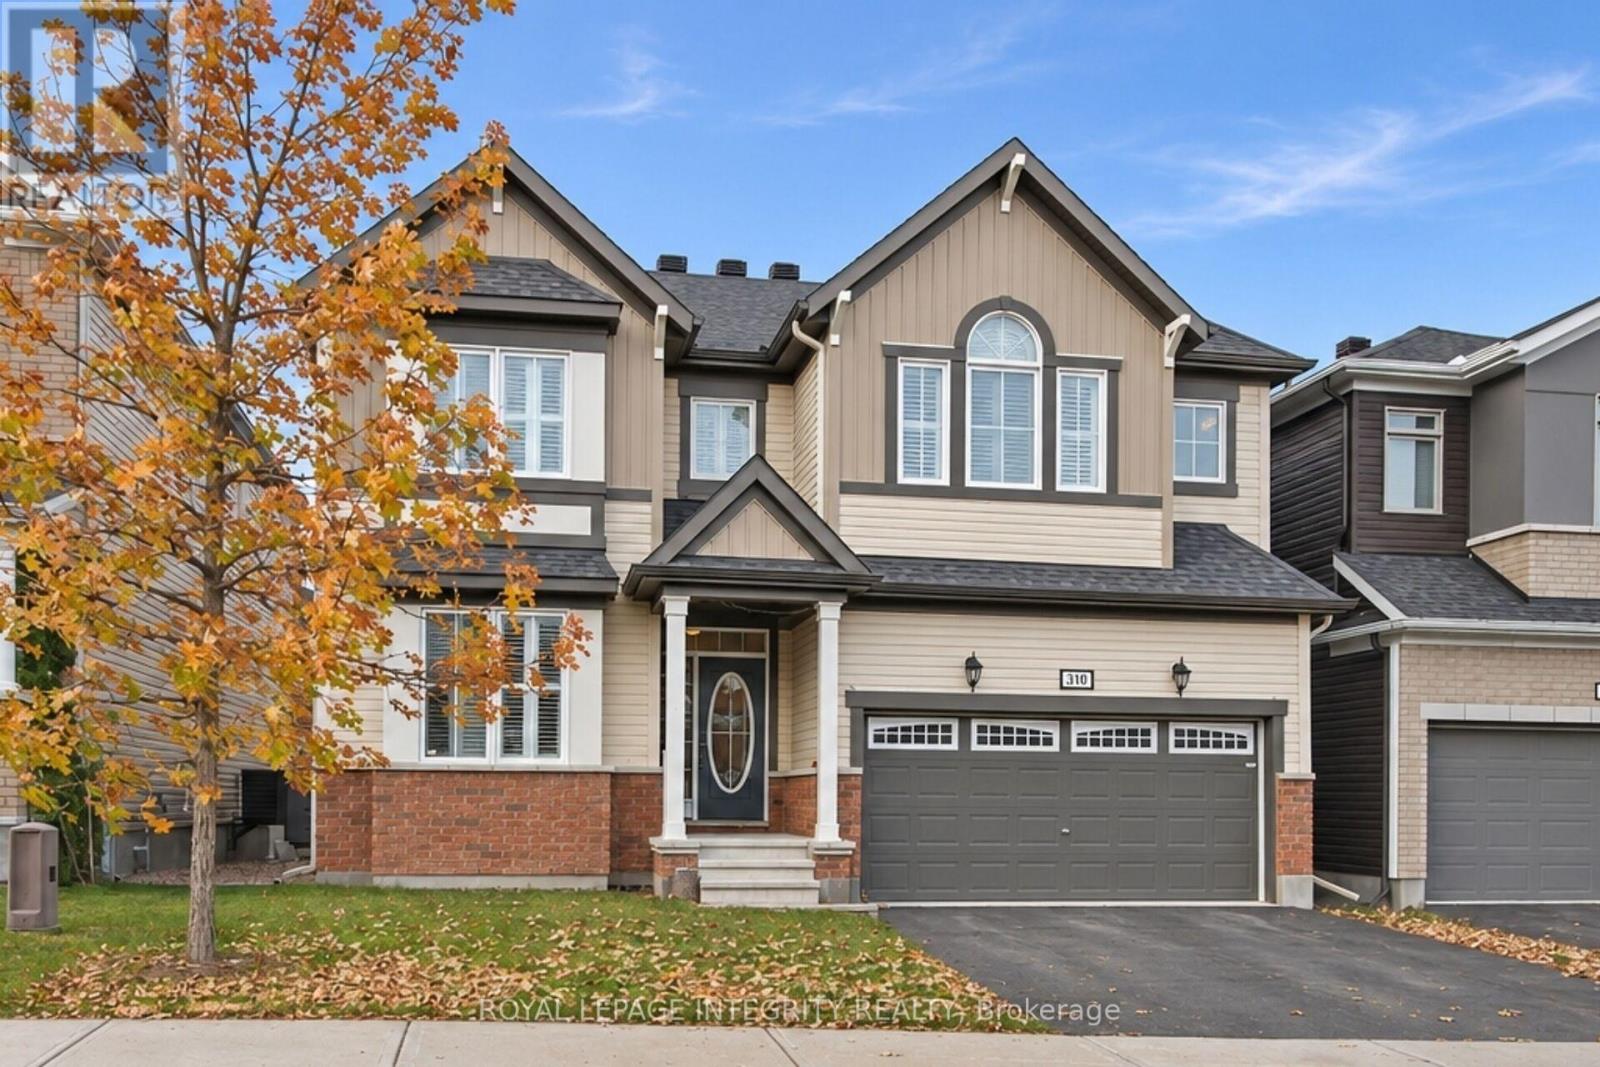
510 Honeylocust Avenue W
Ottawa, Ontario
Welcome to the Mattamy Walnut! Front Porch leads into the front hall and the Open Concept main floor where the morning sun floods the interior with natural light and warmth. Beautiful Hardwood flooring, that just says 'Quality 'is found throughout main level. The beautiful Chef's Kitchen with its oversize Quartz Dining Island for entertaining, and surrounding quartz counters with Built in Appliances make entertaining a breeze. Next, you'll love the spacious Family Room with its ambient gas Fireplace to enjoy on those long winter eves. The Upper Level, features 4 generous Bedrooms, each with upgraded sound barrier walls and hard core doors. All have great closet space and their own personal Bathroom access, Bedrooms 3 and 4 share a Jack and Jill full bathroom, and Bedroom 2 enjoys private ensuite. The Primary Suite with top of the line features and fixtures such as dual his/her sinks, glass shower and separate tub, plus His and Hers bespoke closets. The Lower Level with upgraded Premium Dura-coated vinyl for long wear and extra warmth underfoot, is perfect for a Games/ Media area or a Nanny Space with an additional Kitchen, Bedroom and another Full Bathroom. The backyard with Professional Landscaping, is ready for your summer furniture to enjoy the afternoon sunshine. A Quality Built home in a safe and sought after neighbourhood! **Walking distance to English and French schools ** Easy Access to major Commuter routes (id:65396)
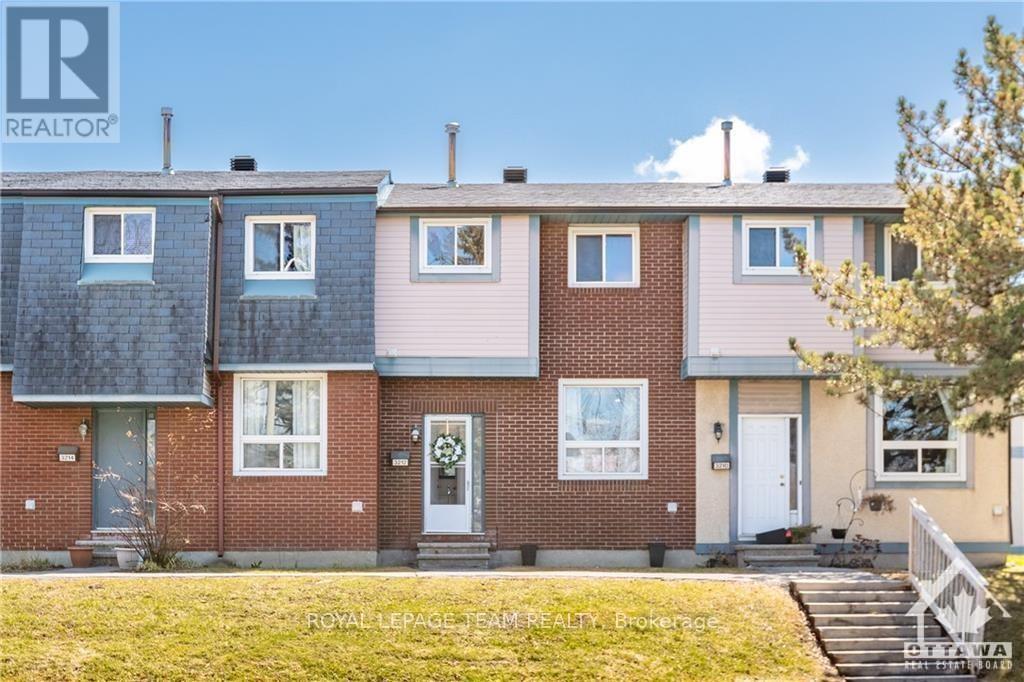
3212 Uplands Drive
Ottawa, Ontario
Completely updated and renovated top to bottom! 3 bedrooms, 2 full washrooms, plus a main-level powder room. Ideally located in Hunt Club, close to schools, parks, and shopping. Upon entry to the foyer, you'll find an upgraded powder room and a bright, spacious living room. Continue to the inviting eat-in kitchen featuring granite countertops, a stylish backsplash, and stainless appliances - perfect for family meals. On the upper level, enjoy a stylishly renovated full bathroom, a large primary bedroom, and two more good-sized bedrooms. The fully finished lower level offers a large rec room with a walk-in closet, extra storage, laundry, and a second full bathroom - ideal for a busy family. Enjoy summer barbecues in your private, fenced backyard! Features plenty of visitor parking, plus convenient access to designated parking spot #3212 right off the kitchen entrance. Come take a look and make 3212 Uplands Drive your new address! (id:65396)
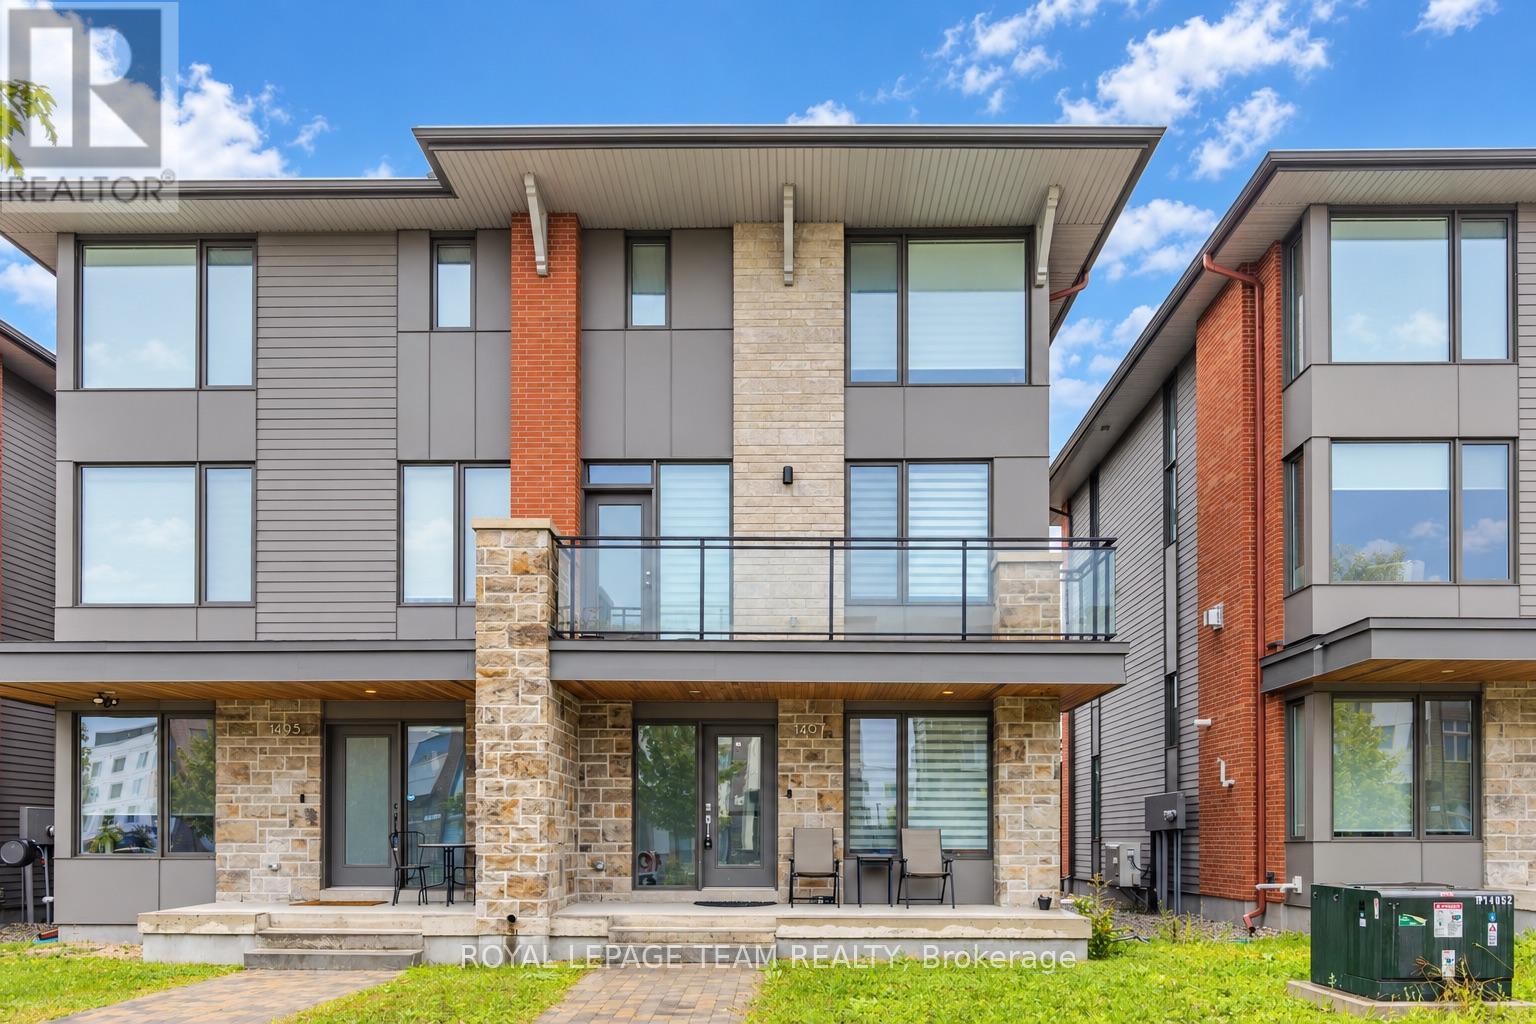
1407 Hemlock Road
Ottawa, Ontario
RENTED!!! Waiting for the Deposit! Welcome to this spacious Uniform-built semi-detached home in Wateridge Village at Rockcliffe, offering 4 bedrooms, 3 full bathrooms, a finished basement, an attached garage and two private balconies in a thoughtfully designed multi-level layout. The ground floor opens with a welcoming foyer and a versatile bedroom/den beside a full bathroom, ideal for guests, a home office or added privacy for extended family. Upstairs, the main living level is bright and open, with 9-foot ceilings, hardwood flooring and a generous great room anchored by a natural gas fireplace. The dining area flows into a well-appointed kitchen with 39-inch upper cabinetry, granite countertops, tile backsplash, under-cabinet lighting, ample storage and a practical breakfast area. Two balconies extend the living space outdoors, giving you separate spots to enjoy morning coffee, fresh air or summer evenings. The third floor is dedicated to the sleeping quarters, featuring a comfortable primary bedroom with a walk-in closet and private ensuite, two additional bedrooms, a second full bathroom and convenient in-suite laundry with upper cabinetry. Downstairs, the finished recreation room adds flexible space for a media room, gym, playroom or quiet retreat, while the unfinished mechanical/storage area keeps everyday items neatly tucked away. Additional features include central air conditioning, a high-efficiency gas furnace, HRV, humidifier, gas BBQ rough-in, Low-E windows and an attached garage. Set in a modern community surrounded by green space, the home is steps from Veterans Park and close to Alliance Park and Eugène Martineau Park, with playgrounds, tennis and basketball courts nearby. Transit is within walking distance, Montfort Hospital is close by, and the location offers easy access to Montreal Road, Aviation Parkway, downtown Ottawa, shopping, restaurants and everyday essentials for an easy, connected lifestyle with excellent everyday convenience. (id:65396)
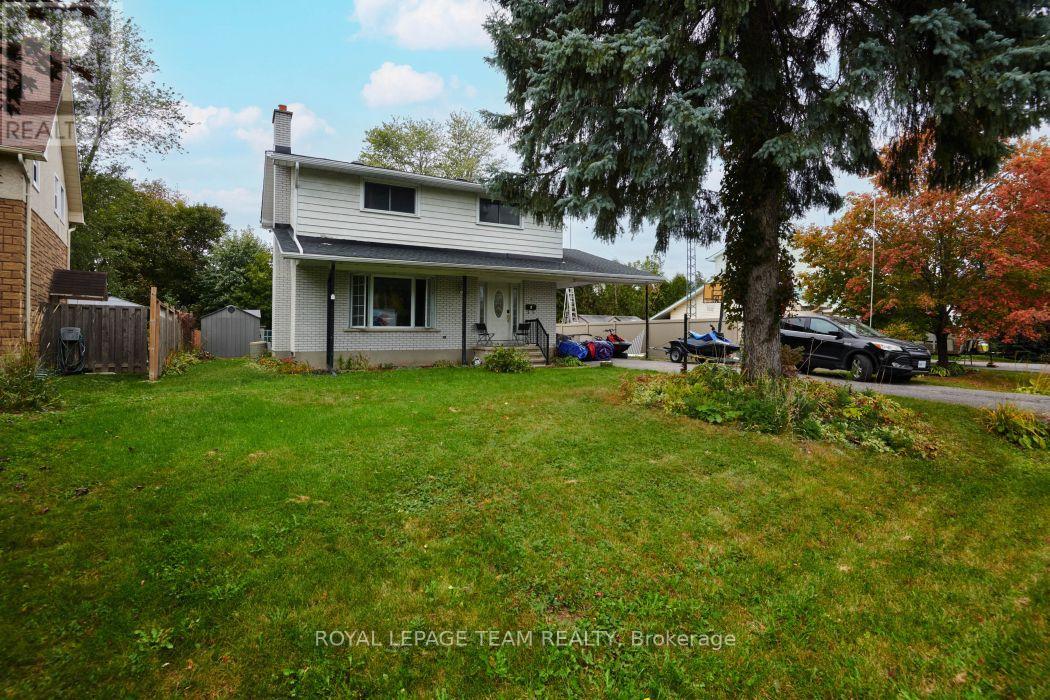
4 Darly Place
Ottawa, Ontario
Welcome to 4 Darly Place! A charming and spacious two storey home, built to last, and set on a very well sized, extra deep lot. The main level features open living spaces, generous updated kitchen, solid hardwood, and solarium with access to a huge backyard. Upstairs find a versatile layout that can be reverted back to a four bedroom, all well scaled, and a large four-piece bathroom. The lower level is partially finished and almost rec room ready. Lots of storage and potential for an additional bathroom to round it out! Enjoy a private backyard, prime for future development, carriage home, or just ample enjoyment! Location speaks for itself, serene but steps from all major Merivale amenities and conveniences. Also close to quality schools, transit, parks, shopping, and much more! Come see for yourself! 24hrs irrevocable on offers. Property sold as-is. (id:65396)
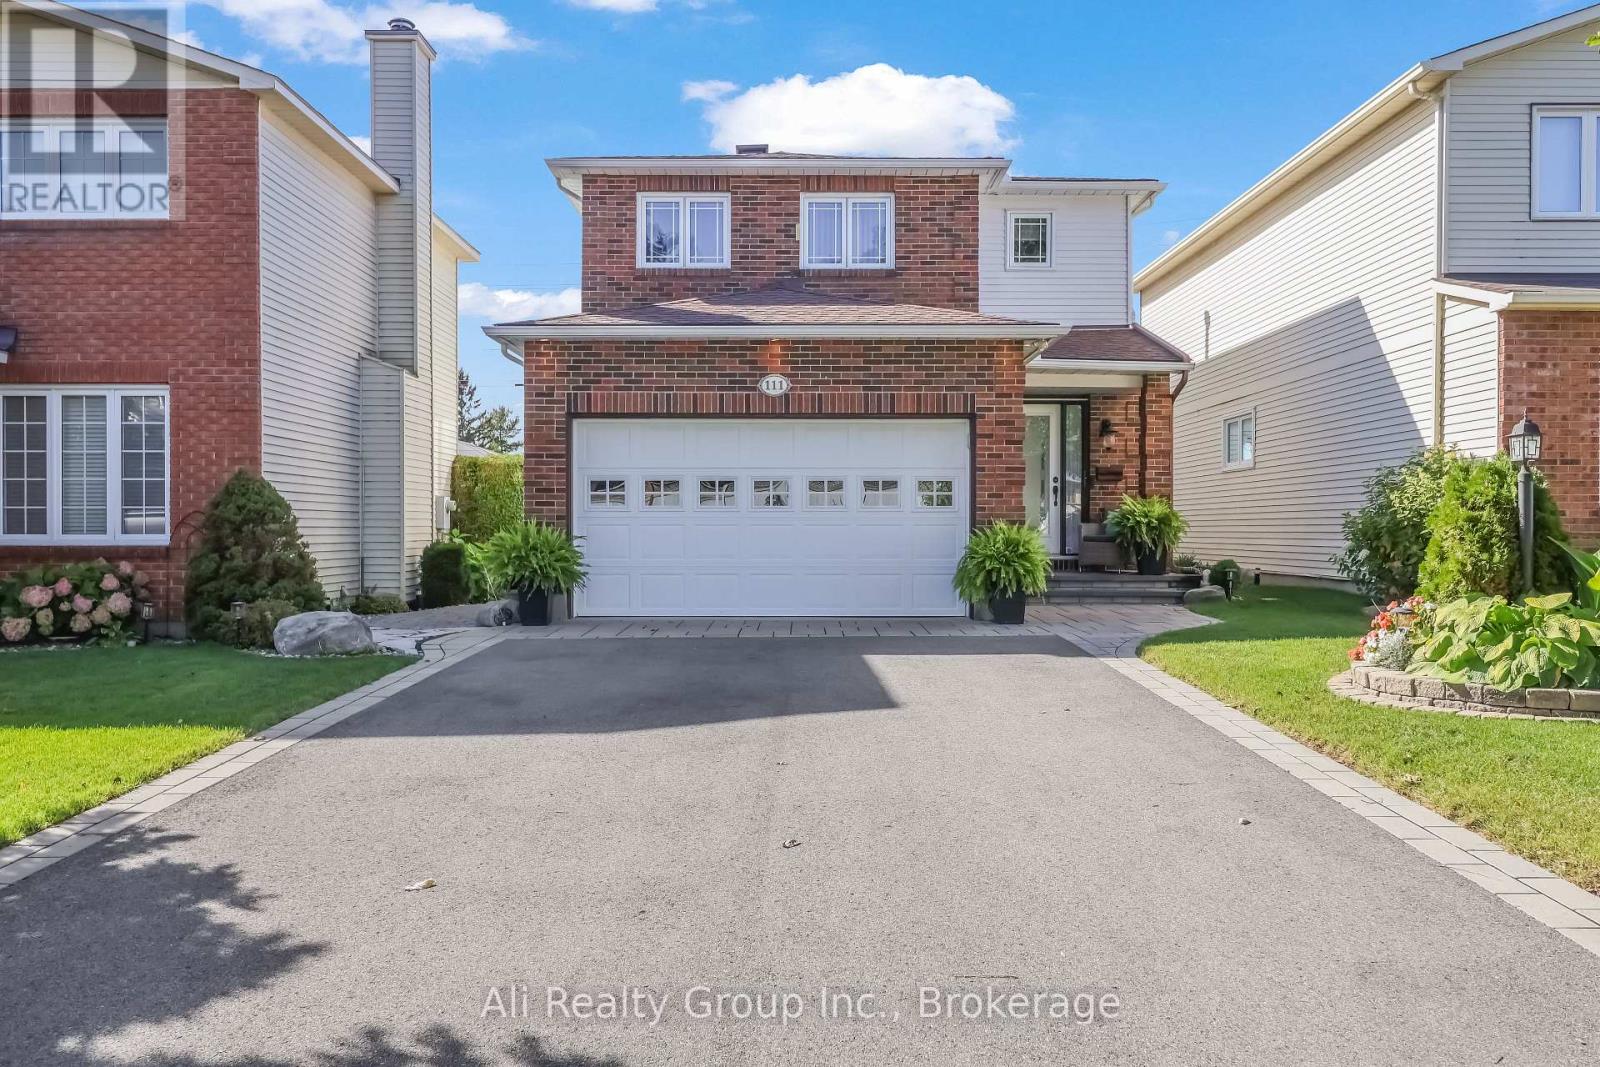
111 Pheasant Run Drive
Ottawa, Ontario
*Please join us for OPEN HOUSE, SUNDAY 1-3PM* ||| Proudly offered by its original owners, 111 Pheasant Run Drive pairs striking architecture with the warmth of a carefully maintained home. Set on a 35 x 150-foot lot with no rear neighbours, this detached home in Barrhaven's Pheasant Run neighbourhood offers memorable spaces inside and out. The living room makes an immediate impression with its soaring double-height ceiling, tall windows and fireplace. An open landing above enhances the sense of space, while wood flooring and an adjoining dining area create an inviting setting for everyday living and evenings with company. The kitchen features custom cabinetry, generous counter space, a tiled backsplash and breakfast-bar seating. Just beyond, the glass-roofed solarium brings the backyard into view through expansive glazing. Electric blinds let you adjust the light, making this a favourite spot for morning coffee, a quiet afternoon or relaxing among the garden views. Three bedrooms upstairs offer comfortable retreats and flexibility for a home office. The finished basement extends the living space with a recreation area, an additional room and laundry, providing options for movie nights, hobbies and working from home. Pride of ownership continues outdoors, where established landscaping, an interlock patio and inviting sitting areas create a setting for summer dining and relaxed evenings. An attached, insulated double garage completes a home that brings together architectural character, thoughtful care and everyday comfort. Enjoy an established Barrhaven location close to schools, recreation and everyday conveniences, including Walter Baker Sports Centre, Ruth E. Dickinson Library and Costco, with convenient access to Highway 416. Book your showing today! This one won't last. (id:65396)
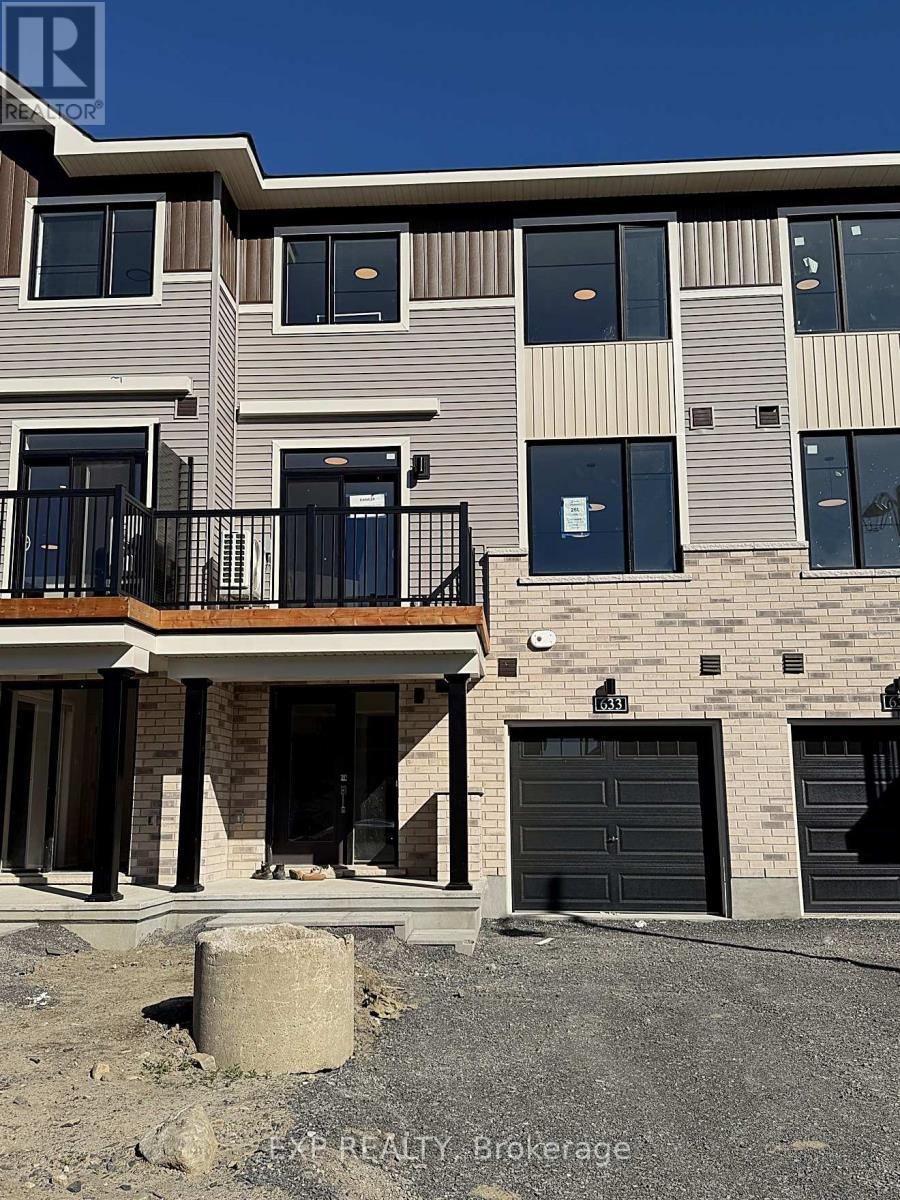
633 Moonglade Crescent
Ottawa, Ontario
**Brand-New 3-Storey Townhome in Riversbend at Harmony!**Be the first to live in this never-occupied 2-bedroom, 2-bathroom townhome by Minto in Barrhaven's sought-after Half Moon Bay. Spread over three bright levels, the open-concept living floor is made for everyday comfort and easy entertaining, with a modern kitchen featuring brand-new appliances. Unwind on your private second-floor balcony - your own outdoor retreat for morning coffee or evening air.Both bedrooms are generously sized. A dedicated laundry room and single garage with driveway parking add everyday convenience.Location is a true highlight: steps to parks and the scenic Jock River trails, close to schools, shopping and daily amenities along Greenbank and Cambrian, and minutes to the Minto Recreation Complex. Easy access to Strandherd Drive makes commuting across Barrhaven and Kanata a breeze.Arare chance to enjoy a brand-new home in one of Barrhaven's fastest-growing communities! (id:65396)
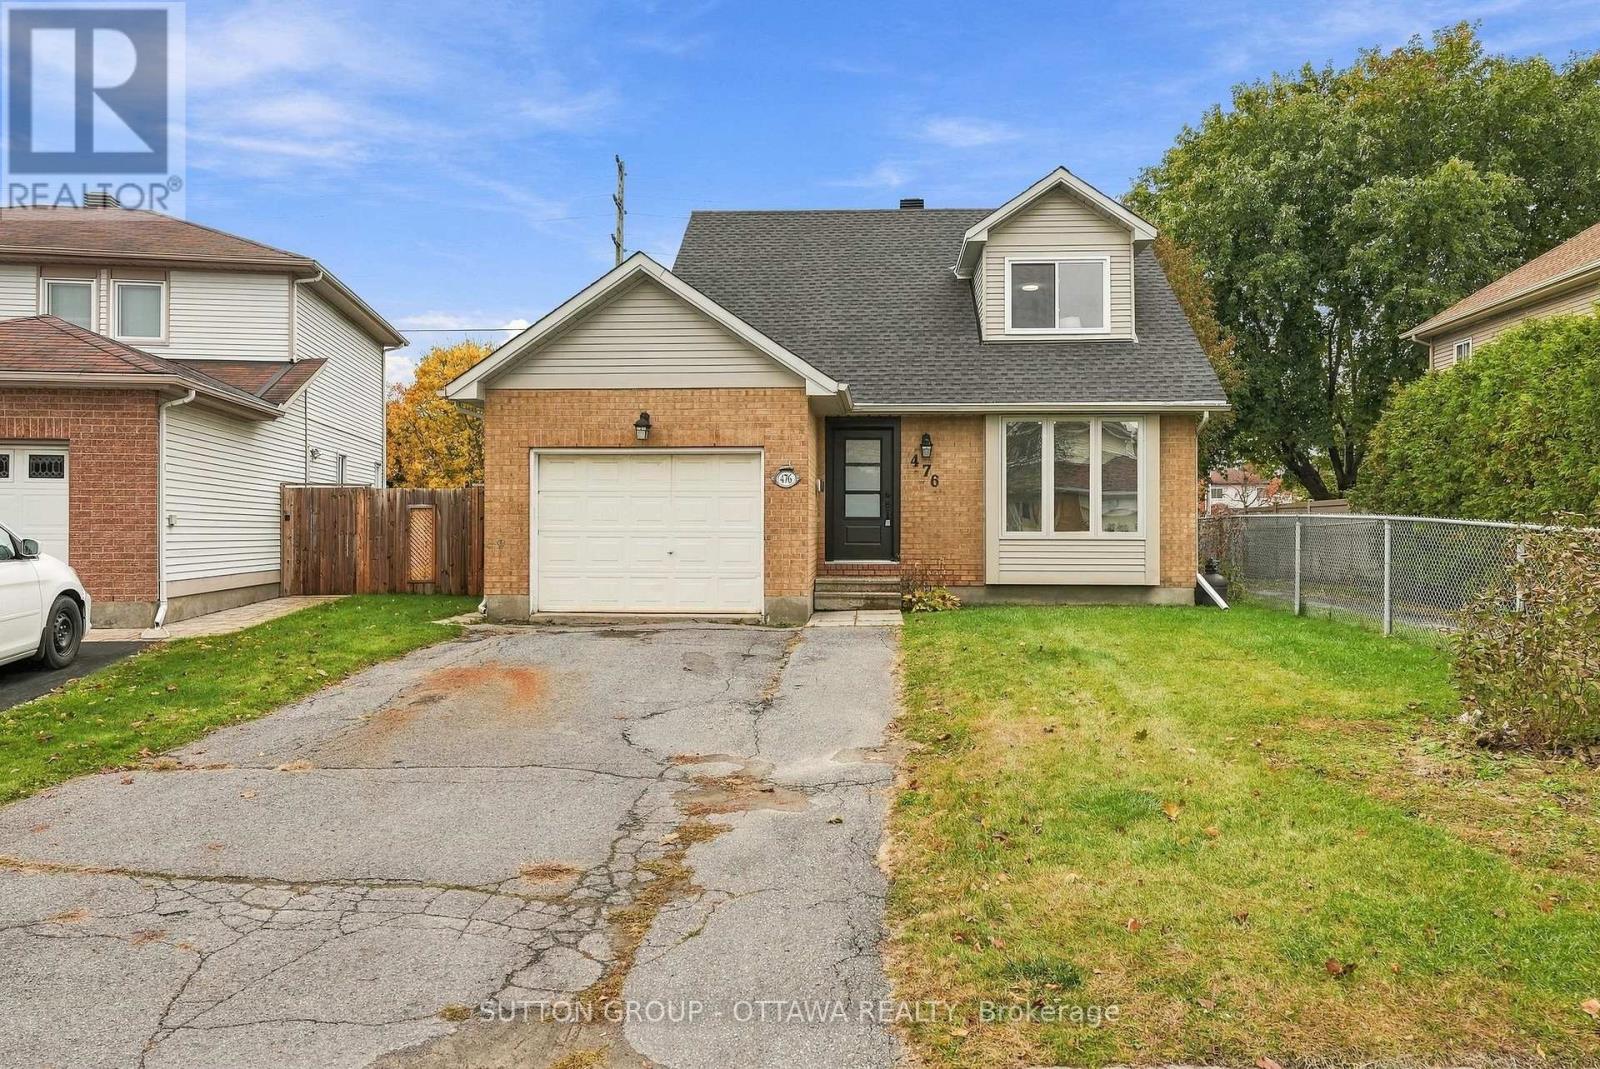
476 Rougemount Crescent
Ottawa, Ontario
Fully renovated and move-in ready, 476 Rougemount Crescent pairs a quiet Fallingbrook crescent with a top to bottom update, so you can skip the renovation and simply unpack. This detached home sits in one of Orleans' most established family neighbourhoods, minutes from the shops and restaurants along Innes Road, the Ray Friel Recreation Complex, parks, and schools, with quick access to Highway 174.The work starts before you walk in: a new roof, a new front entrance door, and several replaced windows. Inside, new engineered hardwood runs across the main and second floors, with crown moulding framing the separate living and dining rooms and a large triple window filling the living room with natural light. The kitchen has been completely redone, finished with a new dishwasher. The family room offers a fireplace and a new patio door out to a brand new deck, ready for summer dinners and morning coffee. A main floor laundry room with side door access adds everyday convenience. Upstairs, newly carpeted stairs lead to bright bedrooms with new closet doors and the same engineered hardwood underfoot. Every bathroom has been fully renovated with new tile, showers, faucets, toilets, and vanities with stone counters and matte black fixtures. The lower level has been finished fresh as well, with new flooring, trim, interior doors, pot lights, and a newly added bathroom. Enlarged egress windows bring in more daylight, giving you real flexibility for a family room, home gym, or guest space. New lighting throughout pulls it all together, along with an attached garage and private driveway. If you have been waiting for a Fallingbrook home where the big jobs are already done, this is the one. All new appliances included. Book your showing today. (id:65396)
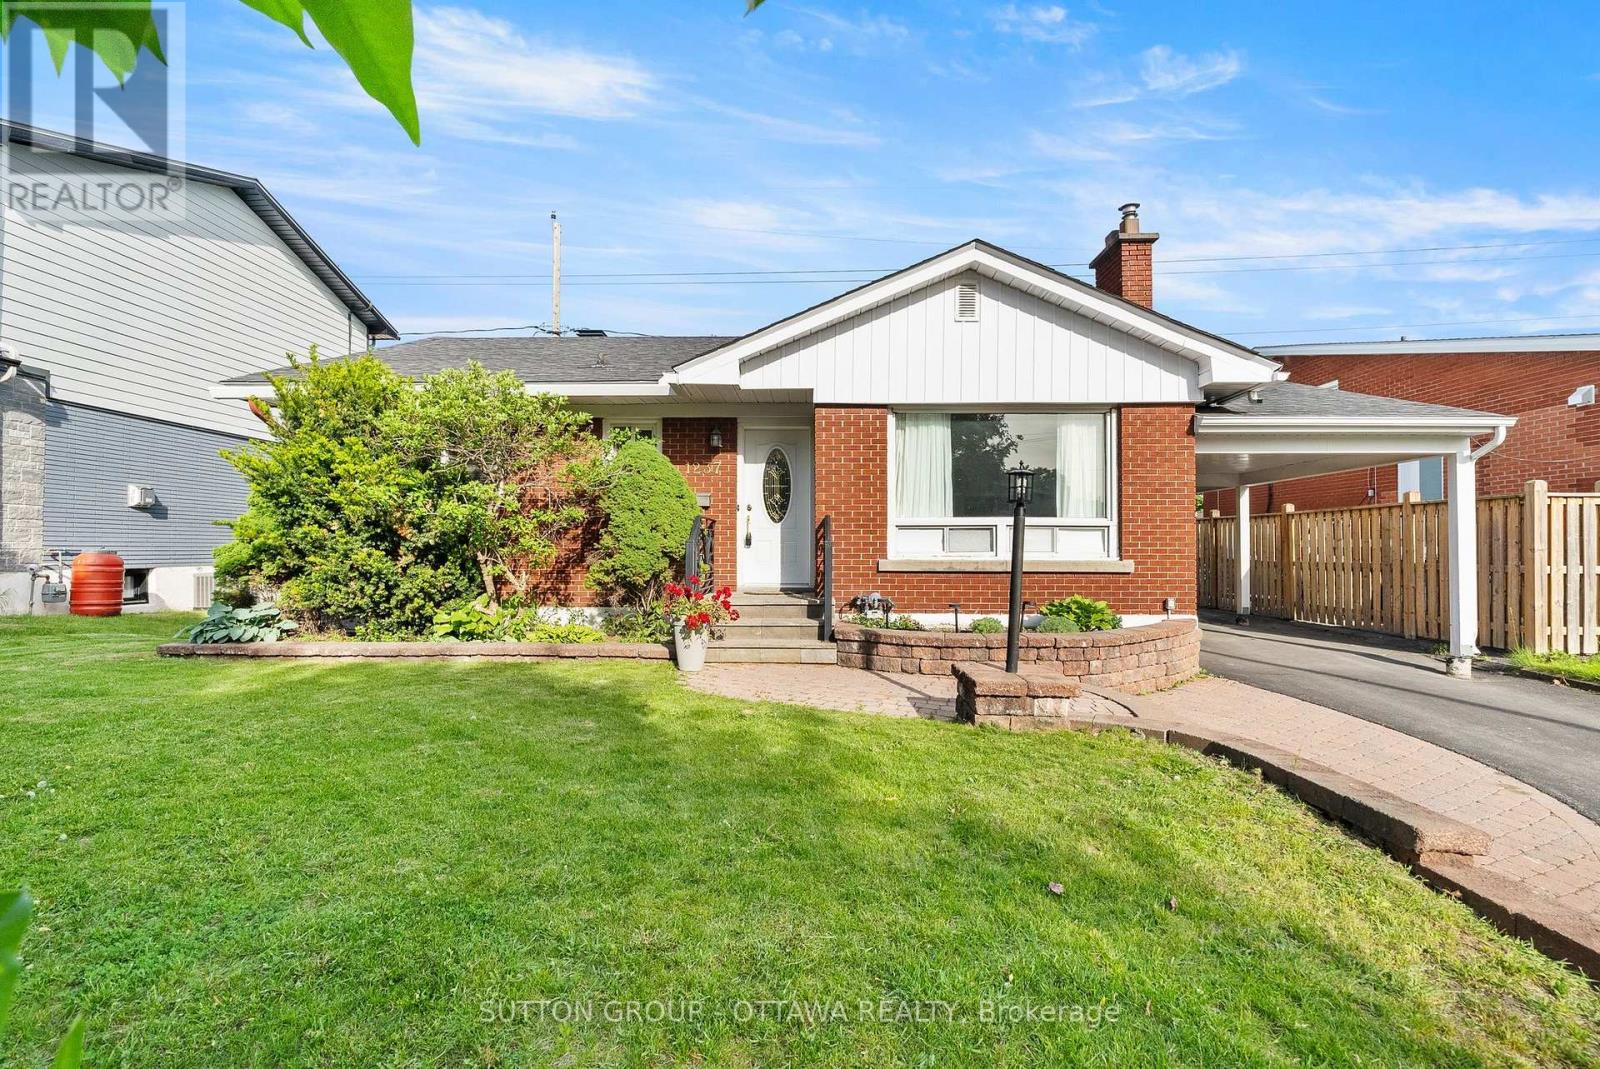
1237 Whitmore Avenue
Ottawa, Ontario
Opportunities like this one in Bel Air Heights don't surface often, and when they do, they move. 1237 Whitmore Avenue is a solid all-brick bungalow on a premium 55-foot lot in one of Ottawa's most established west-end communities, just minutes from the 417, schools, parks, and everyday amenities. Even better, it is now vacant and ready for a quick possession.Built in 1960, the home offers 3 bedrooms, 2 full bathrooms, a fireplace, a finished basement, and a carport. The main level has been thoroughly cleaned and freshly painted, so you can walk in and picture yourself living here from day one. Downstairs, the basement has just come through significant recent work and is finished with brand new carpet, giving you flexible space for a family room, guest room, or home office. For added peace of mind, the seller is also installing a new sump pump.There is still room to add your own updates, and the home is priced to reflect that. Whether you're a buyer ready to make it your own or an investor with an eye for potential, this property rewards vision. The lot configuration and zoning in this pocket may support conversion to a duplex, triplex, or the addition of a coach house at the rear. Buyers are encouraged to do their own due diligence with the City of Ottawa.No tenants, no notice periods, no waiting. If you've been watching for the right west-end property at the right price, book your showing today. (id:65396)
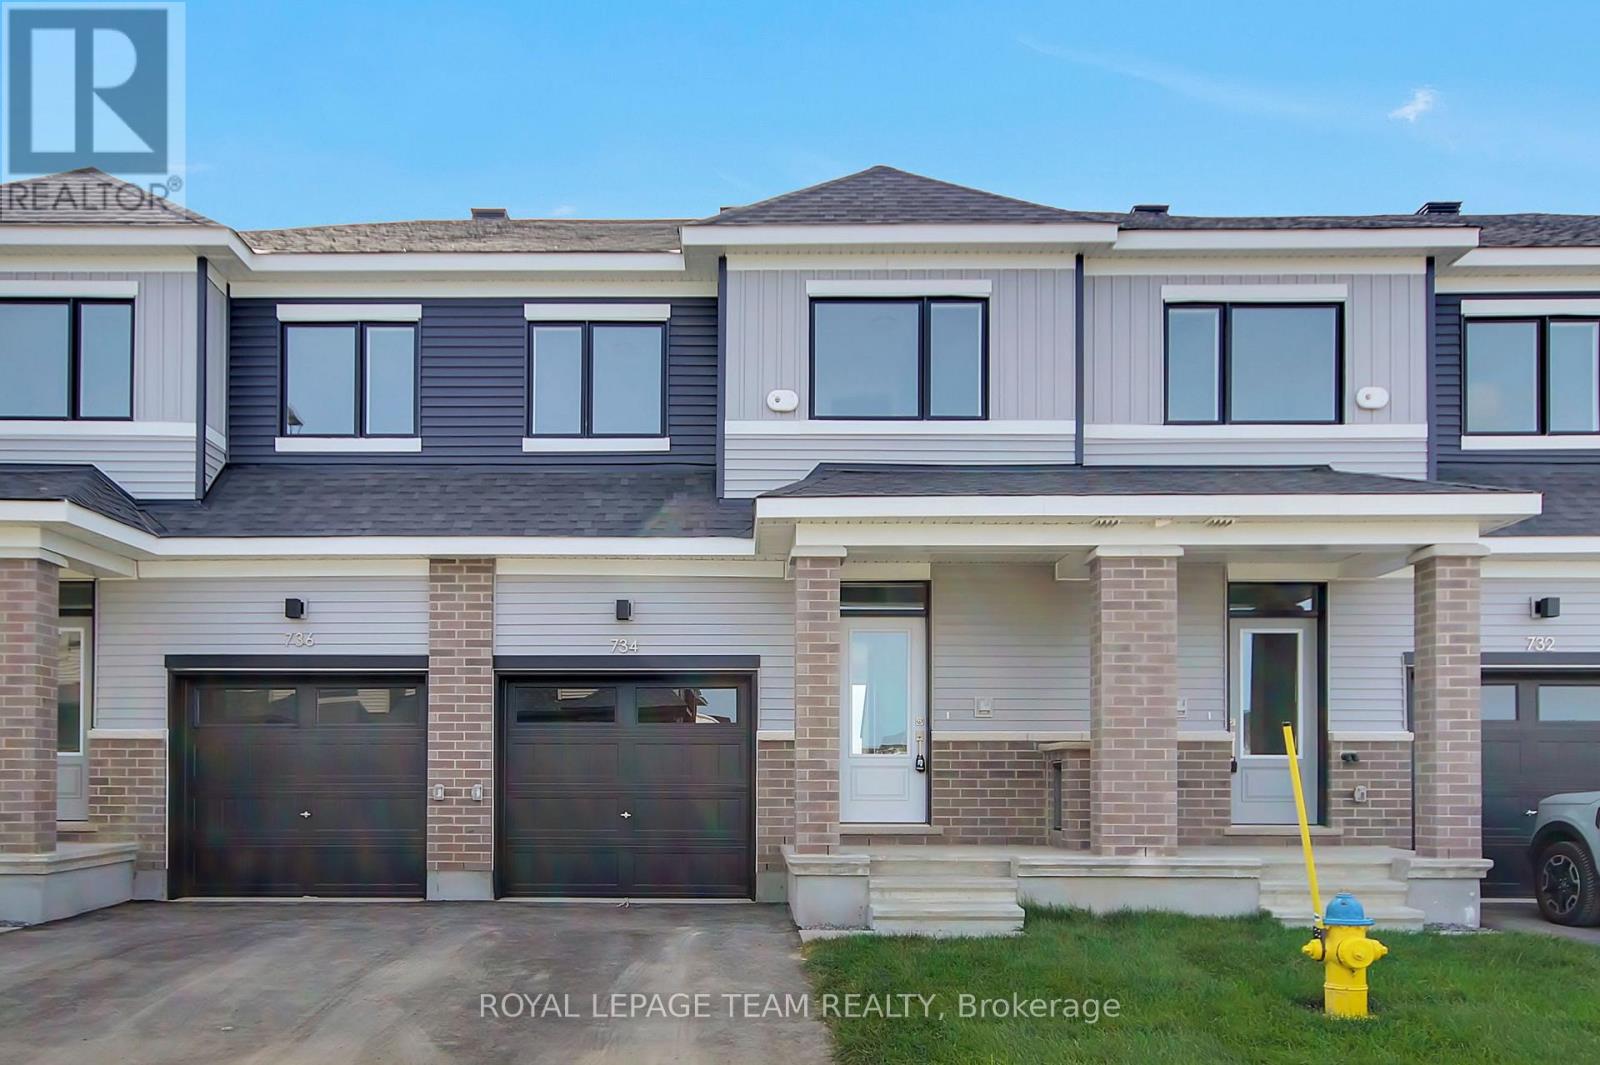
734 Haflinger Row
Ottawa, Ontario
Be the first to live in this newly built (2026) 2-storey townhome offering 4 bedrooms, 4 bathrooms, and approximately 1,648 sq. ft. of living space in the sought-after Fox Run community in Richmond. The main level features a bright, open-concept layout with a spacious living and dining area, a powder room, and a modern kitchen complete with quartz countertops, soft-close cabinetry, tile backsplash, and patio door access to the backyard. Upstairs, a generous primary bedroom with an ensuite is joined by two additional well-sized bedrooms and a full bathroom. The fully finished basement expands your living space with a fourth bedroom and full bathroom - ideal for guests, a home office, or extended family. Finished throughout with premium laminate flooring and upgraded carpet on the second level and basement, this home includes brand-new appliances. Ideally located just a short drive to Richmond's charming village core for local shops, restaurants, and everyday essentials, while still being only approximately 20 minutes from both Kanata and Barrhaven for major retail, dining, recreation, and commuter routes, close to parks, walking trails, schools, shopping, restaurants, everyday amenities and Highway 416. Available for immediate occupancy. AC will be installed before spring. (id:65396)
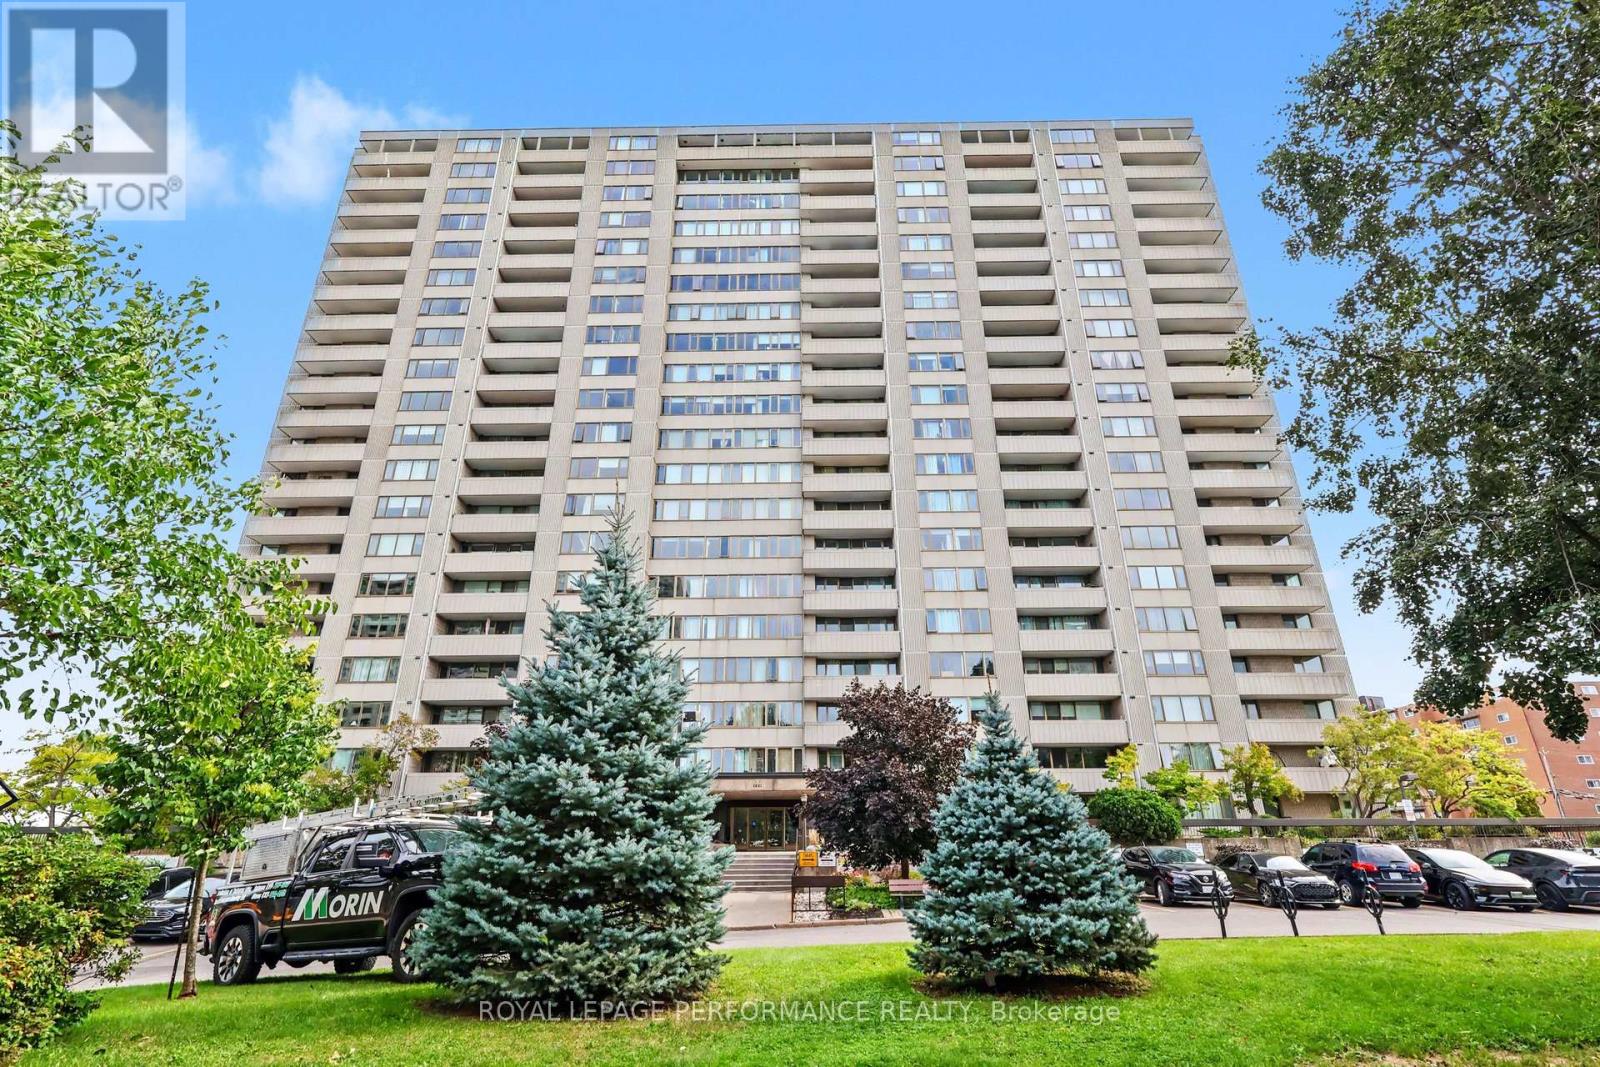
1109 - 2625 Regina Street
Ottawa, Ontario
Welcome to Northwest One, a sought-after Britannia landmark where spacious living and Ottawa River views come together. Take in beautiful western vistas from your large private balcony and enjoy the bright, airy feel of this beautifully maintained 2-bedroom, 1.5-bath condo, ideally located at 2625 Regina Street, Unit 1109. Inside, you'll find a warm and inviting layout with hardwood flooring in the living and dining rooms, neutral décor, and an abundance of natural light. The kitchen features granite countertops and an under-mount sink, while both bathrooms have been thoughtfully updated, including a refreshed 2-piece ensuite with crisp white cabinetry and an updated full bath with tile flooring and glass-door partition. Enjoy the added convenience of an updated HVAC system, in-unit storage, one parking space, roller shade window coverings, and updated light fixtures. Move-in ready and easy to personalize, this home offers comfortable, affordable condo living in a highly desirable location. Step outside and embrace the Britannia lifestyle! You're just moments from NCC pathways, scenic walking and cycling trails, Farm Boy grocery, shopping, Britannia Beach, and Mud Lake - giving you the perfect blend of nature, recreation, and everyday convenience. And when you're home, Northwest One offers an impressive array of amenities to enjoy, including an indoor lap pool, sauna, tennis court, party room, outdoor lounge, and games room. Come experience the views, space, amenities, and unbeatable west-end lifestyle that make Northwest One such a special place to call home! Some photos virtually staged. (id:65396)
29 Martin Street
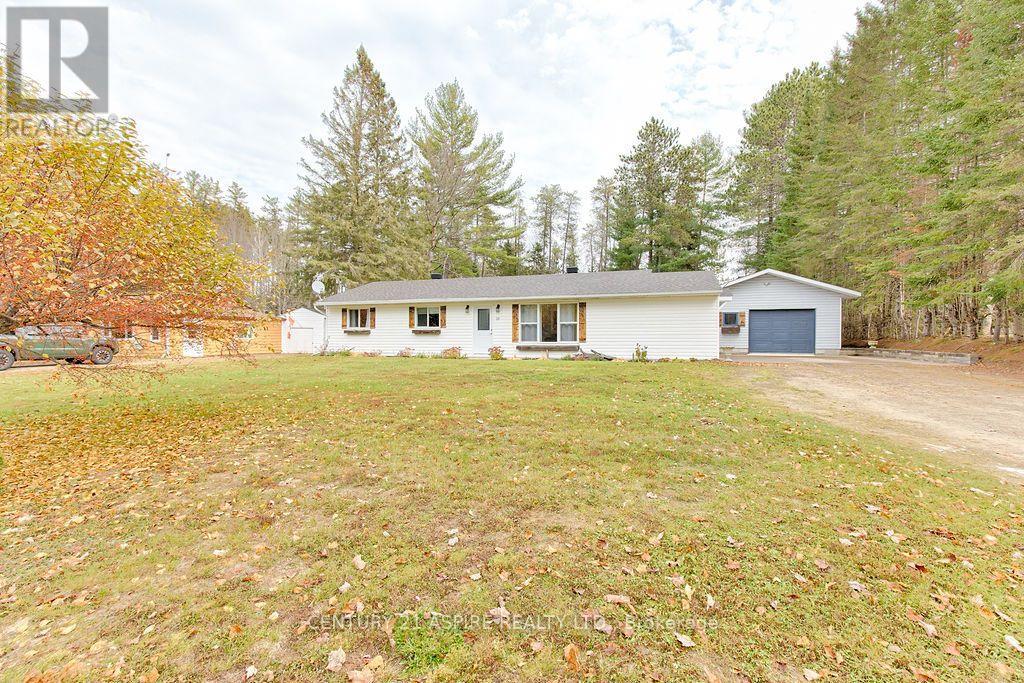
Laurentian Hills, Ontario
**A Little More Freedom, A Lot Less Fuss!** Sometimes the best homes are the ones that simply make life easier. Welcome to 29 Martin Street, where comfortable, single-level living meets the freedom to spend more time doing what you love. Freshly painted throughout and move-in ready, this inviting home features new flooring in the kitchen, living room and hallways, three bedrooms all with new blinds, an updated full bathroom with a walk-in shower, a convenient half bath and main-floor laundry. The kitchen is equipped with a new refrigerator and gas stove, while garden doors off the dining area lead to a concrete patio, perfect for enjoying a little fresh air. Natural gas forced-air heating and central air conditioning provide year-round comfort. Built on a slab-on-grade foundation, there's no basement to maintain, no stairs to navigate and no sump pump to keep an eye on. Adding further peace of mind, a brand-new septic system is scheduled for installation by the end of November 2026, weather permitting. Outside, the generous 0.655-acre property offers room to enjoy life your way. A detached car and a half garage and several freshly painted outbuildings with new roofs provide excellent storage for tools, hobbies and seasonal belongings. The fenced yard offers space for children and pets to play, while a separate fenced garden is ready for those who enjoy growing their own vegetables. Gather around the backyard firepit, spend an afternoon gardening or simply enjoy the peace of a quiet, low-traffic street. Conveniently located near Canadian Nuclear Laboratories and Garrison Petawawa, this property is equally suited to downsizers, first-time buyers, busy professionals or those who enjoy travelling. A welcoming place to call home, with a little more space, a little less worry and the freedom to enjoy life on your own terms. Minimum 24 hour irrevocable on all offers. (id:65396)
3901 County 45 Road
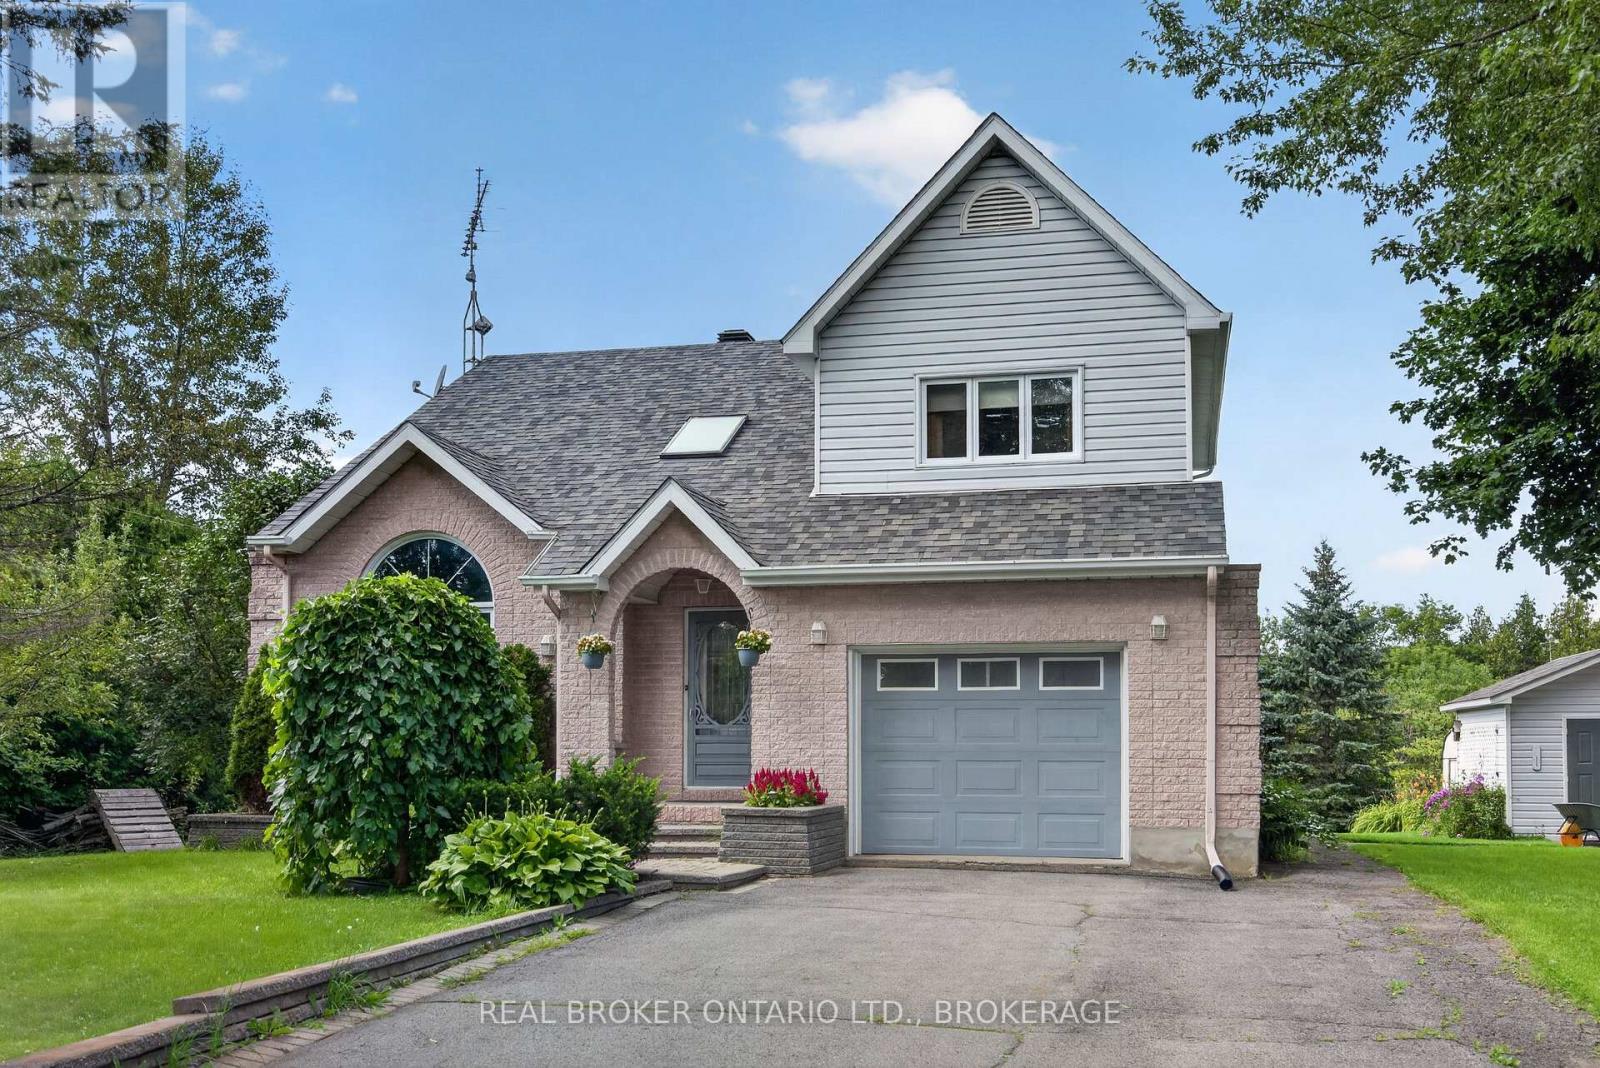
North Glengarry, Ontario
Welcome to 3901 County Road 45, where peaceful country living meets the convenience of being just minutes from Alexandria. Set on a spacious, beautifully landscaped lot, this inviting home offers a wonderful sense of privacy, with no neighbouring homes currently visible on either side or behind. Inside, newly refinished hardwood floors flow through the bright living spaces. The welcoming living room features a soaring vaulted ceiling and an impressive arched window that fills the room with natural light. The kitchen offers abundant cabinetry, new countertops and a large center island with seating perfect for everyday meals and entertaining. Major mechanical updates include a high efficiency propane furnace & heat pump (2023). The home includes three comfortable bedrooms, two bathrooms and convenient main-floor laundry. One bathroom features a timeless freestanding tub and generous built-in storage. Step outside to the screened-in porch, an ideal place to enjoy morning coffee, summer meals or a quiet evening. The expansive backyard features mature trees, several fruit tress, colourful gardens and plenty of room to relax, entertain or gather around the fire. An attached garage and additional detached outbuilding provide valuable parking, storage and workspace. Enjoy the space and peaceful surroundings of country living while remaining close to Alexandria's shops, restaurants and everyday amenities. (id:65396)
34 Mika Street
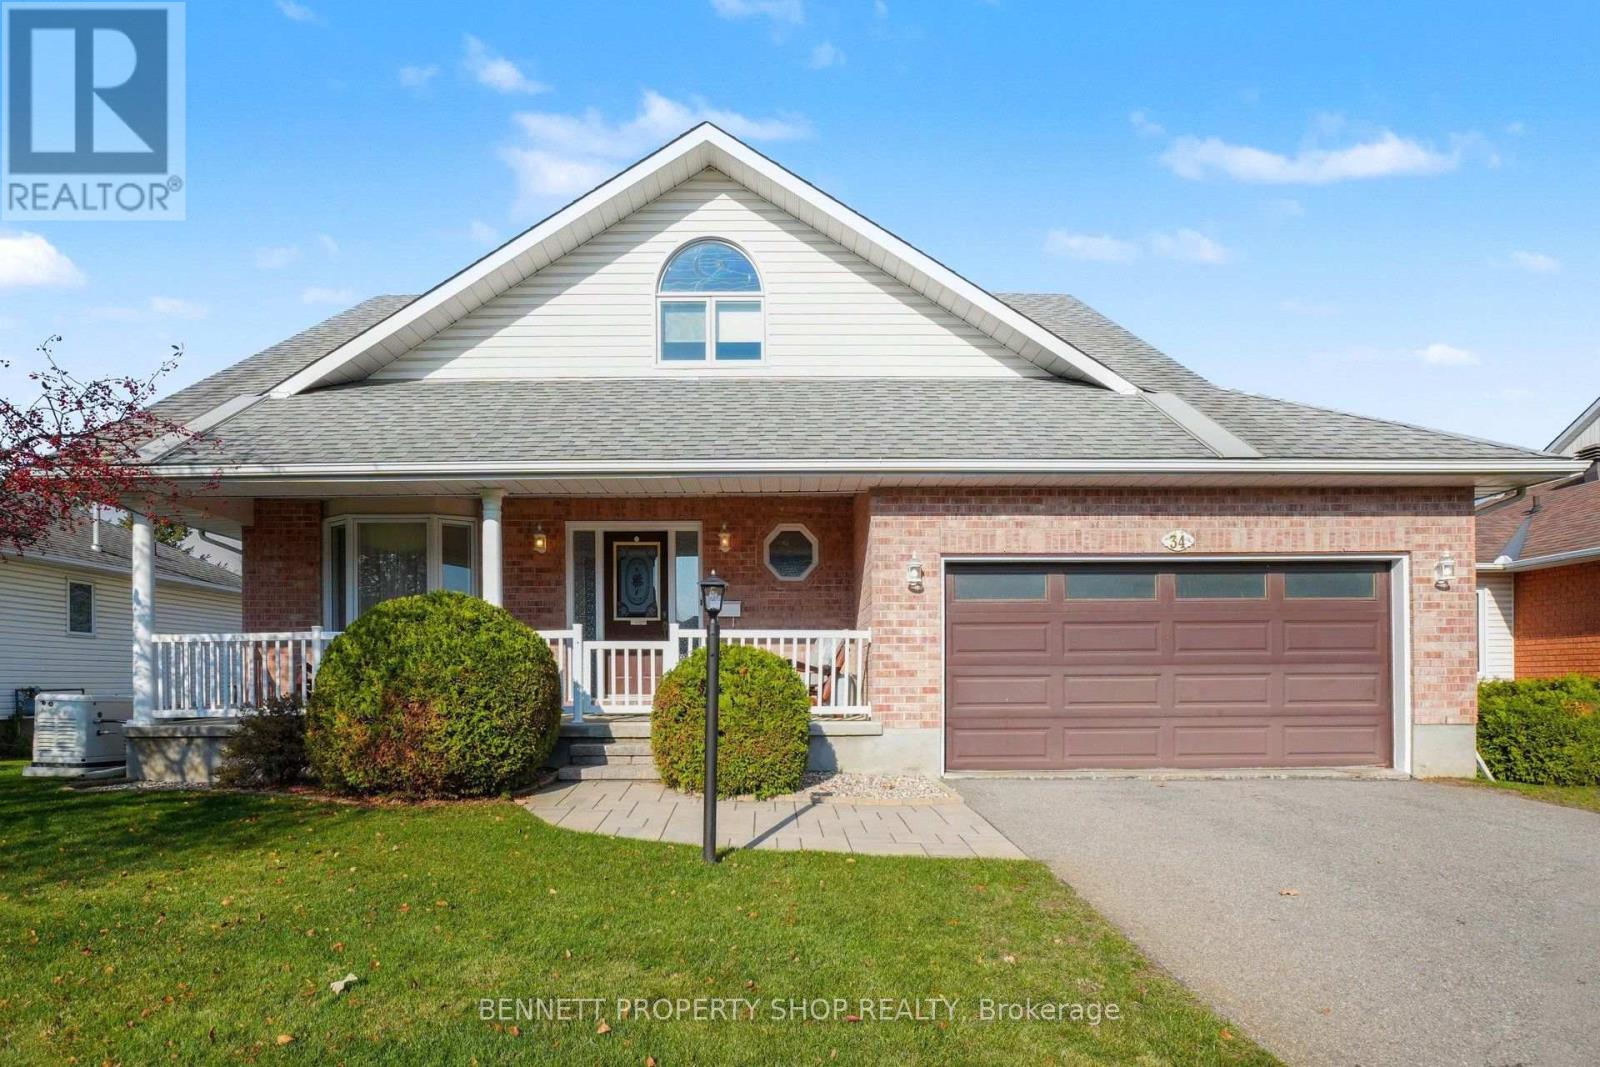
Ottawa, Ontario
Welcome to 34 Mika Street, a beautifully updated Hobin Homes Maplewood model in the established and desirable Stittsville North neighbourhood! Offering approx. 2,621 sq. ft. of total finished living space, this impressive 3 + 1 bedroom, 3.5-bathroom detached home showcases thoughtful upgrades and exceptional versatility throughout! Step inside to an inviting foyer leading to elegant formal living and dining rooms with beautiful maple hardwood flooring, perfect for entertaining. The bright, well-appointed kitchen offers crisp white cabinetry, sleek dark granite countertops, stainless steel appliances, a centre island and convenient dining area with access to the rear deck. The adjoining family room features a cozy fireplace and custom built-in cabinetry by Deslaurier, creating a warm space for everyday living. Main-floor laundry and a powder room complete this level. Upstairs, the spacious primary bedroom offers a walk-in closet and elegant private ensuite. Two generously sized bedrooms and a full family bathroom complete the upper level. A standout feature is the beautifully finished walk-out lower level, featuring a bed/family room with fireplace, bonus/office area, workout area, full bathroom and ample closets and storage. Ideal for growing families, guests or working from home! Outside, enjoy mature landscaping and a large shed with full electricity, perfect for storage, workshop or gardening hobbies. The attached double-car garage adds everyday practicality. Improvements include updated windows (2018), central air conditioning (2019), furnace (2022), lawn sprinkler system and extensively renovated lower level. Close to parks, schools, shopping, restaurants and recreational amenities, with convenient access to Kanata and major commuter routes. Combining generous living space, quality finishes and a sought-after walk-out basement, 34 Mika Street offers a wonderful opportunity to enjoy comfortable living. A home you'll be proud to call your own! 48hrs irrevocable. (id:65396)
300 - 212 Viewmount Drive
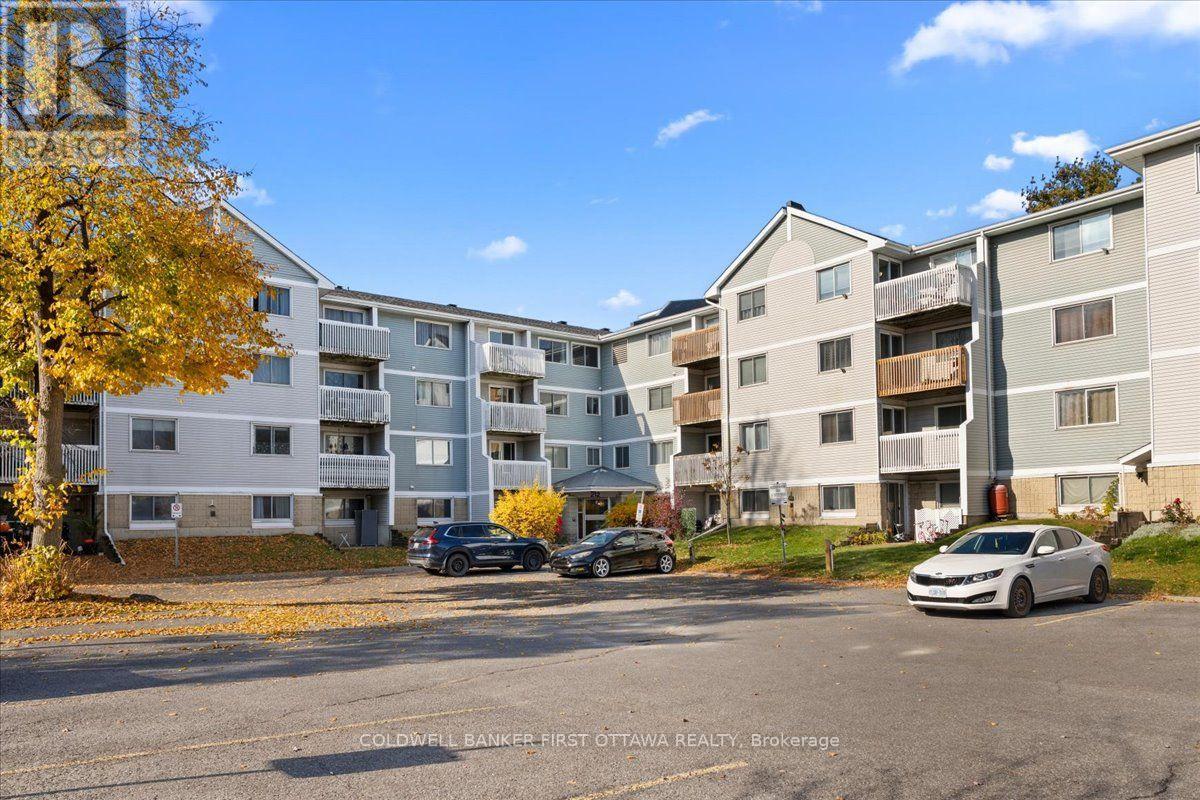
Ottawa, Ontario
An exceptionally rare and highly sought-after one-bedroom plus den condominium, ideally situated in a vibrant and convenient Nepean neighbourhood. Offering an appealing blend of comfort, functionality, and modern living, this residence is an excellent opportunity for young professionals, first-time homebuyers, downsizers, or investors alike. The bright, open-concept living space is enhanced by large windows that fill the home with natural light, complemented by a combination of laminate and tile flooring throughout. The spacious living and dining areas provide direct access through patio doors to a generously sized balcony, ideal for relaxing or entertaining. The well-appointed kitchen features ample cabinetry and generous countertop space, offering both style and practicality. The spacious primary bedroom boasts an entire wall of closets and direct access to a sun-filled den, providing added flexibility for a home office, reading nook, or additional living space. The fully renovated main bathroom features a raised vanity sink and a modern rain-head shower. Additional conveniences include in-suite laundry, a dedicated utility room, and one parking space. Residents also enjoy access to well-maintained common grounds featuring a courtyard and playground, along with visitor parking. Conveniently located close to schools, public transit, shopping, restaurants, and a wide range of everyday amenities, this condominium offers comfortable living in an established, amenity-rich community. A wonderful opportunity to enjoy convenience, versatility, and exceptional value in Nepean! (id:65396)
C - 31 Springfield Road
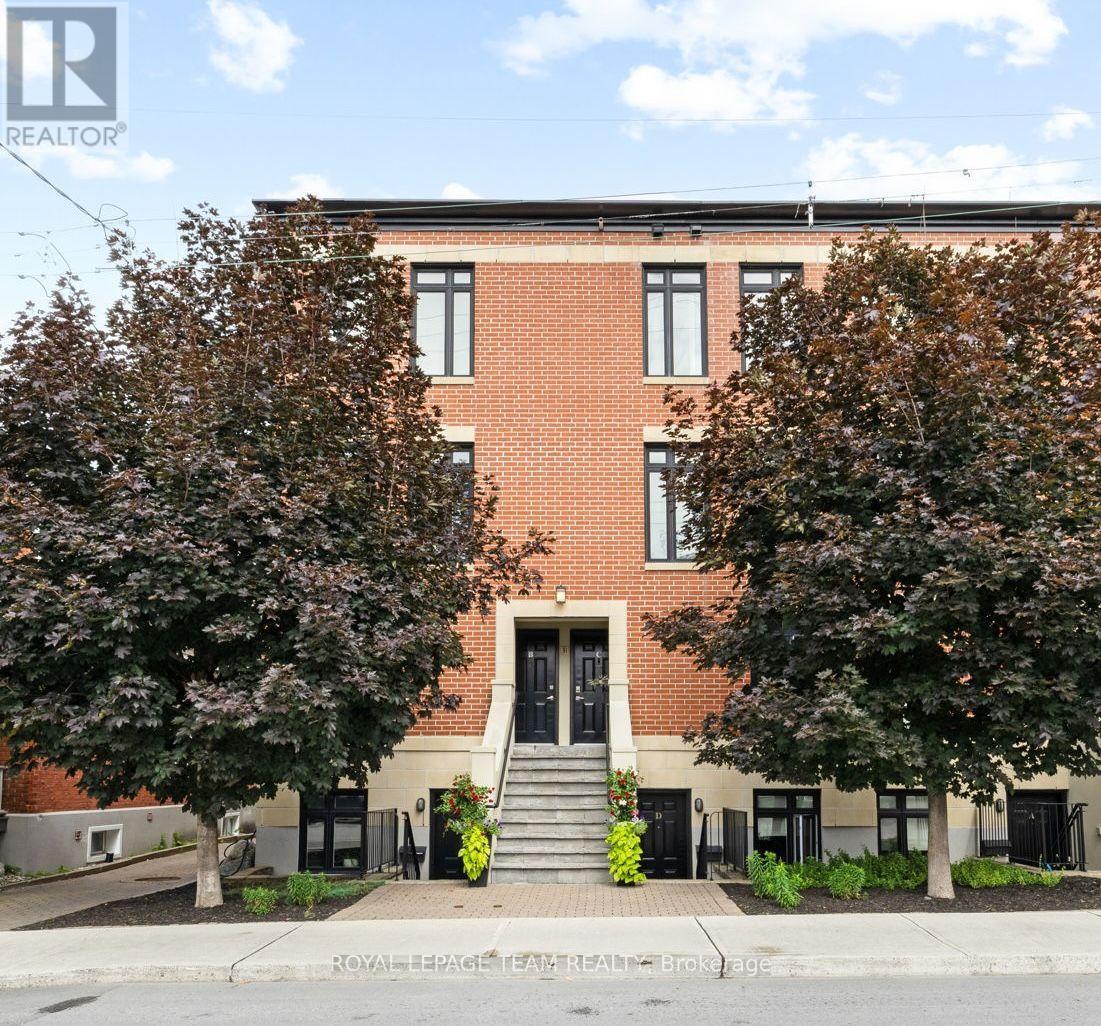
Ottawa, Ontario
Located in Lindenlea, this executive brownstone-style stacked condominium blends timeless architecture with sophisticated design and an exceptional walkable lifestyle. Occupying the top two levels of the building, this thoughtfully designed 2-bedroom, 2-bathroom residence spans approximately 1,141 sq. ft. and includes two separate private outdoor spaces along with one exterior parking space.The sun-filled main level features soaring ceilings, rich hardwood flooring, oversized windows, and an open-concept layout designed for both everyday living and entertaining. The main living area is anchored by a designer kitchen featuring granite countertops, a large centre island with seating, full-height custom cabinetry, stainless steel appliances, a gas range, and exceptional storage. The adjoining living room is warmed by a contemporary gas fireplace with custom built-ins and opens onto a spacious private terrace surrounded by mature trees.Upstairs, the impressive primary suite features custom closet organization, a well-finished ensuite bathroom, and its own private balcony-an ideal place to enjoy your morning coffee. A second spacious bedroom and a stylish second full bathroom with integrated laundry complete the upper level.Just steps from Beechwood Village, boutique shops, cafés, restaurants, Stanley Park, Rideau River pathways, and Rideau Hall, this turnkey residence combines sophisticated design with an outstanding urban lifestyle in one of Ottawa's most desirable neighbourhoods. (id:65396)
272 King James Avenue
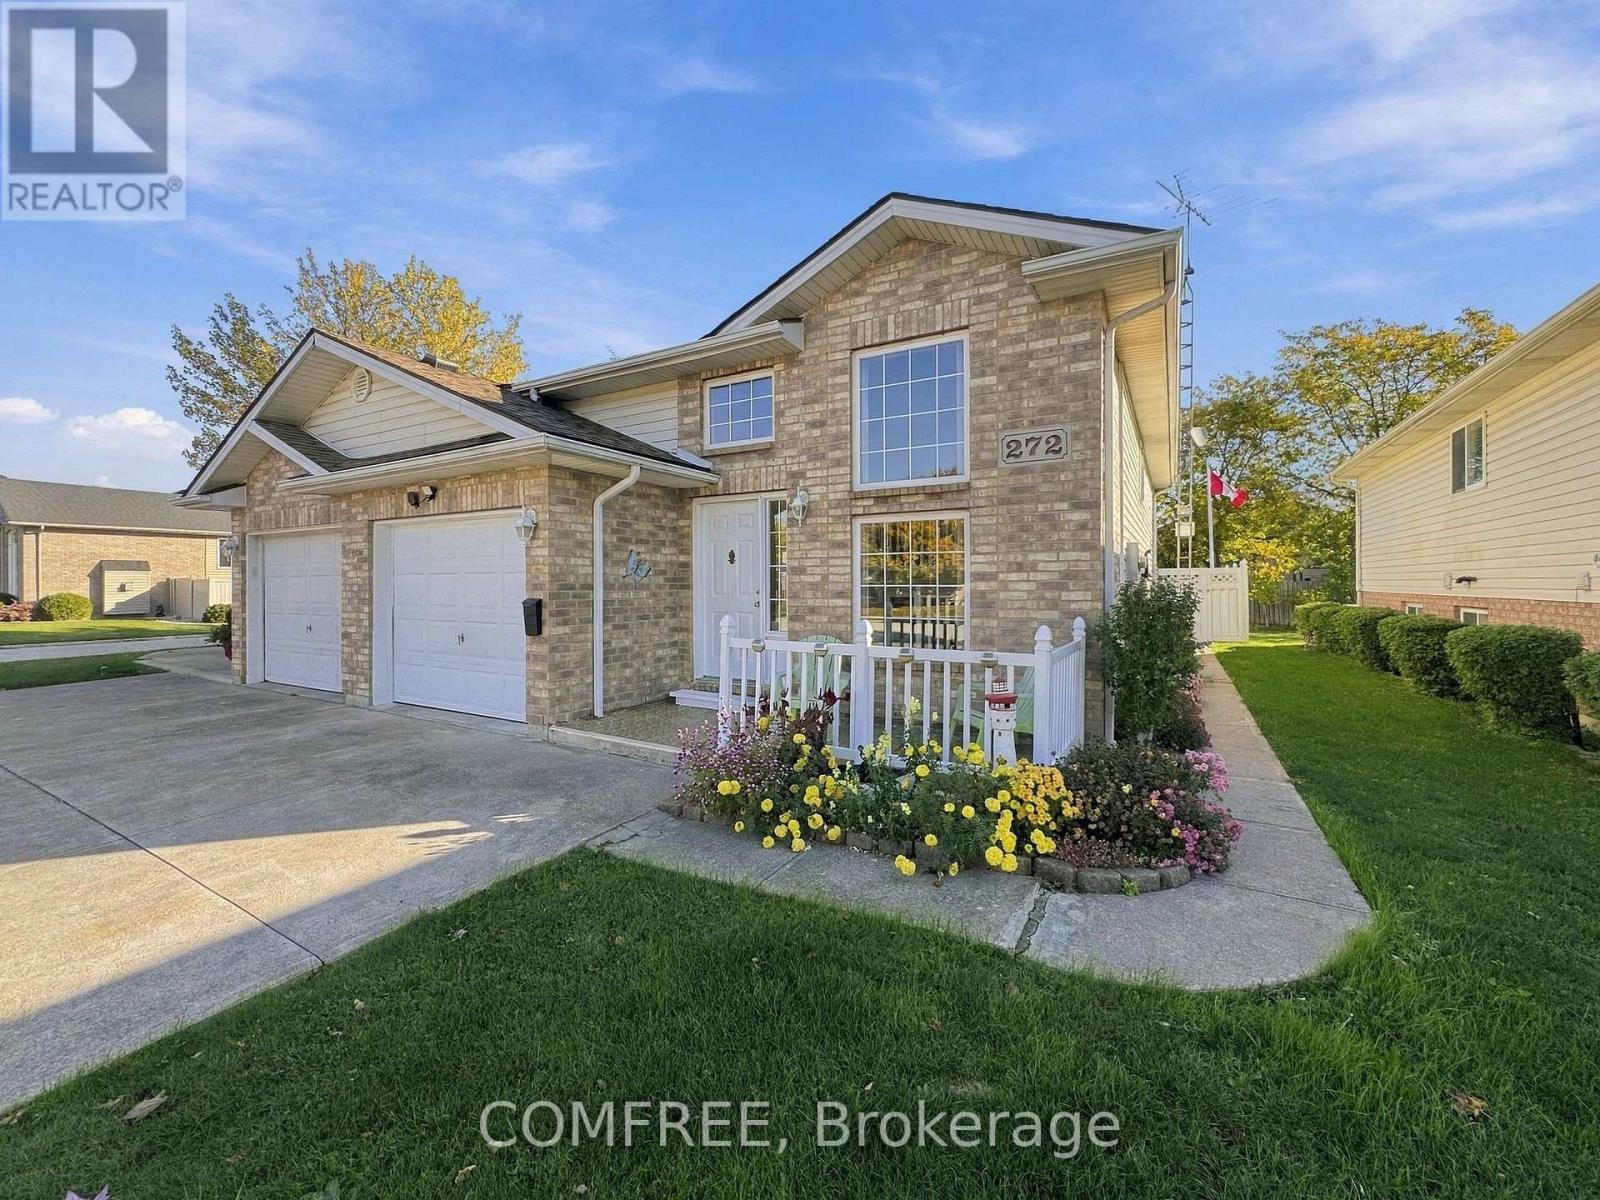
Lakeshore, Ontario
Raised ranch in Lakeshore, located near a golf course, marina, schools and the Atlas Tube Centre, with access to arena facilities, a library, swimming and community activities. A short drive to the beach, shopping and restaurants in Belle River. The main floor features a large kitchen, open-concept dining and living room, primary bedroom with double closets, second bedroom and a 4-piece bathroom. The lower level offers newer carpeting, a third bedroom, a large 3-piece bathroom and a spacious family room with a gas fireplace and patio doors leading to the backyard. The laundry/utility room includes a washer, dryer and water heater. Outside, the backyard features a concrete patio, a tower-mounted rotating TV antenna, water and electrical connections, composite fencing and a shed with a window. Additional features include composite fencing at the front concrete porch and a sprinkler system serving the front and backyard. Included appliances are a gas stove, over-the-range microwave, dishwasher, refrigerator, washer and dryer. The garage offers inside entry, a 220-volt electrical connection, and hot and cold water. A concrete driveway completes the property. (id:65396)
70 Russell Avenue
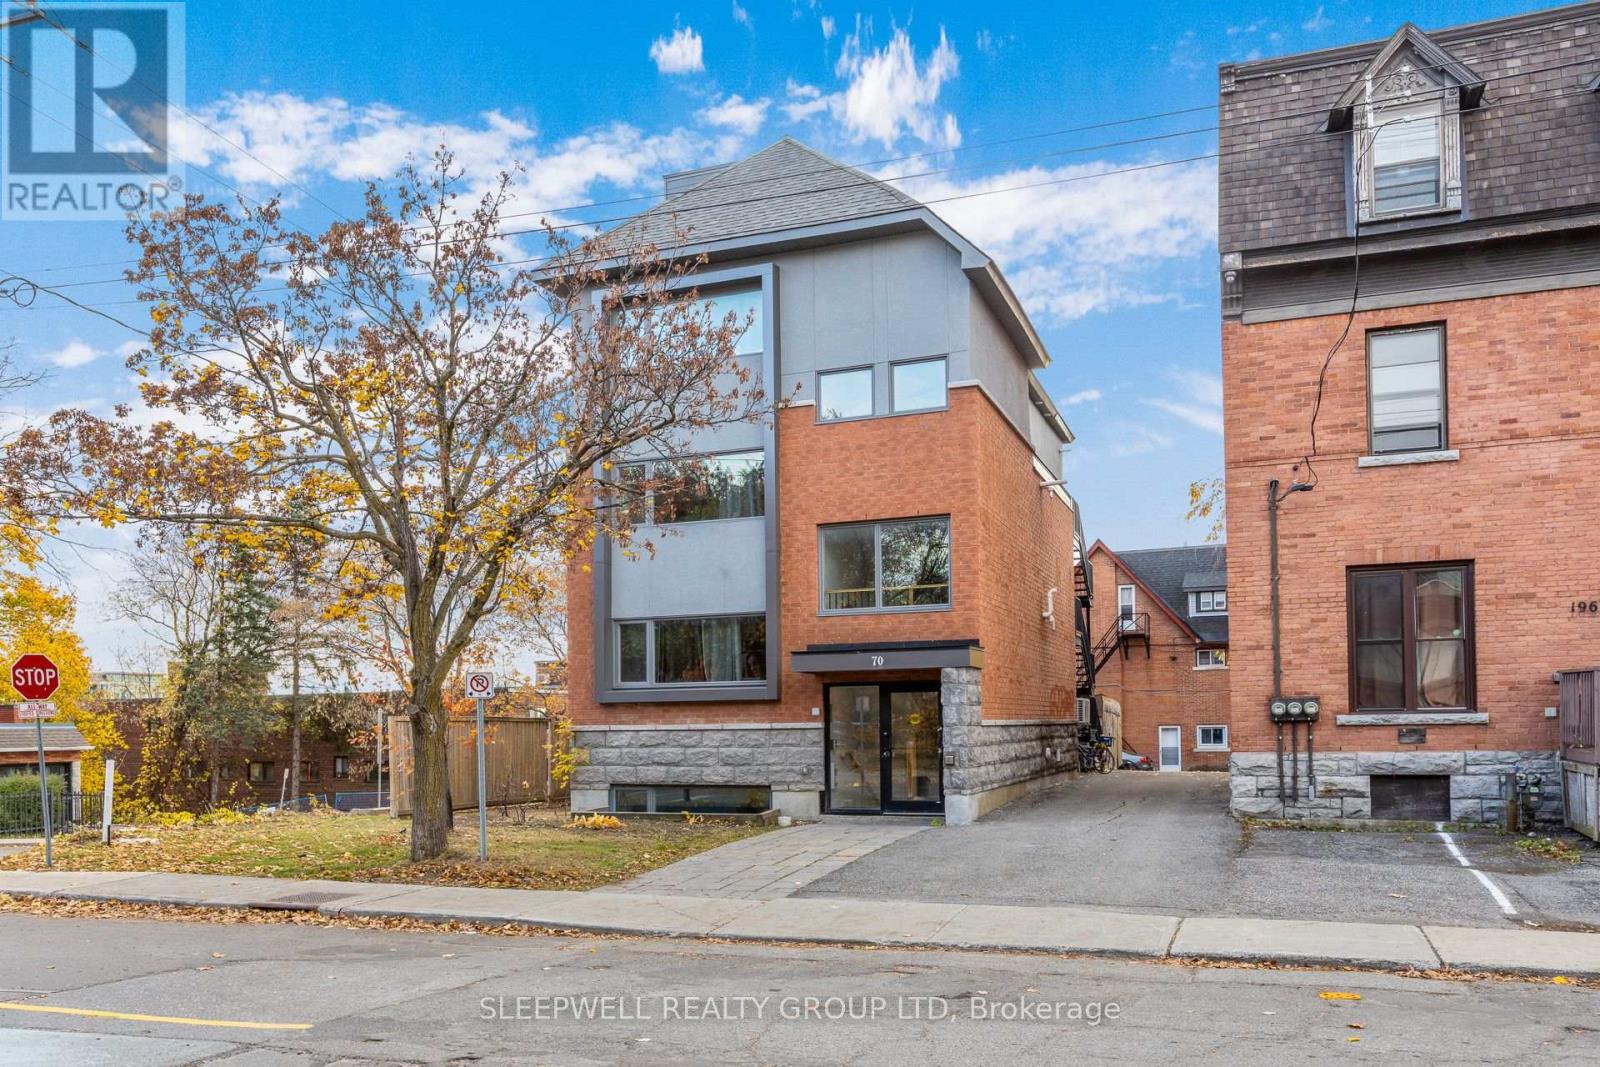
Ottawa, Ontario
70 Russell Avenue | Built in 2018, this purpose-built four-unit residential investment property generates $224,625 in annual gross rental income with a NOI of $154,775.77. Located in Ottawa's Sandy Hill neighbourhood, the property offers four fully leased apartments: Unit 1: 5 bed, $4,500/month; Unit 2: 5 bed, $4,152/month; Unit 3: 5 bed, $4,216.75/month; Unit 4: 6 bed, $5,850/month. All units are currently leased, with fixed terms extending into 2027. The reported NOI is supported by a comprehensive operating expense statement, including recurring property management, maintenance and operating costs. Each apartment is independently configured on its respective level, extending from the front to the rear of the building, and features two full bathrooms, contemporary kitchens, durable flooring, large windows and in-suite laundry. At an asking price reflecting approximately a 6% capitalization rate, this property presents an attractive opportunity to acquire a modern, established income-producing asset. Unlike many of Sandy Hill's older converted rental properties, 70 Russell was purpose-built in 2018 with modern construction, thoughtfully designed interiors and spacious, functional layouts suited for student accommodations. Ideally situated in the heart of Sandy Hill, 70 Russell Avenue is within walking distance of the University of Ottawa, downtown Ottawa, the ByWard Market, public transit, restaurants and everyday amenities. This prime location, combined with the area's strong student rental demand, makes the property a compelling long-term investment opportunity. (id:65396)
31 Orville Street
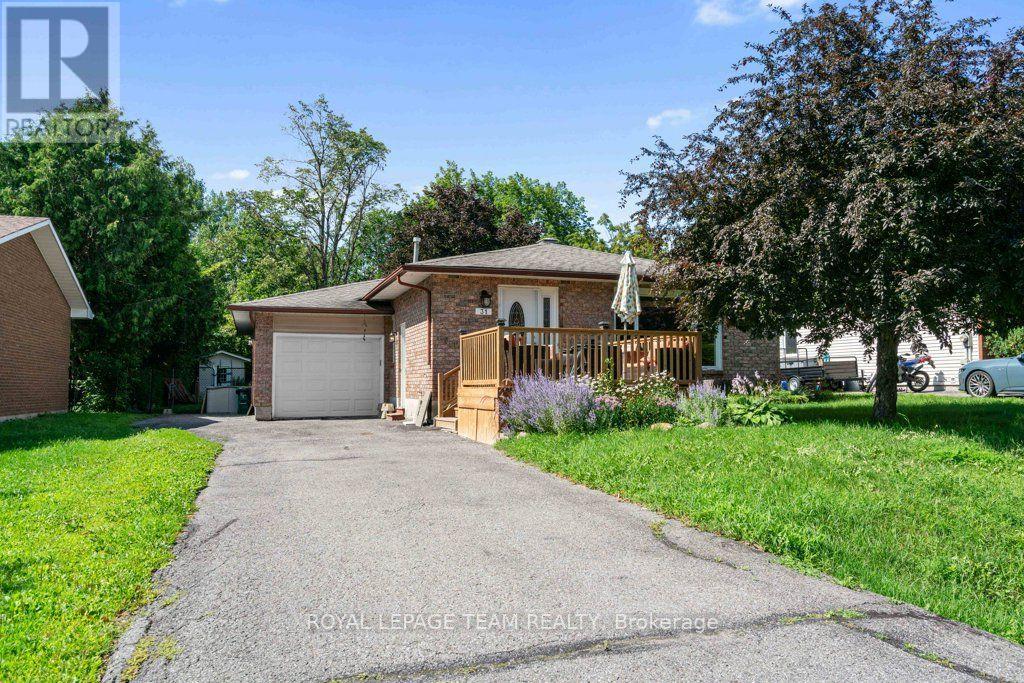
Ottawa, Ontario
Welcome to this well-maintained 3-bedroom bungalow in the heart of Old Stittsville, one of Ottawa's most desirable, established neighbourhoods. Enjoy the charm of this mature, family-friendly community just steps from Stittsville Main Street, where cafés, restaurants, boutiques, parks, schools, and everyday amenities are all within walking distance. With convenient access to public transit and Highway 417, commuting is a breeze.Built circa 1985, the bright and functional main floor features three spacious bedrooms, an updated full bathroom, and a 2-piece ensuite in the primary bedroom. The kitchen offers its original, practical layout with updated tile flooring and appliances (2011), while much of the home's flooring was also updated in 2011, creating a warm and inviting feel.The fully finished basement offers exceptional additional living space with two versatile bonus rooms ideal for a home office, gym, hobby room, or guest space (not legal bedrooms). You'll also find an updated 4-piece bathroom, a spacious recreation room with pot lights and a wet bar, plus a generous laundry and utility room. The basement refrigerator is included.Additional updates include replacement windows by the previous owner, a furnace replaced approximately six years ago, a hot water tank (2014), and a functional Kenmore central vacuum system.Outside, enjoy a fully fenced backyard with plenty of room for children, pets, and summer entertaining. The driveway accommodates 3-4 vehicles, with additional parking beside the attached garage that may suit a small trailer or camper.Combining flexible living space, thoughtful updates, and an unbeatable location, this charming Old Stittsville bungalow is ready to welcome its next owners. (id:65396)



