

272 King James Avenue Lakeshore, Ontario N0R 1A0

$449,900
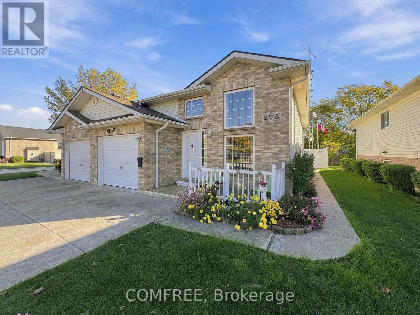
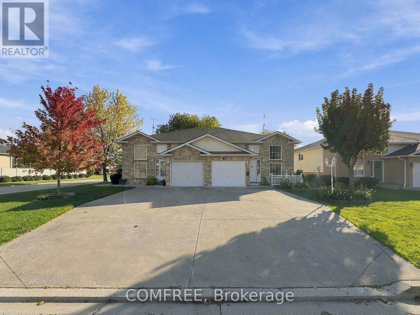
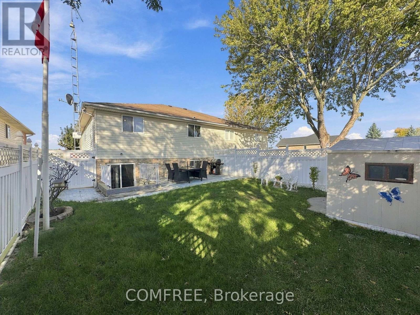
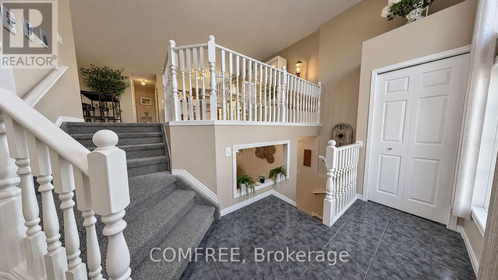
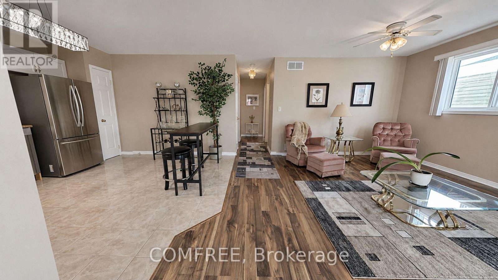
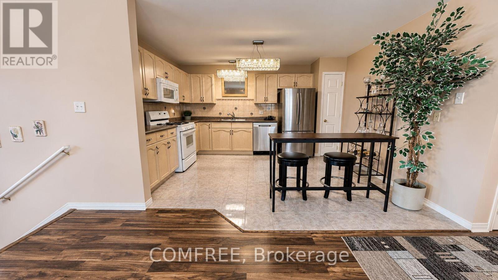
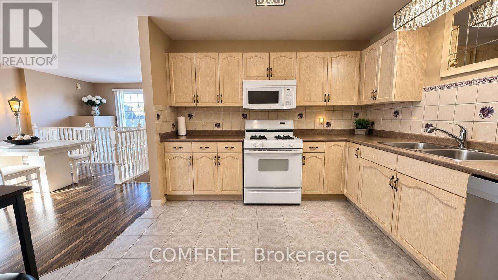
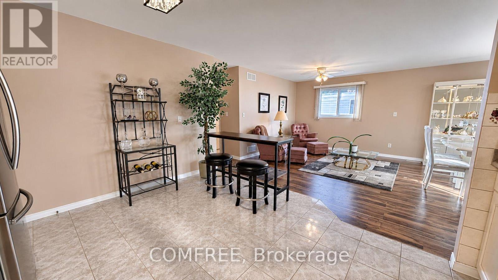
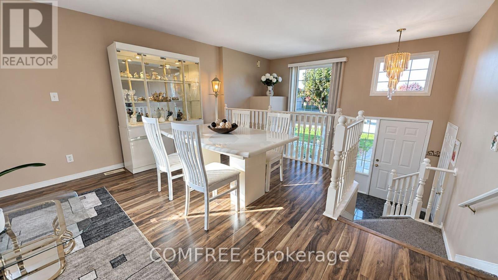
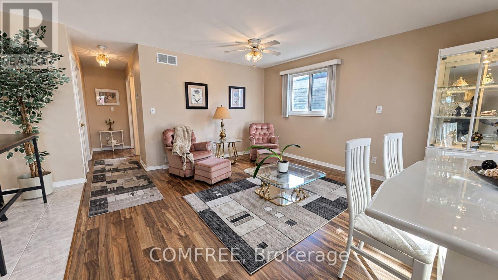
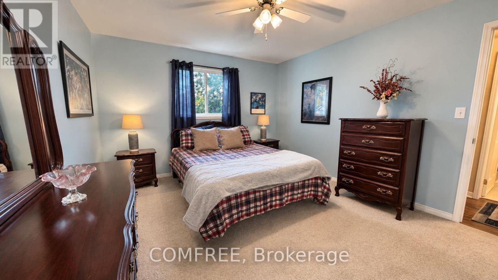
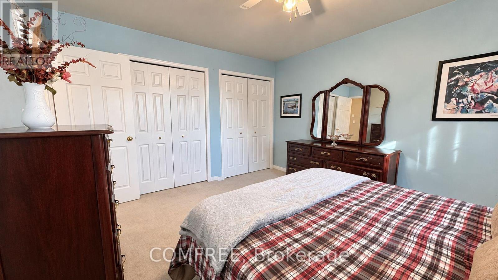
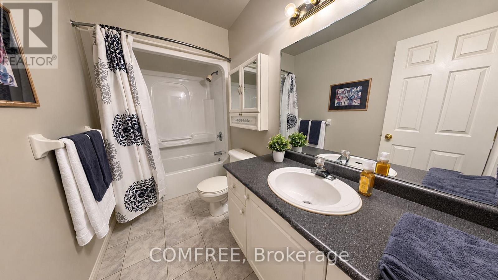
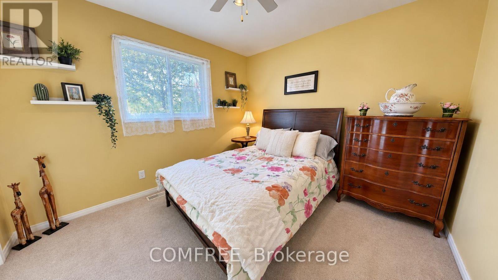
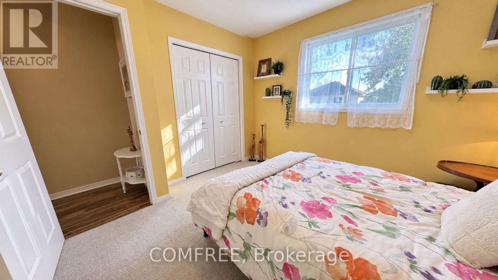
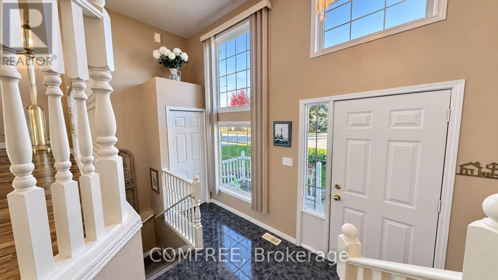
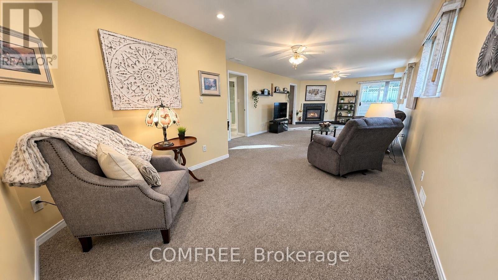
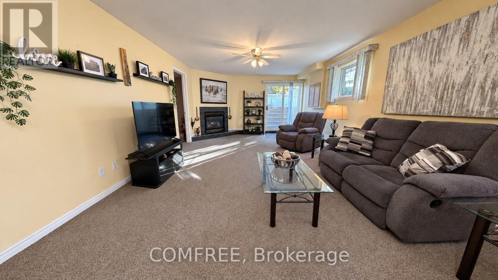
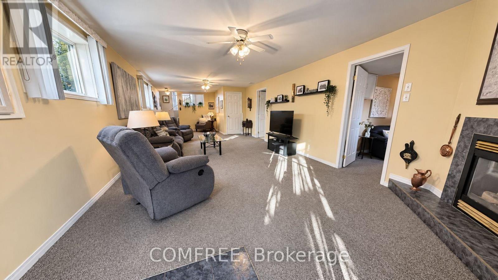
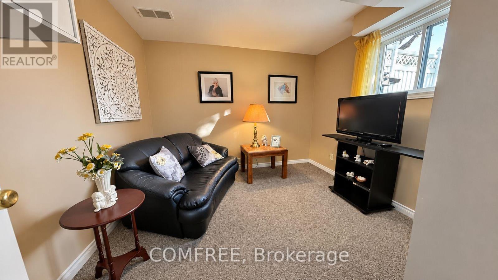
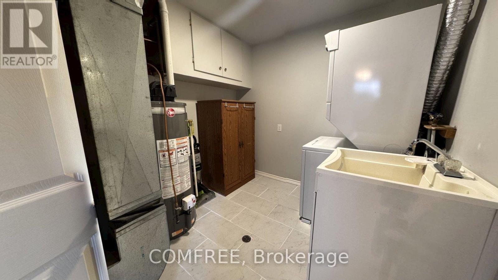
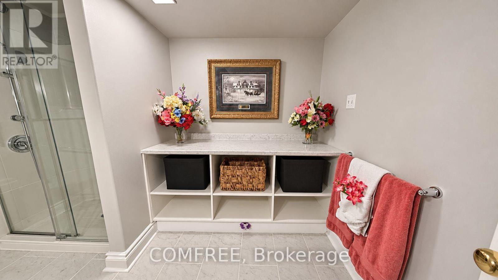
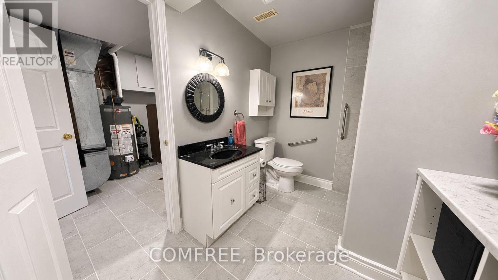
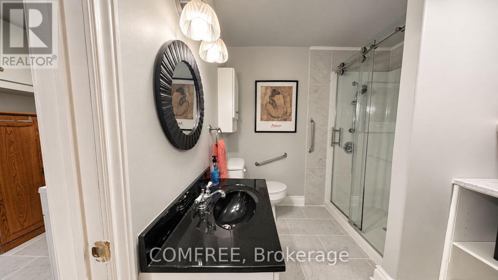
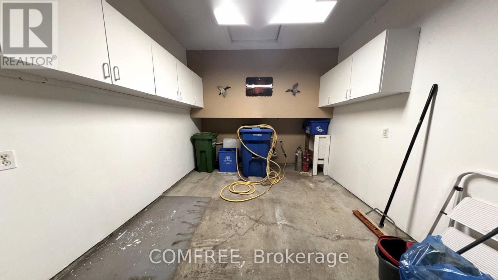
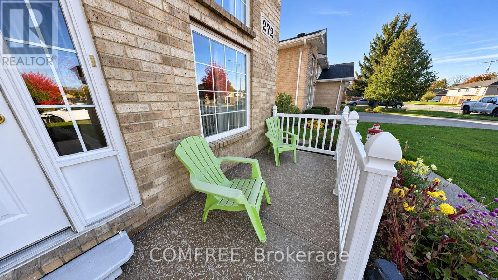
Raised ranch in Lakeshore, located near a golf course, marina, schools and the Atlas Tube Centre, with access to arena facilities, a library, swimming and community activities. A short drive to the beach, shopping and restaurants in Belle River. The main floor features a large kitchen, open-concept dining and living room, primary bedroom with double closets, second bedroom and a 4-piece bathroom. The lower level offers newer carpeting, a third bedroom, a large 3-piece bathroom and a spacious family room with a gas fireplace and patio doors leading to the backyard. The laundry/utility room includes a washer, dryer and water heater. Outside, the backyard features a concrete patio, a tower-mounted rotating TV antenna, water and electrical connections, composite fencing and a shed with a window. Additional features include composite fencing at the front concrete porch and a sprinkler system serving the front and backyard. Included appliances are a gas stove, over-the-range microwave, dishwasher, refrigerator, washer and dryer. The garage offers inside entry, a 220-volt electrical connection, and hot and cold water. A concrete driveway completes the property. (id:65396)
Property Details
| MLS® Number | X14149540 |
| Property Type | Single Family |
| Neigbourhood | Puce |
| Features | Sump Pump |
| Parking Space Total | 3 |
Building
| Bathroom Total | 2 |
| Bedrooms Above Ground | 2 |
| Bedrooms Below Ground | 1 |
| Bedrooms Total | 3 |
| Amenities | Fireplace(s) |
| Appliances | Blinds, Dishwasher, Dryer, Microwave, Range, Gas Stove(s), Washer, Window Coverings, Refrigerator |
| Architectural Style | Raised Bungalow |
| Basement Features | Walk Out |
| Basement Type | Full |
| Construction Style Attachment | Semi-detached |
| Cooling Type | Central Air Conditioning |
| Exterior Finish | Brick, Vinyl Siding |
| Fireplace Present | Yes |
| Foundation Type | Unknown |
| Heating Fuel | Natural Gas |
| Heating Type | Forced Air |
| Stories Total | 1 |
| Size Interior | 700 - 1,100 Sqft |
| Type | House |
| Utility Water | Municipal Water |
Parking
| Attached Garage | |
| Garage |
Land
| Acreage | No |
| Sewer | Sanitary Sewer |
| Size Depth | 108 Ft ,3 In |
| Size Frontage | 33 Ft |
| Size Irregular | 33 X 108.3 Ft |
| Size Total Text | 33 X 108.3 Ft |
Contact Us
Contact us for more information

The trademarks REALTOR®, REALTORS®, and the REALTOR® logo are controlled by The Canadian Real Estate Association (CREA) and identify real estate professionals who are members of CREA. The trademarks MLS®, Multiple Listing Service® and the associated logos are owned by The Canadian Real Estate Association (CREA) and identify the quality of services provided by real estate professionals who are members of CREA. The trademark DDF® is owned by The Canadian Real Estate Association (CREA) and identifies CREA's Data Distribution Facility (DDF®)
November 04 2026 08:53:08
Ottawa Real Estate Board
Comfree