

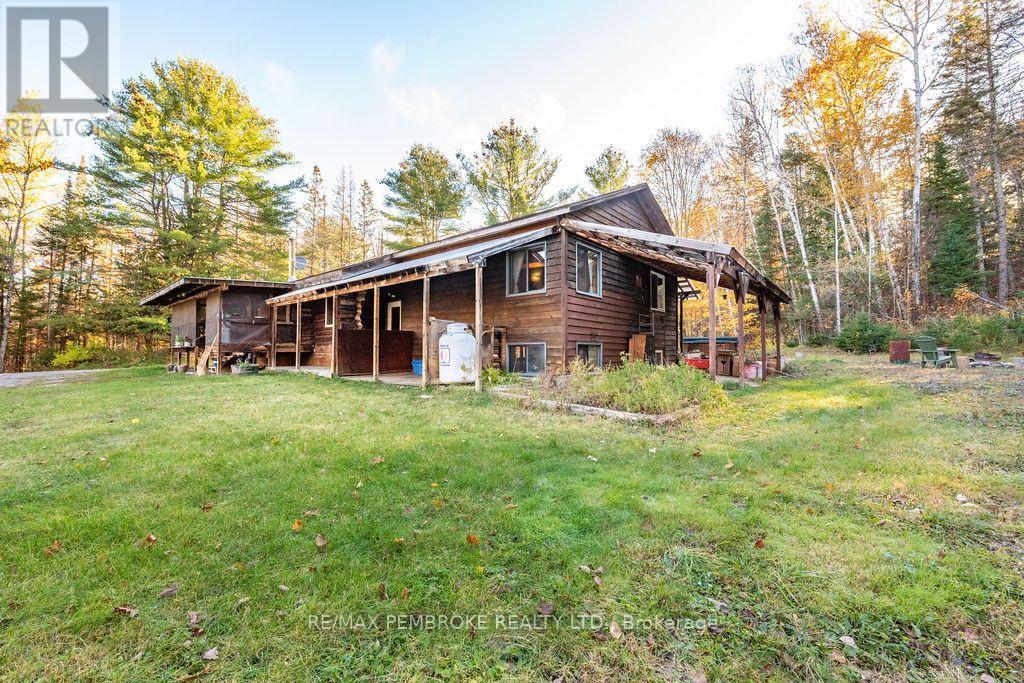
995 Schutt Road
Brudenell, Ontario
A nature lover's dream! Welcome to 995 Schutt Road, 96 breathtaking acres of privacy, natural beauty and incredible outdoor opportunities. Featuring a spectacular pond surrounded by pristine woodland, this property offers a front-row seat to nature at its finest. Nestled among the trees in a picturesque woodland clearing, this charming log home offers 3 bedrooms, 2 bathrooms and a spacious deck ideal for entertaining or simply unwinding. A new roof in 2025 adds peace of mind, while the impressive, oversized gazebo provides an exceptional space for outdoor gatherings, family celebrations and unforgettable evenings under the stars. Completely private and surrounded by the beauty of the natural landscape, this is a rare opportunity to own your own wilderness retreat. Whether your passion is wildlife watching, hunting, exploring the outdoors, enjoying peaceful mornings by the pond or escaping the demands of everyday life, this property offers a lifestyle that is hard to find and even harder to leave. 96 acres of freedom, privacy and possibility - your own little piece of paradise awaits! (id:65396)
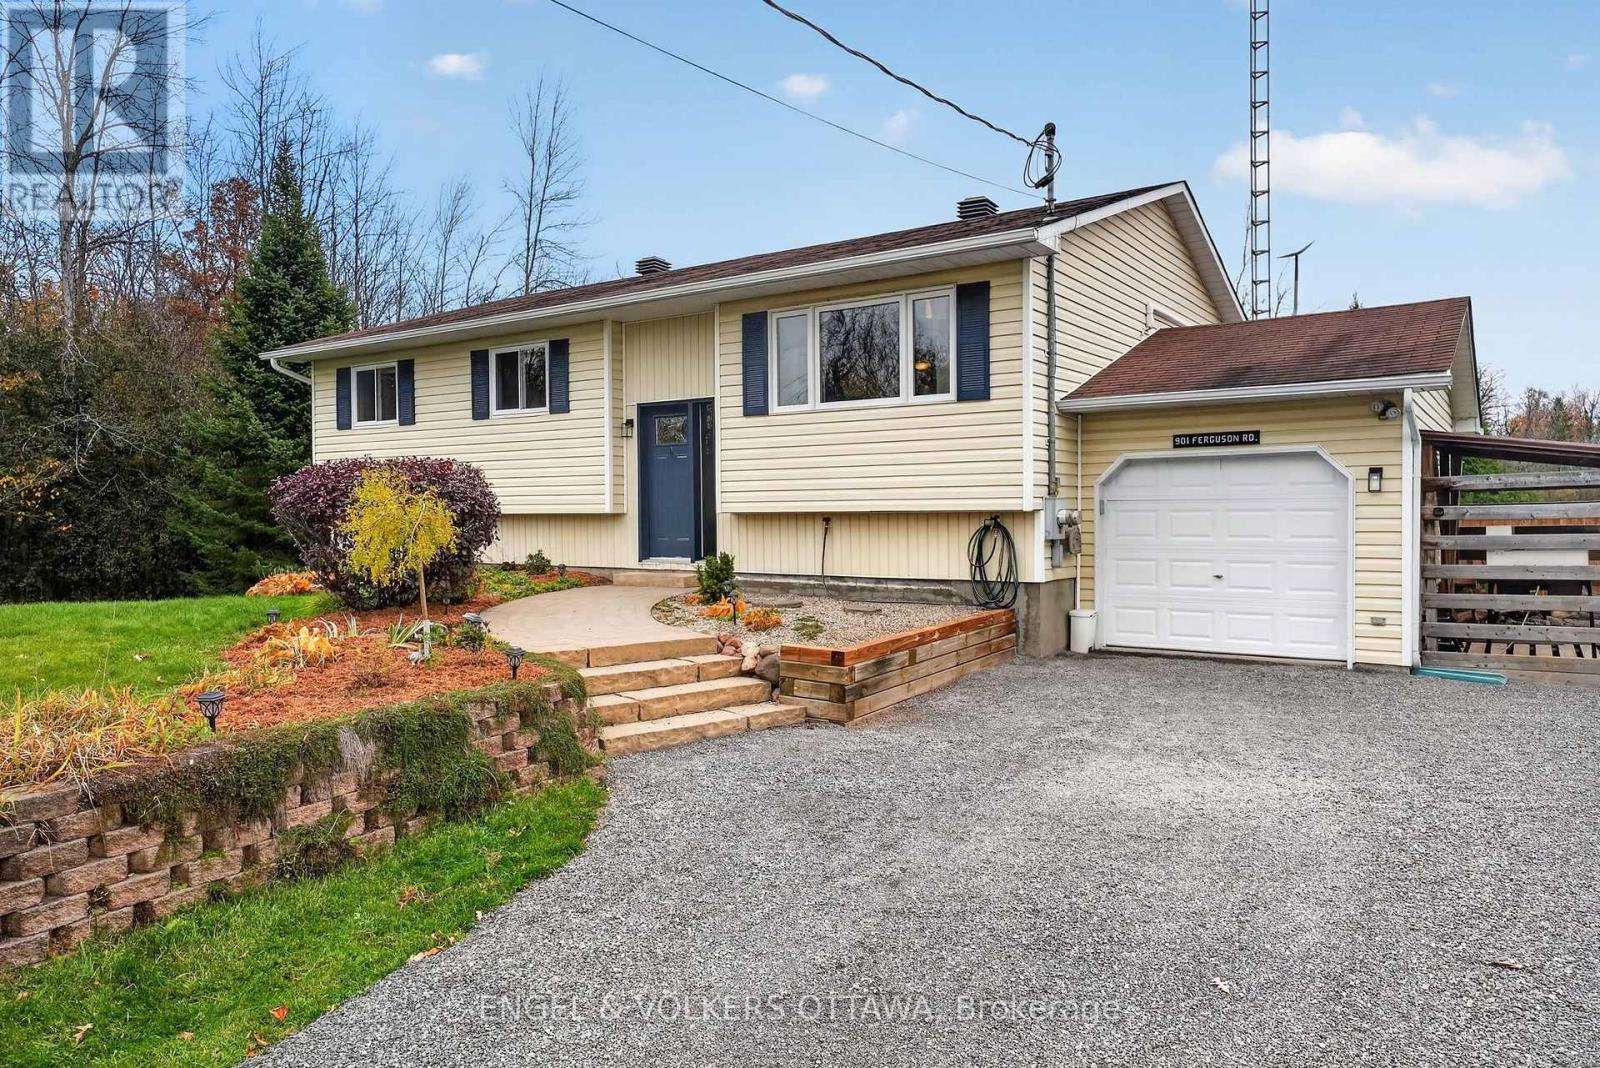
901 Ferguson Road
Beckwith, Ontario
Nestled on over 3 acres of land, with a beautiful mix of mature trees and open fields, this 3-bedroom, 2-bathroom raised bungalow offers exceptional privacy and a peaceful country setting. The bright, inviting main level is move-in ready, with hardwood flooring throughout. A large picture window fills the living room with natural light while overlooking the expansive lawn. The kitchen features crisp white shaker cabinetry with crown moulding and a window over the sink that frames views of the property. Just beyond, the dining area opens onto the deck through patio doors, creating an easy flow for everyday living and entertaining. All three bedrooms feature hardwood floors, ceiling fans with lights, and generous closets. The third bedroom is currently set up as a home office, offering flexibility to suit your needs. The spacious bathroom adds a touch of character with an antique dresser thoughtfully repurposed as a vanity. A ductless heat pump provides efficient heating and cooling for year-round comfort. Outside, there's plenty of room to enjoy the setting. The two-tier deck leads to a hot tub overlooking the fields, while the fenced yard offers a great space for kids and pets. Enjoy evenings around the firepit, tend to the raised garden beds, or take in the landscaped gardens. An attached garage and storage shed provide plenty of room for vehicles, tools, and outdoor gear. Beyond the fenced area, an expansive lawn stretches toward the treeline, offering even more space to play, garden, and enjoy the outdoors. With forest on one side, open fields on the other, and spectacular fall colours to enjoy each year, 901 Ferguson Road offers the perfect blend of privacy, space, and comfortable country living. A place to slow down, spread out, and feel right at home.Book your showing today! (id:65396)
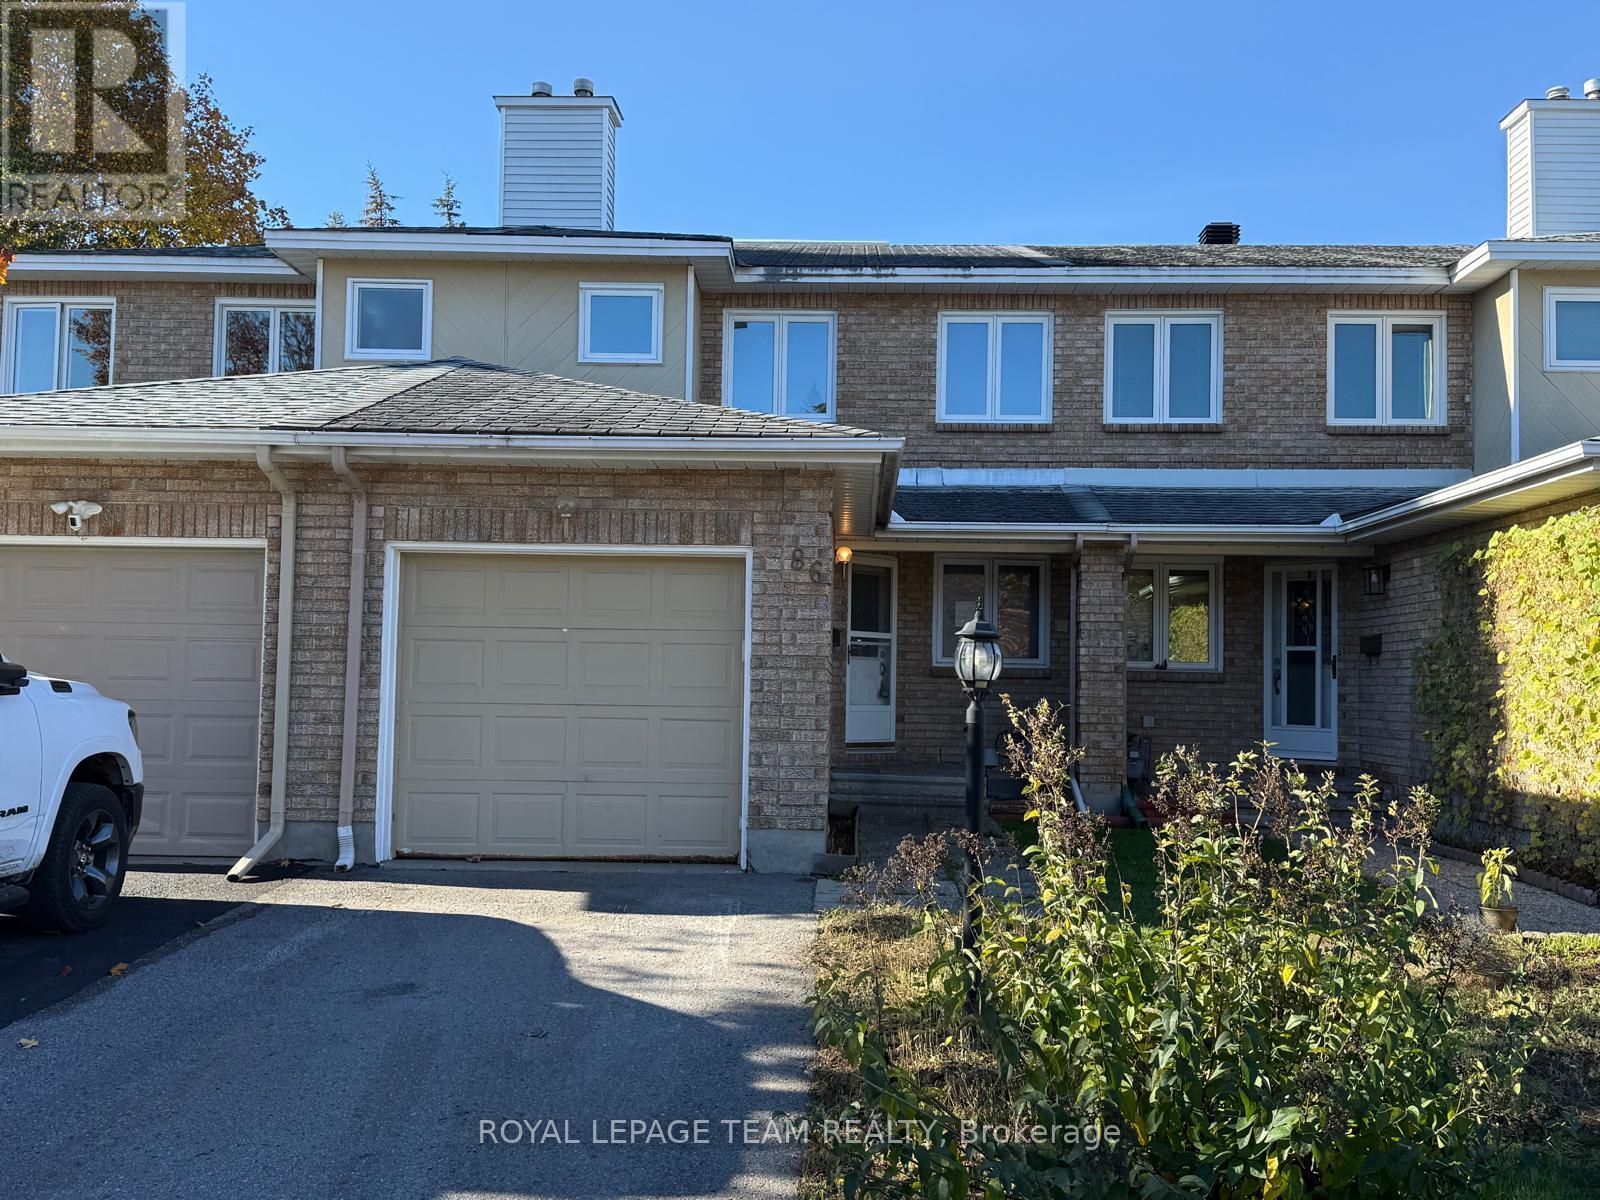
86 Hummingbird Crescent
Ottawa, Ontario
This 3-bedroom, 2.5-bathroom home is ideally located in a sought-after Barrhaven neighborhood, within walking distance to several schools, parks, and walking paths. The kitchen eating area overlooks the front yard, and all appliances are included. The open-concept living and dining room leads to the patio door, opening onto a fully fenced backyard with a spacious deck-perfect for summer BBQs and outdoor entertaining.The fully finished basement features a wood-burning fireplace, while the large primary bedroom offers an ensuite bathroom. The additional bedrooms are generously sized, providing plenty of space for the whole family. Conveniently located just minutes from shopping, including Costco, with easy access to Highway 416.Please note that this home requires work and updating, and the asking price reflects its current condition. An excellent opportunity for buyers looking to put their own personal touch on a home in a desirable family-friendly neighborhood. (id:65396)
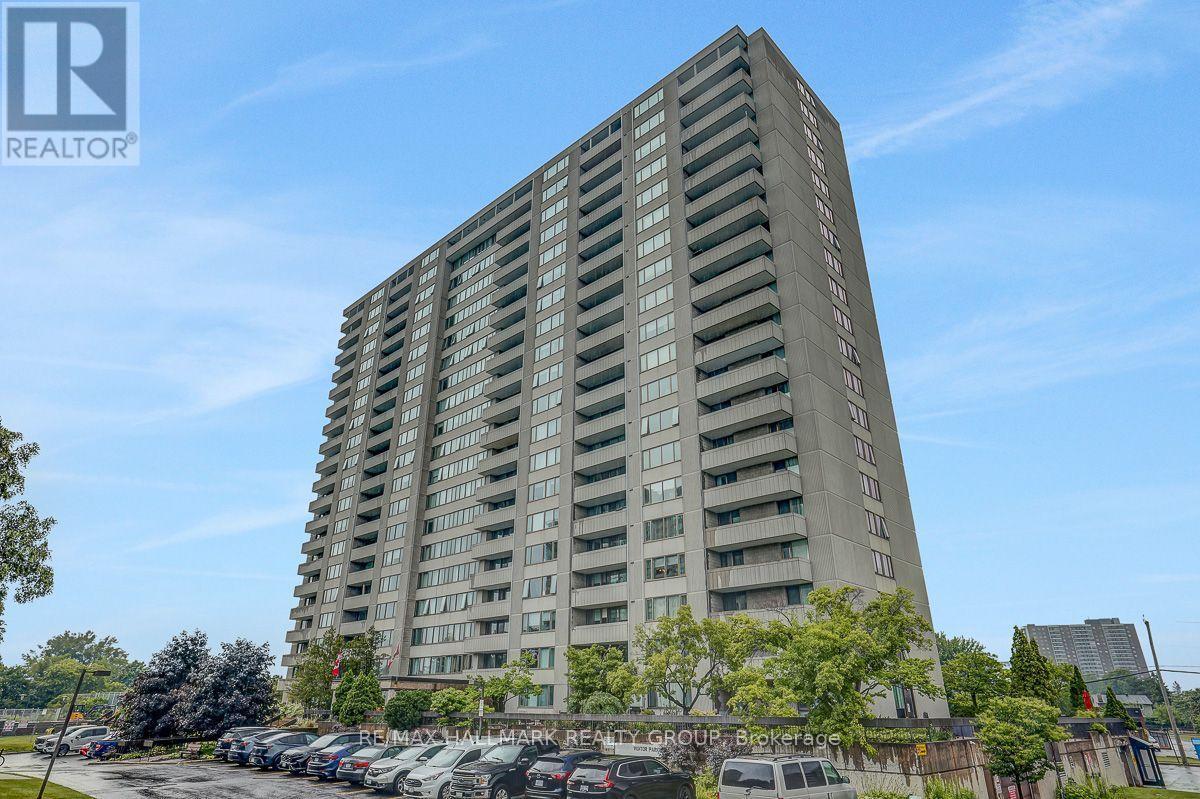
110 - 2625 Regina Street
Ottawa, Ontario
Welcome to this spacious one-bedroom, one-bathroom condo with a large private patio overlooking peaceful parkland. Although officially located on the ground level, the building itself is elevated, giving the unit the privacy, security and outlook of approximately a second-floor residence. The bright and generously sized living and dining area offers the kind of space that is increasingly difficult to find in newer condo developments. The large primary bedroom features an impressive wall of closets, while the efficient galley style kitchen provides plenty of cupboard and counter space. Beautiful hardwood flooring runs throughout the principal living areas, complemented by tile flooring in the kitchen and bathroom. The unit also includes a heated underground parking space for year-round convenience. Enjoy an exceptional range of building amenities, including an indoor saltwater pool, saunas, fitness centre, library, billiards room, workshop, party room, guest suites, outdoor tennis courts, walking paths and BBQ area. Nature and recreation are right outside your door. The property is conveniently located beside cycling and walking paths connecting to Britannia Conservation Area (Mud Lake), Britannia Park and Beach, and the Ottawa River pathway network. Transit, shopping and other everyday conveniences are nearby, with convenient access to downtown Ottawa. Enjoy spacious condo living, beautiful parkland views and outstanding recreational amenities in one of Ottawa's established west-end communities. Book your private viewing and discover everything this home and location have to offer. 24 hours' notice required for showings. All offers require24 hours irrevocable and must include Schedule B and the full legal description attached to the listing (id:65396)
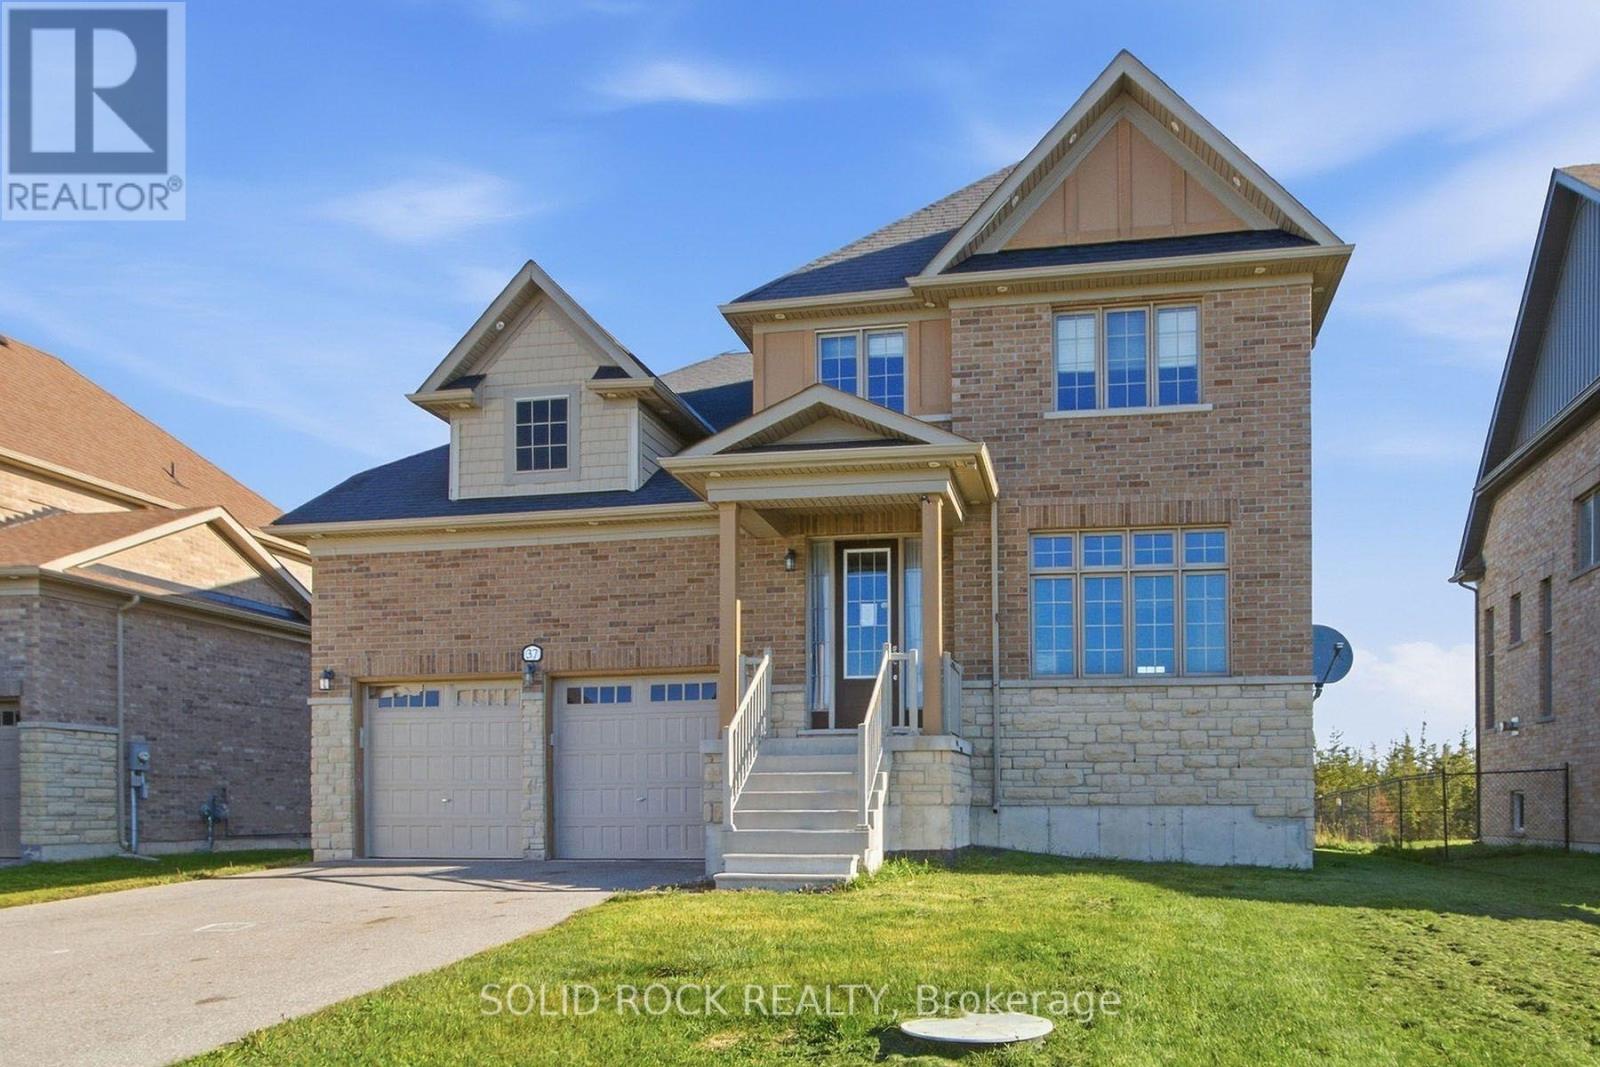
37 Summer Breeze Drive
Quinte West, Ontario
Welcome to 37 Summer Breeze. This 3 bedroom, 3 bathroom, family home is waiting for you the sought-after Young's Cove Prince Edward Estates Community. There is a huge foyer- no tripping over boots this winter! The main floor also has a separate dining room, a living room complete with fireplace, a huge laundry room a powder room and a large, open concept kitchen complete with a centre island, a breakfast bar and an eating area! There is plenty of space on the 2nd floor too! 3 large bedrooms PLUS an office - separate from the bedrooms for privacy during zoom meetings/ the work day. The Primary bedroom has a walk-in closet plus 4 piece ensuite and there is another 4 piece bath too. 2nd floor office currently being used as a 4th bedroom. An unfinished basement has a layout that lends itself well to lots of possibillities. Then there is the YARD. There's no septic bed to worry about here- so you could add whatever pool/hot tub/ putting green/ volleyball net- whatever you want! Enjoy the convenience of quick access to Hwy 401 and walkability to Wellers Bay, the Millennium Trail, and scenic Young's Cove waterfront views. Taxes per Geowarehouse. Sold under power of sale. Sold As-Is, Where Is. Seller does not warranty any aspects of property, including but not limited to: sizes, taxes or condition. (id:65396)
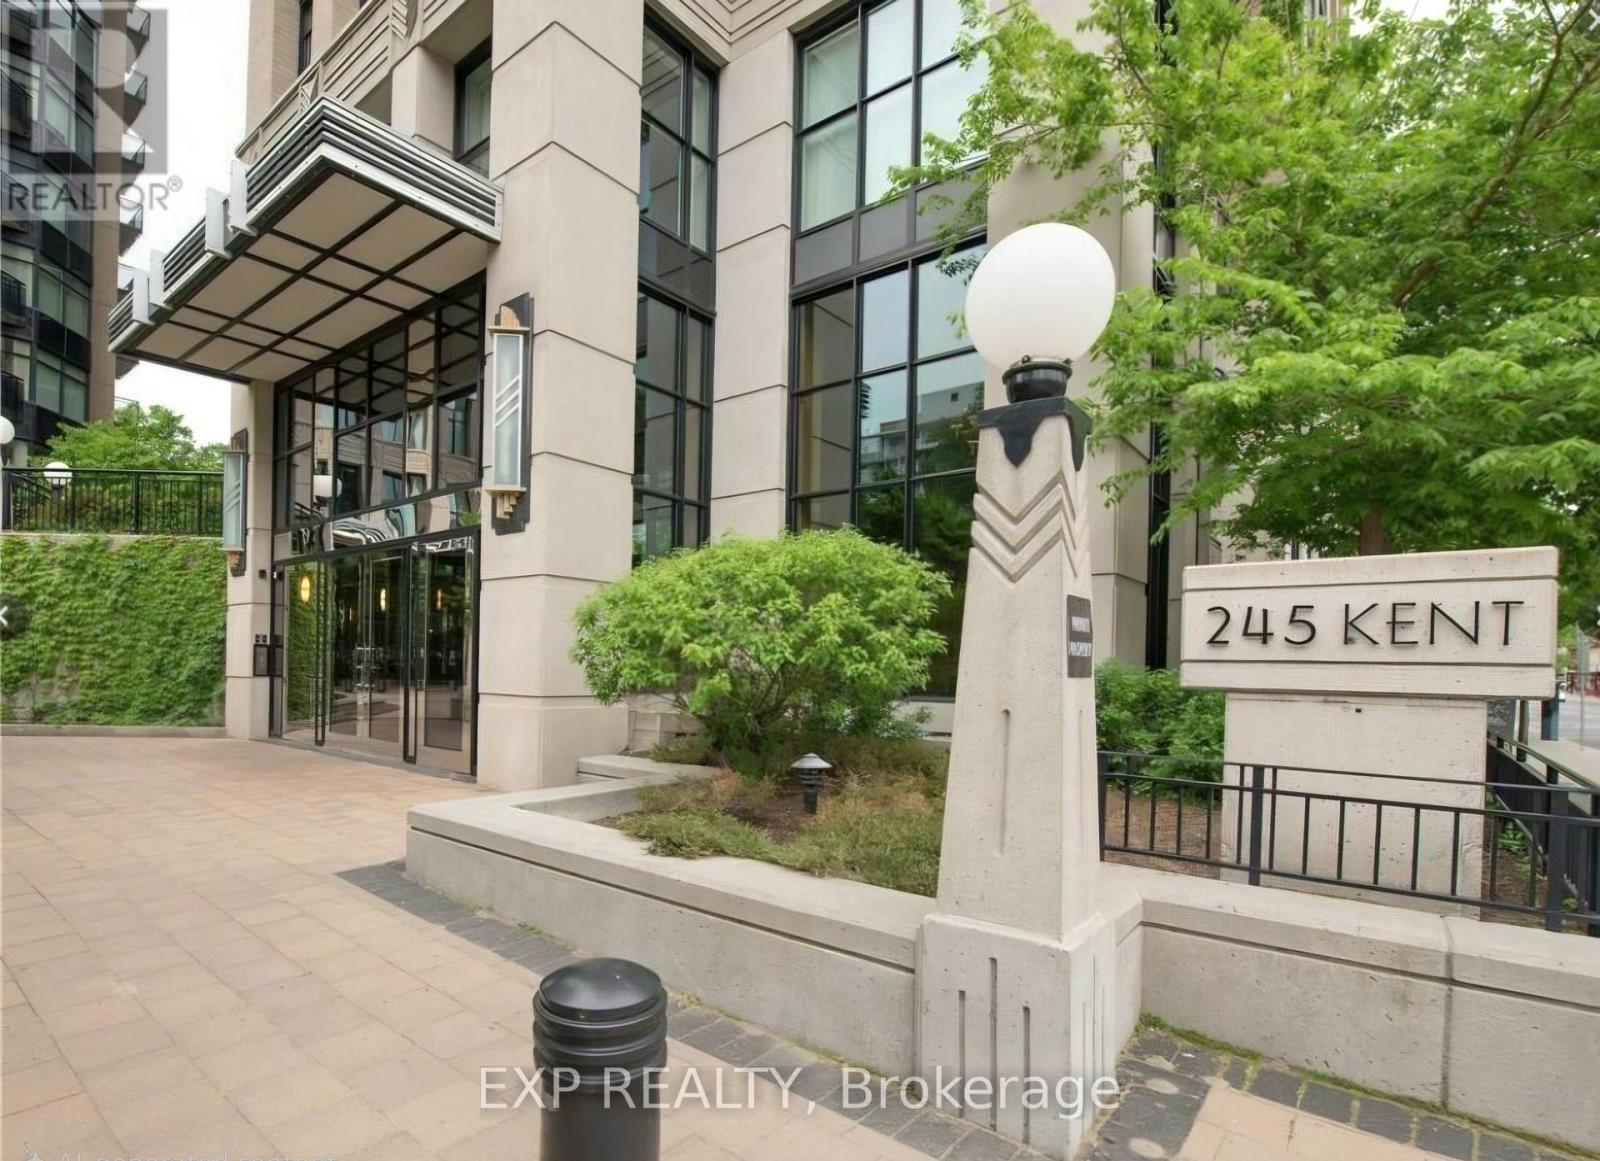
907 - 245 Kent Street
Ottawa, Ontario
Welcome to Hudson Park by Charlesfort-urban living at its finest in the heart of Centre town. This bright, well-planned 9th-floor, one-bedroom, one-bathroom condo offers a functional kitchen with ample cabinet space and four stainless-steel appliances. The open-concept living area is filled with natural light and features hardwood and ceramic flooring throughout, in-unit laundry, generous closet space, and a balcony. Residents enjoy a welcoming lobby, luxurious party room, fully equipped gym, and a rooftop terrace with BBQs and unobstructed panoramic city views to the south and west. Hot water tank rental and hydro are extra. You are a stone throw from everything - transit, dinning, shopping, entertainment, parliament, the Rideau canal. This move-in ready unit includes a storage locker (D7) and one underground parking space (D7) at an additional cost. Additional cost for storage at $30/month and parking available at $200/month. Ideal for mature students and young professionals seeking a relaxed lifestyle in Centre town. Water is included in rent. All applications must include: rental application, agreement to lease, Gov't issued photo ID, proof of income, recent credit check, 2 personal references, min1 employer reference & 1 past landlord reference. Tenant pays all utilities. (id:65396)
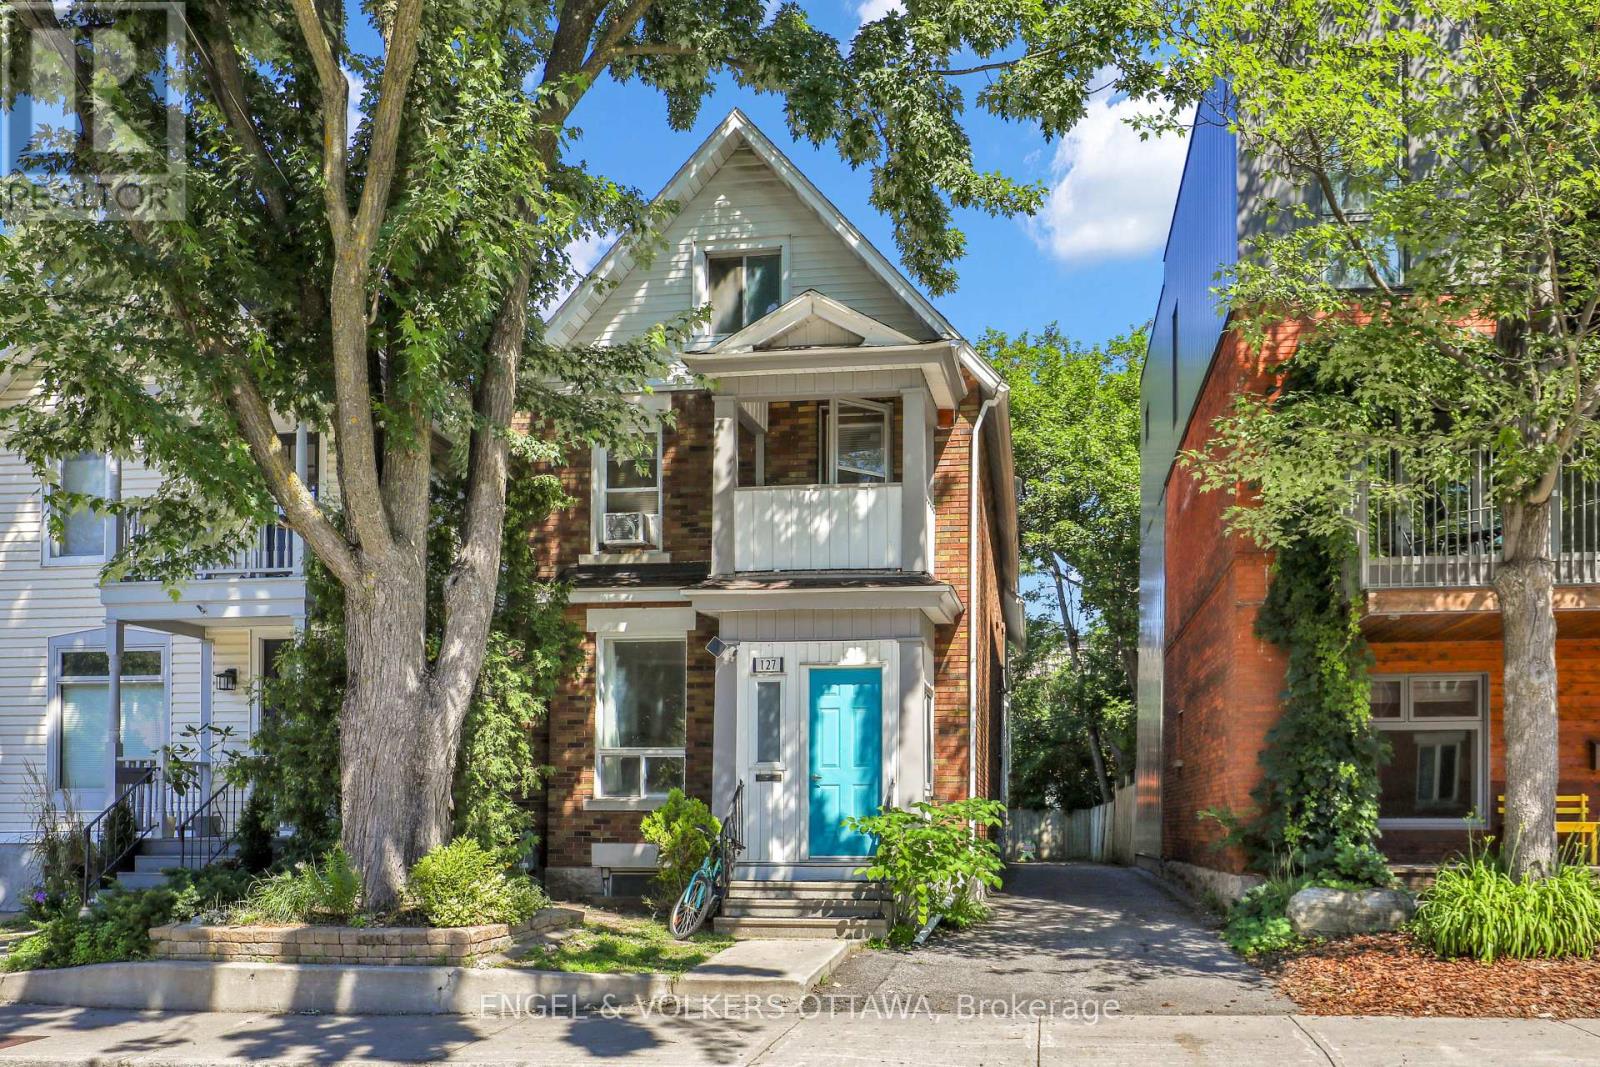
1 - 127 Third Avenue
Ottawa, Ontario
Welcome to this spacious 1-bedroom rental in the heart of the highly sought-after Glebe! Offering an exceptional combination of space, location, and lifestyle, this bright and inviting home is ideally situated in one of Ottawa's most vibrant and walkable neighbourhoods.Step outside and enjoy everything the Glebe has to offer, with an incredible selection of restaurants, cafés, shops, grocery stores, fitness studios, and everyday conveniences just moments from your door. Excellent public transit nearby makes getting downtown and around the city effortless, while scenic pathways, parks, the Rideau Canal, Lansdowne Park, and TD Place are all within easy reach.The generous layout provides plenty of room to relax, work from home, and entertain, making this much more than your typical 1-bedroom apartment.An outstanding opportunity to enjoy the very best of urban Ottawa living in a prime Glebe location. October 1st availability. (id:65396)
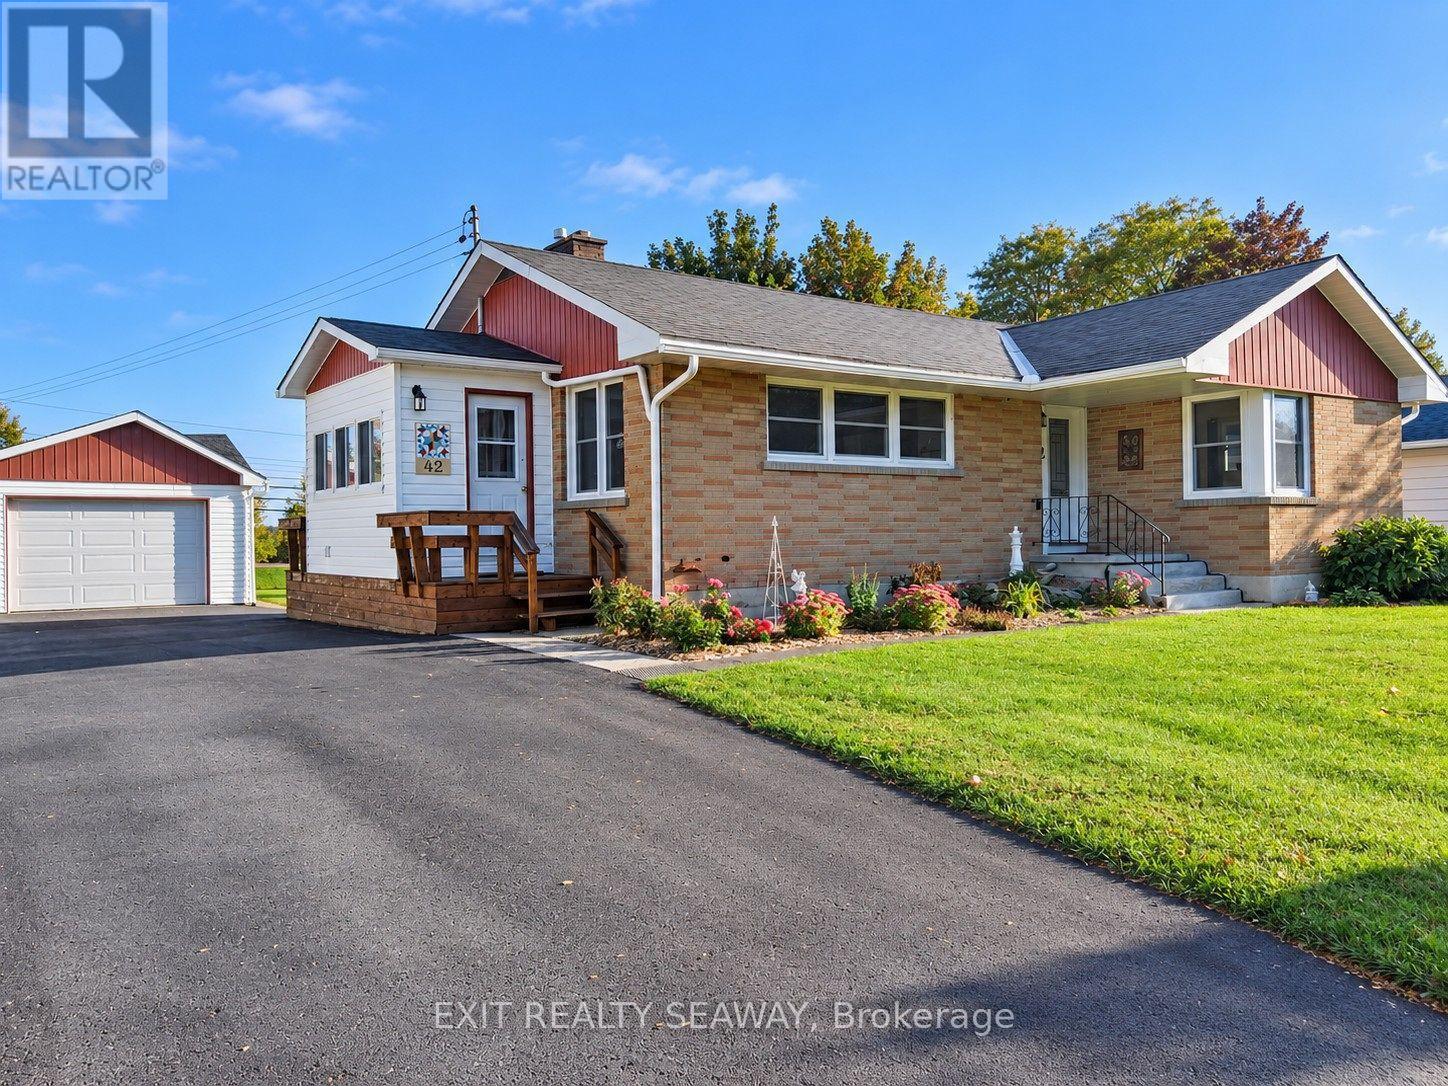
42 Santa Cruz Drive
South Stormont, Ontario
Welcome to this well-maintained brick bungalow situated on an attractive 75' x 150' lot, offering comfortable one-level living with plenty of potential to make it your own. This 2-bedroom home features an eat-in kitchen with plenty of windows providing an abundance of natural light. The inviting living room is warmed by a gas fireplace and features patio doors leading to a 3-season sun porch-a wonderful spot to relax and enjoy the changing seasons. A convenient side-entry mudroom includes the laundry area, keeping everyday living practical and organized. The main floor is completed by an updated 3-piece family bathroom. Downstairs, the unspoiled basement provides excellent space to create a family room, hobby area, home office or additional living space to suit your needs, and already includes a 3-piece bathroom and cedar closet. Outside, you'll appreciate the detached 18' x 24' garage and generous yard with room to garden, entertain or simply enjoy the outdoors. Several important improvements have already been completed, including eavestroughs in 2025; front, side and garage doors replaced within the past 5 years; driveway approximately 5 years ago; and electrical panel approximately 4 years ago. Refrigerator, cooktop, built-in oven, dishwasher, washer, dryer and central vacuum are all included. A solid, inviting home with great potential on a spacious lot! (id:65396)
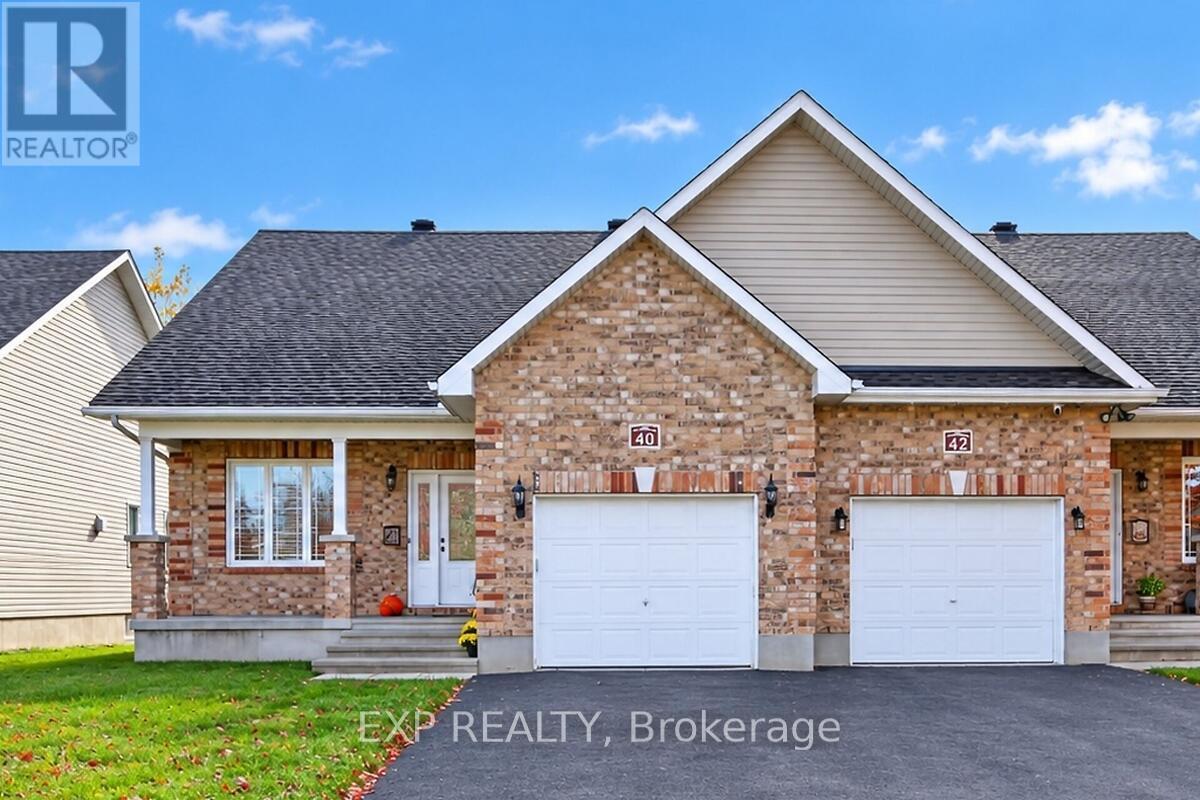
40 Gaslight Way
Russell, Ontario
Welcome to this bright and spacious semi-detached bungalow nestled in the heart of the vibrant Village of Russell. Thoughtfully designed for comfort and convenience, this home offers an inviting open-concept main living area highlighted by a cozy natural gas fireplace and an abundance of natural light. The beautifully updated kitchen features quartz countertops, a stylish backsplash, and ample workspace for everyday living and entertaining. The main level offers two generously sized bedrooms, including a private primary retreat complete with a walk-in closet and a 4-piece ensuite. A second full bathroom and a separate laundry room add to the home's practicality. Accessibility features include a porch lift in the garage and a chair lift providing easy access to the lower level. Downstairs, the partially finished basement offers excellent additional living space with drywall and flooring already completed, providing endless possibilities for a family room, hobby area, or home office. Step outside to enjoy the landscaped yard, complete with an irrigation system servicing both the front and back lawns. An entertainment-sized deck complete with awning, overlooks the peaceful rear yard with no rear neighbours, offering added privacy and a perfect setting for relaxing or hosting guests. Ideally located within a 5 minute walk to shops, Tim Hortons, and other amenities, this wonderful home combines comfort, convenience, and small-town charm. Come experience all that the Village of Russell has to offer! (id:65396)
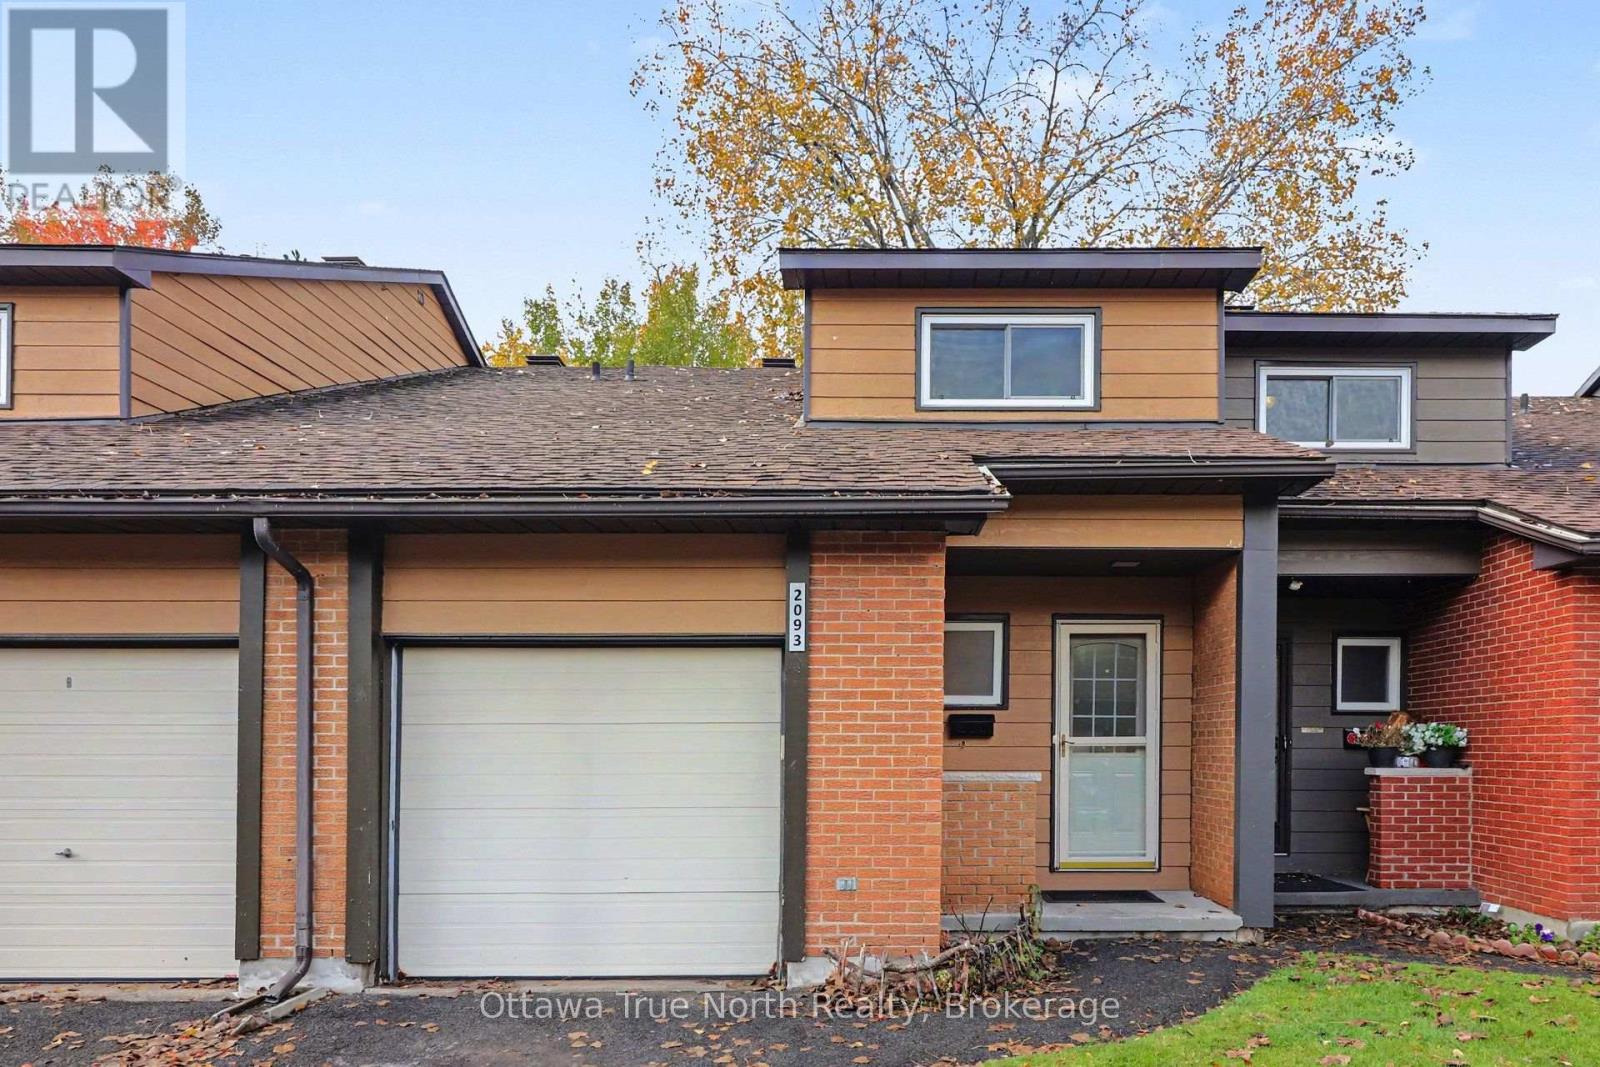
132 - 2093 Orient Park Drive
Ottawa, Ontario
Tucked away on a peaceful dead-end street, this well-kept row unit boasting 2092 sq. ft., gives you the calm of a quiet neighbourhood with shops, transit, schools and parks all close by.The main floor has warm hardwood flooring and a welcoming layout for everyday living and entertaining. Upstairs are three bedrooms plus a study den, ideal for working from home, homework or a reading nook, all finished in easy-care luxury vinyl. The ground level fully finished lower level (walk-out) adds flexible space for a family room, gym or play area, flooring is luxury vinyl, perfect for kid's play room or a family room to watch TV and opens to the private, fenced rear yard, framed by mature trees, a lovely spot for morning coffee or summer evenings. You'll also enjoy:1.5 bathrooms. A single-car garage with automatic opener and inside entry, a real plus in Ottawa winters! Bonus for summer fun, enjoy the inground pool steps away. 5 appliances included Available December 1, 2026. Settle in before the holidays. Call today to book your showing! Very co-operative tenants require 24 Hrs notice for showings and 24 hrs. Irrevocable on any offers please. No Pets, No Smoking! (id:65396)
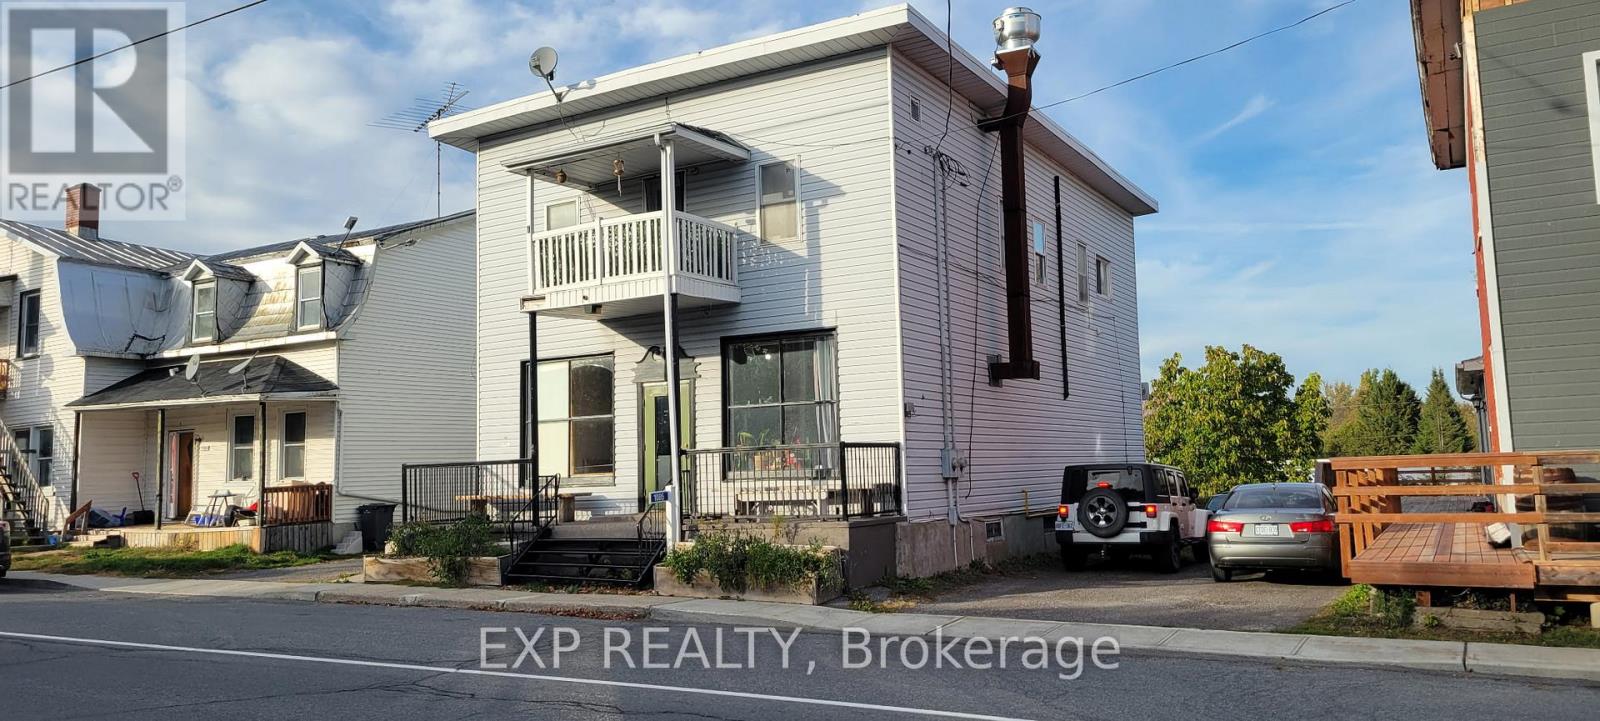
1085 Labrosse Street
Hawkesbury, Ontario
Prime commercial opportunity in the heart of St-Eugène. Situated on a 0.2-acre lot, this property offers outstanding visibility and accessibility within a growing, highly engaged rural community. The property also features a two-bedroom apartment on the upper level, offering excellent potential for owner occupancy, staff accommodation, or additional rental income, adding versatility and long-term value to the investment. Its strategic location is enhanced by its immediate proximity to the brand-new community centre-a vibrant hub hosting regular events, meetings, music nights, and local activities year-round.The area is further supported by nearby attractions including a popular local taproom with ongoing events, an active snowmobile trail network, and direct access to cross-country skiing and the Trans-Canada Trail at the St-Eugène Pavilion, just steps away.Directly across the street, the township park generates consistent foot traffic and features a splash pad, playground, baseball diamond, covered skate park, and both indoor and outdoor skating facilities. This combination of recreational amenities ensures steady movement and visibility throughout all seasons.Available immediately, this property represents an excellent opportunity for an owner-operator or investor seeking to establish or expand a business in a close-knit, active, and evolving community. SOLD AS IS. (id:65396)
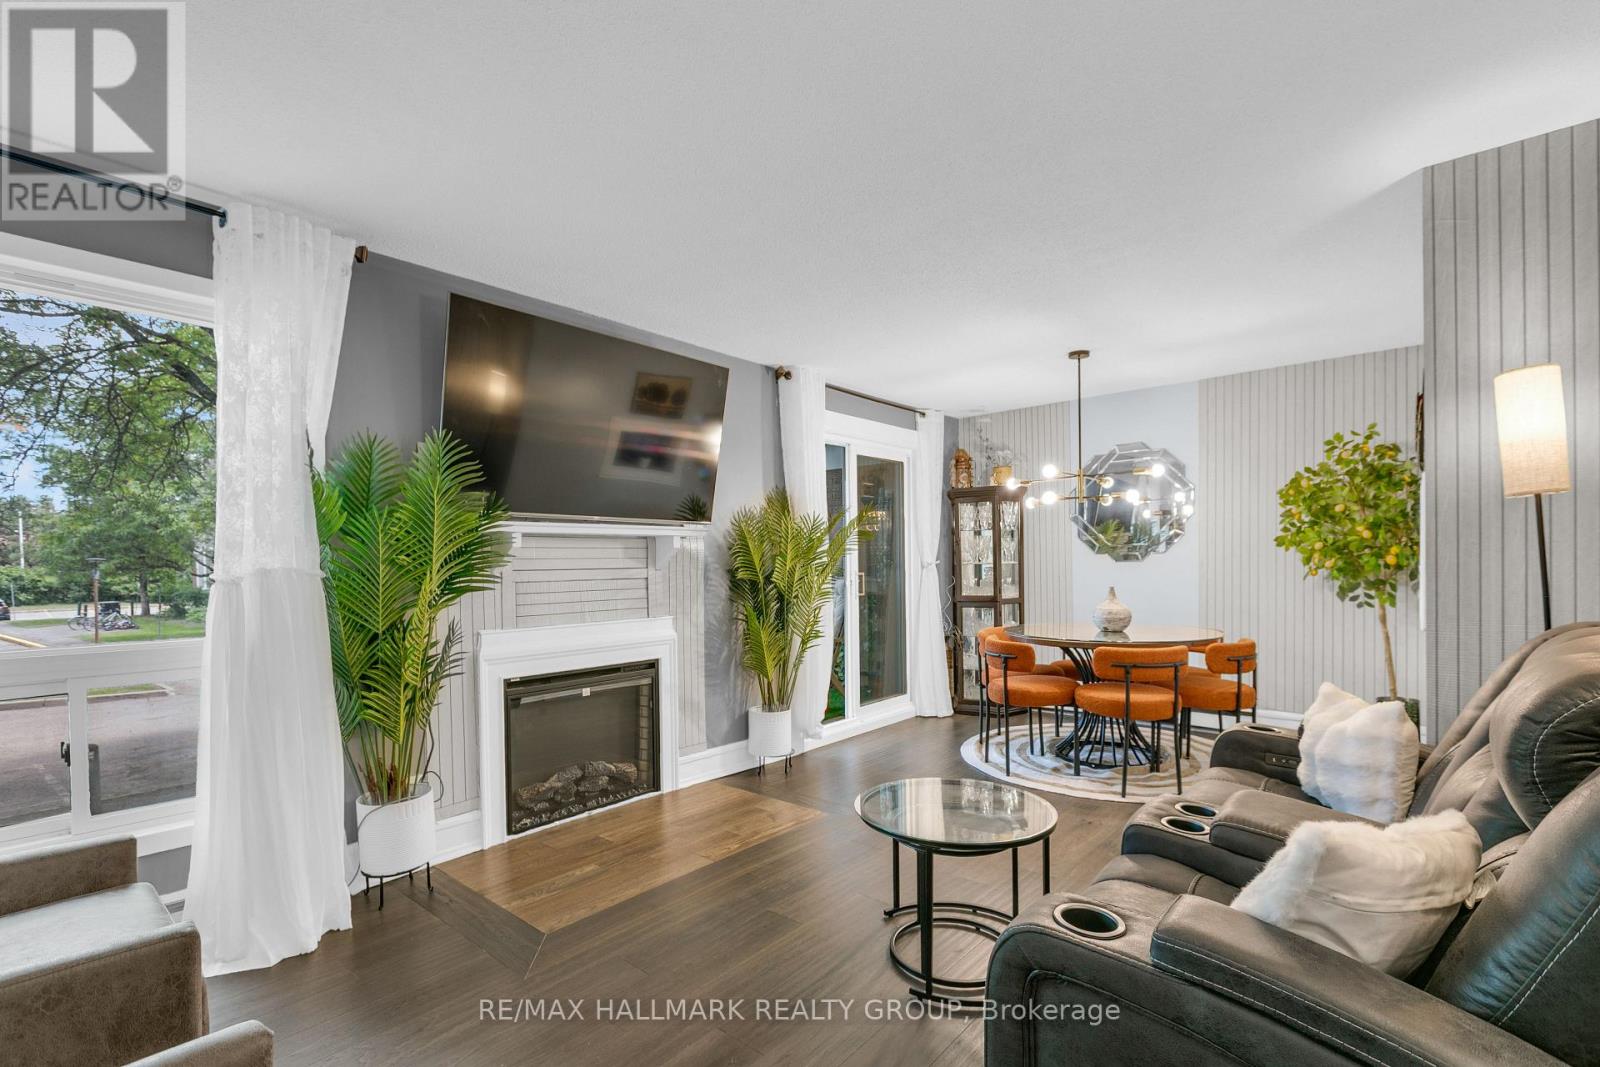
1 - 240 Fenerty Court
Ottawa, Ontario
Welcome to this beautifully updated & move-in ready 2-bedroom, 2-bathroom lower-unit condo in Kanata's sought-after Katimavik neighbourhood. Offering a functional layout, tasteful updates & great value, this home is ideal for first-time buyers, downsizers, professionals & investors alike. The bright living/dining area features wood flooring, a cozy gas fireplace & large windows that fill the space with natural light, creating a warm, inviting atmosphere. The dining area provides direct access to a private covered terrace surrounded by mature trees & privacy screening, offering a peaceful outdoor retreat for morning coffee, relaxing evenings, or entertaining guests.The updated kitchen is thoughtfully separated from the main living space & features stainless steel appliances, abundant cabinetry, updated laminate flooring, a stylish backsplash & a dedicated coffee station with breakfast bar seating. A convenient powder room completes the main level.The lower level offers 2 generously sized bedrooms, both featuring wood flooring, large windows & electric fireplaces that add warmth & character. The updated full bathroom includes a modern oversized vanity with ample storage, tile flooring, updated fixtures & in-unit laundry with a full-size washer & dryer. Updated flooring runs throughout the home, creating a clean, cohesive feel.One surface parking space is included & located close to the unit. Pet-friendly with restrictions, this well-maintained home also benefits from exterior building improvements completed in 2024, including updates to the front facade & balcony areas.Ideally located minutes from Hwy 417, public transit, excellent schools, parks, walking trails, recreation facilities, Kanata Centrum, shopping, restaurants & everyday amenities, this turnkey home offers an outstanding combination of comfort, convenience & lifestyle in one of Kanata's most desirable communities. Simply move in & enjoy. (id:65396)
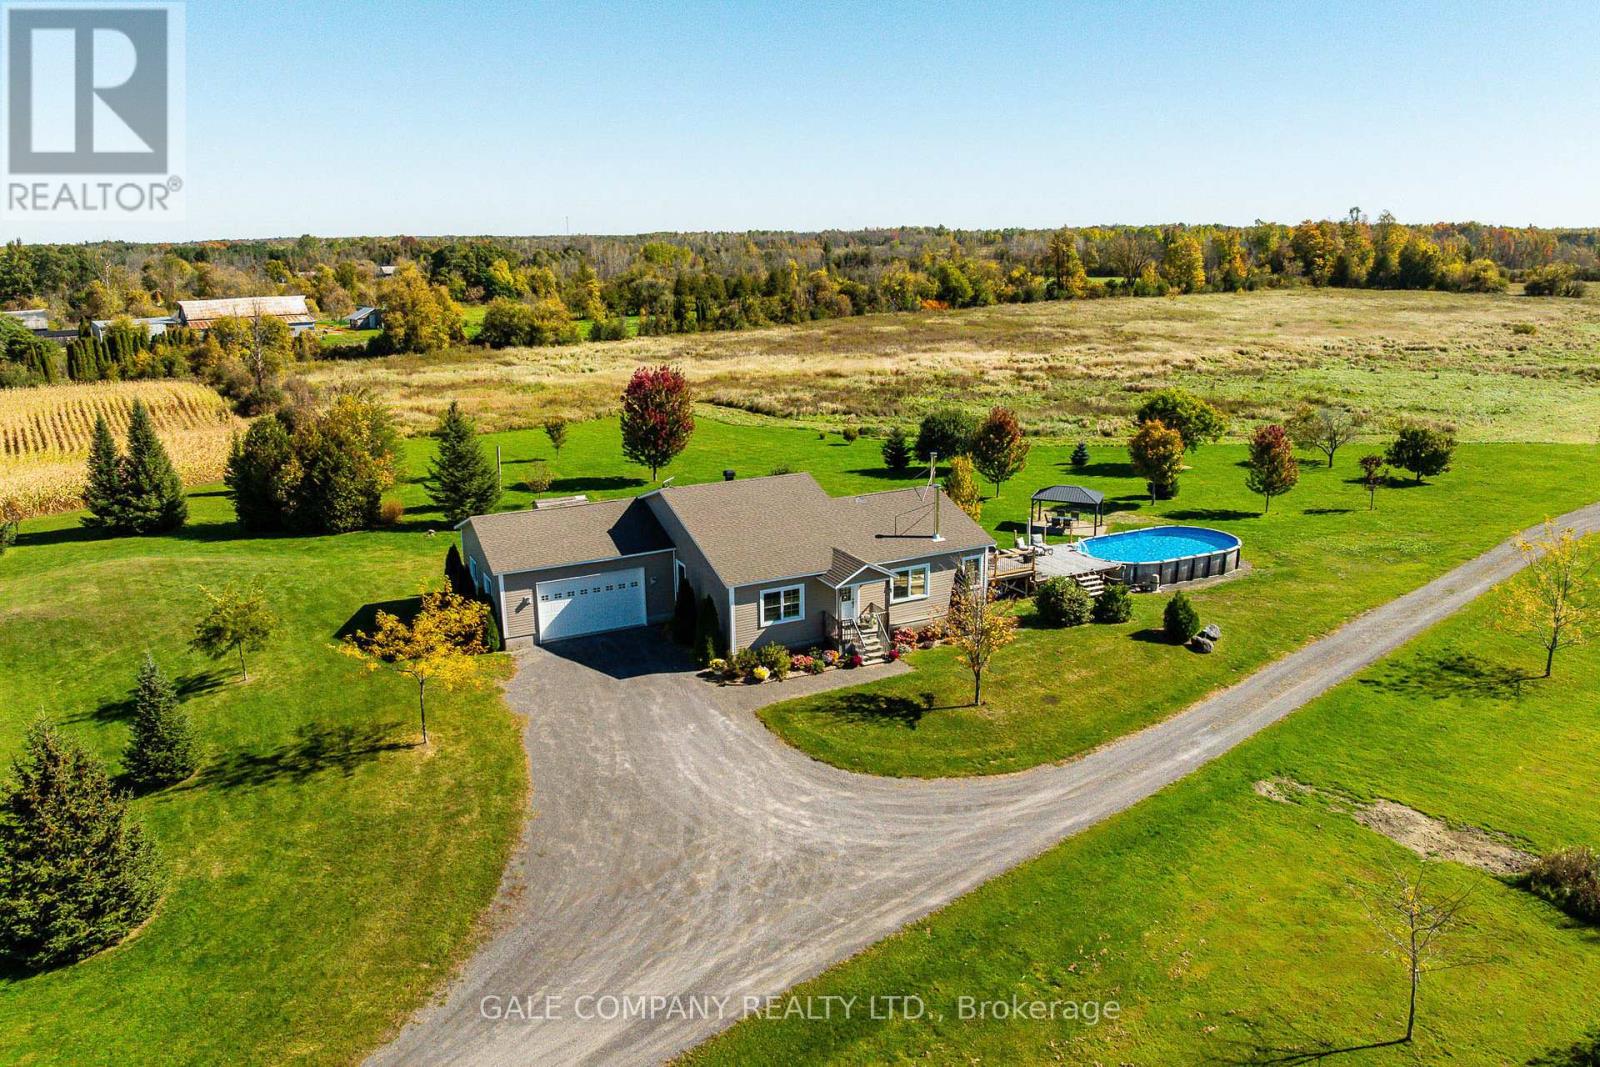
8772 Mclinton Road
Ottawa, Ontario
Imagine coming home to 102 acres of beautiful countryside, where there's room to breathe, explore and enjoy everything country living has to offer! At the heart of this 3 bedroom, 2 bathroom bungalow is a stunning open concept great room with soaring vaulted ceilings, a wall of windows framing incredible views of the property and plenty of space for that oversized Christmas tree! Picture family and friends gathered around the stunning (Hearthstone Bari rotating) wood stove while you're entertaining from the kitchen's large new island. Busy families will appreciate the convenience of main floor laundry and a practical mudroom with access to the attached 2 car garage. The primary suite offers a walk-in closet and ensuite, while the finished lower level provides a cozy family room with a second wood stove, office and flexible space for hobbies or play. With today's rising energy costs, this home's geothermal heating and cooling is a real bonus, offering energy efficient comfort year round without relying on costly heating fuels! Summer days are made for enjoying the salt water pool and sun deck, endless possiblilties open up within the 30' x 40' (2013) garage with two large doors and a wood heated workshop for hobbyists, car enthusiasts, equipment storage, a home based business or even a barn conversion. With a mix of tillable land and bush, there's room for hunting, exploring, horses, paddocks or your dream hobby farm, complete with an existing chicken coop. All the peace, privacy and freedom of country living, just minutes from Stittsville, Carleton Place and their many amenities! (id:65396)
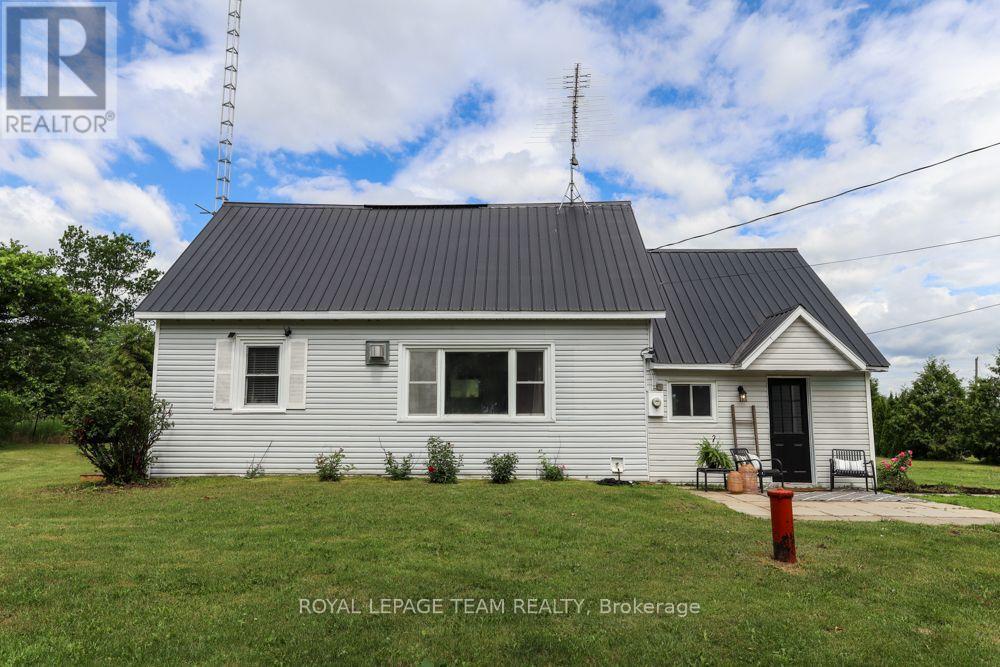
6774 Mcleansville Road
Augusta, Ontario
Welcome home to this charming, turn-key property situated on just under 1 acre of peaceful, open space-perfect for first-time home buyers or retirees looking to downsize! This bright and inviting 2-bedroom, 1-bathroom home boasts a spacious kitchen flooded with natural light and a beautifully updated bathroom. You can move right in with absolute peace of mind, thanks to an extensive list of major upgrades, including a durable metal roof, an updated septic system, and a complete overhaul since 2017 featuring new insulation, framing/studs, drywall, flooring, and structural floor jacks. Outside, the property offers endless potential with plenty of room to expand your living space or simply enjoy the quiet country views. Storage is a breeze with an included storage shed and a fantastic detached garage featuring a massive 12-foot-wide door-ideal for hobbies, vehicles, or a workshop. Nestled on a quiet lot just minutes away from the historic Village of Spencerville, this gem combines peaceful country living with everyday convenience. All that's left to do is move in and enjoy! (id:65396)
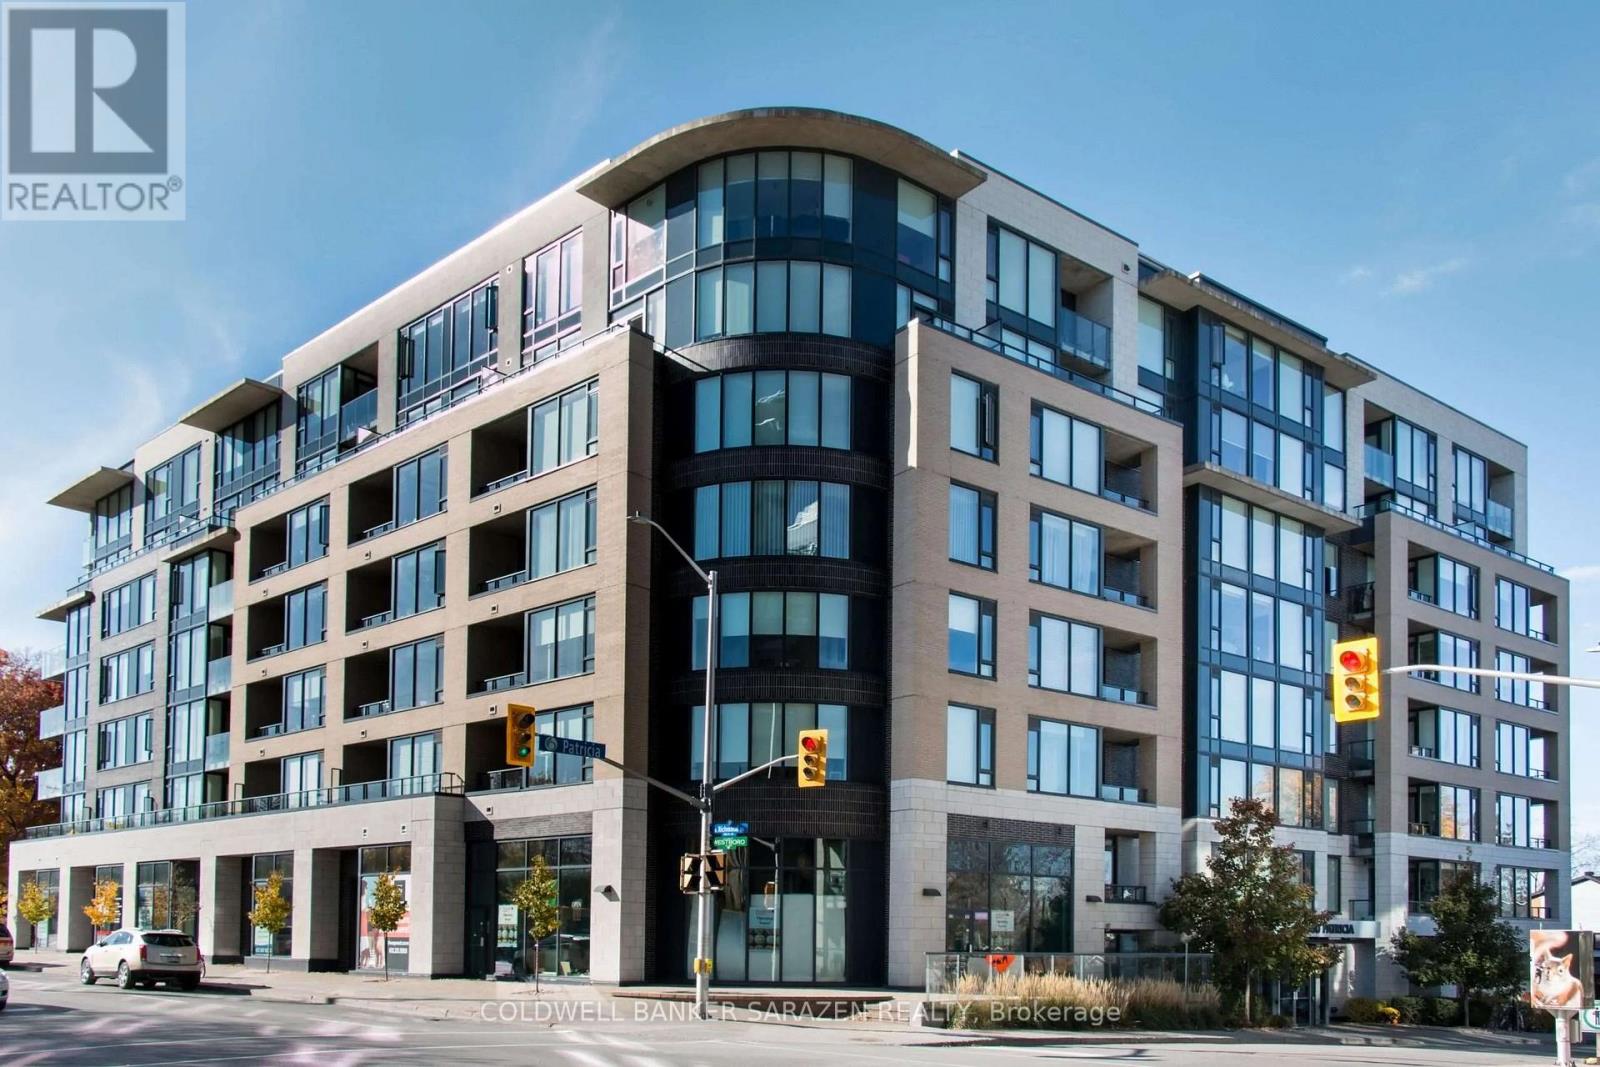
103 - 360 Patricia Avenue
Ottawa, Ontario
Welcome to #103 - 360 Patricia Avenue, a bright and modern 1-bedroom suite offering an elevated urban lifestyle in the heart of Westboro. Presented in pristine, move-in-ready condition, this turn-key residence features brand-new contemporary flooring, striking 11-foot ceilings, and oversized windows that bathe the open-concept interior in natural light. The highly functional layout includes a spacious bedroom, a private balcony, and a dedicated alcove off the living space-perfect for a quiet home office setup. The stylish kitchen comes fully equipped with sleek quartz countertops, stainless steel appliances, and a central island, complemented by in-suite laundry, underground parking, and a storage locker. Situated on the main floor-elevated above street level for added privacy and security-this unit provides seamless access without relying on elevators (rent includes heat and water; tenant pays hydro). Residents enjoy world-class building amenities, including a rooftop terrace with BBQ stations and Gatineau Hills views, a full wellness center with a gym, yoga studio, sauna, and steam room, plus a home theatre, party room, pet grooming station, and ski tuning area. Unbeatably located steps from Tunney's Pasture Station, Superstore, LCBO, top dining, and scenic Ottawa River trails, this property offers an exceptional blend of luxury and convenience. (id:65396)
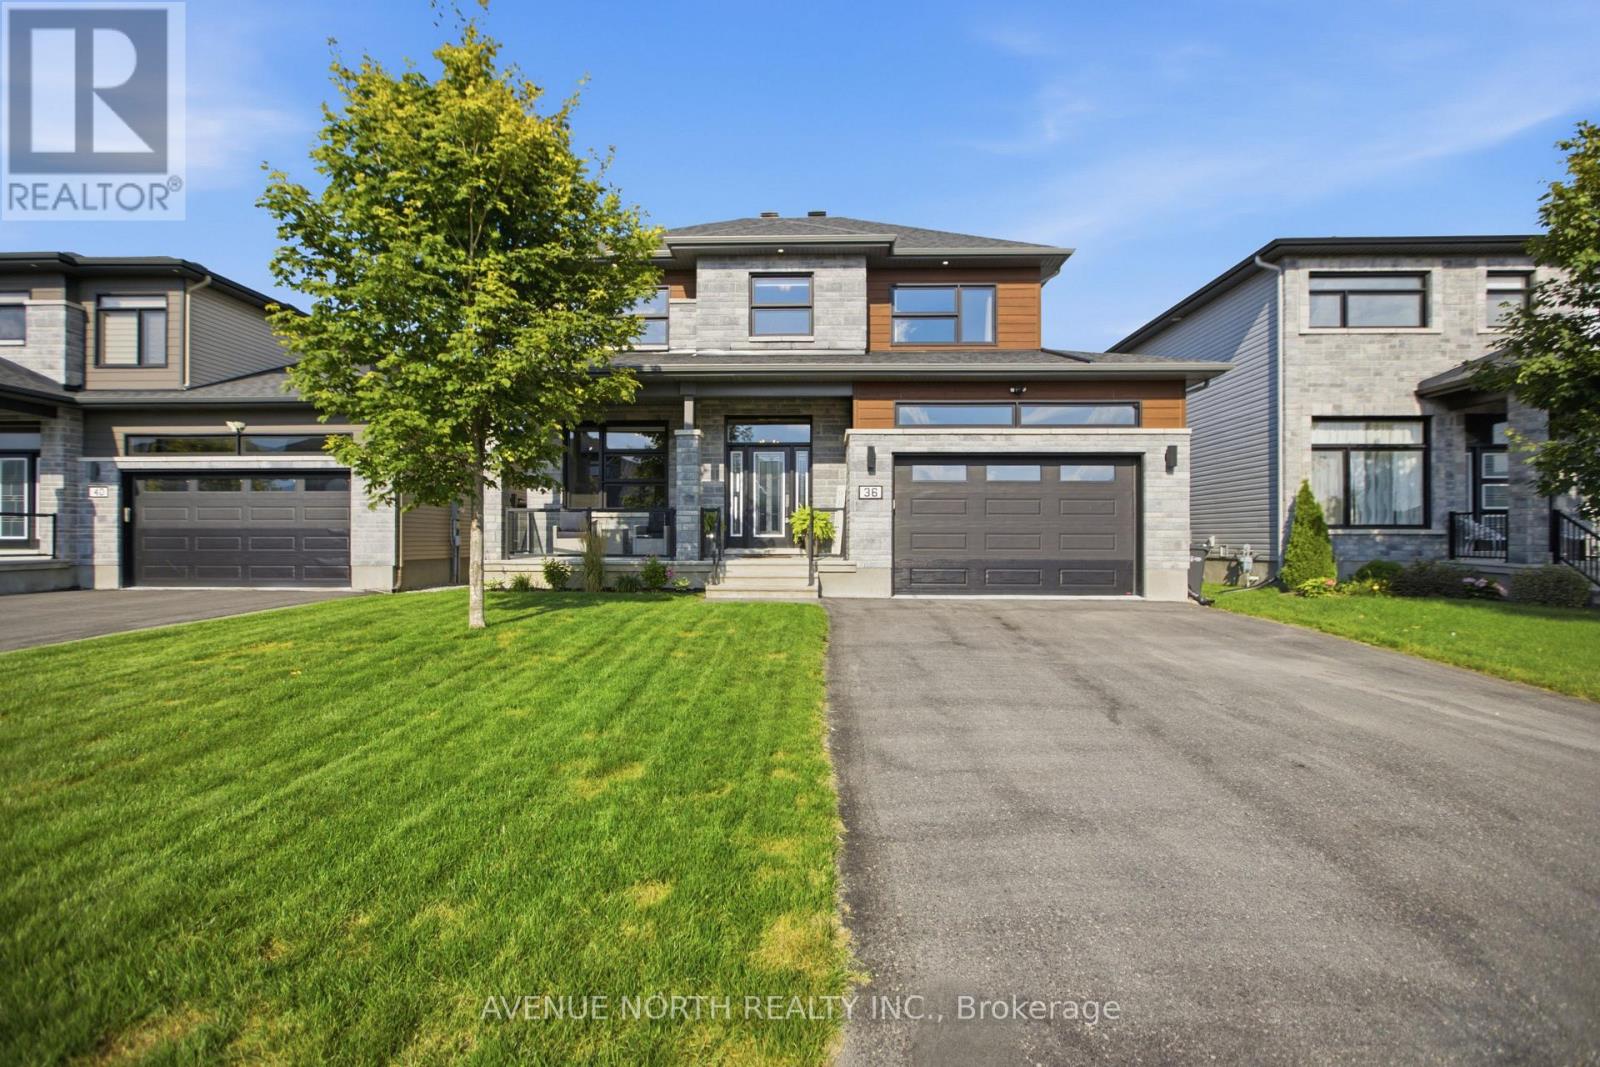
36 Nancy Street
Russell, Ontario
Welcome to 36 Nancy Street - an exceptional 4-bedroom, 3-bathroom home featuring a spectacular, ultra-landscaped backyard oasis with a heated in-ground pool, covered hot tub, outdoor shower, and a premium no rear neighbour lot in the sought-after, family-friendly community of Embrun. Located just steps from parks, schools, walking trails, and everyday amenities, this meticulously maintained home offers the perfect blend of luxury, comfort, and convenience. Beautifully maintained and move-in ready, the bright open-concept layout features 9-foot ceilings on the main level, hardwood flooring, elegant finishes, oversized windows, and an abundance of natural light. The inviting living room with a sleek linear fireplace flows seamlessly into the sun-filled dining area, while the stunning kitchen is equipped with quartz countertops, a large centre island, stainless steel appliances and abundant cabinetry - perfect for everyday living and entertaining. A convenient powder room completes the main level. The second floor offers four generously sized bedrooms, a full bathroom, and an impressive primary retreat featuring a custom walk-in closet and a luxurious spa-inspired ensuite with dual vanities, a freestanding soaker tub, and an oversized glass shower. The professionally finished basement is complete with in-ceiling speakers and provides an expansive recreation room with endless possibilities for a home theatre, gym, games room, or play area. Completing the home is a heated double-car garage offering year-round comfort and convenience. Step outside to your private backyard retreat featuring a covered deck, heated in-ground pool, covered hot tub, outdoor shower, storage shed, beautifully landscaped grounds, and plenty of green space - all backing onto no rear neighbours for exceptional privacy and breathtaking views. Offering luxury finishes, resort-style outdoor living, and an unbeatable location, this spectacular home truly has it all. (id:65396)
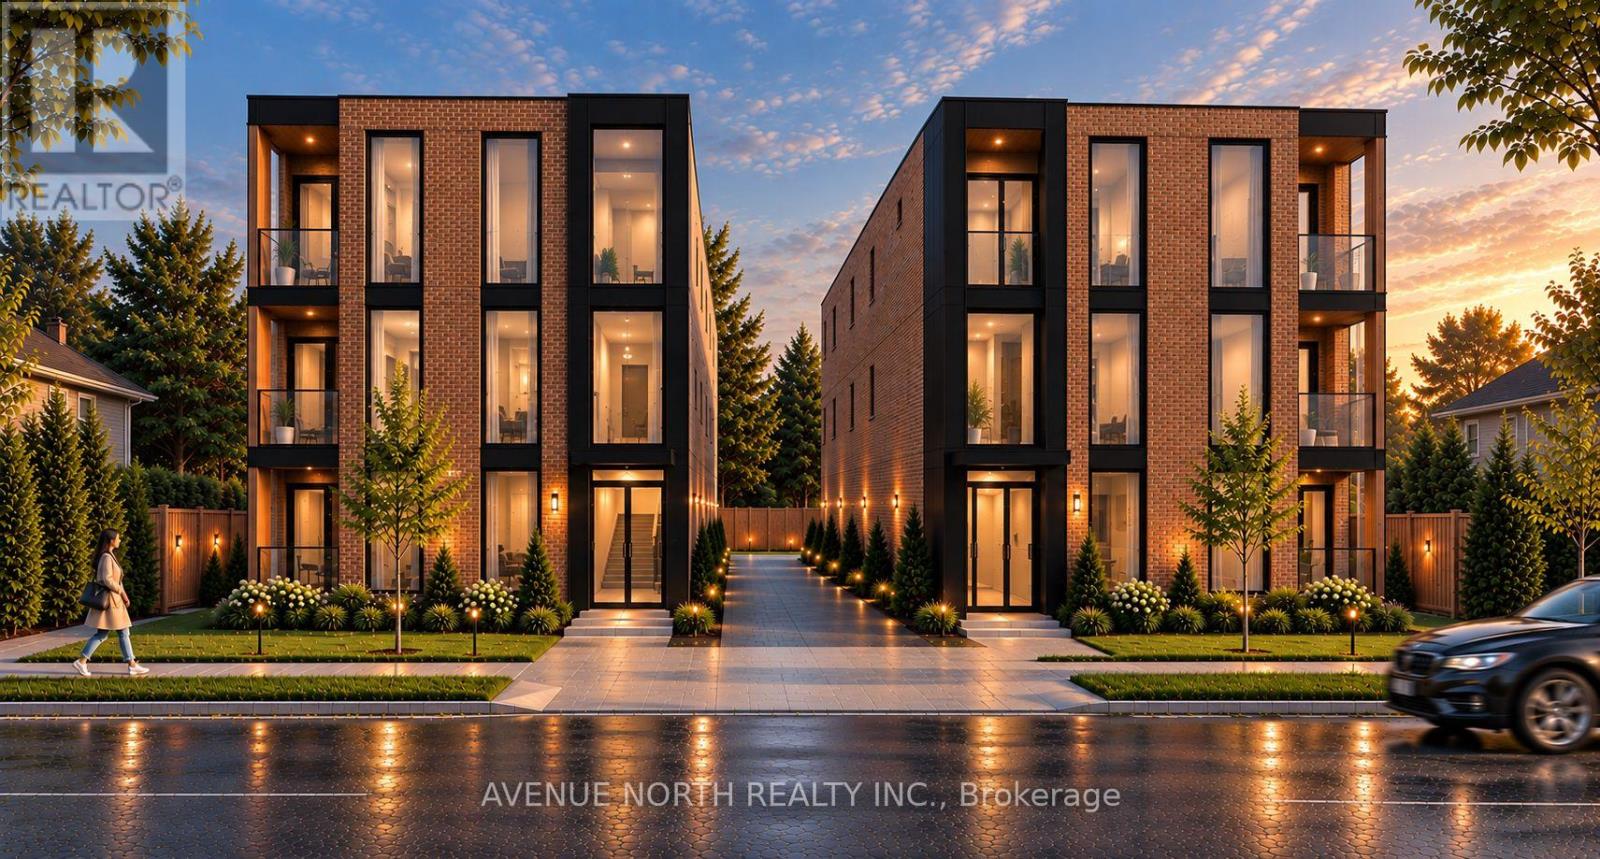
6958 Notre Dame Street
Ottawa, Ontario
POTENTIAL of UP TO 36 UNITS with this development opportunity under the City's new zoning code. Zoning Summary and Review are available upon request. This property is close to Place d'Orleans, the new upcoming LRT Station, and plenty of nearby Shopping & Amenities. This property has been re-zoned, and is designated as N3B under the City of Ottawa's New Zoning By-Law. Conceptual drawings visible in listing photos are for 24 and 32 unit iterations. The lot is 85 x 215 feet, and the property is currently tenanted at $2900/month inclusive of utilities, allowing for the collection of rents while you plan and prepare your lucrative development project. *Buyers advised to conduct their own due-diligence.* (id:65396)
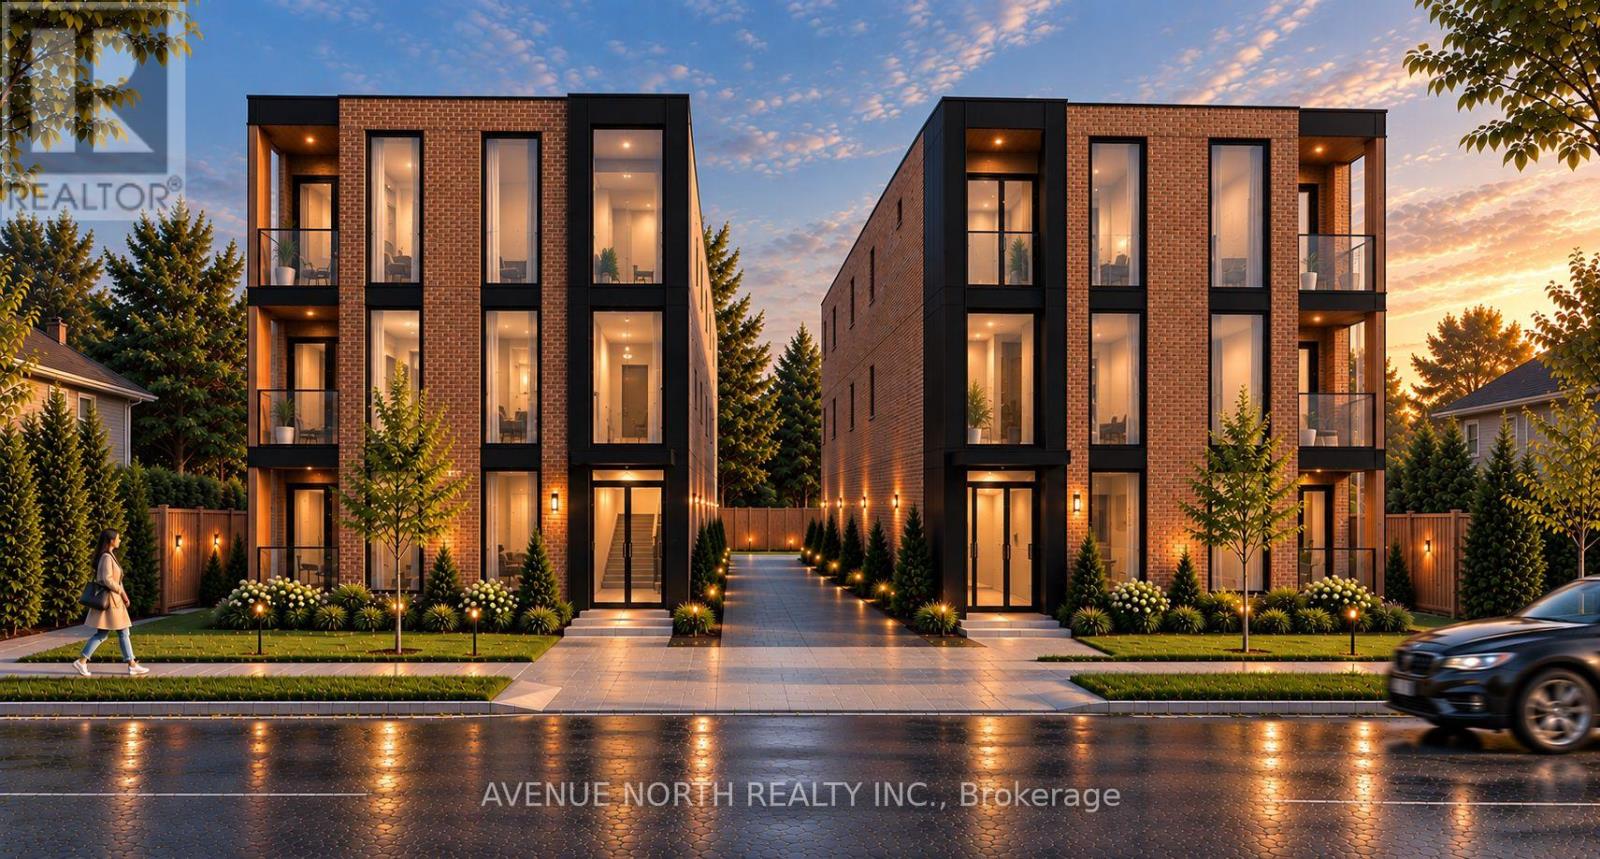
6958 Notre Dame Street
Ottawa, Ontario
POTENTIAL of UP TO 36 UNITS with this development opportunity under the City's new zoning code. Zoning Summary and Review are available upon request. This property is close to Place d'Orleans, the new upcoming LRT Station, and plenty of nearby Shopping & Amenities. This property has been re-zoned, and is designated as N3B under the City of Ottawa's New Zoning By-Law. Conceptual drawings visible in listing photos are for 24 and 32 unit iterations. The lot is 85 x 215 feet, and the property is currently tenanted at $2900/month inclusive of utilities, allowing for the collection of rents while you plan and prepare your lucrative development project. *Buyers advised to conduct their own due-diligence.* (id:65396)
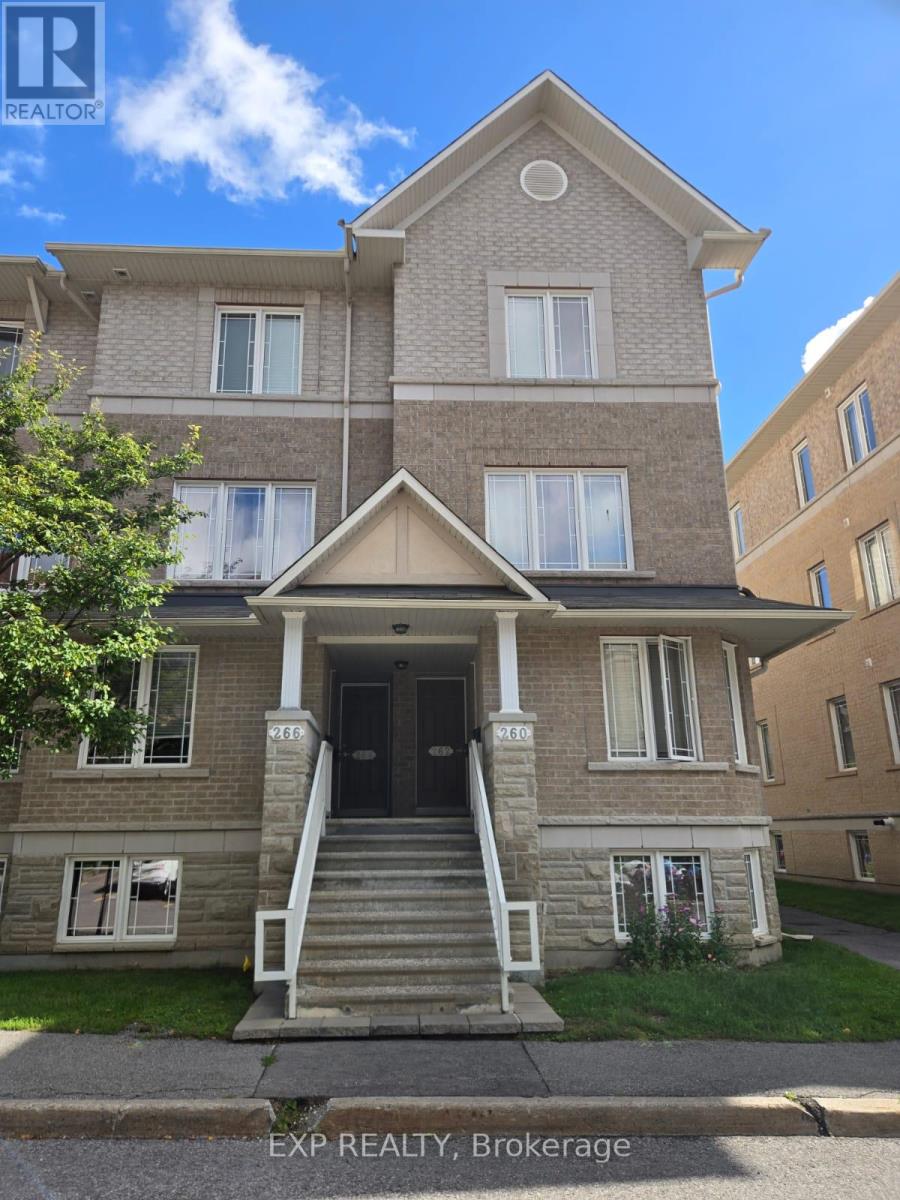
266 Paseo Private
Ottawa, Ontario
Move-in ready lower terrace home offering 2 bedrooms and 2.5 bathrooms in a convenient, family-friendly location. The ground-level entry provides easy access, with the unit situated in a small building of only four condos-two on the lower level and two above.The main level features laminate/hard-surface flooring and a spacious eat-in kitchen with ample cabinetry, generous counter space, a pantry, and newer cabinet doors in both the kitchen and bathrooms. Appliances include a fridge, stove, and dishwasher. The open-concept living and dining area leads through patio doors to a private terrace/backyard, perfect for BBQs and outdoor entertaining. A convenient powder room completes the main floor.The carpeted lower level offers two generously sized bedrooms, each with its own 4-piece ensuite bathroom. The primary bedroom features a wall-to-wall closet, while the second bedroom offers large windows providing plenty of natural light. Laundry and additional storage are conveniently located on the bedroom level.Additional features include central air conditioning and one included outdoor parking space. Ideally located close to shopping, schools, parks, recreation, public transit, and just minutes from Centrepointe Park. (id:65396)
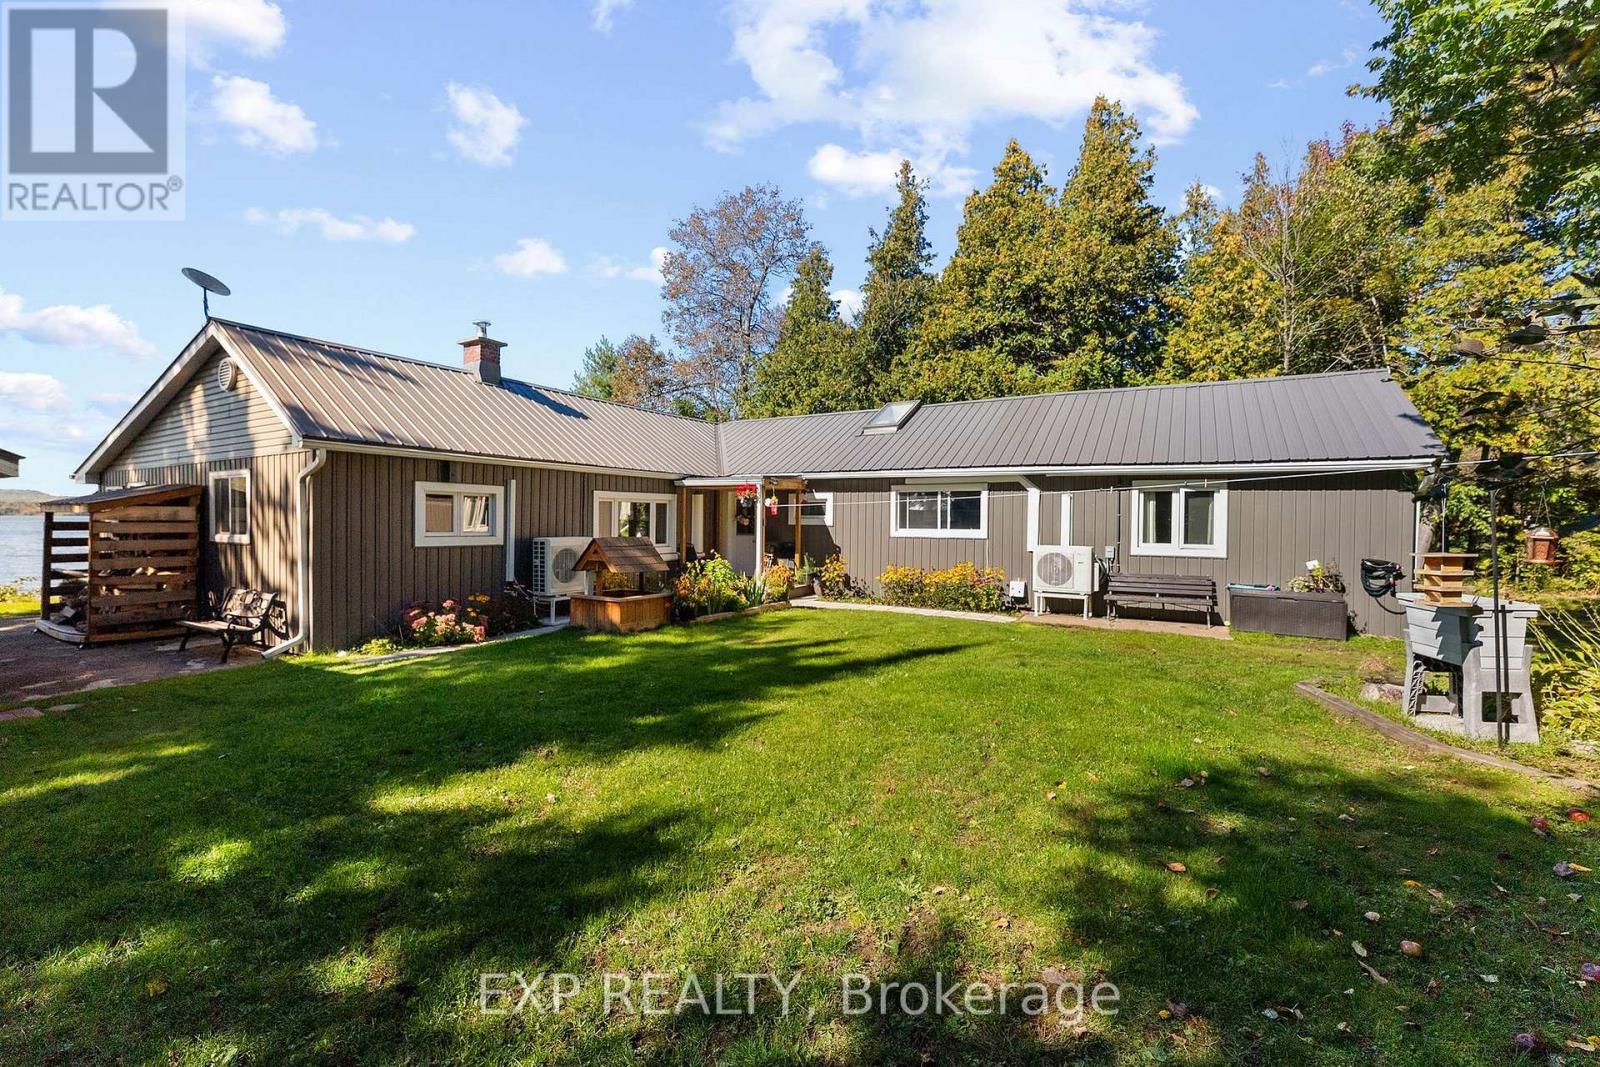
42195 Combermere Road
Madawaska Valley, Ontario
Imagine sitting in your family room, looking out and feeling as though you're sitting right on the water. That's exactly what awaits at this property-waterfront living at its finest! With western exposure, amazing sunsets and 100 feet of sandy-bottom shoreline with a gradual entry into the lake, this is a setting to savour. This sprawling, approximately 1,800 sq. ft. bungalow offers 3 bedrooms, 2 full bathrooms and many thoughtful upgrades. The spacious primary bedroom features an ensuite and a generous walk-in closet with barn-style doors.Enjoy a tiled shower with a built-in seat and recessed shelf, a soaker tub in the second bathroom and radiant in-floor heating in both bathrooms.The spacious kitchen features a large island ideal for entertaining and a breakfast/coffee bar. Cozy up beside the living room's stone wood-burning fireplace on cooler evenings, or gather with family and friends in the bright waterfront family room, complete with a bar and fridge, as the setting sun makes the lake shimmer. Updates include vinyl siding in 2025, some windows in 2025 and kitchen windows in 2026, a metal roof in 2018, an owned hot water tank in 2021 and the fireplace in 2017. Heat pumps installed in2025 offer additional comfort, while a drilled well, 200-amp service and separate laundry/utility room add everyday convenience.Outside, enjoy lakeside deck and pergola with an outdoor fan. Mature apple trees, well-maintained flower beds and handy storage beside the deck complete the setting. A detached garage with a bunkie, plus a second out building at the rear that could double as a bunkie / workshop, provides flexible space for guests, hobbies and storage. Relax, entertain and make the most of life on the water!Minutes from Barry's Bay, 3 hours to Toronto, 2 hours to Ottawa. 90+ km of boating with every aspect of being on the water just a boat ride away. (id:65396)
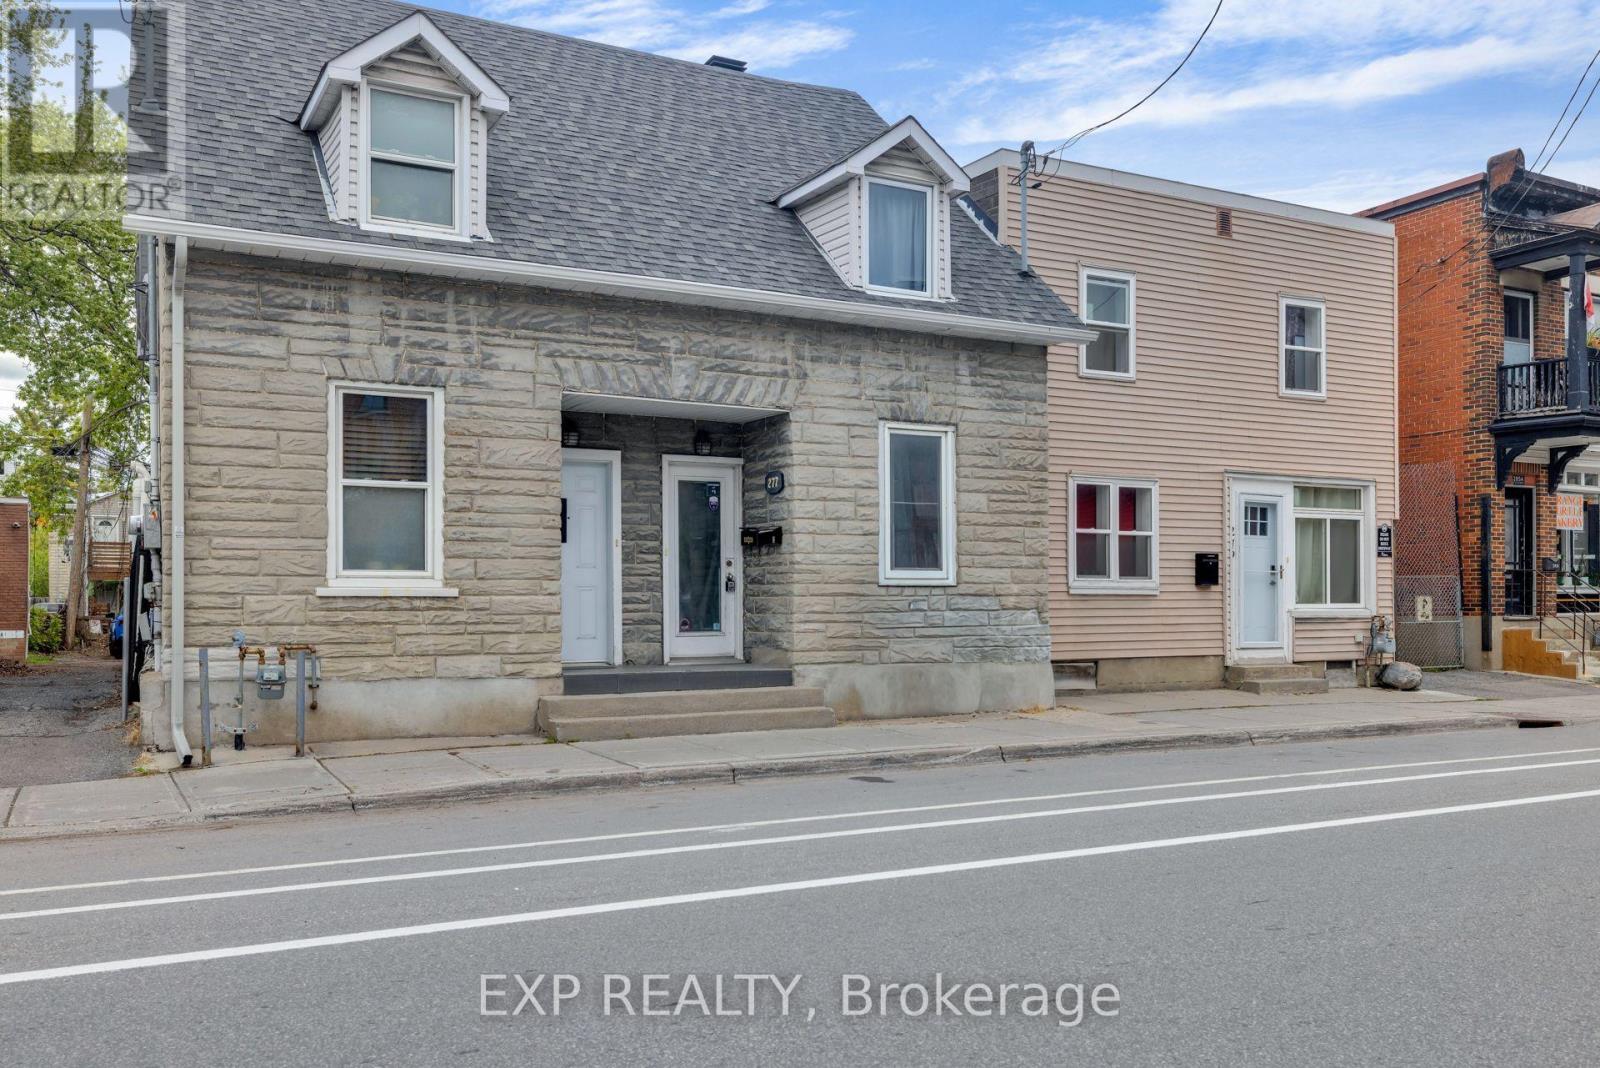
277 St Patrick Street
Ottawa, Ontario
Welcome to 277 St. Patrick Street, a charming semi-detached duplex in the heart of downtown Ottawa! An excellent opportunity for investors looking to add an income-generating property to their portfolio in a highly desirable central location.Featuring two self-contained units, each with its own private entrance, and in-unit laundry, this property offers convenience, privacy, and a practical setup for both tenants and investors. Both units are currently rented for $1,800 per month each, generating $3,600 in monthly rental income ($43,200 annually).The main-floor unit features a functional 1-bedroom layout with a kitchen, 3-piece bathroom, in-unit laundry, and direct access to an outdoor deck.The upper-level unit offers 2 bedrooms, bright living spaces, charming exposed brick accents, an efficient kitchen, 3-piece bathroom, in-unit laundry, and a private balcony, creating a comfortable and inviting living space.Located just steps from the ByWard Market and minutes from Parliament Hill, Rideau Centre, restaurants, cafés, shopping, and public transit, this property puts tenants in the centre of everything downtown Ottawa has to offer.With two income-producing units already in place, separate hydro meters, and a prime downtown location, 277 St. Patrick Street presents a great opportunity to invest in Ottawa's rental market. Don't miss your chance to add this centrally located duplex to your investment portfolio! (id:65396)
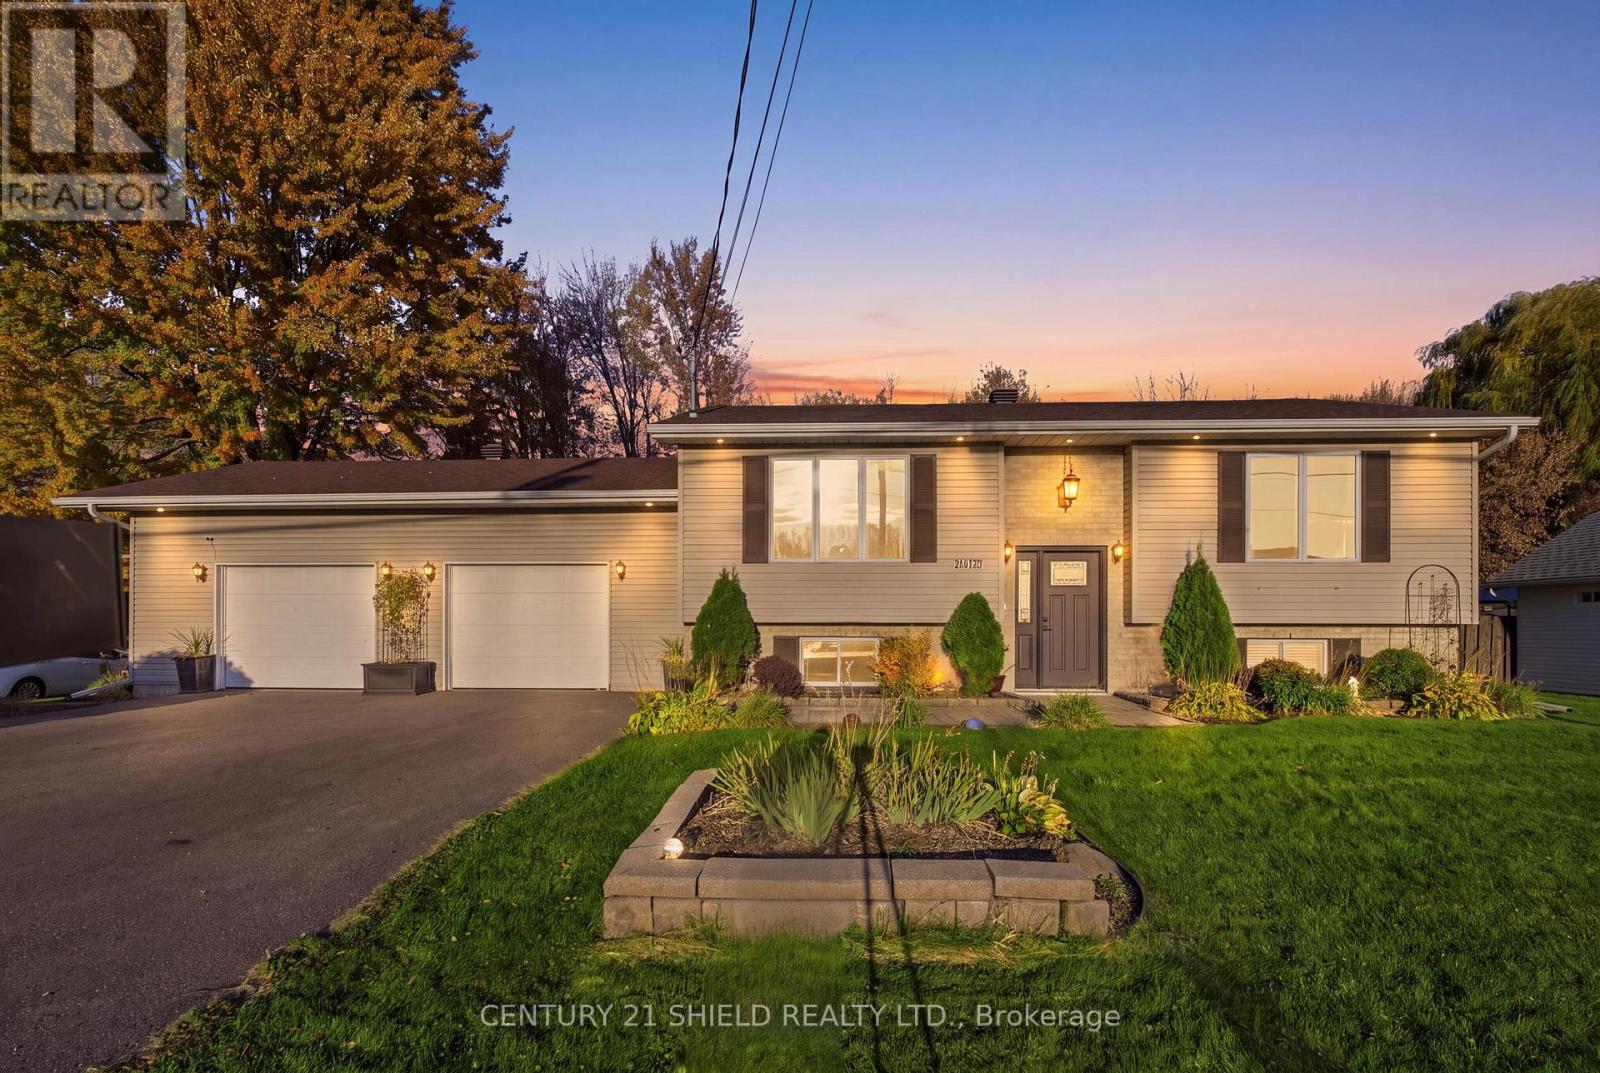
20375 County Rd 2 Road
South Glengarry, Ontario
INTRODUCING BEAUTIFUL 20375 COUNTY ROAD 2! Enjoy the perfect blend of convenience and outdoor living in this beautifully maintained raised bungalow, ideally located just seconds from Highway 401 and within walking distance of the quaint village of Lancaster and its local amenities. Set on a generous lot backing onto private green space, this inviting property features beautiful landscaping, an above ground pool, an oversized paved driveway, and a double attached garage offering ample parking. Step inside and up a few stairs to discover a welcoming open-concept layout where the living room, complete with a gas fireplace, flows seamlessly into the kitchen and dining area, creating a comfortable space for everyday living and entertaining. The main floor also offers two spacious bedrooms and a full bathroom. Patio doors off the dining room lead to your own private backyard retreat, where summer days and outdoor gatherings are best enjoyed! Featuring a heated 27-foot above-ground pool and an impressive two-tier deck with glass railings, this beautifully designed outdoor space overlooks private green space with no rear neighbours. The high-quality composite decking built to code, valued at approximately $57,000, provides an exceptional setting for relaxing, entertaining, and making lasting summer memories. The professionally finished basement extends your living space with a second fireplace, a bar area perfect for hosting family and friends, a third bedroom, a three-piece bathroom with shower, and a utility room. With over $100,000 in updates and improvements, including the exceptional outdoor living space, this home offers an appealing combination of comfort, functionality, and lifestyle! Conveniently located near everyday amenities while offering a peaceful backyard setting, this is a wonderful opportunity to make 20375 County Road 2 your next home. Come see what this beautiful property has to offer! Please allow 24 business hours irrevocable on all offers. (id:65396)
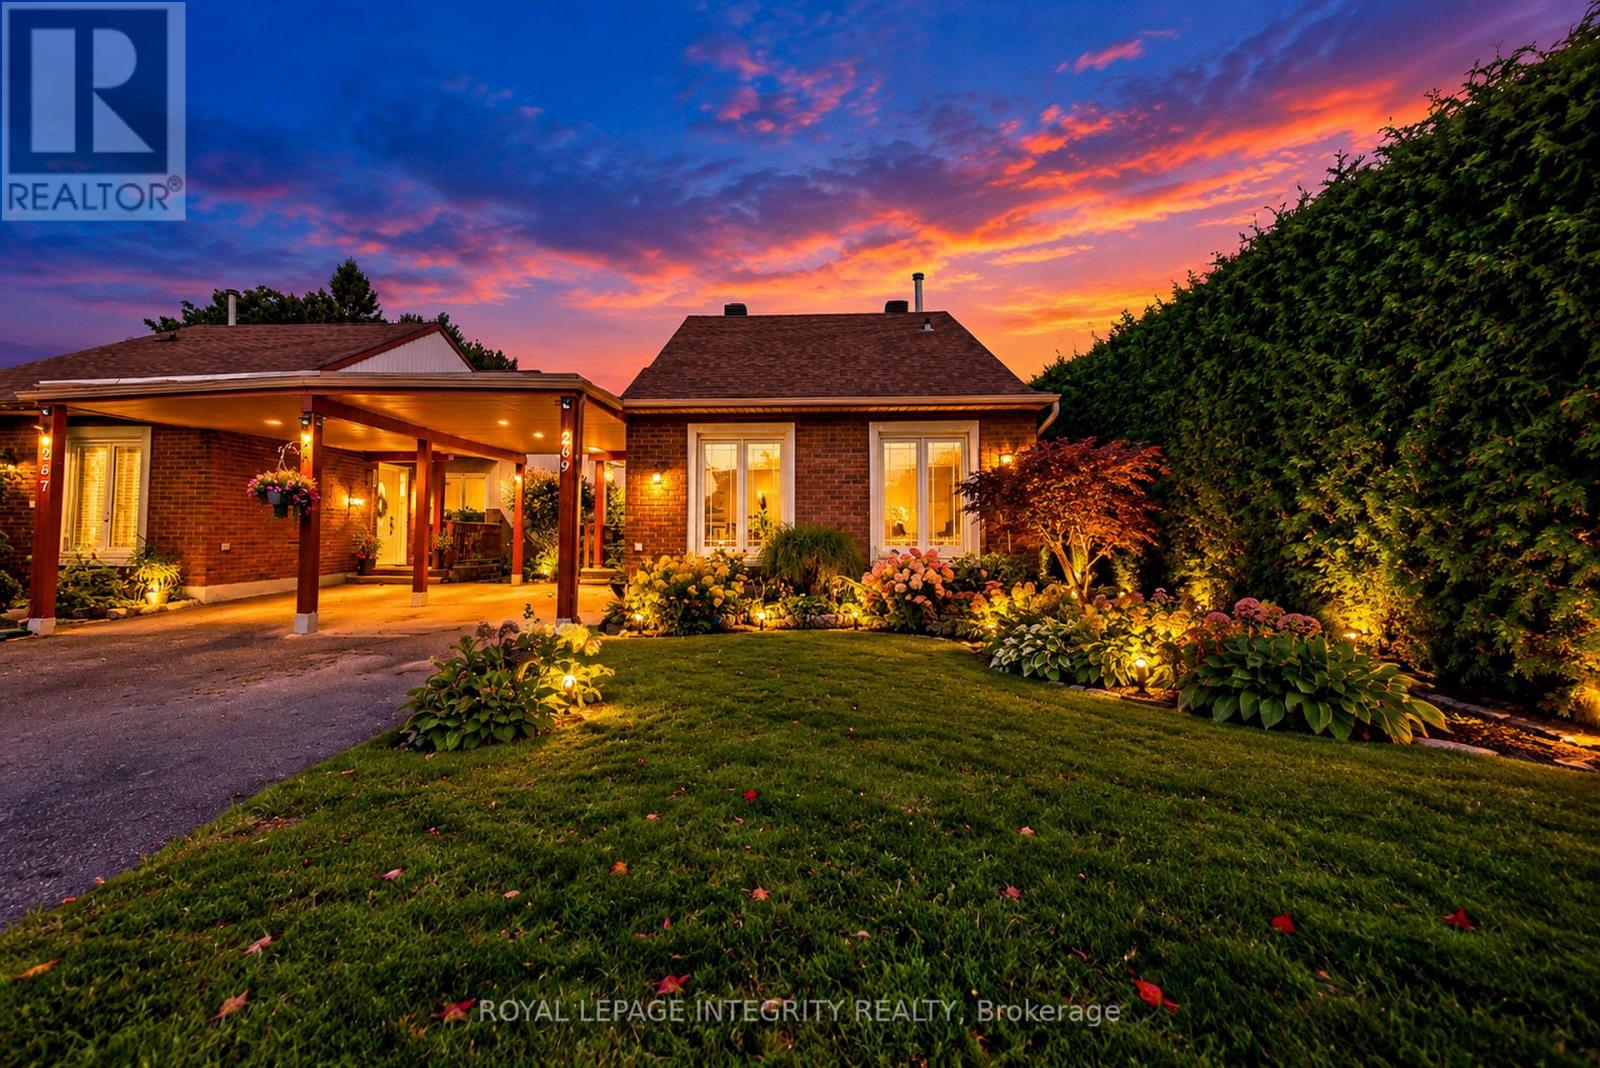
269 Elderberry Terrace
Ottawa, Ontario
Chatelaine Village. Well maintained 3 bedroom, 2 bathroom bungalow in Orléans, lovingly cared for by the same family for over 20 years. The open-concept kitchen and living room is the heart of the home, with large windows and a built-in dining room bar made for hosting. A patio door opens to a private backyard. The big updates are done: roof (2015), updated furnace and central A/C 2020, and updated windows 2012. The lower level adds a semi-finished space with a full bathroom, a family room, guest area, and hobby space. Carport parking and a backyard shed. Flexible possession. (id:65396)
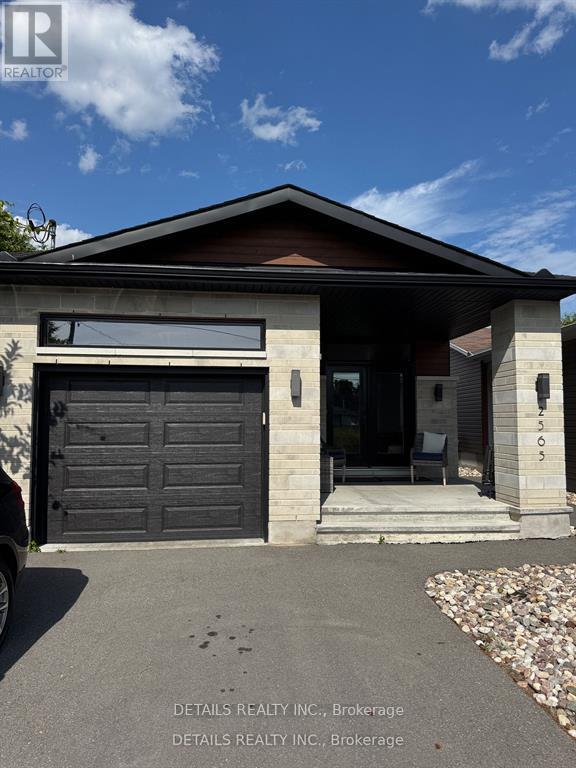
A - Upper Unit - 2565a Page Road
Ottawa, Ontario
Water and snow removal included in rent. Experience effortless luxury and comfort in this rare Upper-Unit Bungalow, perfectly located in the prestigious Chapel Hill South. Designed for easy living, this home offers 3 generous bedrooms and 2 full bathrooms, including a spacious primary suite complete with a walk-in closet and private ensuite. The open-concept layout features hardwood flooring throughout, oversized quartz countertops with a large island, stainless steel appliances, high-end cabinetry, and a window over the kitchen sink that floods the space with natural light. Enjoy the convenience of in-unit laundry, central A/C, efficient gas heating, a welcoming front foyer, and an oversized single-car garage with room for an SUV and overhead storage. Step out onto your private front porch for a quiet morning coffee, and take advantage of parking for up to 3 vehicles. Located in one of Orleans most sought-after neighbourhoods, this home combines upscale finishes with low-maintenance living ideal for professionals, downsizers, retirees, or anyone seeking peace and quality in a prime location. Available September 1st. Rental application, credit check, references, pay stubs, and first & last months rent required. Dont miss your chance to call this home - book your private showing today! (id:65396)
22 - 1250 Mcwatters Road
Ottawa, Ontario
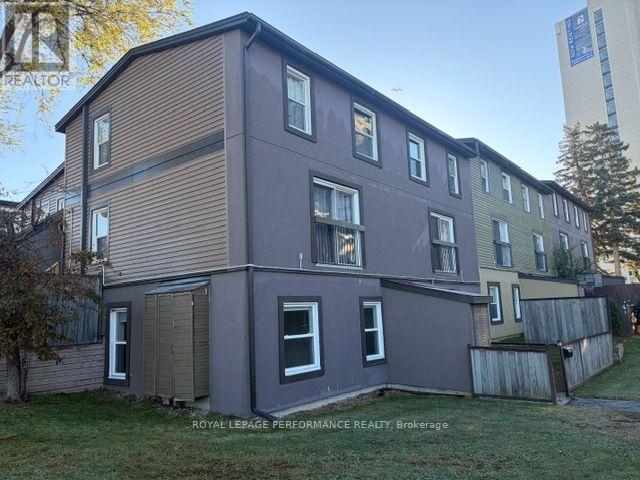
Great Price on a Rare three-bedroom, one-level condo with an interlock patio. This end unit has been nicely renovated & updated throughout. Open concept kitchen features plenty of cabinets and a raised breakfast bar. The living/dining area has abundant natural light plus pot lights facing a large patio door that leads to a fenced private patio and a storage shed. 3 good-sized bedrooms with vinyl flooring and ample closet space, a renovated full bathroom and a large storage/laundry room complete this condo. Great location, within walking distance of the LRT, transit, parks, schools, IKEA and many other shopping facilities. Quick access to the Queensway, Algonquin College, Hospitals, restaurants and much more. One exterior parking space included #31. Great for downsizing, investment, or first-time buyers. The property is sold ''As-Is Where Is'' with no warranties or representation. (id:65396)
9 Marco Lane
Ottawa, Ontario
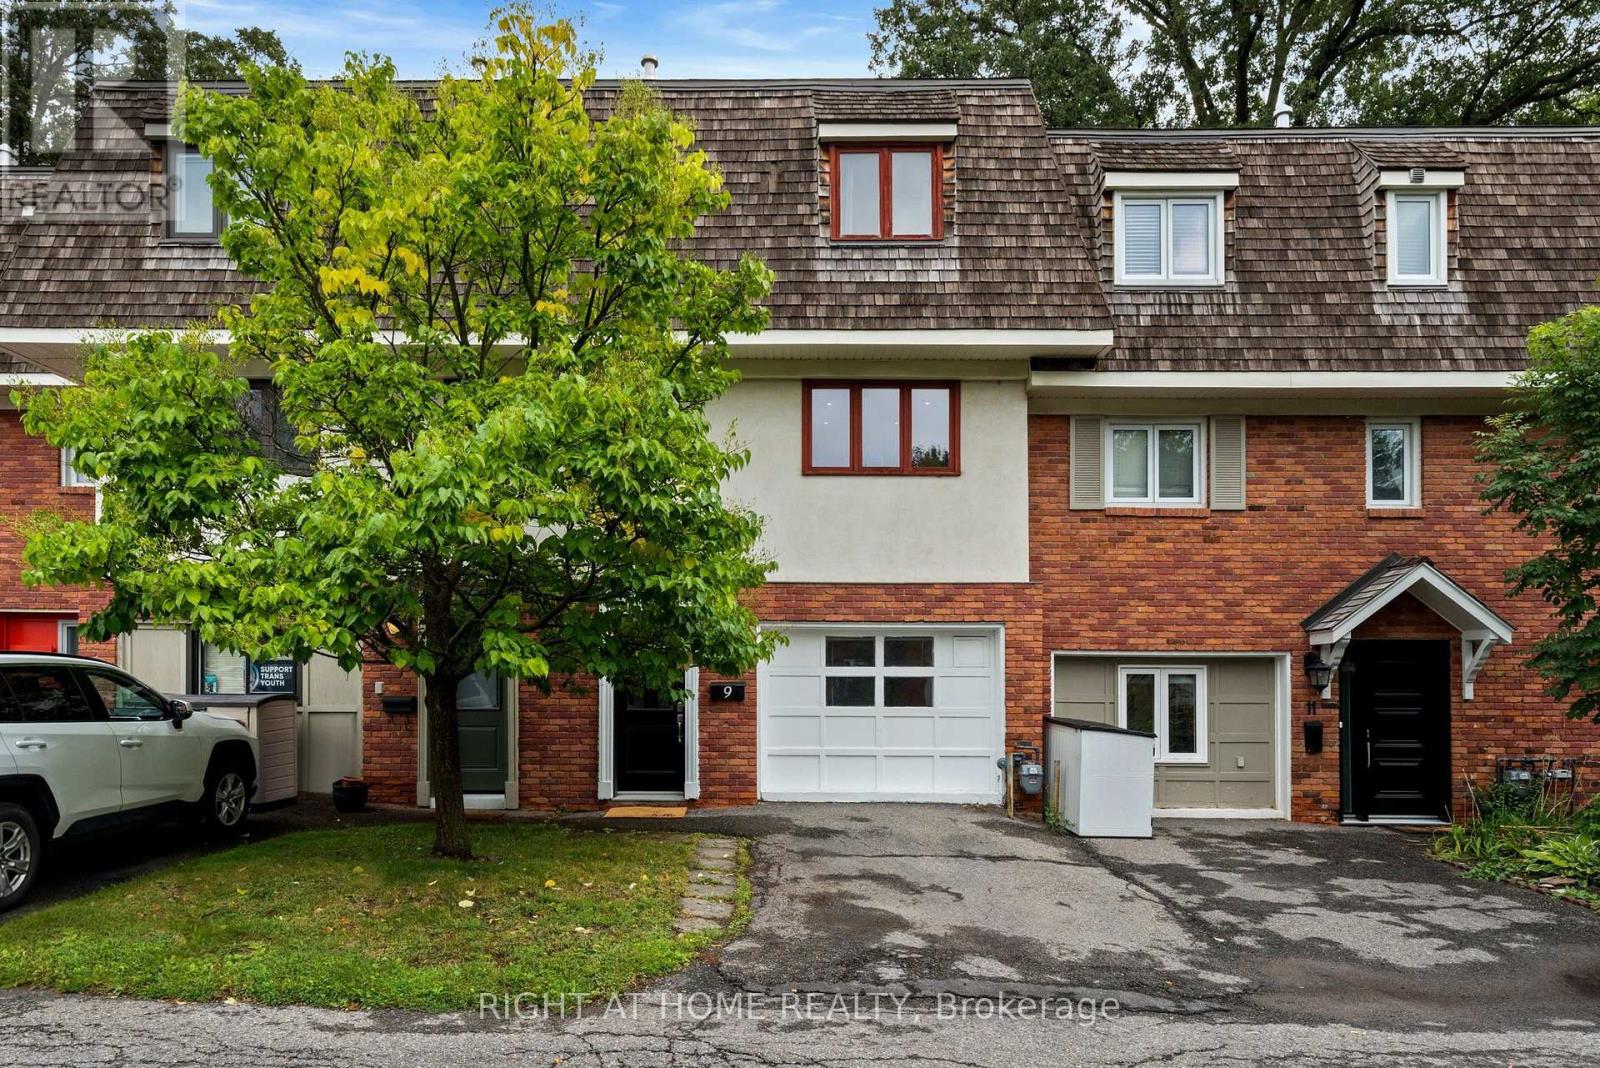
Enjoy 2 parking spaces, plus the flexibility to convert the main-floor family room into a garage if desired! Marco Lane, amazing location - just steps from landsdowne, Brewer Park, the Tennis Club, Hopewell Public (8-minute walk), and all your favourite neighbourhood spots. Updated kitchen and bath, freshly painted, move in ready. This home offers flexible spaces and a layout that fits real life. The main level brings in warm hardwood floors and includes a powder room, laundry, great storage, and a bonus room that easily works as a family room, home office, or even a third bedroom. Upstairs, the living and dining areas are bright and open, perfect for everyday living or hosting friends. Cooks will love the renovated kitchen: upgraded granite countertops, custom cabinetry, new flooring, a Frigidaire Gallery double oven + dishwasher, with lots of storage that makes cooking a joy. Step right out to the new private rear deck (2025) for summer dinners and easy entertaining. On the top level, you'll find two generous bedrooms and a beautifully renovated family bathroom. You will love this oasis-style space. Complete with a floating soaker tub, modern shower, granite countertop, and waterfall faucet. It's the perfect place to unwind. A rare neighbourhood bonus: two-car parking. Association fee: $360/month, covering water/sewer, common area maintenance, lawn care, snow removal, and roof maintenance. Marco Lane is a special street you will love to call home. (id:65396)
1381 Leigh Crescent
Ottawa, Ontario
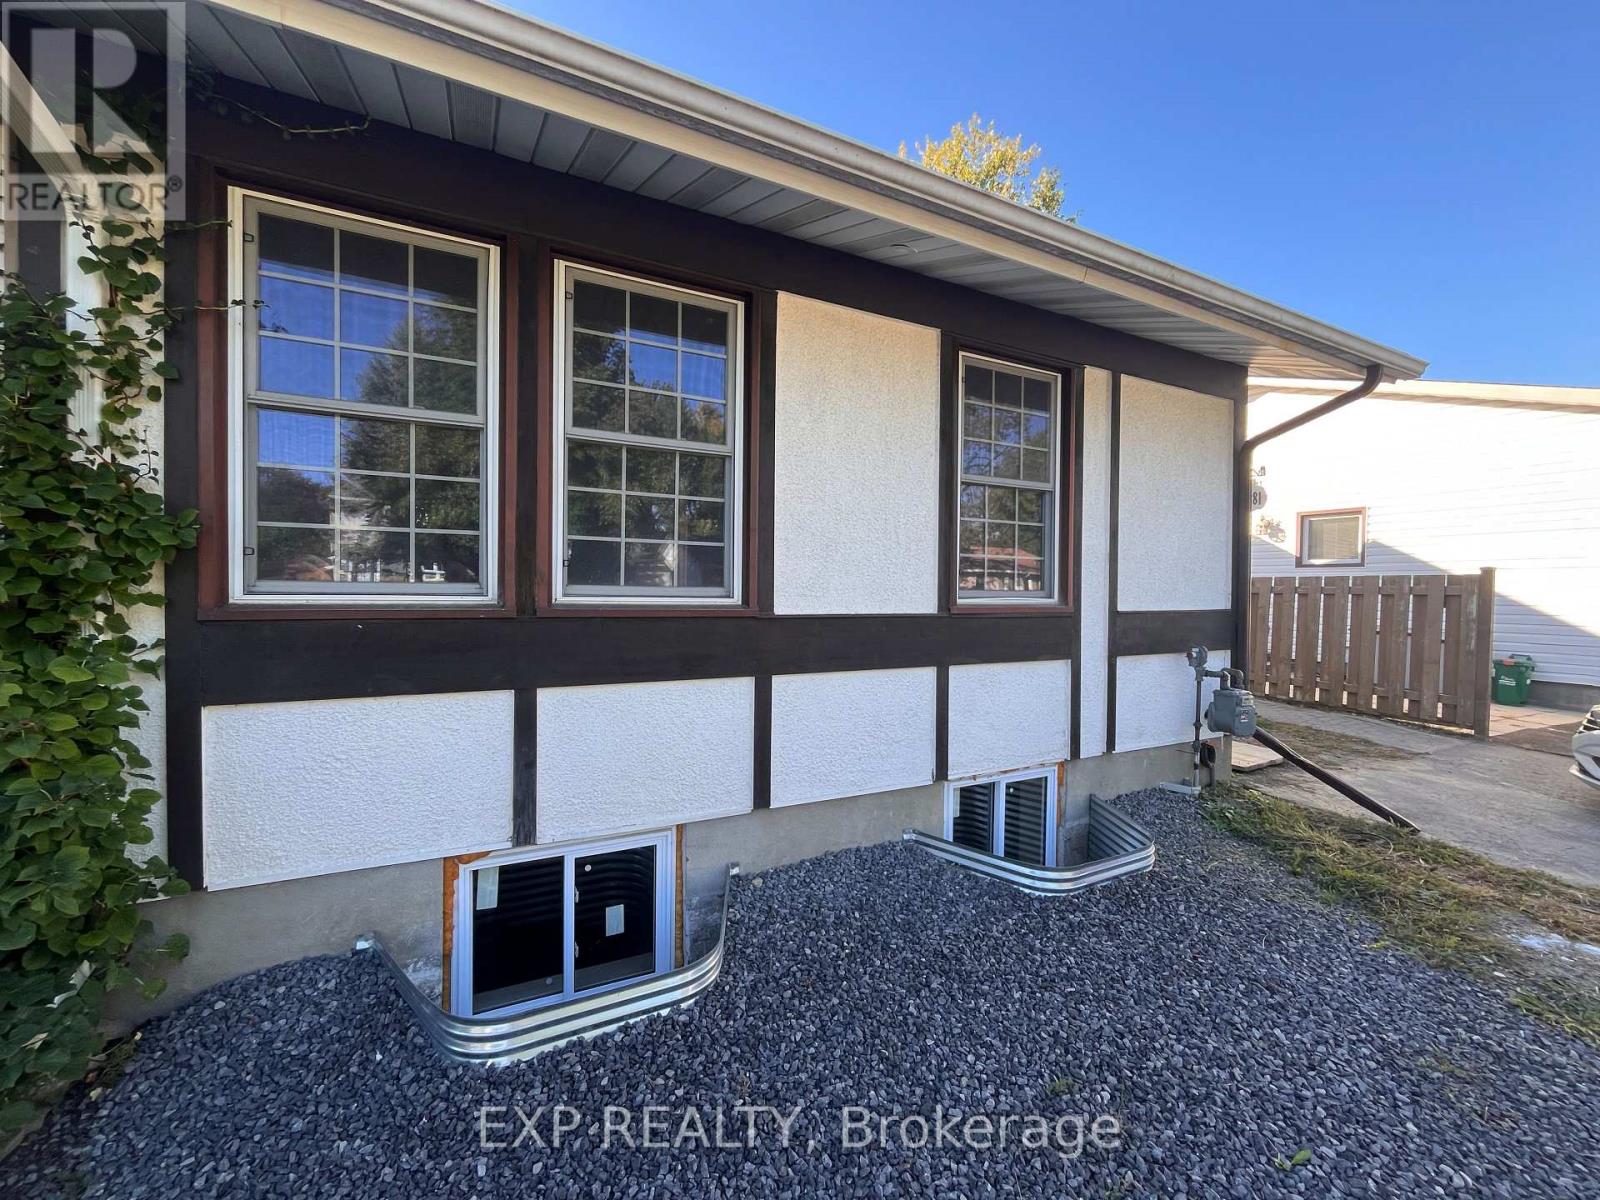
Location Location Location! 4 min walk from CSE/CSIS campus, 10 min to shops at Gloucester centre and Blair LRT. Beautifully renovated 2 bedroom, 2 full bath unit comprising the whole main floor of the semi-detached bungalow. Open concept living, dining, kitchen area and private main floor laundry. Large deck in the backyard for BBQs as well as storage shed that can be used. Nice, quite neighbourhood with great neighbours all around. There is also a 2 bed, 2 bath apartment on the basement level. (id:65396)
283 - 283 Nepean Street
Ottawa, Ontario
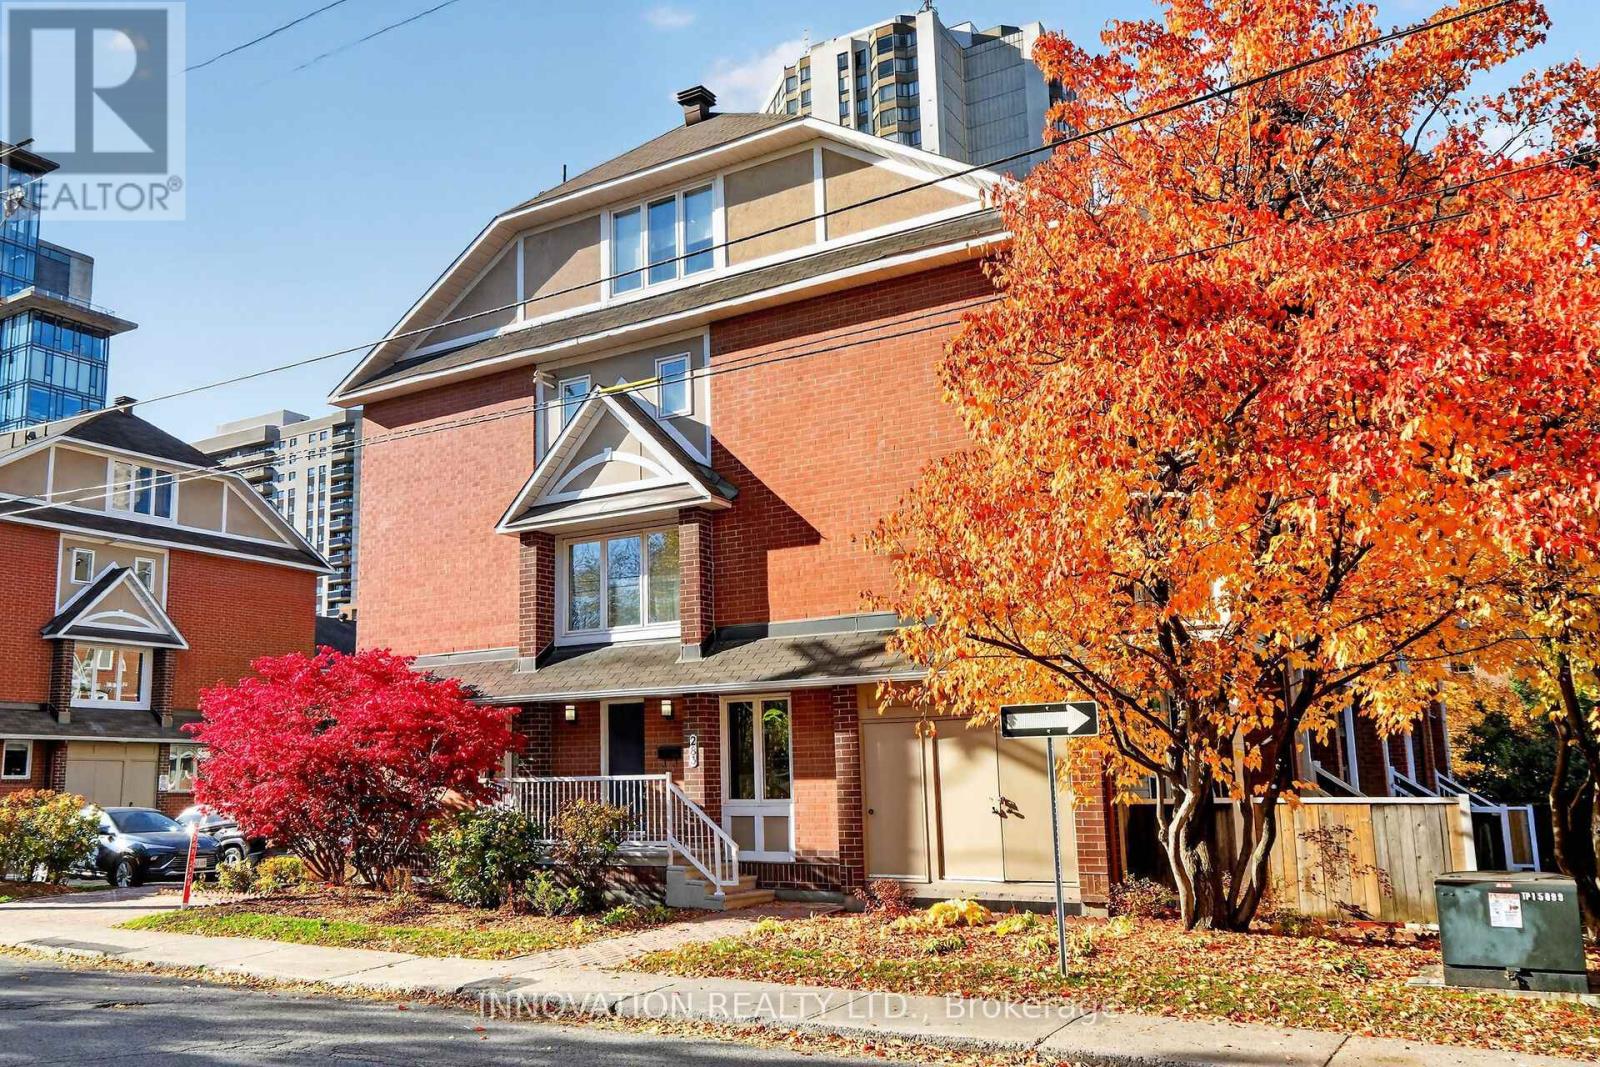
Welcome to downtown living at its absolute finest! This sun-filled, 2-bedroom, 1.5-bathroom condo townhome offers an idyllic urban retreat tucked away on a quieter street in the very heart of Ottawa. Wake up every day to picturesque views overlooking the stunning, historic Saint Patrick's Basilica, providing a rare sense of calm and peace amidst the excitement of the city.The main level boasts gleaming hardwood floors, a cosy gas fireplace and an expansive kitchen fully equipped with brand-new appliances and an abundance of counter prep and storage space-perfect for hosting or trying out new recipes. The lower level features brand-new, modern vinyl plank flooring, and the entire home has been freshly painted throughout in a crisp, contemporary palette.Location simply does not get better than this. Enjoy the ultimate walkable lifestyle with supreme proximity to government buildings, premium shopping, vibrant nightlife, and beautiful local parks. Complete with convenient street parking options right outside your door, this bright, inviting, and move-in-ready home is the perfect opportunity for anyone looking to embrace the energy of downtown Ottawa. Don't miss out on making this urban oasis your own! (id:65396)
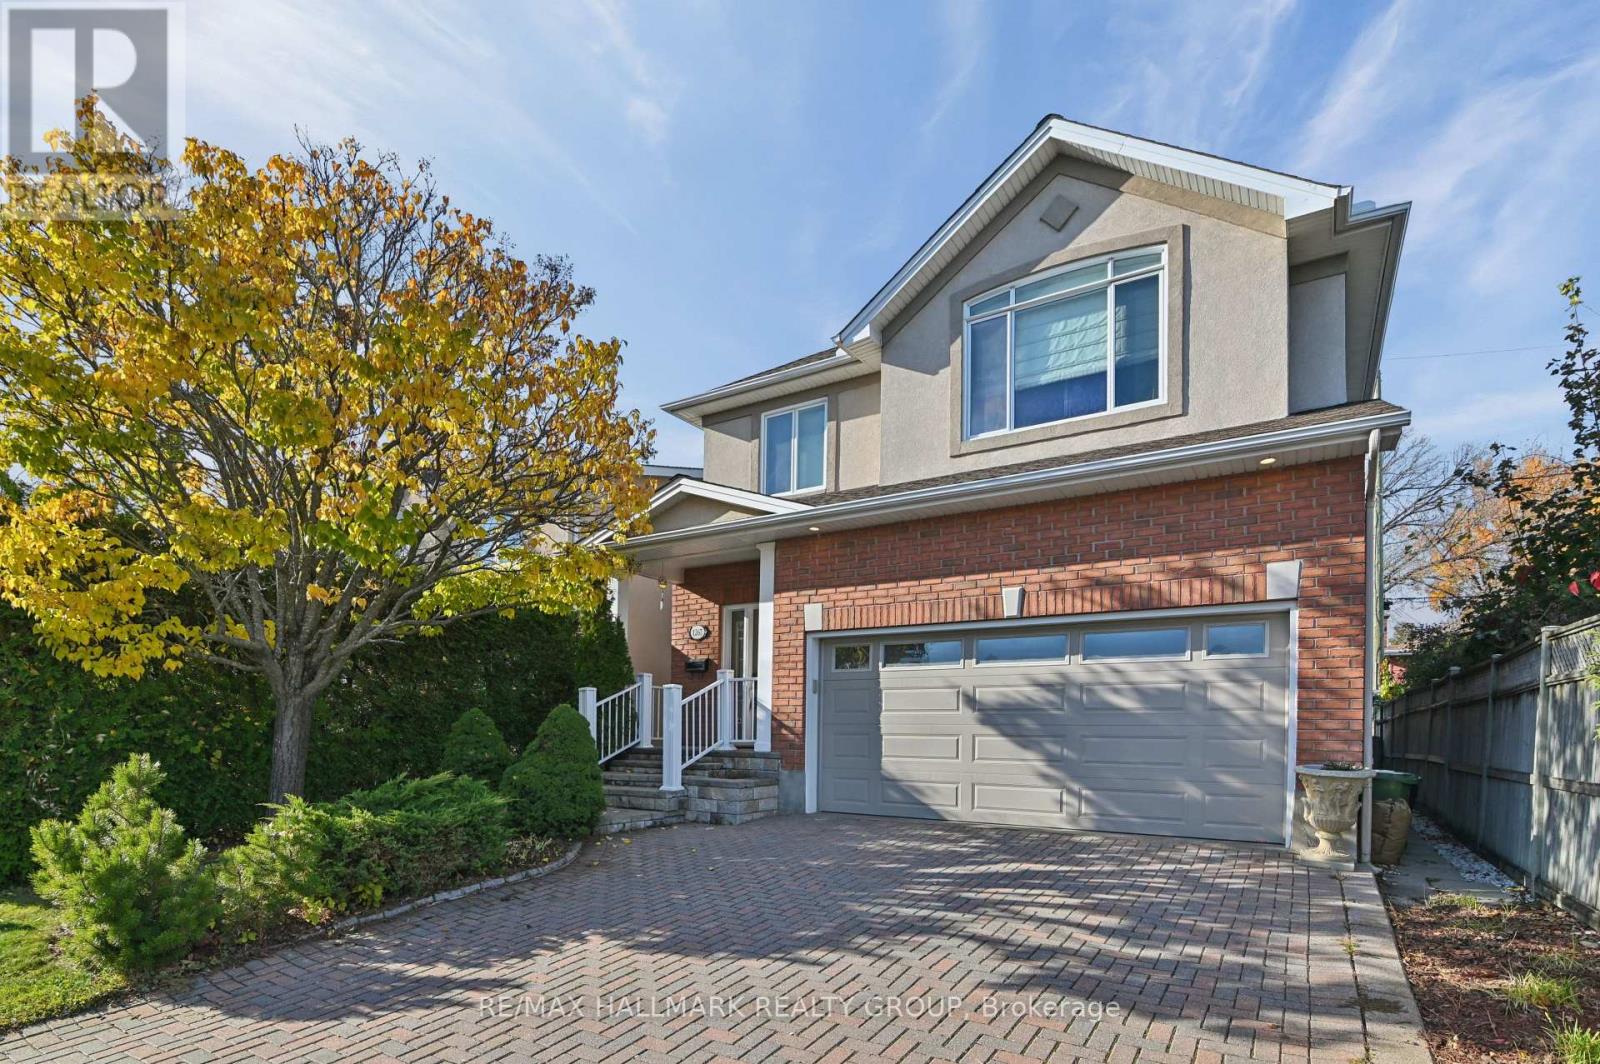
1267 Notting Hill Avenue
Ottawa, Ontario
Impeccably crafted custom-built single-family home showcasing high-end finishes, exceptional attention to detail and a thoughtfully designed layout. This elegant 2-storey residence offers 3 bedrooms, 3 bathrooms and a fully finished lower level (with extra bedroom + gym/media room), combining refined living spaces with outstanding functionality. The main level features beautiful hardwood flooring, custom trim work and a stylish living room and dining room anchored by a lovely gas fireplace. The recently renovated designer kitchen is a true showpiece, featuring a generous centre island, quartz countertops and top-of-the-line chef-grade appliances. The dining room opens directly onto an oversized deck (12'x12')and fully fenced garden, creating an ideal setting for entertaining and outdoor enjoyment. A convenient main-floor powder room and double attached garage add to the home's practicality. Upstairs, the spacious primary bedroom offers a walk-in closet and a luxurious 6-piece ensuite. Two additional bedrooms each feature double clothes closets, while the well-appointed guest bathroom includes a tub/shower combination with ceramic tile flooring and ceramic tiled bath enclosure. Hardwood flooring continues throughout the second level. For the busy family the laundry is also located on the second level (full sized side by side appliances). The finished lower level provides valuable additional living space, currently configured as a media room and gym, along with an additional bedroom, abundant storage, a dry pantry and cold storage room. Wall-to-wall broadloom adds warmth and comfort to the lower level. With custom millwork throughout, premium finishes, generous room proportions and a beautifully landscaped private garden, this exceptional home offers sophisticated living in a truly turnkey package. (id:65396)
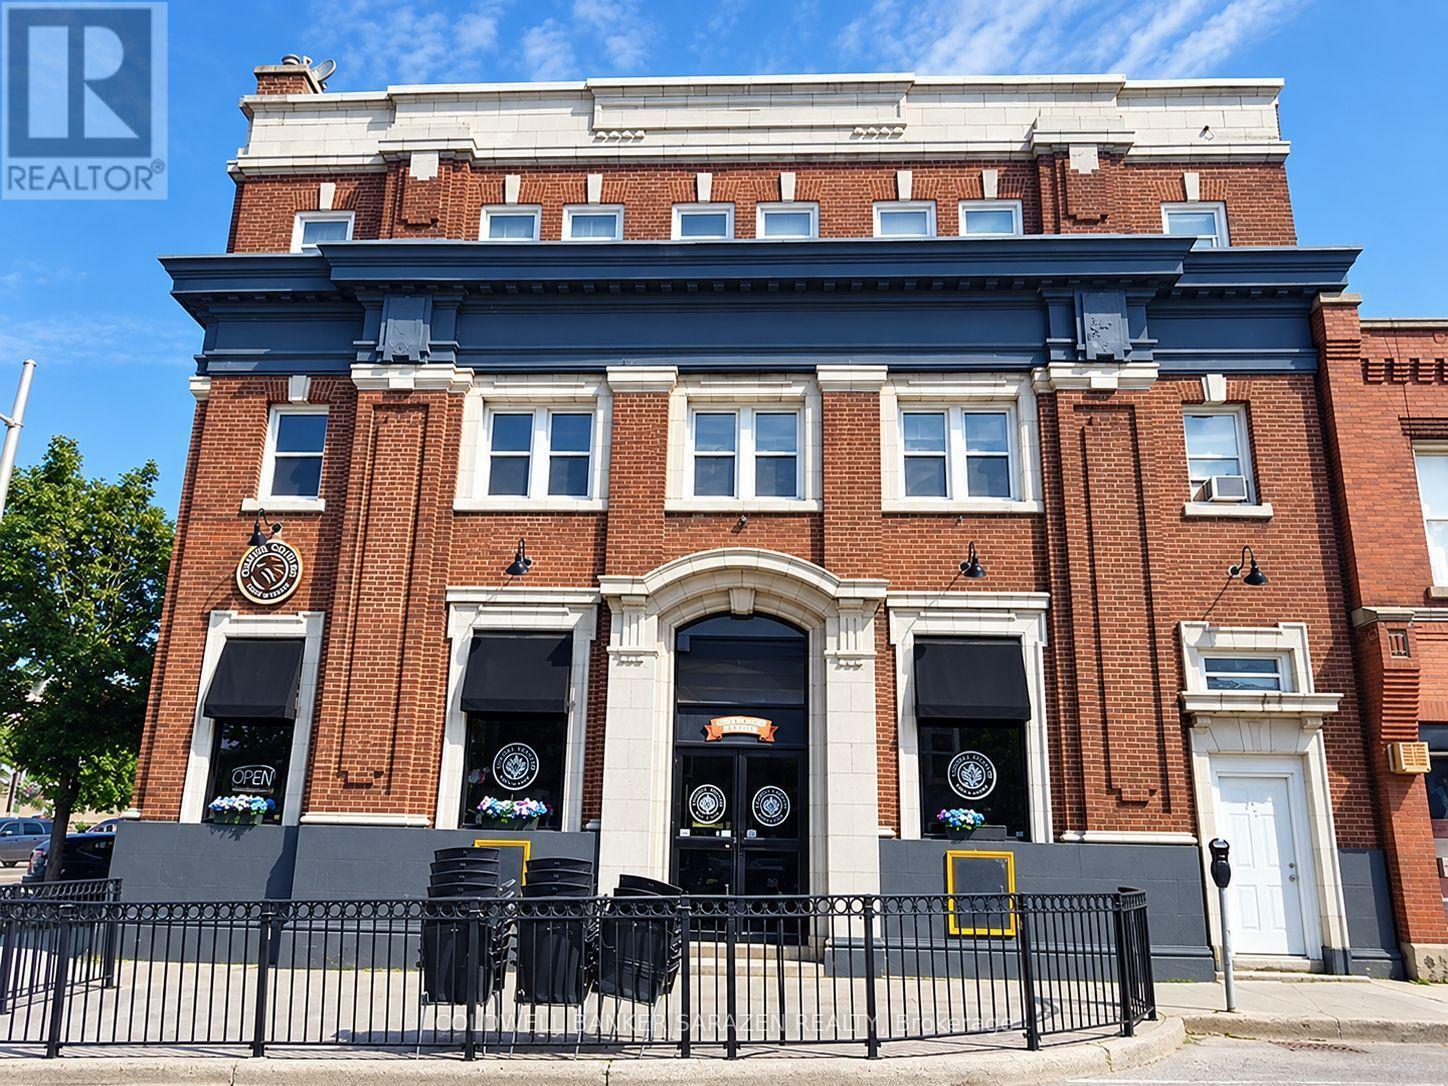
2 - 2 Russell Street E
Smiths Falls, Ontario
Welcome to 2 Russell Street, where convenience meets affordability! Enjoy plenty of space in this 3 bedroom + den unit, boasting nearly 1300 square feet of hardwood. This home is ideal for large or growing families. Save on hydro while enjoying the sky light providing plenty of natural light, and the south facing warmth. The kitchen comes fully equipped with a stove, built-in microwave and full size fridge as well as ample cupboard space. In the large bathroom you'll find in-unit laundry & your own hot water tank. Step outside and be pleasantly surprised by the walkability of the neighborhood. You'll be just steps away from a shoppers drugmart, plenty of restaurants, the bank, post office and even Smiths Falls Public Library. Bring your furry friends along, this is a pet friendly building! This unit won't last long, inquire today and secure your new home! Also available partially furnished. (id:65396)
2093 Smith Road
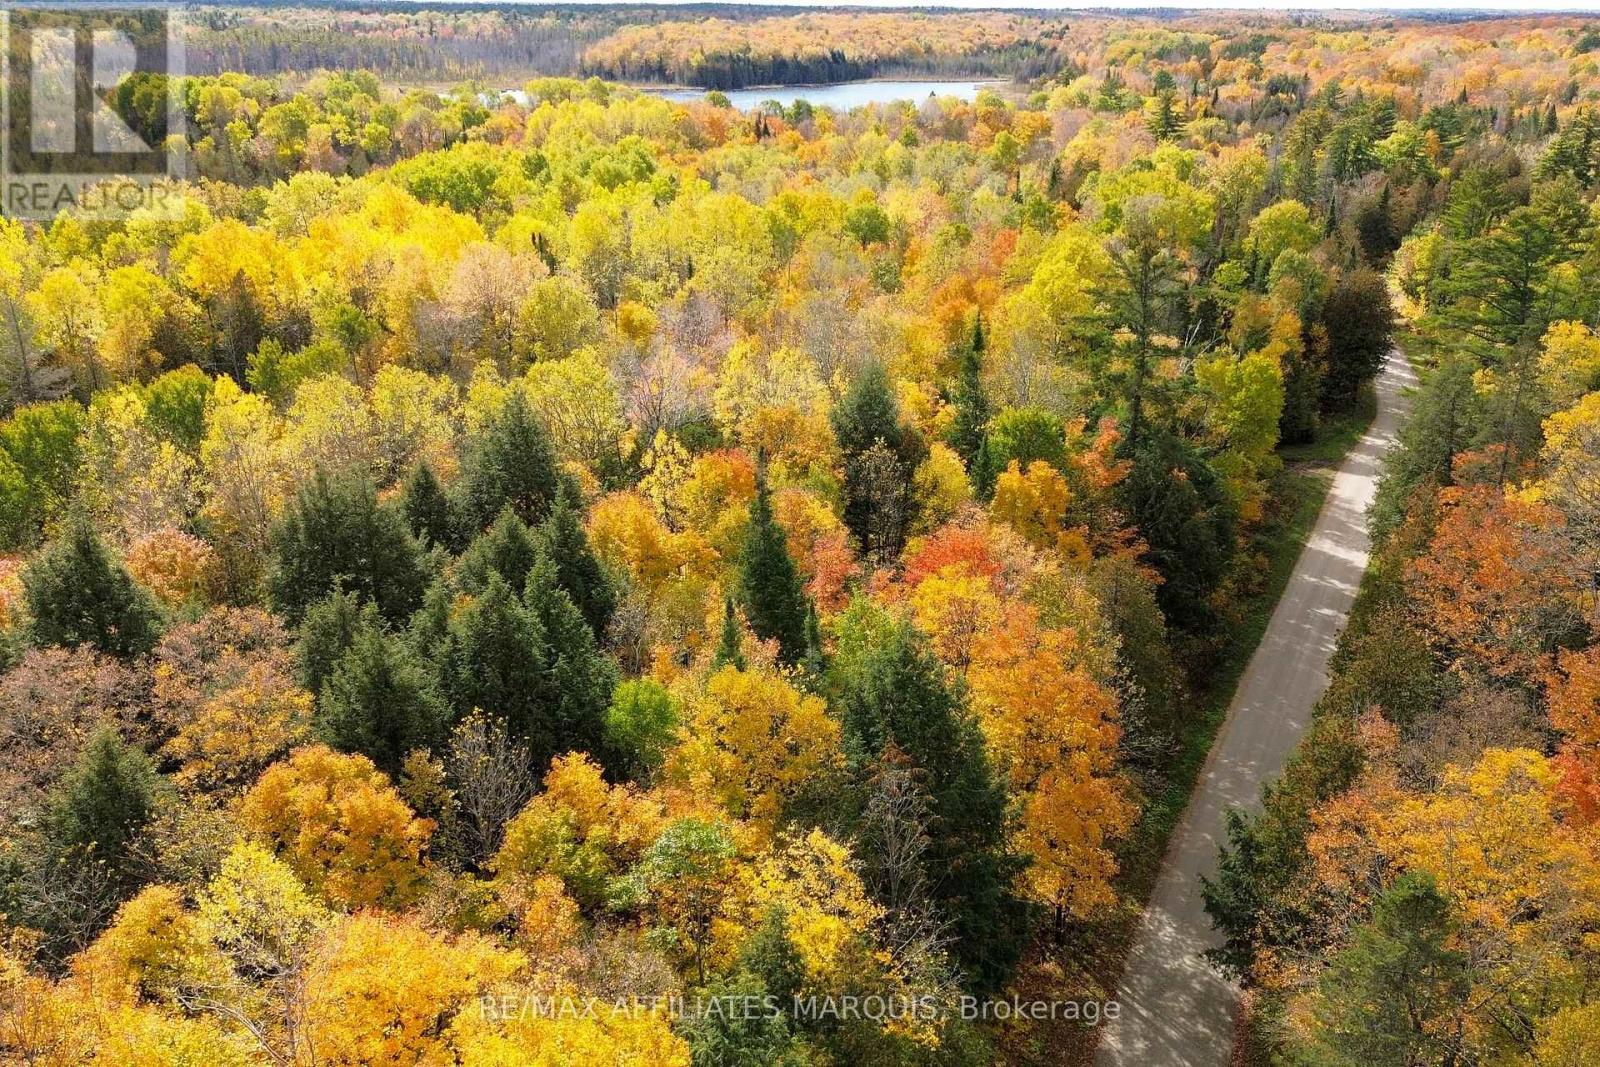
North Frontenac, Ontario
Welcome to 2093 Smith Road in Ardoch, offering 16 acres of land with deeded waterfront access to beautiful Youngs Lake! If you've been looking for a private getaway surrounded by nature, this property has plenty to offer. With a laneway already in place and an established civic address, you can easily access the property, where you'll find a small bunkie tucked away amongst the trees, providing a great spot to relax and enjoy the peaceful surroundings.With 16 acres to explore, there's plenty of room to enjoy the outdoors, spend time in nature, and make the property your own. An added bonus is the deeded waterfront access to Youngs Lake through a second shared parcel included in the sale! Spend your summer days fishing, paddling, swimming, or simply relaxing by the water.Whether you're looking for a weekend getaway, a recreational retreat to enjoy with family and friends, or a peaceful place to escape the hustle and bustle, this property offers plenty of possibilities. Enjoy the privacy of your own acreage with the added benefit of access to beautiful Youngs Lake. Book your private showing today and come see what this property has to offer! Please do not visit the property without an agent present. (id:65396)
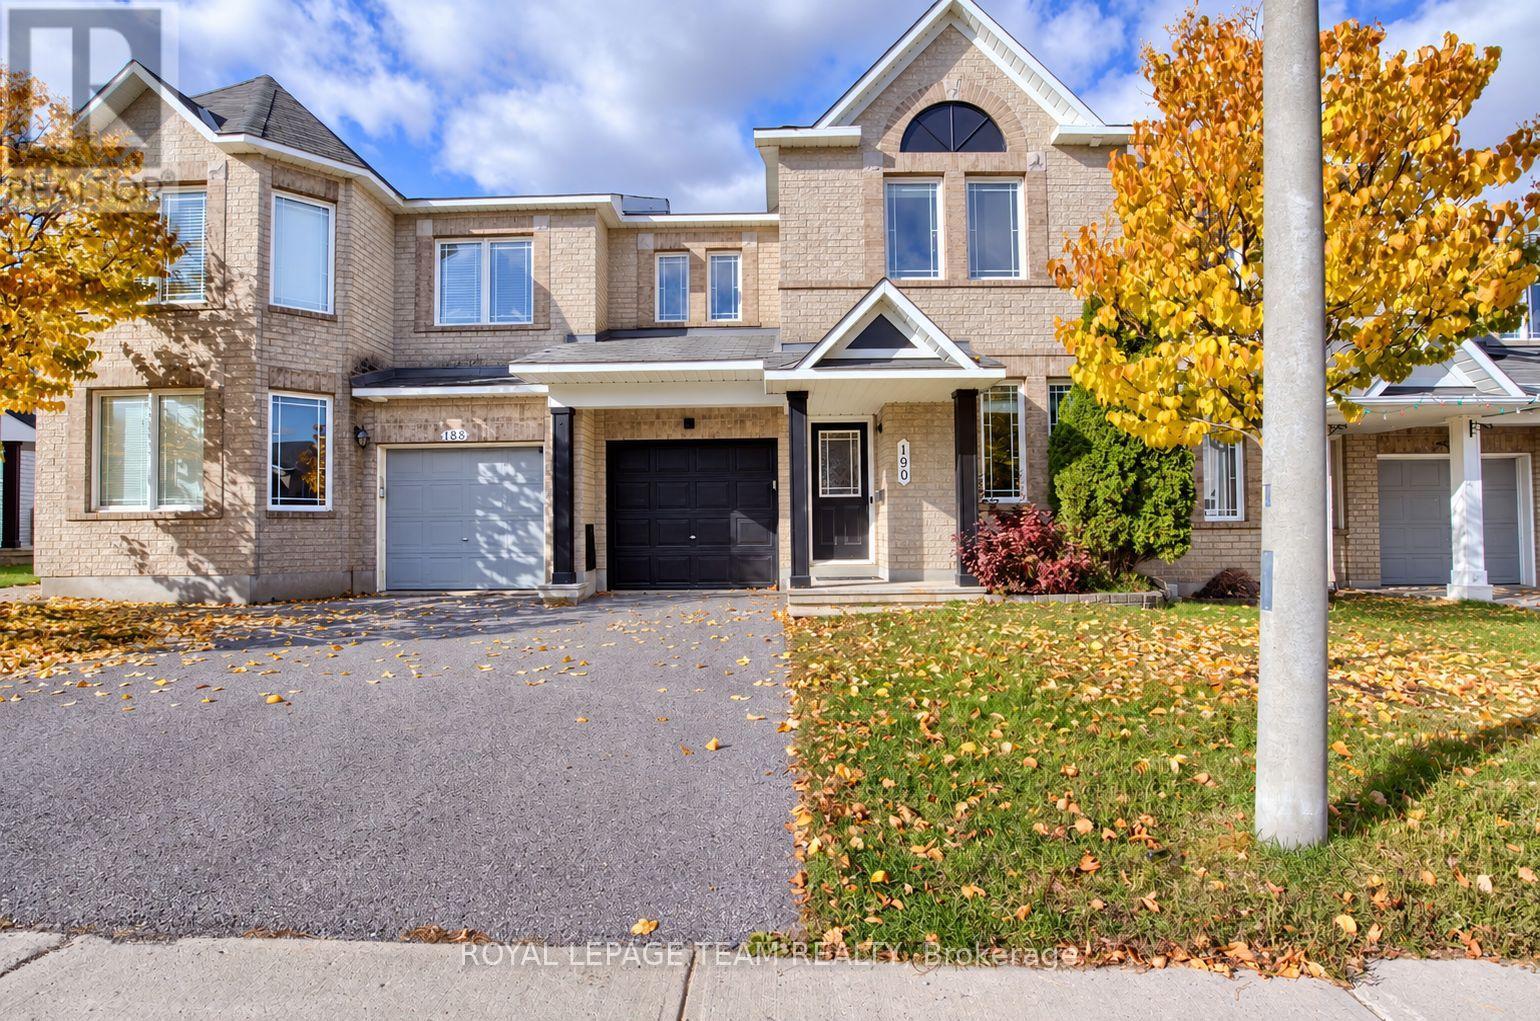
190 Sorento Street
Ottawa, Ontario
Welcome to 190 Sorento Street, a Minto Hemsley townhouse in Barrhaven offering three bedrooms, two full bathrooms and a main-floor powder room. Approximately 1,733 sq. ft. of above-grade living space includes a main-floor den, a living room with a natural gas fireplace, and a kitchen with space for everyday meals. Upstairs, the primary bedroom features a walk-in closet and private ensuite, complemented by two additional bedrooms and a full bathroom. The basement is currently being finished. Laundry is located on the lower level. Enjoy central air conditioning, a fenced backyard with a deck, and an attached single-car garage with two driveway parking spaces. Conveniently located near public transit, shopping and everyday amenities. (id:65396)
38 Yade Road
Arnprior, Ontario
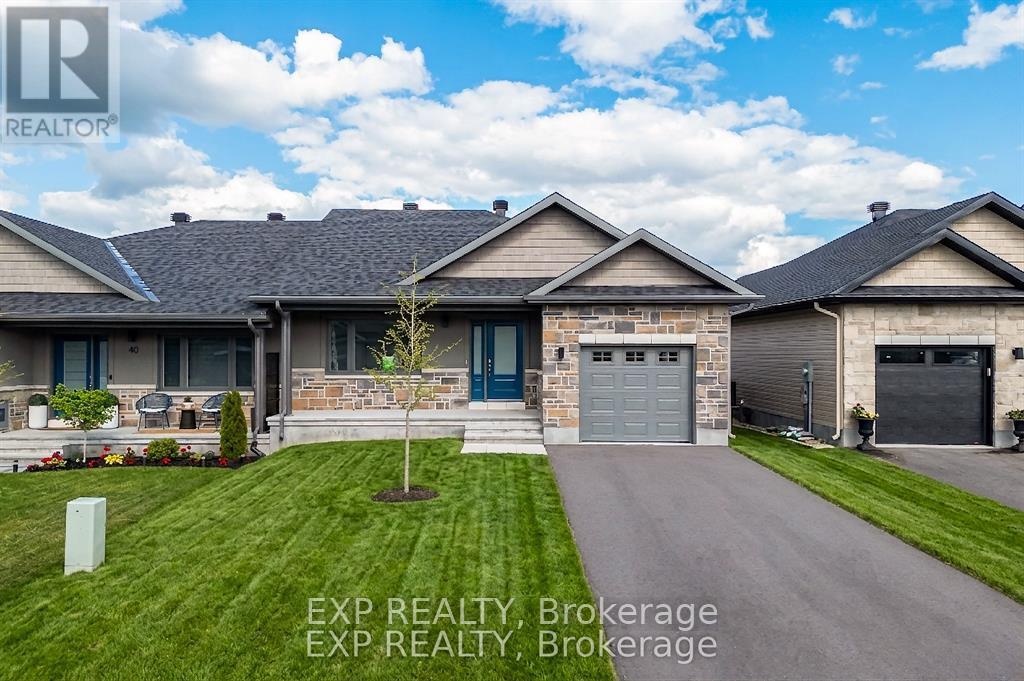
Welcome to effortless living in the heart of Arnprior! Built in 2024 and never lived in, this beautiful 2-bedroom, 2-bathroom semi-detached bungalow offers the perfect blend of modern design, comfort, and low-maintenance living. Ideal for first-time buyers, downsizers, or anyone looking for a fresh start in a brand-new home. Step inside to a bright, open-concept layout featuring soaring vaulted ceilings, elegant finishes, and plenty of natural light. The oversized patio door floods the living space with sunshine and provides seamless access to the backyard. The thoughtfully designed kitchen overlooks the spacious living and dining areas, creating the perfect setting for everyday living and entertaining. The spacious primary bedroom features a large closet and a beautifully appointed ensuite, while the second bedroom and full bathroom offer flexibility for guests, family, or a home office. A practical mudroom, main-floor laundry, and an attached garage add to the home's everyday convenience. Need more space? The possibilities are endless! The unfinished basement features large windows and excellent potential for up to two additional bedrooms, a recreation room, or a home gym. A rough-in for a future third bathroom adds even more flexibility to customize the space to your needs. Surrounded by mature trees in a peaceful community, this home is just 25 minutes from Kanata and close to Arnprior's scenic trails, waterfront parks, beaches, boating, local shops, restaurants, and historic downtown. Why wait to build when you can move into a never-lived-in home today? Enjoy modern comfort, a functional layout, and room to grow. Don't miss this fantastic opportunity! Book a private showing today. Photos have been virtually staged. Potential additional bedrooms in the basement are subject to buyer verification of building code requirements and permits. (id:65396)
268 Atima Circle
Ottawa, Ontario
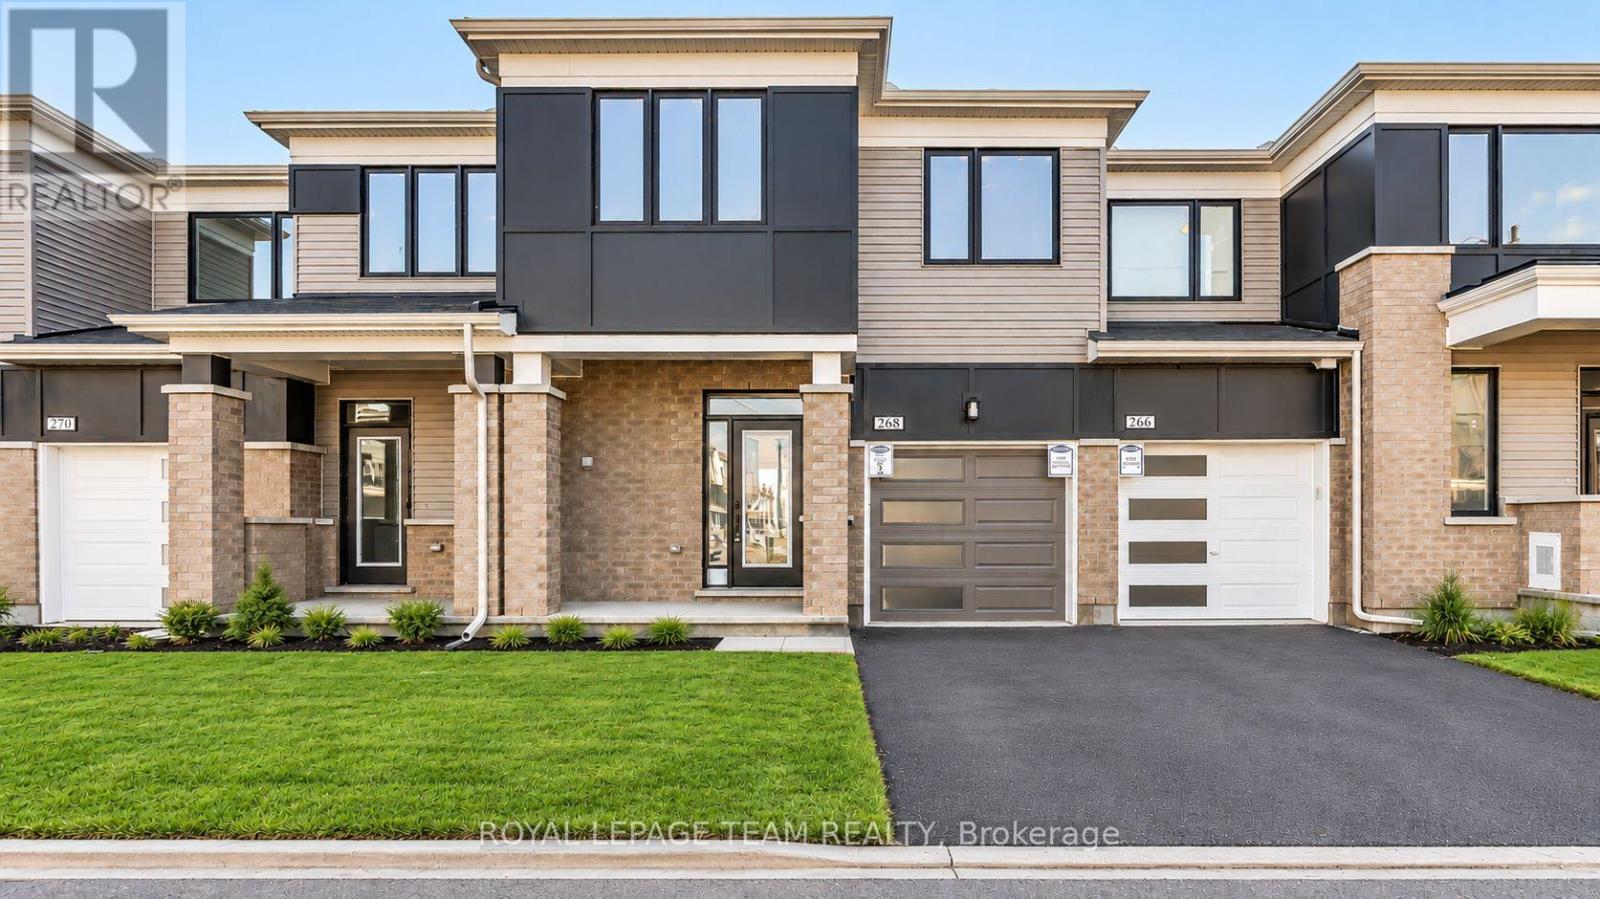
Welcome to 268 Atima Circle, a beautifully designed Mattamy Oak model townhome located in the desirable Half Moon Bay community of Barrhaven. Built in 2021, this modern 3-bedroom, 2.5-bathroom home offers a bright, spacious layout with the perfect blend of style, comfort, and functionality. The open-concept main floor features an inviting living and dining area, ideal for everyday living and entertaining. The well-appointed kitchen boasts stainless steel appliances, ample cabinetry, and generous counter space. Upstairs, the spacious primary bedroom offers a walk-in closet and private ensuite, while two additional generously sized bedrooms, a full bathroom, and convenient second-floor laundry complete the upper level. The full unfinished basement provides plenty of additional storage space. Enjoy the convenience of an attached garage and parking for up to three vehicles. Ideally situated close to parks, schools, shopping, recreational amenities, and public transit, this home offers exceptional convenience in one of Barrhaven's growing family-friendly communities. A wonderful opportunity to enjoy modern living in a fantastic location! (id:65396)
123 Eye Bright Crescent
Ottawa, Ontario
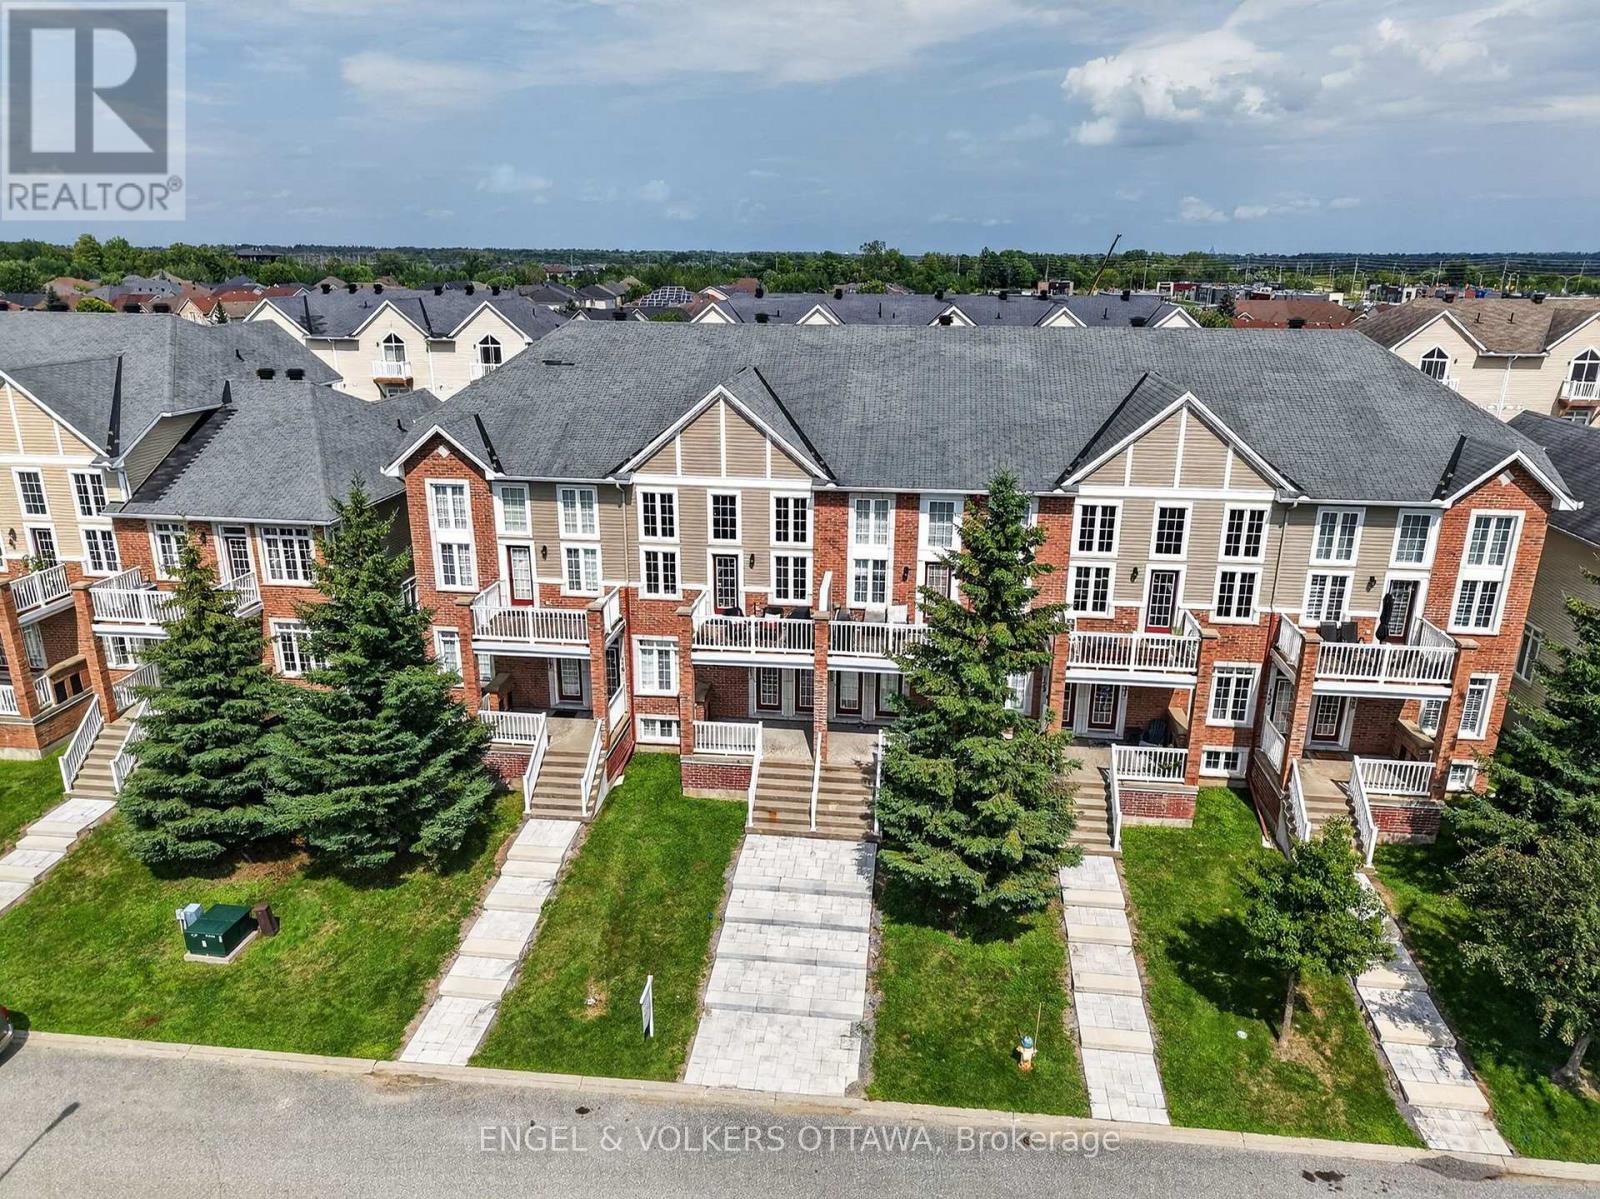
Enjoy spacious, low-maintenance living in the heart of Riverside South, with everyday amenities and convenient transit just minutes from your door. Offering over 1,600 sq. ft. of living space, this upper-unit stacked townhome stands out with its bright, airy layout, soaring ceilings and impressive windows that fill the home with natural light. The main living level is designed for both everyday comfort and entertaining, with an open-concept living and dining area, access to a private balcony, and a well-appointed kitchen featuring a peninsula that keeps the space connected and inviting. A bedroom on this level offers flexibility for guests or additional living space and features cheater access to a full bathroom. Upstairs, a loft overlooks the main living area below and makes an ideal home office, reading nook or cozy retreat. The spacious primary bedroom feels like its own private escape, complete with a walk-in closet, second balcony and cheater access to a full bathroom with a relaxing soaker tub. The attached garage is EV ready and offers inside entry to a convenient lower-level mudroom, plus there is an additional outdoor parking space. Parks, schools, grocery stores and everyday conveniences are nearby, while River Road provides easy access to Manotick. Limebank LRT Station is approximately a 10-minute walk away, making trips downtown or to the airport simple and convenient. A fantastic opportunity for those seeking space, comfort and low-maintenance living in one of Ottawa's growing communities. (id:65396)
106 Renfrew Street S
Mississippi Mills, Ontario
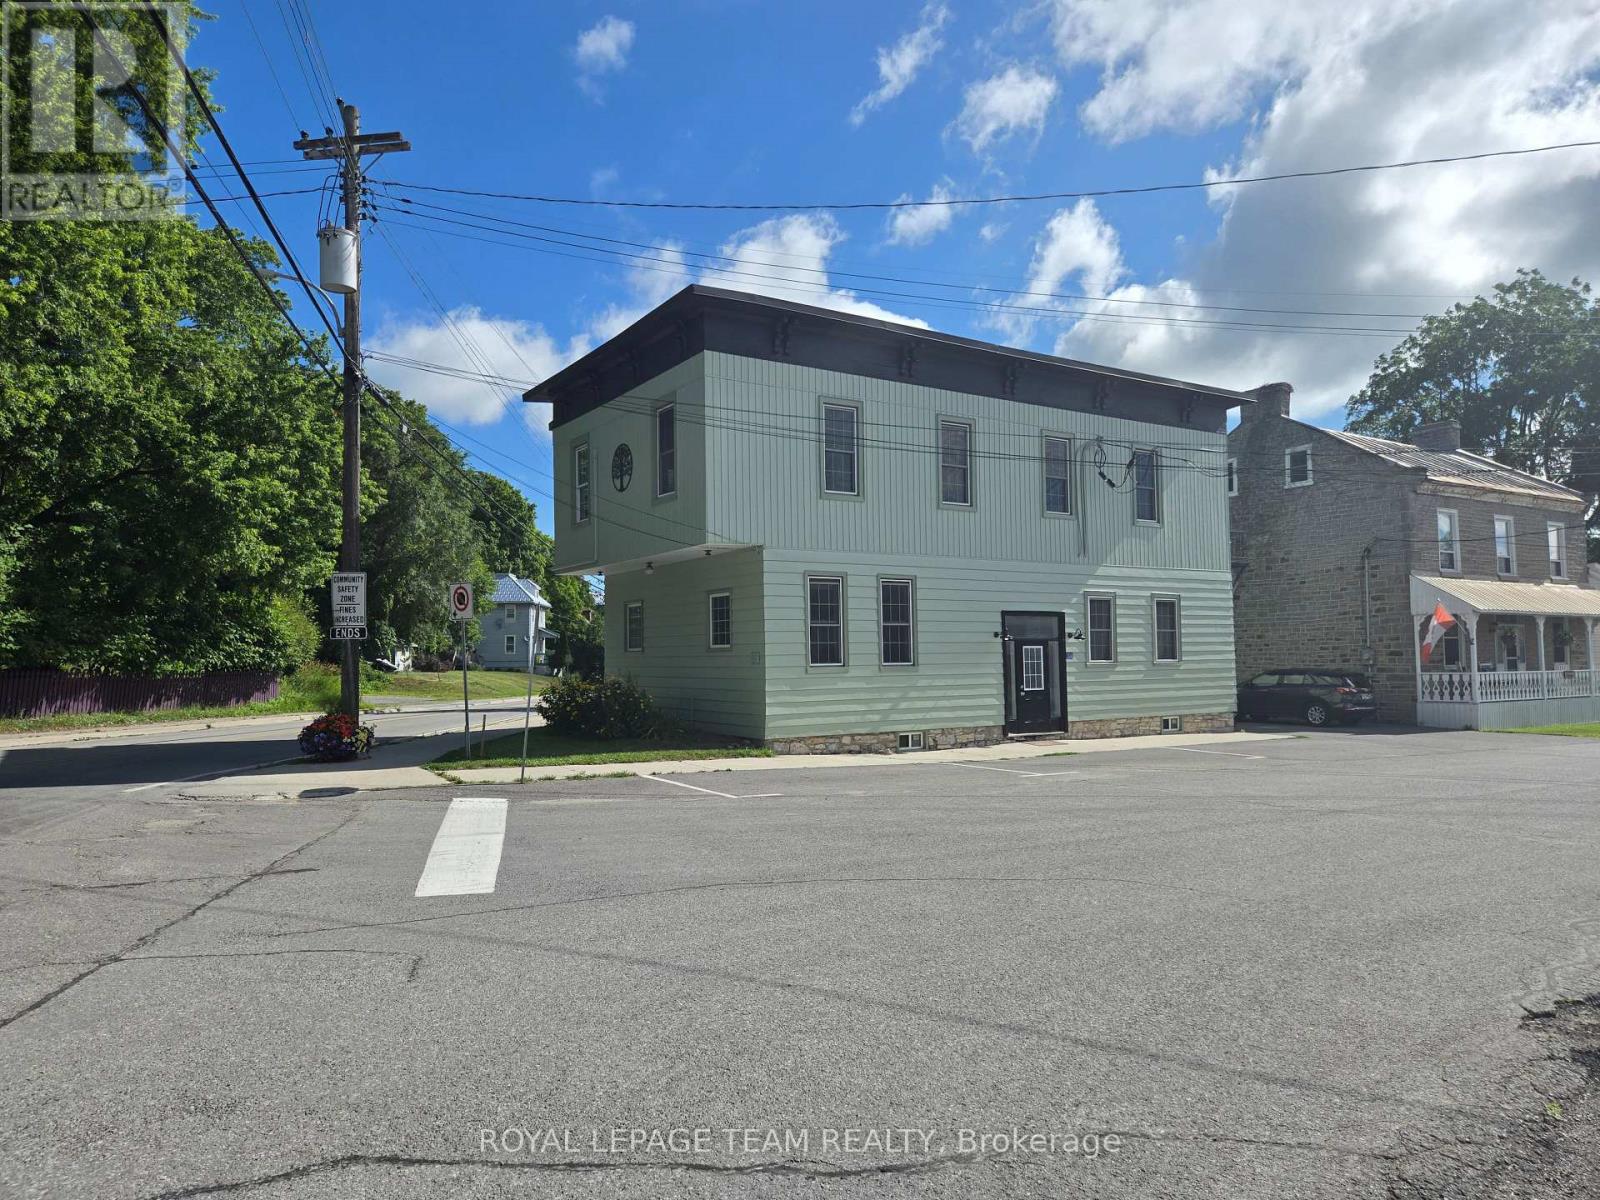
What a great investment opportunity in the charming village of Pakenham. This historic building has seen many uses over it's 126 years and now it's a stunning duplex featuring 2, 2 bedroom apartments. Just recently and extensively renovated over the course of 2025 and 2026, each unit features open concept kitchen, dining and living rooms with electric fireplaces. The appliance package for each unit includes 4 stainless steel Frigidaire Gallery series kitchen appliances and an Electrolux laundry tower. Apt. 1 houses 2 bedrooms and 1 bath, with the primary bedroom having a large walk-in closet. Apt. 2 has 2 bedrooms and 2 bathrooms. Both units have lots of closet and storage space. Other updates include new gas furnace and a/c for Apt 1, new heat pump and mini splits for Apt 2 as well as high efficiency baseboard heaters in Apt 2 which are seldom if ever used. In addition, there is also a gas fired tankless hot water heater serving both apartments. Apt. 2 is currently leased for $2800.00/mo. + utilities and Apt 1 is vacant making it ideal for anyone wanting to live here themselves while letting Apt. 2 pay your mortgage. Also of note are 4 off street parking spaces. The listing agent is also the Seller of this property. (id:65396)
6 South Street
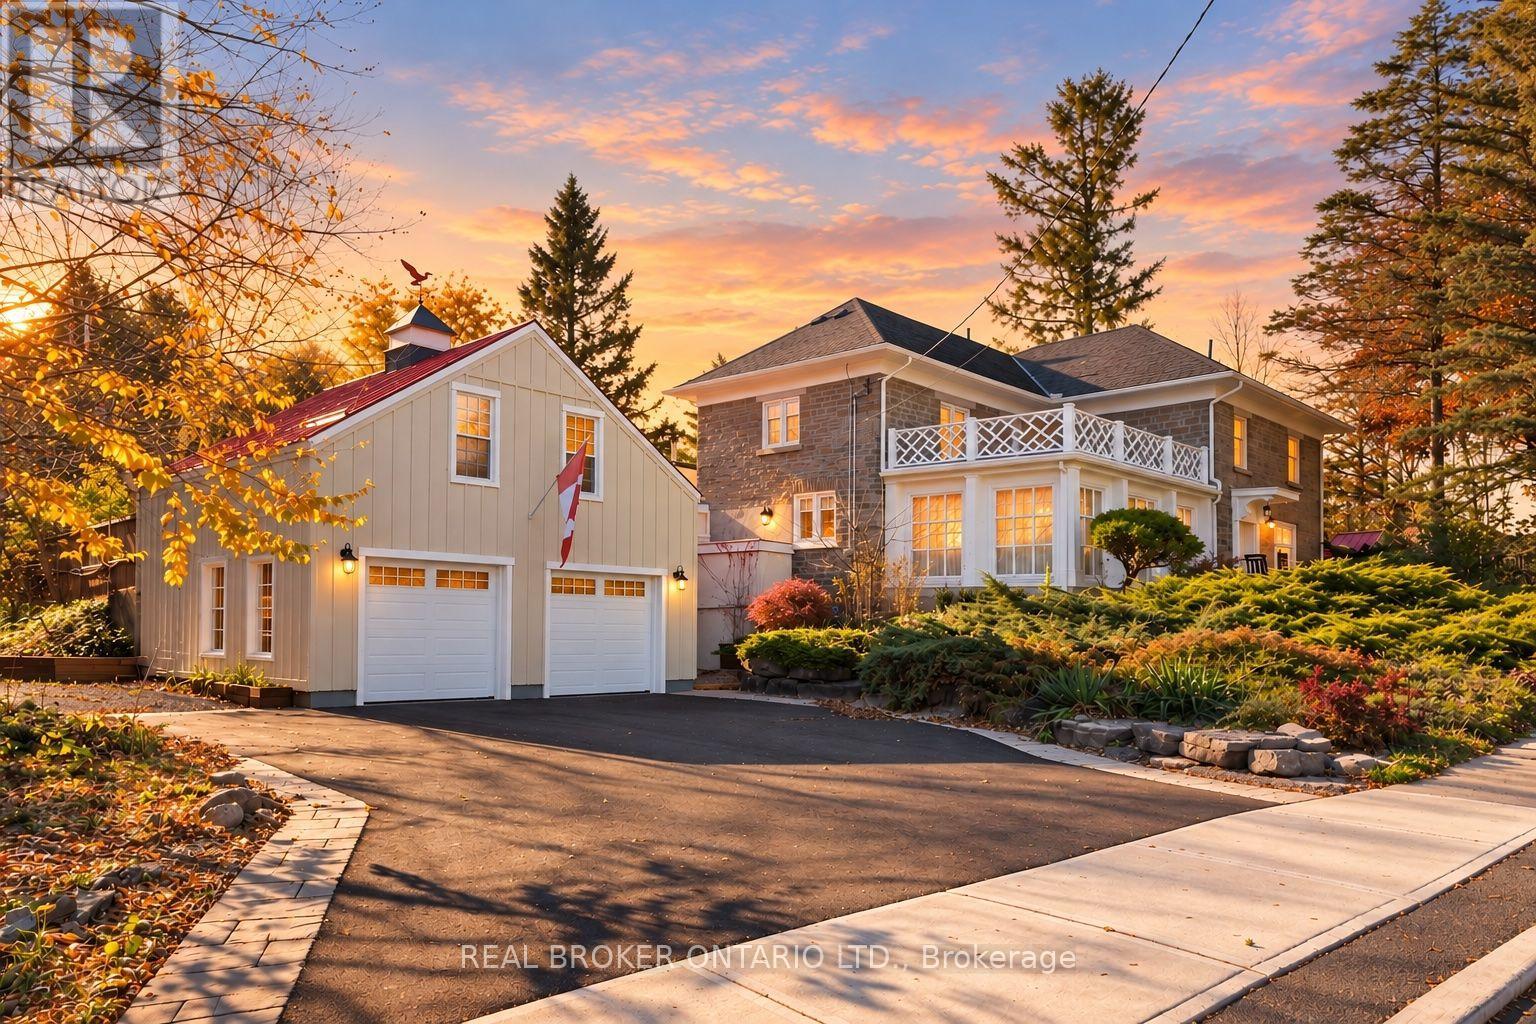
Edwardsburgh/cardinal, Ontario
Welcome to the Spencer-Fairbairn House, an extraordinary piece of Spencerville's history where timeless architecture meets thoughtful modern luxury. Built circa 1855 for the daughter of the village's founder, this magnificent stone residence sits on 1.95 beautifully landscaped acres in the heart of the village, just steps from the historic Spencerville Mill & South Nation River. Lovingly restored & enhanced by the current owners, this remarkable property seamlessly blends historic charm with modern comfort. Inside, vaulted 9-ft ceilings, crown moulding, hardwood floors & beautiful stonework complement an impressive list of upgrades. The stunning new kitchen features stone countertops, illuminated cabinetry, a custom island, premium appliances & 2 wine fridges. Generous entertaining spaces include an elegant dining room, inviting family room with wood-burning stove, a 4 season sunroom & screened porch overlooking the gardens. Updated lighting, fireplaces, custom built-ins & a new furnace in 2025 add comfort & sophistication throughout. The 2nd level features 3 bdrms including a large primary with fireplace & an ensuite. Outside, discover your own private paradise! Meandering pathways, mature landscaping, an ornamental pond, a charming bridge & beautiful gardens surround the renewed inground heated saltwater pool, complete with extensive decking & lighting with over 1 acre of fenced-in space. Enjoy a fully fenced vegetable garden, 7-hole putting green, outdoor entertaining areas and peaceful spaces to unwind.A detached double garage & an upper loft offers exceptional versatility. Additional improvements include new decking, windows, soffit & fascia, insulation, exterior lighting, stone driveways & a convenient boot room. Rich in history and extraordinary in detail, this is more than a home. It's a rare opportunity to become part of the next chapter in one of Spencerville's most captivating properties, with village amenities just a stroll away & easy access to Hwy 416. (id:65396)
1047 Hollington Street
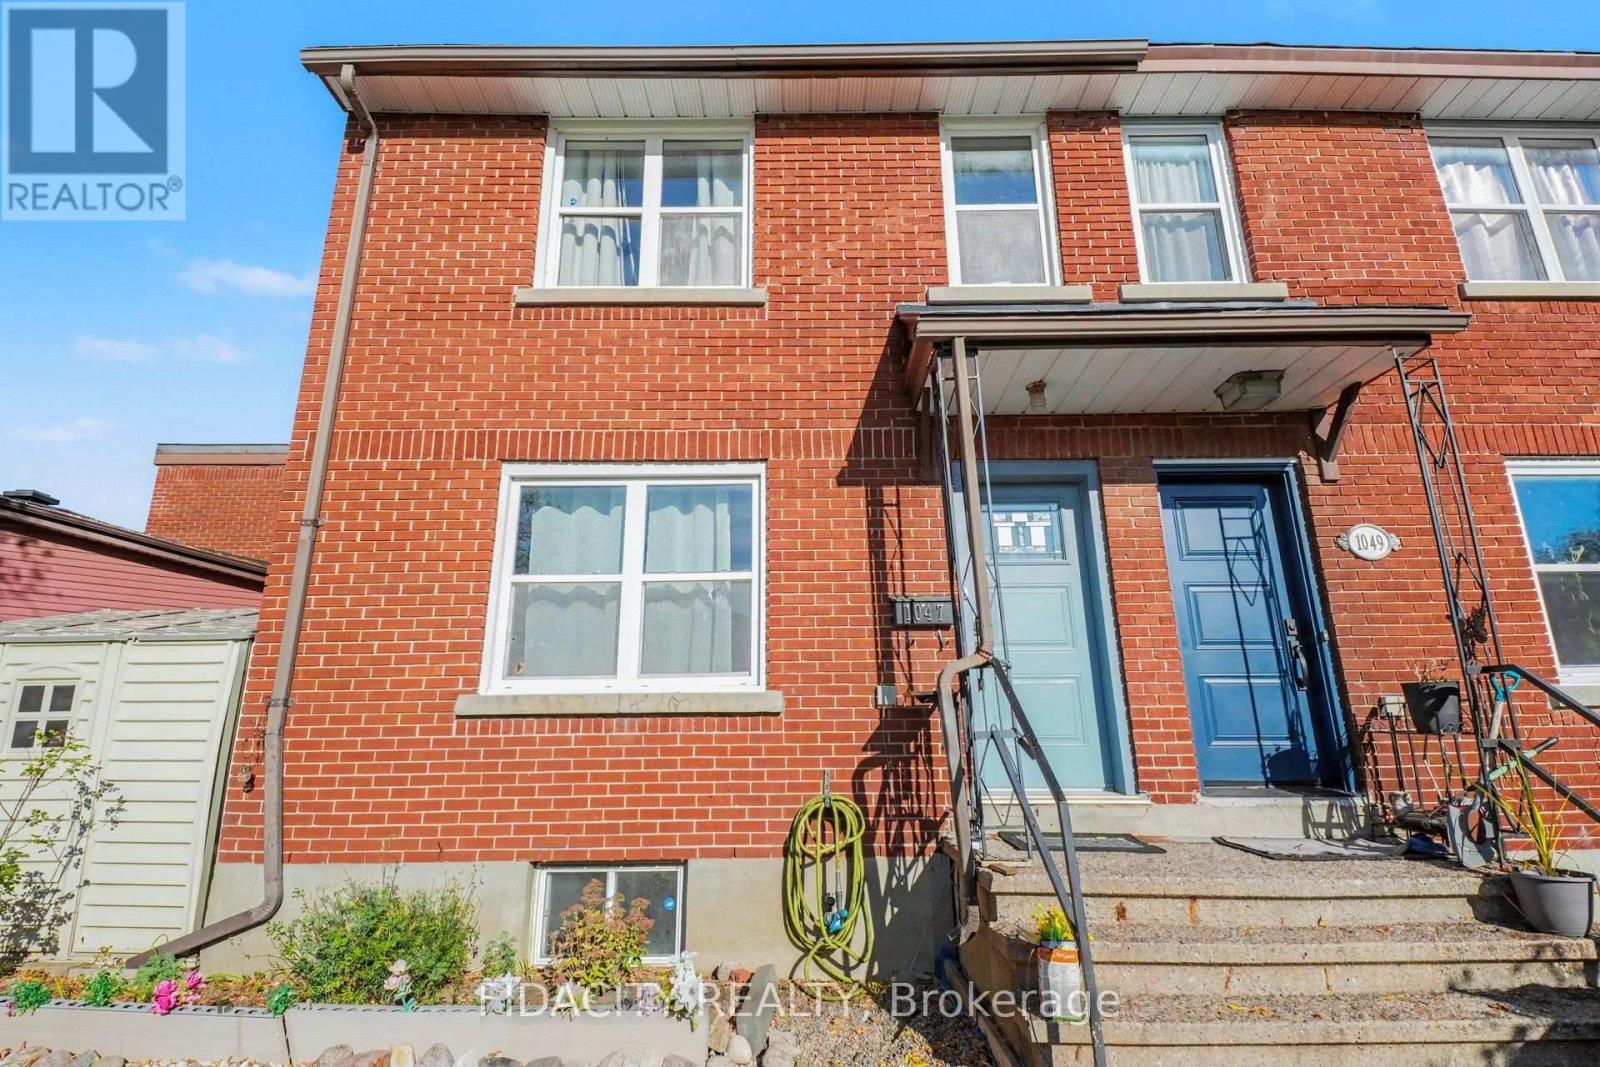
Ottawa, Ontario
Charming 3-Bedroom Corner Lot Townhouse in a Prime Ottawa Location! Welcome to this lovely 3-bedroom, 2-bathroom end-unit townhouse, offering a wonderful opportunity for first-time homebuyers, young families, or anyone looking for an affordable place to call home. Ideally located close to downtown Ottawa and a wide range of amenities, this inviting home combines comfort, character, and convenience. The open-concept main floor is filled with natural light, creating a bright and welcoming atmosphere throughout. Original hardwood flooring on both the main and upper levels, adding warmth and timeless charm. The recently renovated kitchen brings a fresh, updated touch to the heart of the home. Upstairs, you'll find three bedrooms and a full bathroom. The spacious, finished basement offers additional versatile living space, complete with a second full bathroom-ideal for a family room, home office, recreation area, or guest space. Outside, enjoy a spacious front yard featuring attractive river rock landscaping, gardens, a large gazebo, and a handy storage shed-an ideal setting for relaxing, gardening, or entertaining. The location is hard to beat! Enjoy easy access to Carleton University, downtown Ottawa, Westboro, Island Park, and the Experimental Farm. With convenient transportation options, nearby parks, and bike paths just steps away, commuting around the city or escaping into nature is a breeze. Whether you're stepping into homeownership for the first time or looking for a welcoming home in a convenient location, this property offers an excellent opportunity to enjoy all that Ottawa has to offer. (id:65396)
1012 Panet Street
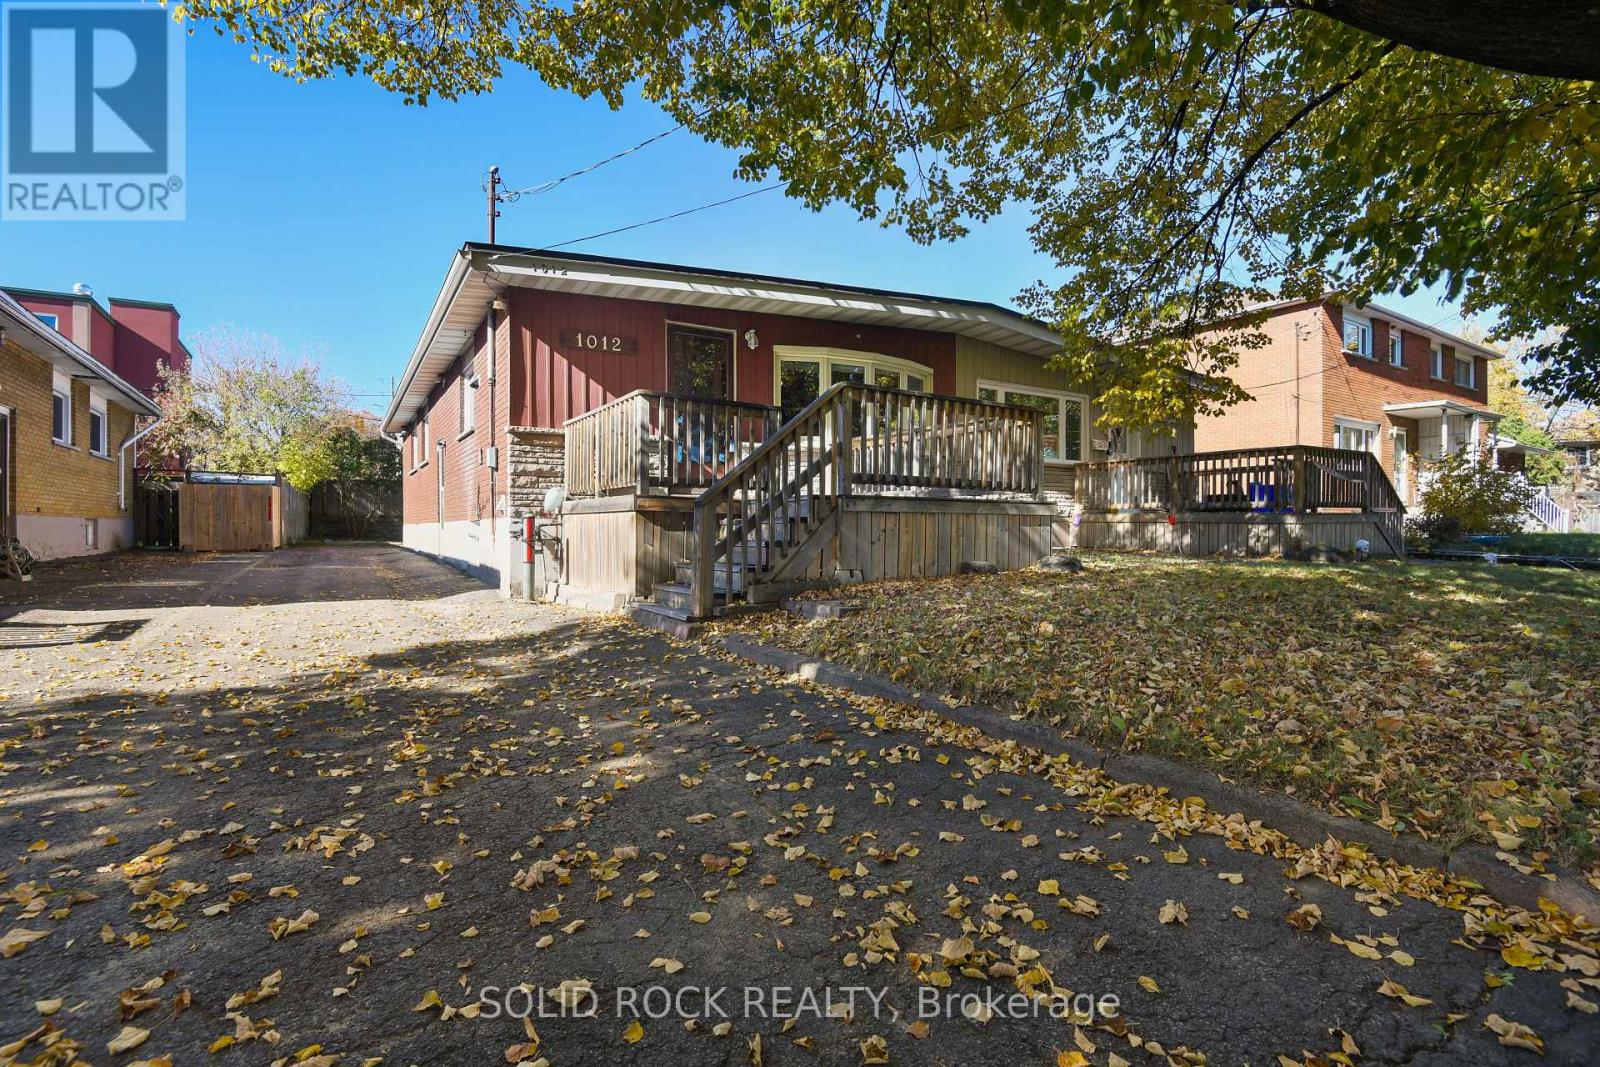
Ottawa, Ontario
Looking for an affordable investment with plenty of potential? This centrally located semi-detached bungalow is an opportunity worth exploring! Featuring 3 bedrooms and 1 bathroom, this home offers a practical layout in a convenient in-town location, close to shopping, schools, public transit and everyday amenities.The partially finished basement provides additional living space, while a separate side entrance with stairs leading directly to the basement offers exciting potential for an in-law suite or extended family living, subject to any required approvals.Whether you're looking to expand your investment portfolio, explore rental income potential, accommodate extended family, or purchase an affordable home you can personalize over time, this property offers excellent value and plenty of possibilities.Don't miss your chance to make the most of this opportunity! Book your showing today. 24 hours irrevocable on all offers as per form 244 (id:65396)
235 Broadview Drive
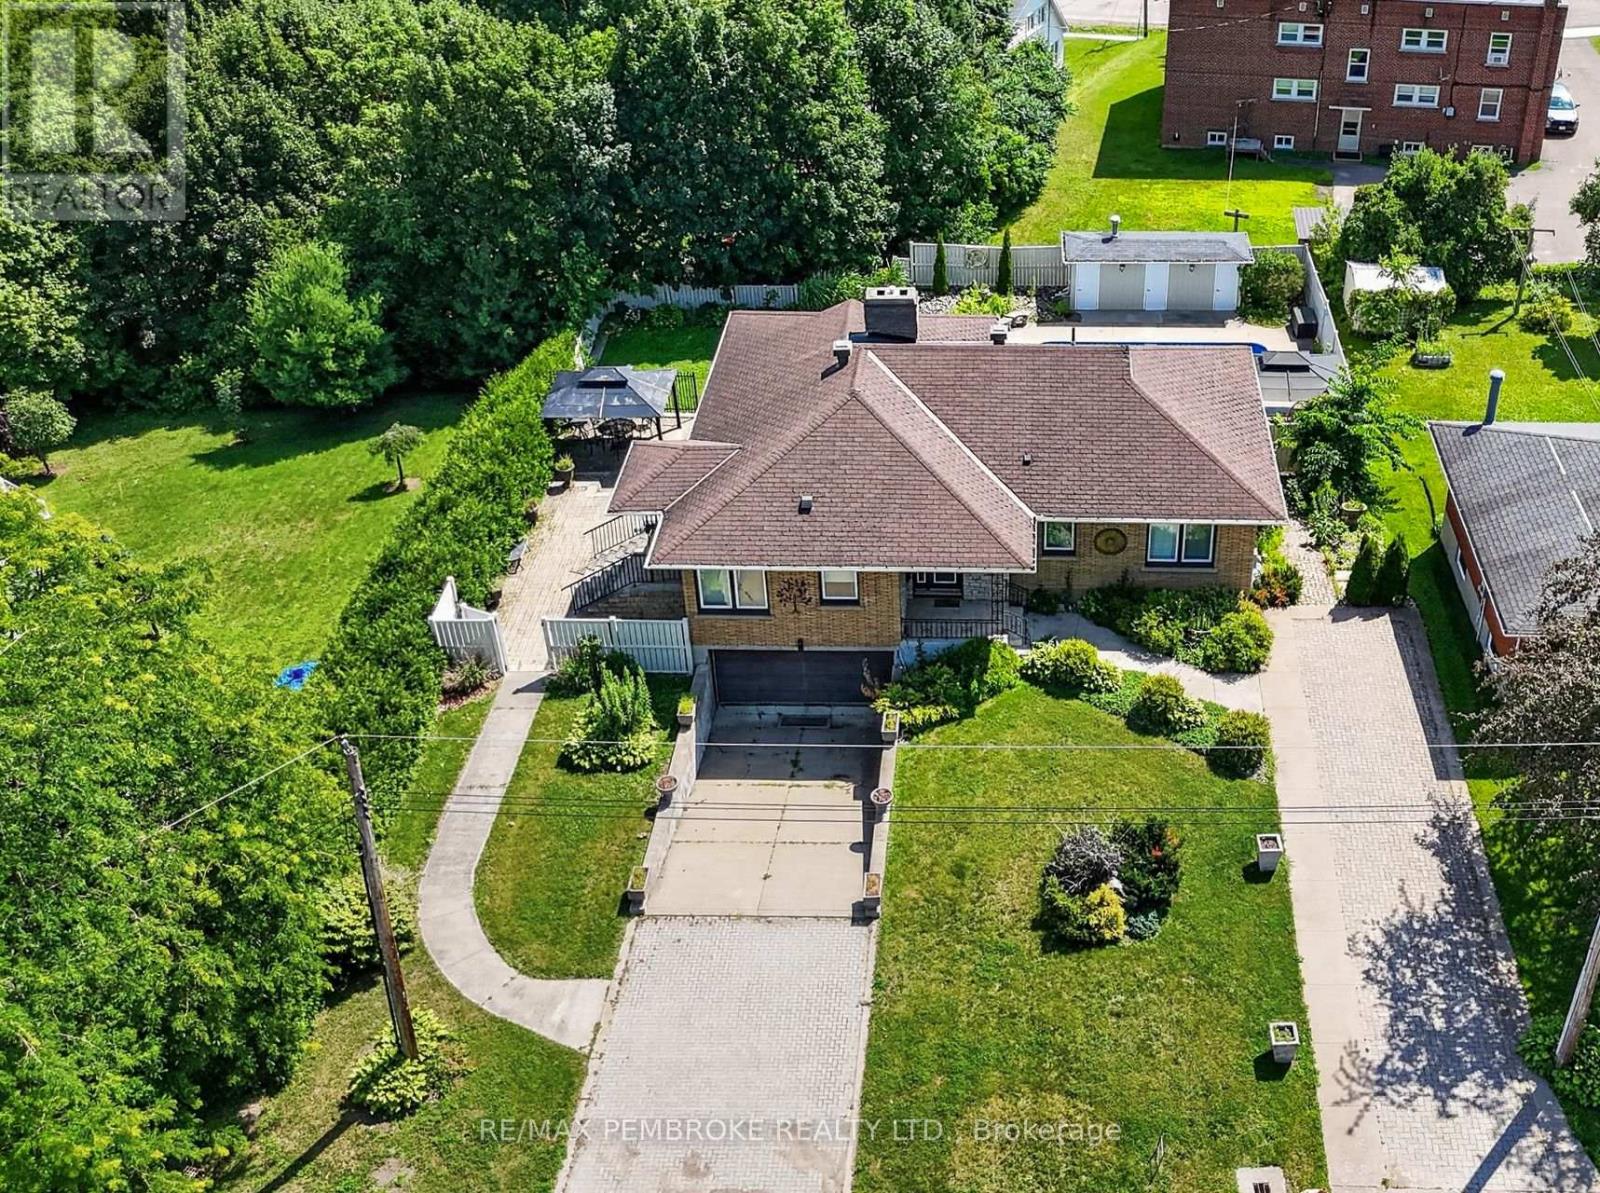
Pembroke, Ontario
**DECORATING BONUS OF $2500 FOR BUYERS** Welcome to this large bungalow perfectly situated in the heart of Pembroke. The main level features three generous-sized bedrooms, including a primary suite with double closets. The bright and open living and dining room combination offers stunning views of the Ottawa River and a grand gas fireplace-perfect for relaxing or entertaining. The kitchen is a true highlight, complete with an island and a convenient coffee bar. The walk-out lower level boasts a large rec room, additional bedroom and lots of storage space! Step outside to your own private oasis, featuring a beautiful patio and an in ground pool-ideal for enjoying warm summer days. This home combines comfort, charm, and an unbeatable location close to all amenities. 24hour irrevocable on all offers. (id:65396)
2205 - 199 Slater Street
Ottawa, Ontario
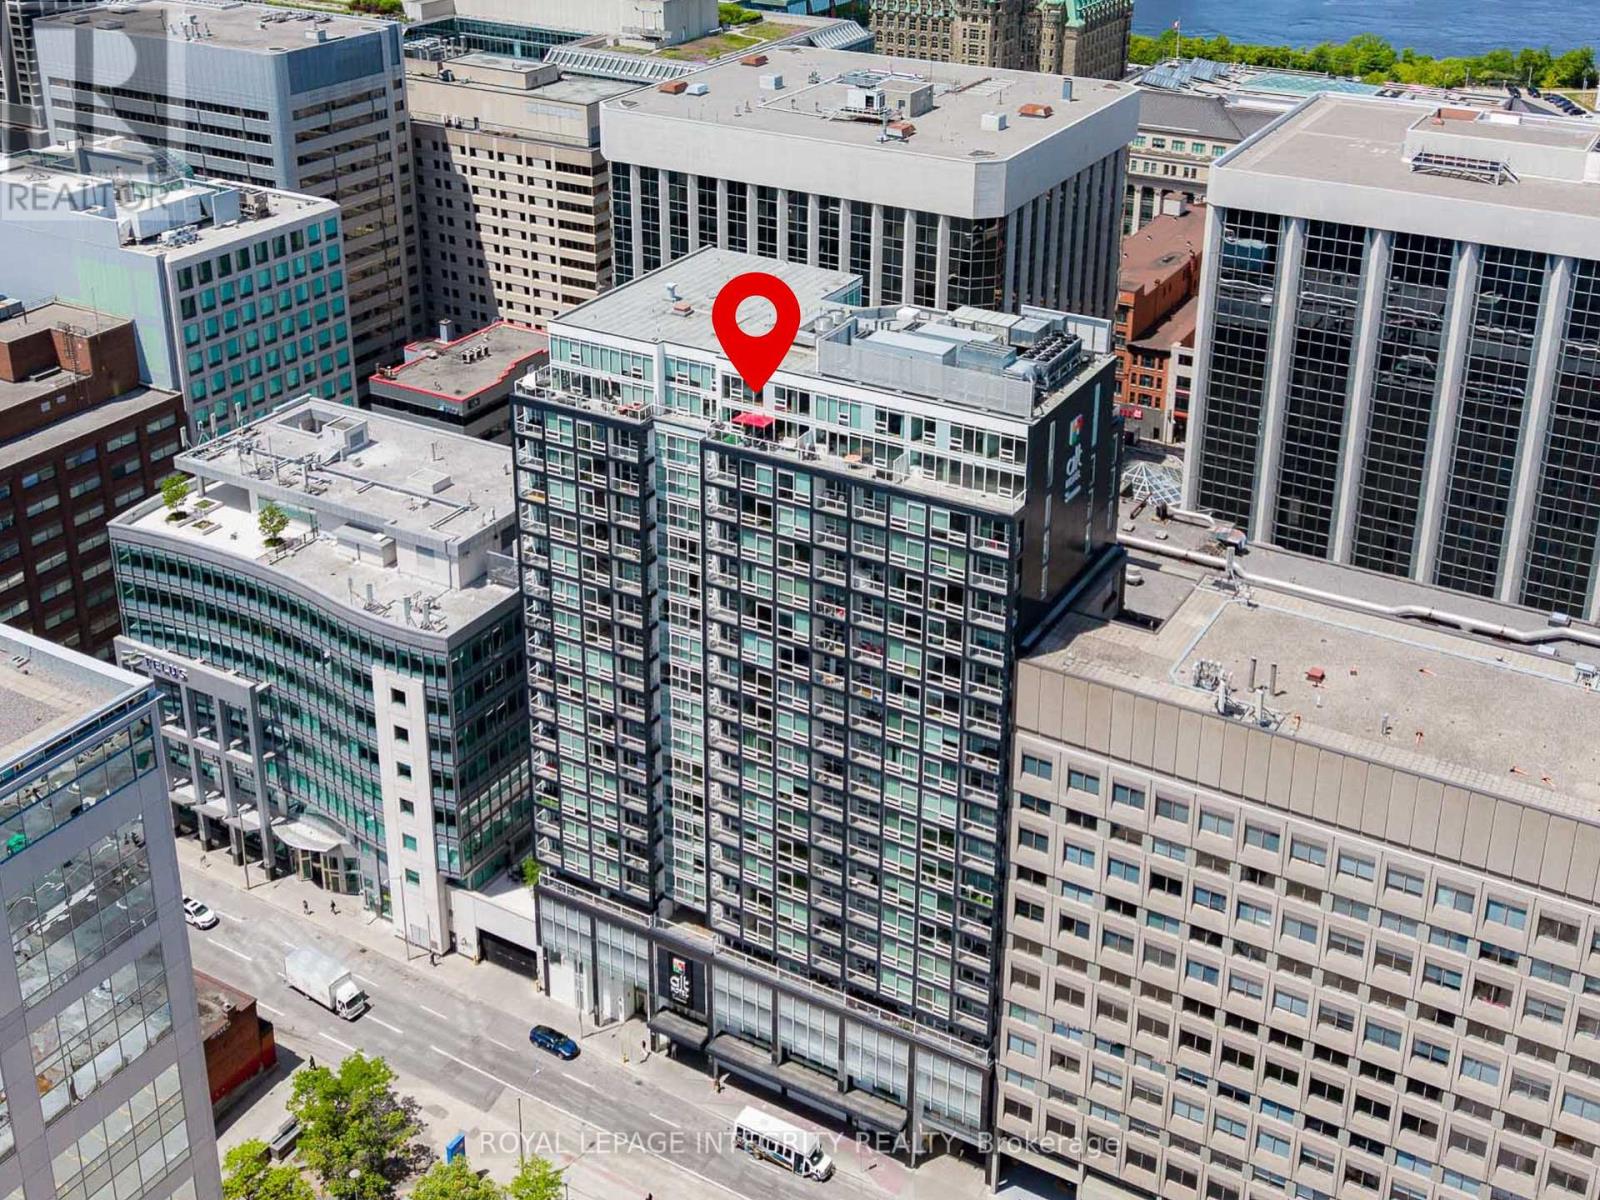
A truly one-of-a-kind, sun-filled two-storey luxury penthouse offering 1,288 sq. ft. of sophisticated living space with one owned parking space, 2 bedrooms, and 2.5 bathrooms in the very heart of downtown Ottawa.This stunning penthouse is defined by dramatic south-facing floor-to-ceiling windows spanning both levels, flooding the home with natural light while showcasing breathtaking views of Ottawa's skyline. The open-concept main level features rich wide plank hardwood flooring, a stylish feature wall, a convenient powder room for guests, and a sleek contemporary kitchen complete with quartz countertops, stainless steel appliances, a glass tile backsplash, and a spacious eat-in island.Step through the sliding doors to your private urban terrace with a gas BBQ hookup, an ideal setting for entertaining while enjoying spectacular city views.Upstairs, an elegant glass-panel staircase railing adds to the home's modern appeal. The luxurious primary suite features a spa-inspired ensuite with double vanities and a glass-enclosed tiled shower. A generously sized second bedroom and an additional full bathroom provide comfort and privacy for family or guests. Additional highlights include convenient upper-level laundry.Built by renowned developer Broccolini, The Slater is celebrated for its contemporary architecture, refined finishes, and premium craftsmanship. Residents enjoy an exceptional suite of amenities including concierge service, a fitness centre, party room, theatre, billiards lounge and bike storage. Perfectly situated in Ottawa's Financial District, this pet-friendly residence is just steps from Parliament Hill, the Ottawa River, LRT, the National Arts Centre, museums, fine dining, shopping, and entertainment.Rarely offered and impossible to replicate, this exceptional penthouse presents a rare opportunity to own one of downtown Ottawa's most distinctive residences, where luxury, convenience, and spectacular city views come together in perfect harmony. (id:65396)
15616 Manning Road
South Stormont, Ontario
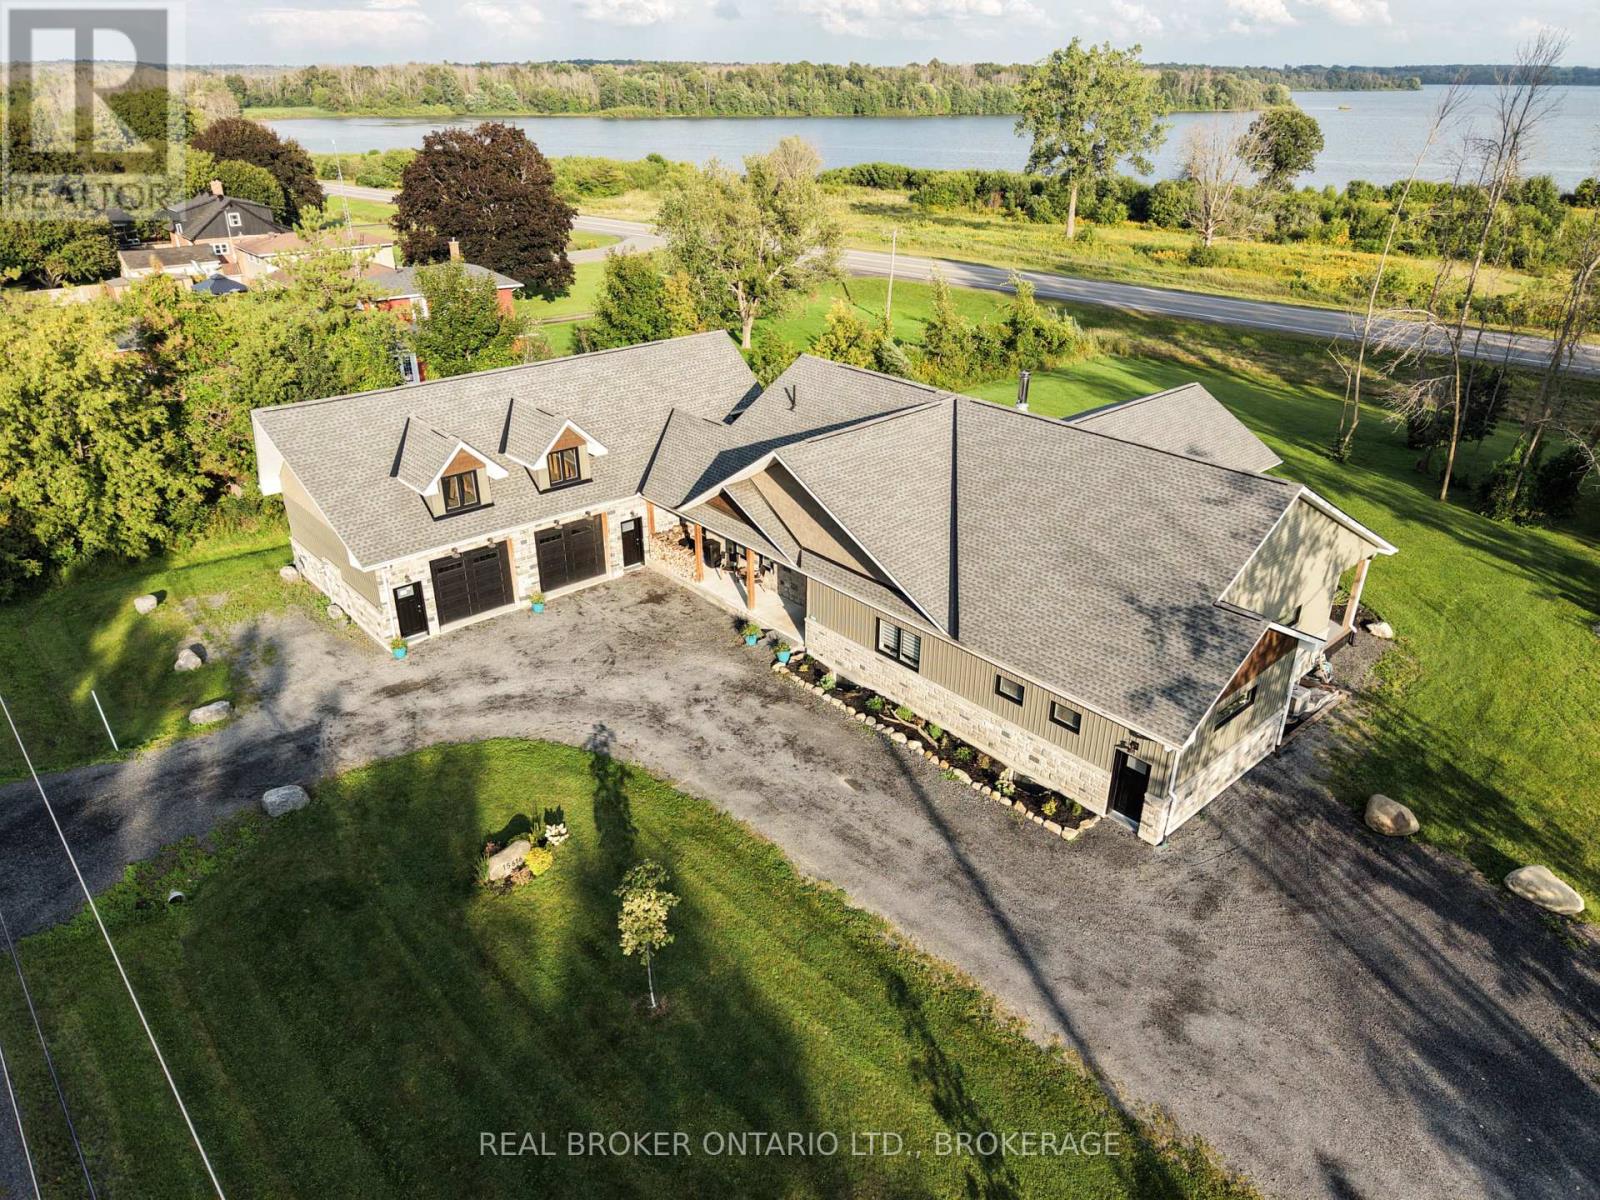
Imagine enjoying your morning coffee while overlooking the St. Lawrence River and Adirondack Mountains. This custom built home, situated between Ingleside and Long Sault, offers approximately 2450 sq. ft. of thoughtfully designed main floor living, combining quality craftsmanship, comfort and exceptional views. Soaring cathedral ceilings and an impressive wall of south facing windows fill the open concept living area with natural light, while a centrally located wood stove adds warmth and character. The custom kitchen is designed for everyday living and entertaining, featuring generous cabinetry, soft close drawers and an impressive 4' x 8' island. The spacious primary suite offers a cathedral ceiling, walk-in closet and beautiful ensuite with double vanity, soaker tub, walk-in shower and separate water closet. A second bedroom, additional full bathroom and powder room complete the main level. Thoughtfully designed with accessibility in mind, the home features wider hallways, generous doorways and barrier free living, making it well suited for those looking to age comfortably in place. Built with R-31 insulated concrete form (ICF) construction, the home offers quality construction with energy efficiency in mind. Step outside to the expansive covered composite deck with its stunning cathedral pine ceiling, where you can relax, entertain and take in the river views. The approximately 1,200 sq. ft. garage features 11-foot ceilings and a finished office with a view of the water. For those looking for additional space, the unfinished lower level and framed garage loft offer exciting possibilities for future development. Situated on approximately 0.83 acre with municipal water and natural gas, this distinctive property offers a wonderful combination of comfortable main floor living, impressive outdoor spaces and room to grow. Please see iGuide for more photos. (id:65396)
1981 Bel-Air Drive
Ottawa, Ontario
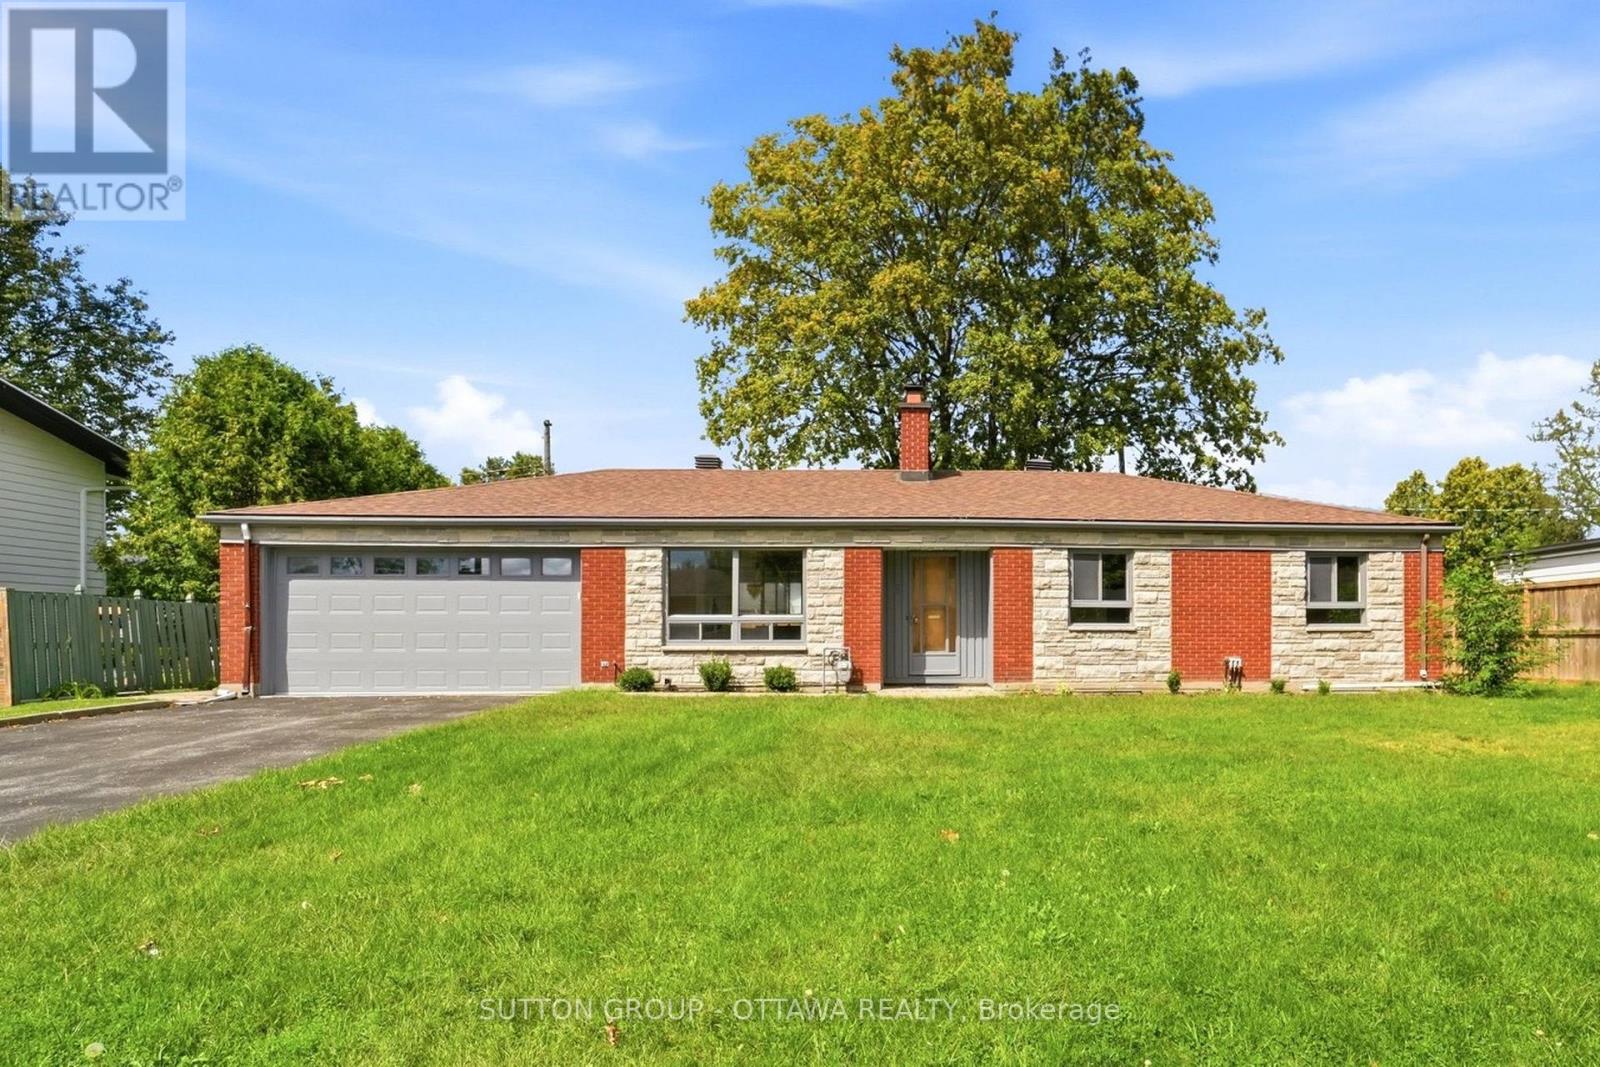
Set on Bel-Air Drive, one of Braemar Park's most desirable streets, this thoughtfully expanded bungalow has been lovingly maintained by the same family since 1976. Its brick and stone facade makes a welcoming first impression, while hardwood floors, warm woodwork and built in cabinetry preserve its authentic 1960s character. The generous living room is centred on a wood burning fireplace and opens to the dining room, creating an inviting setting for quiet evenings, family meals and gatherings. The eat in kitchen offers abundant cabinetry, space for casual meals and the opportunity to introduce your own style. Just off the kitchen, the bright family room addition overlooks the backyard and opens directly outside, giving everyday life room to spread out. Three generously sized bedrooms, a full bathroom and a powder room complete the main level. Downstairs, the newly renovated recreation room offers a comfortable retreat for movie nights, games or hobbies. A versatile bonus room has served as a guest room and a second powder room add flexibility, while separate laundry, utility, workshop and storage areas serve the practical side of the home. The 80 by 100 ft lot includes a fully fenced backyard with room for children and pets to play, gardens to grow, summer gatherings and perhaps even a future pool. The oversized attached double garage extends approx 28 ft deep, providing space for two vehicles plus substantial storage or workspace at the rear. Charlotte Lemieux and Agincourt Road Public School are nearby, along with the Experimental Farm Pathway and several parks with playgrounds, outdoor rinks, tennis courts and more. Shopping, dining and everyday services along Merivale and Baseline are close at hand, while Hwy 417 provides easy access to central Ottawa and Kanata. With its original character intact, 1981 Bel-Air Drive gives its next owner the freedom to preserve the details they value, update what they choose and make a much loved home unmistakably their own. (id:65396)
36148 Highway 17 Highway
Laurentian Hills, Ontario
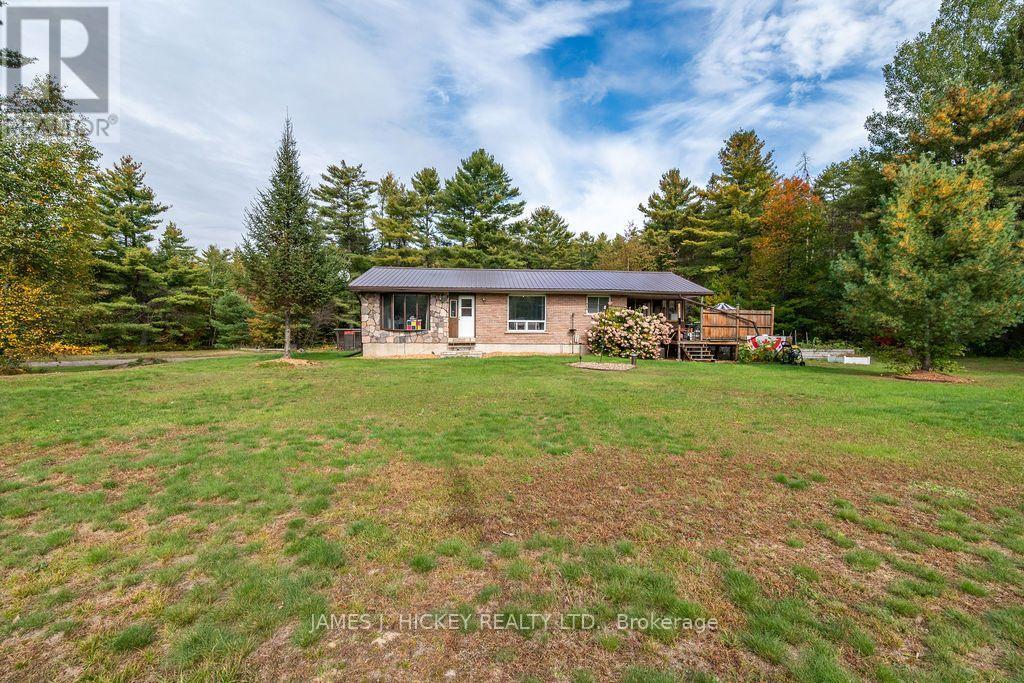
Welcome to your ideal rural retreat! This charming, fully turn-key 3-bedroom, 1.5-bathroom brick bungalow sits on an expansive country lot, offering the perfect blend of peaceful privacy, thoughtful updates, and exceptional functional space. Step inside to a bright, move-in-ready home featuring a light-filled sunroom that serves as a tranquil haven for morning coffee or evening relaxation while taking in views of your sprawling backyard. Recent big-ticket upgrades-including a durable metal roof and many windows-provide immediate peace of mind and long-term low maintenance. The main level offers three comfortable bedrooms and a clean, functional layout. Downstairs, the fully finished recreation room provides a cozy second living space anchored by a warm pellet stove, perfect for chilly winter evenings. Year-round comfort is effortless throughout the home, supported by reliable forced-air propane heating and central air conditioning. Outside, the property truly shines for the hobbyist, tinkerer, or backyard mechanic. The massive detached garage and shop is a rare find, boasting ample room for projects, equipment, or vehicle storage, alongside a versatile second-story loft that offers incredible bonus storage or workshop potential. With plenty of open green space to roam, garden, or host gatherings, this property delivers the quintessential country lifestyle without compromising on modern comfort or convenience. Ready for you to move straight in and start enjoying! Minimum 24 hour irrevocable on all Offers. (id:65396)
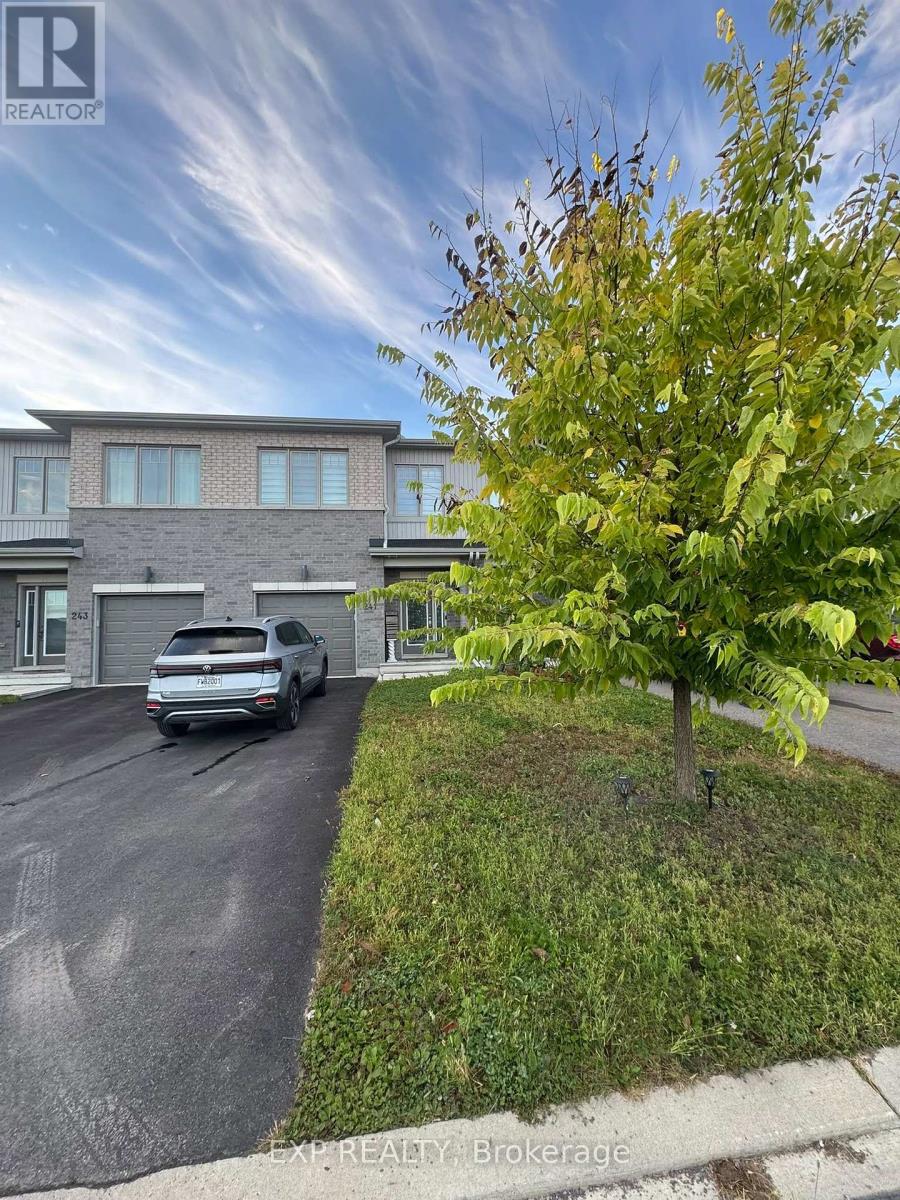
241 Pingwi Place
Ottawa, Ontario
Welcome to this exceptional 3-bedroom, 3-bathroom FURNISHED townhouse, where contemporary design, thoughtful upgrades, and effortless comfort come together beautifully.From the moment you step inside, you'll appreciate the home's sleek, modern aesthetic and attention to detail. The bright, open-concept living space features sophisticated finishes, stylish furnishings, and a clean, refined design that feels both luxurious and inviting.The upgraded kitchen serves as the heart of the home, showcasing modern cabinetry, premium finishes, quality appliances, and generous counter and storage space. The seamless flow into the dining and living areas makes the main level ideal for everyday living and entertaining.Upstairs, you'll find three well-appointed bedrooms, including a spacious primary retreat designed with comfort in mind. With three bathrooms throughout the home, there is plenty of space and convenience for families, professionals, or guests.Offered fully furnished with contemporary, carefully selected pieces, this is a truly move-in-ready opportunity-simply bring your personal belongings and settle in.Modern, sophisticated, extensively upgraded, and beautifully furnished, this townhouse offers the perfect combination of style, functionality, and turnkey living. An impressive home for anyone seeking a polished contemporary space without compromise. (id:65396)
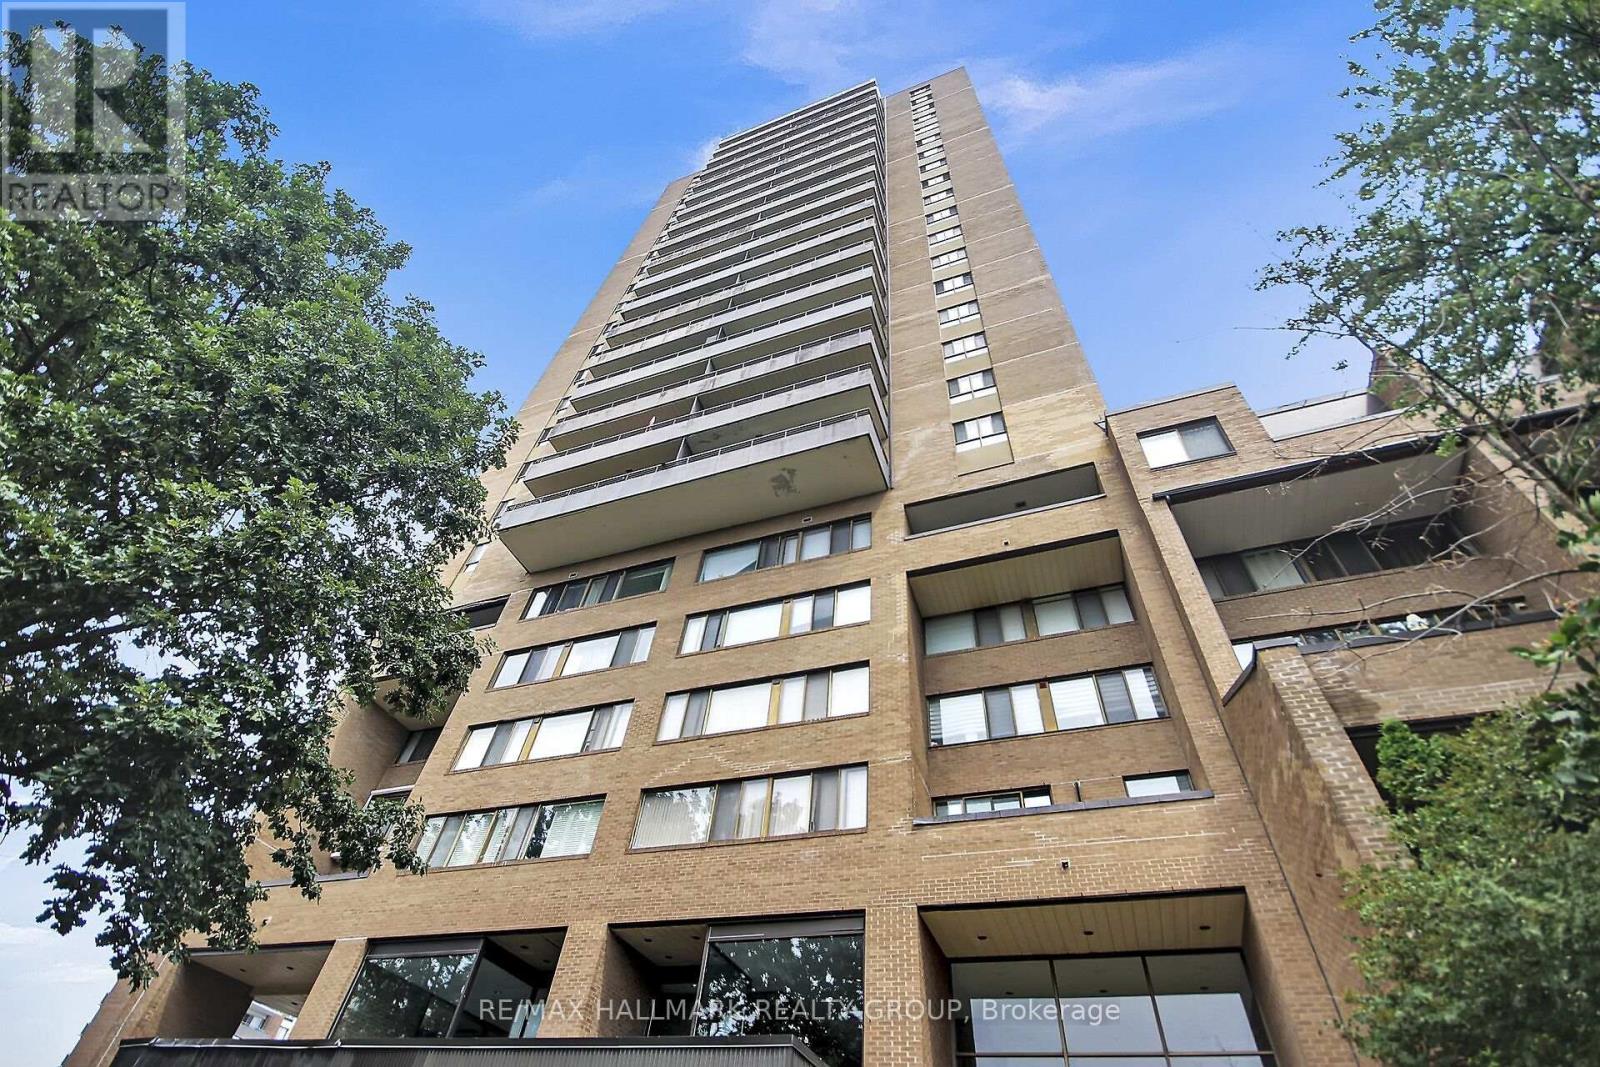
1503 - 505 St Laurent Boulevard
Ottawa, Ontario
An incredible community, with everything you need either within the complex or minutes away! Full of amenities with an outdoor pool, exercise room, party room, beautifully kept landscaping all at your door plus ample visitor parking and overnight security for added peace of mind! Only a short walk to grocery stores, restaurants and transit. This spacious two bedroom condo comes with a functional layout including space for both a living room and dining room and two generous sized bedrooms. An oversized North West facing balcony completes the space, offering unobstructed views of downtown Ottawa and the Gatineau Hills! Condo fees include building insurance, amenities, caretaker, heat, hydro, water, sewer, and management.The convenience of city living with a quiet building and strong community feel, this opportunity is not to be missed! (id:65396)
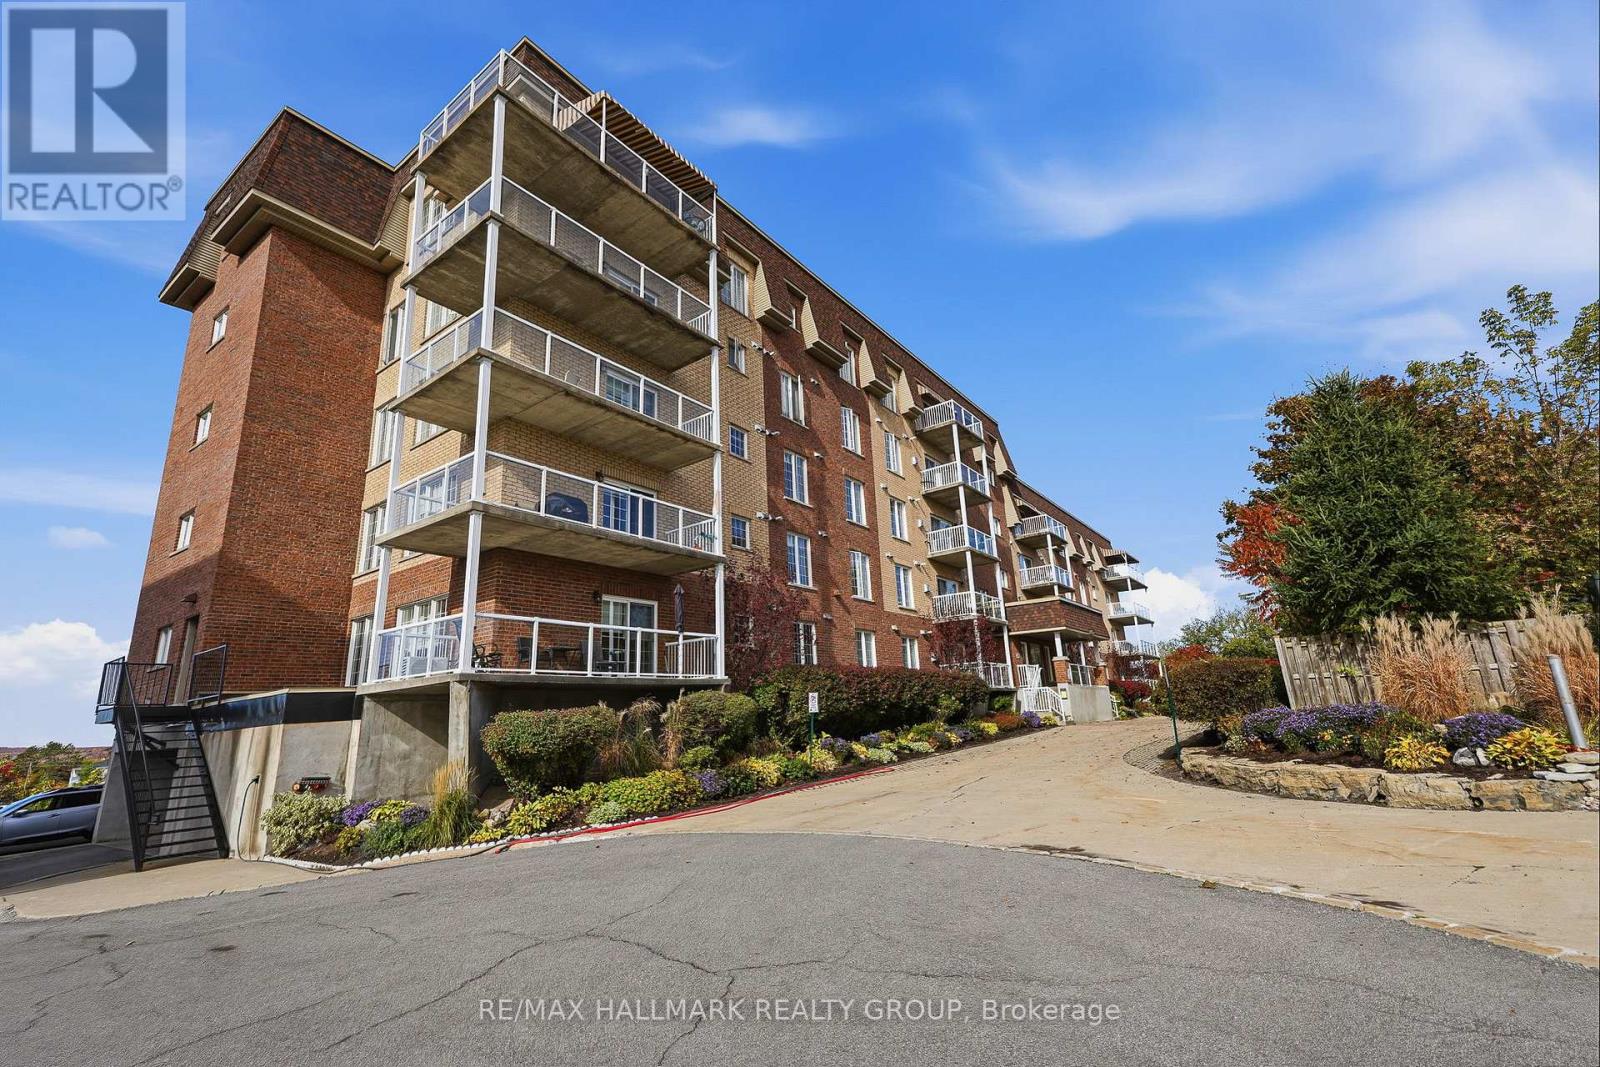
407 - 2360 Albert Street
Clarence-Rockland, Ontario
Welcome to unit 407 at 2360 Albert Street in Rockland. This gorgeous water view corner unit condo features 2 bedrooms, 2 bathrooms, 1 exclusive heated underground parking space; accessibility features such as an elevator. Concrete structure throughout; extremely fire resistant, sound proof & energy efficient. Located ONLY 30 minutes from Ottawa, this prestigious condo features gleaming hardwood flooring & ceramic throughout. An open living/dining room with gas fireplace, gourmet eat-in kitchen with updated kitchen cabinet & granite counter top, patio doors to the balcony with beautiful views of the Ottawa River with natural gas BBQ hookup. This unit has two bedrooms with 2 baths. In unit laundry & walk-in closet in the master bedroom. Fully freshly painted in 2022. Pets are allowed. One indoor parking space and one exclusive 9'x10' storage locker included. Other inclusions: Window Blinds, Drapery, Drapery Tracks & all appliances. Enjoy beautiful sunsets daily!! BOOK YOUR PRIVATE SHOWING TODAY!!! Main bathroom (2025), Ensuite bathroom (2025), Kitchen floors & Backsplash (2026) & Kitchen Cabinets (2023), BBQ (2025), Thermostat (2026), Refrigerator with waterline/ Stove/ Dishwasher/ Washer/ Dryer (2023), Hot Water Tank (2020), Electric Window Blinds (2022). (id:65396)
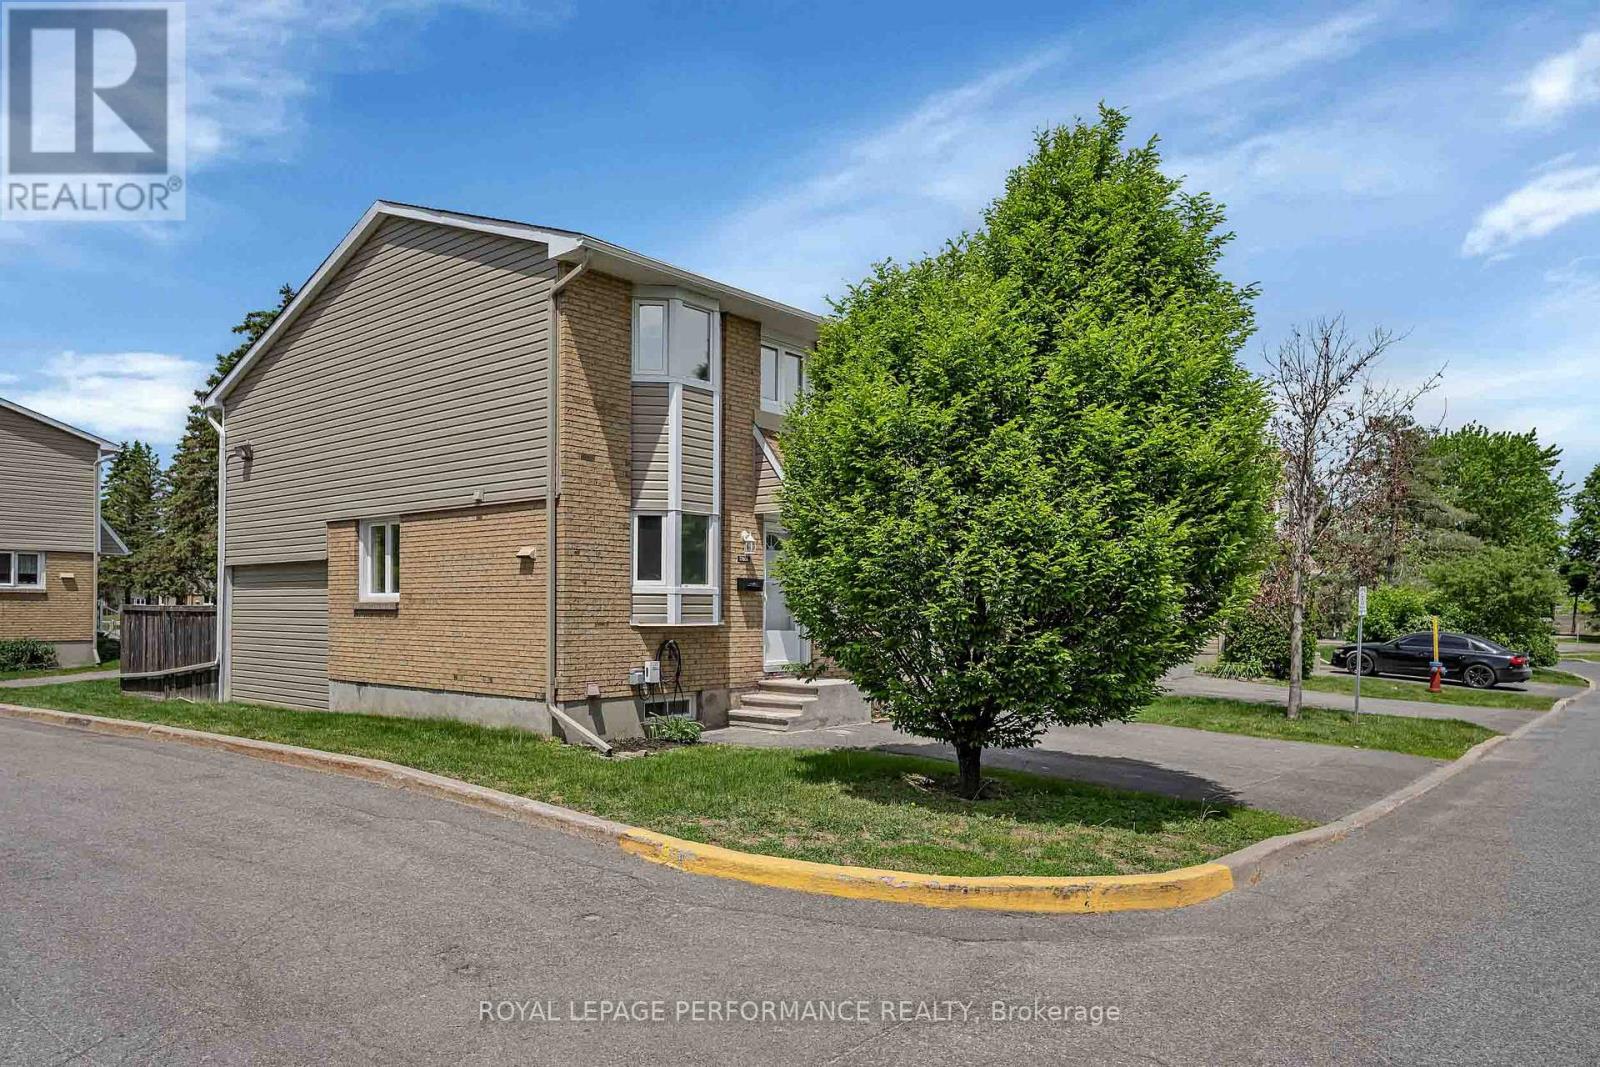
A - 1780 Lamoureux Drive
Ottawa, Ontario
Welcome home! This beautifully updated end-unit condo offers 1,146 sq. ft. of stylish, multi-level living - an ideal opportunity for first-time buyers, couples, downsizers, or investors. The renovated kitchen features quartz countertops and stainless steel appliances, with a dining area overlooking the sunken living room. A wood-burning fireplace creates a cozy focal point, while refinished hardwood floors in a modern dark stain add warmth and character throughout the main level. The open layout offers the perfect balance of connected yet defined living and dining spaces, ideal for both everyday living and entertaining. A convenient powder room completes the main floor. The private, fenced backyard with northwest exposure is perfect for relaxing, or enjoying summer evenings. Upstairs features three carpet-free bedrooms, including a spacious primary, plus a full bathroom. Large windows throughout the home fill the space with natural light. The partially finished lower level provides flexible space for a home office, gym, playroom, or home theatre, along with a laundry room and ample storage. Enjoy modern conveniences including a Eufy doorbell camera, ecobee thermostat, Nest smoke/CO detector, LG ThinQ refrigerator, Samsung smart stove, and EV charger. Located in a quiet enclave close to shopping, transit, schools, recreation, and trails. Enjoy walking and cycling along Bilberry Creek and Princess Louise Trails, or outdoor activities at Queenswood Centennial and Queenswood Ridge Parks. Modern updates, smart features, great outdoor space, and a location that makes everyday life easy-this could be the perfect place to start your next chapter. Don't miss out on great value here, and book your viewing today! (id:65396)



