

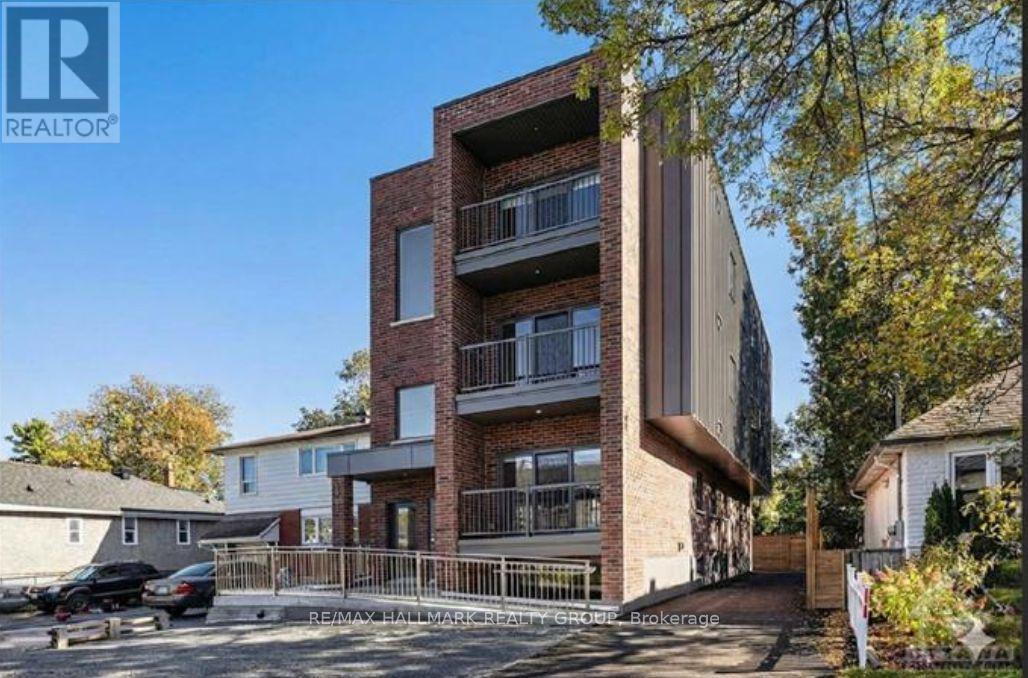
1 - 1260 Dorchester Avenue
Ottawa, Ontario
Welcome to 1260 Dorchester Avenue! Built in 2024, this modern lower-level unit offers a bright and functional layout with 2 bedrooms and 1 full bathroom. The stylish kitchen features quartz countertops and plenty of cabinet space, while the open-concept living area is designed for comfortable everyday living. Enjoy the convenience of a private entrance, in-unit laundry, and one included parking space. Water is included in the rent, with tenants responsible for hydro only. Located in a convenient neighbourhood close Experimental Farm, the Civic Hospital, parks, schools, shopping, public transit, and everyday amenities. Available August 1! (id:65396)
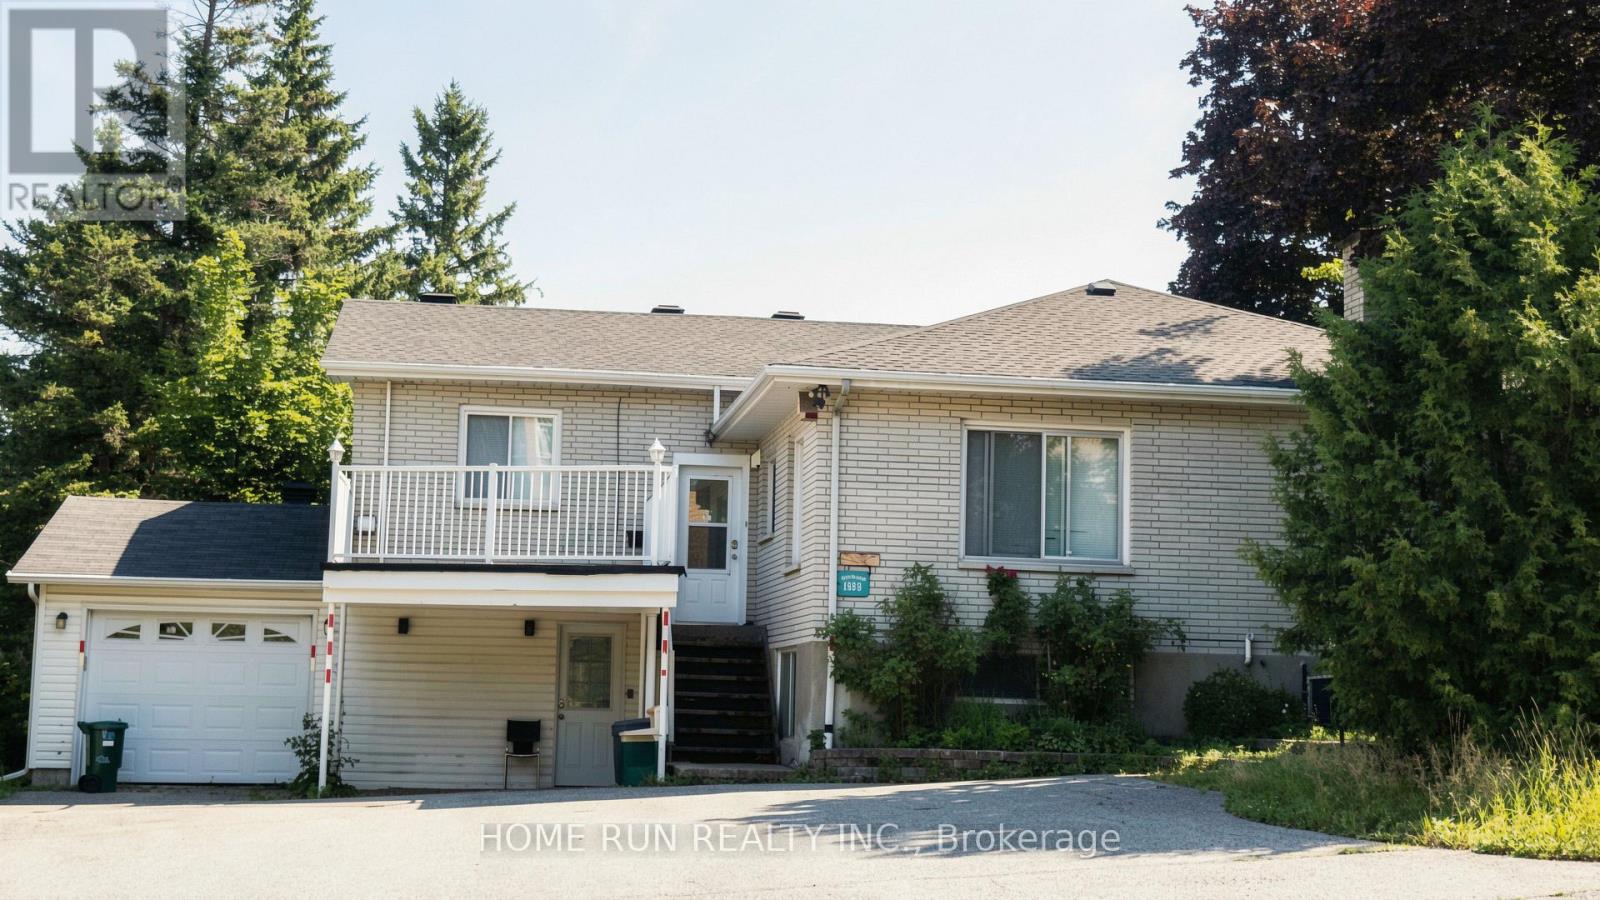
1939 St. Joseph Boulevard
Ottawa, Ontario
Prime commercial leasing opportunity on high-traffic St. Joseph Boulevard in Orleans. Approximately 3,000 sq.ft. of leasable space, including approximately 1,500 sq.ft. on the main floor and an additional 1,500 sq.ft. of finished basement space. Both the main floor and the finished basement are licensed/permitted for daycare use. Ideal for daycare, medical, professional office, educational, retail and other permitted commercial uses under current zoning. Freestanding building with excellent exposure on high-traffic St. Joseph Boulevard.Ample on-site parking with up to 9 parking spaces. Immediate occupancy available. Net lease at $5,000/month plus HST. Estimated TMI is approximately $18,800 per year, including property tax and building insurance. Tenant responsible for utilities, snow removal and landscaping.There are no rental contracts for equipment that the tenant needs to assume. Minimum one-year lease. Longer-term lease preferred. (id:65396)
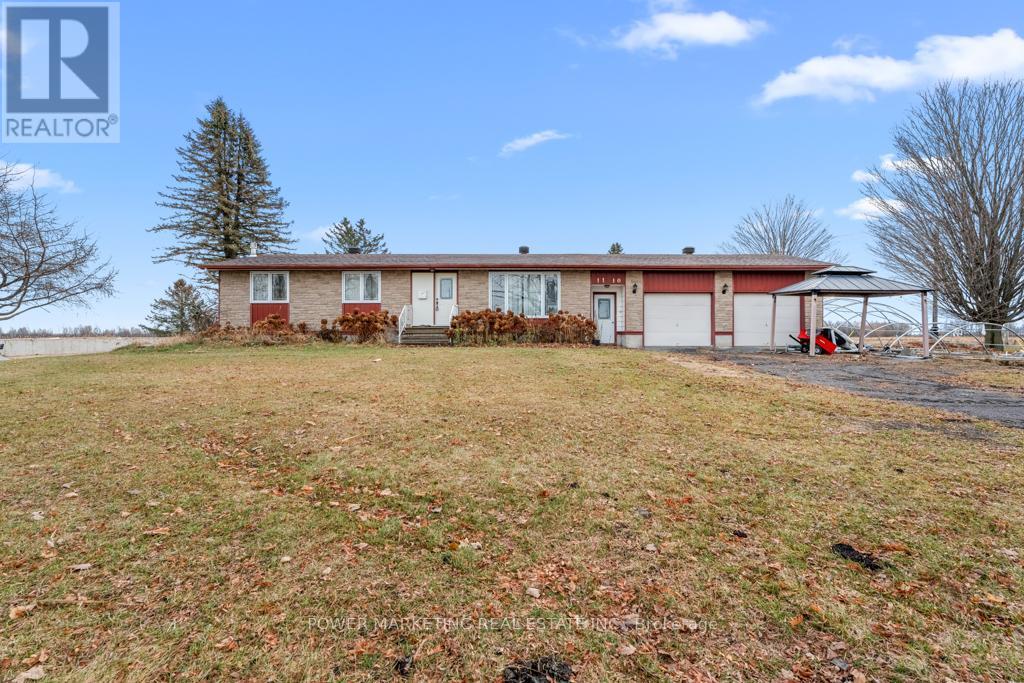
1110 Ritchance Road
Alfred And Plantagenet, Ontario
Opportunity Knocks! Gorgeous Country Home with 46 Acres of Organic Farmland Discover the perfect blend of country living and agricultural opportunity with this gorgeous bungalow on 46 acres in the heart of Eastern Ontario. Located just minutes from the Trans-Canada Hwy 17, Tim Hortons, Alfred Village, and only a short drive from Hawkesbury, this property combines convenience with the tranquility of rural life. Ideal for a farm-loving family, this property features 43 acres of fertile, open fields, currently growing garlic, saffron, and other in-demand herbs. this property presents an exceptional farming opportunity. Step inside to find a bright and inviting living room, complete with beautiful hardwood floors that flow seamlessly throughout the main floor. The updated kitchen boasts elegant white cabinetry, gracious countertops, and a stylish backsplash, perfect for both cooking and entertaining. The adjoining dining area includes built-in cupboards for extra storage. The main floor also includes a full bathroom and a convenient half bath. Outside, the large deck with a gazebo provides the perfect space to relax and take in the scenic views of the private, hedged yard and charming gardens. The fully finished basement is designed for both relaxation and entertaining. Featuring a spacious family room with cozy carpet, a wet bar, and a walk-in cold room, this area is ideal for family gatherings or quiet nights in. The basement also includes a large laundry room with ample cupboard space and a walk-in closet for extra storage With an attached double garage, a U-shaped driveway, and freshly painted interiors, this home is truly move-in ready. Whether you're seeking a peaceful retreat or an active farm operation, this property offers the best of both worlds. Don't miss out on this rare opportunity. schedule a viewing today! (id:65396)
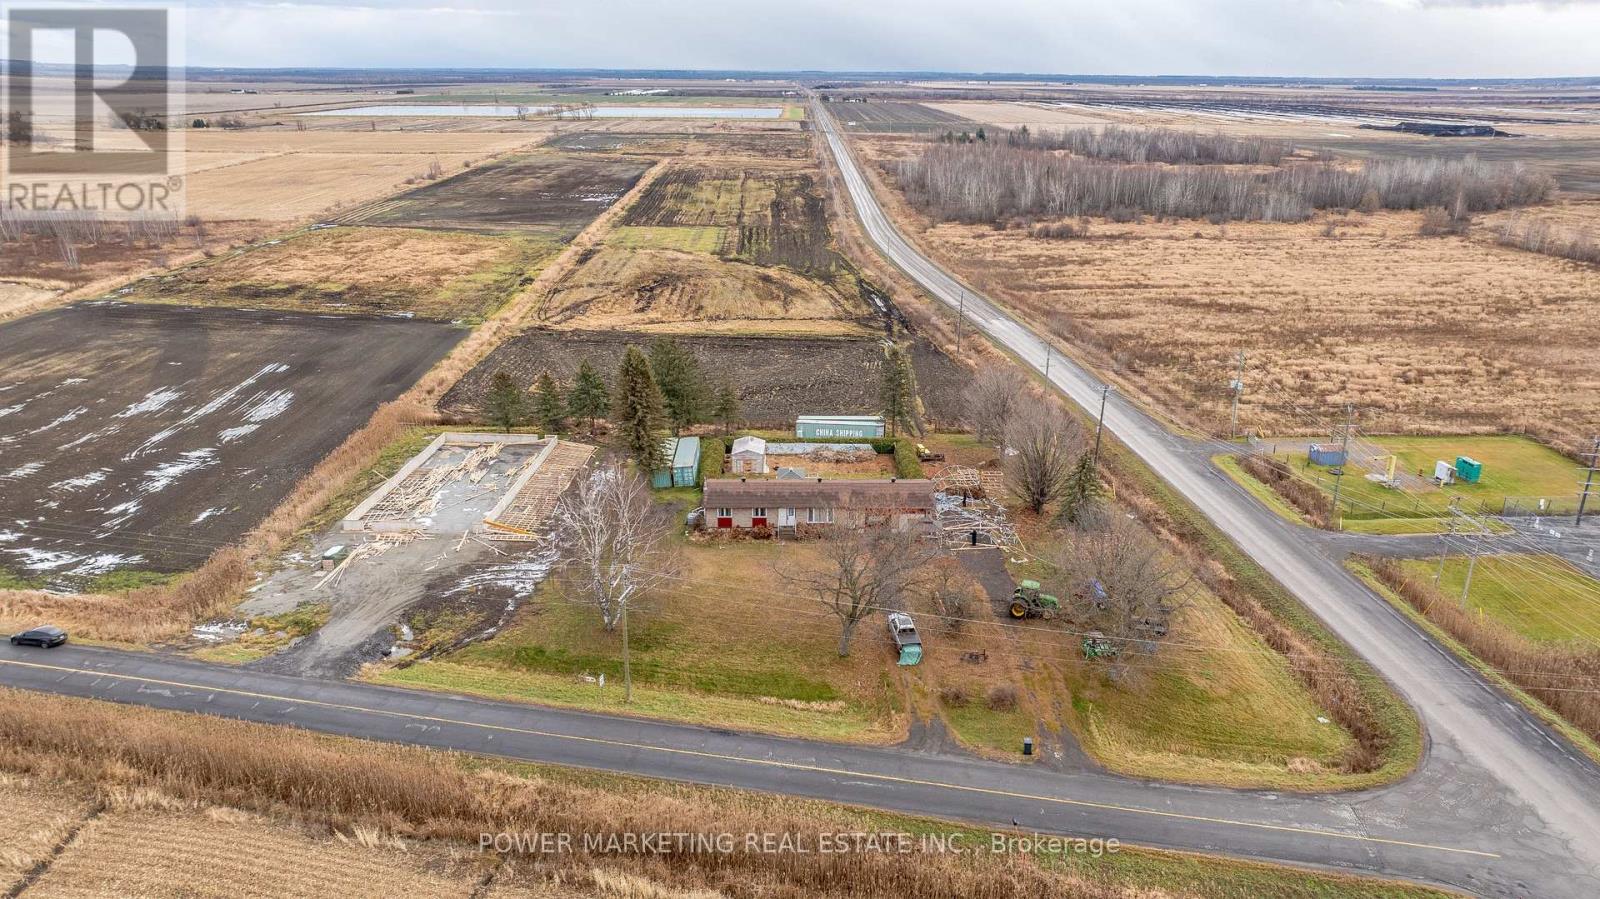
1110 Ritchance Road
Alfred And Plantagenet, Ontario
Opportunity Knocks! Gorgeous Country Home with 46 Acres of Organic Farmland Discover the perfect blend of country living and agricultural opportunity with this gorgeous bungalow on 46 acres in the heart of Eastern Ontario. Located just minutes from the Trans-Canada Hwy 17, Tim Hortons, Alfred Village, and only a short drive from Hawkesbury, this property combines convenience with the tranquility of rural life. Ideal for a farm-loving family, this property features 43 acres of fertile, open fields, currently growing garlic, saffron, and other in-demand herbs. this property presents an exceptional farming opportunity. Step inside to find a bright and inviting living room, complete with beautiful hardwood floors that flow seamlessly throughout the main floor. The updated kitchen boasts elegant white cabinetry, gracious countertops, and a stylish backsplash, perfect for both cooking and entertaining. The adjoining dining area includes built-in cupboards for extra storage. The main floor also includes a full bathroom and a convenient half bath. Outside, the large deck with a gazebo provides the perfect space to relax and take in the scenic views of the private, hedged yard and charming gardens. The fully finished basement is designed for both relaxation and entertaining. Featuring a spacious family room with cozy carpet, a wet bar, and a walk-in cold room, this area is ideal for family gatherings or quiet nights in. The basement also includes a large laundry room with ample cupboard space and a walk-in closet for extra storage With an attached double garage, a U-shaped driveway, and freshly painted interiors, this home is truly move-in ready. Whether you're seeking a peaceful retreat or an active farm operation, this property offers the best of both worlds. Don't miss out on this rare opportunity. schedule a viewing today! (id:65396)
5153 Archer Road
South Dundas, Ontario
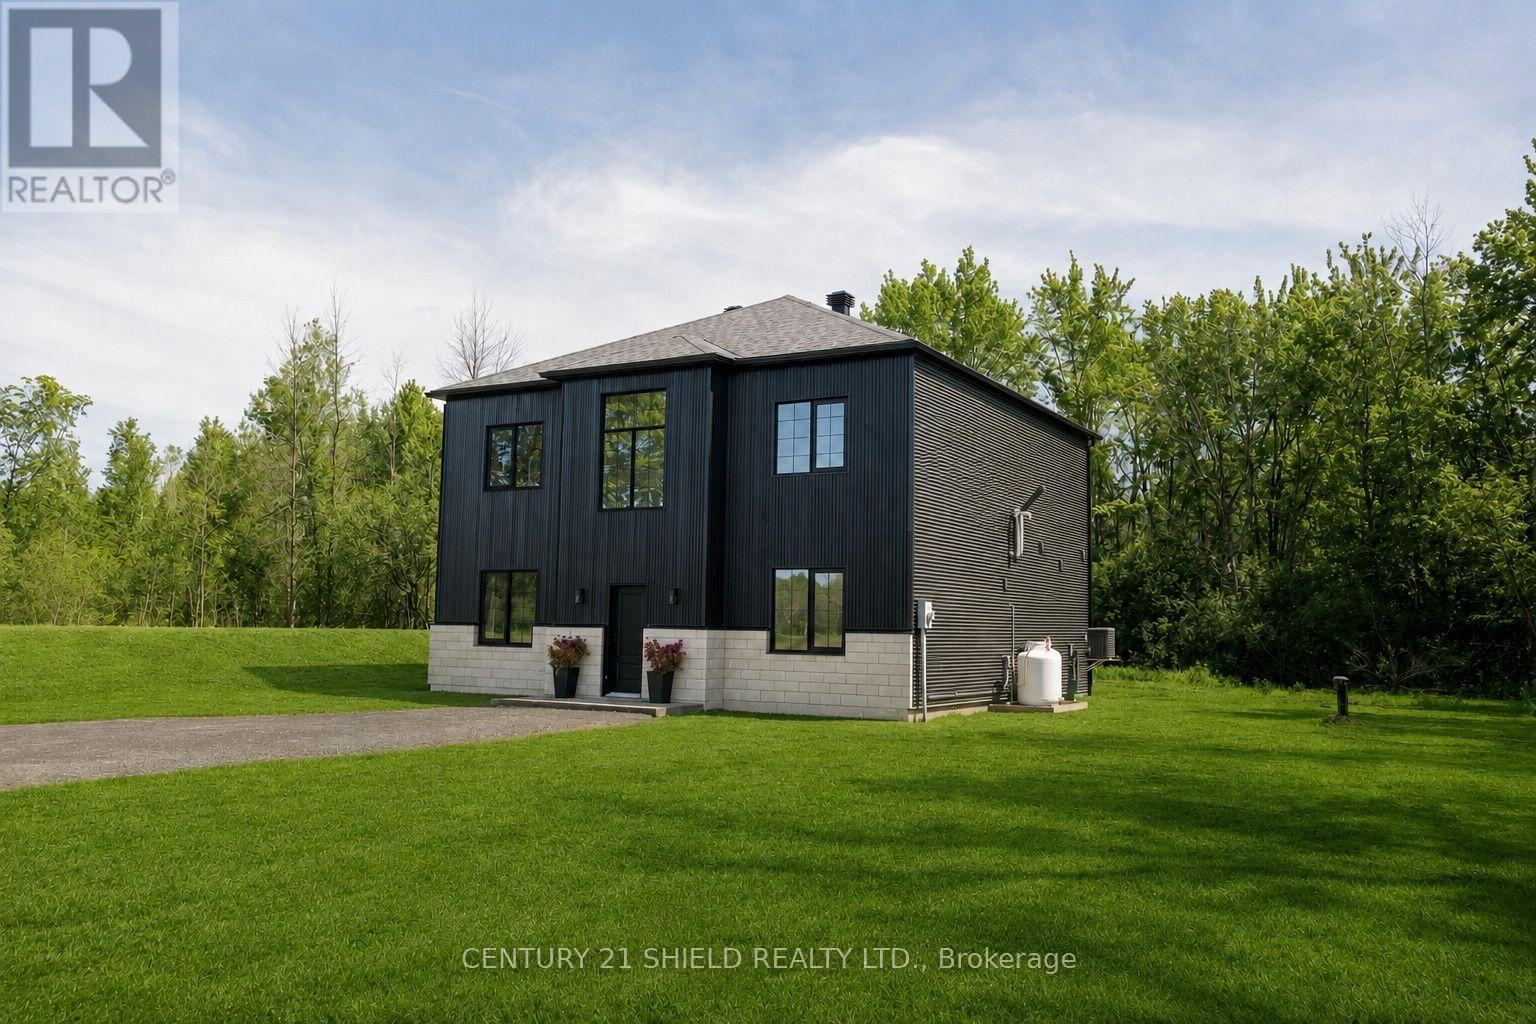
Experience the perfect balance of modern luxury and peaceful country living in this exceptional custom-built home, ideally situated on nearly an acre along a quiet country road with no immediate neighbours. Offering 2,592 sq. ft. of thoughtfully designed living space, this stunning home combines upscale finishes, quality craftsmanship, and timeless style throughout. The striking exterior features corrugated steel siding, large-format stone accents, and sleek black aluminum windows, creating impressive curb appeal. Inside, a grand vaulted foyer with crystal chandeliers welcomes you into a bright, open-concept layout designed for everyday living and effortless entertaining. The chef-inspired kitchen showcases a large centre island and beautiful Silestone Electric Pearl quartz countertops, flowing seamlessly into the spacious living and dining areas. Polished concrete floors span the main level, while white oak flooring upstairs and a stunning glass-railed staircase add warmth and sophistication. With 10-foot ceilings on the main floor and 9-foot ceilings above, every space feels open and inviting. The home offers three spacious bedrooms and 2.5 bathrooms, including a luxurious primary suite complete with dual walk-in closets, a spa-inspired ensuite with double vanities, and a curbless glass shower. Built on a durable slab-on-grade foundation, this home was designed with efficiency, comfort, and low-maintenance living in mind. Enjoy the privacy and serenity of a rural setting without compromising on modern luxury in this exceptional Ingleside property. Rheem propane furnace, IBC hot water on demand system, a 100-foot drilled well, and a Culligan water softener system. Township-approved drawings for a proposed garage are available and can be provided upon request. (id:65396)
15624 County Road 43 Road
North Stormont, Ontario
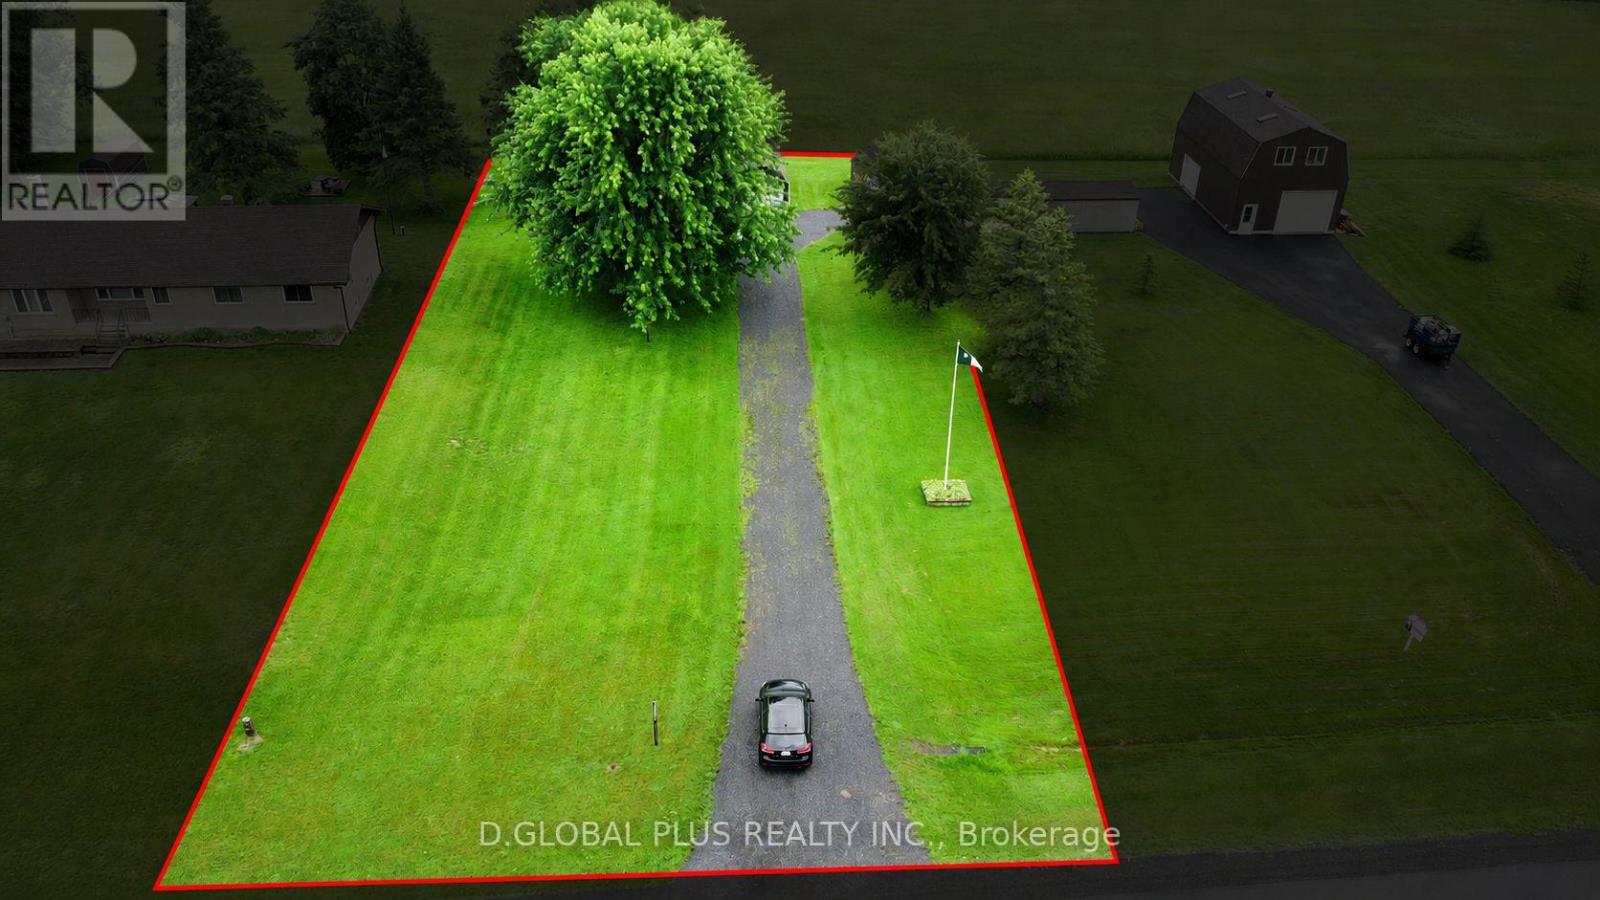
Located just 45 minutes from Ottawa and 35 minutes from Cornwall, this 0.49-acre property in Finch, ON, offers a quiet rural setting with several useful outbuildings. The property includes a spacious storage shed and a smaller utility shed. A practical option for storage, recreational use, or future plans. Please note: This property is one of three adjoining listings, and the Seller is willing to sell multiple properties together as part of the same transaction. (id:65396)
15620 County Road 43 Road
North Stormont, Ontario
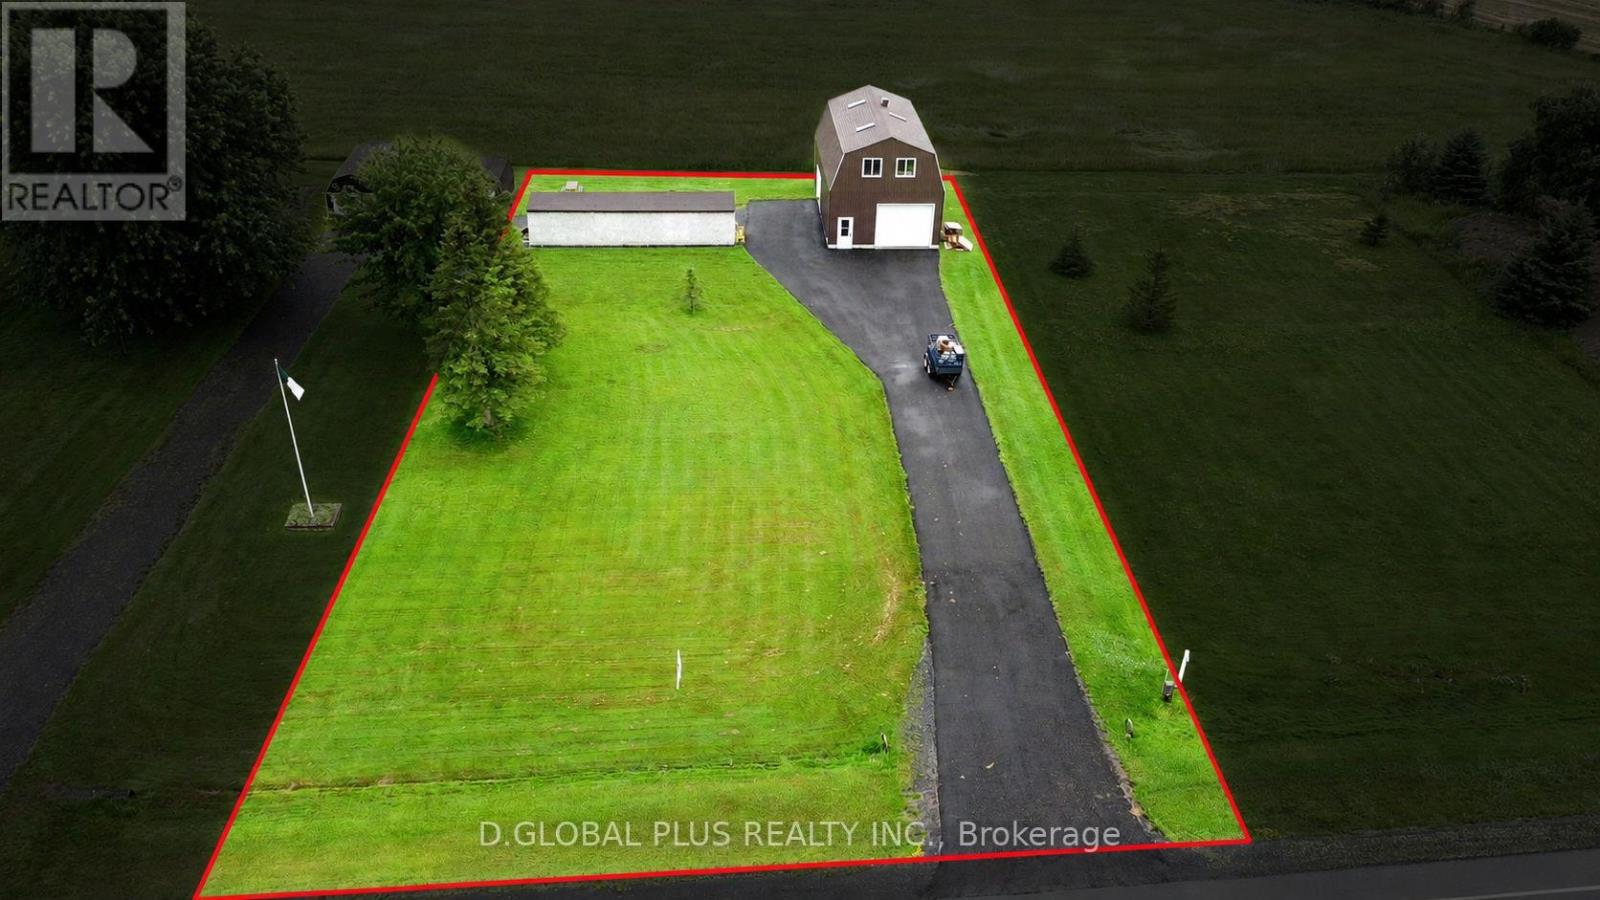
Located just 45 minutes from Ottawa and 35 minutes from Cornwall, this 0.44-acre property in Finch, ON offers a quiet rural setting with a spacious two-storey garage/shop. The building features two overhead garage doors, flexible upper-level space, and wood storage beside the garage. A practical option for storage, hobbies, equipment, or workshop use. Please note: This property is one of three adjoining listings, and the Seller is willing to sell multiple properties together as part of the same transaction. (id:65396)
2732-2730 Colman Street
Ottawa, Ontario
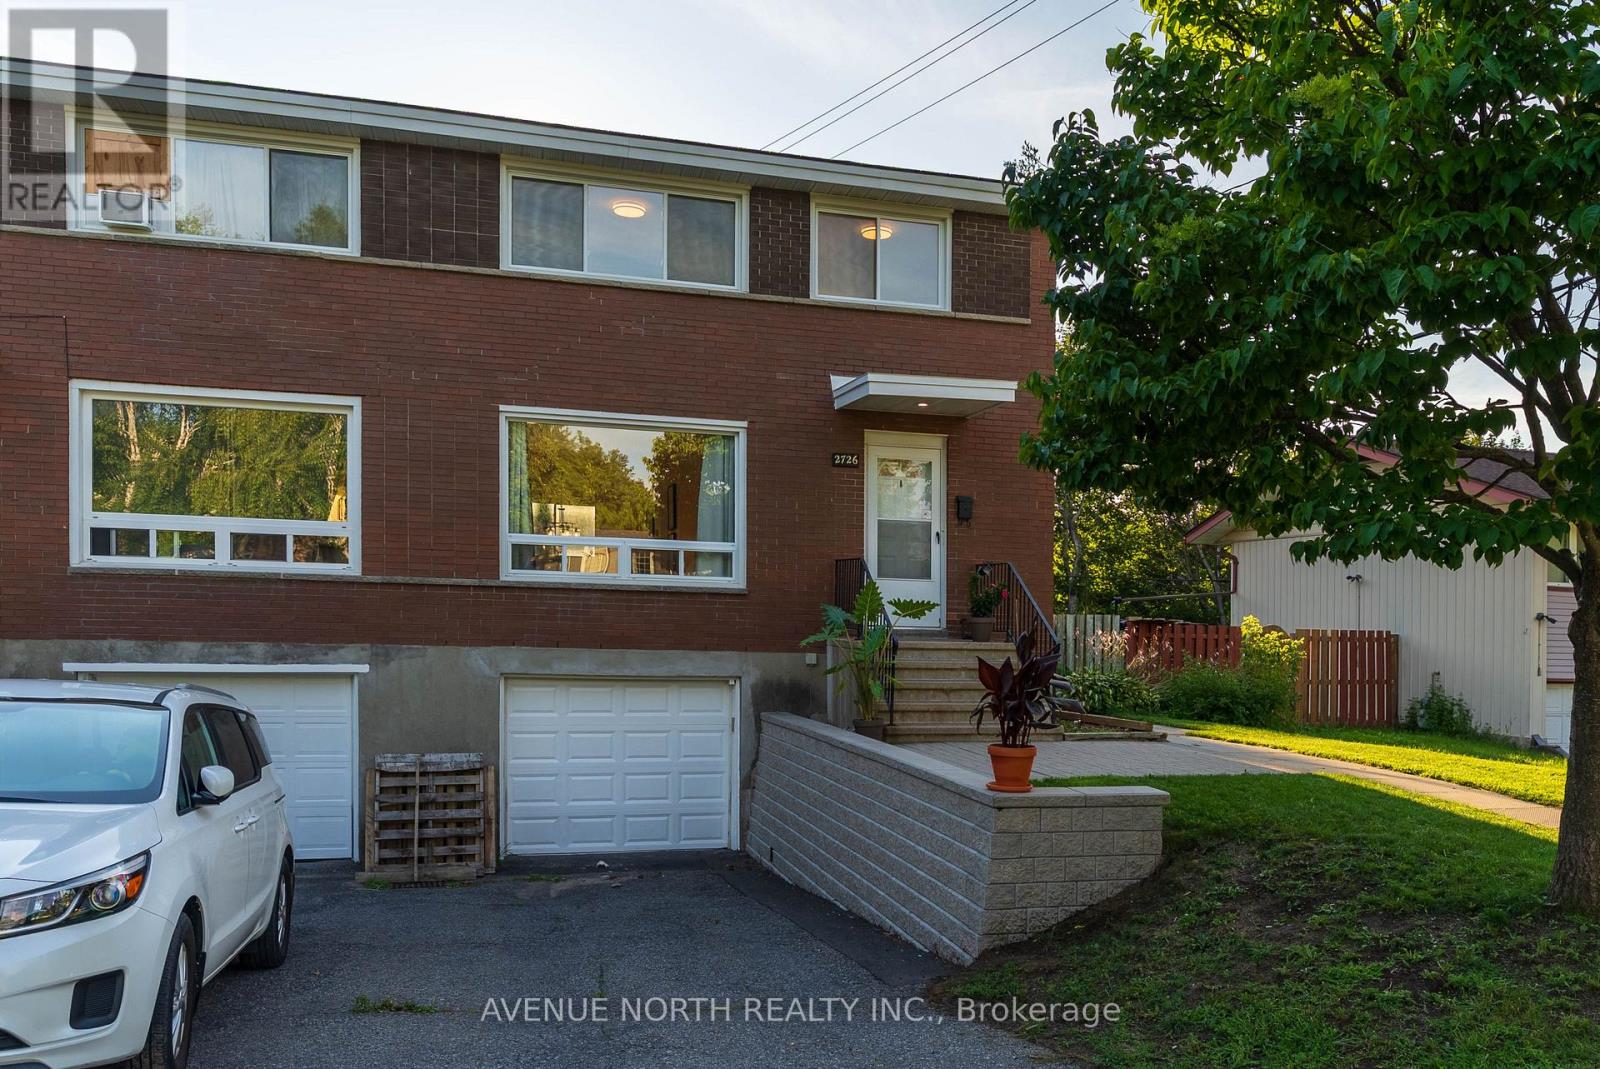
A unique opportunity to own one of 11 available side-by-side duplex properties designed to offer flexibility for a variety of living and investment needs. An excellent option for multigenerational families, allowing parents, adult children or extended family to live next door while still enjoying the comfort and privacy of their own separate residence. The layout also provides strong potential for investors seeking two self-contained homes within one property.Each residence will feature its own private entrance, living space, kitchen, bedrooms and essential amenities, creating two fully independent homes side by side. All available properties will be completed to the same consistent standard, with matching finishes and an overall design similar to what is shown in the listing photos.Please note that the photographs are of the professionally prepared show unit and are intended to demonstrate the finished style, quality and presentation planned for the remaining available properties. (id:65396)
207 - 265 Poulin Avenue
Ottawa, Ontario
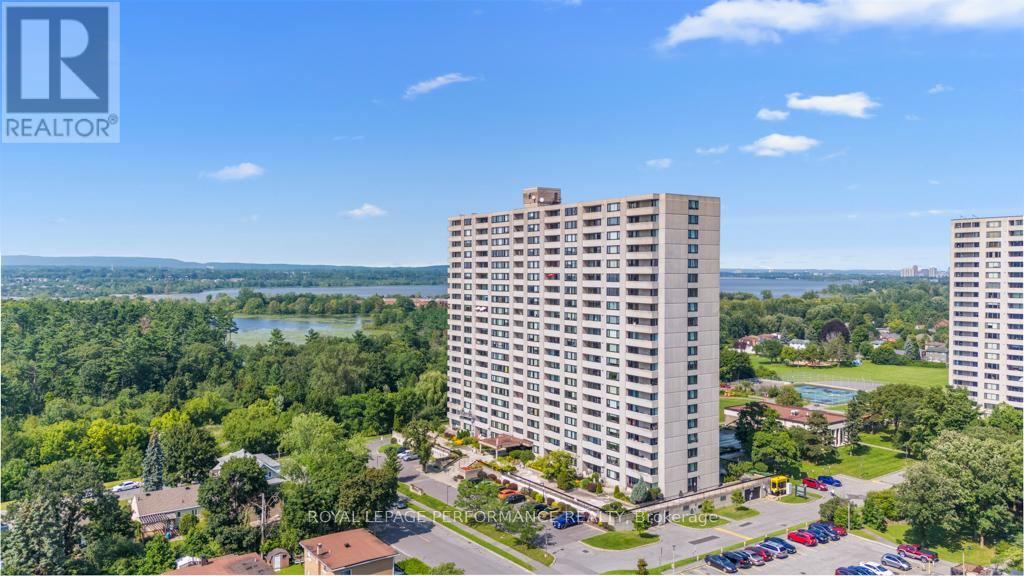
Rarely available 3-bedroom condo in Northwest One, over 1,200 sq ft, in a lifestyle building with a genuine community feel and amenities people actually use. Large west-facing windows keep the unit bright, and the layout is straightforward and functional. The updated kitchen has stainless steel appliances and opens into a proper dining area and spacious living room. Two of the three bedrooms have balcony access, as does the living room. The primary suite has a walk-in closet and a full ensuite with an updated vanity and stand-up shower. The other two bedrooms are well-sized with good closet space, and there's a second full bath, in-unit storage, and underground parking. The building has more going on than most: indoor saltwater pool, gym, saunas, party room, hobby and workshop space, tennis courts, outdoor track, BBQ area, billiards, ping pong, library, and a guest suite. Visitor parking is ample. The location is hard to beat: you're in Britannia, steps from the Ottawa River, NCC pathways, and the Britannia Conservation Area, which means Mud Lake, trails, boardwalks, and water views practically out your door. Britannia Beach is close, as are Farm Boy, Britannia Coffeehouse, Beachcombers Microcreamery, and the off-leash dog park. Minutes to Bayshore, Lincoln Fields, and the Queensway. Downtown is about 15 minutes away. People tend to stay in this building for a long time because what else could you need? If you need the space and don't want to give up the location, this is worth a look. (id:65396)
103 - 2376 Albert Street
Clarence-Rockland, Ontario
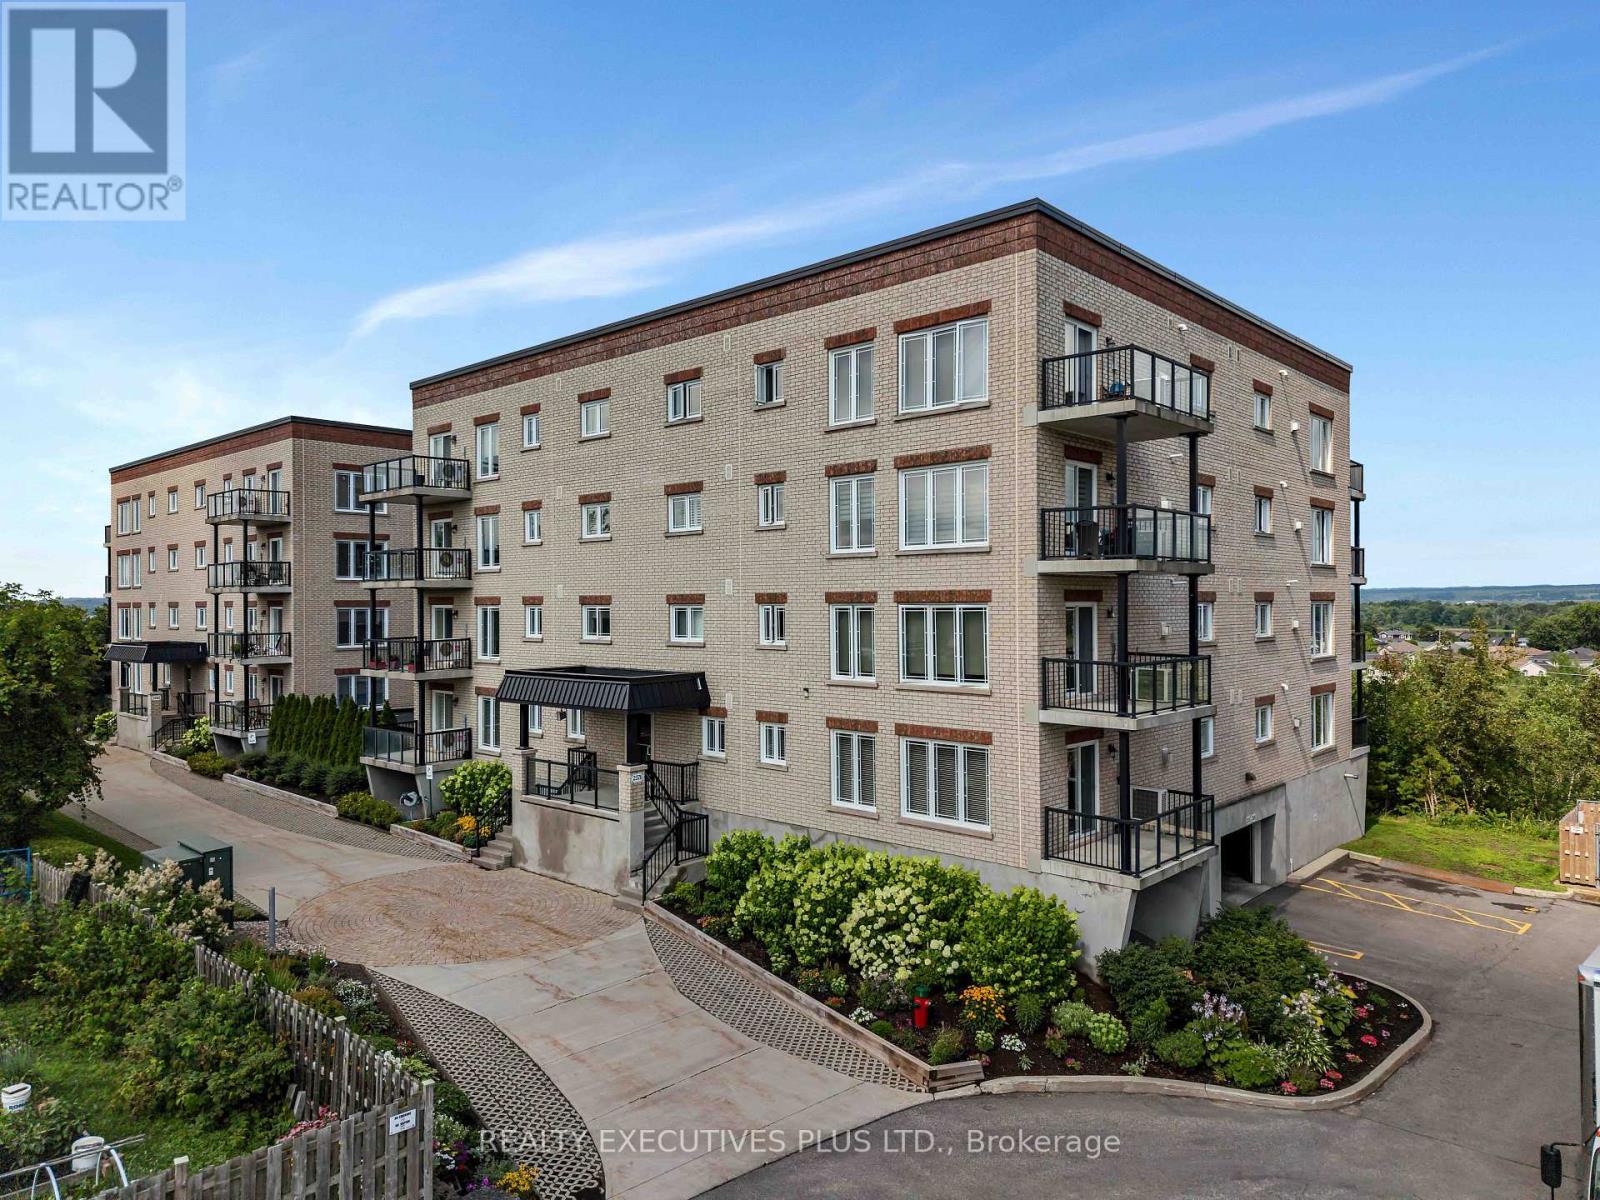
Enjoy worry-free condominium living in this spacious 1,232 sq. ft. condo offering a bright, open-concept design that combines comfort and convenience. The welcoming living and dining area features beautiful hardwood flooring, a cozy gas fireplace, and large windows that fill the space with natural light. A patio door leads to the private 7' x 12' balcony, providing the perfect place to relax or enjoy your morning coffee.The well-maintained kitchen is designed for both everyday living and entertaining, featuring quality wood cabinetry, and a functional centre island with ample workspace and seating.The spacious primary bedroom offers the comfort of cozy carpeting, a generous walk-in closet, and a private ensuite bathroom. A second bedroom provides flexible space for guests, a home office, or hobbies. You'll also appreciate the convenience of in-suite laundry and a practical powder room for visitors.Built with solid concrete construction, this quality condominium offers superior soundproofing for exceptional privacy and peace of mind. Additional features include radiant heated floors, split air conditioning, a gas fireplace, underground heated parking, and a private storage locker.Ideally located close to golf courses, shopping, restaurants, and everyday amenities, this well-maintained condo offers the perfect blend of low-maintenance living, quality construction, and a convenient lifestyle. Don't miss your opportunity to make it yours. (id:65396)

704 - 1025 Richmond Road
Ottawa, Ontario
Experience the best of riverfront condo living in Ottawa West at Park Place.Welcome to this bright and spacious 2-bedroom condominium on the 7th floor, offering spectacular west-facing views of the Ottawa River & breathtaking sunsets from your private balcony. Nestled in the highly sought-after communities of Westboro & Highland Park, Park Place is renowned for its beautifully landscaped gardens, scenic riverside walking paths, friendly social atmosphere, & exceptional lifestyle.This thoughtfully renovated unit is filled with natural light from oversized windows & features a stylish updated kitchen, renovated bathrooms, & modern flooring throughout. The spacious living area opens onto a generous private balcony-perfect for relaxing & enjoying the view. Recent upgrades include beautifully renovated bathrooms with shower (2025), new flooring in the primary bedroom (2025), & newer kitchen cabinetry, setting this home apart from other recently sold units in the building. Residents enjoy an impressive selection of well-maintained amenities, including an indoor pool, sauna, fitness centre, tennis/pickleball court, party room, beautifully landscaped gardens, & underground parking. Condo fees include heat, hydro, water, building insurance, maintenance of common elements, & full access to all building amenities, providing exceptional value & worry-free living. Ideally located just steps from the newly built & soon to be completed LRT station, this condo offers effortless access to downtown Ottawa, scenic riverfront trails, Village Farmer's Market, Carlingwood Shopping Centre, & some of the city's finest dining, & entertainment establishments. Highlights: Underground Parking: #135, Storage Locker: #146 (Room 7) Laundry room conveniently located across the hall on the 7th floor. Don't miss this opportunity to own a condo in Ottawa's most desirable neighbourhoods. Priced to sell-reserve your showing today! Ask for the floor plans. Hurry! (id:65396)
Lot 5 Rodney Lane
North Dundas, Ontario
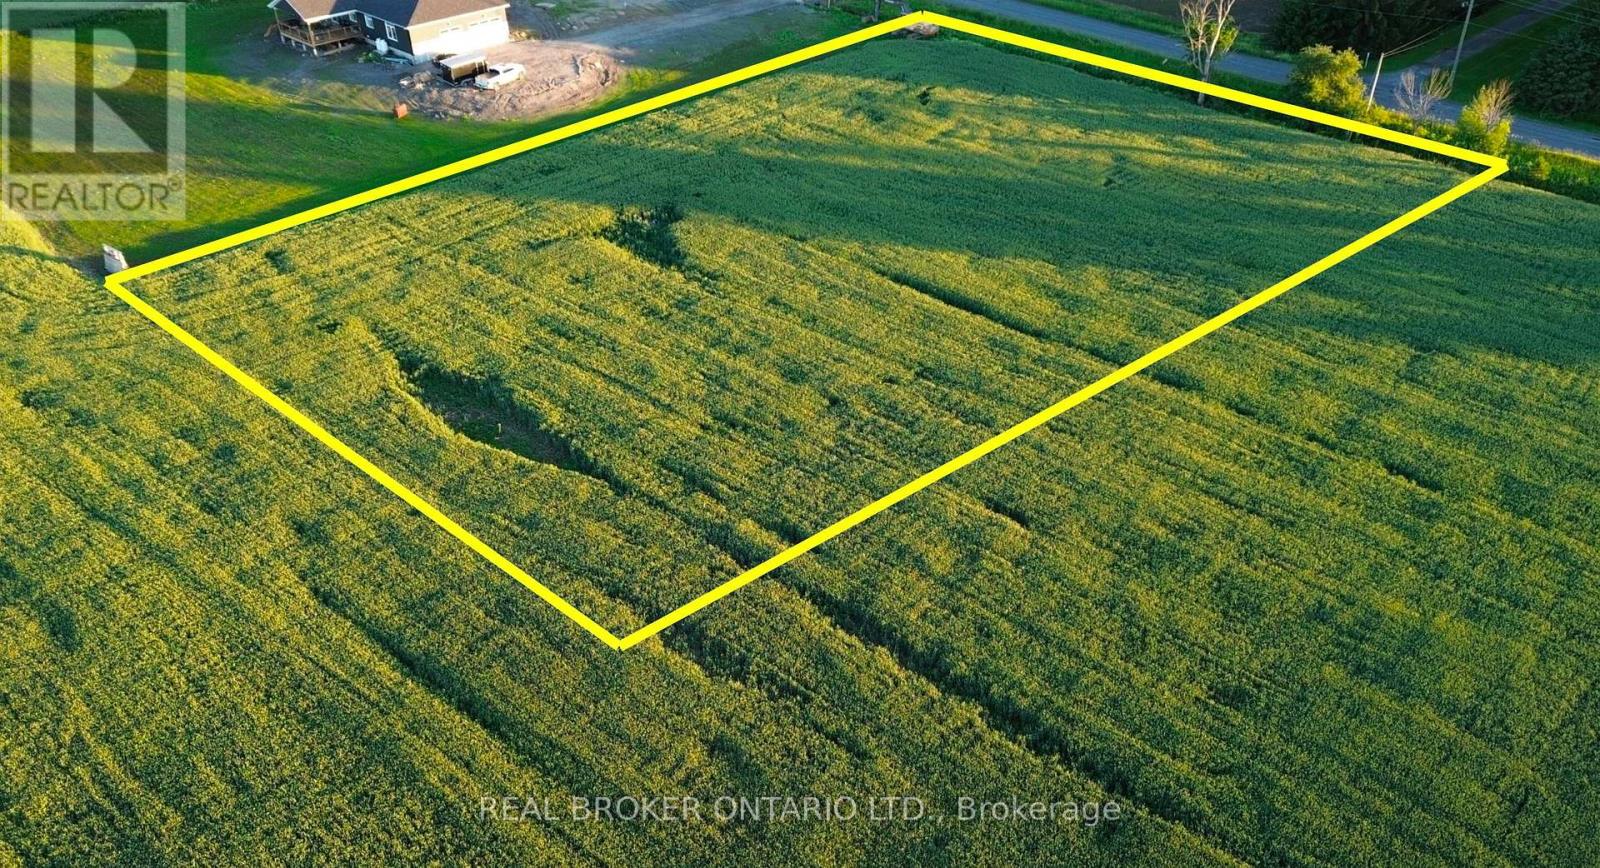
Vendor take-back financing is available on this 1.54-acre lot in the Village of Ormond, giving buyers flexibility to secure the land now and move toward construction before fully paying out the purchase. Several key items are already in place or underway. A brand-new drilled well is already on site, and a new driveway and culvert are being installed. An engineered site plan showing a proposed septic layout has also been prepared and is visible in the listing photos, helping buyers better understand the potential layout and next steps for building. With current government HST rebate programs potentially available for qualifying new construction, now may be an excellent time for buyers to move ahead with a new build rather than waiting. Buyers should confirm rebate eligibility with their accountant, builder, or lawyer. Located just minutes from Winchester and within an easy drive to Ottawa South, this lot offers a practical rural setting with space for a custom home, garage, gardens, and outdoor living. A septic system will be required, but with the well in place, driveway access underway, and a proposed septic/site layout already prepared, this is a strong option for buyers looking to move more efficiently toward building their country home. (id:65396)



