

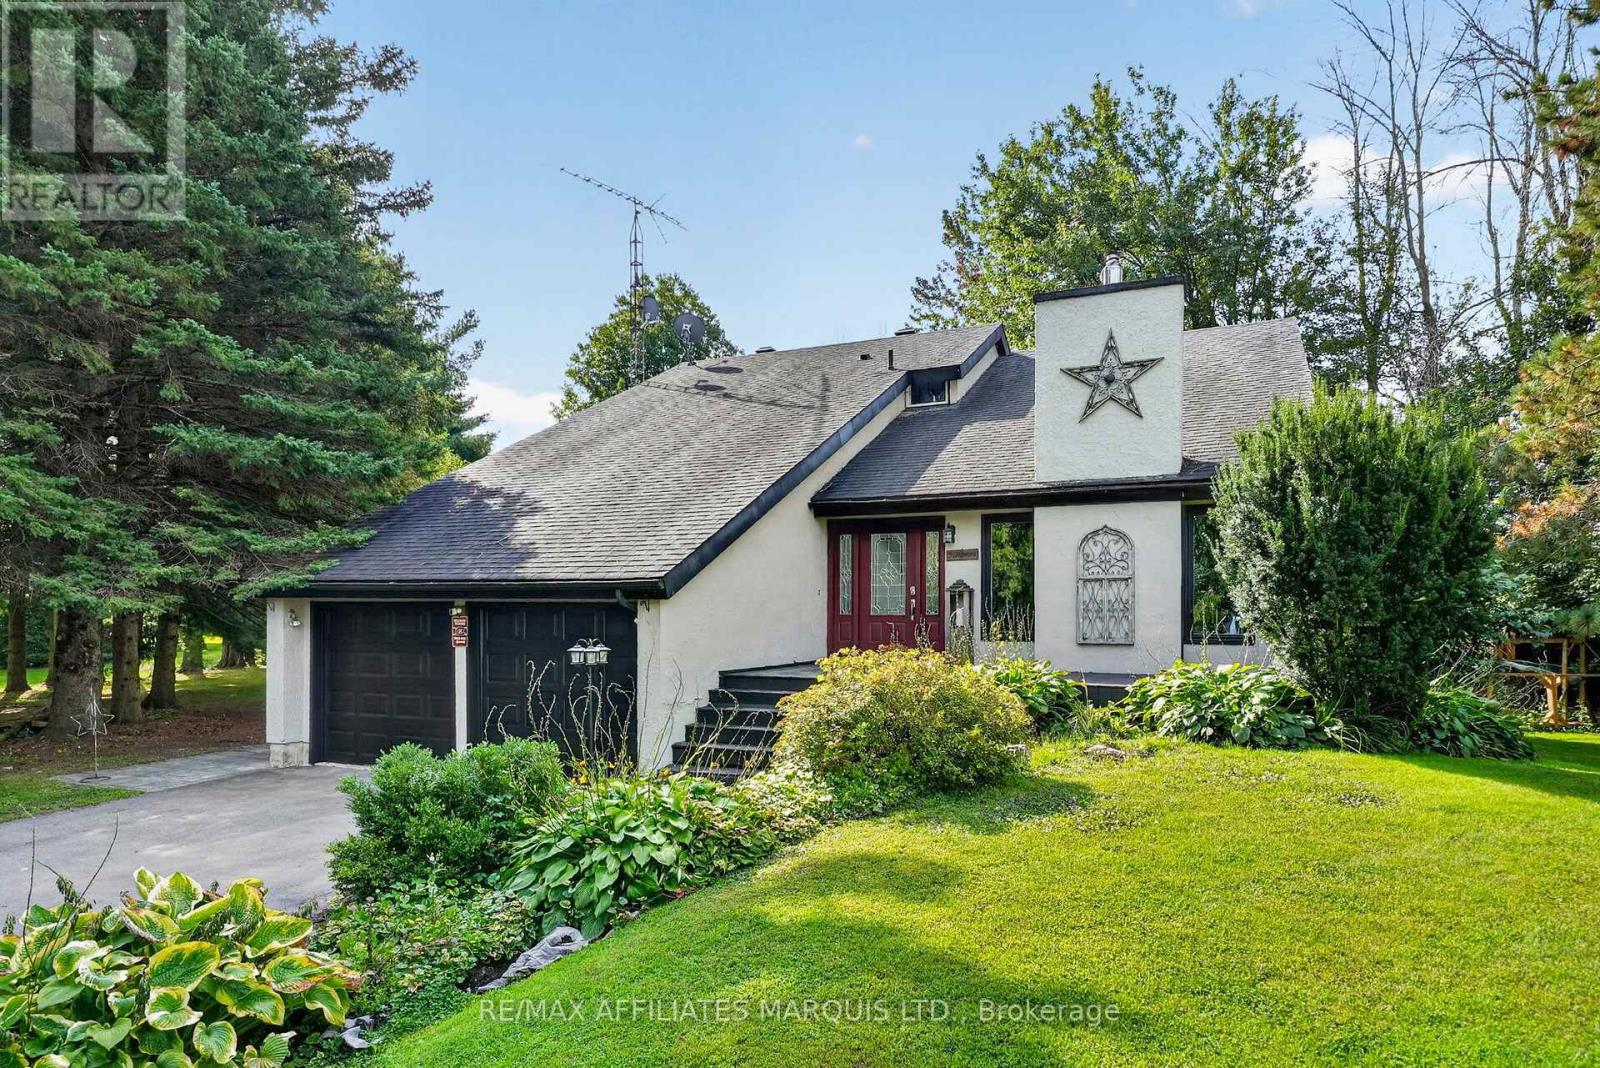
19574 Heron Road
South Glengarry, Ontario
Privacy, character and a beautiful country setting come together at this unique property offering over 2,000 sq. ft. of living space on a secluded 1-acre lot, with frontage along the Raisin River just across the road. The outdoor space is truly something special, featuring an above-ground pool, a gorgeous fire pit and sitting area, and a screened-in patio perfect for relaxing on warm summer days and evenings. Step inside to a home filled with warmth and personality. The impressive living room features soaring vaulted ceilings open to the second storey, rich wood ceilings and a faux fireplace that creates a cozy focal point. The spacious country kitchen offers plenty of room to gather, while the formal dining room is ideal for family dinners and entertaining. A stylish laundry area and convenient 2-piece bath complete the main level. Upstairs you'll find three bedrooms, including a generous primary bedroom with a massive walk-in closet. The semi-finished basement provides additional living space with a cozy rec room, perfect for movie nights or a quiet place to unwind. An attached garage, paved driveway and natural gas heating add to the convenience. Updates include windows approximately 2 years ago, central air in 2023, and furnace and roof in 2015. Surrounded by nature with plenty of room to breathe, this is a property that offers privacy, riverfront enjoyment and a wonderful place to call home. (id:65396)

858 Chelsea Crescent
Cornwall, Ontario
Welcome to 858 Chelsea Crescent! This well-maintained brick home offers a great layout with 3 bedrooms on the main level, a full bathroom, plus an additional bedroom, half bathroom and extra living space in the basement. Enjoy the convenience of a fenced-in yard, perfect for children, pets or entertaining. Ideally located close to schools, shopping, the hospital and everyday amenities. A wonderful opportunity for a family looking for a comfortable home in a convenient Cornwall neighbourhood. After creating many cherished memories here, this family has outgrown their home - now it's ready for you to make your own. (id:65396)
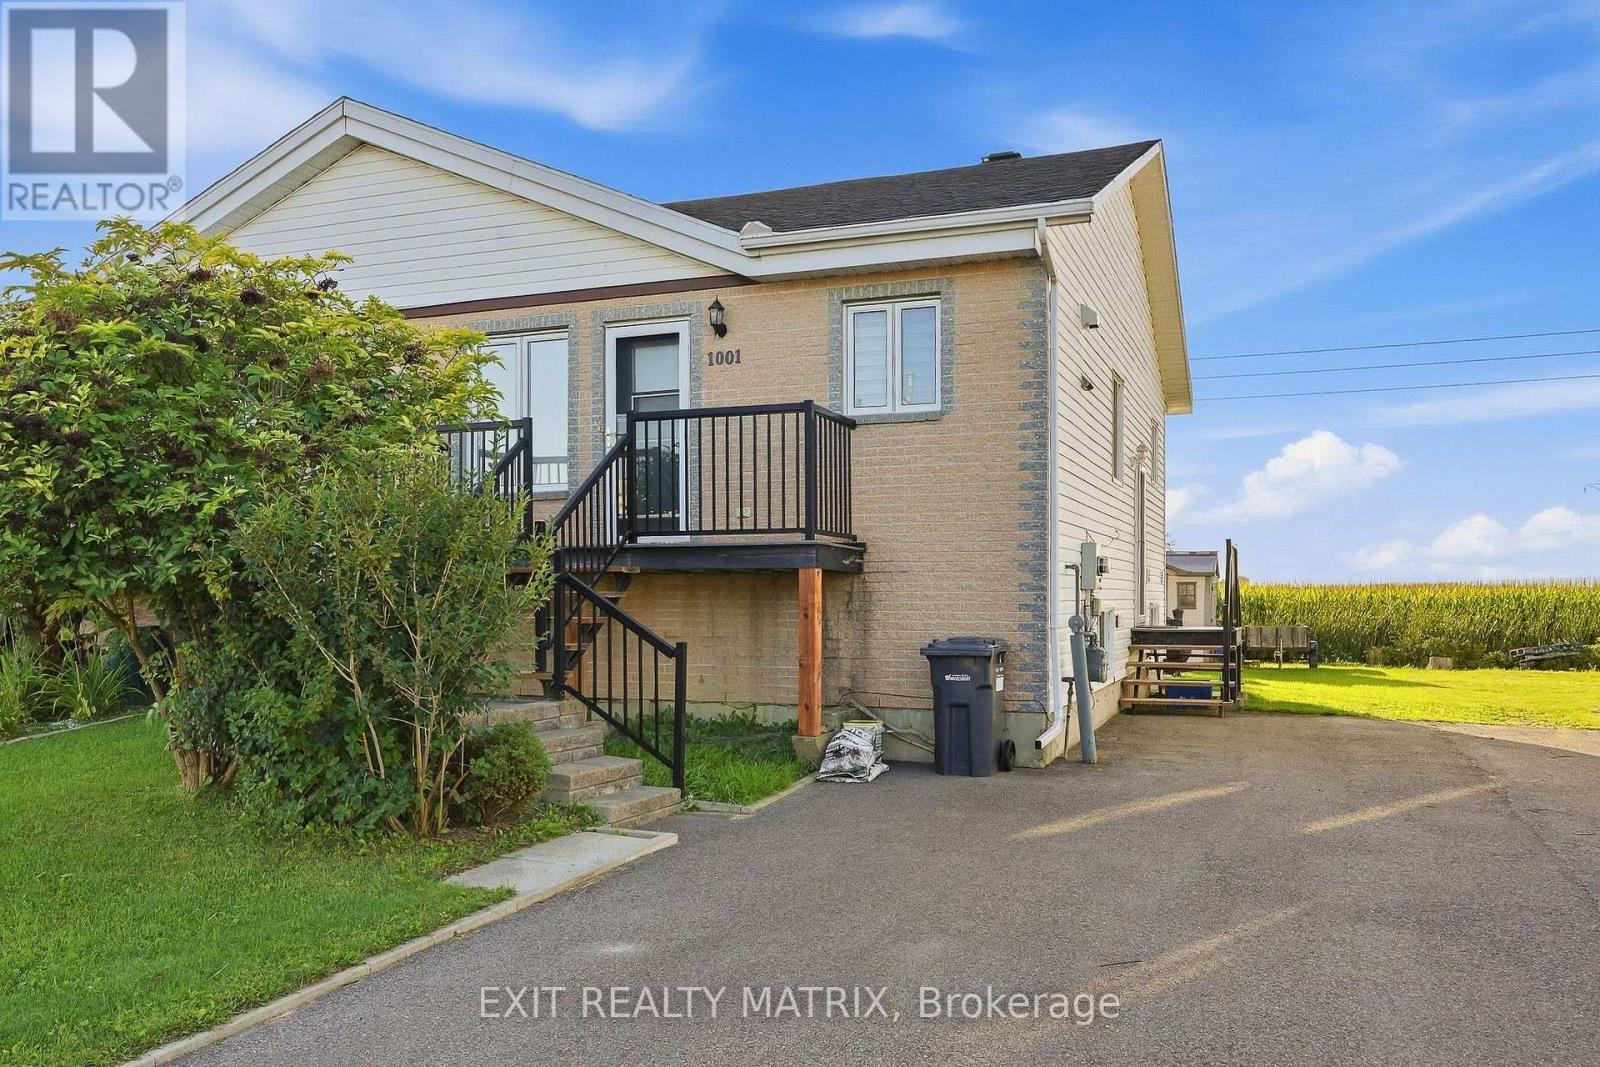
1001 Jacynthe Street
Hawkesbury, Ontario
Affordable semi with immediate possession! Completely renovated! Designed for easy living, the main level combines a spacious living room with gas fireplace and a large eat in kitchen with Corian counters and stainless appliances included. A primary bedroom on the main level and a full bath combined with laundry area. A finished basement adds additional living space with a large family room with second gas fireplace and two extra bedrooms. A partially hedged back yard with patio provides a relaxing outdoor space complete with lawn swing, BBQ, shade umbrella, fireplace chimney and storage shed. Easy, low maintenance living. Move in before winter! Call for a private visit. (id:65396)
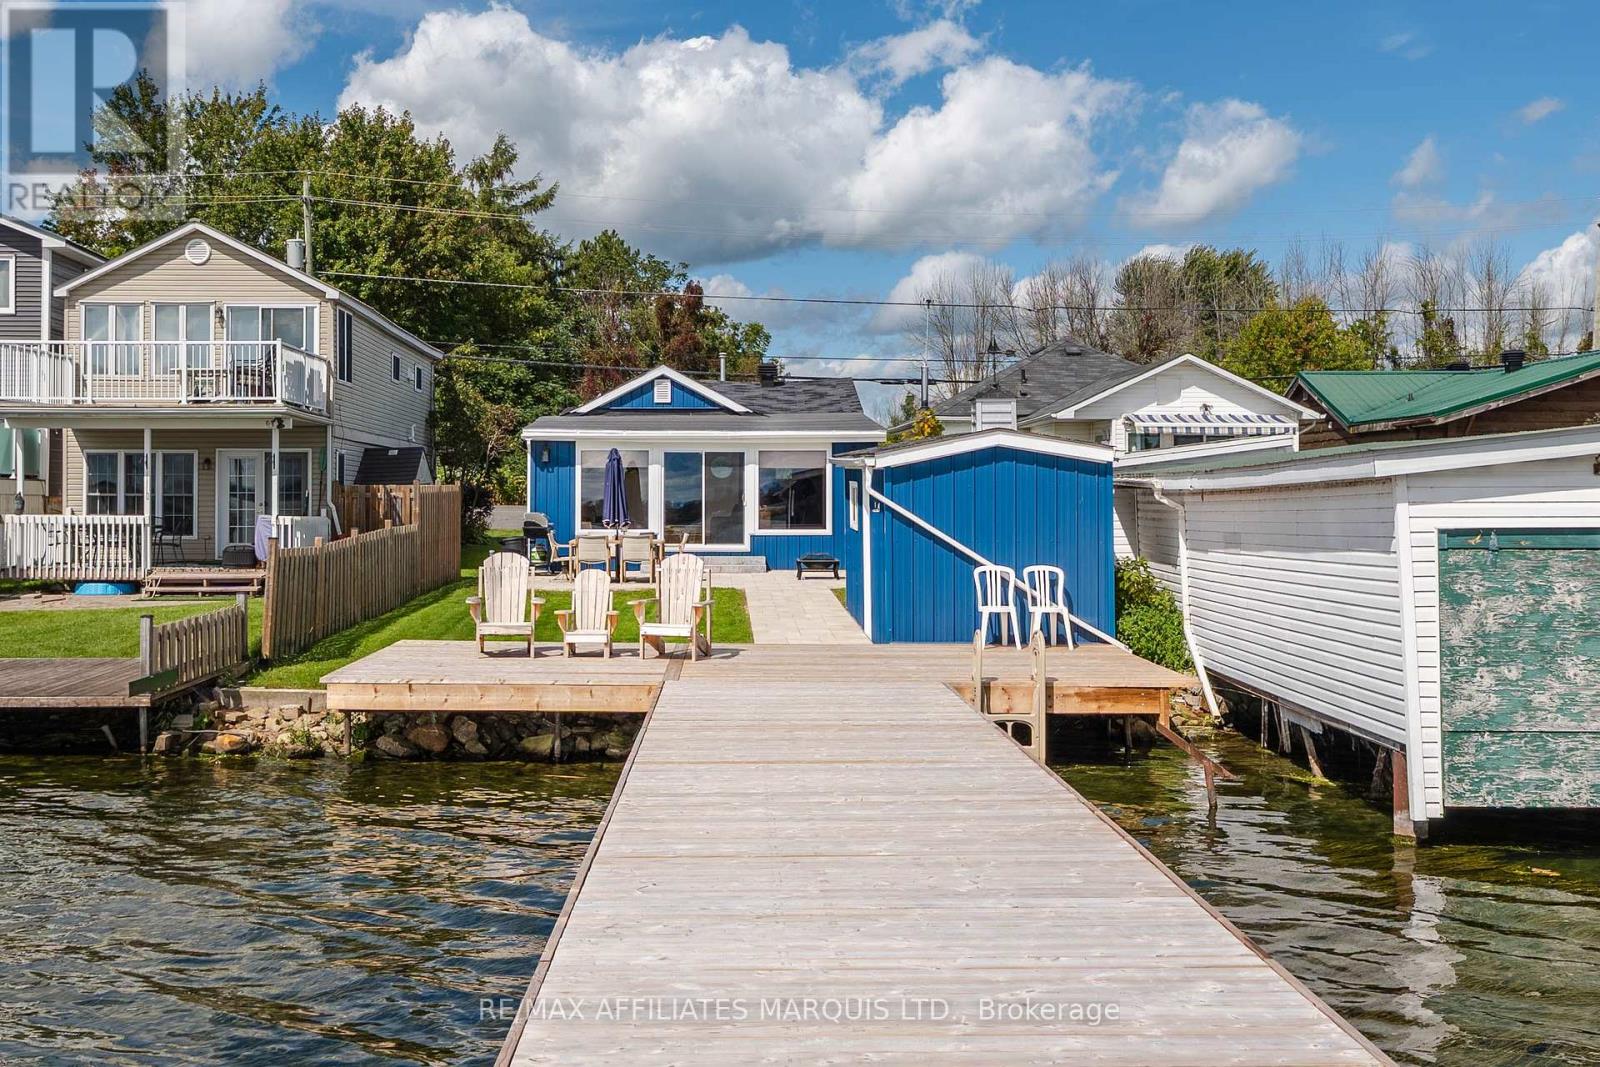
18988 County Rd 2 Highway S
South Glengarry, Ontario
Welcome to 18988 County Rd 2! This beautifully renovated waterfront cottage has undergone significant interior and exterior renovations, offering a wonderful opportunity to enjoy the beauty and recreational amenities of the St. Lawrence River.The thoughtfully updated interior features a bright, open-concept living space with stunning views of the waterfront and Adirondack Mountains. The cottage offers one bedroom and one bathroom, along with a new heat pump, several new windows, and a new patio door.Outside, enjoy the newly landscaped walkway and inviting seating area, perfect for taking in the peaceful waterfront setting. The renovated storage shed provides plenty of additional space for your outdoor equipment and belongings. A new dock offers ample room for watercraft, making it easy to take full advantage of everything the St. Lawrence River has to offer.Whether you're looking for a peaceful waterfront getaway, a recreational cottage, or a property with short-term rental potential, this beautifully updated property is one you won't want to miss! (id:65396)
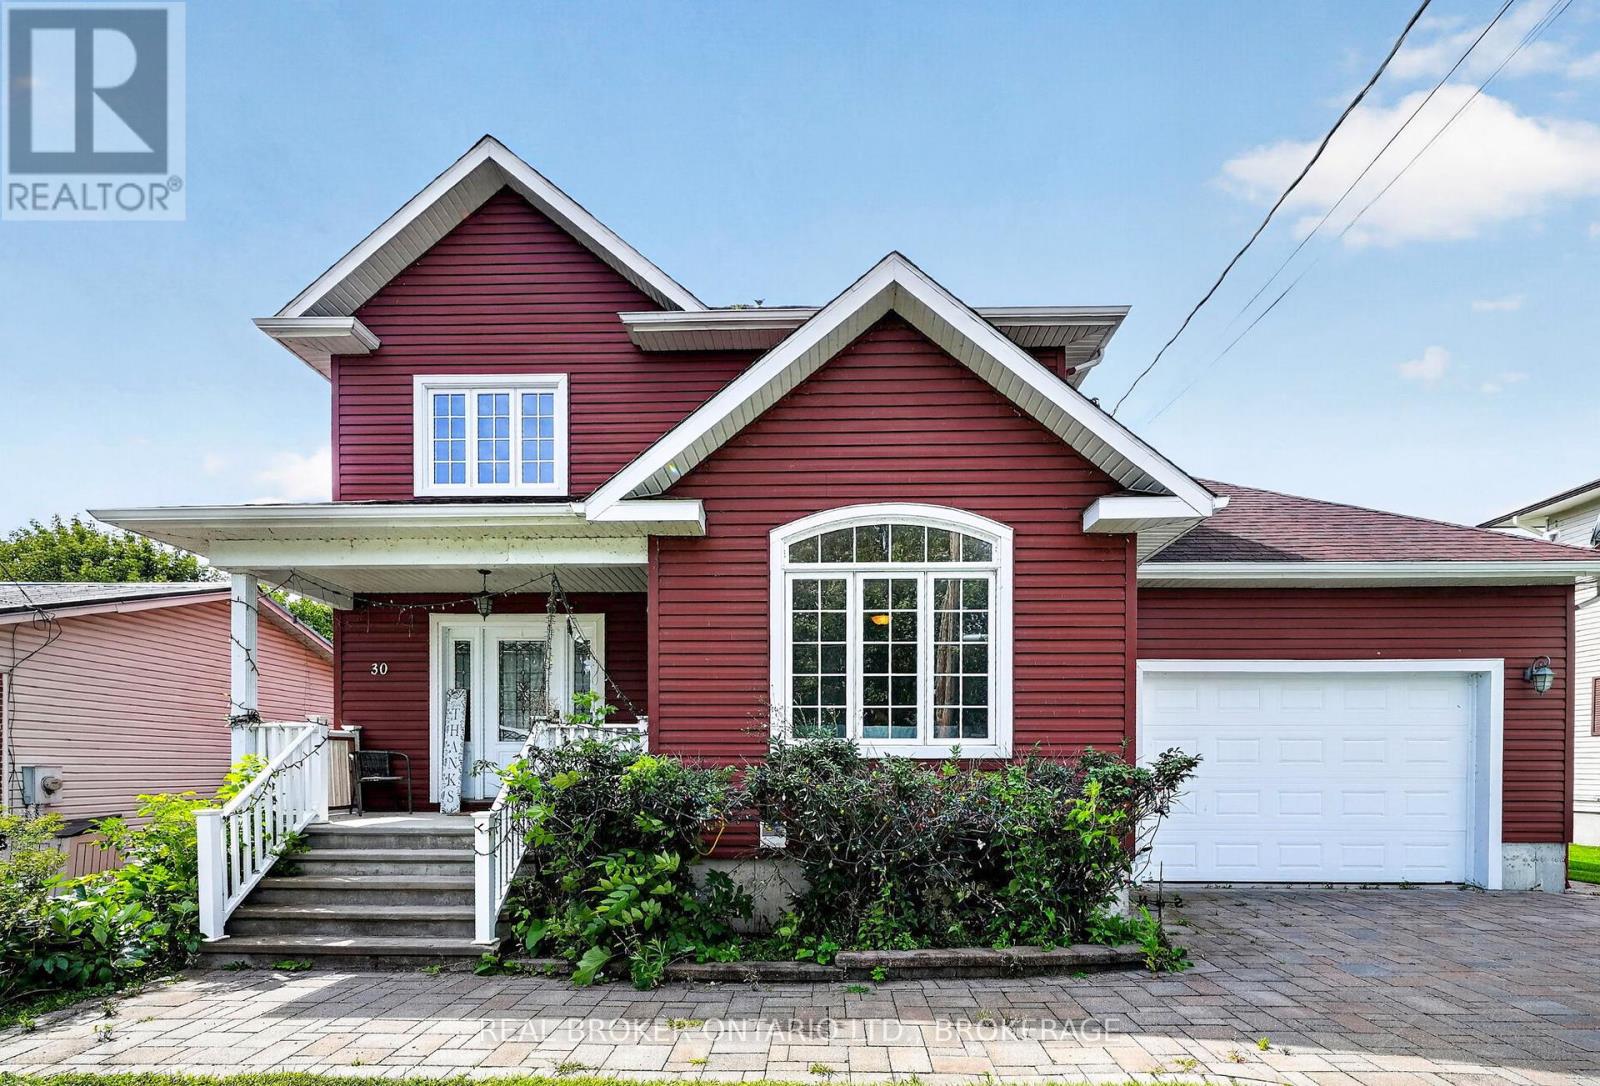
30 High Street
South Glengarry, Ontario
Welcome to 30 High Street! This inviting home offers the perfect blend of comfortable living and incredible outdoor enjoyment. Inside, you'll find a functional layout with a finished basement providing valuable additional living space-perfect for a family room, home office, gym or entertaining.Step outside and discover your own backyard oasis featuring a heated saltwater pool creating the perfect setting for summer days, relaxing evenings and entertaining family and friends. With plenty of space to enjoy both inside and out, this home offers versatility, comfort and lifestyle appeal.Whether you're looking for a home to grow into or a place to enjoy everything small town living has to offer, 30 High Street is ready to welcome its next owners. (id:65396)
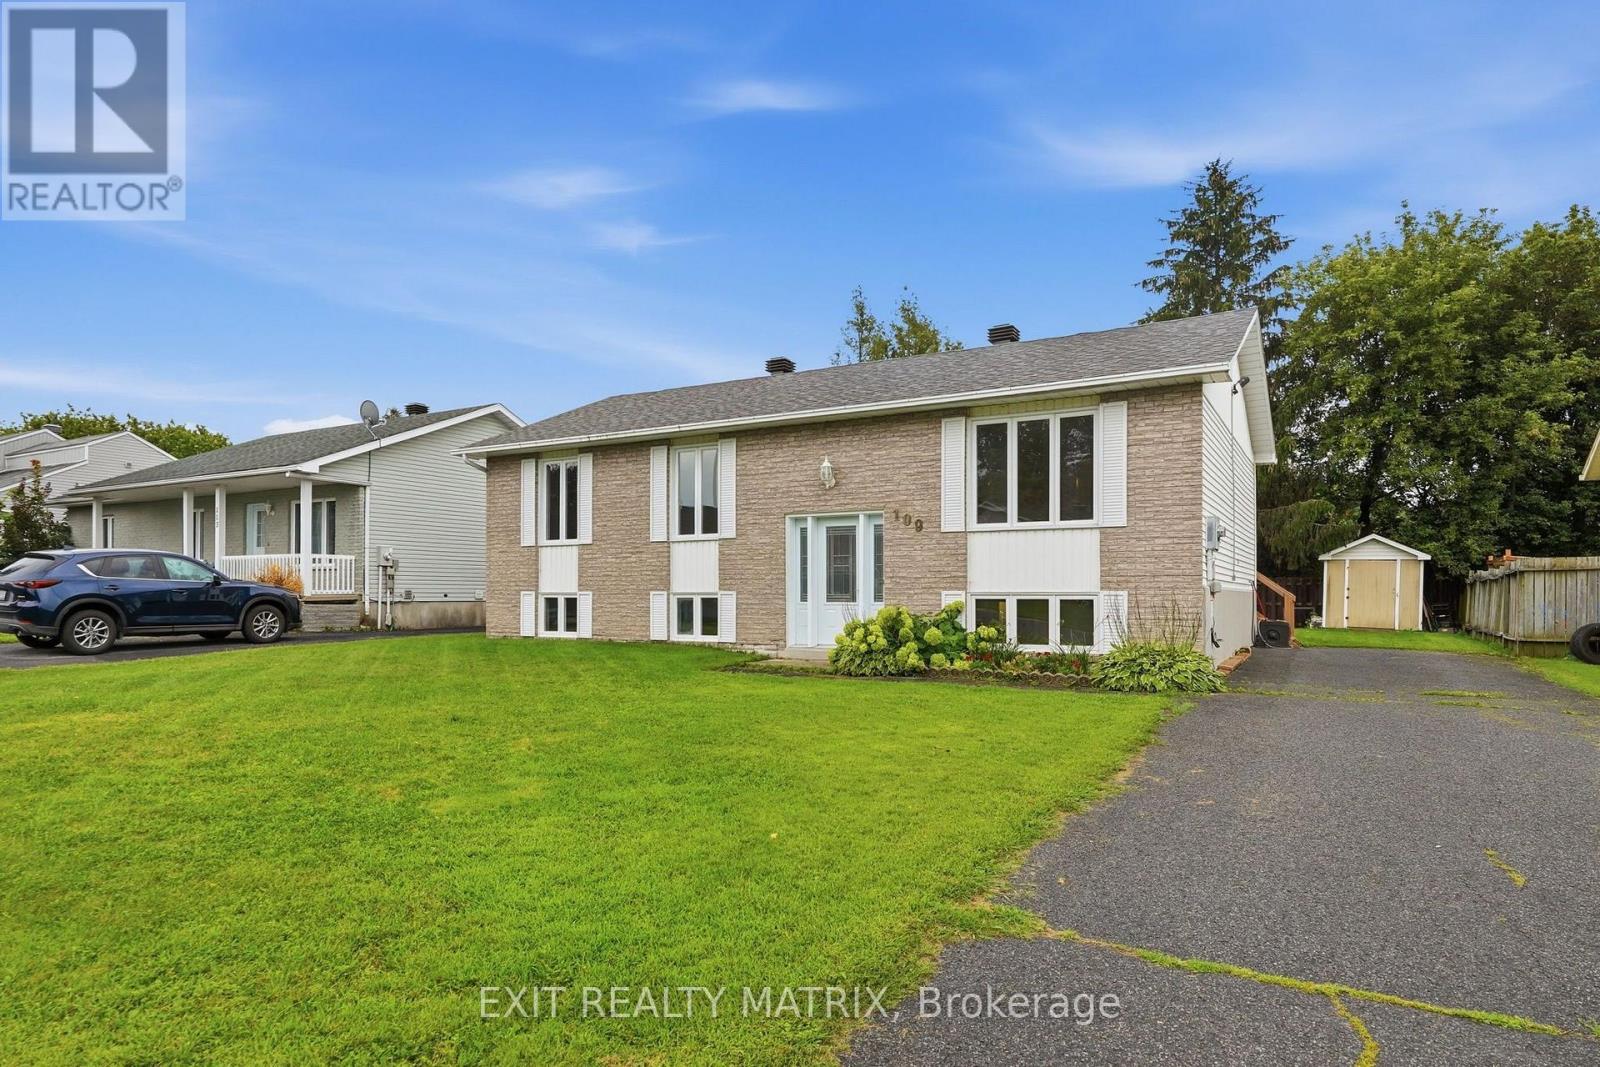
109 Oswald Street
Champlain, Ontario
*** OPEN HOUSE SATURDAY SEPTEMBER 19TH 1PM-3PM. RENOVATED FAMILY HOME - VANKLEEK HILL! Welcome to 109 Oswald Street, a spacious and renovated home. The main floor features a bright and functional layout with 3 bedrooms and a full bathroom, while the finished lower level adds two bedrooms, additional living space and a convenient half bathroom and laundry-ideal for a growing family or those working from home. Comfort is ensured year-round with a natural gas furnace, central air conditioning and a new hot water tank. Step outside to a large backyard deck overlooking the backyard, offering plenty of room for entertaining and outdoor enjoyment. An 18-foot above-ground pool is also included and requires a new liner, providing great potential for future summer fun. Roof shingles replaced in 2021. Ideally located in the welcoming community of Vankleek Hill, close to schools, parks, walking trails, shopping and restaurants, with convenient access between Ottawa and Montreal. Move-in ready and offering plenty of living space inside and out! (id:65396)
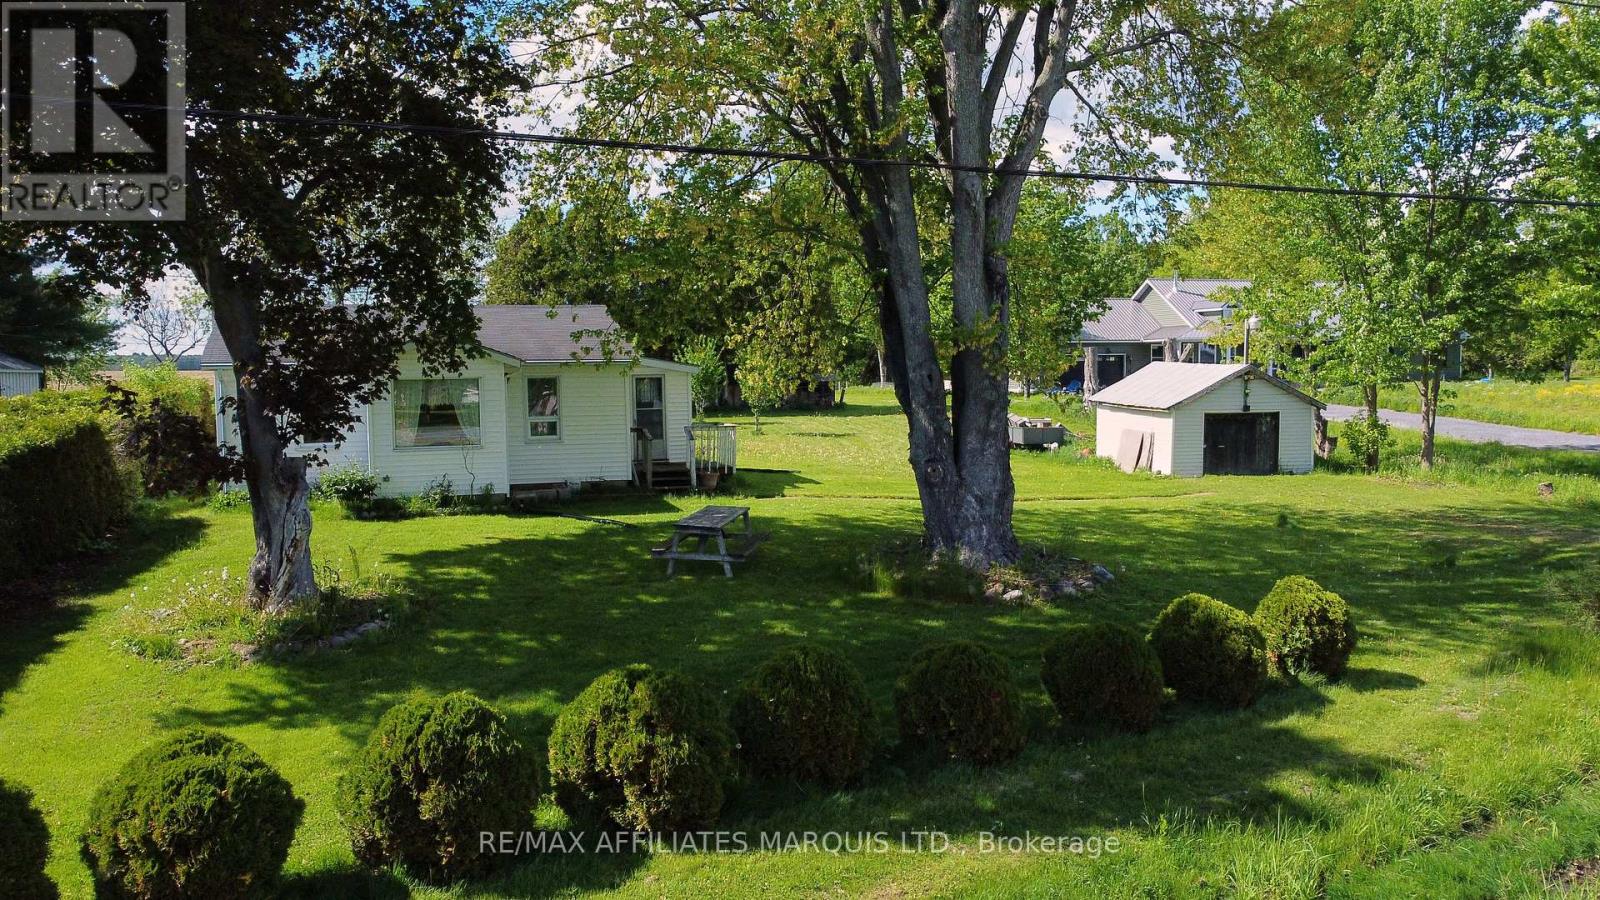
11481 Lakeshore Drive
South Dundas, Ontario
Escape to the peace and privacy of country living with this charming 2-bedroom bungalow situated on nearly an acre of land between Morrisburg and Iroquois. Offering approximately 744 sq. ft. of comfortable living space, this cozy cottage-style home is perfect as a year-round residence, weekend retreat, or investment opportunity. Enjoy the outdoors with a large private yard surrounded by mature trees, no rear neighbors, ideal for relaxing, entertaining, or simply enjoying the peaceful setting. Located on scenic Lakeshore Drive, the property offers river views of the St. Lawrence and passing ships, while being only minutes from local amenities, golf courses, marinas, beaches, and Upper Canada Village. (id:65396)
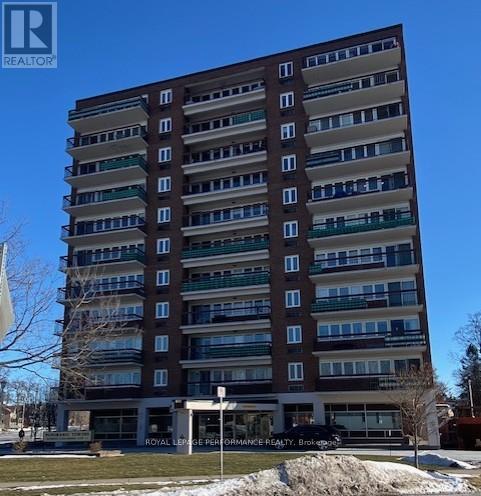
804 - 308 Second Street E
Cornwall, Ontario
Welcome to the Panoramic Towers. A well maintained classic building near the heart of downtown, waiting to meet your every need. A short walk to enjoy shopping, restaurants and the waterfront. Unit 804 has been beautifully decorated with all new flooring throughout, new light fixtures, freshly painted in 2024. New doors for the bedroom, bathroom and linen closet were professionally built, stained and installed. Enjoy the heated outdoor salt water pool, fitness area, workshop, laundry facilities, recreation room with kitchen area and a guest suite is available for your visitors. This unit has one indoor parking space to keep your vehicle out of the elements and a spacious storage area with new shelving. Don't miss out on this tastefully finished unit with fabulous views of the city off your private balcony. (id:65396)
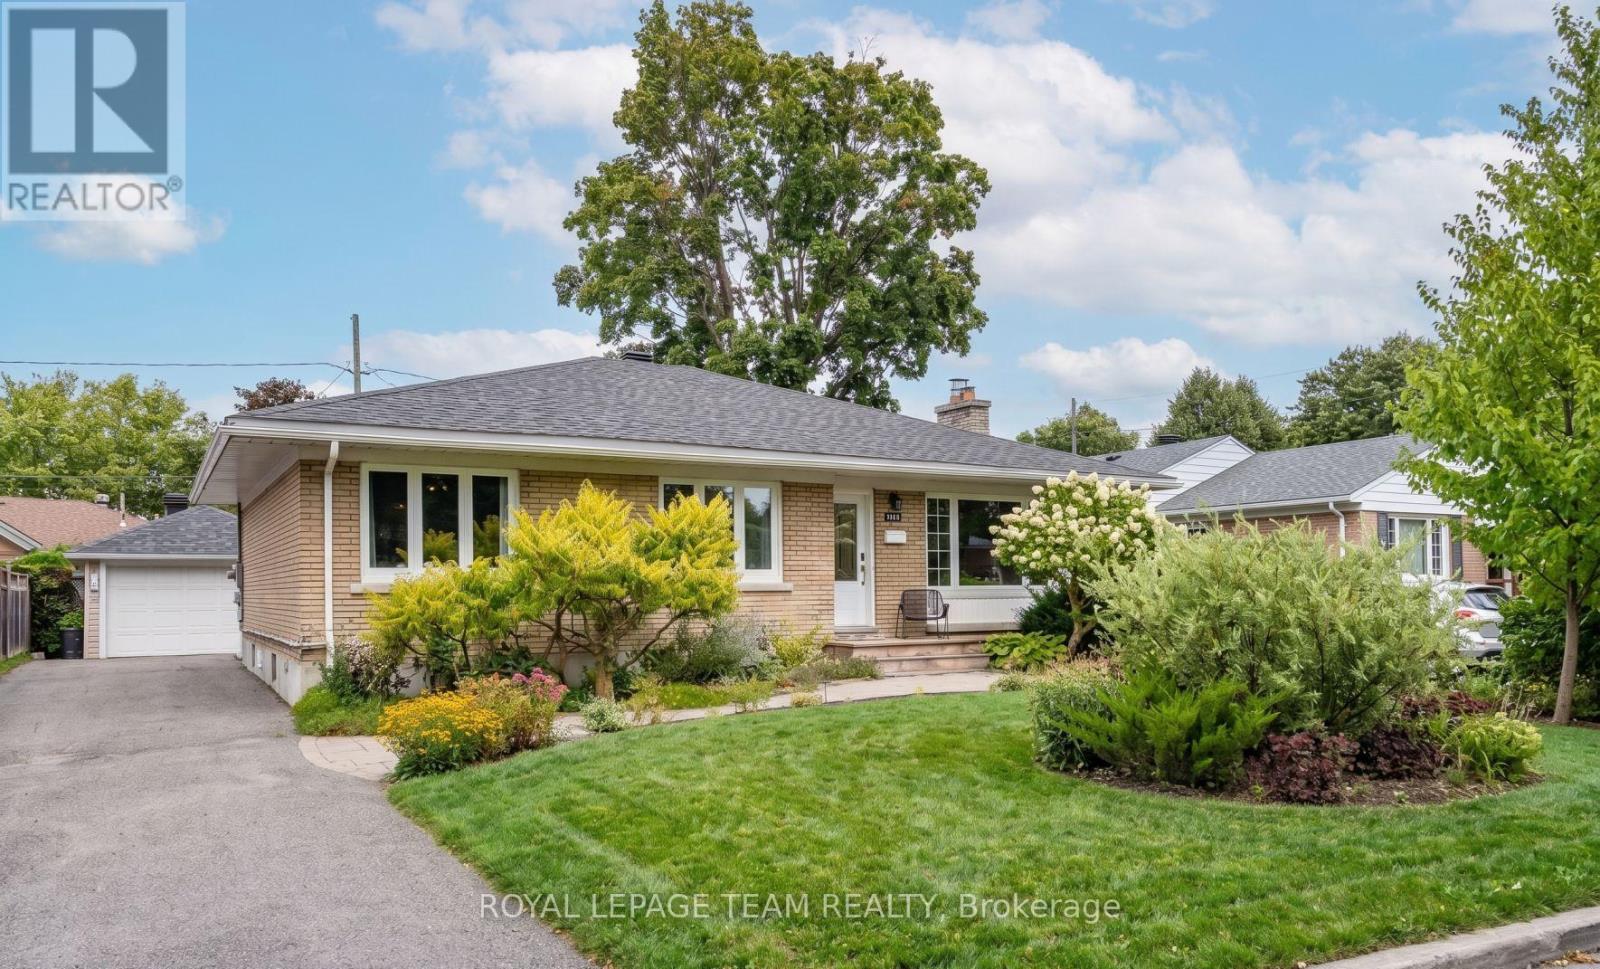
2149 Dublin Avenue
Ottawa, Ontario
Welcome to a rare, high-utility residential layout offering the ultimate solution to modern mortgage affordability! You'll love 2149 Dublin, but what really sets this home apart is the flexibility it offers. Located in well-established Bel-Air Park, this is an impeccably maintained single family home with a layout that can help make home ownership way more affordable. Upstairs, you have a bright and gorgeous private living space , while the lower level has been set up as a completely separate beautifully finished guest suite with its own private entrance, laundry, kitchenette and more. For the past seven years, the owner has successfully operated the lower level as a permitted short-term rental under the City of Ottawa's primary residence framework, creating an opportunity for a savvy buyer to continue hosting from home and offset monthly carrying costs effortlessly. Whether you are looking to run an active, premium guest space from your own home or desire a private, separate zone for multi-generational living, extended family, older kids who want a little independence, guests or simply extra room to spread out. The lower level has been thoughtfully furnished and styled, and a turnkey furniture and amenities package can also be made available for someone who wants the option to step into hosting from day one, without starting from scratch! Bel-Air Park is one of those central neighbourhoods that makes everyday life easy. You are close to parks, shopping, transit, bike paths and the future LRT, with quick access to the Queensway. For a buyer looking for a solid home, a central location and a flexibility around how their home can work for them, 2149 Dublin is it! (id:65396)
855 Mountainview Avenue
Ottawa, Ontario
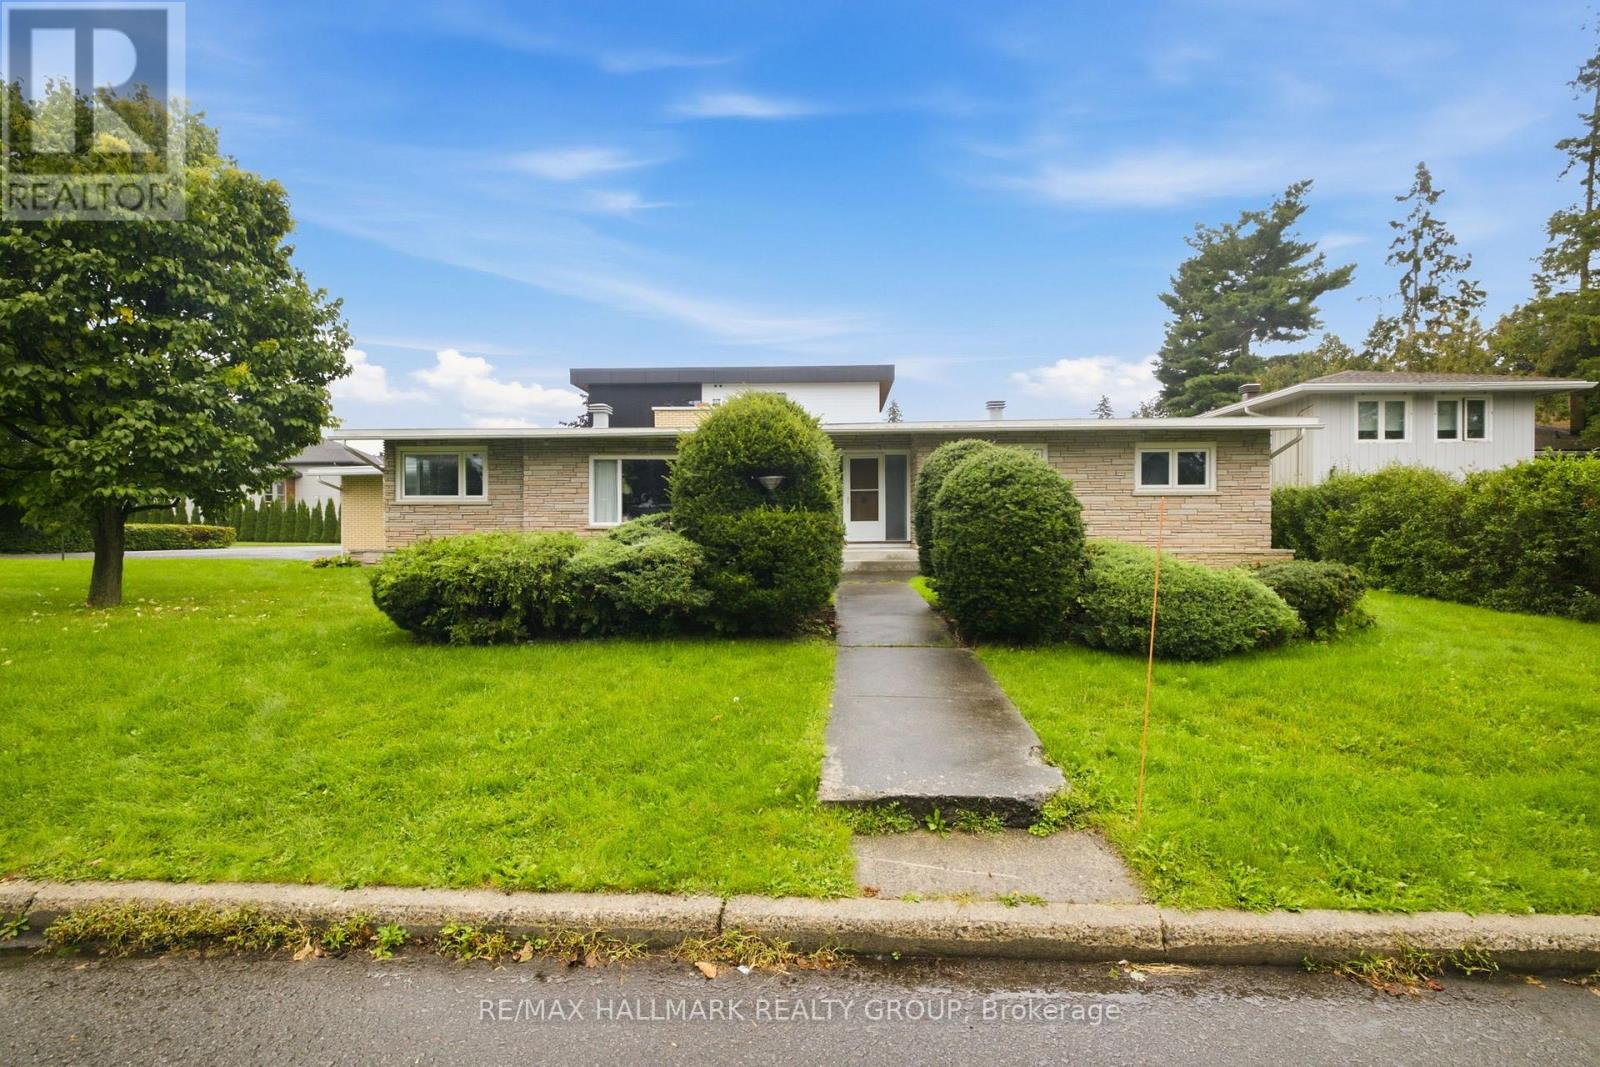
Welcome to this spacious 3-bedroom, 2-bathroom bungalow in the established community of Whitehaven, where mid-century modern architecture and timeless character come together. A bright and inviting living room takes centre stage, anchored by an impressive wood-burning fireplace and flowing seamlessly into the dining room, creating a warm and welcoming space for everyday living and entertaining. The generously sized eat-in kitchen offers plenty of room to gather, while the adjacent den features doors leading directly outside, adding versatility and easy access to the yard. Down the hall, you'll find three well-proportioned bedrooms, including convenient access to a 4-piece cheater ensuite. The large unfinished basement provides an abundance of storage and an exciting opportunity to create additional living space, a home gym, office, or recreation area to suit your needs. Situated on a corner lot in one of Ottawa's most established west-end neighbourhoods, this home offers exceptional convenience with easy access to Highway 417, shopping, restaurants, parks, recreation, transit, schools, green spaces, and walking paths. Multiple nearby routes make commuting around the city simple and convenient. A wonderful opportunity to own a spacious, character-filled home with exceptional potential in a highly sought-after west-end community. (id:65396)
12 Angus Drive
Ottawa, Ontario
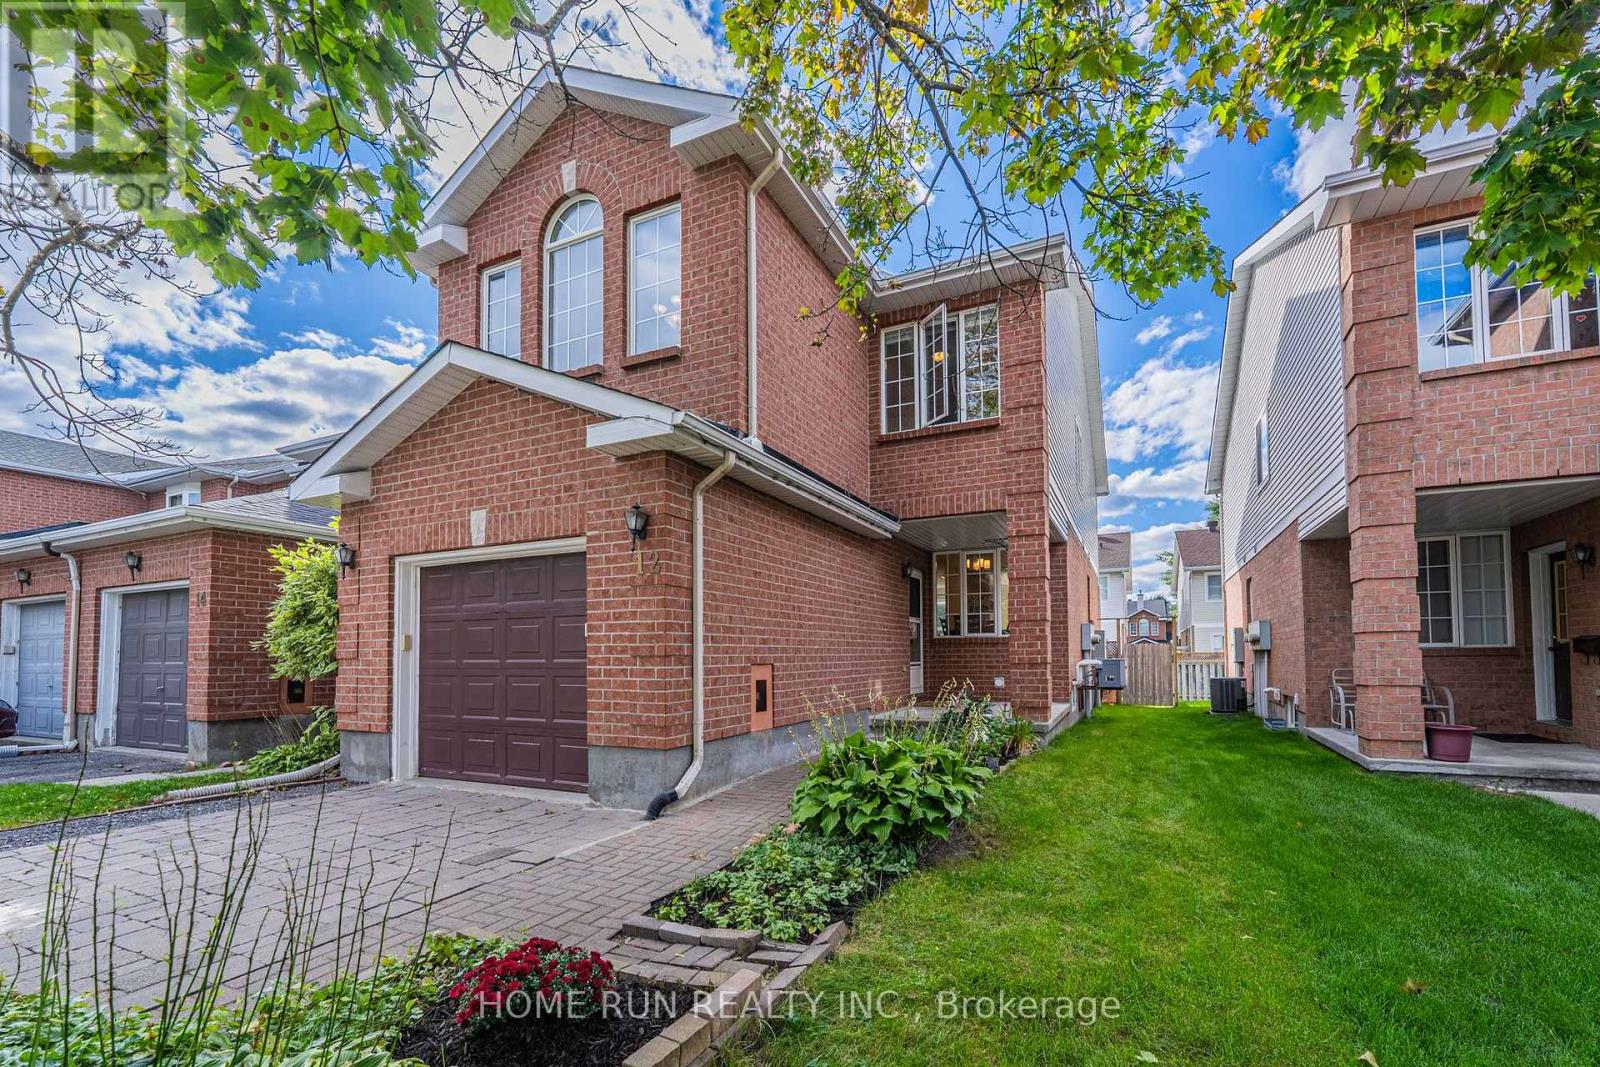
An end-unit townhome that lives like a detached home! Situated on a quiet street of only 21 homes and surrounded by parks and greenery, this home has been loved and meticulously kept by one family for over twenty years. The extra-wide, extra-deep interlocking driveway parks 3 cars! The oversized 12-ft garage is roughly 2 feet wider than the single garages in most new builds. A welcoming porch opens to a rare front-facing dining room that works equally well as a home office. The main floor also boasts a generous living room and a beautifully updated chef's kitchen with brand-new quartz counters, new appliances, subway tile backsplash, and modern sink and faucet. Breakfast and dining open to a private rear yard through oversized sliding doors. Upstairs, in addition to the 3 bedrooms, a standout spacious family room sits under a vaulted ceiling, anchored by a gas fireplace and a tall front-facing window. Every bedroom is oversized: a rear-facing primary spanning the entire back of the home with walk-in closet and updated ensuite, plus two well-proportioned additional bedrooms. A finished basement adds extra living space. Fresh paint, brand-new second-floor carpet and modern lighting throughout. Exceptional bonus: ALL utilities are 100% owned - no costly rental contracts to take over. Flexible closing available! Established Katimavik neighbourhood: a five-minute walk to Eagleson Park & Ride, seconds to Highway 417, with schools, parks and shopping all close by. (id:65396)
68 Vimy Ridge Crescent
Arnprior, Ontario
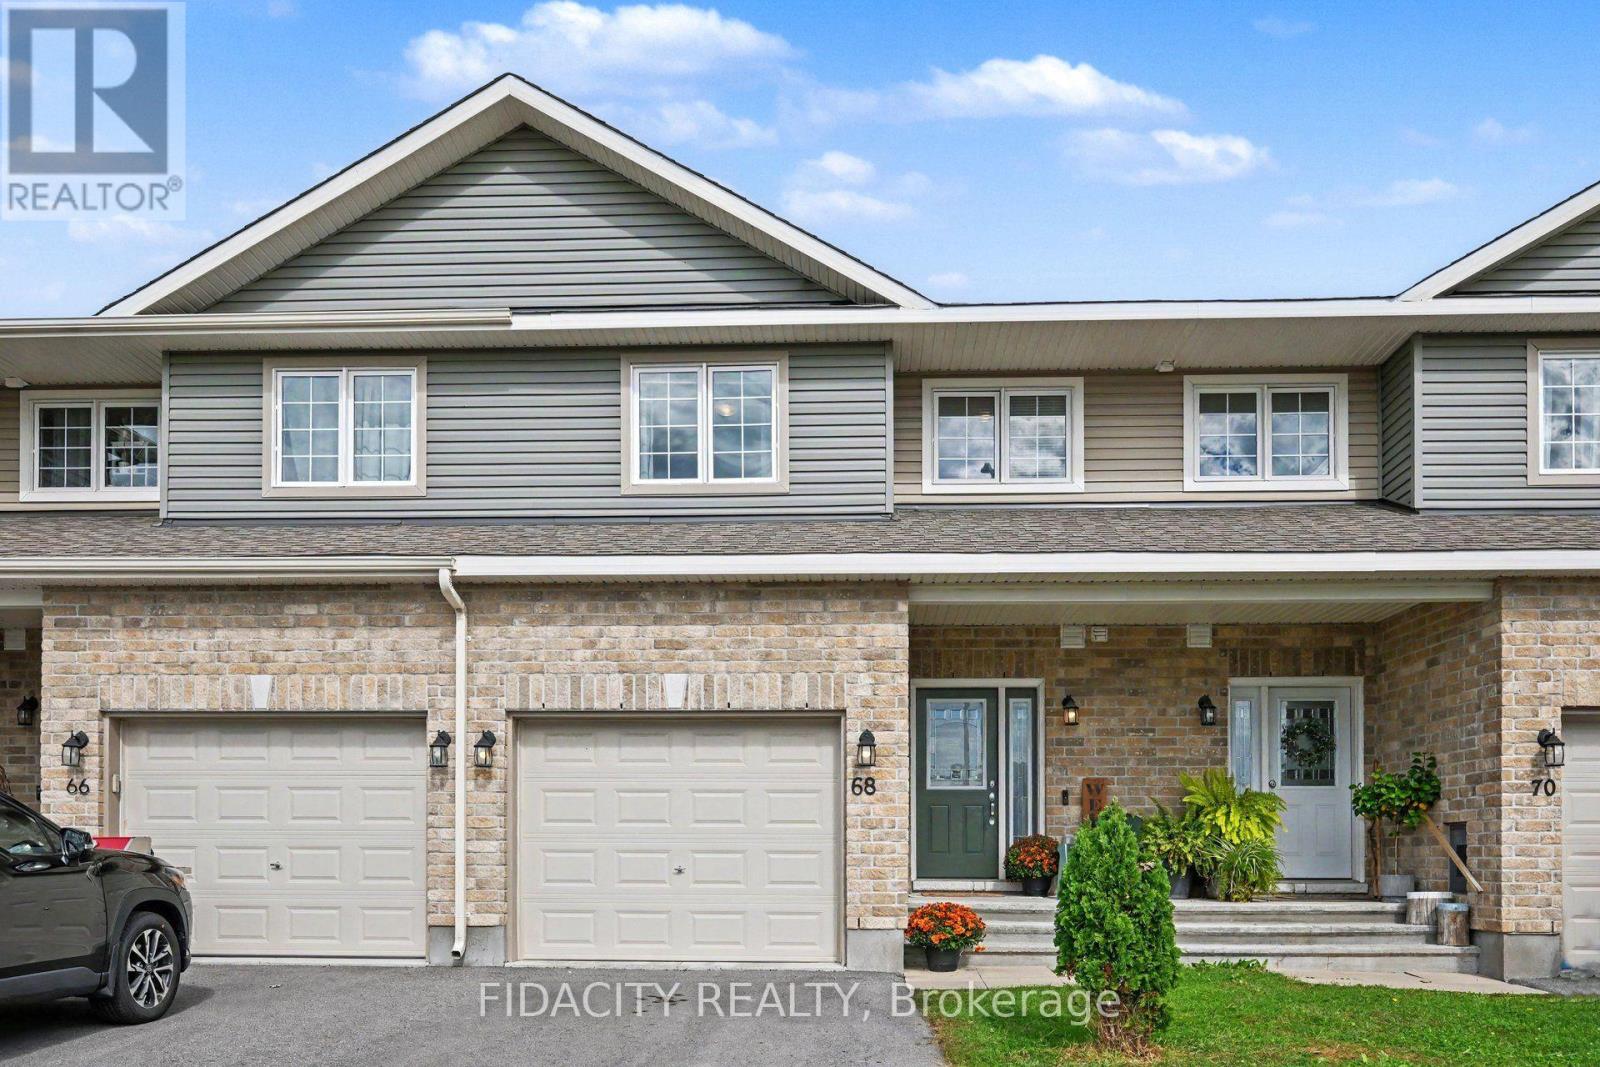
Welcome to 68 Vimy Ridge Crescent in Arnprior! The open-concept main floor features modern laminate flooring and a beautiful kitchen with quartz countertops, a large island with seating, plus a separate eating area. Upstairs, you'll find three bright and sunny bedrooms, all with laminate flooring, along with a spacious full bathroom with convenient access from the primary bedroom. Outside, the fully fenced backyard offers a great space for kids, pets or summer entertaining. Located in a newer Arnprior neighbourhood, you're close to schools, shopping, restaurants, recreation and everyday amenities, with quick access to Highway 417 making the commute toward Kanata and Ottawa easy. You're also just a short drive from Arnprior's downtown, parks, trails and waterfront, giving you the convenience of having everything nearby while still enjoying the feel of a smaller community. (id:65396)
7 - 639 Morin Street
Ottawa, Ontario
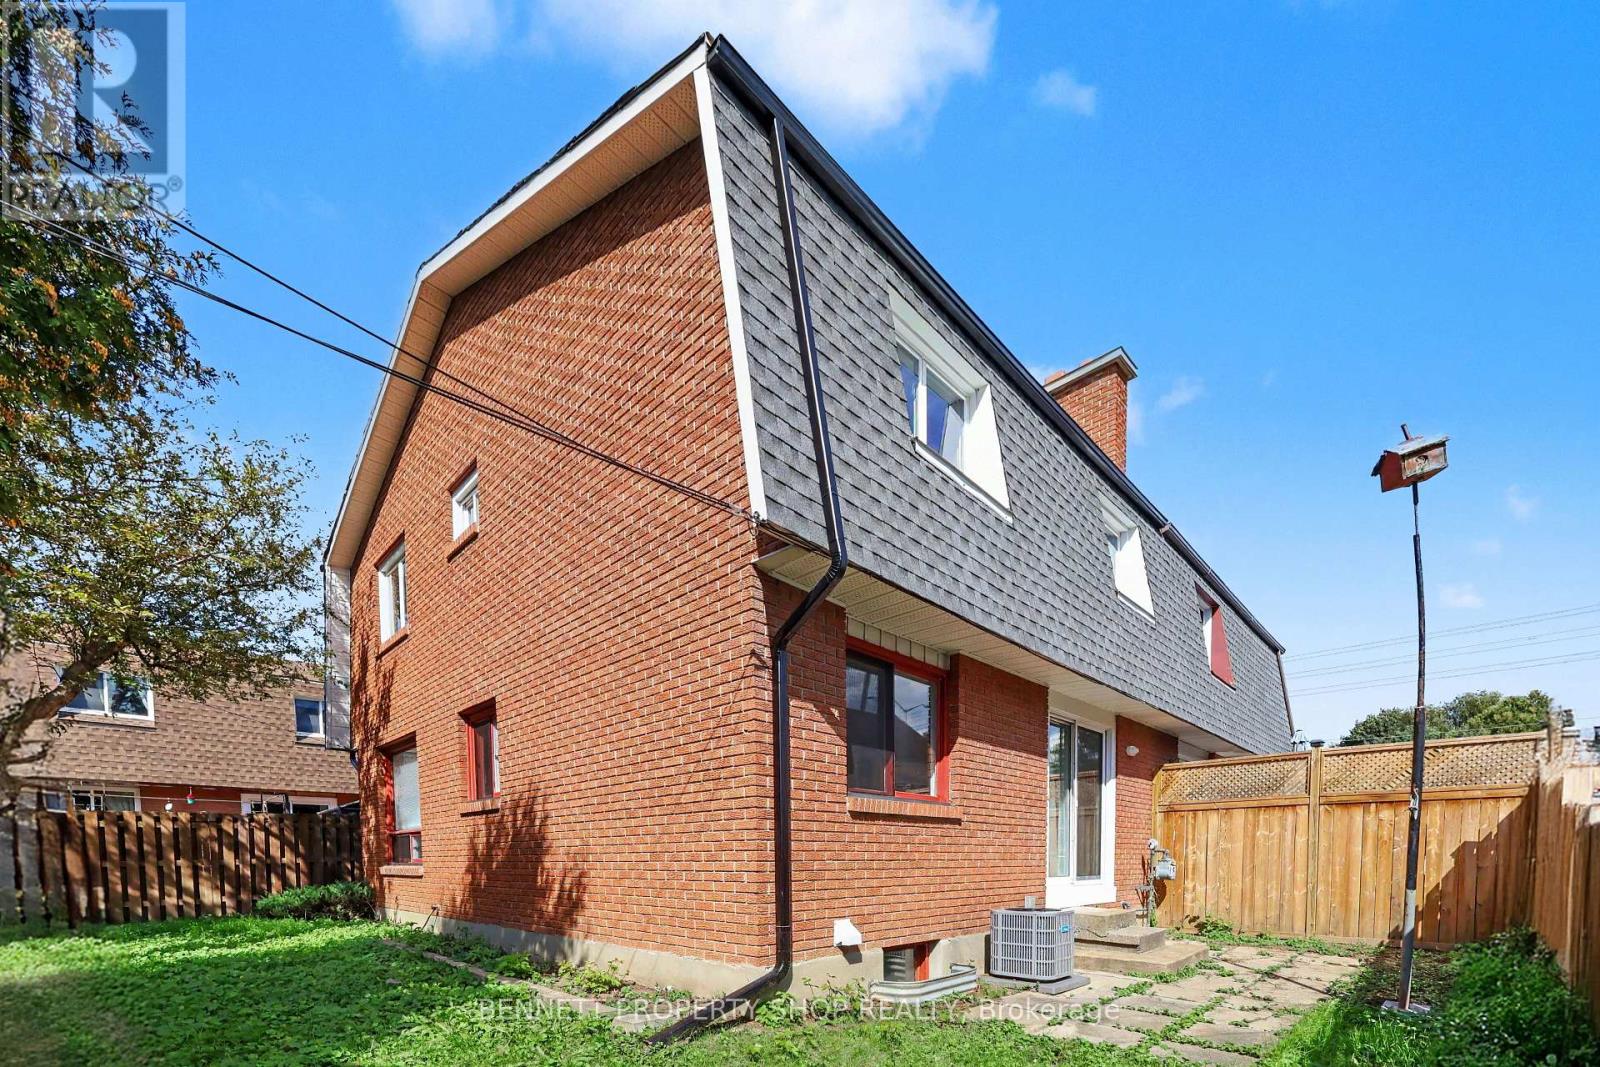
Discover a move-in ready, well-appointed 3-bedroom freehold semi-detached home tucked away on a private street in Ottawa's desirable Castle Heights neighbourhood. Offering a practical layout and comfortable living space, this home features hardwood flooring, a large kitchen with plenty of room for cooking and gathering, and a spacious primary bedroom with a walk-in closet and convenient 2-piece ensuite. Recently touched-up floors and fresh paint throughout give the home a clean, refreshed feel, making it easy to settle in and enjoy from day one. The finished lower level adds valuable living space and plenty of potential, complete with a partial kitchenette that could be adapted to suit your needs. Tucked away from the main road, the private street offers a quieter setting, while ample guest parking makes visiting convenient. Close to St. Laurent Shopping Centre, the St-Laurent Complex with its pool, arena, library and park, grocery stores, restaurants and the shops along Montreal Road. Nearby transit and the St. Laurent LRT station make commuting convenient, with easy access to Highway 417 and the Aviation Parkway. Downtown Ottawa, Montfort Hospital and La Cité are also just minutes away. 24 hours irrevocable on all offers. (id:65396)
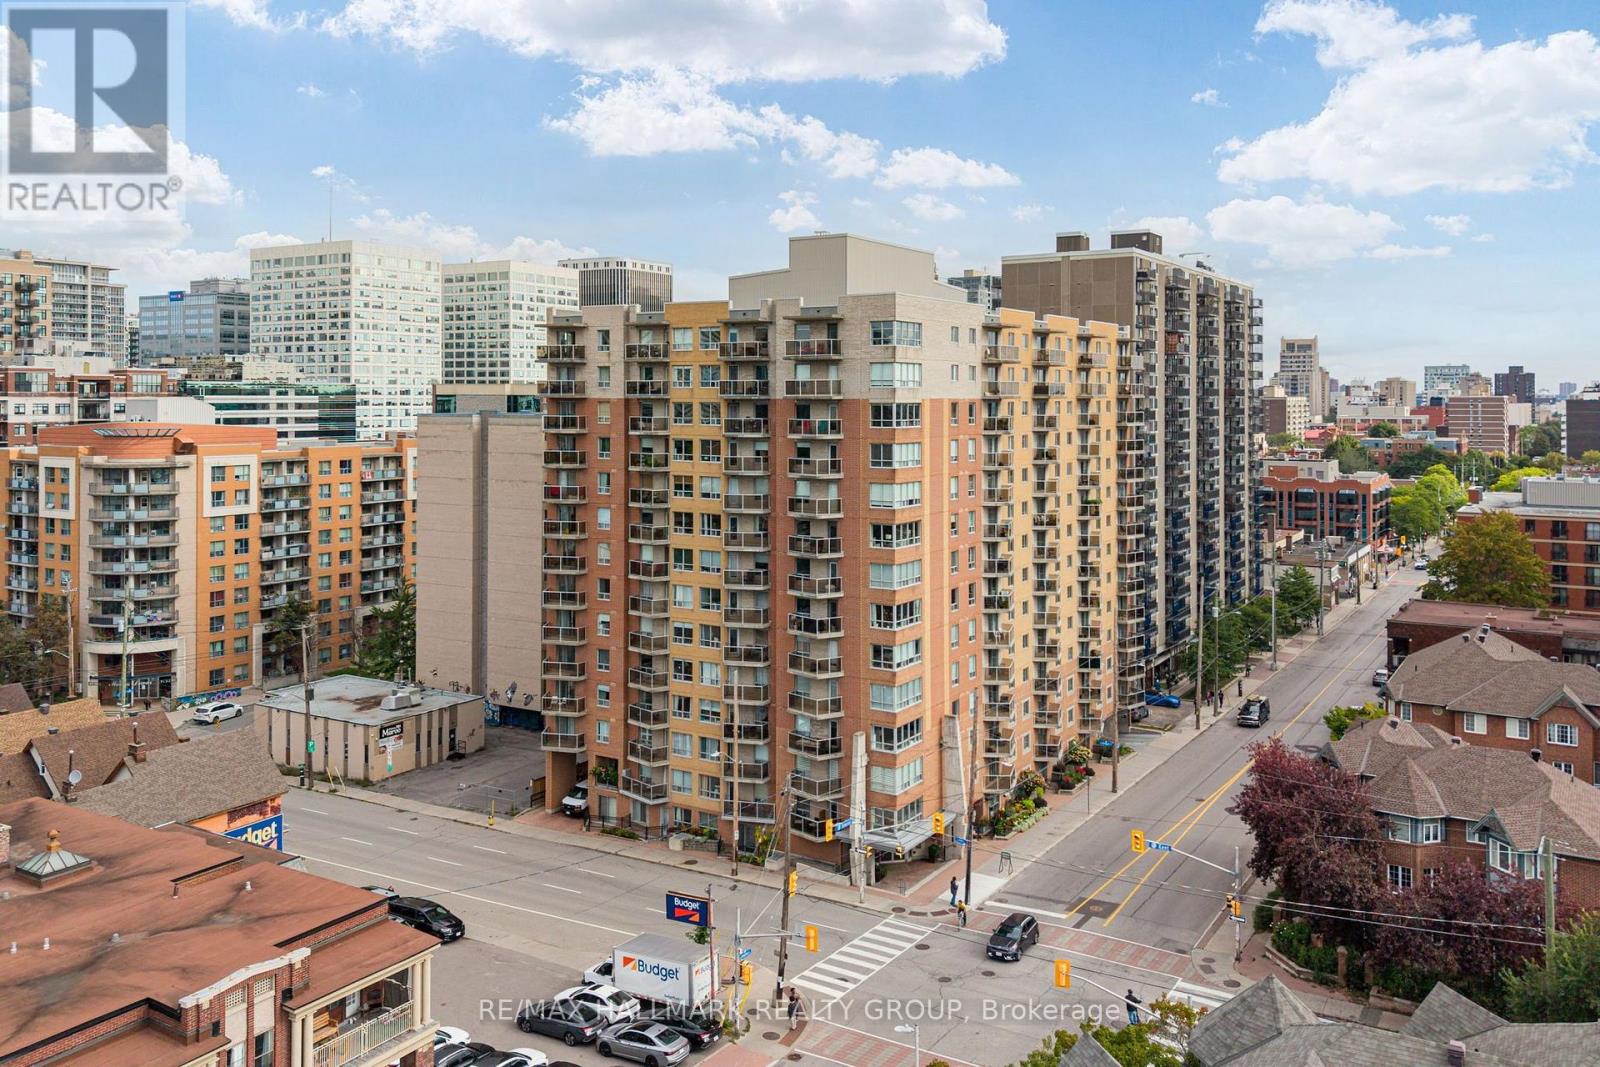
511 - 429 Somerset Street W
Ottawa, Ontario
Welcome to The Strand, where you can have the downtown lifestyle without giving up the space and extras that make a condo truly feel like home. Beautifully renovated and exceptionally well maintained, this spacious 1-bed + den offers a rare combination of style, function and location in the heart of Centretown. The stunning kitchen was completely renovated in 2021 with crisp white cabinetry, quartz countertops, stylish backsplash, stainless steel appliances and an oversized peninsula made for morning coffee, weeknight dinners or a few friends and a bottle of wine. Engineered hardwood flooring, installed in 2020, flows through the principal living spaces, while the bright, open-concept living and dining area offers something increasingly hard to find downtown: room for a proper dining table, comfortable living room and space to entertain. The dedicated den is another standout, offering a true home office with a Murphy bed that can be included, easily transforming the space for overnight guests. The generous primary bedroom offers excellent closet space, while the beautifully renovated 2021 bathroom features large-format tile, a glass shower enclosure and contemporary finishes. Step outside to your private balcony, then leave the car downstairs and head out on foot. Groceries, coffee shops, restaurants and Bank Street are steps away, with the Glebe, Rideau Canal, Parliament Hill, downtown offices and Lyon LRT all within easy reach. In-suite laundry, a storage locker and convenient underground parking just inside the garage entrance are all included. Condo fees are $505.35/month and include heat and water, plus access to a peaceful courtyard with BBQ terrace, party room, bike storage, car wash station and visitor parking. Work from home, host friends for dinner, have guests stay the night, then step outside and enjoy one of Ottawa's most connected neighbourhoods. OPEN HOUSE SAT SEP 19, 2-4PM! (id:65396)
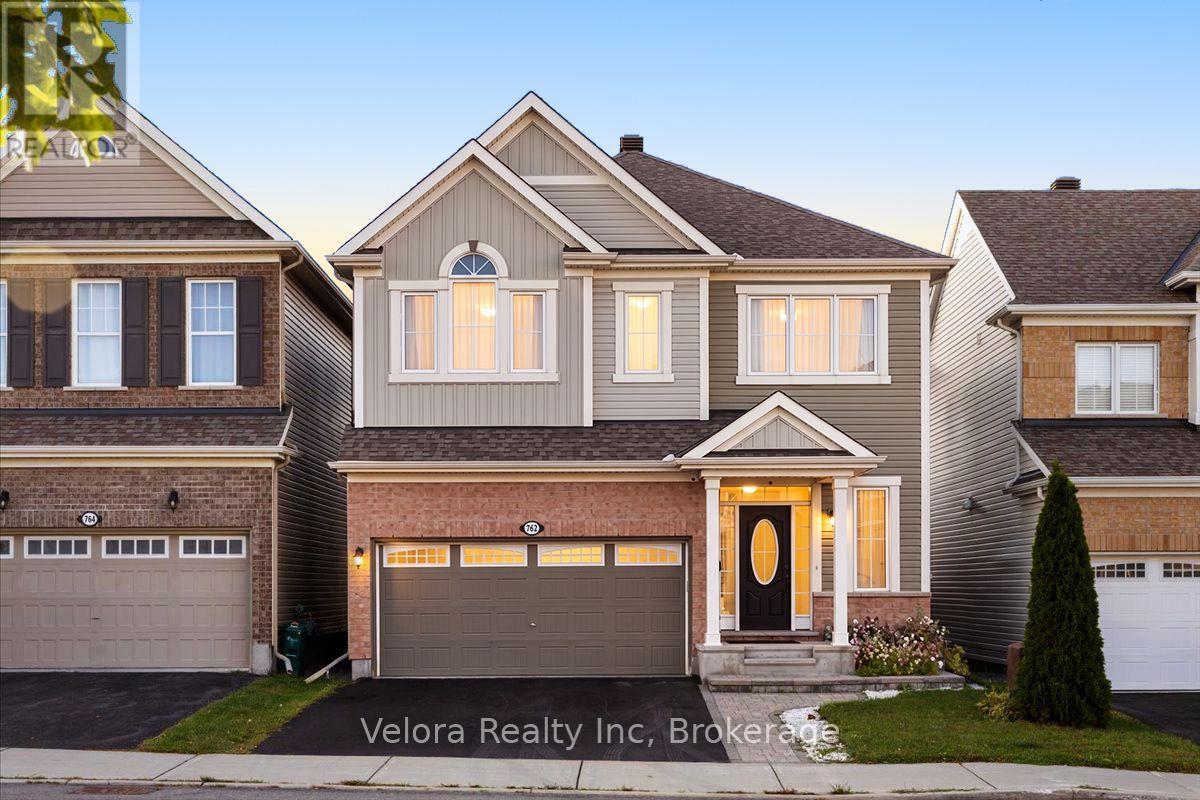
762 Rosehill Avenue
Ottawa, Ontario
Welcome to 762 Rosehill Avenue - the kind of home buyers wait for, and the opportunity may not last long. This bright and inviting 2-storey detached home offers an impressive combination of space, comfort, and everyday convenience in a desirable neighbourhood. Step inside to a spacious living room filled with natural light from large windows, complete with a cozy fireplace that creates the perfect atmosphere for relaxing evenings, family time, or entertaining guests. With 4 generously sized bedrooms and 3.5 bathrooms, there's plenty of room for a growing family, overnight guests, a home office, or simply the extra space you've been looking for. A 2-car garage plus 2 additional surface parking spaces provides the convenience and flexibility that busy households will appreciate. The location makes it even better. Enjoy easy access to parks, playgrounds, schools, shopping, and everyday amenities, all within an established and convenient community. The timing is right to make your move. Homes offering this much space, parking, and versatility don't come along every day. Whether you're upsizing, putting down roots, or simply looking for a home that gives you room to live comfortably, 762 Rosehill Avenue deserves a closer look. Don't just scroll past this one - book your private showing and come see what makes this home such an exciting opportunity. (id:65396)
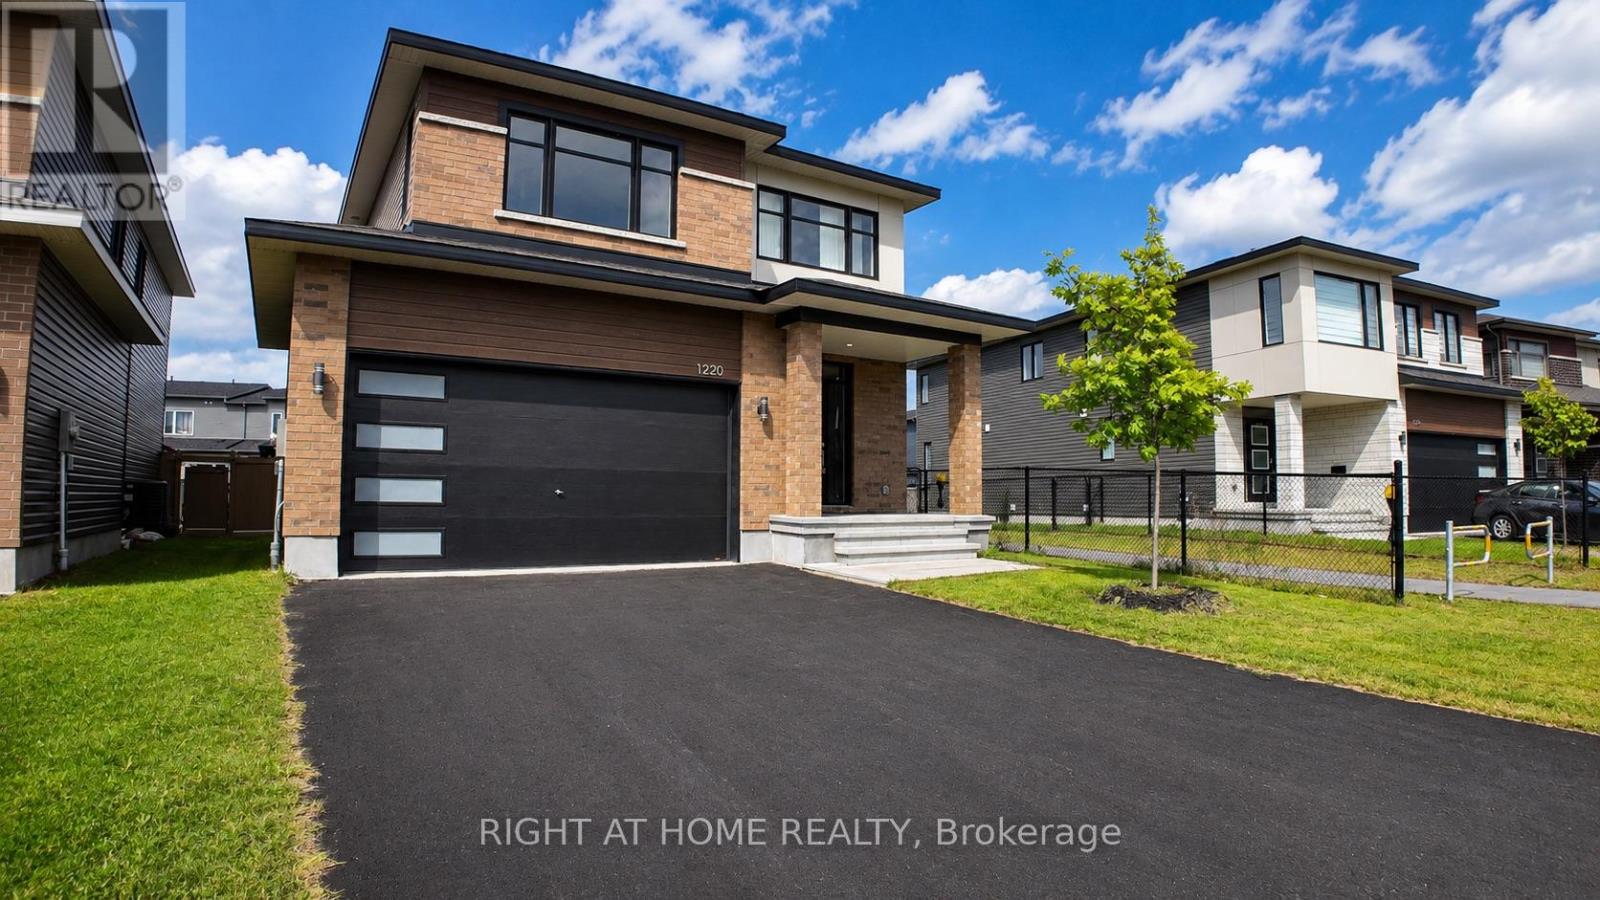
1220 Diamond Street
Clarence-Rockland, Ontario
Welcome to the Signature Collection: 1220 Diamond Street - a home reserved for buyers who refuse to settle for ordinary. In a Rockland market full of similar models, this one stands apart, and once you step inside, you'll feel why. Built in 2023 and barely lived in, this professionally staged 5-bedroom, 4-bathroom home delivers what other listings simply don't: a fully finished basement, a completely fenced yard, and close to $100,000 in builder upgrades already in place. Compare this to building new in Rockland today. A base-price builder home doesn't come with hardwood floors and custom tile throughout, quartz counters, elevated spa-inspired bathrooms with walk-in showers and deep soaker tubs, a finished basement, or a fenced yard - every one is an added cost, and every added cost carries HST on top. Here, it's all already done, already included, and reflected in a price that beats what you'd pay to build the same home once upgrades and HST are factored in. This is what smart luxury looks like. The layout is as elevated as the finishes. A flexible main-floor space adapts to your life - playroom, home office, or formal dining - flowing into an open-concept kitchen, living, and dining area anchored by a quartz island built for entertaining in style. Upstairs, four generously sized bedrooms and a second-floor laundry room complete the level, while the primary suite offers a true private retreat, spa bathroom included. The finished basement adds a fifth bedroom and space that comparable homes simply can't match. Step outside to a fully fenced, low-maintenance backyard complete with a gazebo - perfectly finished and ready to enjoy from day one. Set in family-friendly Morris Village, minutes from parks, schools, and amenities, and 30 minutes to downtown Ottawa, this is a home you'll be proud to call yours. Book your private showing today and discover why 1220 Diamond has earned its place in the Signature Collection. (id:65396)
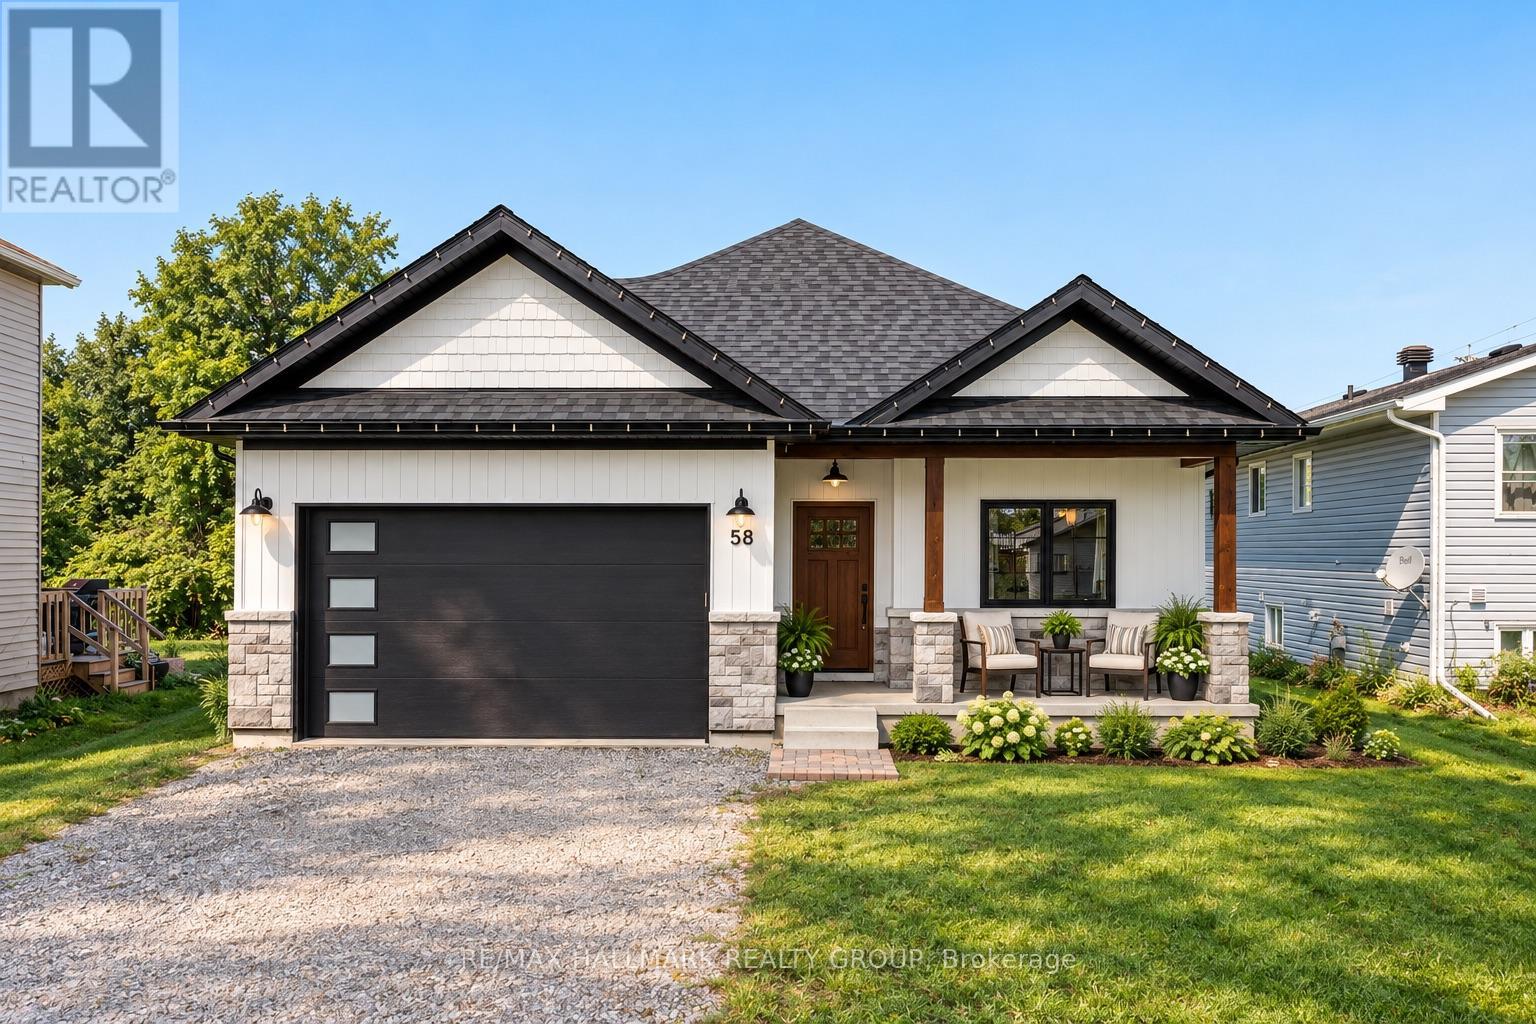
58 Adelaide Street
Edwardsburgh/cardinal, Ontario
Built in 2023 and still under warranty until 2030 - yes, you read that right. 58 Adelaide Street offers the ease of newer construction with a warm modern farmhouse style that feels anything but cookie-cutter. Just off the front hallway is a versatile spare bedroom, followed by interior access to the garage, a convenient laundry closet and a 4-piece bathroom. Continue through the home and the layout opens into the showpiece - a bright, open-concept kitchen, dining and living space designed for everyday living and entertaining. The kitchen is crisp, white and exceptionally functional, featuring stainless steel appliances, under-cabinet lighting, a walk-in pantry and a large island with plenty of room to gather. The adjoining dining and living areas are filled with natural light, with patio doors leading to the backyard - currently a blank canvas ready for your deck, gardens, patio or whatever outdoor space you've been dreaming about. Tucked just off the main living area is the primary suite, complete with a walk-in closet and private 3-piece ensuite featuring a tiled shower. Downstairs, the unfinished basement gives you the freedom to create exactly what you need. With a bathroom rough-in already in place and plenty of space to work with, there's room for an additional bedroom, family room, home office, gym, storage - or a combination of them all. And then there's the location. Cardinal is a St. Lawrence River community offering everyday conveniences including restaurants, a gas station, hardware store and more. One of the area's hidden gems is the local recreation centre, with pickleball courts, an arena and outdoor pool. Add in easy access to both Highway 401 and 416, along with convenient access to the U.S., and you've got a home that makes everyday life just a little easier. Modern, low-maintenance and nearly new - 58 Adelaide Street is ready for its next chapter. (id:65396)
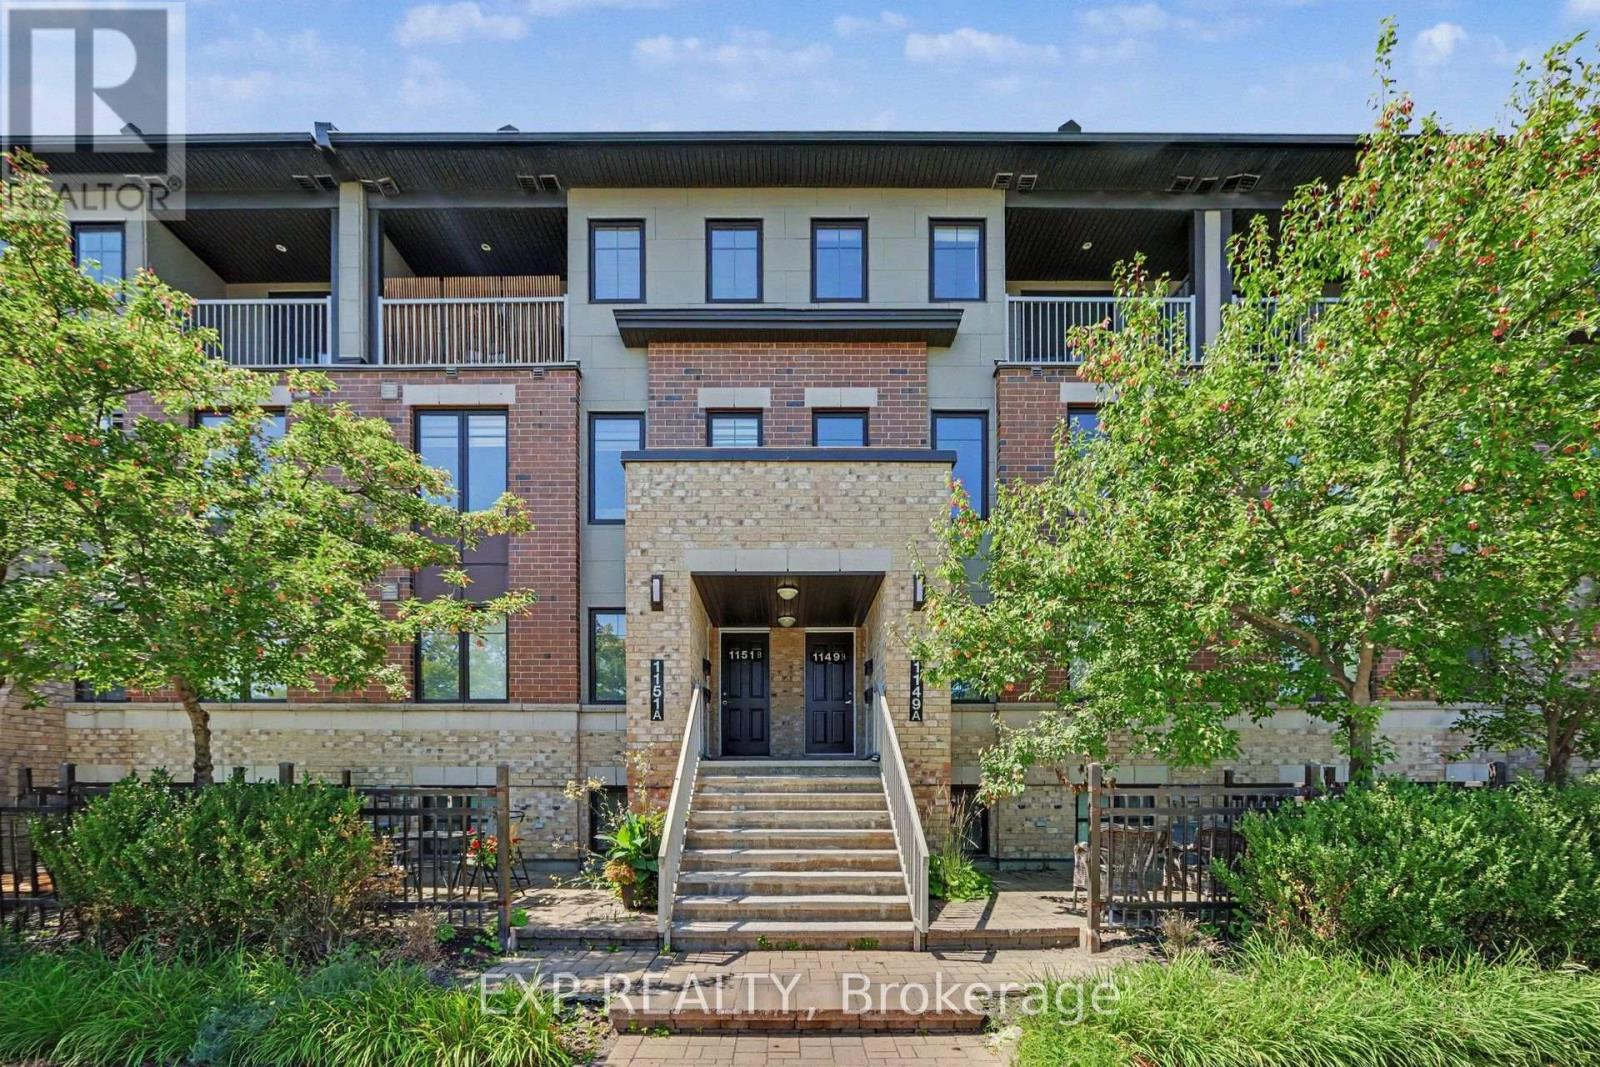
B - 1149 Longfields Drive
Ottawa, Ontario
Welcome to this beautifully maintained upper unit stacked condo in Minto's sought after Ampersand community, offering approximately 1,200 sq. ft. of bright, modern living space in the heart of Barrhaven. Featuring 2 spacious bedrooms and 2 bathrooms, this home offers stylish vinyl flooring throughout the main and upper levels with carpet on the stairs. The open concept kitchen, living and dining area creates an inviting space for everyday living and entertaining. Upstairs, you'll find two spacious bedrooms, including a generous primary retreat, along with a versatile computer nook that's perfect for working from home, studying or a homework station. Step out onto your private balcony to enjoy your morning coffee or relax at the end of the day. Enjoy the convenience of underground parking, keeping your vehicle protected year round so you can skip brushing snow and scraping ice off your car on winter mornings while keeping it cooler during the summer months. Located just steps from Barrhaven Marketplace, you'll have shopping, restaurants, cafés, grocery stores, fitness centres, transit, parks and everyday amenities at your doorstep. With low maintenance living and condo fees covering building insurance, exterior maintenance, lawn care and snow removal, this is an exceptional opportunity for first time buyers, downsizers or investors alike. Some Photos are Virtually Staged. (id:65396)
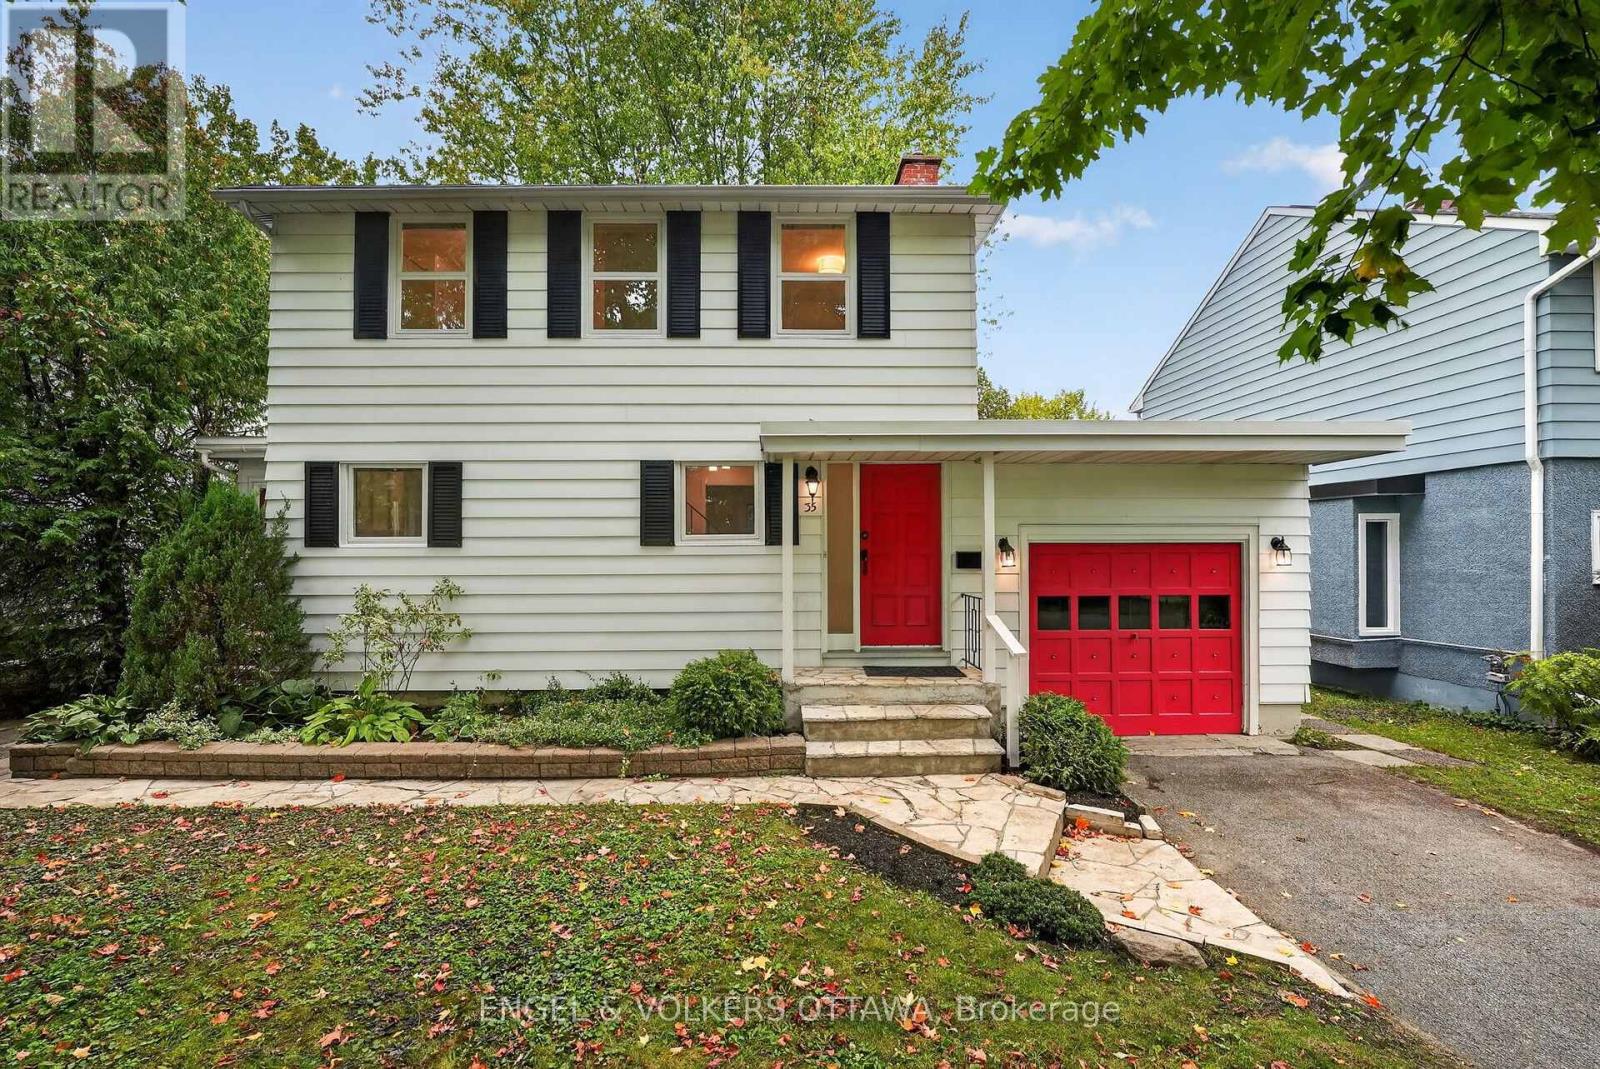
35 Bedford Crescent
Ottawa, Ontario
Set on a quiet, tree-lined street in one of Ottawa's most established family neighbourhoods, this charming three-bedroom home blends classic curb appeal with tasteful updates throughout. A signature red door and matching carriage-style garage set against soft sage siding and black shutters give the home instant character - the kind of first impression that feels both welcoming and distinctive. Inside, a thoughtfully designed layout makes the most of every room, offering easy everyday flow and comfortable spaces for family living and entertaining alike. Three well-proportioned bedrooms provide room to grow, while the home's updates bring modern comfort without sacrificing the warmth and craftsmanship of its original design, still leaving room to make it your own. A covered front entry and attached garage add everyday convenience, and the natural stone walkway, mature perennial gardens, and towering trees complete a picture-perfect setting. Manor Park is beloved for its mature canopy, friendly streets, and genuine sense of community. You're just minutes from great schools, parks and NCC green space, the shops and restaurants of Beechwood Village, and quick access to downtown - everything you could want, in a neighbourhood that has charmed residents for generations. (id:65396)
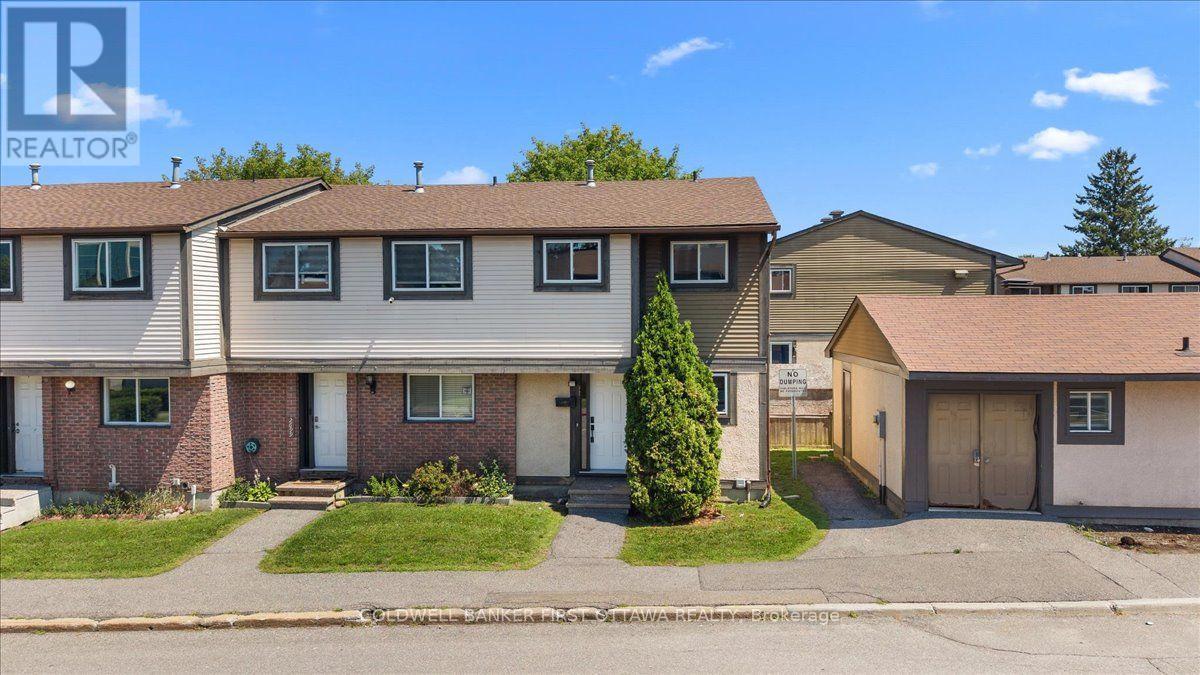
2701 Pimlico Crescent
Ottawa, Ontario
Welcome to this beautifully renovated three-bedroom, two-bathroom end-unit townhome in a convenient, family-friendly community close to shopping, transit, schools, parks and everyday amenities. The bright main level features an updated kitchen with brand-new stainless-steel refrigerator, stove and dishwasher, an open-concept living and dining area, a convenient powder room and direct access to a private backyard overlooking a quiet parkette and children's play area.Upstairs are three well-proportioned bedrooms with generous closet space and an updated full bathroom. Recent improvements include a new central air-conditioning system with a 10-year warranty, new washer and dryer, modern light fixtures, and new electrical outlets and switches throughout. The full basement offers laundry, storage and excellent potential for a future recreation room, home office or play area. One exclusive parking space is included. Residents enjoy access to the outdoor swimming pool, tennis courts and seasonal tobogganing hill. (id:65396)
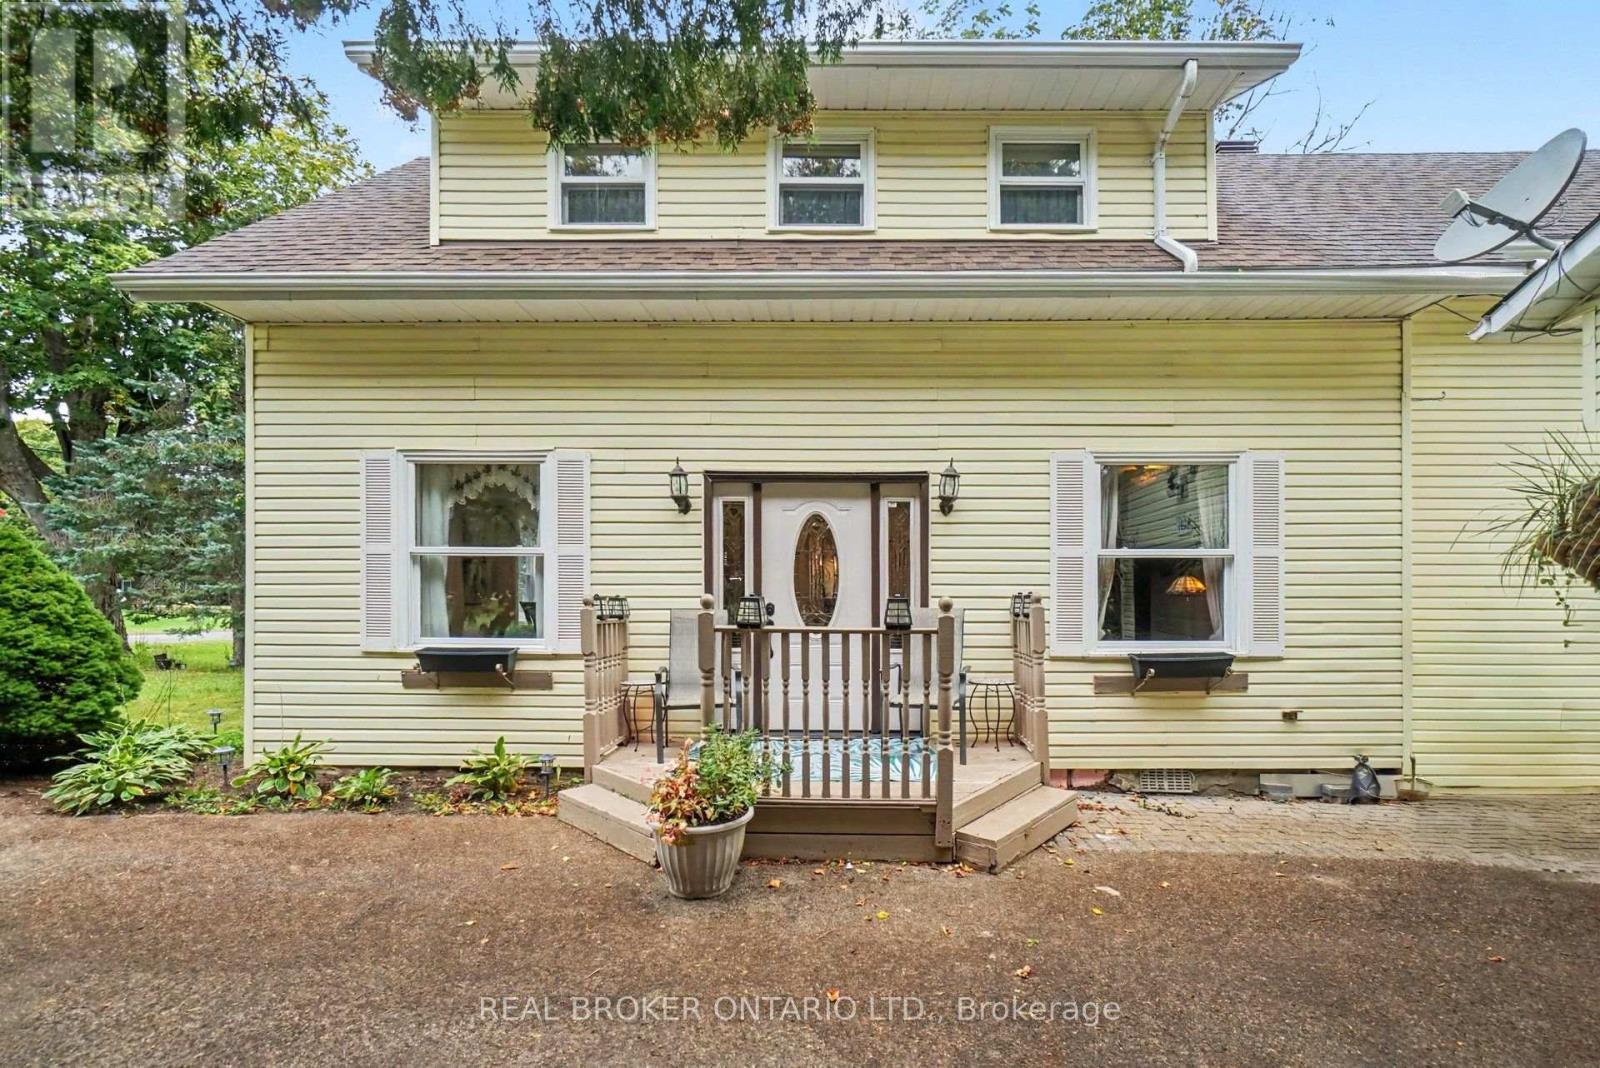
8491 County Rd 7 Road
Elizabethtown-Kitley, Ontario
Step inside and fall in love with the charm of this inviting 3-bedroom, 1-bath home in Greenbush! Warm hardwood floors, a sunken living room (with 10 foot ceiling) plus a bright sunroom, and versatile front formal dining or family room that creates plenty of welcoming spaces to enjoy. The eat-in kitchen is perfect for casual meals and gatherings, while the spacious backyard offers room to relax and entertain. Decent size bedrooms on the upper level with a decent size storage closet. A detached garage provides added convenience and storage with a bonus shed at the back of the property. Come view today!! (id:65396)
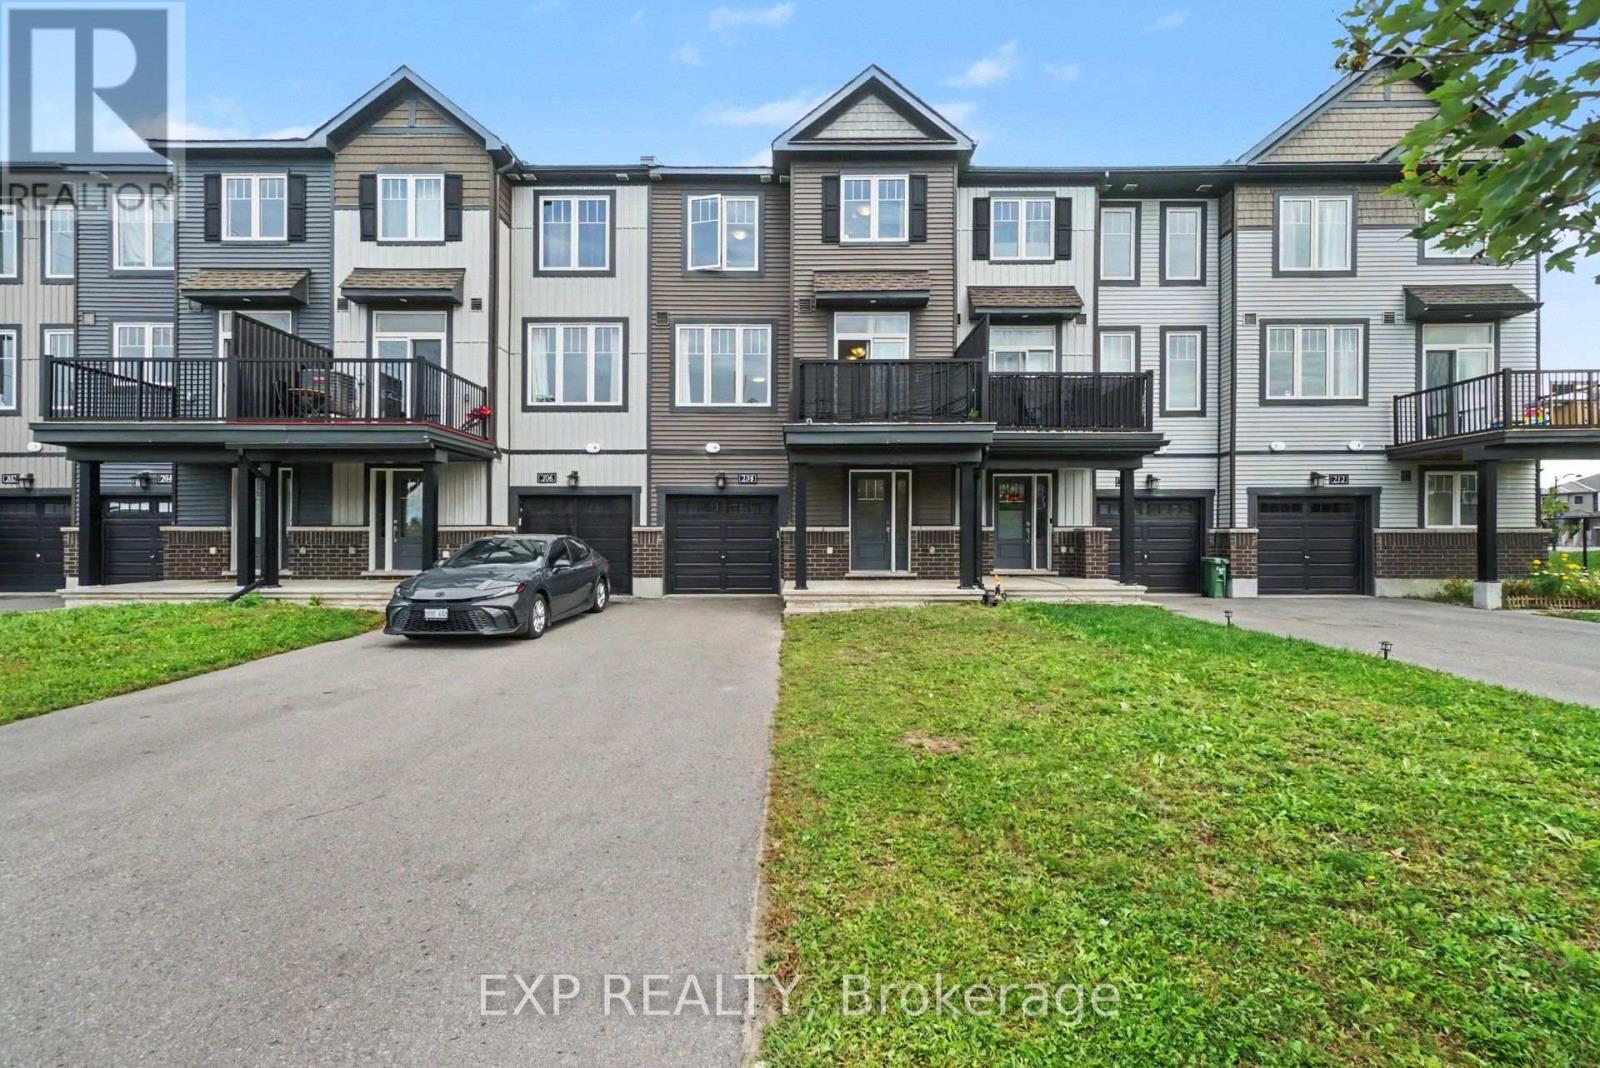
208 Liebe Terrace
Ottawa, Ontario
Welcome to 208 Liebe Terrace, a beautifully maintained Minto-built Downing model townhome in the heart of Barrhaven. Built in 2020, this modern 2-bedroom, 2-bathroom home offers a bright and functional three-storey layout, thoughtful upgrades and exceptional parking for up to four vehicles, with a long driveway accommodating three vehicles plus an attached garage. The main living level features a bright, open-concept living and dining area with stylish TORLYS flooring and plenty of natural light. At the heart of the home, the kitchen features granite countertops, a large island, stainless steel appliances, upgraded cabinetry and a convenient pantry, offering plenty of space for cooking and entertaining. Step from the dining area onto the spacious, private west-facing balcony, an ideal spot to relax and enjoy the afternoon and evening sun. Upstairs, you'll find two well-sized bedrooms with upgraded carpeting, including a comfortable primary bedroom with a walk-in closet and direct access to the main bathroom. The modern 4-piece bathroom features a granite countertop and Jack-and-Jill-style access. The ground level offers a welcoming foyer, laundry area, additional storage and interior access to the attached garage. A new furnace installed in 2025 with a 10-year warranty provides added peace of mind. Ideally located just off Strandherd Drive, the home offers excellent accessibility, with public transit just steps away and Barrhaven Town Centre, Costco, restaurants, shopping and Highway 416 all nearby. Both elementary and secondary schools are within walking distance, while a neighbourhood park with a children's playground and basketball court is just steps down the street. Quick access to Highway 416 connects to downtown Ottawa and the rest of the city. With its modern finishes, sun-filled living spaces, four-vehicle parking, private west-facing balcony and prime Barrhaven location, this home offers an exceptional combination of comfort, convenience and practicality. (id:65396)
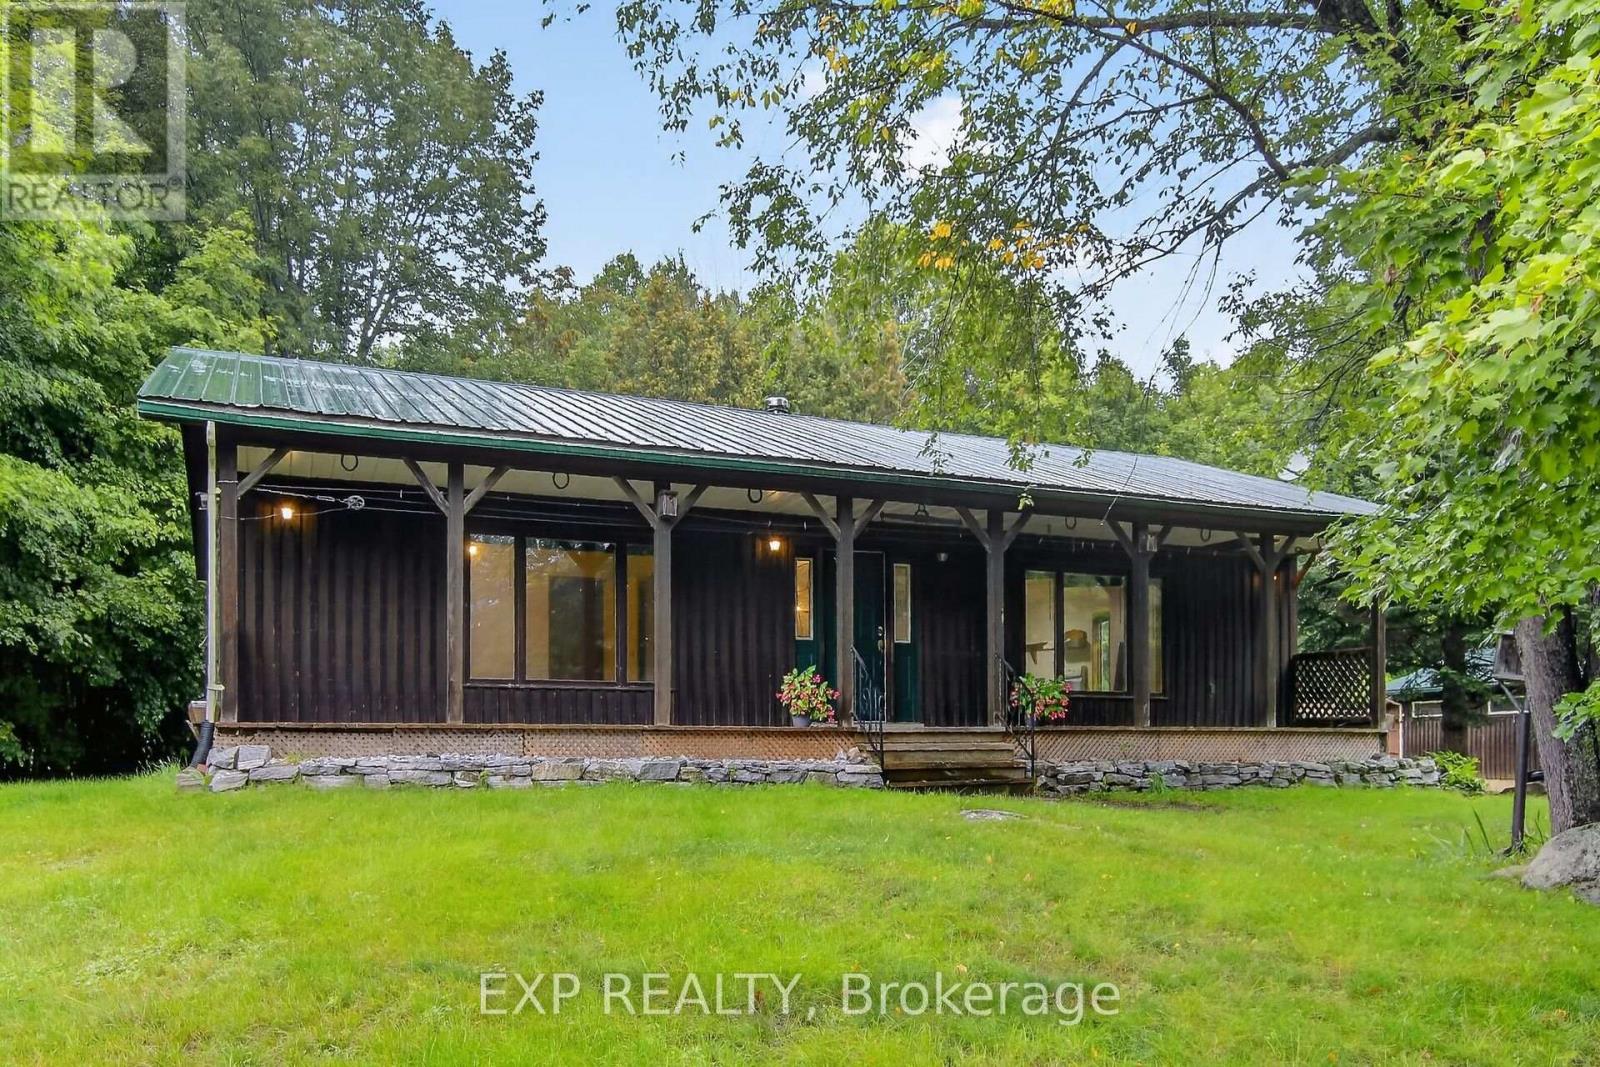
3488 Tatlock Road
Lanark Highlands, Ontario
Rustic charm, country space, and endless potential! Welcome to 3488 Tatlock Road - a rural property with the kind of character that simply can't be replicated. Ideally situated just a short drive from the beloved Clayton General Store, you'll enjoy the peace and privacy of country living without feeling completely removed from the community. This is a property for someone who can see beyond what's here today and imagine what it could become tomorrow. With some redecorating and a little love, this home is ready to be transformed into something truly special. There's plenty of space to spread out, and the oversized garage is a fantastic bonus - perfect for the car enthusiast, hobbyist, workshop, home projects, or simply having room for all the things that come with country living. But what really makes this property special is the feeling it evokes. You can almost picture the children laughing, babies growing up, summer days spent outside, and generations of memories being made here. Not polished. Not cookie-cutter. Full of possibility. If you're looking for a property you can put your own stamp on and turn into a place you'll truly love, 3488 Tatlock Road may be the opportunity you've been waiting for. Come with a vision and make this charming rural property your own. (id:65396)
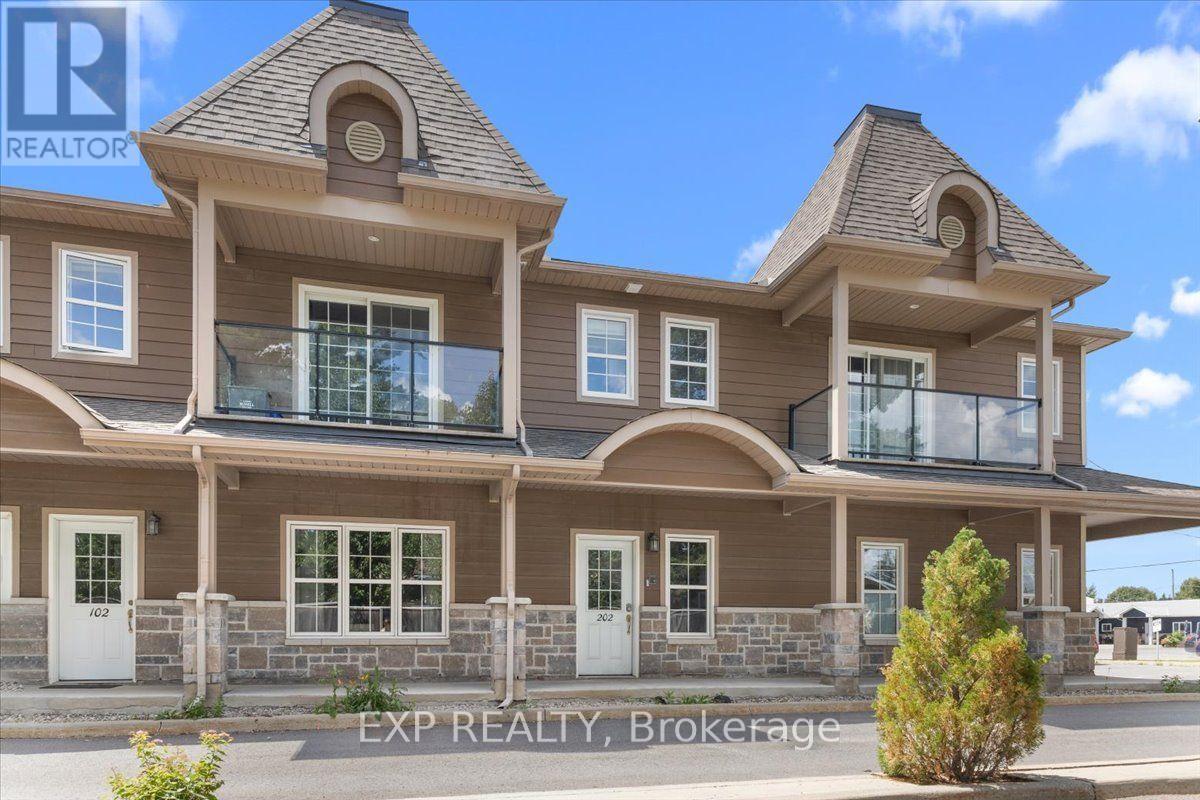
202 - 245 Equinox Drive E
Russell, Ontario
Smart, low-maintenance living in the heart of Embrun. This bright 2-bedroom upper-level condo offers a private dedicated entrance and staircase leading up to an open, sun-filled layout with engineered hardwood throughout. The open-concept living and dining space flows seamlessly into a functional kitchen complete with dark shaker cabinetry, stainless steel appliances, a butcher-block island, and direct access to a private east-facing balcony. Both bedrooms are generously sized, anchored by a spacious primary, and share an updated full bath featuring a tiled tub-and-shower surround with modern fixtures. Enjoy the convenience of in-suite full-size laundry and one designated parking space. Ideally located just steps from local amenities, shops, recreational trails, and the sports complex, with easy access to Highway 417 for a smooth 30-40 minute commute into downtown Ottawa. Contact today to arrange a private showing. (id:65396)



