

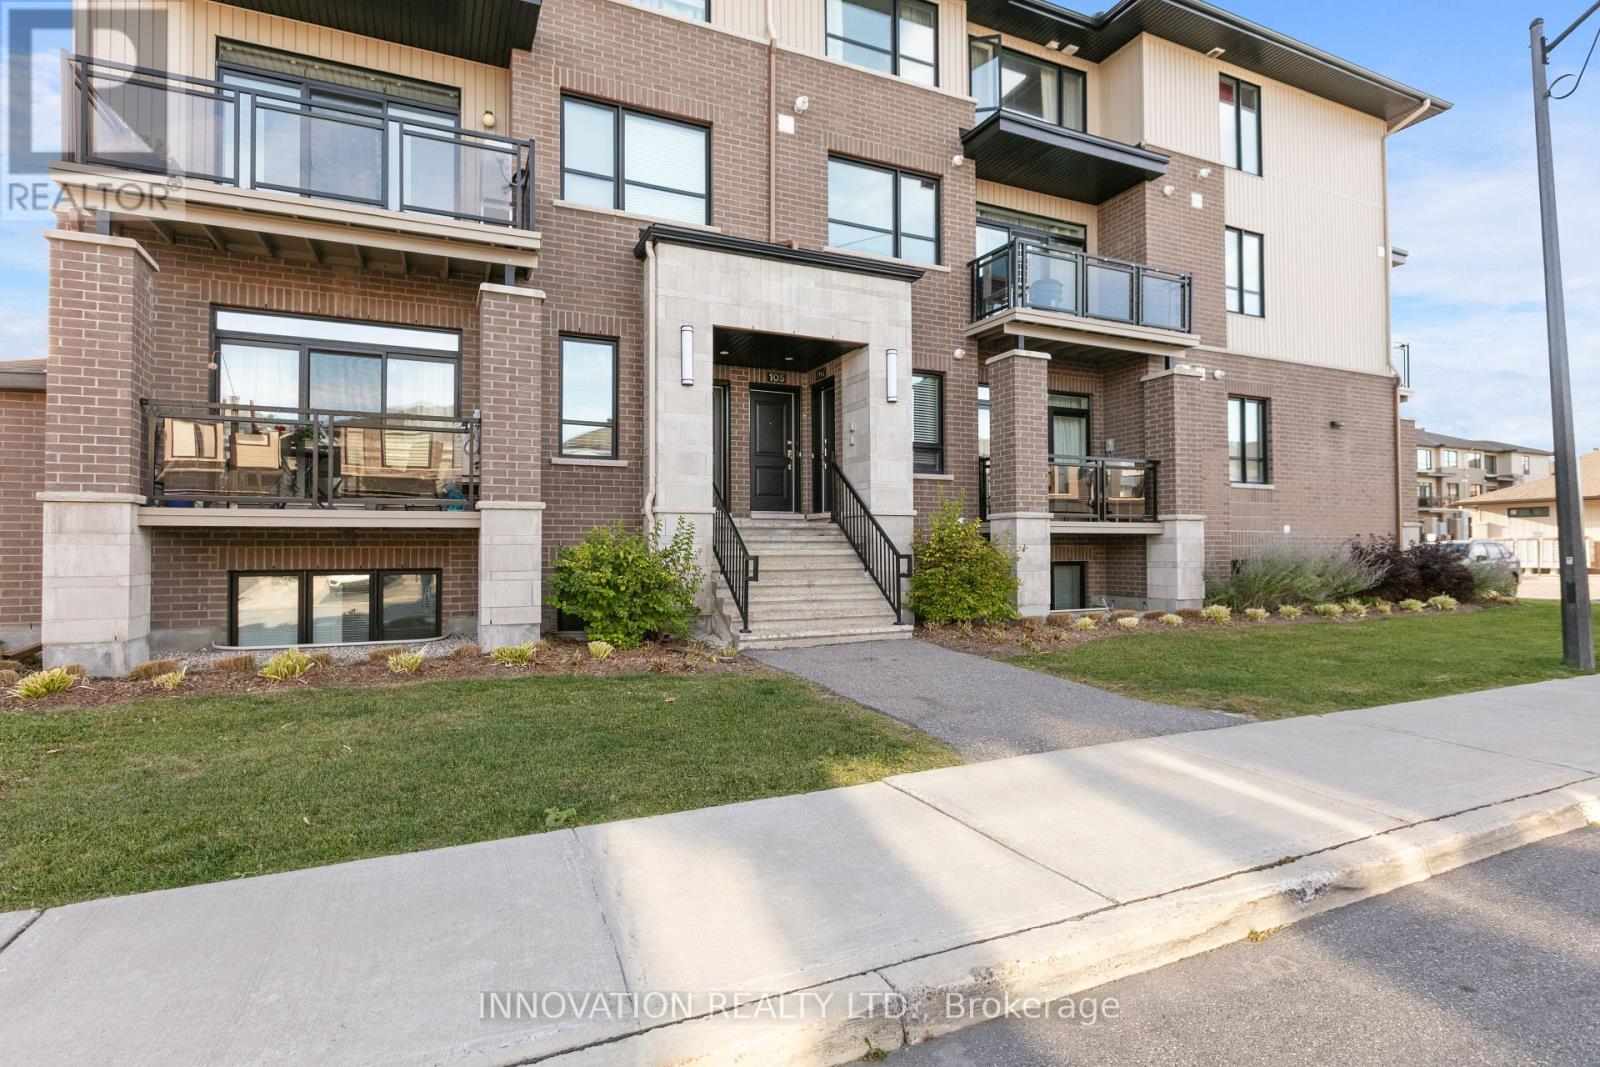
11 - 105 Lynn Valley Terrace
Ottawa, Ontario
Welcome to 105 Lynn Valley Terrace in Orleans! This stylish and contemporary 2-bedroom, 2.5-bathroom stacked condo offers modern finishes, a bright open-concept design and comfortableliving throughout. The spacious living and dining areas feature beautiful hardwood flooring, potlighting and plenty of natural light, with patio doors leading to a private balcony - perfect formorning coffee or relaxing outdoors. The thoughtfully designed kitchen showcases crisp whitecabinetry, quartz countertops, stainless steel appliances, a modern backsplash and an oversizedcenter island with breakfast bar seating, making it an ideal space for everyday living andentertaining. The open layout creates a seamless flow between the kitchen and living areas, whiletwo generously sized bedrooms and 2.5 bathrooms offer excellent functionality and convenience.In-suite laundry adds to the ease of everyday living. Located in a desirable Orleans community,close to shopping, restaurants, parks, schools, public transit and all essential amenities. Whetheryou're a first-time buyer, professional, downsizer or investor, this modern home offers anexcellent opportunity to enjoy stylish, low-maintenance living in a fantastic location! (photos were taken prior to tenancy) (id:65396)
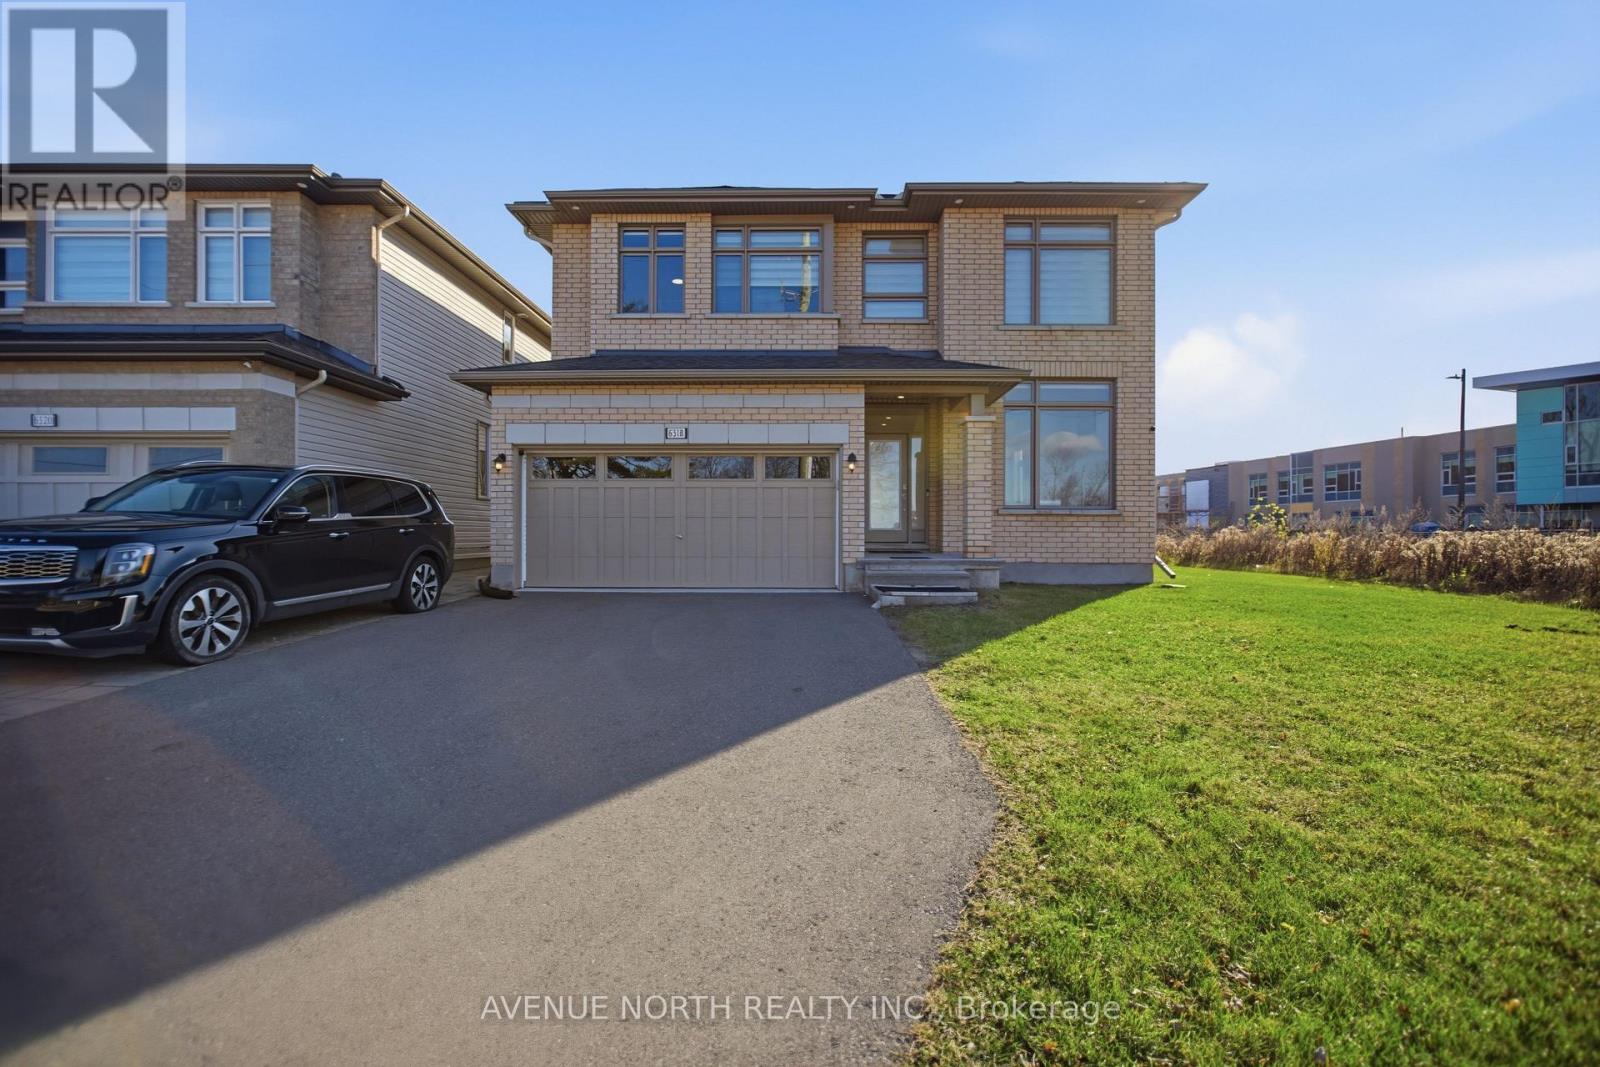
6318 Renaud Road
Ottawa, Ontario
Welcome to 6318 Renaud Road, an impressive Versace Model by Ashbury Homes, nestled in the desirable community of Orleans! Built in 2020, this stunning detached two-storey home offers approximately 3,226 sq. ft. of above-grade living space, featuring 5 spacious bedrooms and 4 full bathrooms. Step inside to discover a bright and elegant interior with impressive ceiling heights, oversized windows and an abundance of natural light. The thoughtfully designed living and dining areas offer a seamless flow, creating the perfect setting for everyday family living and entertaining. The inviting living space is complemented by a beautiful fireplace, adding warmth and character to the home. With generous room sizes, a functional family-friendly layout and an unfinished basement offering excellent potential for future customization, this home combines space, comfort and opportunity. A fantastic opportunity to own a beautifully designed Ashbury-built home in a sought-after Orleans neighbourhood, close to parks, schools, shopping and everyday amenities! (id:65396)
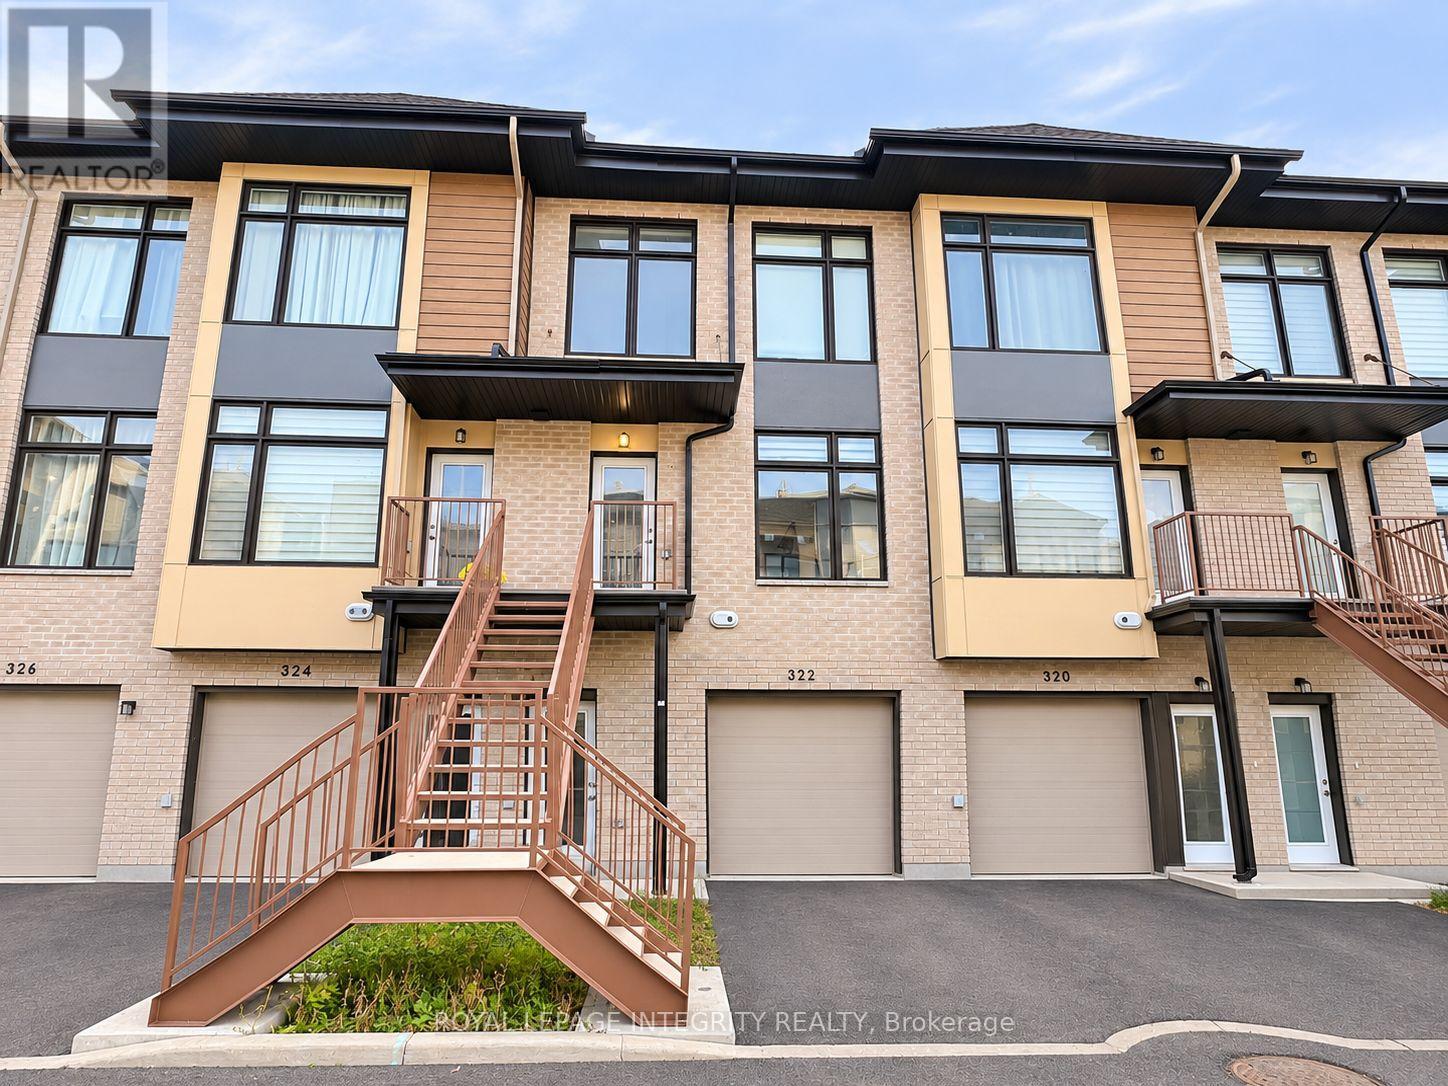
322 Foliage Private
Ottawa, Ontario
Prime Location! Modern 4-Bedroom, 3-Bathroom Townhome! Welcome to this beautifully designed three-storey townhome offering 4 spacious bedrooms and 3 full bathrooms, including 2 ensuites. Enjoy impressive 9-foot ceilings throughout all three levels, oversized windows with modern blinds that fill the home with abundant natural light, and elegant hardwood flooring on the main living level, staircases, and hallways. The bright, open-concept living, dining, and kitchen areas are perfect for everyday living and entertaining. The contemporary kitchen features quartz countertops, a large centre island, stainless steel appliances, and ample cabinetry. Step outside onto the spacious private balcony, ideal for relaxing or enjoying your morning coffee. An oversized garage provides generous space for parking and additional storage, while two separate front entry doors offer convenient access to both the first and second levels, adding flexibility and functionality. Location is everything! Enjoy quick access to Highways 416 and 417, just minutes from Queensway Carleton Hospital, Bayshore Shopping Centre, IKEA, College Square, and Algonquin College. Conveniently located near St. Paul High School, other schools, parks, shopping, and everyday amenities, with easy access to Baseline Road. A fantastic opportunity to enjoy modern, comfortable living in a highly convenient location. Don't miss it! (id:65396)
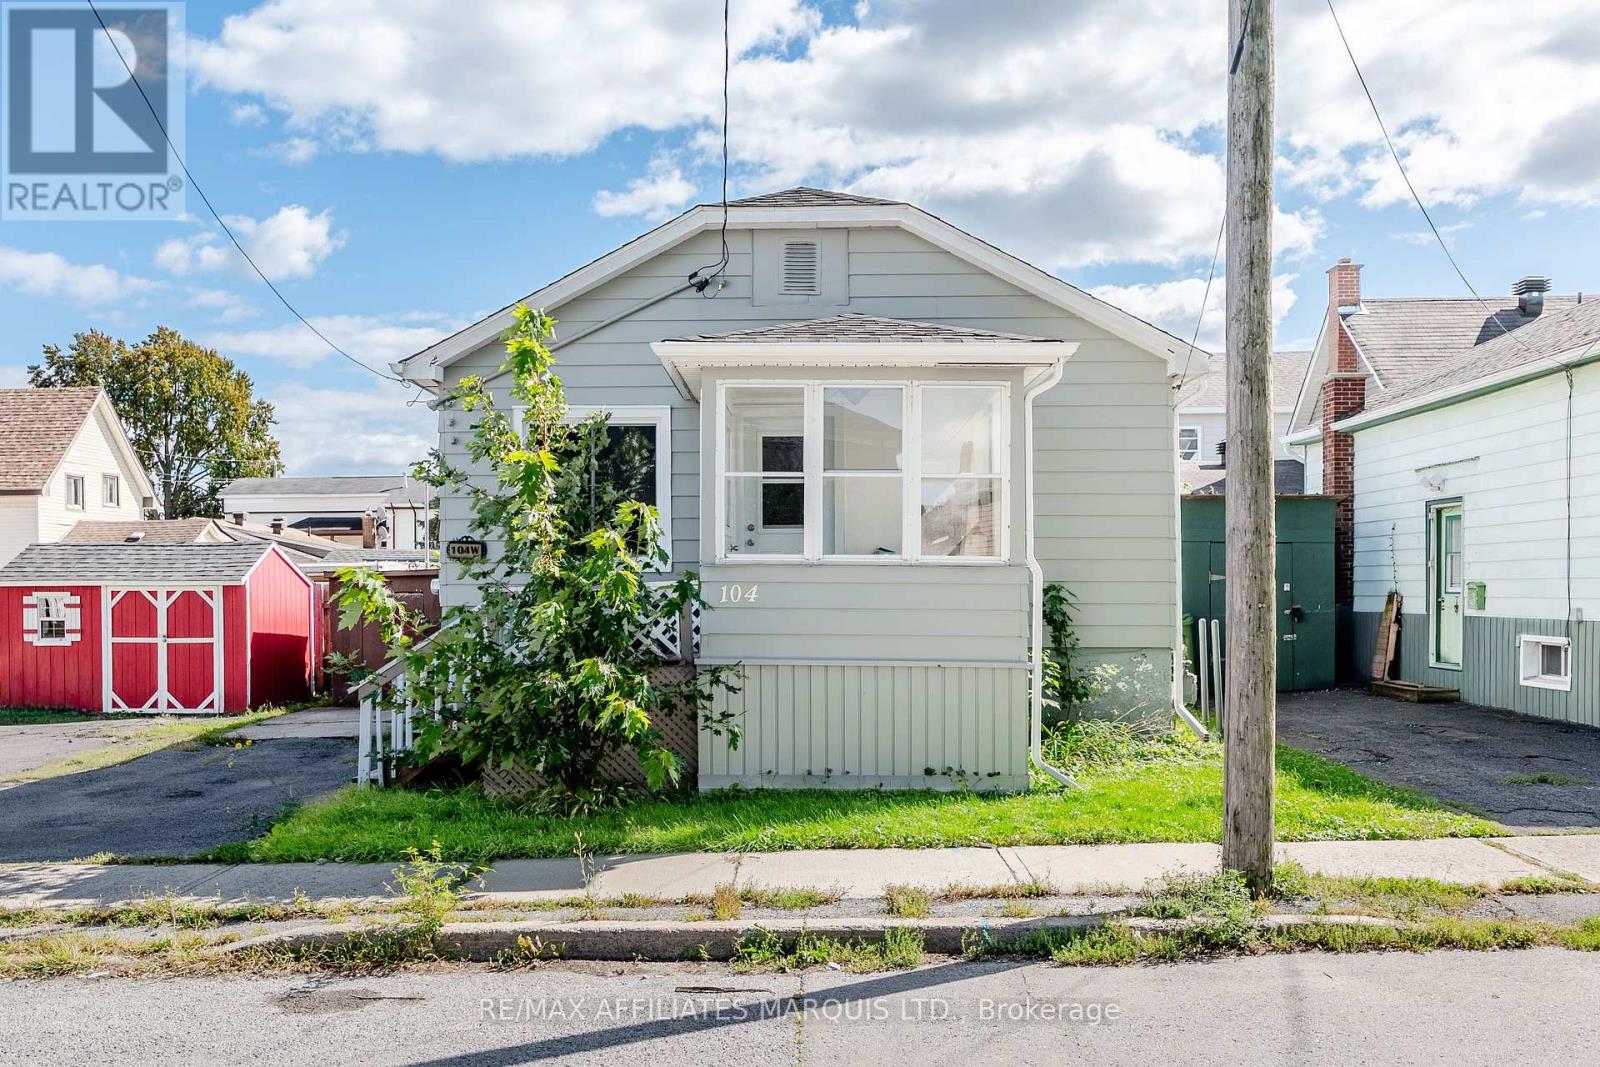
104 Sixth Street W
Cornwall, Ontario
Welcome to 104 Sixth Street West, where affordability meets comfort and convenience! This cozy bungalow is ideally located close to everyday amenities and offers a great opportunity for first-time home buyers, down sizers, or those looking for an easy-to-maintain property. The home features inviting curb appeal, modern updates, two bedrooms, a three-piece bathroom, and an enclosed front porch that provides additional usable space. An unfinished basement offers plenty of room for storage. Several key updates have already been completed, including the roof, kitchen, bathroom, and flooring between 2020-2021, along with new central air conditioning in 2026, adding peace of mind for the next owner. As per Form 244, all offers are to contain a 48-hour irrevocable clause. (id:65396)
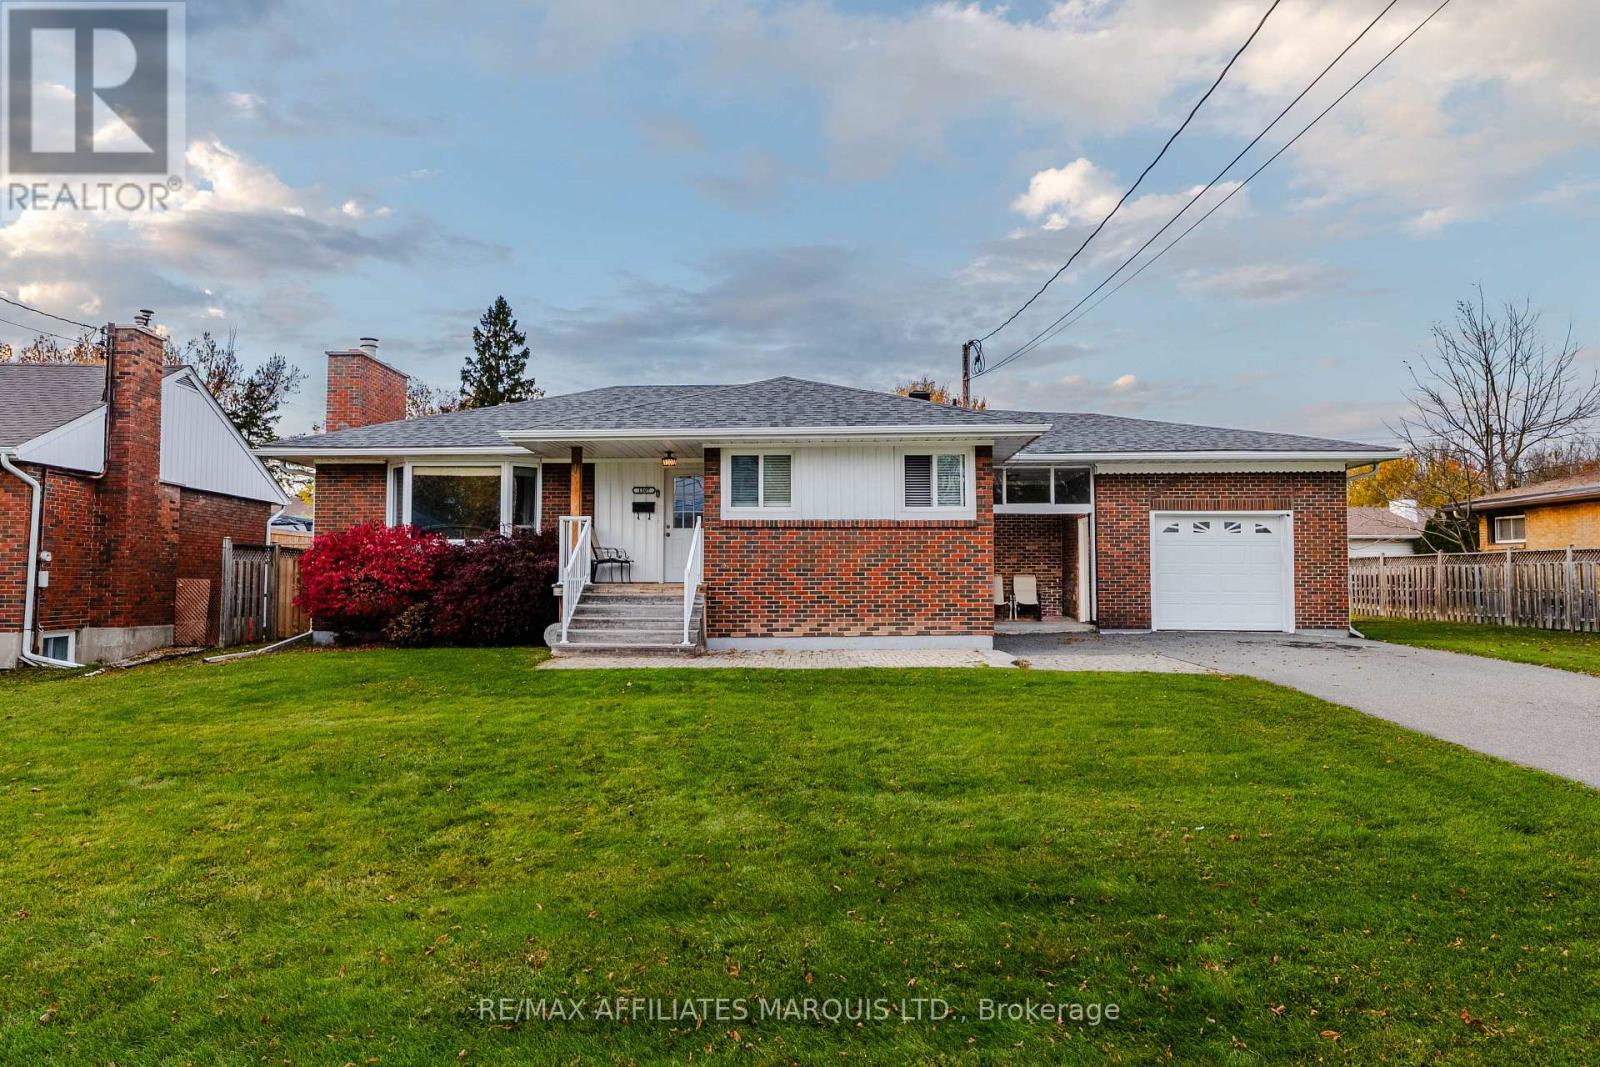
1307 Princess Street
Cornwall, Ontario
Welcome to 1307 Princess Street, where there's room for everyone, space to unwind, and a neighbourhood with schools, parks, and recreation close by! This 3+1 bedroom, 2 bathroom home offers a functional layout with spaces to suit everyday living. Inside, a large bay window fills the spacious living room with natural light, creating an inviting place to gather at the end of the day. The primary bedroom offers a little extra privacy with its own ensuite and dressing room, while the kitchen provides plenty of storage for everyday essentials. Downstairs, the finished basement opens up even more possibilities, with a large recreation room for movie nights, hobbies, or entertaining, along with an additional bedroom and plenty of storage. An attached garage, driveway parking for up to four vehicles, and central air add to the home's everyday convenience. Outside, the fully fenced backyard offers space to enjoy the outdoors, whether you're relaxing or spending time with family. With its versatile living spaces and convenient location close to everyday amenities, this home is ready for its next chapter. All offers require a 24-hour irrevocable. (id:65396)
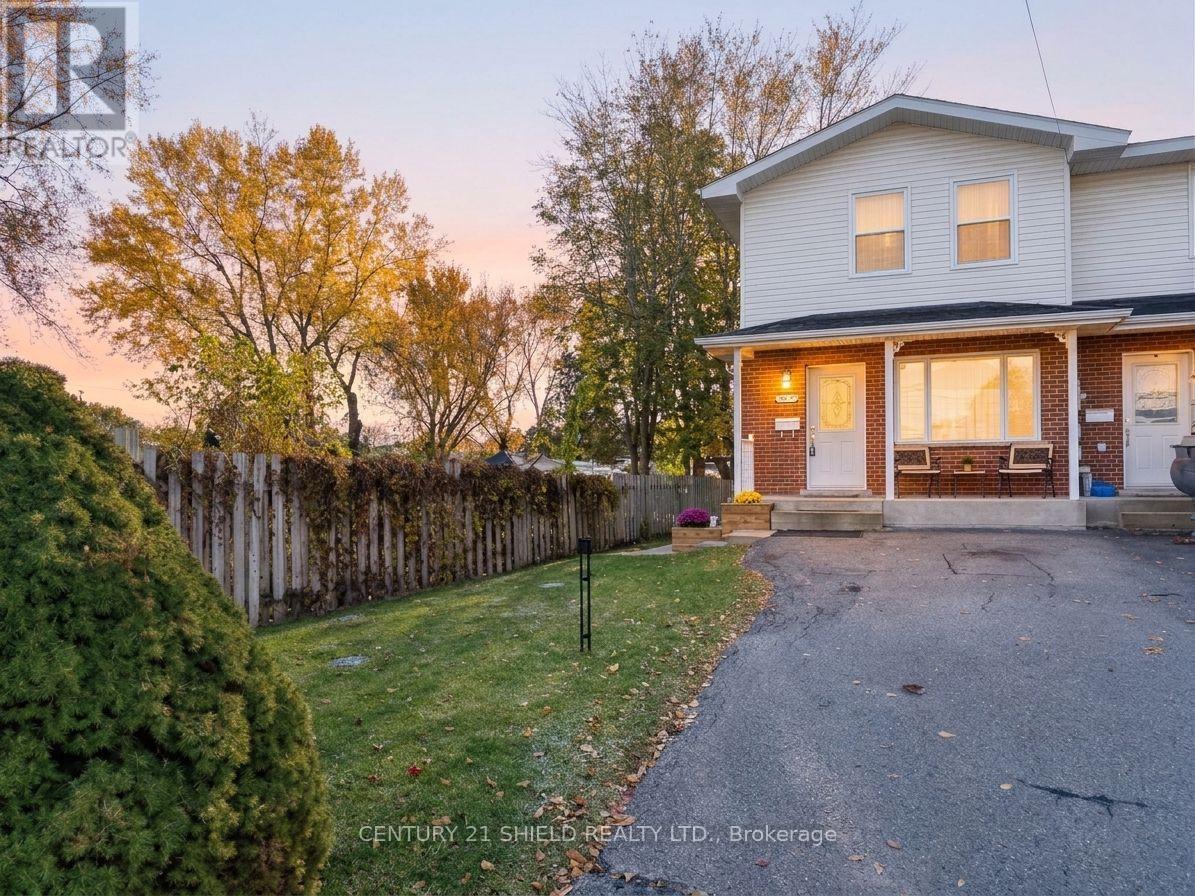
827 Alexander Avenue
Cornwall, Ontario
Introducing impeccable 827 Alexander St! This one-of-a-kind end-unit townhouse boasts an impressive exterior with a covered, welcoming porch overlooking a small rock garden, a private fenced-in backyard, an expansive two-tier deck perfect for entertaining, and a detached, full-size work/hobby shop (the size of a single-car garage)!!! And wait till you see the nicely updated interior! This stunning corner-unit has been beautifully upgraded and offers a refined living experience on a quiet residential street within steps of several shops, grocery stores, restaurants, bus stops, and more. As you step inside, you'll love the meticulously modernized interior, featuring high-grade vinyl plank flooring throughout the main level. Walk into the foyer with a coat closet and on to the bright, modern eat-in kitchen, nicely updated and flowing seamlessly into the living room area and onto the two-tier deck patio and nicely landscaped yard with the large shop. Heading to the upper level, you will find more pristine, newer laminate flooring and 2 relaxing bedrooms, including a primary bedroom with a walk-in closet, boasting a built-in vanity & built in shelving, and two new windows. The 2nd bedroom offers a spacious closet and a view of the backyard oasis, and you'll also enjoy the updated spa-like bathroom with ceramic flooring. The finished lower level mirrors the warm comfort of the upper levels, with a wet bar, a lounge area, a full spa like bathroom , and adjoined laundry-room. Combining peaceful privacy with unmatched city convenience, this rare property is truly one-of-a-kind and is sure to check all the boxes. From morning coffee on your welcoming porch to relaxing evenings in your private spa tub, this gorgeous turn-key home offers a lifestyle that is rarely available at this price! Please allow 24 hours irrevocable on all offers. (id:65396)
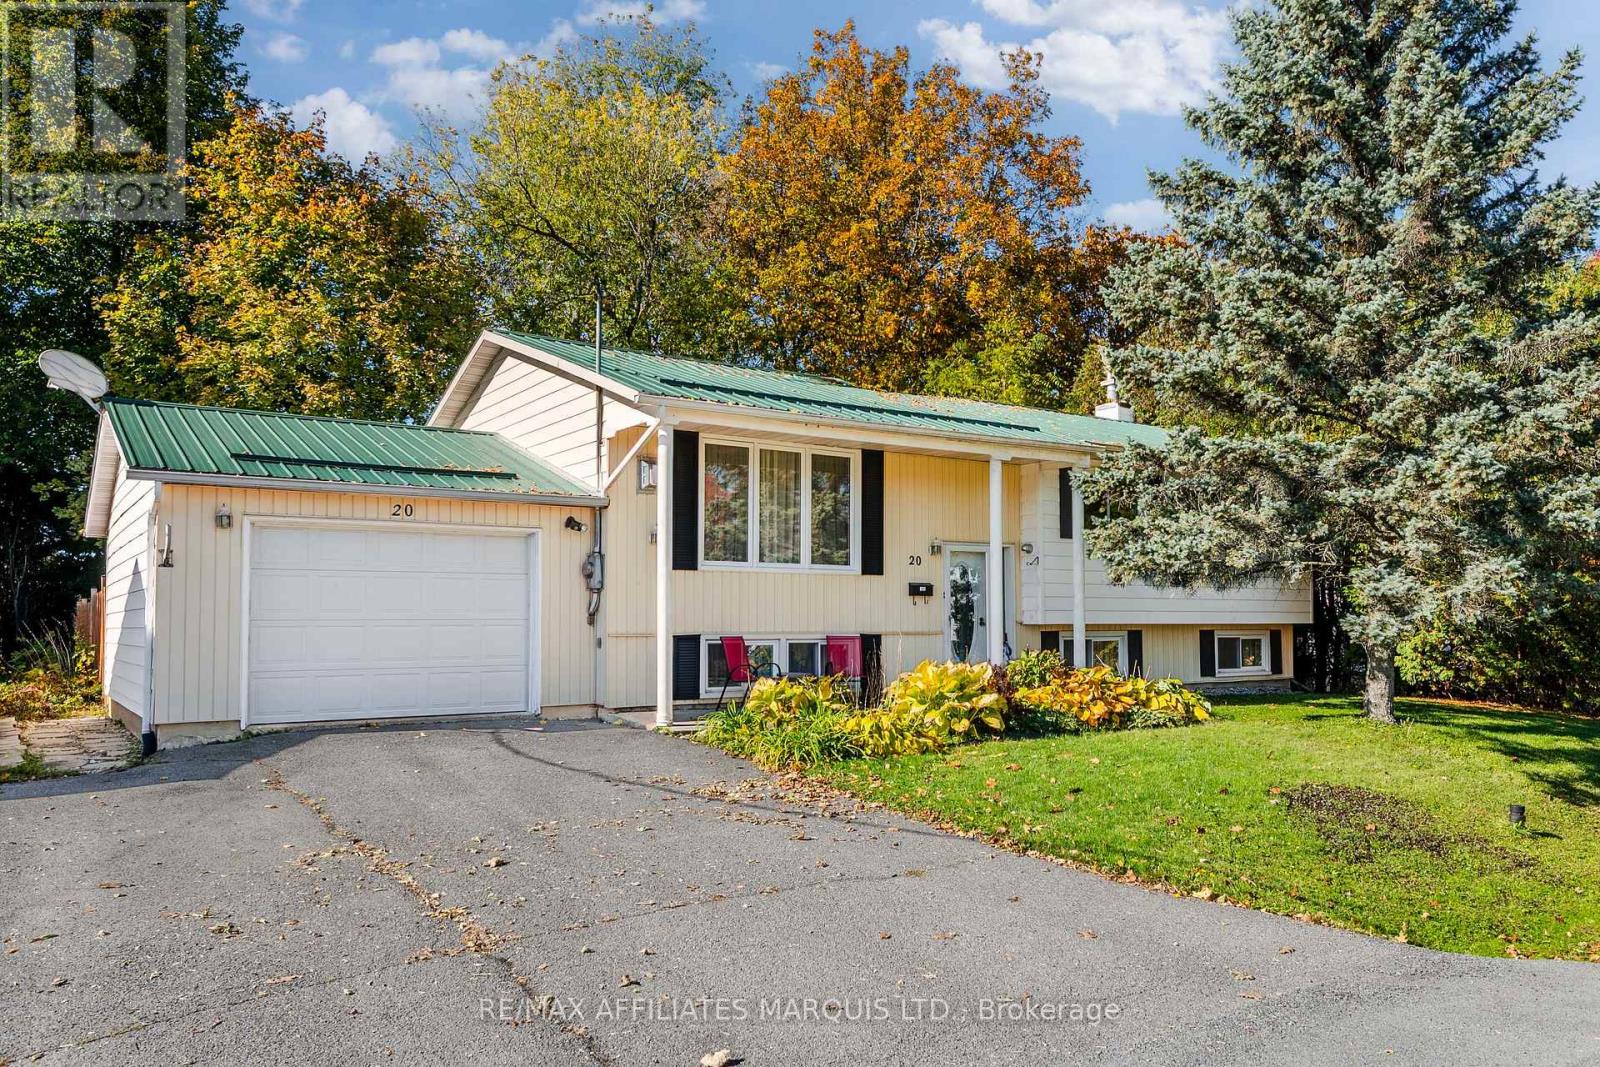
20 Head Street
South Glengarry, Ontario
Welcome to 20 Head Street! Nestled in the charming Village of Lancaster, this beautifully maintained raised bungalow offers a wonderful combination of comfort, thoughtful updates and small-town living. Conveniently located just minutes from Highway 401, approximately 50 minutes from Montreal's West Island and close to the village's everyday amenities, this home is ideally situated for commuters and families alike.From the moment you step inside, you'll appreciate the pride of ownership and inviting layout. The main floor features a bright, semi-open-concept living and dining area, complete with a cozy gas fireplace, and a tastefully updated kitchen with direct access to the three-season sunroom, overlooking the backyard. Tucked away from the main living space are three generously sized bedrooms and a beautifully updated full bathroom.Downstairs, the spacious family room offers the perfect setting for movie nights or entertaining, complete with a second gas fireplace for added warmth and comfort. This level also features a fourth bedroom, ideal for guests or teenagers, a second full bathroom, a dedicated laundry room and plenty of storage space.The attached garage provides convenient parking and additional storage, while the fully fenced backyard is your own private retreat. Featuring mature trees, a saltwater above-ground pool and plenty of green space, it's the perfect setting for relaxing or entertaining.Notable updates include the kitchen renovation (2020), improved attic access (2020), main-floor bathroom (2021), substantial updates to the basement bathroom (2021), saltwater above-ground pool (2021), and replacement of all main-floor windows and the patio door (2024). The three-season sunroom was also constructed with permits in 2024. Appliances are included for added convenience. As per Form 244, all offers must contain a 24-hour irrevocable clause. (id:65396)
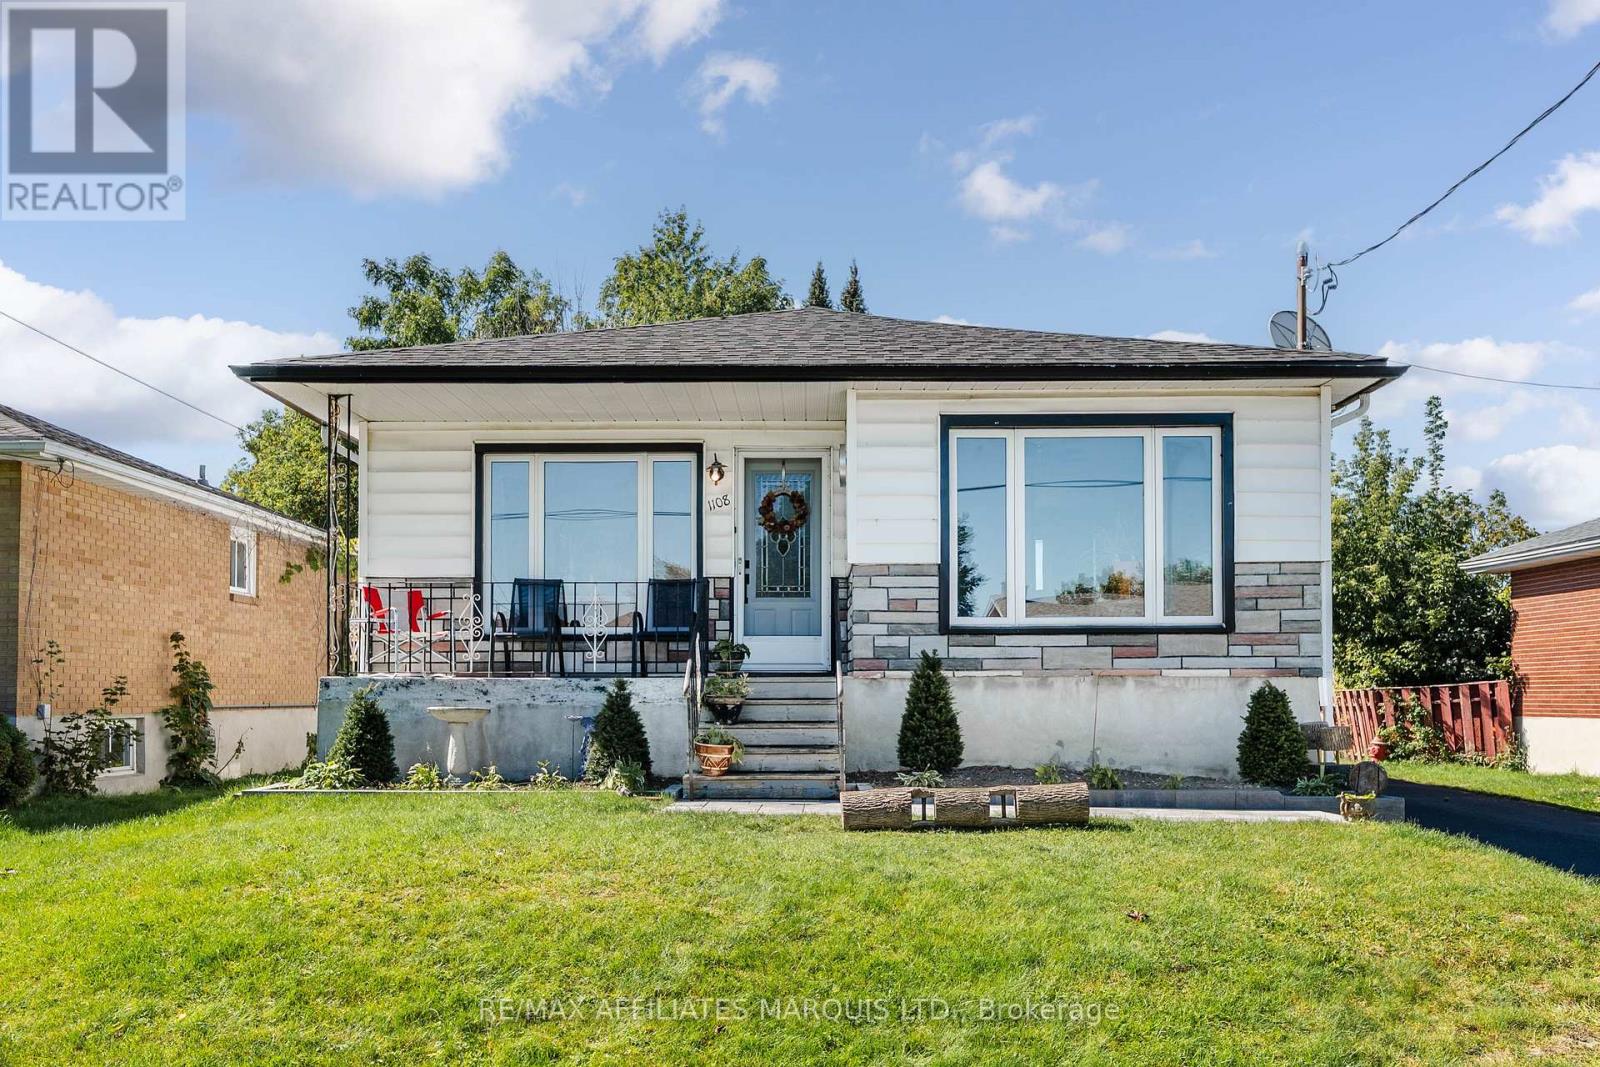
1108 Daly Avenue
Cornwall, Ontario
A great opportunity for investors, renovators or buyers looking to build equity in a convenient Cornwall location. Situated close to grocery stores, schools, public transportation and local amenities, this property offers a practical layout with two bedrooms and a four-piece bathroom on the main level, plus an additional bedroom in the basement.Several of the property's major components have already been updated, including a new 200-amp electrical panel approximately 3 months ago, central air conditioning replaced approximately 2 months ago, a roof replaced approximately 4 years ago, and the sewer lateral replaced both inside and outside. The furnace dates to approximately 2015, and the electric hot water tank was replaced within the past two years.The detached garage offers additional value with its own 60-amp electrical panel and water. The basement provides further opportunity for customization and may offer the potential for a basement apartment or additional living space, subject to municipal approvals and applicable requirements.With many of the major updates already completed, this property provides an opportunity to focus on the interior improvements and create something that suits your needs-whether as a personal residence, income property or long-term investment. As per Seller's Direction 48h Irrevocable required on all offers. (id:65396)
42 Antler Avenue
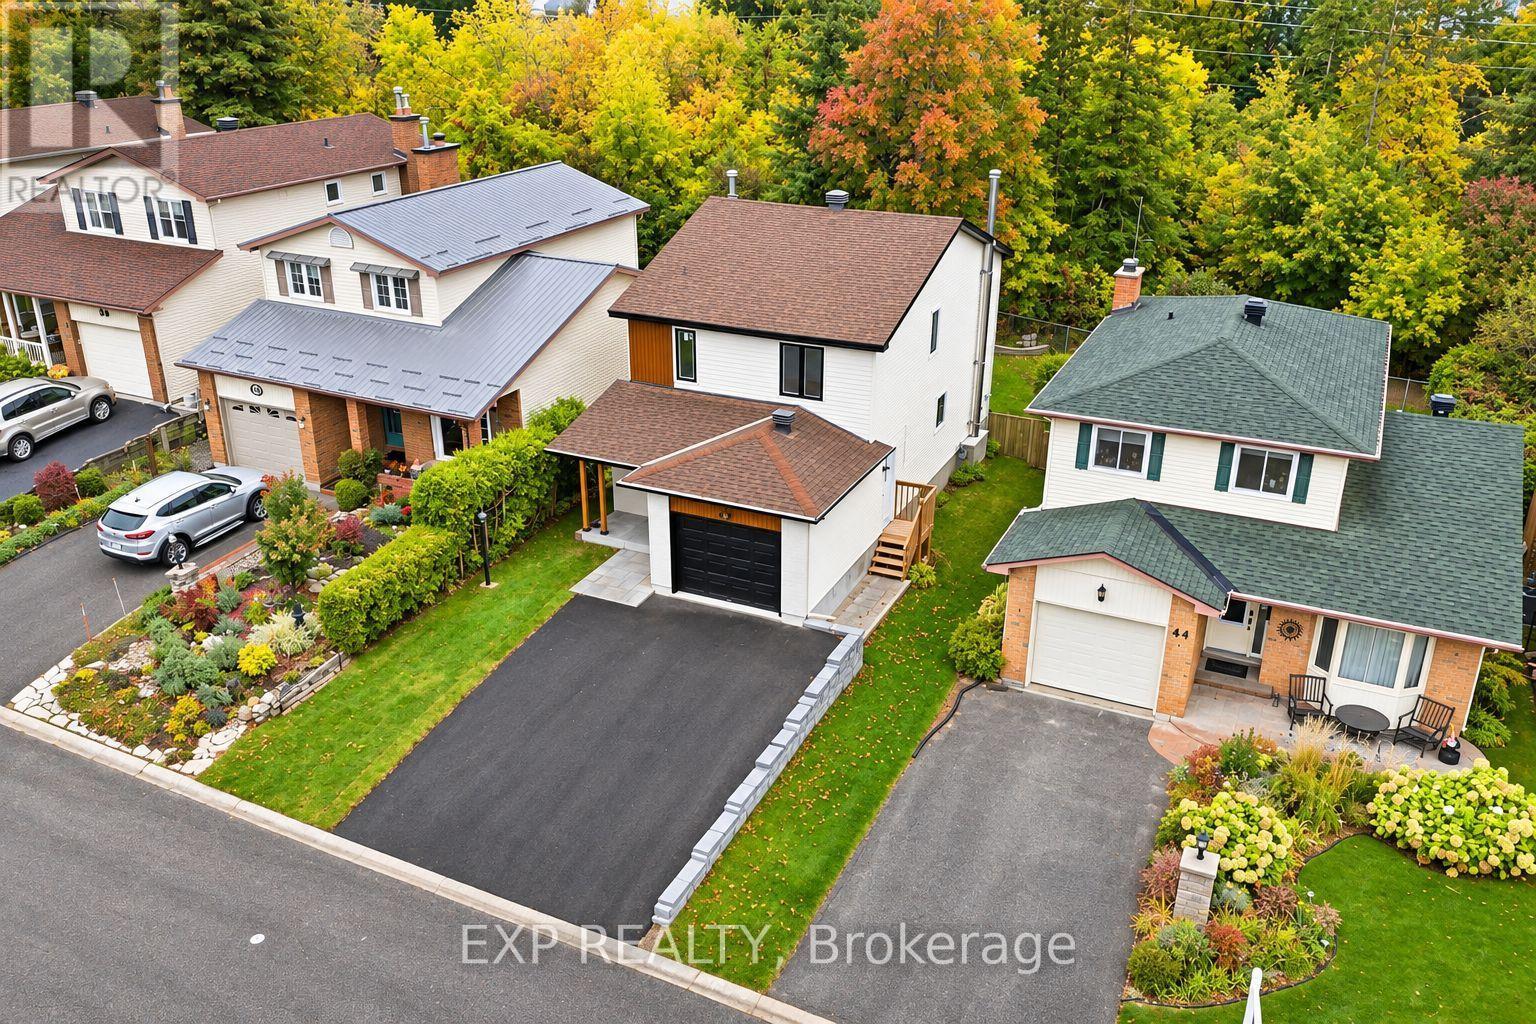
Ottawa, Ontario
Welcome to 42 Antler Avenue - A Stunning Home in the Heart of Barrhaven ! Situated on a premium lot with NO REAR NEIGHBOURS, this beautifully detached home offers the perfect combination of modern luxury, exceptional craftsmanship, and everyday comfort. From the moment you arrive, the home's striking modern exterior, updated front siding, and newly installed extra-wide asphalt driveway (2026) create impressive curb appeal. Step inside to a bright, welcoming foyer featuring elegant modern tile flooring, leading into a beautifully main level with rich Oak engineered hardwood flooring and a seamless, functional layout. The showstopper is the brand-new designer kitchen (2026), featuring premium HDF cabinetry, high-end appliances, stylish backsplash, oversized 2' x 2' floor tiles, and sophisticated contemporary finishes. Every detail has been carefully selected to create a space that is as beautiful as it is functional. The carpet-free interior continues upstairs with a stunning hardwood staircase, three generously sized bedrooms featuring hardwood flooring throughout, and two beautifully renovated full bathrooms showcasing luxurious finishes and modern fixtures. The fully finished basement provides additional versatile living space, complete with luxury vinyl flooring and an additional bedroom-perfect for guests or home office. Step outside to discover one of this property's most impressive features-a private backyard featuring a beautiful wooden patio backing onto open green space with no rear neighbours. Major Recent Upgrades: Brand-new kitchen (2026), all new ENERGY STAR-rated windows throughout (2026), extra-wide asphalt driveway (2026), furnace and central air conditioning (2025), Full home flooring (2026), Deck ( 2025 ), Upgraded Electric Panel (2025 ) (id:65396)
365 Timberwood Drive
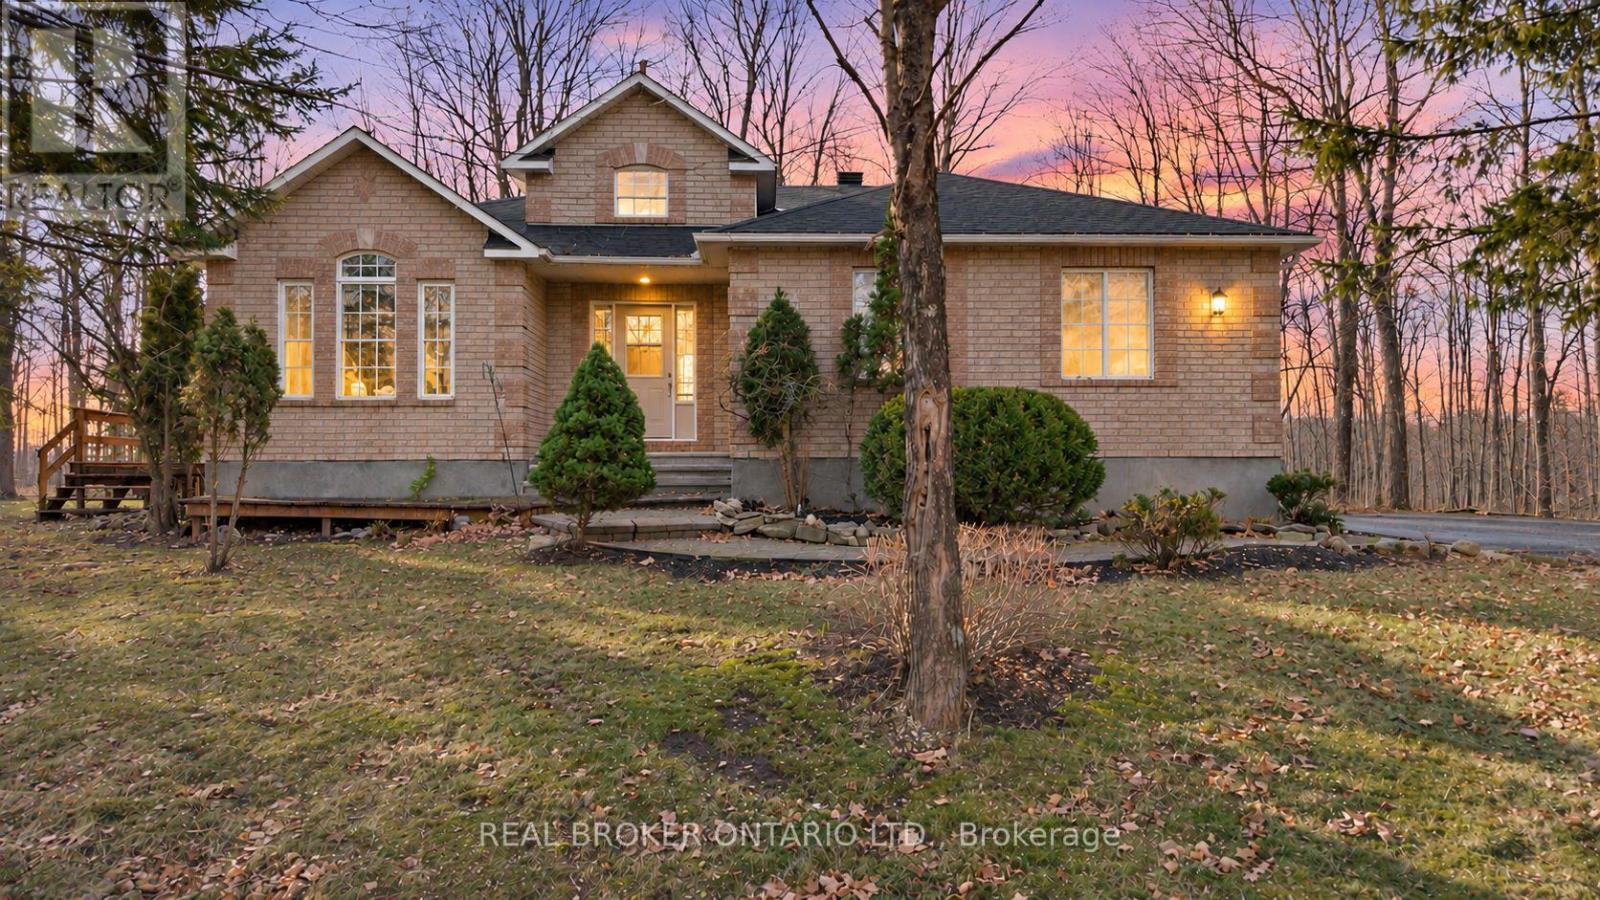
Beckwith, Ontario
THIS IS A PROPERTY WORTH GETTING EXCITED ABOUT! An exceptional opportunity awaits on one of Beckwith's most coveted streets! Situated on a beautiful 2-acre (approx.) lot just minutes from Carleton Place. The functional layout of this home offers the perfect foundation for those with an eye for design, a vision for its potential and plenty of room to add your personal touch. An inviting brick facade welcomes you home to this 2+1 Bedroom Bungalow with bonus main floor Office/Den. Step inside to discover the grandeur of a soaring Foyer that flows seamlessly into the spacious vaulted Living Room, complete with a cozy propane fireplace. As home design trends embrace a return to more thoughtfully defined living spaces, this traditional layout offers the best of both worlds, featuring a dedicated Dining Room for gathering and entertaining and a welcoming eat-in Kitchen for everyday family life. The spacious Primary Suite overlooks the quaint treed rear yard, boasts 4PC Ensuite & sought after walk-in closet while the Guest Bedroom and 4PC main Bathroom are conveniently located across the hall. The main floor Laundry Room provides access to insulated garage with parking for 2 vehicles. The partially finished Lower Level awaits your personal touch! Endless opportunities for the outdoor enthusiasts await; an abundance of wildlife spotting (deer, foxes, owl) and several neighbourhood trails network to the Ottawa Valley Rail Trail where you can walk, run, snowmobile & ATV. (id:65396)
26 Alice Street
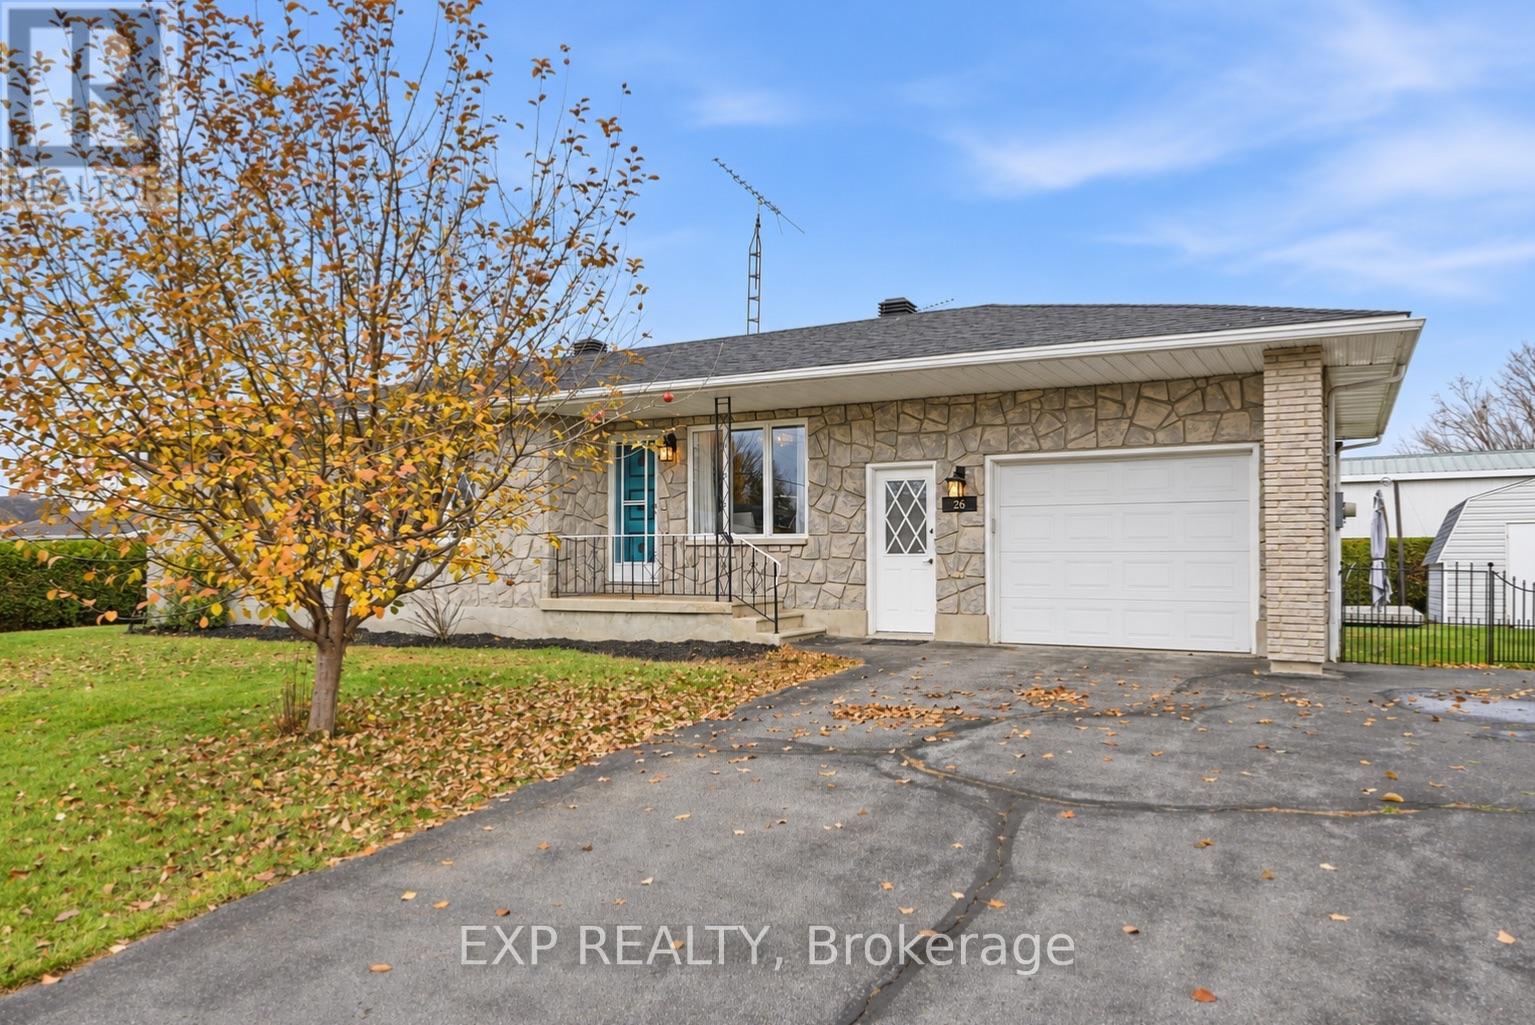
Casselman, Ontario
Welcome to 26 Alice Street in Casselman! Situated on a private corner lot, this well-maintained home offers a functional layout, carpet-free living, and a fantastic location! The main-floor laundry room offers the flexibility to be converted back into a third bedroom, while the finished basement features new flooring (2026) and versatile space for a family room, home office, or playroom. A dedicated generator plug-in adds extra peace of mind. Families will love the location! A park and splash pad are just steps away, and a nearby pathway offers a convenient walk to the French public school, just minutes from home, away from busier roads. Shops, restaurants, and everyday amenities are also within walking distance. Whether you're a first-time buyer, growing family, or looking for convenient small-town living, this home has plenty to offer! Property taxes obtained directly from MPAC. (id:65396)
2124 Fillmore Crescent
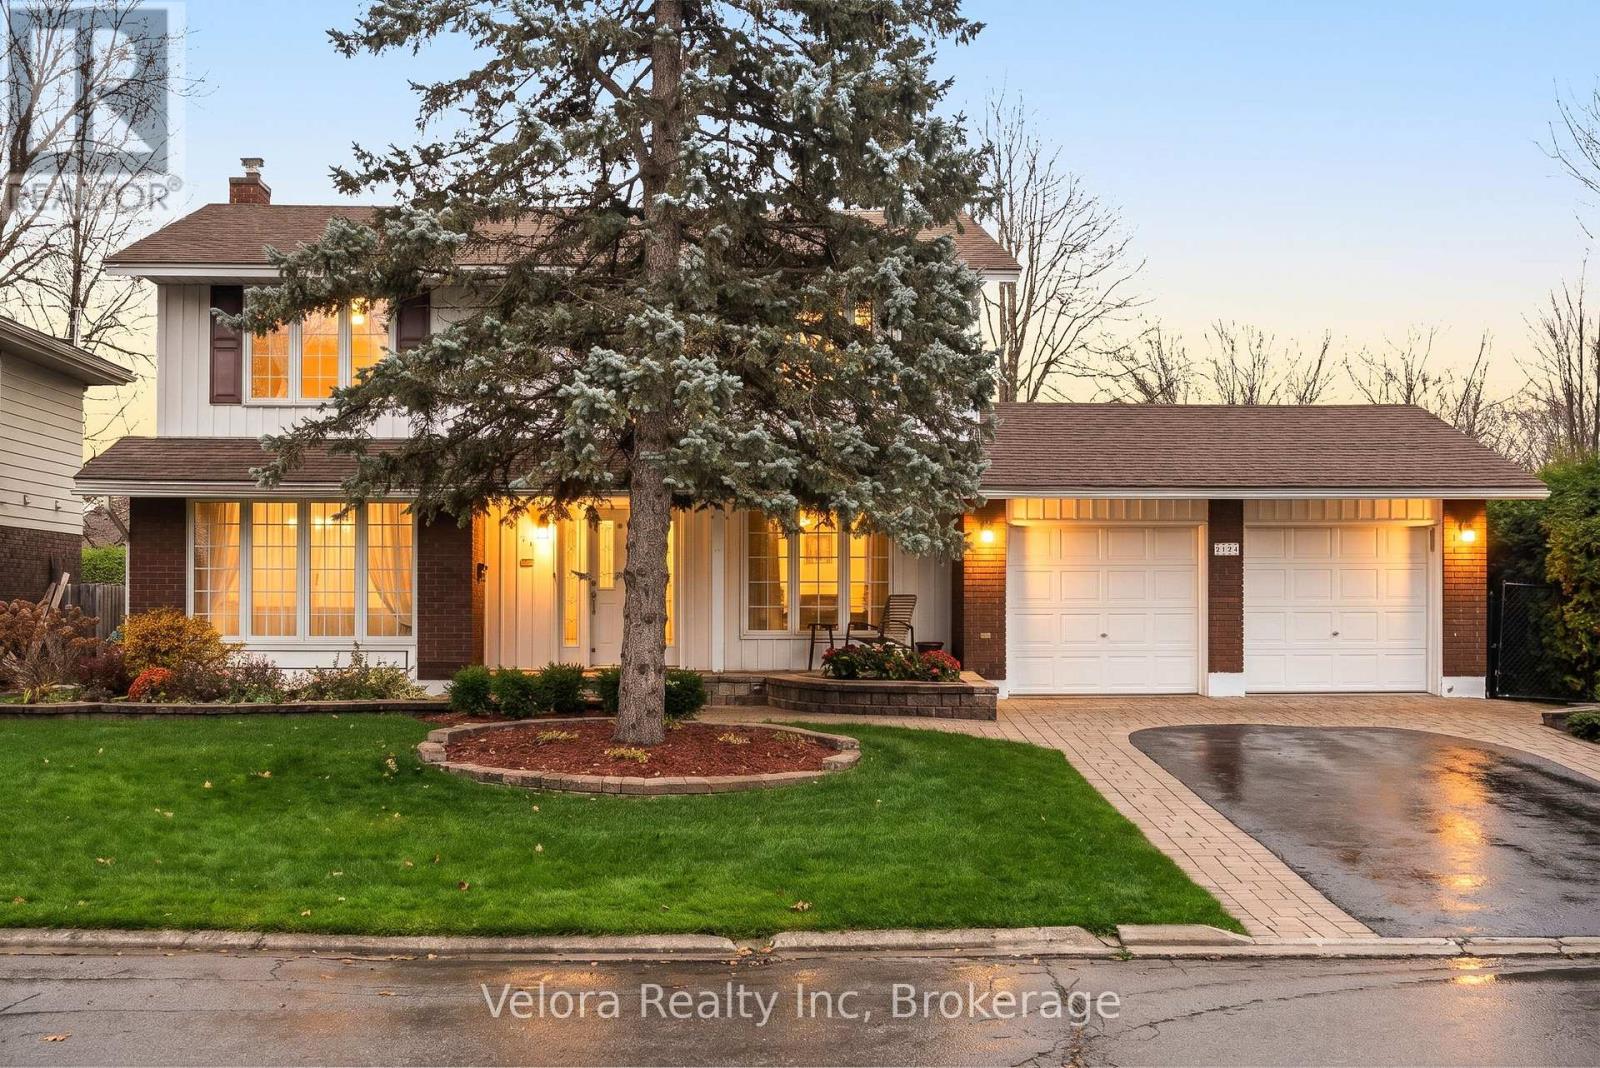
Ottawa, Ontario
Welcome to 2124 Fillmore Crescent, a spacious 4-bedroom, 2.5-bathroom detached home in the sought-after community of Beacon Hill North! Lovingly owned for over 40 years, this inviting home offers generous living space, exceptional outdoor features, and an incredible location. Large windows fill the separate living and family rooms with natural light, while a cozy gas fireplace adds warmth and character. The updated kitchen (2016), newer appliances, and roof (2020) provide added value, while four generously sized bedrooms offer flexibility for everyday living. The unfinished basement provides ample storage and an opportunity to create additional living space to suit your needs. Outside, beautiful interlocking stonework complements the property, while the expansive, private backyard offers a wonderful setting for entertaining, gardening, or simply relaxing. A double-car garage and parking for four additional vehicles in the driveway add everyday convenience. Just approximately 200 metres from the NCC Ottawa River Pathway, you'll enjoy easy access to scenic walking and cycling trails along the Ottawa River. Nearby schools include Colonel By Secondary School, known for its International Baccalaureate program, along with numerous parks, playgrounds, and recreational facilities. Everyday essentials are just minutes away, including Costco, Canadian Tire, Metro, Shoppers Drug Mart, and Gloucester Centre. With convenient access to Highway 174 and the future Montréal O-Train station, this location offers excellent connectivity across the city. An incredible opportunity to enjoy the space, privacy, and convenience of an established neighbourhood while making this home your own! (id:65396)
731 Ludgate Court
Ottawa, Ontario
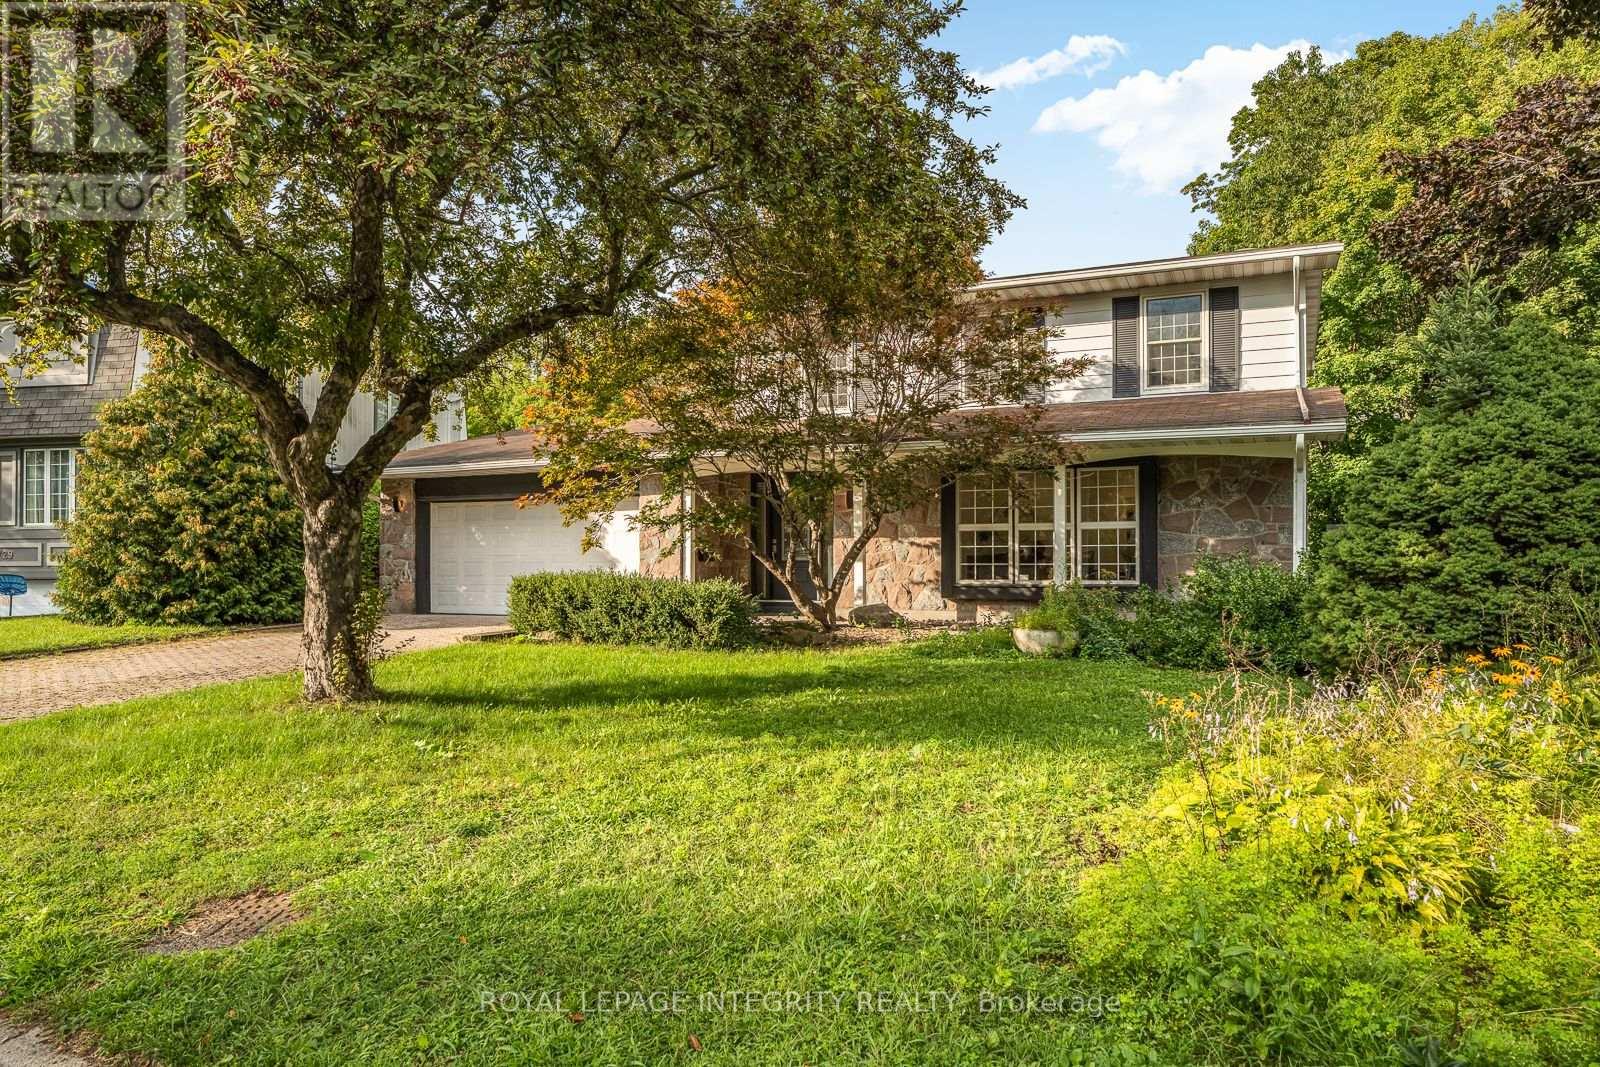
A private ravine lot, a quiet court and a top-to-bottom renovation come together at 731 Ludgate Court. Set in the heart of Beacon Hill North, this four-bedroom home features hardwood floors, updated lighting and generous living and dining rooms. Recent updates include a brand-new furnace, and an ESA electrical certificate is available. At the heart of the home, the renovated kitchen pairs quartz countertops and two-tone cabinetry with a large center island, farmhouse sink and stainless steel appliances. It opens to a family room with a fireplace and large windows overlooking the backyard. Step through the patio doors onto the expansive deck, where mature trees and the ravine create a private setting for outdoor dining or a quiet morning coffee. Upstairs, the spacious primary bedroom has a private ensuite, and three additional bedrooms offer flexibility for family, guests or a home office. The fully finished basement adds a large recreation room and a bathroom. A renovated laundry room and an oversized double garage round out the home. Enjoy easy access to the Ottawa River pathways, parks, LRT, shopping, NRC, CSIS and CSE, with Colonel By Secondary School nearby. (id:65396)
564 Roundhouse Crescent
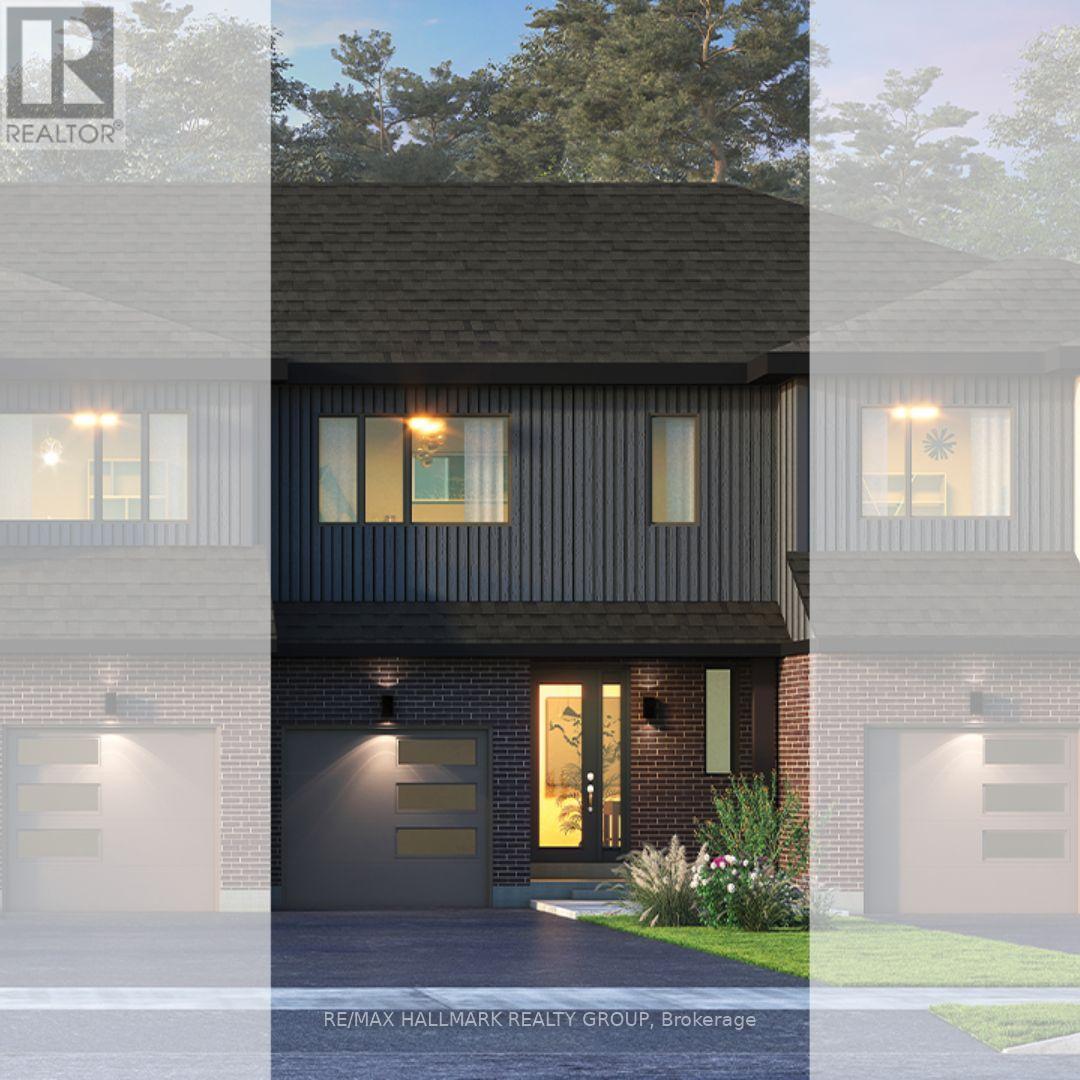
Ottawa, Ontario
OPEN HOUSE - SATURDAY, 1:00 PM - 4:00 PM PLEASE VISIT 547 ROUNDHOUSE CRESCENT TO VIEW THIS HOME.Looking for a brand-new home with a 2027 closing date? This could be the opportunity you've been waiting for. Don't let it pass you by!Welcome to Union West - A Move in the Right Direction! Discover the Briar (E) model by Glenview Homes, offering 1,806 sq. ft. of thoughtfully designed living space, including a finished basement rec room. This stunning townhome perfectly blends modern style with everyday functionality.Step into the open-concept main floor, elevated by 9-foot smooth ceilings and enhanced by a beautifully upgraded kitchen. The kitchen boasts quartz countertops throughout, an enhanced kitchen design featuring pot and pan drawers, 39-inch upper cabinets, and soft-close cabinetry. Additional highlights include a chimney hood fan and an oversized island with a convenient microwave cubby.Upstairs, retreat to the luxurious primary bedroom with a bright ensuite complete with a deluxe glass walk-in shower. Two large secondary bedrooms, a spacious full bathroom, and second-floor laundry complete the second level. An upgraded staircase railing with no knee walls adds a modern touch.The finished basement offers a versatile recreation room featuring oversized basement windows, bringing in natural light and creating a perfect space for family fun, entertaining, or a quiet retreat. Central A/C provides comfort year-round.At Union West, you'll thrive in a vibrant, family-friendly community where local shops, restaurants, schools, recreation centres, parks, trails, and green spaces are seamlessly intertwined. With easy access to transit and just minutes from Ottawa's world-class entertainment venues, this is more than just a home - it's the perfect place to plant your roots. (id:65396)
2627 Norberry Crescent
Ottawa, Ontario
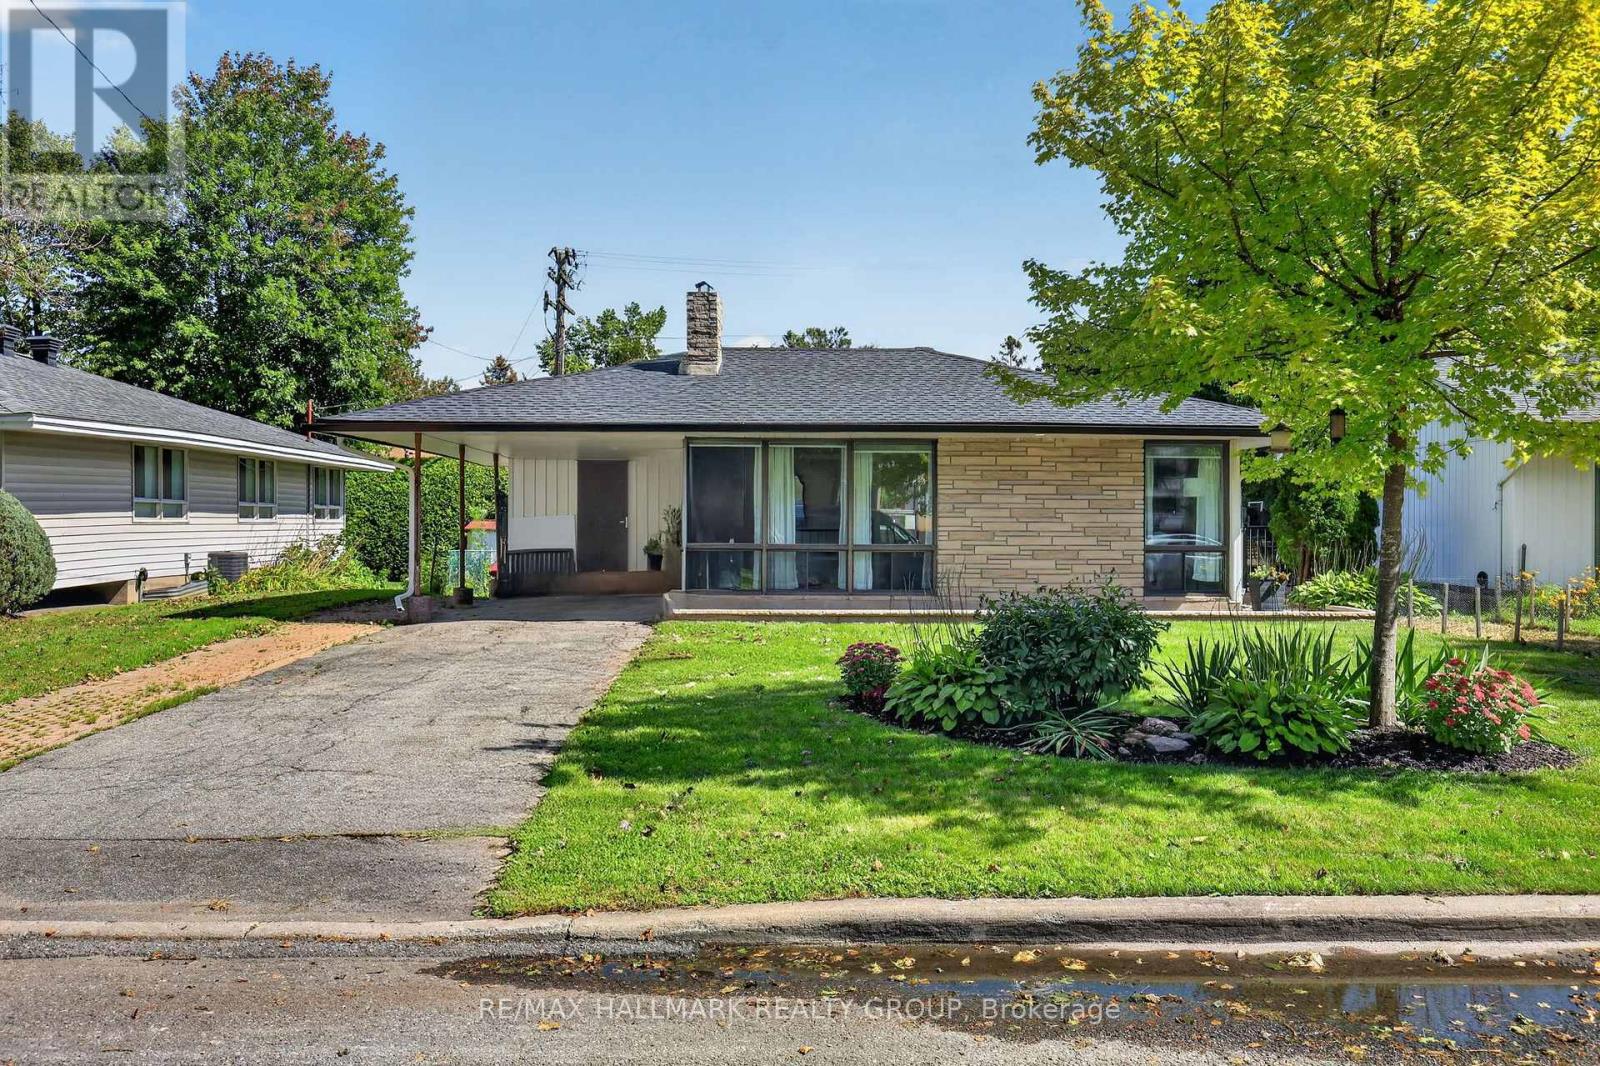
Welcome to this charming detached bungalow nestled in a family-oriented neighbourhood, offering an ideal combination of space, location and versatility. With a spacious layout, hardwood floors and large, bright windows, this home feels warm, inviting and filled with natural light. The two-bedroom layout includes a generously sized, spa-like bathroom, creating a comfortable retreat for everyday living. Outside, enjoy a generous lot and great outdoor space, complete with a newer composite deck designed for easy, low-maintenance enjoyment. The unfinished lower level was previously used as an in-law suite and offers excellent potential to create additional living space, a secondary suite or a customized area to suit your needs. An excellent opportunity for first-time buyers, downsizers or investors alike. Ideally located close to Mooney's Bay, Carleton University, Ottawa Airport and downtown, with easy access to public transportation, shopping, bike trails and an abundance of amenities. A fantastic opportunity in a convenient and well-connected location! Updates include Roof/Soffit/Eavestrough 2018, Deck 2019, Front landscaping/Gardens 2022. (id:65396)
6 Holly Ridge
Ottawa, Ontario
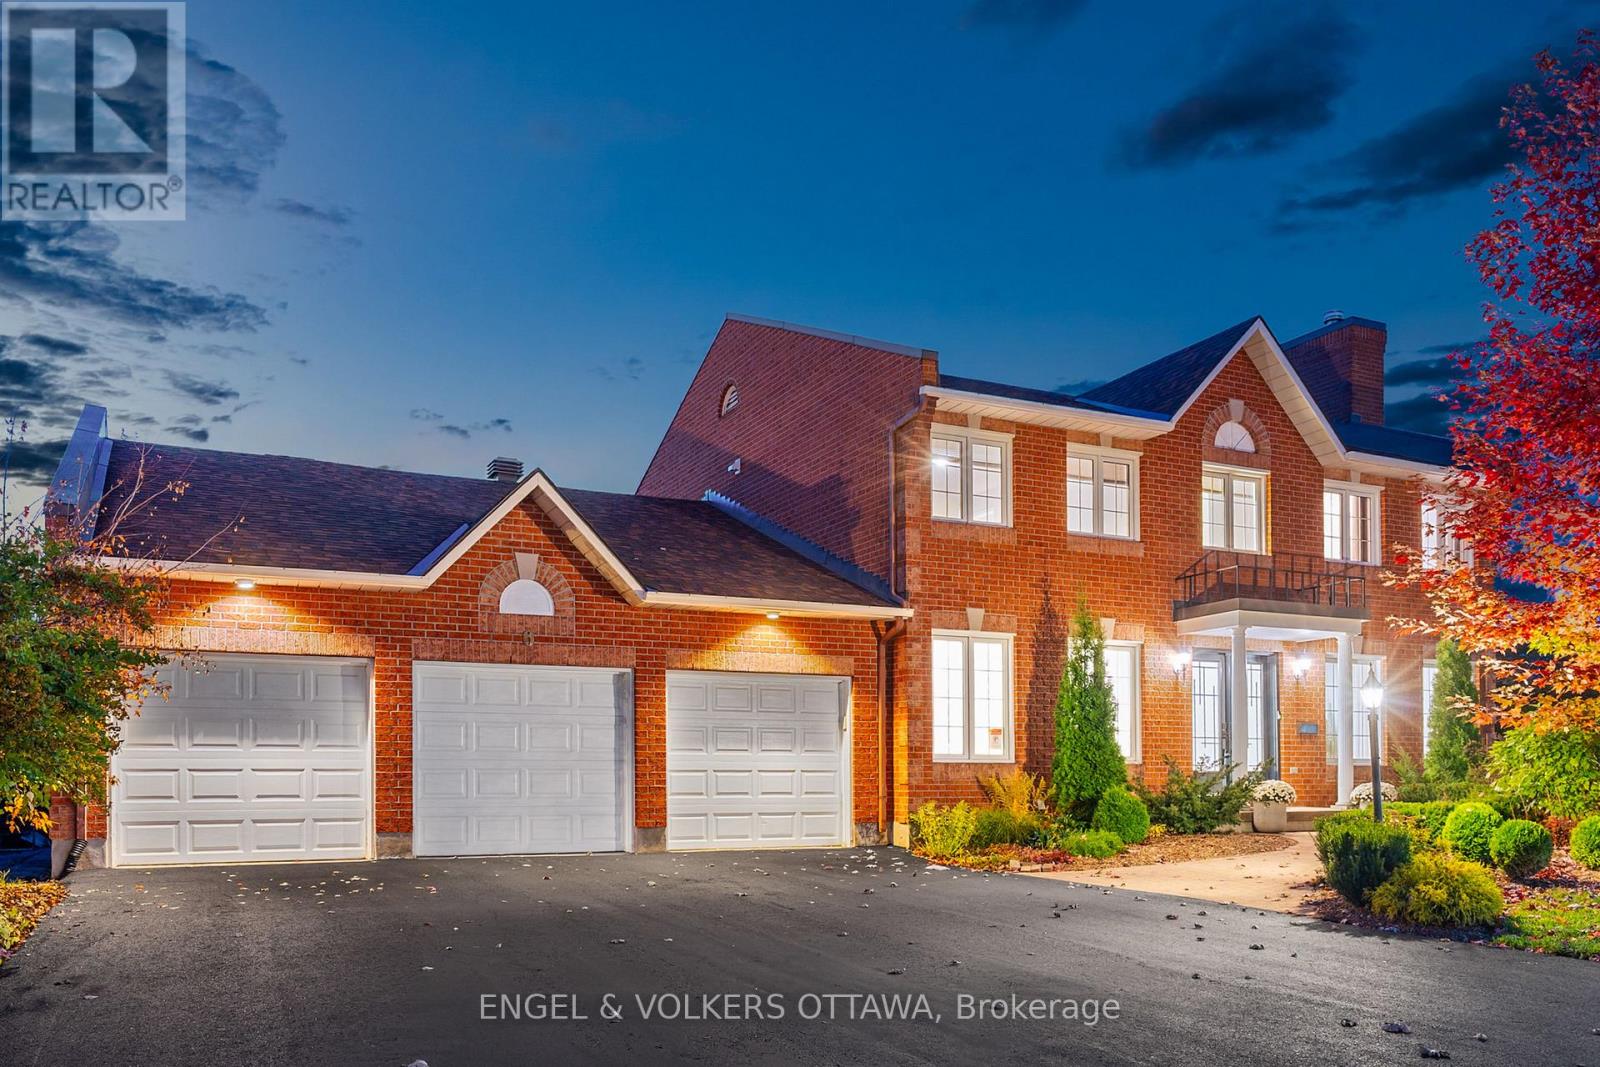
*** MOTIVATED SELLER!!***. Set on a beautiful, quiet circle in Amberwood Village, this spacious Holitzner-built home sits on one of the community's largest lots and offers the kind of setting you'll love coming home to. With approximately $100,000 in upgrades, an oversized three-car garage and a heated saltwater pool, there's plenty to love inside and out. An impressive entrance and winding staircase welcome you inside, with hardwood and tile flooring throughout the entire home. The main floor offers formal living and dining rooms, a spacious family room and a private office-an ideal space for working from home. There's room to host a crowd, enjoy family time or find a quiet spot of your own. The bright, skylit kitchen features a double Jenn-Air wall oven and cooktop. Main-floor laundry, with a washer and dryer replaced in 2023, along with a powder room, adds everyday convenience. Upstairs, four generous bedrooms offer a total of four walk-in closets and two full bathrooms, including a primary ensuite with a Roman tub and separate shower. Summer entertaining starts in the landscaped backyard, with an in-ground saltwater pool and ample space to lounge, gather and play. Pool improvements include a saltwater system (2025), liner and lighting (2024), and heater and filter (2023). Further investments include a repaved driveway (2026), furnace and air conditioning (2025), masonry work (2025), landscaping (2024), and a new front door (2024). Within walking distance of Sacred Heart High School and CARDEL REC Recreation Complex, this location makes family life easy. Enjoy Amberwood's neighbourhood walking paths and community-owned golf and recreation club, with a nine-hole course, pickleball courts and dining at Amberwood Lounge & Eatery. A must see! ***OPEN HOUSE SATURDAY & SUNDAY 2-4pm*** (id:65396)
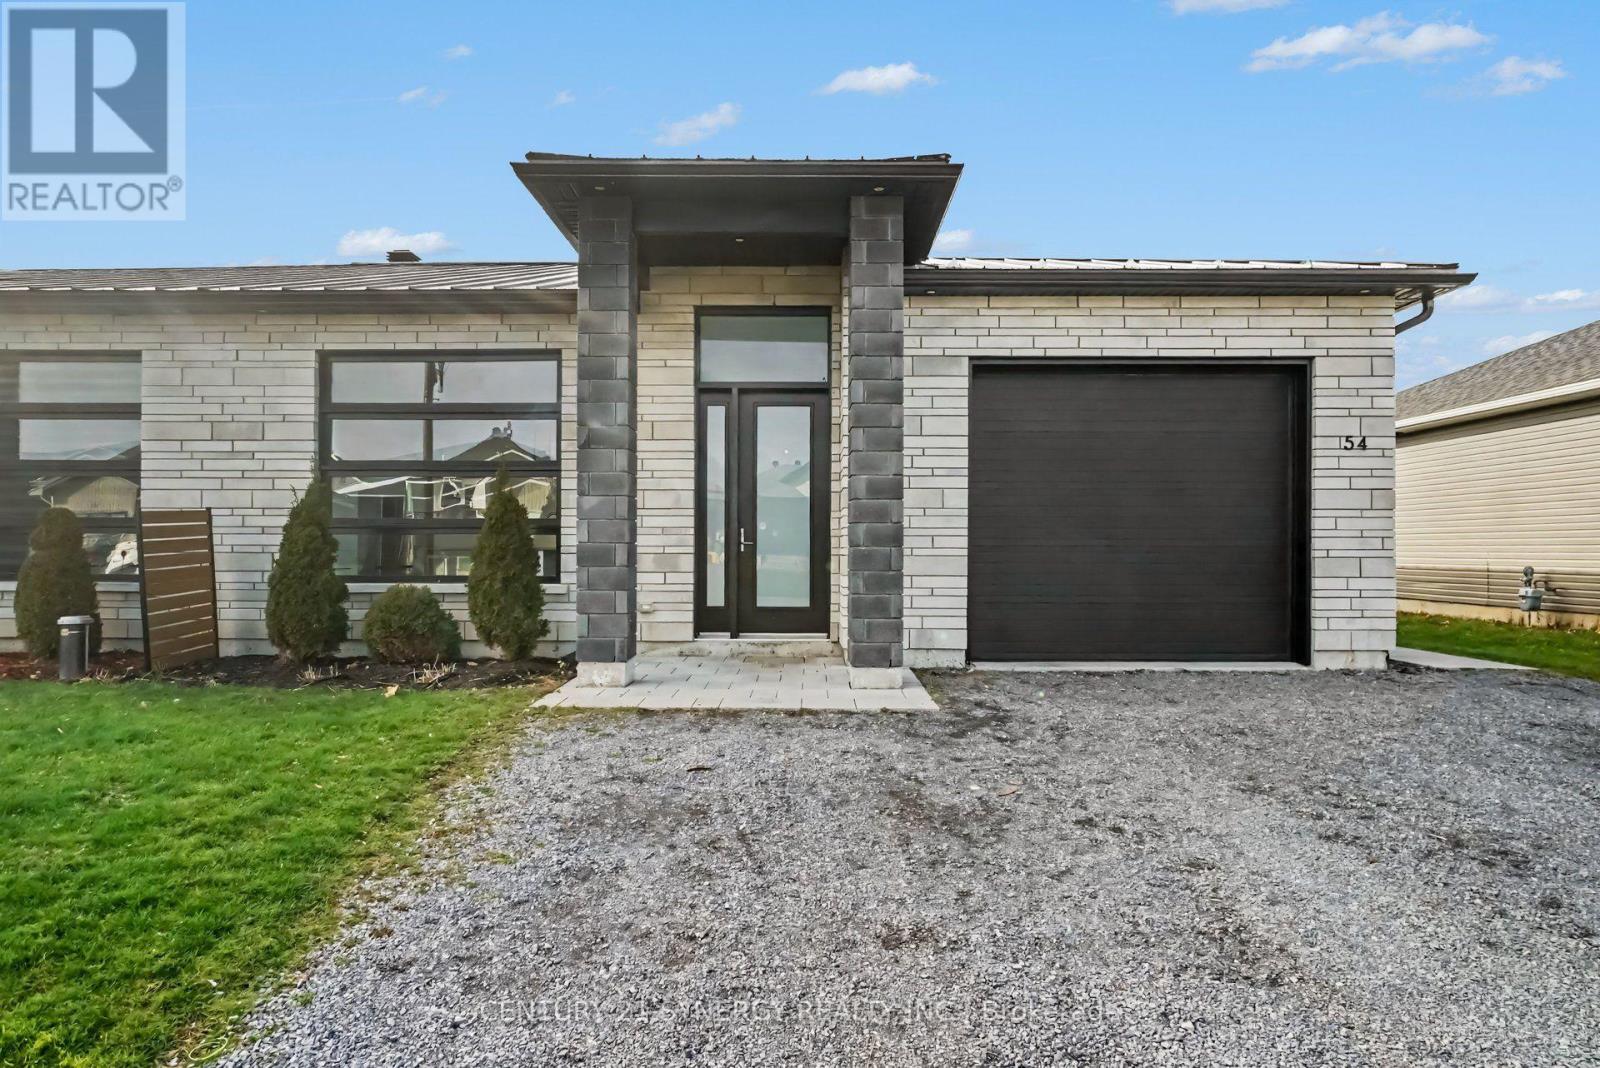
54 Adam Street
The Nation, Ontario
FRESHLY PAINTED AND PROFESSIONALLY CLEANED! Discover contemporary elegance in this beautifully designed CUSTOM BUILT semi-detached bungalow, built in 2020 and showcasing high-end finishes throughout. Offering 2 bedrooms and 2 bathrooms, this thoughtfully designed home features polished concrete radiant-heated floors and impressive 10-ft lofted ceilings, creating a bright, open and inviting atmosphere. The spacious living area with 8-ft interior doors enhances the home's modern aesthetic and sense of space. The gourmet kitchen is both stylish and functional, featuring sleek quartz countertops and quality finishes. The primary suite offers a luxurious retreat with a spa-inspired 4-piece ensuite, complete with a custom shower and quartz countertops. The second 3 piece main bathroom continues the home's elevated design with equally refined finishes. Designed with comfort, efficiency and durability in mind, the home features a lifetime metal roof with ice guards, additional insulation, a 200-amp electrical panel and polished concrete radiant heating. The oversized single garage features a 10-ft x 10-ft garage door and a fully finished mechanical mezzanine, providing valuable additional storage and utility space. Step outside to enjoy a covered patio, natural gas BBQ hookup and a fully landscaped, perfect for relaxing or entertaining. With its exceptional finishes, thoughtful upgrades and modern design, this home offers the perfect blend of style, comfort and functionality. A truly impressive bungalow that must be seen to be appreciated! (id:65396)
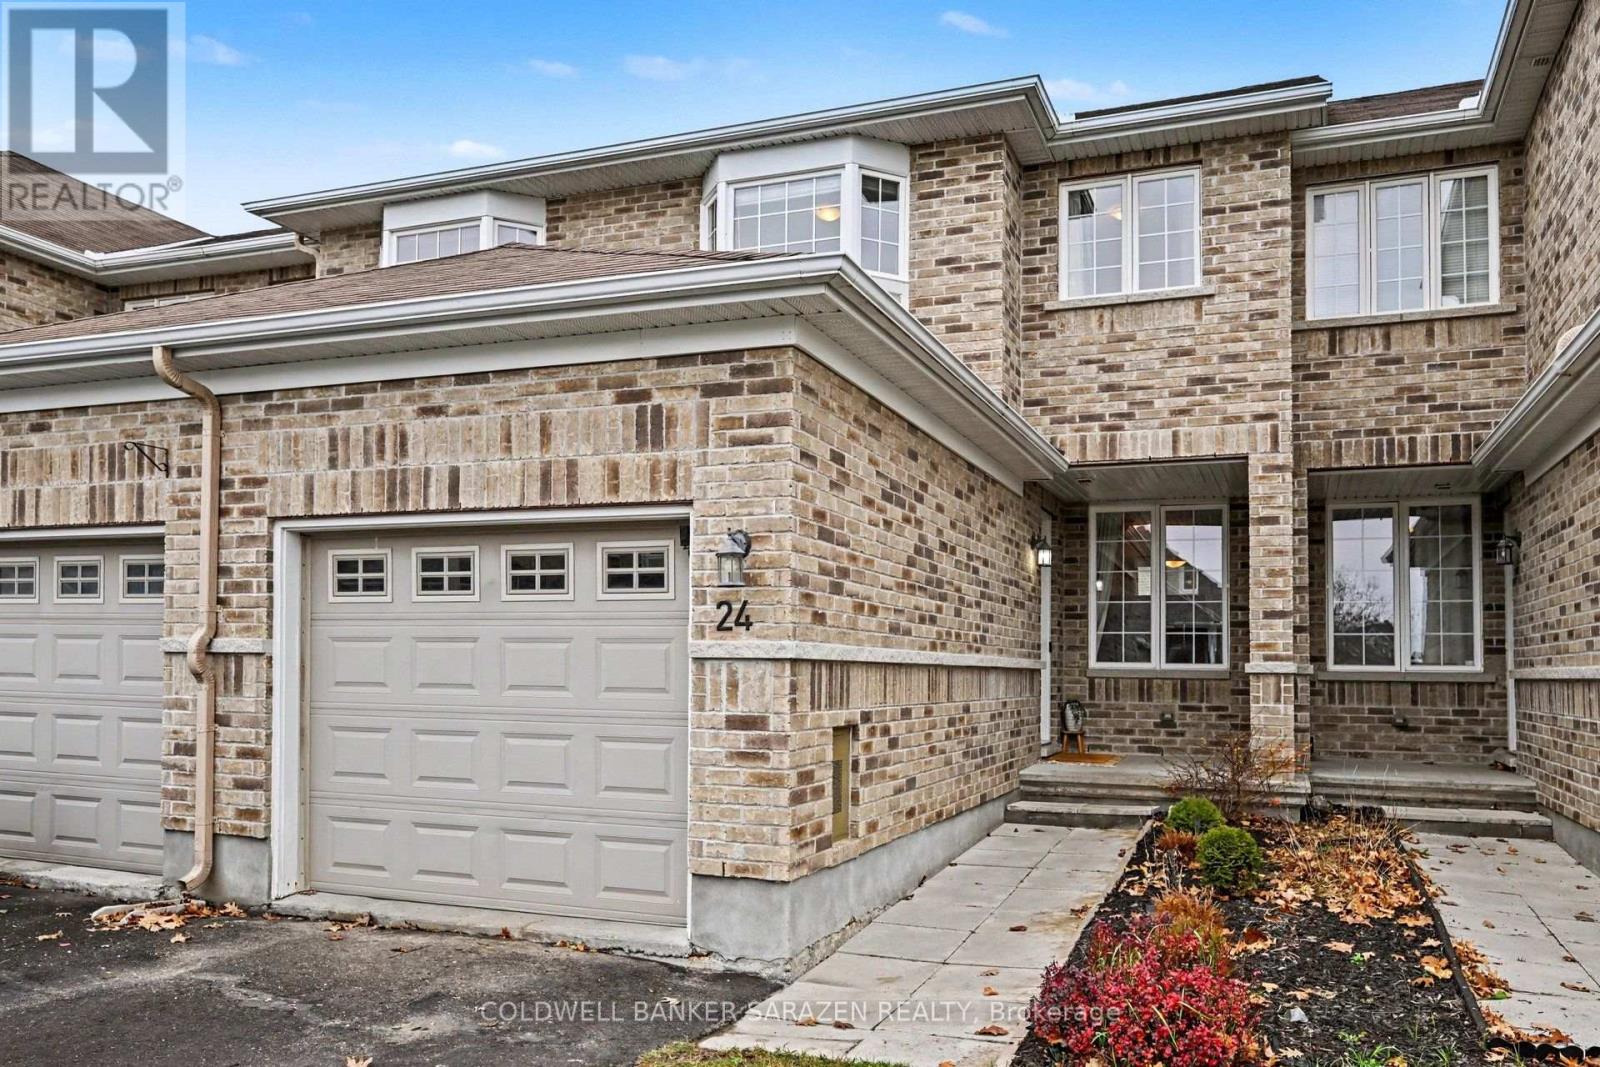
24 Desmond Trudeau Drive
Arnprior, Ontario
Welcome to 24 Desmond Trudeau Drive in Arnprior a beautifully maintained three bedroom, three bathroom townhome in a peaceful, family friendly neighbourhood. The bright main floor flows from the living room through the dining area to the kitchen, with a big bay window filling the space with natural light. The kitchen features warm wood cabinets and stainless steel appliances, perfect for everyday cooking and gathering with family and friends. Upstairs, all three bedrooms offer comfortable, private space, with a bathroom on each level of the home. The finished basement adds a cozy family area and laundry room, ideal as a playroom, media room, home gym, or guest space. Outside, enjoy a new deck, built in 2026, and a large patio for summer barbecues and quiet evenings, plus an attached garage and a freshly resealed driveway. The backyard is fully fenced, with an interlock patio installed in 2023. Located close to schools, shopping, parks, trails, the hospital and the recreation centre, with easy access to Highway 417 for a short drive to Kanata and Ottawa, this move in ready home offers small town living with everything you need close by. Book your showing today! (id:65396)
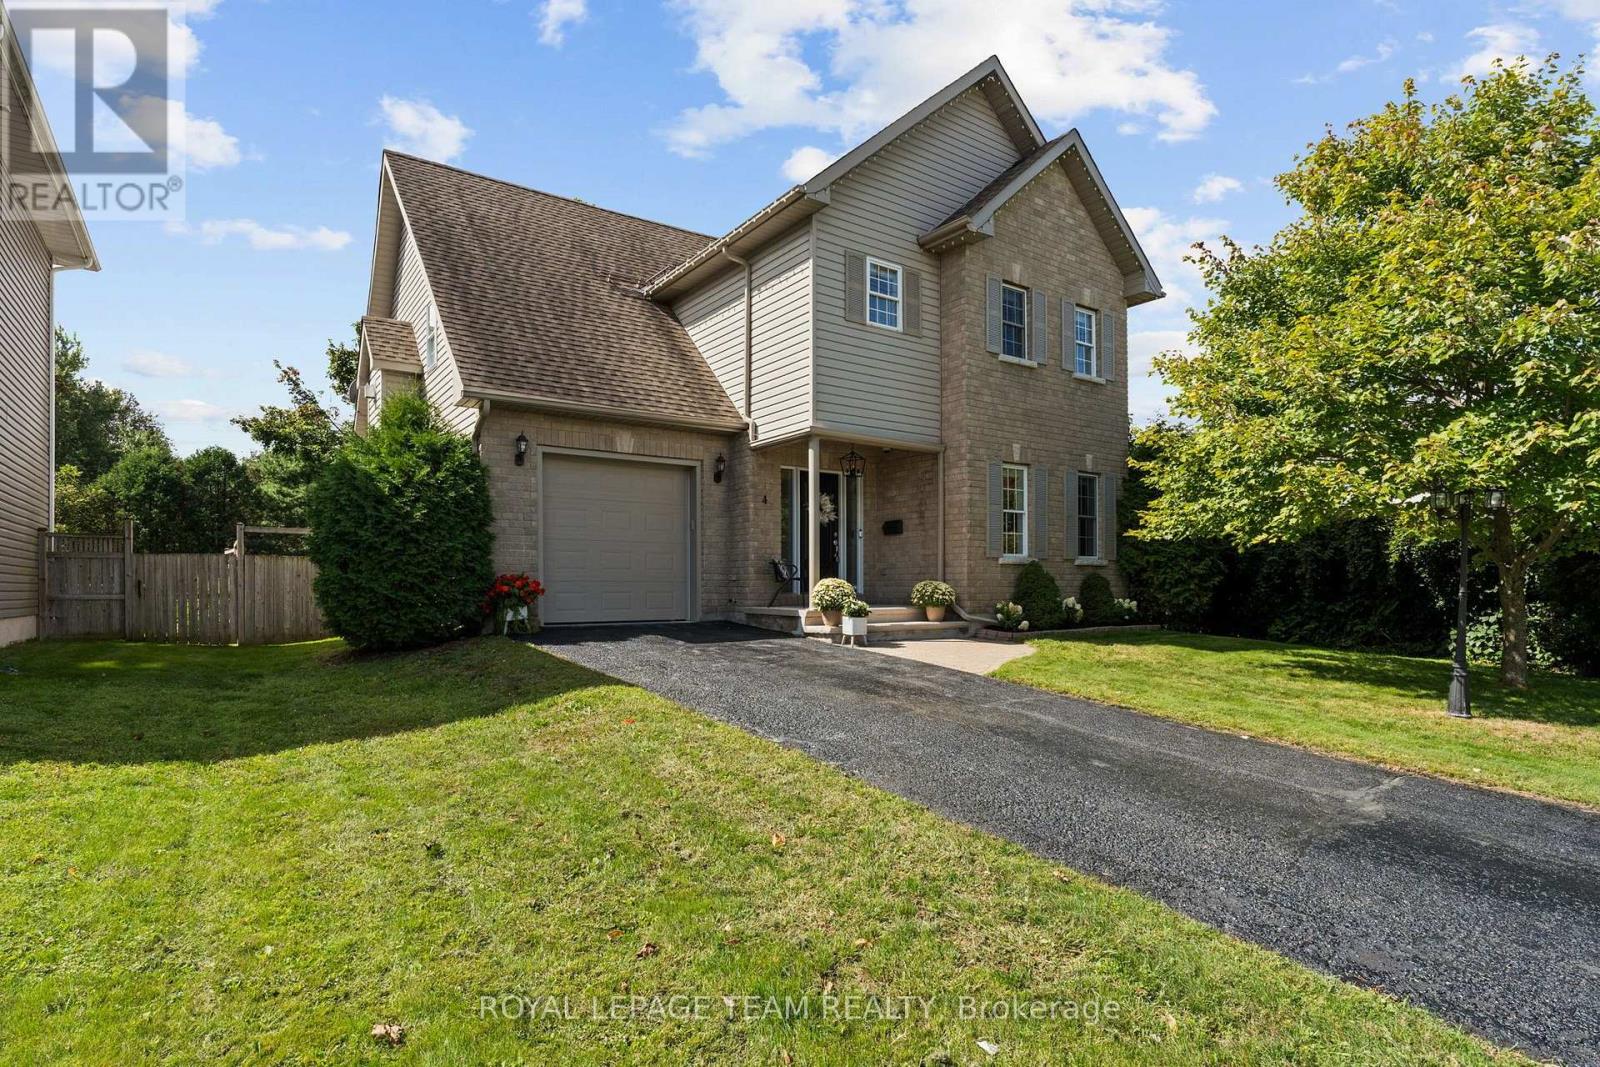
4 Francis Street
Carleton Place, Ontario
Some homes look great in photos. This one is even better in person-and the more you see, the more you appreciate just how much it offers. With approximately 2,149 square feet above grade plus a finished basement, this impeccably maintained home offers space that makes a difference long after moving day: generous bedrooms, separate places to relax, plenty of storage and a garage that goes well beyond the usual parking spot. The main floor feels warm and welcoming, with hardwood flooring, detailed wall trim and a kitchen with room to cook together. Quartz countertops, an island with breakfast-bar seating, pot drawers and a pantry keep things practical and polished. The adjoining dining area makes gathering easy, while the living room offers a comfortable place to settle in. Laundry is conveniently on the main floor, and the home is carpet-free aside from the stairs.Upstairs, the primary bedroom has a large walk-in closet and four-piece ensuite, while two additional bedrooms are both a good size. The fourth bedroom is currently enjoyed as a family room, and the gas fireplace might just make it your favorite retreat. Whether you need another bedroom, a home office or a cozy place to unwind, this room gives you options. The finished basement adds room for movies, hobbies or play, with a powder room and plenty of storage. At approximately 30 feet deep, the garage offers possibilities of its own: parking, a workshop, room for bikes and equipment, or potentially two vehicles in tandem, depending on their size. The fully fenced 50X105-foot lot includes a wood deck, firepit, shed and custom sandbox. Set on a quiet street, the home has childcare just across the road, with schools, the hospital, shopping and services close by. For buyers weighing how much home their budget can buy, there's real value here-in the room sizes, the versatility and the care evident throughout. Come see how comfortably it could all fit your life. Some photos digitally enhanced. (id:65396)
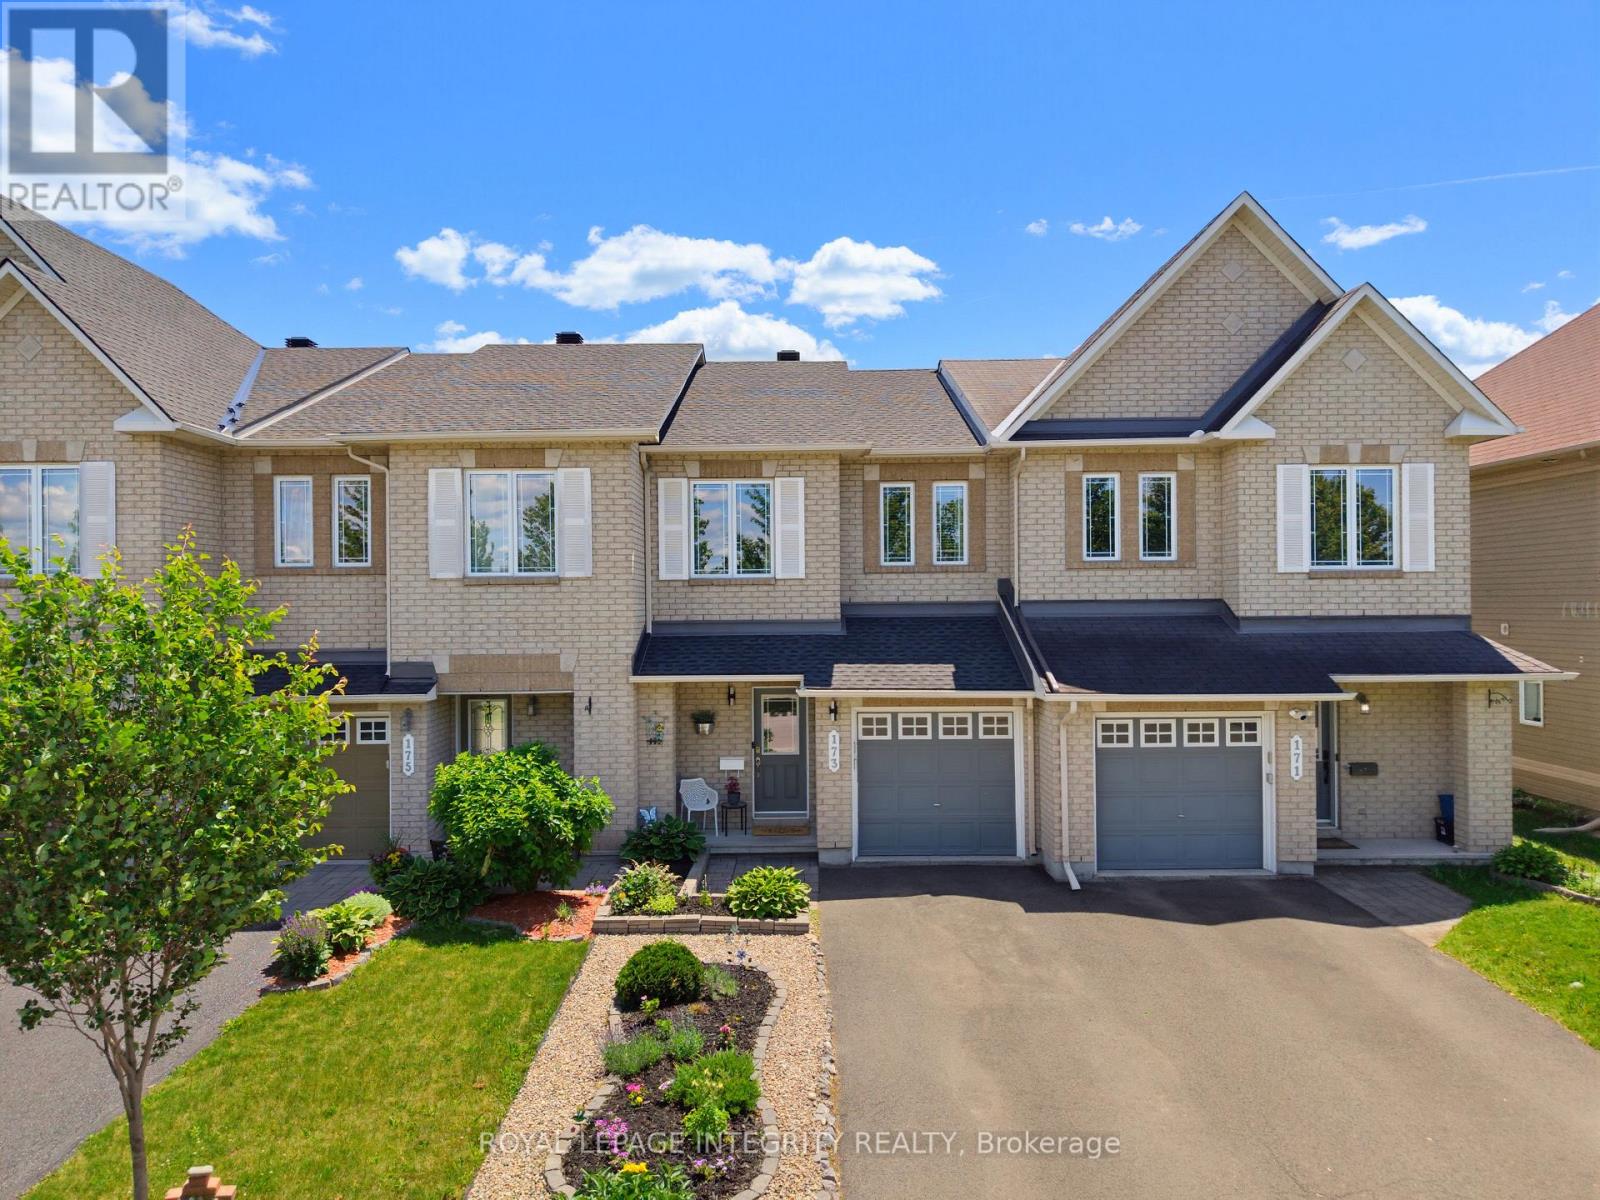
173 Silvermoon Crescent
Ottawa, Ontario
Welcome to 173 Silvermoon Cres, where thoughtful updates and comfortable living come together in desirable Orléans. Step inside to a bright, inviting main floor designed for everyday living, with an open-concept living & dining area flowing into the updated kitchen featuring quartz countertops, updated cabinetry and a breakfast area. Upstairs, the spacious primary bedroom offers a private ensuite and walk-in closet, while two additional bedrooms and a full bathroom provide room for family, guests or a home office. The fully finished lower level features a generous recreation room with fireplace, ideal for movie nights, relaxing or entertaining. Two storage areas provide additional space to keep everything organized. Outside, the backyard deck offers a great spot to enjoy the outdoors, complemented by an attached garage and two additional driveway parking spaces. Notable updates include a 2023 roof, kitchen cabinetry, quartz countertops, hardwood flooring, carpet, bathroom tile and garage door opener. Set in a sought-after, family-friendly Orléans neighbourhood, this home is just steps from a park featuring a splash pad, playground, hockey rink, skate park, basketball nets, and football and soccer fields. Both French and English schools are within walking distance. This move-in-ready home offers a combination of thoughtful updates, versatile living spaces and convenient neighbourhood amenities. Offers to be presented Friday, November 27, 2026 at 9:00 p.m.; however, the Sellers reserve the right to counter, reject, or accept pre-emptive offers. (id:65396)
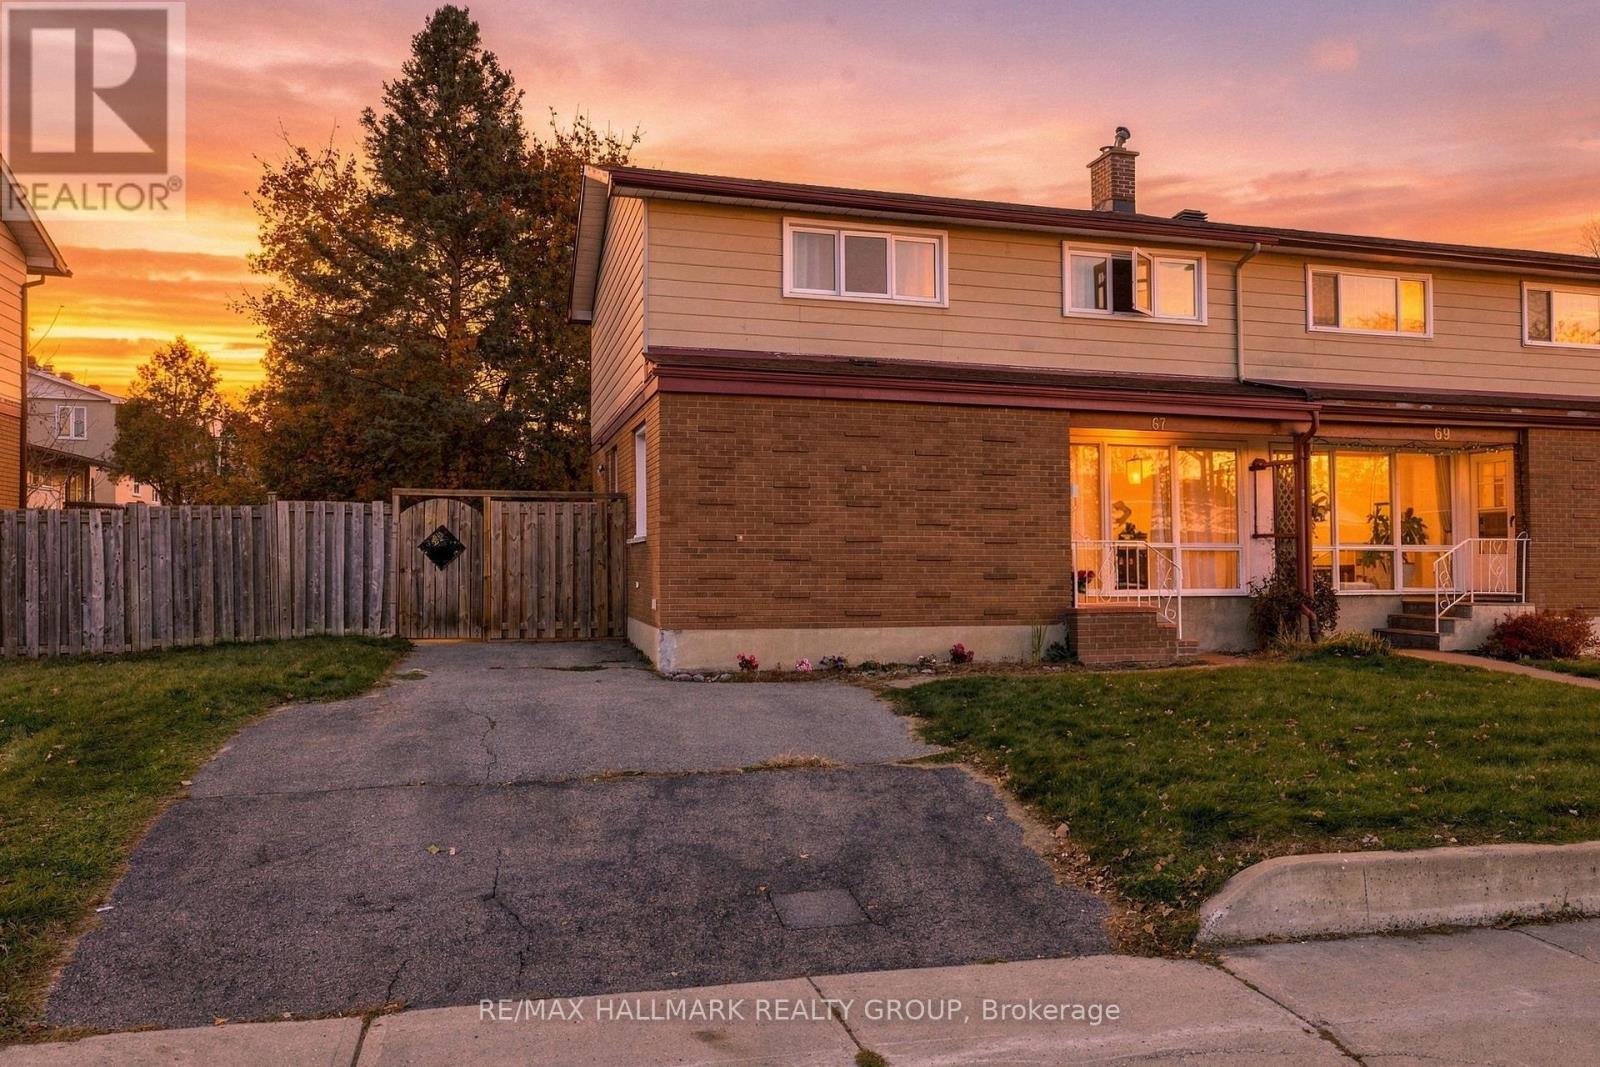
67 Chesterton Drive
Ottawa, Ontario
Welcome to 67 Chesterton Drive, a spacious 4-bedroom, 2-bathroom semi-detached home situated in an established, family-friendly neighbourhood with convenient access to everyday amenities. Offering a functional, carpet-free layout, this home features original narrow-plank hardwood flooring throughout much of the main and upper levels, laminate flooring in the versatile den/flex space, and easy-to-maintain cushion flooring in the kitchen and bathrooms. Upon entering, you'll find an oversized living and dining area to the right and a flexible bonus room to the left, ideal for a home office, den, family room, or potential main-floor bedroom for those with mobility considerations. Both spaces connect to the kitchen and breakfast nook, with convenient access to the powder room, side entrance, and patio doors providing access to the deck and backyard. Upstairs, four bedrooms provide plenty of space for growing families, while the unfinished basement offers additional potential to create living space tailored to your needs.One of the biggest advantages of this location is its proximity to everyday amenities. Merivale Road is just minutes away, offering a wide selection of restaurants, grocery stores, shopping, fitness facilities, and services, including Merivale Mall, Emerald Plaza, and Costco. Families will appreciate nearby schools, local parks, greenspace, and recreational facilities, including General Burns Park. Algonquin College, College Square, and public transit connections are also conveniently accessible, making this an appealing location for families, students, and commuters alike. With established residential streets, nearby recreation, and easy access to major roads connecting you throughout Ottawa, this neighbourhood offers an excellent balance of convenience and community. Whether you're a first-time buyer, growing family, or investor, 67 Chesterton Drive offers space, flexibility, and an opportunity to make it your own. (id:65396)
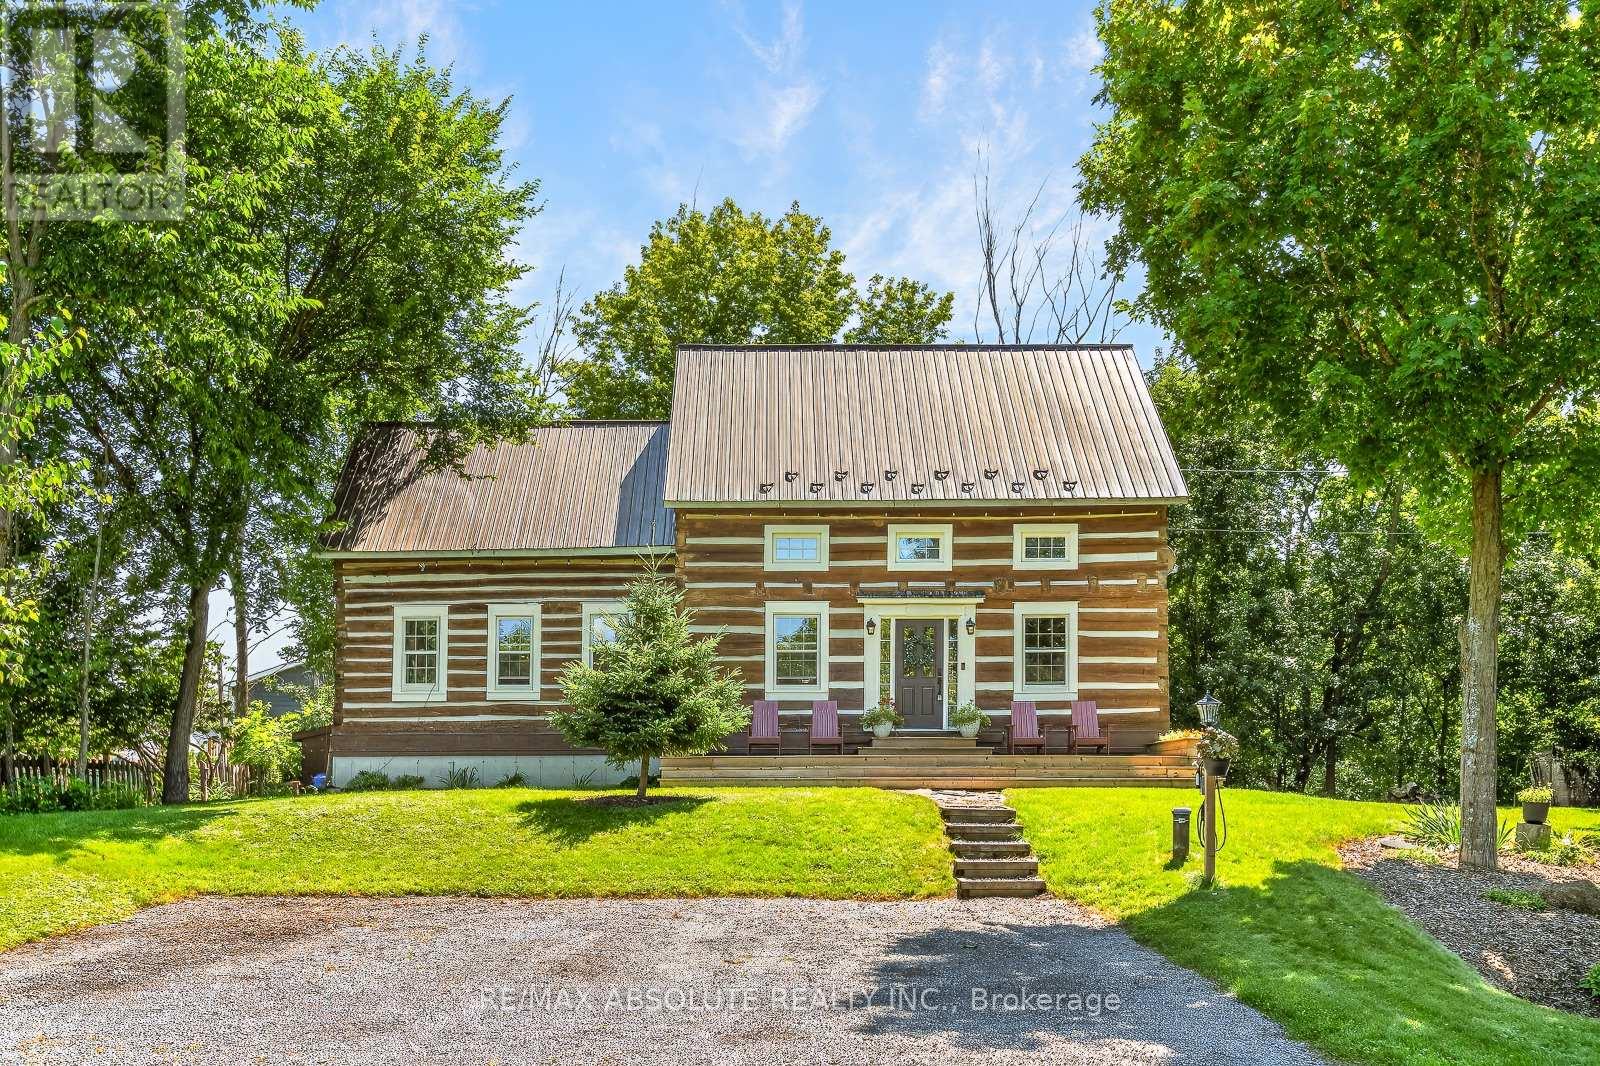
140 Creek Drive
Ottawa, Ontario
The epitome of community awaits! Dreaming of raising your kids in an actual community where they can play outside freely, SMALL class sizes, less than 5-minute walk to a gorgeous beach & provincial park PLUS so much more? You just found it. Not only will your city stresses be forgotten when you're home, that feeling starts on the peaceful drive home to Fitzroy Harbour, as there is no bumper-to-bumper traffic, just beautiful greenery & paved roads that guide you! Once you arrive at the home the first thing you will notice is how quiet it is! A serene setting! This home was built in 2006; you really have to see this home to feel it & to see all the amazing historical finishes that went into building this solid 2 story! You get the best of both worlds here as it has all the modern components you want PLUS the incredible charm you want! Parking for 4, up the flagstone pathway is where you will find the front porch that is the width of the home! As soon as you walk in the front door you are hit by the incredible lighting, brightness & the open feel! The pretty kitchen is functional, has TONS of windows, newer appliances, & easy access to the back deck! The great room offers a fireplace & big picture window! Up the STUNNING staircase to the 2nd floor! Pine barrel ceilings can be found in the primary & cathedral ceilings in the 2 additions bedrooms. The main bath was tastefully renovated and offers a large soaker tub & free-standing shower! FULLY finished lower level where you could add a 4th bedroom if needed. Spacious laundry room(washer & dryer 2019) & LOTS of storage! New windows on the main level, furnace 2022, METAL roof, boat launches up the street, a bunkie & fire pit, the list goes on & on! Fitzroy Harbour is the community you thought didn't exist that is SUPER close to Carp, Arnprior, Kanata & Stittsville. BELL Fibe available! (id:65396)
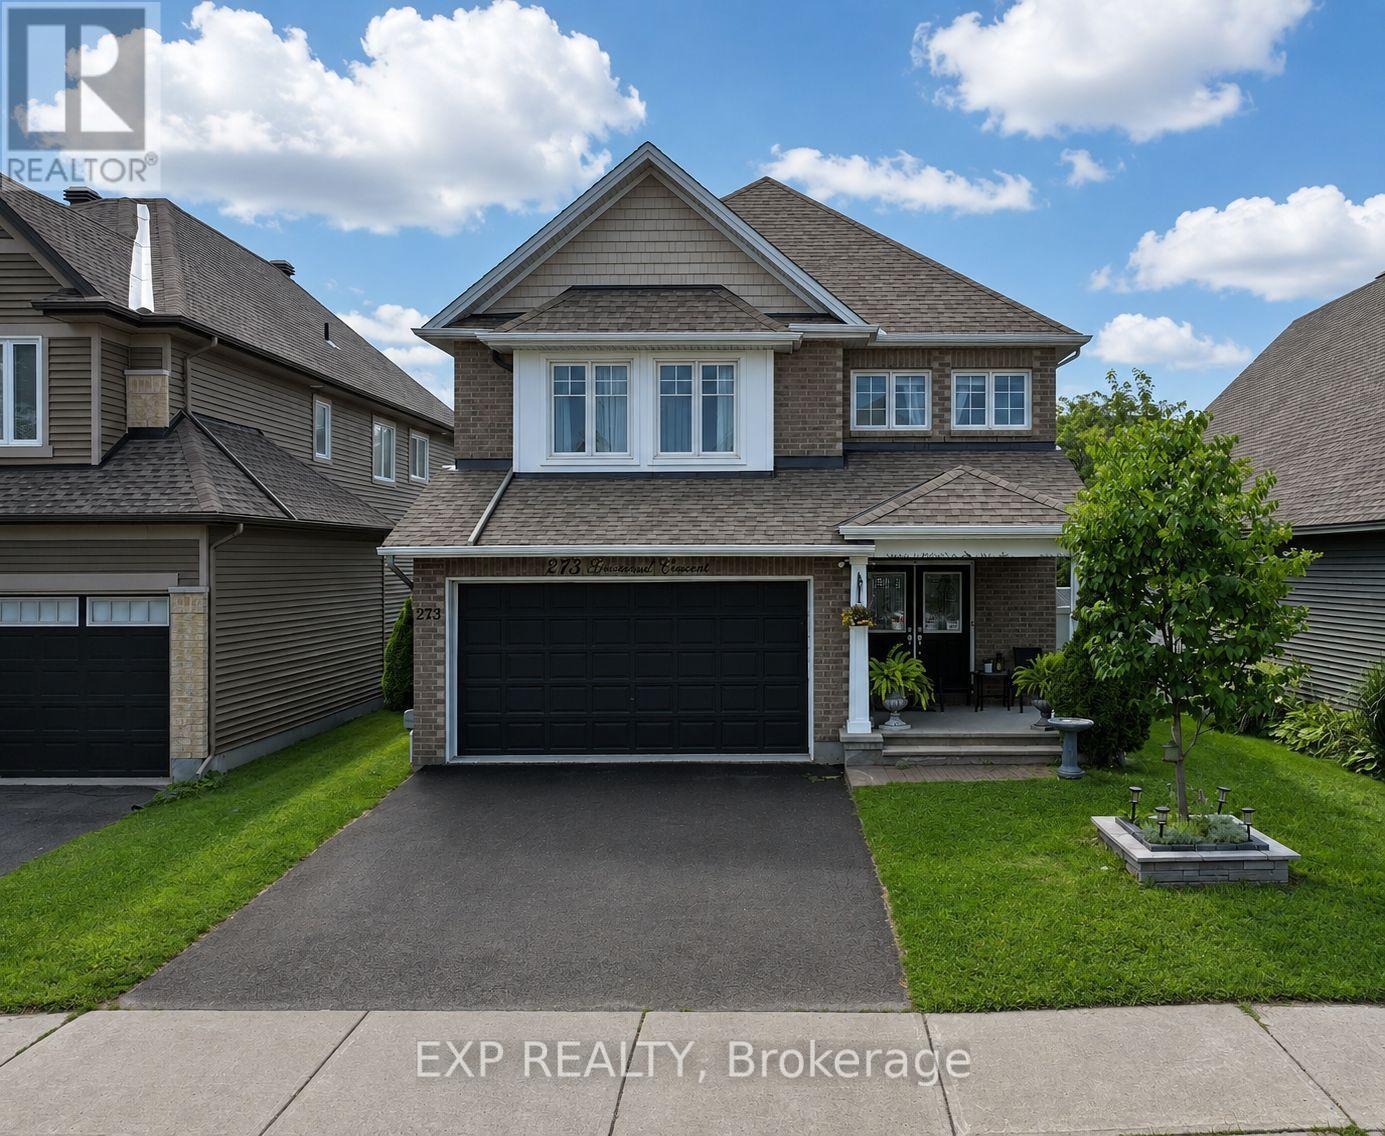
273 Gracewood Crescent
Ottawa, Ontario
*Open House Sat 21st 11am-1pm & Sun 22nd 11am-1pm* A turnkey Tamarack home offering over 3,200 sq. ft. of impeccably finished living space. Exceptionally well maintained, this 4+1 bedroom, 4 bathroom home is truly move-in ready. Featuring one of Tamarack's most sought-after floor plans, the home is elevated by sophisticated designer upgrades and thoughtful finishes throughout. The chef inspired kitchen is the heart of the home, showcasing a striking island, an inviting layout ideal for both everyday living and entertaining. The sun-filled family room is warm and sophisticated, highlighted by beautiful gas fireplace. A combined living and dining area provides an elegant setting for hosting family and friends, while the main-floor office offers the perfect space to work from home. The primary suite is a true sanctuary, featuring a spacious walk-in closet and a hotel-inspired ensuite complete with a glass enclosed shower and relaxing soaker tub. Three additional bedrooms are all generously sized, while convenient second-level laundry and a full family bathroom complete the upper level. The fully finished lower level has been thoughtfully designed with comfort, entertainment and versatility in mind. Featuring a fifth bedroom ideal for teens, guests or multigenerational living, this inviting space also offers a recreation room, dedicated playroom, ample storage and a well-appointed 3 piece bathroom, providing plenty of flexibility to suit a variety of lifestyles. Entertain outdoors, relax in the hot tub, or simply unwind in your own private oasis. Ideally situated next to Diamond Jubilee Park, the location provides a tranquil extension of the property with green space just steps from your door. A rare offering combining luxury, comfort, space, and thoughtful design in an exceptional location. Ideally located in Findlay Creek, close to Schools, Parks, Splashpads, Trails, Shopping, Transit, and more. (id:65396)
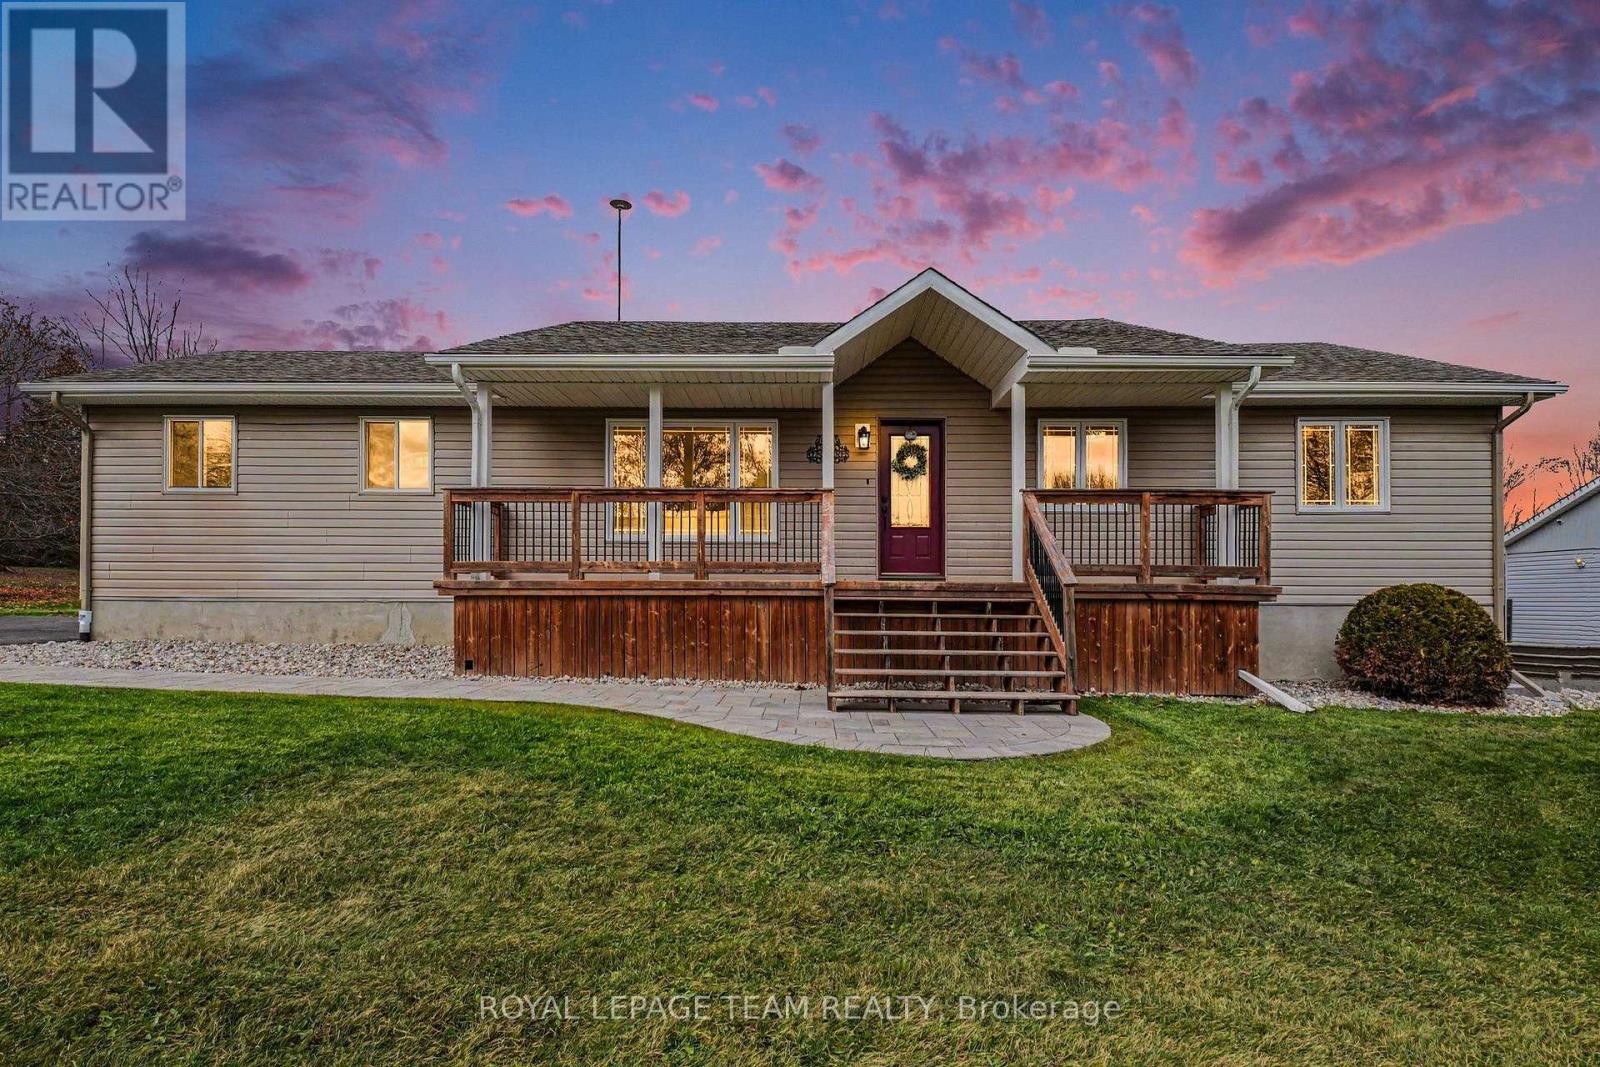
8333 Rene Crescent
Ottawa, Ontario
Welcome to 8333 Rene Crescent, where small-town charm, modern updates and nearly an acre of land come together in the heart of Metcalfe! Tucked away on a quiet crescent, this beautifully updated 3+1 bedroom home offers the space, comfort and lifestyle you've been dreaming of. Imagine sipping your morning coffee on the inviting covered front porch, hosting summer BBQs on the expansive backyard deck or simply enjoying the freedom of having a generous backyard with room to play, entertain and unwind. Step inside and discover a home thoughtfully updated for modern family living. At its heart is the beautifully renovated kitchen (2023), a welcoming space where family meals, lively conversations and lasting memories come together. Three main-level bedrooms and a fourth on the lower level offer flexibility for growing families, overnight guests or a home office. Beyond its inviting living spaces, this property boasts an impressive list of improvements including new siding (2023), front porch (2023), paved driveway (2023), windows and doors (2019), furnace (2015), central A/C (2025), water softener (2024), sump pump (2024) and roof shingles (2013). Recent improvements to the front walkway and backyard (2026) further enhance the outdoor appeal. Located in the charming village of Metcalfe, you'll enjoy the warmth of a close-knit community with nearby schools, parks, local amenities and the beloved Metcalfe Fairgrounds, home to the annual Metcalfe Fair and community events throughout the year. All this while remaining within easy reach of Ottawa. Whether you're looking for more room to grow, space to entertain or a peaceful place to put down roots, this property delivers the perfect balance of country-style living and everyday convenience. More than just a house, it's a place to call home...Your next chapter starts here! (id:65396)