

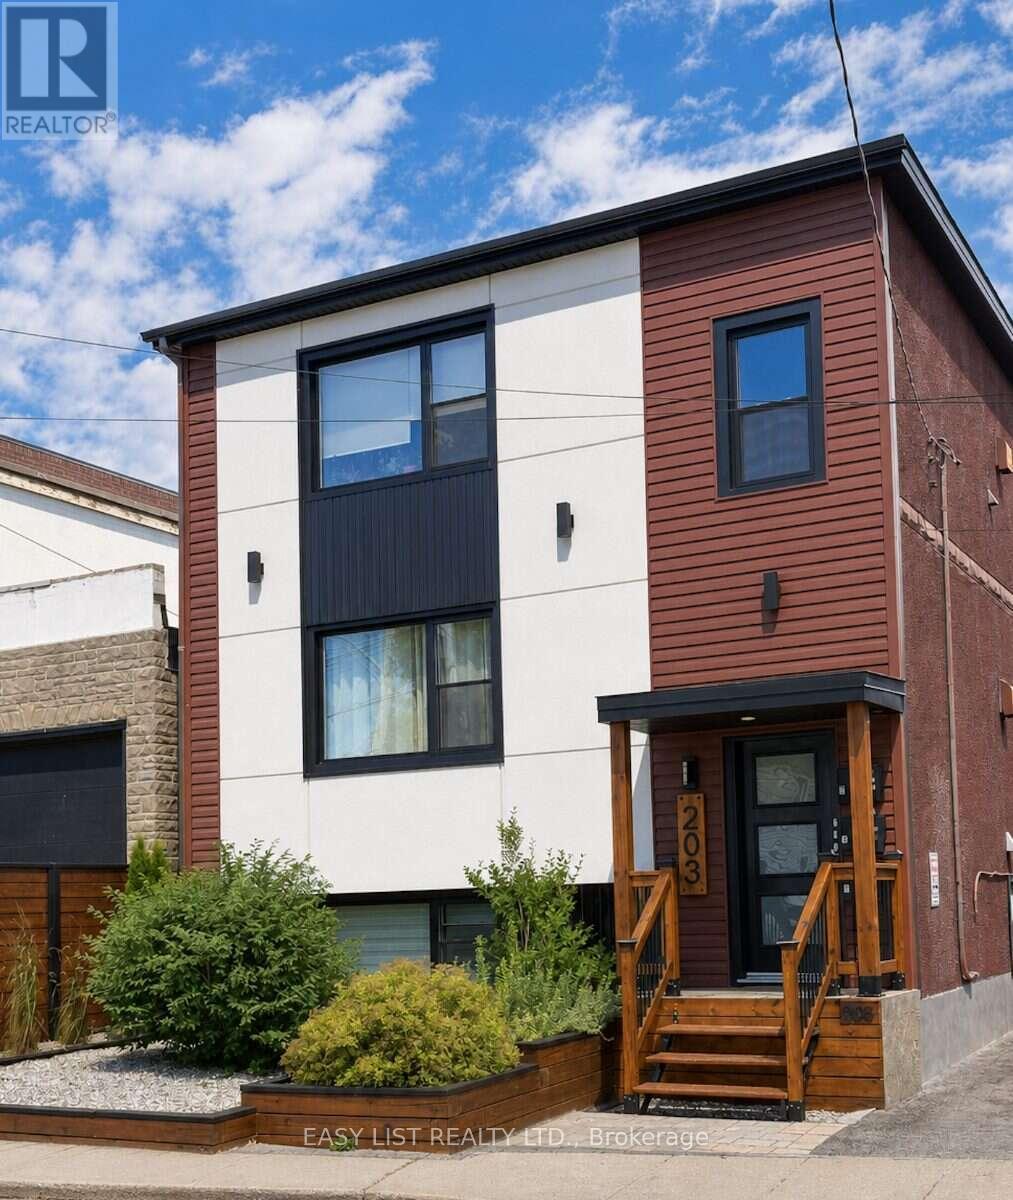
203 Marier Avenue
Ottawa, Ontario
Visit the REALTOR website for further information about this Listing. Approx. $67,000 gross income and projected NOI near $50,000 - a 5.65% cap rate at $895,000. Turn-key 3-unit multifamily in east-central Ottawa. Fully rented three 2 bed 1 bathroom units. Recent capital work: pavement (2023), exterior cladding (2023), windows (2019), roof (2019). 5 exterior storage lockers. Coin operated laundry in basement. Boiler and hot water tanks all owned. Steps from Beechwood, with quick access to the Montfort Hospital, downtown Ottawa, the University of Ottawa, the Byward Market and the rest of Ottawa through the nearby highway 417. CM1 zoning may support future development (buyer to verify). Offered as-is; figures to be verified. Professionally managed by Easy Street Services. (id:65396)

33 - 3333 Mccarthy Road
Ottawa, Ontario
Welcome to 33-333 McCarthy Road, a well-maintained 3-bedroom, 1.5-bathroom townhome offering comfortable living in a convenient south Ottawa location. Thoughtfully designed with functionality in mind, the main floor features a bright and inviting living and dining area, perfect for everyday living and entertaining, along with a practical kitchen offering ample cabinet and counter space. Upstairs, you'll find three generously sized bedrooms and a full bathroom, providing plenty of room for families, guests, or a home office. The finished lower level extends the living space with a spacious recreation room, convenient powder room, laundry area, and additional storage. Step outside to enjoy the fully fenced backyard with a private patio, ideal for relaxing, gardening, or summer barbecues, while McCarthy Park sits right beside the complex, offering green space just steps from your door. An excellent opportunity for first-time buyers, downsizers, or investors, this home is ideally located close to Bayview Public School, Riverside Park, Hunt Club, South Keys Shopping Centre, the LRT, OC Transpo, Ottawa International Airport, shopping, restaurants, and a wide range of everyday amenities. (id:65396)
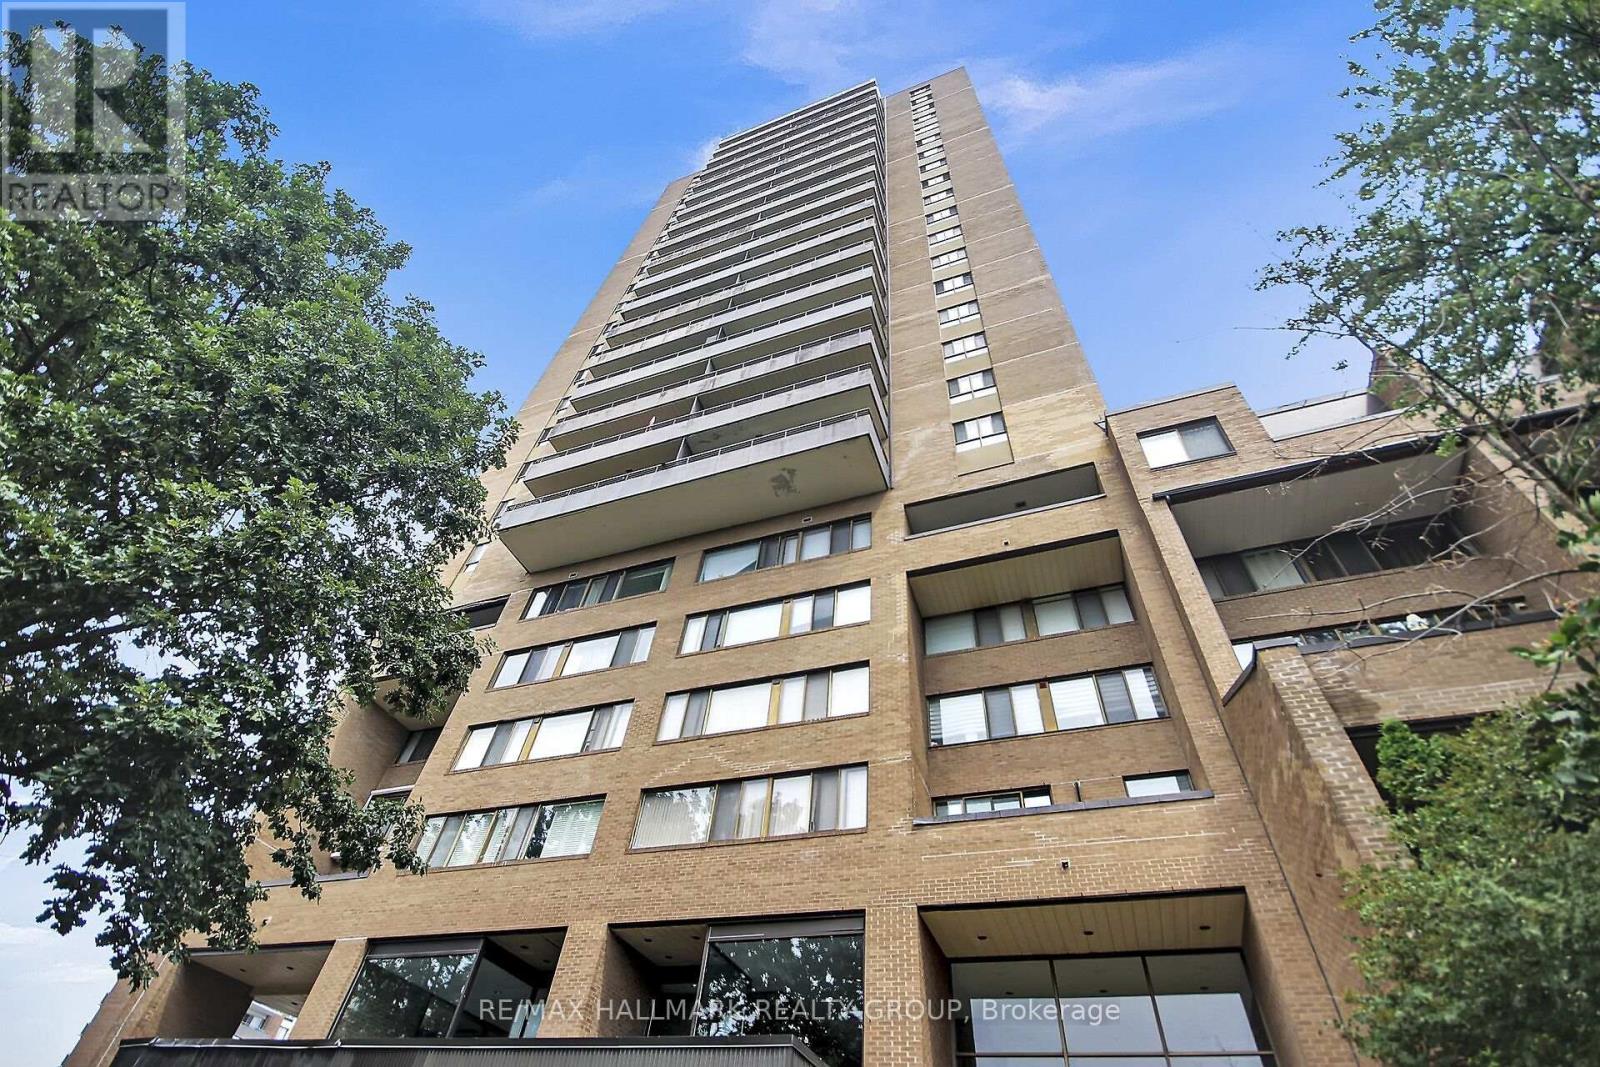
1503 - 505 St Laurent Boulevard
Ottawa, Ontario
An incredible community, with everything you need either within the complex or minutes away! Full of amenities with an outdoor pool, exercise room, party room, beautifully kept landscaping all at your door plus ample visitor parking and overnight security for added peace of mind! Only a short walk to grocery stores, restaurants and transit. This spacious two bedroom condo comes with a functional layout including space for both a living room and dining room and two generous sized bedrooms. An oversized North West facing balcony completes the space, offering unobstructed views of downtown Ottawa and the Gatineau Hills! Condo fees include building insurance, amenities, caretaker, heat, hydro, water, sewer, and management.The convenience of city living with a quiet building and strong community feel, this opportunity is not to be missed! (id:65396)
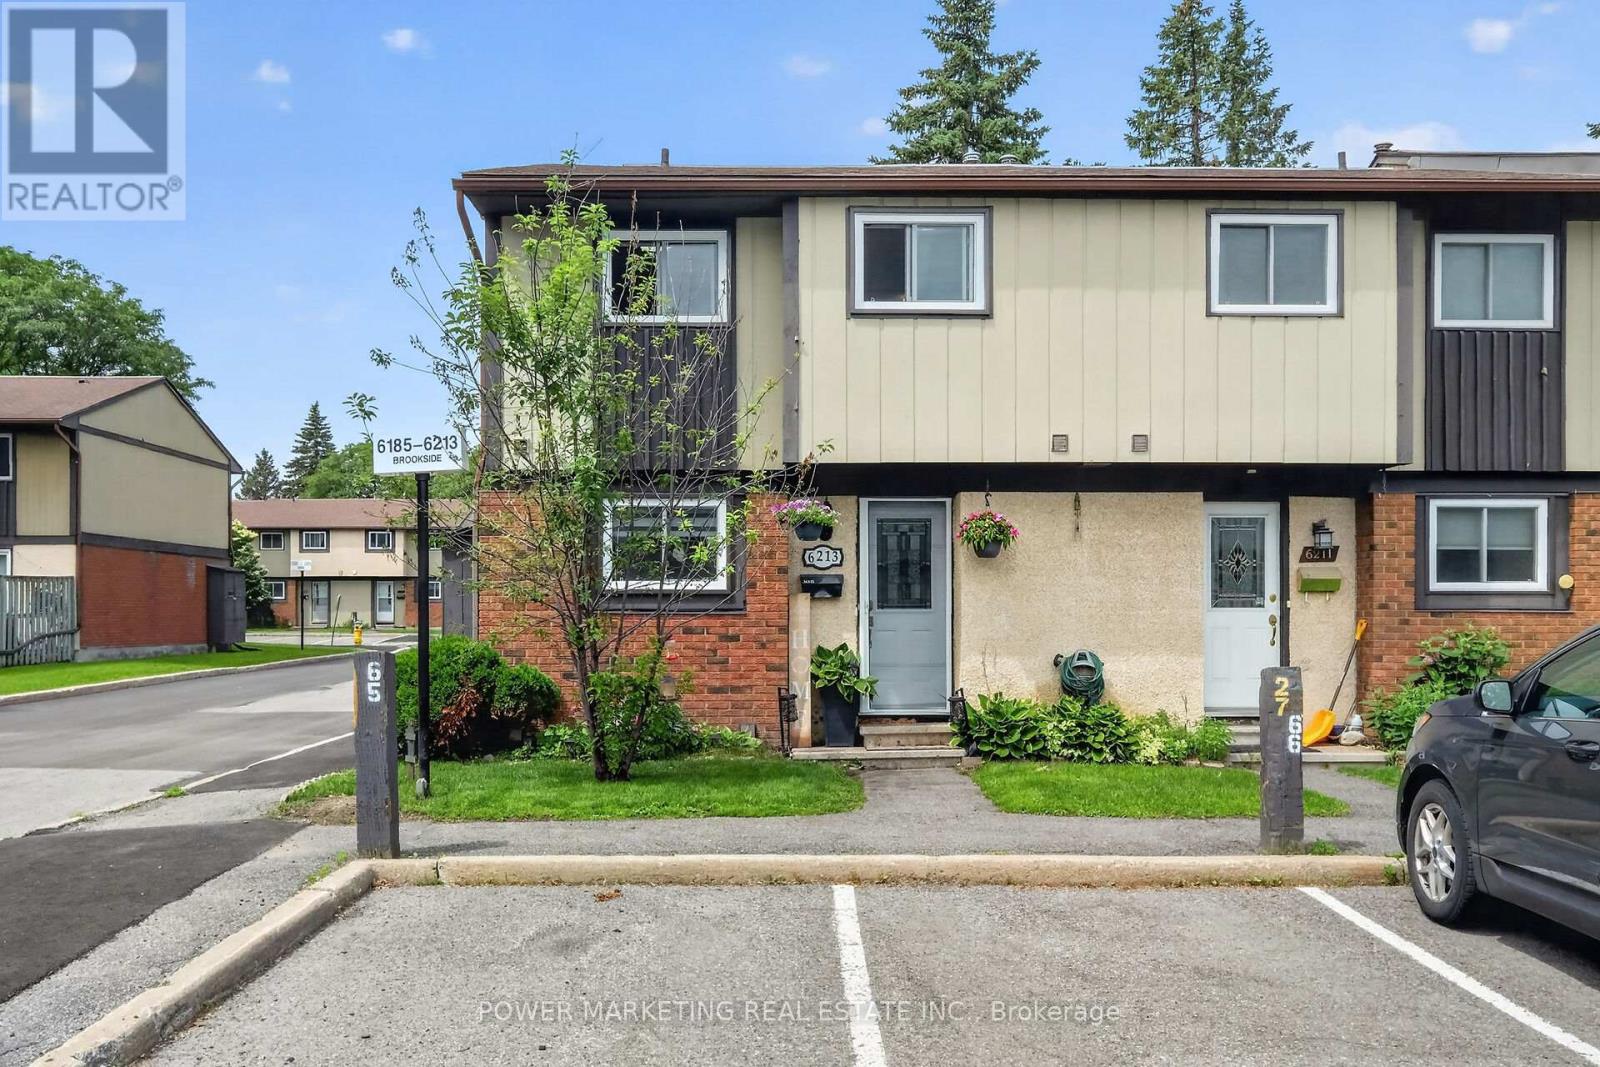
6213 Brookside Lane
Ottawa, Ontario
Simply The Best! Spacious and well-maintained home in one of the greatest neighbourhoods of Ottawa! This great home is designed for comfortable family living and features a large kitchen with plenty of cupboards, generous living room and dining room, providing the perfect setting for entertaining guests or enjoying everyday family life. The large primary bedroom offers a peaceful retreat and boasts a full wall of closets, providing exceptional storage for his and hers. The finished lower level offers you a large laundry room, family room, Recroom, and storage area, great for your in-laws, newer Furnace and C/Air (2018) and much more! Walk to train stop, parks, schools, shopping, transit, and recreation. Combining space, functionality, and an excellent location, this home is an outstanding opportunity for families, first-time buyers, or downsizers alike. Call now! (id:65396)
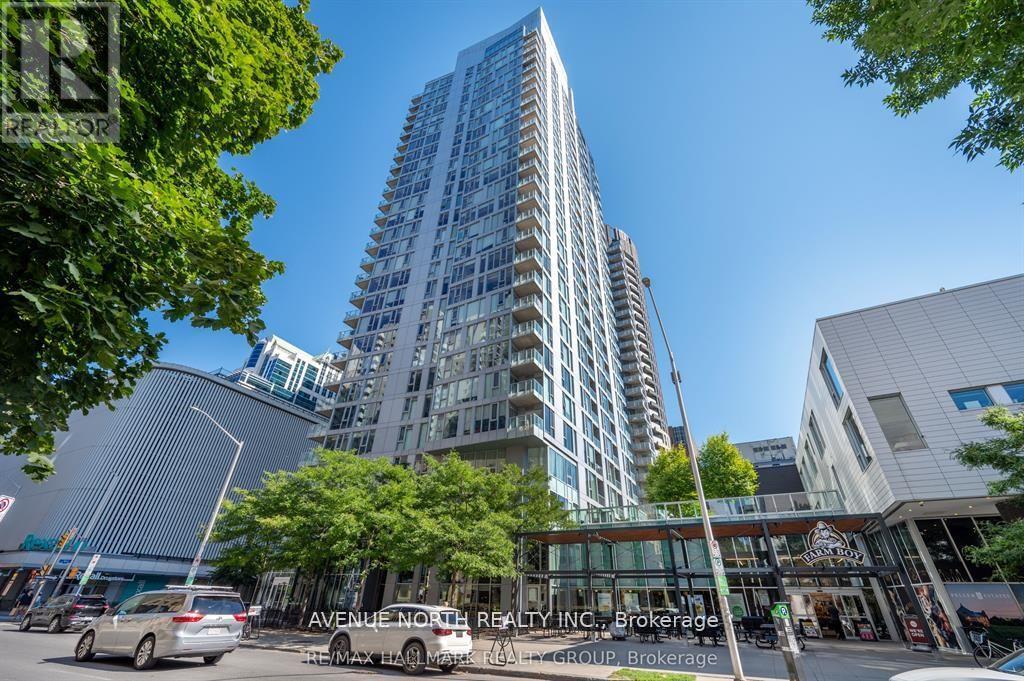
2104 - 179 Metcalfe Street
Ottawa, Ontario
UNIT HAS BEEN FRESHLY PAINTED!! Welcome to The Surrey at Tribeca East! This beautifully maintained 1 Bedroom + Den condo offers 753 sq. ft. of bright, open-concept living space on the 21st floor, showcasing elevated city views and a smart, functional layout. This unit features a spacious primary bedroom, a versatile den ideal for a home office, and a modern kitchen/living/dining area designed for both everyday living and entertaining. The sleek kitchen is equipped with granite countertops, stainless steel appliances, and a moveable island, seamlessly connecting to the living space. Step onto your private balcony and take in the downtown skyline from above. Additional highlights include in-unit laundry and central air conditioning. Residents enjoy access to exceptional amenities, including a fitness centre, indoor pool, party room, rooftop terrace, and concierge service. Located in an unbeatable downtown setting - Farm Boy right next door and Parliament Hill, the Rideau Canal, LRT stations, shopping, and dining all within walking distance - you may not even need the one underground parking spot included. Ideal for professionals, downsizers, or investors seeking premium urban living at one of Ottawa's most desirable addresses. Condo fees include: Heat, Water, A/C, Building Insurance, Garbage Removal, Reserve Fund Allocation, and Building Maintenance. (id:65396)
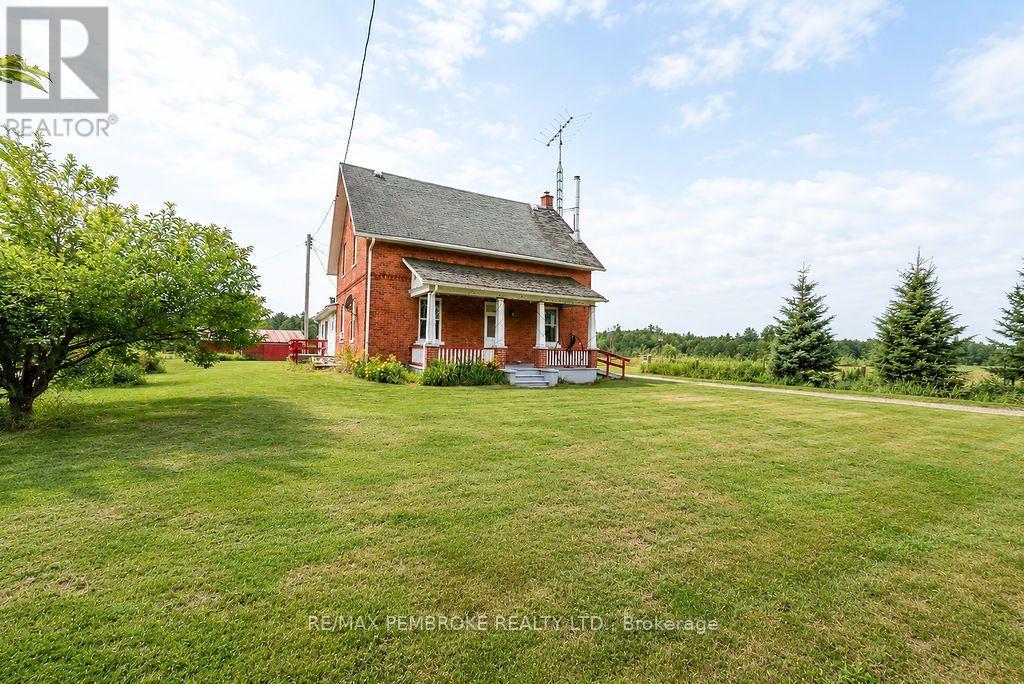
601 Silver Lake Road
Bonnechere Valley, Ontario
Looking to escape the hustle and bustle of city life? This charming Ottawa Valley Homestead has lots to offer. This large, sturdy, red brick farm house has 6 bedrooms, a spacious eat-in kitchen, large living room with corner wood stove, family room, den, main floor laundry, 2 baths and traditional summer kitchen. Relax on the front and back porches or side deck and soak in the peaceful pastoral setting. The 100 acres consists of approximately 60 acres currently in hay and corn, the remaining 40 acres forested with a year round creek. The many out buildings are well maintained with many possible uses The seller will consider selling the additional chattels listed separately. (id:65396)
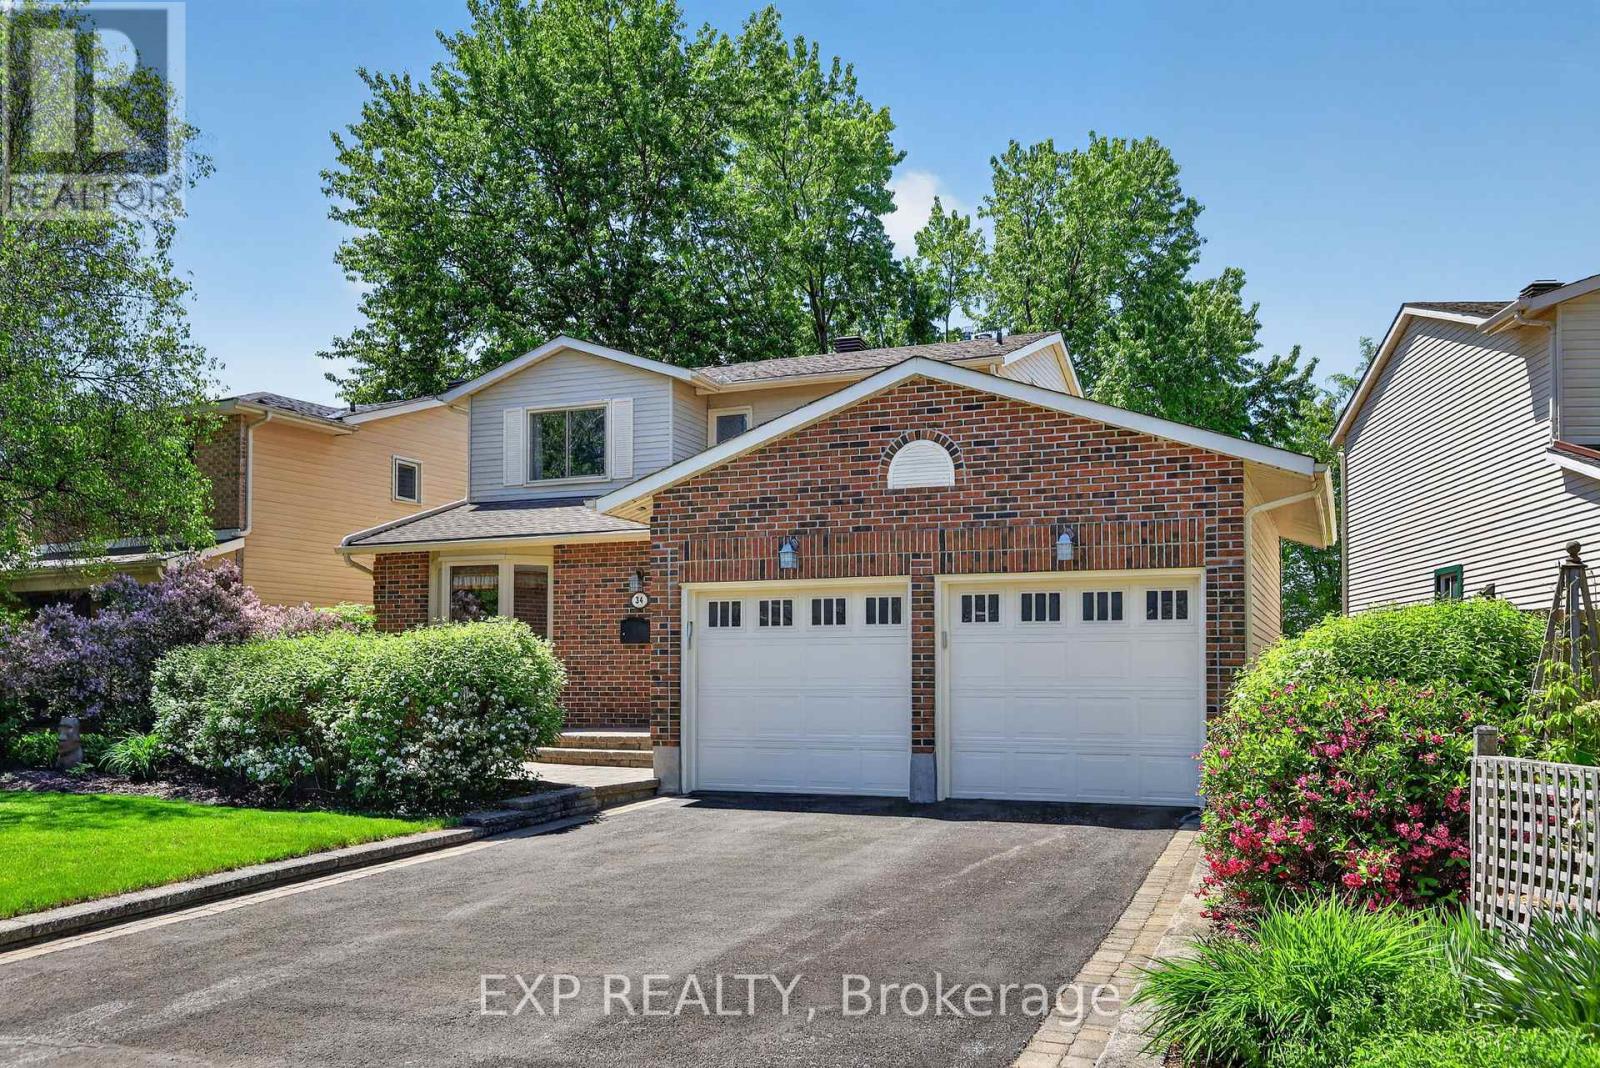
34 Four Seasons Drive
Ottawa, Ontario
Impeccably maintained 3-bedroom, 3-bathroom home with a double-car garage and NO REAR NEIGHBOURS in the heart of Fisher Glen! Nestled on a beautifully landscaped lot, this charming home offers exceptional privacy and stunning outdoor living spaces with lush gardens and front & rear interlock patios. Inside, you'll find a spacious and inviting layout featuring a large living & dining area anchored by a cozy gas fireplace-perfect for entertaining or relaxing with family. The well-appointed kitchen boasts solid oak shaker cabinetry, Corian countertops, and custom interior storage solutions. Adjacent to the kitchen is a versatile space ideal as a breakfast area, family room, home office, or future kitchen expansion. A welcoming foyer with custom built-ins, powder room and convenient main-floor laundry/mudroom with access to the double garage complete the main level. Upstairs, the generous primary bedroom offers walk-through closet access to a spacious 5-piece bathroom with double-sink vanity. Two additional bedrooms and a linen closet provide plenty of room for family and guests. The finished lower level adds valuable living space with a rec room featuring a wet bar, a separate office, 2-piece bathroom, and abundant storage. The private rear yard backs directly onto the grounds of Laurier-Carrière Elementary School, offering a peaceful setting with no rear neighbours. Just steps to General Burns Community Centre, outdoor pool, tennis courts, parks, schools, transit, and all the amenities of Merivale Road, this fantastic central location offers easy commuting by car, bike, or bus! A wonderful opportunity to move in and enjoy in one of Ottawa's most established family-friendly neighbourhoods! (id:65396)
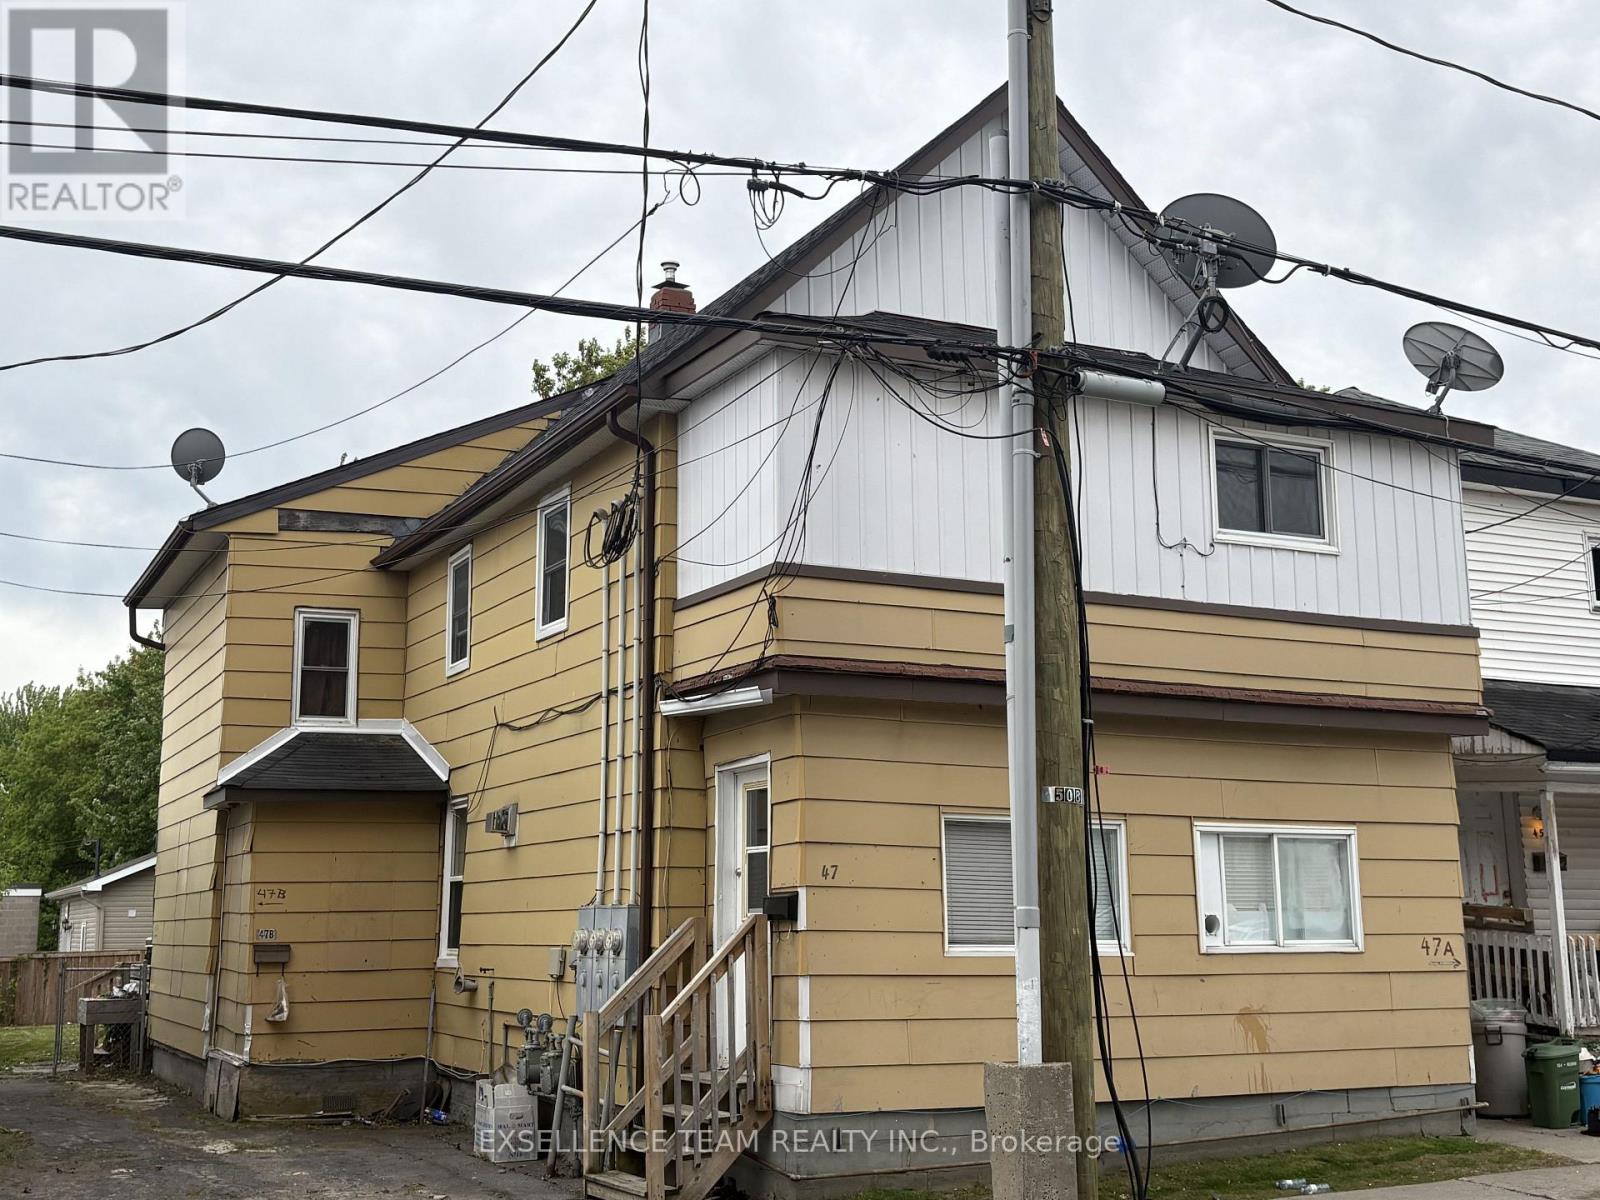
47 Lennox Street
Cornwall, Ontario
TRIPLEX FOR SALE!!! Investment Opportunity in Downtown Cornwall. With excellent walkability to shopping, parks, transit, schools, and Cornwall beautiful waterfront, this property delivers convenience, flexibility, and long-term potential. The building features three self-contained units, including One 1-bedroom unit,One 2-bedroom unit and One 3 -Bedroom unit. An excellent opportunity for investors looking to expand their portfolio.One of the Seller is Registered Real Estate Salesperson. Minimum 48 hours notice required for all showing. As per Seller direction, please allow 24 hours irrevocable on all offers (id:65396)
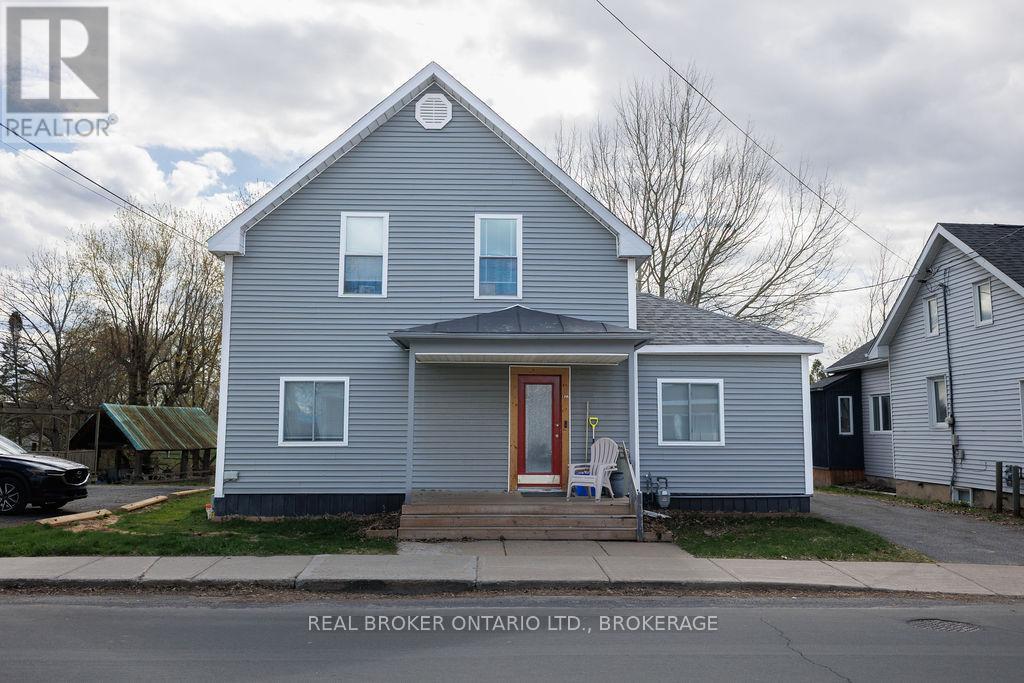
136 Main Street S
North Glengarry, Ontario
CALLING ALL INVESTORS - here's your opportunity to step into the Alexandria investment market with a fully tenanted triplex offering steady rental income and long-term tenant stability. The property features three rental units. Main floor 1-bedroom apartment currently rented at $1000/month. Upper-level 3-bedroom unit rented at $840/month. Rear bachelor apartment rented at $590/month with access to part of the basement. Conveniently located within walking distance to Mill Pond, parks, grocery stores, Canadian Tire, LCBO, and other everyday amenities, this property offers tenants the walkability many renters are looking for.Shared driveway access with private parking available at the rear of the building.Whether you're looking to start your investment portfolio or add to your existing holdings, this is a solid opportunity in the growing Alexandria market. 2021-2022 IMPROVMENTS- ROOF, NATURAL GAS HOT WATER TANK, ALL WINDOWS, NEW DECKS AND BACK FENCE. (id:65396)
303 Guy Street
Cornwall, Ontario
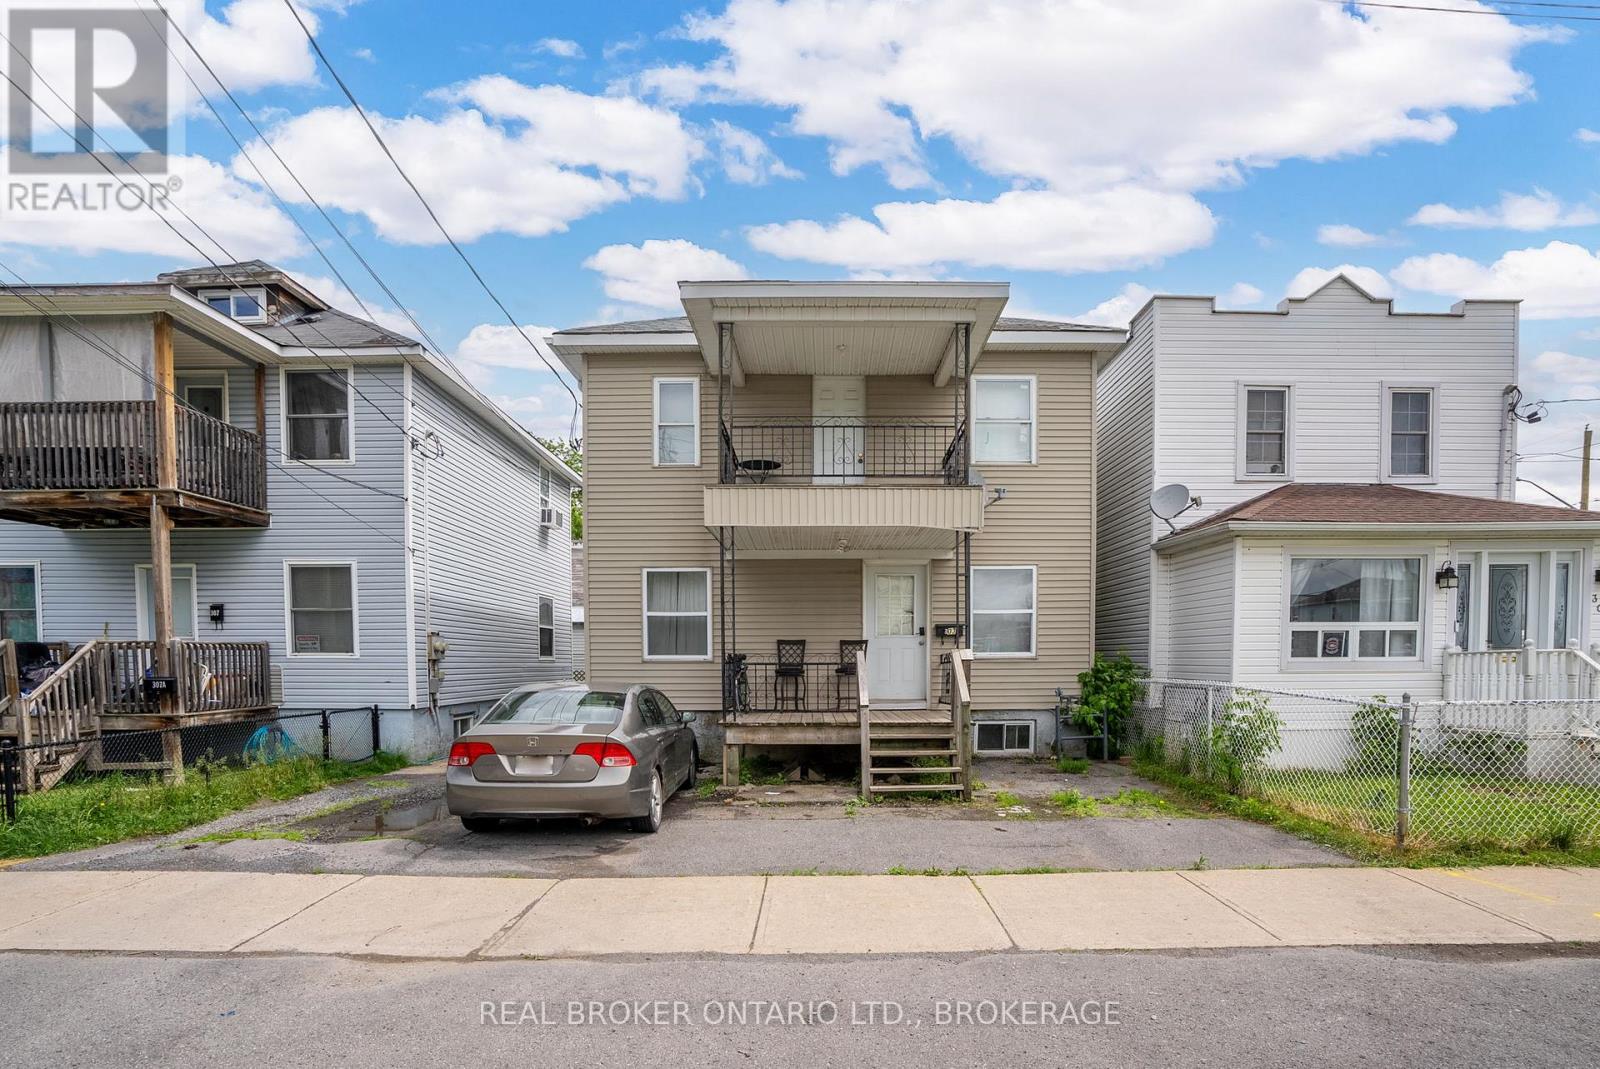
Cash-flowing investment opportunity! Fully occupied and generating $50,148 in annual gross rental income, this turnkey investment property delivers immediate cash flow from closing. With six furnished rental rooms currently producing $4,179 per month, approximately $16,311 in annual operating expenses, and an estimated Net Operating Income of $33,837 per year (before owner-specific expenses), this is an outstanding opportunity for investors seeking reliable, proven returns. Designed for consistent rental demand, the property features six furnished bedrooms, two full bathrooms, spacious shared living areas, and a beautifully renovated kitchen completed in 2024. Recent improvements include a new front door and frame (2026), newer refrigerators, updated appliances, and numerous mechanical upgrades completed over recent years, making this a true turnkey investment. All six furnished rooms are currently rented, with monthly rents ranging from $665 to $717. The seller advises there has been only one month of vacancy since April 2024, demonstrating strong occupancy and consistent rental performance. Whether you're expanding your investment portfolio or purchasing your first income property, this is a rare opportunity to acquire a well-maintained, income-producing asset with immediate cash flow. (id:65396)
708 - 1100 Ambleside Drive
Ottawa, Ontario
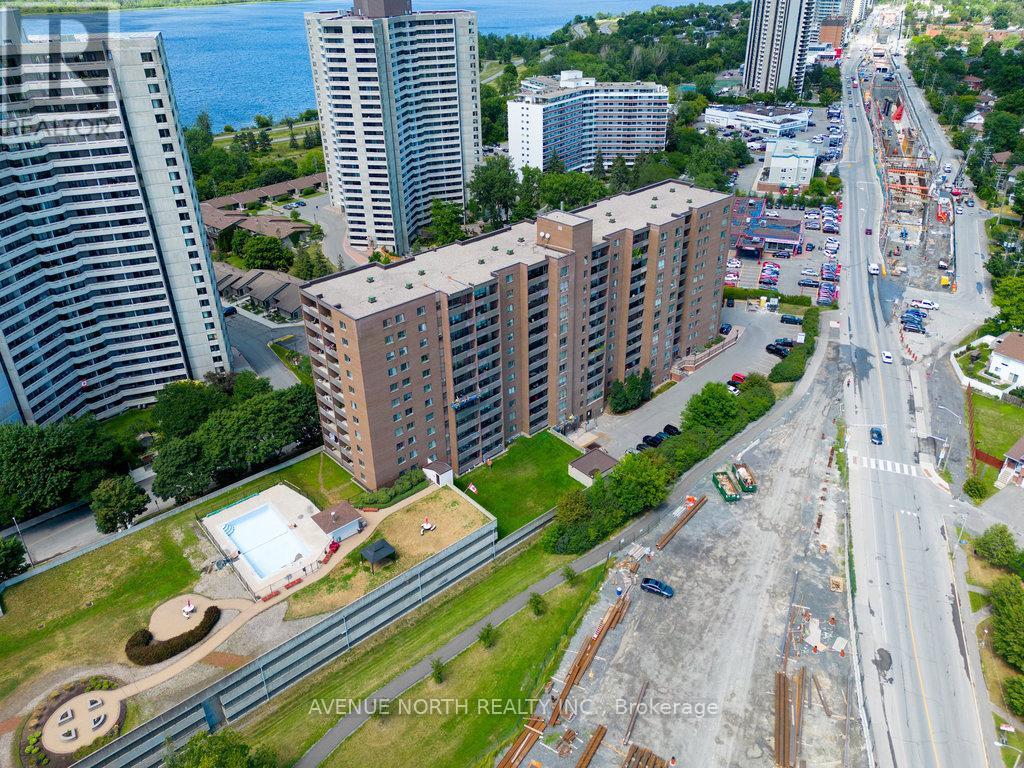
Are you looking for a move-in-ready 2-bedroom, 2-bathroom condo to rent that includes all utilities? This condo in Woodpark is a short walk from the Ottawa River. The spacious condo apartment is close to essential amenities that meet your personal needs, including the future New Orchard LRT station within walking distance. Also, there is an outdoor pool, a balcony, laundry, guest rooms, saunas, a party room, a workshop, and a storage locker. There are also English and French schools, parks, and walkways, along with bars, restaurants, grocery stores, and public transit. Some photos are virtually staged to give you ideas for decorating your living space the way you want it. (id:65396)
221 Finsbury Avenue
Ottawa, Ontario
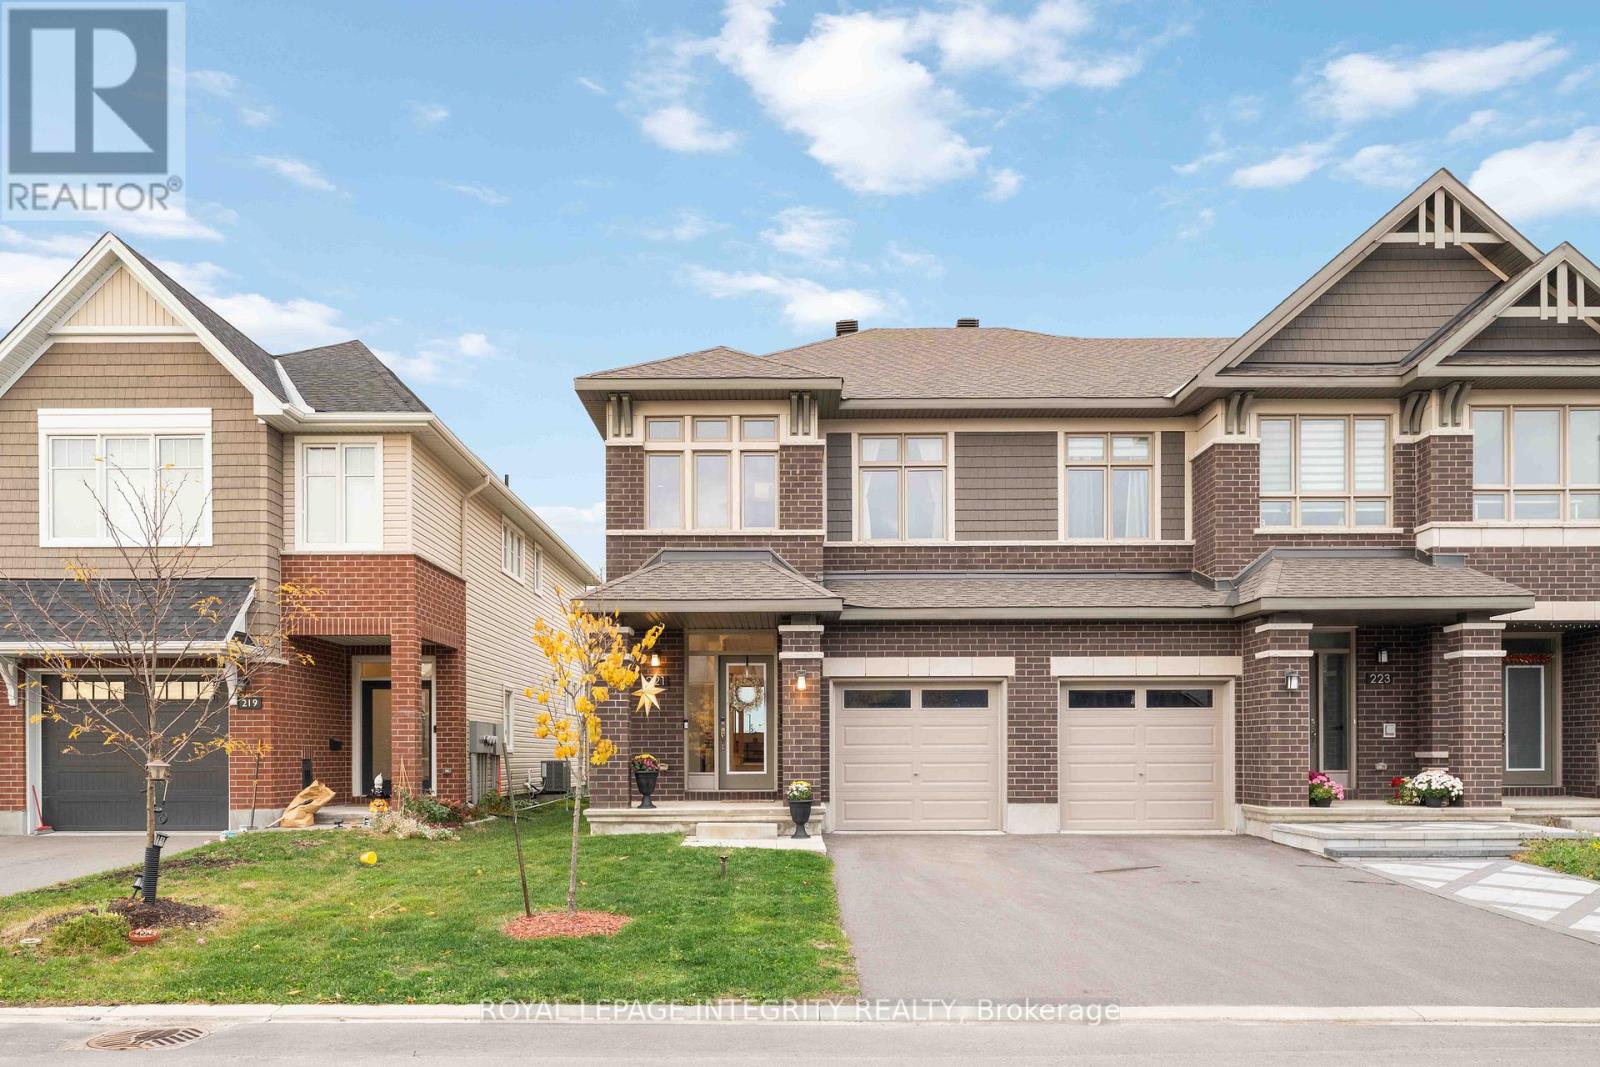
Welcome to this stylish and beautifully maintained Richcraft's end-unit townhome, offering approximately 2,500 sq. ft. of thoughtfully designed living space. One of Richcraft's largest townhome models, this residence features 4 bedrooms, 2.5 bathrooms, and a bright, open-concept layout filled with natural light. The main level showcases upgraded hardwood flooring, a modern kitchen with extended cabinetry and serving station, stone countertops, high-end Wi-Fi-enabled stainless steel appliances, and a gas stove - perfect for cooking and entertaining. Upstairs, you'll find four spacious bedrooms, including a primary suite with a walk-in closet and a luxurious ensuite bathroom. The finished basement offers additional versatile space, ideal for a family room, office, or gym. Enjoy no rear neighbors, backing onto a school for added privacy and open views. Situated in the heart of Stittsville, this move-in-ready home combines style, comfort, and functionality in a sought-after, family-friendly community close to parks, schools, shopping, and transit. Call today to book your private viewing! All measurements are approximate. (id:65396)



