

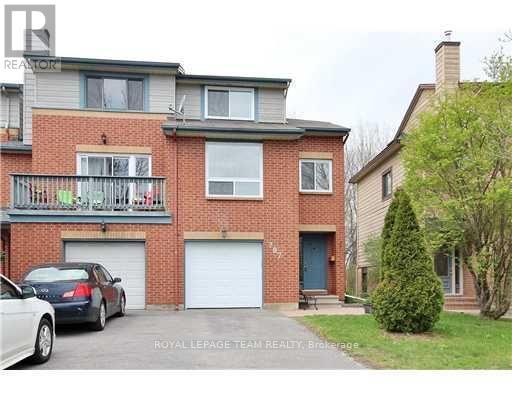
287 Knudson Drive
Ottawa, Ontario
End-unit townhome in desirable Kanata Lakes for rent. Bright with no rear neighbors in this 3 bedroom. The kitchen has plenty of working and storage space, an eating area with stainless steel appliances. Central vacuum, Garage door opener. Master bedroom features en-suite and walking closet. Two spacious bedrooms, full bath. Walking distance to many of Kanata's amenities including: Centrum, bus routes, Close to Kanata High Tech, National Defence (DND) headquarters, Richcraft Recreation Centre, easy access to highway access and TOP RANKED schools (Stephen Leacock/ W. Erskine Johnston / Earl of March / All Saint). No Pets. No Smokers. No roommates. Tenant insurance is a must. Available October first 2026. (id:65396)
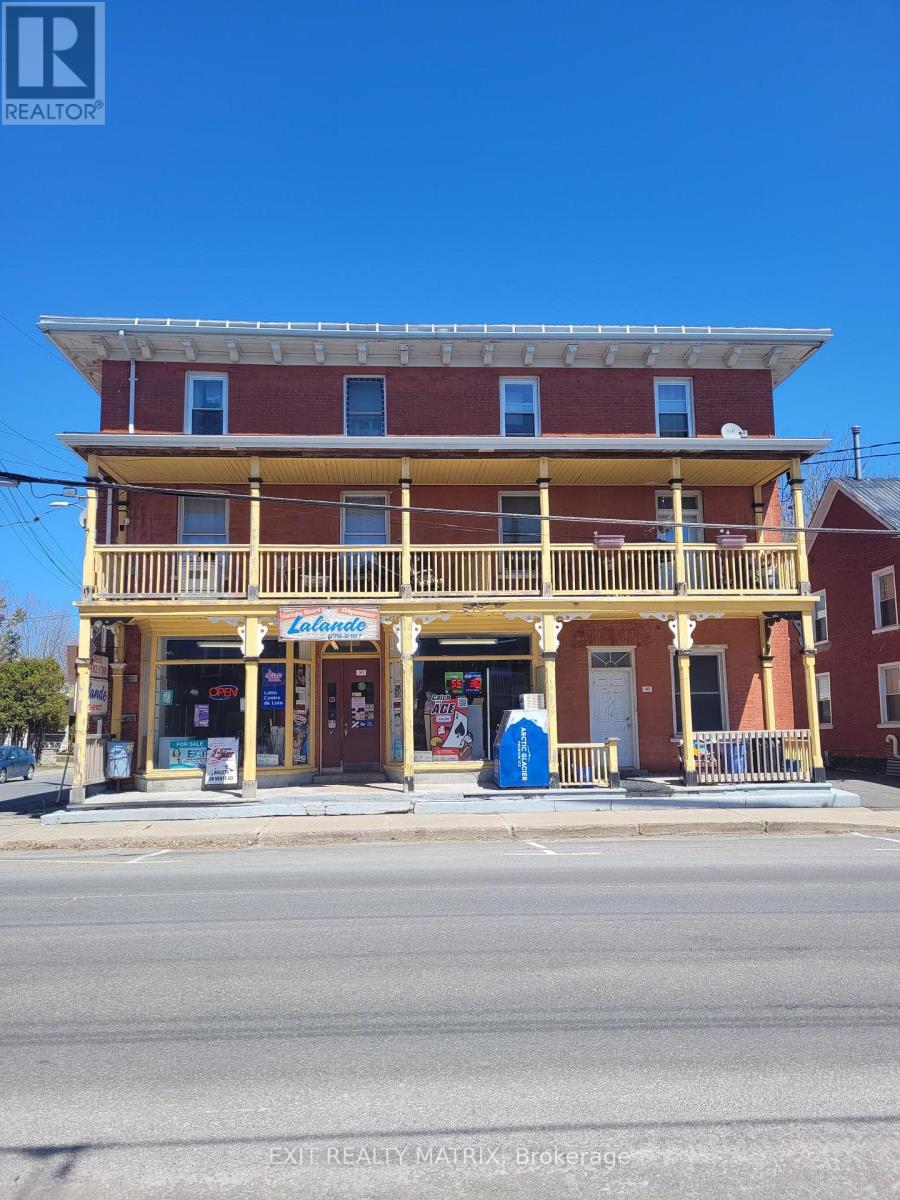
143 Main Street East Street
Champlain, Ontario
Imagine your dreams coming true in the town of Vankleek Hill, the gingerbread capital of Ontario. This highly visible retail commercial space is waiting for you to bring your imagination to life. Maybe a boutique shop or a bakery or butcher shop. Vankleek Hill is ideally situated between Montreal and Ottawa and equally between Cornwall and the Laurentians. With Festivals and the fair bringing vistors to town, this is a fantastic location. Currently rented as a convenience store for the last 25 years, you could carry on the tradition of where neighbors chat while picking up milk and bread on the way home from work. (id:65396)
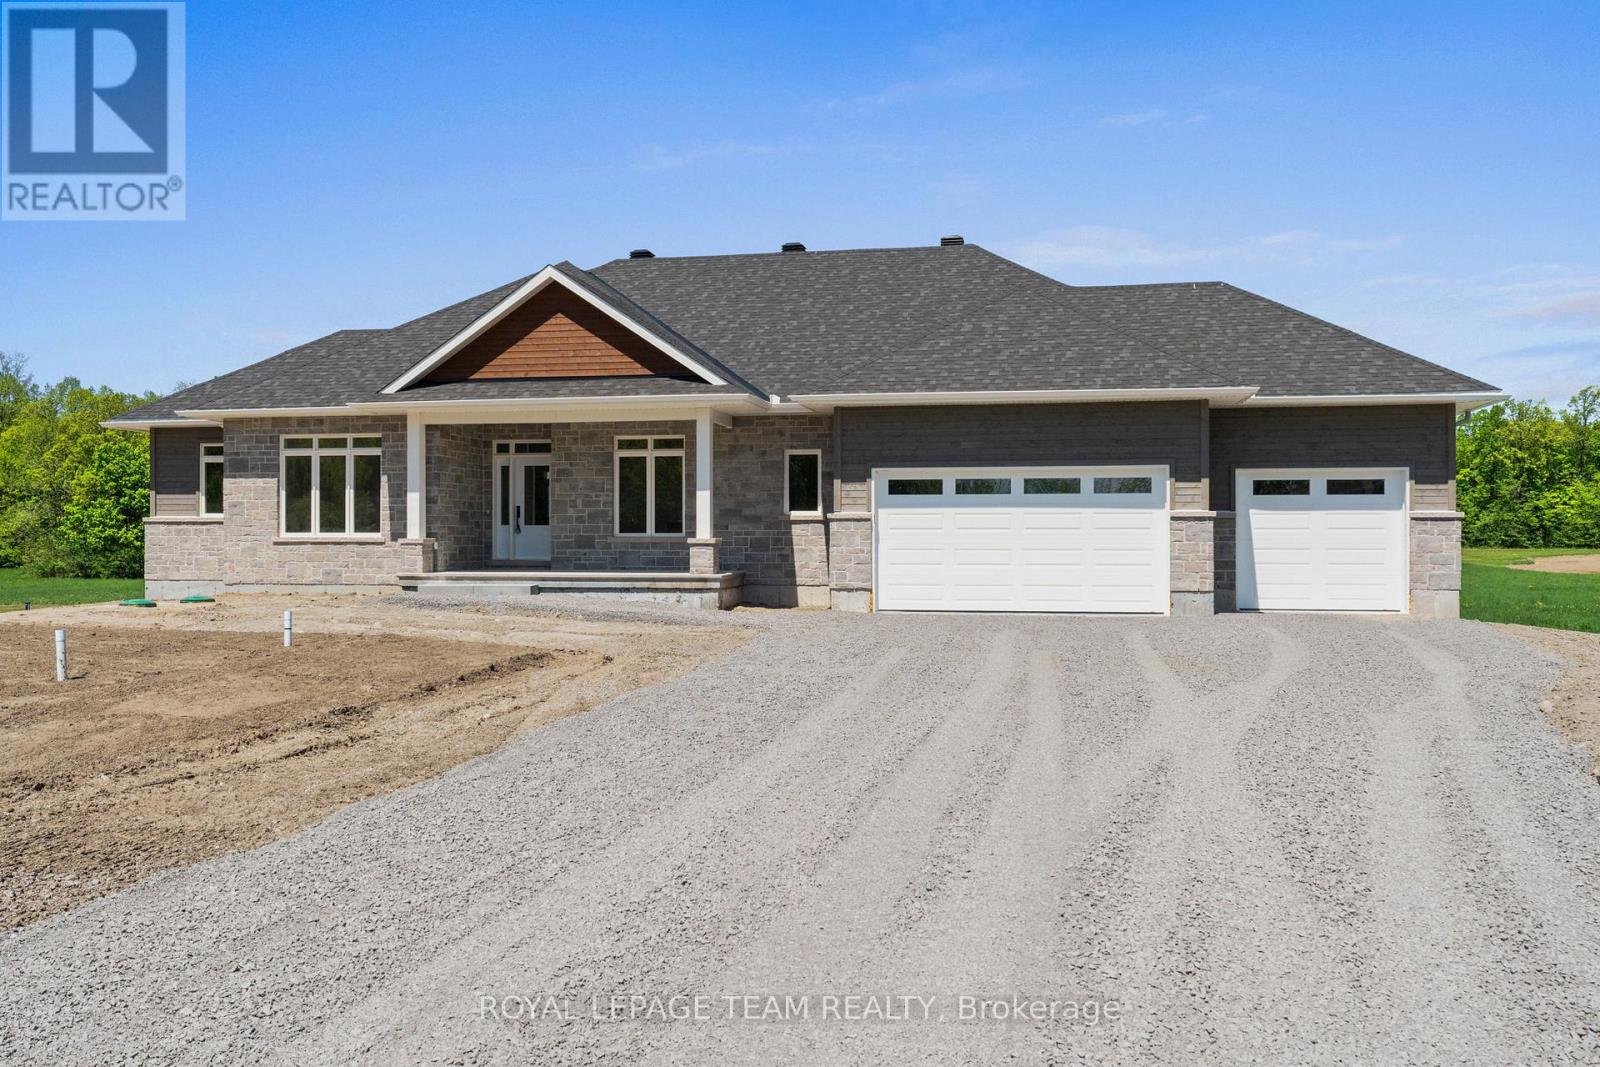
109 Alcock Drive
Beckwith, Ontario
Now building! Move in as early as Christmas!! New Price reflects new HST legislation. Nestled in a serene and picturesque setting in the township of Beckwith, Beckwith Estates is situated approximately 15 minutes from Carleton Place and 15 minutes from Richmond, offering the perfect balance of natural surroundings and everyday convenience. The Smith Model by Mackie Homes is beautifully appointed and offers approximately 1,995 sq ft of thoughtfully designed living space. Crafted to maximize natural light, the home features an open floor plan that creates an inviting space for entertaining. The practical layout includes three bedrooms, three bathrooms, and a private office overlooking the front yard. The main living area is centred around a well-appointed kitchen with stone countertops and a large centre island. This space transitions seamlessly into the dining area and great room, which includes a fireplace and a patio door leading to the deck and backyard. A spacious family entrance and laundry room provide additional convenience and offer direct access to the three-car garage. The primary suite serves as a relaxing retreat, featuring a walk-in closet and a five-piece ensuite. This property is currently under construction. HST is not included in the Listed Price. (id:65396)
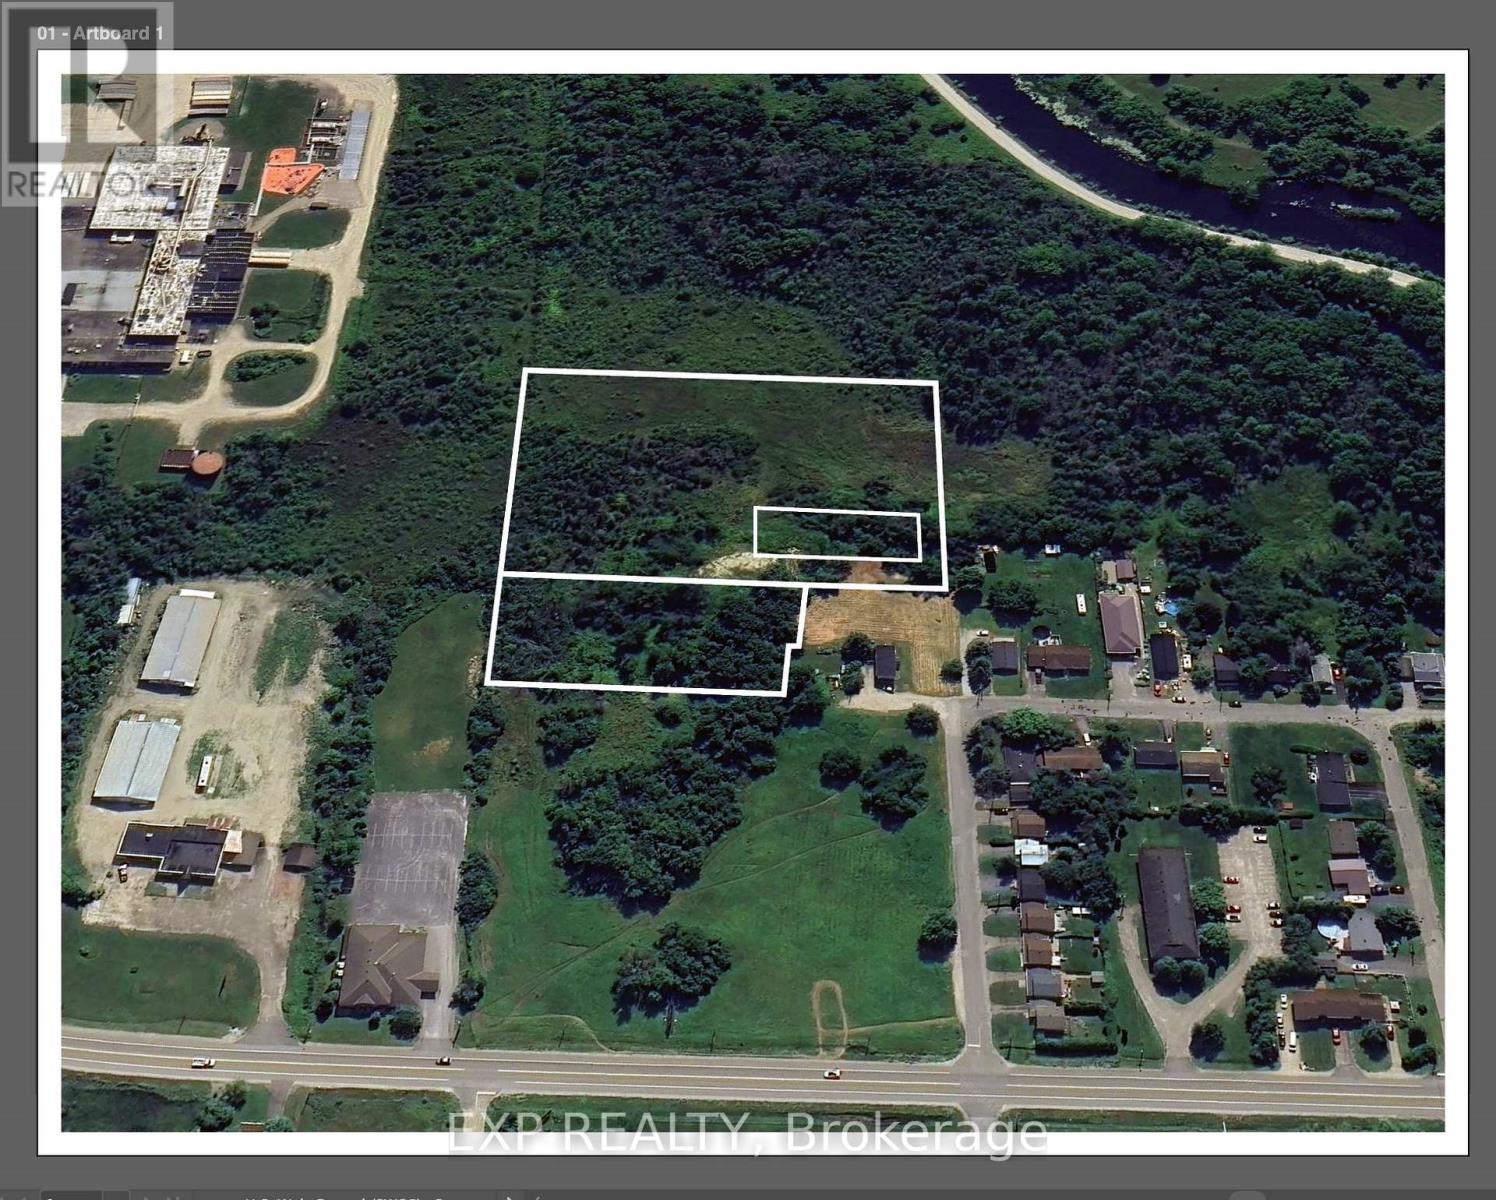
Part Of Lots 15-17 Brock Street
Perth, Ontario
NEW PRICE - $599,900! Outstanding opportunity to acquire a substantial residential development land assembly in the historic Town of Perth. The offering is anchored by an approximately 2.93-acre primary development parcel, together with several additional parcels of land included in the sale. Significant planning, architectural and engineering work has already been undertaken for multi-residential development of the site, including previous concepts accommodating up to 54 residential units. The existing concepts provide a valuable starting point while allowing a future purchaser to explore a unit mix and development plan suited to today's market, subject to municipal approvals. The primary development lands are zoned R4-24-h, with Site Plan approval and satisfaction of the Holding provisions remaining. Extensive environmental, engineering, traffic, geotechnical, noise, air quality, servicing and other technical studies have been completed, providing a significant head start in the development process. All severances have been completed, with additional lands beyond the primary development parcel included in the sale. Located near established residential neighbourhoods, the Tay River, parks and downtown Perth with its shops, restaurants and amenities. Municipal road access and servicing extensions will form part of the future development process. An excellent opportunity for a builder or developer to acquire a well-studied Eastern Ontario development site with substantial supporting documentation already in place. Full data room, surveys, plans and studies available upon request. (id:65396)
101 Pearl Street W
Brockville, Ontario
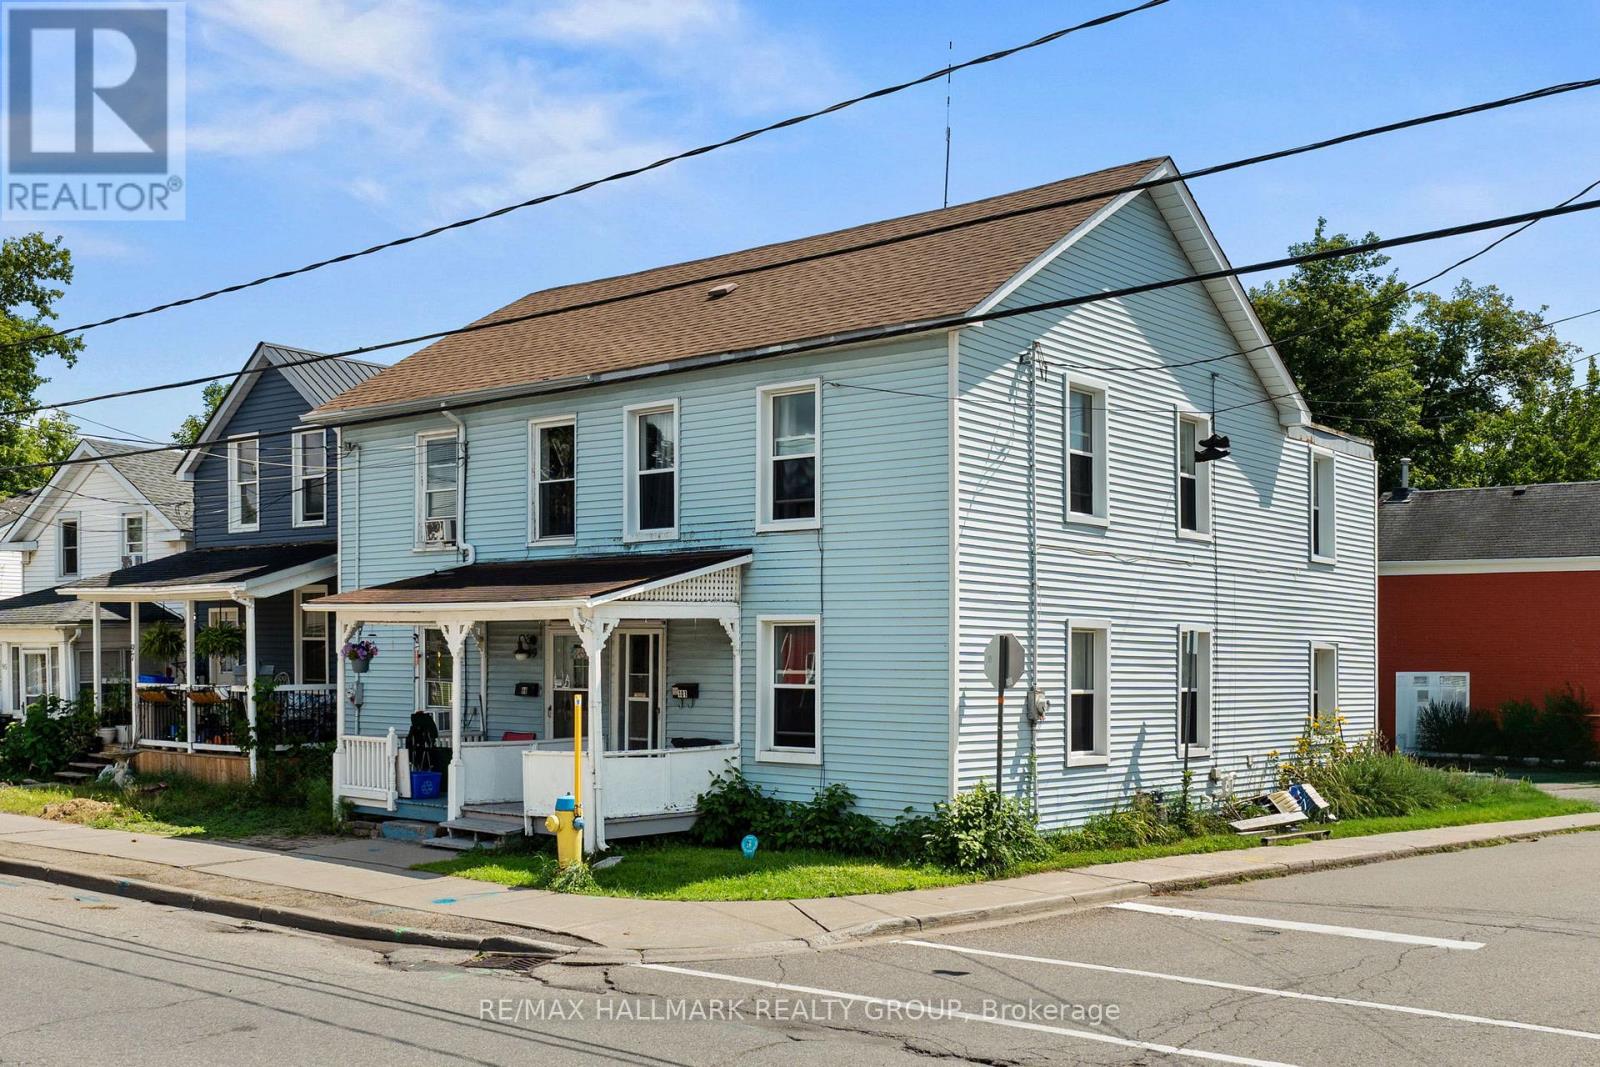
Welcome to 101 Pearl Street West, an opportunity to make your mark in the heart of downtown Brockville. Within walking distance of local shops, restaurants, recreation, and everything that makes downtown living so vibrant, this home offers space, convenience, and plenty of potential. Step inside to an open-concept living and dining area where tall ceilings and an abundance of windows create a bright and welcoming main floor. From here, the layout flows into the spacious eat-in kitchen, offering plenty of room to bring your vision to life-or simply move in and enjoy it as it is. Upstairs, you'll find four bedrooms and a 4-piece bathroom, providing a surprisingly generous amount of space. Whether you're a first-time buyer looking for an affordable way into the market, an investor searching for your next opportunity, or someone ready to take on a project and make a home entirely your own, 101 Pearl Street West offers options. Renovate it all, renovate a little, or renovate nothing - the choice is yours. With public transit, school routes, parks, recreation, and downtown amenities all close by, this is your chance to unlock the door to home ownership in a convenient central location. Bring your ideas and make 101 Pearl Street West your next address! (id:65396)
0 Stewart's Island
Drummond/north Elmsley, Ontario
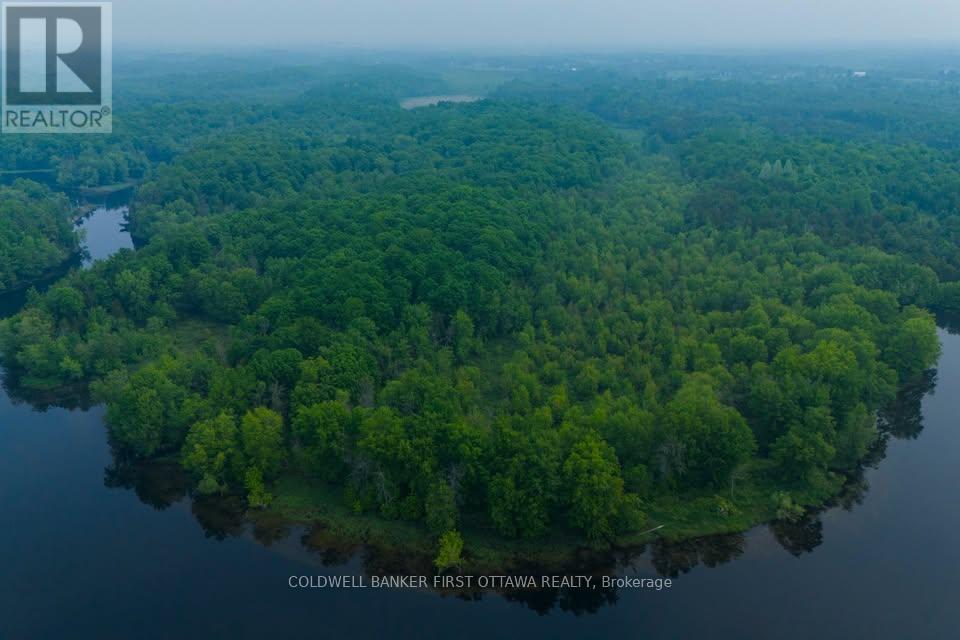
Escape to your own private portion of an island retreat on the beautiful Mississippi River. This unique offering includes part of Stewart's Island, providing an exceptional opportunity to own a secluded recreational property surrounded by pristine water and breathtaking natural beauty.Nestled near the picturesque confluence of the Mississippi and Clyde Rivers, this untouched landscape has been described by the Mississippi Valley Field Naturalists as "hauntingly beautiful." Towering mature trees, abundant wildlife, and peaceful surroundings create the perfect setting for those looking to disconnect from the pace of everyday life and reconnect with nature.Whether you enjoy camping, canoeing, kayaking, fishing, swimming, birdwatching, or simply spending quiet weekends outdoors, this property offers an increasingly rare opportunity to enjoy a private island experience. The Mississippi River is well known for its excellent recreational boating, fishing, and scenic paddling routes, making this an ideal destination for outdoor enthusiasts.Please note that this property is accessible only by water and is being offered strictly for recreational use. Construction of a residence, cottage, cabin, or other permanent structure is not permitted. Despite its remarkable privacy, the property remains conveniently located just minutes from Lanark Village and the historic Town of Perth, with Ottawa's west end and Kingston both within comfortable driving distance to nearby boat launches.If you've been searching for a truly unique recreational getaway where the only neighbours are towering trees, calm waters, and abundant wildlife, Stewart's Island offers an unforgettable opportunity to own your own piece of the Mississippi River. Option to buy two other parcels at amazing price point with this sale as well, inquire if interested! (id:65396)
1019 County Rd 17 Road
Champlain, Ontario
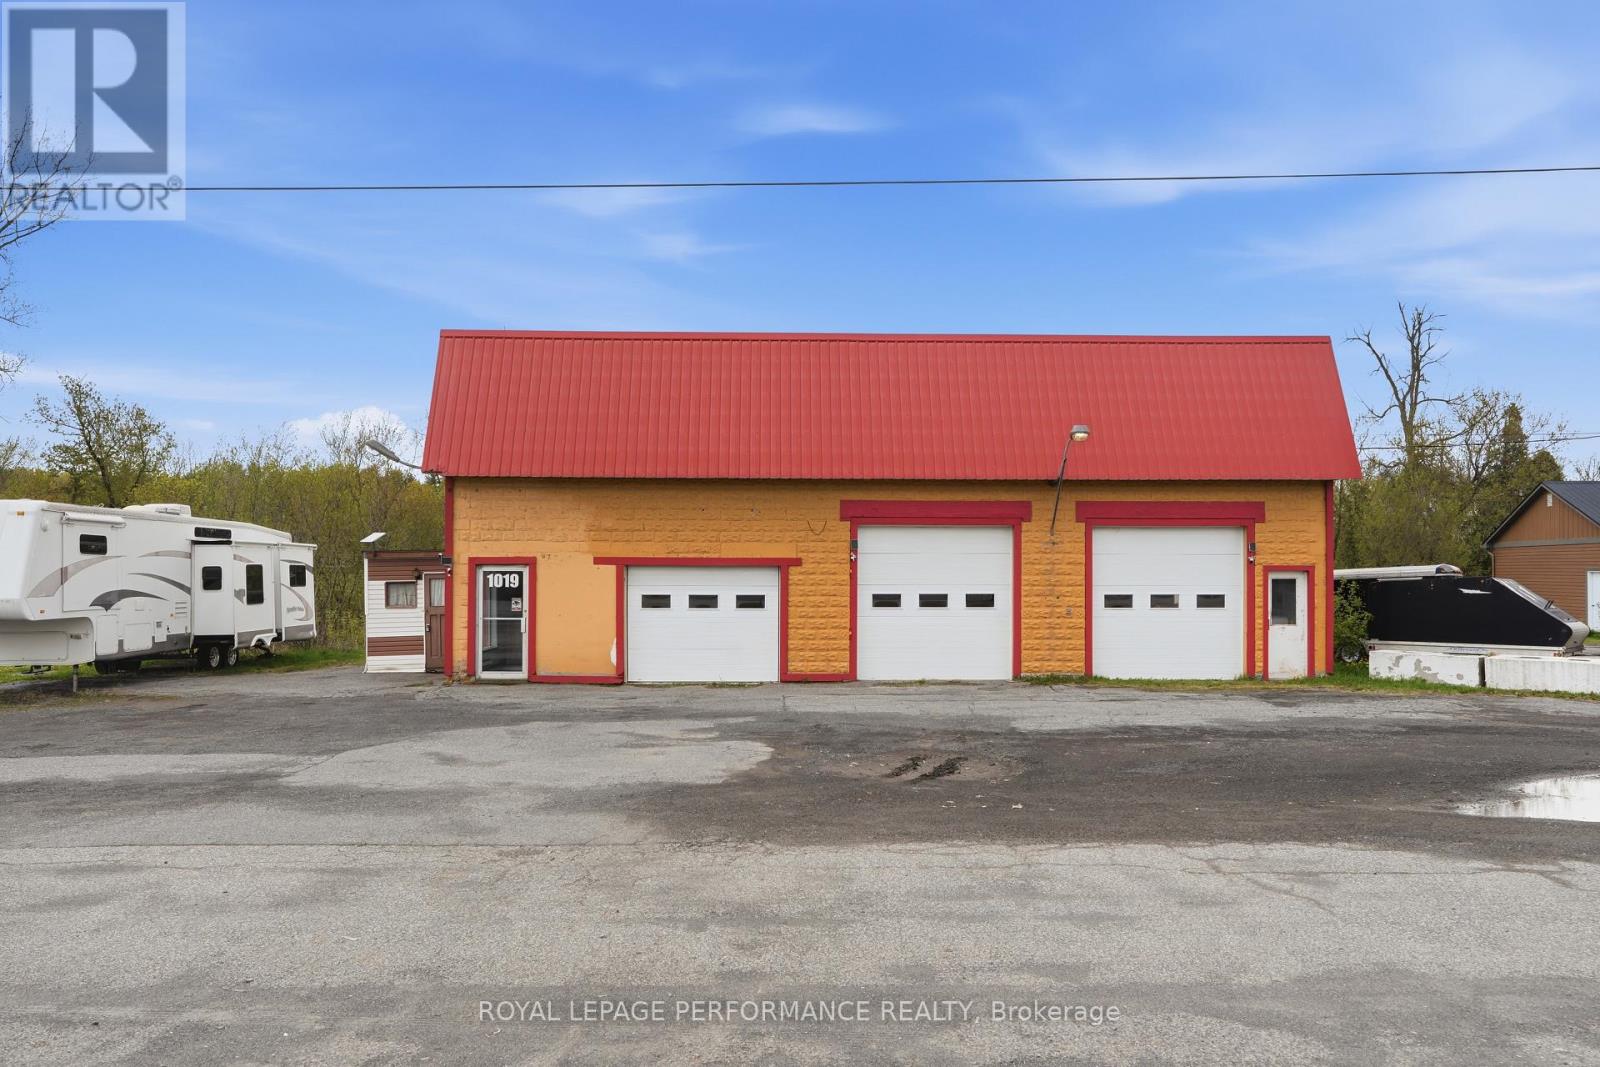
Excellent commercial opportunity with prime exposure directly on Highway 17! Previously operated as an auto repair shop, this versatile CH-zoned commercial property offers endless potential for your next business venture. With approximately 2,000 sq ft of building space and three bay doors installed in 2024, the property is well suited for automotive, service, retail, food, or many other commercial uses. Benefit from outstanding visibility and high traffic exposure. A fantastic opportunity to establish or expand your business in a high-exposure location. (id:65396)
534 Rochefort Circle
Ottawa, Ontario
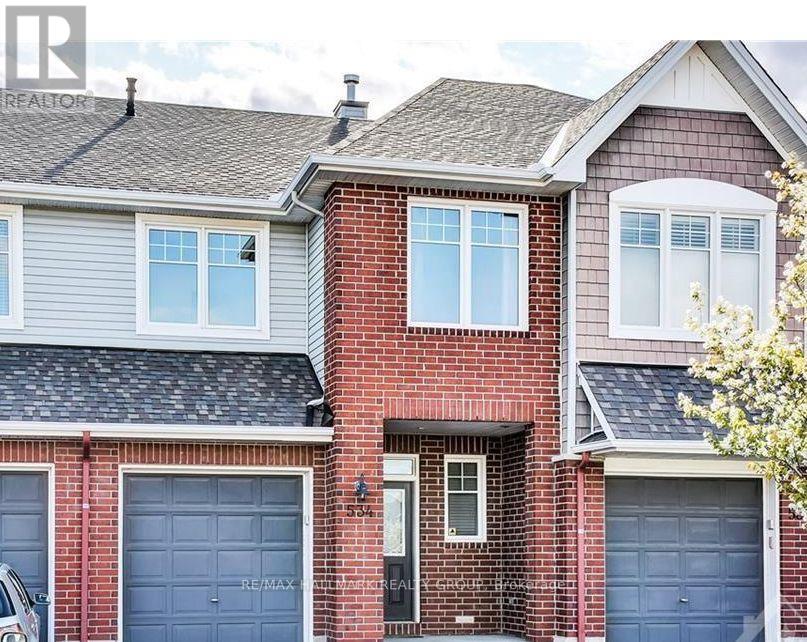
Some rentals simply give you a place to live. **This one gives you a lifestyle you will be excited to come home to.**Set in sought after Avalon West, this beautifully finished townhome delivers the rare combination of space, style, privacy and everyday convenience today's renter is looking for. Step inside and the impact is immediate. Soaring ceilings, abundant natural light and rich hardwood flooring create a bright, elevated atmosphere that feels impressive from the moment you enter. With approximately **1,544 sq. ft. above grade**, the layout offers generous living space without sacrificing warmth or flow. At the heart of the home, the upgraded kitchen combines modern finishes, generous cabinetry and ample workspace before opening effortlessly into the spacious living and dining areas. Whether hosting friends, enjoying a quiet evening or gathering around the fireplace, the main level is designed to make everyday moments feel better. Upstairs, the spacious primary retreat offers privacy and its own ensuite, while the additional rooms provide exceptional flexibility for sleeping, working, studying or creating a space entirely your own.Then there is the finished basement. An entire additional level ready to become your media room, home office, fitness space, games room or private escape. Outside, the experience continues with a **fully fenced backyard finished with extensive interlock**, creating a polished, low maintenance outdoor space made for summer dinners, weekend BBQs and evenings under the stars. Add garage and driveway parking, nearby parks, recreation, shopping, restaurants and everyday essentials, and you have something increasingly difficult to find in Orleans.**Beautiful inside. Effortless outside. Exceptional location. This is the rental that makes upgrading your lifestyle an easy decision.** (id:65396)
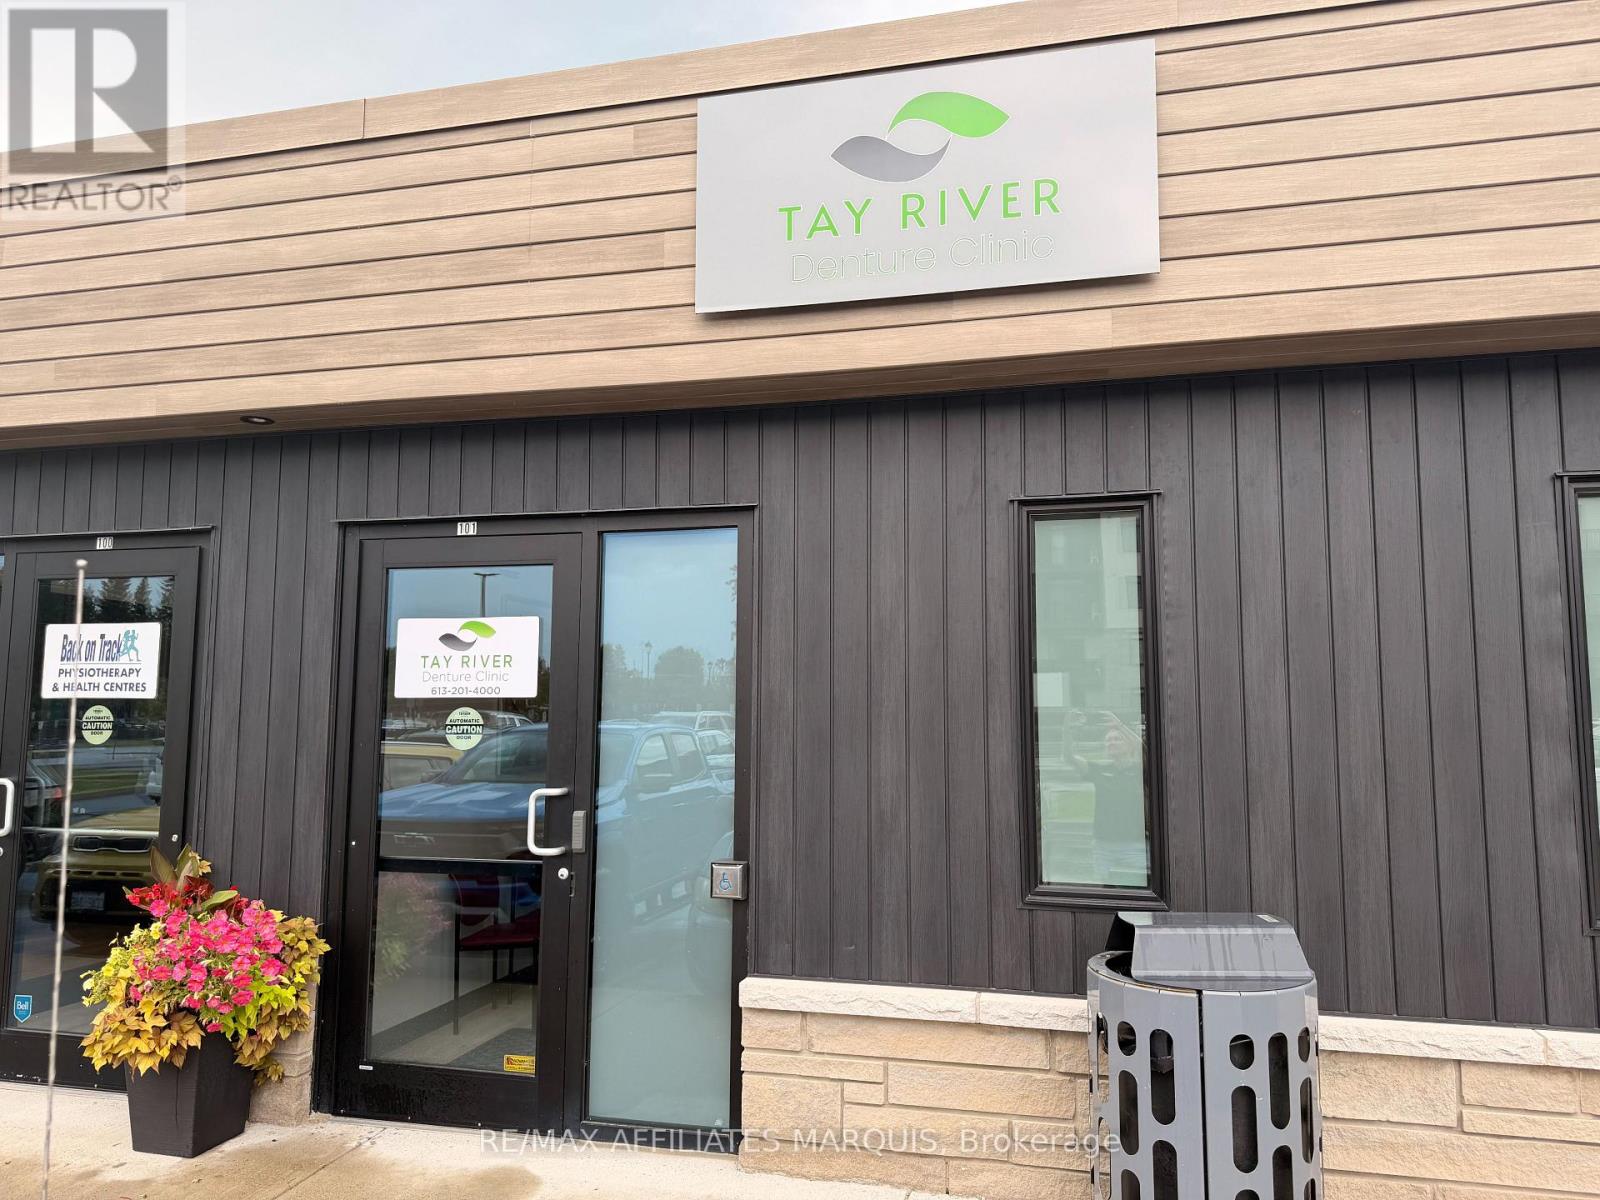
Suite 101 - 9 Eric Devlin Lane
Perth, Ontario
Take over a thriving, well-established denture practice situated in the heart of Perth, widely celebrated as the retirement capital of Ontario. Offered as a business-only sale, this fully turnkey operation is strategically housed in a brand new medical centre alongside complementary healthcare services, situated directly adjacent to the new Lanark Lifestyles retirement residence for unmatched foot traffic and built-in patient demand. The modern, purpose-built facility boasts a comprehensive on-site laboratory for complete in-house manufacturing, maximizing efficiency and profit margins, and is professionally outfitted with dedicated infrastructure, including an integrated plaster trap system to protect plumbing and ensure environmental compliance. This is a rare, walk-in-ready opportunity for an ambitious practitioner or expanding clinic group looking to step into a profitable, highly reputable practice in a booming demographic. (id:65396)
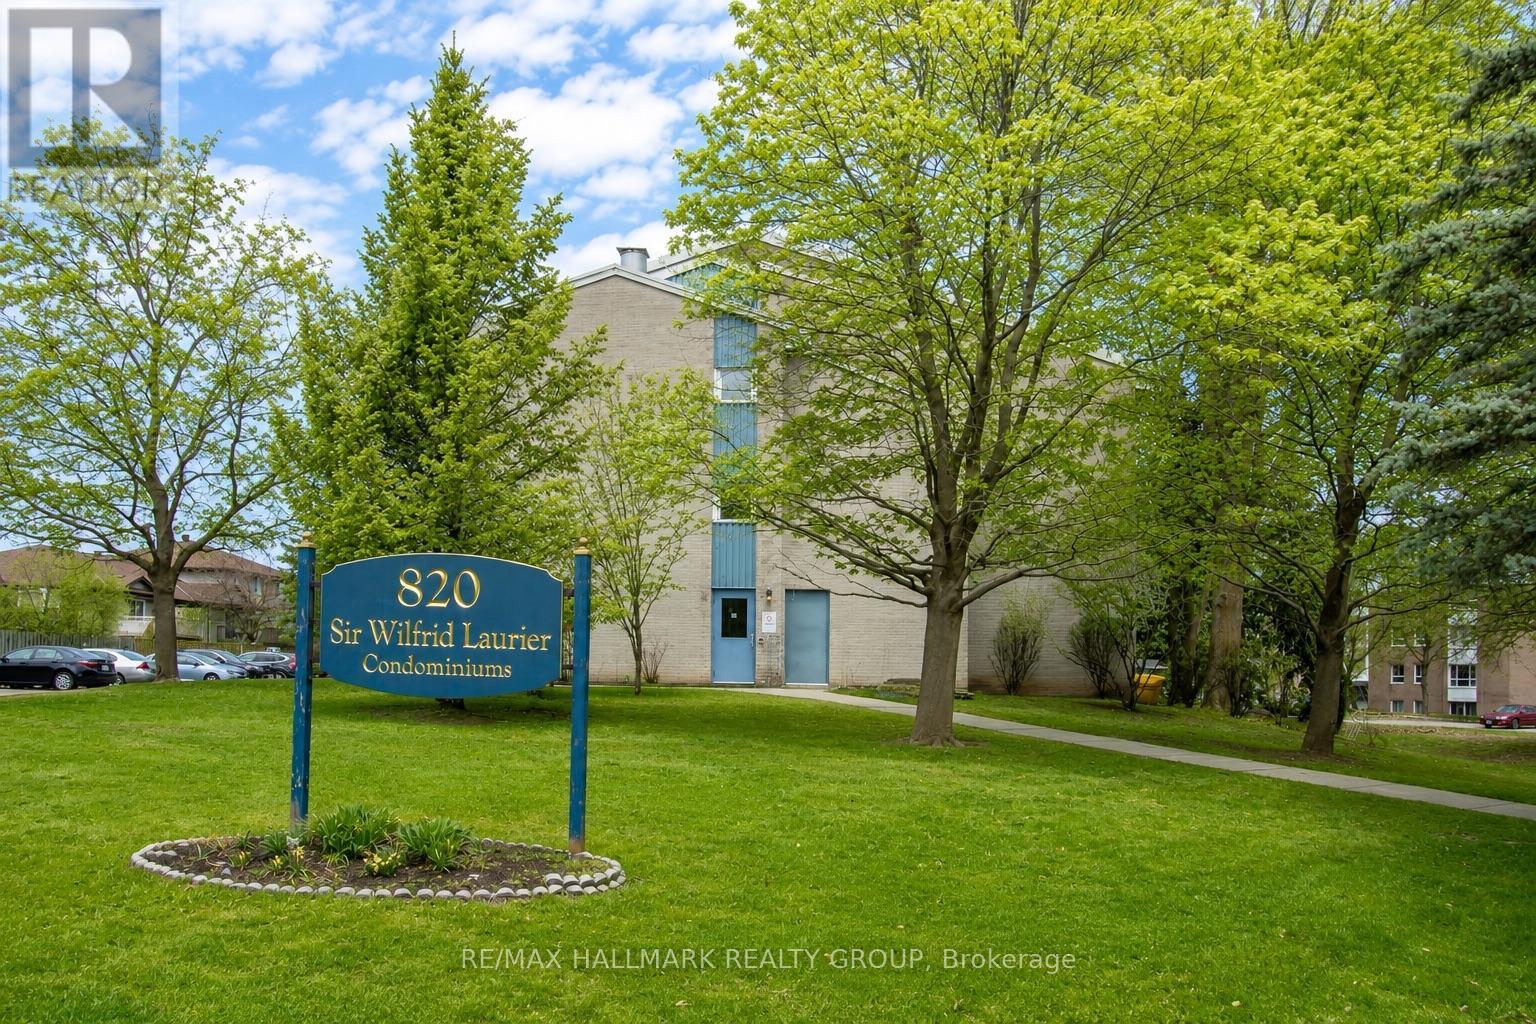
106 - 820 Laurier Boulevard
Brockville, Ontario
Welcome to 820 Laurier Boulevard, Unit 106 - a well-kept 2-bedroom, 1-bathroom condo offering comfortable, low-maintenance living in a convenient Brockville location.Situated on the main floor of a secure, well-maintained building, this carpet-free unit is an excellent option for first-time buyers, downsizers, retirees or anyone looking for easy, one-level living.The unit has been lovingly maintained and comes complete with all appliances, making your move that much easier. Simply unpack and settle in!The location is hard to beat, with restaurants, grocery stores, banks, shopping and everyday amenities close by, including the popular Butcher Shop and Home Hardware just steps away.With immediate occupancy available, this condo is ready for its next owner. Whether you're looking for an affordable place to call home or a low-maintenance addition to your investment portfolio, Unit 106 is well worth a look. Carpet-free! Main-floor living! Secure building! All appliances included! Immediate occupancy available! (id:65396)

616 Paul Metivier Drive
Ottawa, Ontario
Welcome to this beautifully maintained semi-detached gem tucked into the heart of the coveted, family-focused Chapman Mills community in Barrhaven. Boasting a timeless full brick front elevation and a charming covered front veranda, this exceptional home offers approximately 1,733 sq. ft. of thoughtfully designed living space. Rich maple hardwood flooring extends throughout the main level, creating a warm and elegant atmosphere. The bright, open-concept main floor showcases a spacious living and dining area accented by a natural gas fireplace, while the well-appointed kitchen features stainless steel appliances, ample cabinetry and an eating area. A versatile main-floor office/den provides the perfect space for working from home, studying, or a quiet reading room. Upstairs, the spacious primary bedroom offers a walk-in closet and a private 4 piece ensuite bathroom, complemented by two generously sized guest bedrooms and full bathroom. The large partially finished lower level provides ample storage and endless possibilities for future development. Enjoy the private fully fenced backyard! Ideally located just steps to schools, parks, and playgrounds, and minutes from Marketplace, shopping, dining, entertainment, and transit. Lovingly cared for by its original owners, this move-in-ready home offers the perfect combination of style, comfort, and functionality inside and out. (id:65396)

176 Country Meadow Drive
Ottawa, Ontario
Nestled on 2.01 acres on Country Meadow Drive, this modern bungalow offers the perfect balance of country living and everyday convenience, with easy access to Highway 417 and nearby amenities. From the moment you step inside, the inviting layout and thoughtful design create a wonderful sense of space and comfort. Offering four bedrooms and three bathrooms, the home features bright, open interiors with expansive windows and transoms, rich hardwood flooring throughout the main level, and timeless architectural details. The well-appointed kitchen showcases custom cabinetry, quartz countertops, a large centre island, and pantry, flowing seamlessly into the living area where a striking fireplace provides a warm and welcoming focal point for family gatherings. Tray ceilings in the living and dining areas add an elegant finishing touch. The primary bedroom offers a peaceful retreat with a walk-in closet and an ensuite featuring a double vanity, glass-enclosed shower, freestanding soaker tub, and modern finishes. Two additional bedrooms, each with its own walk-in closet, are thoughtfully connected by a Jack and Jill bathroom. The finished lower level extends the home's living space with a spacious recreation room, fourth bedroom, large exercise room, and versatile flex space. Thoughtfully designed, this level offers exceptional flexibility for relaxation, recreation, and everyday living. Completing the home is an insulated, three-car attached garage featuring premium Swiss Trax modular flooring, and the added comfort of a heat pump system. Outside, the tree-lined backyard and surrounding natural landscape create a peaceful setting to enjoy the outdoors. The covered back porch extends the living space, offering the perfect place to relax, entertain, and take in the privacy and tranquility of this exceptional property. (id:65396)



