


99 Craig Henry Drive
Ottawa, Ontario
Welcome to 99 Craig Henry Drive, a semi-detached home offering 4 bedrooms and 1.5 bathrooms in the desirable Craig Henry neighbourhood. This home is ideal for first-time buyers, investors, or anyone looking for a property with great potential to make it their own. The bright and open main floor features a spacious living room with hardwood flooring, a kitchen, and a dining area with direct access to the backyard. The main floor also includes a convenient laundry room with a sink and toilet. Upstairs, you'll find a primary bedroom with cheater ensuite access, along with three additional well-sized bedrooms. The finished basement offers a large recreation room plus a separate partially finished den, providing additional living space. The fenced backyard is surrounded by trees for added privacy and backs onto a walking path. Ideally located close to schools, parks, shopping, public transit, Algonquin College, and the Nepean Sportsplex, this home offers convenience and endless potential. Book your showing today! (id:65396)

5463 Torbolton Ridge Road
Ottawa, Ontario
Welcome to your own private country retreat, where breathtaking views of the Ottawa River and Gatineau Hills meet the peace and tranquility of 11.09 spectacular acres. This well-maintained 1970s bungalow offers the perfect balance of rural charm, functional living, and an exceptional lifestyle just minutes away. Featuring 3 spacious bedrooms and 2.5 bathrooms, this inviting home offers a bright and functional layout designed for comfortable family living. The welcoming living room is highlighted by a stunning stone fireplace and large windows that frame the picturesque surroundings, while a central skylight fills the home with natural light. Enjoy your morning coffee or unwind in the spacious three-season sunroom, taking in the beauty of the surrounding landscape year-round. Outdoor enthusiasts and hobby farmers alike will appreciate the incredible property. Two versatile outbuildings include a barn with four former horse stalls and a durable concrete floor, a chicken coop, plus an additional storage building offering endless possibilities for equipment, workshops, or additional storage. Nature is truly at your doorstep with direct access to adjacent hiking, cross-country skiing, and snowshoeing trails. Just minutes away, MacLaren's Landing offers convenient beach access and a boat launch, making it easy to enjoy boating, fishing, kayaking, and waterfront recreation on the Ottawa River. Whether you're dreaming of keeping animals, exploring the outdoors, or simply enjoying the privacy and panoramic views, this rare 11.09-acre property delivers an exceptional country lifestyle without sacrificing convenience. A truly unique opportunity to own a scenic rural oasis overlooking the Ottawa River and the Gatineau Hills-where nature, recreation, and peaceful living come together. This home is not part of the flood zone. (id:65396)
1149 Beckett Crescent
Ottawa, Ontario
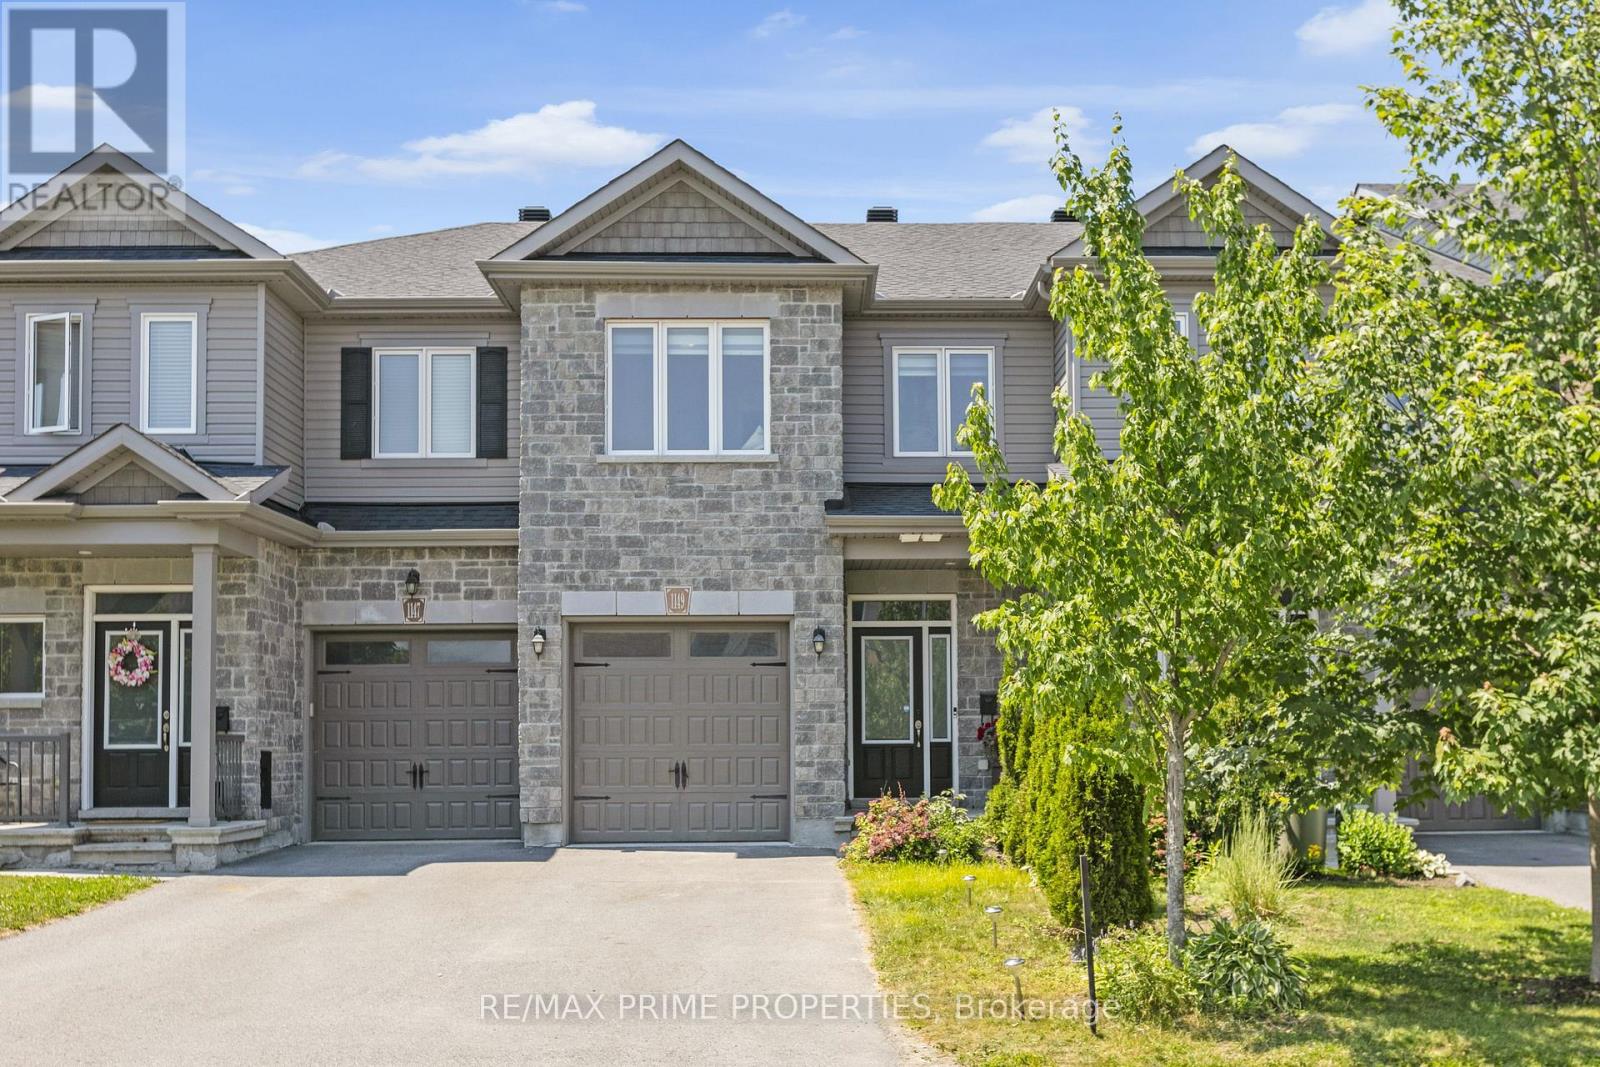
Welcome to this beautifully maintained 3-bedroom, 4-bathroom townhouse offering stylish, functional living. Featuring a fully finished basement and a thoughtfully designed layout, this home delivers comfort, space, and versatility for today's lifestyle. Step inside to a bright and inviting main floor featuring an open-concept kitchen, dining, and living area. The kitchen is beautifully appointed with a centre island and ample cabinetry. The living and dining areas flow seamlessly, creating an ideal setting for hosting family and friends or enjoying quiet evenings at home. Large windows allow for plenty of natural light, enhancing the warm and inviting atmosphere throughout the main level. Upstairs, you'll find well-appointed bedrooms, including a spacious primary suite complete with a private 4-piece ensuite bathroom. A second 3-piece bathroom serves the additional bedrooms, offering comfort and convenience for family members and guests alike. The fully finished basement extends your living space, offering exceptional flexibility. Whether used as a recreation room, home office, gym, or additional bedroom, this area is complemented by a finished bathroom and extra storage, making it both practical and versatile. Additional features include a single-car garage, double driveway parking, and in-home washer and dryer for added convenience. The private backyard provides the perfect outdoor retreat-ideal for barbecuing, entertaining, or simply relaxing in your ownspace. Located in family-friendly Stittsville, this home is close to excellent schools, parks, shopping, restaurants, transit, and everyday amenities. With easy access to major routes and nearby recreation options, it's a fantastic location for families and professionals alike.Stylish, spacious, and move-in readythis is a home that truly offers comfort, convenience, and value. (id:65396)

929 Kitley/s Elmsley Townline Rd,rr#4 Road
Elizabethtown-Kitley, Ontario
Welcome to this well-maintained all-brick 3+1 bedroom, 2-bathroom bungalow situated on a private, beautifully landscaped rural lot of just over half an acre, only minutes from Smiths Falls. The bright and inviting main level features hardwood flooring throughout the main living areas and three bedrooms. The spacious living room offers a cozy propane insert fireplace, while the functional kitchen includes a bright breakfast nook overlooking the backyard. The generous dining room is large enough to accommodate both formal dining and an additional sitting area. A full 4-piece bathroom completes the main level.The lower level offers additional living space with a finished rec. room, fourth bedroom and 4-piece bathroom. A games area provides flexible space for hobbies, while the large utility/laundry room offers ample storage and features a wood-burning stove.Step outside to your own private backyard retreat featuring expansive decks, three separate gazebos and a hot tub-perfect for entertaining, relaxing or unwinding after a long day. A storage shed provides additional space for lawn equipment, tools and seasonal items.The attached double-car garage provides convenient parking and storage. Updates & Improvements: Quartz countertops and backsplash; kitchen appliances; updated bathrooms; kitchen, foyer and bathroom flooring; fresh paint throughout; light fixtures and light switches; oak hardwood basement stairs; furnace; central air conditioner; hot water tank; blinds throughout; hot tub motor and heater; gutter guards; and a Generac generator.Offering the perfect blend of country privacy, functional living space and exceptional outdoor amenities, this move-in ready home is sure to impress. (id:65396)
35 Tanya Drive
Southwest Middlesex, Ontario
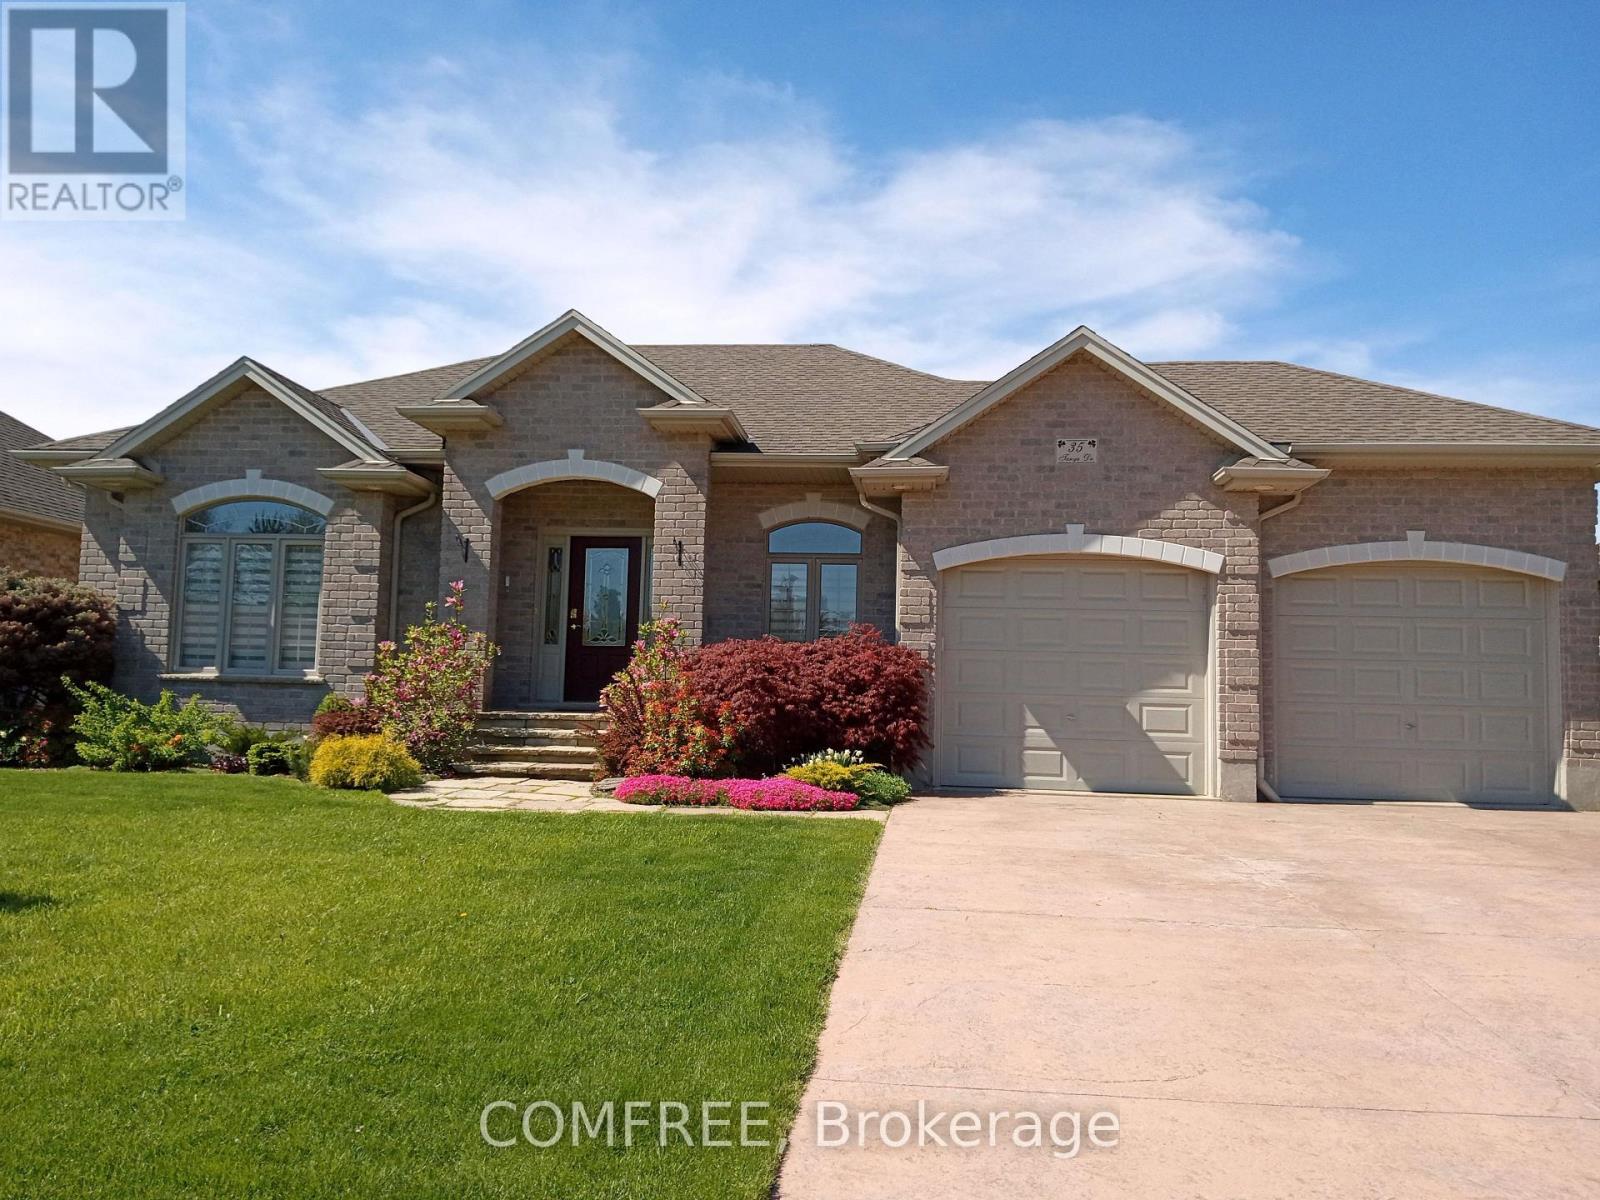
Welcome to Your Family Dream Home. Nestled on a quiet, newer cul-de-sac, this solid all brick-maintained home on a double lot offers the perfect blend of peaceful and convenient access to everyday amenities. From the moment you arrive, you'll be impressed with exceptional curb appeal and by the stamped concrete driveway to comfortably park four vehicles, leading to a double-car garage. With the keyless entry step inside to a warm, inviting foyer that opens into a cozy living room/lounge. The heart of the home is the elegant kitchen, featuring quartz countertops, a breakfast bar, and an adjoining dining area. From here, step out onto a large, enclosed wooden deck with adjustable shutters, ideal for entertaining or relaxing with gas BBQ hook-up and with direct access to the backyard bordered with emerald trees. The main floor is thoughtfully designed. A spacious primary bedroom with private access to a second enclosed deck, perfect for enjoying sunset views. And a second bedroom, and a generous 4-piece family bathroom, complete with a jetted tub, separate shower, and linen closet. Convenient main floor laundry for added ease. Downstairs, the fully finished lower level offers a large rec room with a cozy gas fireplace, two additional bedrooms, and a 3-piece bathroom. Bonus: extra panel installed and ready to hook up your generator for peace of mind. Enjoy a gardener's paradise with garden beds, fruit trees and berry bushes. No rear neighbors! This beautiful fully updated, warm and welcoming home is move-in ready and truly feels like home. The little town of Glencoe has most essentials that other little towns don't have: No Frills and High-speed Fiber Optic internet, ideal for working from home or just entertainment for seniors. Hospital and Home Hardware are only 10km drive. All this is without hustle and bustle. Please note: No sign is installed on the property. (id:65396)
508 Maley Street
North Grenville, Ontario
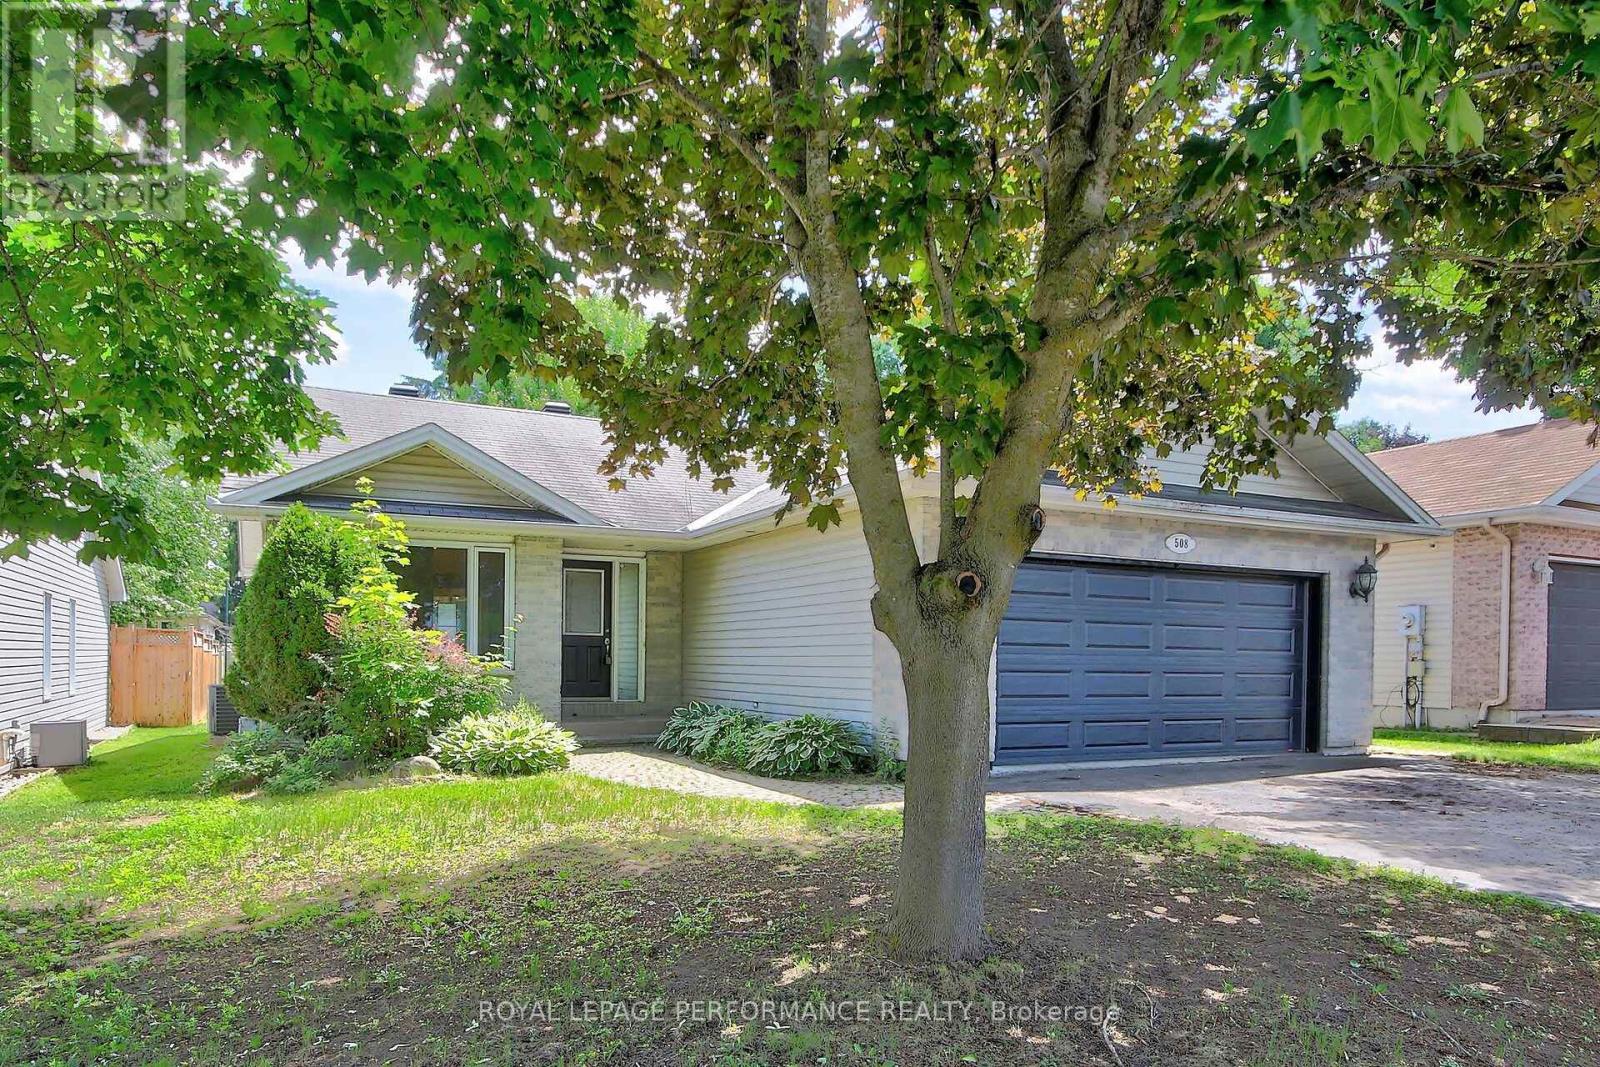
This spacious 3+2-bedroom, 2-bathroom bungalow in Kemptville offers the perfect blend of main-floor convenience and flexible living space. The bright main level features three generous bedrooms and a sunroom, while the finished lower level boasts two additional bedrooms and a second full bath, an ideal layout for growing families, teenagers, or guests. Car enthusiasts and hobbyists will love the attached double car garage, providing ample room for vehicles and winter storage. Step outside to a fantastic backyard featuring a large deck perfect for summer BBQs, a generous lot with plenty of room to play, and a handy storage shed to keep your gear organized. Commuters will appreciate the easy access to Highway 416, while enjoying the peace of small-town living just minutes from Kemptville's historic downtown, excellent schools, parks, and shopping. After some required work (smoke remediation), this Kemptville home will be ready for its next chapter. Book your private viewing today! (id:65396)
5 Tierney Drive
Ottawa, Ontario
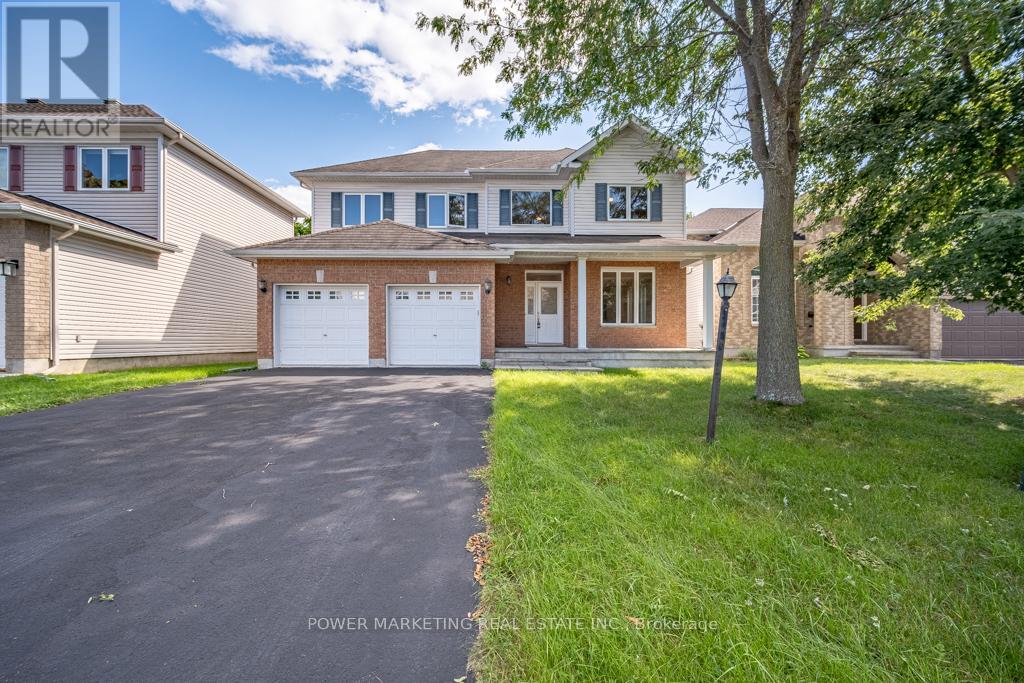
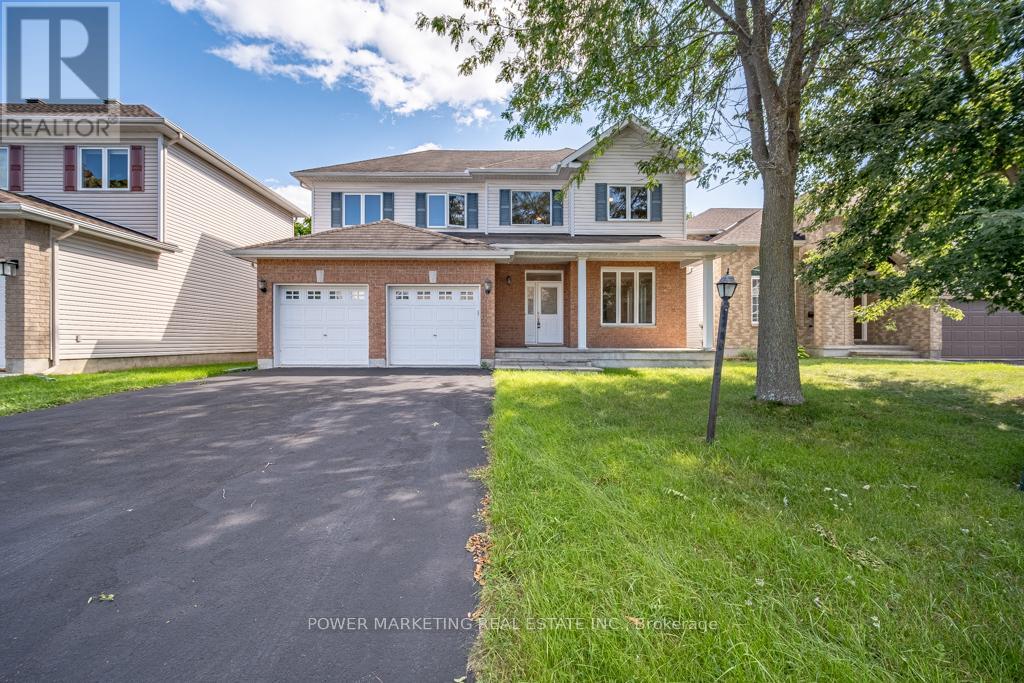
Opportunity knocks! Custom built 5 bedroom home with great family room with gas fireplace, large formal living and dining room, main floor den (can be converted to a 6th bedroom) Spacious main bedroom with large walk-in closet and 4-piece en-suite bathroom, hardwood and ceramic floors, good size bedrooms, large lot, 2 oversize car garage with side entrance and much more! Walk to shopping centers, schools and all amenities! Easy access to Downtown, immediate possession possible! See it today! Some photos are virtually staged. (id:65396)
5 Tierney Drive
Ottawa, Ontario
Welcome to 5 Tierney Drive, custom made , sun-filled and beautifully maintained home nestled in one of Nepean's established and family-friendly neighbourhoods. This inviting 5 bedroom, 3 bathroom property offers a spacious and functional layout designed for comfortable everyday living and effortless entertaining. Bright principal rooms, generous living spaces, and large windows fill the home with natural light throughout. The well-appointed kitchen flows seamlessly into the large formal dining and living areas, great family room with fireplace, creating the perfect setting for gatherings with family and friends. Upstairs, you'll find a great main bedroom with 4 piece bathroom and large walking closet, spacious bedrooms and ample storage, while the bright lower level with large windows can be made to a great spacious In_law suit. Outside, enjoy a private backyard with plenty of room for children, pets, gardening, or summer entertaining. Conveniently located close to top-rated schools, parks, shopping, transit, recreation facilities, and all amenities, this is a wonderful opportunity to own a home in a sought-after Nepean community. See it today! (id:65396)
5953 Pineglade Crescent
Ottawa, Ontario
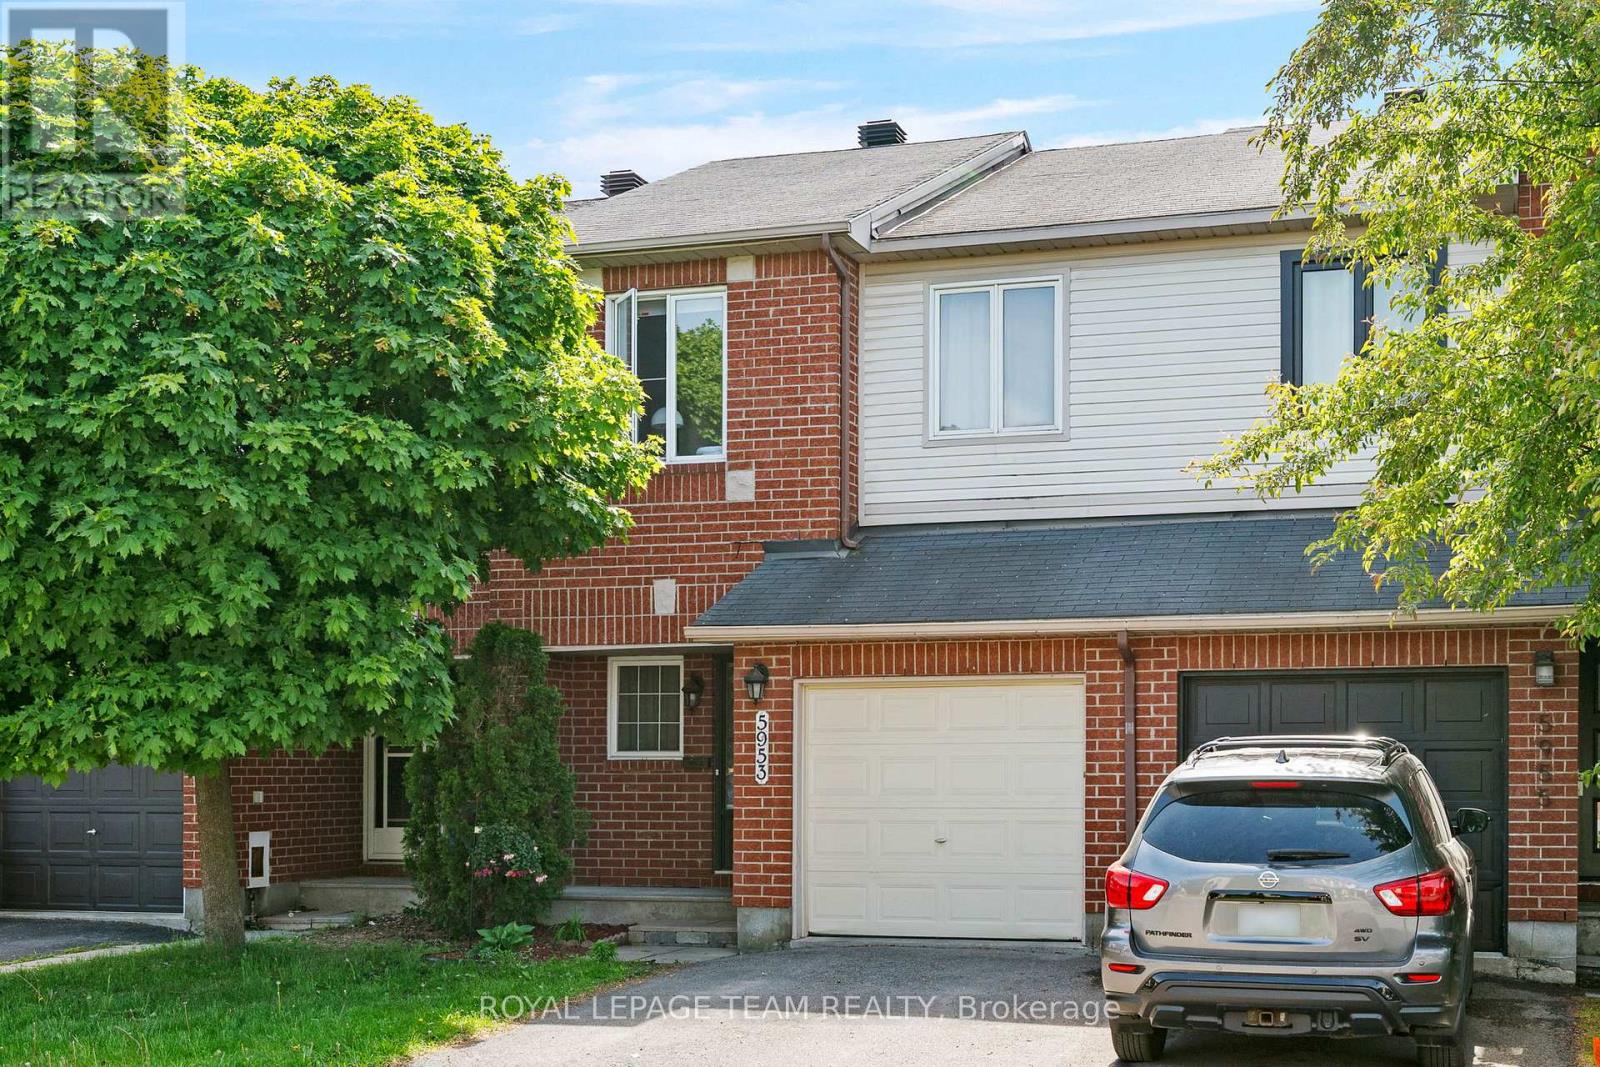
Welcome to this beautifully maintained 3-bedroom, 2.5-bathroom townhouse nestled in the highly sought-after community of Chapel Hill in Orléans. Offering the perfect blend of comfort, functionality, and convenience, this home is ideal for families, professionals, and anyone seeking a peaceful lifestyle close to everyday amenities. Step inside to discover a bright and inviting layout designed for modern living. The spacious main floor provides comfortable living and dining areas, perfect for both entertaining and everyday life. The well-appointed kitchen offers ample workspace and storage, making meal preparation a pleasure. Upstairs, you'll find three generously sized bedrooms, including a spacious primary retreat complete with its own ensuite bathroom. Two additional bedrooms and a full bathroom provide plenty of space for family members, guests, or a home office. The finished basement is a standout feature, boasting impressive high ceilings that create an open and airy feel rarely found in townhomes. Whether you're looking for a recreation room, home gym, play area, or additional living space, this level offers endless possibilities. You'll also appreciate the abundance of storage throughout the home. Outside, enjoy a quiet and welcoming setting while remaining just minutes from schools, parks, walking trails, shopping, restaurants, public transit, and all the amenities Orléans has to offer. An attached garage and private driveway provide convenient parking and additional storage solutions. This move-in-ready home combines thoughtful design, ample space, and an unbeatable location in one of Orléans' most desirable neighbourhoods. Don't miss your opportunity to call Chapel Hill home! (id:65396)
69 Defence Street
Ottawa, Ontario
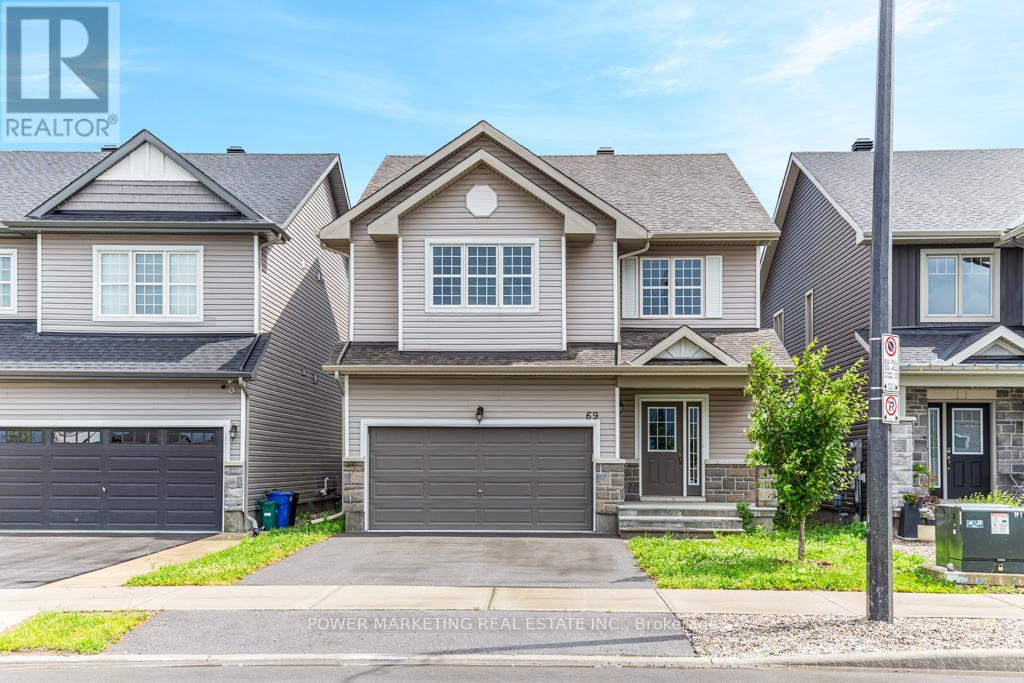
4 bedroom home with loads of upgrades, high ceilings, open foyer, open concept kitchen with tall cupboards and quartz counter tops with lots of cupboards and large eat-in area. Kitchen features a beautiful counter to ceiling backsplash and separate pantry. Large window above the front door providing ample lighting and a great view from the second floor, great living room with double gas fire place, spacious main bedroom with 5 piece En-suite and spacious walk-in closet plus an extra closet for more storage, second bedroom also includes a walk-in closet Second floor laundry room, smooth ceilings on main floor, double car garage, bright lower level with extra large windows providing an abundance of light, rough-in washroom and spacious recreational room ready for you. Walk to schools, parks, shops and all amenities! Immediate possession possible, Call now! (id:65396)
10 - 323 Winona Avenue
Ottawa, Ontario
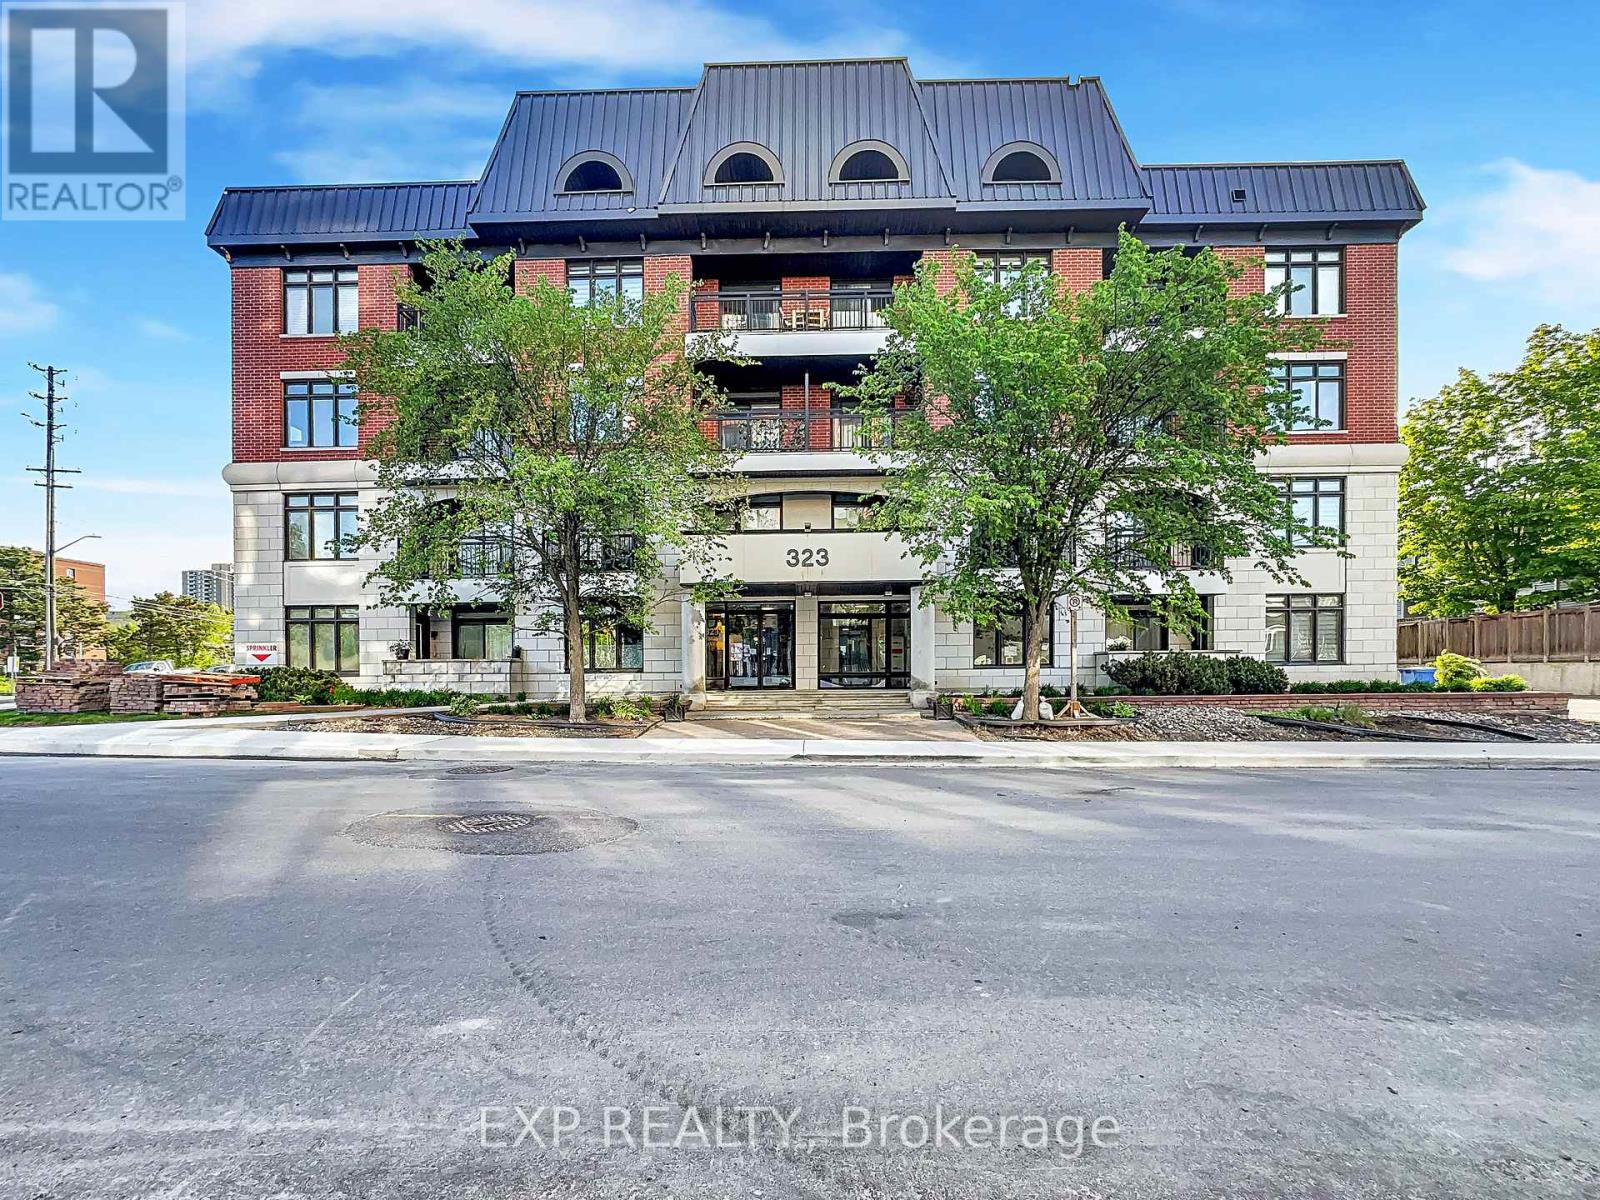
Location Location Location !!! Looking to downsize? This place is ideal for you. With low condo fees in a low rise building. Flooring: Tile, Hardwood, Wall-To-Wall Carpet. Welcome to Stonework Lofts by Phoenix Homes in the heart of Westboro. This bright open-concept unit features 9-ft ceilings, large windows, and a modern kitchen with granite countertops and stainless steel appliances. Enjoy premium amenities including a rooftop terrace with BBQ area, fitness centre, and party room. Ideally located steps to transit, the upcoming Westboro LRT, shops, cafés, Westboro Beach, and scenic bike paths. Exceptional walkability in one of Ottawa's most desirable neighbourhoods. (id:65396)

34 Avonmore Crescent
Ottawa, Ontario
Welcome to 34 Avonmore Crescent, a bright and beautifully maintained family home located in one of Nepean's most desirable and peaceful crescents. This warm, inviting property offers an exceptional blend of comfort, functionality, and charm, making it an ideal choice for families and anyone seeking a move-in-ready home in a fantastic neighborhood. Step inside to a sun-filled main level featuring a spacious living room with large windows that fill the space with natural light. The welcoming dining area is perfect for family meals and entertaining, while the updated eat-in kitchen offers ample cabinetry, great counter space, and easy access to the backyard-ideal for seamless indoor-outdoor living. The second level features three generous bedrooms, each offering excellent space and natural light. A well-sized full bathroom serves the entire level, providing convenience and comfort for daily routines. The fully finished lower level adds tremendous versatility to the home, complete with a cozy recreation room perfect for relaxing or movie nights, and a flexible bonus area that can serve as a home office, gym, or playroom-whatever best suits your lifestyle. Outside, the fenced backyard offers a private and peaceful setting with mature trees, a spacious deck for BBQs and entertaining, and plenty of room for kids and pets to enjoy. It's a great outdoor retreat with lots of potential for gardening or simply unwinding after a long day. Situated close to parks, top-rated schools, shopping, transit, and all the amenities Nepean has to offer, this home delivers outstanding value and an unbeatable location. A wonderful opportunity in a sought-after neighborhood-don't miss your chance to make this home yours! (id:65396)



