


599 Lilith Street
Ottawa, Ontario
BEAUTIFULLY and HEAVILY UPGRADED Minto "HAVEN" in the Harmony community, Heritage Park, Barrhaven. Built in 2022 and situated on a settled, quiet street, this executive townhome offers 3 bedrooms, 2 full + 1 half baths, and 1,768 sq.ft. of living space including a finished lower level. Driveway parks TWO. Bright foyer with full-height MIRRORED CLOSETS. The kitchen, dining and living spaces are well-sized and seamlessly connected, anchored by a STRIKING two-tone kitchen: deep navy & crisp white shaker cabinetry with extended tall uppers. The kitchen is also beautifully finished with high-end 3cm QUARTZ counters, white subway backsplash, chimney-style stainless steel range hood and a very convenient pull-out garbage system. The oversized island is a true highlight, with ample space to entertain family and friends. Patio doors to yard. The colour scheme throughout is impressive - warm wood-toned flooring and two-tone cabinetry accented by a brushed BRASS faucet, modern light fixtures and gold-toned hardware. WHITE OAK ENGINEERED HARDWOOD runs throughout the upper two levels, connected by a wood staircase with upgraded spindles. Designer-choice floor and wall tile, shaker doors with matte black hardware, drawer vanities and quartz counters run throughout. The rear-facing PRIMARY suite has its own walk-in closet and a thoughtfully upgraded ENSUITE; two front-facing bedrooms share a full bath. The FINISHED lower level offers flexible space: home theatre, gym or home office. Pride of ownership shown in every detail. Minutes to schools, Costco, Barrhaven Town Center, Minto Recreation Center & HWY 416. (id:65396)
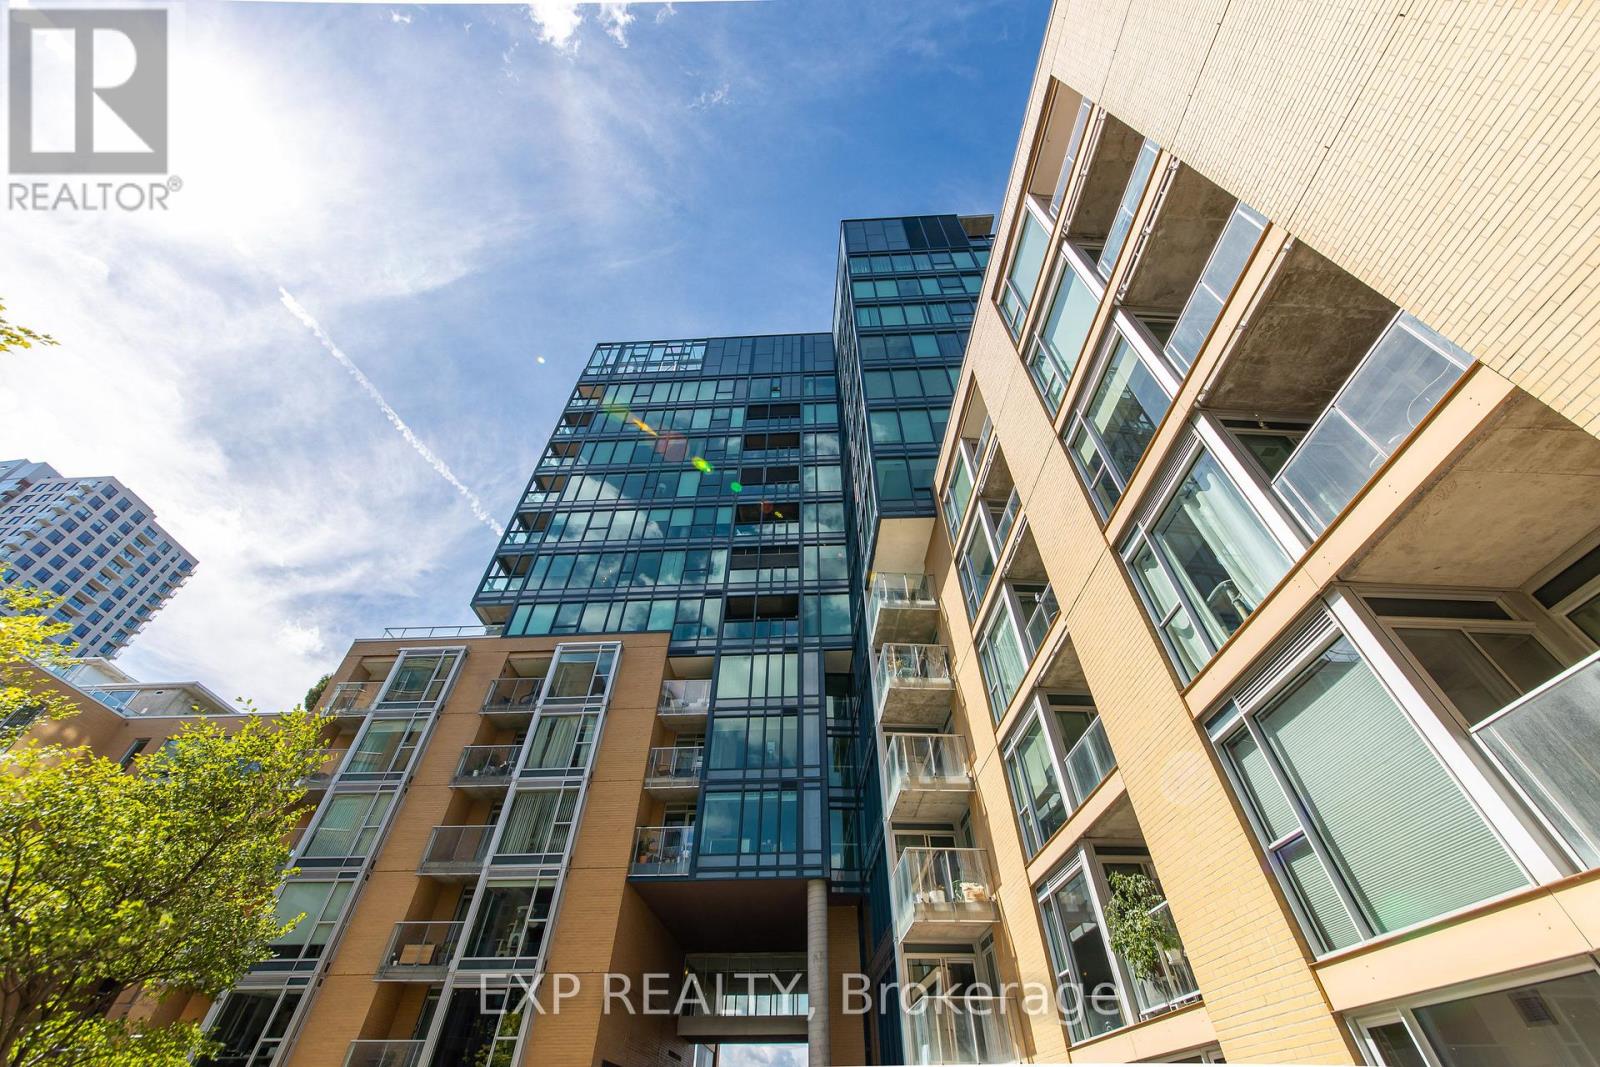
601 - 200 Lett Street
Ottawa, Ontario
If you've been searching for a home that gives you the best of Ottawa while still providing a peaceful place to escape, this one deserves to be at the top of your list. Welcome to 200 Lett St unit 601, your private oasis in the heart of the city! This exceptional 982 sq. ft. residence offers the perfect balance of vibrant urban living and peaceful retreat. Ideally located within walking distance of Little Italy, Chinatown and Pimisi LRT Station, you're surrounded by some of Ottawa's best restaurants, cafés, entertainment and transit-yet the moment you step outside, you'll find yourself immersed in lush greenery, peaceful courtyards and scenic bike paths. One of the building's most desirable layouts, this impressive 1-bedroom model is the largest 1-bedroom floor plan in the building and offers exceptional value with one of the most attractive price-per-square-foot opportunities compared to competing properties. Inside you'll immediately appreciate the spacious, open-concept design, featuring beautiful hardwood flooring throughout, soaring 9.5-ft kitchen island, granite countertops and stainless-steel appliances. The kitchen flows seamlessly into the generous living area, creating an incredible space for entertaining friends or enjoying a quiet evening at home. The spacious bedroom provides a comfortable retreat, while the 4-piece cheater ensuite features both a separate tub and shower. Step outside onto your private balcony and take in the peaceful views of the lush, beautifully landscaped courtyard-a rare sense of tranquility in the middle of the city and the lifestyle doesn't stop at your front door. Residents enjoy access to an impressive collection of amenities, including a rooftop patio with BBQ facilities, perfect for summer entertaining, relaxing with friends or watching the sunset over the city. An exercise centre,sauna and library provide even more ways to unwind without ever leaving home. Book your showing today! (id:65396)
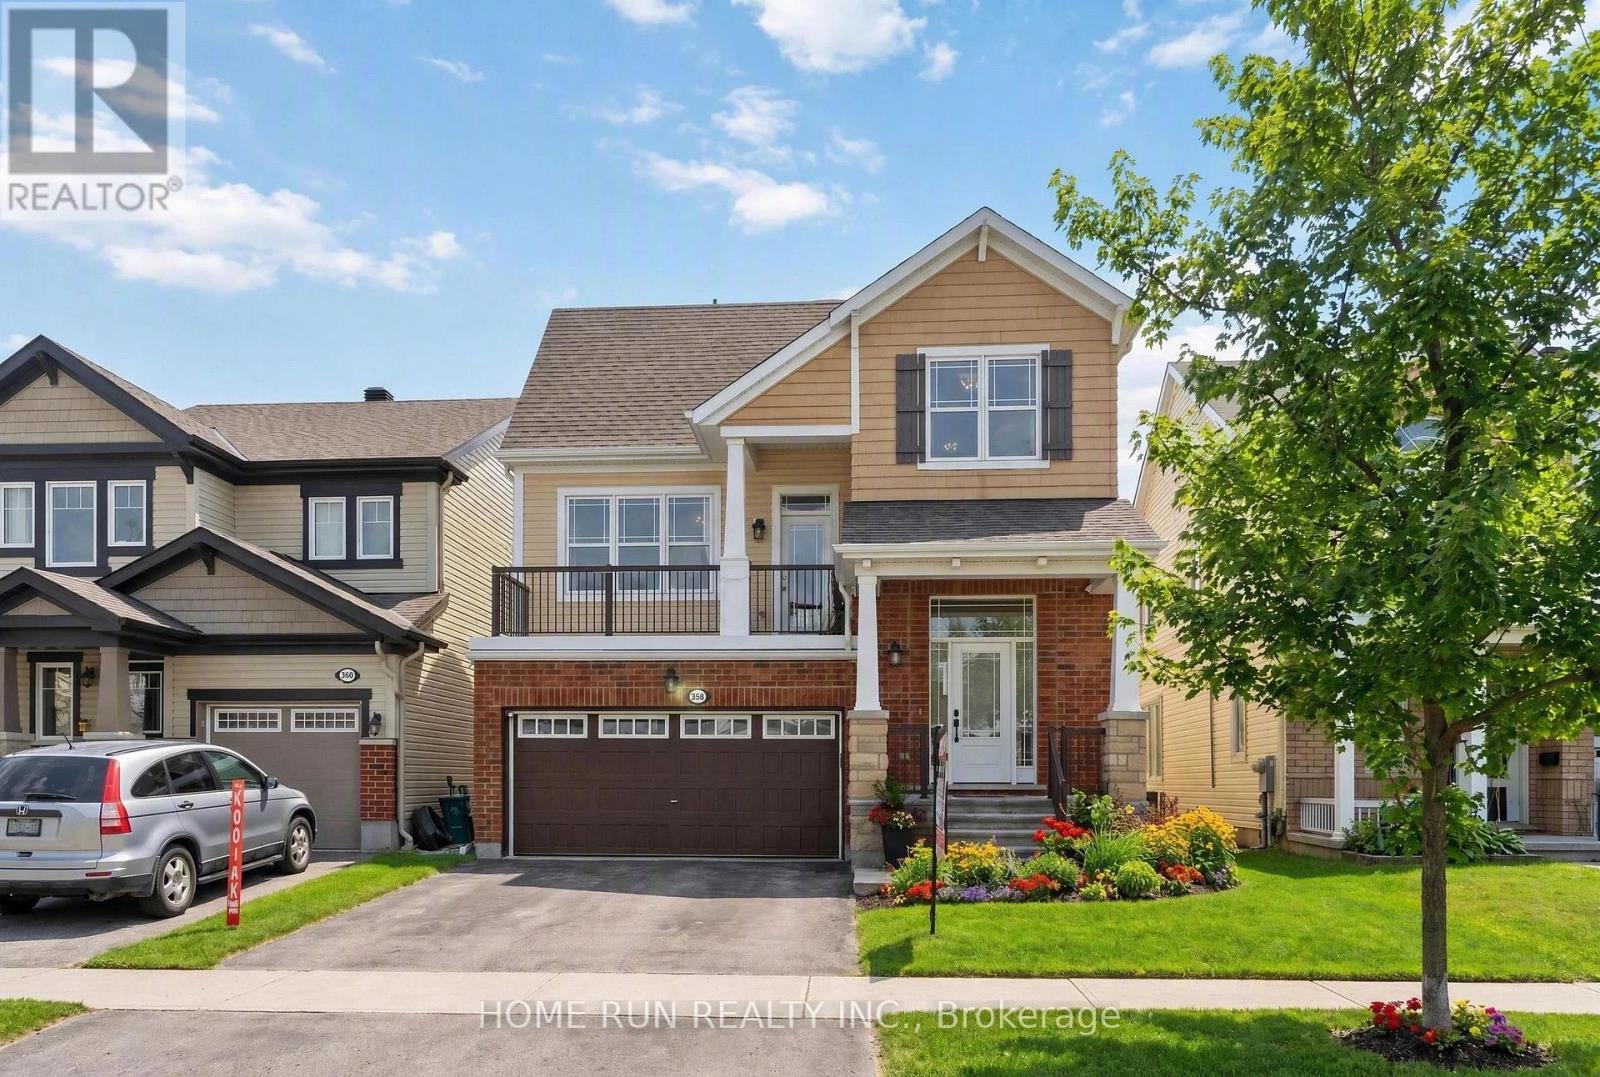
358 Meadowbreeze Drive
Ottawa, Ontario
Welcome to this south facing 3BED/3BATH, with BEDROOM SIZED LOFT/BALCONY/2GARAGE Detached Home in the most family-friendly neighbourhood Kanata's Trailwest! Step inside to a bright foyer that leads into an open-concept living, dining, and kitchen area designed for today's lifestyle. The chefs kitchen features custom cabinetry, quartz countertops, and stainless steel appliances, all overlooking the private backyard. The kitchen flows seamlessly into a sun-filled breakfast and family room, enjoying natural light throughout the day. Outside, the low-maintenance, fully fenced yard is perfect for entertaining, relaxing, and family fun.Upstairs, a LOFT with VAULTED CEILINGS awaits! A unique mid-level family room with a cozy fireplace and balcony is situated between the main and second floors, offering a versatile space that can easily be used as an additional bedroom, home office, or lounge area. The primary bedroom features a walk-in closet and ensuite bathroom. Two additional well-sized bedrooms are also located on this level, along with a 3-piece main bathroom and convenient same-floor laundry.The large unfinished basement with soaring 12-foot ceilings provides endless potential for future development. Situated close to Top Rate schools, parks, shopping, transit, and all essential amenities, this home is perfect for families, professionals, or investors. Move-in ready and full of potential. (id:65396)
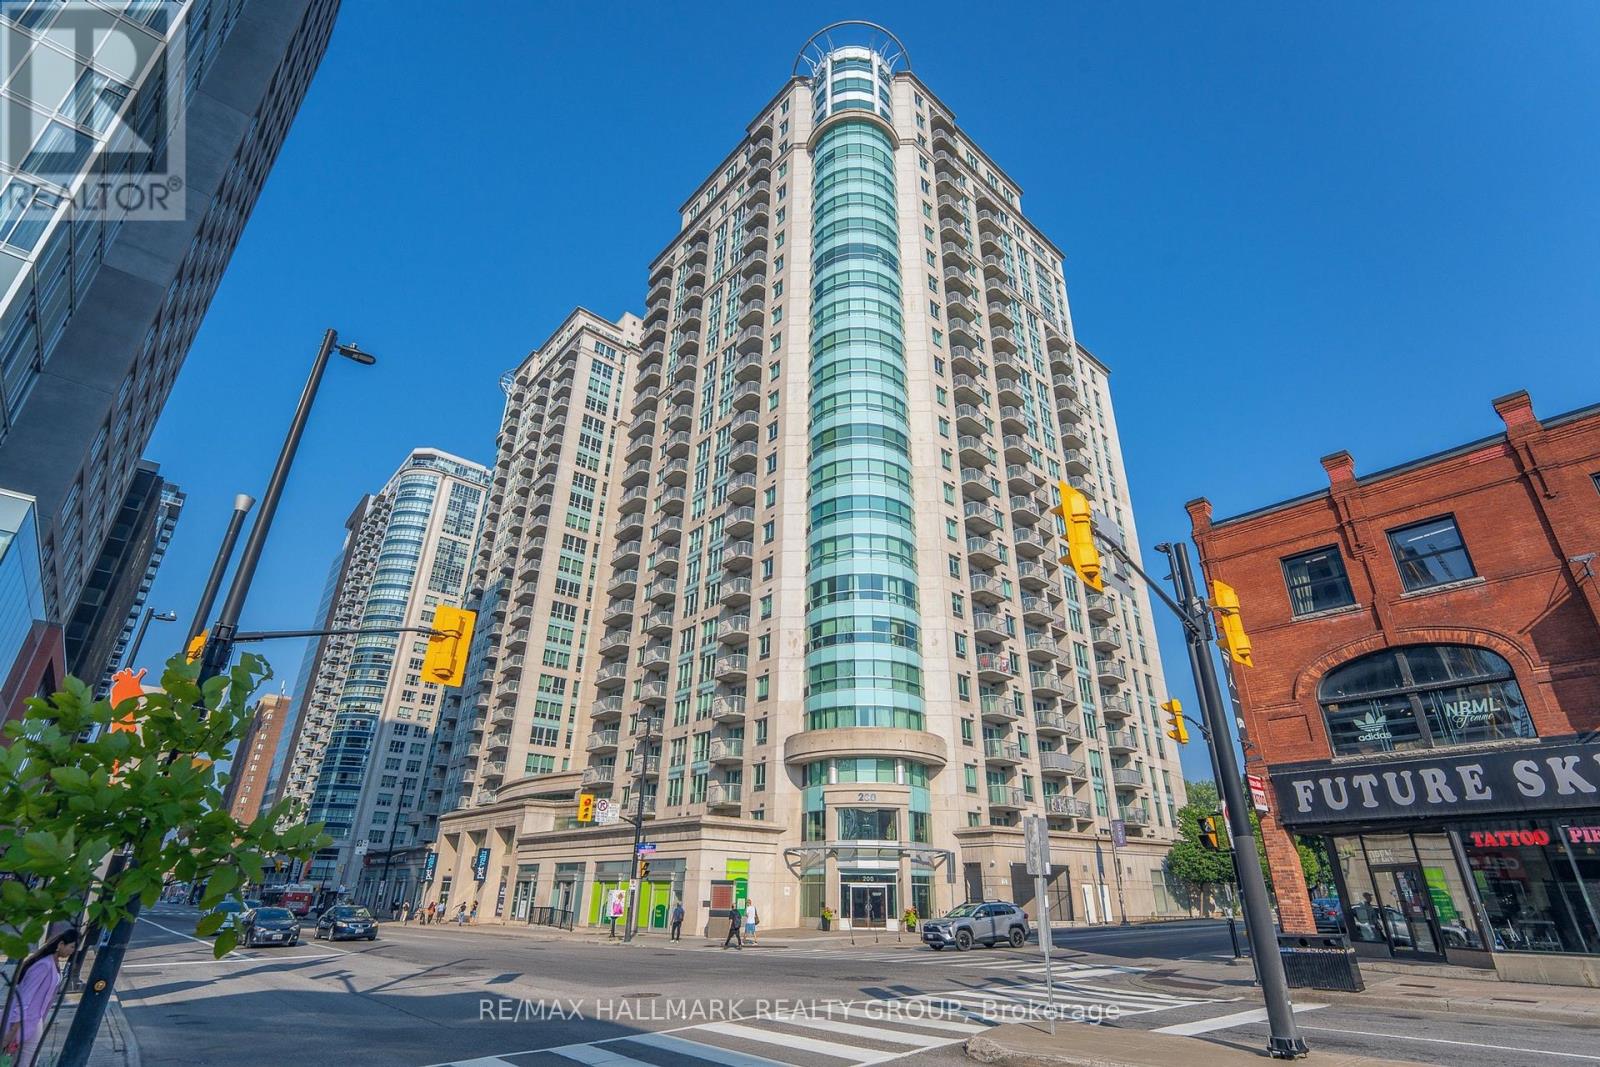
1405 - 200 Rideau Street
Ottawa, Ontario
Space, sunlight and sweeping views await in this beautifully maintained downtown Ottawa home. Set on the 14th floor, this suite offers approximately 1,000 sq. ft. with two bedrooms, two full bathrooms and a separate den. Sunlight streams through south-facing windows, brightening the living room and both bedrooms. Step onto your private balcony to take in captivating views of Parliament Hill and the Gatineau Hills. Freshly painted and impeccably cared for, it's ready for you to move in and enjoy.The open-concept kitchen flows into generous dining and living areas, creating an inviting space to cook, gather and unwind. The bedrooms are positioned on opposite sides of the living area for added privacy. The primary suite features a walk-in closet and private four-piece ensuite, while the second bedroom offers ample closet space. A second full bathroom is conveniently located off the main living area. The separate den provides a dedicated space for work or study. Hardwood and tile flooring throughout, in-suite laundry and a separate storage locker complete the home.Enjoy an exceptional collection of amenities, including an indoor pool, fitness centre, sauna, party room, theatre, outdoor patio with BBQs and 24-hour security. Walk to the Rideau Centre, LRT, University of Ottawa, ByWard Market and Parliament Hill, with dining, shopping and culture just steps away.Book your private tour today and discover your next home. (id:65396)
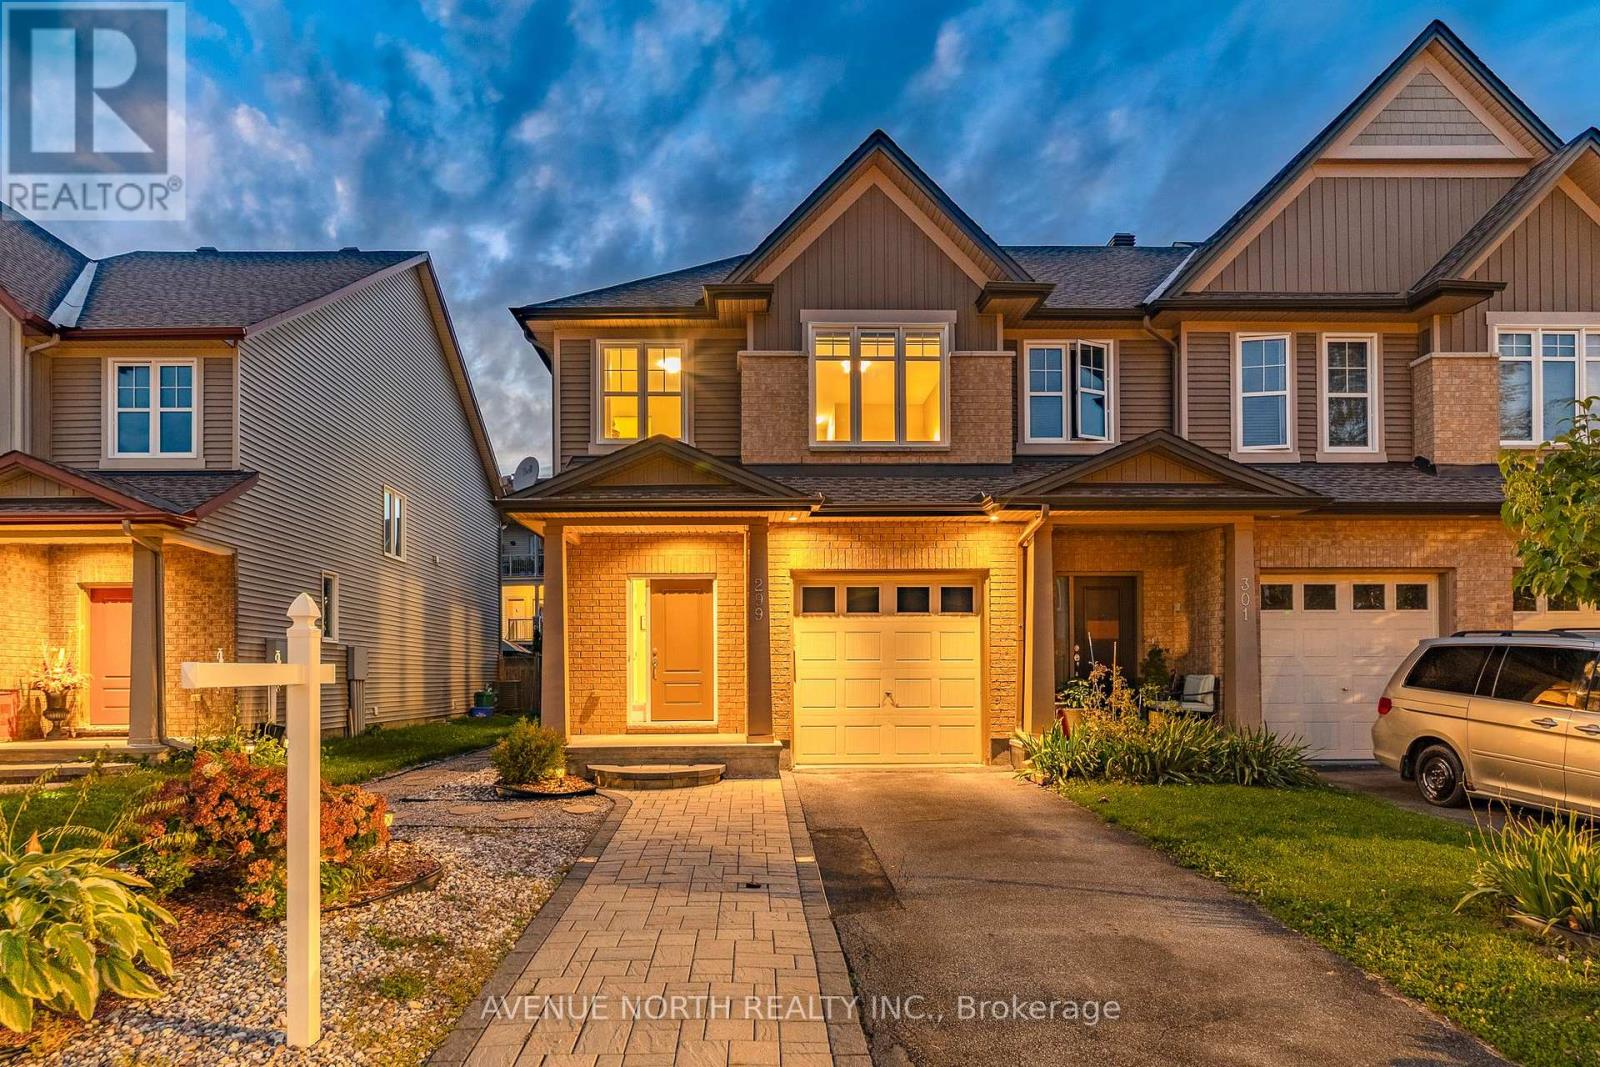
299 Wood Acres Grove
Ottawa, Ontario
4-bed, 3-bath end-unit townhome with 2,172 sq. ft. of living space with deep 117' lot and private extended interlock driveway for extra parking. Hardwood flooring throughout the main level with spacious den/office, kitchen with SS appliances and quartz countertops, plus upgraded quartz in the bathrooms. Upstairs boasts four spacious bedrooms and second-floor laundry. The lower level is fully finished with a cozy gas fireplace and large windows. The low-maintenance backyard is fenced (PVC) and landscaped with a large deck. Ideally located in Findlay Creek, minutes from parks, schools, shopping, restaurants, public transit, Hylands Golf Club, and the Leitrim O-Train Station, with convenient access to the airport and downtown Ottawa. (id:65396)
H - 55 Overberg Way
Ottawa, Ontario
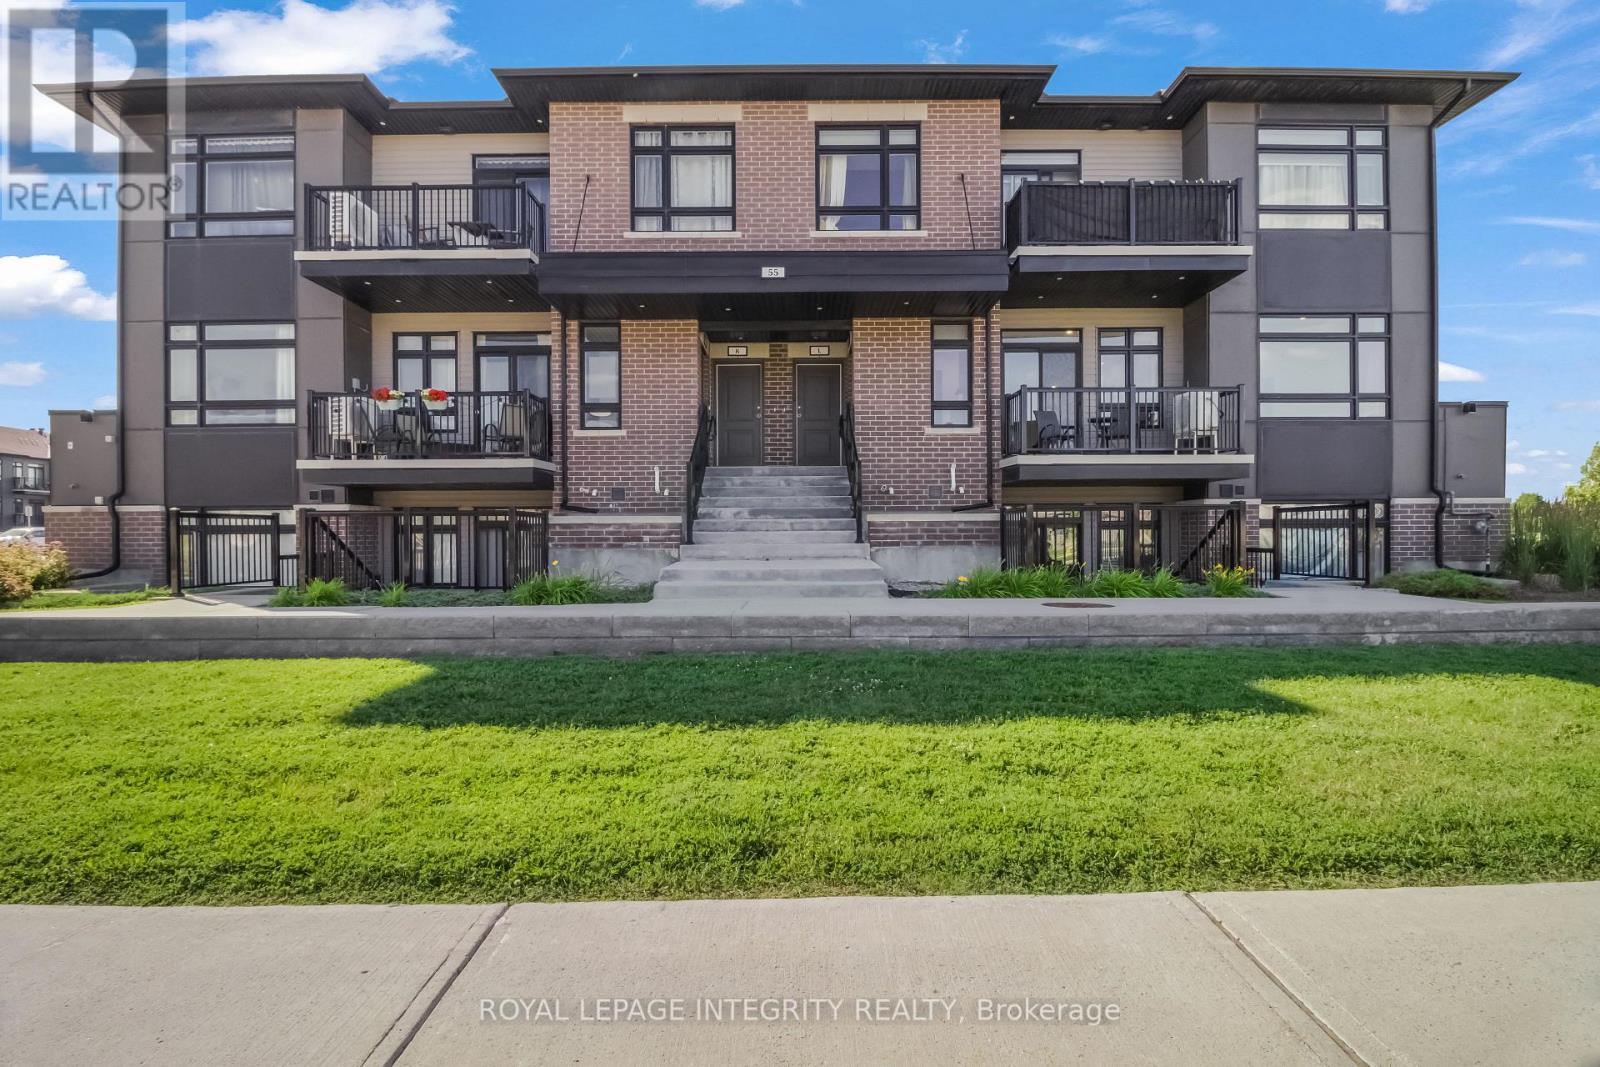
Welcome to Zen Urban Flats - modern condo living in the heart of Kanata! This beautifully maintained 2-bedroom corner end-unit, proudly owner-occupied since new, offers the perfect blend of style, comfort, privacy, and convenience. Stair-free layout with no carpet throughout, creating a clean and contemporary feel. The modern kitchen features quartz countertops, a functional island, and ample cabinetry, making everyday living and entertaining effortless. Added convenience of in-suite laundry and your own private balcony. One of the home's standout features is its peaceful park-facing views from the bedroom windows, offering a lovely green outlook and a greater sense of privacy. The corner-unit position also brings in plenty of natural light and provides windows on multiple sides. Located in the family-friendly Bridlewood Trails community, you're just minutes from everyday amenities, parks, tennis courts, schools, shopping, dining, and more. With convenient access to Highways 416 and 417 via Terry Fox Drive and Eagleson Road, commuting around Ottawa is easy. Enjoy all this with low condo fees of just $229/month and the quality of a Claridge-built home. Whether you're a first-time buyer, downsizer, or investor, this is an excellent opportunity to own a stylish, low-maintenance home in one of Kanata's sought-after communities. (id:65396)
33 Exeter Drive
Ottawa, Ontario
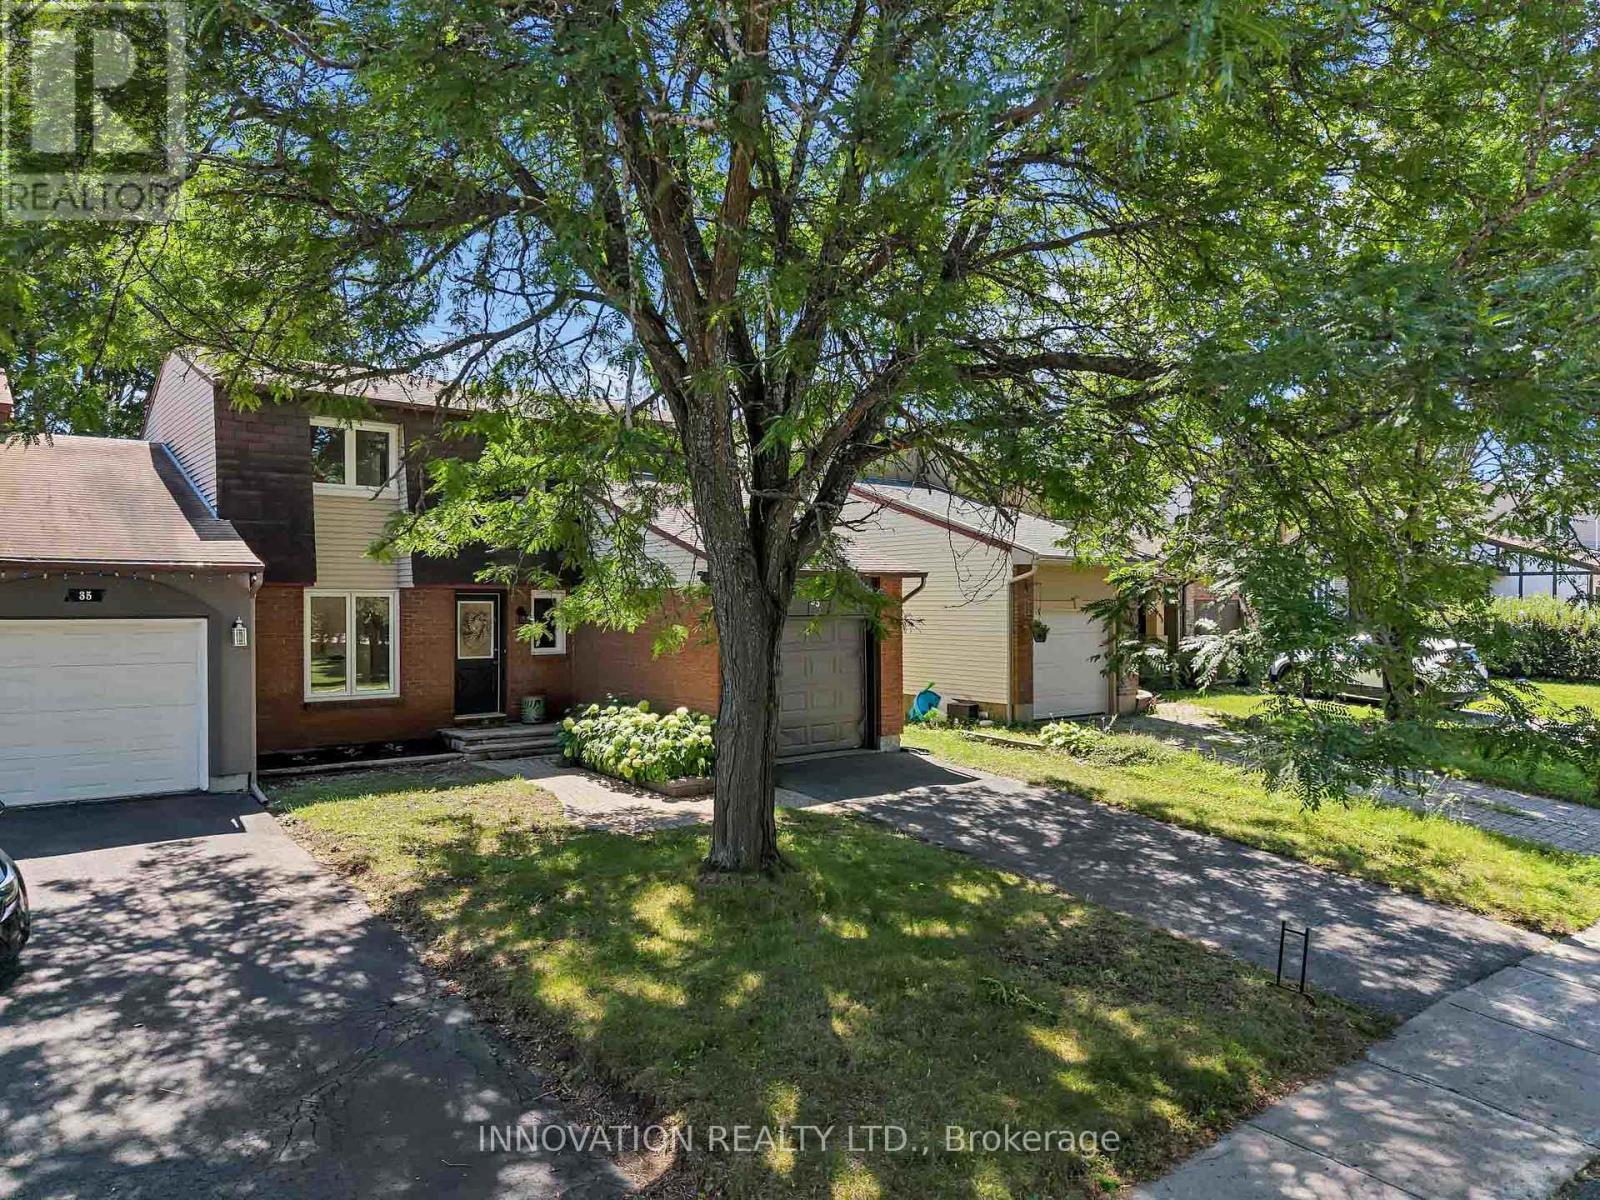
Welcome to this stunning mint-condition semi-detached home in beautiful Barrhaven, perfectly situated directly across from a park! Thoughtfully renovated from top to bottom in 2026! This exceptional home is truly move-in ready. The brand new '26 show-stopping gourmet Kitchen is the heart of the home, featuring elegant quartz countertops and matching backsplash, with new SS appliances and stylish breakfast bar - perfect for entertaining family & friends.The bright and welcoming Dining room offers an abundance of space and is enhanced by gleaming hardwood floors, while the sun-filled Living room overlooks the expansive backyard view & large deck, accented with sparkling new patio doors & pot lighting! The new '26 windows throughout really make the house come to life! The 3 generous Bedrooms all showcase beautiful gleaming hardwood floors and filled with natural light, plus all 3 baths in the home are ALL new and luxurious w/quartz countertops & quality high end finishings, plus you'll find a gorgeous standup shower in the 3pc ensuite and relaxing soaker tub in the 4pc main Bath. The fully finished Lower Level boasts a sprawling Family/Recreation room, boasting lovely new '26 vinyl wide plank flooring, has endless possibilities - ideal as a family room, home theatre, gym, games room, or children's play area. A convenient Laundry room and tons of storage areas, complete the lower level, providing exceptional functionality. The location is second to none...Enjoy the convenience of being just steps from parks, schools, shopping, restaurants, recreation, and every amenity Barrhaven has to offer. Combining stylish modern finishes, thoughtful renovations, and an unbeatable location, this exceptional home is a rare turnkey opportunity you won't want to miss! Kitchen & all 3 Baths '26, brand new Fridge & Stove '26, Vinyl Flooring '26, Windows & back patio door '26, painted throughout '26, Furnace & AC '18, Roof '16, hardwood floors & deck '11. 24 Irrevocable on all offers (id:65396)
2177 Mondavi Street
Ottawa, Ontario
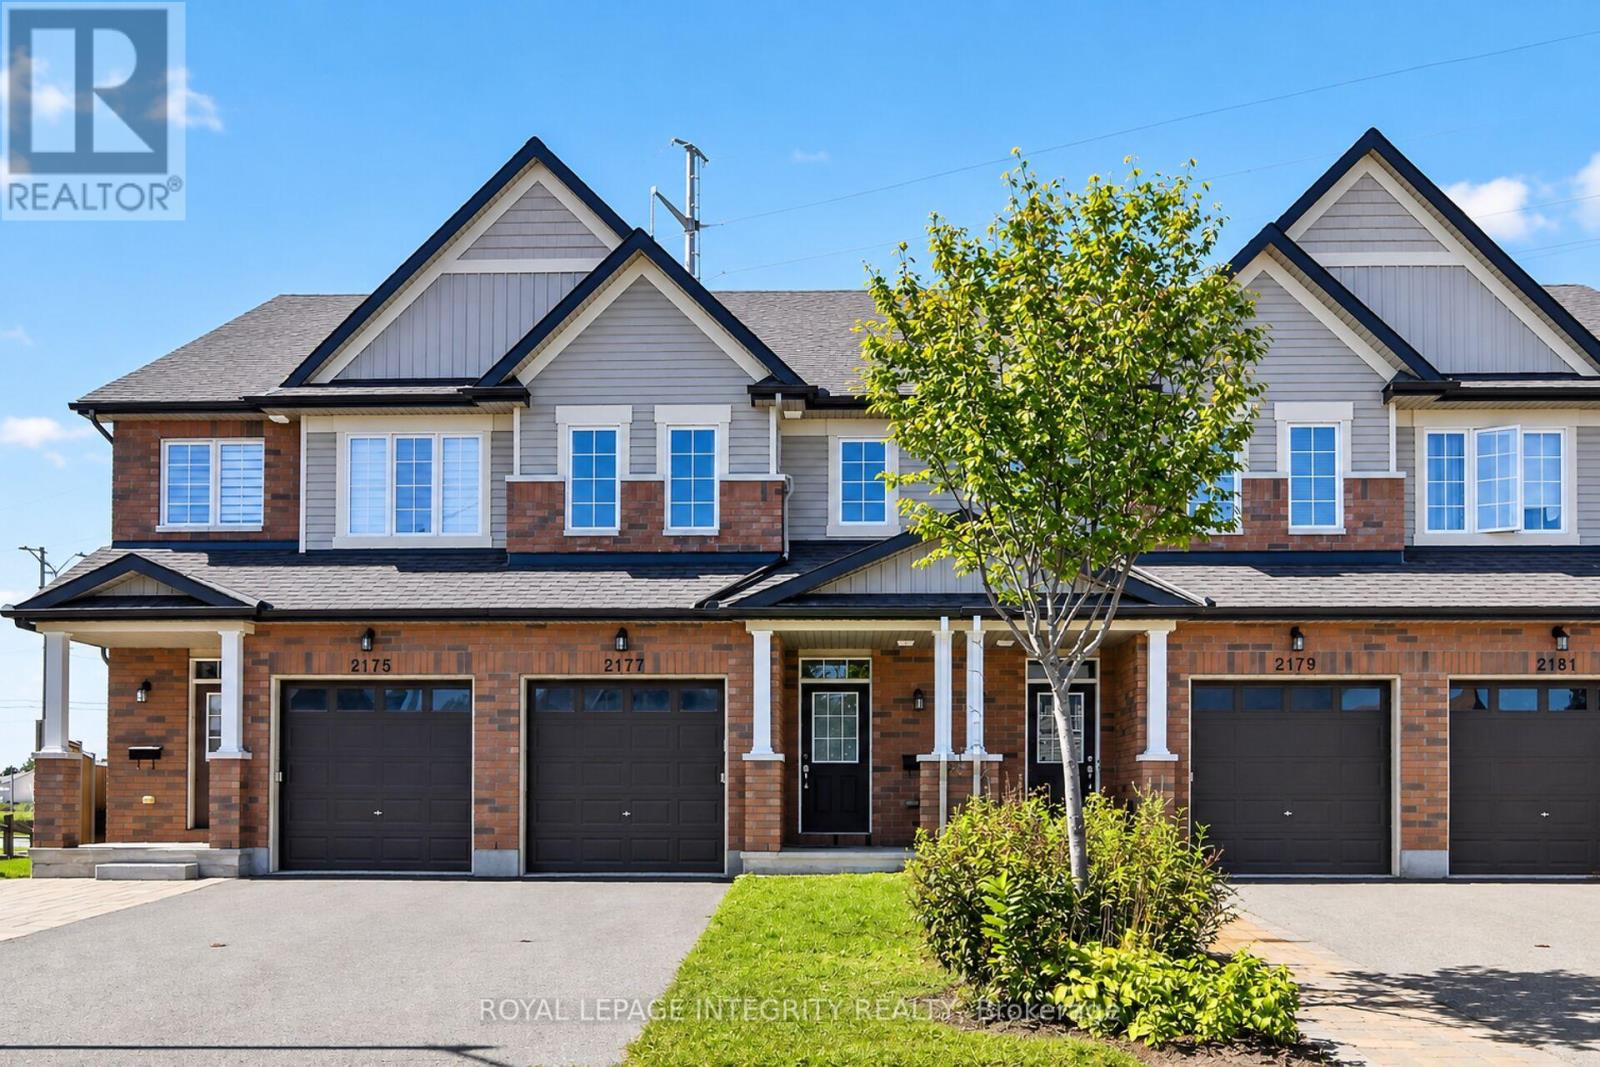
Tucked away on a quiet cul-de-sac, 2177 Mondavi Street is the kind of home that feels comfortable from the moment you walk in. The main floor welcomes you with a spacious foyer, a bright Great Room filled with natural light, and a well-designed kitchen offering plenty of storage and room for everyday living.Upstairs, the primary bedroom features a walk-in closet and its own ensuite, along with two additional bedrooms and another full bathroom. With three bathrooms throughout the home, busy mornings and family life become that much easier.The finished basement adds even more usable space, with a recreation room, laundry area, and a flexible spot that could work as a home gym, hobby room, play area, or additional storage.Outside, the deck is ready for morning coffee, relaxed evenings, or entertaining friends. An attached garage and parking for two more vehicles in the driveway complete the package.Close to parks, transit, shopping, restaurants, groceries, and everyday essentials, this is a well-rounded home in a convenient location-ready for its next chapter. (id:65396)
541 Bay Street
Ottawa, Ontario
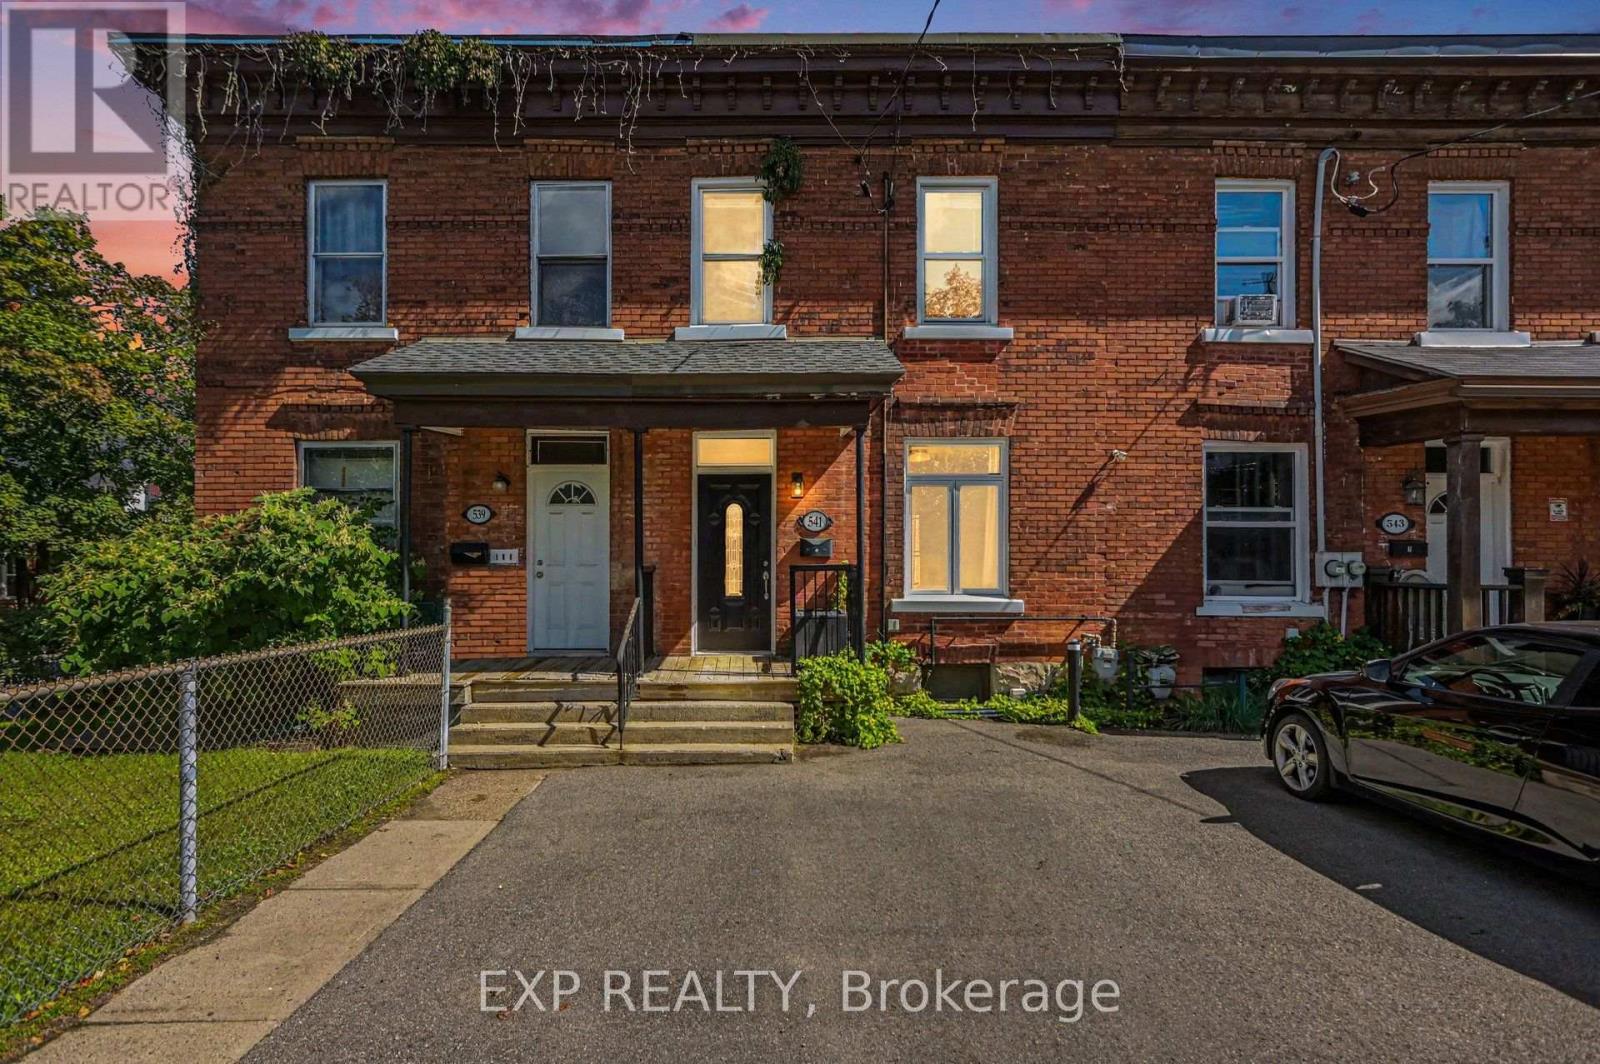
Welcome to 541 Bay Street, a character-filled 2-storey row home tucked onto a quiet block in the heart of Centretown! Bursting with character, it offers 3 bedrooms, 2 bathrooms, and the ultimate downtown luxury, 2 parking spots. Inside, high ceilings draw you through bright living and dining spaces into an updated kitchen finished with stainless steel appliances, classic checkerboard flooring, and a sliding glass barn door. Brand-new windows, fresh flooring, a new furnace, and central air wrap the home in modern comfort. Enjoy a private back deck/patio ideal for BBQing & relaxing. With an exceptional walk score, you're steps from Bank Street coffee shops, Elgin Street, the business district, Parliament Hill, and all downtown amenities. A true urban gem waiting for you to call it home. (id:65396)
43 Sweetland Avenue
Ottawa, Ontario
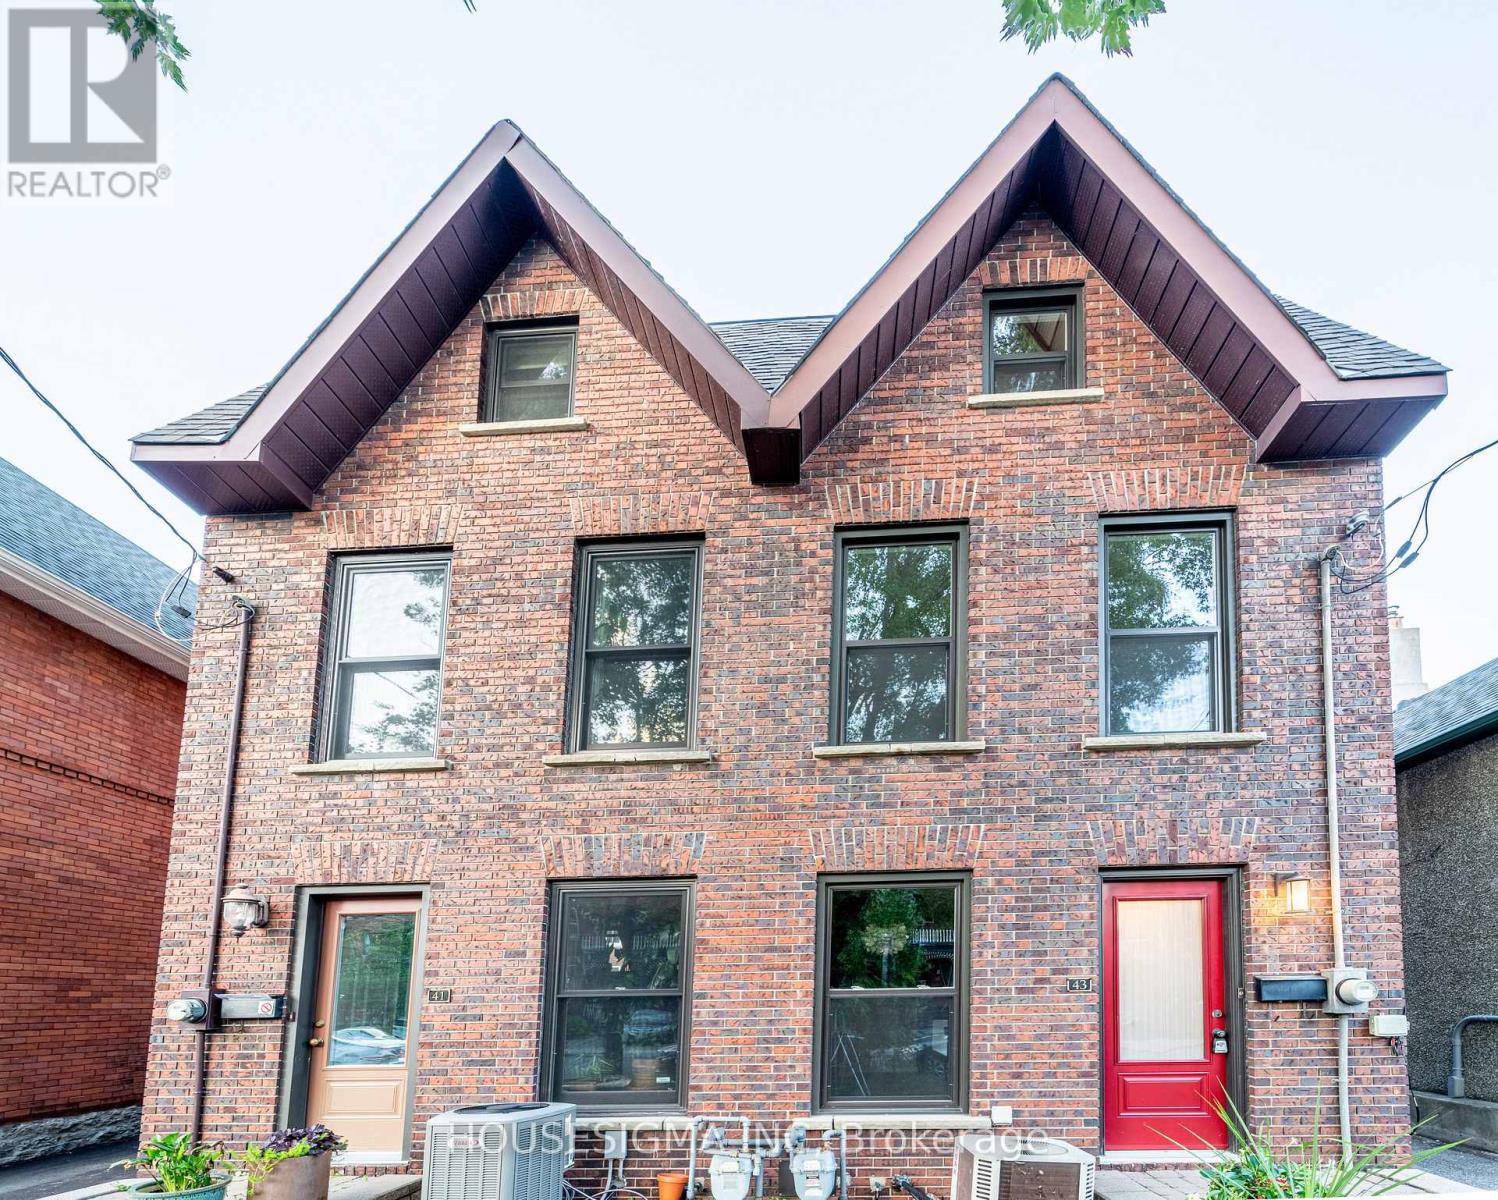
Charming three-story semi-detached home located in sought-after Sandy Hill. Ideally in the heart of city just minutes from Ottawa University, Parliament Hill, the Rideau Canal, and ByWard Market yet tucked away on a quiet peaceful street. A large deck offers the perfect spot for morning coffee or unwinding in the evening. Freshly painted and filled with natural light, this home features pot lights throughout, large windows, and a bright lower-level family room with high ceilings. Additional highlights include a main three-piece bathroom, a primary suite with an ensuite, and hardwood flooring across the living and dining rooms. It is a comfortable, functional, and exceptionally bright space.This property is easy to show. Come see it for yourself and discover why this charming home should be your next move. Planning to submit an offer? Please do so after the Sunday open house on September 20th. OPEN HOUSE SEP 20TH 2-4 PM. (id:65396)
179 Adley Drive
Brockville, Ontario
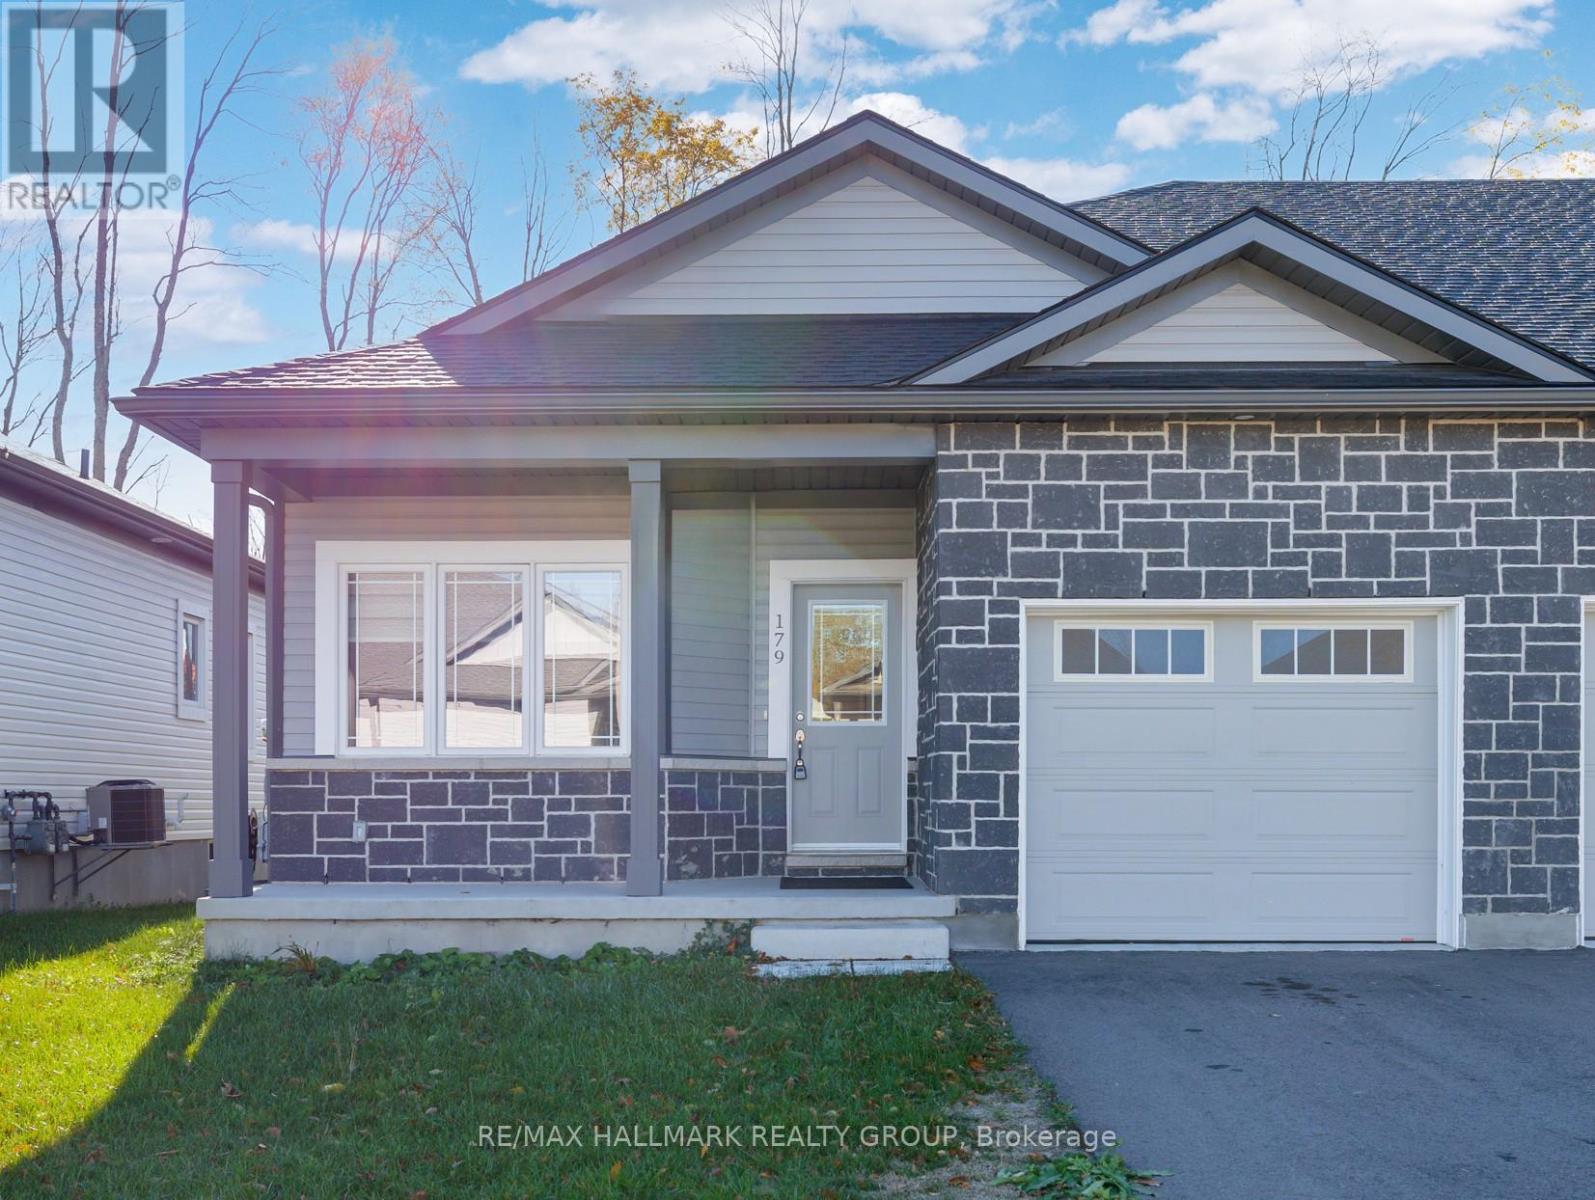
Located in the family friendly Brockwoods neighbourhood, this bright and airy home is conveniently situated just minutes from downtown Brockville, you'll enjoy easy access to shopping, dining, and local amenities. Featuring a primary bedroom with walk in closet and 3 piece ensuite bath, and a spacious second bedroom and full bath, this home is perfect for small families or downsizers. Situated close to Swift Waters School, St. Lawrence Park, and the Brockville Golf and Country Club, the location is ideal for both families and active individuals. (id:65396)

71 Mcphail Road
Carleton Place, Ontario
Welcome to this beautifully maintained 2022-built end-unit townhome offering exceptional privacy with no rear neighbours and no direct side neighbour. With 3 bedrooms, 2.5 bathrooms, and a finished basement, this home blends modern style with everyday functionality. The thoughtfully designed main level features an open-concept layout ideal for both entertaining and family living. The classic white kitchen is complemented by quartz countertops, black hardware, a spacious island with breakfast bar, and custom built-in pantry cabinetry for added storage and organization. Luxury vinyl flooring runs throughout the main level and continues into the finished basement for a cohesive and contemporary feel. Brand new (2026) back steps. Upstairs, the primary suite offers a relaxing retreat complete with a beautifully designed ensuite featuring a double sink vanity and a custom built-in walk-in closet. Two additional bedrooms, a full main bathroom, and convenient second-floor laundry complete the upper level. The finished basement expands your living space with a comfortable family room and a newly added wet bar-perfect for hosting guests or creating the ultimate movie-night setup. Located within walking distance to shops and restaurants, this home offers the perfect balance of privacy, style, and convenience-simply move in and enjoy. (id:65396)



