

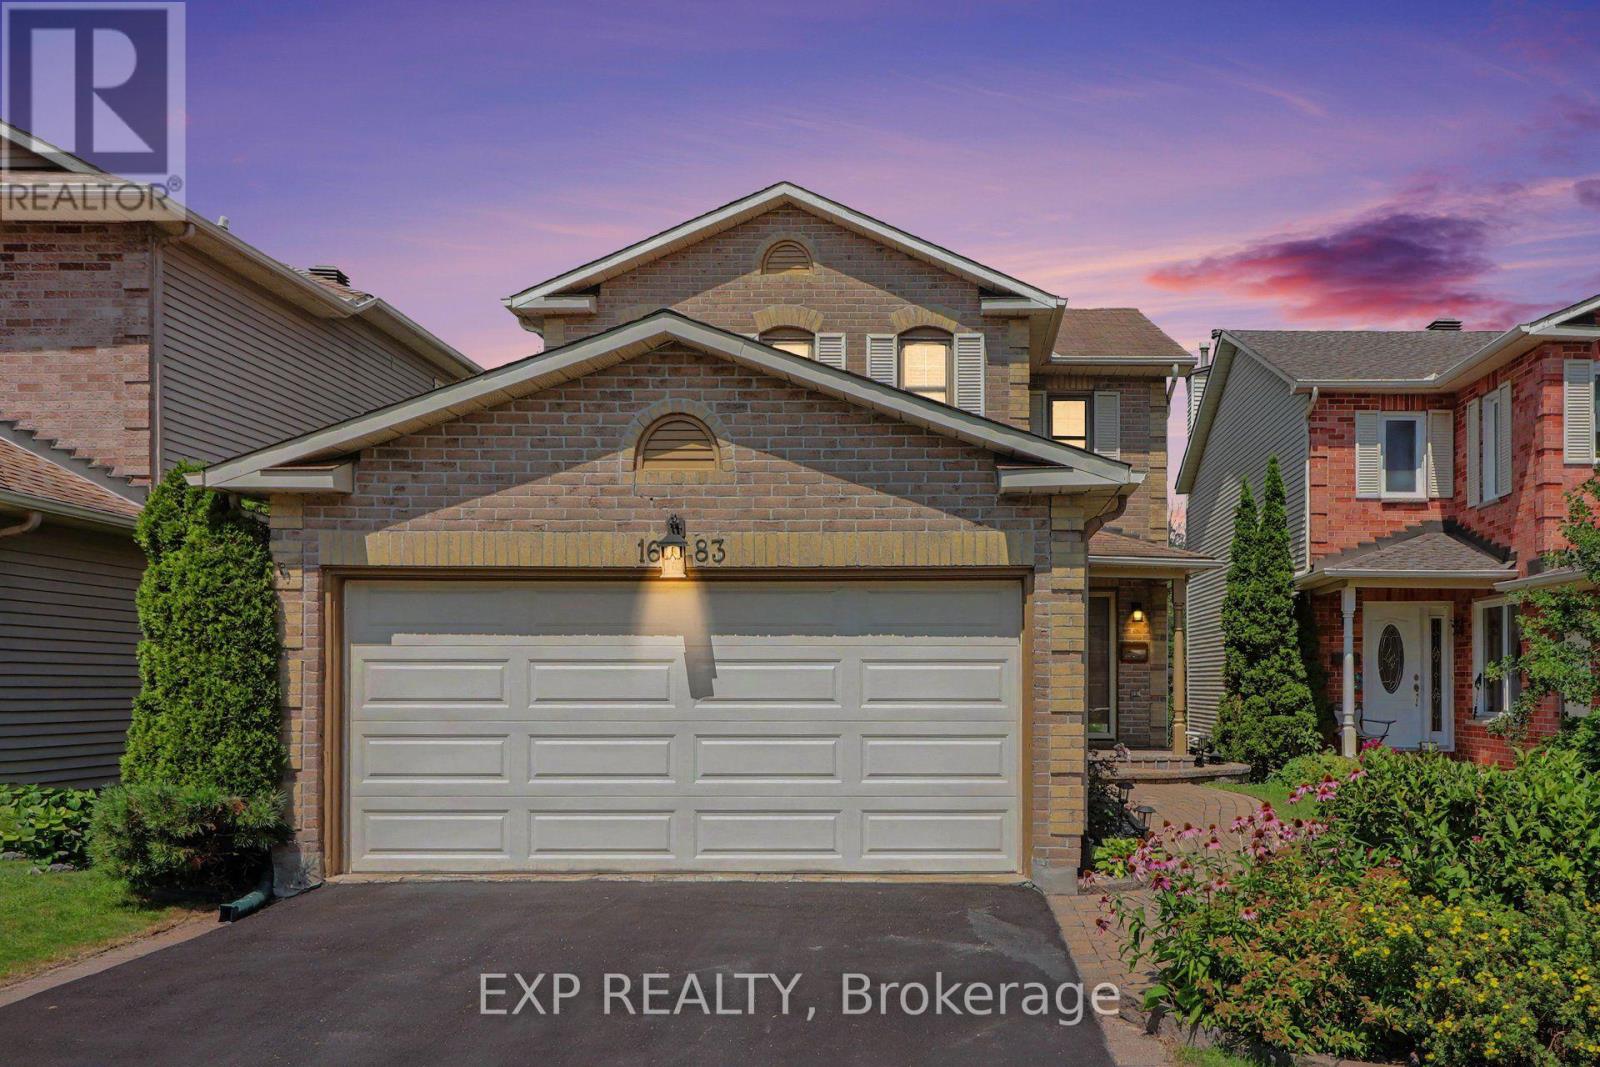
1683 Des Perdrix Crescent
Ottawa, Ontario
Unique opportunity - rare ravine lot with basement walkout. Backing onto a peaceful ravine and parkland with no rear neighbours, this beautifully maintained 3-bedroom home in the family-friendly Sunridge community of Orléans offers exceptional privacy and a wonderful family setting. The main level features a spacious family room, convenient powder room and renovated kitchen with custom dark cabinetry, additional wine storage, a bright breakfast area and walkout to the covered balcony. Upstairs, the spacious primary bedroom features a walk-in closet and a renovated luxurious 5-piece ensuite with heated flooring, complemented by a renovated 4-piece main bathroom and two additional bedrooms. The fully finished basement offers a rare walkout and excellent additional living space, including a generous recreation area, two versatile office spaces and a utility room. One of the office spaces could easily serve as an additional bedroom or living space. Outside, enjoy the private, fully fenced yard (new in 2025) with a covered patio and extended patio area wired for a hot tub, perfect for relaxing or entertaining in a peaceful, private setting, complete with a propane fire pit. A 2-car garage and driveway parking for four vehicles provide plenty of parking and storage. Ideally located close to schools, parks, public transit, shopping and everyday amenities, with Marcel Bériault Park and Henry Larsen Elementary School nearby. A wonderful opportunity to enjoy comfortable living with exceptional privacy and a natural backdrop that will remain beautifully preserved. (id:65396)
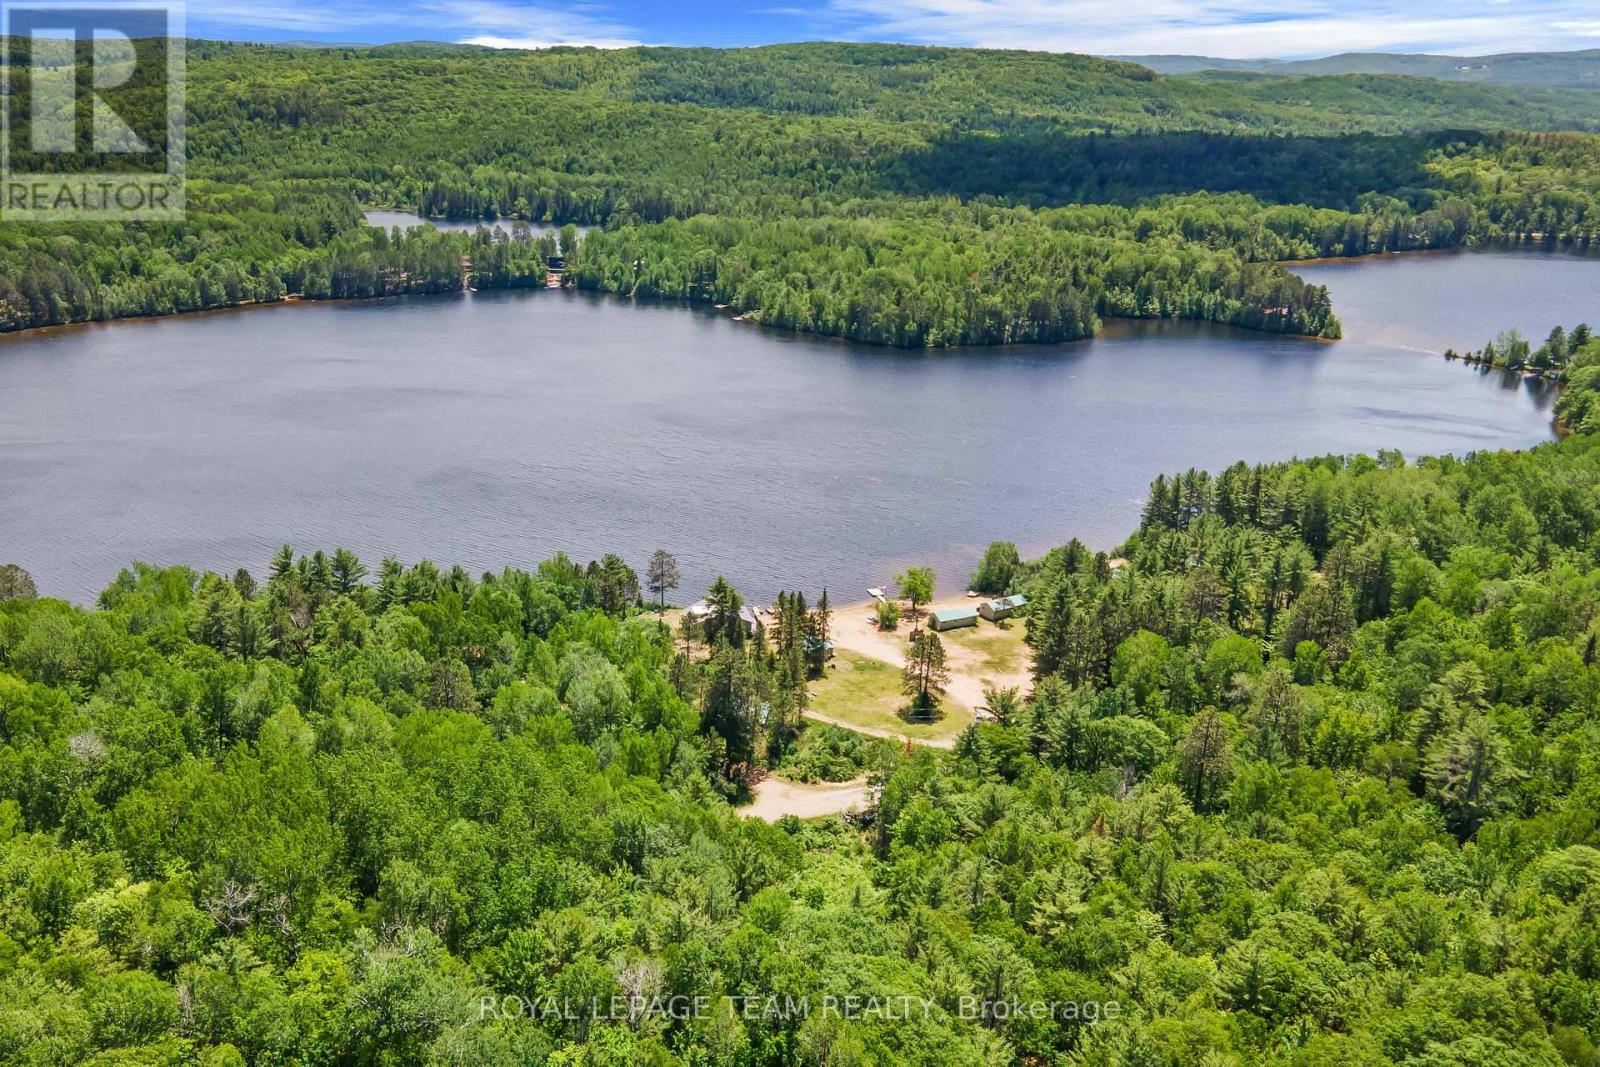
695 Long Lake Road
Madawaska Valley, Ontario
Private building lot across the road from Long Lake. This lot has hundreds of acres of crown land surrounding it. Build your dream home or cottage get away. This area has some of the finest snowmobile and ATV trails Ontario has to offer. It is surrounded with numerous lakes just minutes away famous for fishing, boating and swimming. (id:65396)
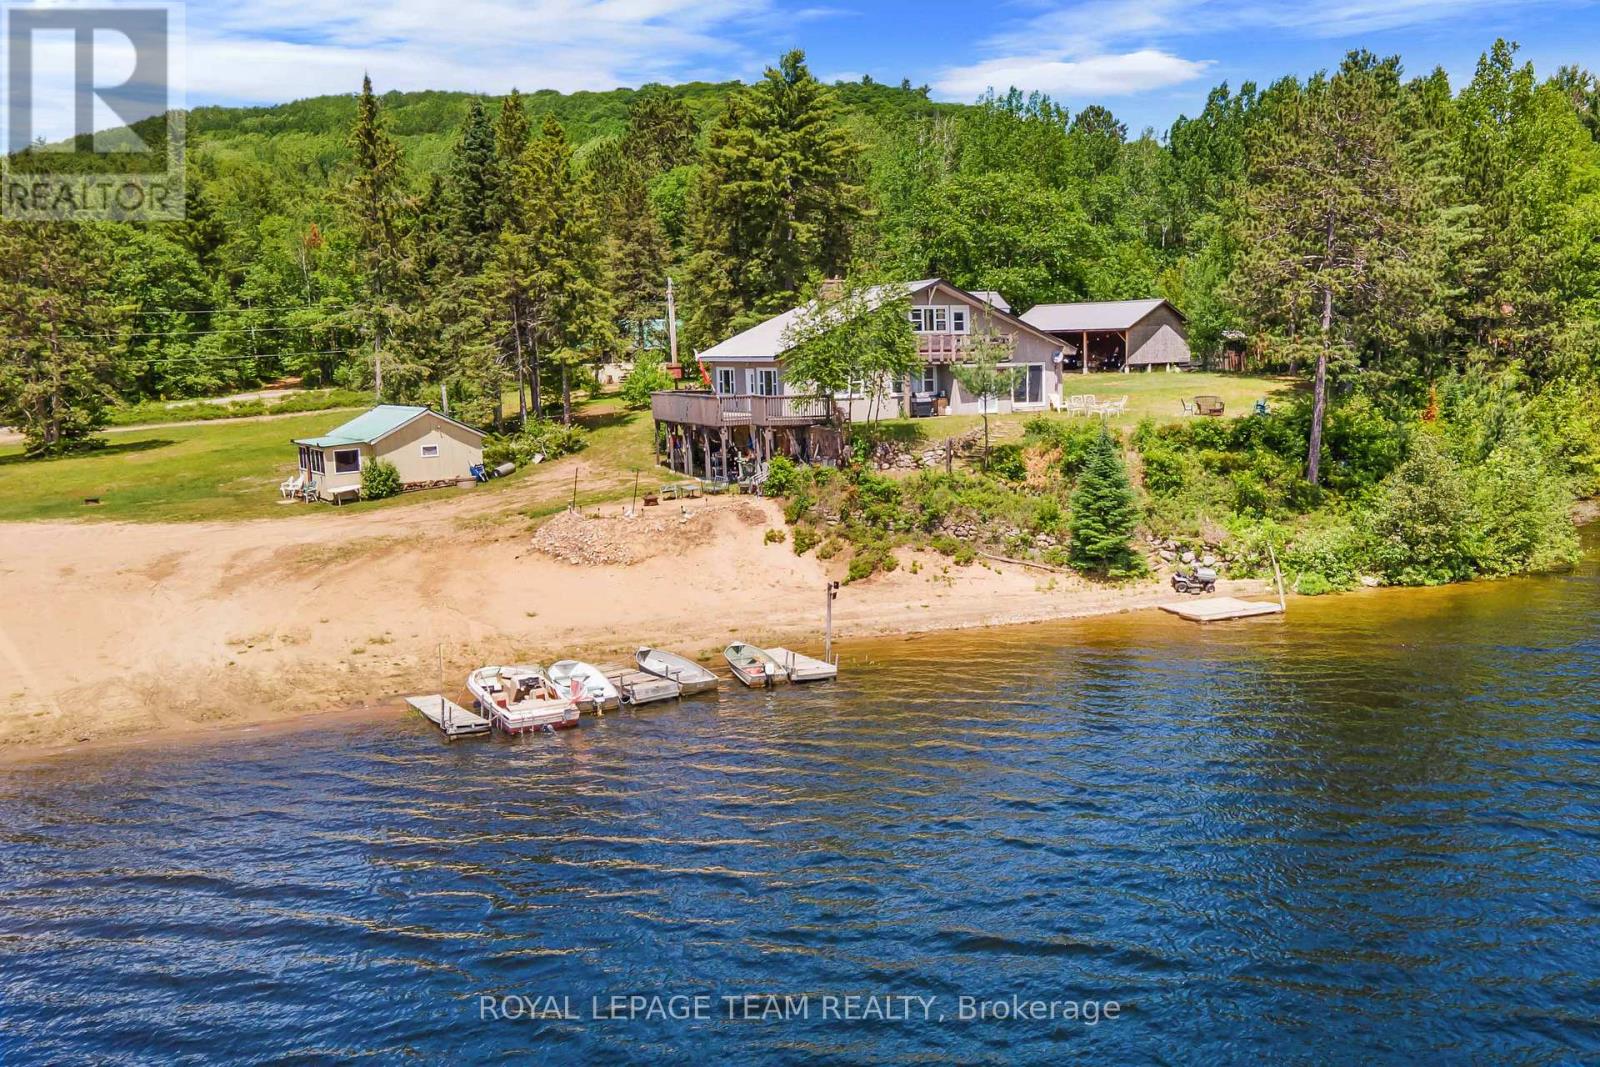
682 Long Lake Road
Madawaska Valley, Ontario
Excellent opportunity to have an investment property or have this beautiful resort to yourself. Property consists of a six bedroom, 3 bathroom lodge with three separate cabins. Two of the cabins have two bedrooms, a kitchen , dining room, living room and four piece bath. The third cabin has one bedroom, a kitchen, dining room, living room and four piece bath. All the cabins have a screened in porch where you can sip your morning coffee while listening to the call of the loon and enjoying the views of beautiful Long Lake. With three hundred feet of a sandy shoreline with gradual entry, Long Lake offers excellent swimming, boating and fishing. This area has some of the best snowmobile and ATV trails Ontario has to offer. (id:65396)
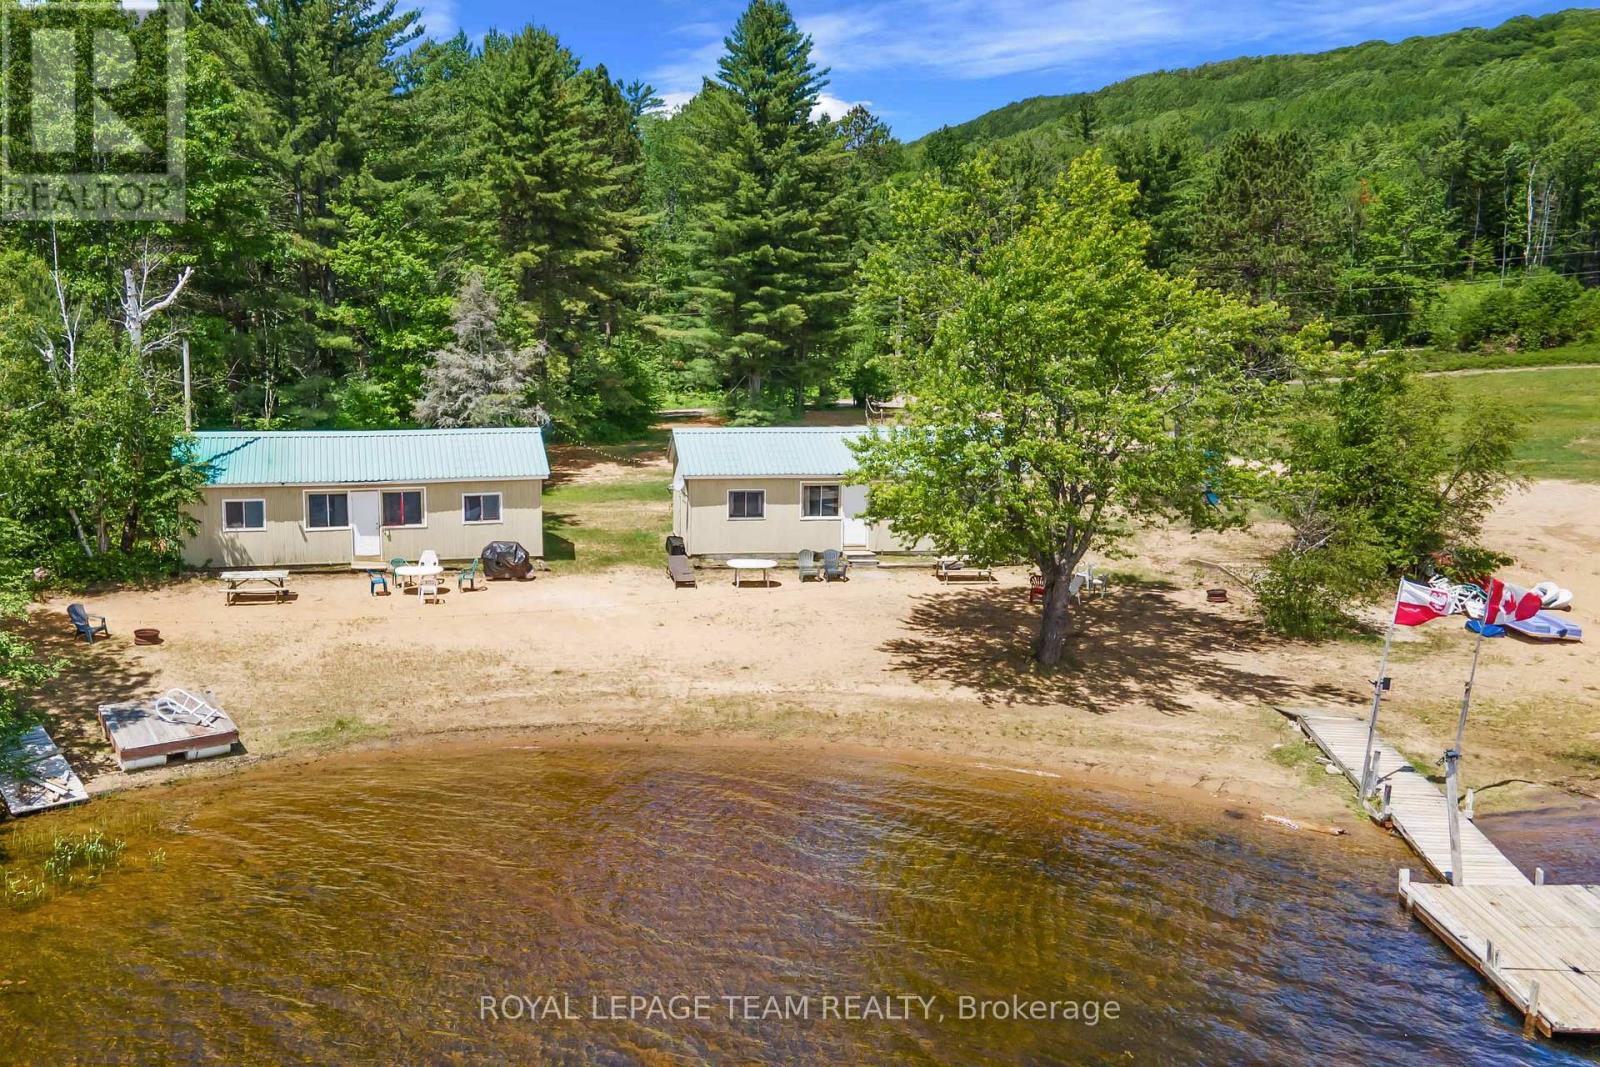
662 Long Lake Road
Madawaska Valley, Ontario
326 feet of a gorgeous sandy beach with shallow entry on beautiful Long Lake. Perfect beach for those little ones to frolic in the lake. Enjoy your morning coffee sitting by the lakeside, listening to the call of the loon and watching the sunrise. This area has some of the best snowmobile and ATV trails Ontario has to offer. Long Lake is known for it's excellent fishing, swimming and boating. This property has two separate cottages, each having two bedrooms, a family room, kitchen and four piece bathroom. Each cottage is approximately 602 square feet. Perfect for extended families or an investment property. (id:65396)
39325a Highway 41
Laurentian Valley, Ontario
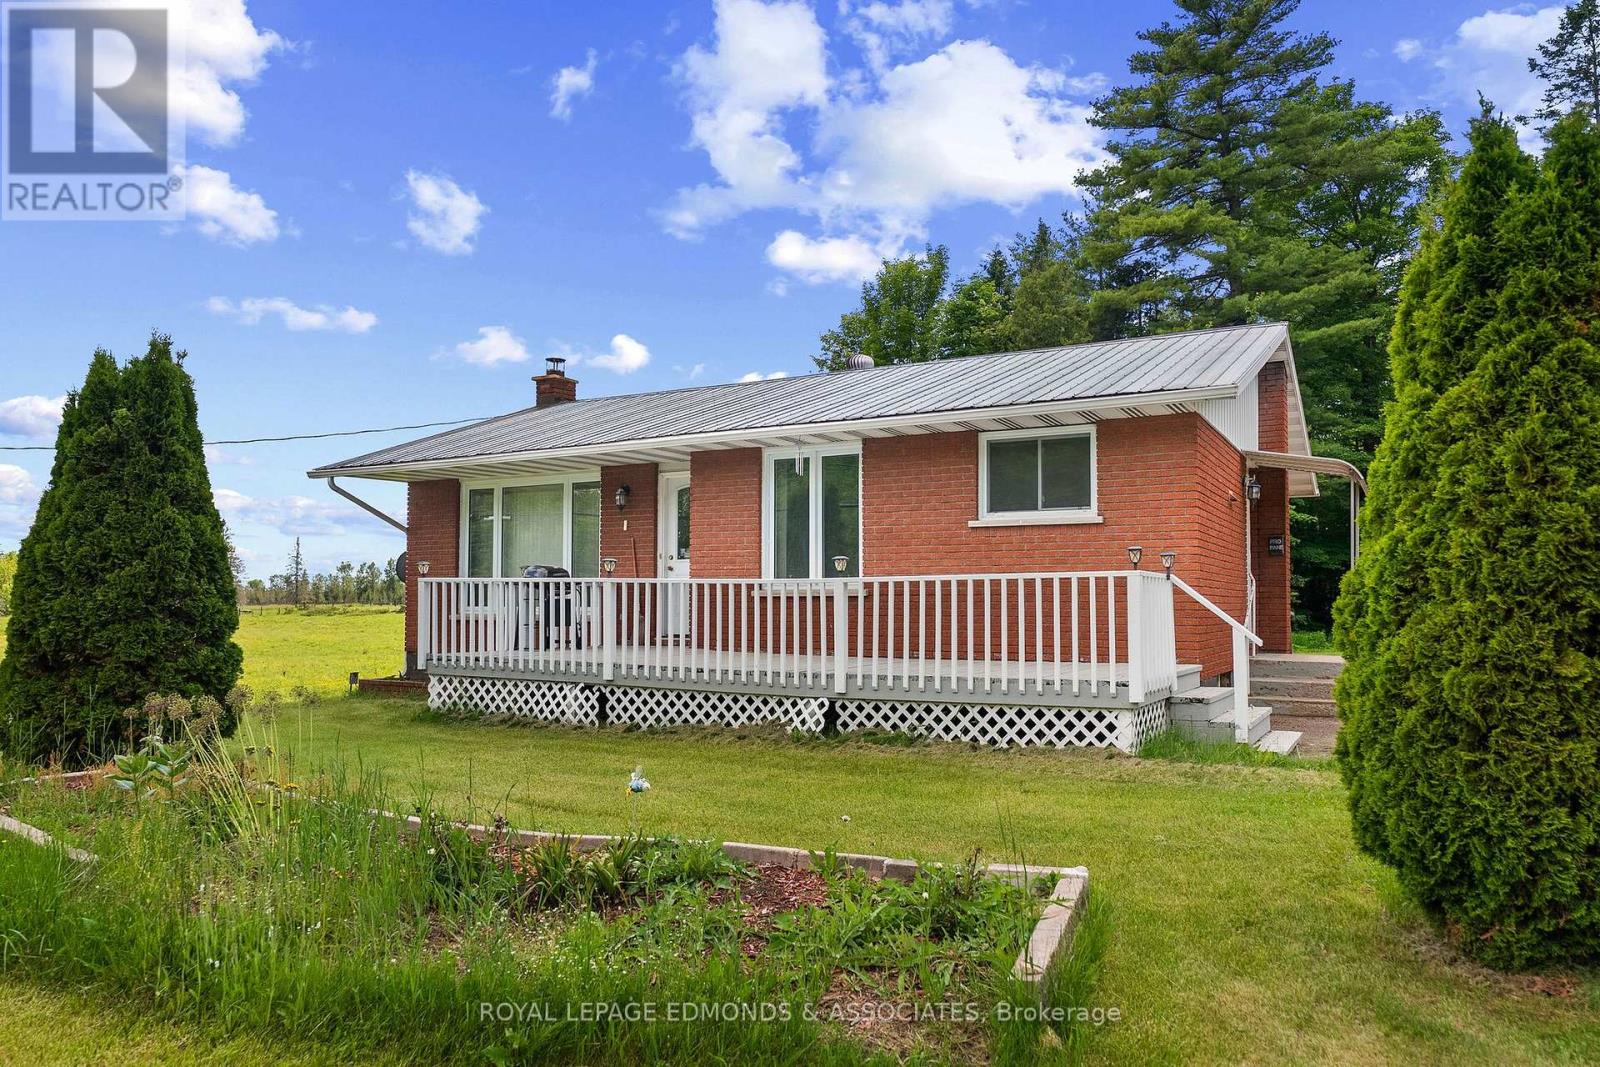
Discover comfort and convenience in this all-brick bungalow nestled in the desirable Laurentian Valley community. This 3-bedroom, 1-bathroom home offers a bright and inviting main floor featuring a big, bright window that floods the space with natural light in the living room. The eat-in kitchen includes a convenient dining area, perfect for everyday meals or casual gatherings. Upstairs, you'll find two decent-sized bedrooms and a full bathroom, completing the functional main-floor layout. Downstairs, the cozy recreation room with a wood stove creates a warm retreat for relaxation, while an additional bedroom provides flexibility for guests, a home office, or a nursery. The large utility room is equipped with laundry facilities, a work bench, and ample storage space for all your needs. Outside, the large double-car detached garage with hydro and a workbench is ideal for hobbies or projects and a couple of sheds in the backyard provide extra storage for tools, garden equipment, or outdoor gear. With less than 15 minutes to all that Pembroke offers, this home combines rural tranquility with easy access to shops, services, and entertainment. Perfect for first-time buyers, investors, or anyone seeking a practical home with room to grow in a peaceful setting. 24 hour irrevocable on all offers. (id:65396)
829 First Street E
Cornwall, Ontario
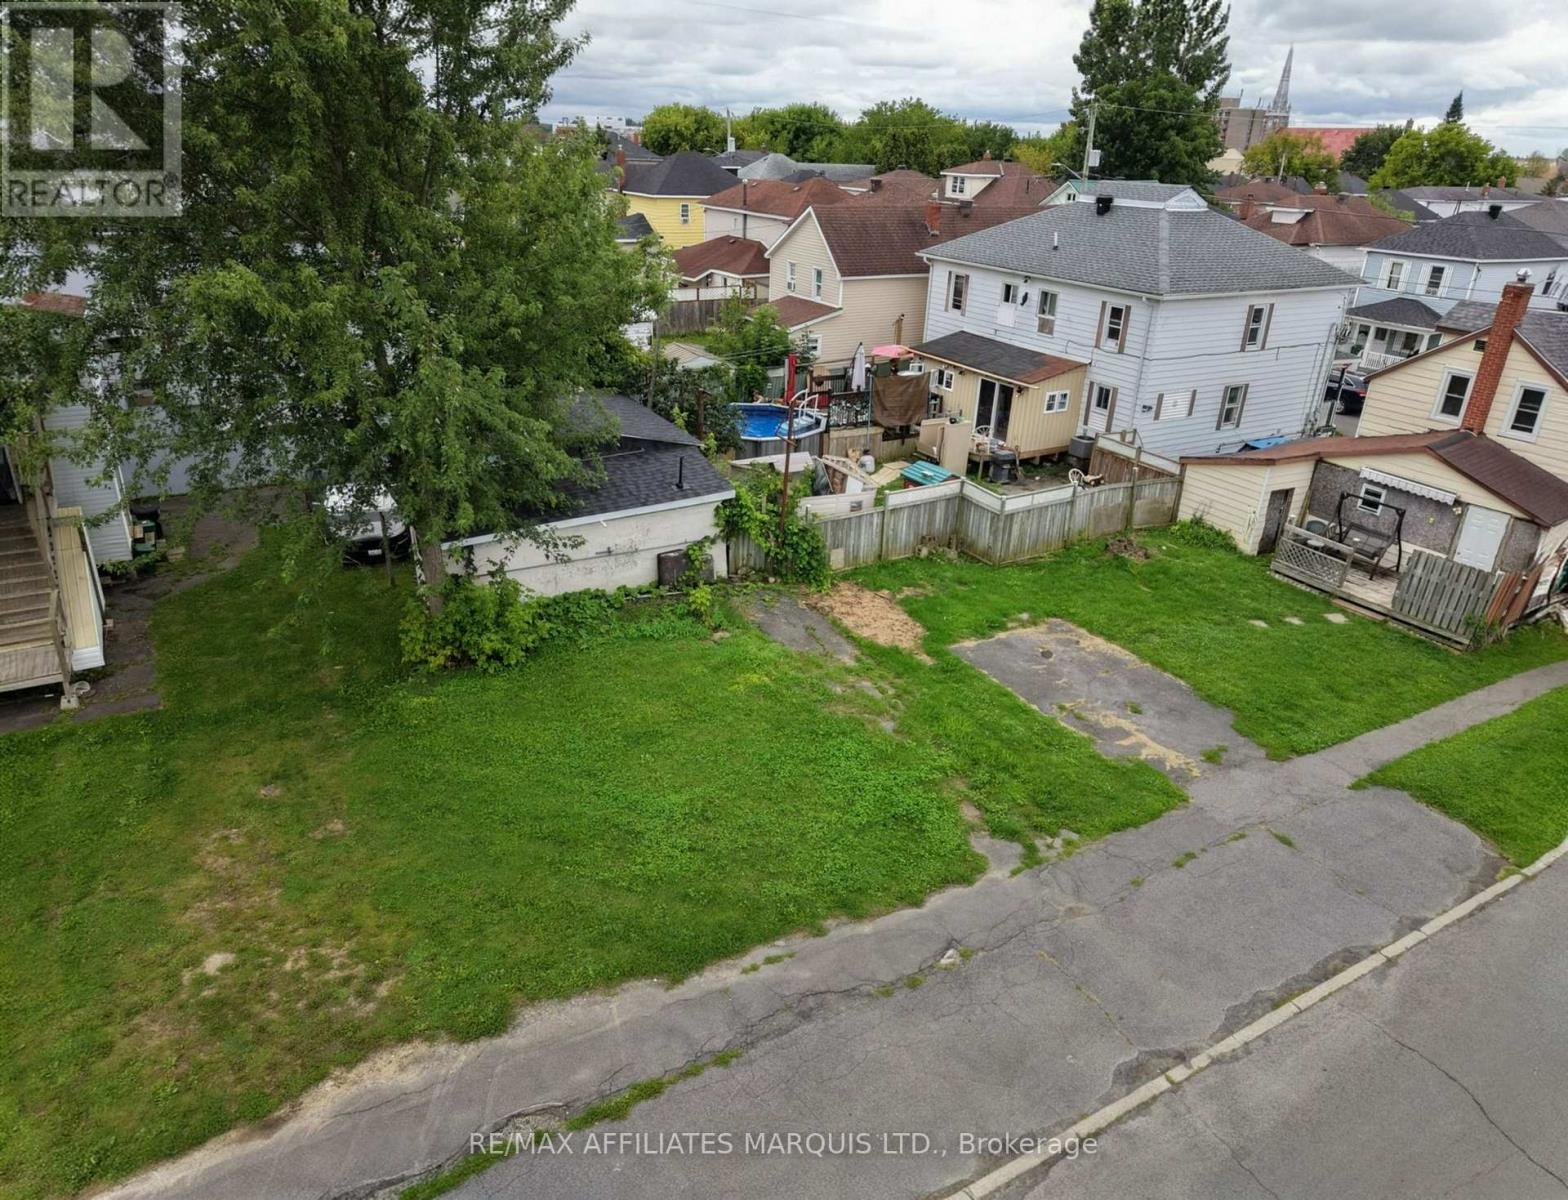
An affordable opportunity to build in the heart of Cornwall! This vacant lot, located near the corner of First Street East and Alice Street, offers an interesting opportunity for a builder, investor or future homeowner looking to bring their vision to life. Zoned RES 20 (Medium Density Residential), the property is situated in an established neighbourhood with convenient access to shopping, schools, transit and everyday amenities. Whether you're considering a new home or exploring other residential possibilities permitted within the zoning, this property is worth a closer look. Offered at $49,000, it's an accessible opportunity to invest in a piece of Cornwall. Buyers are responsible for completing their own due diligence with the City of Cornwall regarding their intended use, including permitted development, building requirements, setbacks and servicing. (id:65396)
502 Caracole Way
Ottawa, Ontario
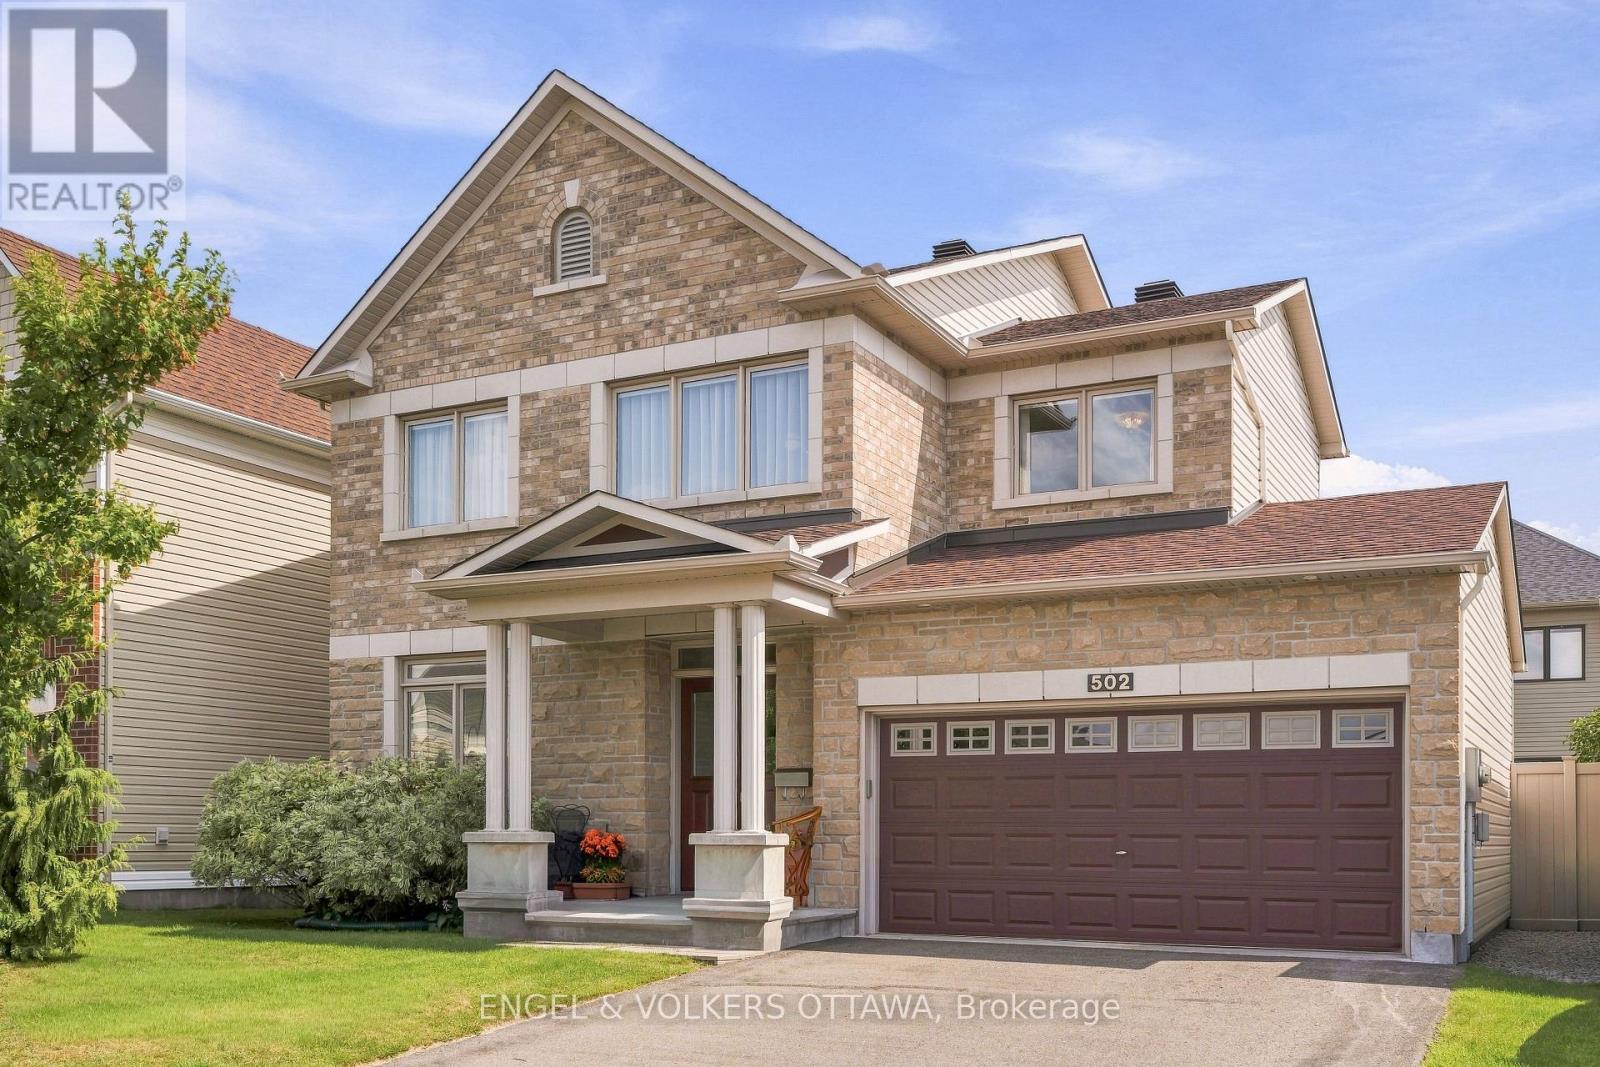
Meticulously maintained and thoughtfully designed, this sophisticated 3-bedroom, 2.5-bathroom single-family home sits on a desirable 45-foot lot with a private, south-facing backyard. Elevated 9-foot ceilings pair with generous window heights and extended-height cabinetry, while gleaming hardwood floors and an open-concept layout create a bright, airy atmosphere throughout. The upgraded kitchen features granite countertops, a gas stove, high-end stainless steel appliances, and an island with ample space for entertaining. Formal living and dining rooms, a sunny eat-in area, and a welcoming family room with gas fireplace round out the main level, while main-floor laundry with a full-sized washer and dryer offers convenient inside entry to the double-car garage. A striking maple staircase leads to the second level, where double doors frame the entrance to a spacious primary suite with a large walk-in closet and ensuite featuring a glass-enclosed shower and oversized soaker tub. Two additional well-proportioned bedrooms and a separate sitting area - easily converted into a fourth bedroom - add flexibility to this level. The fully finished basement is well suited to a family room, home gym, or extra living space, and comes pre-wired for 7.1 surround sound, with a workshop, rough-in for an additional bathroom, and abundant storage. Step outside to a landscaped, fenced backyard featuring a Trex deck, sunken patio, and steel pergola with privacy screen for an inviting outdoor retreat. Impeccably cared for, this home offers a seamless blend of elegance, exceptional quality, and style, with little left to do but move in and enjoy. Ideally located close to schools, parks, walking trails, shopping, and recreation, this is refined living at its finest. (id:65396)
#1 - 2187 Plesser Street
Ottawa, Ontario
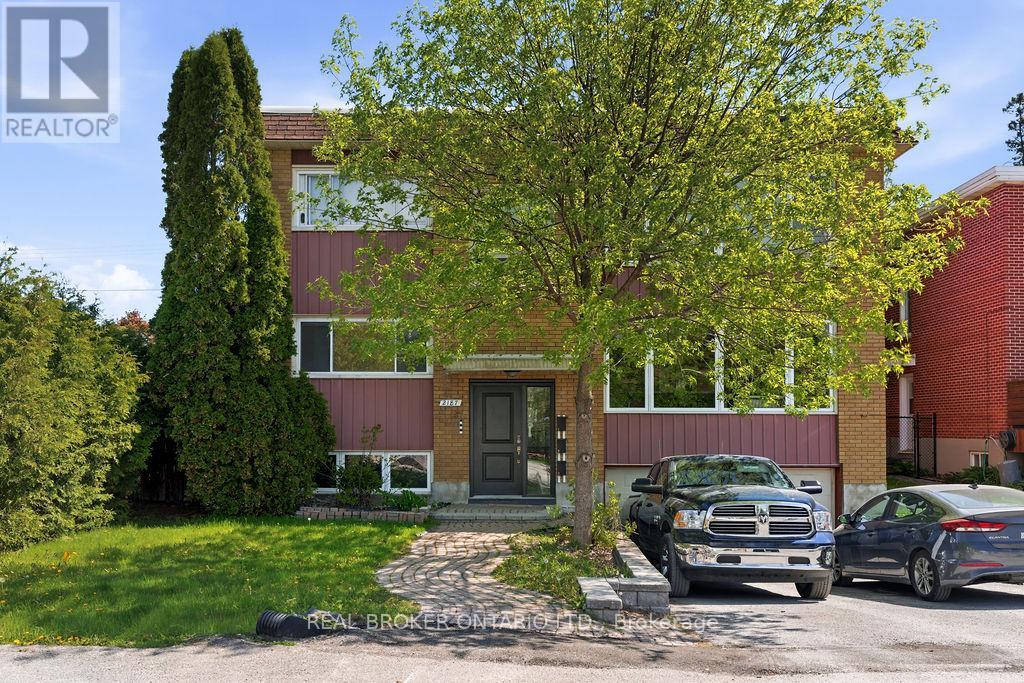
Welcome to 2187 Plesser Street, Unit 1, available July 1st. A bright and spacious 3-bedroom, 1-bathroom unit with parking offering exceptional comfort and convenience. This well-maintained unit features a functional layout, generous living spaces, and large windows that flood the home with natural light. Situated in the sought-after Elmvale Acres neighbourhood, residents enjoy easy access to shopping, restaurants, public transit, and everyday amenities, while being just minutes from CHEO, The Ottawa Hospital General Campus, and downtown Ottawa. Ideally located near several parks, playgrounds, and highly regarded schools, this family-friendly community provides added convenience, peace of mind, and a welcoming atmosphere, making it an excellent place to call home. ALL UTILITIES INCLUDED, second level of triplex, shared access of backyard. (id:65396)
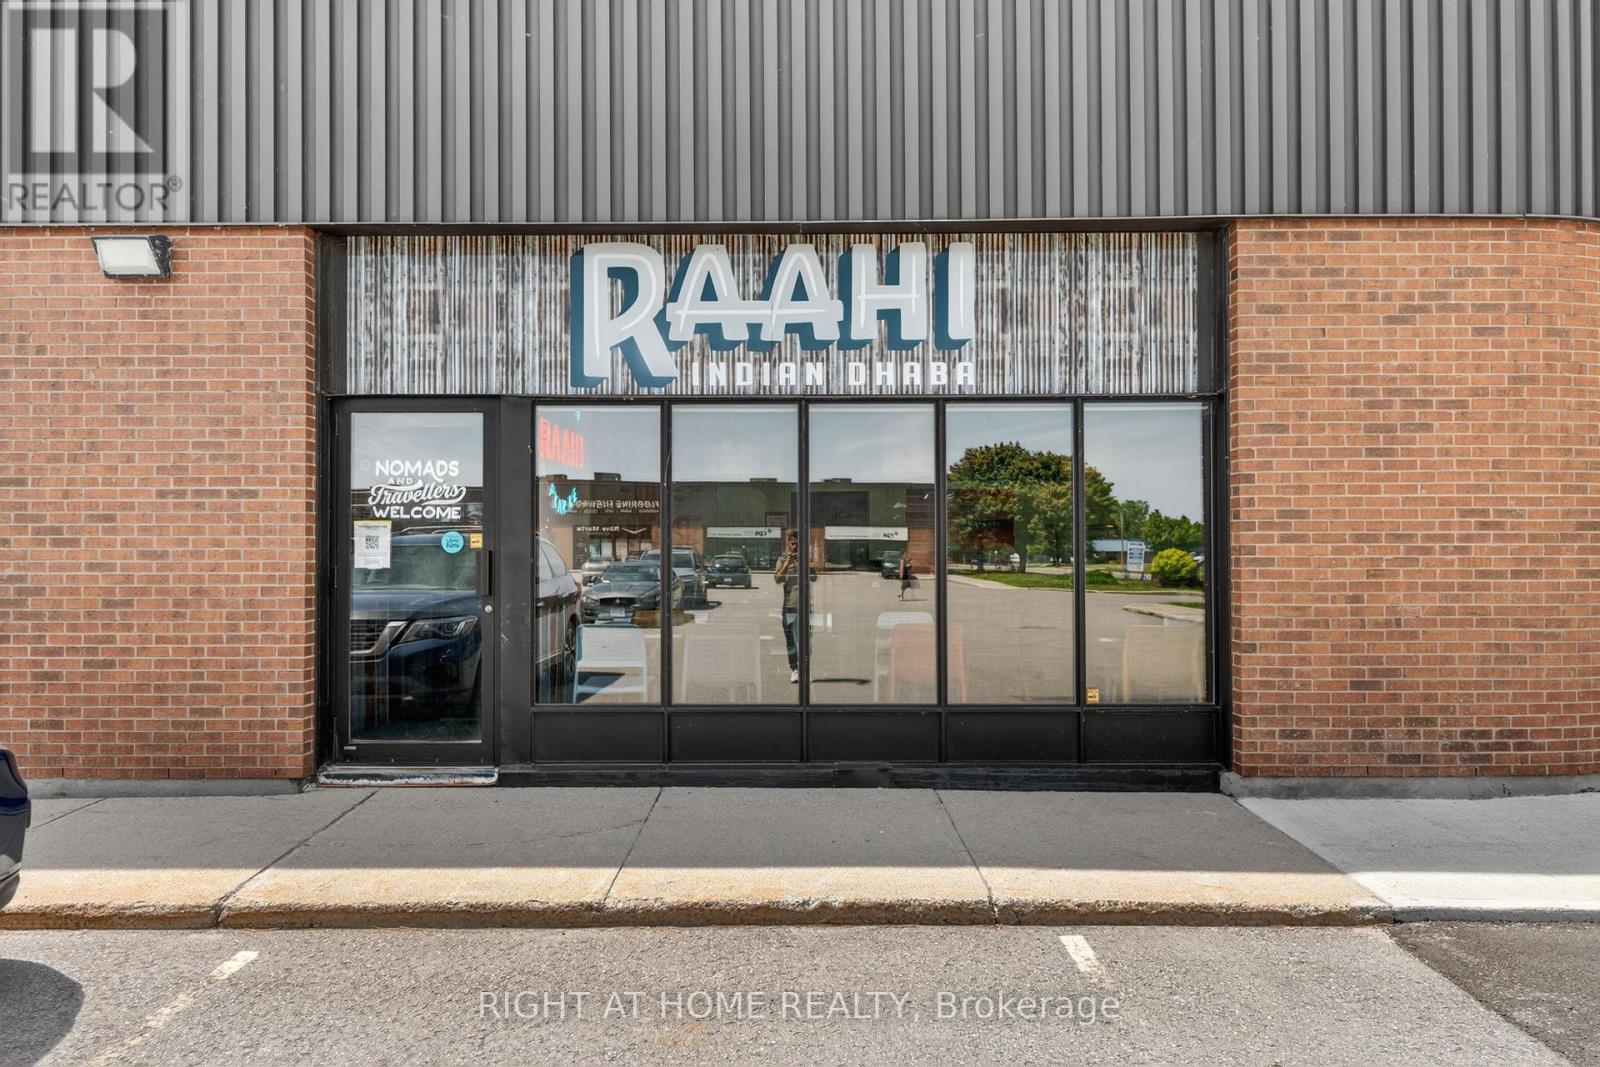
1 - 5370 Canotek Road
Ottawa, Ontario
Asset Sale - Turnkey Commercial Kitchen & Food Production Facility. Exceptional opportunity to acquire a fully equipped approximately 2,072 sq. ft. commercial kitchen in Ottawa's established Canotek Business Park. Ideal for restaurant operators, catering companies, commissary kitchen operations, meal prep businesses, bakeries, food production, food manufacturing, takeout, delivery services, and specialty food entrepreneurs. This bright corner unit features a premium production kitchen, prep and packaging areas, walk-in cooler, walk-in freezer, 14-foot commercial exhaust hood system, commercial refrigeration, abundant natural light, and ample on-site parking. Strategically located at 5370 Canotek Road with immediate access to Highway 417, offering excellent connectivity across Ottawa and Eastern Ontario. Conveniently positioned near Cyrville, Beacon Hill, Gloucester, St. Laurent Business District, Innes Industrial Park, and the Ottawa Train Yards**, providing easy access to major transportation routes, suppliers, distribution networks, and a large customer base. Current occupancy costs are approximately $4,129.45/month including HST(subject to landlord adjustments). Landlord is willing to consider a lease assignment or new lease for qualified purchasers. Asset sale only. No financial statements available. A rare opportunity to acquire a turnkey commercial kitchen and food production facility in one of Ottawa's premier industrial locations, ready for immediate occupancy and business growth. (id:65396)
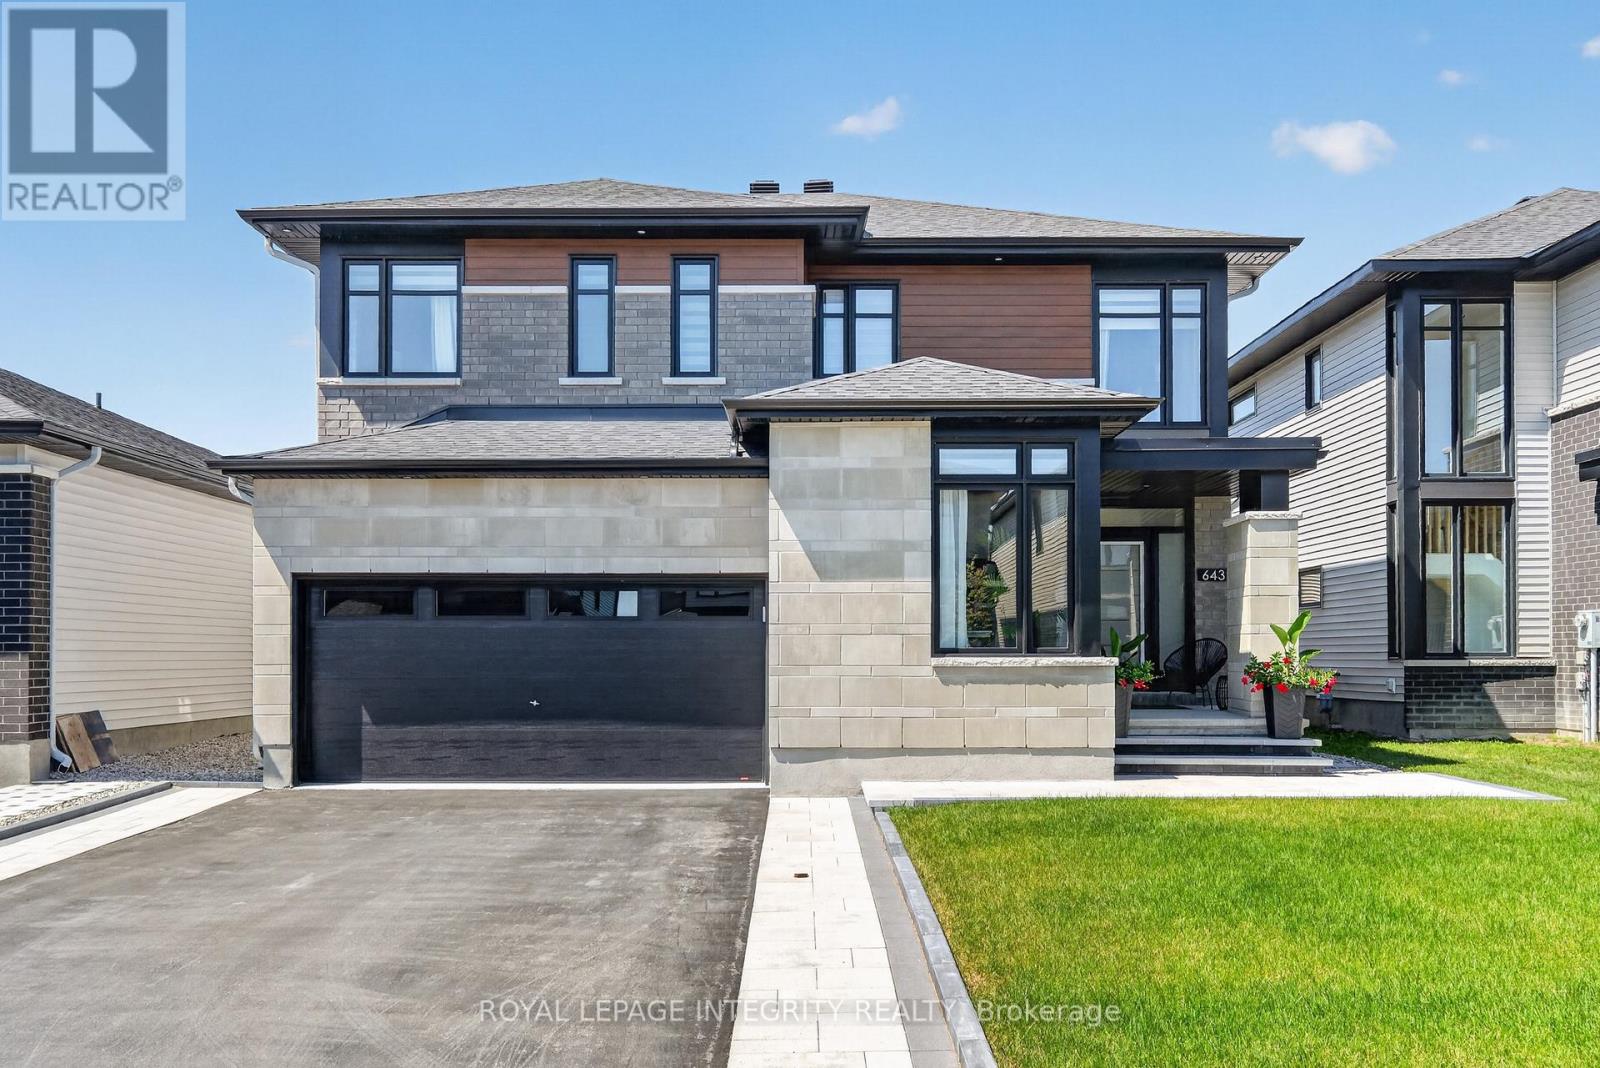
643 Gendarme Circle
Ottawa, Ontario
Welcome to exceptional luxury living in the Richcraft's Cedarbreeze model in one of Ottawa's most sought-after communities. Showcasing over $250,000 in premium upgrades, this exquisite residence seamlessly blends timeless elegance with contemporary design & exceptional craftsmanship. Boasting 4 expansive bedrooms, 4 beautifully appointed bathrooms, two private ensuites & a professionally finished basement. This remarkable home has been thoughtfully designed as you step inside to a bright, open-concept main floor with soaring ceilings, abundant natural light, designer lighting & a private home office. The elegant glass-panel staircase serves as a stunning architectural focal point, adding a sophisticated, modern touch. The spacious living room is anchored by a cozy gas fireplace, creating the perfect setting for both relaxing evenings & entertaining guests. The heart of the home is the spectacular chef-inspired kitchen, featuring luxurious quartz countertops & backsplash, an oversized island, walk-in pantry, premium Jenn-Air appliances, a built-in bar fridge & extensive custom cabinetry, designed to impress even the most discerning home chef. Upstairs, the luxurious primary retreat offers a spa-inspired ensuite & walk-in closet. 2nd bedroom also enjoys its own private ensuite, providing exceptional comfort and privacy for family or guests. 2 additional generously sized bedrooms and another full bathroom complete the upper level. The professionally finished basement provides exceptional additional living space, ideal for a recreation room, home theatre, fitness area, or children's playroom. Outside, enjoy beautifully landscaped front & rear yards with a spacious patio, charming gazebo & children's play structure, creating the perfect outdoor retreat for entertaining & everyday enjoyment. Refined finishes throughout & an exceptional layout designed for modern living. This turnkey luxury home offers an unparalleled lifestyle in Trailsedge. (id:65396)
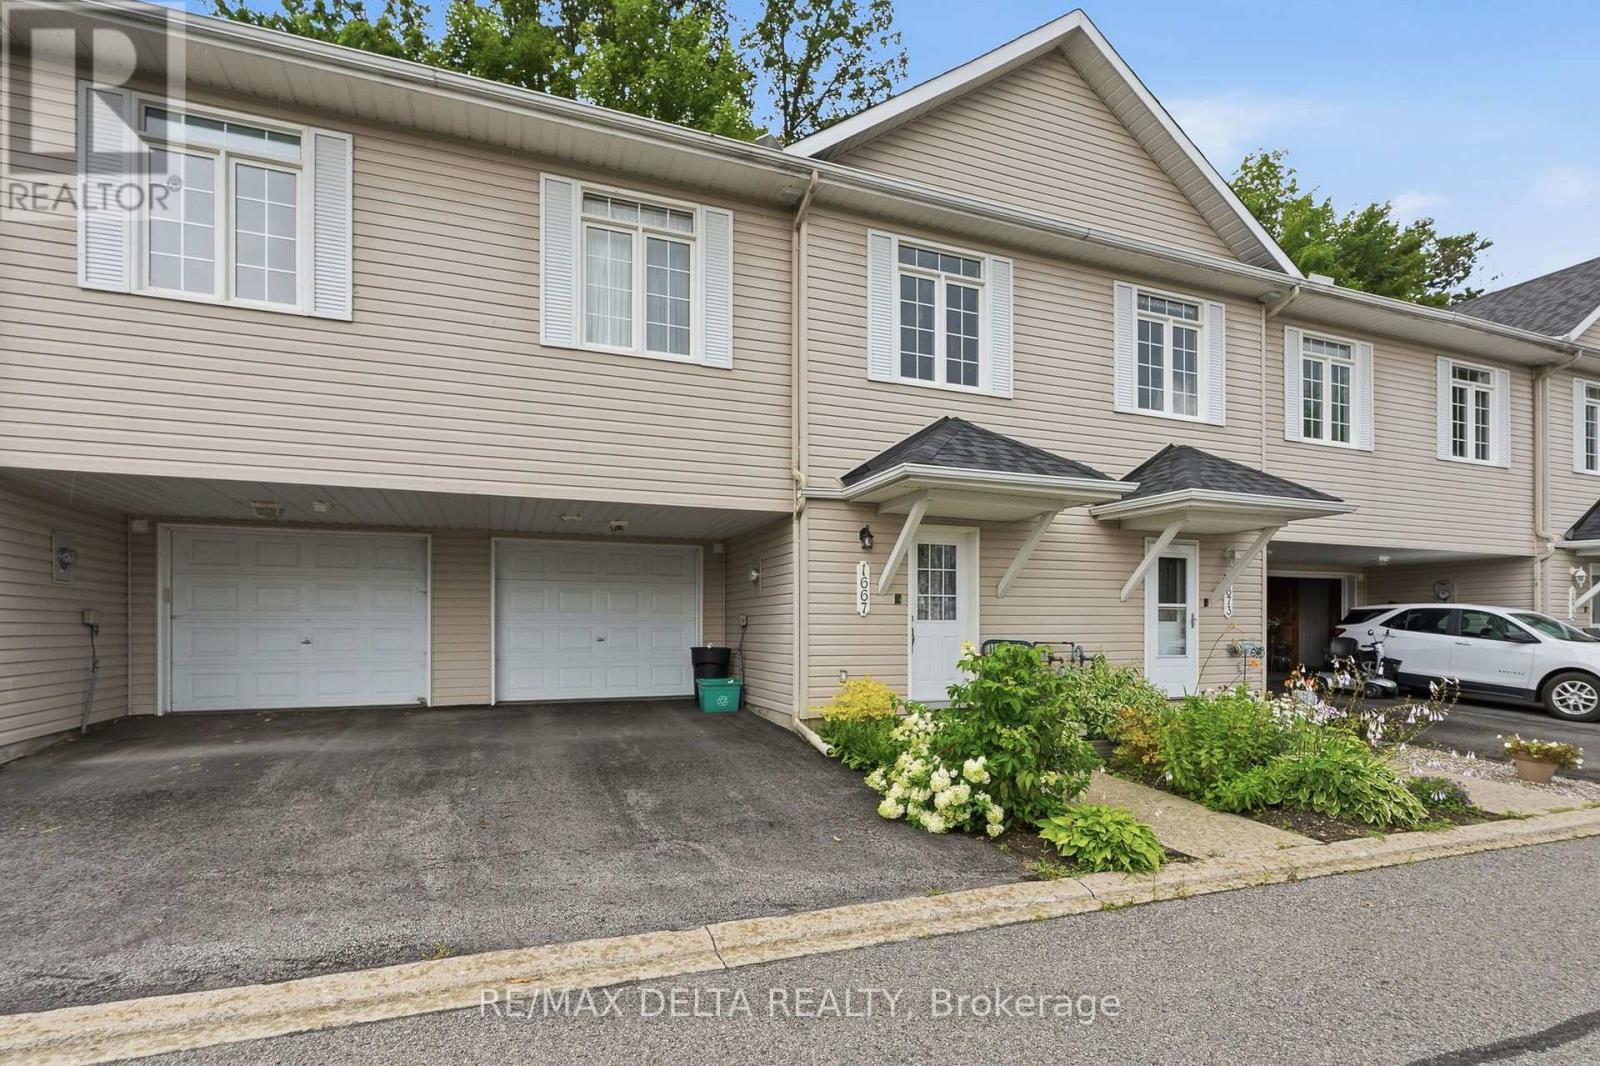
1667 Manon Street
Clarence-Rockland, Ontario
Impeccable Freehold Adult-Style Townhome in the Heart of Rockland! Beautifully maintained and move-in ready, this stunning 2-bedroom freehold townhome offers the perfect blend of comfort, convenience, and low-maintenance living. Ideally situated within walking distance to shopping, restaurants, and everyday amenities, with quick access to Highway 174 for an easy commute. The bright open-concept second level features a spacious kitchen, dining, and living area with 9-foot ceilings, hardwood and ceramic flooring throughout. The welcoming foyer showcases solid oak stairs, while the convenient main floor laundry adds to the home's functionality. Recent updates include a beautifully renovated bathroom (2025), new hot water tank (2026), and roof shingles (2025), providing added value and peace of mind. The primary bedroom features a generous walk-in closet, and the home offers abundant storage throughout. Step outside to enjoy your private, fully interlocked backyard, ideal for relaxing or entertaining. Oversized extra-deep garage with plenty of room for parking and storage, central air conditioning, covered front porch, dishwasher, and a beautifully landscaped yard. A fantastic investment or the perfect place to call home, this exceptional freehold townhome is located in one of Rockland's most sought-after adult-style communities. Combining quality finishes, thoughtful updates, and an unbeatable location, this is a home you won't want to miss! All appliances are included but "as is" with no warranties. As per OREA Form 244 - 24 hours irrevocable on all offers but Seller may respond sooner. The association fee for snow removal is currently $110 per month. Must be seen! (id:65396)
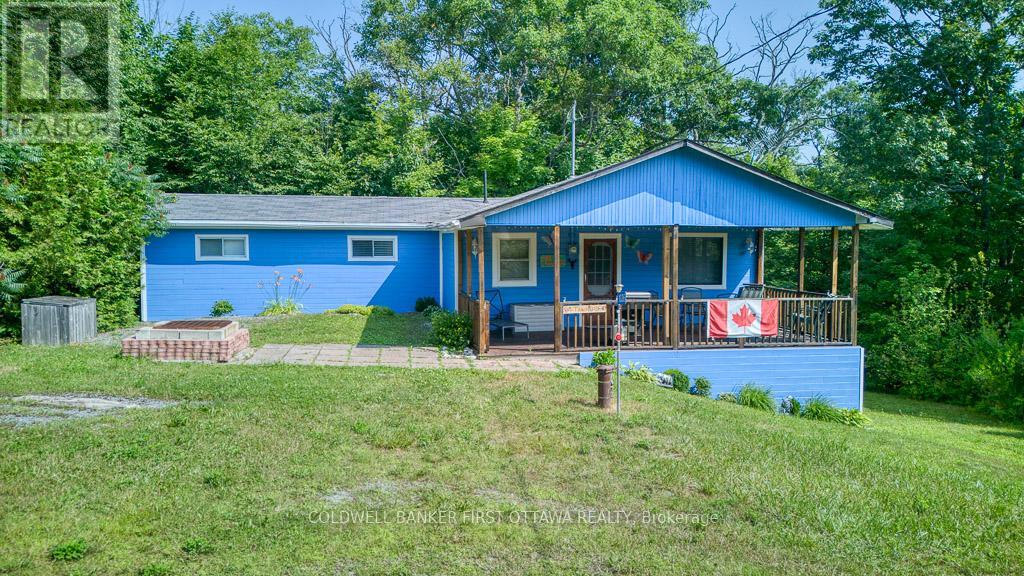
1036 Rossland Lane
Frontenac, Ontario
Seasonal cottage getaway with potential for year-round living or investment property. Built in 1990, charming 4-bedroom, 1 bath Bungalow. The exterior offers a large, covered porch ideal for sitting back and enjoying the opens country views, parking for 2-3 cars. Look up at the dark skies or enjoy an afternoon of barbequing with friends and family. Roof replaced in 2018, Interior Painted 2021, Exterior Painted and Deck Stained 2024, Stove 2022, Shower replaced 2025. As an added bonus this property comes with deeded access to a communal beach just minutes away by foot. With a quick walk down Rossland Lane you can experience everything Kennebec Lake has to offer. Kennebec Lake is a scenic 12 km long, clear deep water, offers excellent fishing and room for water sport activities. Essential amenities just a short drive away in the town of Arden or 20 minutes to the community of Sharbot Lake. See what the area has to offer and plan your vacations today! (id:65396)



