

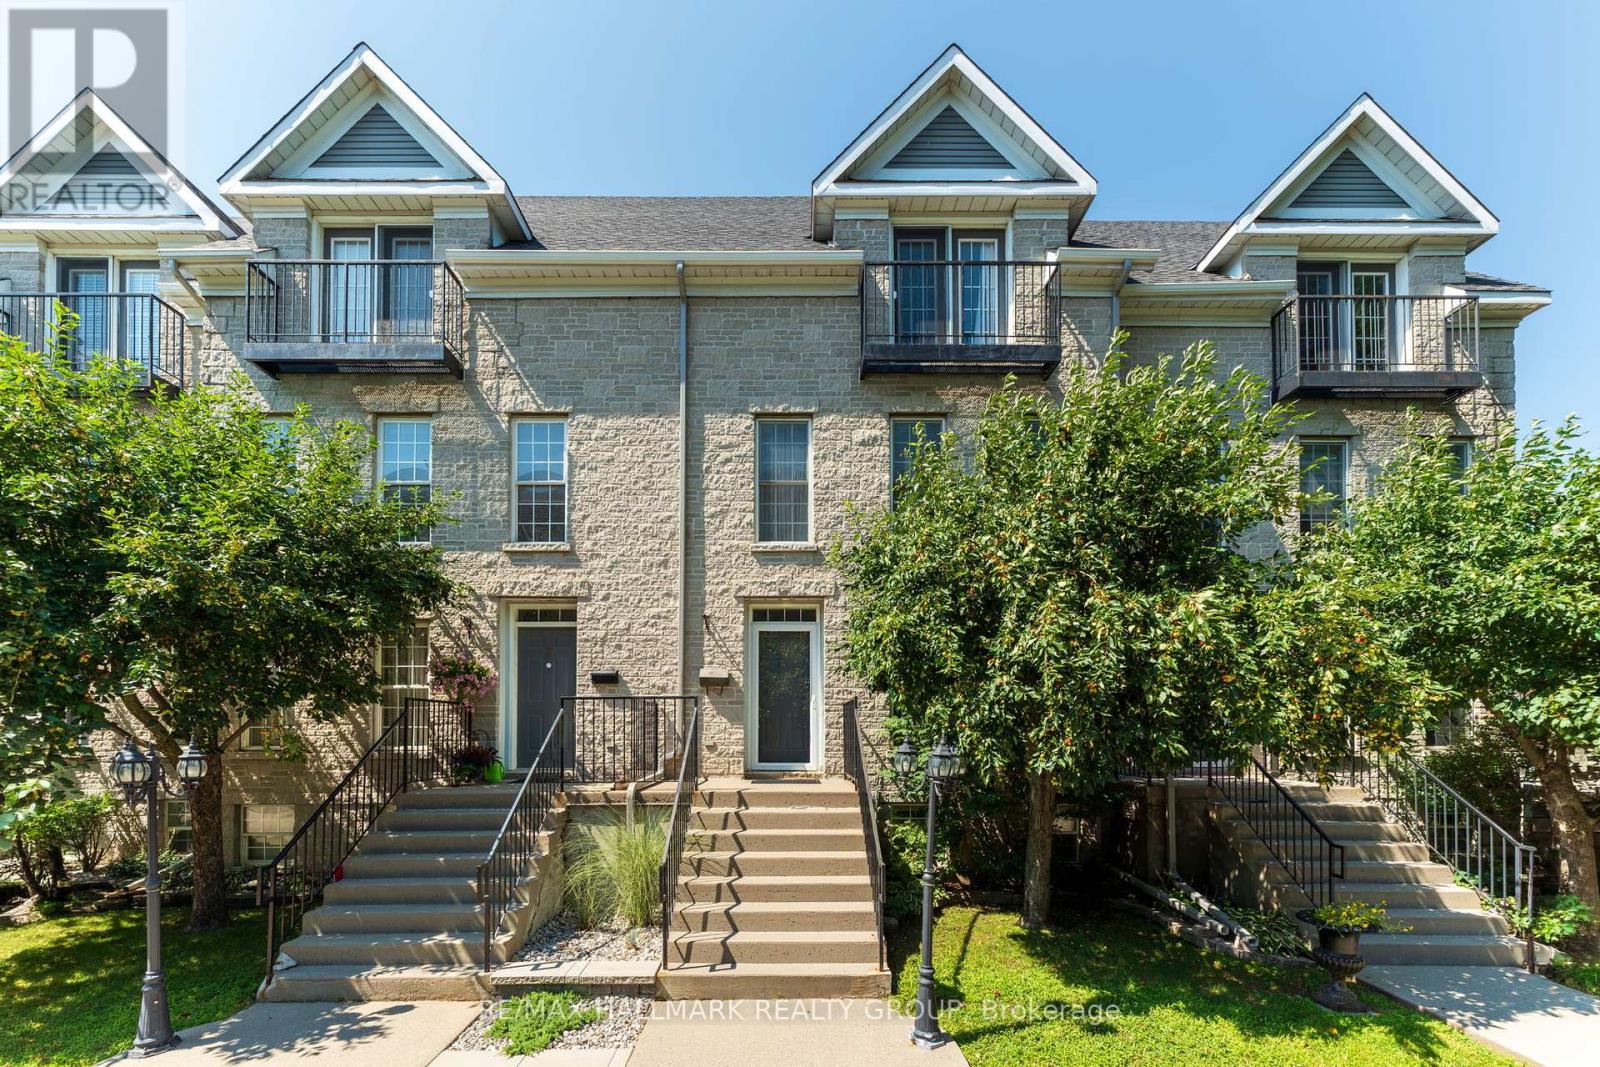
4 Sherman Lane
Brockville, Ontario
Experience elevated downtown living at 4 Sherman Lane, a sophisticated maintenance-free townhome unlike any other. Tucked within an exclusive enclave, this exceptional property offers the perfect balance of luxury and convenience, complete with a beautifully landscaped shared courtyard and park area, your own private patio, and a detached garage. Step inside to an elegant main floor where the spacious living and dining areas are anchored by a cozy gas fireplace, creating the perfect setting for both everyday living and entertaining. The open-concept kitchen is beautifully appointed with granite countertops, abundant cabinetry, and timeless finishes, while a stylish powder room completes the level. The second floor features two generously sized bedrooms, a 4-piece bathroom, and the convenience of upper-level laundry. Occupying the entire third floor, the impressive primary retreat is a private sanctuary offering a spacious bedroom, dedicated office nook, Juliette balcony, walk-in closet, and a luxurious 4-piece ensuite with a soaker tub designed for relaxation. The fully finished basement extends your living space with a large rec room, storage area, and utility room. Ideally located in the heart of downtown Brockville, you'll enjoy the very best of the city's waterfront lifestyle. Stroll just minutes to picturesque parks, the St. Lawrence River, the Brockville Farmers' Market, boutique shopping, restaurants, cafés, and the vibrant downtown core. Combining upscale finishes, exceptional space, and an unbeatable location, 4 Sherman Lane offers a lifestyle that's as effortless as it is refined. (id:65396)
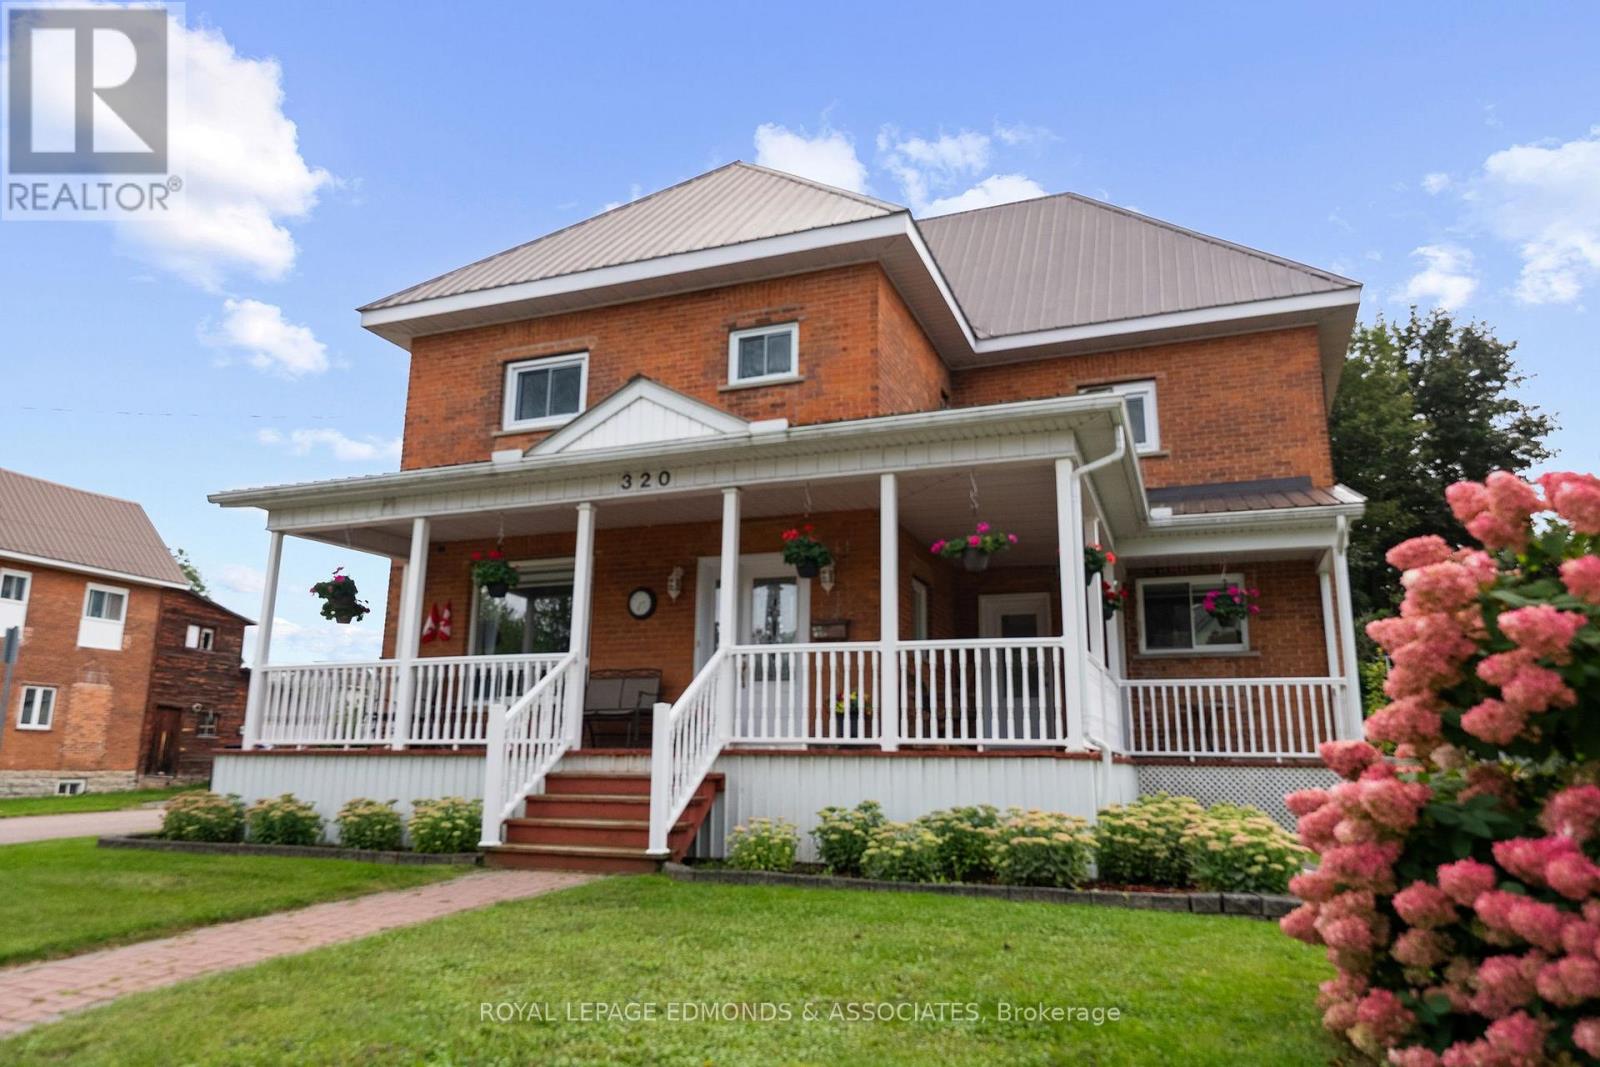
320 Alfred Street
Pembroke, Ontario
Welcome to this meticulously maintained 3 Bedrooms, 2 Bathrooms home with lots of character and space. Step onto the inviting covered porch and into a beautifully preserved double-brick century home that blends timeless charm with modern updates. Inside, the grand staircase welcomes you into the foyer while to the left, a bright living room with large window showcases built-in wall storage-perfect for displaying books, décor, or family treasures. A wide hallway leads to a formal dining room, ideal for gatherings, and a large eat-in kitchen with stacked laundry for everyday convenience. Off the kitchen, a bright four-season sunroom offers flexible additional living or recreation space, flooded with natural light year-round. The main floor is completed by a fully renovated three-piece bathroom (2025). Upstairs, you'll find three generously sized bedrooms and a fully renovated four-piece bathroom (2024), offering comfort and modern finishes for the whole family. The unfinished basement provides abundant storage, laundry hookups, and an installed toilet-great for future development or workshop space. Outside, the landscaped grounds feature a detached two-car garage with power and an attached shed, perfect for vehicles, tools, or hobbies. Thoughtfully maintained and move-in ready, this home is a rare find for buyers who appreciate character, space, and solid construction. 24 hour irrevocable on all offers. (id:65396)
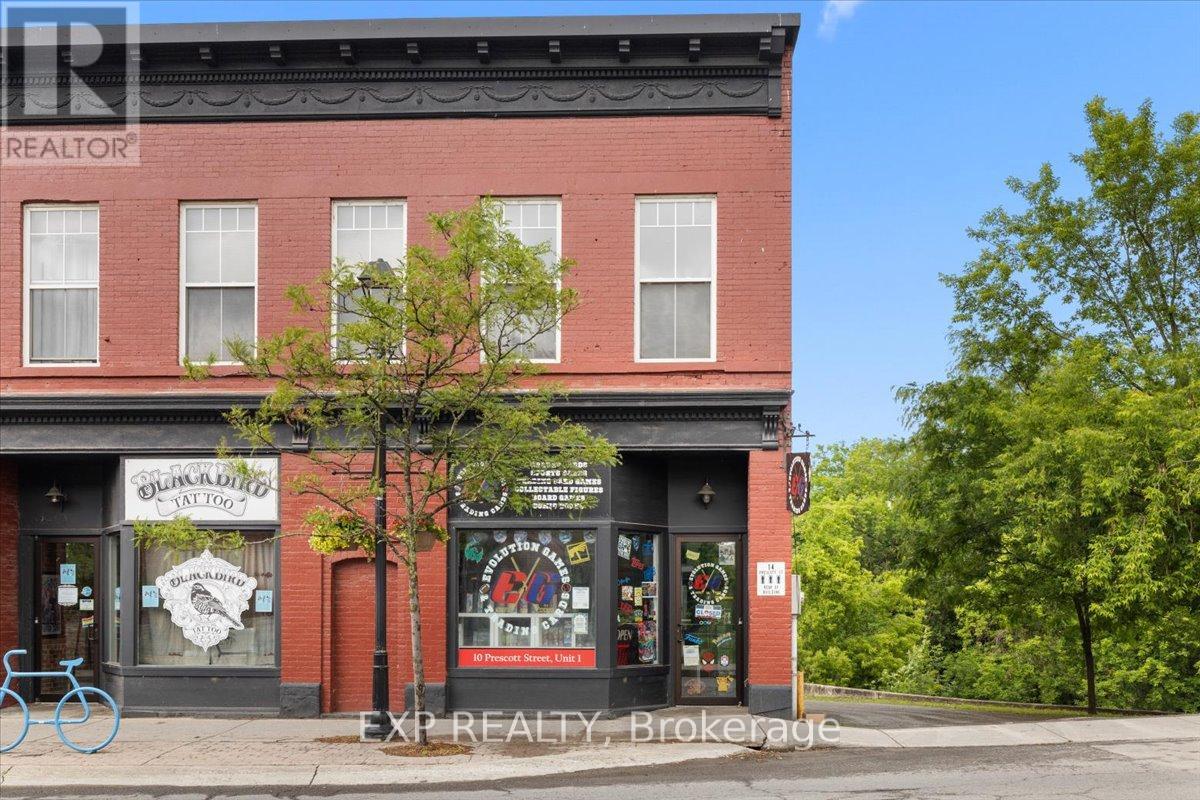
1 - 10 Prescott Street
North Grenville, Ontario
Exceptional opportunity to acquire a thriving and highly profitable specialty retail business at 10 Prescott Street, Unit #1 in the heart of Kemptville. Established just three years ago, this successful trading card business has become a premier destination for collectors and enthusiasts throughout the region, delivering strong and consistent profitability over the past two years. This turnkey offering includes inventory, business assets, established supplier relationships, operational systems, and the assumption of the existing lease, allowing a new owner to step into a fully operational and growing business. Financial statements are available to qualified buyers. A key competitive advantage is the business's exclusive distributor agreements with major suppliers. The owner holds protected territorial rights within a 60-kilometre radius, limiting direct competition and creating a strong market position. These exclusive relationships provide significant value and a solid foundation for continued growth. Current revenues have been achieved with a relatively modest inventory investment, presenting an excellent opportunity for expansion. Increased inventory levels and product offerings could significantly enhance sales and profitability. The business enjoys strong profit margins ranging from 20% to 300%, depending on product category and demand, and is well-positioned for future growth, with the potential to approach $500,000 in annual revenue within the next few years. Low operating costs and affordable lease rates further strengthen the investment opportunity, with the landlord requiring only a new two-year lease. The seller is willing to provide training and support to ensure a seamless transition. A rare opportunity to acquire an established, profitable, and scalable business with exclusive territorial rights, strong margins, loyal clientele, and exceptional growth potential. Current rent is $1456 Per Month. (id:65396)
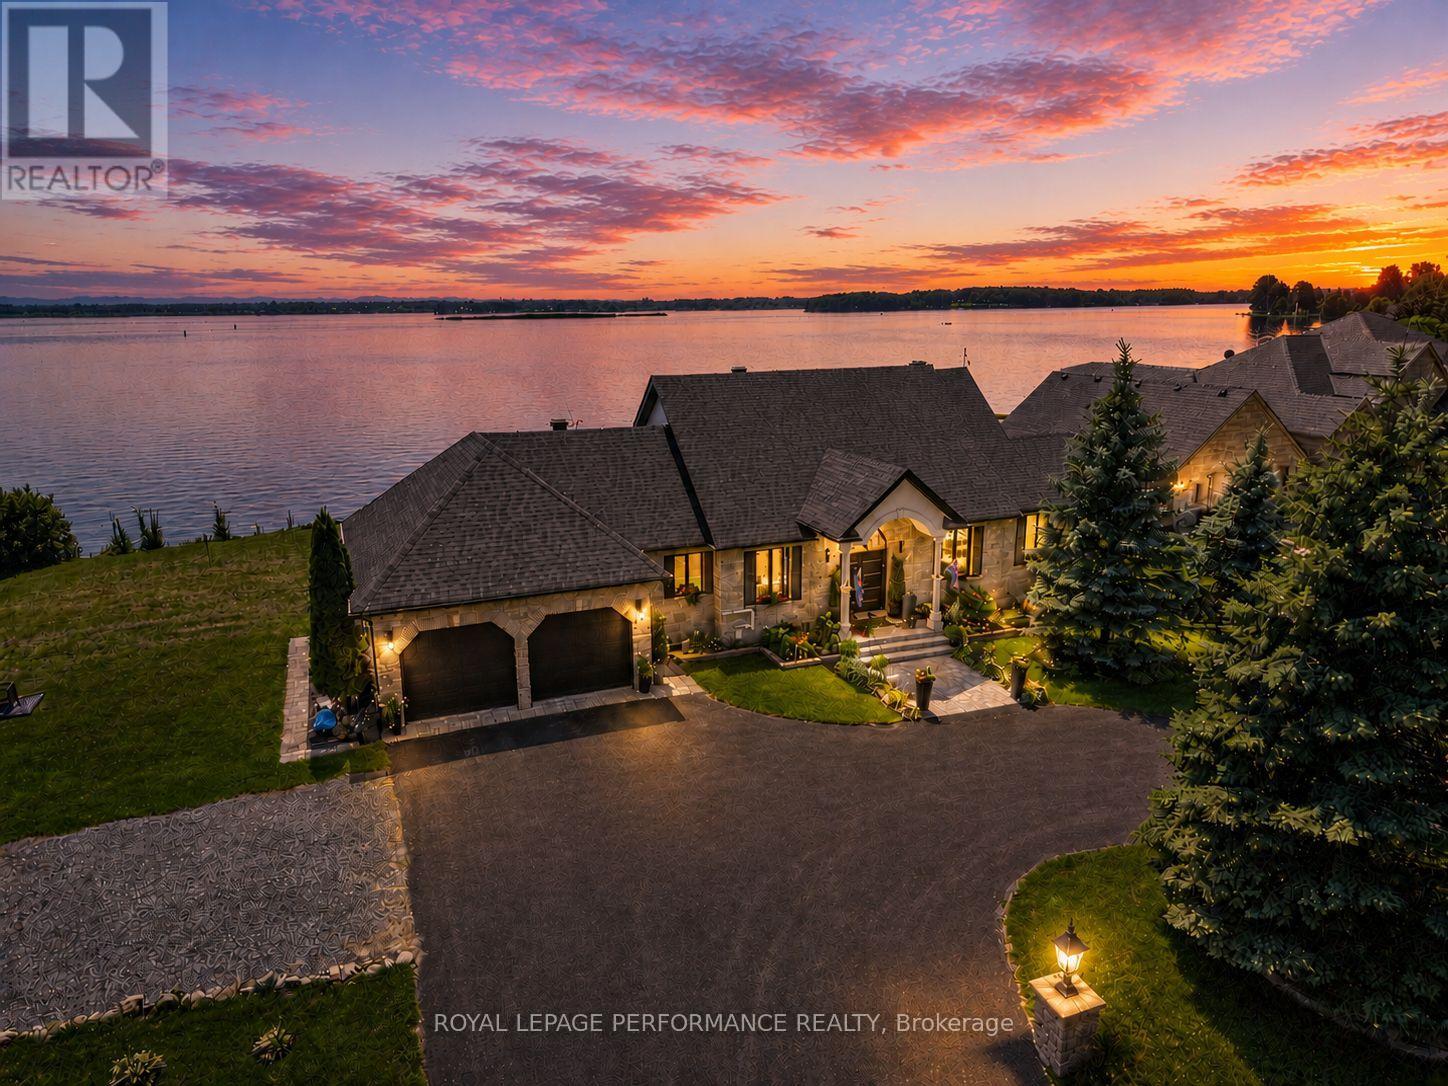
18734 County 2 Road
South Glengarry, Ontario
Stunning and stylishly transformed waterfront home set along the majestic St. Lawrence River, offering panoramic views of the water and Adirondack Mountains. Situated on one of the area's most desirable lots, this luxurious 4+1 bedroom residence has undergone extensive updates from 2020-2024. The gourmet artisan kitchen impresses with quartz counters and backsplash, breakfast bar and commercial-grade appliances. The dining area flows seamlessly into the inviting living room, highlighted by a gas fireplace and captivating river views. The main-floor primary retreat features a walk-in closet and luxurious 5pc ensuite. Upstairs, two well-appointed guest bedrooms share a 4pc bathroom. The finished basement offers a studio-style in-law suite with a 4pc bathroom and fireplace, along with laundry and storage areas. Additional features include a walnut wine cellar with cooling unit, office/potential 5th bedroom, laundry/mudroom, double garage, hot tub, beautifully landscaped grounds, 50-ft dock and 3-season shed/bunkie. Notable improvements include shingles (2019), GENERAC whole-home generator, water treatment system, doors, windows and much more. Full upgrade list available. An exceptional waterfront property offering luxury, functionality and an incredible setting, with convenient access to Cornwall and Montreal. *Sunset photos are virtually generated. As per Seller direction allow 24 hr irrevocable on offers. (id:65396)
1178 Bay Road
Champlain, Ontario
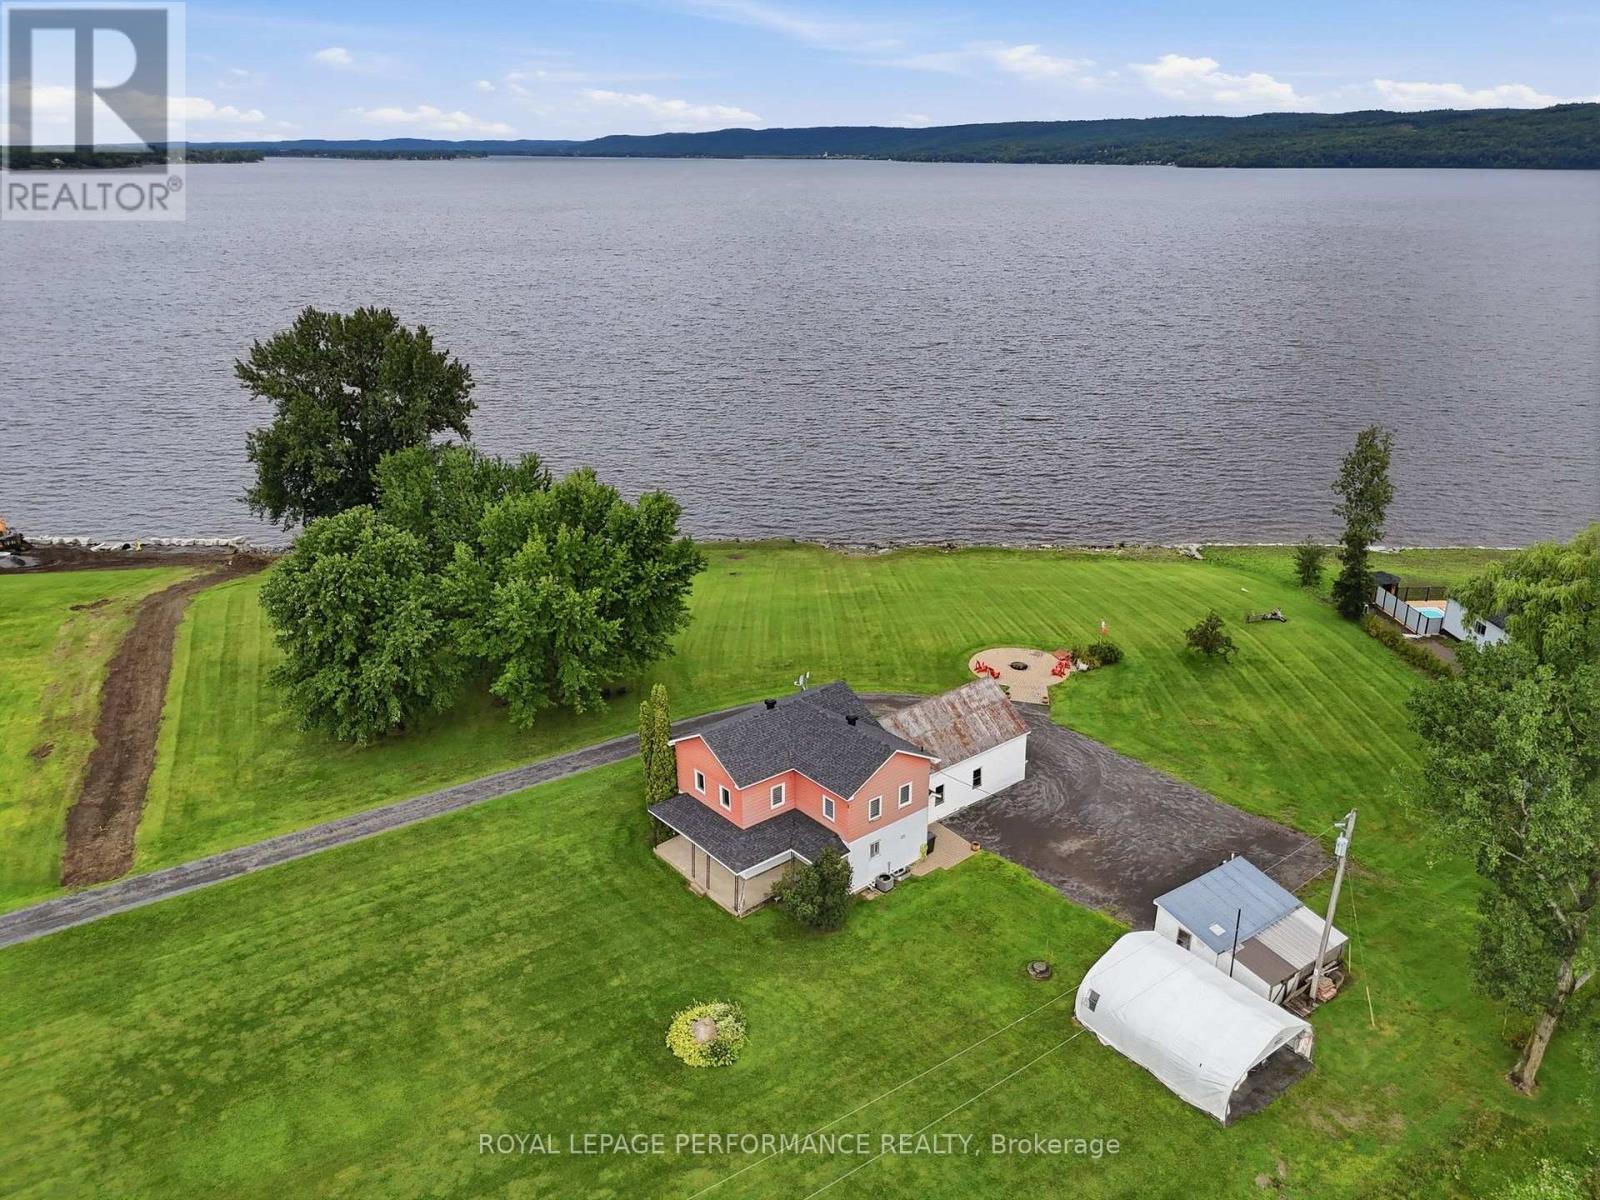
A Rare 3.44-Acre Waterfront Opportunity Where Lifestyle Meets Potential. Located in an established waterfront neighbourhood undergoing an exciting transformation, this exceptional property offers the space, setting and opportunity to create something truly special. Surrounded by properties being thoughtfully renovated, rebuilt and reimagined, the possibilities here are worth exploring. Natural gas, expansive grounds and an incredible Ottawa River setting add to the appeal, while the ever-changing colours of the Laurentians and big open skies create a breathtaking backdrop in every season.The house already in place allows you to enjoy the property while you plan your vision - whether that means transforming, rebuilding, or simply embracing it as your private cottage retreat. You will be the envy of your friends with this backyard playground, with room to explore, relax, entertain and make memories. And when the day winds down, look across the river and enjoy million-dollar sunsets from a setting that offers both immediate enjoyment and exciting long-term potential. 380' waterfrornt House is 1650sq' 2 bed, 1.5 bath Natural gas Furnace and A/C. (id:65396)
6588 Tree Haven Road
South Glengarry, Ontario
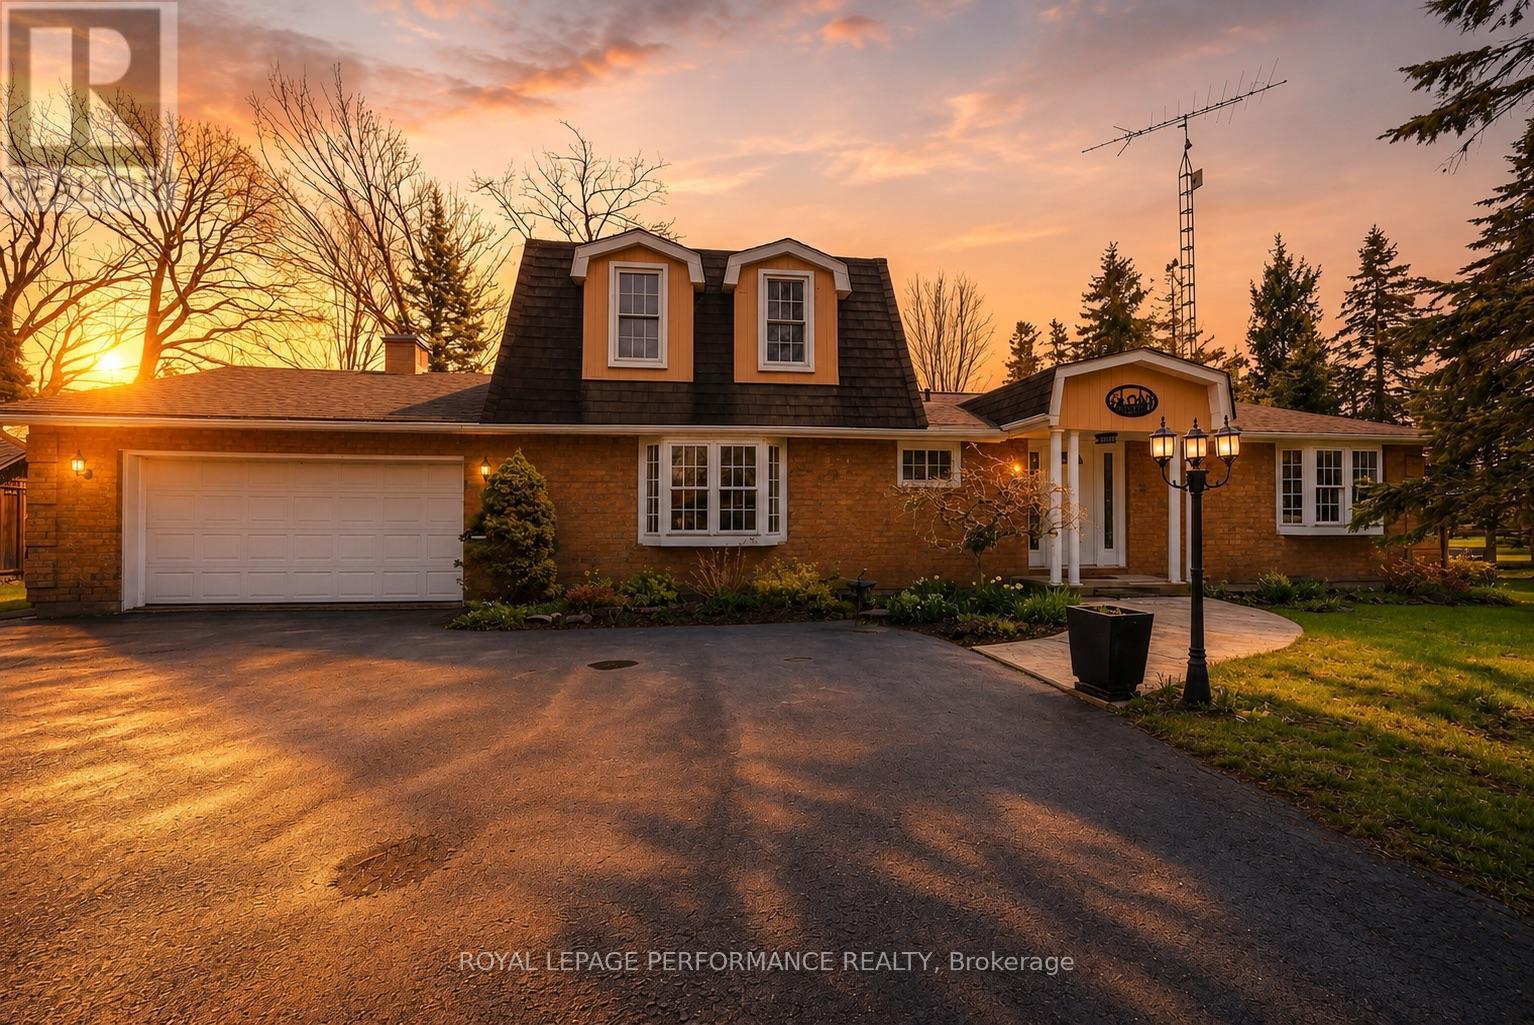
Welcome to your own slice of waterfront paradise, offering an impressive 180 ft of frontage along the majestic St. Lawrence River with breathtaking views stretching to the Adirondack Mountains. From picturesque sunrises to watching ships glide by, this property delivers a front-row seat to one of Ontario's most iconic waterways. A fisherman's or nature lovers playground. Set on a beautifully landscaped half-acre lot, this property is a balanced blend of tranquility and functionality. A quiet canal leads you to your private dock and boathouse, making it ideal for boating enthusiasts and those craving life on the water. The spacious living room and dining area are flooded with natural light thanks to southern exposure and anchored by a cozy propane fireplace, creating the perfect setting for both relaxing and entertaining. The gourmet kitchen with heated flooring features granite countertops and stainless steel appliances. The main level offers two well-appointed bedrooms, a 4pc bathroom, convenient main floor laundry, and a 2pc guest bath. Upstairs, escape to your private retreat in the primary suite, complete with a walk-in closet, 3pc ensuite, and a private balcony overlooking the river-your morning coffee will never be the same. Step outside and enjoy the best of outdoor living with a screened-in rear porch, plus evenings around the stone fire pit surrounded by nature and serenity. The property also features a double car garage, paved driveway with ample parking, a charming log workshop/potential bunkie or creative space, and three additional sheds for all your storage needs. Located just minutes from marinas, camping, and recreation, and offering a quick commute to Lancaster with easy access to Highway 401, this is waterfront living without compromise. A rare opportunity to own a riverfront property-where every day feels like a getaway. *Some photos have been virtually staged. *As per Seller direction allow 24 hour irrevocable on offers. (id:65396)
263 Du Domaine Road
Alfred And Plantagenet, Ontario
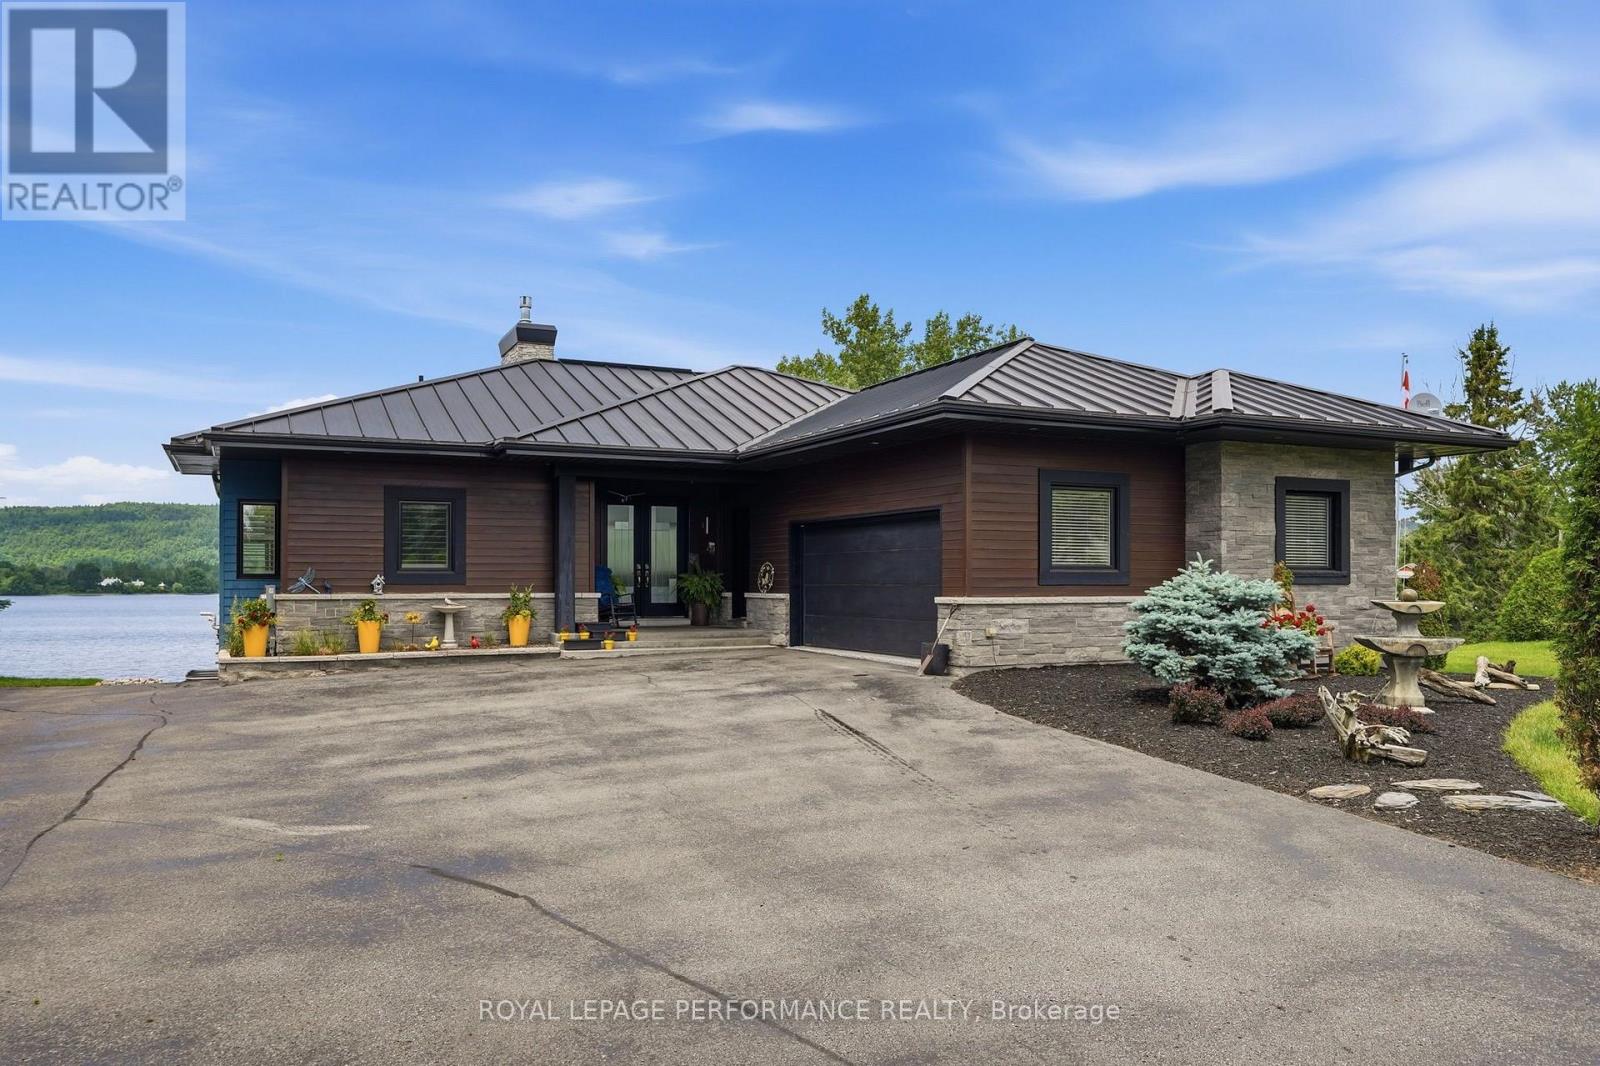
Welcome to your own private waterfront paradise! This immaculate, custom-built home (2013) showcases exceptional craftsmanship, Brazilian hardwood floors,modern comfort, and breathtaking waterfront living at its finest. Perfectly positioned on a level lot with beautifully landscaped grounds, this stunning property offers everything you've been dreaming of.Enjoy effortless access to the water from your private dock, complete with a candock system capable of accommodating a 29-foot boat-ideal for boating enthusiasts and those who love life on the water.Designed for both entertaining and everyday living , this spectacular home features approximately 1,800 sq. ft. not too big for 2 and plenty of space for a family. Beautifully finished living space, including three spacious bedrooms, two full bathrooms, and a convenient powder room. Plus, full finished basement with heated floors. The bright, open-concept layout is filled with natural light and showcases picturesque waterfront views throughout th ehmoe oon the main floor and in the walk out basement. Step outside to your backyard oasis, where a heated in-ground pool (2017) invites you to relax, entertain, and create unforgettable summer memories. The walkout basement seamlessly connects indoor and outdoor living, while the expansive paved front yard provides outstanding curb appeal, abundant parking, and a grand welcome for family and guests. Double attached garage is approx 613sq' with epoxy floors + under the garage is a storage space of the same size. Generac included, steel roof, soffit and gutters, electric fence for the dogs to roam the yard freely and safely. (id:65396)
20236 County Road 2 Road
South Glengarry, Ontario
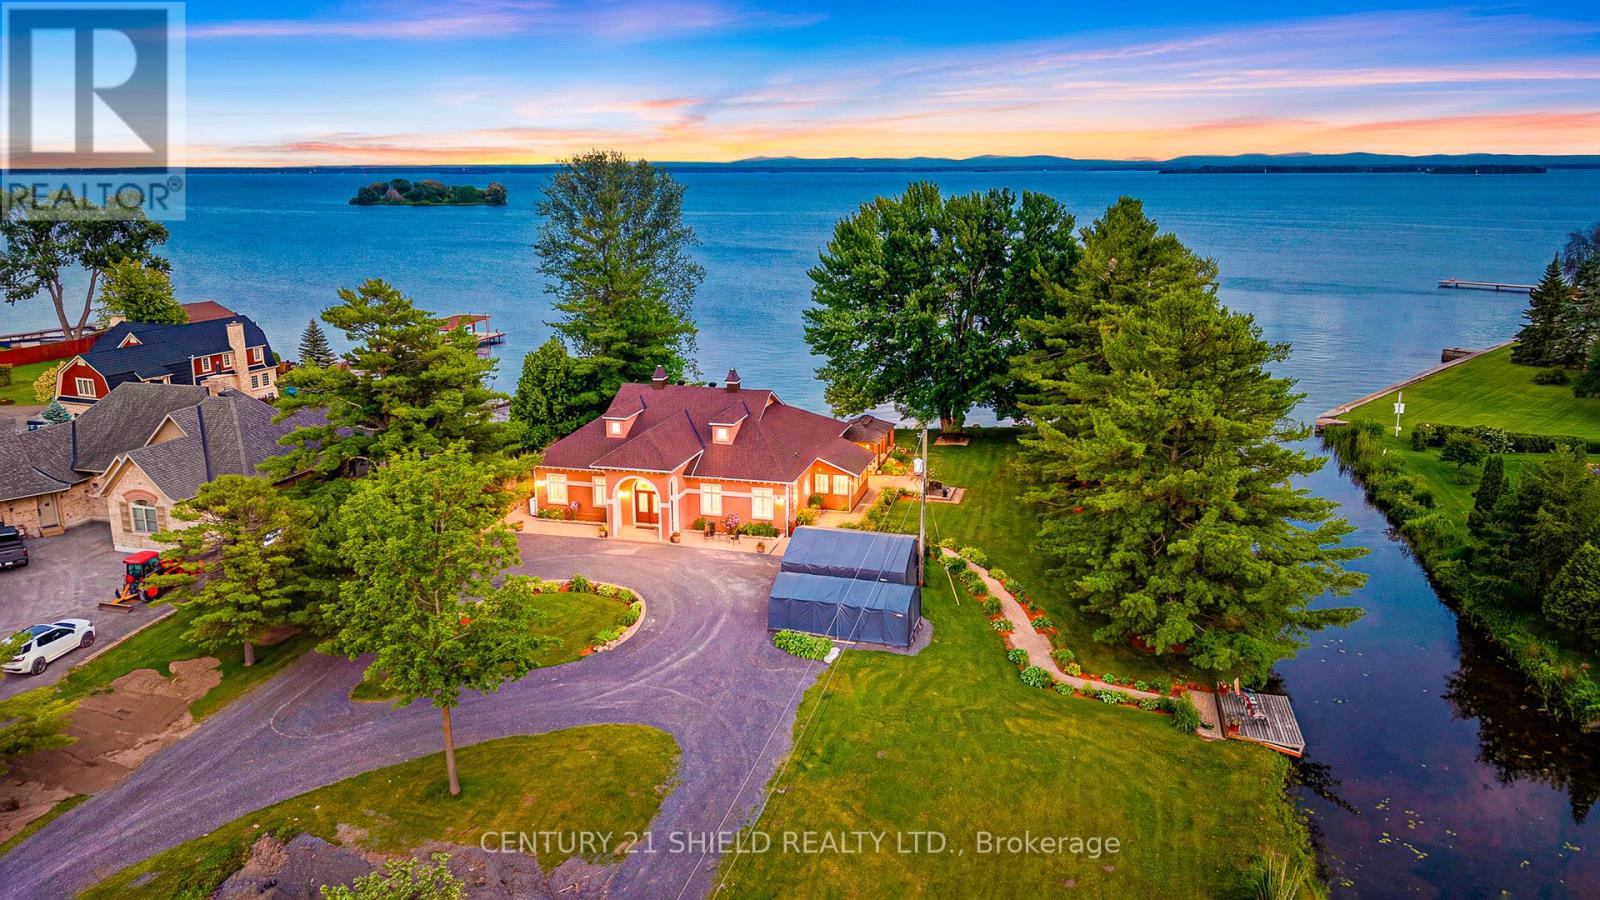
Welcome to Casa Del Río, an executive waterfront estate so extraordinary that it even has its own name! Nestled on 2.6-acre lot, this unique property sits behind a protected point. It is bordered by a canal along the majestic St. Lawrence River, offering a unique setting & exceptional privacy. Enjoy breathtaking views of the Adirondack Mountains, historic Cairn Island, and the ships gracefully passing by. As you make your way up the long private driveway, you'll be captivated by the home's striking architecture and warm terra-cotta-inspired exterior, giving it a truly tropical feel. Step through the imported solid wood double doors into a grand circular foyer, where soaring 14-foot ceilings create an unforgettable first impression. From the grand entrance, you're welcomed into an impressive great room featuring 10.5-foot ceilings, wall-to-wall windows, and patio doors that showcase spectacular river & mountain views while seamlessly blending indoor/outdoor living. The functional, chef-inspired kitchen offers abundant cabinetry, crown mouldings, built-in wine storage, & peaceful waterfront views making everyday meal prep, a pleasure. The adjoining dining & living areas are anchored by a cozy fireplace, & flow effortlessly into the sunroom. The luxurious waterfront primary is a relaxing sanctuary featuring dbl patio drs, striking views, and a spa-inspired ensuite: soaker tub, separate shower/cedar flr, & elegant finishes throughout. Located just off the grand foyer, you'll also find a 2nd bedrm with its own ensuite/walk-in closet, a versatile 3rd bedrm/office/den, a 2-pc bathrm, and a laundry rm with access to the side entrance and lower level. Outside, paradise awaits with a solar-heated inground pool, gazebo, fire pit, private beach area, and a dock on the canal with direct boating access to the St. Lawrence River. Just minutes by boat to Bay Leblanc, waterfront restaurants, and endless boating adventures. This is more than a home-it's a lifestyle unlike any other! (id:65396)
1265 Riverdale Avenue
Cornwall, Ontario
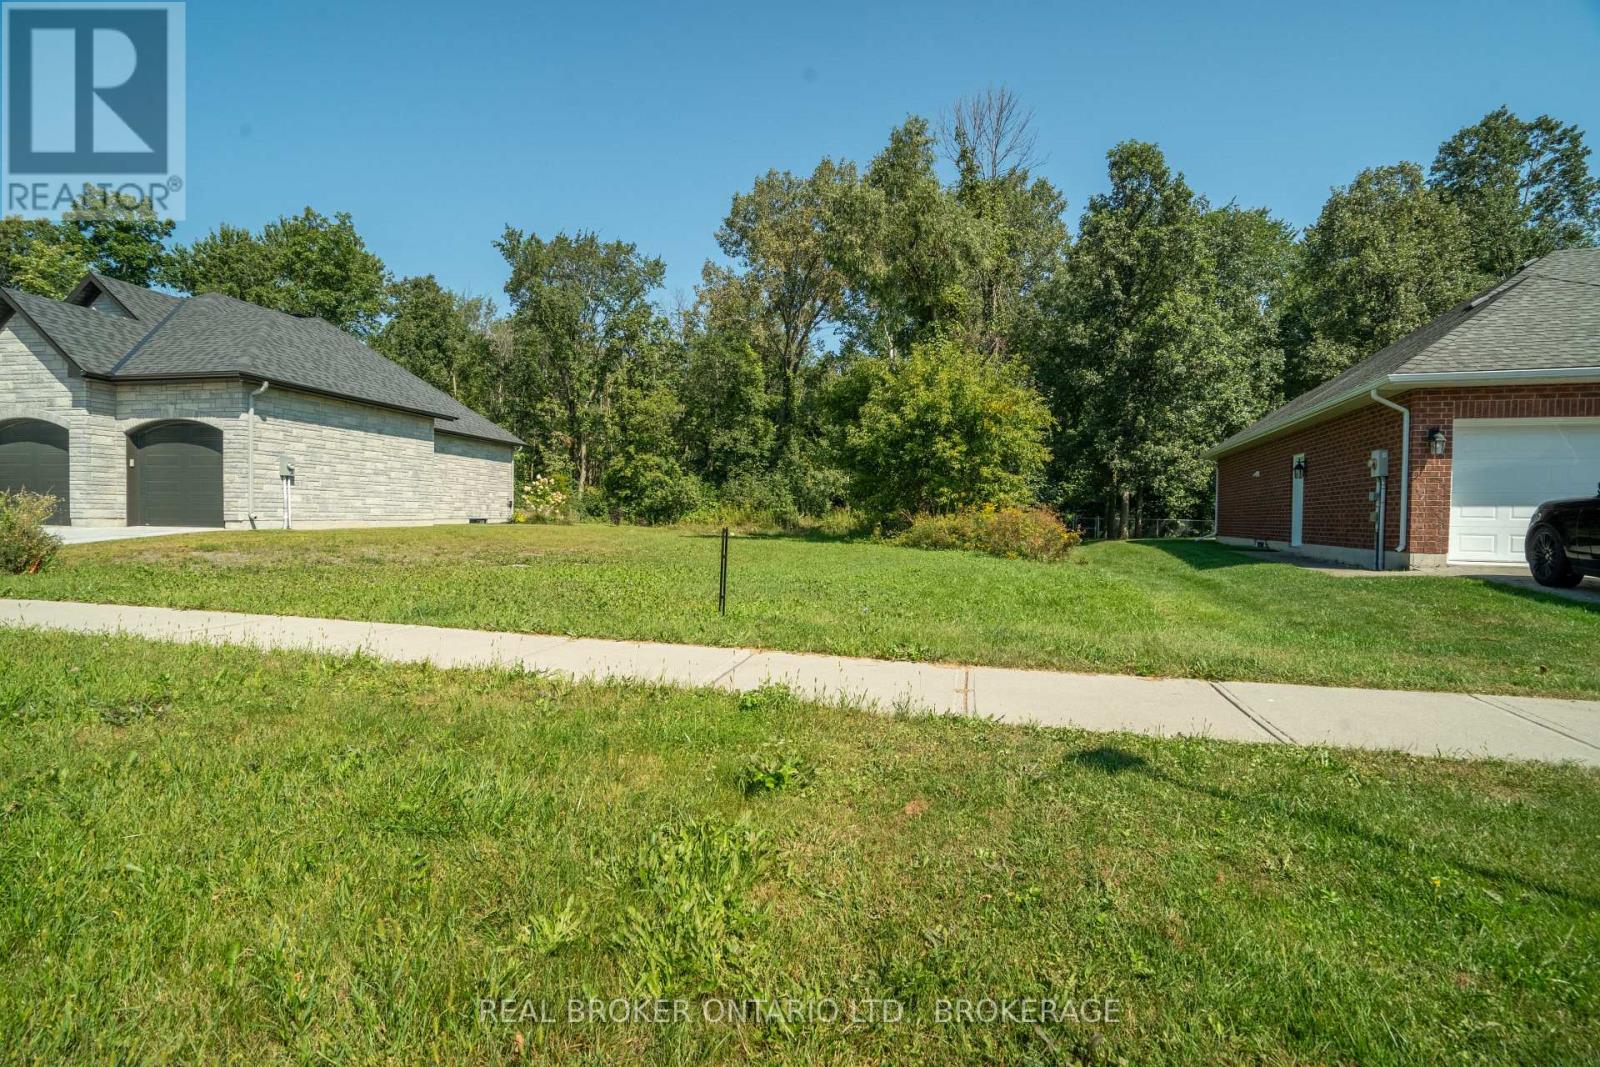
Build your dream home in the highly desirable Riverdale neighbourhood. This 59.55 x 131.99 ft fully serviced lot offers a rare blank canvas, ready for your creative vision to take shape. Nestled between two beautifully maintained homes and backing onto open space with no rear neighbours, this is the perfect setting to design your personal oasis. Located in the peaceful North end of Riverdale, close to schools, parks, the St. Lawrence River, and all amenities. Don't miss this chance to create your ideal home in one of Cornwall's most sought-after communities - call today for more details! (id:65396)
20214 County Rd 2 Road
South Glengarry, Ontario
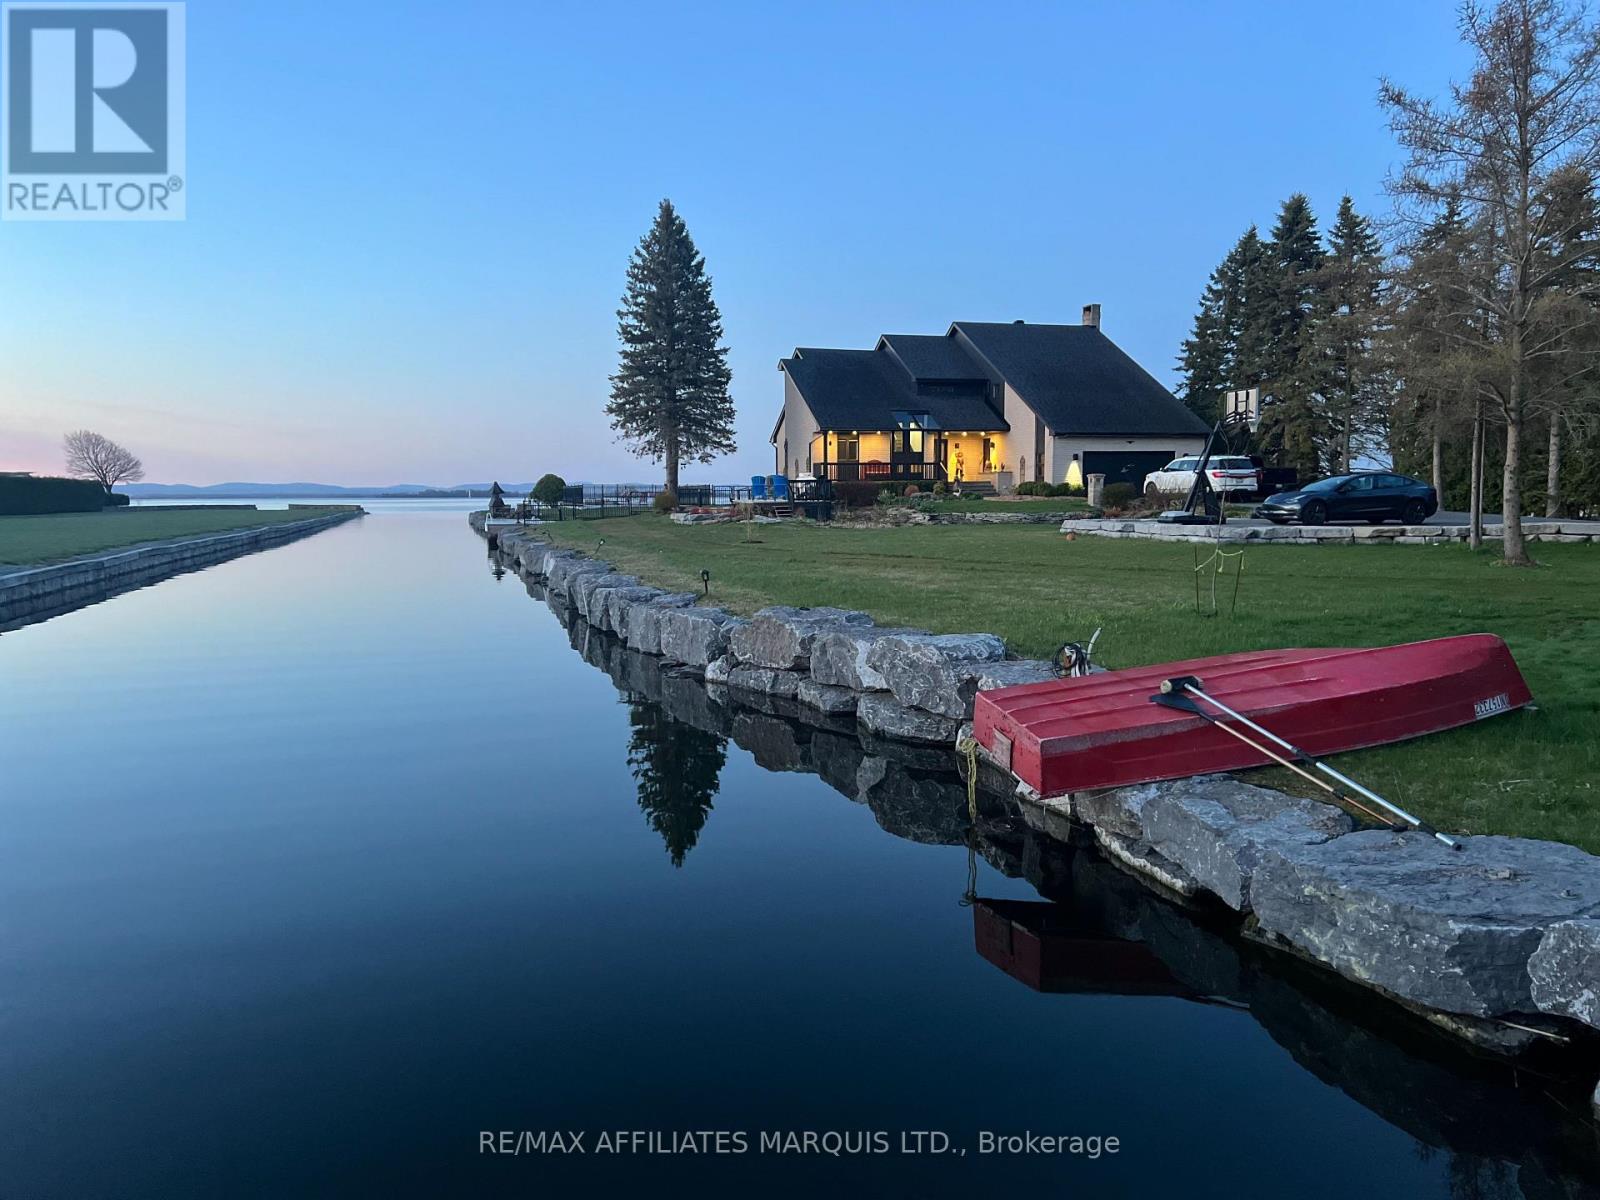
A Lakeside Haven of Refined Elegance and Breathtaking Views! Nestled on 3 acres of meticulously landscaped grounds, this extraordinary waterfront estate near the picturesque town of Lancaster offers an unparalleled fusion of luxury and natural beauty. With approximately 620' of waterfront lined with a recently installed armour stone retaining wall and nearly 200' of private docks, this property is a haven for waterfront enthusiasts. Set against a backdrop of sweeping views of Lake St Francis with the shipping channel and the Adirondacks in the distance, this 4,000 sq ft residence has been meticulously transformed in 2022/2023, embracing modern sophistication while preserving its tranquil essence. Every inch has been reimagined from the chefs kitchen and spa-inspired bathrooms to the rich hardwood and porcelain floors to walls of windows that blur the lines of outside and in. The home boasts a zoned HVAC system powered by a cutting-edge heat pump, ensuring comfort in every season. Outside, the allure continues with extensive landscaping that transforms the grounds into an entertainers paradise. Expansive stone patios, a captivating firepit with river views, and a luxurious heated saltwater pool invite you to bask in the beauty of the surroundings. A bunkie and oversized detached double garage provide versatile space for guests or a serene private retreat. Secluded from the road by towering evergreens and accessed via a long driveway, this estate is more than a home its a lifestyle destination where tranquility meets timeless elegance. Experience the epitome of lakeside living with breathtaking views and the perfect balance of work, leisure, and waterfront serenity. (id:65396)
Na Kitchener Street
Hawkesbury, Ontario
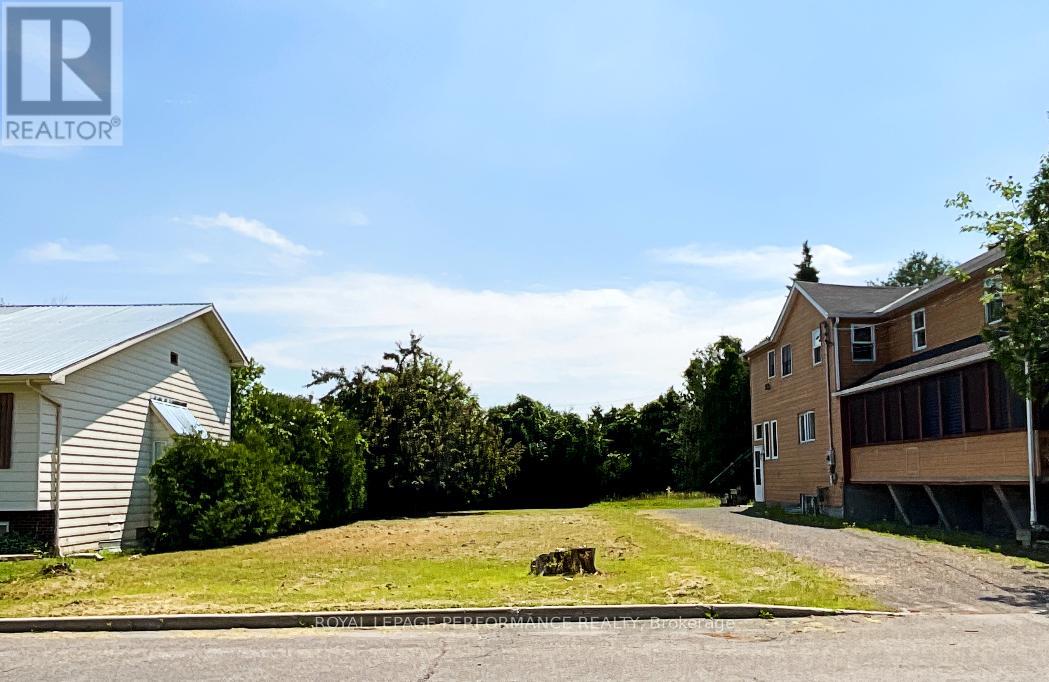
Positioned in an established neighborhood with strong rental appeal, this residential lot presents an excellent opportunity for multiplex development or a purpose-built income property. Located near schools, downtown services, and key commuter routes to Ottawa, Montreal, and the U.S., the area supports consistent tenant demand and long-term appreciation. Full municipal services (water, sewer, storm) are available at the street. Minor variance required due to lot size - buyers to verify zoning, density allowances, parking requirements, and approval process with the municipality. Whether you're building a duplex, triplex, or small multi-unit configuration (subject to approvals), this property offers the chance to create long-term cash flow in a supply-constrained market. Taxes to be reassessed once developed. (id:65396)
134 Carson Heights Road
Madawaska Valley, Ontario
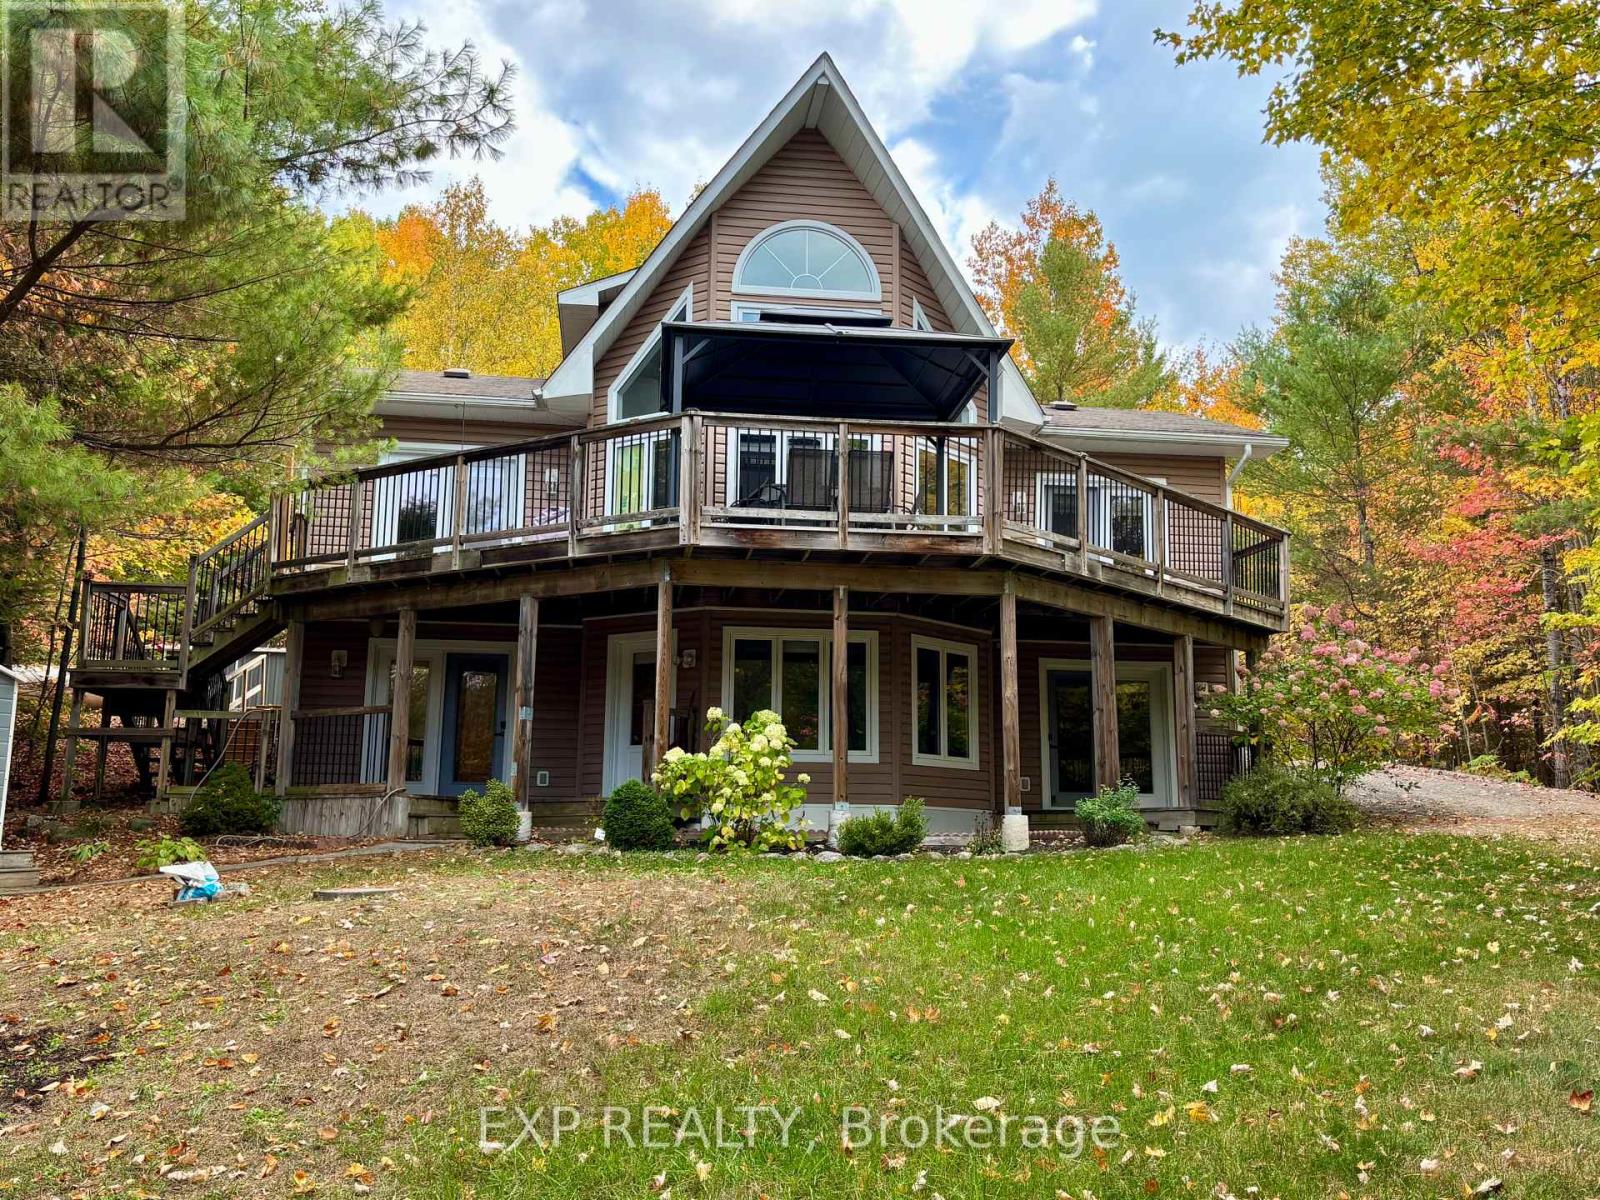
Quiet quality and thoughtful design define this 4-season, 4-bedroom home or cottage on the sought-after shores of spring-fed Carson Lake. Set on a beautifully landscaped lot, a gently sloped and terraced path leads you to a sandy beachfront complete with a dock, seating area, and convenient storage ideal for long summer days by the water. The lake itself sparkles with natural beauty and charm, offering excellent swimming, fishing, and boating. With culvert and portage access to three additional lakes, there's always a new shoreline to explore. Step inside to find a bright and welcoming main floor, where a cathedral ceiling soars above the family room. The open-concept kitchen and dining area flow seamlessly together, all framed by a wall of windows that capture stunning lakefront views. The kitchen includes a walk-in pantry with a dedicated freezer to maximize efficiency for entertaining.The main floor also features a powder room and a spacious primary bedroom suite, complete with a walk-in closet and 4-piece ensuite. Both the primary bedroom and the main living areas offer direct access to a wraparound lakeside deck, amazing for dining, lounging, or simply soaking in the peaceful views. Downstairs, the walkout lower level offers three additional bedrooms and a relaxed living space with a built-in bar, all opening onto a lakeside patio and into the beautifully maintained backyard. From here, you're just steps from enjoying calm, western-facing shoreline, magnificent sunsets and quiet evenings by the water (id:65396)



