

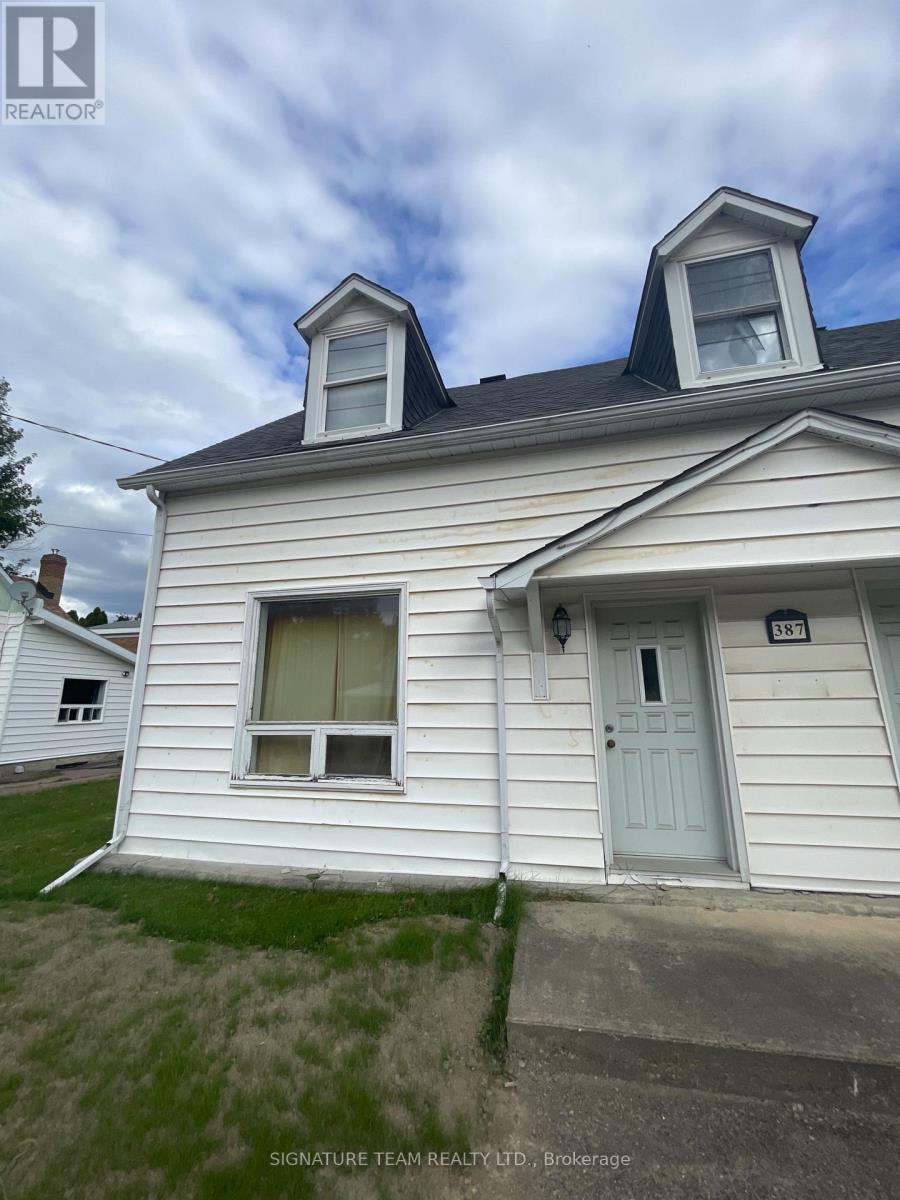
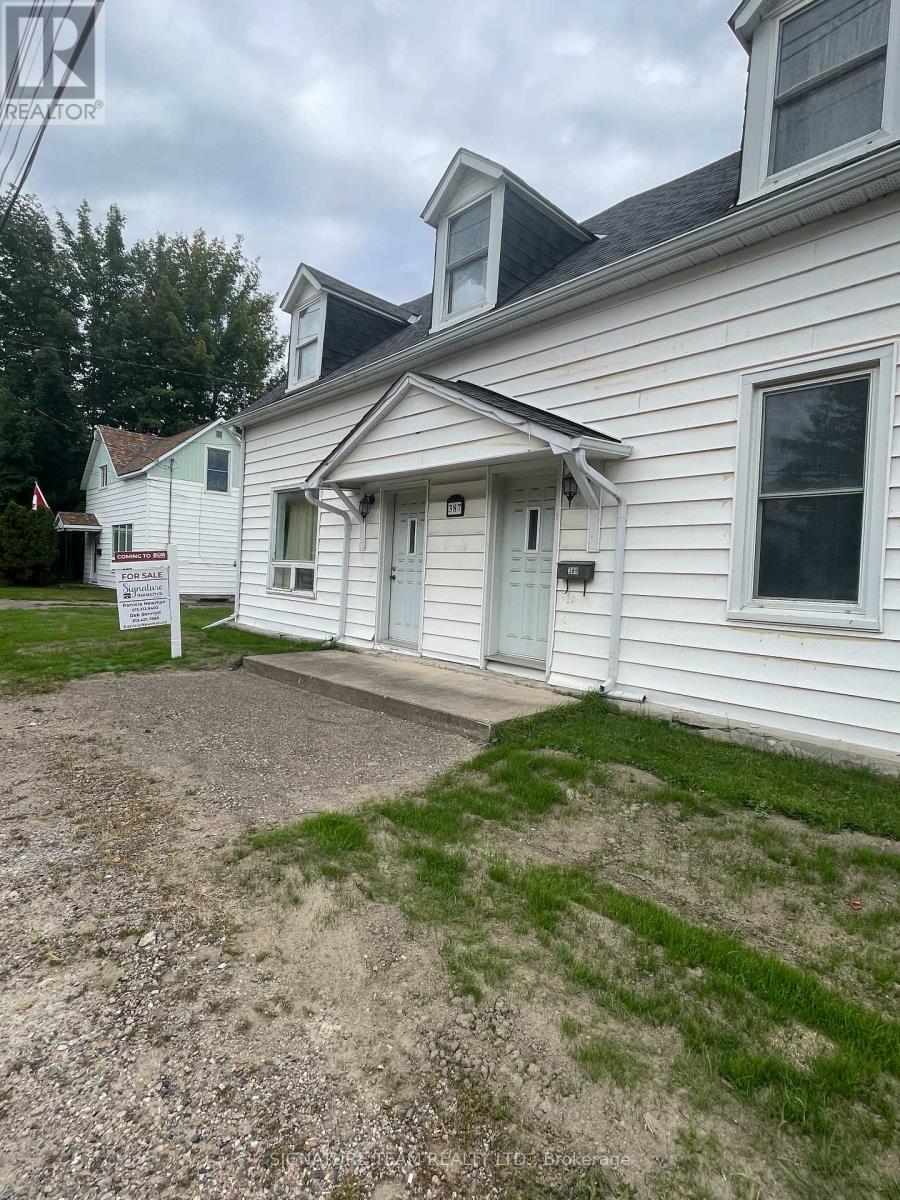
387 Moffat Street Pembroke, Ontario K8A 3X8

$175,000
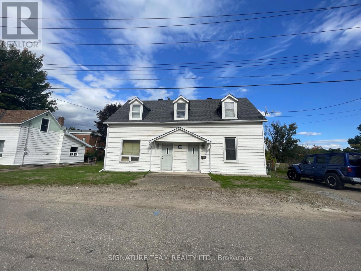
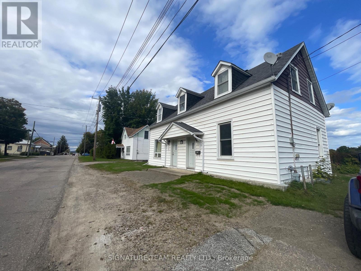
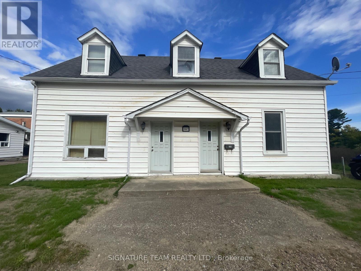
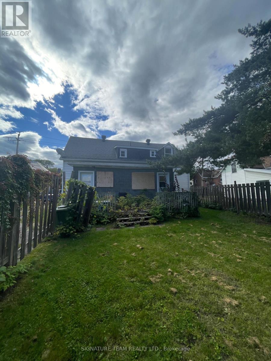
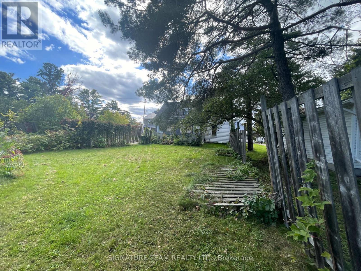
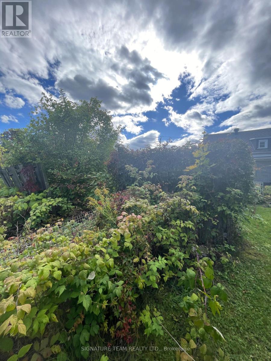
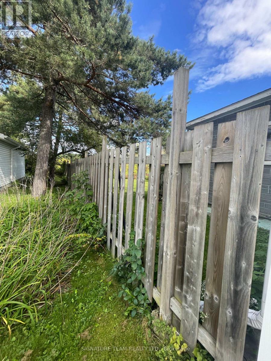
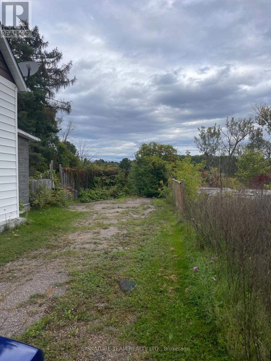
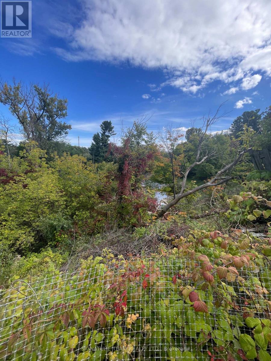
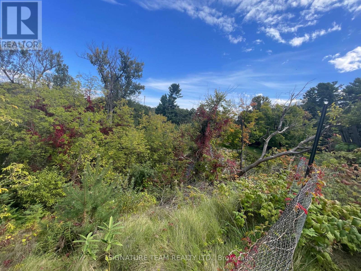
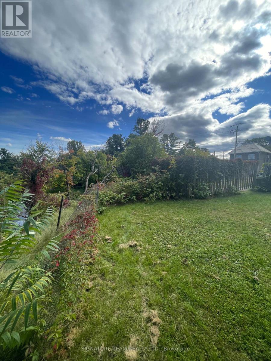
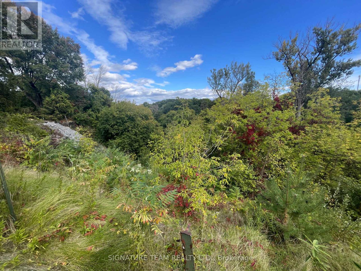
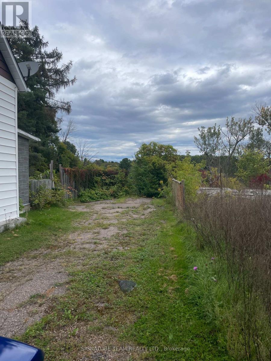
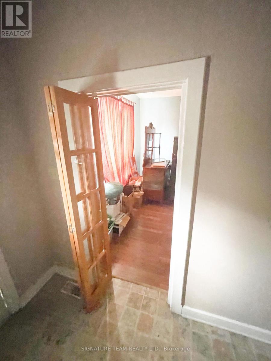
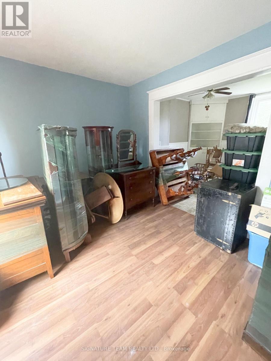
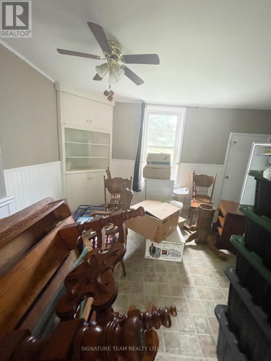
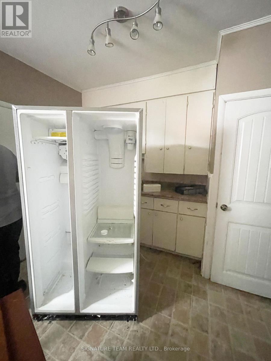
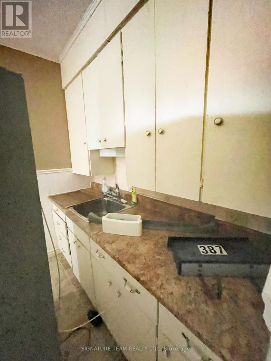
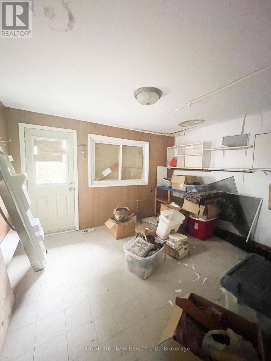
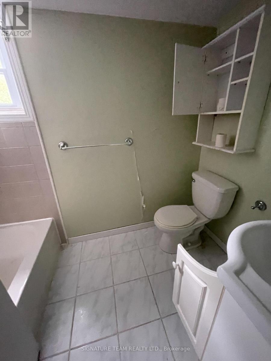
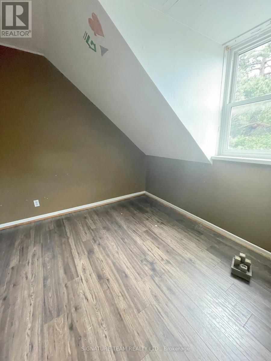
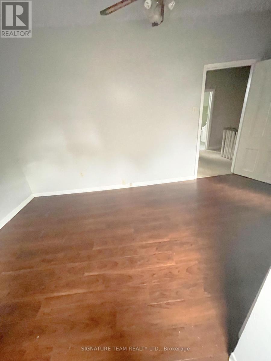
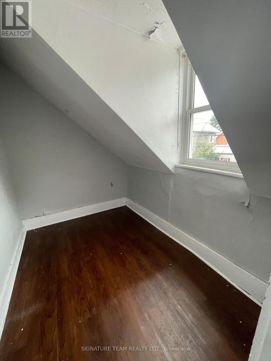
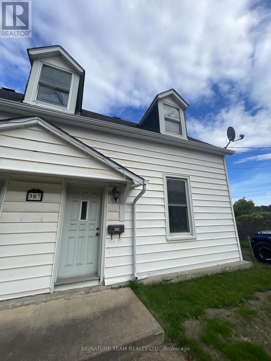
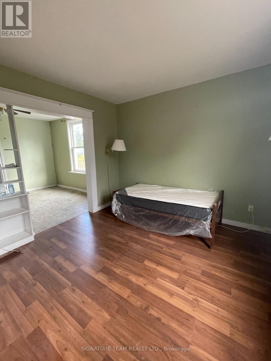
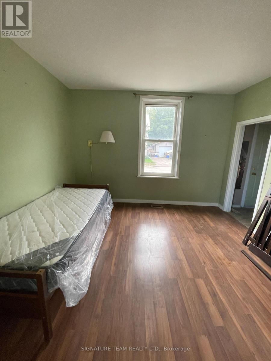
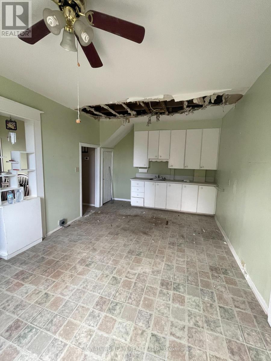
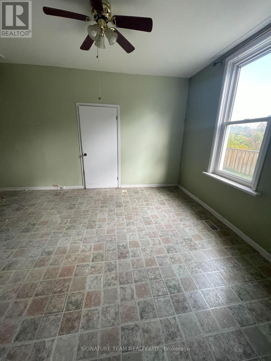
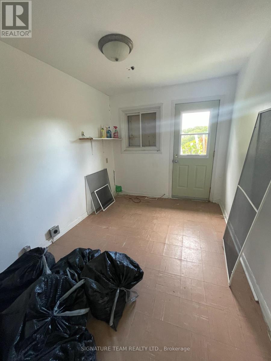
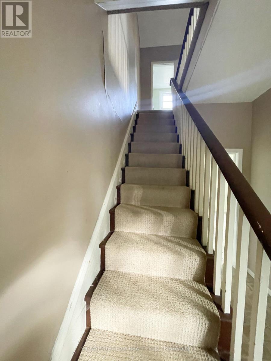
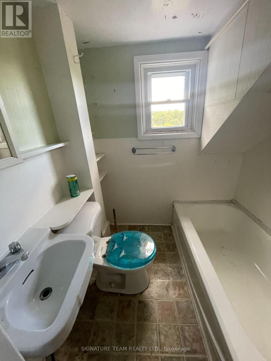
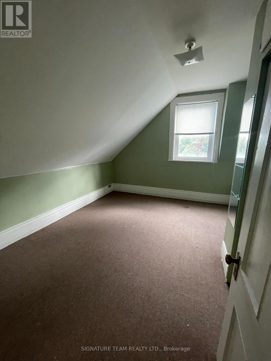
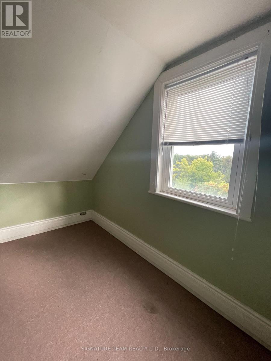
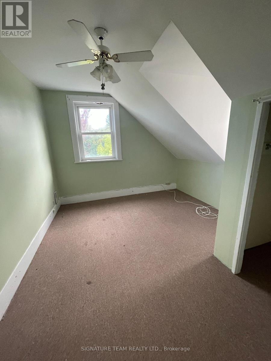
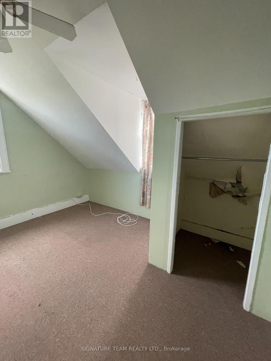
Side by Side Duplex conveniently located a short walk to all local amenities, schools and shopping. Live in one side and rent out the other! Each unit offers 2 bedrooms, large living room and main floor laundry. One unit is slightly bigger with an eat in kitchen and poured concrete basement. Each unit has it's own heat controls. Excellent income potential. Home is in need of some TLC..Power and water have been turned off, please use caution. 24 hour irrevocable on all offers. Property being sold in "AS IS, WHERE IS" condition with no representations or warranties. Buyer must do own due diligence. (id:65396)
Property Details
| MLS® Number | X13808318 |
| Property Type | Multi-family |
| Community Name | 530 - Pembroke |
| Equipment Type | Water Heater |
| Parking Space Total | 2 |
| Rental Equipment Type | Water Heater |
Building
| Bathroom Total | 2 |
| Bedrooms Above Ground | 4 |
| Bedrooms Total | 4 |
| Amenities | Separate Heating Controls |
| Appliances | Dishwasher, Stove, Refrigerator |
| Basement Development | Unfinished |
| Basement Type | N/a (unfinished) |
| Cooling Type | None |
| Exterior Finish | Aluminum Siding |
| Foundation Type | Stone |
| Heating Fuel | Natural Gas |
| Heating Type | Forced Air |
| Stories Total | 2 |
| Size Interior | 1,500 - 2,000 Sqft |
| Type | Duplex |
| Utility Water | Municipal Water |
Parking
| No Garage |
Land
| Acreage | No |
| Sewer | Sanitary Sewer |
| Size Depth | 132 Ft |
| Size Frontage | 57 Ft |
| Size Irregular | 57 X 132 Ft |
| Size Total Text | 57 X 132 Ft |
| Zoning Description | R2 Hs (slope Stability + Hazard) |
Rooms
| Level | Type | Length | Width | Dimensions |
|---|---|---|---|---|
| Second Level | Bathroom | 1.5 m | 1.8 m | 1.5 m x 1.8 m |
| Second Level | Bedroom | 3.8 m | 3.3 m | 3.8 m x 3.3 m |
| Second Level | Bedroom | 3.8 m | 3.5 m | 3.8 m x 3.5 m |
| Second Level | Bathroom | 1.5 m | 2.5 m | 1.5 m x 2.5 m |
| Second Level | Bedroom | 3 m | 3.4 m | 3 m x 3.4 m |
| Second Level | Bedroom | 3.5 m | 4.7 m | 3.5 m x 4.7 m |
| Second Level | Other | 2.8 m | 2 m | 2.8 m x 2 m |
| Main Level | Living Room | 3.6 m | 3.4 m | 3.6 m x 3.4 m |
| Main Level | Kitchen | 3.3 m | 5.6 m | 3.3 m x 5.6 m |
| Main Level | Laundry Room | 3.3 m | 3.9 m | 3.3 m x 3.9 m |
| Main Level | Living Room | 3.7 m | 3.4 m | 3.7 m x 3.4 m |
| Main Level | Kitchen | 3.3 m | 5.8 m | 3.3 m x 5.8 m |
| Main Level | Laundry Room | 3.3 m | 2.5 m | 3.3 m x 2.5 m |
Utilities
| Cable | Available |
| Electricity | Available |
| Sewer | Available |
Contact Us
Contact us for more information

The trademarks REALTOR®, REALTORS®, and the REALTOR® logo are controlled by The Canadian Real Estate Association (CREA) and identify real estate professionals who are members of CREA. The trademarks MLS®, Multiple Listing Service® and the associated logos are owned by The Canadian Real Estate Association (CREA) and identify the quality of services provided by real estate professionals who are members of CREA. The trademark DDF® is owned by The Canadian Real Estate Association (CREA) and identifies CREA's Data Distribution Facility (DDF®)
September 21 2026 02:22:53
Renfrew County Real Estate Board
Signature Team Realty Ltd.