


573 Knotridge Street
Ottawa, Ontario
Welcome to 573 Knotridge Street, a well-appointed semi-detached home featuring a functional reverse walkout layout, with the garage positioned on the same level as the basement to maximize living space on the main floor. The home offers 3 bedrooms, 4 bathrooms, an attached garage, and a spacious backyard. The main living level includes 9-foot ceilings, hardwood flooring, and an open-concept living and dining area. The kitchen is equipped with quartz countertops, stainless steel appliances, and ample cabinet and counter space. Quartz countertops are also featured in the bathrooms. The lower-level flex space can accommodate a family room, home office, fitness area, or playroom. A second-level laundry room adds convenience. The upper level includes three bedrooms, including a primary bedroom with a walk-in closet and private ensuite. Located near parks, walking trails, schools, public transit, shopping, and everyday amenities. (id:65396)
1203 - 203 Catherine Street
Ottawa, Ontario
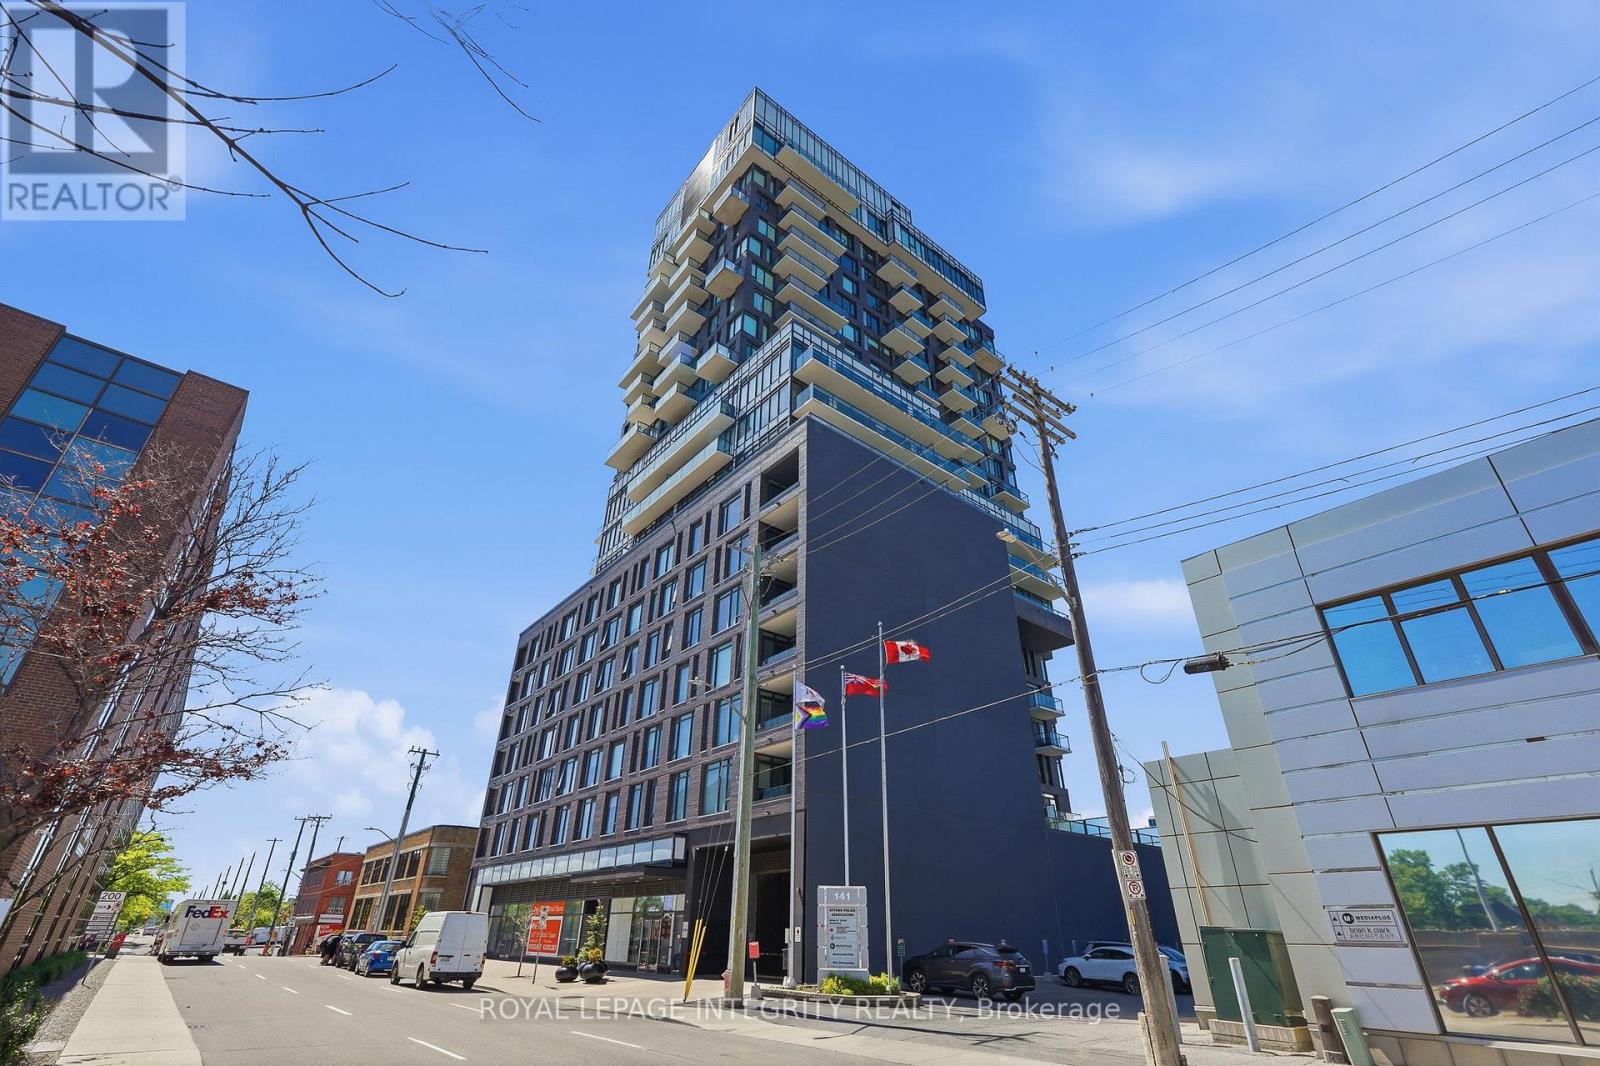
Welcome to urban luxury in this stunning rare corner unit on the 12th floor of SoBa, one of downtown Ottawa's most recognized residential buildings. This 2-bedroom, 1-bathroom home offers hardwood floors, unobstructed city views and west-facing sunsets, with an open-concept living and dining area bathed in natural light throughout the day. The contemporary kitchen is well-appointed with quartz countertops, built-in gas cooktop and oven, high-end appliances, and clean modern cabinetry. The elegantly designed bathroom features floor-to-ceiling tile, and the layout flows well for everyday living. Enjoy the convenience of two large private balconies to extend your outdoor space, one of which includes a gas hookup - perfect for summer barbecues. In-unit laundry and underground parking with private bike rack are also included. The building lifestyle amenities include a rooftop outdoor pool, gym, meeting room with kitchenette and secure access. This location places you within walking distance of The Glebe, TD Place, LRT, Rideau Canal/bike paths, Ottawa University, the 417, and an array of restaurants, cafés, entertainment options and shops. It's a well-rounded unit in a high-demand area of the city. Don't miss your opportunity! (id:65396)
2 - 518 Hilson Avenue
Ottawa, Ontario
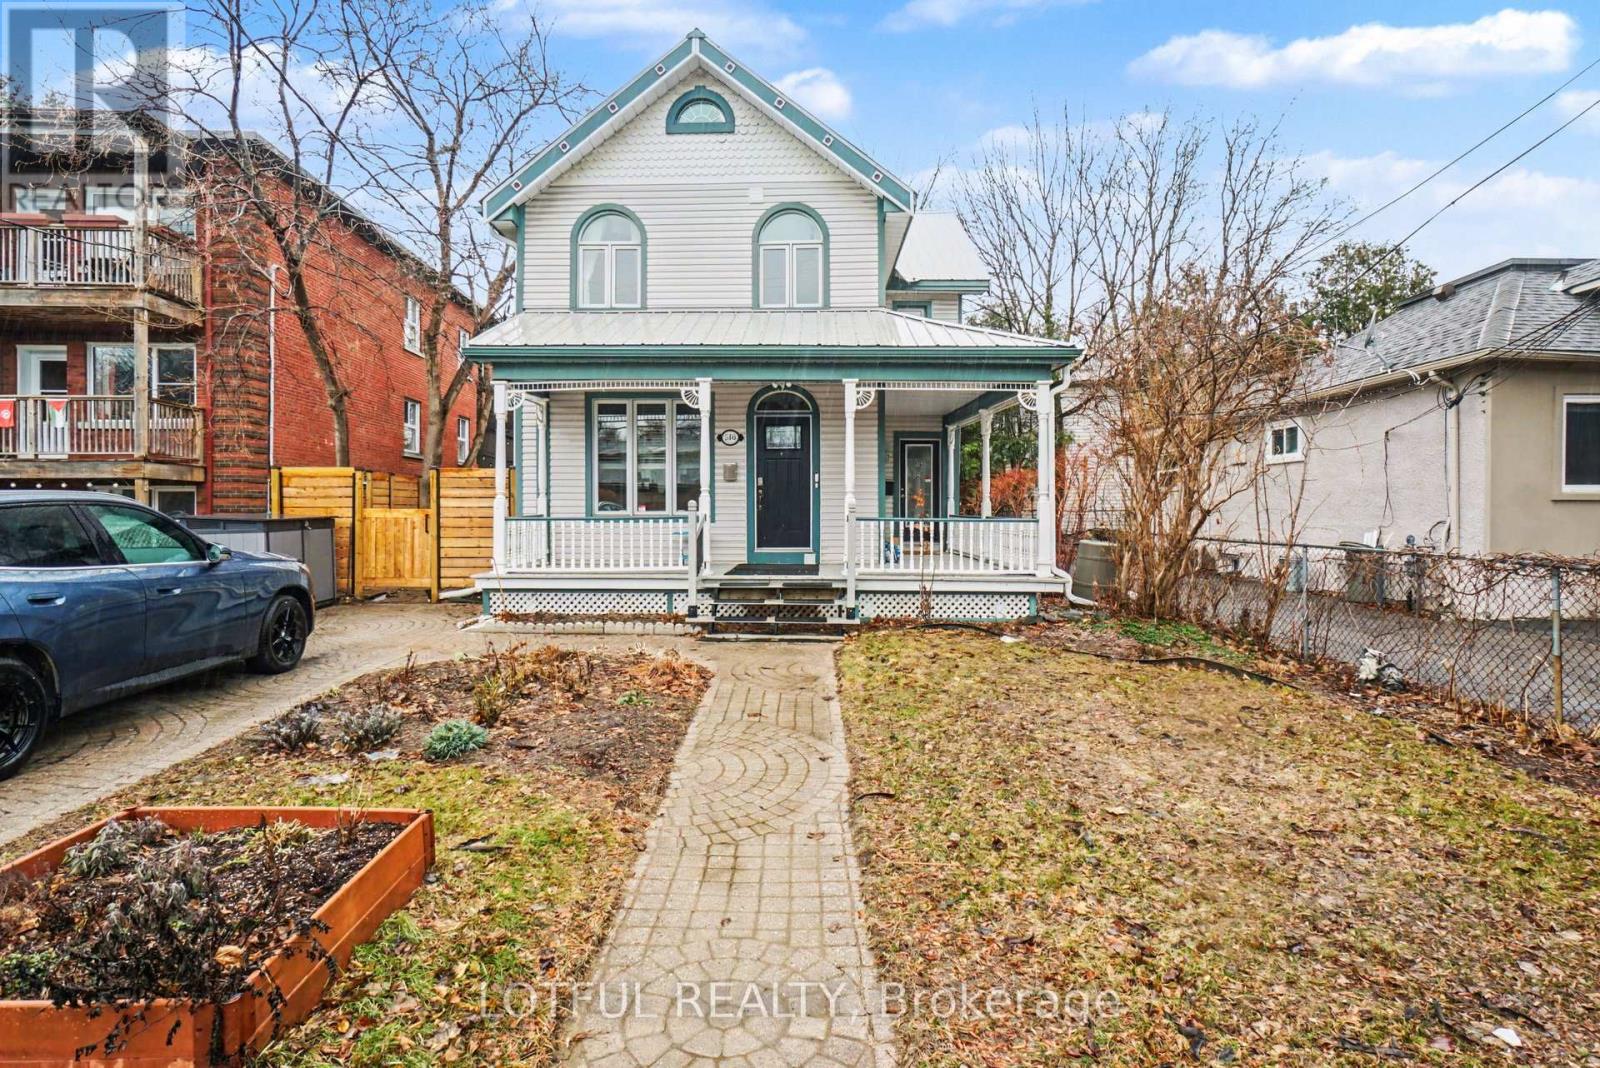
Bright and well-finished lower level apartment available! This one-level unit features a spacious open-concept layout with a comfortable living area, modern kitchen with breakfast bar, and a beautifully updated full bathroom. Enjoy pot lights, stylish flooring, and the convenience of in-unit laundry. Private entrance offers added privacy. Located in a desirable neighborhood close to transit, shops, and everyday amenities. Come see it today! (id:65396)
118 Fraser Lake Road
Carlow/mayo, Ontario
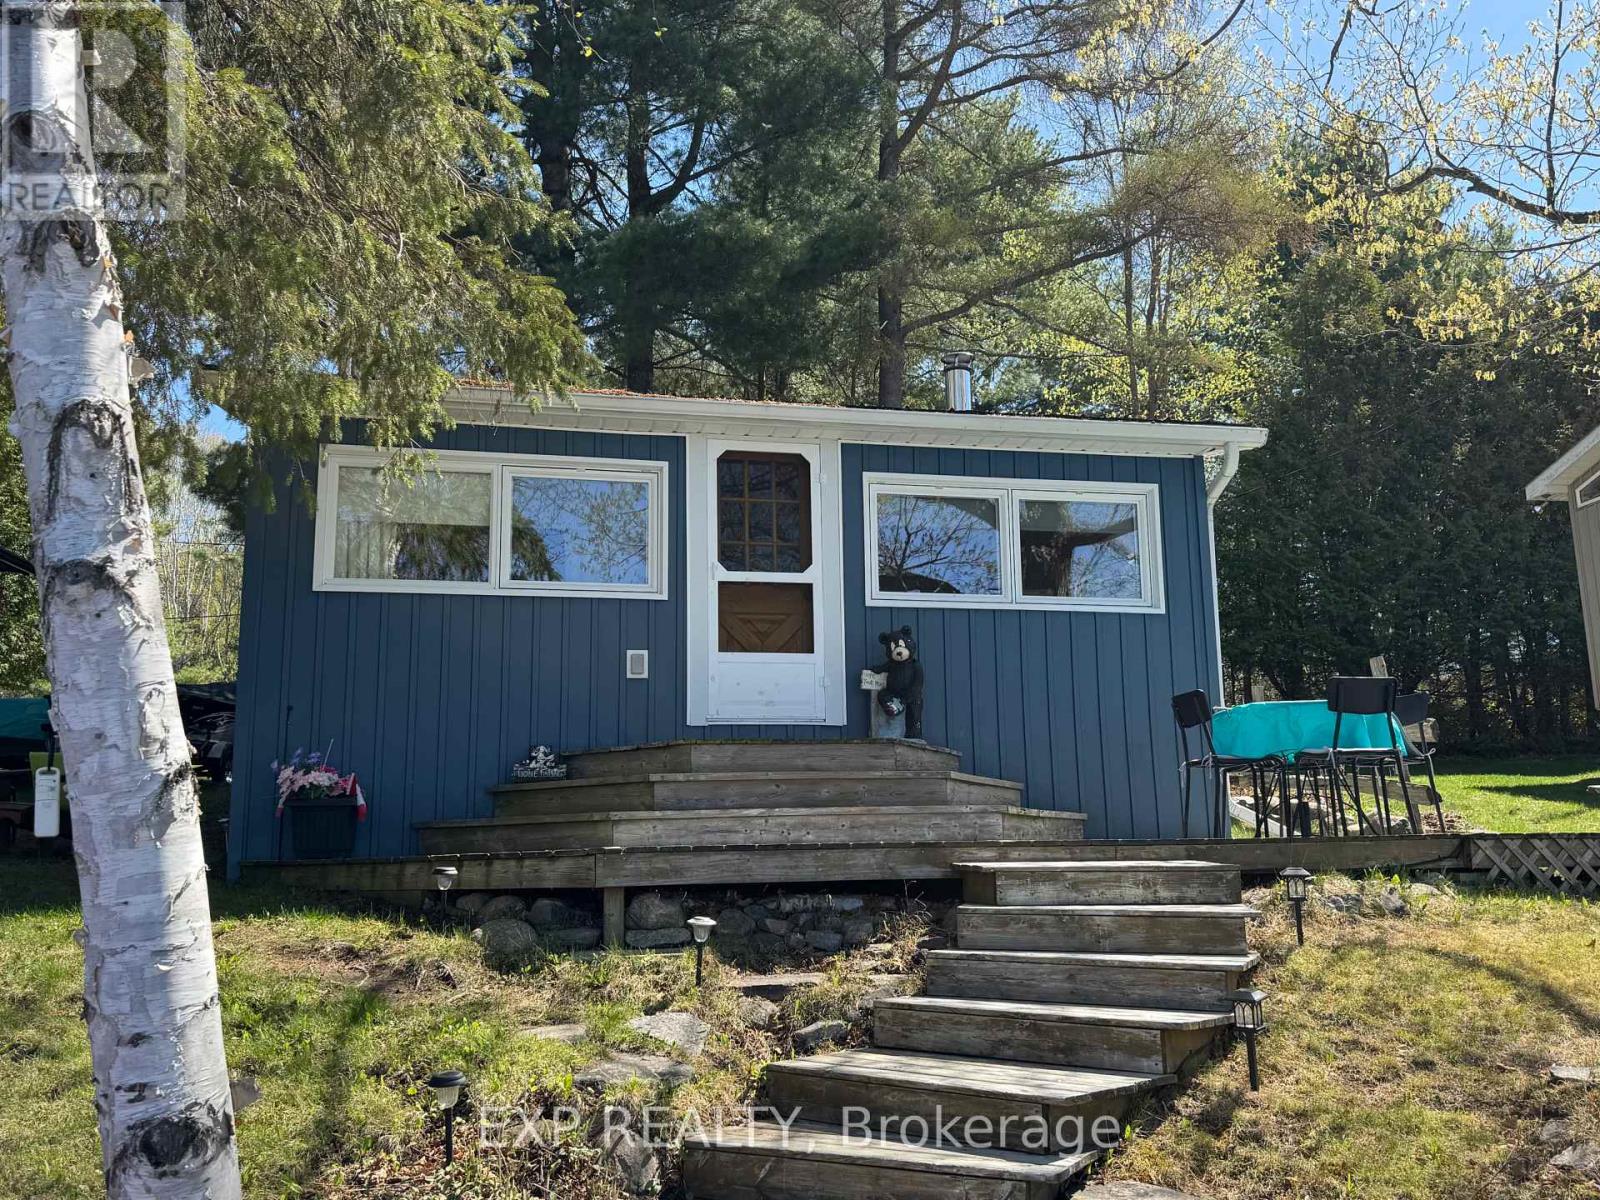
Escape to this charming seasonal cottage on the peaceful shores of Fraser Lake, whererelaxation and outdoor adventure come together. Known for its excellent fishing, thelake offers abundant bass, northern pike, and pickerel, making it a true angler'sparadise. Spend your days enjoying the tranquil surroundings, breathtaking waterfrontviews, and the serenity of cottage life. Whether you're casting a line at sunrise, enjoying evenings by the water, or creatinglasting memories with loved ones, this lakeside retreat offers the ideal getaway ** This is a linked property.** (id:65396)
B - 605 Chapman Mills Drive
Ottawa, Ontario
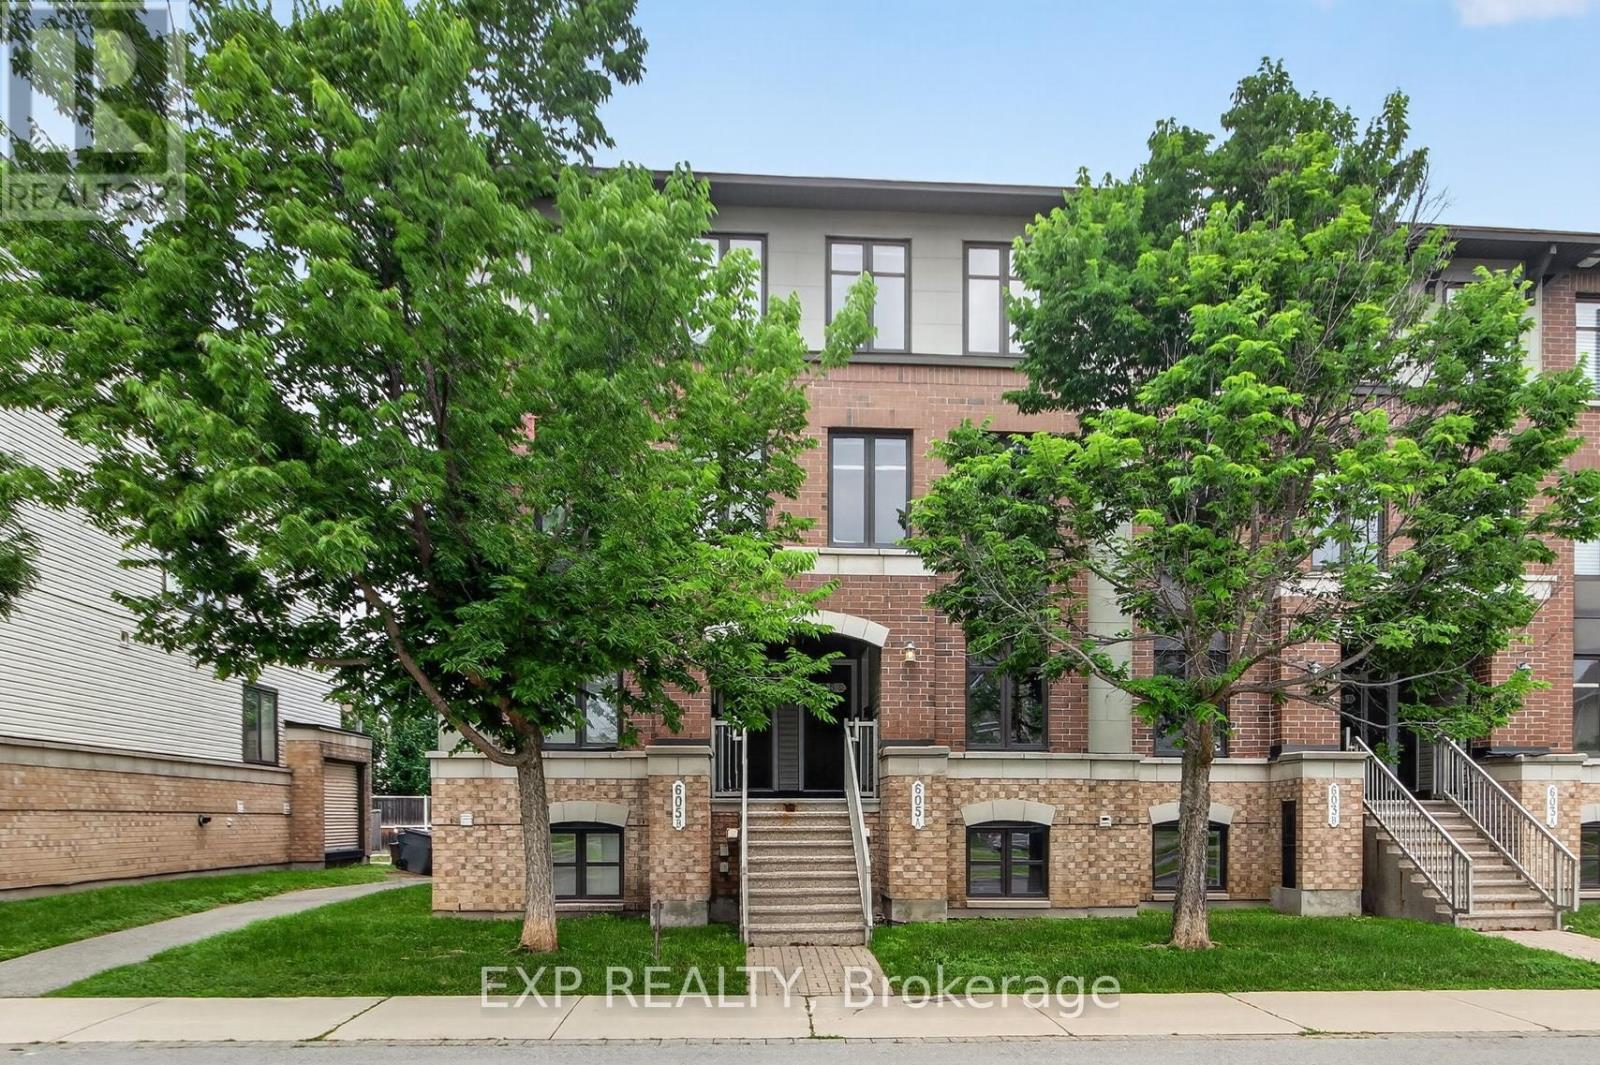
Bright, south facing, END UNIT in a great location! Enjoy this 2 Bedroom, 3 Bathroom home. Walk into nice foyer and handy kitchen location, Breakfast area/ work desk area. Nice SS Appliances and lots of upgraded cupboard space, Closet and a Powder Bathroom, Dining area, and Large Living Room with that end unit extra window! Living room has backyard access to your deck and parking spot (#63). Downstairs to the two Master Bedrooms with tons of closet space and big windows! Each room has it's own 4 piece ensuite. Laundry is in the mechanical room, Owned Hot water on demand, No Rental Contracts to deal with! Lots of Street and Visitor parking. Great Location for Transit, Schools, Parks, Gyms, Shopping - all that Barrhaven has to offer! (id:65396)
2720 County 10 Road
East Hawkesbury, Ontario
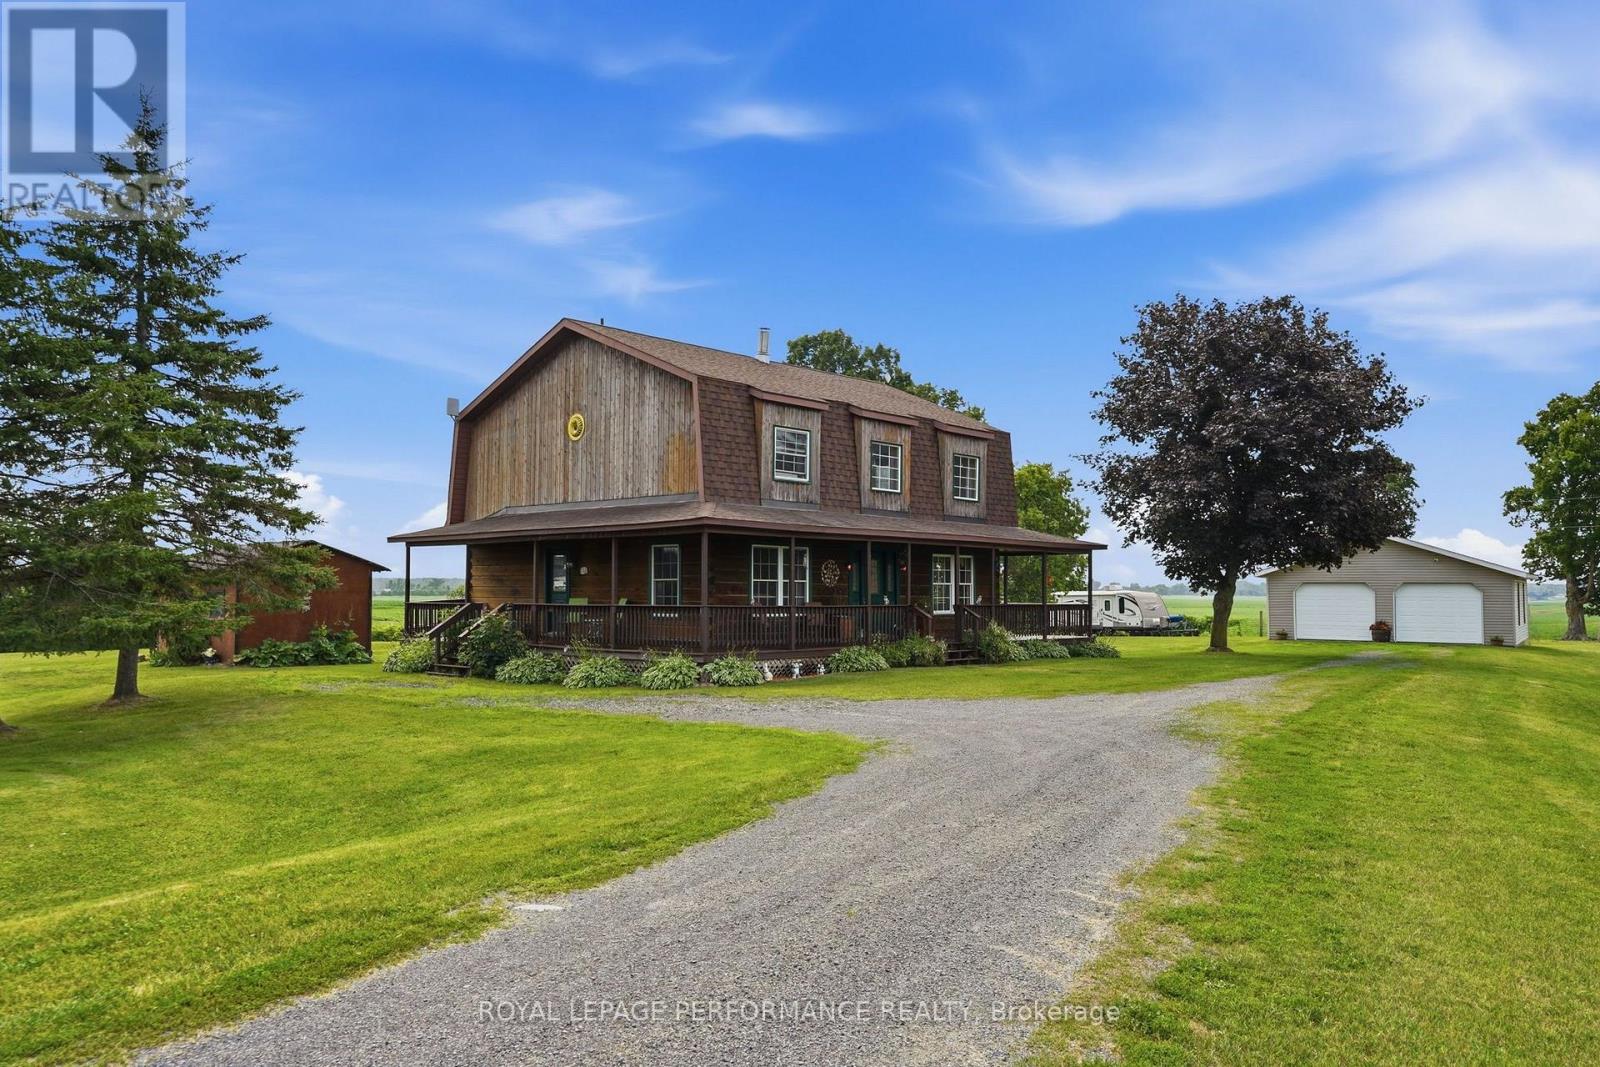
Escape to the peace and beauty of country living in this charming BC fir log home, perfectly nestled on a 2.83 ac private lot where breathtaking sunrises and unforgettable sunsets become part of your daily routine. Ideally located just 10 minutes from Vankleek Hill with convenient access to both Ottawa and Montreal, this property offers the perfect balance of tranquility and accessibility.This inviting 1-storey home offers approximately 1,800 sq. ft. of warm, rustic living space featuring soaring cathedral ceilings, a beautiful mezzanine overlooking the main living area, and an abundance of natural light. The thoughtfully designed layout includes 3 bedrooms, 2 full bathrooms, a main-floor office/den, and convenient main-floor laundry. Stay cozy all winter with the efficient wood stove, while the unfinished basement provides plenty of storage and endless possibilities. Outside, you'll find a detached double garage and a peaceful setting that invites you to slow down and enjoy nature.Recent updates include the electric hot water tank and water softener, both replaced approximately four years ago. Whether you're looking for a full-time residence or a country retreat, this one-of-a-kind log home offers timeless charm, privacy, and the lifestyle you've been dreaming of. (id:65396)
265 Lamarche Avenue
Ottawa, Ontario
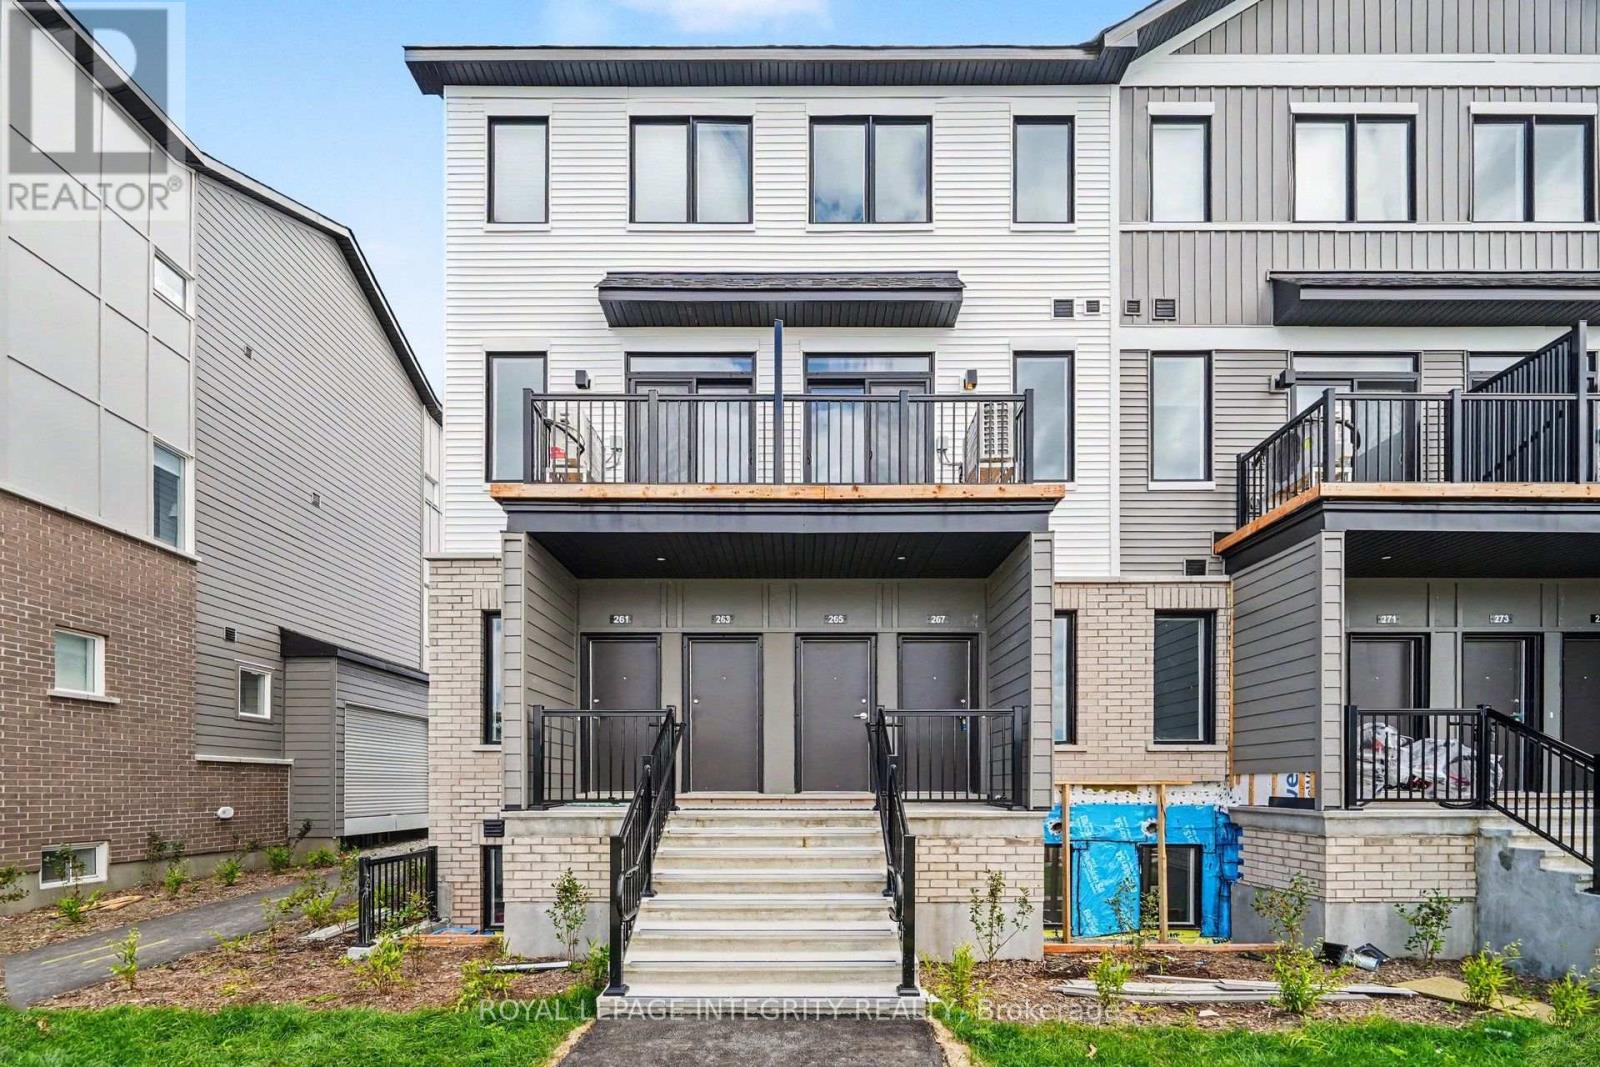
Welcome to 265 Lamarche Avenue, a bright and stylish upper-level stacked condo in the growing Orléans Village community. Offering approximately 1,021 sq. ft. of thoughtfully designed living space, this 3-bedroom, 1.5-bathroom home combines modern finishes with everyday functionality. The upgraded chef's kitchen features warm cabinetry, stainless steel appliances, ample counter space, and a functional layout that opens seamlessly to the living and dining areas. The versatile third bedroom/den provides the flexibility to suit your lifestyle, whether used as a bedroom, home office, or additional living space. Large windows bring in plenty of natural light, while the primary bedroom offers a comfortable retreat. In-unit laundry adds everyday convenience, and one parking space is included. Ideally located in Orléans, with easy access to Innes Road, Highway 417 & 174, shopping, restaurants, parks, schools, and public transit. Enjoy the convenience of being close to the amenities of Orléans while living in a newer, family-friendly community. A fantastic opportunity for tenants seeking a modern, low-maintenance home in a convenient East Ottawa location. (id:65396)
285 Lamarche Avenue
Ottawa, Ontario
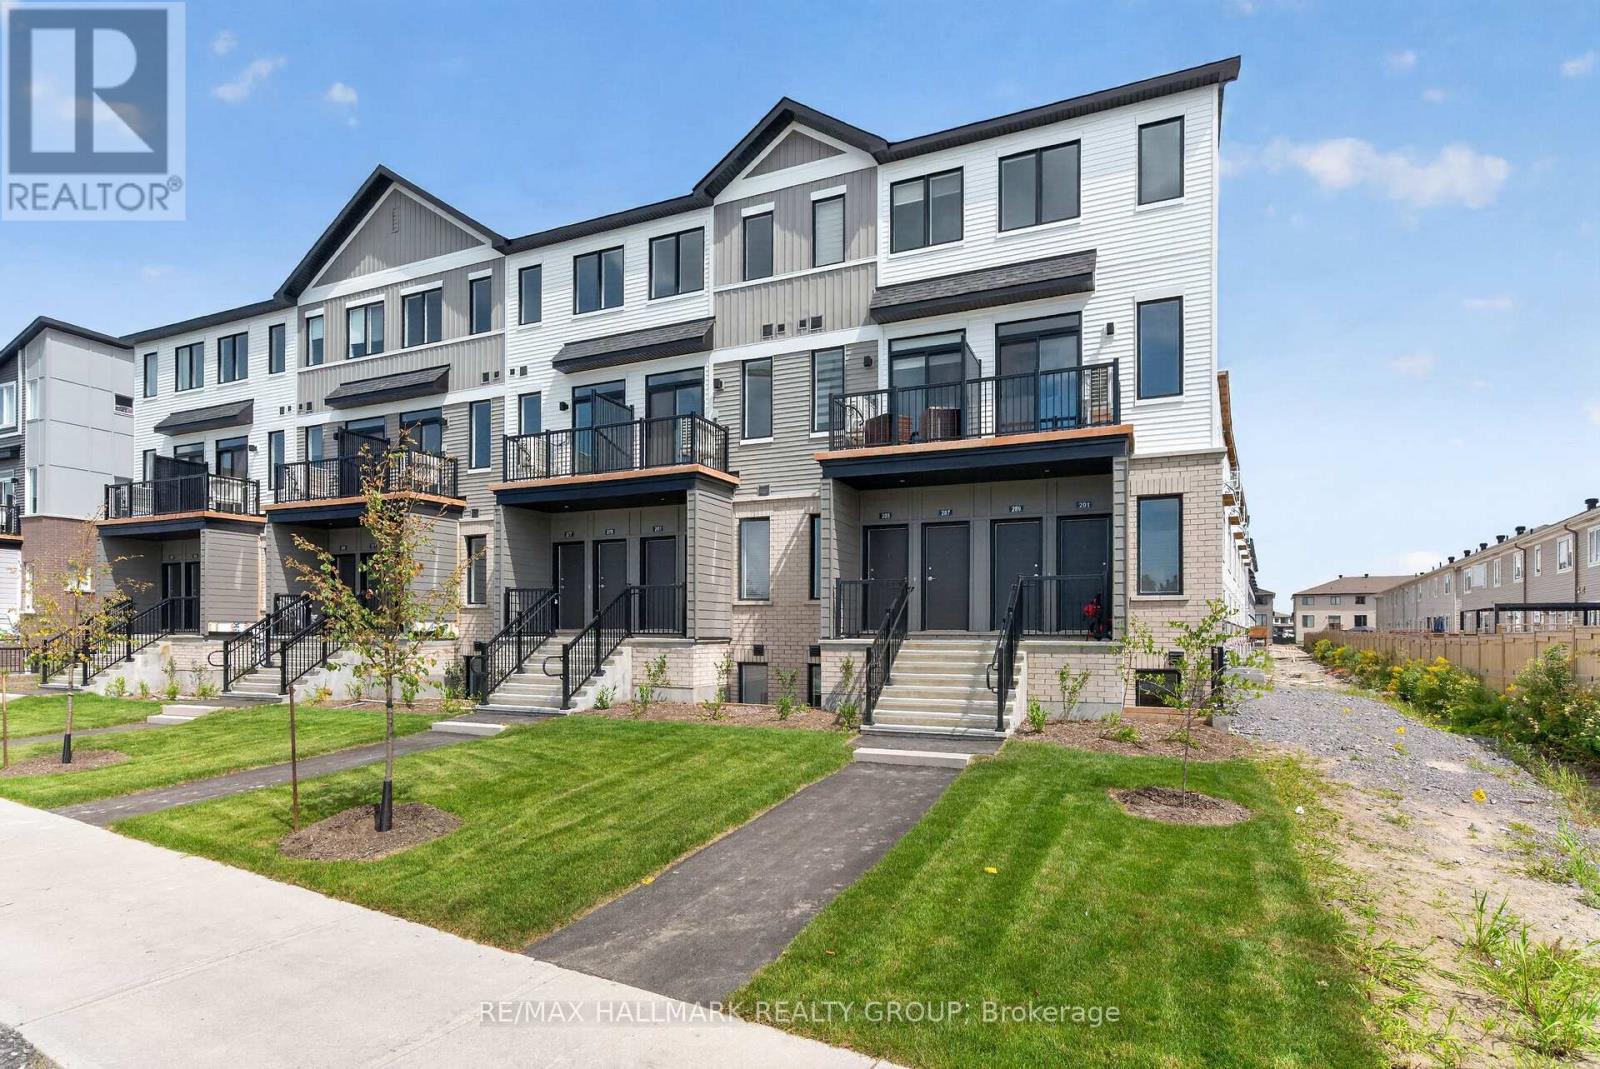
Welcome home to 285 Lamarche Avenue, a BRAND NEW lower-level residence in the highly sought-after Orléans Village community! Never before lived in, this beautifully designed home offers the perfect combination of modern finishes, comfortable living space and an incredibly convenient location. Step inside to a bright, contemporary open-concept main living area featuring a stylish kitchen with chic countertops, modern cabinetry, stainless steel appliances and a sleek backsplash, all overlooking the spacious living and dining areas. Large windows bring in plenty of natural light, while the warm-toned flooring creates a welcoming and modern feel throughout. The lower level offers two generously sized bedrooms, a full bathroom and convenient in-unit laundry, providing an ideal layout for comfortable everyday living. Not to mention, one of the standout features is the private outdoor space, with a rear deck - perfect for enjoying your morning coffee, getting some fresh air or having a quiet place to unwind. Plus, one dedicated parking space is included, adding everyday convenience to an already well-connected location! And then there's the neighbourhood - truly the cherry on top! Located in Orléans Village, you're surrounded by an exciting community with an abundance of green space, walking paths and parks. The area is designed with outdoor living in mind, with trails, parks and natural spaces nearby for walking, running and cycling. For everyday convenience, Innes Road is just around the corner, offering an excellent selection of grocery stores, restaurants, cafés, fitness studios, services and entertainment. The location also provides easy access to Highway 417 and Highway 174, making commuting throughout Ottawa a breeze, while public transit options are conveniently nearby. If you're looking for a brand-new home in a vibrant, growing and exceptionally convenient east-end community, this one is not to be missed! Come fall in love today! Some photos virtually staged. (id:65396)
102 - 280 Brittany Drive
Ottawa, Ontario
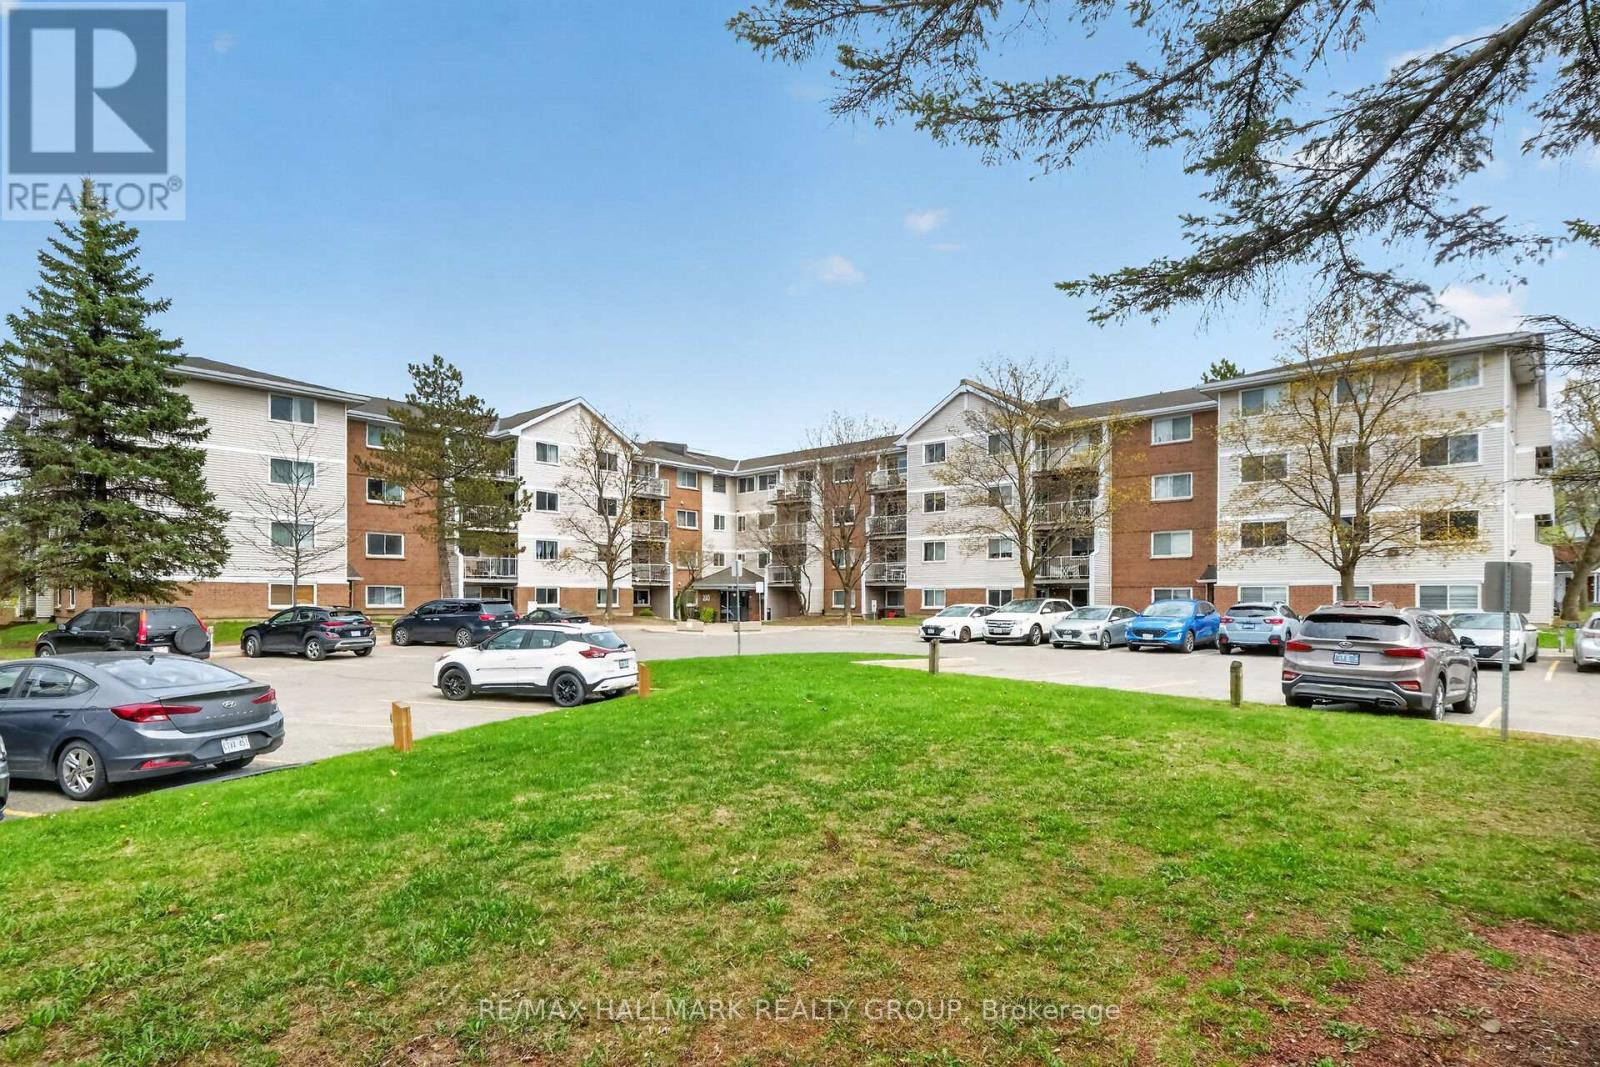
A 2 bedroom condo for the price of 1 bedroom! Now THAT's a deal. This is an absolutely perfect condominium for first time buyers or investors! The freshly painted main floor unit offers 2 bedrooms, an open concept living/dining area, spacious kitchen with plenty of cupboards and counters and a convenient pass through to the eating area, rarely available in unit laundry, and beautiful Westerly exposure providing an abundance of natural light. And after a long day relax and enjoy the beautiful oversized outdoor patio. Brittany Park is unique as it is set within a well-established community with strong walkability and transit access. It is truly an amazing location walking distance to Montfort hospital, C.M.H.C., La Cite Collegial, banks, businesses and everything you really need. You are also only minutes to the heart of the nation's capital by car, transit or bike AND close to all the quaint amenities of "Beechwood Village" with shops, select restaurants and other great amenities. The low condo fees include access to the gorgeous landscaped grounds with parkland, tennis/pickle ball courts, indoor salt water pool, outdoor pool, rec center with racket courts, sauna, gym, and party room. It is a wonderful place to call home! (id:65396)
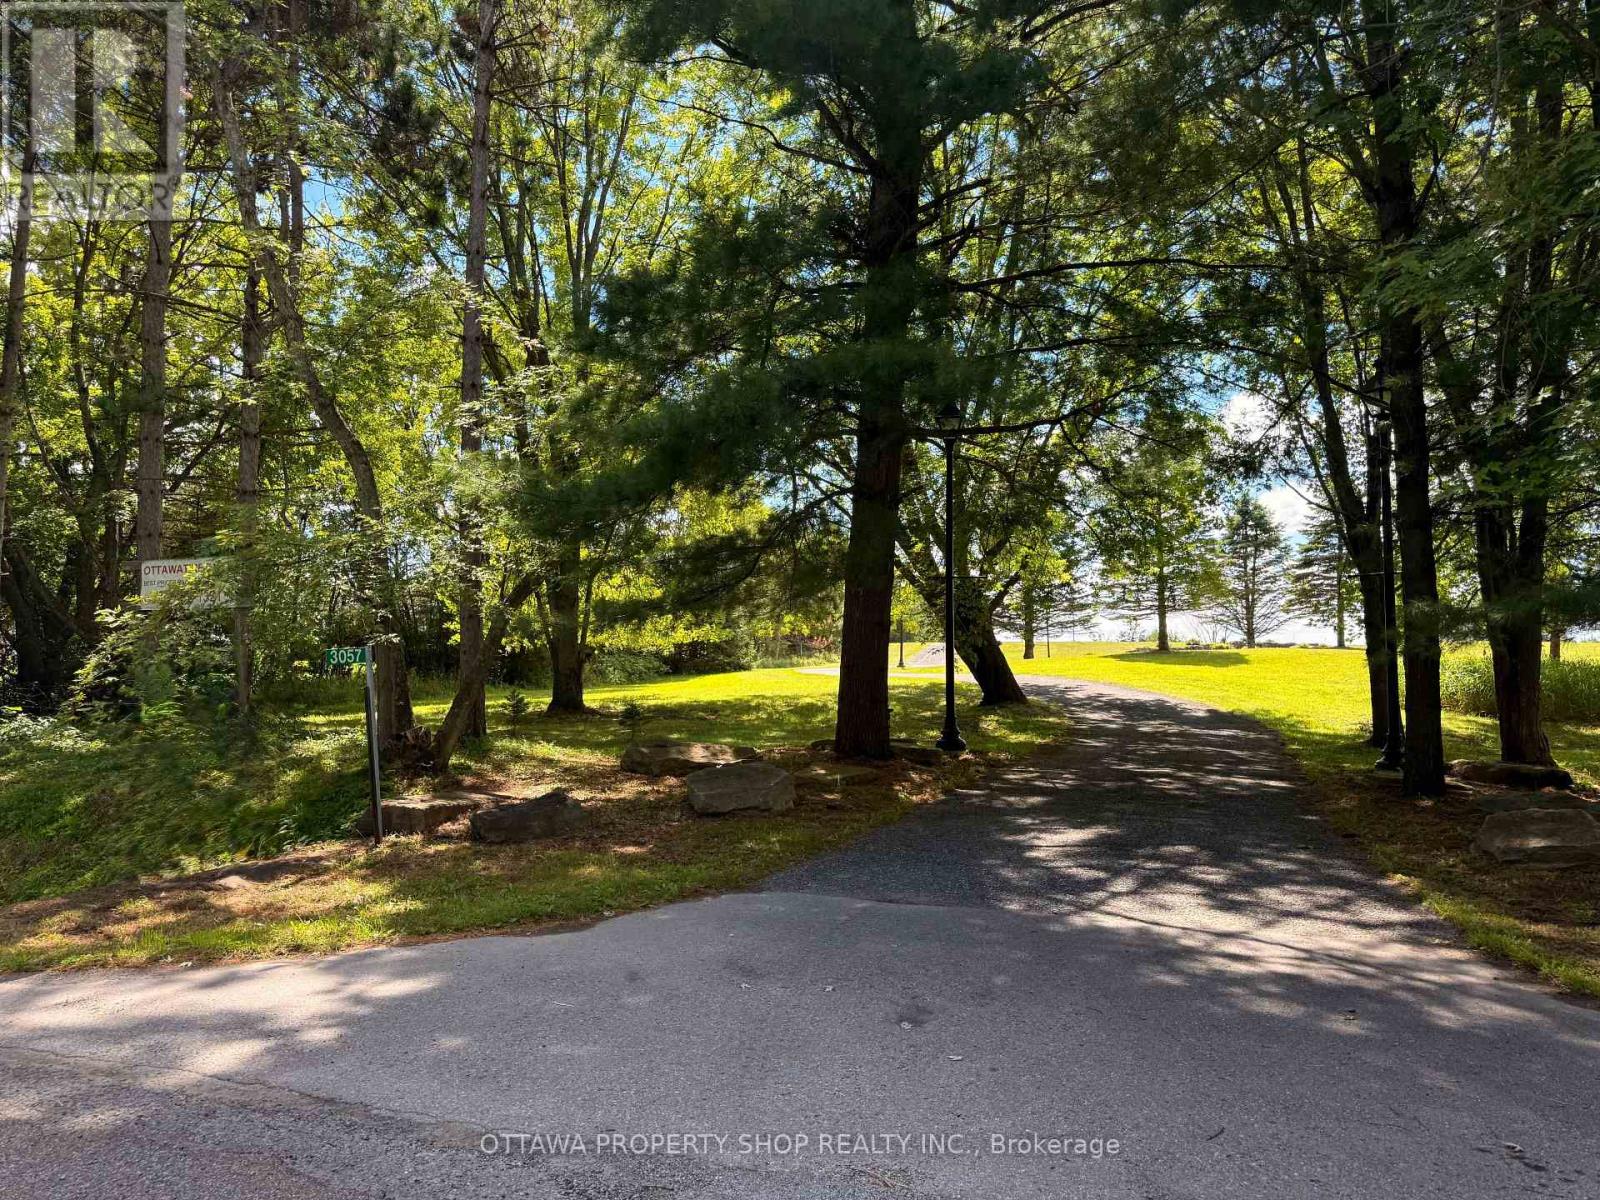
3031 Greenland Road
Ottawa, Ontario
A rare opportunity to own approximately 4.11 acres on prestigious Greenland Road in sought-after Dunrobin, offering an exceptional combination of usable land, valuable existing improvements and future potential. Approximately 3 acres are already cleared and landscaped, providing an outstanding setting for a future custom country residence. A major highlight is the impressive 41' x 21' insulated and heated storage building-ideal for a contractor, business owner, car enthusiast, hobbyist, equipment storage or anyone requiring substantial year-round heated space. A separate 15' x 9' shed provides additional storage. Recreating a heated and insulated building of this nature today could represent a significant investment. Enjoy the privacy and tranquility of country living along with spectacular sunsets and beautiful open views, all while remaining remarkably convenient. The property is only approximately 3 minutes from Eagle Creek Golf Club, 10 minutes from Kanata and its extensive shopping, restaurants and services, and approximately 30 minutes from downtown Ottawa. Surrounded by impressive country properties on one of rural Ottawa's most desirable roads, this is an exceptional opportunity to create your future dream home while benefiting from valuable existing improvements. Whether for a future residence, premium heated storage or a long-term investment, this unique property must be seen to be truly appreciated. Please note: lot 70 meters in back (id:65396)
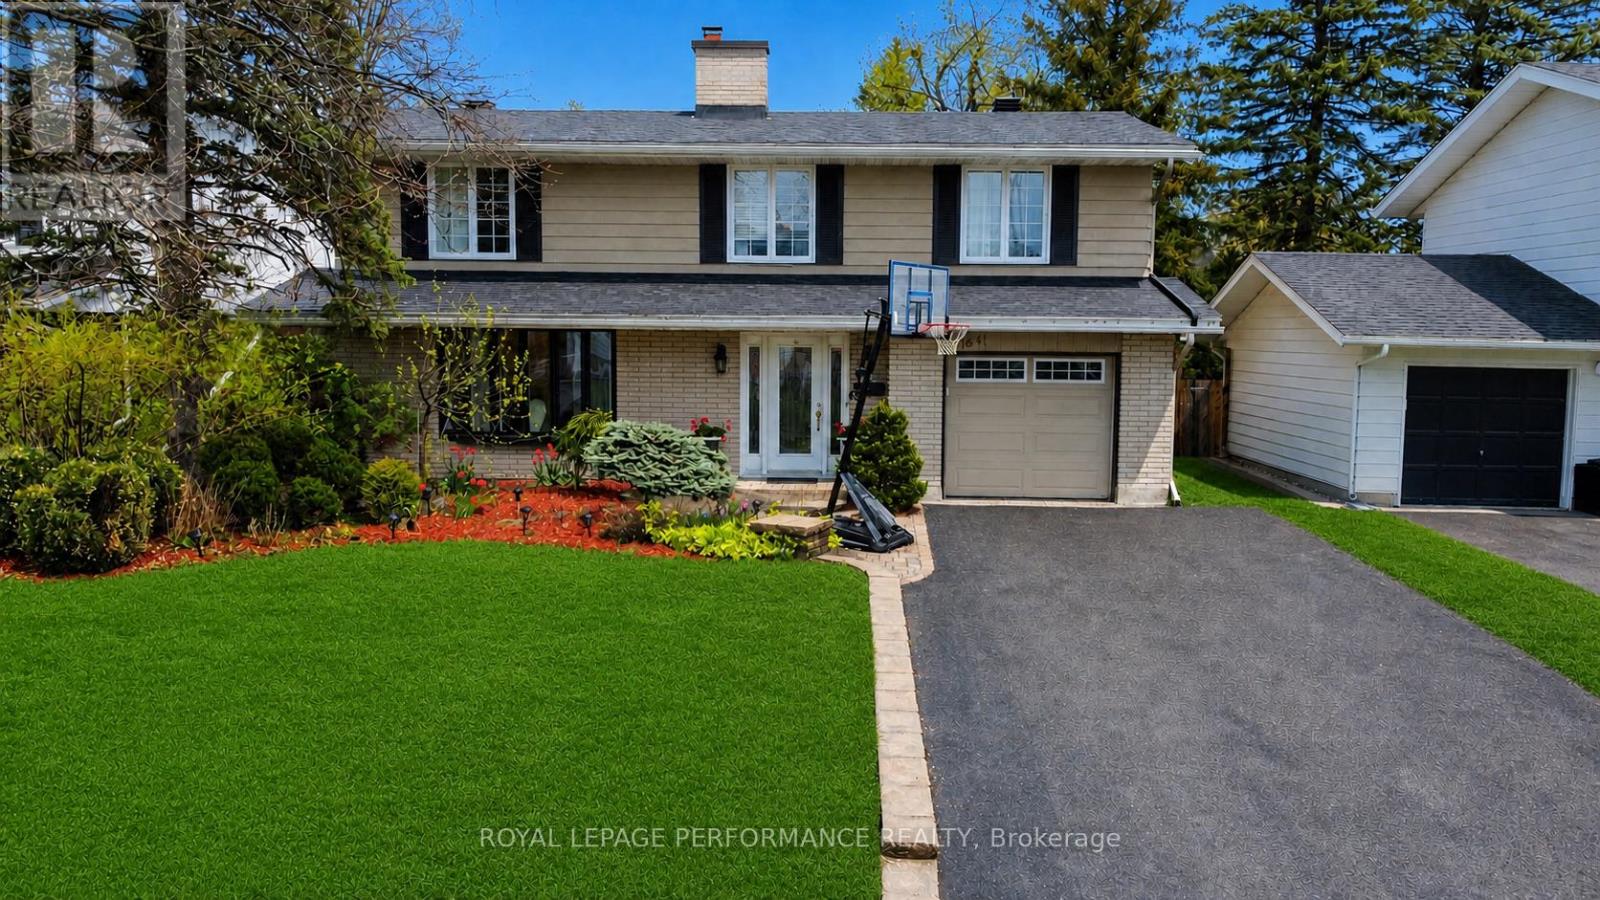
1841 Beattie Avenue
Ottawa, Ontario
Welcome to this spacious 5 bedroom, 4.5 bathroom home in the heart of Alta Vista. Bright and inviting, this home features original hardwood floors, a large bay window(2024), and a double sided wood burning fireplace, The kitchen features granite counter tops with generous storage space. Upstairs, five spacious bedrooms with plenty of room to grow. The primary bedroom is large with a dedicated 3 piece ensuite, while the main bathroom is complete with a skylight, jacuzzi tub and separate shower. The lower level is finished with durable engineered hardwood flooring and provides a versatile space for a gym, recreation room, media space, or play area. Ideally located in a sought after school zone, with Playfair Park conveniently at the end of the street. This property is minutes from The Ottawa Hospital, transit, and everyday amenities. Fireplaces are not WETT certified. (id:65396)
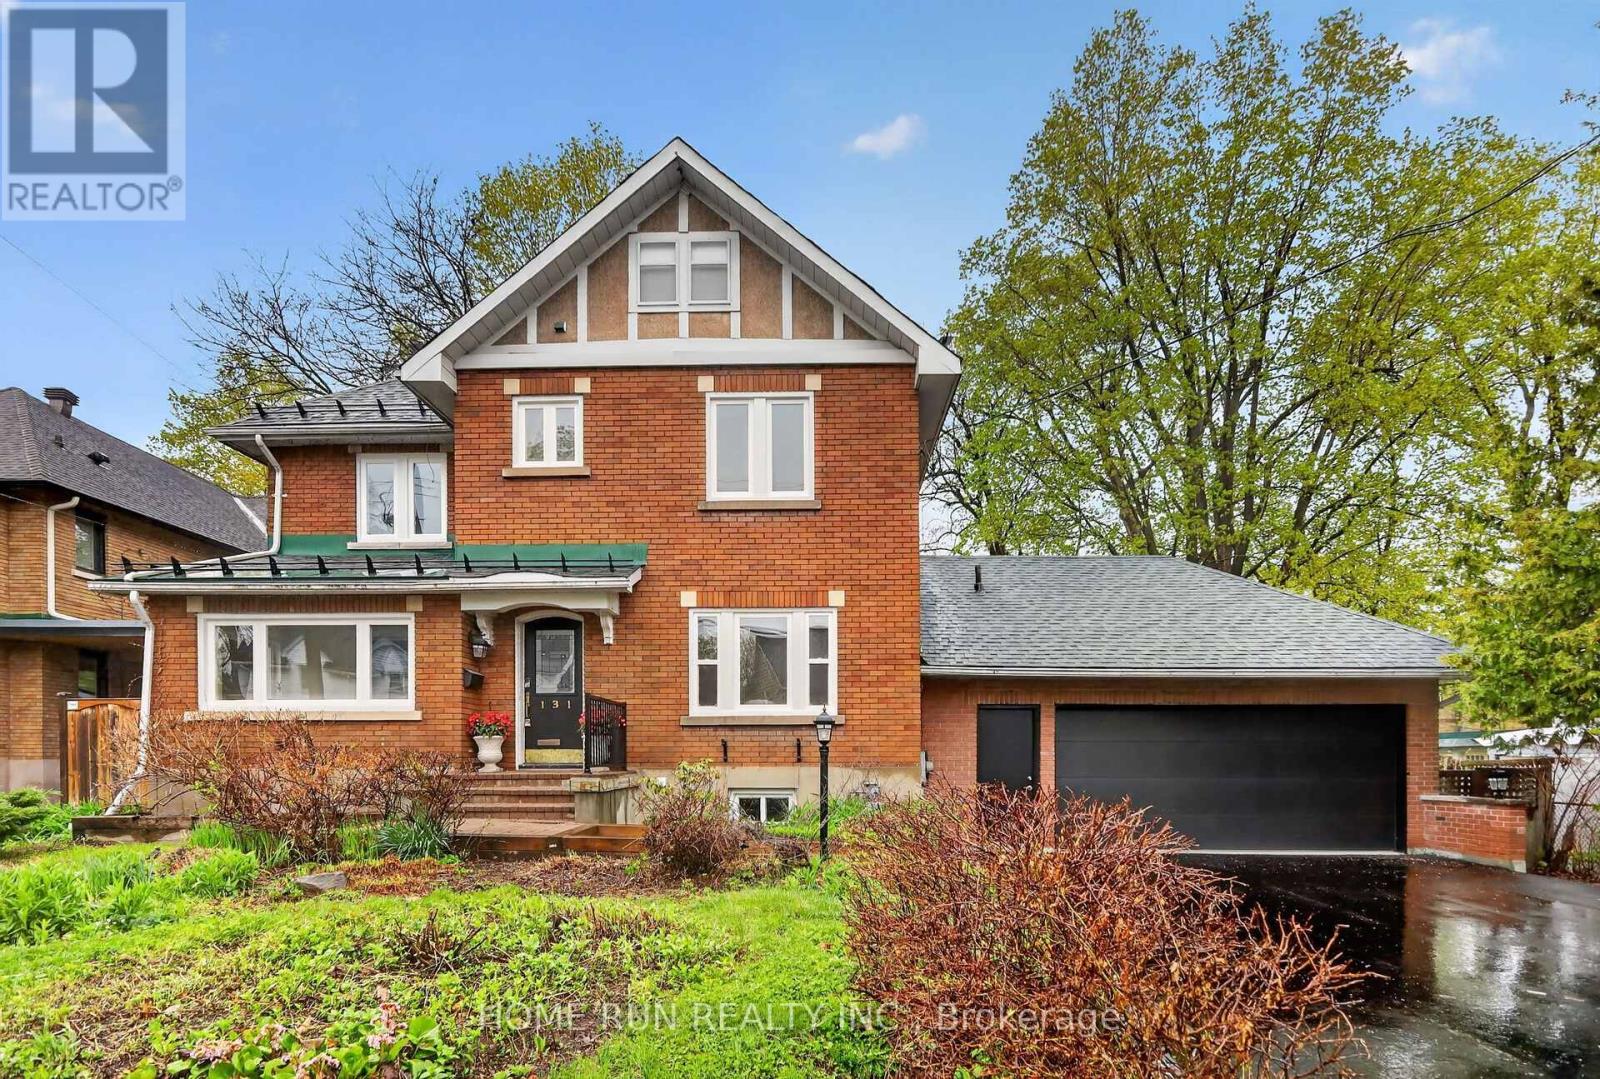
131 Acacia Avenue
Ottawa, Ontario
A 'dream home' in Prestigious Upper Lindenlea, one of Ottawa's most sought-after neighbourhoods. This beautiful 2.5-storey home features a double-car garage, main floor renovated kitchen, a formal dining room, a cozy den/library, and a sun-filled family room with large windows. The second level includes 3 good sized bedrooms and a full bath. The third-floor loft provides a primary suite with ensuite bath and walk-in closet, a spacious home office, or additional family living space. The finished basement with a rec room, bedroom, full bath, laundry and ample storage. Fenced back yard. Lots of updates including freshly painted, new first-floor flooring, new windows, new paved driveway and new bathroom. Walking distance to most prestigious schools, Ashbury College, St-Laurent Academy, and Elmwood School. Just moments from Beechwood Village, Rideau Hall, and river pathways. (id:65396)



