

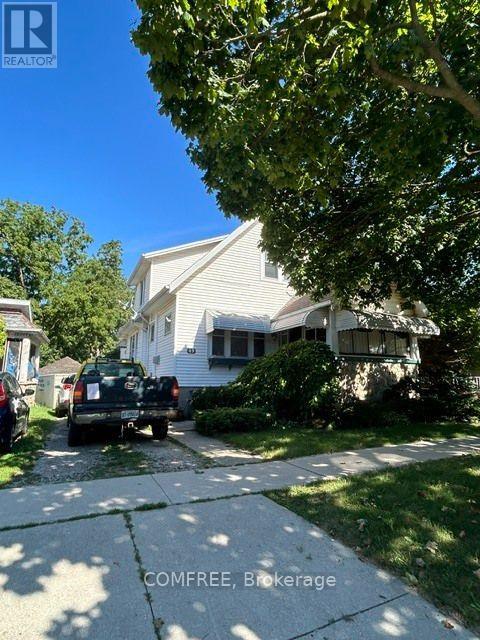
49 Talbot Street E
Chatham-Kent, Ontario
Built in 1944, this character-filled 1,990 sq. ft. two-storey home blends timeless craftsmanship with thoughtful updates. Featuring 4 bedrooms, including 3 upstairs and 1 on the main floor, plus 1.5 baths, the home showcases beautifully preserved original wood floors, natural wood doors, staircase trim, fresh paint, select plumbing upgrades, and some newer windows. Comfort upgrades include an 18,000 BTU mini-split on the main floor and a 9,000 BTU unit upstairs, along with charcoal water filtration and a water softener. The unfinished basement provides excellent flexibility with laundry, storage, recreation space, and a 240V-wired workshop area. Outside, enjoy the south-facing covered porch, new front steps, and detached garage shared with the neighbouring property. Conveniently located near shopping, schools, parks, beaches, recreation, and a pharmacy, this distinctive home is filled with warmth, craftsmanship, and beautifully preserved vintage character. (id:65396)
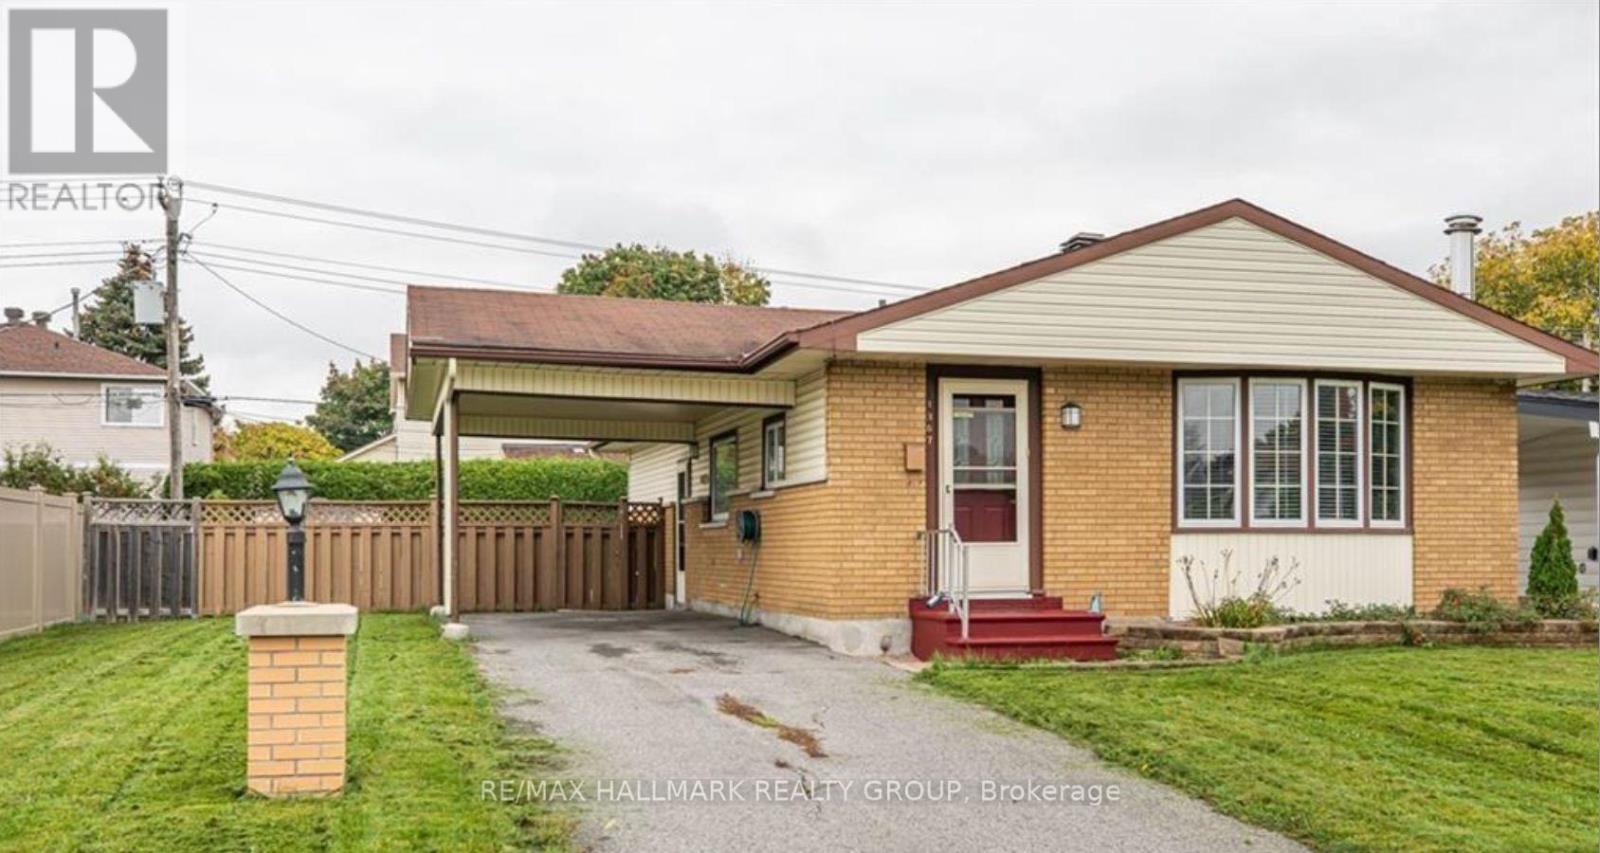
A - 1387 Sault Street
Ottawa, Ontario
Renovated in 2022, this bright upper-level unit offers 3 bedrooms and 2 beautifully updated bathrooms in the heart of Queenswood Heights, Orleans. Enjoy a modern open-concept layout featuring a redesigned kitchen with stainless steel appliances, LED pot lights, luxury vinyl and ceramic flooring, and large windows that fill the space with natural light. Three generously sized bedrooms are complemented by renovated bathrooms, including one with a glass-enclosed shower. In-unit laundry adds everyday convenience. Ideally located within walking distance to schools, parks, restaurants, shopping, banks, grocery stores, Place d'Orléans, public transit, and the future LRT station. Shared backyard space and parking for one vehicle included. Available September 1st! (id:65396)
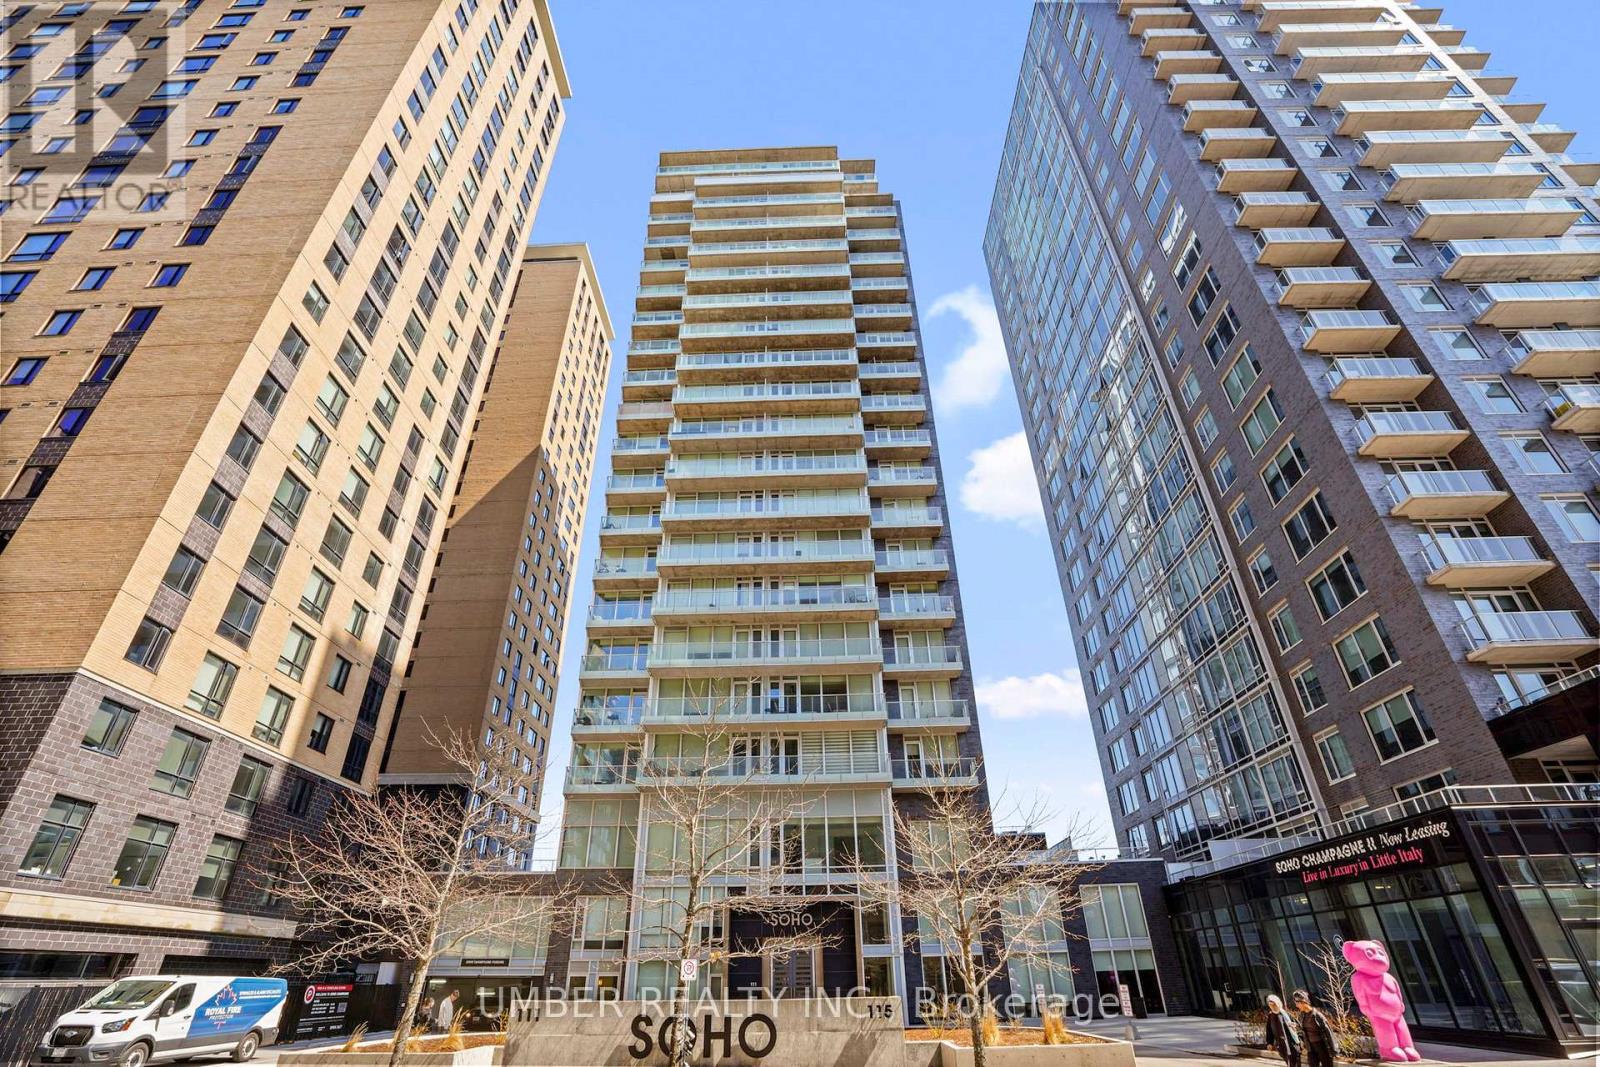
1601 - 111 Champagne Avenue
Ottawa, Ontario
Welcome to Unit 1601 at 111 Champagne Avenue - elevated living in the heart of Little Italy. Perched on the 16th floor, this bright corner unit offers south and west-facing views, filling the space with natural light through expansive floor-to-ceiling windows. A welcoming foyer leads into an open-concept living and dining area, creating a seamless and functional layout ideal for both everyday living and entertaining. The clean, modern design paired with the unit's elevated position makes for a light-filled and airy atmosphere throughout. Residents of Soho Champagne enjoy an impressive suite of amenities, including a rooftop terrace with hot tub and BBQ, outdoor pool, fully equipped gym, movie theatre, party room with kitchen and lounge, meeting room, concierge service, and the convenience of three elevators. Perfectly located just steps from the LRT, and within walking distance to Dows Lake, the new hospital campus, and Preston Street's vibrant cafes and restaurants, this home offers an unbeatable blend of lifestyle, convenience, and connectivity-surrounded by green space in one of Ottawa's most dynamic neighbourhoods. Enjoy the convenience of underground parking and a dedicated storage locker. (id:65396)
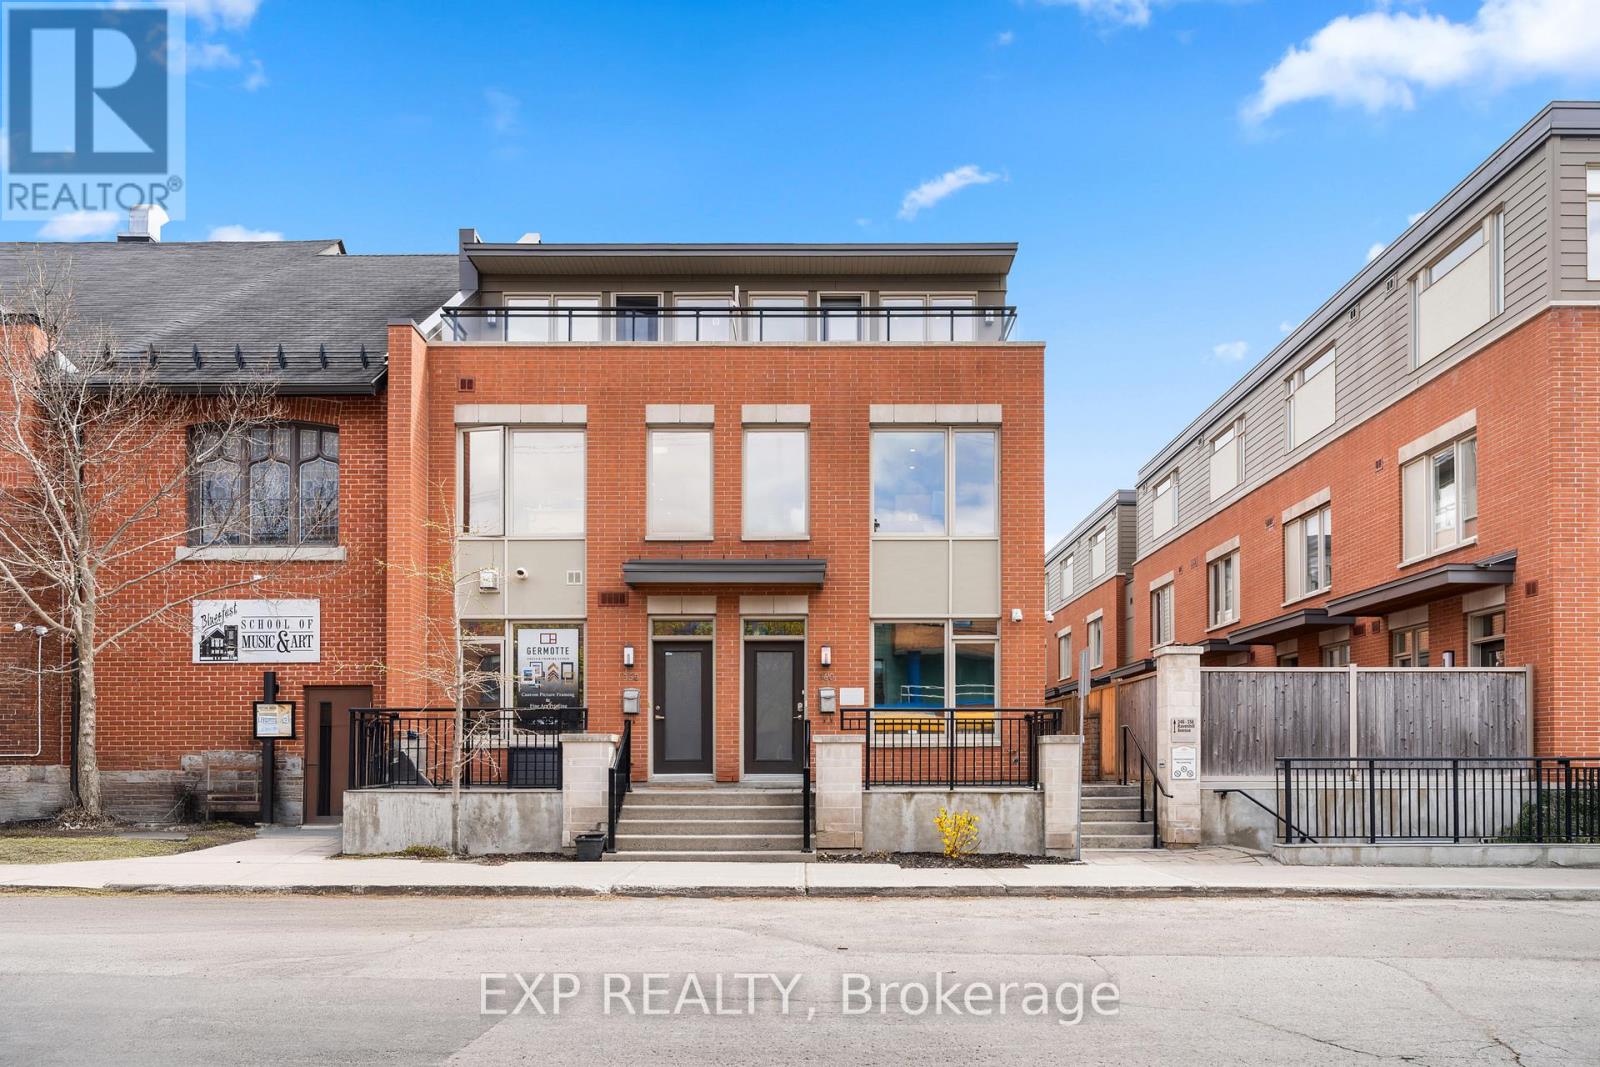
360 Ravenhill Avenue E
Ottawa, Ontario
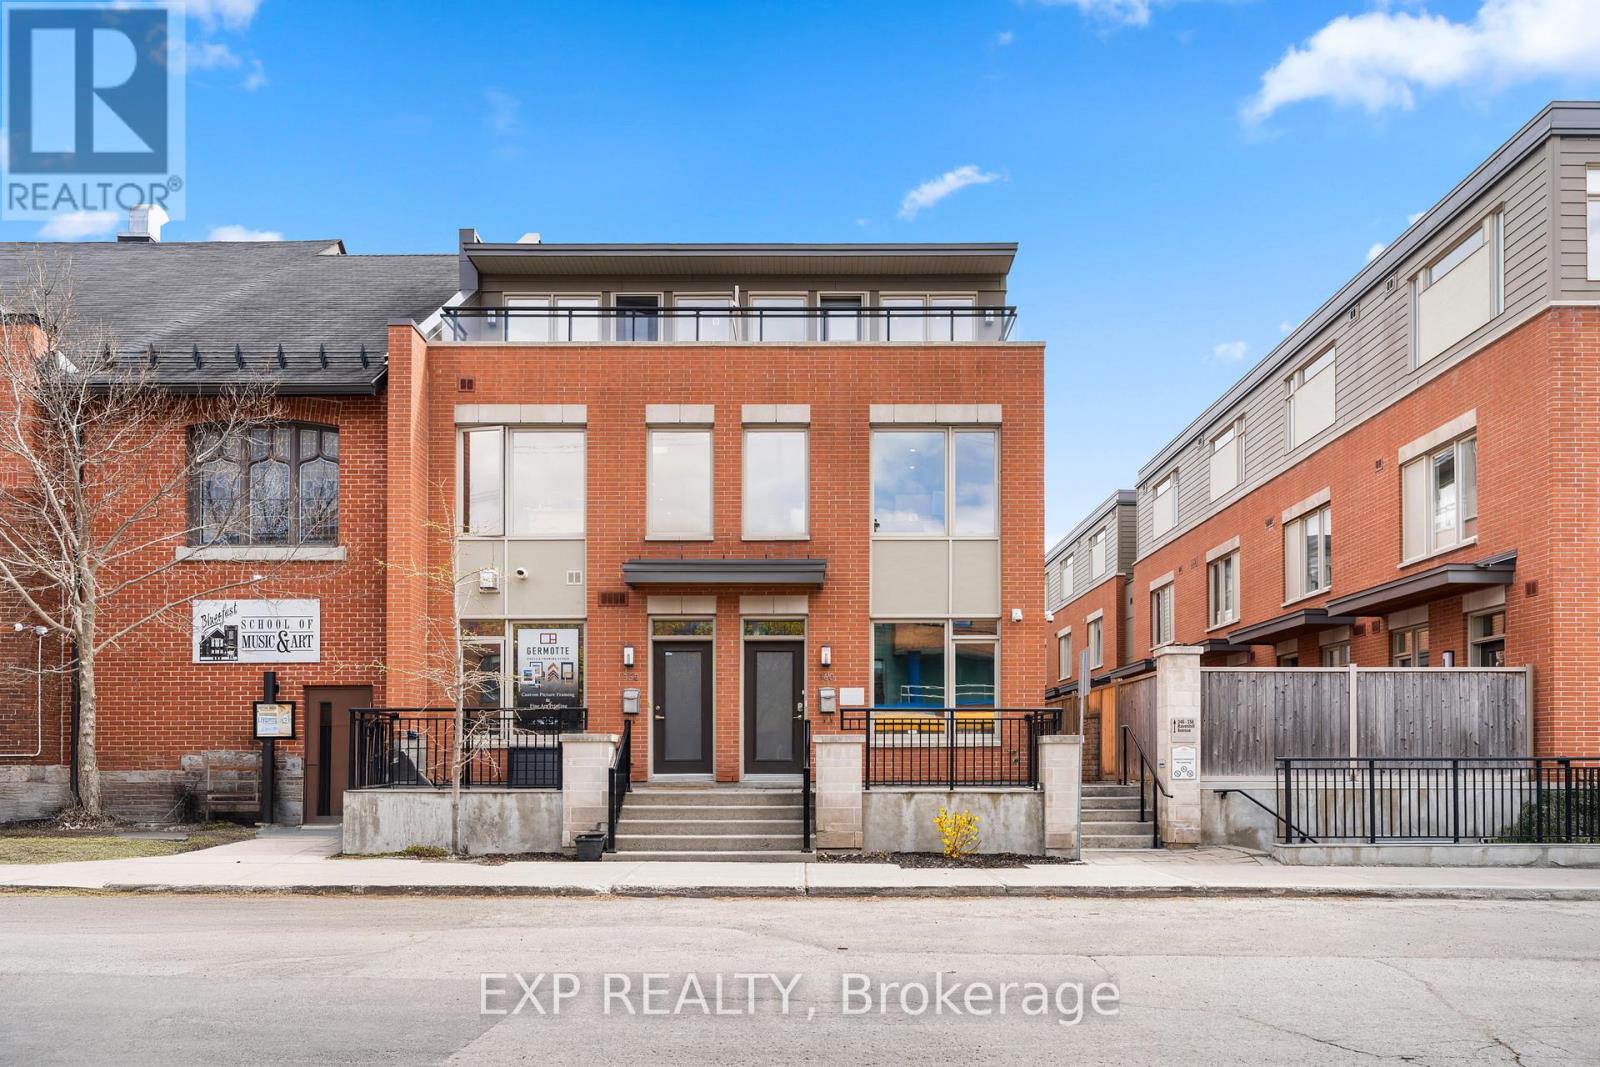
A Rare Opportunity to secure a Beautifully Maintained 3 Storey Townhome in the Heart of Westboro, one of Ottawa's most Desirable and High Visibility Urban Communities. With Flexible Mixed Use Zoning, this Property offers Exceptional Versatility for Professional Office Use, Medical or Wellness Services, Boutique Firms, or a Hybrid Work Model, with Future Residential Conversion Potential supported by available Renderings. Position your business in Vibrant Westboro, surrounded by established cafes, restaurants, retail, parks, and strong residential density, creating consistent foot traffic and an excellent client environment. The location offers Outstanding Accessibility, just minutes to Hwy 417, Tunney's Pasture, Bayview transit hub, and major transit routes, making commuting easy for both staff and clients. Built in 2014 by Springcress Ravenhill Common and designed by Renowned Architect Barry Hobin, the building presents a Modern, Professional image with High Quality Finishes throughout. Large windows on all levels provide Abundant Natural Light, creating an Inviting and Productive workspace. The layout spans 3 levels and is currently configured with 5 Private Offices, two Open Work Areas, a Kitchenette, and 3 Bathrooms, allowing for Flexible reconfiguration to suit a variety of business needs. Additional features enhance functionality and security, including Solid Core Doors, enhanced Sound Insulation between floors, Cat 5 Cabling throughout, Electrical Panel Surge Protection, UV and Smash Resistant Window Film, and 3 Exterior Security Cameras covering key access points. A private 3rd floor Patio provides valuable Outdoor Space for staff breaks or informal meetings. As part of a POTL ($564.63mo) Community, ownership includes Convenient Low Maintenance Operations with Snow Removal and Exterior Maintenance taken care of. A rare opportunity to establish your business in a Prime Westboro Location with strong long term Growth Potential and Professional presence! (id:65396)
360 Ravenhill Avenue E
Ottawa, Ontario
A Rare Opportunity to own a Beautifully Maintained 3 Storey Townhome in the Heart of Westboro! With flexible Mixed Use Zoning, the possibilities are endless. Currently configured as a professional office space, this exceptional property offers the unique ability to transition into a private residence, with renderings available to showcase the vision. Whether you are looking for a sophisticated live/work opportunity, an investment property, or a future family home, this has versatility in one of Ottawa's most Desirable Neighbourhoods. Located in the Heart of Westboro, known for its Vibrant Atmosphere, Trendy Cafés, Boutiques, Parks, Transit, HWY 417 access and Strong Sense of Community, you are steps from some of the city's best amenities while still offering a Peaceful Residential setting. Built in 2014 by Springcress Ravenhill Common and thoughtfully designed by renowned architect Barry Hobin, this home has been Exceptionally Cared for and carries a Fresh, Modern feel throughout. The interior offers a Clean and Contemporary Aesthetic complemented by Quality Finishes, Large Windows on every level and thoughtful upgrades throughout. The layout spans 3 levels and currently features 5 Private Offices, 2 Open Work Areas, a Kitchenette and 3 Bathrooms, while easily accommodating a conversion into a Stylish 3 Bedroom Residence. A private 3rd floor Patio provides the perfect Outdoor Retreat for morning coffee or unwinding at the end of the day. Additional features include Solid Core Doors, Enhanced Sound Insulation between 2nd and 3rd Floors, Cat 5 cabling throughout, an Electrical Panel Surge Protector, Ultraviolet and Smash Resistant Window Film and 3 Security Cameras covering the front, side and garage. As part of a POTL ($564.63mo) community, owners enjoy Convenient Low Maintenance living with Snow Removal and Exterior Maintenance already taken care of. Stylish, Adaptable, and Meticulously Maintained, this is a truly Unique property where the Possibilities are endless! (id:65396)
325 Dion Avenue
Clarence-Rockland, Ontario
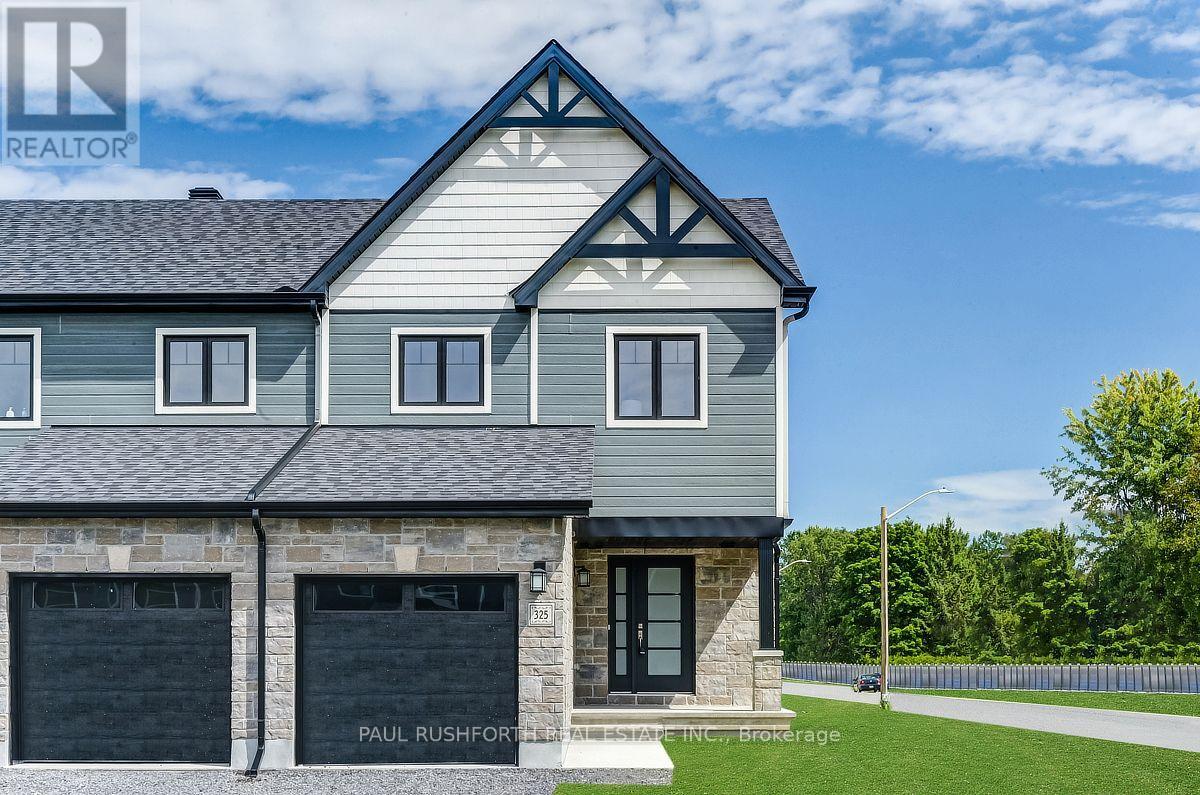
MODEL HOME! Lots of Upgrades! This 3 bed, 3 bath end town has a stunning design & from the moment you step inside, you'll be struck by the bright & airy feel of the home, with an abundance of natural light. The open concept floor plan creates a sense of spaciousness and flow, making it the perfect space for entertaining. The kitchen is a chef's dream, with top-of-the-line appliances, ample counter space,& plenty of storage. The large island provides additional seating and storage. On the second level each bedroom is bright and airy, with large windows that let in plenty of natural light. The finished lower level also includes laundry and additional storage space. Full concrete construction provides your family with privacy. Some photos have been virtually staged., Flooring: Hardwood, Flooring: Ceramic, Flooring: Carpet Wall To Wall (id:65396)
1088 Bravar Drive
Ottawa, Ontario
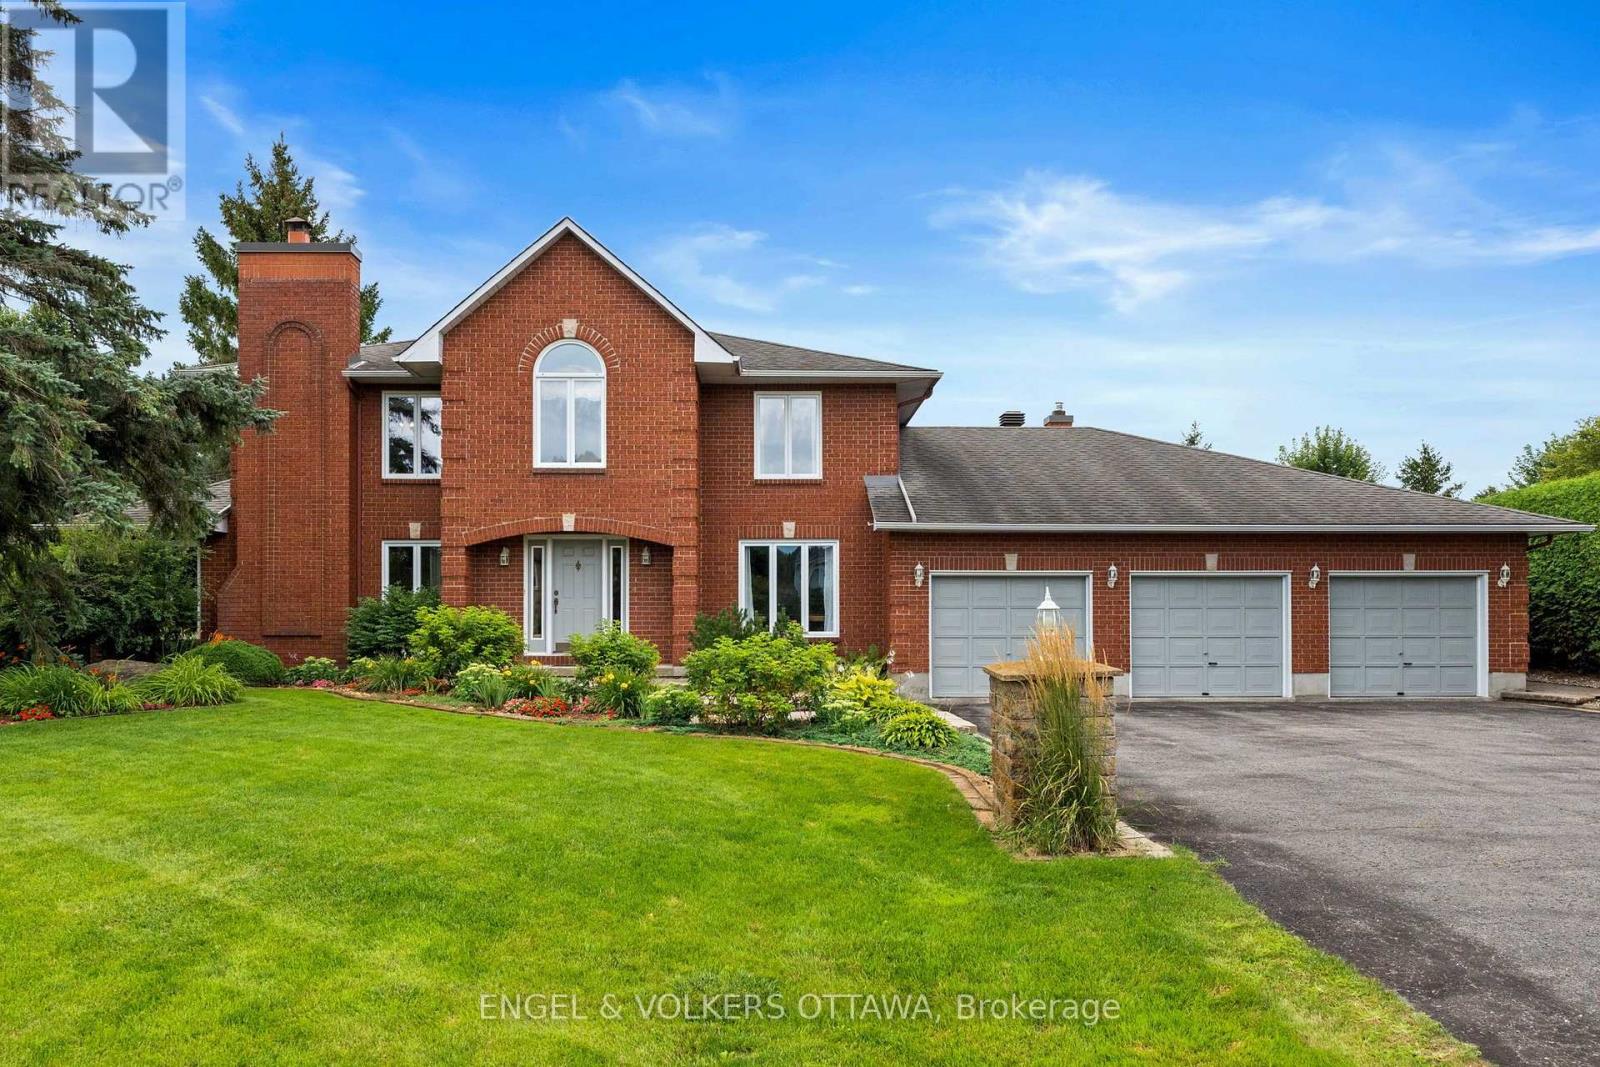
At last...1088 Bravar Drive - an elegant all-brick residence in Manotick's very desirable Long Island neighbourhood, set on a very private and beautifully landscaped lot with a stunning backyard oasis and southern exposure. This gracious 4-bed, 3-bath home offers generous living spaces designed for relaxed family living and fabulous entertaining. Tasteful principal rooms showcase hardwood floors, large windows, French doors, and a tiled grand foyer with a sweeping staircase. At the heart of the home, the sun-filled kitchen, eating area, family room, and billiards room all enjoy seamless views of the sparkling pool, patio, and gardens, plus breathtaking sunsets. Upstairs is the primary suite with a walk-in closet and 5-piece ensuite, plus three additional bedrooms, a full bath, and a large laundry room. The Basement offers a finished rec-room, abundant storage, and more rooms to finish to your taste. Just steps to the Rideau River, David Barlett dog park, kayak/canoe launches, walking and bike trails. Short walk to St. Leonard's Elementary School, playgrounds, ball diamond, outdoor rink, and more. See attached Feature Sheet for all the details, updates, and inclusions! Survey available. (id:65396)
9 Heron Drive
Laurentian Valley, Ontario
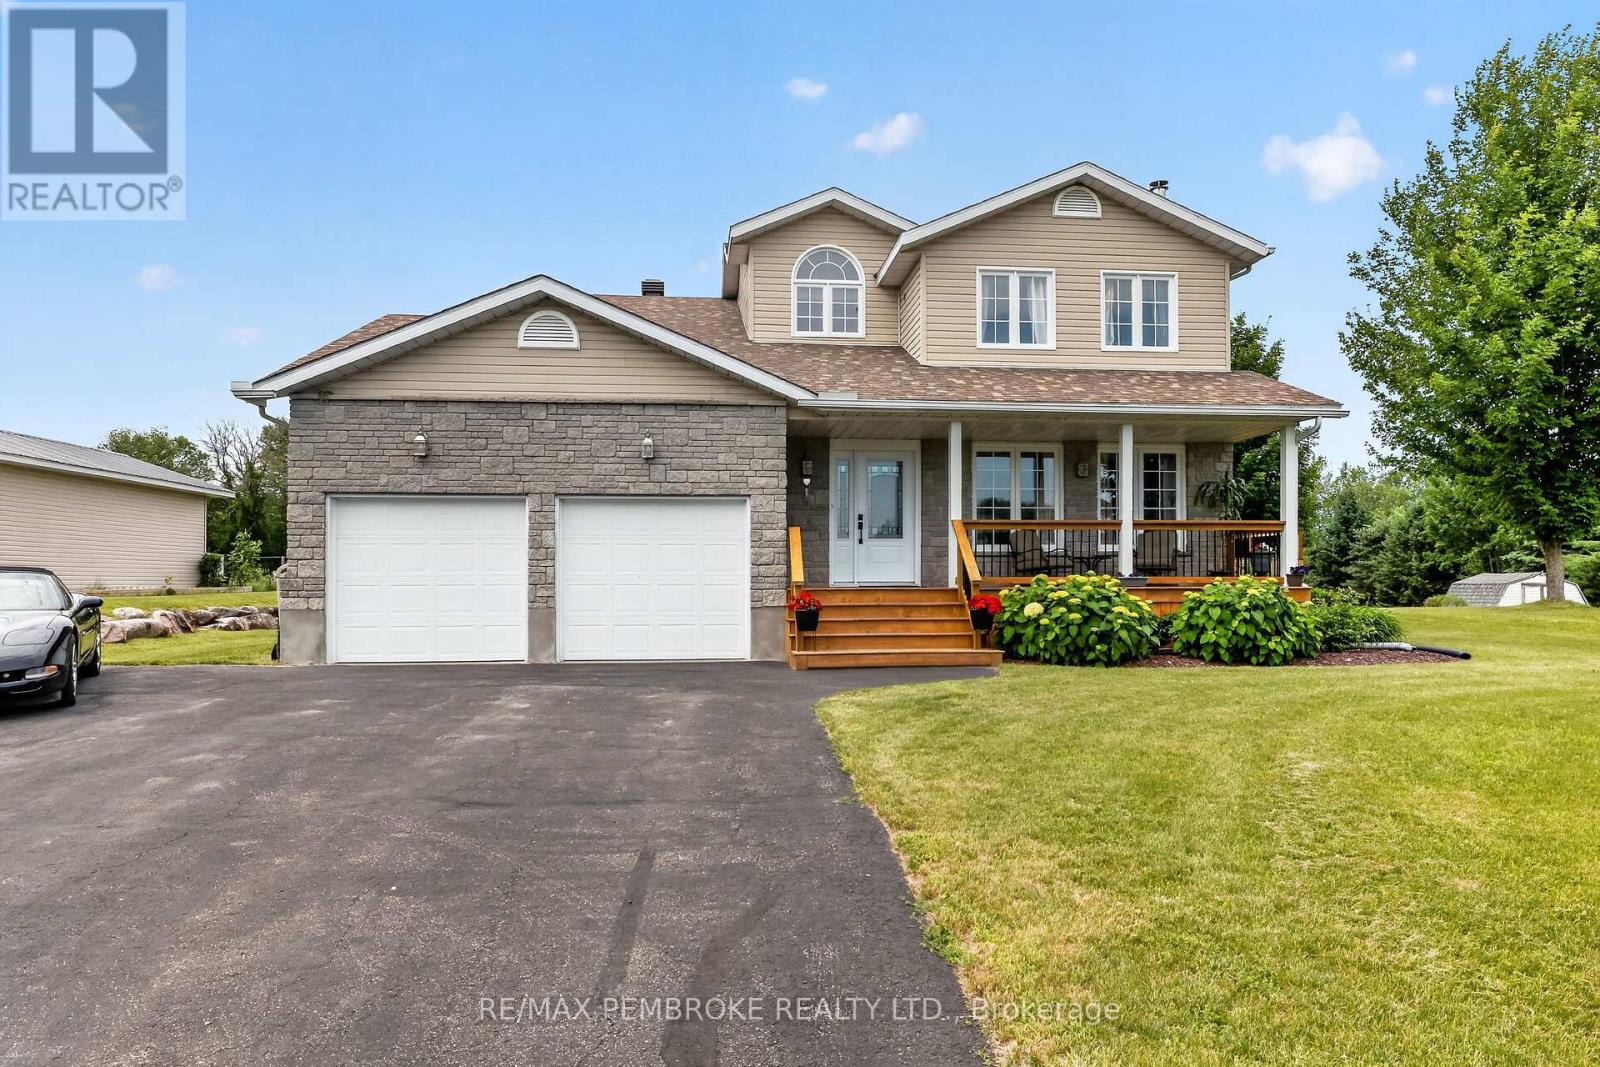
Welcome to this meticulously maintained executive two-storey home, perfectly situated in one of the area's most sought-after neighbourhoods. Offering exceptional space and a functional layout, this beautiful home is ideal for growing families. The bright and spacious main level features an oversized living room, a convenient main floor laundry room, and a versatile office that can easily serve as a main-level bedroom. Upstairs, you'll find three generous bedrooms, including a spacious primary retreat complete with a private ensuite, along with a 5-piece main bathroom. The fully finished lower level adds even more living space with two additional bedrooms and a large rec room, making it perfect for guests, teenagers, or a home gym and media area. Step outside to enjoy the expansive backyard, featuring an above-ground 21ft salt water pool and plenty of room for outdoor entertaining, children's play, or simply relaxing in your own private oasis. Deeded access to Ottawa River. 24 hour irrevocable on all offers. (id:65396)
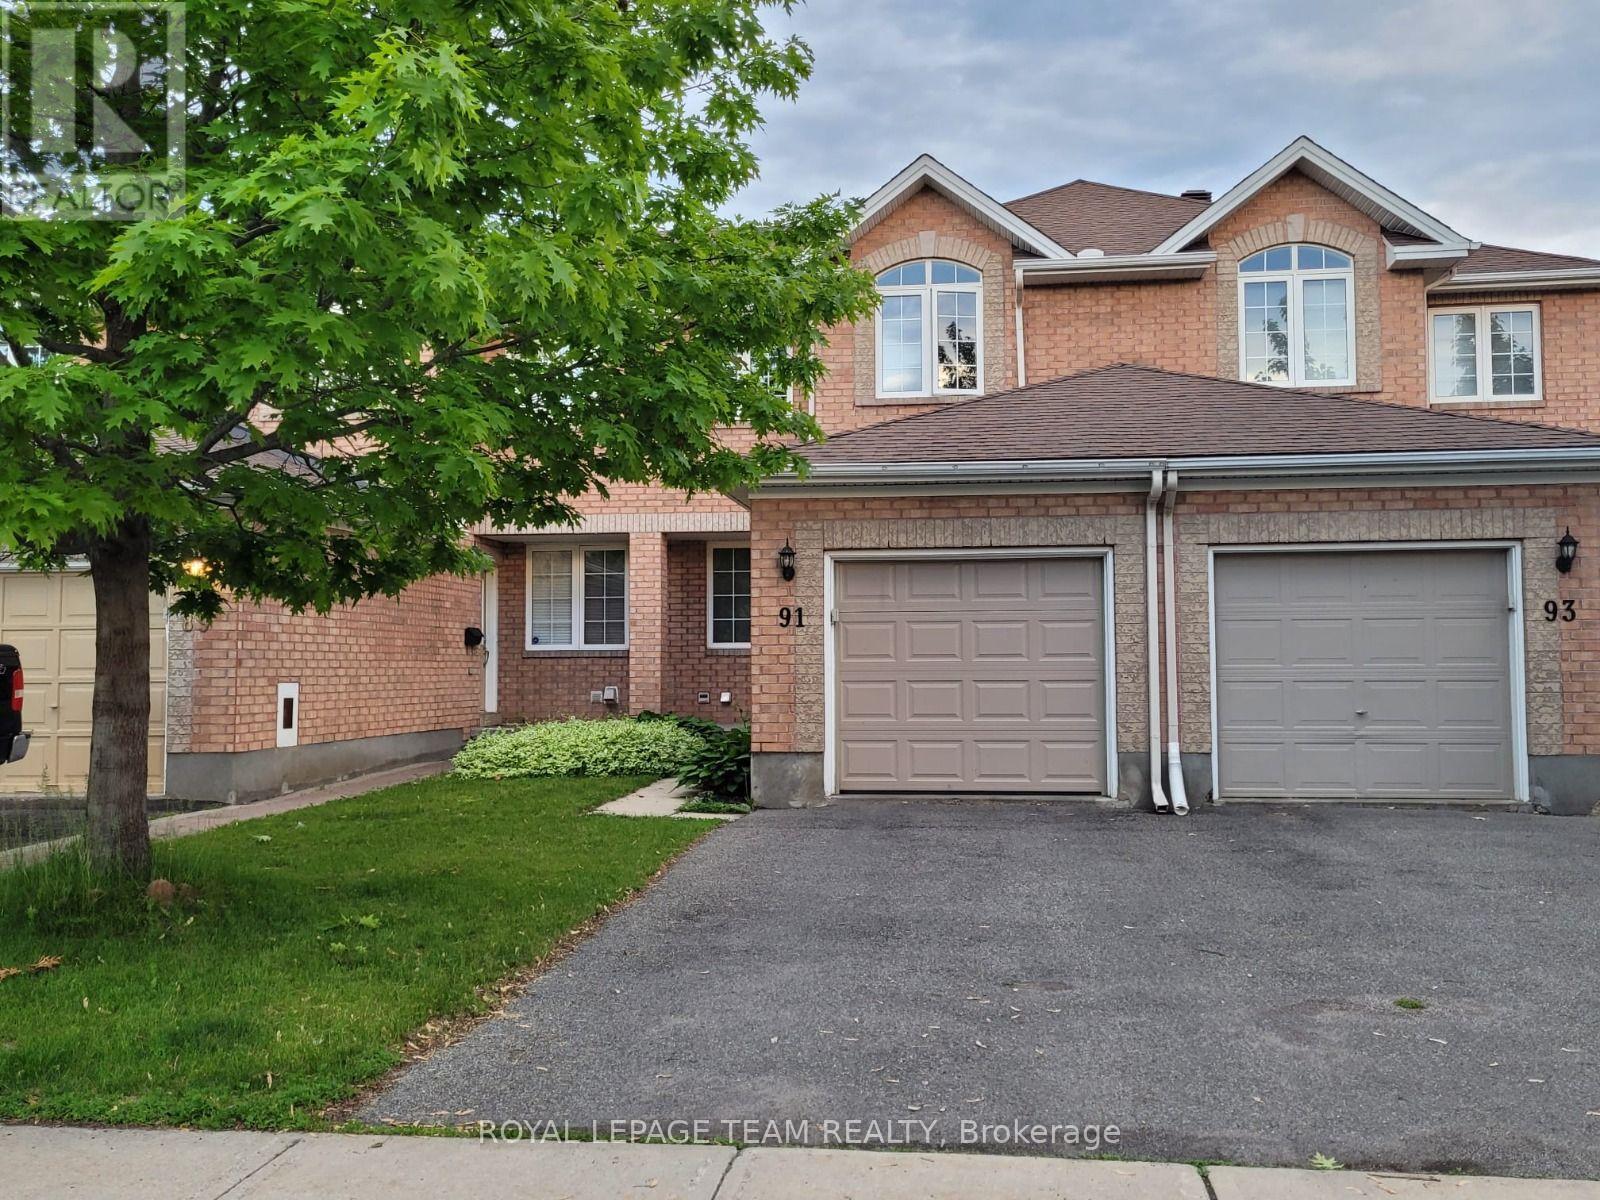
91 Scout Street
Ottawa, Ontario
Nice and comfortable freehold townhome in desirable Central Park, with a south-facing fenced backyard. Bright and spacious, this townhome has an open concept living, dining and kitchen area that is ideal for entertaining. A charming circular staircase leads you to the 2nd floor Loft / Family Room, which could easily be considered as a 3rd bedroom. The generous-sized Master has a walk-in closet, and cheater door to a 4-piece bathroom with soaker tub. Finished basement with lots of natural light, large family room, and a 3-piece bathroom. 2020 updates include new roof shingles and a fresh coat of paint for much of the home's interior. This ideal central location provides for a quick drive into downtown, and is walking distance to great shopping, restaurants, amenities, public transit, bike paths, playgrounds, and the experimental farm. Everything you need is right here! Taxes and measurements approximate. Other upgrades: Hot water tank is owned and recently installed: 2025, Dryer and Washer new 2022, Furnace 2022, A/C is a 1 Ton 2024, Fridge/Dishwasher/Stove/Microwave in good working condition. 24 hour notice as tenant lives there. (id:65396)
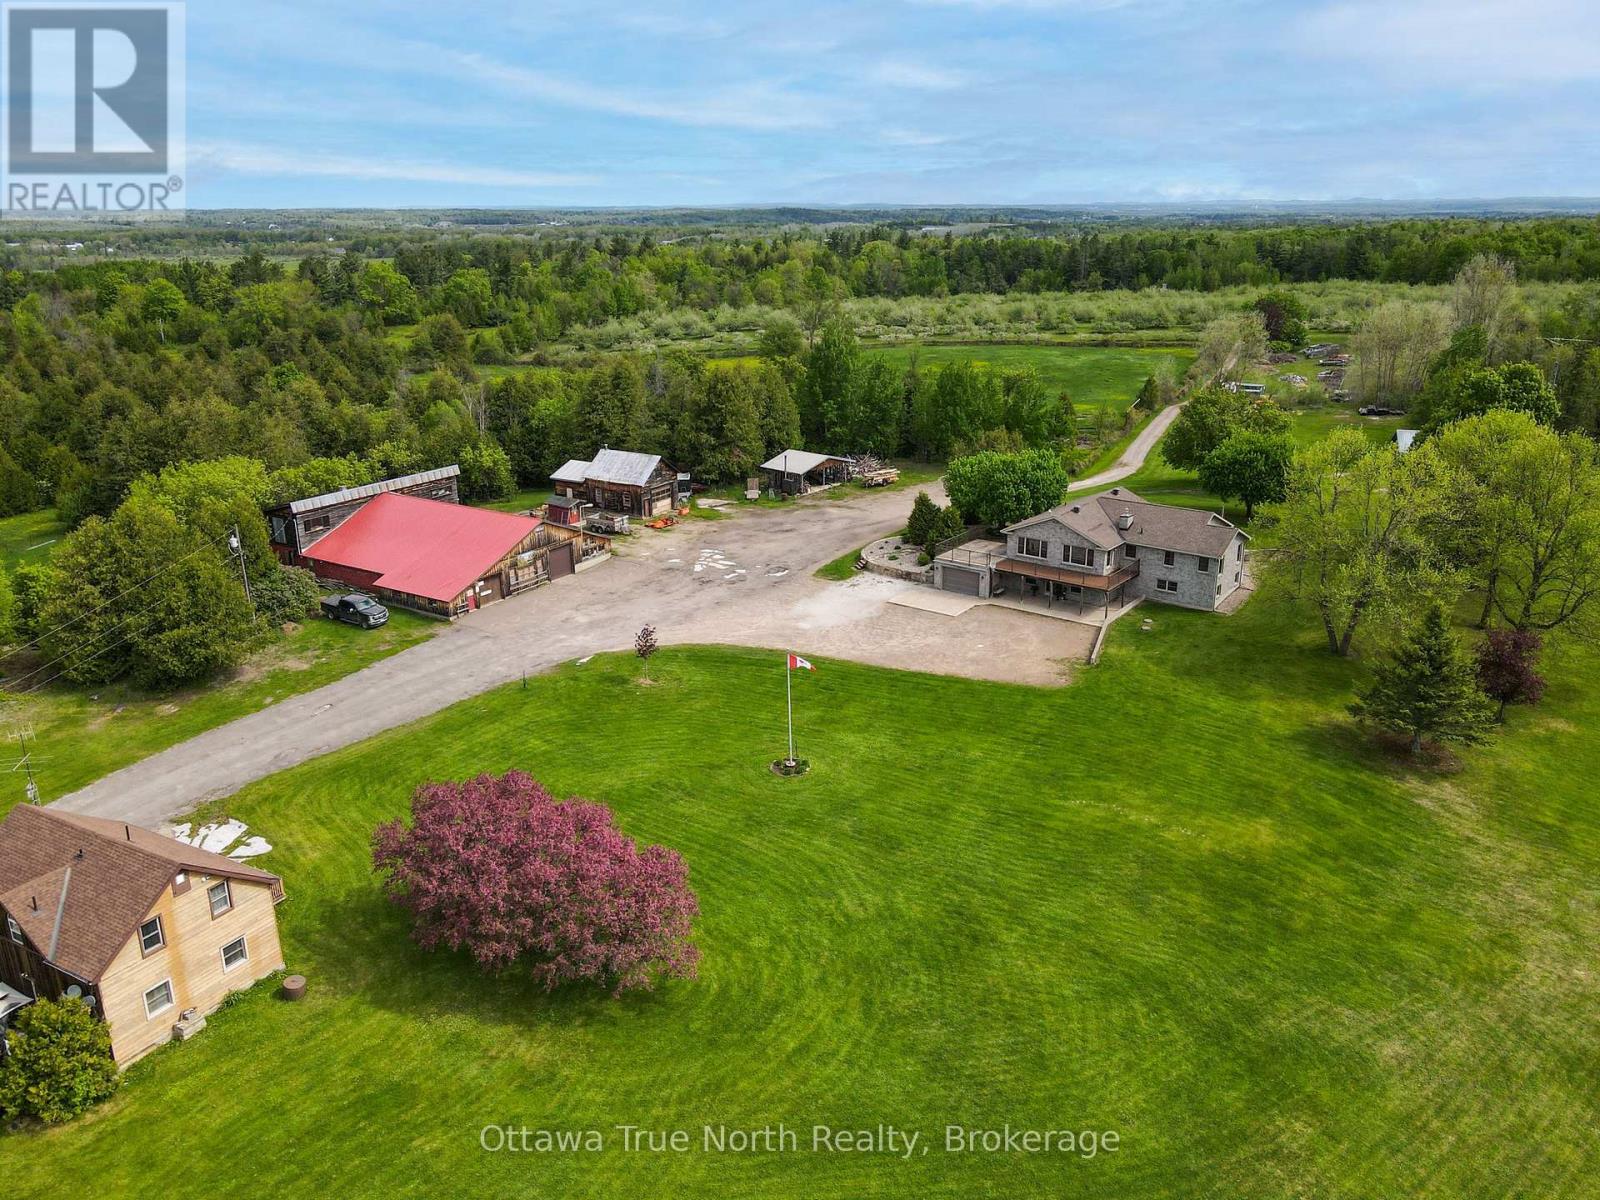
3376 Burnstown Road
Horton, Ontario
BONUS: Buy now and Seller will include this years crop at no extra price. This is a rare opportunity to own a thriving, highly regarded apple orchard in the heart of the Ottawa Valley! Proudly family-owned and operated for over 60 years, this well-established business sits on more than 154 acres and features over 5,000 apple trees producing McIntosh, Lobo, Empire and other varieties. The property offers incredible potential for growth, with ample space to expand orchards, introduce new product lines, or enhance agritourism experiences. A popular on-site Apple Store draws strong seasonal traffic in the fall and generates year-round income through the sale of fresh apple cider. A recently acquired commercial apple press opens the door to producing hard cider-an exciting additional revenue stream for future owners. A New area is being added this spring for that purpose. This picturesque setting has also served as a stunning backdrop for weddings and special events, further adding to its income potential. The main stone residence, built in 2010, offers approximately 3,428 sq. ft. of beautifully finished living space. A secondary residence provides added income with two rental apartments. The property also includes numerous outbuildings, shops, and barns, along with a private lake, three wells, and two septic systems-offering endless possibilities for both business and lifestyle. The main home is efficiently heated by an outdoor wood furnace supplying approximately 99% of its heat, with a propane furnace as backup. Opportunities like this are truly one of a kind-your chance to live, work, and grow your own family business. Serious, pre-qualified buyers only. Minimum 24 hours' notice required for all showings. Please allow 48 hours irrevocable on all offers. (id:65396)
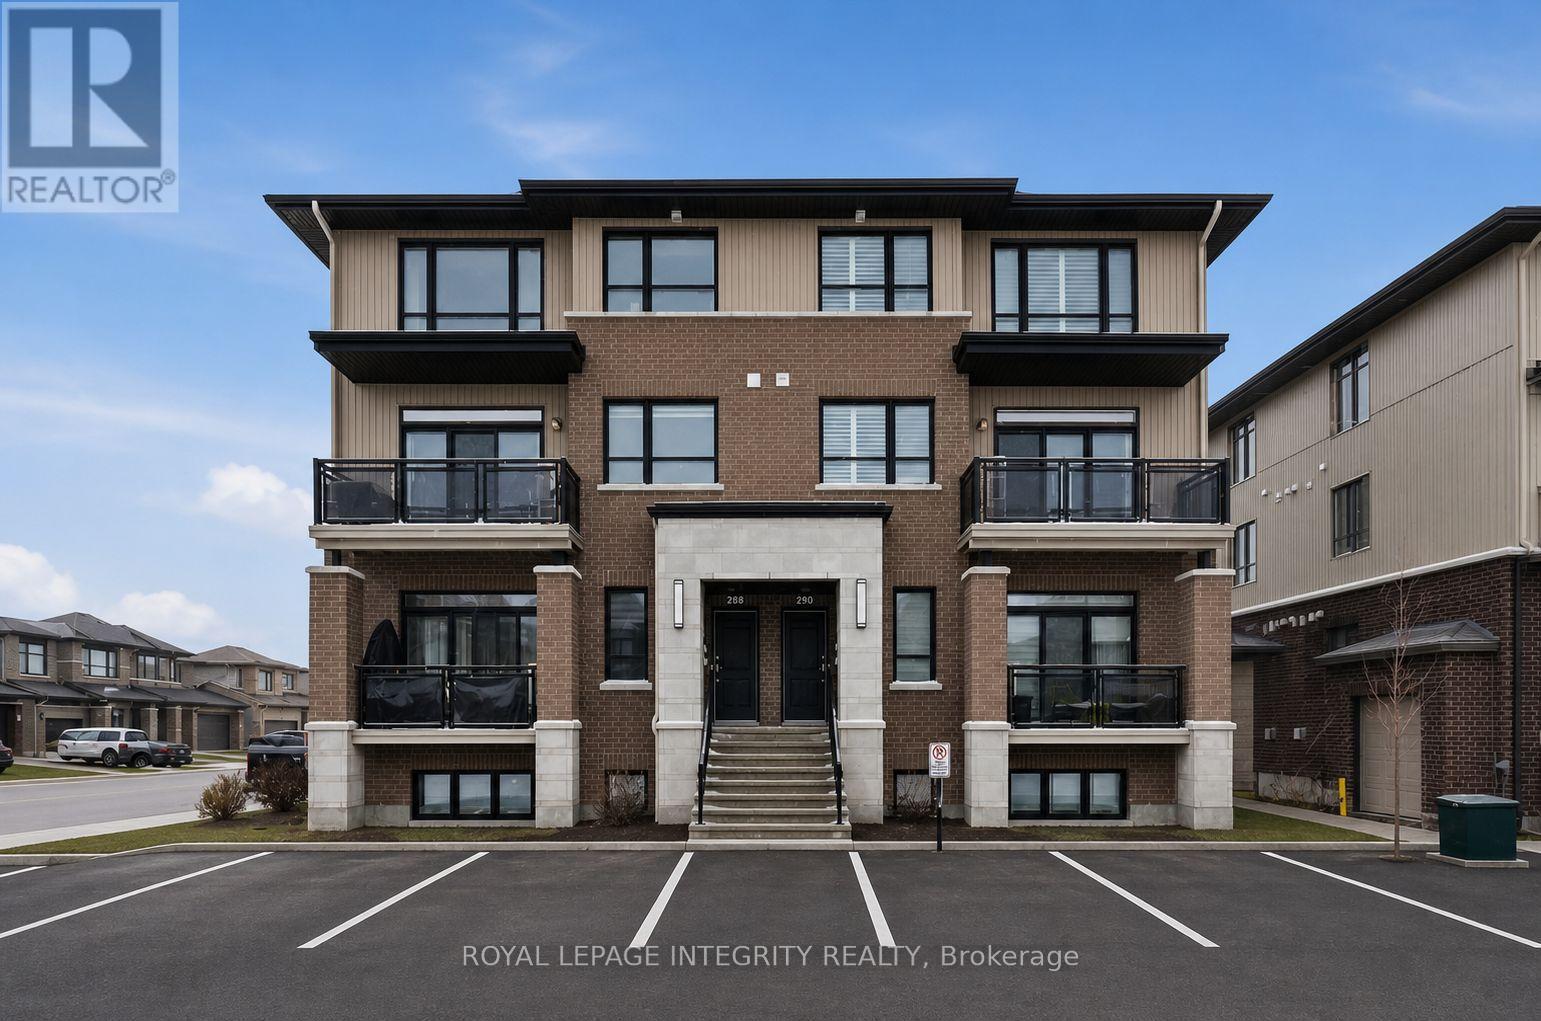
359 Axis Way
Ottawa, Ontario
Rarely offered Richcraft 3-bedroom, 3-bathroom upper-level condo with 2 parking spaces in sought-after Trailsedge! Nestled in a quiet Orléans neighbourhood, this bright and spacious open-concept home is filled with natural light and showcases 9-foot ceilings, gleaming hardwood floors, California shutters, and a thoughtfully designed layout. The stylish kitchen features crisp white cabinetry, quartz countertops, stainless steel appliances, and an extended island with seating that overlooks the inviting living and dining area. Step out from the living room onto your private balcony, perfect for relaxing or entertaining. The main level is completed by a convenient partial bathroom and a versatile nook ideal for a home office. Upstairs, you'll find a generous primary bedroom with a wall of closet and its own 3 piece ensuite, two well-sized secondary bedrooms, a full bathroom, and a dedicated laundry area. Low maintenance fees include snow removal, exterior landscaping and grass cutting, bike storage and general upkeep. Enjoy being surrounded by parks, nature trails, and bike paths, while still just minutes from shopping, amenities, and transit. (id:65396)
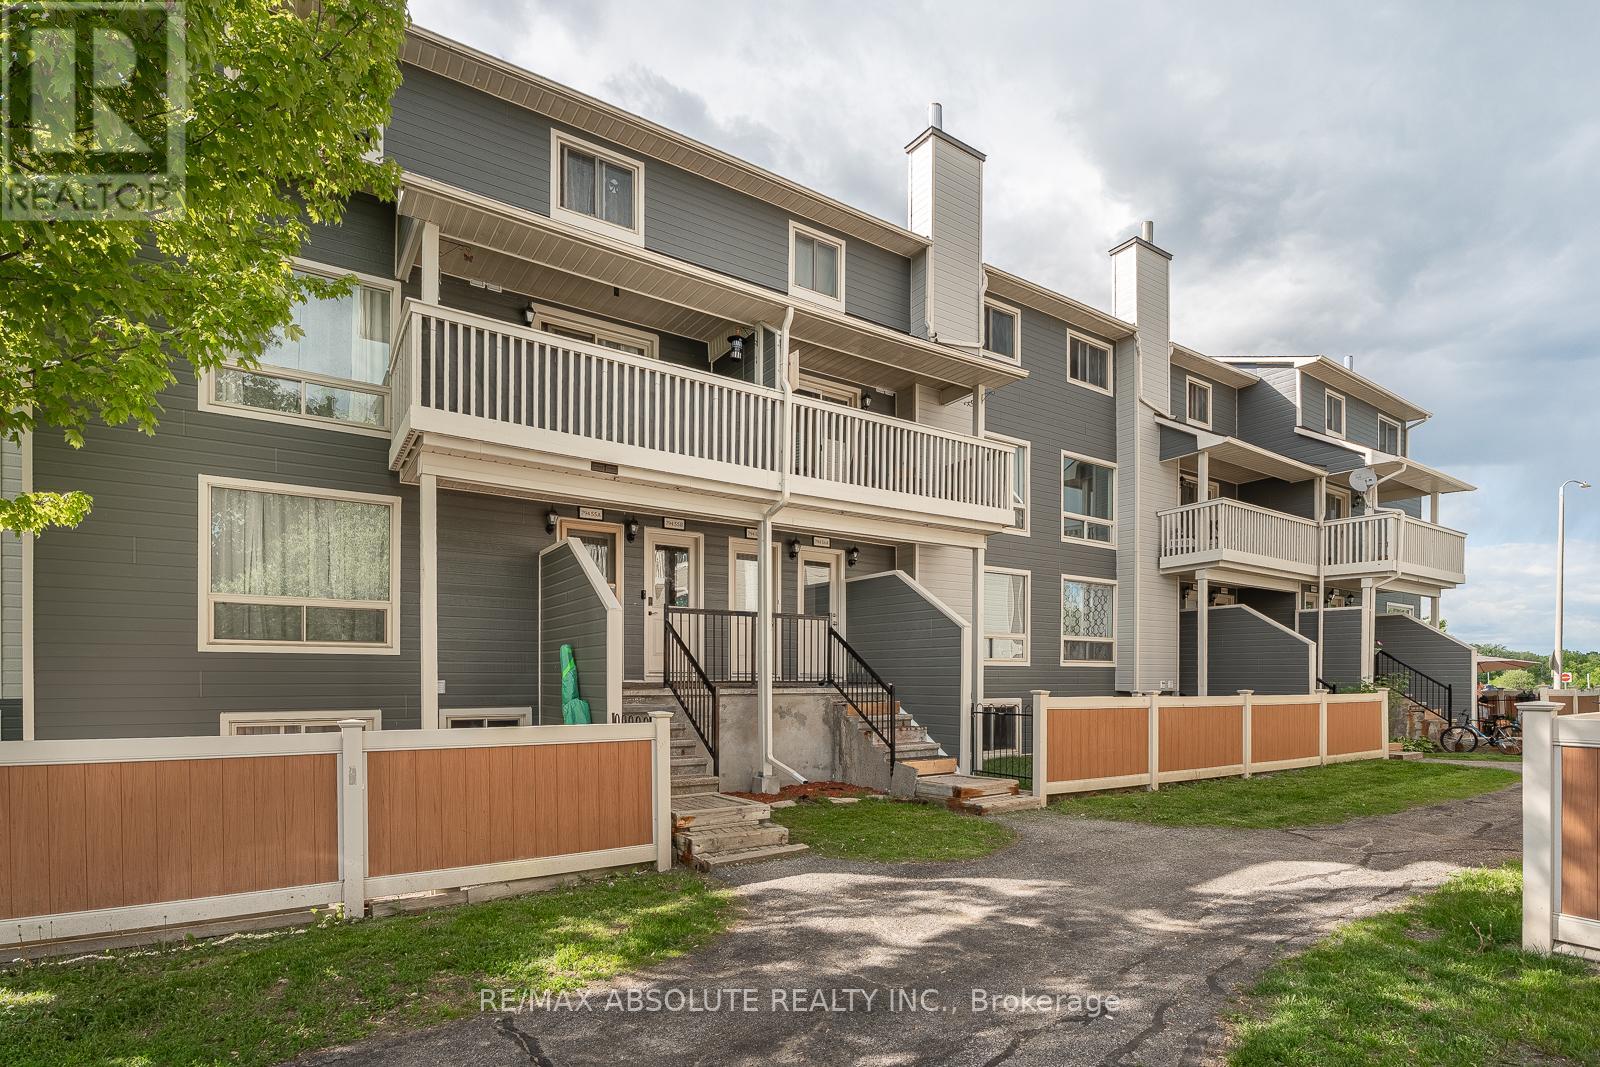
56a - 794 St. Andre Drive
Ottawa, Ontario
Convenient community offers an amazing lifestyle as everything you need is right at your doorstep PLUS this well managed community has an outdoor pool! This UPDATED lower level has its own personal terrace space with fresh sod! Freshly painted, new flooring & lighting throughout! The kitchen was totally renovated with new white shaker style cabinets, subway tile backsplash & Brand-new stainless-steel appliances! 2 large bedrooms in the lower level, it will be so nice & cool in the summer! The 4-piece bathroom offers new tiles, vanity, sink & faucet! Steps to the river & pathways great for biking! TONS of visitor parking! Turn key & soooo pretty!! (id:65396)



