

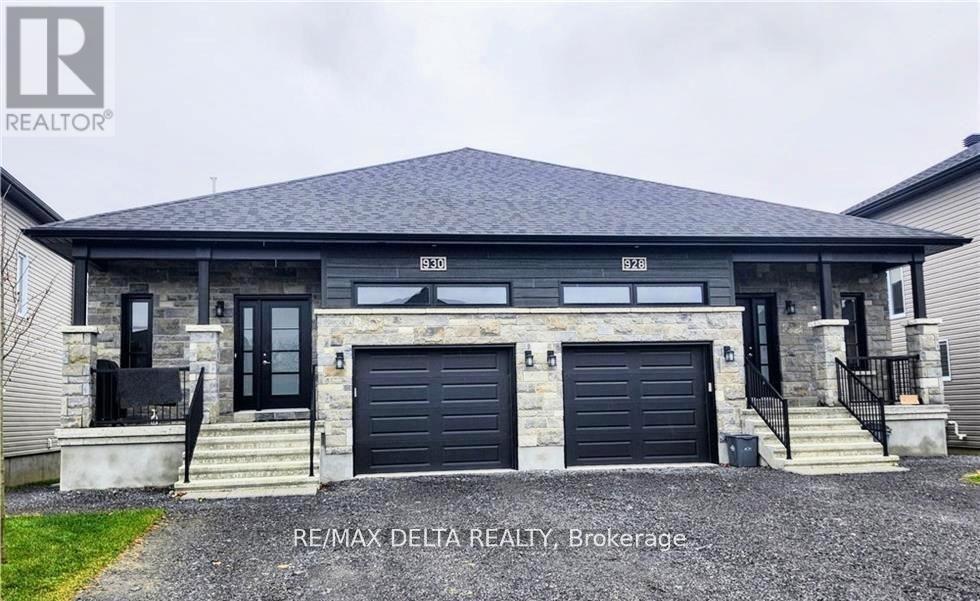
928 Chablis Crescent
Russell, Ontario
Welcome to this bright and spacious 2-bedroom, 2-full-bath upper-level apartment, ideally located in the heart of Embrun. Situated in a well-maintained fourplex, this unit offers a comfortable and inviting living space with generously sized windows that fill the home with natural light. The main floor features a functional layout, spacious rooms, and a large private outdoor deck measuring approximately 10' x 10', perfect for enjoying your morning coffee or relaxing outdoors. The unit also includes all major appliances, a private single-car garage, and two additional dedicated outdoor parking spaces. The basement is a completely separate residential unit, providing excellent privacy and separation between occupants. Conveniently located close to schools, parks, shopping, restaurants, and other amenities, this home offers comfortable and convenient living in the heart of Embrun. Tenant is responsible for all utilities, with water and sewer included. Proof of tenant insurance is required prior to the transfer of keys. Available November 1, 2025. Each applicant must provide a completed rental application, credit report with score, proof of employment, last two pay stubs, and photo identification. The property is owned by a registered company, and all applications will be carefully reviewed. (id:65396)
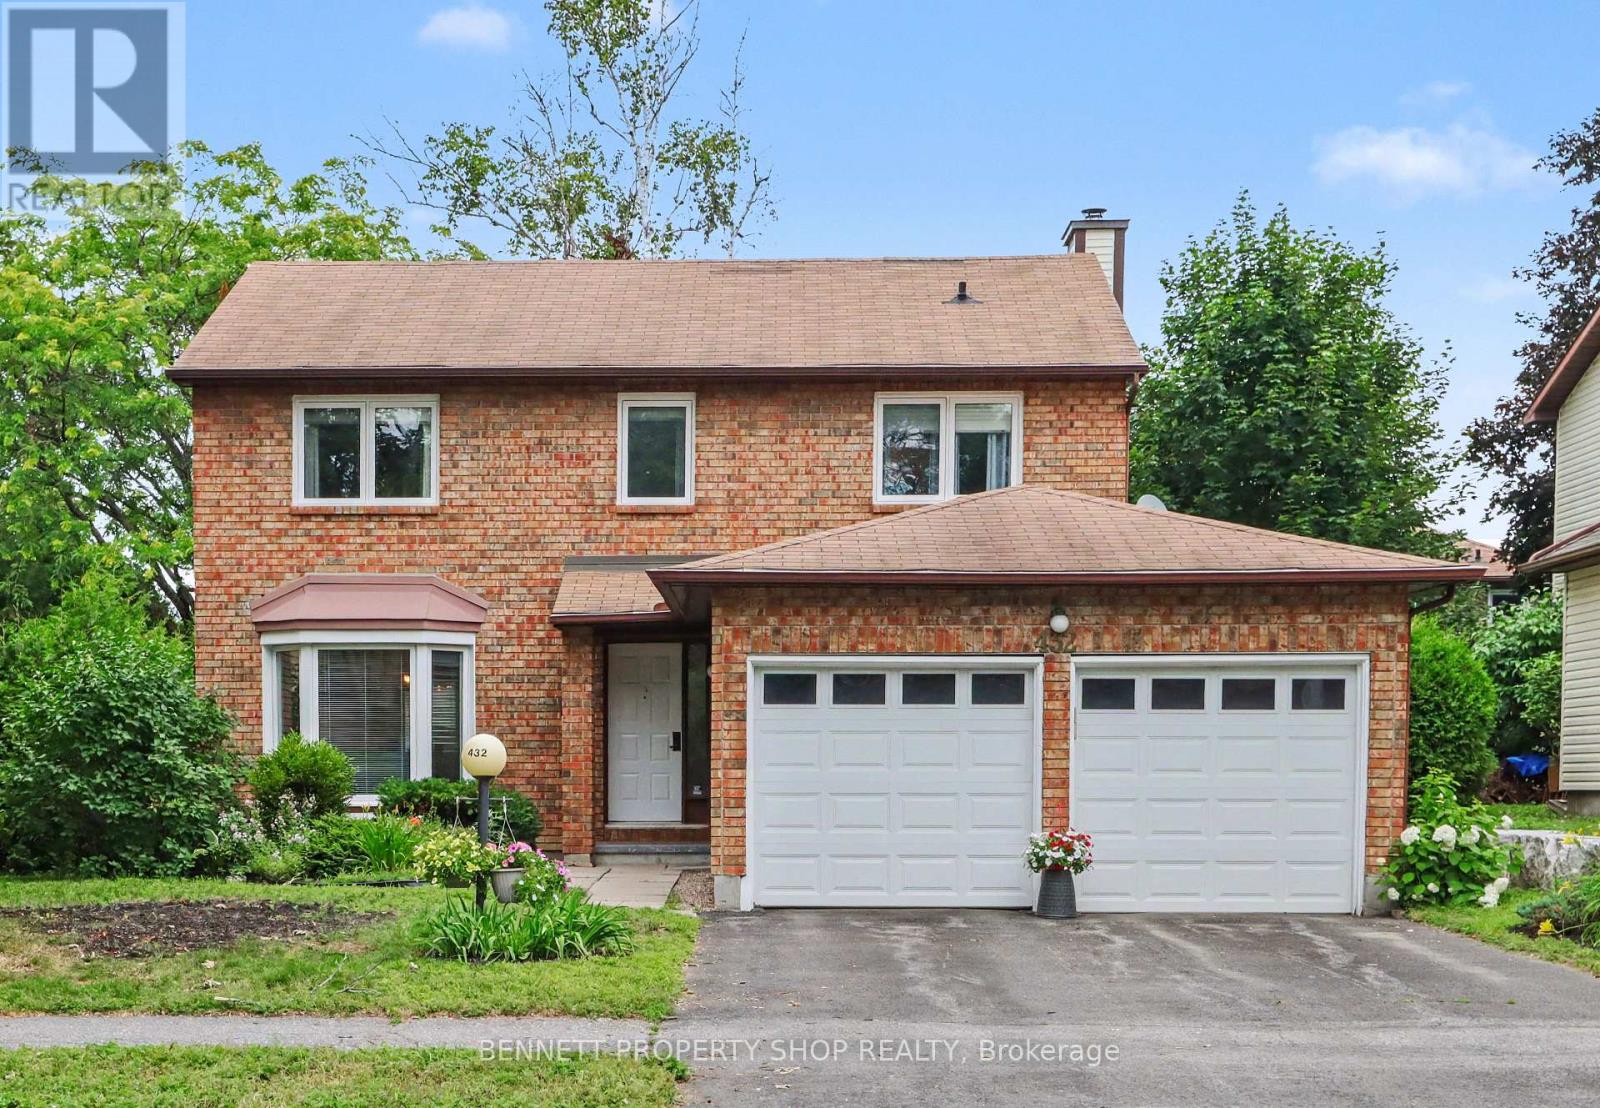
432 Pickford Drive
Ottawa, Ontario
Live in the heart of Kanata! Nestled in the highly sought-after Katimavik neighborhood, this beautiful detached home sits on a generous 50 x 100 Ft lot and offers the perfect blend of space, comfort, and top-tier school zoning. The functional main floor is designed for effortless living and entertaining, featuring formal living and dining spaces alongside a relaxed family room anchored by a warm wood-burning fireplace. The updated kitchen (2016) complete with granite counters, lots of counter space and ample cupboards, flows naturally toward the backyard oasis where a freshly re-built deck (2025) awaits your summer gatherings. Retreat upstairs to three very generous bedrooms. The primary suite serves as a true sanctuary, complete with a private ensuite and a bonus nook ideal for a reading corner or custom walk-in closet. The double car garage is ideal and for added convenience has a separate door to the backyard. Enjoy total peace of mind with major updates already completed, including the furnace (2016), main-floor hardwood (2016), windows, leaf gutter system, painting throughout and more! Prime location for families and professionals alike, so close to schools, parks, shopping, restaurants, recreation, transit ++. Some photos are digitally enhanced. 24 hours irrevocable on all offers. (id:65396)

190 Bartonia Circle
Ottawa, Ontario
Experience the luxury of modern living in the vibrant, growing community of Avalon in Orleans. This modern single-family home has 4 spacious bedrooms, 3.5 bathrooms, a fully equipped kitchen with stainless steel appliances, and 2 living room spaces. It offers a large backyard, perfect for outdoor entertaining for your kids and guests, and an insulated garage that parks 2 vehicles. Other unique features are on the 2nd floor: a laundry room for convenient access rather than going to the basement to wash and dry your clothes; a spacious working den, and 3 ensuite full bathrooms. This home is in a family-friendly neighbourhood with top-rated schools, parks, bicycle trails, walking paths, and close to shops, dining, and public transit. The good news is this home has an option to be a short-term or mid-term rental for a minimum of 6 months. Step into this spacious luxury home for immediate occupancy and enjoy the comfort and convenience that fit your family's lifestyle. (Note: The photos were used for a previous rental listing. The property is currently vacant.) (id:65396)

23 Peony Lane
Ottawa, Ontario
Experience elevated family living at 23 Peony Lane, a stunning 2023 Claridge Homes Shinnecock Hills model offering 2,480 SF of above-ground exceptional living space (TOTAL: 3225 SF incl builder-finished 745 SF basement). Nestled in the sought-after Riverside South, this move-in ready 4-bedroom, 4-bathroom home combines premium finishes, thoughtful design, and modern comfort.The bright, open-concept main level features rich hardwood floors, elegant ceramic tile, oversized windows, and a spacious great room anchored by a cozy gas fireplace. At the heart of the home, the chef-inspired kitchen impresses with quartz countertops, an oversized island, abundant cabinetry, and generous workspace-perfect for entertaining or busy family life. Patio doors open to the backyard, complete with a natural gas BBQ hookup for effortless outdoor dining.Upstairs, retreat to the luxurious primary suite featuring a spa-inspired ensuite with a glass walk-in shower, relaxing soaker tub, double vanity, and walk-in closet. Three additional bedrooms provide flexible space for family, guests, or a home office, while a full bathroom and convenient second-floor laundry add everyday practicality.The builder-finished lower level offers an additional 745 sq. ft. of bright living space with oversized windows, a spacious recreation room, and a full 3-piece bathroom-ideal for movie nights, a playroom, home gym, or guest suite.Located in one of Ottawa's most desirable family communities, you'll enjoy excellent schools, parks, walking trails, shopping, recreation, and convenient access to the LRT, airport, and downtown. Nearly new and impeccably maintained, this exceptional home delivers the perfect blend of luxury, lifestyle, and location. Modern. Elegant. Move-in ready. Welcome home. (id:65396)
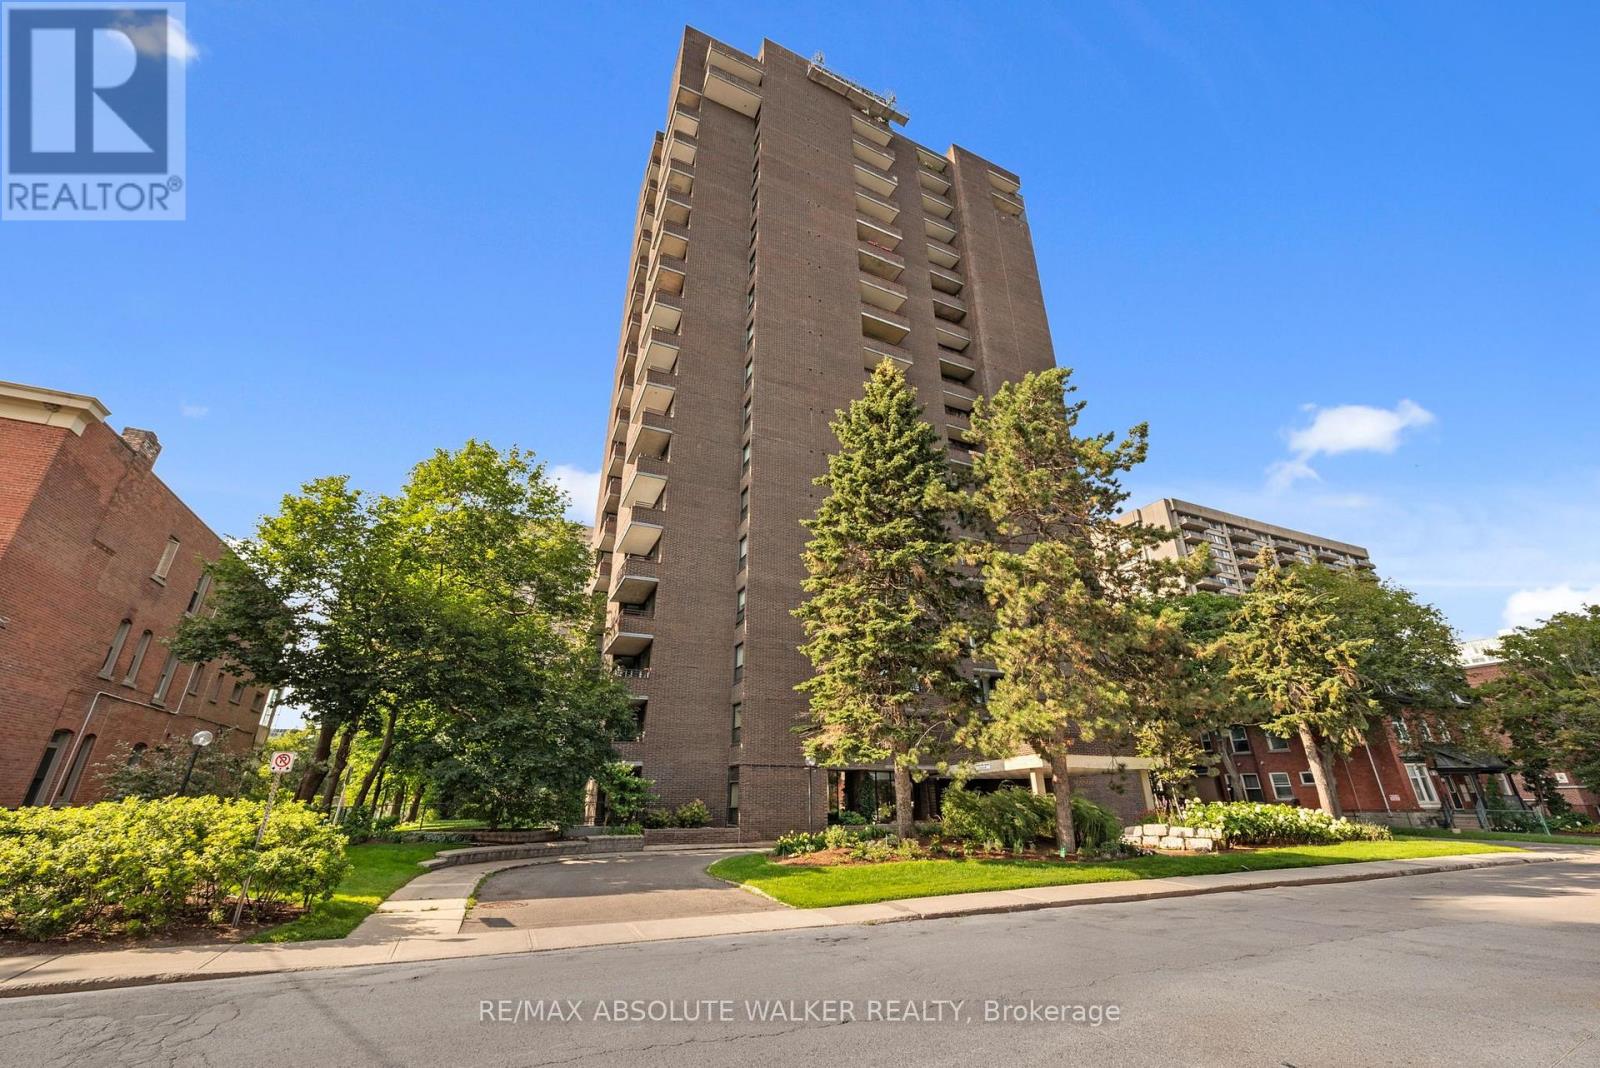
1003 - 71 Somerset Street W
Ottawa, Ontario
Welcome to Unit 1003 at Ann Manor, a beautifully updated two-bedroom, two-bathroom condominium in Ottawa's highly sought-after Golden Triangle. Ideally located just steps from the Rideau Canal, Elgin Street's vibrant restaurants, cafés, boutiques, the University of Ottawa, Parliament Hill, and the LRT, this home offers an exceptional walkable lifestyle in the heart of the city.Thoughtfully renovated throughout, this bright and spacious suite features an open-concept living and dining area with expansive windows that flood the space with natural light and showcase beautiful eastern views. The generous private balcony is the perfect place to enjoy your morning coffee or unwind at the end of the day.The custom kitchen combines style and function with rich wood cabinetry, quartz countertops, ceramic backsplash, premium appliances, abundant storage, and smart built-in organization. The spacious primary bedroom includes a renovated ensuite and generous closet space, while the second bedroom is ideal for guests, family, or a home office. Engineered hardwood flooring, updated bathrooms, quality finishes, modern lighting, and a recently replaced heat pump complete this move-in-ready home. Ann Manor offers outstanding amenities including underground parking, a storage locker, party room, workshop, landscaped outdoor sitting area, and ample visitor parking. An exceptional opportunity to enjoy stylish, low-maintenance living in one of Ottawa's most desirable downtown neighbourhoods. Some photos are virtually staged. (id:65396)
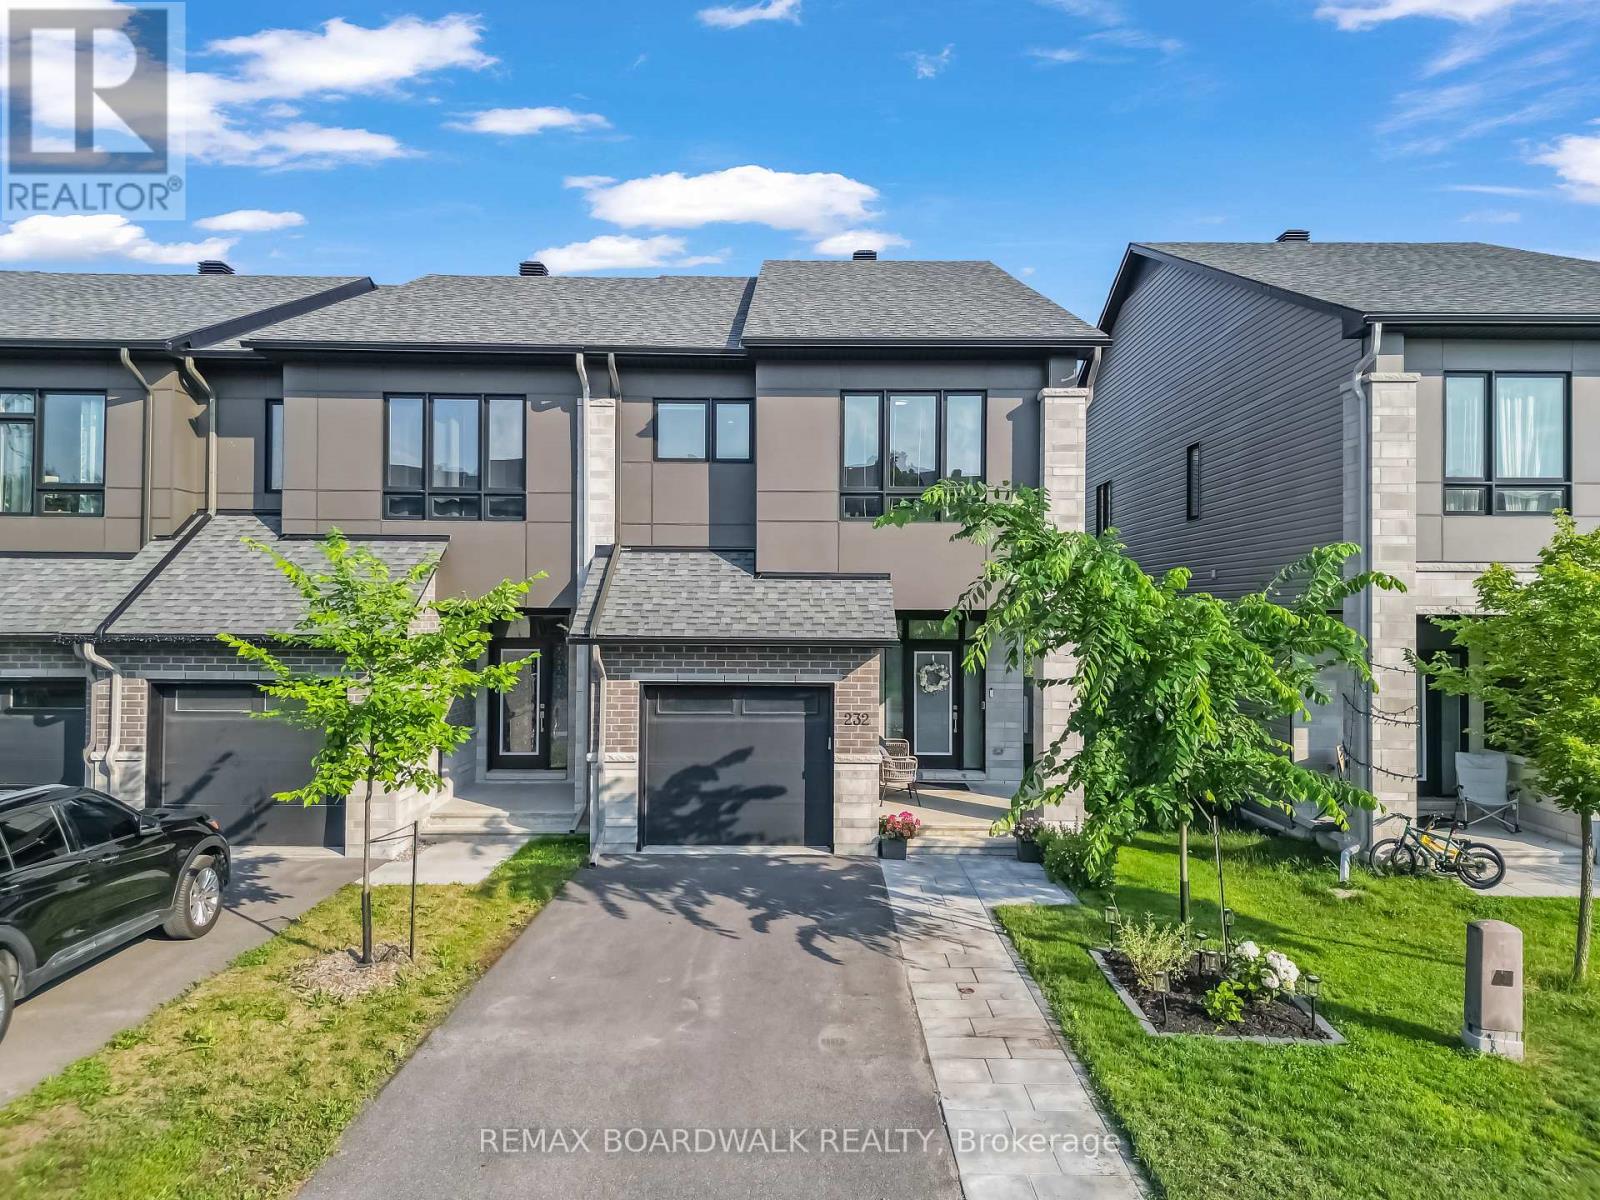
232 Bristol Crescent
North Grenville, Ontario
Welcome to this beautifully upgraded Darwin model end-unit townhome by Urbandale Construction, ideally located in The Creek community of Kemptville. Backing onto no rear neighbours, this home offers approximately 1,914 sq. ft. of total finished area (above grade), plus a finished basement recreation room around 320 sq. ft., and combines modern finishes with exceptional functionality. The spacious front porch provides the perfect place to relax and enjoy the peaceful surroundings. The bright, open-concept main floor is enhanced by additional end-unit windows, filling the home with natural light. The modern kitchen is designed for everyday living and entertaining, featuring granite countertops, stainless steel appliances, a gas stove, a walk-in pantry, and ample cabinetry. A spacious living and dining area, convenient powder room, and inside access to the attached garage complete the main level.Upstairs, you'll find a versatile loft, a generous primary bedroom with a walk-in closet and private ensuite, two additional well-sized bedrooms, a full bathroom, and a convenient second-floor laundry room. Granite countertops continue throughout all bathrooms, while upgrades including hardwood flooring, upgraded carpeting, elegant railings, and pot lights add style and comfort throughout the home.The finished basement provides additional living space, ideal for a recreation room, home office, gym, or playroom.Perfectly situated just steps from Kemptville Creek, scenic walking trails, parks, schools, shopping, restaurants, and everyday amenities, with easy access to Highway 416, this exceptional home offers the perfect blend of privacy, convenience, and modern living. A fantastic opportunity to own a beautifully upgraded end-unit townhome in one of Kemptville's most desirable family-friendly neighbourhoods. (id:65396)
310 Esther Street
Pembroke, Ontario
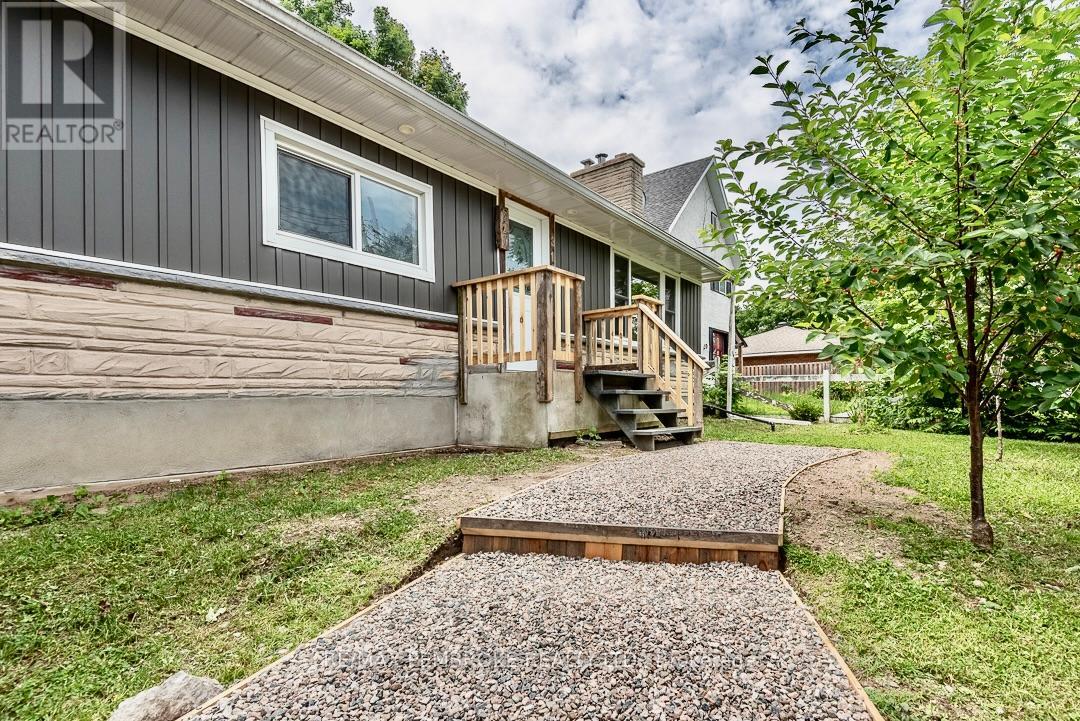
Welcome to 310 Esther St - This beautifully maintained bungalow is ideally situated in a sought-after, family-friendly neighbourhood, just steps from schools, churches, parks, Kinsman Pool, hospital and Algonquin College, and many other everyday amenities. The main floor offers a bright, open-concept living and dining area with tons of natural light and a cozy fireplace. The functional galley kitchen includes a charming breakfast bar, perfect for morning coffee. Off the kitchen and down the hall, are three bright bedrooms, and a four piece bathroom. The finished lower level adds excellent living space with a comfortable family room, modern fourth bedroom/office, 2-piece bathroom, laundry room and ample storage throughout. Other features include: roof (2016), Gas Furnace (2018) AC (2018), windows (2013) and a fully fenced back yard surrounded by mature trees. Freshly painted throughout. Foundation re-sealed 2015. Affordable utilities average approximately $100/month for hydro and $100/month for gas. Fireplace will be WETT certified prior to closing. A fantastic opportunity to own a move-in-ready home in a prime location! *Some photos have been virtually staged. (id:65396)
275 Trollius Way
Ottawa, Ontario
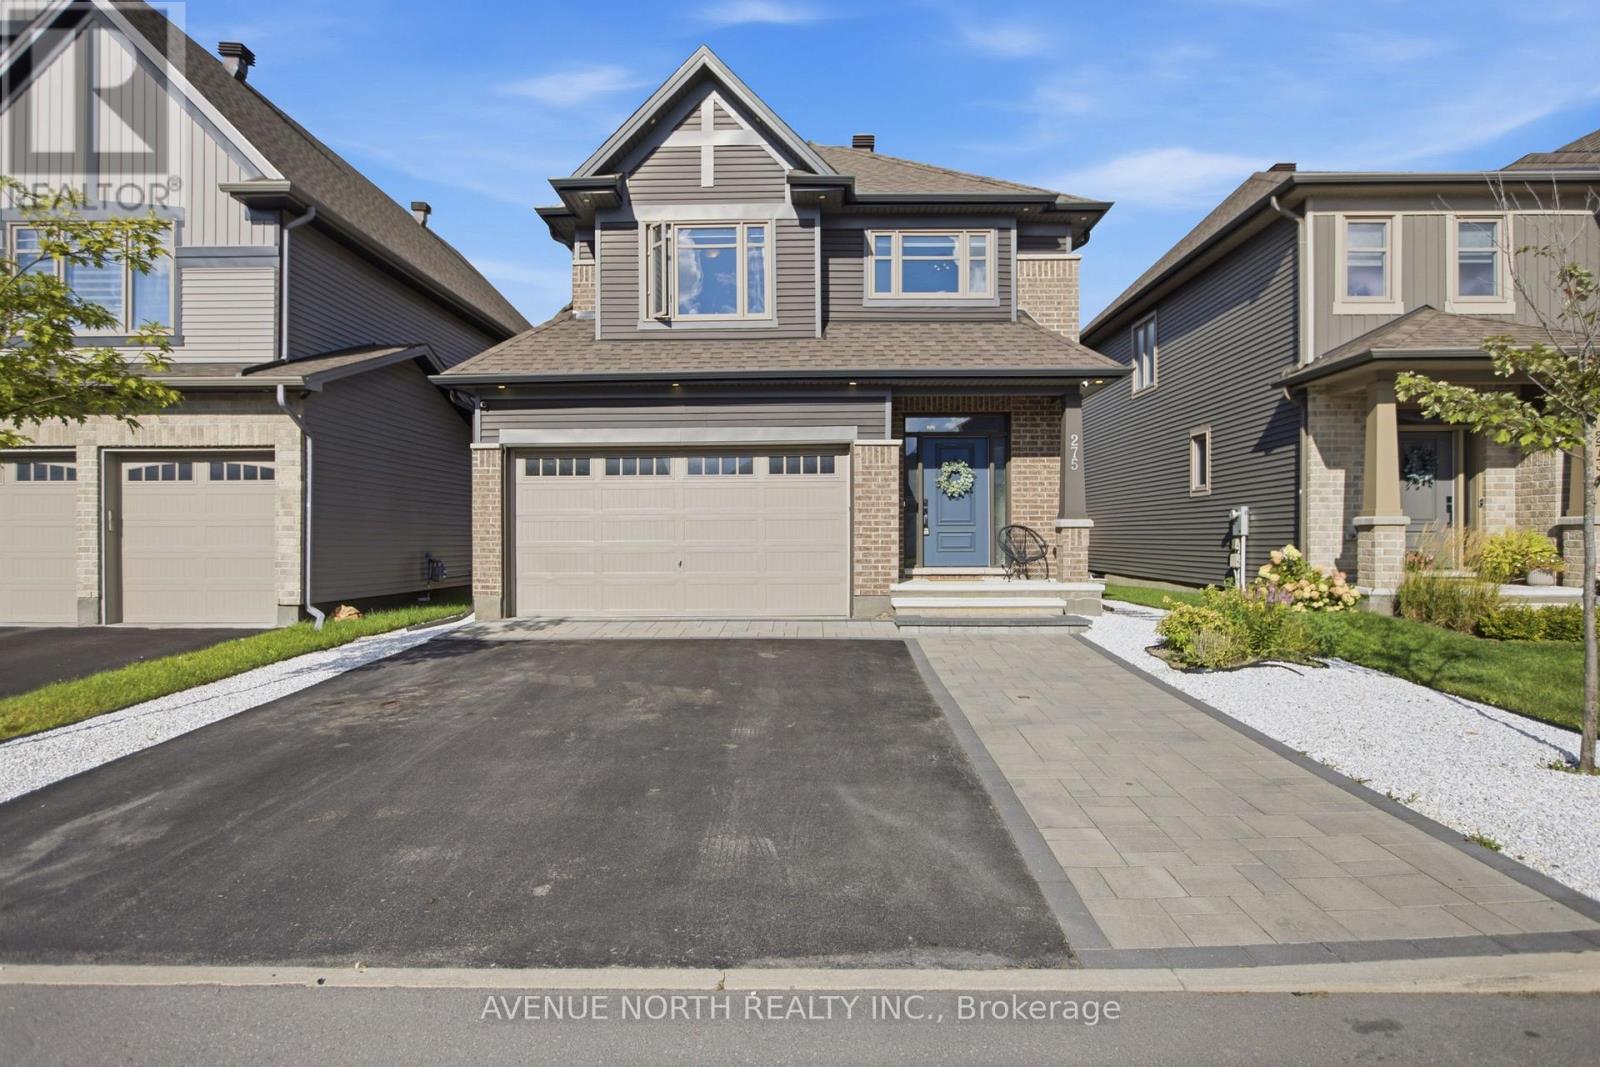
Welcome to this beautifully upgraded Tartan "Amherst" model in the highly desirable community of Findlay Creek. Completed in 2021, this 3-bedroom home showcases a bright, thoughtfully designed layout with premium finishes throughout, all within walking distance to parks, schools, shopping, transit, and the new Farm Boy. Step inside to discover an inviting open-concept main floor featuring 9-foot ceilings, hardwood flooring, oversized windows, modern upgraded light fixtures, and an ideal layout for both everyday living and entertaining. The kitchen is the heart of the home, boasting upgraded quartz countertops, soft-close cabinetry and drawers, stainless steel appliances including a gas stove, an undermount sink, and an impressive expanded island overlooking the spacious living and dining areas, complete with a gas fireplace. The hardwood staircase leads to the second level, where you'll find a versatile loft, convenient second-floor laundry, and three well-appointed bedrooms. The generous primary bedroom offers two walk-in closets and an ensuite featuring a relaxing soaker tub and separate glass shower. Two additional bedrooms provide versatile space for a growing family, guests, or a home office. The partially finished basement adds additional living space with a large recreation room and extra storage options. Step outside to a beautifully landscaped and exceptionally private rear yard, thoughtfully designed for effortless outdoor living and entertaining. The maintenance-free outdoor space features an expansive composite deck, stylish solarium, and multiple seating areas, creating the perfect setting for summer gatherings, al fresco dining, or simply relaxing in your own private retreat. A fully fenced yard adds to the sense of privacy, while the widened interlock driveway and interlock front steps enhance the home's curb appeal. This is truly an exceptional opportunity to own a turnkey home in one of Ottawa's most sought-after family communities. (id:65396)
372 Antigonish Avenue
Ottawa, Ontario
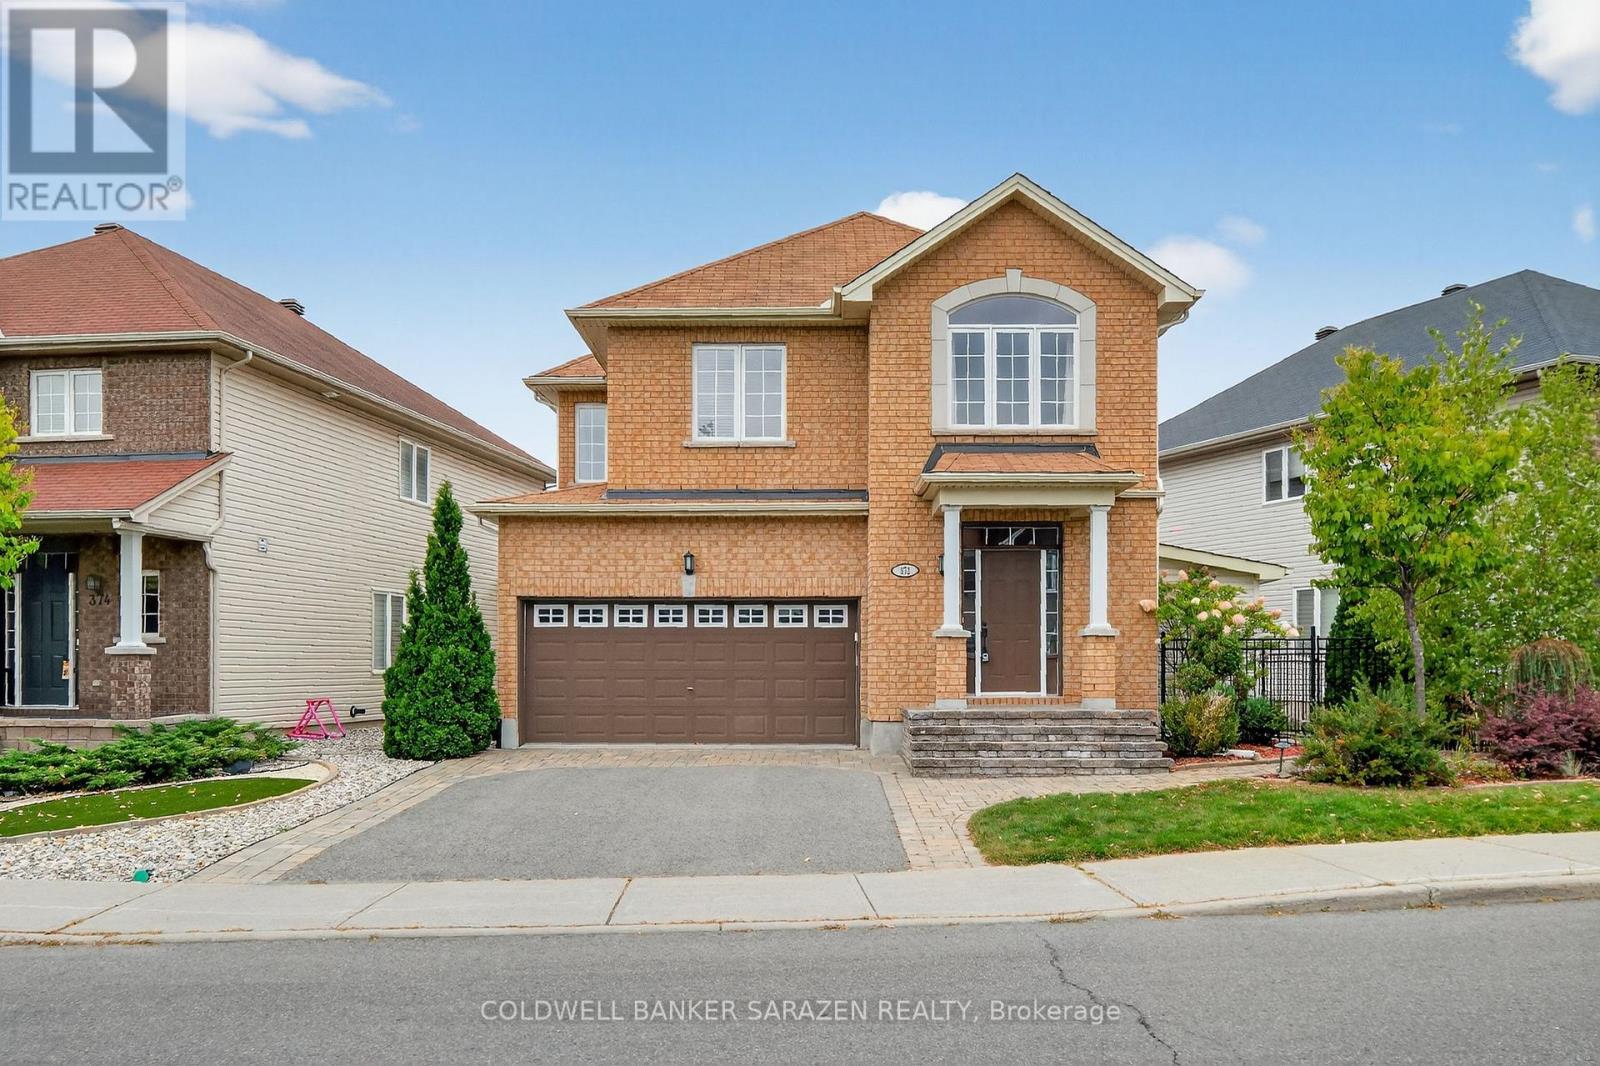
Welcome to this beautiful 4-bedroom + loft home, where comfort meets functionality. The inviting foyeropens to a formal living room and flows seamlessly into the bright, open dining area. The spacious eat-inkitchen, complete with a center island, is perfect for cooking and entertaining, and overlooks the adjacentfamily room with its cozy gas fireplace.Step outside to a landscaped backyard designed for relaxation andgatherings, featuring interlock, a deck, a gazebo, and a storage shed.Upstairs, the generous primary suiteoffers a walk-in closet and a private ensuite. Three additional bedrooms, a full bathroom, and a versatileloft/sitting area provide plenty of room for family, guests, or a home office.The fully finished basementextends your living space with a large recreation room, dedicated movie area, wet bar, exercise space,stylish full bathroom, and a separate workshop perfect for entertaining or hobbies.Additional highlightsinclude hardwood floors, a main-floor powder room, and an attached garage with inside entry. Ideallylocated near shopping, parks, and public transit, this home blends style, space, and convenience. (id:65396)
450 Silverstone Way
Ottawa, Ontario
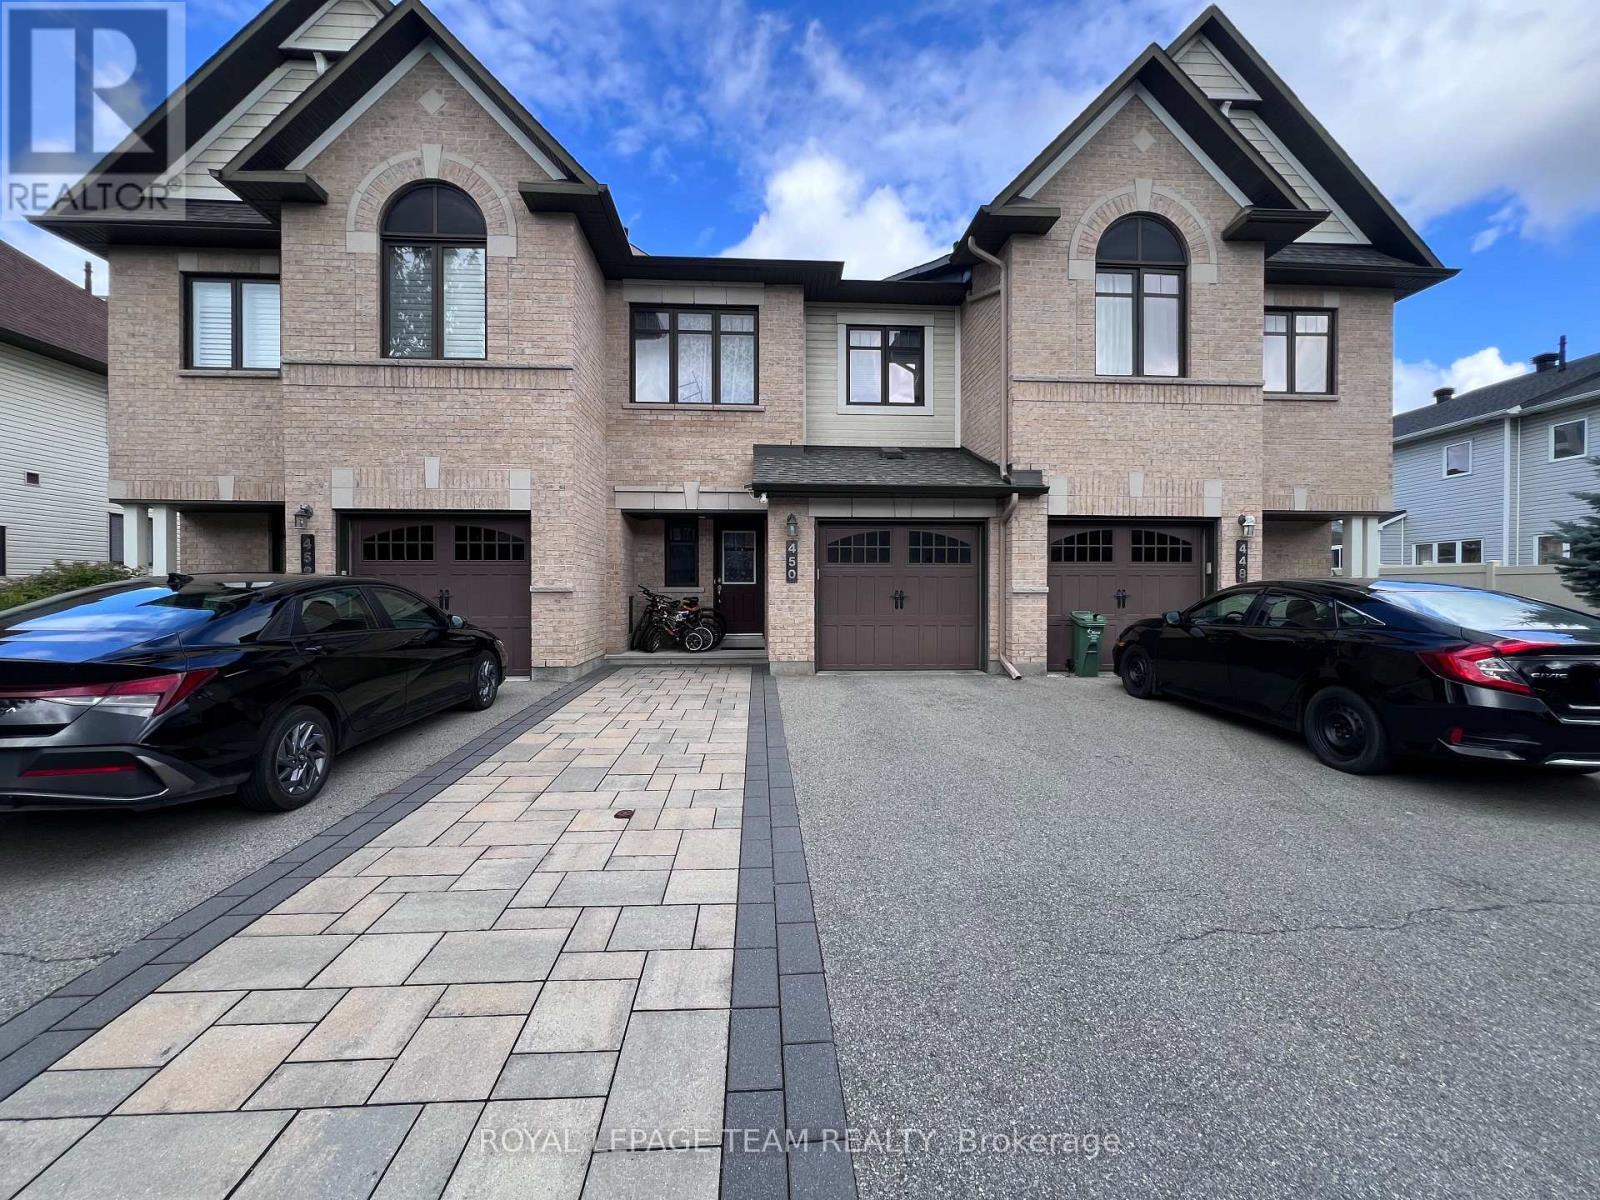
Welcome to this beautiful 3-bedroom townhouse nestled in the heart of Barrhaven! This beautiful home offers an exceptional blend of comfort and convenience, located just a short walk from a community plaza, schools, and public transit.Step inside to discover a bright, open-concept layout. The spacious kitchen flows seamlessly into the living area, making it perfect for entertaining or casual family dining. You'll love the convenient separate pantry, providing plenty of additional storage space for all your kitchen essentials.Upstairs, the primary bedroom is a true retreat, featuring oversized windows that fill the room with natural light, a generous 3-piece ensuite bathroom, and a walk-in closet. The two additional bedrooms are also well-sized and offer comfortable living spaces for family members or guests.The fully finished basement features an additional bathroom, creating the perfect space to relax, entertain, or enjoy some extra living space after a long day. (id:65396)
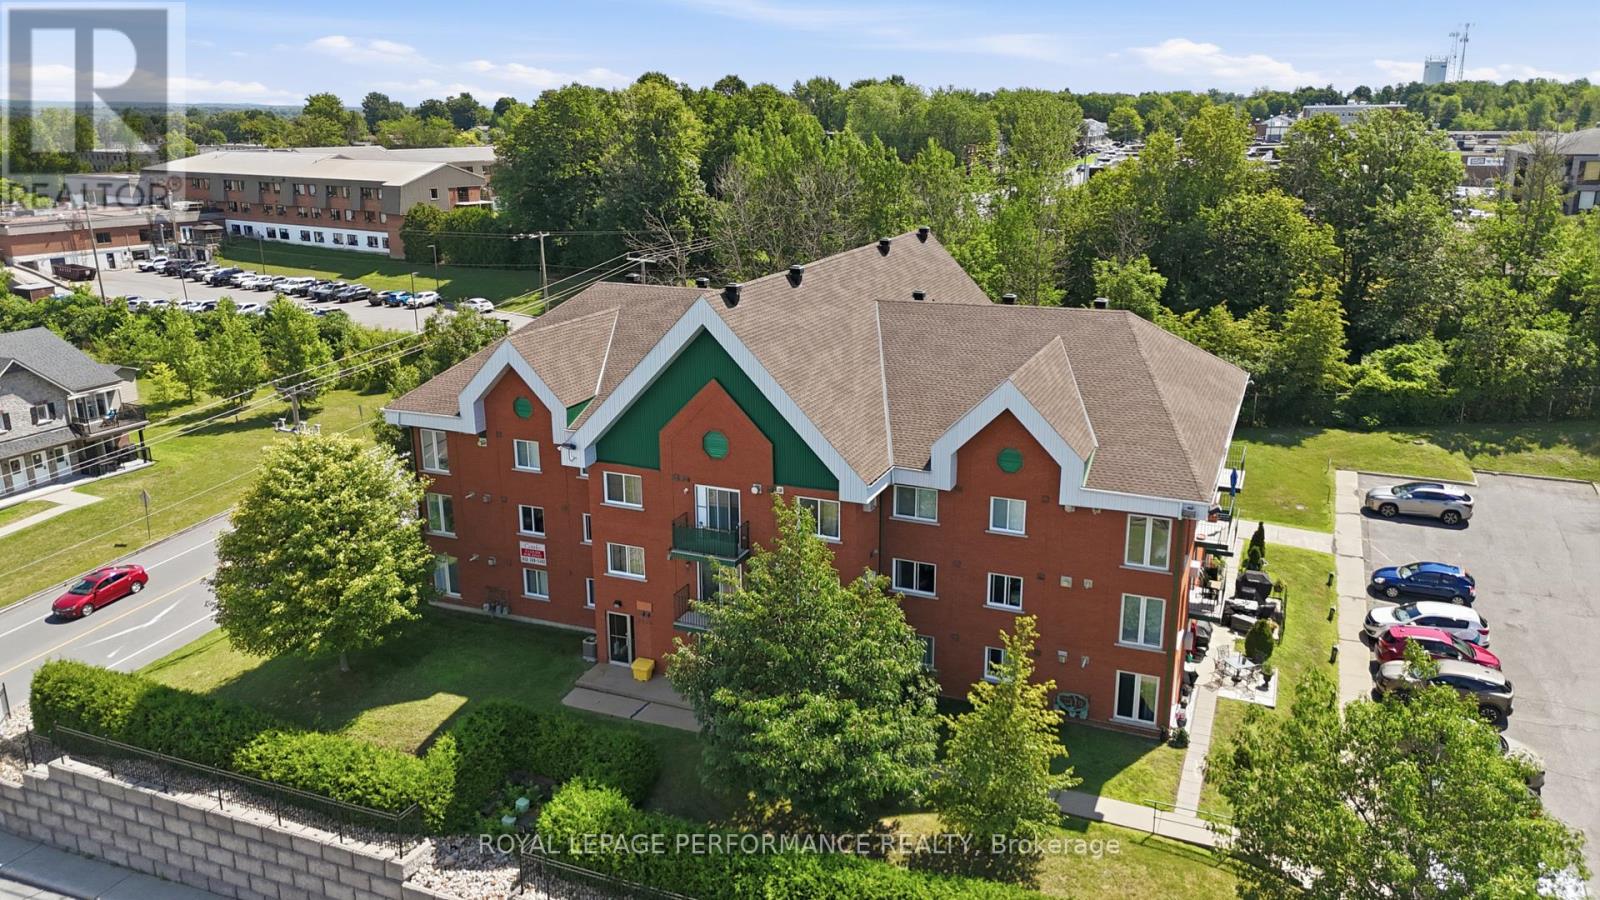
122 - 1101 Clement Street
Hawkesbury, Ontario
Take your lifestyle a little higher with this beautifully appointed second-floor condo in one of Hawkesbury's most convenient locations! Accessible by elevator, this upper-level suite offers added privacy and a peaceful retreat from the everyday - without sacrificing any of the comfort or convenience you're looking for.Inside, you'll discover a thoughtfully designed open-concept layout where the kitchen, dining, and living areas flow seamlessly together. Natural light fills the space through large windows, creating a bright and inviting atmosphere you'll love coming home to. When the evenings call for something cozy, the natural gas fireplace delivers just the right amount of warmth and ambiance. Step out through the patio doors onto your private balcony and take in a stunning view of the Laurentian Mountains - a daily reminder that this isn't just a place to live, it's a place to breathe. The unit features two well-sized bedrooms, a full four-piece bathroom, and in-unit laundry with additional storage - a practical combination that's hard to find and easy to appreciate. Hot water baseboard heating keeps the home consistently comfortable no matter the season. Dual building entrances - front and rear - add everyday flexibility, while exclusive parking for your unit and ample visitor spaces mean you and your guests are always taken care of. Steps from shopping, grocery stores, pharmacies, restaurants, and Hawkesbury General Hospital, this condo puts everything within easy reach. Whether you're a first-time buyer, downsizing, or simply looking for a low-maintenance home in a prime location - this one is worth a look. Elevated living. Prime location. Move-in ready. Some photos have been virtually staged using AI. Furniture and décor shown in certain images are for illustrative purposes only. The property is vacant. (id:65396)
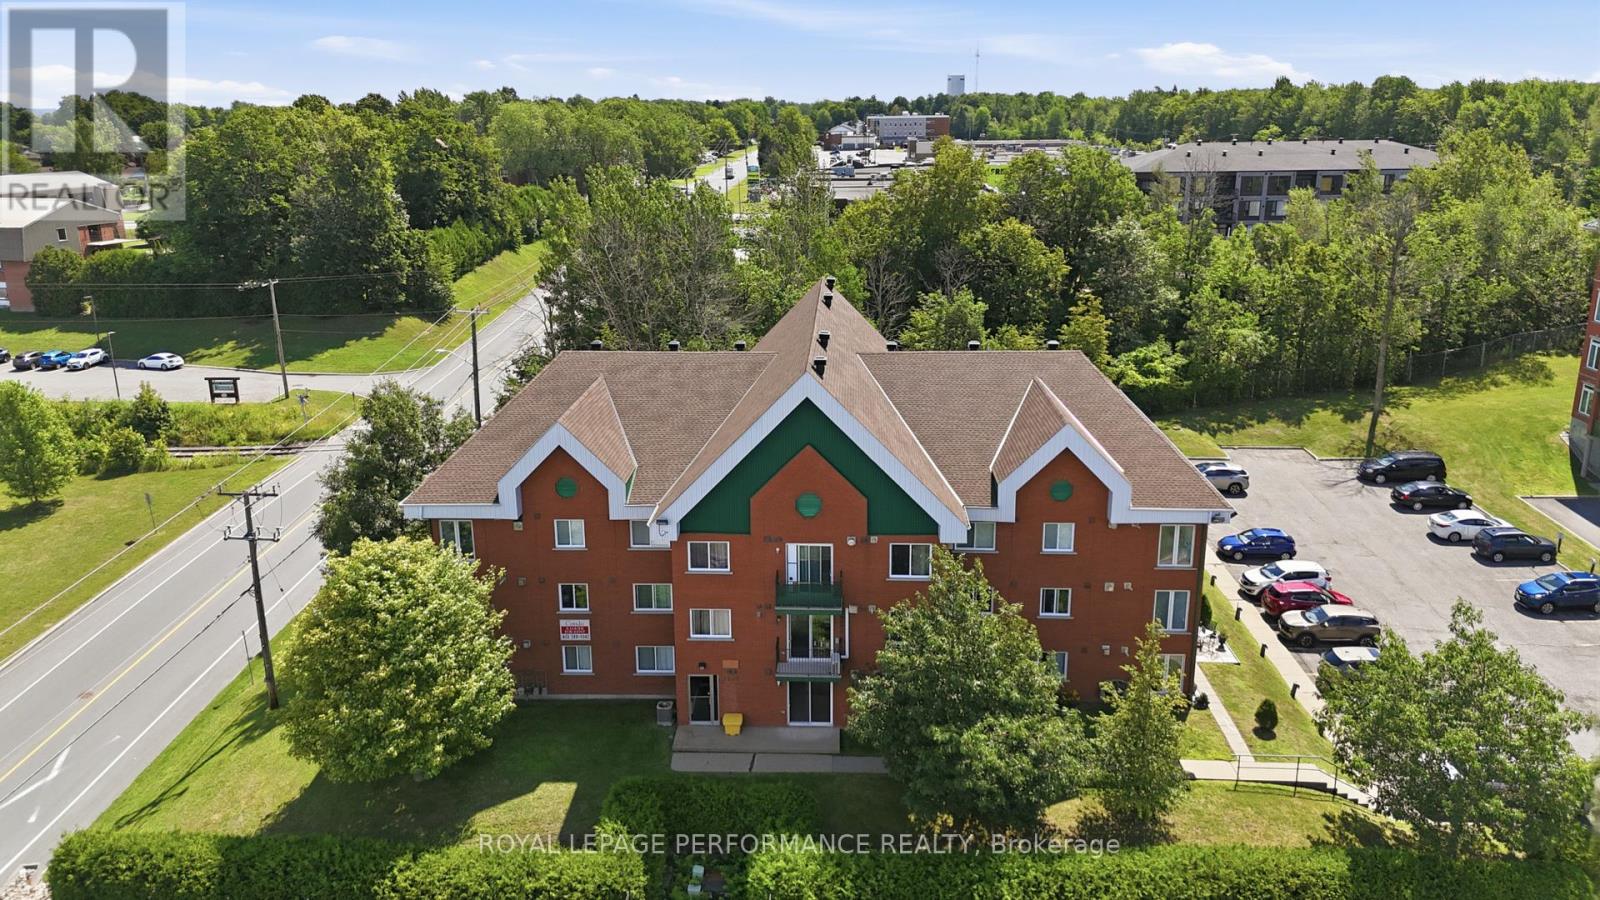
112 - 1101 Clement Street
Hawkesbury, Ontario
Turnkey investment opportunity in a prime Hawkesbury location! This bright, main-floor 2-bedroom condo is already tenanted at $1,750/month (utilities excluded/paid by the tenant), with a lease in place - ideal for investors looking for immediate, hands-off income from day one.The airy open-concept layout offers a bright kitchen, dining, and living area filled with natural light, a cozy natural gas fireplace, and patio doors leading directly outside. Two comfortable bedrooms, a full four-piece bathroom, and in-unit laundry with bonus storage round out this well-designed unit. Hot water heating provides steady, comfortable warmth throughout the seasons.Owners and tenants alike appreciate the dual building access from both the front and rear entrances, exclusive parking for the unit, and additional visitor parking. Condo fees are $350/month and pets are permitted with restrictions.Located just minutes from shopping, grocery stores, pharmacies, restaurants, and Hawkesbury General Hospital, this low-maintenance condo sits in a high-demand rental area - exactly the kind of unit that keeps quality tenants in place.Whether you're growing your portfolio or buying your first income property, this one delivers location, low upkeep, and an in-place tenant. Add it to your holdings today!Some photos have been virtually staged using AI. Furniture and decor shown in certain images are for illustrative purposes only. Property is tenanted; 24 hours' notice required for all showings. (id:65396)



