

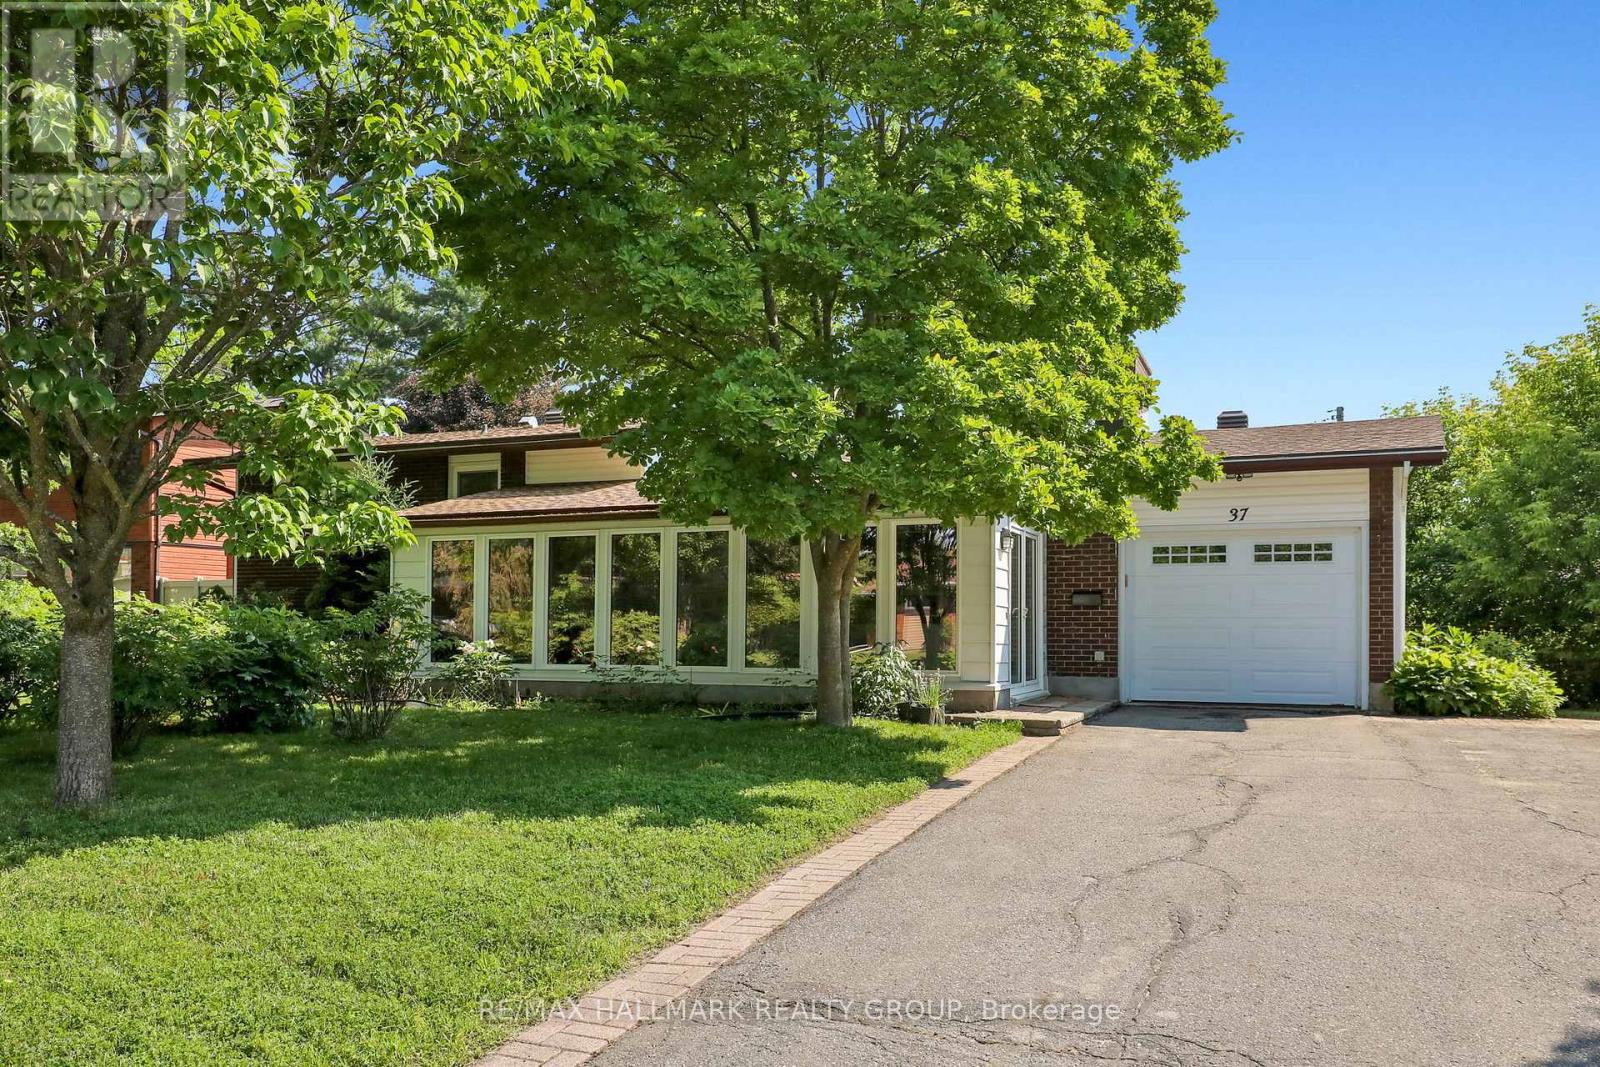
37 Lyall Street
Ottawa, Ontario
Welcome to 37 Lyall Street, a spacious and versatile family home set on an oversized lot along a quiet, tree-lined street. Offering generous principal rooms and exceptional living space across three finished levels plus a basement, this home is designed to accommodate growing families and changing lifestyles. The main floor features a bright, welcoming living room, a formal dining area, and a modern kitchen with granite countertops. A solarium addition with vaulted ceilings extends the living space, creating a light-filled retreat that's perfect for relaxing year-round. Upstairs, you'll find three generously sized bedrooms, including a comfortable primary bedroom, along with a well-appointed full bathroom. The lower level provides outstanding flexibility with a fourth bedroom or home office, a spacious recreation room and a second full bathroom. The basement level offers a laundry area, abundant storage, and additional unfinished space with excellent potential to create a home gym, workshop, or additional living area. Step outside from the kitchen onto a covered composite deck, providing the perfect low-maintenance space for outdoor dining and entertaining. The private backyard is surrounded by mature trees and established gardens, offering plenty of room for children to play, gardening enthusiasts to enjoy, or simply relaxing in a peaceful setting. Further upgrades include all vinyl windows with 2 way opening, roof shingles 2023, and a/c 2025. (id:65396)

68 Tierney Street S
Arnprior, Ontario
Pride of ownership shows throughout this well-kept 3 bedroom bungalow on a nicely landscaped corner lot within walking distnce of downtown Arnprior.The spacious livingroom has a large picture window for lots of natural light and neutral carpets over hardwood.The kitchen features oak cupboards,a custom sink,black fridge,stove and a new dishwasher.The dining area is off the kitchen.There is 3 bedrooms on the main floor all with laminate flooring.There is an updated 4 pce bath also on the main floor.The basement features a spacious family room,exercise room,laundry,1/2 bath, and utility/storage room.A rarity today,there is a cold storage room.The gas furnace and central air have just had their yearly maintenance check up done.The garage has an automatic door opener and is accessed by a covered walk way.The interlok walkway takes you to a private patio tucked into a corner of the back yard.This home has been lovingly cared for by the Sellers for over 30 years.HYDRO-APPROX.$2000/YR,WATER-$525./PER YR.,ENERCARE FOR HWT AND MAINTENANCE PLAN-1100/YR.,GAS-900/YR. THERE IS NO WARRANTIES ON ANY APPLIANCES IMPLIED OR OTHERWISE. (id:65396)
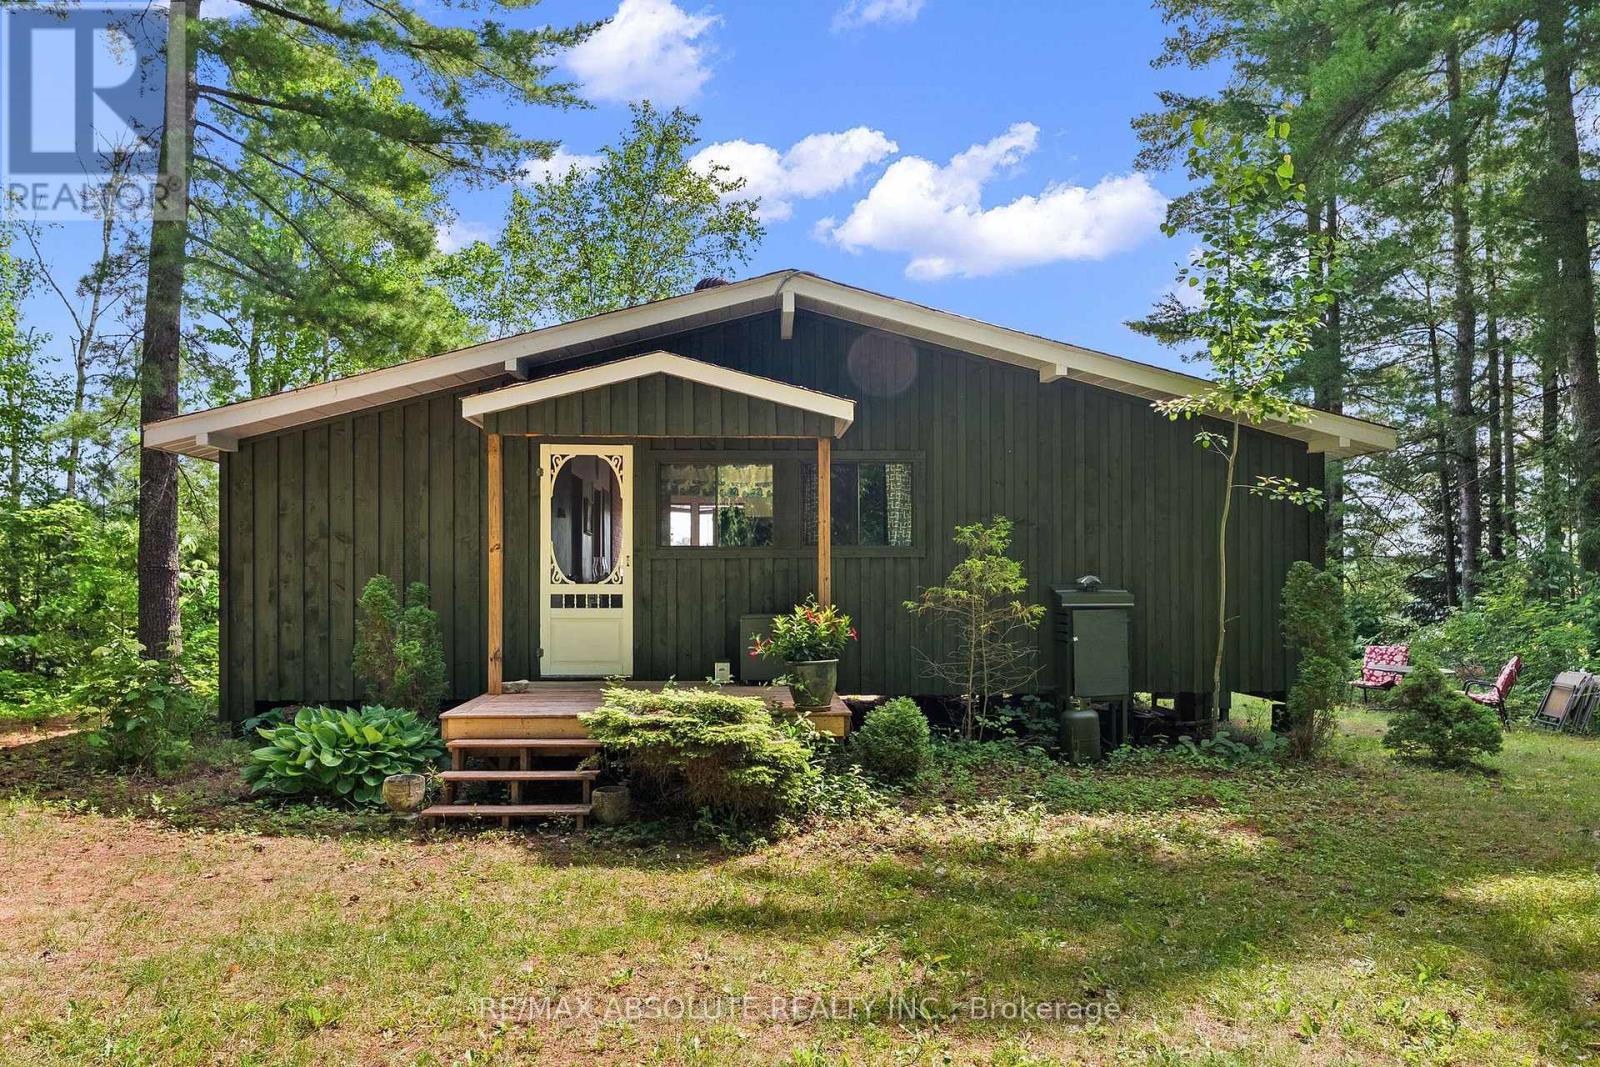
311 Tara Trail
Greater Madawaska, Ontario
Escape to total privacy at this charming, nostalgic cottage nestled on a picturesque 1.8 acre waterfront lot. Boasting over 400 feet of shoreline and a gentle slope to the water's edge, this exceptional property offers the perfect setting for swimming, boating, fishing, or simply relaxing in nature. Take in breathtaking views across the tranquil waters of Garskeys Lake. This 3 bedroom, 3 season cottage provides "off grid living" with solar power, septic and a well. A sunfilled great room features open-concept living and dining areas, highlighted by cathedral ceilings and a wall of windows with beautiful views of the lake. 3 comfortable bedrooms provide plenty of space for family and friends, while the updated 3-piece bathroom offers modern convenience. Warm wood accents create a cozy atmosphere in the sunroom with a door leading to the deck and yard. A fully equipped kitchen with gas counter top range and solar powered fridge provides all the amenities you need! Great fishing in Garskeys Lake....pike, small and big mouth bass, pickerel....a fisherman's delight! Enjoy great swimming, canoeing, kayaking, paddle board and much more! Make this cottage yours and start creating unforgettable memories as you retreat from everyday life! NOTE: Private showings only. Buyers must be accompanied by a realtor. (id:65396)
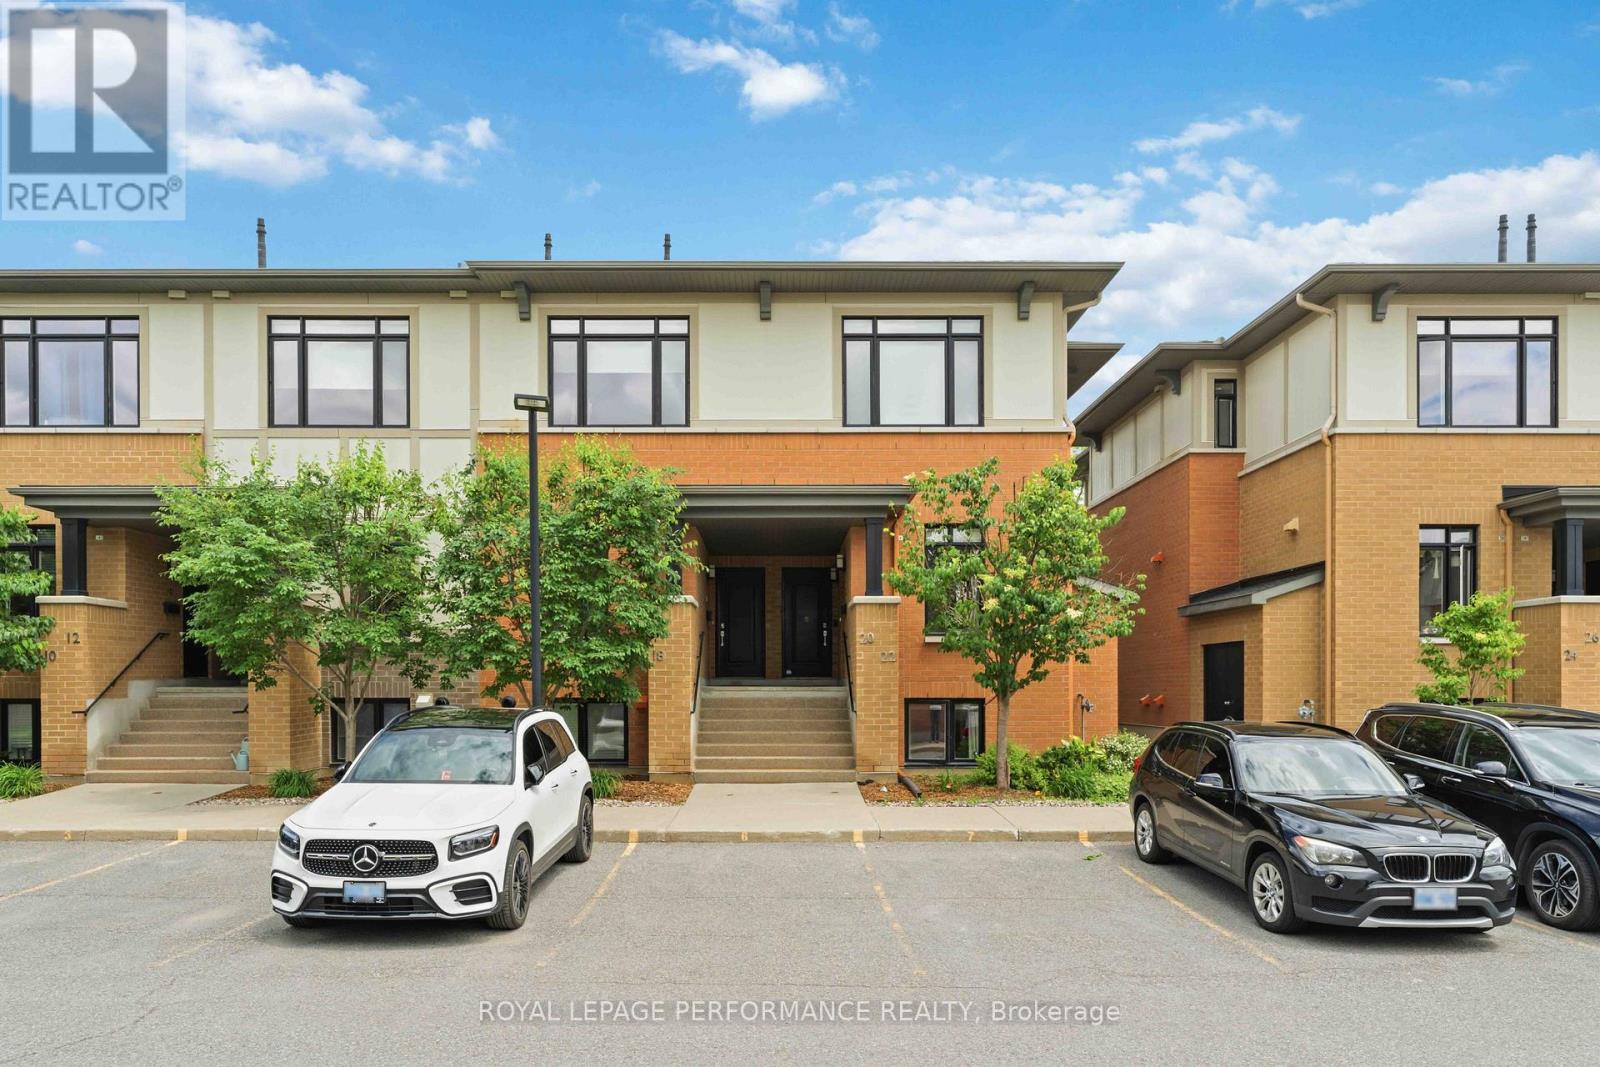
22 Bergeron Private
Ottawa, Ontario
22 Bergeron Private - Rare End-Unit Townhome in Chapel Hill, Orléans. Welcome to this rare 3-bedroom, 3-bathroom end-unit townhome (approx. 1300 sqft.) nestled in the highly sought-after Chapel Hill community of Orléans. Offering an abundance of natural light and a thoughtfully designed layout, this home combines modern comfort with everyday convenience. The main level features a bright open-concept living and dining area, a convenient powder room, and a stylish kitchen complete with white cabinetry, stainless steel appliances, upgraded granite countertops, a large island, and soft-close drawers. The living room provides direct access to your private backyard, perfect for relaxing or entertaining. The lower level showcases impressive 10-foot ceilings and features a spacious primary suite with its own private ensuite bathroom, along with two additional well-sized bedrooms and a second full bathroom, providing both comfort and privacy for family and guests alike. Additional highlights include a private parking space, storage locker, and lots of visitor parking. Enjoy low-maintenance living with condo fees that include water and snow removal, adding convenience and value to everyday life. Ideally located just minutes from parks, schools, shopping, restaurants, coffee shops, public transit, and all the amenities Orléans has to offer, this home delivers the perfect balance of space, style, and location. Don't miss this exceptional opportunity to own a rare end-unit townhome in the heart of Chapel Hill! Book your showing now! (id:65396)
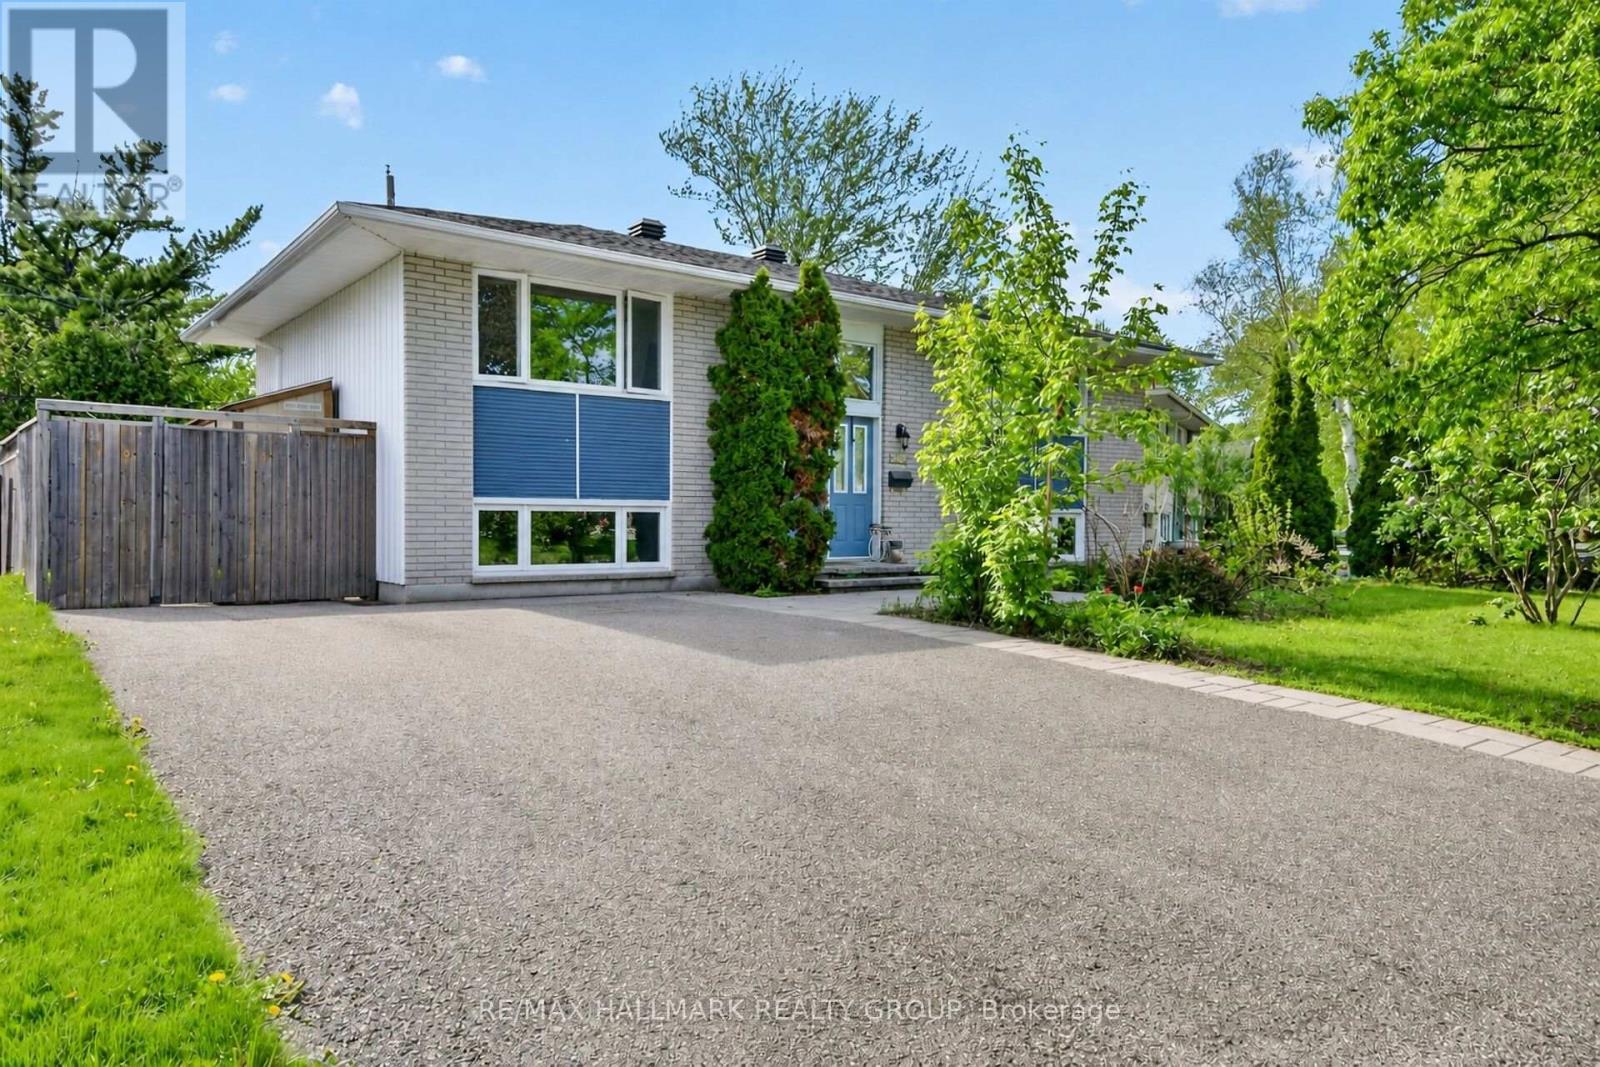
2966 Linton Road
Ottawa, Ontario
Charming, well-maintained home situated on a beautiful private lot in a highly sought-after location, just minutes to Mooney's Bay and Lansdowne Park. The bright, spacious main level features site-finished hardwood and tile flooring throughout, expansive living and dining areas flooded with natural light from large windows, and two generous bedrooms. The updated kitchen includes a practical eating area, dedicated pantry, and breakfast counter. The fully finished lower level offers excellent versatility with oversized windows, a large recreation room with direct walkout access to the rear yard, a 3rd bedroom, full bathroom, laundry/storage space, and a secondary kitchenette area complete with sink, fridge, counter space, and eating area. Outdoors, enjoy a private backyard retreat featuring a large deck (2015) and mature gardens. Highlights include a double-wide driveway, vinyl windows, and roof updated in 2017. (id:65396)
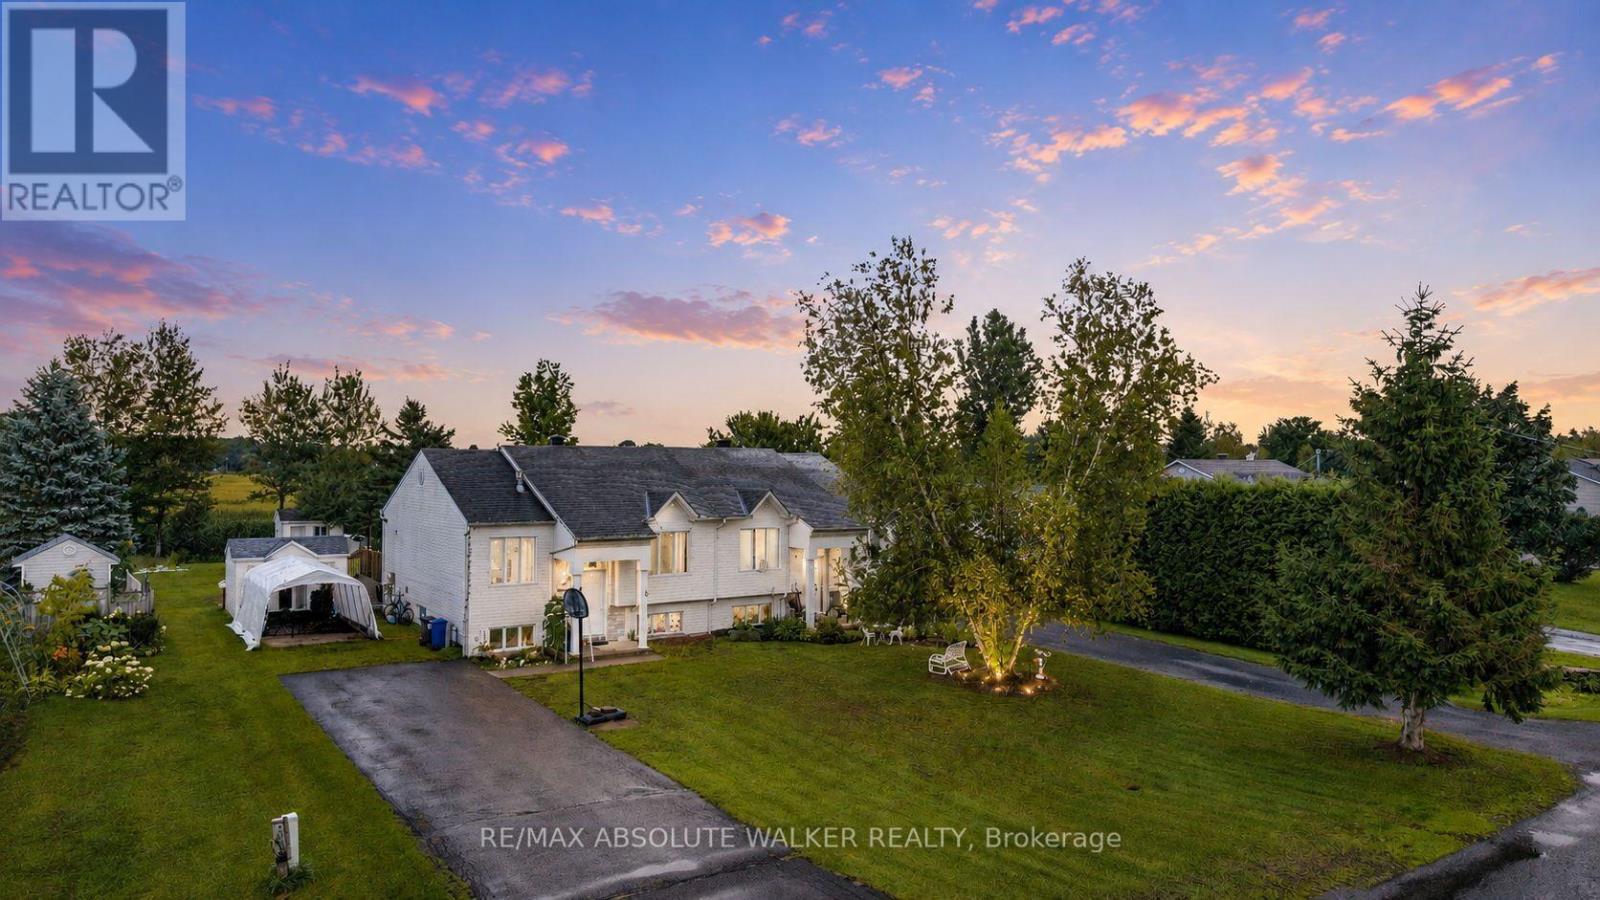
535a Devista Boulevard
Alfred And Plantagenet, Ontario
Welcome to 535A Devista in the heart of Alfred. A charming high-ranch semi-detached home offering a versatile 1+2 bedroom, 2 bathroom layout with comfortable living space on both levels. The bright main floor features easy-care tile flooring throughout, a welcoming living room with a cozy gas fireplace, and a rustic-style kitchen offering plenty of cabinetry and a convenient movable island for additional prep space. The lower level expands the living space with two additional bedrooms and a full bathroom featuring a jet tub, providing great flexibility for family, guests or a home office. Additional features include central air conditioning, municipal water. Updates include main-floor tile (2005), basement bathroom with jet tub (2005), and the furnace. A great opportunity for first-time buyers, downsizers or investors looking for an affordable home with a practical layout in the welcoming community of Alfred. (id:65396)
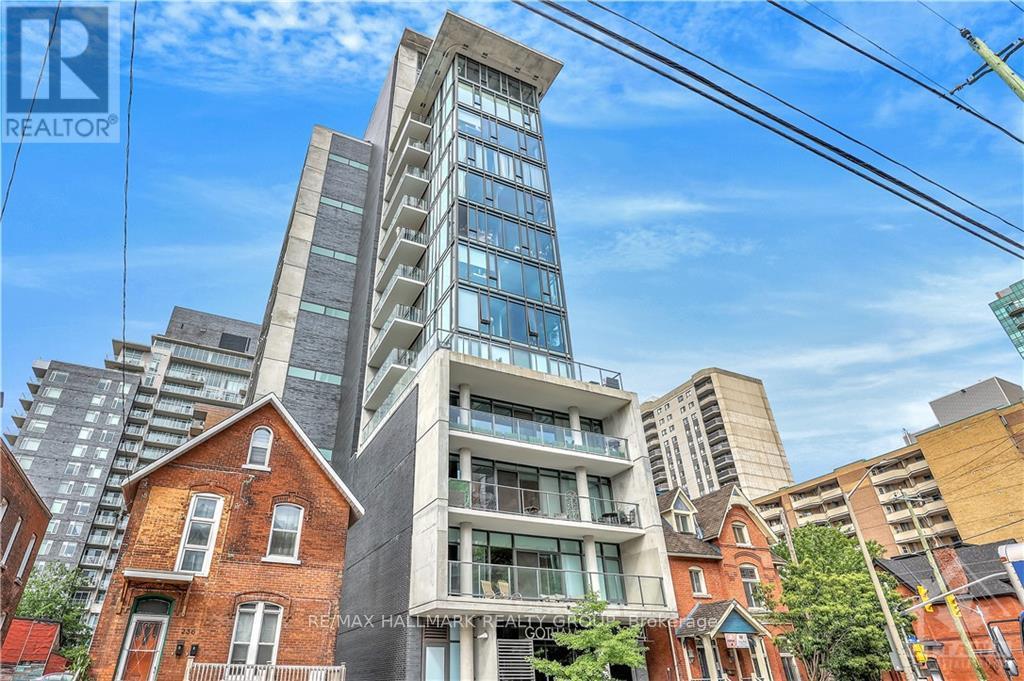
404 - 224 Lyon Street
Ottawa, Ontario
Welcome to Unit 404 at Gotham, a modern one-bedroom + den condo in the heart of downtown Ottawa. Offering approximately 602 sq. ft., the layout makes smart use of the space with a separate den for a home office, a bedroom tucked behind frosted sliding doors, and an open living area framed by floor-to-ceiling windows. Exposed concrete ceilings and a concrete feature column give the unit its signature loft-inspired look, while light hardwood flooring and white finishes keep it bright. The kitchen features plenty of cabinetry and counter space, stainless-steel appliances, a gas range, built-in microwave and dishwasher. In-suite laundry and a full bathroom with a tub/shower add everyday convenience. Step outside onto the private balcony, complete with a natural gas connection for a BBQ. Gotham offers concierge service, a party/amenity room, outdoor terrace with BBQ and dining space, bike storage and visitor parking. Located close to Lyon LRT Station, Bank Street, groceries, restaurants, cafés, downtown offices and some of Ottawa's best-known attractions, this is an easy home base for downtown living. (id:65396)
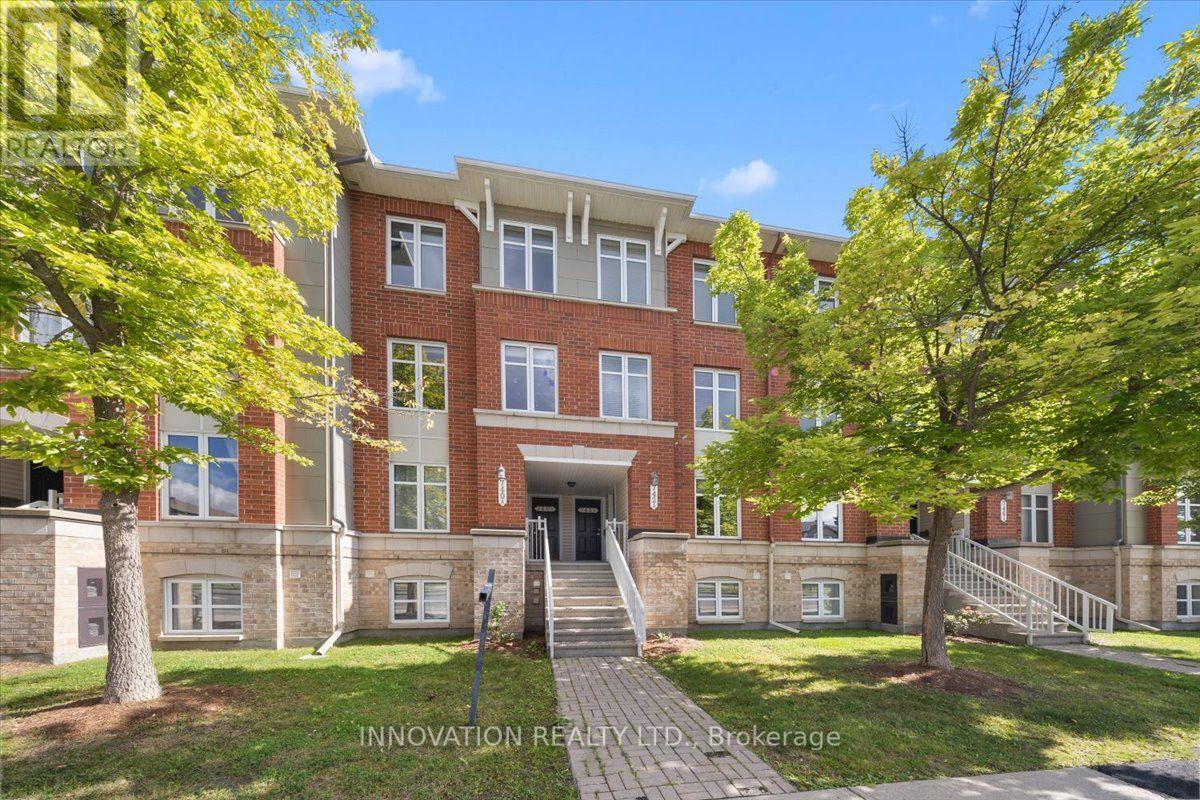
742b Chapman Mills Drive
Ottawa, Ontario
Welcome to this stylish and spacious modern 2 bedroom upper-level stacked condo, ideally located in the sought-after Chapman Mills community of Barrhaven. Offering 2 bedrooms and 2.5 bathrooms, this beautifully maintained home combines modern style, thoughtful design and everyday functionality.The bright main level features an inviting open-concept layout with generous living and dining areas, a versatile den/home office, and a well-appointed kitchen with ample cabinetry and counter space and balcony. Upstairs, you'll find two spacious primary suites, each offering the privacy and convenience of its own ensuite bathroom-perfect for families, roommates or those looking for comfortable guest accommodations.Recent updates include new flooring on the main level and fresh paint throughout. Pride of ownership is evident, with the home having been meticulously cared for and offering excellent storage space.Enjoy an unbeatable location just steps from Chapman Mills Marketplace, with easy access to public transit, schools, parks, shopping and everyday amenities. Move-in ready and ideally situated, this is a wonderful opportunity to call Chapman Mills home! Furniture can be included! (id:65396)
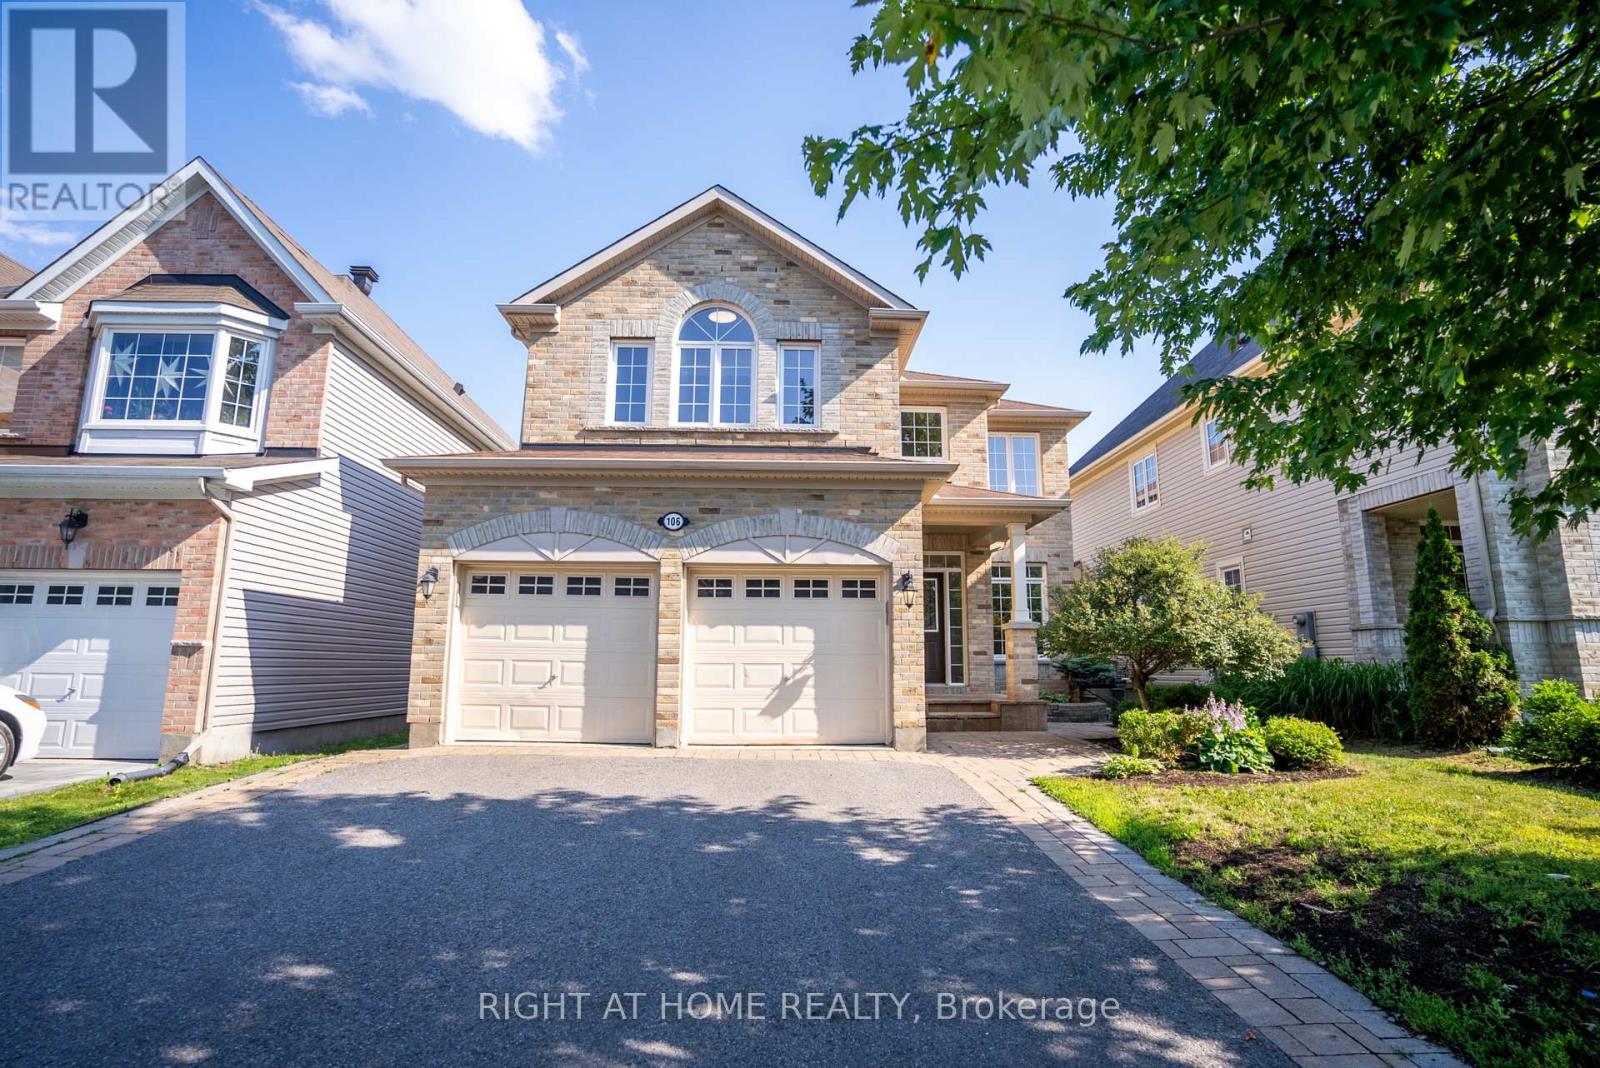
106 Sunita Crescent
Ottawa, Ontario
Welcome to this Stunning 4-bedroom, 3-bathroom large detached home (2825 sqft Above grade) with a double-car garage, ideally situated in the highly sought-after Stonebridge community. Designed for comfortable family living and elegant entertaining, this exceptional home features stunning maple hardwood flooring throughout the main and second levels. The spacious main floor offers an inviting open-concept living and dining area, a functional home office, a cozy family room, and a spectacular gourmet kitchen complete with upgraded cabinetry and a bright, sun-filled breakfast area. Step outside to the fully fenced backyard, where an oversized deck provides the perfect setting for summer barbecues and outdoor gatherings. Upstairs, the luxurious primary retreat boasts a spa-inspired ensuite and an extra-large walk-in closet, while three additional generously sized bedrooms offer plenty of space for family and guests. Located in one of Ottawa's most desirable neighbourhoods, this outstanding home is within walking distance to the Minto Recreation Complex and close to parks, shopping, golf, excellent schools, and an abundance of community amenities. This move-in ready home offers the perfect combination of space, style, and an exceptional location in the heart of Stonebridge. (NEW Hardwood floor on the main floor) (id:65396)
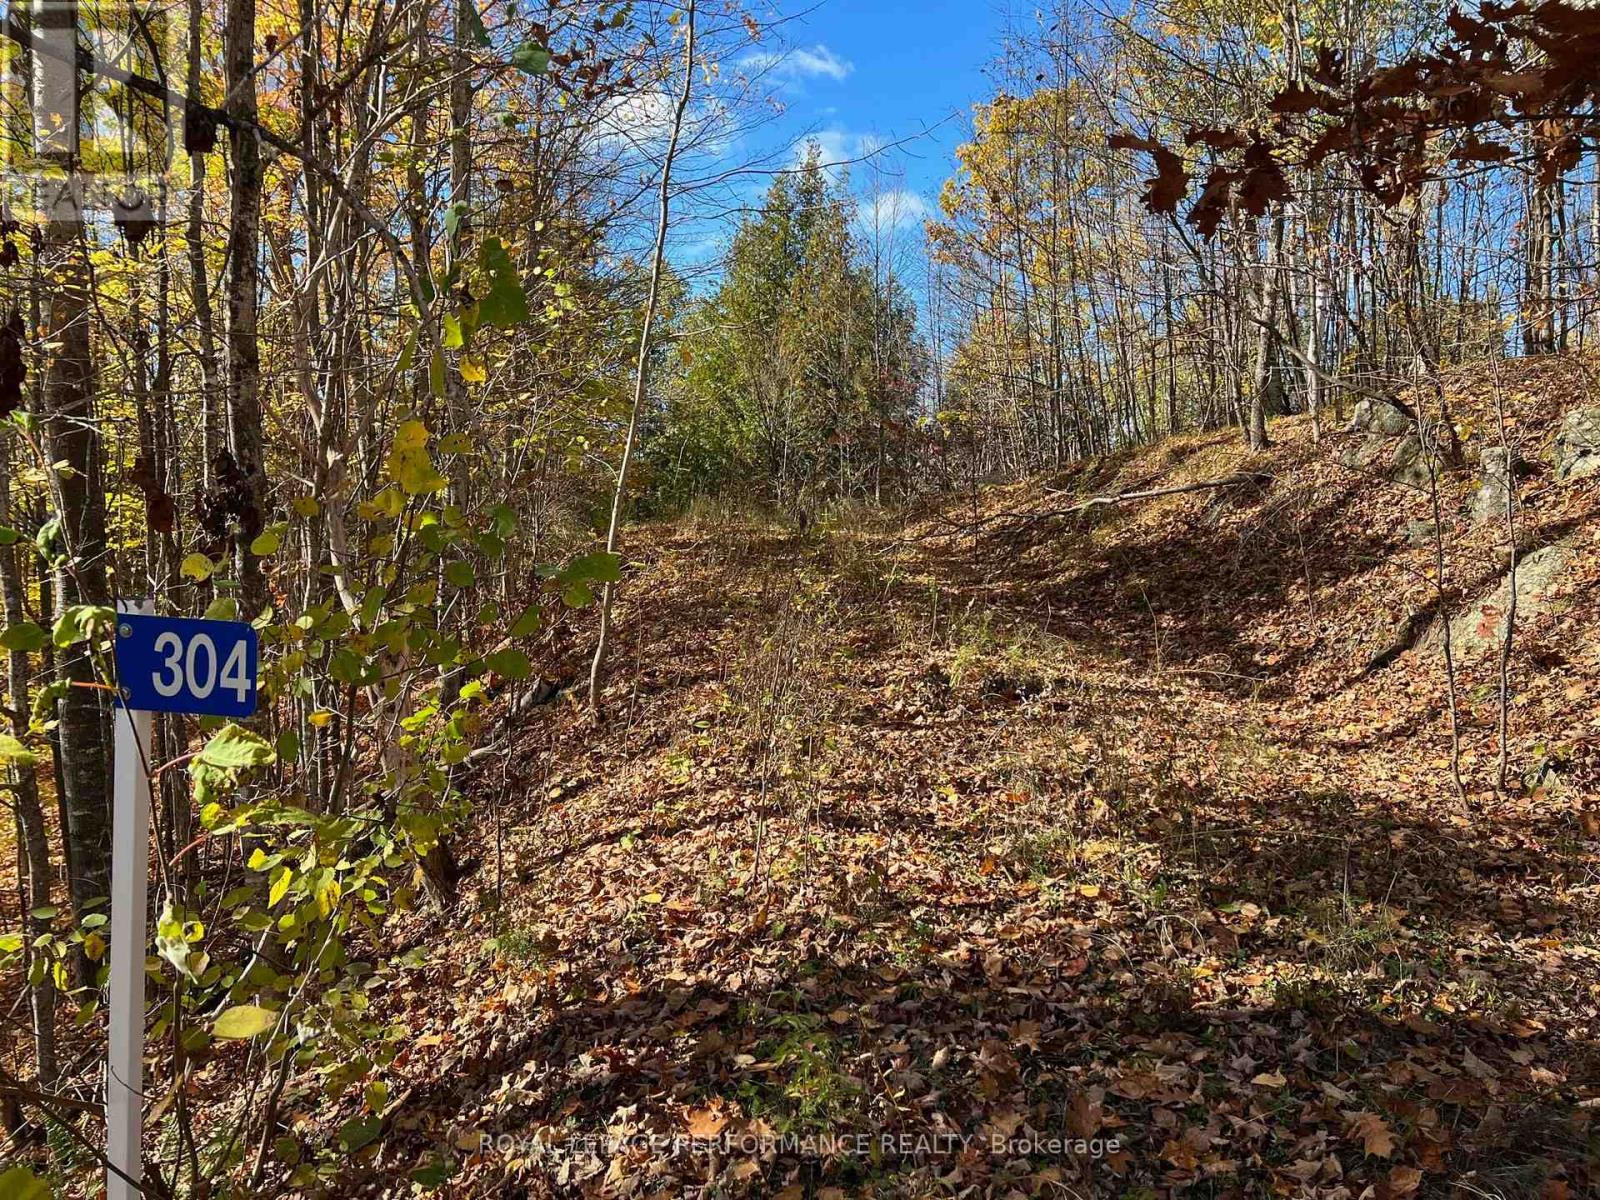
304 Lacourse Lane
Lanark Highlands, Ontario
WATERFRONT BUILDING LOT ON SOUGHT AFTER WHITE LAKE! THIS IS A BEAUTIFUL WATERFRONT PROPERTY WITH YEAR ROUND SUNSET EXPOSURE AND DIRECT BOAT ACCESS TO WHITE LAKE AND DARLING ROUND LAKE. OVER 400 FEET OF NATURAL WATERFRONT WITH ROUGHED IN BOAT LAUNCH AREA. A DRIVEWAY IS INSTALLED RIGHT TO THE WATER & THE PROPERTY IS PARTLY CLEARED, WAITING FOR YOUR BUILDING PROJECT. PEACE, TRAQUILITY AND NATURAL BEAUTY ABOUNDS. THIS A WONDERFUL PROPERTY AND COMMUNITY TO BUILD YOUR DREAMS. THE PROPERTY IS LOCATED ON A CUL DE SAC AND A YEAR ROUND TOWNSHIP MAINTAINED ROAD WITH SCHOOL BUS SERVICE. HYDRO SERVICE IS NEARBY ON LACOURSE LANE. MANY YEAR ROUND RECREATIONAL OPPORTUNITIES ABOUND! GREAT BOATING, FISHING, HIKING, POWER SPORT TRAILS! SKIING AND GOLF COURSES LOCATED NEAR BY. A PUBLIC BOAT LAUNCH IS 3 LOTS OVER . IT'S A GREAT LOCATION! ONLY 1 HOUR TO OTTAWA, 45 MINUTES TO KANATA, 25 MINUTES TO ARNPRIOR, 30 MINUTES TO RENFREW AND CARLETON PLACE. (id:65396)
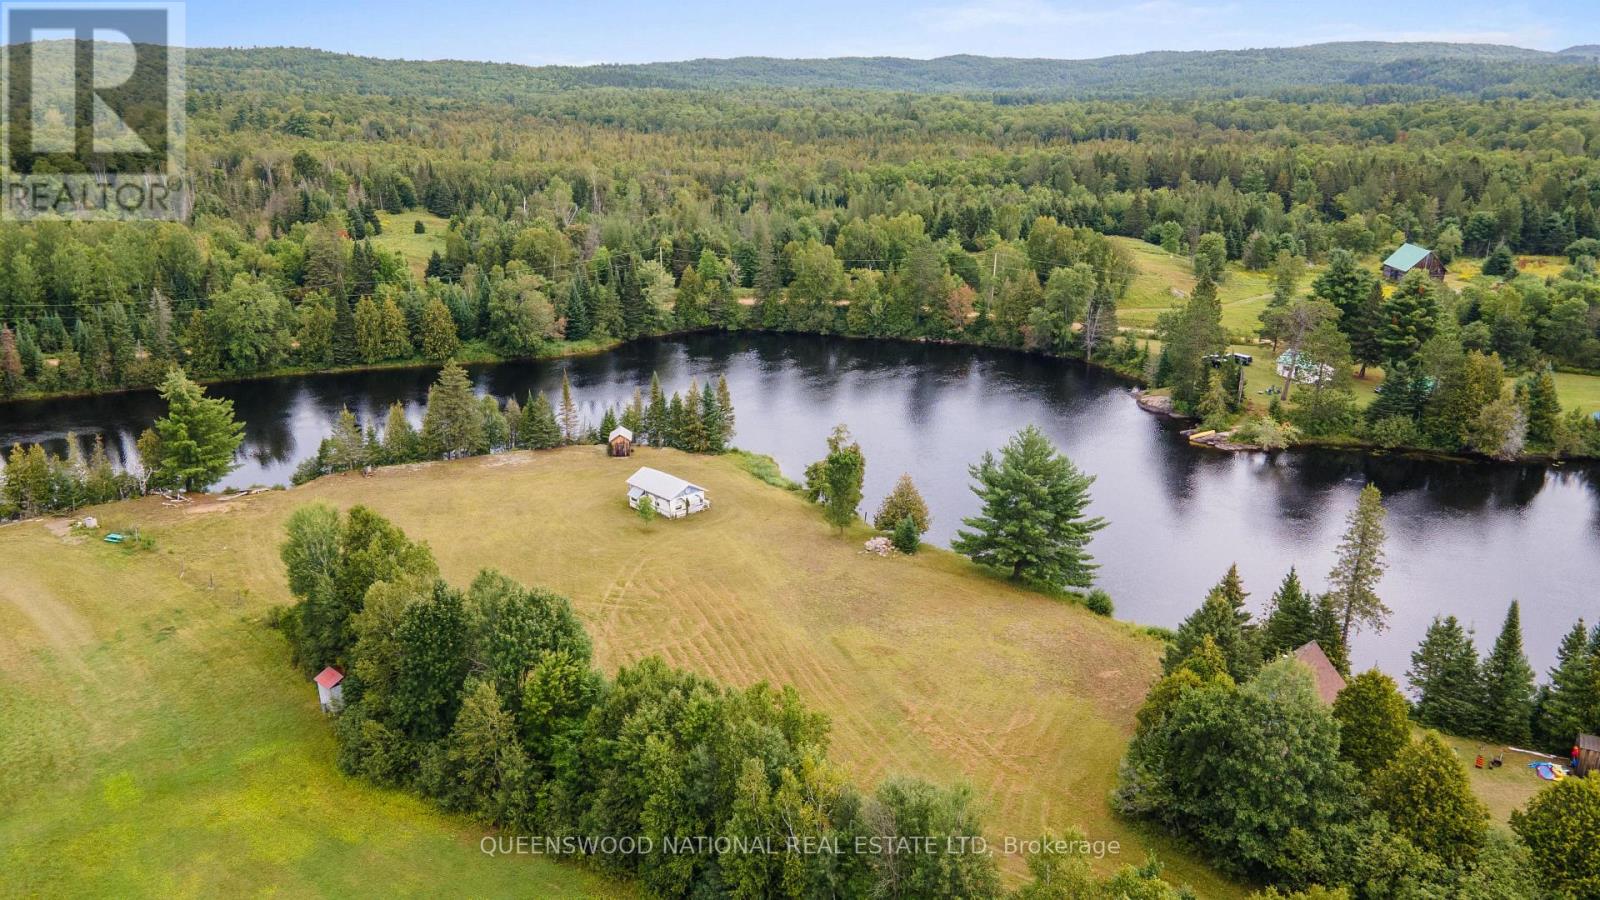
1059b Cedar Grove Road
Brudenell, Ontario
An absolute waterfront paradise awaits on the pristine Madawaska River in Palmer Rapids! This phenomenal property spans 3 expansive, flat, and level acres, boasting an incredible 545 feet of premium water frontage situated on a breathtakingly scenic bend in the river. The gorgeous, mixed shoreline offers the ultimate waterfront lifestyle, complete with small sand beach, perfect for wading, and beautiful natural rock accents. Panoramic, postcard-perfect views stretch across the water from every angle, making this a truly unique opportunity.Outdoor enthusiasts will fall in love with the endless recreational possibilities right at your doorstep. Launch your canoe or kayak directly from your private dock to explore miles of scenic, calm waterways, or spend your days reeling in bass, pike, and walleye from some of the finest fishing spots on the river. The property comes fully equipped for immediate enjoyment with hydro already installed on-site and a handy storage shed. You will love the Prowler travel trailer, which features a lovely addition and is protected by a separate custom roof structure designed to shield it from the elements.While you enjoy absolute peace and seclusion, you are never far from local communities. The property is conveniently located just 15 minutes away from the amenities in the heart of Palmer Rapids, 22 minutes to the historic charm of Combermere and the Bent Anchor, and 34 minutes to the vibrant shops, cafes, main grocery stores and hospital in Barry's Bay. Whether you choose to enjoy this spectacular setup exactly as it is for unforgettable seasonal getaways, or build your custom architectural dream home along this massive shoreline, this property is a rare find that checks every single box. Bring your plans and start living your riverfront dream (id:65396)
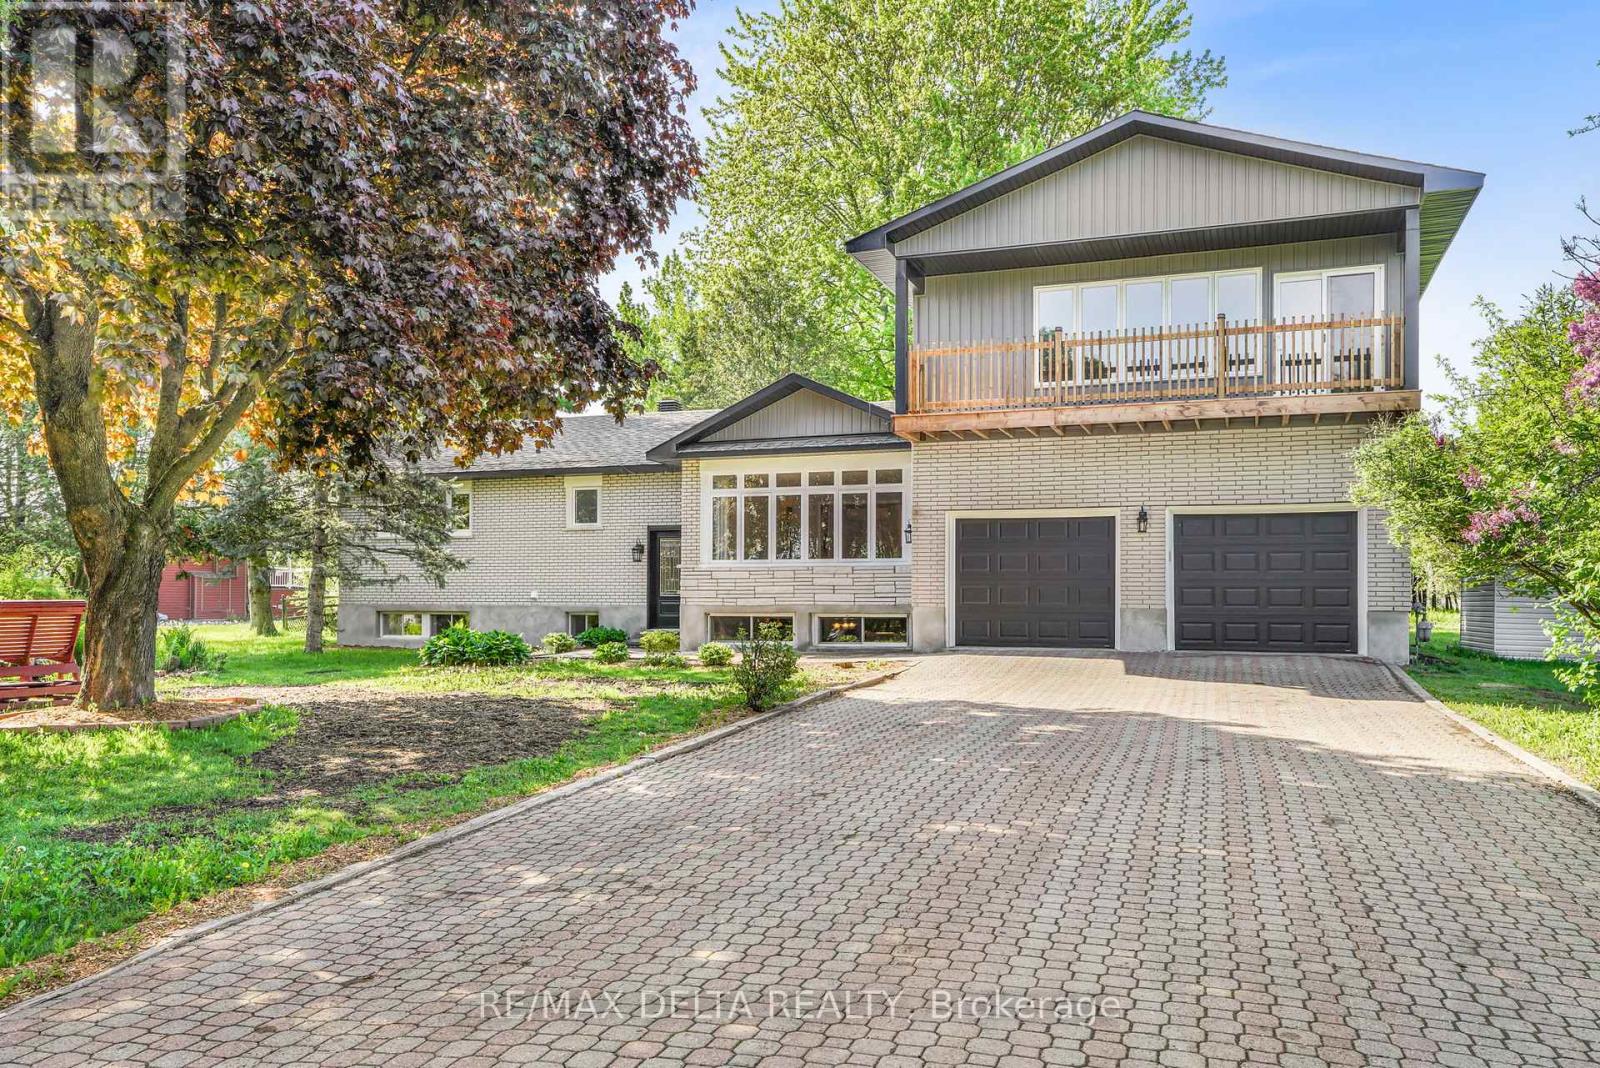
3558 Principale Street
Alfred And Plantagenet, Ontario
Welcome to this renovated bungalow offering 3642 sq/ft of living space in Wendover, the perfect blend of comfort, functionality, and income potential. Featuring a 2-bedroom basement apartment, this property is ideal for multi-generational living or homeowners looking to offset expenses with rental income. Over $115,000 has been invested in recent upgrades, making this home truly move-in ready. The exterior has been beautifully refreshed with new board & batten siding, soffit, fascia, eavestroughs, some new windows (all windows are on lifetime warranty) and 2 new patio doors, enhancing curb appeal. Inside, the main level offers a bright and inviting layout with hardwood and tile flooring, a cozy gas fireplace, radiant natural gas heating with a 3-zone boiler system, and ductless A/C for year-round comfort. The home has been professionally painted throughout and features refinished hardwood floors, updated trim and baseboards, new interior doors and hardware, and refreshed bathrooms with new toilets and vanity updates. The lower level includes a 2-bedroom in-law suite with a full kitchen (stove and fridge), bathroom, laundry hookups, built-in cabinetry, and ample storage space-offering excellent flexibility for extended family or potential rental income. Enjoy your private outdoor retreat surrounded by mature trees, featuring balconies, a large deck off the kitchen and a waterfall pond, . Additional highlights include a double heated garage, Generac backup generator, sump pump with backup power, municipal water and sewer, and roof shingles replaced in 2020. A true turnkey property offering exceptional versatility, modern updates, and pride of ownership throughout. See upgrade list in attachment. See pictures for floor plans. (id:65396)



