

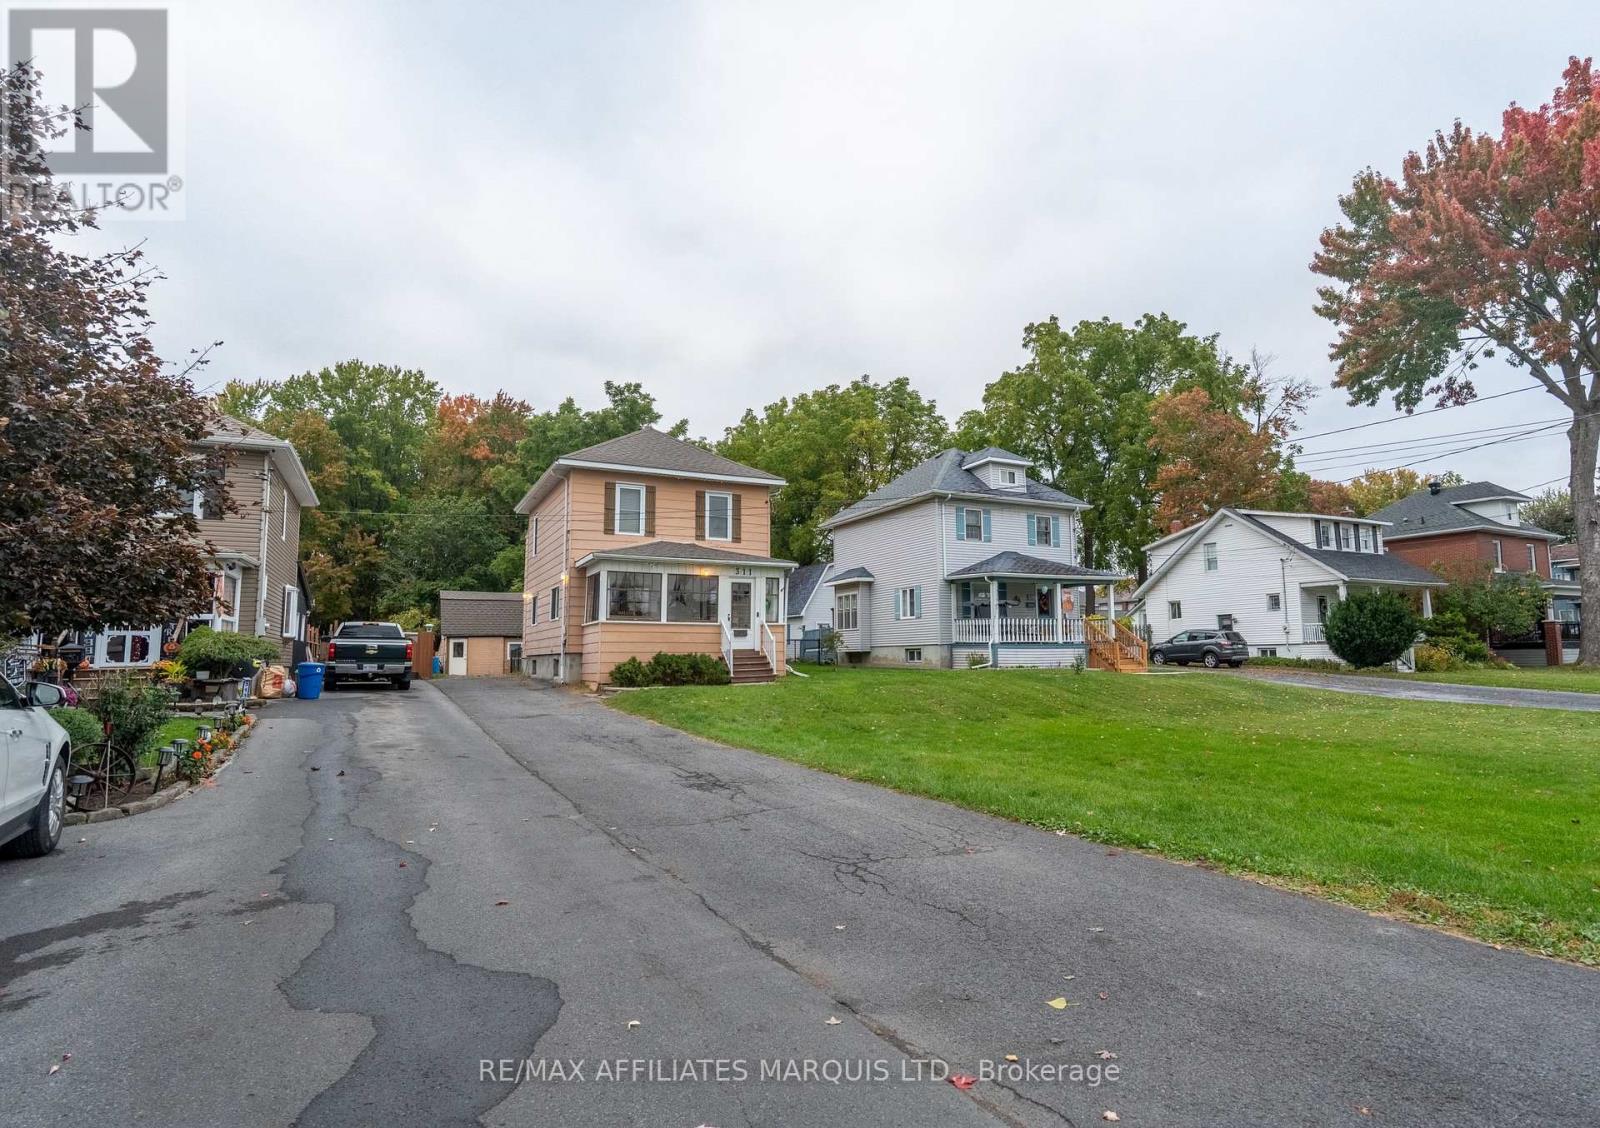
311 Fourth Street W
Cornwall, Ontario
This charming character home offers 4 BEDROOMS PLUS a main-floor DEN, ideal for a growing family. With an impressive 264-ft deep lot, fully fenced yard, expansive back deck and large detached shop, you won't sacrifice space here. Enjoy loads of green-space with the convenience of centre-town living. Built in an era when craftsmanship mattered, this timeless beauty showcases classic archways, substantial mouldings and nostalgic details. A spacious living room and versatile den provide plenty of room to gather and unwind. The generous eat-in kitchen offers abundant cabinetry and counter space. Upstairs, discover 4 bedrooms, including an oversized primary with double closets, and a 4-piece bathroom. The poured concrete basement provides ample unfinished storage and utility space. Set well-back from the street, this home boasts loads of parking, lovely curb appeal and a quaint enclosed front porch. A rare combination of lot size, character, functionality, location and price. 24hr irrevocable. Call today! (id:65396)
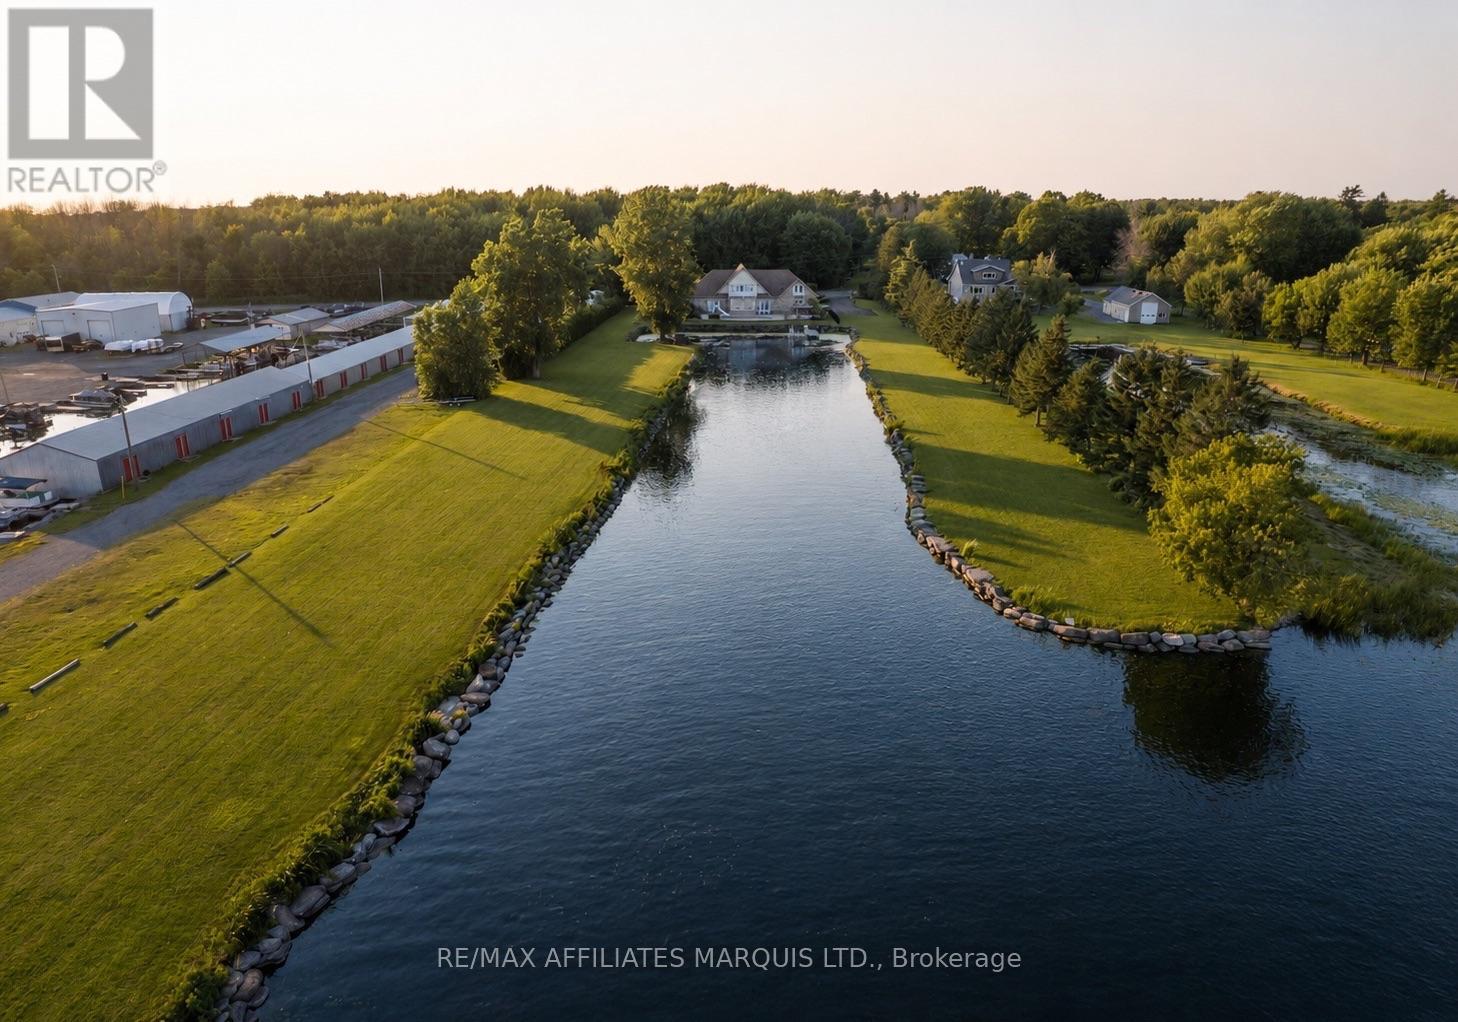
20190 County Rd 2 Road
South Glengarry, Ontario
Buy off-season and be ready for summer! Ultimate waterfront property on the St. Lawrence River. Positioned on 3.7 acres and hedged for privacy, this estate property boasts 3,800 sq. ft. of living space, a 3-bay garage, circular drive, and a private waterfront inlet with boat lift. Enjoy a sunroom, inground pool, pool house, hot tub, and enormous interlocking patio. Ideally located near the marina, Perch & Paddle, Heritage Golf Course, and the shops and conveniences of Lancaster, with quick access to Highway 401 for commuters. Inside, the spacious design features an open-concept kitchen, living, and dining with unobstructed waterfront views. A versatile main-floor flex room is ideal as an office or den. The cherry kitchen offers built-in ovens, a cooktop, and a massive granite eat-up island. The luxurious main-floor primary suite overlooks the river and features tray ceilings, a walk-in closet, and ensuite bath. Two additional bedrooms are serviced by a full bath, plus convenient powder room, pantry, and main-floor laundry. The second level boasts a giant rec-room with panoramic views of the St. Lawrence River and Adirondack Mountains from the balcony, an ideal space for a theatre, games room, or entertaining. A massive finished bonus room above the 3-car garage offers endless possibilities as a gym, teen room, office, or in-law suite. This exceptional waterfront estate must be experienced in person to truly appreciate its setting, scale, and lifestyle. Some photos have been digitally furnished. 24hrs irrevocable. Call today! (id:65396)
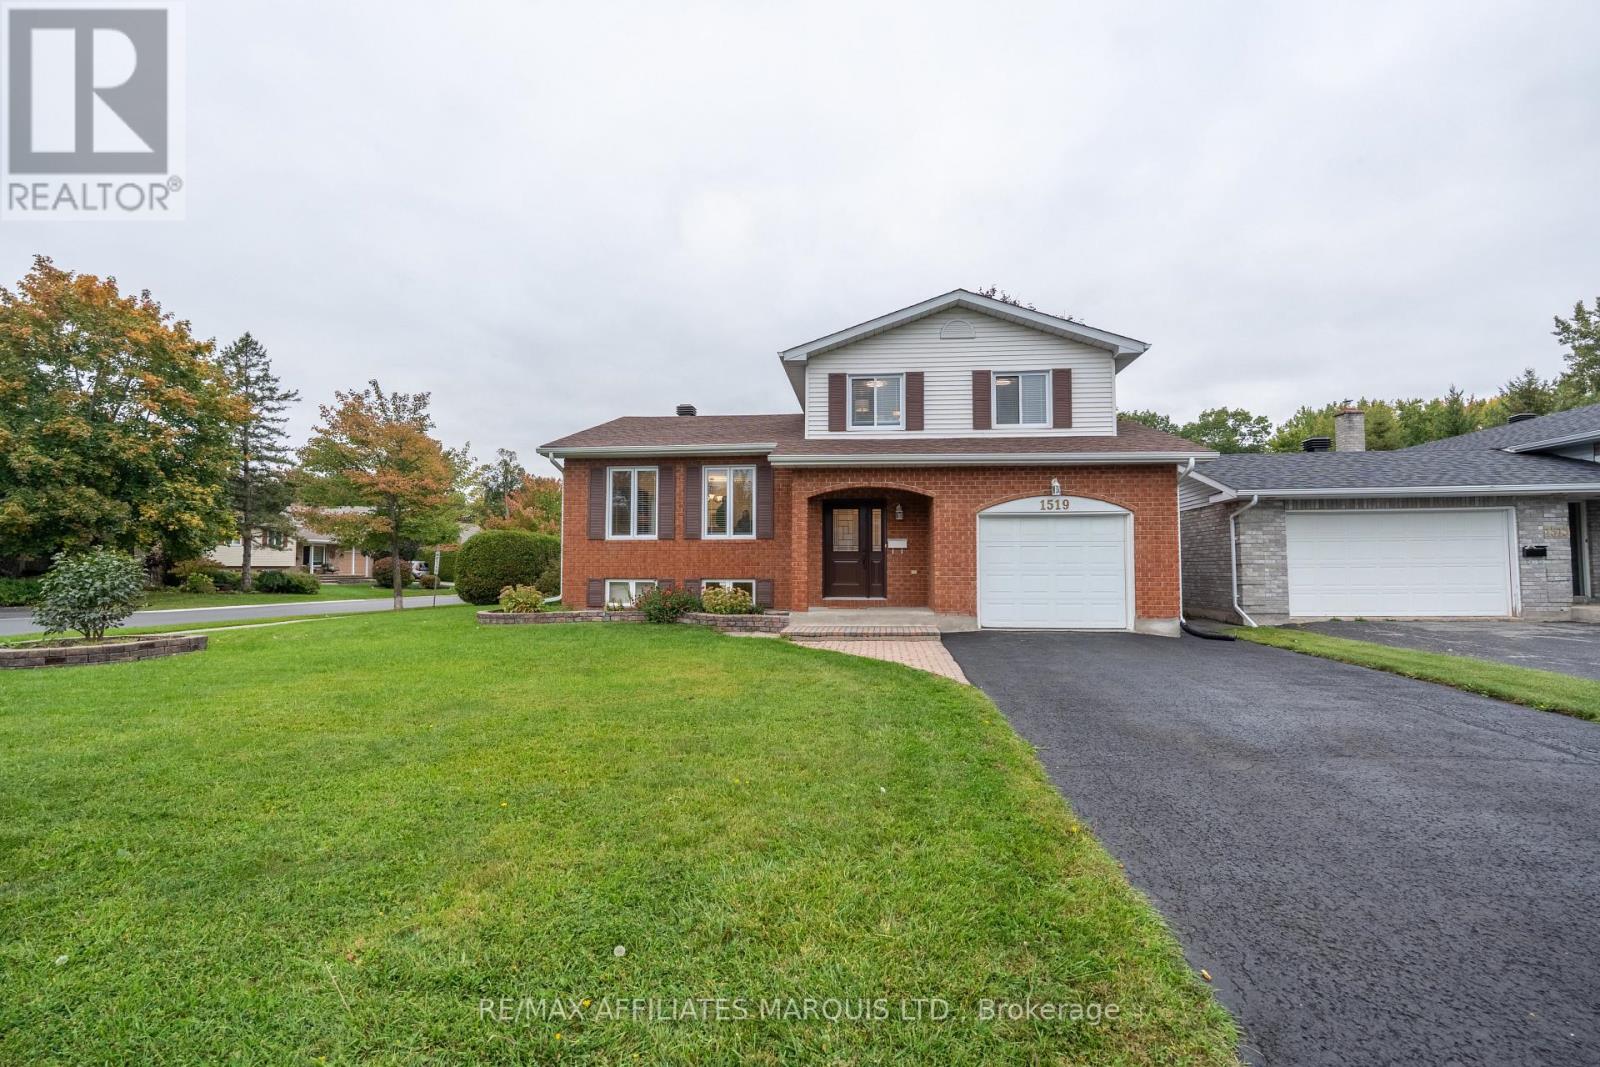
1519 Stephen Street
Cornwall, Ontario
LOADED WITH BIG-TICKET UPDATES, IN THE LOCATION YOU WANT, WITH THE SIZE YOU NEED! Updated within the last 3 years: roof shingles, back decking, all windows, furnace, A/C, hot water tank, electrical panel, front door and much more. This home is situated in the upscale suburb of Riverdale. Known for its tree-lined streets and family friendly atmosphere, this neighbourhood is unrivaled. Prestigious schools, a mature park, slash pad, ice rink, tennis court & walking trails, all blocks from the River. This home is waiting for your family to make it their own! The traditional split layout provides formal living-room space and a casual family-room area all in ear-shot of the kitchen. Updates continue in the kitchen including, sink, counters, flooring, fridge and stove (within last 3 years). Loads of space for formal dining and oversized furnishings. There's a handy 2pc bath on the main floor and a large 3-season sunroom for lounging or entertaining. Upstairs, the 3 large bedrooms are serviced by a 4pc bath. A bright and cozy finished basement has exceptionally high ceilings. It provides rec-space, 1 large bedroom with a walk-in closet, and a full-bath. The lower basement split houses laundry, utility + tons of storage space. 24hr irrevocable. Call today! (id:65396)
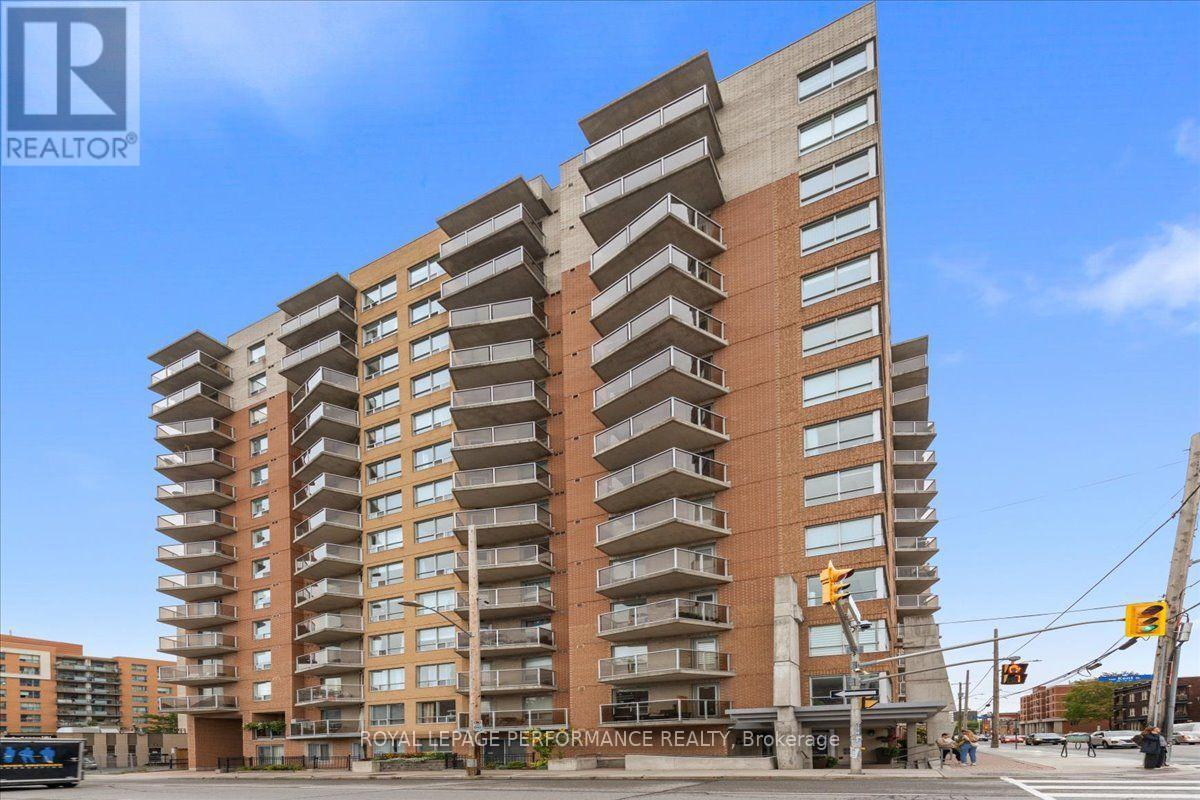
207 - 429 Somerset Street W
Ottawa, Ontario
Experience Condo living in the heart of downtown Ottawa. The Strand Condominiums, built by Claridge Homes, are wonderful for downtown living and perfect for non-vehicle owners who prioritize convenience, public transit (Bus/LRT) and culture. Walking Score:100; Bike Score:99; Travel Score:90. Positioned between Somerset St. & Kent St., and a block from Bank St, you are walking distance from coffee shops, boutiques, Farm Boy, Shoppers, LCBO, Independent Grocer, St. Patrick's Basilica, Banking, Sparks St., key federal government buildings, as well as Elgin Street's vibrant dining & entertainment to Parliament Hill, Museums, local parks, Lebreton Flats, and the famous Rideau Canal with its pathways for outdoor recreation. Within minutes of Hwy. 417, and major scenic Parkways and Gatineau Hills. The amenities include recently updated party room and lounge, courtyard/BBQ area, bicycle storage and underground visitor's parking (14 spots). Recent upgrades include, elevators, main entry levels & garage security monitoring/access, garage repairs, accessibility open door mechanisms and furnace/ HVAC units (BullDog Heat Pump System) in all condos. The Harrington Model (935sqft). This natural bright lighted condo comes with a functional layout for working professional and investors. It includes new front door key pad/ auto lock & key entry option system with lever handle & dead bolt lock, ceramic flooring in entrance, kitchen, and bathrooms, 2- Bedroom, 2- Full Bath, combined spacious living/dining room, private balcony, and in-suite laundry. Primary Bedroom has 4 pc ensuite with walk-in closet, and a separate second closet. Second Bedroom has wall to wall closet space. Recent upgrades include, dining/living room new premium 100% waterproof vinyl wood flooring, two new toilets, bath tub safety grab bars for both baths, and apartment recently painted ( Sept. 2026). Onsite Canada Post mailing service. Building also includes heat & water in the condo fees, just pay hydro! (id:65396)
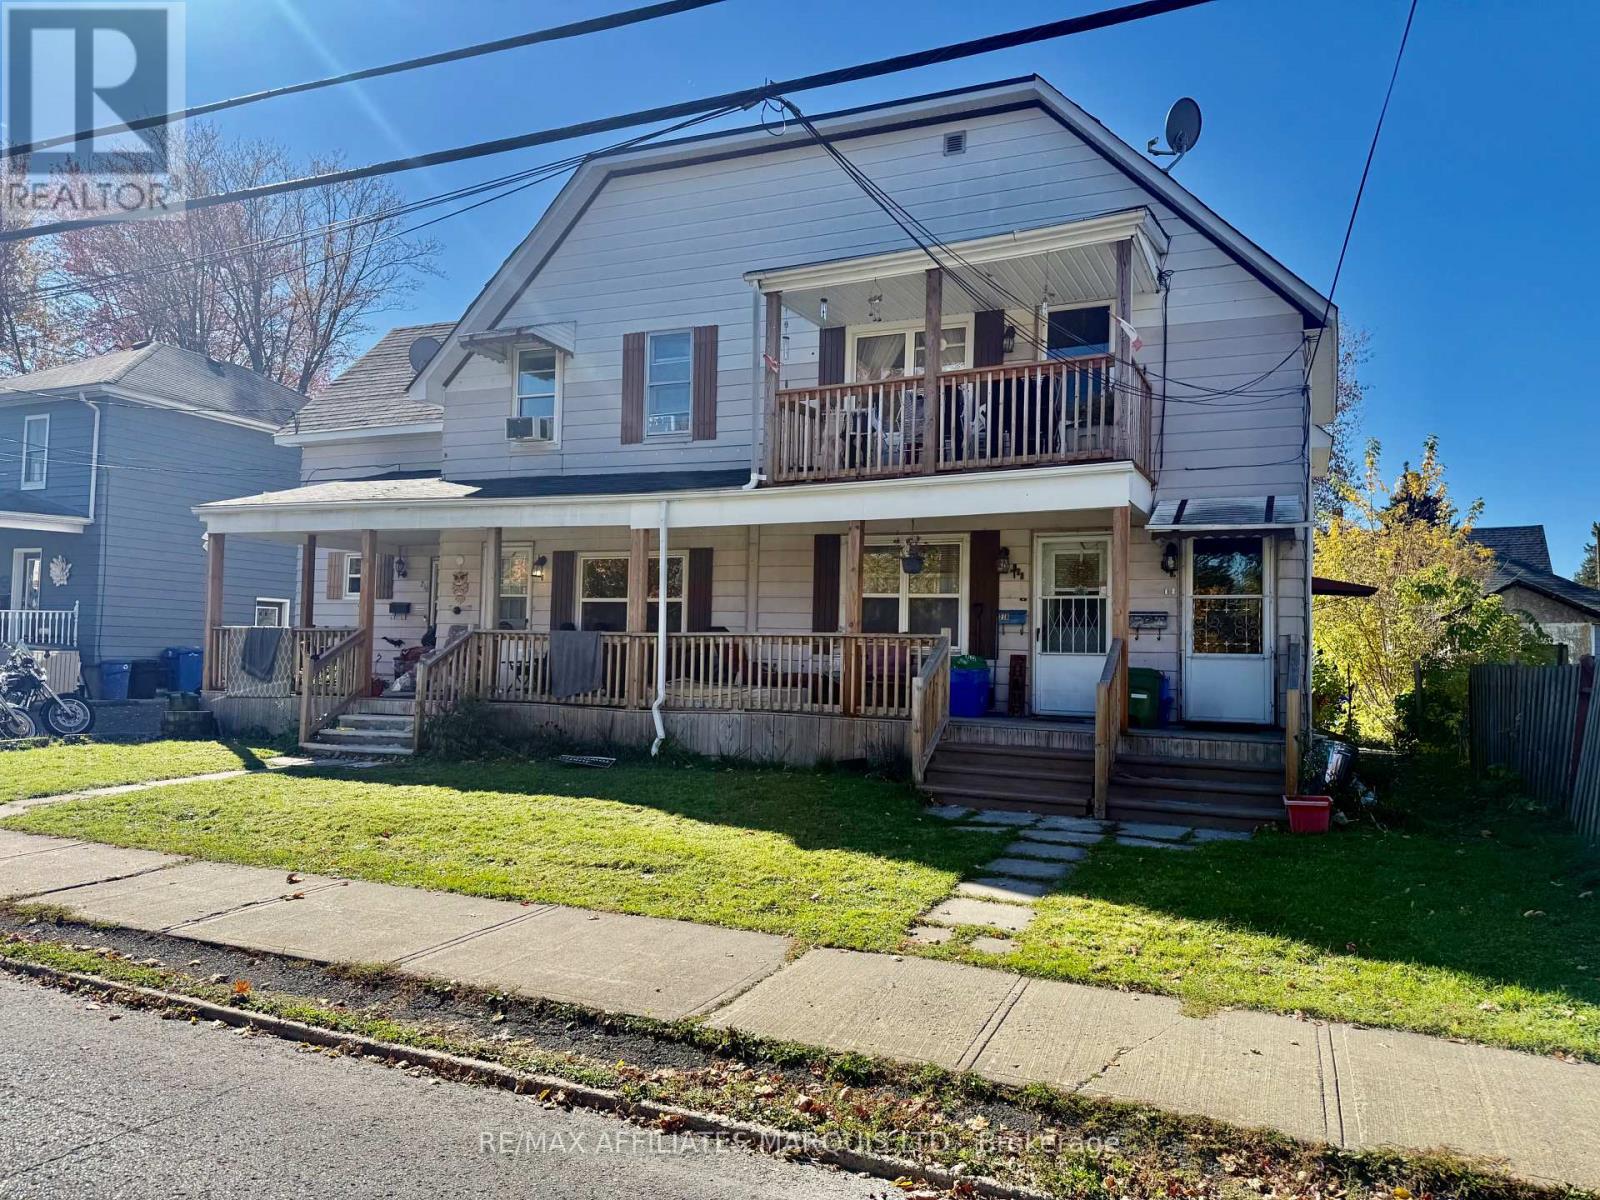
216 Bedford Street
Cornwall, Ontario
An exciting opportunity for investors or buyers looking to offset their mortgage expenses! Centrally located in a desirable area, this triplex features a spacious two-storey main unit complemented by two one-bedroom rental units with long-term tenants.The main unit offers three generous bedrooms upstairs, with a kitchen, dining room and living room on the main floor. Its spacious layout makes it an appealing option for buyers considering living in one unit while collecting rental income from the other two. .Numerous improvements add to this property's appeal. Roof materials have been redone within the past 10 years, including the flat membrane roof and the re-shingled sections. The large front verandah was completely rebuilt in 2024. Additional updates include tenant entrance steps, rebuilt wooden steps from the driveway, soffits, completed parging and a widened driveway with an additional parking space and refreshed gravel. Attic insulation was increased by 18 inches, and the chimney was removed and capped.The main unit also features an updated tub surround and toilet. All three hot water tanks are owned, with the main unit's tank replaced approximately three years ago and the other two approximately nine years ago. All units pay their own utilities. Upstairs rent 492.10/mth downstair unit $590.93/mth. Space, rental income and valuable improvements-explore the possibilities this centrally located triplex has to offer! Call today and book your private viewing (id:65396)
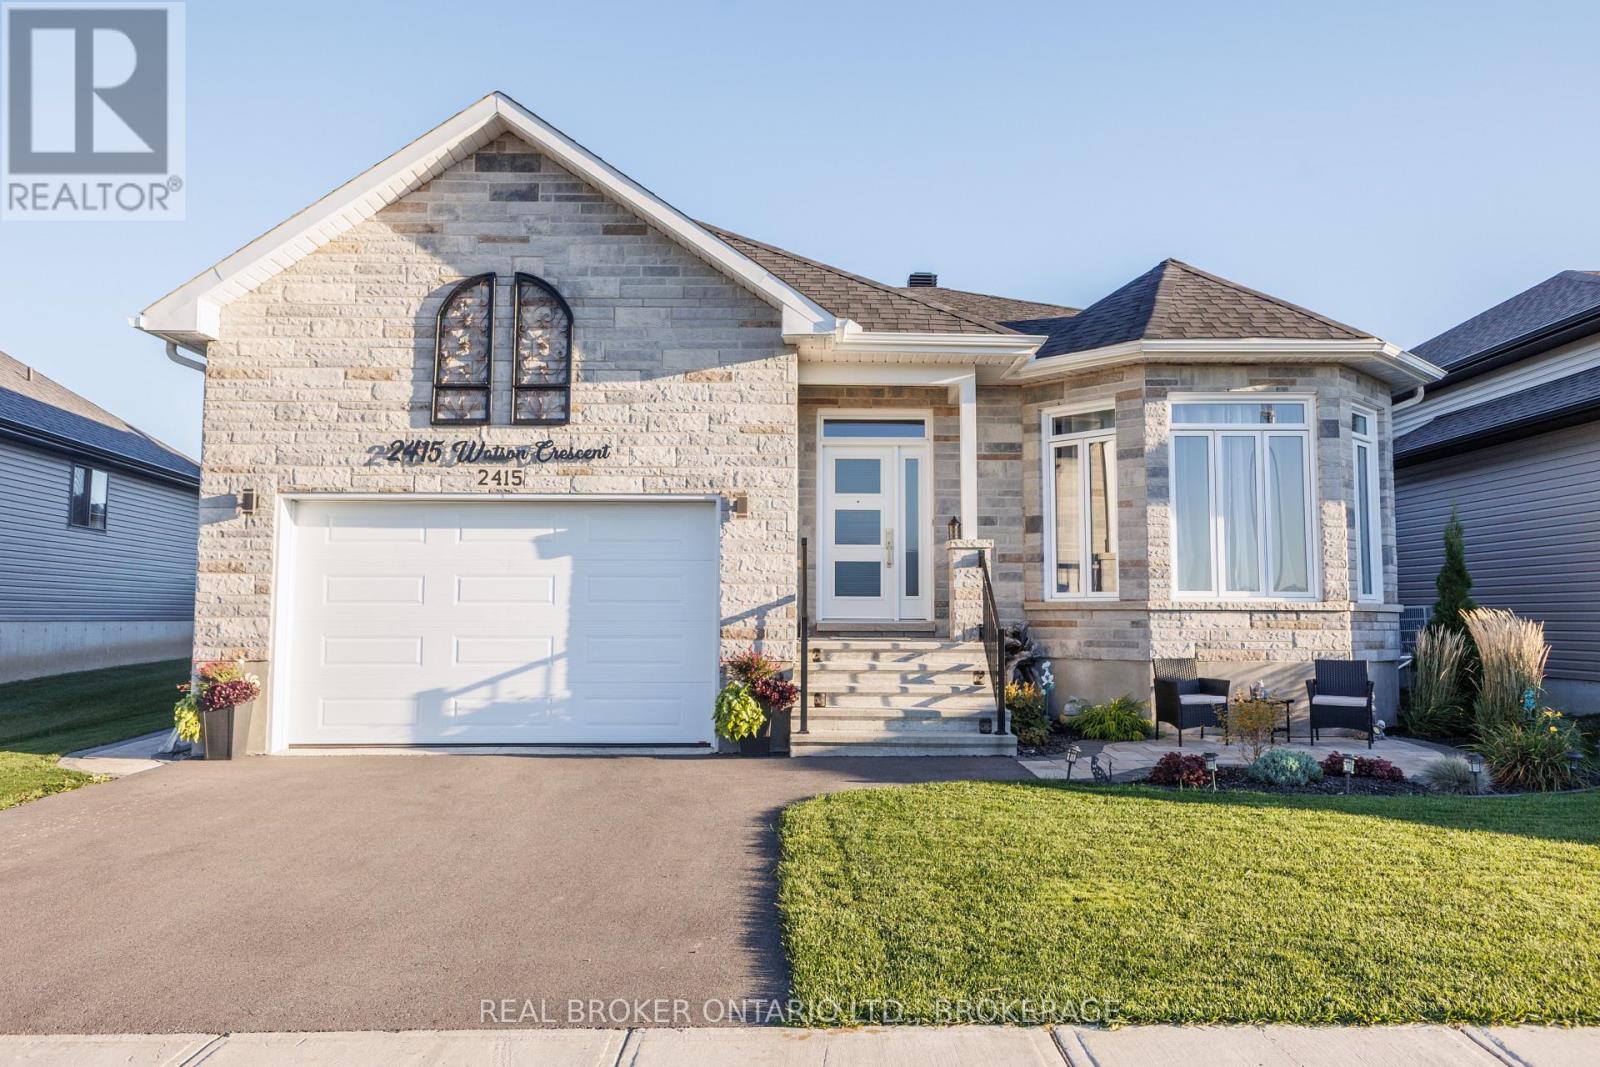
2415 Watson Crescent
Cornwall, Ontario
Welcome to 2415 Watson Crescent, where modern design, comfortable living and thoughtful outdoor improvements come together in this beautifully maintained 2022 built bungalow. Offering approximately 1,600 sq. ft. of main floor living space, this three bedroom, two bathroom home features a bright, inviting layout designed for both everyday living and entertaining. Step inside to discover a welcoming entrance leading to an open concept living and dining area, enhanced by large windows, attractive flooring and an abundance of natural light. The beautifully appointed kitchen is a standout, featuring a generous centre island with seating, stylish cabinetry, attractive quartz countertops and plenty of workspace. The spacious primary bedroom provides a comfortable retreat, while two additional bedrooms offer flexibility for family, guests or a home office. Two well appointed bathrooms complete the main level. The unfinished basement offers plenty of additional space and exciting possibilities for future development, allowing you to customize it to suit your needs. Outside, the owners have invested considerable care into creating an inviting and functional backyard. The fully fenced yard features beautiful landscaping, a patio area with gazebo, garden shed and plenty of room to relax or entertain. The attractive front landscaping adds to the home's curb appeal, while the attached garage provides additional convenience. Situated in an established residential neighbourhood, this newer home offers the opportunity to enjoy modern construction with many of the outdoor improvements already completed. A wonderful opportunity to make this beautifully maintained property your next home! (id:65396)
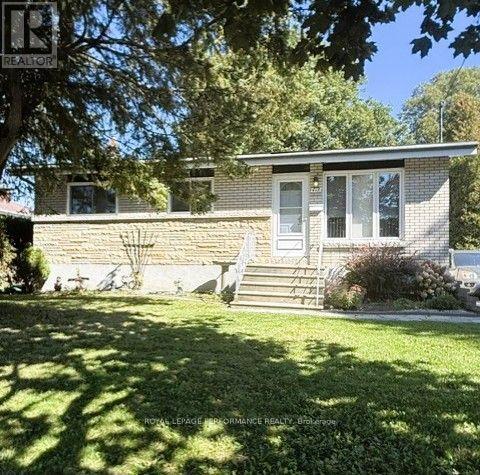
418 Bellevue Crescent
Cornwall, Ontario
This charming three bedroom bungalow has been lovingly cared for by a single owner. Well maintained featuring a bright open concept living and dining area, this home has retained it's original hardwood floors adding timeless character and warmth throughout. Partially finished basement provides extra living space with inviting gas fireplace, plenty of storage space, work bench and laundry room. The tranquil and private backyard with beautiful oak tree can be accessed easily from the attached deck with awning and feautures a small interlocking brick patio to enjoy peaceful mornings and casual get togethers. 8x14 utility shed for your outside tools and toys, stone front walkway, mature shrubs and lilac bushes add some finishing touches to this lovely home. Conveniently located a few blocks from two elementary schools, this property awaits a new family to call 418 Bellevue Crescent home. Some updates include furnace 2020 and washroom 2022. Owner is transferring a paid snow removal contract to the new owner. (id:65396)
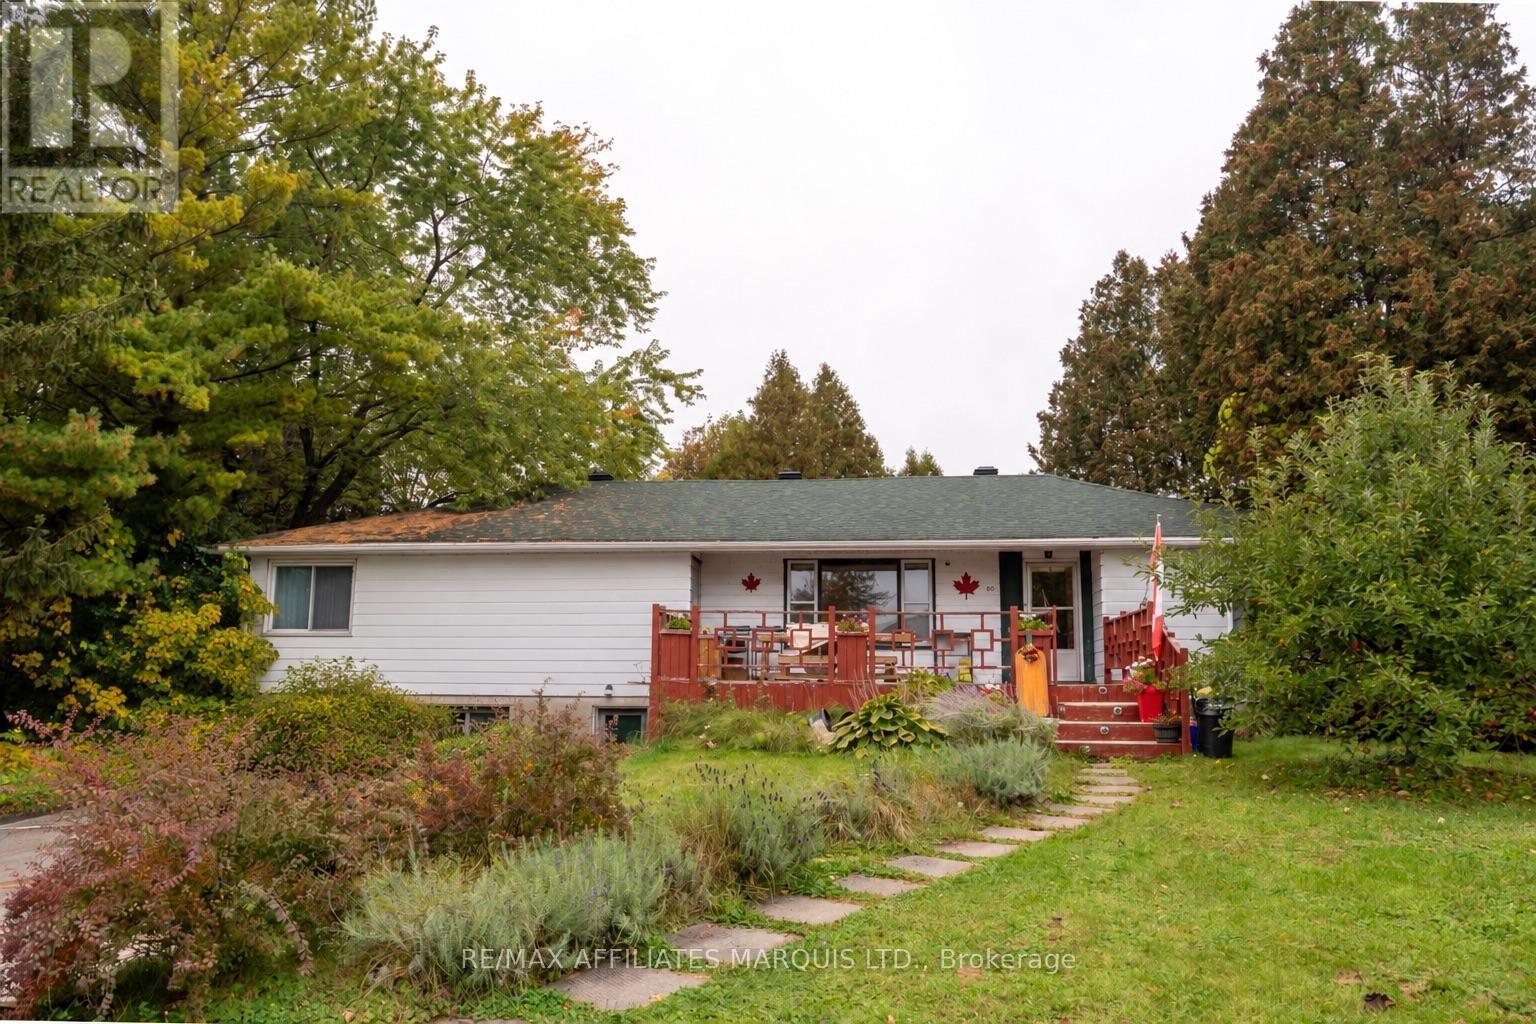
60 Maple Street
South Stormont, Ontario
Bring your vision and unlock the potential of this lovely home! Discover this unique drive-under home design, complete with a double garage, situated in the heart of charming Ingleside. Set along the community's picturesque tree-lined streets, this home offers a wonderful opportunity to modernize a solid, well-built property and make it your own. The main floor features 3 bedrooms, including a generously sized primary bedroom wing with a walk-in closet, 2pc/laundry ensuite bath (space to design a full ensuite bath). Enjoy 1521 sq ft of main-floor living space and loads of original hardwood flooring. The full-height, mostly unfinished basement offers a bathroom rough-in, bedroom potential, and plenty of additional area ready for your imagination and customization. Outdoors, enjoy a huge 112x150ft lot, double-wide drive and big front deck for entertaining. Patio doors off the main-floor flex-room exit onto a smaller deck with access to the rear. Natural gas BBQ included. The spacious, private, treed backyard provides a retreat complete with a hot tub. Priced with improvements in mind, this property presents an opportunity for buyers who seek to build equity through thoughtful updates. Mid-Century character, great bones & endless potential! Quick closing available. Some photos virtually edited. 24hr irrevocable on all offers. Book today! (id:65396)
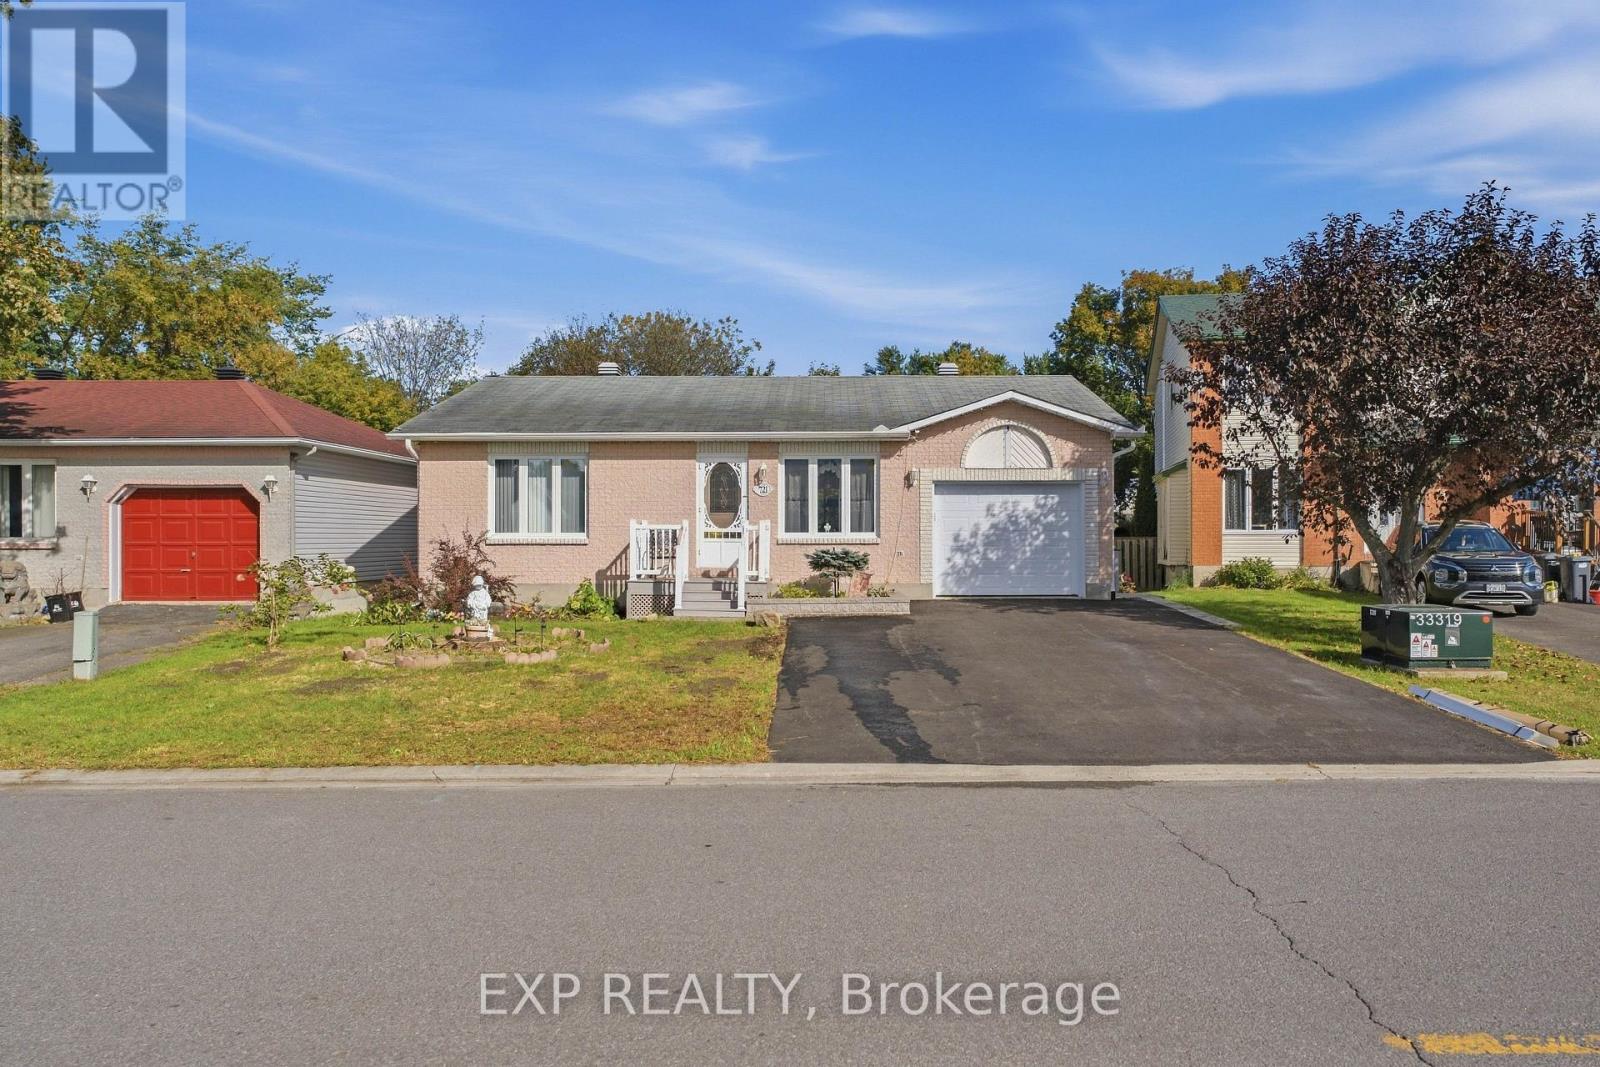
721 Morris Street
Clarence-Rockland, Ontario
Welcome to 721 Morris Street, a brick bungalow on an oversized fenced lot right in the heart of Rockland. A front porch with crisp white railings leads you into a bright living room, where large front windows bring in natural light all day long. The kitchen is finished with white cabinetry, tile flooring, and plenty of counter space. It opens into a dining area with sliding glass doors that step right out to the back deck. Three bedrooms and a full bathroom sit on the main level, including a primary bedroom with a double closet. Downstairs, a finished fourth bedroom gives you flexible space for a home office, guest room, or den, while the rest of the basement offers generous storage. The backyard is where this home really shines. The deck overlooks a massive fenced lawn framed by mature trees, with a garden shed and more than enough open space to garden, entertain, or just relax in the shade. Out front, a single-car garage and a wide paved driveway provide plenty of parking. Local shops, restaurants, and schools are only minutes away, the Rockland Golf Club is a five-minute drive, and getting into Ottawa is quick and easy. If you've been looking for one-level living with a yard this size, this home deserves a closer look. (id:65396)
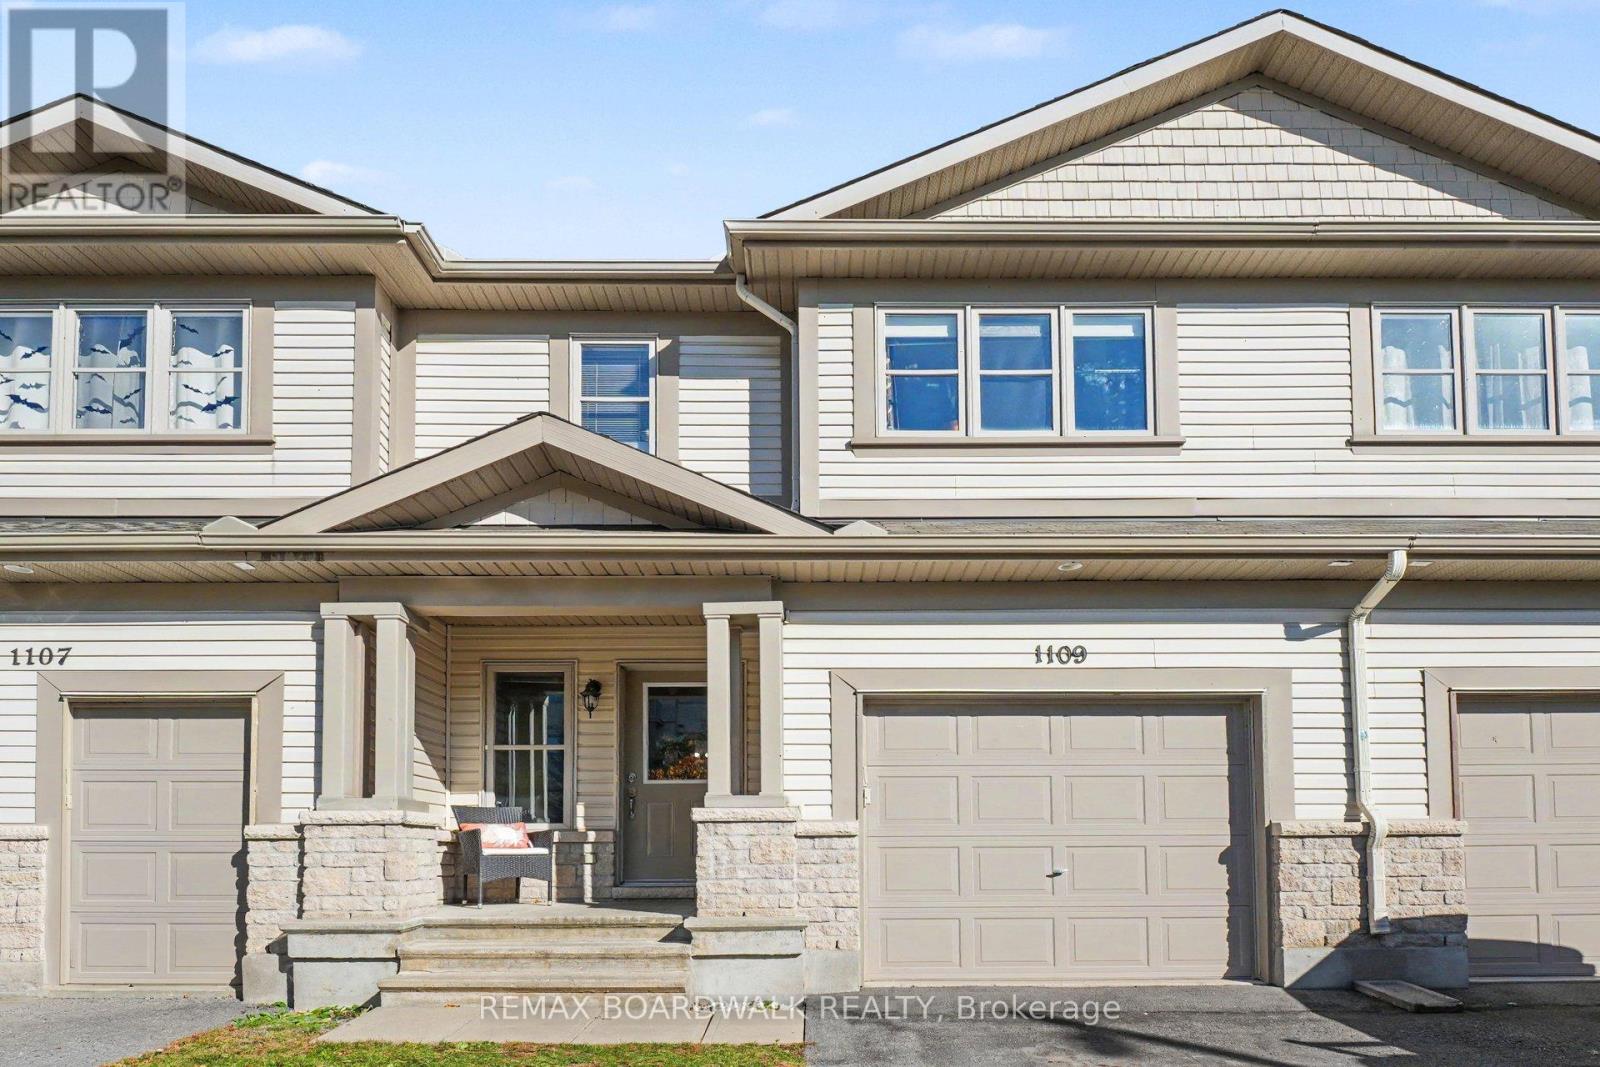
1109 Fieldfair Way
Ottawa, Ontario
Welcome to 1109 Fieldfair Way in Orleans! This inviting three-bedroom townhouse is a wonderful opportunity for first-time buyers and young families looking for a home that offers comfort, functionality, and room to grow. The bright, open-concept main floor features beautiful hardwood flooring, a welcoming open concept living and dining area, and a practical kitchen complete with stainless steel appliances and a walk-in pantry for added storage. Upstairs, the spacious primary bedroom offers the added comfort of a private ensuite with a walk-in shower and walk in closet, while a second full bathroom serves the additional two bedrooms. The finished basement features a third full bathroom, providing extra flexibility for a growing family and/or guests. With no rear neighbours, this home offers an added sense of privacy. Enjoy the convenience of living close to Millennium Park, local shopping, restaurants, schools, and everyday amenities. With parks and recreation nearby and essential services within easy reach, this is an excellent opportunity to put down roots in an established Orleans community and make this house your home. (id:65396)
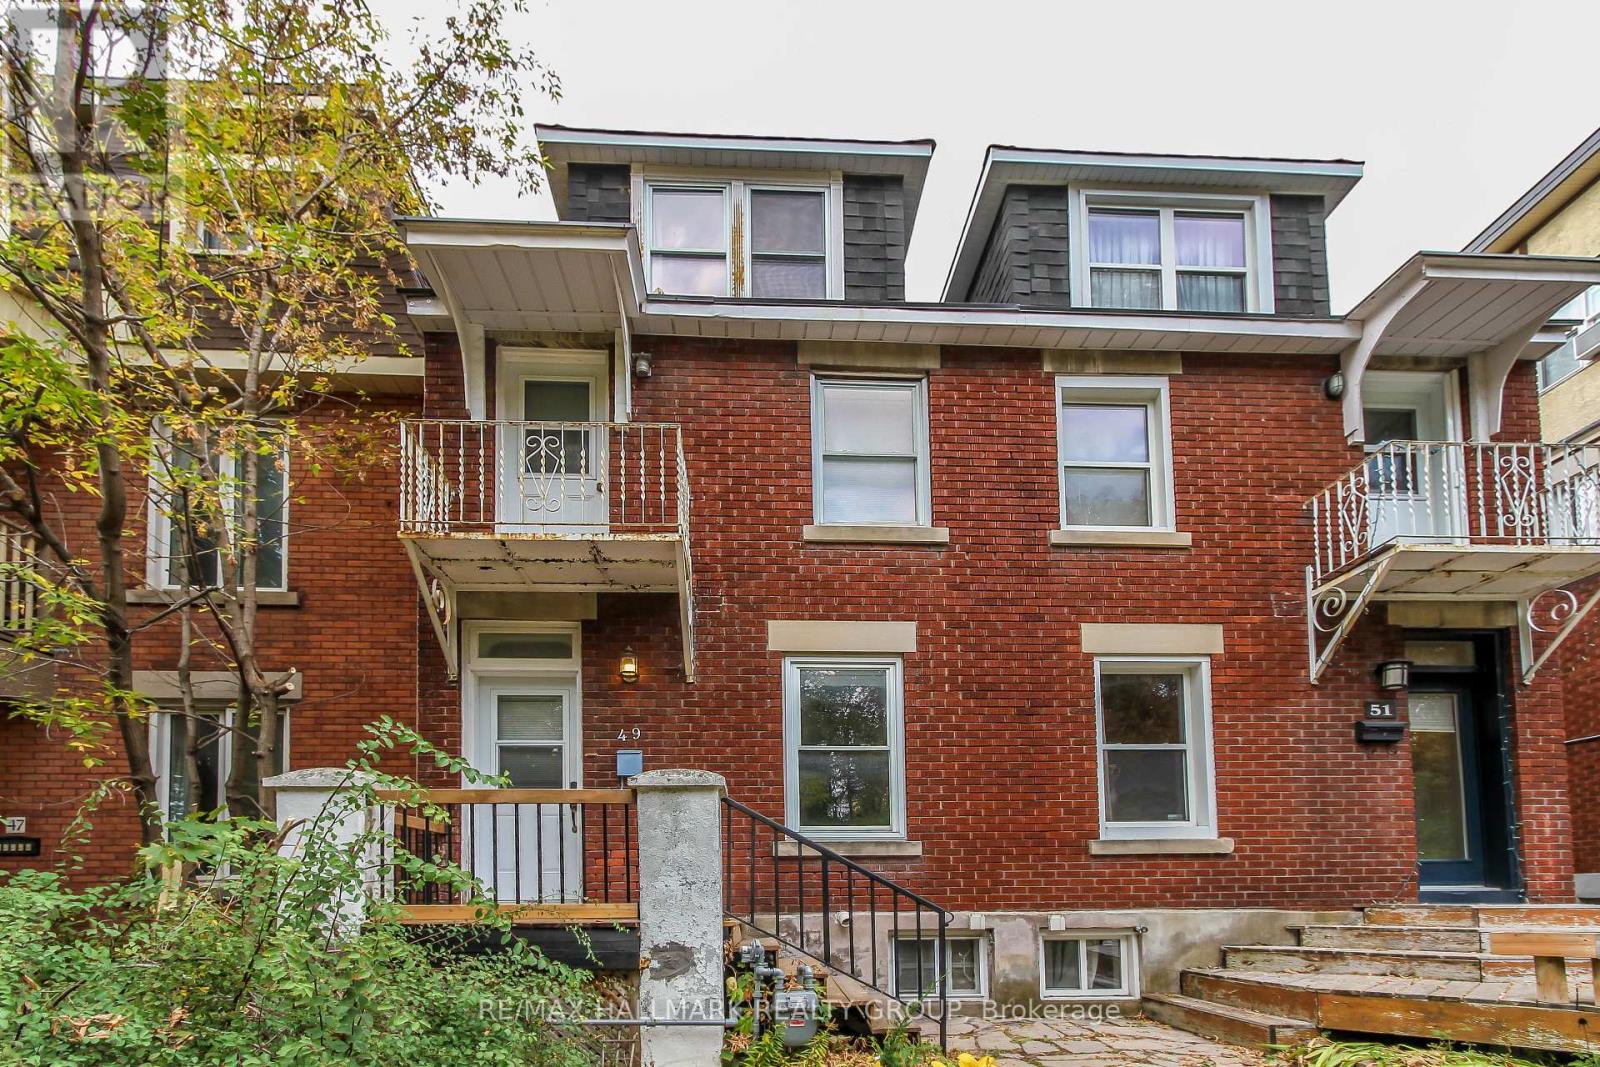
49 Heney Street
Ottawa, Ontario
Welcome to 49 Heney Street, a charming 2-bedroom, 2-bathroom home located in Lowertown, one of Ottawa's most desirable, family-friendly, and central neighbourhoods. The 1,000-square-foot home is across the street from MacDonald Gardens and Dog Park as well as the River Parkway. Enjoy easy access to transit lines on Rideau Street and walking distance to the Byward Market, multiple grocery stores, restaurants, and other services while living on a quiet neighborhood street.Spread over three levels, this home offers a practical layout filled with character and natural light. The main level has a living room, dining room, kitchen and a private back patio with a parking spot. The kitchen has newly renovated stone countertops and shelving while the dining and living rooms enjoy ample sunlight with wood floors. The second floor has the master bedroom with a balcony and a deep closet. Additionally, the second floor has a den perfect for a home office and a large bathroom with a full sized bathtub. The second bedroom with plenty of storage is located on the third floor where the views of the park across the street shine the brightest.The home also has a basement with ensuite laundry, a freshly renovated bathroom and plenty of storage space!The front yard was recently landscaped with mulch to provide a clean and low maintenance garden. (id:65396)
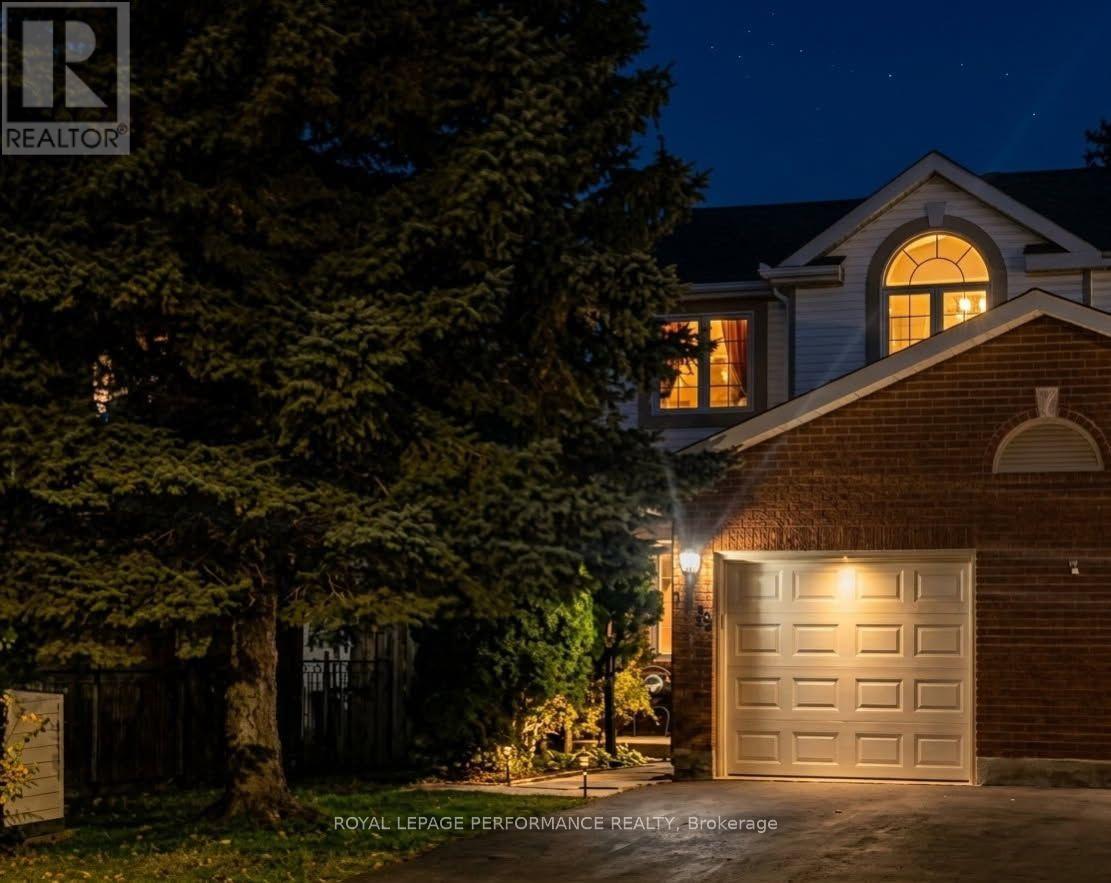
1478 Corsham Avenue
Ottawa, Ontario
Welcome to 1478 Corsham Avenue, a beautiful end-unit townhome in the heart of Fallingbrook, one of the most established, safe, and active family-oriented communities in Orleans with generous lot sizes, mature trees, and private backyards tough to find in newer developments. Offering over 1,600 sq ft of finished living space, this 3-bed, 2.5-bath home balances spacious suburban comfort with incredible recreational convenience.Main Level Living & Comfort: Large entryway with walk-in closet, 2pc bathroom, and inside garage entry. Beautiful hardwood flooring spans both main levels. The heart of the main floor features a bright galley kitchen complete with an eating area and a surplus of classic oak cabinetry. The expansive, L-shaped living and dining room provides a welcoming layout for entertaining, anchored by a cozy wood fireplace and effortless access to the backyard deck.Upper-Level Retreat: The second floor boasts a generous primary bedroom retreat featuring a private ensuite bathroom and a spacious walk-in closet. Two additional good-sized bedrooms and a second full bathroom ensure plenty of space for growing families or a dedicated home workspace.Fully Finished Basement: Maximize your square footage in the lower level, which boasts a sprawling family room, a separate closed office, a laundry room, and an abundance of extra storage space.A True Walkable Community & Recreation: Ideal for first-time buyers and families seeking top-ranked bilingual, French-immersion, Public, or Catholic schools-easily walk to top-tier schools and parks without crossing busy thoroughfares. Enjoy nearby trails, Princess Louise Falls, Petrie Island beaches/marina, and Ray Friel Recreation Complex (rinks, gym, wave pool).Convenience: Tucked away on a quiet street close to local transit, Fallingbrook Shopping Centre, and dining. Downtown Ottawa is a straightforward 25-minute drive.Book your private showing today! (id:65396)
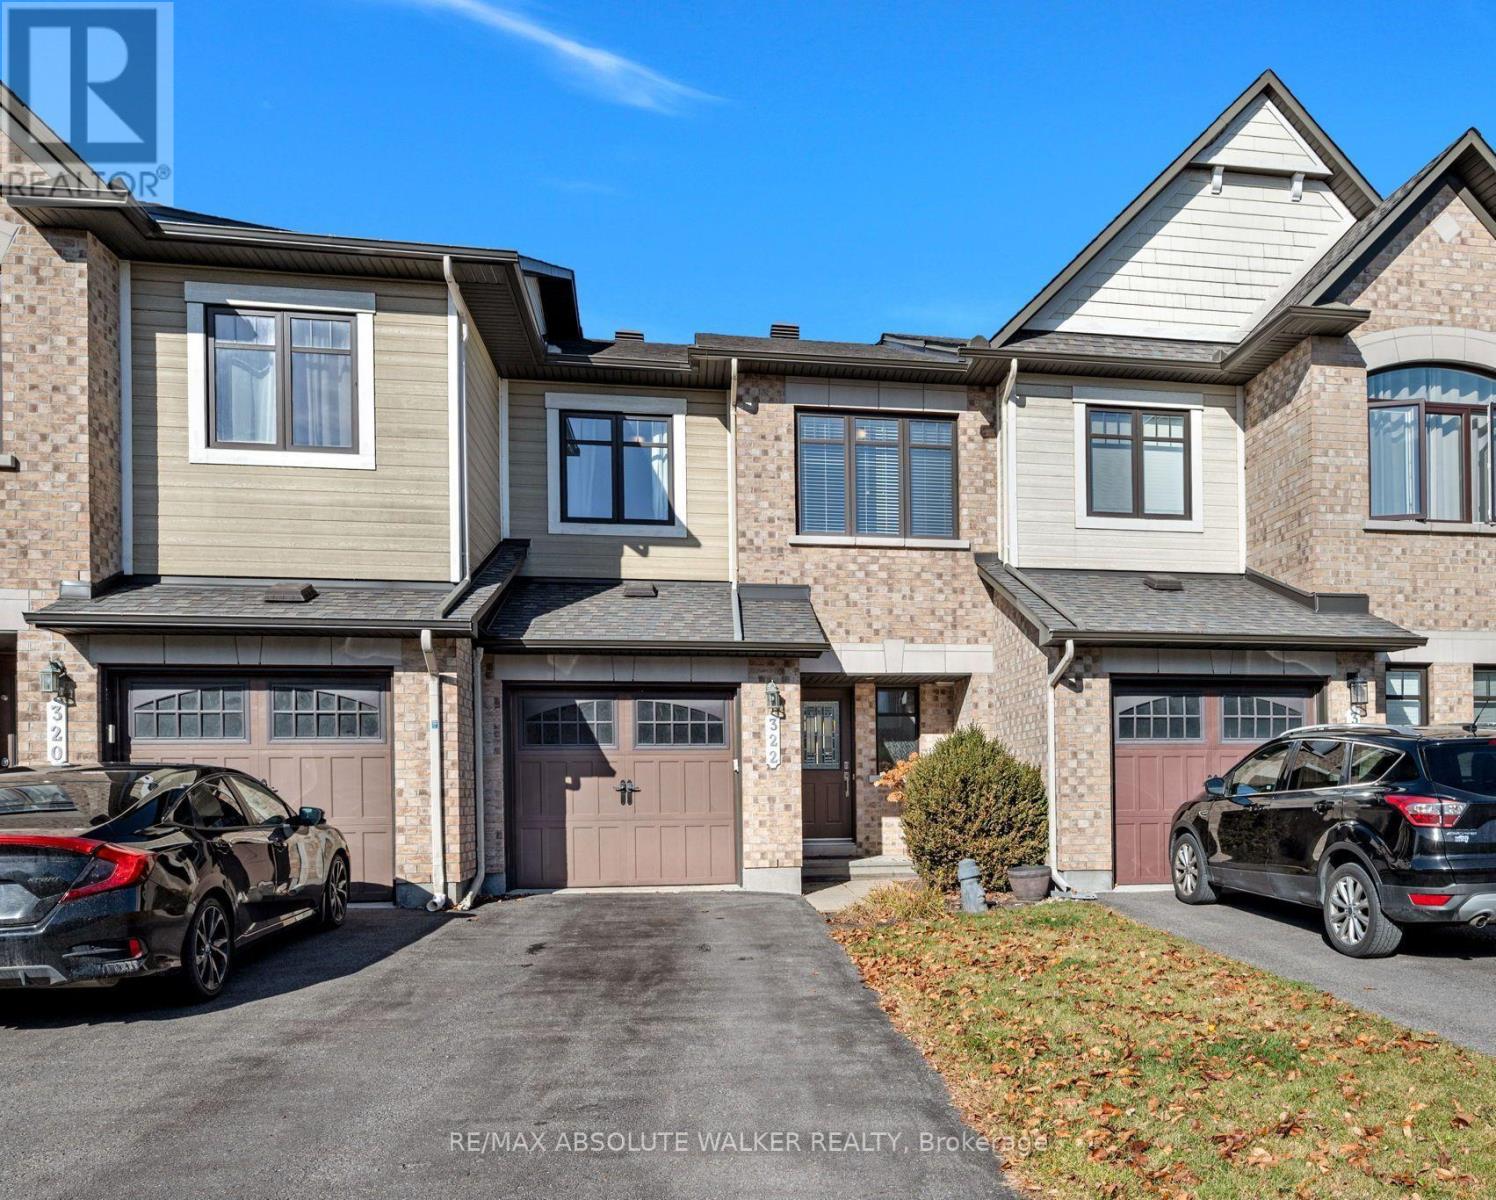
322 Ravenswood Way
Ottawa, Ontario
Your next chapter starts here! Discover comfortable living in this lovely 3-bedroom, 3-bathroom townhome in the family-friendly community of Avalon, Orleans. Thoughtfully designed with space and functionality in mind, this home welcomes you with hardwood floors throughout the main level, a spacious kitchen with stainless steel appliances, perfect for everyday living and entertaining, and a warm, inviting living room featuring a cozy gas fireplace. Upstairs, retreat to the spacious primary bedroom complete with a walk-in closet and private ensuite featuring a relaxing soaker tub. Two additional bedrooms offer flexibility for family, guests, or a home office. The fully finished basement recreation room provides even more room to relax, entertain, or create the space you've always wanted. You will appreciate the ample storage and large laundry area. Step outside and enjoy your own fully fenced backyard, complete with a large deck, perfect for summer BBQs, outdoor dining, and relaxing with family and friends. Enjoy the convenience of being close to schools, parks, and public transit. Whether you're a first-time buyer looking to put down roots or simply searching for a home that offers comfort, space, and versatility, this gem is one to see! (id:65396)
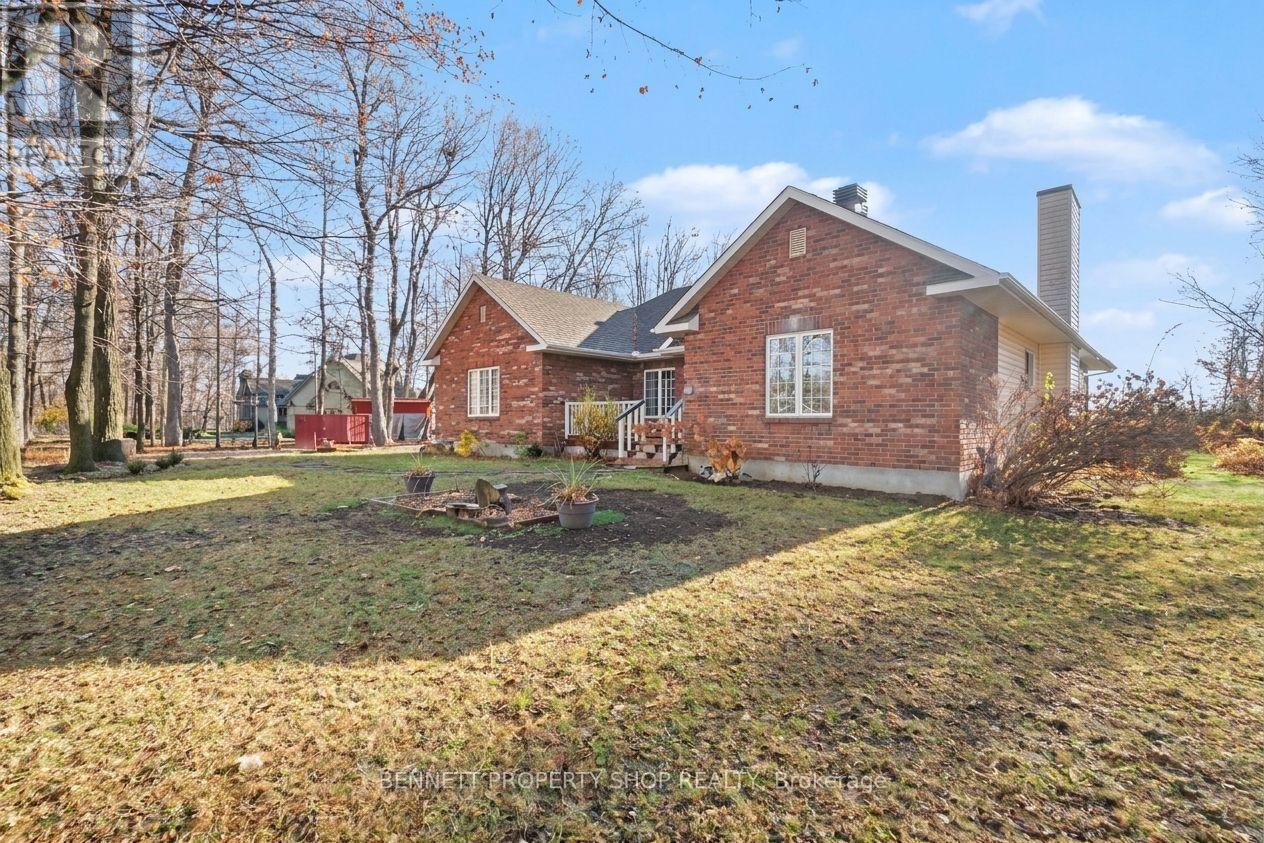
1410 Houston Crescent
Ottawa, Ontario
What makes a house a home? A wonderful location, a special feeling of warmth, thoughtfully laid out rooms, stunning vistas, areas to gather inside & spots to create beautiful memories outside. This custom built home on a 2 acre lot was created with family, friends, entertaining & love in mind. The welcoming foyer leads you into your formal living & dining area where holidays & special events will be celebrated. Adjoining this is a private wing with 3 spacious bedrooms that includes a sumptuous calming principal retreat that looks out onto nature.The heart of this home is the well laid out eat in kitchen with an adjoining family room that features a cozy wood burning fireplace where stories can be told after a hearty meal. The lower level has a home office, so much storage & room to create your dream space. The outdoor area has an oversized 2 car garage, a large storage/work shed plus land to run, play, garden & relax. This is wonderful country living surrounded by estate homes, however it is only mere minutes to all the amenities of Kanata. Come to your new lifestyle & treat your family to a superior location & a tranquil homestead. Love where you live! 24hr irrevocable on all offers. (id:65396)
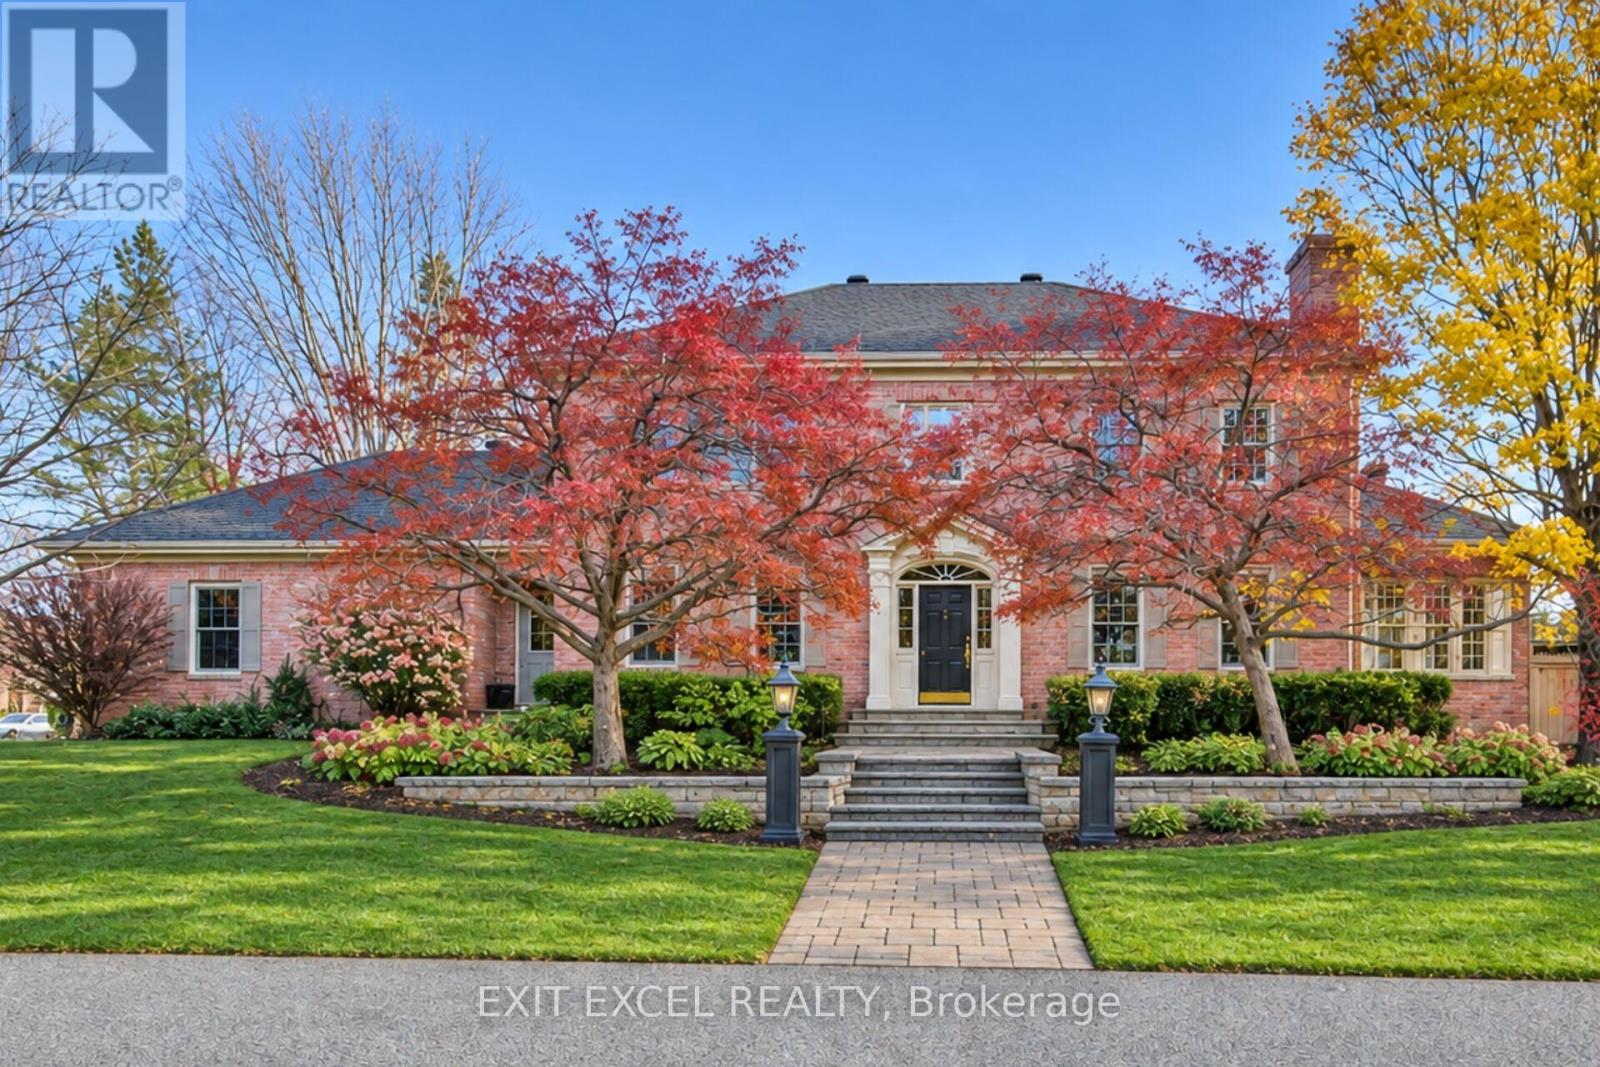
5539 Carrison Drive
Ottawa, Ontario
Set on a prime corner lot in sought-after Manotick Estates, this Williamsburg-style two-storey offers 4 bedrooms, 3.5 baths and a backyard made for summer. The classic centre-hall plan has 9' ceilings on both the main and upper levels, oak flooring throughout the main floor, and a showpiece oak-panelled office with windows framing views of the front and back yards. A large mudroom, main-floor laundry, and inside access to the garage from both the main floor and the basement make everyday life easy. Upstairs, the primary bedroom has a walk-in closet and an ensuite with a glass shower and a large soaker tub, and there are three more well-sized bedrooms. Outside, the 105' x 198' lot is beautifully landscaped with an irrigation system, a covered back porch, a deck under the gazebo, and an in-ground pool. The whole-home generator means you're covered in a power outage. Updates include the roof (2017), a new septic tank (2017), a new pool pump (2021), a cooktop (2021) and an insulated garage (2021). All of this is within walking distance of parks, trails and the shops, restaurants and streetfront cafés of historic Manotick Village. (id:65396)
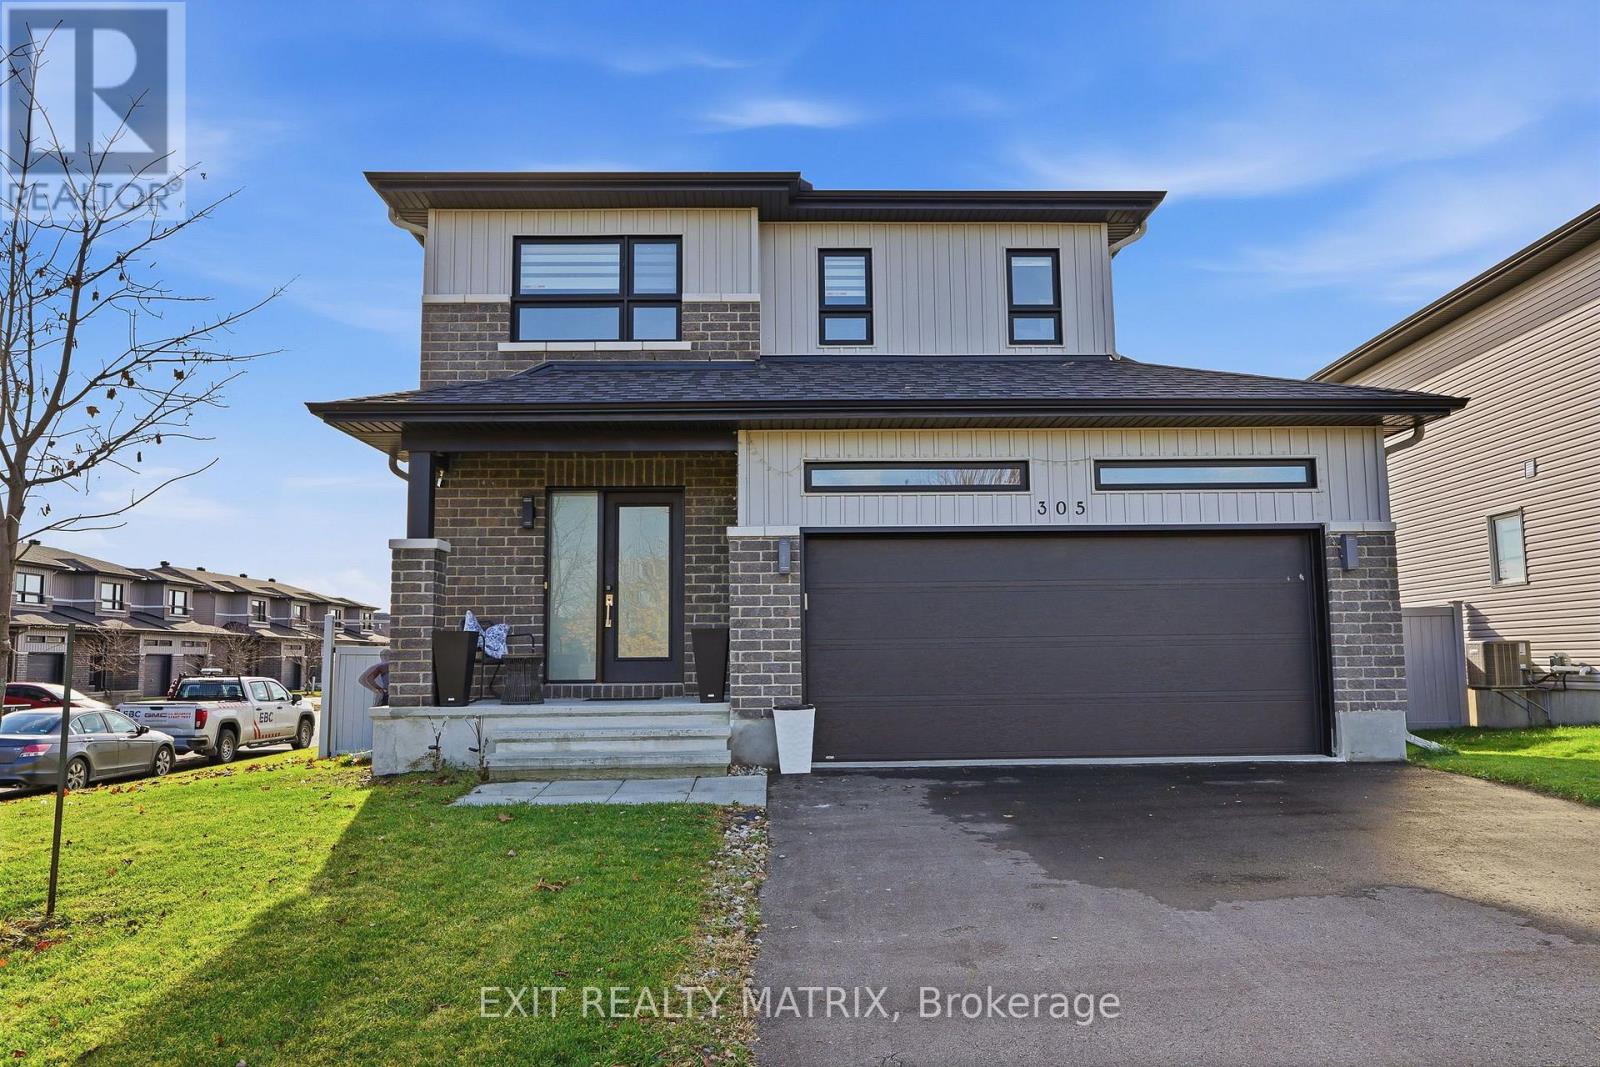
305 Sterling Avenue
Clarence-Rockland, Ontario
WELCOME TO THIS STUNNING 2-STOREY HOME IN ROCKLAND, WHERE MODERN STYLE, COMFORT & OUTDOOR LIVING COME TOGETHER! Situated on a desirable corner lot, this beautifully finished home offers impressive curb appeal, a double attached garage, and a bright, open-concept layout designed for everyday living and entertaining. Step inside to discover beautiful hardwood and tile flooring, stylish finishes, modern lighting, and an abundance of natural light throughout. The gorgeous kitchen is sure to impress, featuring crisp white cabinetry, stainless steel appliances, a subway tile backsplash, generous counter space, and a large peninsula with breakfast bar seating. The adjoining dining area offers patio doors leading to the backyard, while the spacious living room features oversized windows and a welcoming atmosphere. A beautiful hardwood staircase leads to the second level, where the generous primary bedroom offers a private ensuite complete with a double vanity, soaker tub, and separate glass shower. Additional bedrooms and a full bathroom provide comfortable space for the whole family. The fully finished lower level adds even more living space with a fantastic recreation room featuring warm wood ceilings, an additional bedroom, and a beautifully finished bathroom with a glass shower. STEP OUTSIDE TO YOUR OWN BACKYARD RETREAT! Enjoy a fully fenced yard, a spacious deck, a large metal-roof gazebo perfect for entertaining, and plenty of green space for kids and pets to enjoy. A wonderful opportunity to own a beautifully finished home with space, style, and so much more! (id:65396)
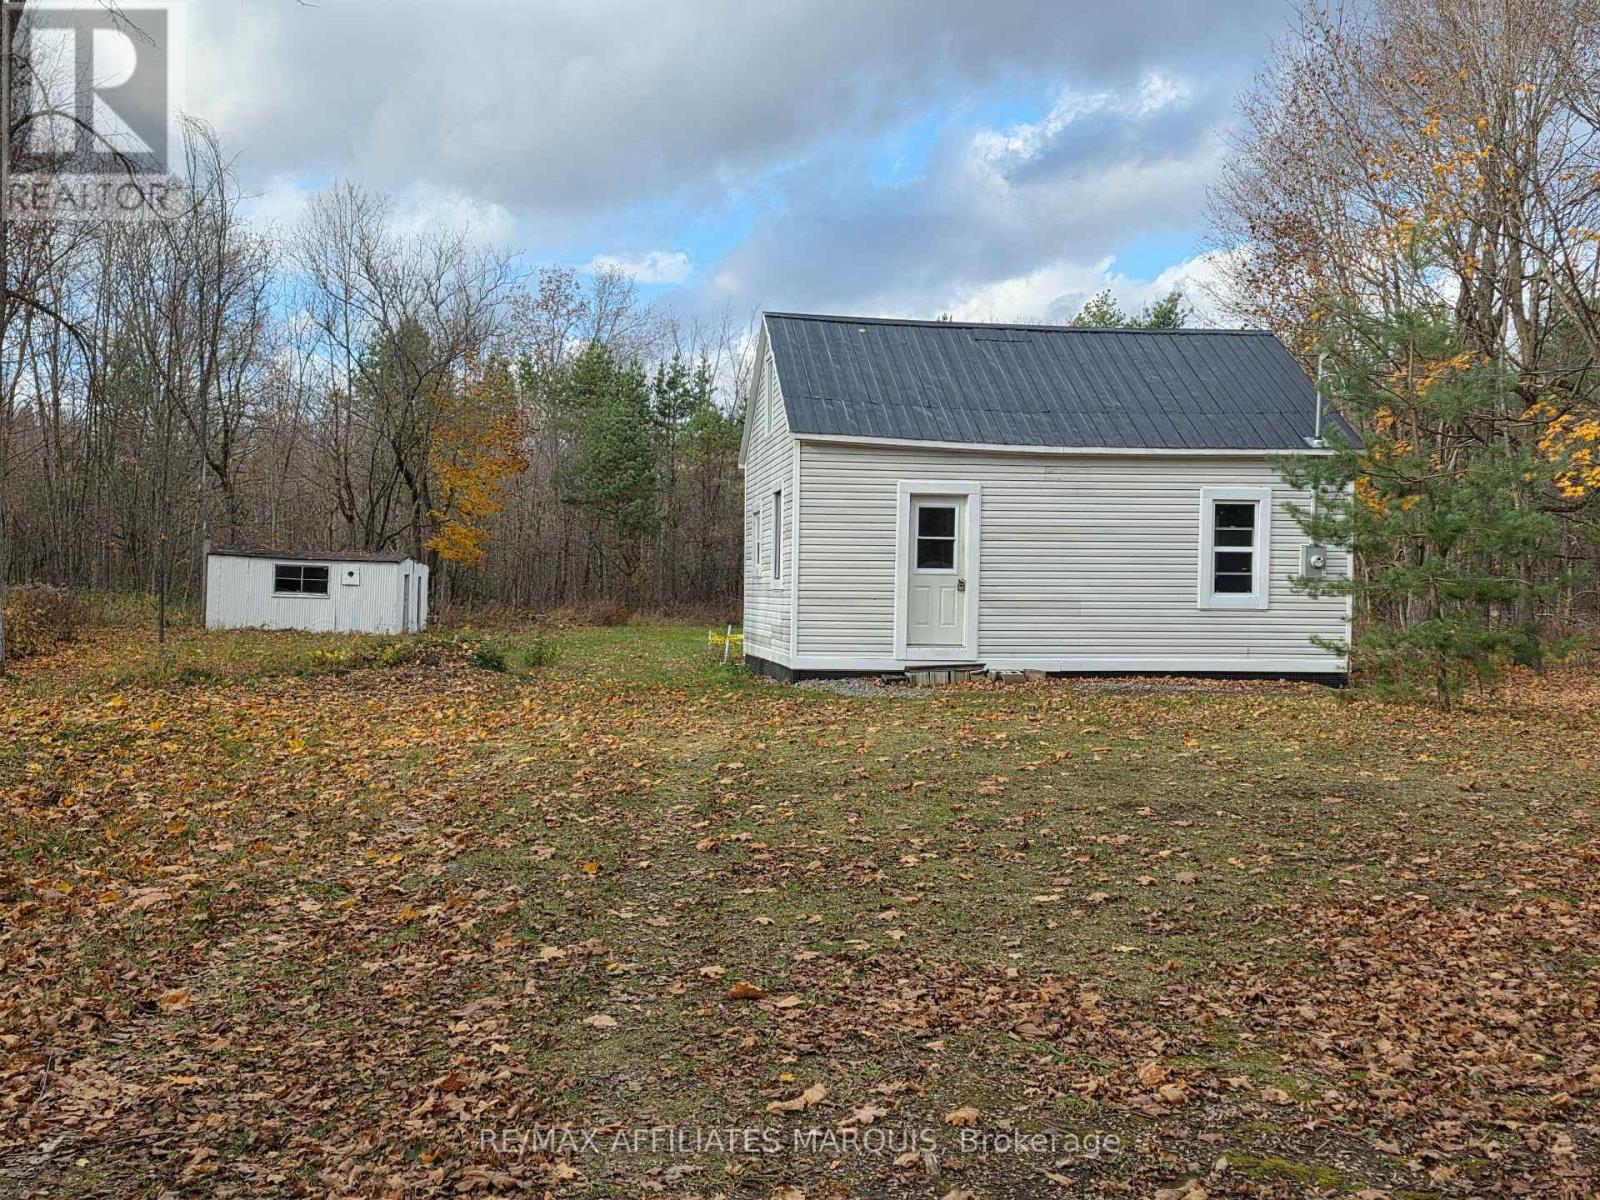
11508 Rocksprings Road
Elizabethtown-Kitley, Ontario
Welcome to 11508 Rocksprings Road. This 1 acre parcel in Rocksprings is a lovely setting to renovate a home and create your own little oasis. Only about a 20 minute drive to Smiths Falls and 15 minute drive to Brockville. The house, approzimately 800 square feet, was moved to this property and is set on concrete block piers with a wood skirting and waterproofing membrane. Please use caution when on the property as the well has been dug up and the interior has been gutted back to the studs, and there are open areas in the second storey floor. This is your chance to design a home and truly make it yours. New 200 amp electrical panel. Drilled well last used in the 1980's. No septic or holding tank. The property was severed around Nov 2025 and the township has not assessed the taxes, so there is no tax bill available. The taxes listed in this listing are calculated by multiplying the current assessed value on Geowarehouse by the township millrate. Buyers to do their due dilligence with this property. (id:65396)
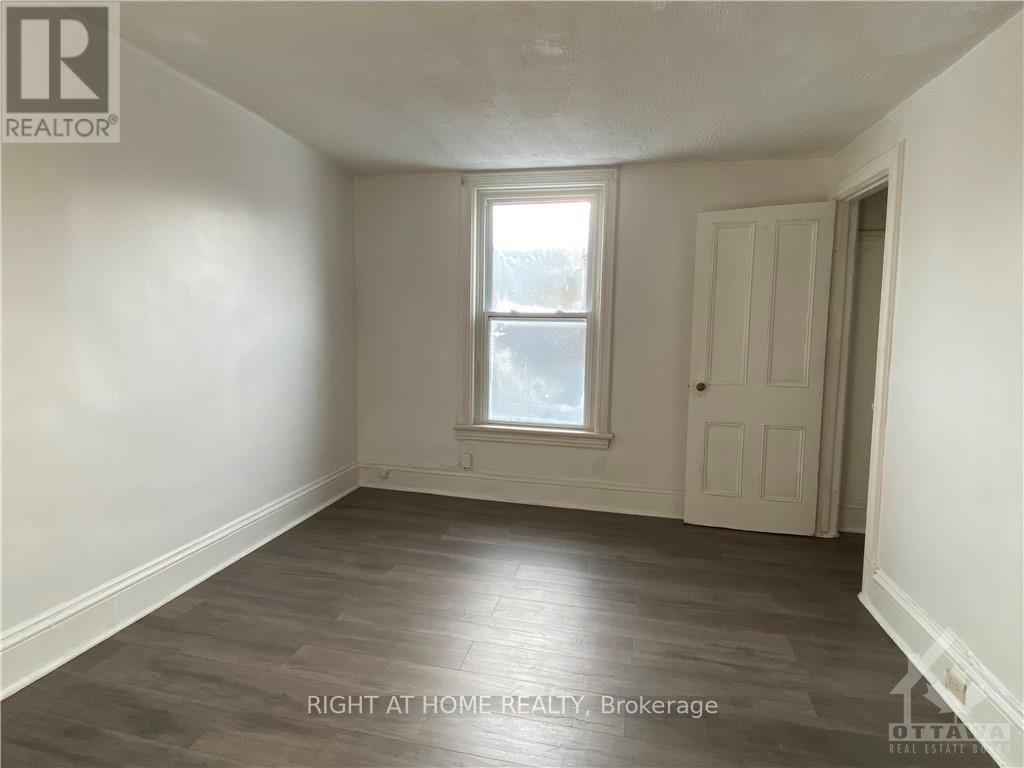
2 - 257 Carruthers Avenue
Ottawa, Ontario
2 Bedrooms apartment only $1800/mon, located on the second floor of the detached house. Convenient location in Ottawa urban area. Walking distance to shopping, public transit, parks...Close to Tunny's pasture, Wellington/Parkdale, easy access to 417 highway. 2 bedrooms+ 1 bathroom+ 1 Den, kitchen with a big balcony, laminate flooring throughout. Rent including heating, A/C, water, electricity, washer and one parking space. Bright and cozy, ready to move in, ideal for 1-2 People. At least 1 year lease. Rental application and credit check required. Available immediately. (id:65396)
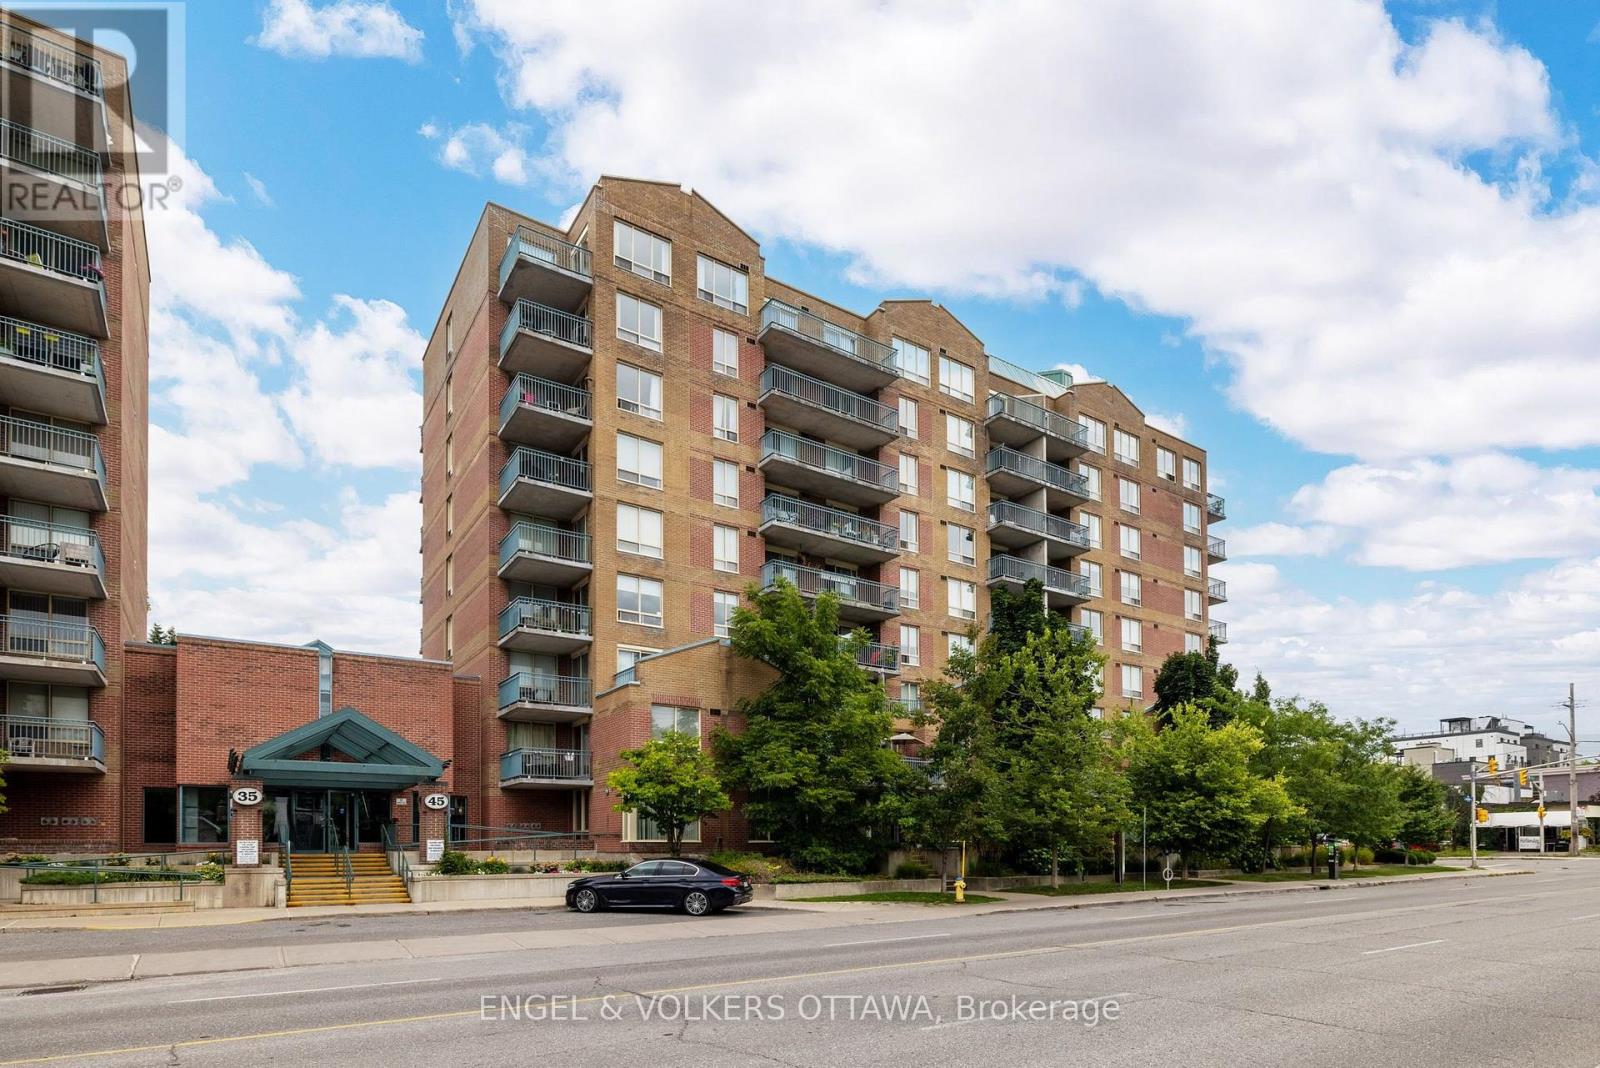
507 - 45 Holland Avenue
Ottawa, Ontario
This stylish, recently updated 2-bedroom apartment is perfectly positioned between the trendy restaurants and cafes of Wellington Village, Hintonburg's Parkdale Market, and the light rail stop at Tunney's Pasture! The unit features warm-toned flooring, soft neutral walls painted in 2025, and abundant west-facing light that makes it a cozy place to call home. The living room features large sliding glass doors opening to a covered balcony with views of mature trees and the surrounding neighbourhood, while the kitchen features raised-panel cabinetry, granite countertops, a glossy subway tile backsplash, and stainless steel appliances, and is located near the dining area. The primary bedroom features a large window and ample closet space, while the versatile second bedroom is ideal for guests or a home office. Just beside the primary, the 4-piece bathroom, updated in 2025, has a tiled tub-shower combo, a contemporary vanity, modern fixtures, and additional storage. This apartment also includes a convenient in-unit laundry closet, one underground parking space, one bicycle space, and a dedicated storage locker! Outside, the property is surrounded by beautifully landscaped grounds with trees, colourful gardens, and peaceful green spaces. Located in one of Ottawa's most vibrant and sought-after neighbourhoods, this unit places you just steps from the shops, cafés, restaurants, breweries, galleries, and boutiques of Wellington Street West. Within a few minutes' walk, you'll reach the Ottawa River Pathways, Civic Hospital, Experimental Farm, Dow's Lake and the kilometres of walking and cycling paths that they offer. This condo is ideal for young professionals looking for a low-maintenance, turnkey apartment surrounded by the best amenities Ottawa has to offer! (id:65396)
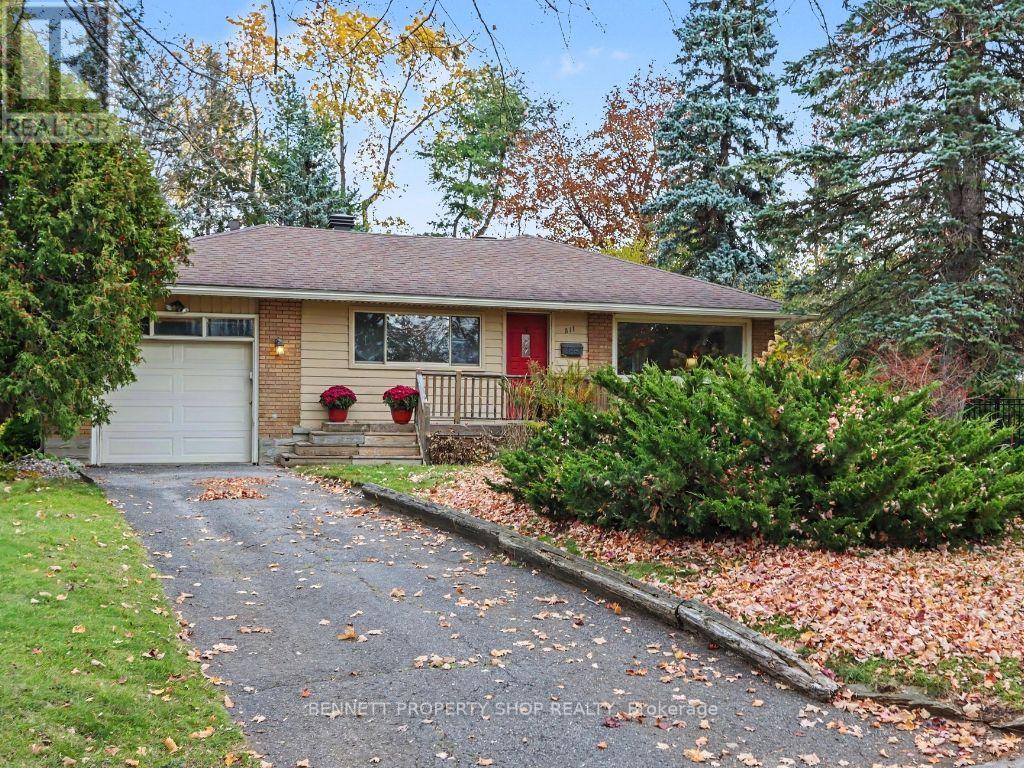
811 Adams Avenue
Ottawa, Ontario
Discover the charm of Elmvale Acres in this lovingly maintained 2-bedroom, 2-full-bathroom bungalow, offering the flexibility to easily accommodate a 3-bedroom layout. Set on one of the area's largest pie-shaped lots, this property is a true garden lover's paradise. The enchanting backyard is a rare find, featuring an incredible collection of unique and rare trees, thoughtfully cultivated by a previous owner who was a botanist. A warm and inviting foyer welcomes you inside, leading to a spacious kitchen with an abundance of cabinetry and counter space, a large picture window, and a comfortable eat-in area. The generous living and dining room offers plenty of space to gather and entertain. The beautifully updated lower level (2026) adds exceptional living space, complete with a brand-new 3-piece bathroom. Freshly painted throughout, this home is ready to welcome its next chapter. An attached garage and plenty of driveway parking add everyday convenience. A wonderful opportunity to enjoy the established Elmvale Acres neighbourhood, a beautifully maintained home, and a truly special outdoor setting. Conveniently located close to top-rated schools, public transit, shopping, recreation, parks, and a host of everyday amenities. 24hr irrevocable on all offers. (id:65396)
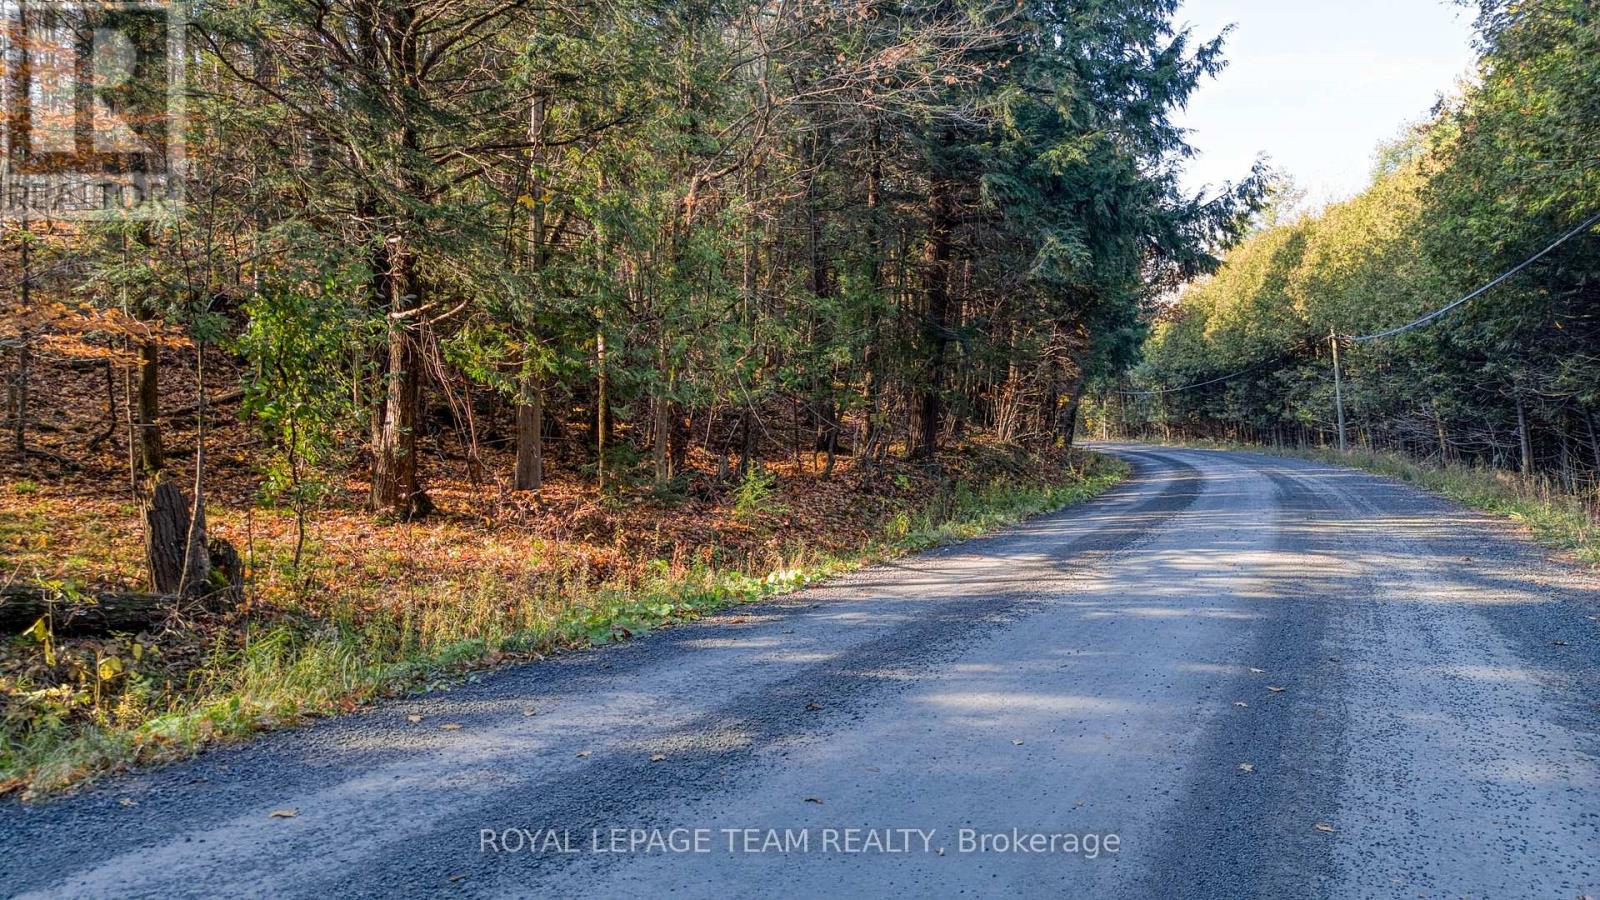
0 Camelon Road
Mississippi Mills, Ontario
This is the lot you have been waiting for!! Beautifully treed rolling property with a hardwood bush. Located on a quiet country road and seconds to town. Severed, surveyed and ready to go. A peaceful, private picture perfect lot for your dream home. No HST!! Check out the drone video (id:65396)
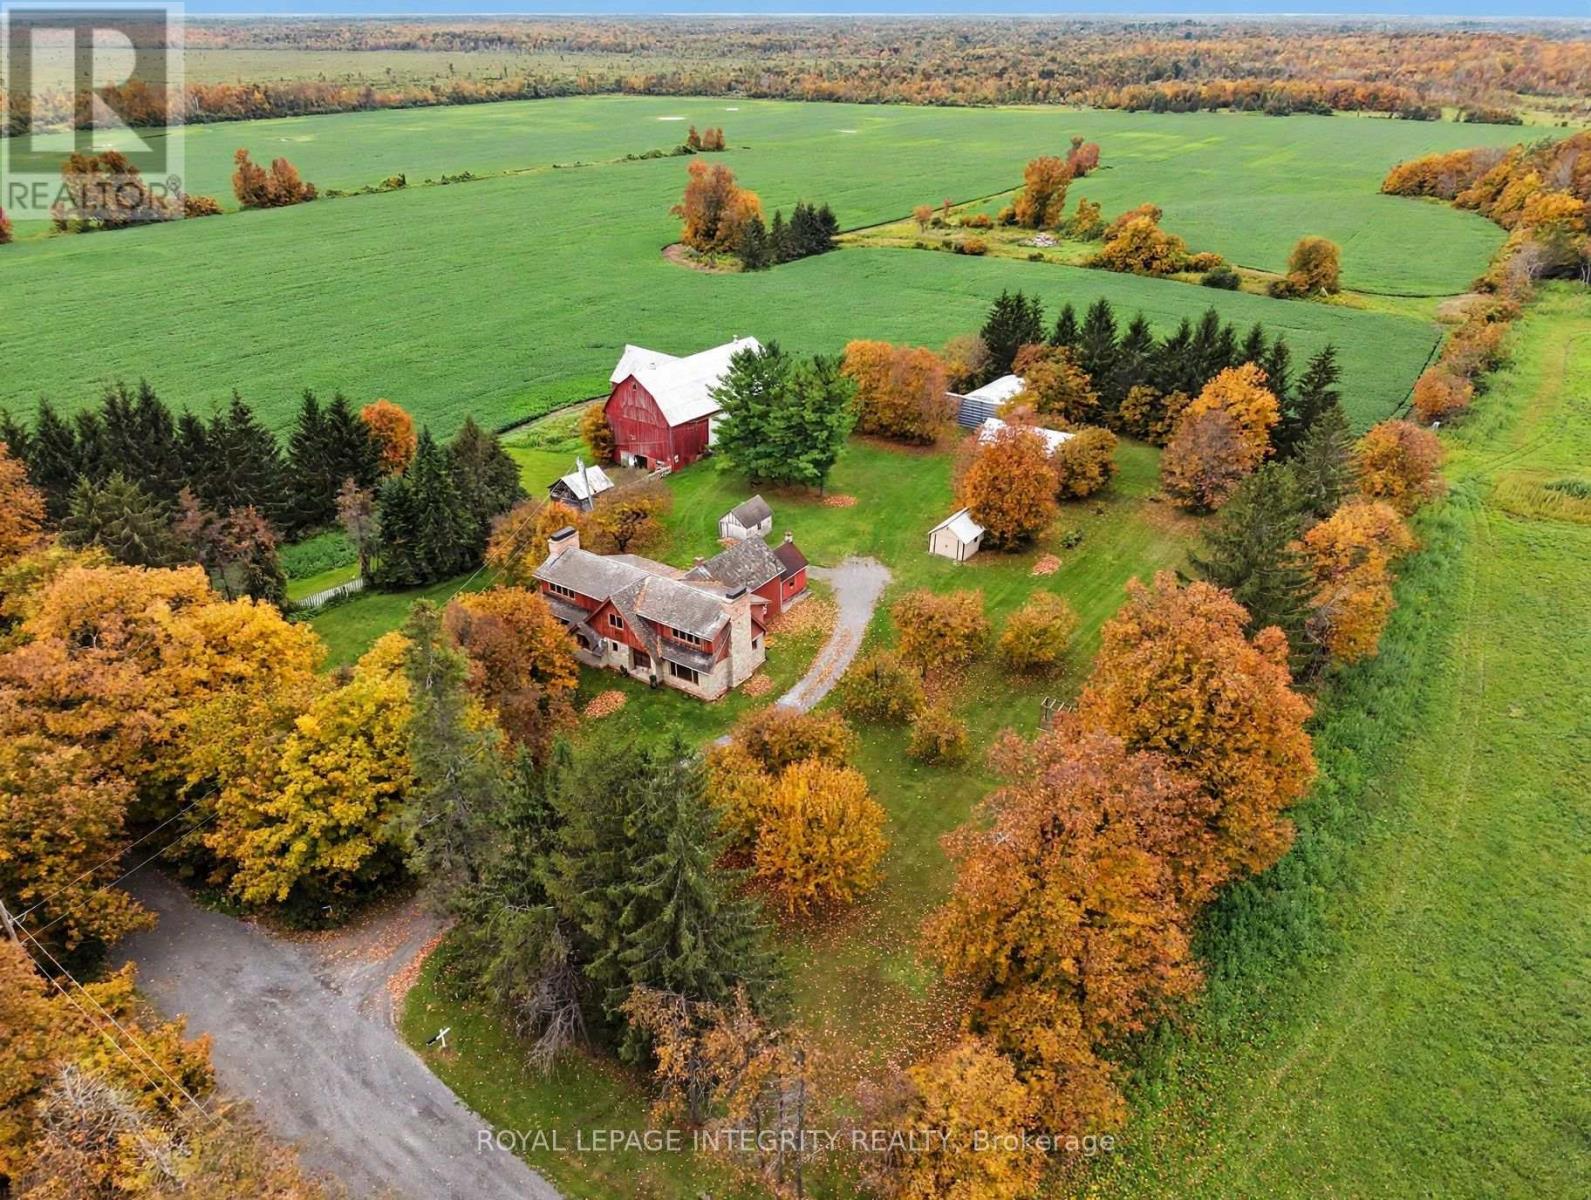
6417 Bowrin Road
Ottawa, Ontario
OPEN HOUSE: SUNDAY, NOVEMBER 4th, 2 PM - 4 PM. Welcome to 6417 Bowrin Road-a rare and exceptionally versatile 200-acre agricultural estate located on a peaceful dead-end road, just minutes from the heart of Richmond Village. Offering an unmatched combination of productive farmland, natural character, and an extra residential upside, this property is ideal for active farmers, land investors, multi-generational family or buyers looking to craft their dream. Expansive acreage with total privacy and tranquil countryside views and a stunning sunset! Featuring 100 tillable acres, 22 tiled drained, of highly fertile, premium soil producing optimal and reliable crop yields year after year and tremendous expansion opportunity to significantly increase your cultivable acreage. The old farmhouse is a charming, fully serviced 2-bedroom home providing immediate livable space or comfortable rental potential while work continues on the massive 2600 sq ft addition. Framed to the studs and ready for your custom finishes! Bring your vision to life...Set at the end of a dead-end road, guarantees a quiet, NO-traffic location ensuring safety, serenity, and undisturbed countryside immediately next to hundreds of miles of trails. Enjoy the best of both convenience and rural tranquility-just minutes to Richmond's amenities. (id:65396)
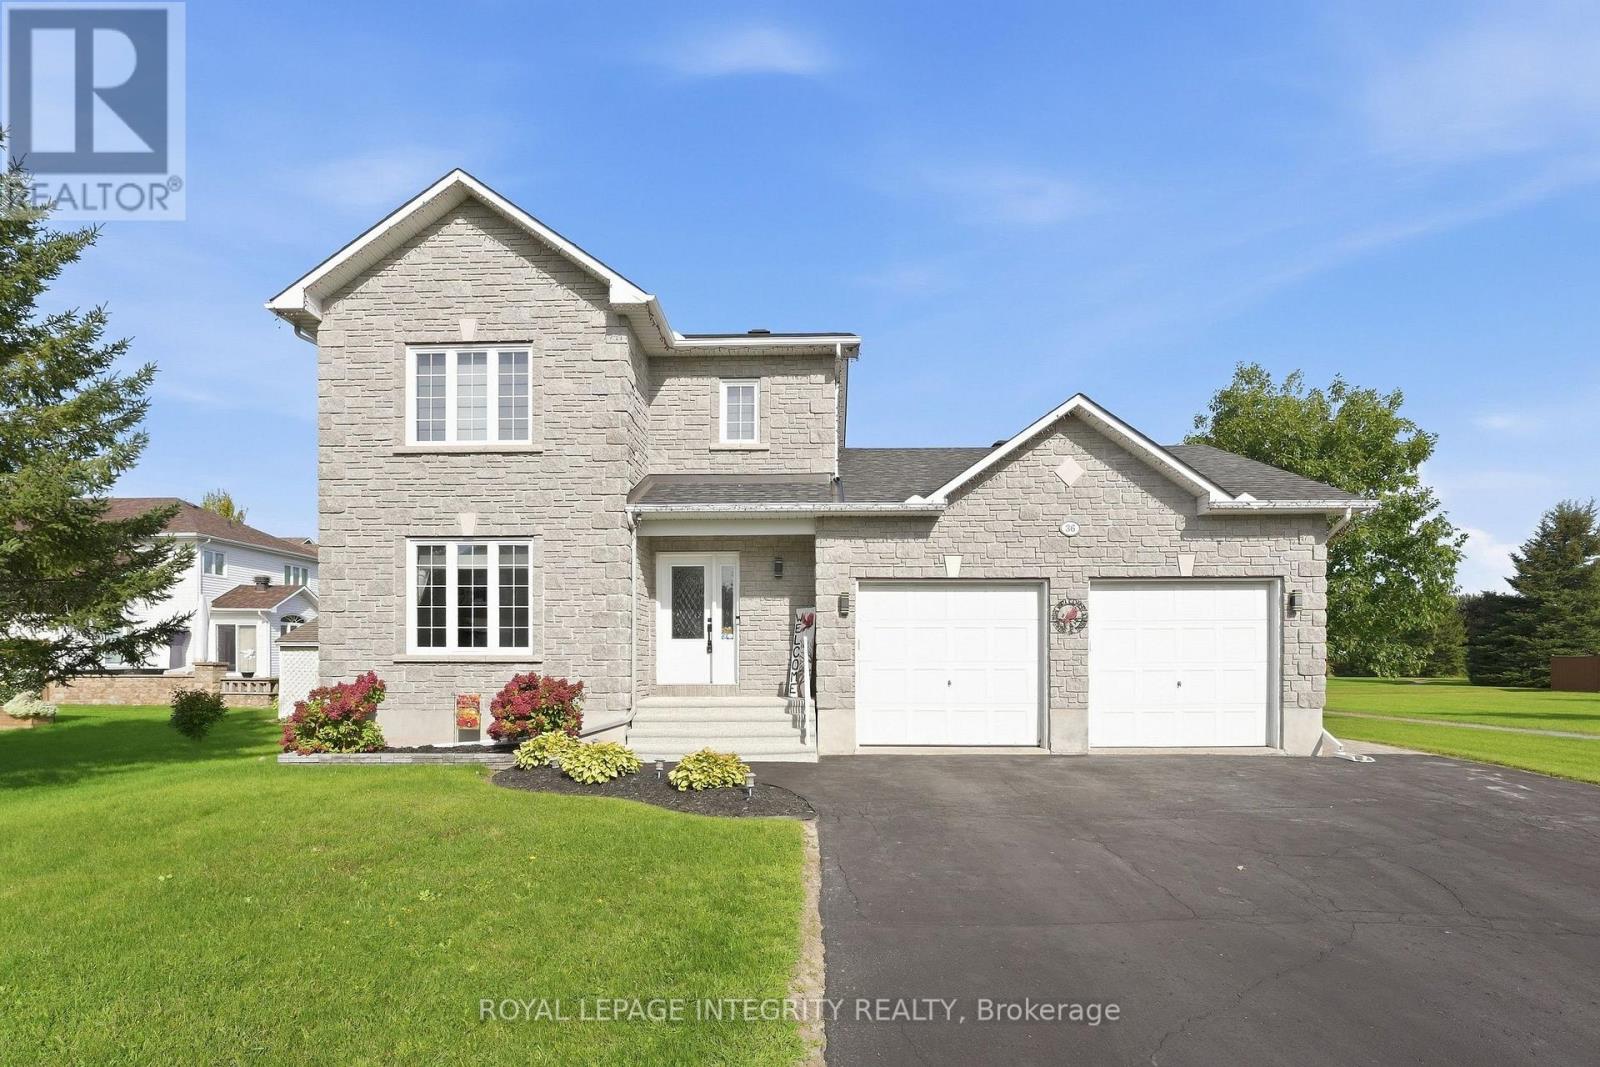
36 Frontenac Boulevard
Russell, Ontario
Welcome to 36 Frontenac Blvd., in the heart of the friendly town of Embrun! This beautifully maintained and updated 3 bedroom, 2 full bathroom home is ideally situated on a quiet street and set on a rare oversized 58' x 125' lot backing directly onto Mélanie Park and greenspace - offering privacy and a true backyard oasis. A large driveway accommodating up to four vehicles leads to the newly updated front steps and welcoming porch, before entering into the foyer with convenient inside entry to the heated double garage. The bright, open-concept main floor will wow you immediately, and is designed for comfortable everyday living as well as effortless entertaining. The sun-filled living room features a stunning fireplace with shiplap accent and wood mantle, flowing seamlessly into the kitchen complete with white cabinetry, new countertops, stainless steel appliances, and ample cabinet and prep space. A dedicated dining area with patio doors opens to the fully fenced, extensively landscaped backyard - highlighted by a pergola with lighting, BBQ space, shed with new roof and hydro, manicured hedge, and a 15' above-ground pool - all with the added luxury of no direct rear neighbours. A convenient full bathroom completes the main floor with a brand new corner shower. Upstairs, newly updated stairs and railings lead to the primary retreat featuring a large walk-in closet, along with a well-appointed 4-piece bathroom with separate soaker tub and shower, and two additional well-proportioned bedrooms. The finished lower level adds valuable living space with a generous recreation room featuring a bright window, plus a large storage area with dedicated laundry. A perfect blend of comfort, functionality, and outdoor living in a family-friendly location - this is one you won't want to miss. Simply move-in and enjoy! (id:65396)
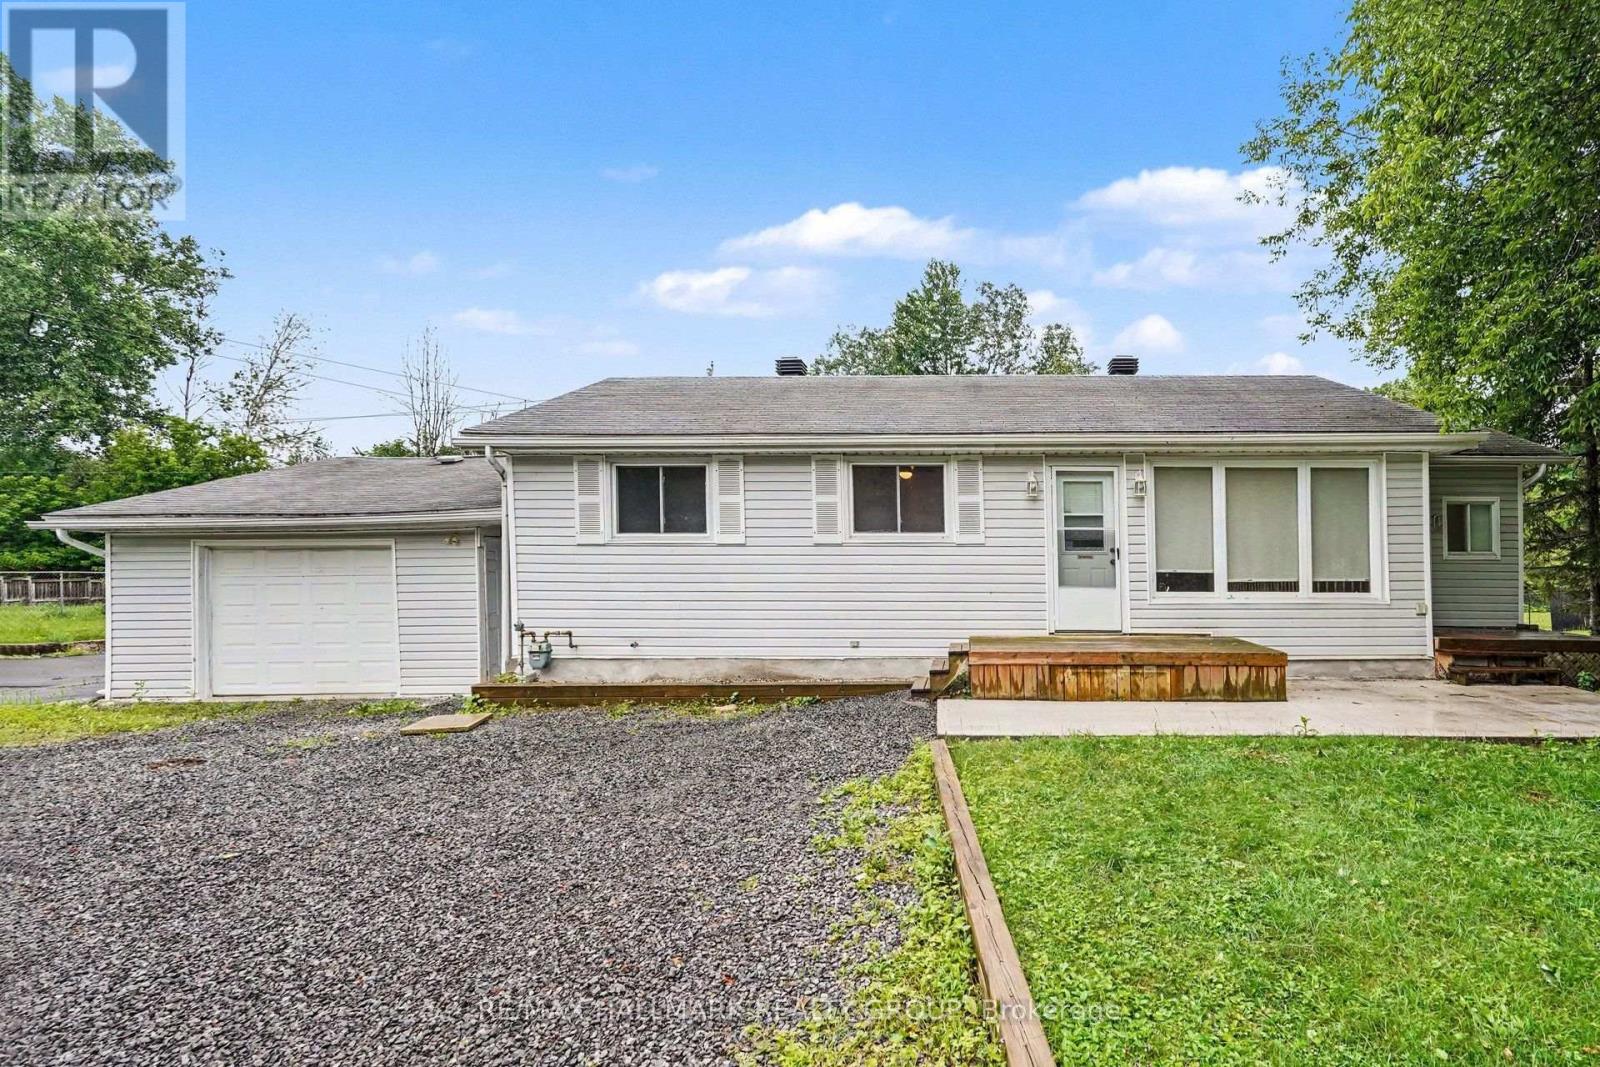
7220 Mitch Owens Road
Ottawa, Ontario
Welcome to 7220 Mitch Owens Road, a 3-bedroom, 1-bathroom bungalow set on a spacious, private lot in Greely. Combining functional design with modern updates, this property features new concrete work at both the front and rear, ample driveway parking, and a detached, insulated garage. The main level offers a bright, practical layout centered around an updated kitchen. Designed for easy cooking and hosting, it features quartz countertops, gas stove, a large center island, generous cabinet storage, and stainless steel appliances-including a gas stove and built-in dishwasher. Three well-proportioned bedrooms and a full bathroom complete the main floor. Downstairs, a newly finished basement significantly expands your living space, providing a versatile layout ideal for a recreation room, home office, gym, or extra storage. Outdoors, the property offers complete privacy with no rear neighbors. The backyard is set up for relaxing and entertaining with a spacious deck, new stamped concrete patio space, and raised garden boxes. Situated just minutes from Bank Street, you enjoy the quiet feel of Greely while keeping everyday amenities and commute routes within easy reach. (id:65396)



