

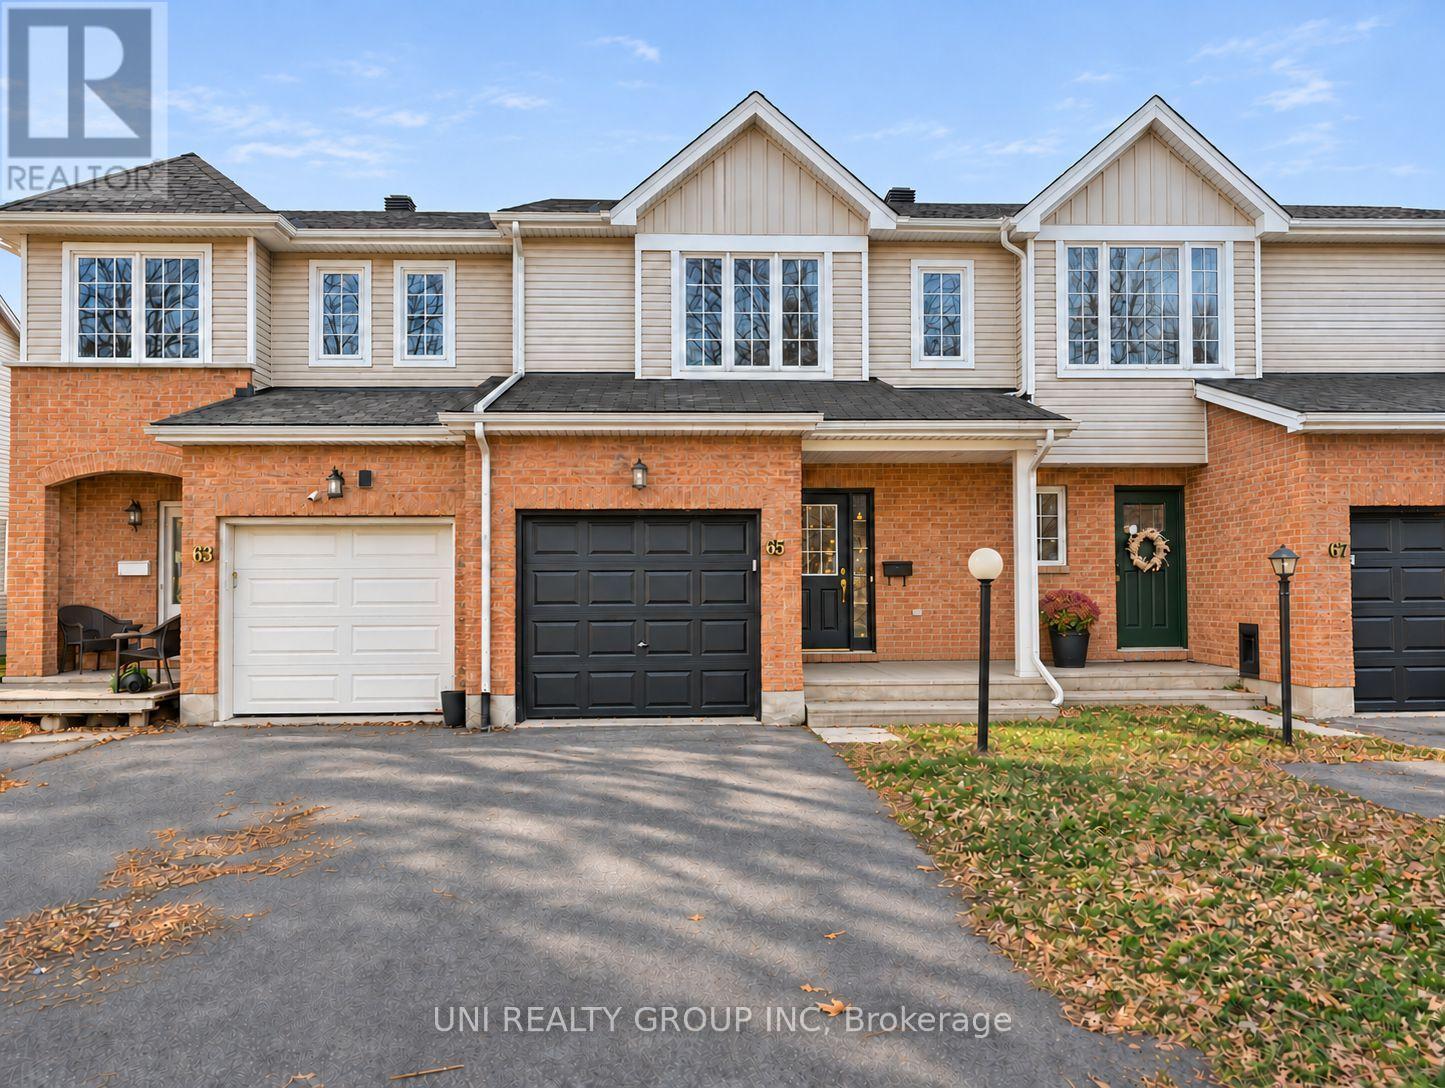
65 Upney Drive
Ottawa, Ontario
Welcome to 65 Upney Drive! This well-maintained 3 bedroom, 3 bathroom, finished basement townhome is nestled in the sought after Longfields neighbourhood of Barrhaven, backing onto scenic Gospel Oak Park with no rear neighbours. Ideally located within walking distance of public and Catholic high schools and close to shopping, restaurants, public transit, parks, and walking and biking paths. The inviting main level features hardwood floors, a spacious foyer with inside access to the garage, a convenient powder room, and sun-filled living and dining areas. The functional kitchen offers ample counter and cabinet space, appliances including a dishwasher, and access to the backyard-perfect for relaxing and enjoying the park views. Upstairs offers 3 generously sized bedrooms, including a spacious primary bedroom with a walk in closet and extra space for a home office or sitting area. The finished basement provides a bright recreation room, laundry area, and plenty of storage. Tenant pays all utilities. Some of the pictures are virtually staged, 24 hours irrevocable for all offers. (id:65396)
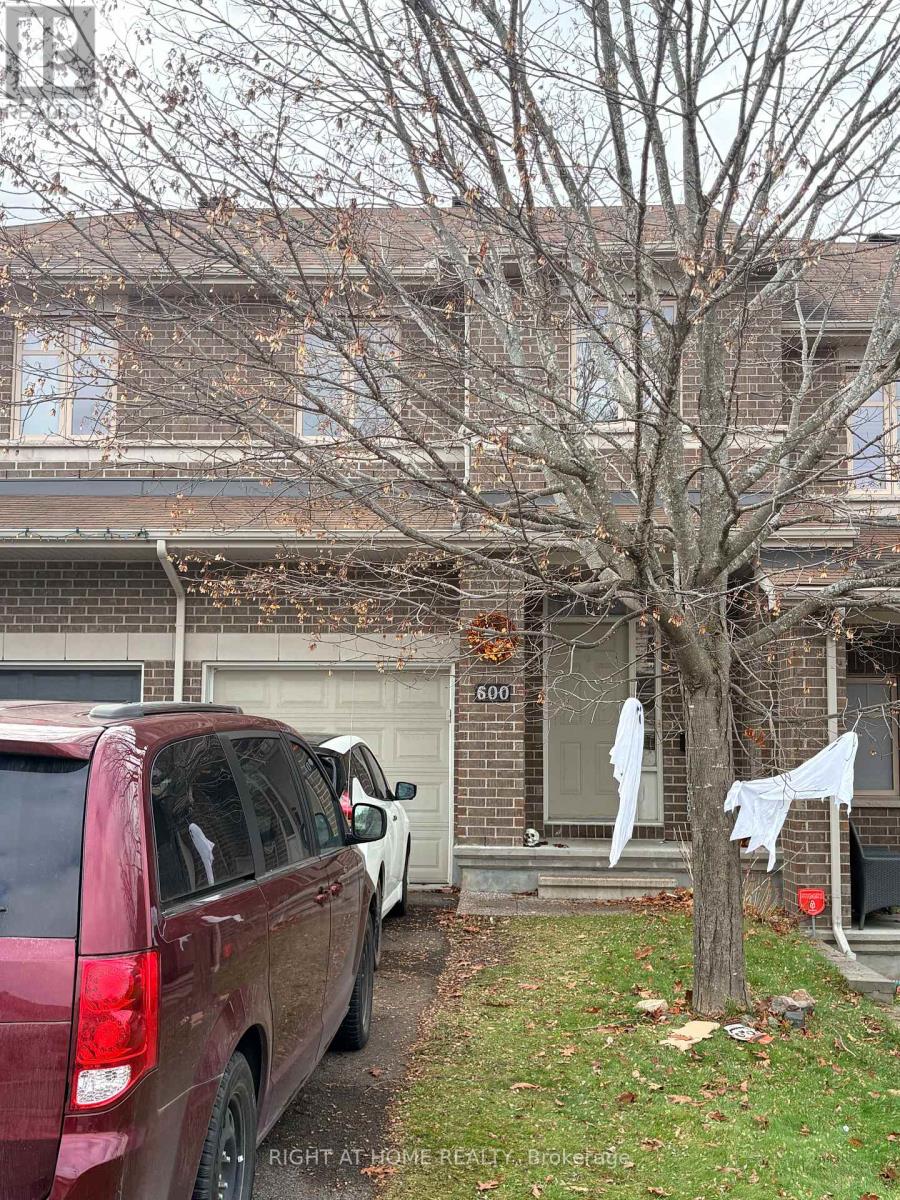
600 Remnor Avenue
Ottawa, Ontario
Welcome to this beautiful and well-maintained townhome in the highly desirable Kanata Lakes community! Ideally located close to shopping, restaurants, parks, schools, public transit, and everyday amenities.The bright and inviting main level features a spacious open-concept living and dining area, elegant hardwood flooring, a well-appointed kitchen with granite countertops, and upgraded cabinetry-perfect for comfortable everyday living and entertaining.Upstairs, you'll find three generously sized bedrooms, including a spacious primary suite with a private ensuite bathroom and walk-in closet. Two additional bedrooms, a full bathroom, and the convenience of second-floor laundry complete this level.The builder-finished basement offers a cozy family room with a large window, providing valuable additional living space-ideal for a home office, recreation area, or family entertainment.Enjoy the comfort, convenience, and lifestyle that Kanata Lakes has to offer! A wonderful place to call home.Tenant is responsible for utilities and hot water tank rental. No Smoking and prefer no pets. (id:65396)
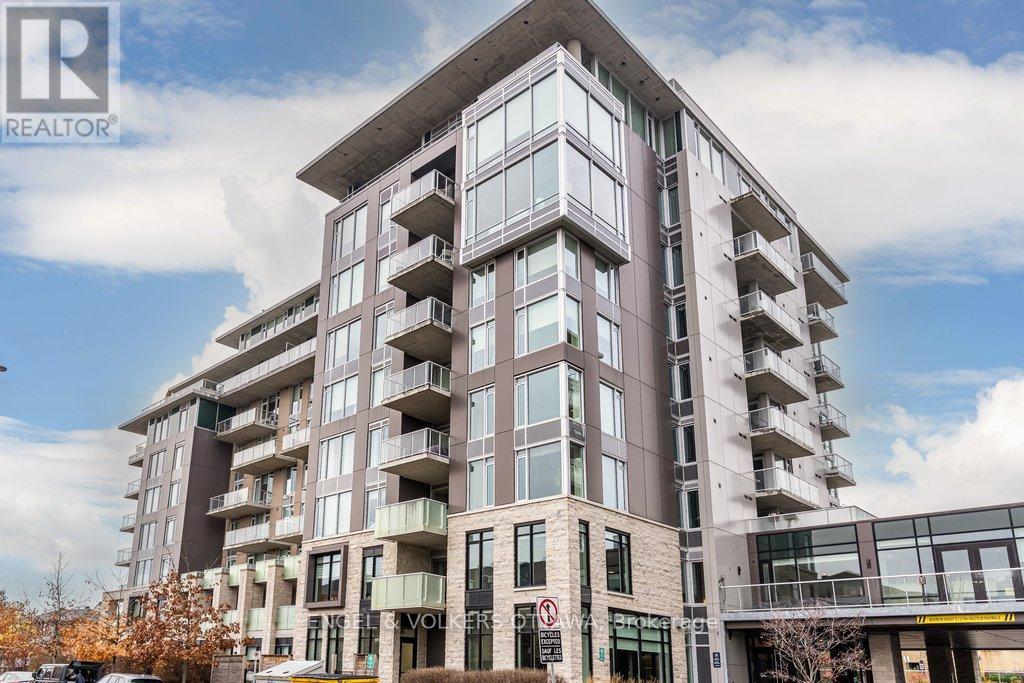
211 - 530 De Mazenod Avenue
Ottawa, Ontario
Welcome to Suite 211 at 530 De Mazenod Avenue, a spacious two bedroom plus den condo at River Terraces I in the heart of Greystone Village. With 1,379 sq. ft. of interior living space, two full bathrooms and an expansive covered balcony, this suite gives you room to entertain, work from home and enjoy life in one of Old Ottawa East's most walkable neighbourhoods. Large windows fill the main living area with natural light and an oversized island anchors the kitchen, with plenty of counter space for cooking and room for friends to pull up a stool. There's space for a full dining table and a comfortable living room, with timeless finishes throughout. The separate den works well as a home office or a small guest bedroom, and the two full bathrooms offer a shower in one and a tub and shower combination in the other. One of the highlights is the large, private, covered balcony overlooking a quiet street. There's room for an outdoor dining table and lounge seating, making it a space you can use for everything from a quiet morning coffee to dinner with friends. In-suite laundry with upgraded full size appliances. Owned parking, an owned storage locker and a bike locker are included. Residents of River Terraces enjoy exceptional amenities including a fitness centre, yoga studio, elegant lounge with fireplace and library, dining room with kitchen facilities, kayak storage, pet wash station and car wash station. Step outside to the Rideau River pathways for a walk or bike ride, head to Main Street for coffee or a bite to eat or cross the Flora Footbridge to the Glebe and Lansdowne. With parks, cafés and restaurants close by, it's easy to enjoy the neighbourhood on foot, enjoy the nature nearby and also come home to a quiet spot with plenty of space. (id:65396)
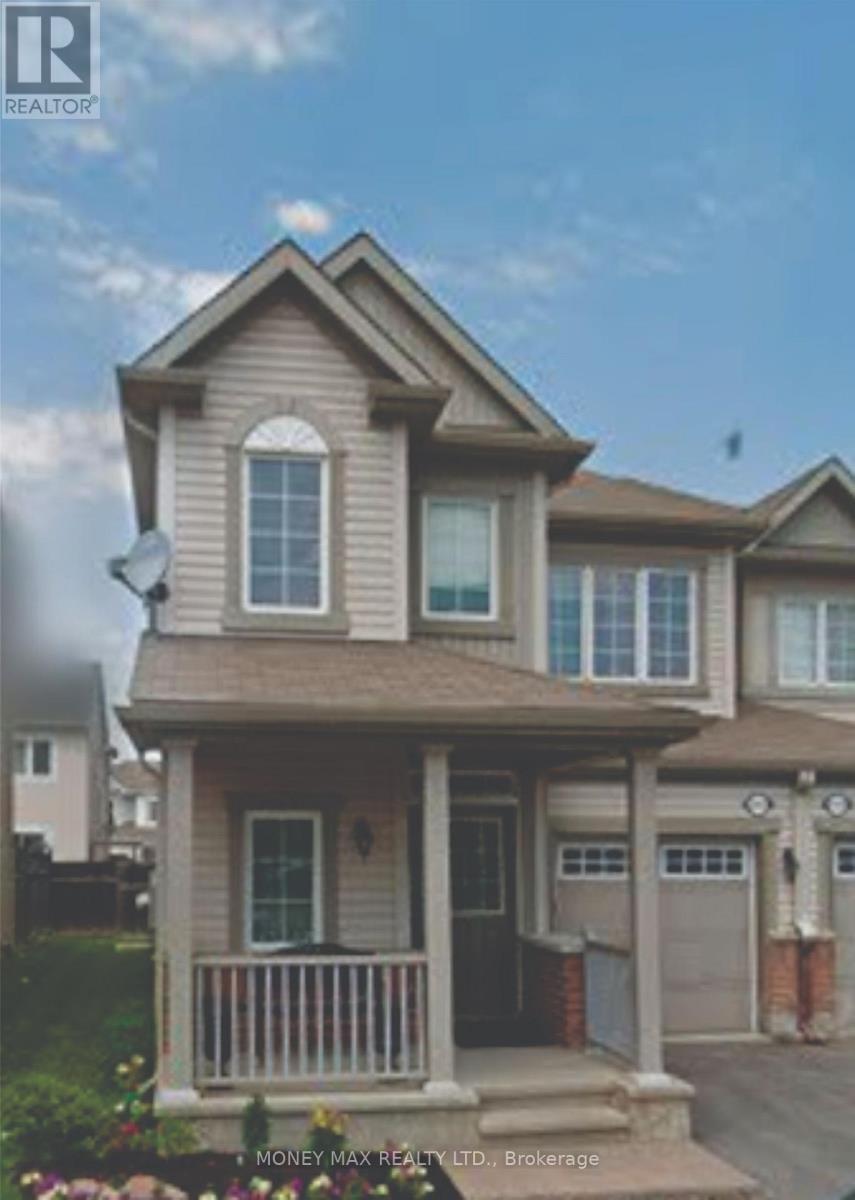
3631 Cambrian Road
Ottawa, Ontario
Beautiful Move in and enjoy comfort, style and peace of mind in this beautifully updated Mattamy Maplefield end-unit town home, located in the highly desirable Half Moon Bay community of Barrhaven. This spacious home features 3 bedrooms, 2.5 bathrooms and a bright, open-concept layout, plus a fully finished basement. The desirable south-facing exposure brings in plenty of natural light throughout the day. The main floor features freshly refinished hardwood flooring, upgraded lighting and a spacious living and dining area, perfect for everyday family living and entertaining. The modern kitchen offers white cabinetry, quartz counter tops, stainless steel appliances, an oversized island with breakfast bar, extended pantry and plenty of storage. Upstairs, enjoy three generous bedrooms, including a spacious primary bedroom with a private 3-piece en-suite, an additional 4-piece bathroom and convenient second-floor laundry. The fully finished basement provides additional living space with a large recreation room and cozy electric fireplace-ideal for a family room, home office or entertainment area. Fully finished basement Fully fenced backyard with deck. Attached garage and private driveway. Situated in the heart of Half Moon Bay, close to parks, excellent schools, walking trails, shopping, restaurants, public transit and everyday amenities. excellent location. Ideal for families or professionals. (id:65396)
4980 Opeongo Road
Ottawa, Ontario
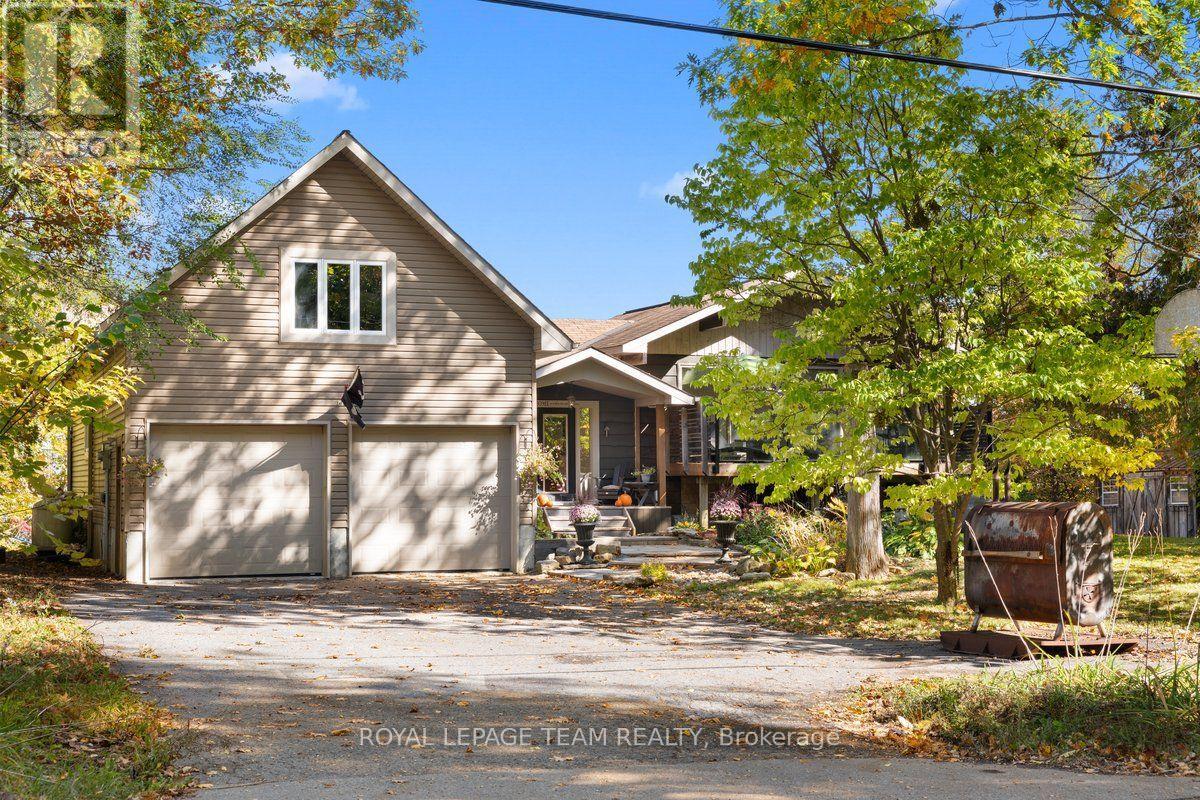
****FOR RENT OR FOR SALE**** Crown Point is calling you! Discover the waterfront lifestyle you've been dreaming of in this stunning 4-bedroom, 2.5-bath home, perfectly positioned to capture breathtaking panoramic views of the Gatineau Hills and Ottawa River. Set in an incredible neighbourhood with a true sense of community, this property offers the perfect blend of spectacular scenery, comfortable living and thoughtful updates. The heart of the home is the beautifully renovated open-concept kitchen, dining and living area, featuring gleaming hardwood floors and a cozy gas fireplace - the perfect space for entertaining while taking in the incredible views. The massive primary bedroom is a true retreat, complete with a with fireplace, private ensuite, walk-in closet and sweeping views of the Gatineau Hills and Ottawa River. Three additional bedrooms, with the bedroom areas finished in 2021, provide plenty of space for family, guests or a home office. The impressive 2-car garage is complemented by a loft-style family room addition, offering even more flexible living space. Major updates include the roof, windows, septic system, electrical and plumbing, all completed in 2011, along with a new furnace and central air conditioning in 2018. The kitchen renovation and main-level hardwood flooring further enhance the home's appeal. Whether you're enjoying your morning coffee overlooking the water, gathering with family around the fireplace, or simply taking in the spectacular sunsets, this is a home designed to embrace its waterfront setting. With its incredible views, extensive updates, generous living spaces and welcoming community atmosphere, this is a rare opportunity to enjoy waterfront living at its finest. Crown Point is calling - come see why you'll want to stay! (id:65396)
53 Meadowbank Drive
Ottawa, Ontario
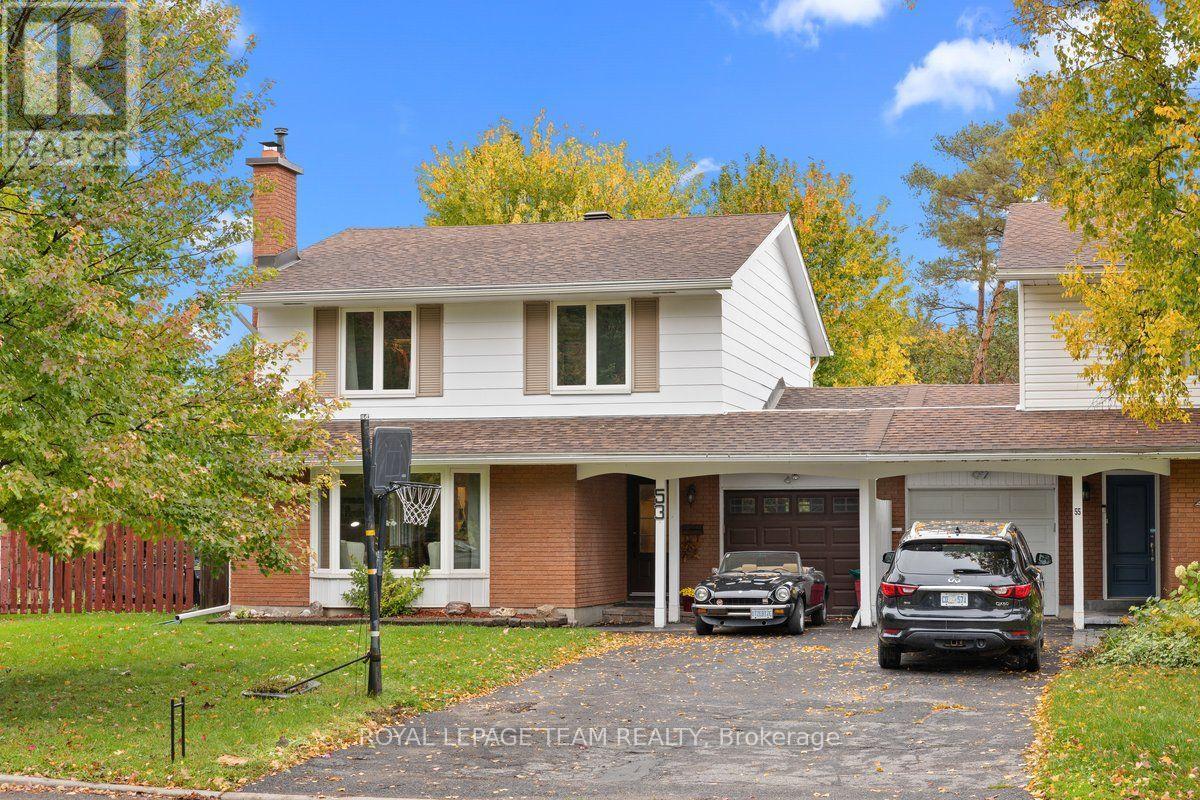
Welcome to Briargreen! Looking for the space and feel of a detached home without the detached price tag? This beautifully updated 4-bedroom, 3-bathroom semi-detached home might be just what you've been waiting for! Attached to the neighbouring home only by the garage, you'll appreciate the added sense of space and privacy, along with a backyard featuring NO REAR NEIGHBOURS! Step inside and discover a home that has seen plenty of attention and improvements. The living room is warm and inviting, with a south-facing bay window flooding the space with natural light and a wood-burning fireplace adding the perfect touch of character. The kitchen received a refresh in 2026, featuring updated lighting, a new range hood, maple pantry shelving, soft-close pot drawers and updated cabinet hardware. Downstairs, the completely updated basement offers a spacious family room and additional living space for movie nights, entertaining or simply spreading out with the family. Fresh interior paint, new doors, updated outlets, electrical improvements and modern lighting throughout give the home a fresh new feel. And when summer arrives, the backyard is ready! Step out onto the updated deck (2025) and enjoy your own backyard retreat, complete with a pool that was completely resurfaced and tiled in 2012, with the pump replaced in 2018. With no rear neighbours, there's plenty of room to relax, entertain and enjoy those summer days. The list of updates continues with the furnace (2012), fence (2017), roof (2018), owned water heater (2018), central air conditioning (2024), eavestroughs (2024), chimney (2024) and exterior paint (2026). Location is another big plus, with great schools, parks, shopping, public transit and recreation nearby, plus convenient access to Highways 417 and 416 and Hunt Club Road. Space, privacy, a pool and an impressive list of updates - all in the established community of Briargreen. This is one you'll want to see! (id:65396)
225 Clarence Street
Ottawa, Ontario
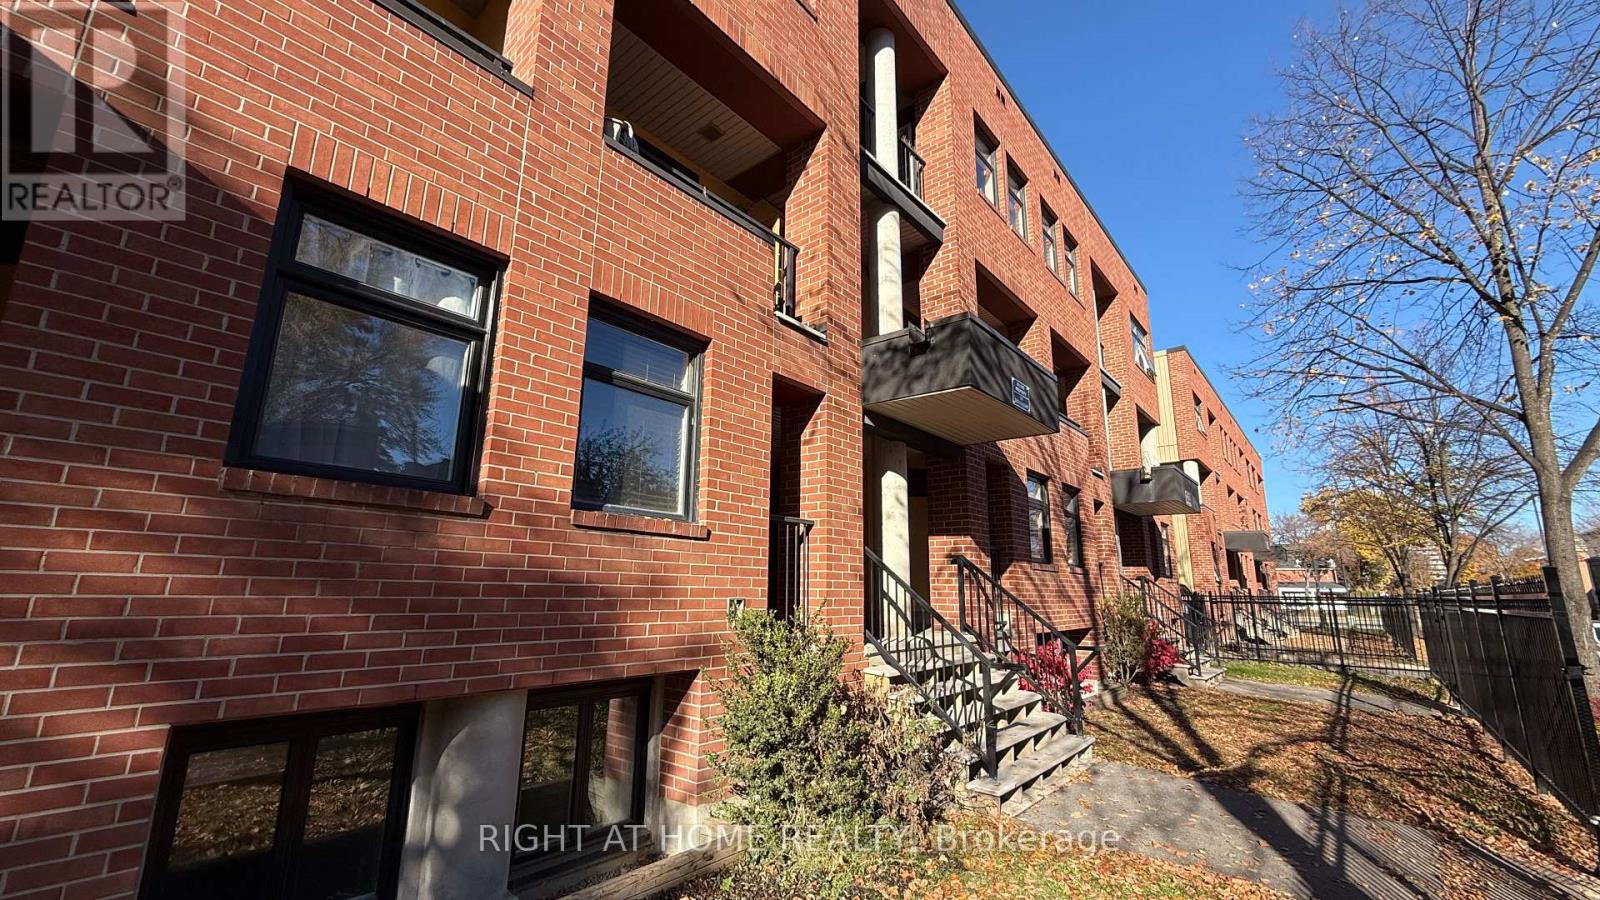
This is a rare find 3 bedroom town house in the Great central downtown heart-of-the-Byward Market area, well maintained 3 bedroom apartment. Central Heating and cooling. Quiet and Airy open concept dining/living space. Easy for shopping, dining, LRT, BUS. Located in a good french and english school zone. The vibrant urban living you are looking for...Lots Upgrades :New furnace, newer fridge and stove. few new windows (condo paid for windows replacement. All the other windows and doors are in good condition). recent renovated kitchen with quartz countertops and backsplash. fully renovated bathroom and powder room. New floor 2026. Total around $50k in upgrades. Custom made blinds.freshly painted the entire house.New fence. New roof. well insulated unit, Owned electric water heater. Perfect for family, first time home buyer and investors with low costs to own this apartment. Proud ownership, well kept and first time put on market for sale. Don't miss this chance to own this apartment. (id:65396)
4980 Opeongo Road
Ottawa, Ontario
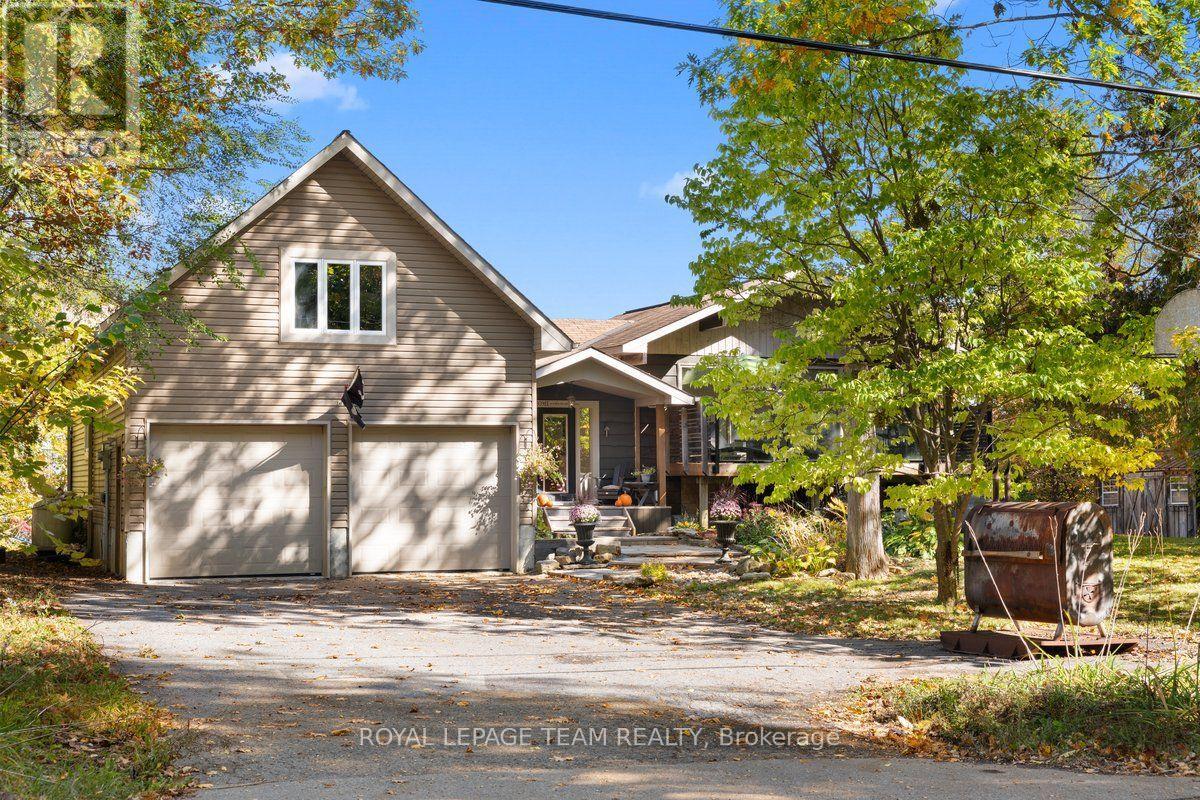
**** OPEN HOUSE Sunday Nov 8th 2-4PM **** Crown Point is calling you! Discover the waterfront lifestyle you've been dreaming of in this stunning 4-bedroom, 2.5-bath home, perfectly positioned to capture breathtaking panoramic views of the Gatineau Hills and Ottawa River. Set in an incredible neighbourhood with a true sense of community, this property offers the perfect blend of spectacular scenery, comfortable living and thoughtful updates. The heart of the home is the beautifully renovated open-concept kitchen, dining and living area, featuring gleaming hardwood floors and a cozy gas fireplace - the perfect space for entertaining while taking in the incredible views. The massive primary bedroom is a true retreat, complete with a with fireplace, private ensuite, walk-in closet and sweeping views of the Gatineau Hills and Ottawa River. Three additional bedrooms, with the bedroom areas finished in 2021, provide plenty of space for family, guests or a home office. The impressive 2-car garage is complemented by a loft-style family room addition, offering even more flexible living space. Major updates include the roof, windows, septic system, electrical and plumbing, all completed in 2011, along with a new furnace and central air conditioning in 2018. The kitchen renovation and main-level hardwood flooring further enhance the home's appeal. Whether you're enjoying your morning coffee overlooking the water, gathering with family around the fireplace, or simply taking in the spectacular sunsets, this is a home designed to embrace its waterfront setting. With its incredible views, extensive updates, generous living spaces and welcoming community atmosphere, this is a rare opportunity to enjoy waterfront living at its finest. Crown Point is calling - come see why you'll want to stay! (id:65396)
769 Hazelnut Crescent
Ottawa, Ontario
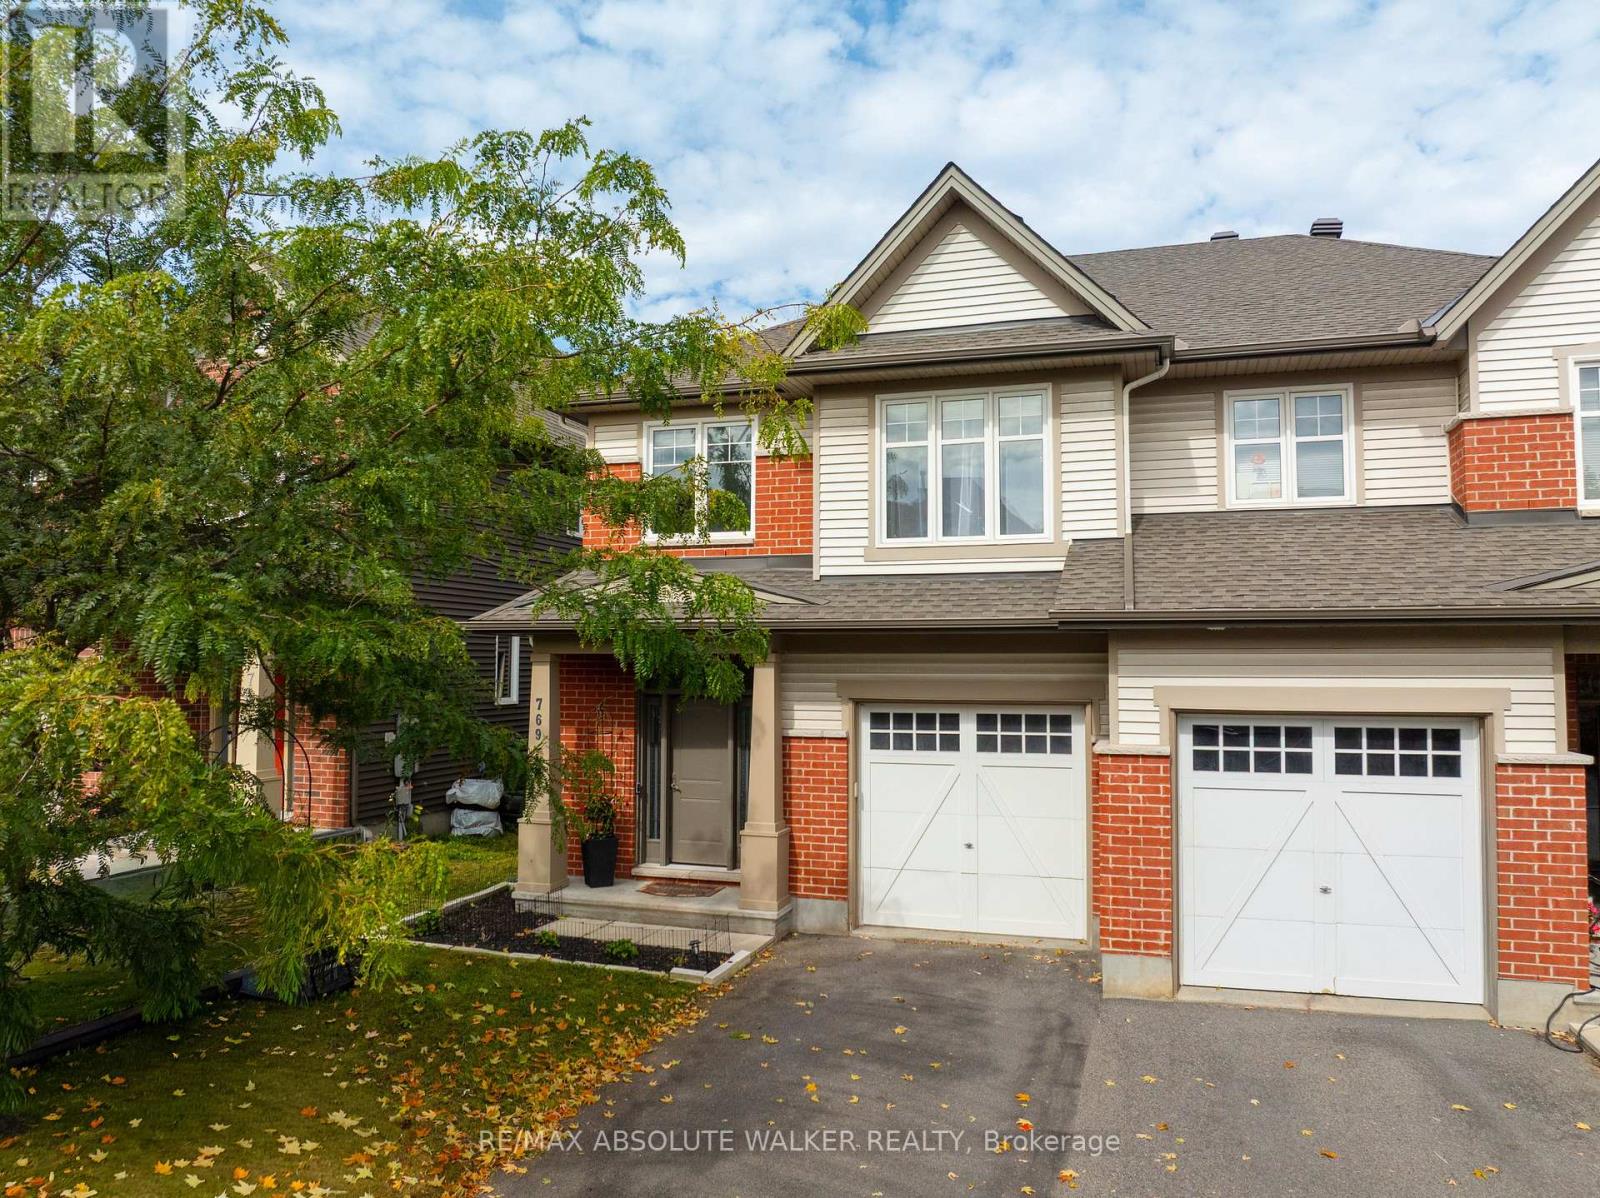
Welcome to this beautifully maintained semi-detached Magnolia model by Tartan Homes, offering the size and feel of a detached home with 3 bedrooms, a versatile loft and 2.5 bathrooms across approximately 2,200 sq. ft. of thoughtfully designed living space. Ideally located in Findlay Creek, this home offers easy access to downtown, public transit, shopping, recreation, restaurants, grocery stores and more.The bright and inviting main level features a spacious open-concept great room with a cozy gas fireplace and a well-appointed kitchen with ample cabinetry and stainless steel appliances. Beautiful hardwood floors, a welcoming foyer and a convenient mudroom add both style and functionality.Upstairs, the spacious primary bedroom offers a walk-in closet and private ensuite, complemented by two additional generous-sized bedrooms, a family bathroom and convenient second-floor laundry. A versatile loft provides the perfect space for a home office, reading area or playroom.The finished lower level offers even more flexibility with a spacious rec room that makes the perfect media room or home gym. Additional storage provides plenty of room to keep things organized, while a rough-in for a fourth bathroom offers the opportunity to add even more functionality down the road.Outside, enjoy a private, beautifully landscaped backyard with a patio that is perfect for entertaining and raised garden beds for your gardening needs.A wonderful opportunity to enjoy comfortable, versatile living in one of Ottawa's most popular family-friendly communities! (id:65396)
785 Ferguson Falls Road
Lanark Highlands, Ontario
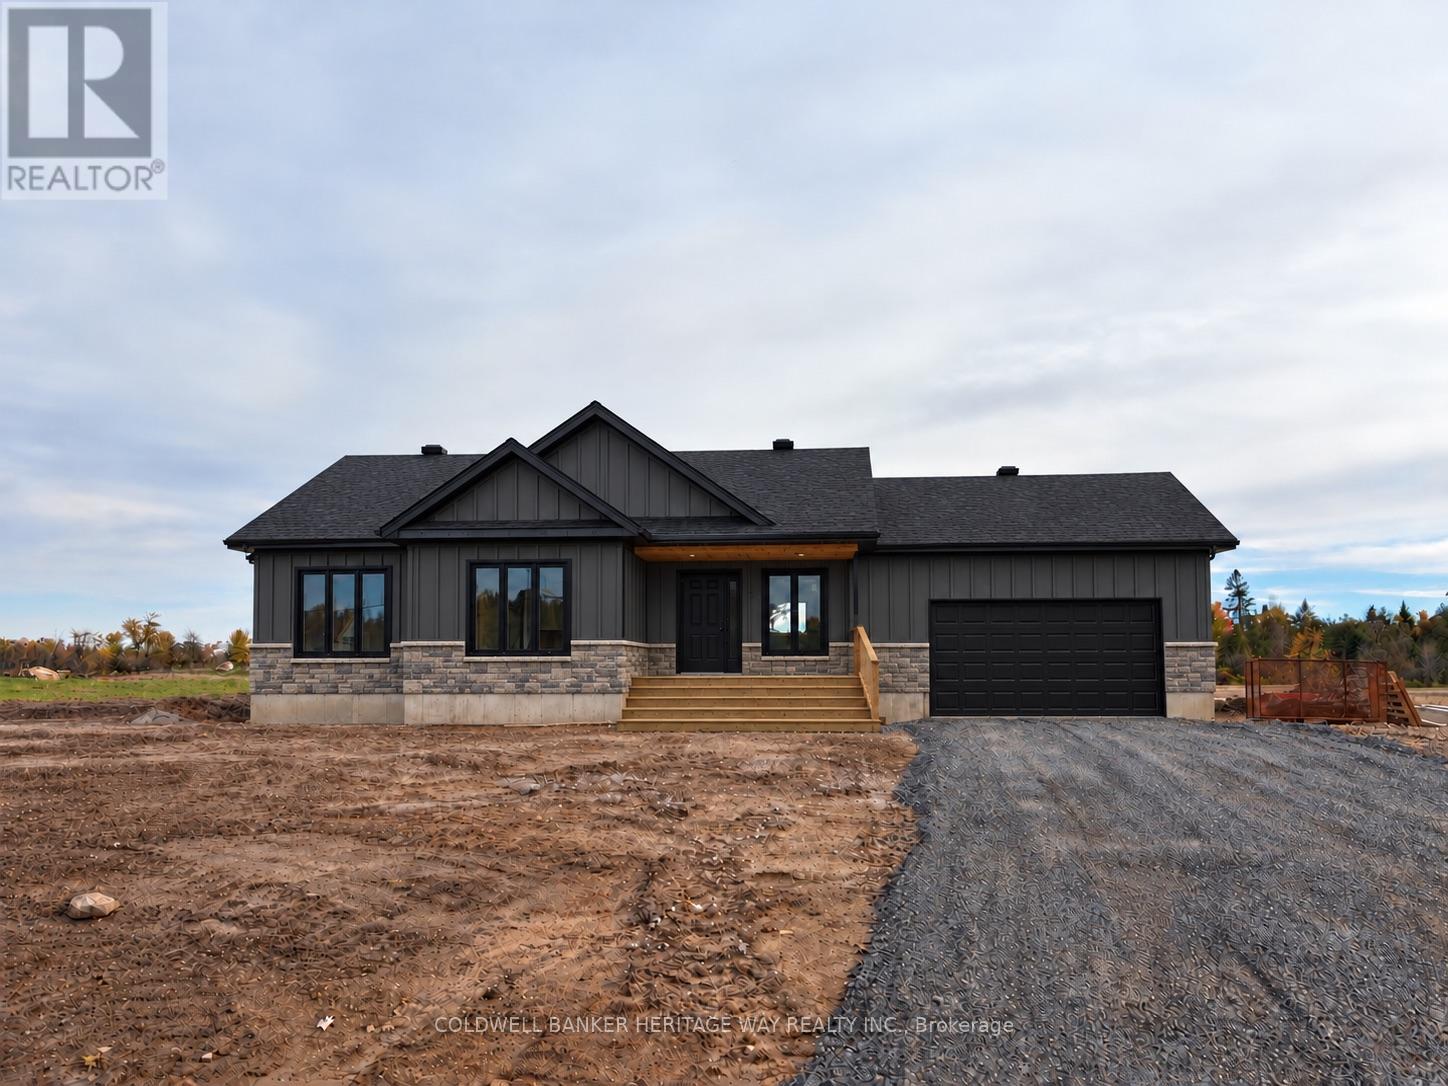
Welcome to this brand new custom built bungalow on over 3 acres conveniently located 10 minutes from Carleton Place. Inside you will find an open concept floor plan that includes main floor laundry, a spacious custom crafted kitchen with island, direct access to the attached double car garage, 3 generously sized bedrooms with the primary bedroom featuring a convenient ensuite and walk in closet. Downstairs features a plumbing rough in for future bathroom, large egress windows, nearly 9' high ceiling, mechanical room framed in and exterior walls framed & drywalled. Additional features include septic sized to accommodate an additional bedroom in the basement, sewage pump for future bathroom installed in sewage pit, On Demand Water heater(rental) & central air. Finishes include Luxury Vinyl Plank Flooring, Quartz Counter Tops, Stone and Vinyl Board & Baton siding on front of house, 10x12' deck off patio door. Enjoy peace of mind with a 7 year Tarion backed warranty. ***please note some photos have been digitally staged/altered to act as a visualization of the completed home. Colours may vary from ones depicted*** (id:65396)
1402 - 195 Besserer Street
Ottawa, Ontario
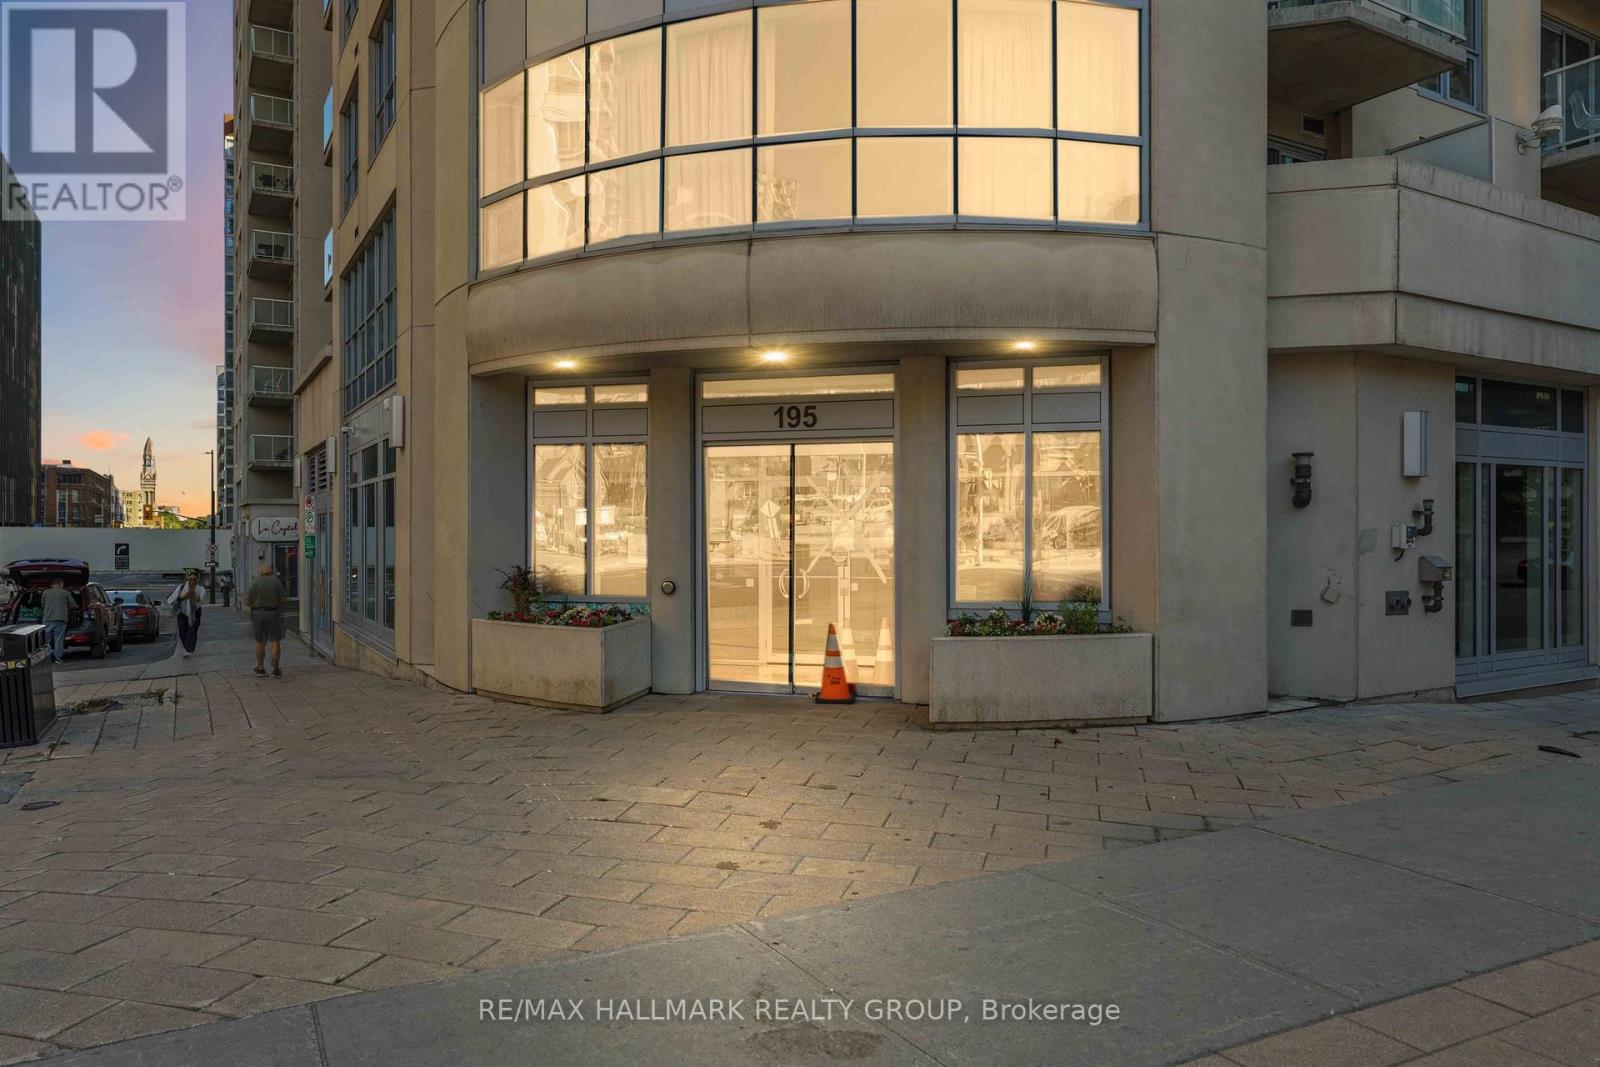
Discover sophisticated urban living in this bright 2-bed, 2-bath corner suite at Claridge Plaza IV. This modern layout features floor-to-ceiling windows, a private balcony, in-unit laundry, and double closets for ample storage. Includes underground parking. Enjoy elite building amenities: 24/7 concierge, indoor pool, gym, sauna, and theatre room. Perfectly situated at an exclusive downtown address, you are steps from the University of Ottawa, the LRT, Rideau Centre, and the vibrant Byward Market. See it, love it, move in! This unit is for sale : X13492666, asking $514,900 (id:65396)
2205 - 199 Slater Street
Ottawa, Ontario
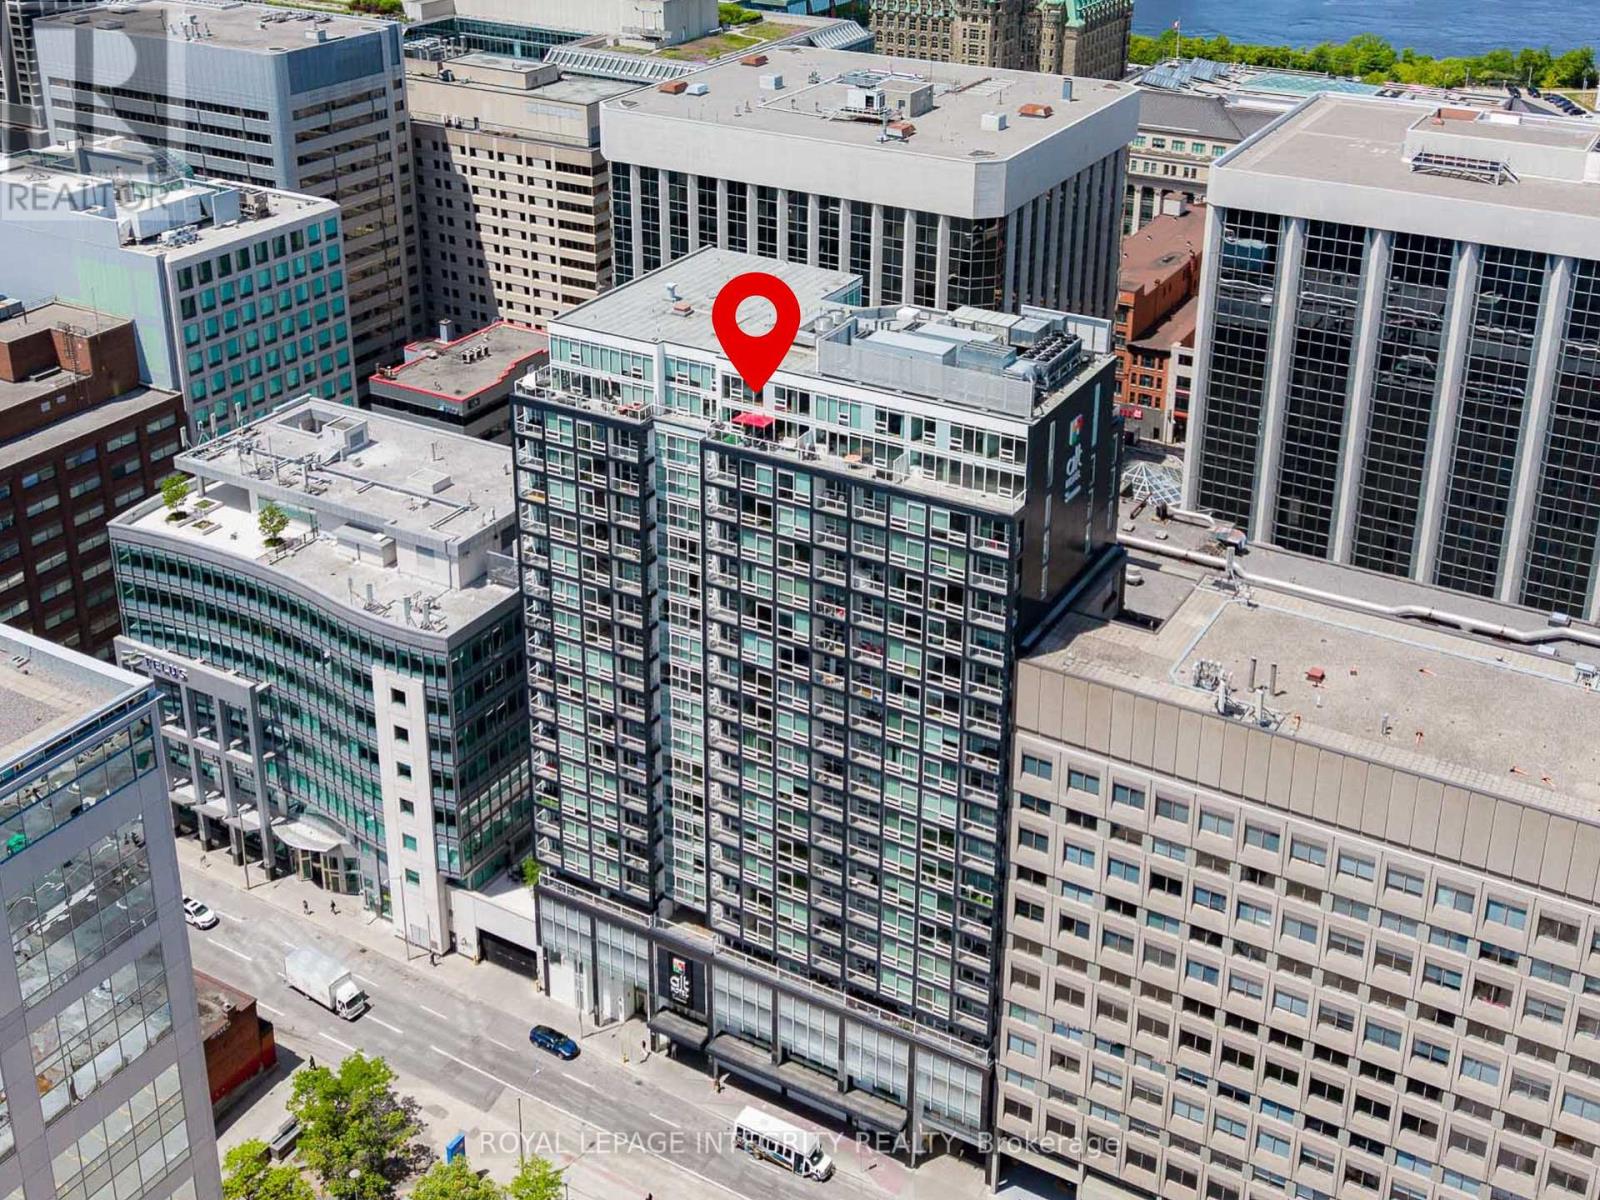
A truly one-of-a-kind, sun-filled two-storey luxury penthouse offering 1,288 sq. ft. of sophisticated living space with one owned parking space, 2 bedrooms, and 2.5 bathrooms in the very heart of downtown Ottawa.This stunning penthouse is defined by dramatic south-facing floor-to-ceiling windows spanning both levels, flooding the home with natural light while showcasing breathtaking views of Ottawa's skyline. The open-concept main level features rich wide plank hardwood flooring, a stylish feature wall, a convenient powder room for guests, and a sleek contemporary kitchen complete with quartz countertops, stainless steel appliances, a glass tile backsplash, and a spacious eat-in island.Step through the sliding doors to your private urban terrace with a gas BBQ hookup, an ideal setting for entertaining while enjoying spectacular city views.Upstairs, an elegant glass-panel staircase railing adds to the home's modern appeal. The luxurious primary suite features a spa-inspired ensuite with double vanities and a glass-enclosed tiled shower. A generously sized second bedroom and an additional full bathroom provide comfort and privacy for family or guests. Additional highlights include convenient upper-level laundry.Built by renowned developer Broccolini, The Slater is celebrated for its contemporary architecture, refined finishes, and premium craftsmanship. Residents enjoy an exceptional suite of amenities including concierge service, a fitness centre, party room, theatre, billiards lounge and bike storage. Perfectly situated in Ottawa's Financial District, this pet-friendly residence is just steps from Parliament Hill, the Ottawa River, LRT, the National Arts Centre, museums, fine dining, shopping, and entertainment.Rarely offered and impossible to replicate, this exceptional penthouse presents a rare opportunity to own one of downtown Ottawa's most distinctive residences, where luxury, convenience, and spectacular city views come together in perfect harmony. (id:65396)
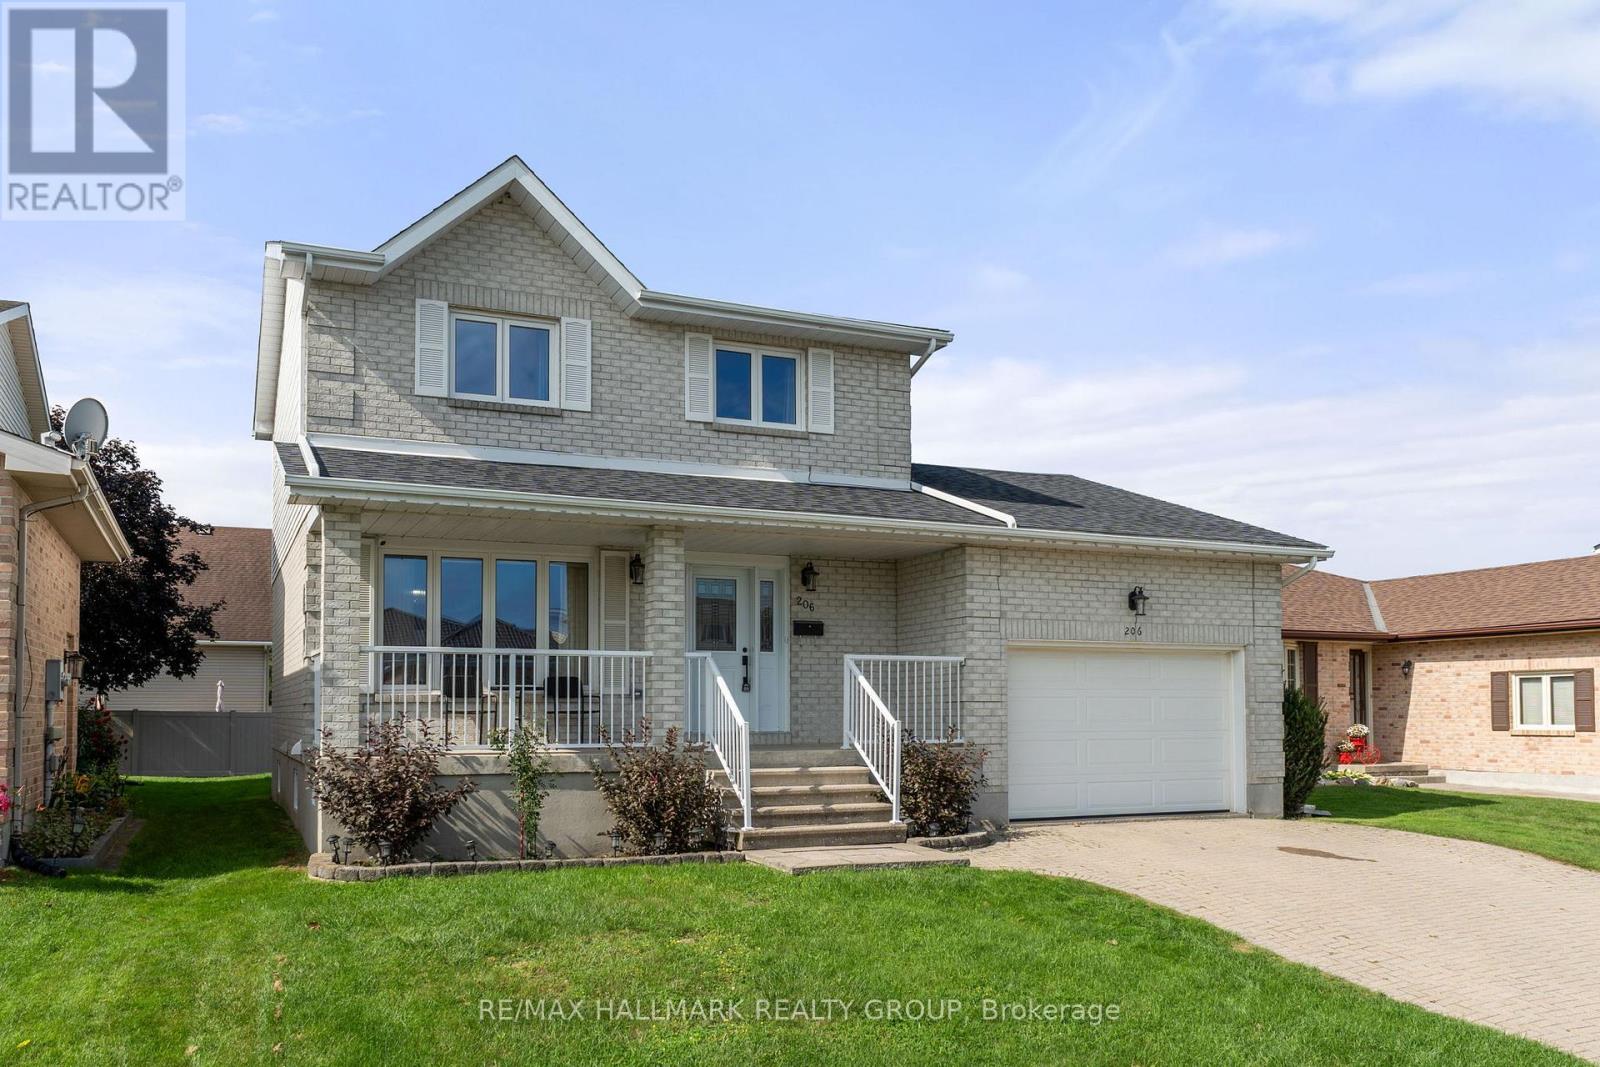
206 Beley Street
Brockville, Ontario
Your space prayers have been answered at 206 Beley Street! This two-storey home is tucked into Brockville's desirable north end, close to Mac Johnson Wildlife Area, schools, shopping, restaurants and everyday amenities. The exterior is easy on the eyes with a stone façade and welcoming covered front porch. Step inside to a bright living room with hardwood flooring, open to a spacious dining room with plenty of room for family dinners and entertaining. The kitchen offers ample cabinetry, generous counter space and an eat-at island, making it as functional as it is inviting. Just off the kitchen is a comfortable family room with a gas fireplace and patio doors leading to the rear deck and backyard. A powder room and convenient access to the double garage complete the main level. Upstairs, two well-sized bedrooms share a 4-piece bathroom, while the large primary suite offers its own private 3-piece ensuite. Need even more room? The finished basement delivers with a rec room, 3-piece bathroom, two additional bedrooms and a laundry area - giving you flexible space for guests, teens, a home office, gym or whatever your household needs. With multiple living areas, five bedrooms, three-and-a-half bathrooms and a fantastic north-end location, 206 Beley Street offers the kind of space that can grow with you. (id:65396)
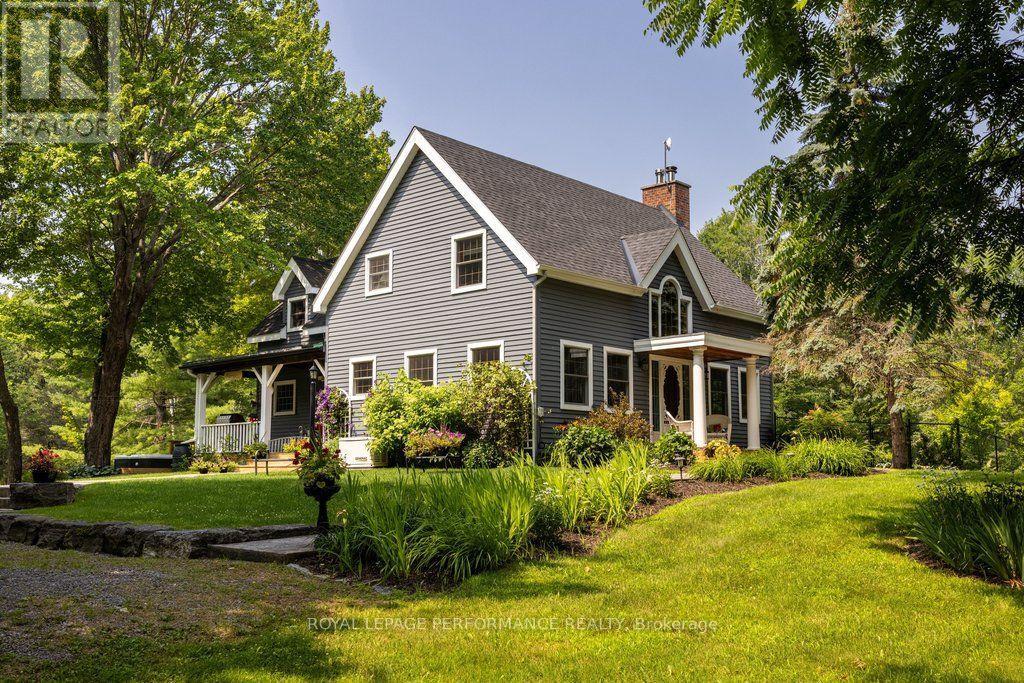
3125 Torwood Drive
Ottawa, Ontario
The Harmony of Landscape and Timber Frame Artistry: Designed to harmonize with the land, this Normerica Custom timber frame home in Dunrobin Shores offers a front row seat to nature spanning approximately 36 tranquil, private acres with mature trees, open meadows, and trails. Built with a structural shell engineered to outlast conventional construction, the timber frame carries the entire weight of the upper floor and roof so no interior walls are load bearing. This allows the layout to be updated effortlessly and economically, plus the exterior wall utility infrastructure is already in place for 4 bedrooms. Originally designed with an open upper level loft on the northwest side, a dividing wall was later easily added to create the existing guest room. Inside, the home balances the grand presence of custom timber frame construction with intimate luxury and warmth, centered around a handcrafted stone fireplace with a wood burning insert. The designer kitchen features sleek Quartz counters, an expansive island, and a premium Wolf double oven range. Imagine waking up to light streaming through soaring windows in your own private sanctuary. Outdoors, a spacious deck, pool, and hot tub create an exceptional venue for entertaining under the stars. Watch the seasons change in peace while remaining connected, just minutes from Kanata North, DND, or boating on the Ottawa River. (see attachments for 4 bedroom floor plan availability and link to a Normerica timber frame design makeover). 24 hour irrevocable on all offers. (id:65396)
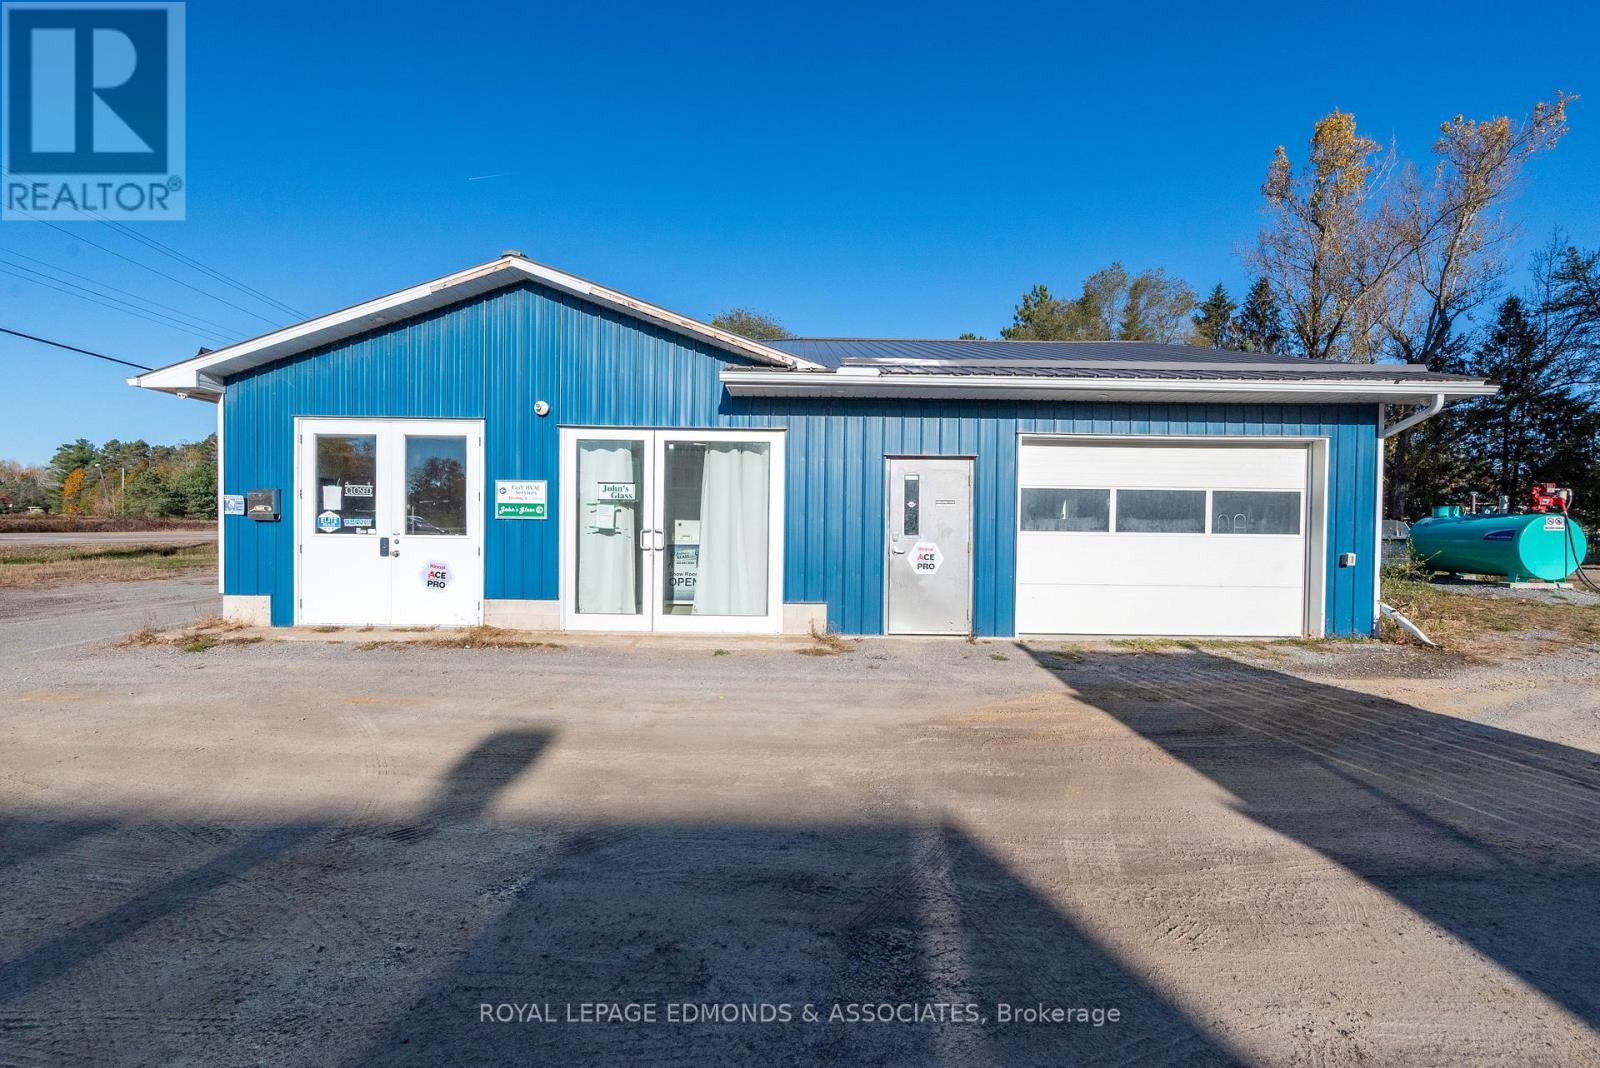
2265 Petawawa Boulevard
Petawawa, Ontario
STOP PAYING RENT AND INVEST IN YOUR BUSINESS! Excellent opportunity to own a versatile commercial property with prominent exposure along Petawawa Boulevard in the growing Garrison Petawawa community. Situated on approximately 0.62 acres, this property offers approximately 3,016 sq. ft. of enclosed space across two buildings, combining retail showroom, office, workshop, garage and storage areas. The main building offers approximately 1,956 sq. ft. with two showroom areas, multiple offices, separate entrances, kitchenette/breakroom, two washrooms and an attached workshop with a 12' x 8' overhead garage door. The detached rear building provides approximately 1,060 sq. ft. of additional garage/workshop and storage space, with multiple overhead doors and a potential office area. Additional features include covered exterior storage, ample parking, a mostly fenced yard, metal roofing, three electrical panels; 200-amp, 100-amp, 60-amp, and heated garages. Zoned Commercial (C), the property offers flexibility for a variety of permitted business uses, including potential for multiple businesses on site, subject to applicable municipal, building and servicing requirements. An excellent opportunity for contractors, trades and service businesses, or investors exploring potential leasing arrangements. Bring your business vision to life in this established commercial location! (id:65396)
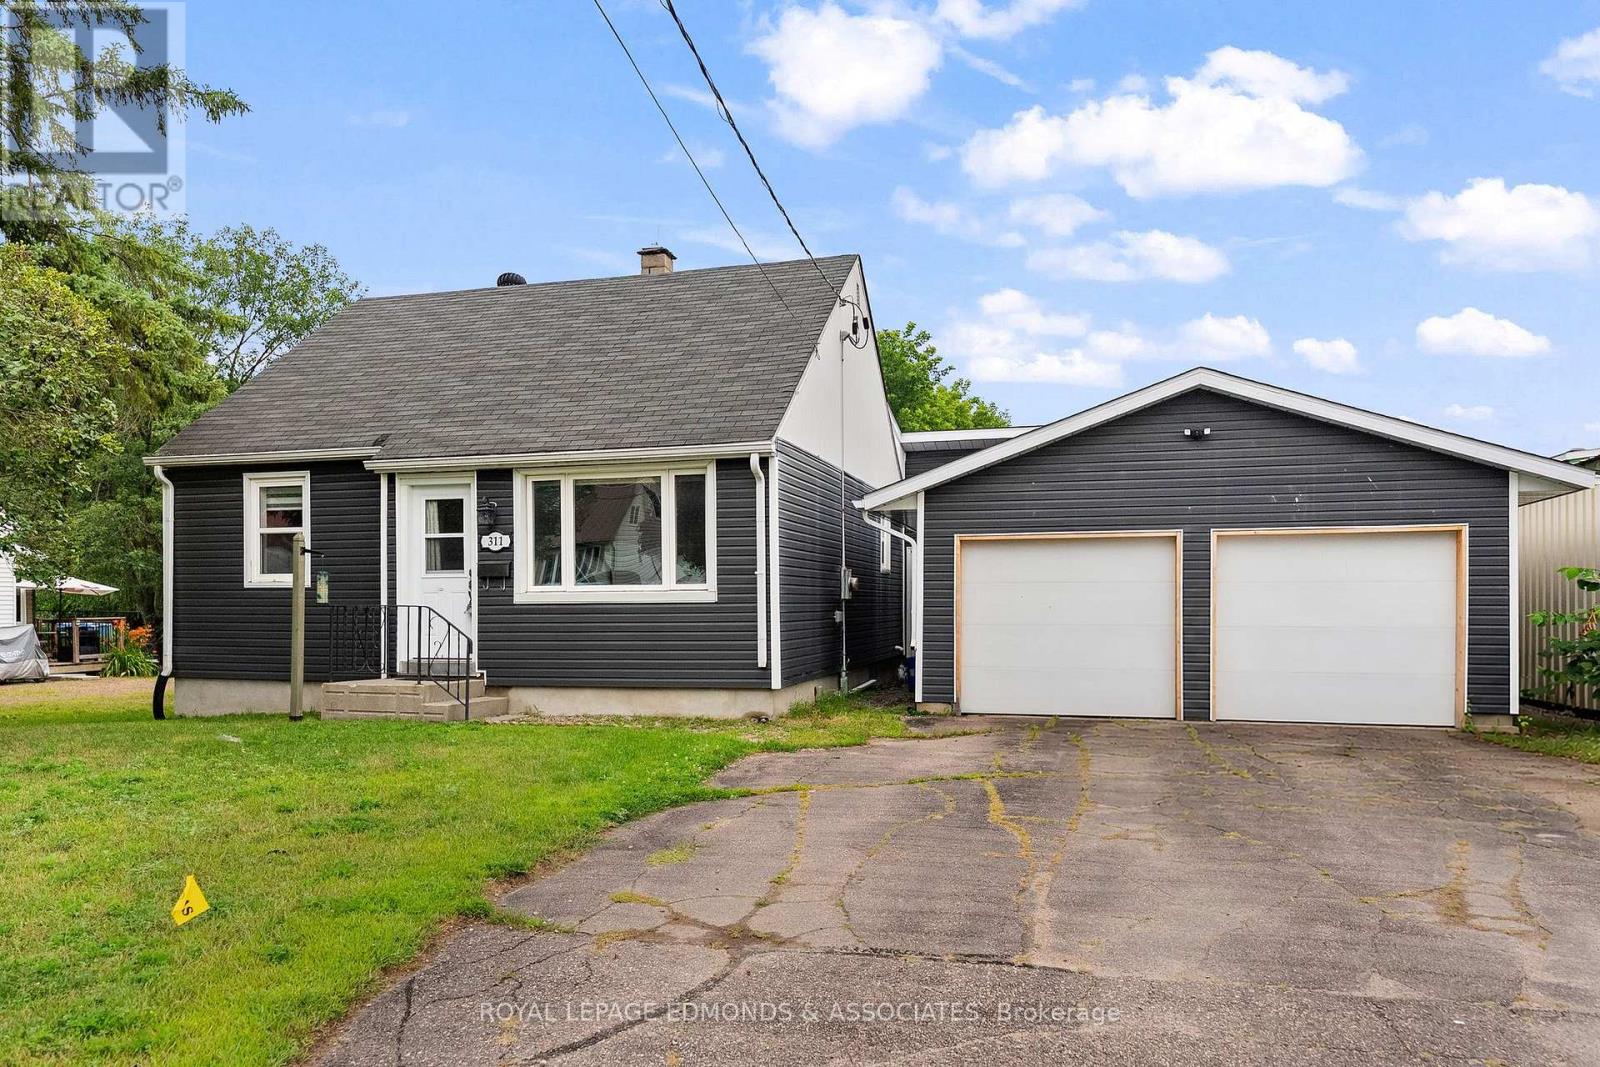
311 Julien Street
Pembroke, Ontario
Welcome to 311 Julien St. Don't let the exterior fool you - this deceptively large 3-bedroom bungalow offers impressive living space, complete with a rear addition and full renovation completed in 2020. Rear patio doors lead from the family room to the large deck and fenced backyard. Featuring an attached double garage, forced air gas heat, central air conditioning, and an unfinished basement with excellent potential to add additional value, this home is as practical as it is inviting. Conveniently located close to downtown Pembroke, schools, shopping and other amenities, this home is the perfect blend of updated comfort and in-town convenience. Please allow 24 hours irrevocable on all offers. (id:65396)
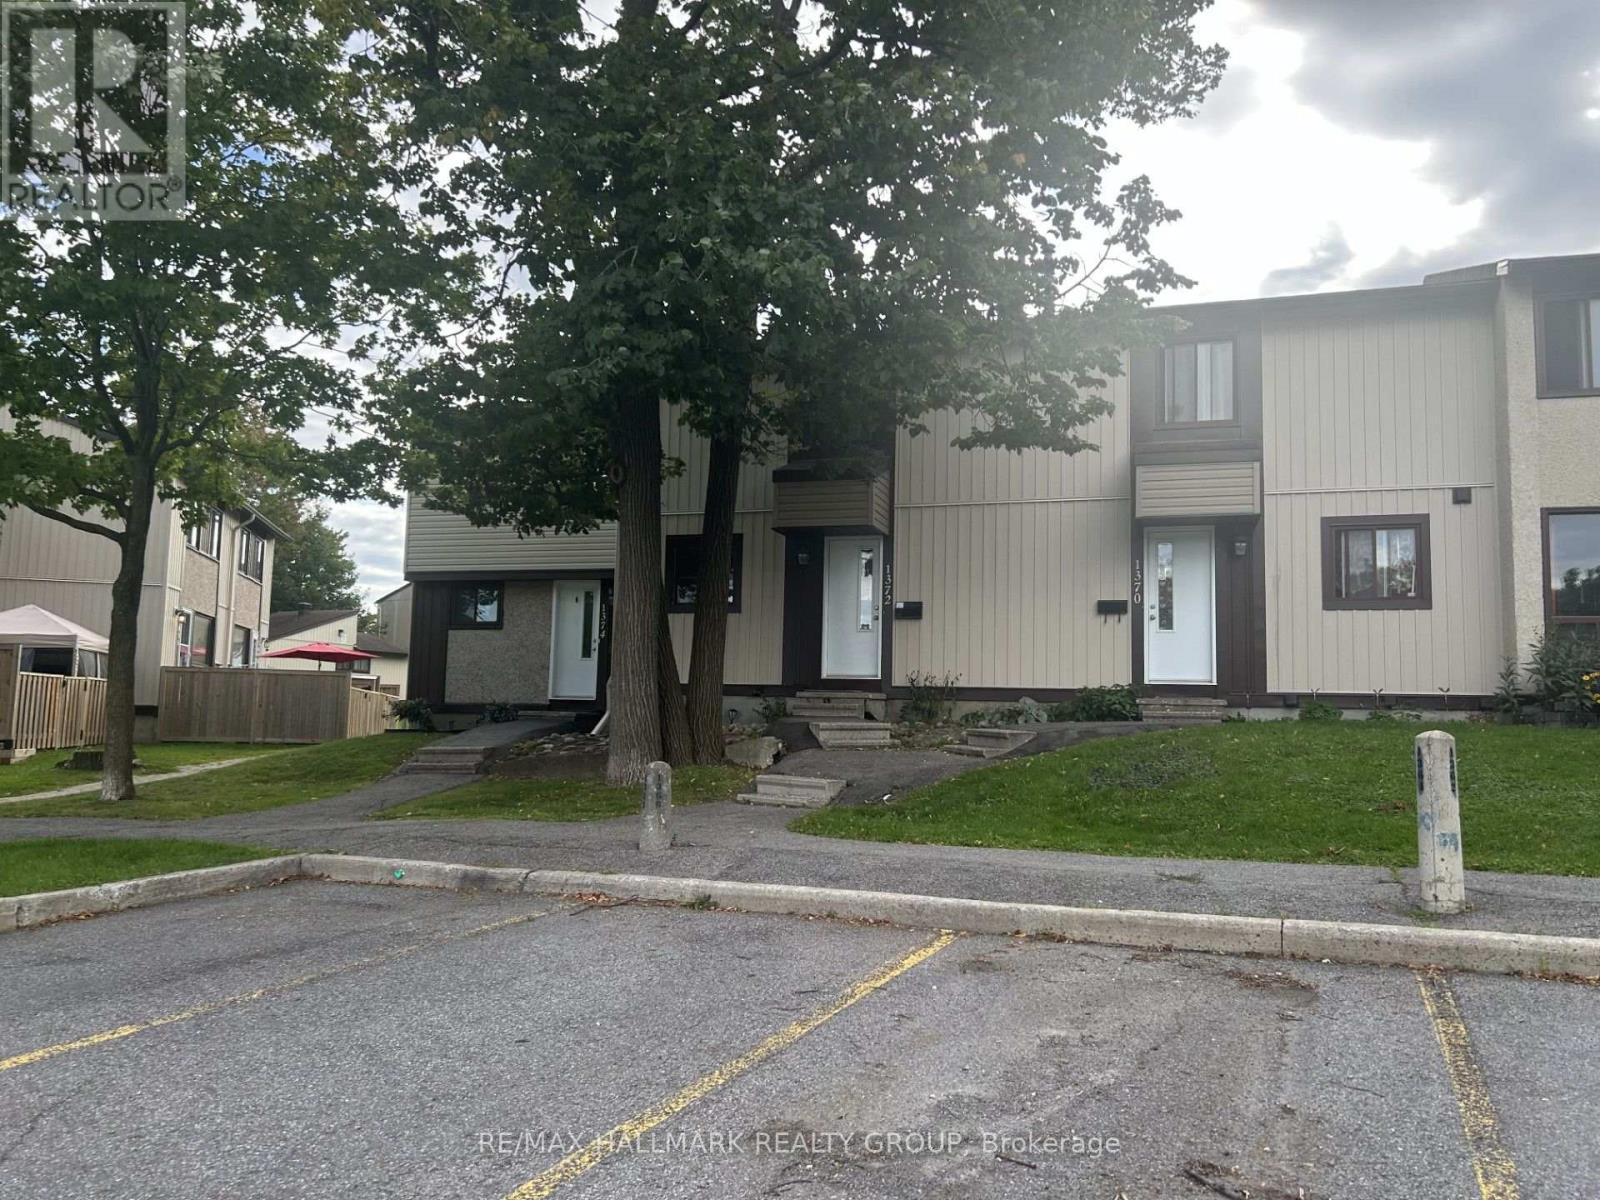
1372 Bethamy Lane
Ottawa, Ontario
Spacious 3+1 Bedroom Townhouse in a Prime Location! Welcome to this well-appointed 3+1 bedroom townhouse, featuring an inviting open-concept main level with a spacious living and dining area. The large Euro-style kitchen offers plenty of workspace and storage, plus a convenient breakfast counter-perfect for casual meals and entertaining. The finished basement provides additional living space with a generous L-shaped recreation room, along with a separate laundry and utility room. Step outside to a low-maintenance, fully fenced backyard featuring a large wooden deck-ideal for relaxing, entertaining, or enjoying the outdoors. One of the best locations in the project, this home backs onto peaceful green space, offering a pleasant and private setting. Located in a well-maintained condo community, it is conveniently close to public transit, shopping, and other amenities. A great combination of space, comfort, location, and outdoor living! (id:65396)
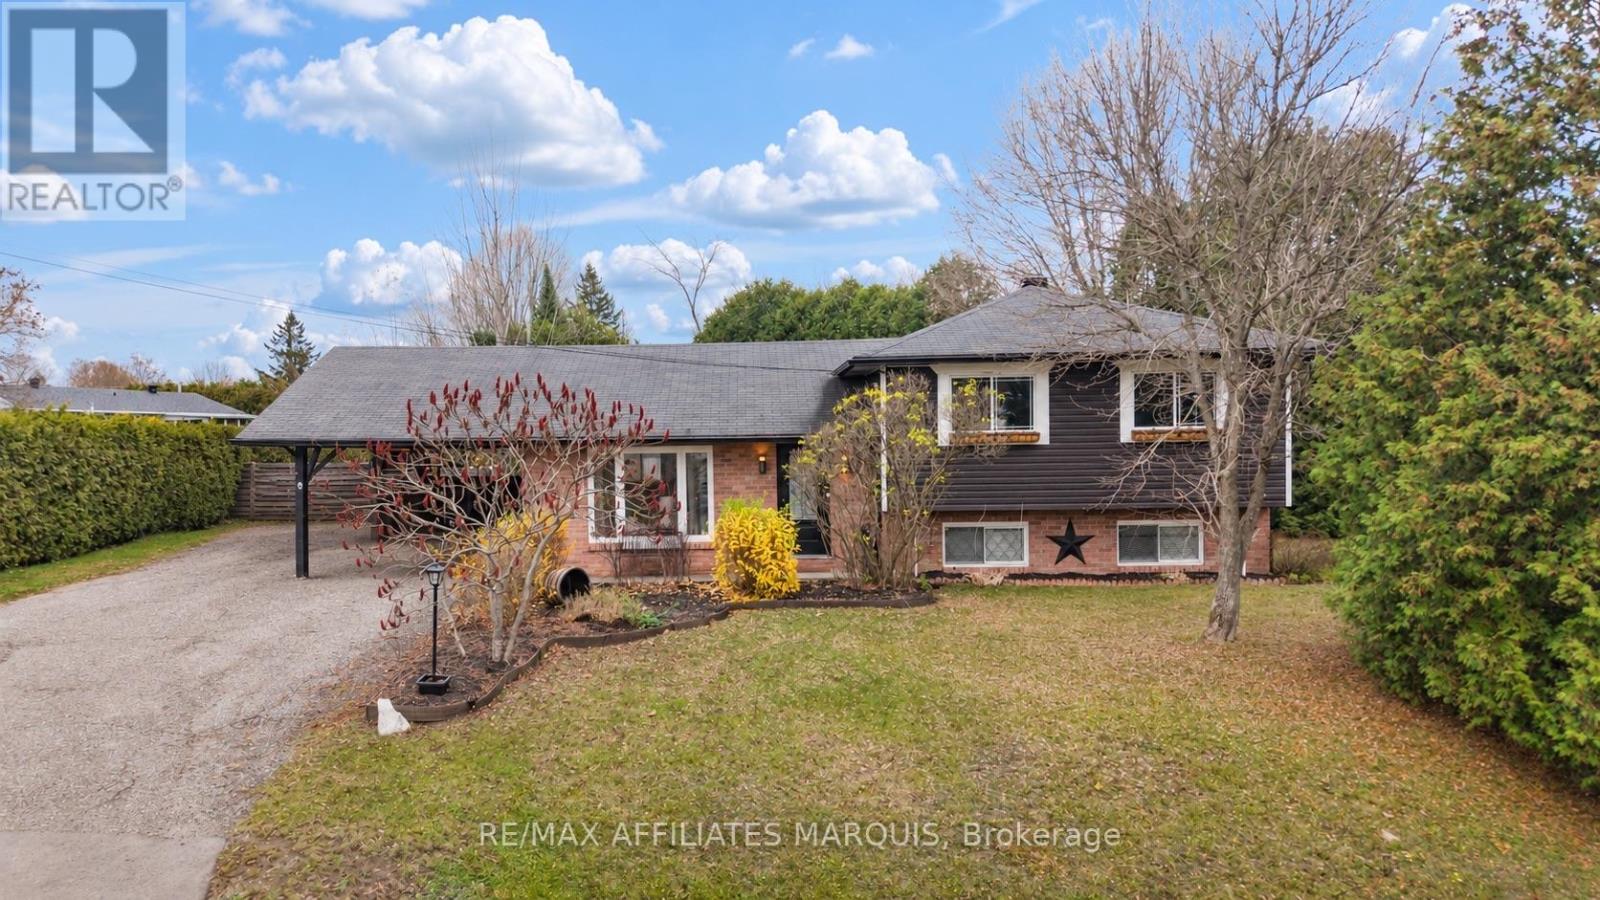
3 Sunset Drive
Rideau Lakes, Ontario
Set on a desirable lot just off Golf Club Road, this side-split is all about easy family living and an incredible backyard. Fully fenced and exceptionally private from neighbouring homes, the outdoor space features an in-ground pool, hot tub, gazebo, two storage sheds and plenty of room to relax, play and entertain. Inside, the expanded kitchen includes stainless steel appliances, a peninsula with seating and a freestanding island that can be removed or repositioned if an eat-in layout is preferred. The main-floor living room is a comfortable space with a propane fireplace, while patio doors provide an easy connection to the backyard. A powder room is conveniently located just inside, with tiled flooring that works well for pool days. Upstairs are three good-sized bedrooms with closets, including a primary bedroom with double closets, along with the main bathroom. The lower level adds a family room and fourth bedroom, with laundry and utilities located nearby. A carport and double-wide driveway provide plenty of parking. The propane furnace was replaced approximately six years ago, and the septic system was updated just two years ago. Just minutes from town and close to schools, golf courses and the Cataraqui Trail, the location is an easy fit for family life. With four bedrooms, two separate living spaces and important updates already taken care of, this is a home that works well for everyday family life, with a backyard that will make you want to stay home all summer. (id:65396)
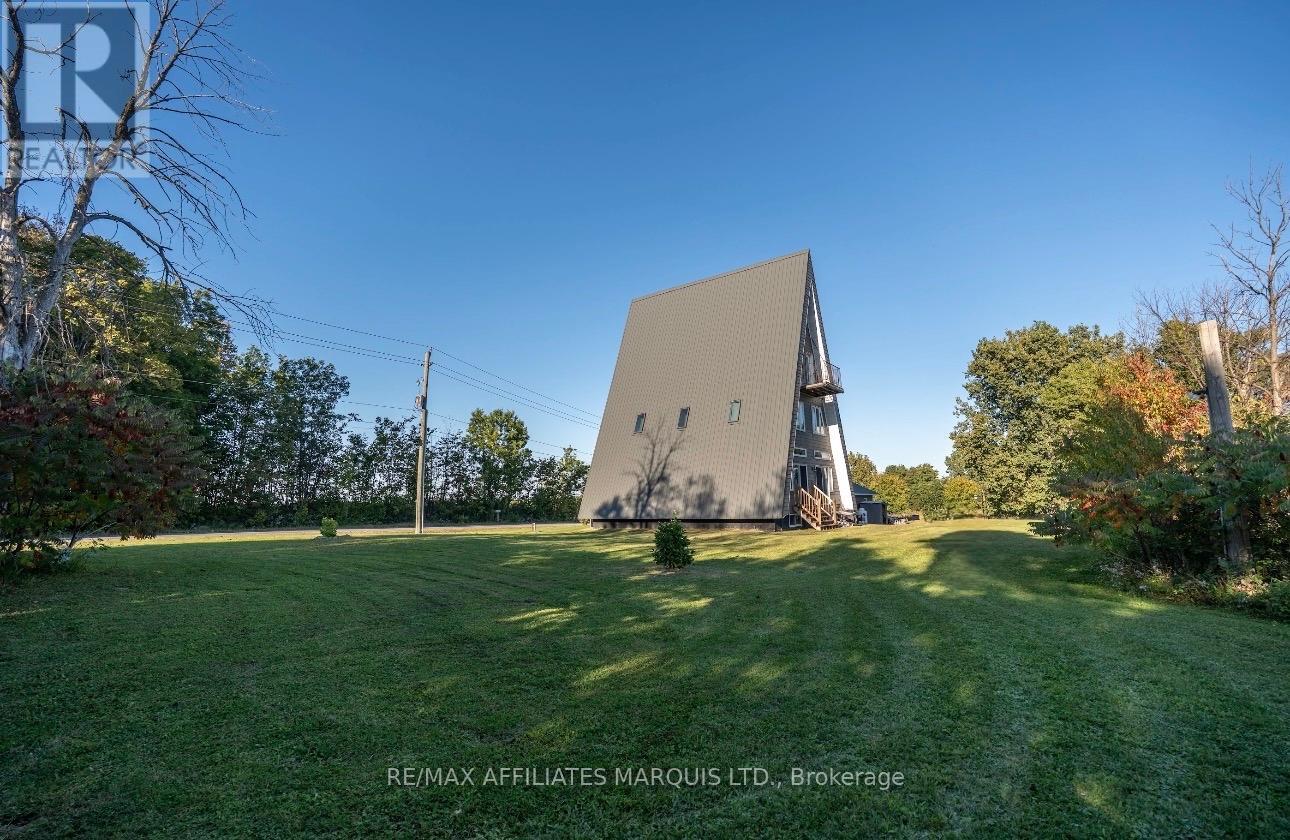
2150 Service Road
Cornwall, Ontario
If you're from Cornwall and area-or have made the drive between Montreal and Toronto-chances are you've driven by this iconic "A" house! Instantly recognizable and sitting on approximately 3 acres, this unique property offers the perfect blend of space, character and convenience, with a country feel while still being on the outskirts of town and close to amenities. Inside, you'll find 4+1 bedrooms, 3 full bathrooms and 1 half bath, along with a cool loft space perfect for a home gym, craft room, office or creative retreat. Major updates offer peace of mind for years to come, including a huge metal roof and siding replaced (2023) and a brand-new furnace in 2025. Outside, enjoy plenty of room to spread out, a detached garage, hot tub and expansive outdoor space. The partially finished basement adds even more potential, with remaining finishing materials included and the possibility of creating an in-law suite or income-producing unit with a separate entrance. With a bedroom, kitchen and bathroom already incorporated into the space, there is potential for approximately $1,200/month in rental income. A landmark property with acreage, versatility and income potential-don't miss your chance to make the iconic A house your own! (id:65396)
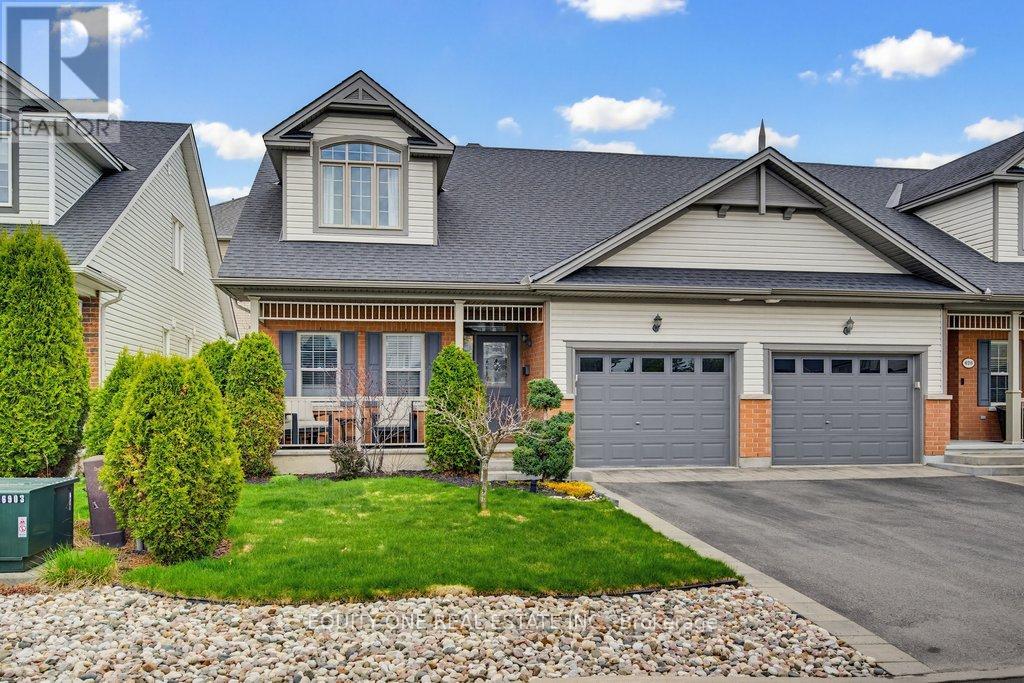
632 Birkhill Place
Ottawa, Ontario
Welcome to this beautifully updated 3-bed, 3-bath semi-detached 2-storey home offering a versatile layout, quality renovations, and stylish finishes throughout. Thoughtfully designed for both comfortable everyday living and entertaining, the main level features hardwood floors and includes 2 bedrooms, highlighted by a spacious primary suite complete with a fully renovated ensuite bathroom. A second full bathroom on the main level provides added convenience for family and guests.The stunning renovated kitchen is sure to impress with quartz countertops, stainless steel appliances, gas stove, breakfast bar seating, large pull-out drawers, and 2 corner cabinets equipped with convenient 2-tier Lazy Susan organizers. The bright open-concept living and dining areas are filled with natural light and create a warm, inviting atmosphere. Upstairs, you'll find an impressive oversized bedroom, an additional full bathroom, and a loft-style family room overlooking the main living area - an ideal flex space for relaxing, a home office, gym or guest retreat. Step outside to enjoy the fully fenced backyard featuring a beautiful deck and newer gazebo with winter cover, creating the perfect outdoor space for entertaining and enjoyment. Extensively updated with approximately $82,000 in renovations over the last 2 years, including custom drapery in the primary and upstairs bedroom, closet organizers in the primary suite and front gym area, professionally removed popcorn ceilings throughout, full interior repaint, complete primary ensuite renovation with walk-in shower, updated vanity, flooring and lighting, newer washer and dryer, and professionally cleaned air ducts. Located in the close-knit community of Eastboro, this home offers convenient access to transit, parks, schools, recreation, and everyday amenities. A true move-in ready home combining thoughtful upgrades, flexible living space, and exceptional value. (id:65396)
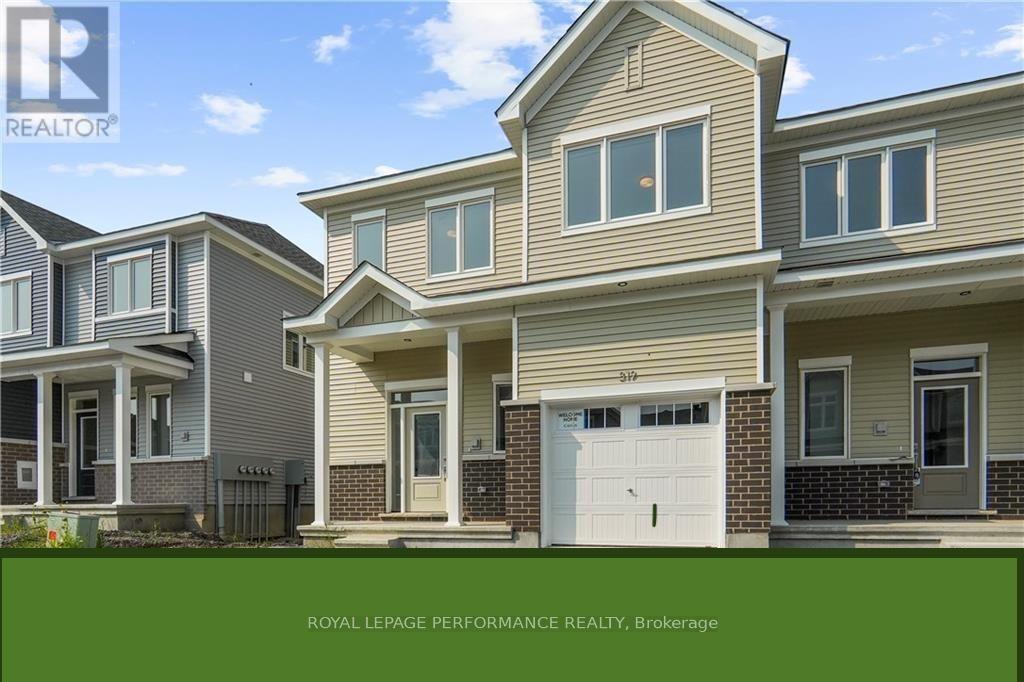
329 Falsetto Street
Ottawa, Ontario
This END UNIT TOWNHOUSE, featuring a WALKOUT basement, seamlessly combines modern luxury and practicality, making it an ideal choice for your family's new home. Located in the coveted Trailsedge neighborhood, this brand new townhouse offers a meticulously designed floor plan with 4 spacious bedrooms and 3.5 bathrooms. The kitchen, the heart of the home, boasts premium upgrades such as stunning quartz countertops. The living room is radiant and inviting, bathed in natural light from an abundance of windows, creating an atmosphere of openness and comfort. Additionally, there's a generously sized formal dining room, perfect for entertaining guests. On the second level, a spacious primary bedroom awaits, complete with a 3-piece ensuite and a walk-in closet. Two additional well-proportioned bedrooms, each with double closets, share a well-appointed full bathroom. The lower level adds further value with a fourth bedroom featuring its own ensuite washroom (id:65396)
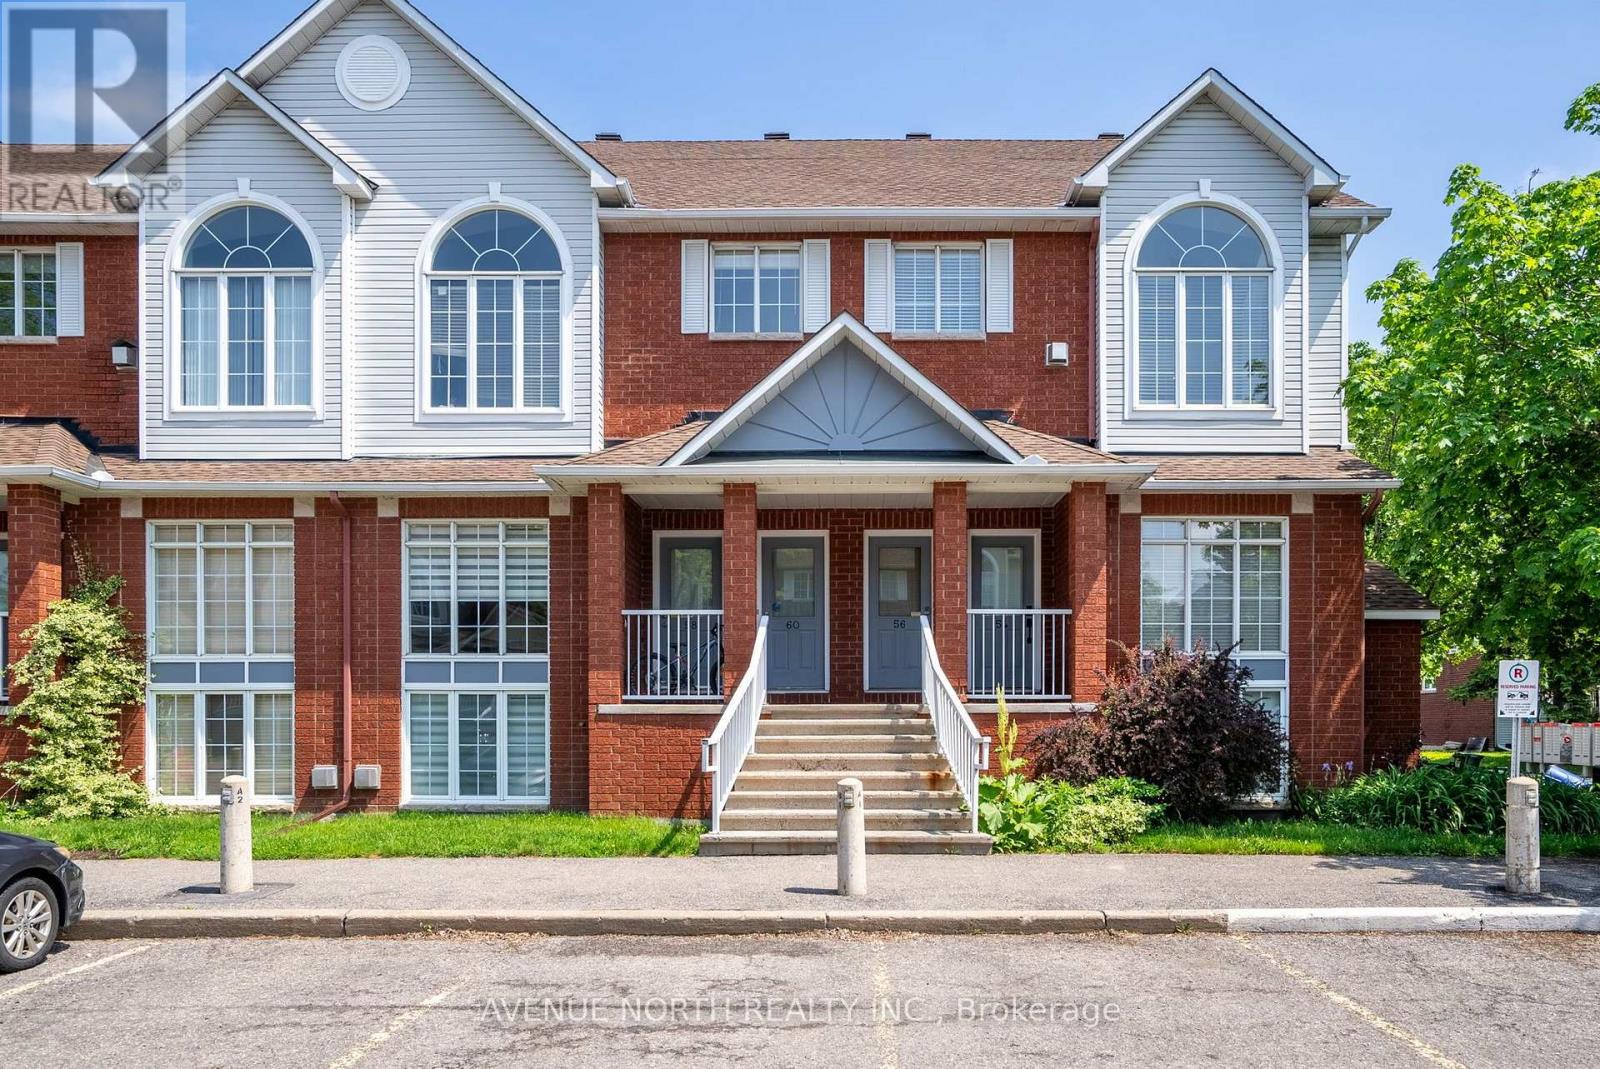
56 Briston Private
Ottawa, Ontario
Welcome to 56 Briston! This beautiful upper-end unit in the desirable Hunt Club neighbourhood features 2 bedrooms, 1.5 bathrooms, and a spacious loft. The main floor boasts a modern open-concept kitchen with sleek finishes, a large island, and ample storage, seamlessly flowing into the dining and living areas, perfect for entertaining. A gas fireplace, in-unit laundry, a powder room, and access to a private balcony complete the space. As an end unit, natural light floods through oversized windows. The second level offers two spacious bedrooms with generous closets, including a primary with its own balcony overlooking lush greenery. A stylish full bath and a versatile loft ideal for a home office complete the upper level. Briston Private is conveniently located near schools, parks, transit, and trails. A parking spot is included, with plenty of visitor spots available. Applications must include credit report, 3 months of pay stubs, references, employment confirmation, and ID. (id:65396)
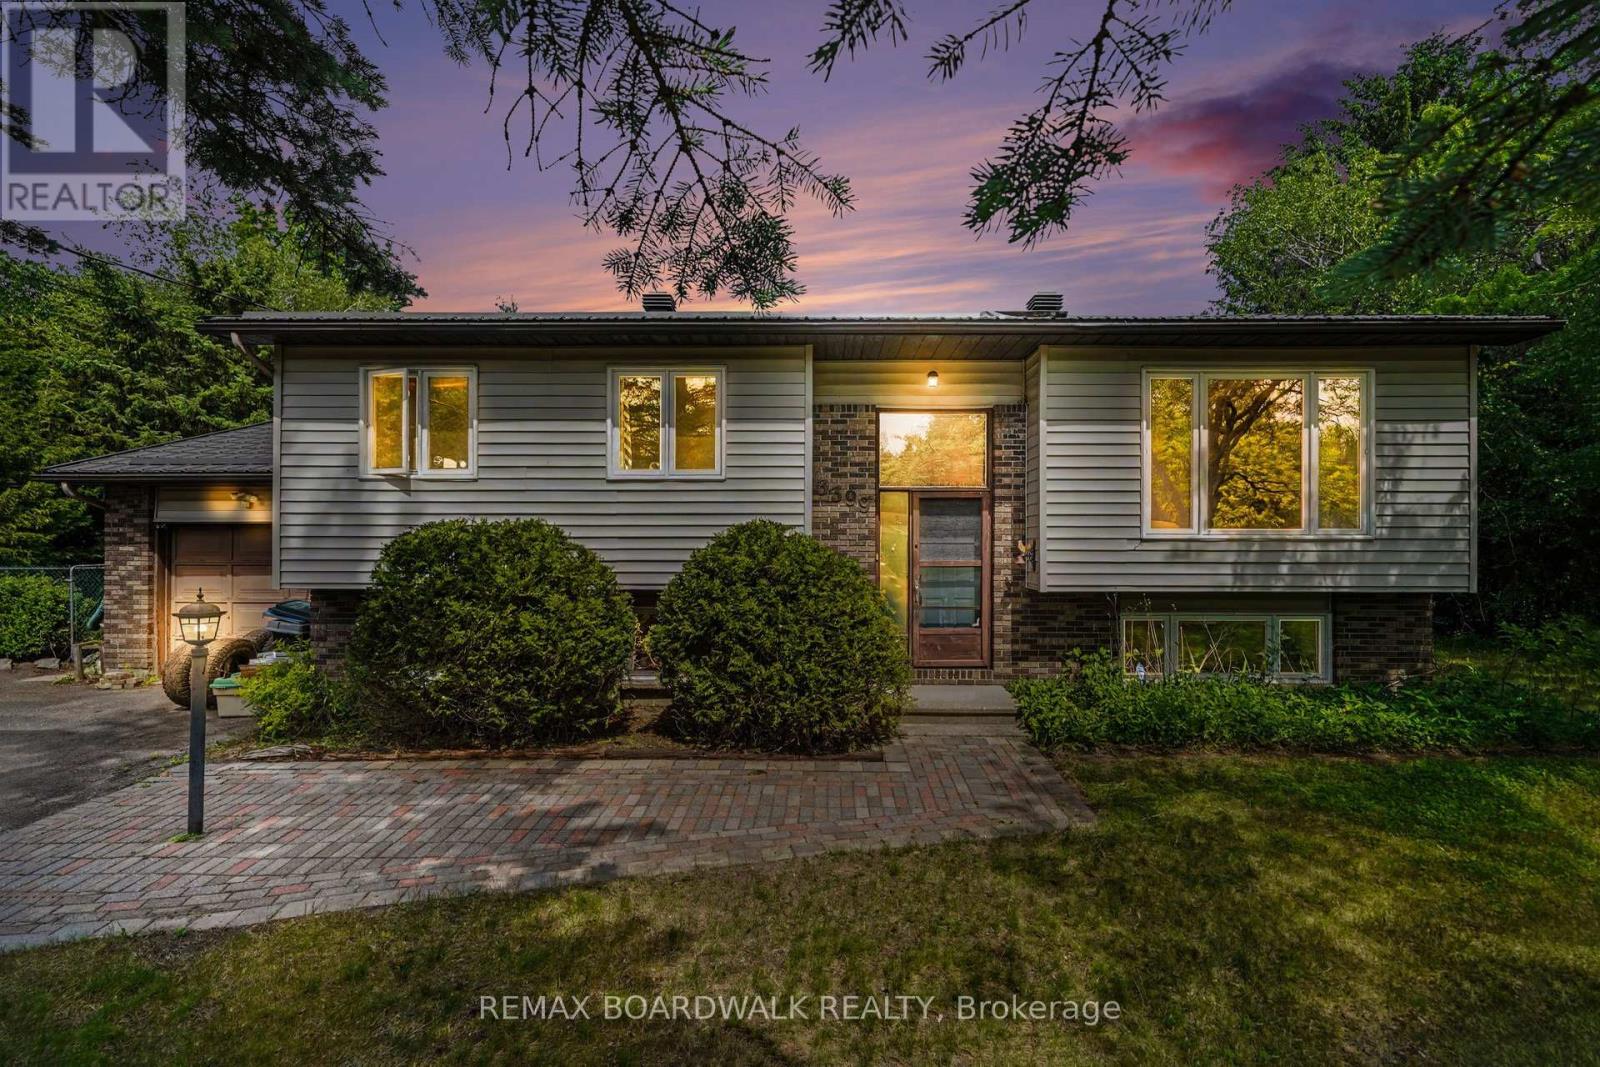
3399 Regburn Drive
Ottawa, Ontario
Enjoy space and privacy on a beautifully treed 0.48-acre lot in Osgoode. This 3+1 bedroom raised ranch features a bright main level with a spacious living room, dining area, and functional kitchen. Step through the dining room's patio doors onto the deck, where mature trees provide a peaceful backdrop for relaxing or entertaining in the backyard. Three main-level bedrooms include a primary bedroom with its own ensuite and stand-up shower, complemented by a separate full bathroom. The lower level offers a large recreation room, a home office or additional bedroom, a spare room, a utility room, and a separate laundry room with convenient access to the attached single-car garage. A metal roof, approximately three years old, adds to the home's appeal. A private setting with room to make it your own, within easy reach of local amenities. 24-hour irrevocable required on all offers. (id:65396)
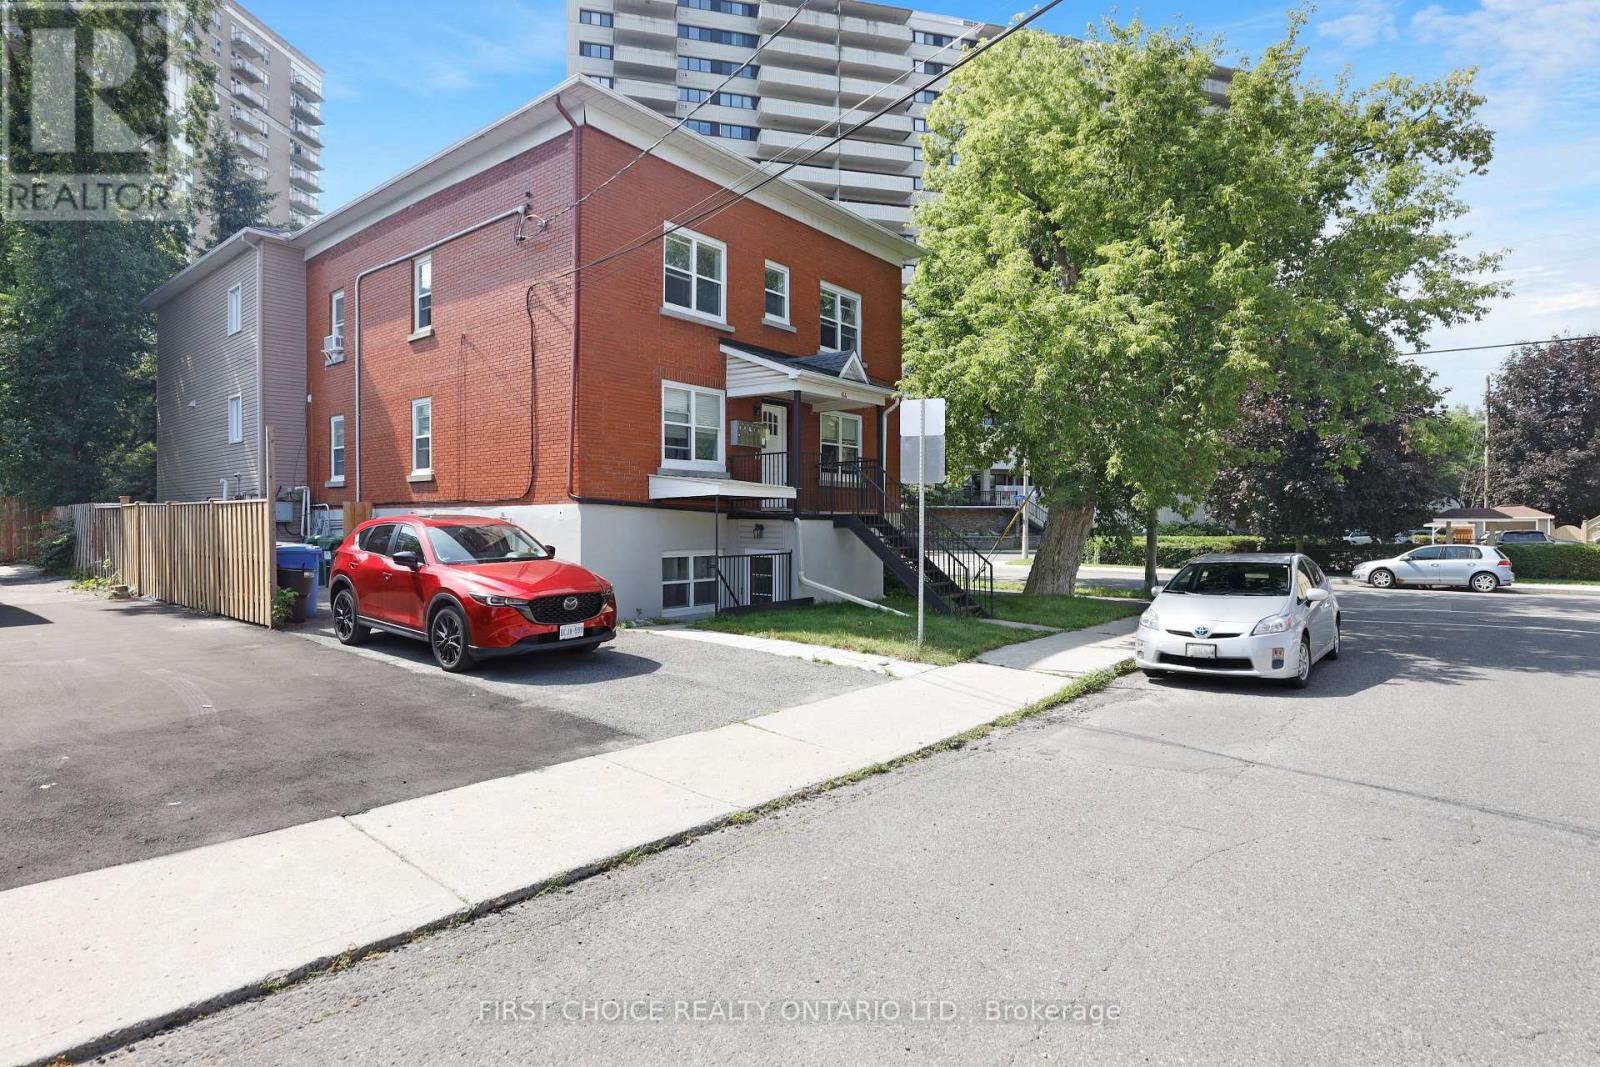
3 - 64 Genest Street
Ottawa, Ontario
A Fantastic Location, minutes to Downtown, the University of Ottawa, the exciting ByWard Market and steps to the restaurants, cafes including Bridgehead, along trendy Beechwood Avenue. Just a minutes walk to the beautiful park system and bicycle paths along the Rideau River and minutes to the popular Rockliffe Boathouse,. Close to all forms of recreation, and surrounded by numerous neighbourhood parks. Conveniently located just a few minutes walk to the Metro grocery store. Excellent Public transit available. This HUGE charming bright 3 bedroom apartment is over 1200 square feet. It features a large bright living room and dining room, a modern kitchen and bathroom and lovely flooring throughout. It offers 5 appliances including a DISHWASHER, fridge and stove, and IN-UNIT LAUNDRY. Three good sized bedrooms included. This apartment is in a lovely well managed building. Heat, Water and Hot Water are INCLUDED. PARKING is available at $60.00 per month. This apartment is available immediately. (id:65396)
#4 - 191 King Street W
Prescott, Ontario
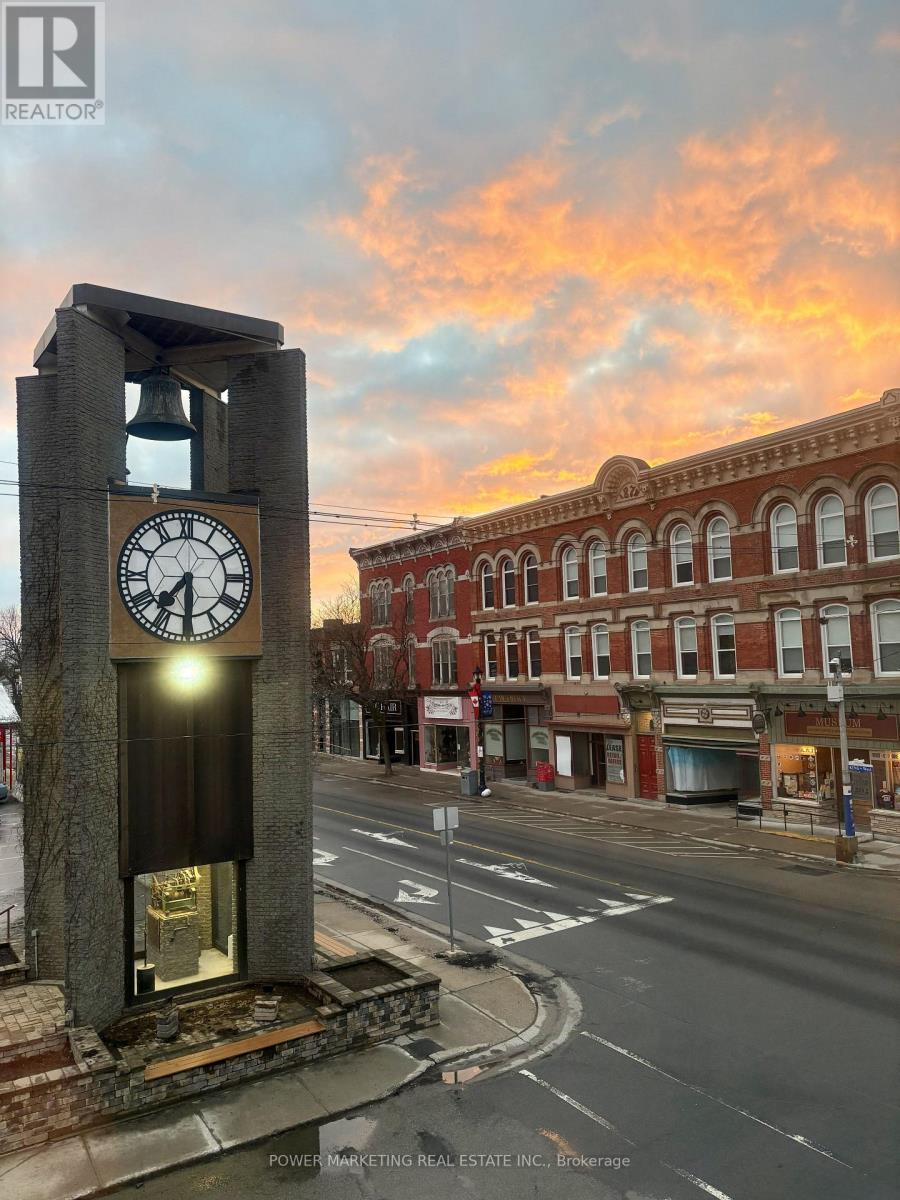
Fully renovated Bachelor Suite apartment in the heart of historic Downtown Prescott, just steps from the St. Lawrence River, the City Clock Tower, restaurants, cafes, shopping, parks, marinas, and everyday amenities. Located in a landmark building, this bright and modern unit has been completely renovated and offers the feel of a brand-new home. Features include newly built and fully insulated walls, new flooring throughout, elegant drop ceilings with modern recessed lighting, a contemporary kitchen with brand-new cabinetry, sink, and fixtures, a beautifully renovated bathroom, in-suite laundry, and individual climate control. A stunning exposed stone feature wall adds warmth and character while complementing the building's historic charm. Every detail has been thoughtfully finished to create a fresh, stylish, and comfortable living space. Enjoy the convenience of downtown living with everything within walking distance. Ideal for professionals, retirees, or anyone seeking a modern, walkable waterfront lifestyle in one of Prescott's most desirable locations. Enjoy Prescott's year-round community events and recreation, including the St. Lawrence Shakespeare Festival, Upper Canada Folkfest, Summer Concert Series, Riverwalk Promenade, Farmers' Market and live entertainment. Winter activities include outdoor skating at Sandra S. Lawn Harbour and Sarah Spencer Park, tobogganing near Fort Wellington, and winter walks along the Heritage River Trail. (id:65396)
16 - 2759 Fenton Road
Ottawa, Ontario
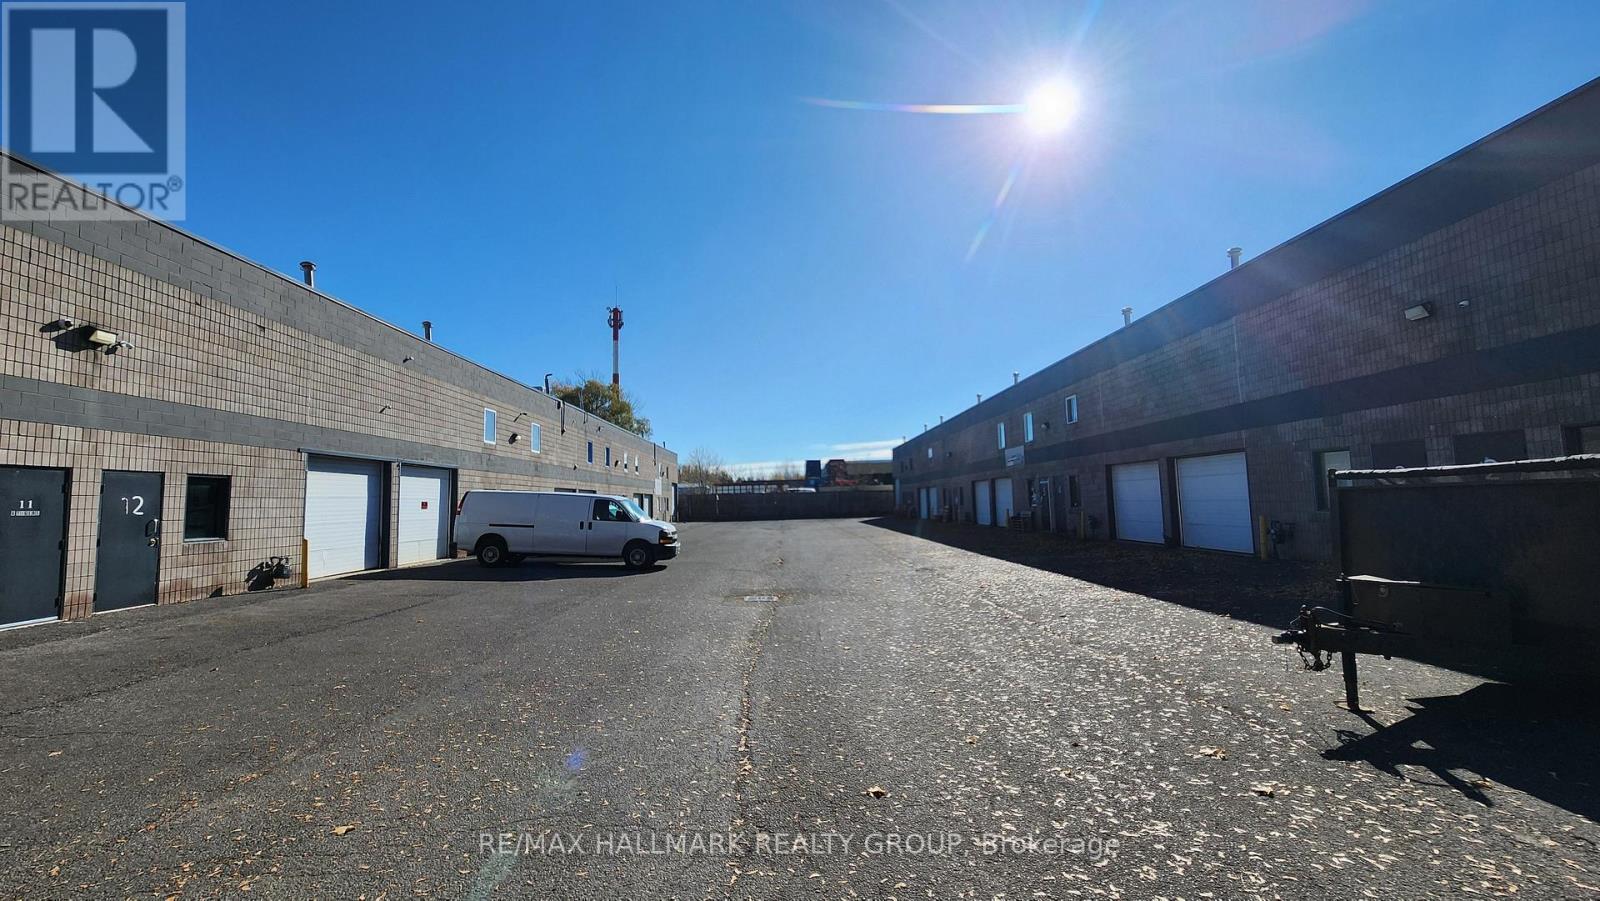
Great location a block from Albion and Leitrim, approximately 1,840 sq ft with loading door and warehouse space on ground floor, and cool modern office space on the second floor. Very convenient for easy access to all parts of the city. Lease amount includes $10.50 psf Base Rent + $5.80 Additional TMI - triple net. Heat, hydro and HST extra. (id:65396)
#3 - 191 King Street W
Prescott, Ontario
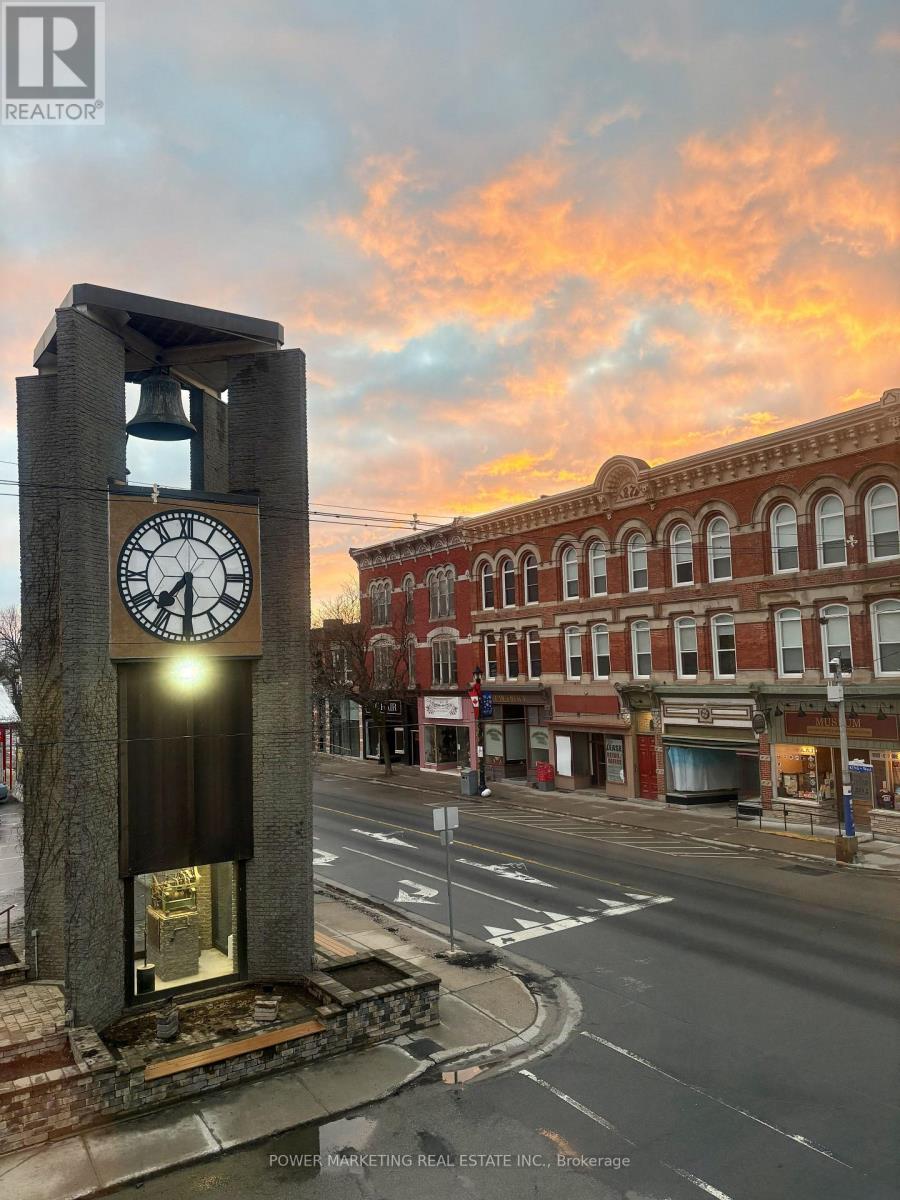
Fully renovated 1-bedroom apartment in the heart of historic Downtown Prescott, just steps from the St. Lawrence River, the City Clock Tower, restaurants, cafes, shopping, parks, marinas, and everyday amenities. Located in a landmark building, this bright and modern unit has been completely renovated and offers the feel of a brand-new home. Features include newly built and fully insulated walls, new flooring throughout, elegant drop ceilings with modern recessed lighting, a contemporary kitchen with brand-new cabinetry, sink, dishwasher and fixtures, a beautifully renovated bathroom, in-suite laundry, and individual climate control. Thoughtfully renovated while preserving the character of this historic landmark building. Every detail has been thoughtfully finished to create a fresh, stylish, and comfortable living space. This unit benefits from natural light on both the north and south sides, providing excellent cross-ventilation and a bright, welcoming atmosphere. Enjoy the convenience of downtown living with everything within walking distance. Ideal for professionals, retirees, or anyone seeking a modern, walkable waterfront lifestyle in one of Prescott's most desirable locations. Enjoy Prescott's year-round community events and recreation, including the St. Lawrence Shakespeare Festival, Upper Canada Folkfest, Summer Concert Series, Riverwalk Promenade, Farmers' Market and live entertainment. Winter activities include outdoor skating at Sandra S. Lawn Harbour and Sarah Spencer Park, tobogganing near Fort Wellington, and winter walks along the Heritage River Trail. (id:65396)
555 Island View Drive
North Algona Wilberforce, Ontario
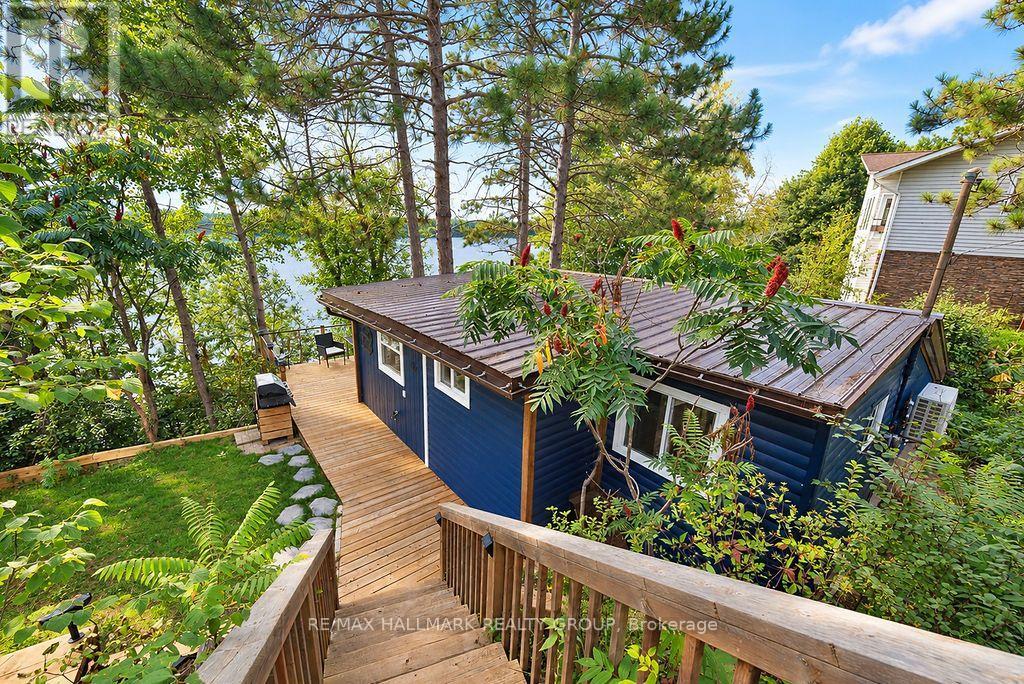
Welcome to your year-round retreat on the shores of beautiful Golden Lake! This fully updated 4-season waterfront home offers 95 feet of frontage, beautiful lake views and unforgettable sunsets. Extensively upgraded for comfortable year-round living, the property features a new drilled well (2025), new heat pump with backup baseboard heating, excellent insulation and a durable metal roof. Inside, you'll find an updated kitchen and bathroom along with a bright, welcoming interior that's move-in ready. Step outside and enjoy everything waterfront living has to offer. The inviting pebble beach leads to a sandy bottom, creating a great spot for swimming, relaxing and enjoying summer days on the lake. Best of all, the property comes fully furnished and includes the dock, paddle boat and paddle board, making this a truly turnkey waterfront getaway. Year-round access is easy, with the property located on a paved public road that is municipally maintained and snow plowed. Just 5 minutes from the village of Golden Lake, you can enjoy the peace and tranquility of lakefront living while still being close to everyday conveniences. Adding to the charm is the wonderful neighbourhood and warm, welcoming community that makes this area so special. Whether you're looking for a full-time waterfront home, weekend escape or family cottage, this property offers the perfect combination of lakefront living, year-round comfort and small-community charm. A true Golden Lake gem-just move in, unpack and start enjoying life at the lake! (id:65396)
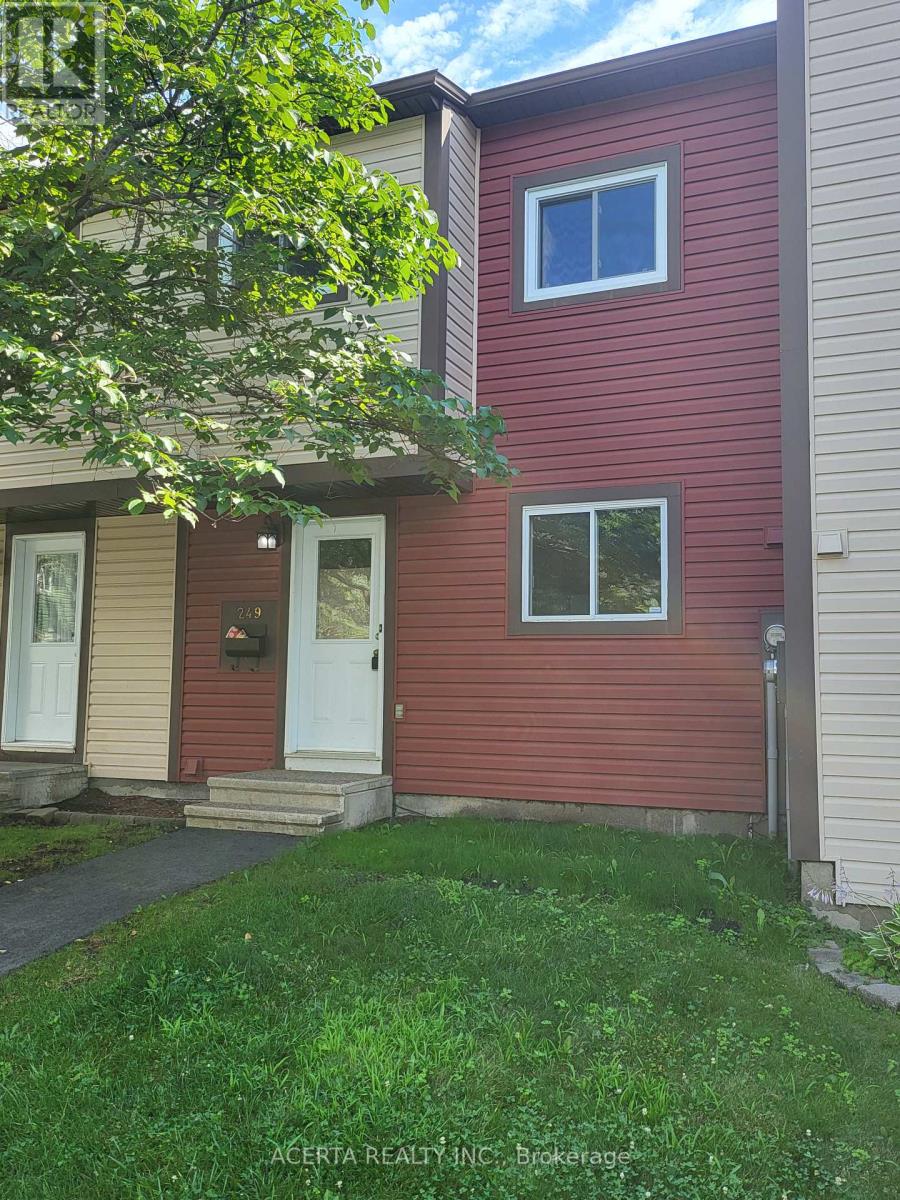
249 Teal Crescent
Ottawa, Ontario
Fantastic opportunity in a well-established Orléans neighbourhood! This inviting 3-bedroom townhouse offers a practical layout, great outdoor space, and an excellent location close to the Ottawa River and Petrie Island. The main floor features a bright eat-in kitchen and an open-concept living and dining area with hardwood floors, creating a comfortable space for everyday living and entertaining. Upstairs are three spacious bedrooms and a full bathroom, while the lower level provides plenty of additional usable space with a home office area, workshop, laundry, and generous storage. Outside, enjoy a large private deck with plenty of room to relax, dine, or entertain throughout the warmer months. Residents also have access to the large outdoor pool, and the home's dedicated parking space is conveniently located right out front. Just minutes from Place d'Orléans, shopping, restaurants, transit and everyday amenities, with easy access to NCC trails, the Ottawa River and Petrie Island. A great combination of space, convenience and outdoor lifestyle in the heart of Orléans! (id:65396)
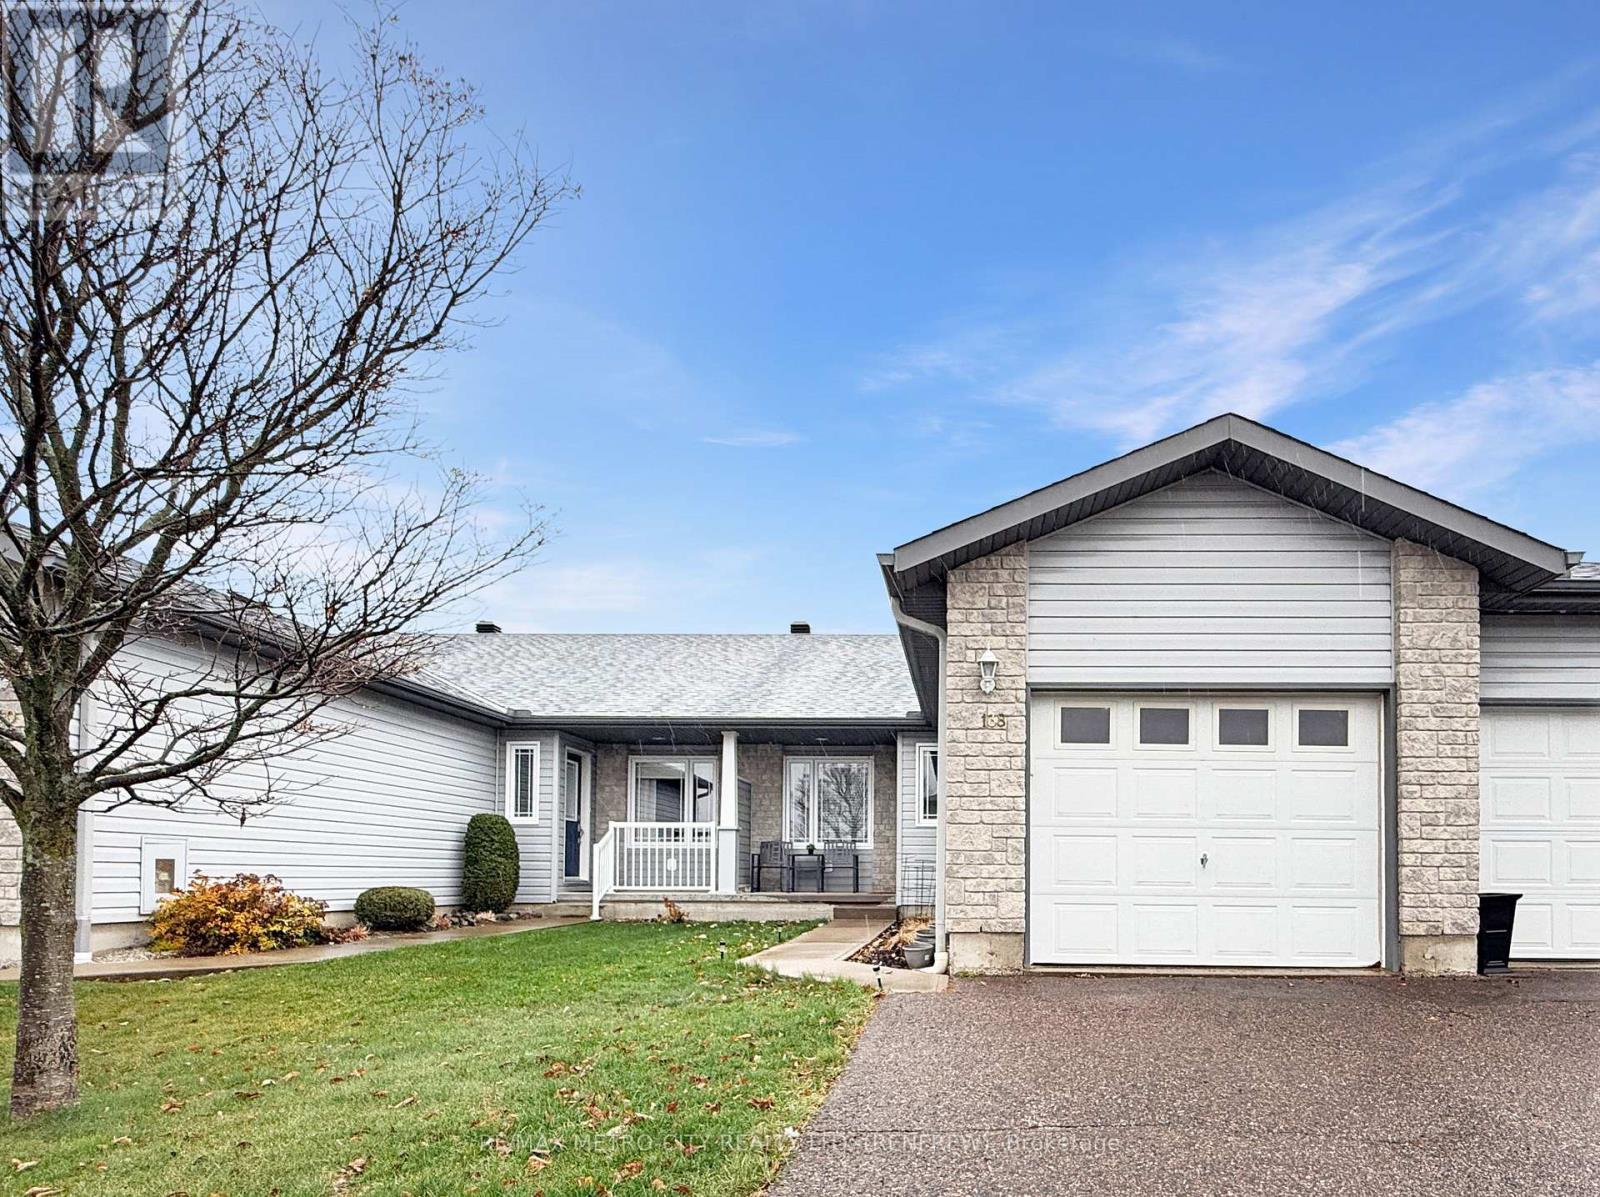
138 Elk Street
Renfrew, Ontario
This well-maintained 2-bedroom, 1-bathroom garden home is located on a quiet street and within walking distance to all local amenities and is available January 1st for $1,950/month plus utilities. This bungalow features a bright and spacious layout boasting two generous bedrooms, a good-sized kitchen, a dedicated dining area, and a family room, a full 4-piece bathroom, and the ultimate convenience of main-floor laundry. Equipped with a fridge, stove, dishwasher, washer, and dryer, the property also includes an efficient gas furnace, central air conditioning, and a full-sized, unfinished basement with a handy built-in spare room. Outside, you can enjoy a covered front porch, a rear deck with a small yard, an attached single-car garage, and driveway parking for two additional vehicles. A 12-month lease with first and last month's rent is required upon signing, alongside a strict no pets and no smokers policy. Interested applicants must complete a rental application and provide a credit check, landlord references, and an employment letter. (id:65396)
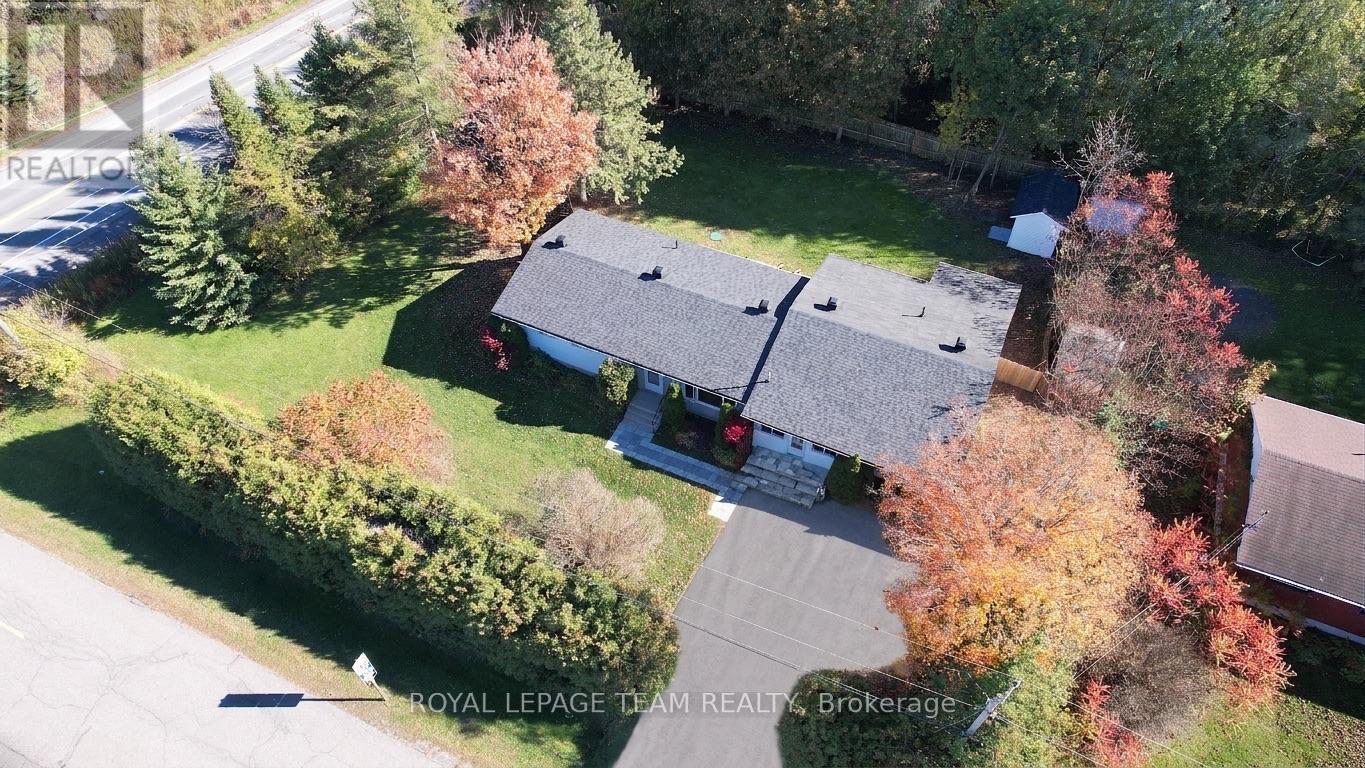
6580 Jack Pine Crescent
Ottawa, Ontario
Three bedrooms, two full bathrooms (one newly added, one fully remodeled), fresh paint, new lighting, ceiling fans, and new interior doors define the main level of this solid 1970s Greely bungalow. A self-contained nanny suite features a kitchenette, living area, bedroom, full bath, new baseboard heaters, with it's own seperate entrance and back deck with direct backyard access. This area offers flexible living for extended family, or a buyer can retrofit the space to create legal rental income. Fresh basement insulation with a plastic barrier and freshly painted adds clean comfort ready for your imagination. Practical mechanical and exterior updates bring complete peace of mind: a Generac backup generator, updated electrical panel, foundation sealing, replaced front wood siding 2026, new windows, new deck steps, and a septic system pumped in September 2026. Set on an expansive corner lot with mature trees, an interlock stone walkway, and parking for four vehicles. Located on a quiet crescent minutes from Greely parks, local trails, and Bank Street for a direct Ottawa commute. Book your showing today. (id:65396)
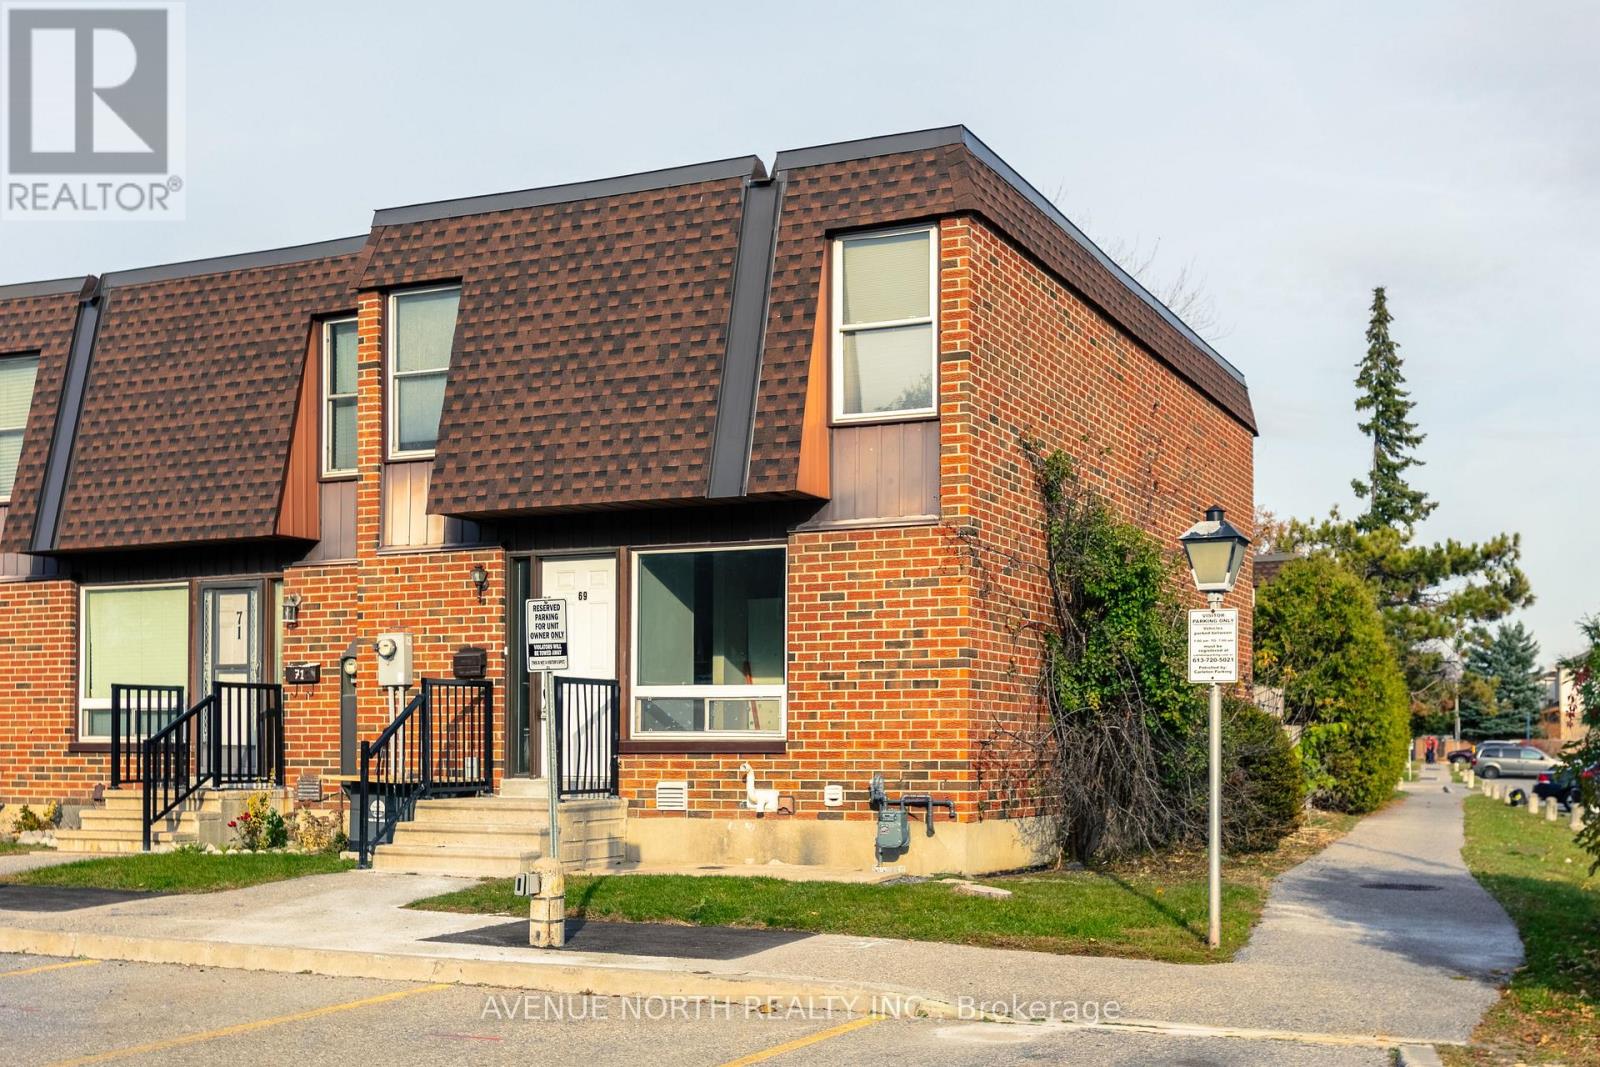
69 - 3520 Downpatrick Road
Ottawa, Ontario
Fully renovated in 2026 with $40,000 in upgrades! This exceptional, move-in ready corner-unit condo townhome is located in the desirable Hunt Club community. Bright and spacious, this home features a private parking spot right out front and enjoys plenty of natural sunlight throughout the day. Perfect for families and investors alike, the main floor features a fully renovated kitchen (2026) with quartz countertops and oak cabinetry, new stove (2026) and refrigerator (2025), renovated powder room (2026), dining area and spacious living room, complemented by brand-new red oak hardwood flooring (2026). Upstairs, you'll find three generously sized bedrooms, new flooring, and a shared 4-piece bathroom with an updated vanity (2026). The basement offers an additional versatile room with brand-new carpeting (2026), a full 3-piece bath, ample storage space, and a dedicated laundry area. Further updates include new pot lights throughout (2026), fresh paint throughout (2026), furnace (2023), air conditioning (2023) and hot water tank (2023). Conveniently located close to shopping, restaurants, parks, schools, public transit and numerous amenities. Simply move in and enjoy - the home is vacant and available as soon as you would like! (id:65396)
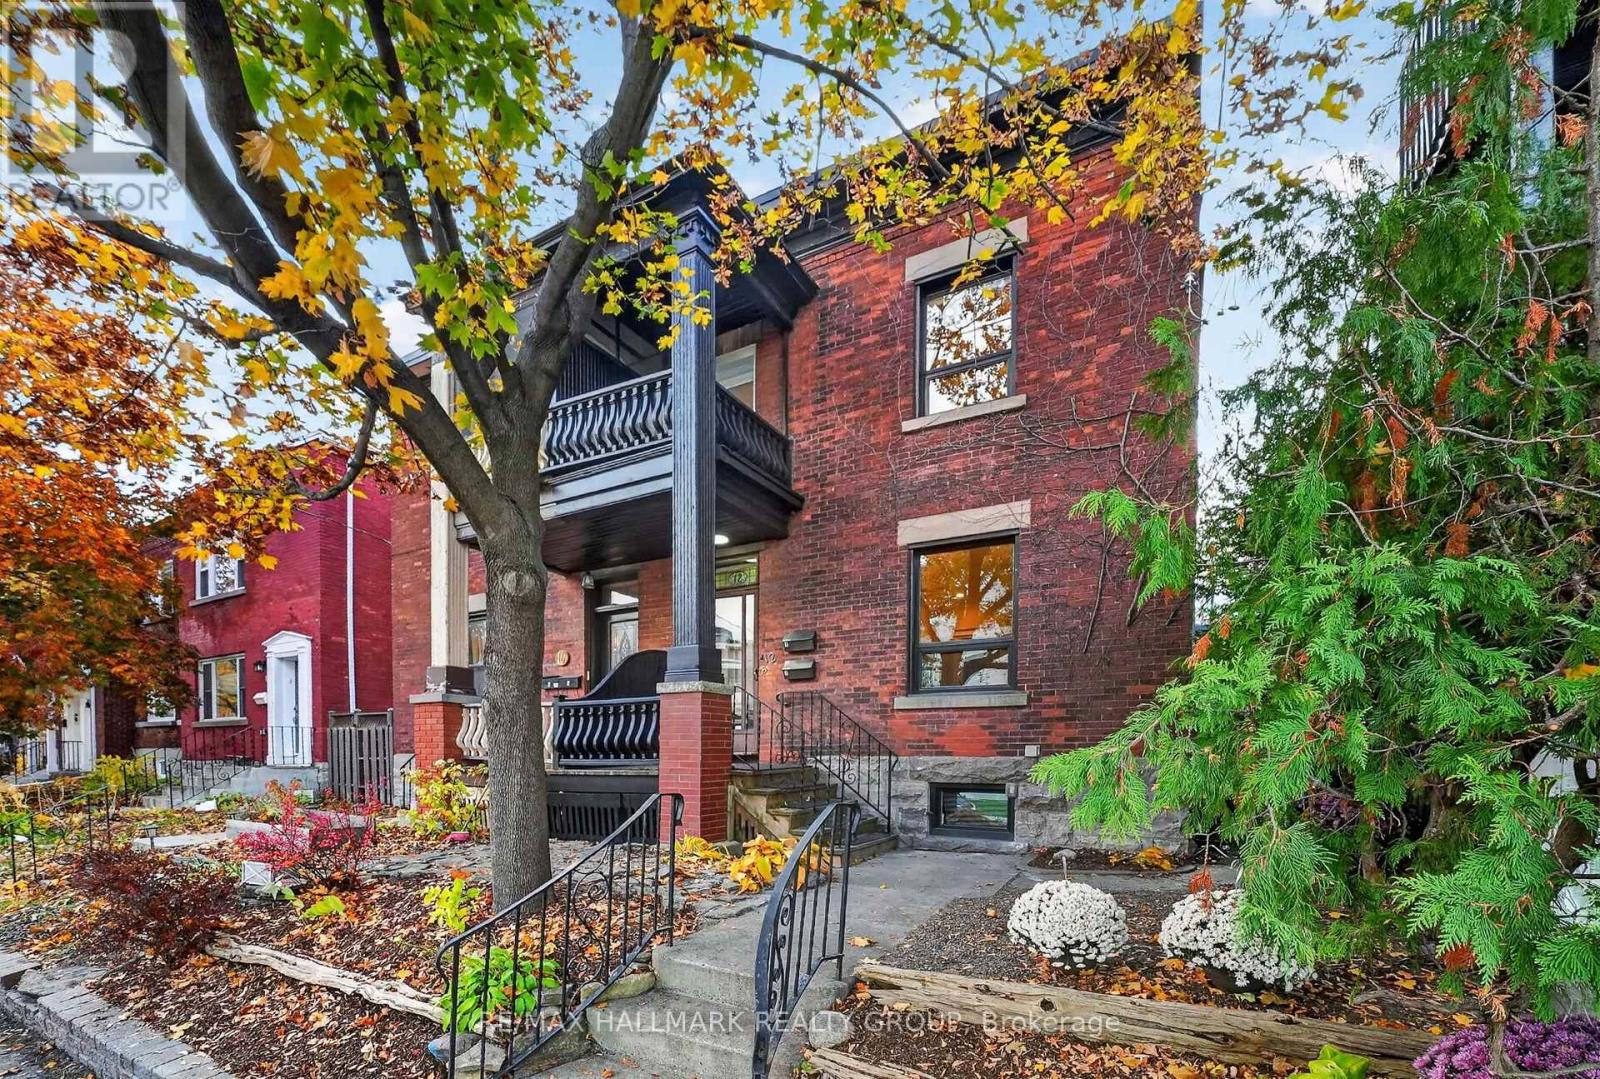
12 Spadina Avenue
Ottawa, Ontario
Welcome to 12 Spadina Avenue, where timeless character meets modern comfort in the heart of Hintonburg! Just 60 feet from Wellington Street West, a 30-45 second walk to this amazing street, its cafés, restaurants, bakeries and independent shops, this beautifully updated home sits on an extra-deep 130-foot lot.Perfect for families, the property features a spacious 3-bedroom, 2-bathroom main residence plus a separate rear living area with its own bedroom, bathroom and kitchen. Ideal for extended family or visiting friends, with potential for a future income-generating secondary dwelling. Inside, soaring ceilings and bright, generous living spaces preserve the home's character. The inviting kitchen features ample cabinetry and an oversized island, perfect for gathering. Upstairs, the primary bedroom has a private ensuite with double sinks, joined by two additional bedrooms and a flexible office or den. The full-height basement is ready for your personal touches or simply offers ample storage.Major updates include electrical with 200-amp service, plumbing, natural gas heating and windows (approx. 2016), plus the main roof (2021). Other improvements include insulation, fire-safety features, fencing, exterior lighting, a refreshed porch and light fixtures. Both living areas received new dishwashers in 2026.With four outdoor parking spaces, inviting outdoor areas and an extra-deep lot, this property delivers an exceptional combination of space and convenience. Enjoy morning coffee at a neighbourhood café, dinner at one of Wellington West's many restaurants or an afternoon exploring the independent shops that make this community so special, all practically at your doorstep.Whether you're looking for a beautiful family home, room for multiple generations or a property with future possibilities, 12 Spadina Avenue offers the flexibility to make it your own. A wonderful opportunity to put down roots in one of Ottawa's most desirable urban neighbourhoods! (id:65396)
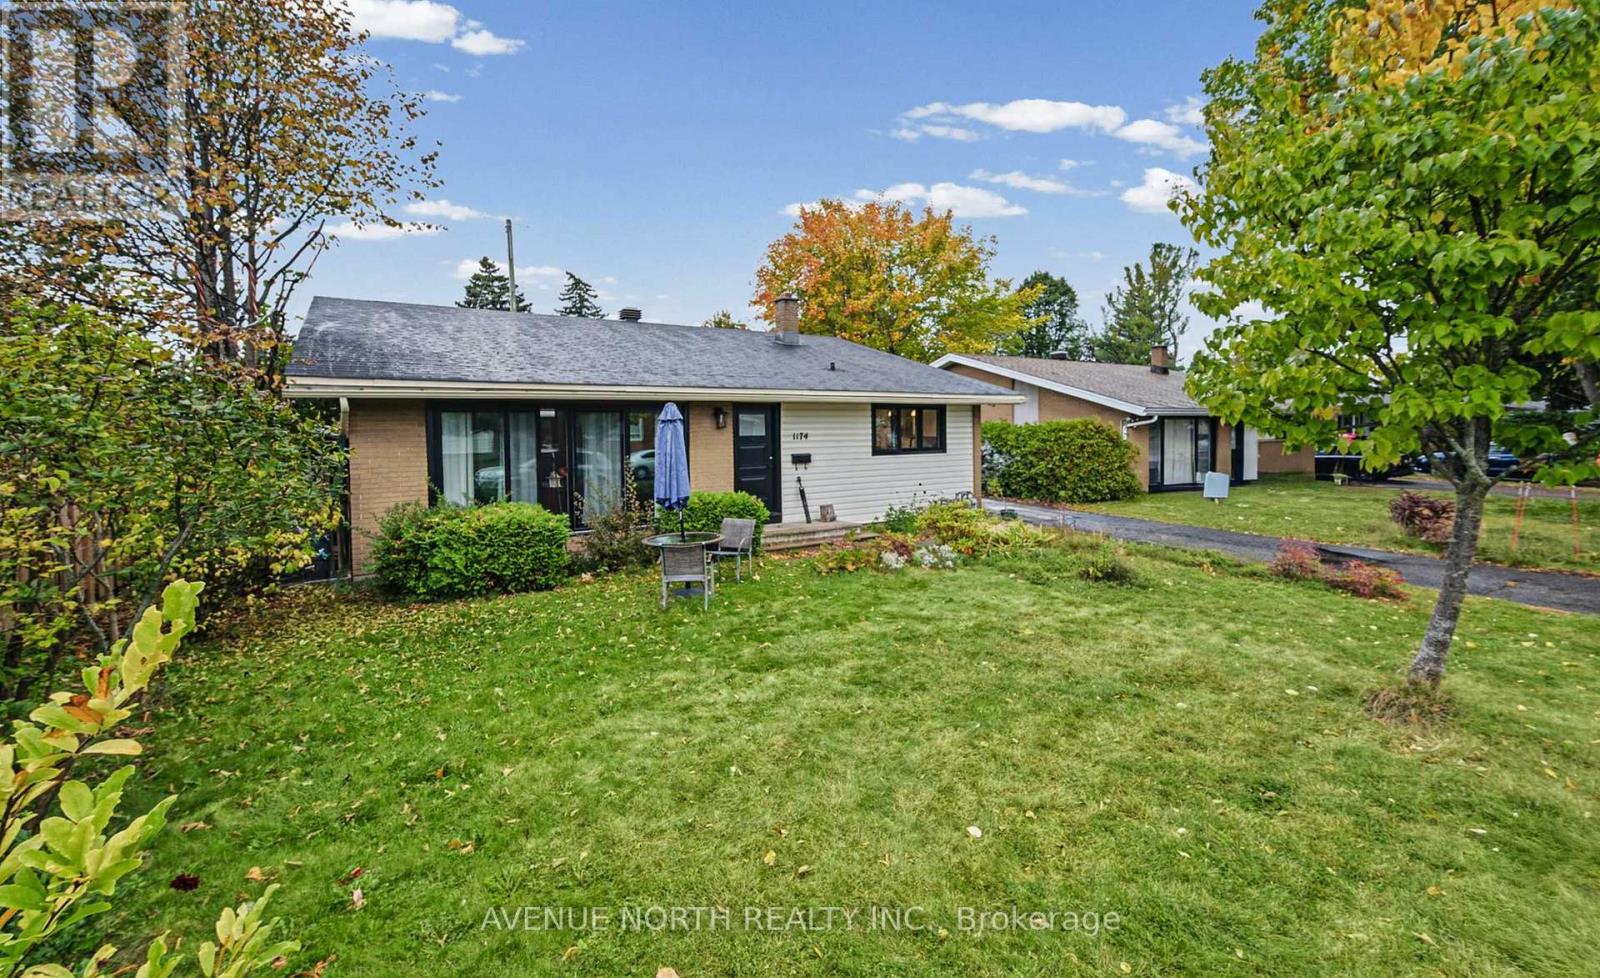
1174 Maybank Street
Ottawa, Ontario
Extensively renovated from top to bottom, this beautifully updated home combines modern finishes, a family-friendly layout, and an exceptional central Ottawa location. The owners have thoughtfully transformed nearly every inch, including a gorgeous designer kitchen, beautifully renovated bathroom, updated flooring throughout, modern lighting, trim, and fresh paint. All new kitchen appliances 2025, new washer dryer 2021, AC 2025 and new roof in 2026 provide added comfort and peace of mind. The spacious living room features vaulted ceilings and a large patio door that fills the space with natural light. The versatile lower level offers additional space for a family room, home office, or welcoming guests. Set on a quiet street in an established neighbourhood, you're just minutes from parks, schools, shopping, Algonquin College, College Square, Baseline Station, and bike paths, with easy access to Highway 417. Only a few minute walk to future Otrain! Enjoy the character and convenience of an established neighbourhood with the fresh feel of an extensively renovated home-simply move in! (id:65396)
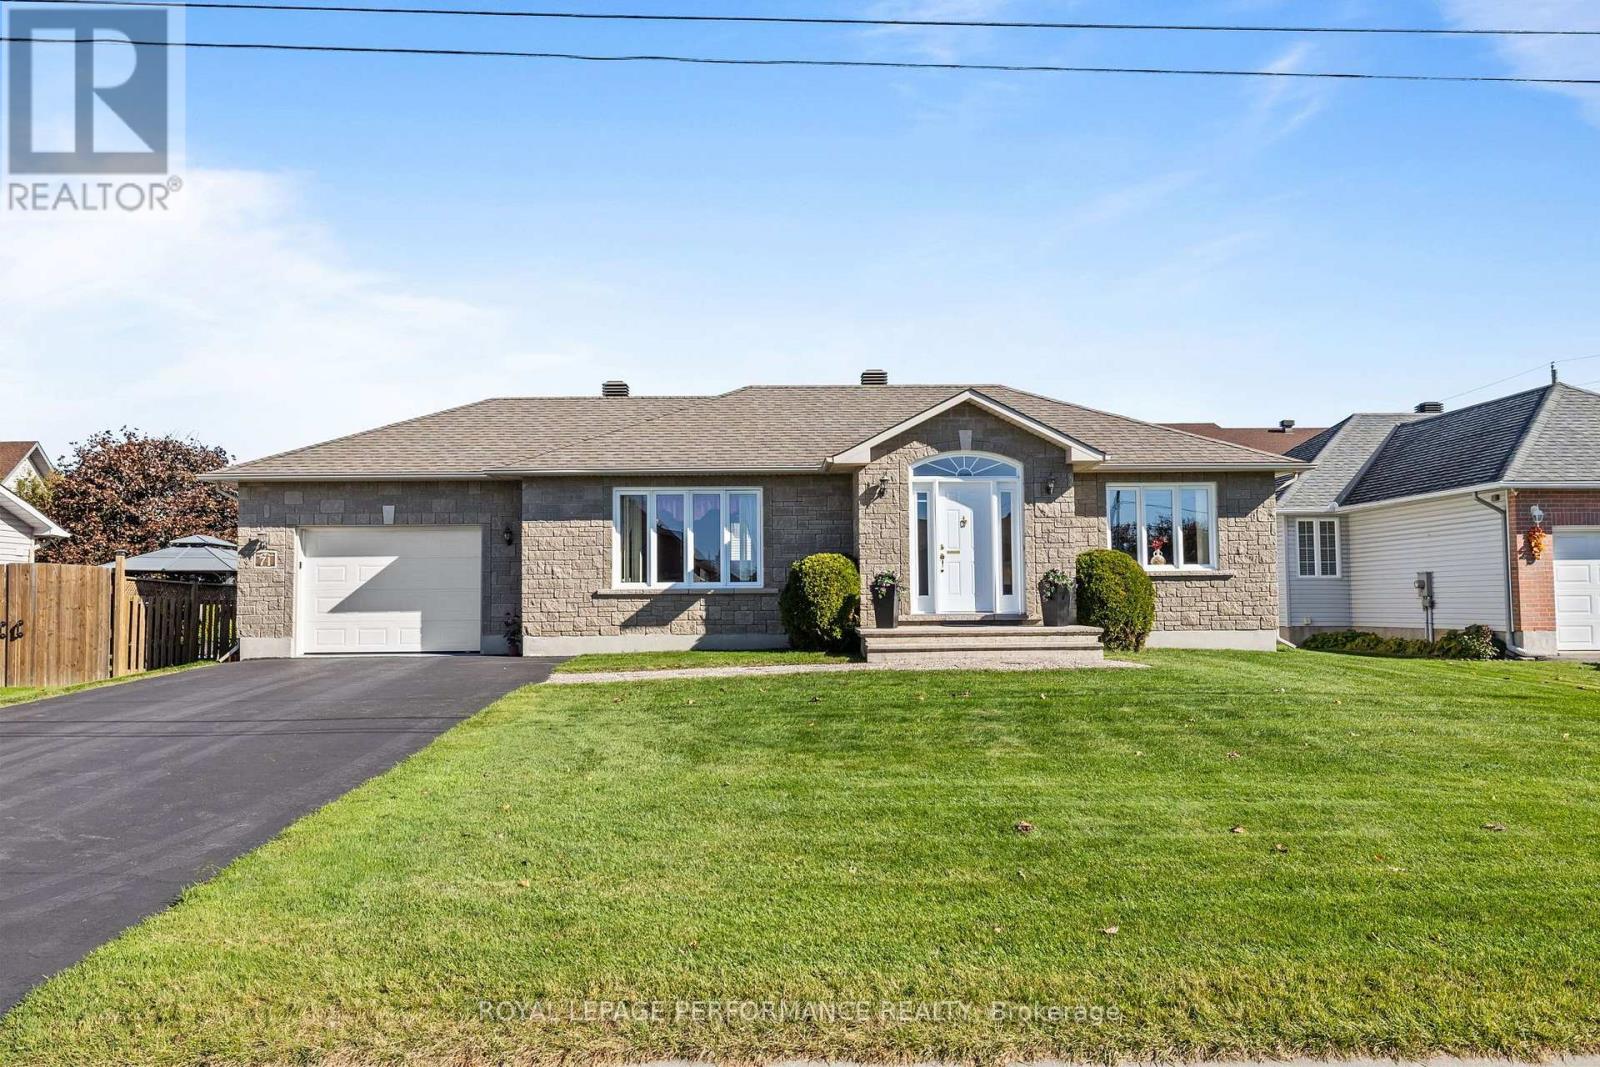
71 Faucher Boulevard
Casselman, Ontario
***OPEN HOUSE SUNDAY FROM 11 - 1 PM*** Welcome to 71 Faucher, proudly offered for sale by the original owner. This beautifully maintained bungalow is located in the heart of Casselman on a quiet, family-friendly street. The main floor features hardwood flooring throughout and a spacious entryway that leads into a bright and inviting living room filled with natural light. The kitchen offers plenty of cabinet space and a bright, airy feel, while the adjacent dining area provides direct access to the large backyard deck - perfect for entertaining guests or enjoying summer BBQs. The generously sized primary bedroom features two separate closets, and the main floor is completed by a second bedroom, a convenient laundry area, and a 3-piece bathroom. The partially finished basement already includes a bathroom and offers endless possibilities, whether you're looking for a third bedroom, additional living space, a home gym, or a playroom. With an attached garage and a spacious backyard, this property is ideal for a variety of lifestyles. Conveniently located just minutes from local shops, restaurants, and highway access, this home offers the perfect balance of small-town charm and everyday convenience. Book your showing today! (id:65396)
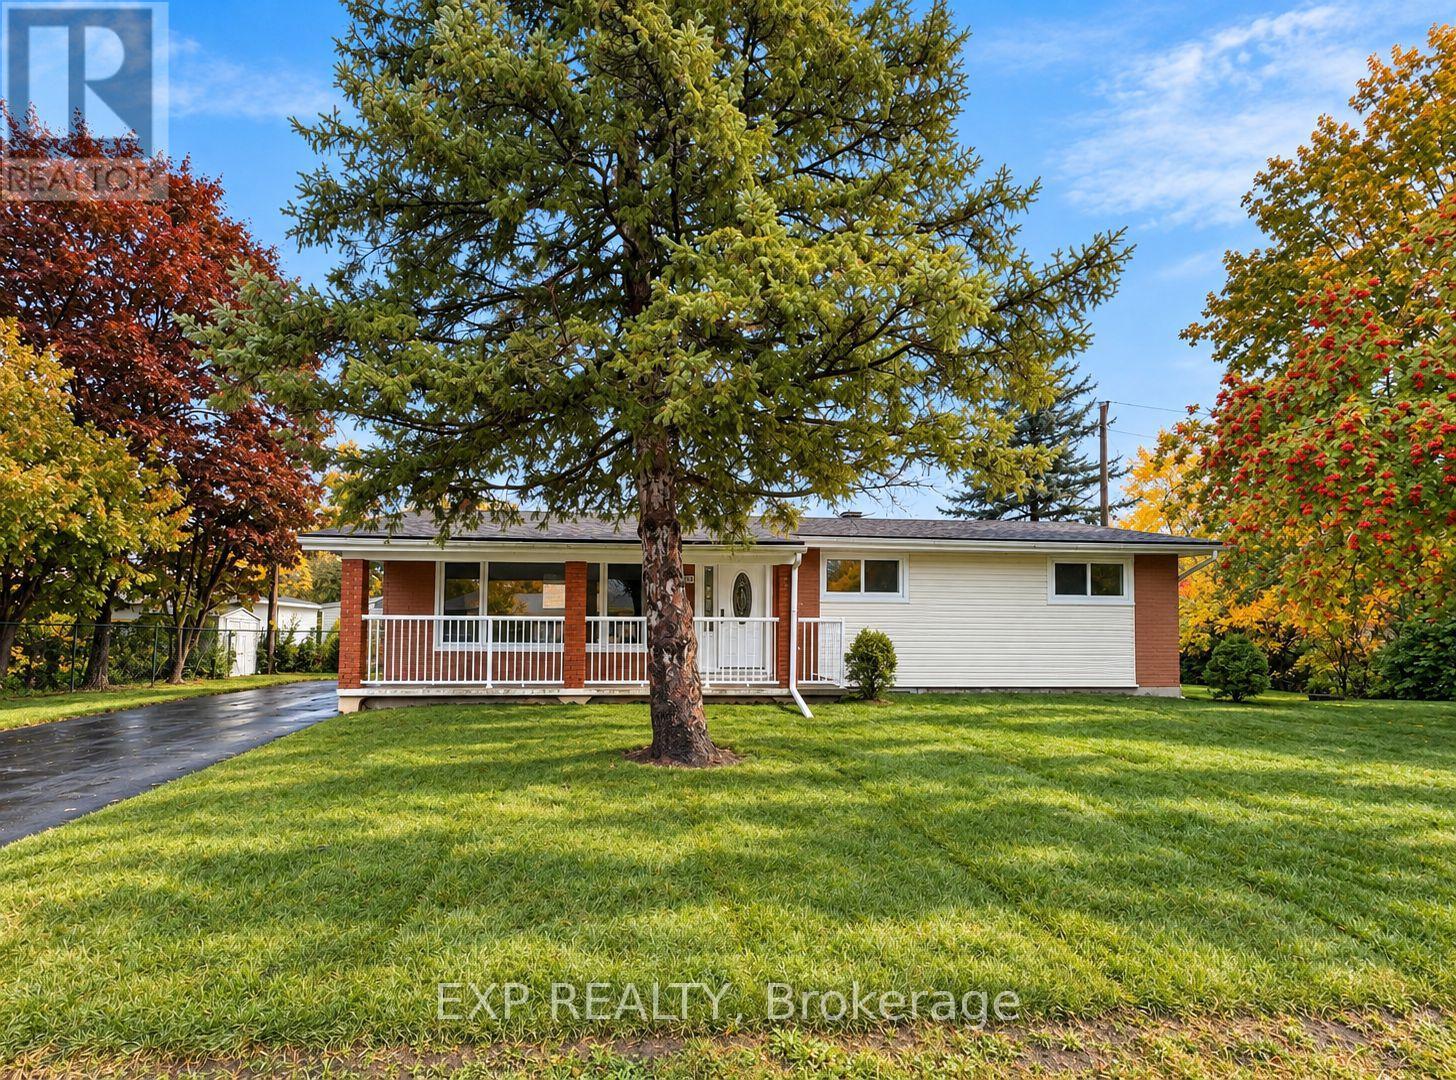
1136 Deer Park Road
Ottawa, Ontario
Completely renovated from top to bottom! Welcome to 1136 Deer Park, an exceptional turnkey investment opportunity featuring two beautifully renovated 4-bedroom units, each offering modern finishes, spacious layouts, and incredible income potential! No detail has been overlooked, with stunning luxury vinyl plank flooring, brand-new kitchens with stainless steel appliances, stylish bathrooms, and quality finishes throughout. The bright and spacious main floor unit offers 4 generous bedrooms, including a primary suite with private 2-piece ensuite, plus a beautifully appointed main bathroom with double-sink vanity. The fully legal lower-level secondary dwelling unit is equally impressive, featuring 4 spacious bedrooms, an inviting open-concept living area, and 2 full bathrooms. Both units feature completely separate private entrances, providing excellent privacy and independence, along with ample parking to comfortably accommodate residents and guests. Each unit is separately metered and equipped with its own energy-efficient heat pump for independent heating and air conditioning. Perfect for investors seeking a fully renovated income property or owner-occupants looking to live in one stunning unit while generating substantial rental income from the other. Ideally located close to excellent schools, parks, shopping, public transit, and major commuter routes. A rare opportunity to own a completely renovated, legal two-unit property offering exceptional versatility, privacy, and investment potential. Nothing left to do but move in or rent out! (id:65396)
306 - 316 Savard Avenue
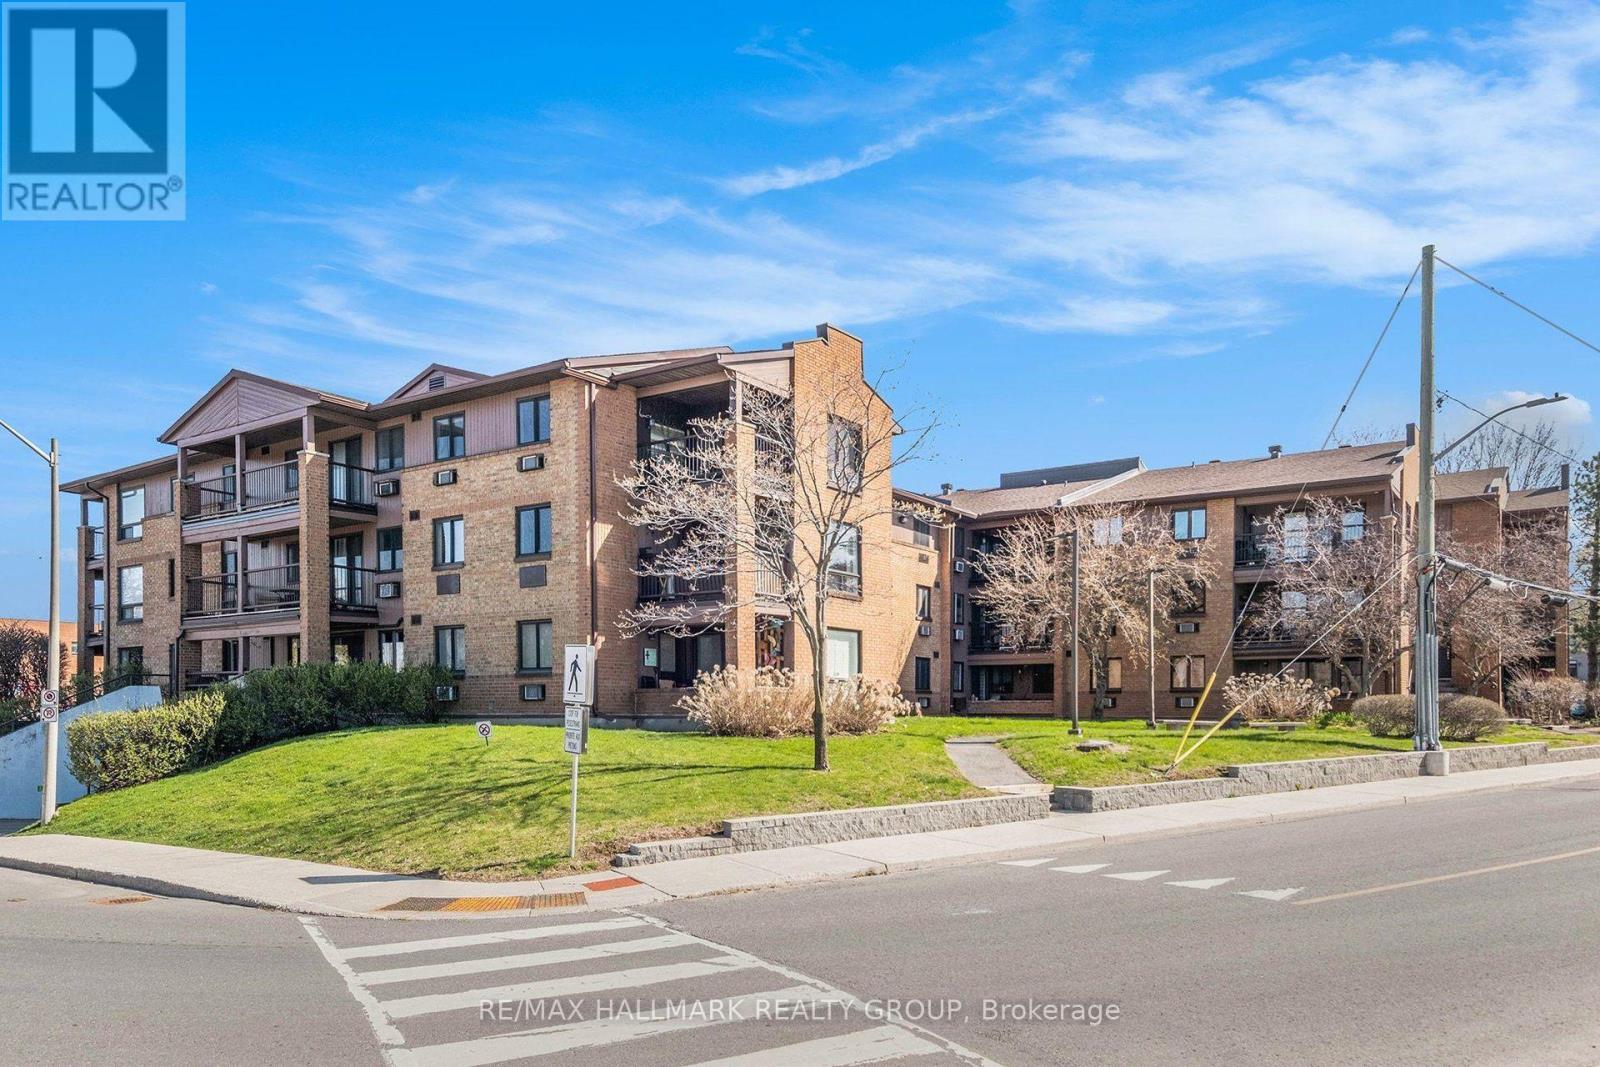
Ottawa, Ontario
Top-Floor 2-Bedroom Corner Unit! This bright and spacious condo offers an ideal layout with large windows and a sought-after southwest exposure, flooding the home with natural light. Over 15 thousand was spent on recent renovations icompleted in March 2026 including a new bathroom, painting, and more. Enjoy the convenience of in-unit laundry, a generously sized balcony, and underground parking. Located close to public transit and just minutes from downtown, you're also within walking distance to shopping, restaurants, parks, and more. A perfect blend of comfort and convenience in a prime location! Some photos have been virtually staged (id:65396)
181 Switzer Avenue
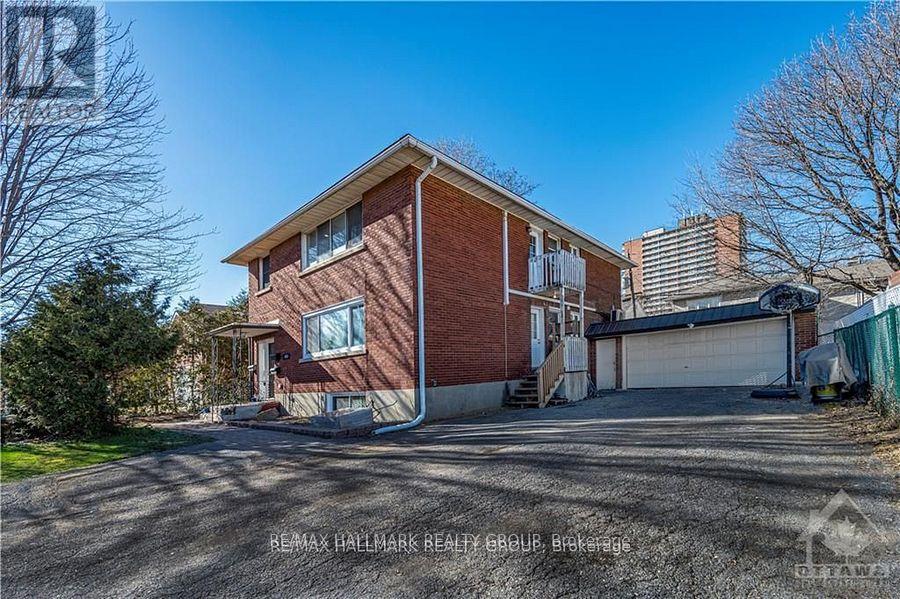
Ottawa, Ontario
Welcome to 181 Switzer Avenue, in the heart of desirable Westboro! This beautifully renovated, spacious 3 bedroom, 1 bathroom apartment offers modern finishes, a bright and inviting living space, and the rare convenience of 3 parking spaces. Enjoy an unbeatable location just minutes from shopping, restaurants, cafés, grocery stores, parks, and public transit. With quick access to Highway 417, commuting is a breeze. A fantastic opportunity to enjoy comfortable, modern living in one of Ottawa's most sought after neighbourhoods! (id:65396)
638 St Thomas Road E
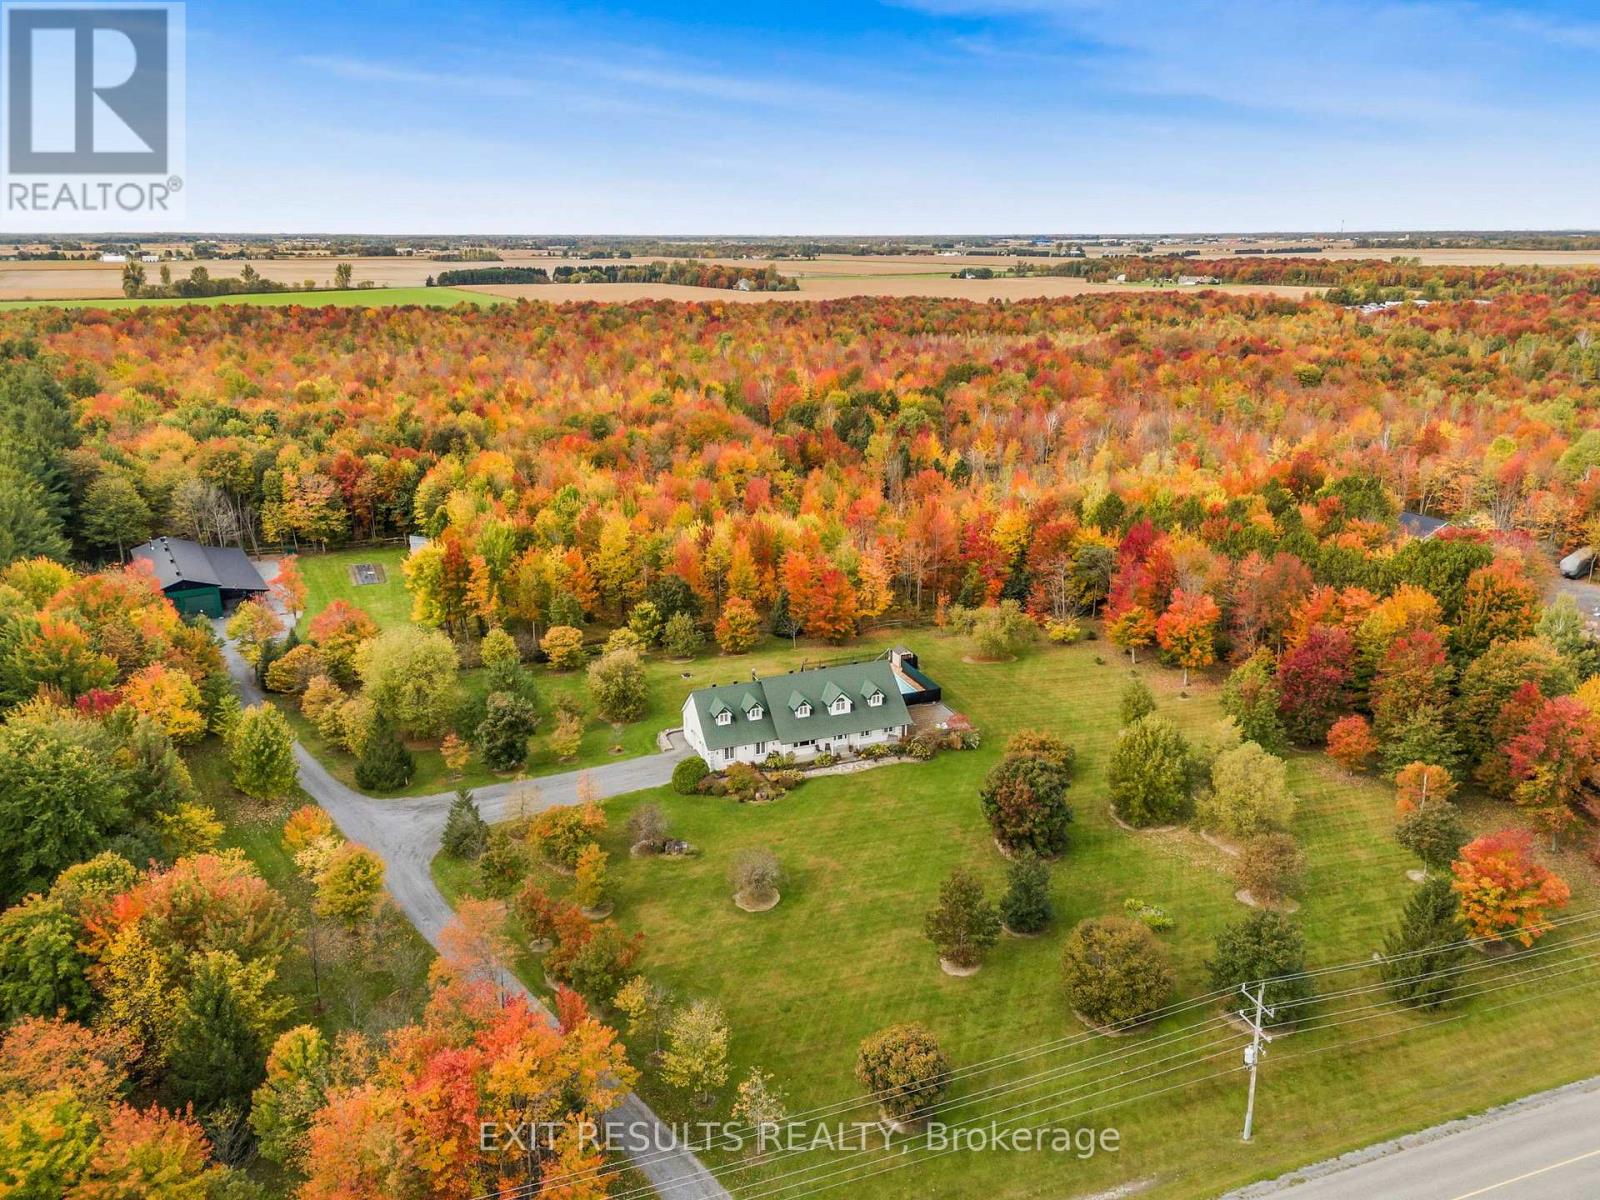
Russell, Ontario
Your Private Country Paradise on 25 Acres in Embrun! Pictures don't even do justice to this unique. Welcome to this exceptional 25-acre estate, where privacy, comfort, and quality craftsmanship come together to create the perfect country retreat. Nestled among mature trees and surrounded by nature, this meticulously maintained property offers an incredible lifestyle just minutes from the amenities of Embrun.The beautifully designed open-concept bungalow features a spacious and inviting layout with 3 generous bedrooms and 3 bathrooms. The bright, sun-filled living room provides the perfect gathering space, while the functional floor plan is ideal for both everyday living and entertaining. Heated floors throughout the home add year-round comfort and a touch of luxury.Step outside to your own private oasis. Enjoy warm summer days by the heated saltwater inground pool, relax in the peaceful surroundings, or explore the property's picturesque treed areas that offer endless opportunities for walking, recreation, and enjoying nature.A true highlight of this remarkable property is the extensive heated workshop, perfect for hobbyists, contractors, or anyone needing substantial workspace. Complementing the workshop is a stunning maple lodge, offering a warm and inviting space to gather with family and friends or simply unwind while taking in the beauty of the surrounding landscape.Every inch of this property reflects pride of ownership and meticulous care. Whether you're looking for a private family estate, a hobby farm, or simply a peaceful escape from the city, this one-of-a-kind property delivers an unmatched combination of space, functionality, and natural beauty.Don't miss your opportunity to own this extraordinary country estate-where luxury, privacy, and endless possibilities await. (id:65396)
703 - 401 Golden Avenue
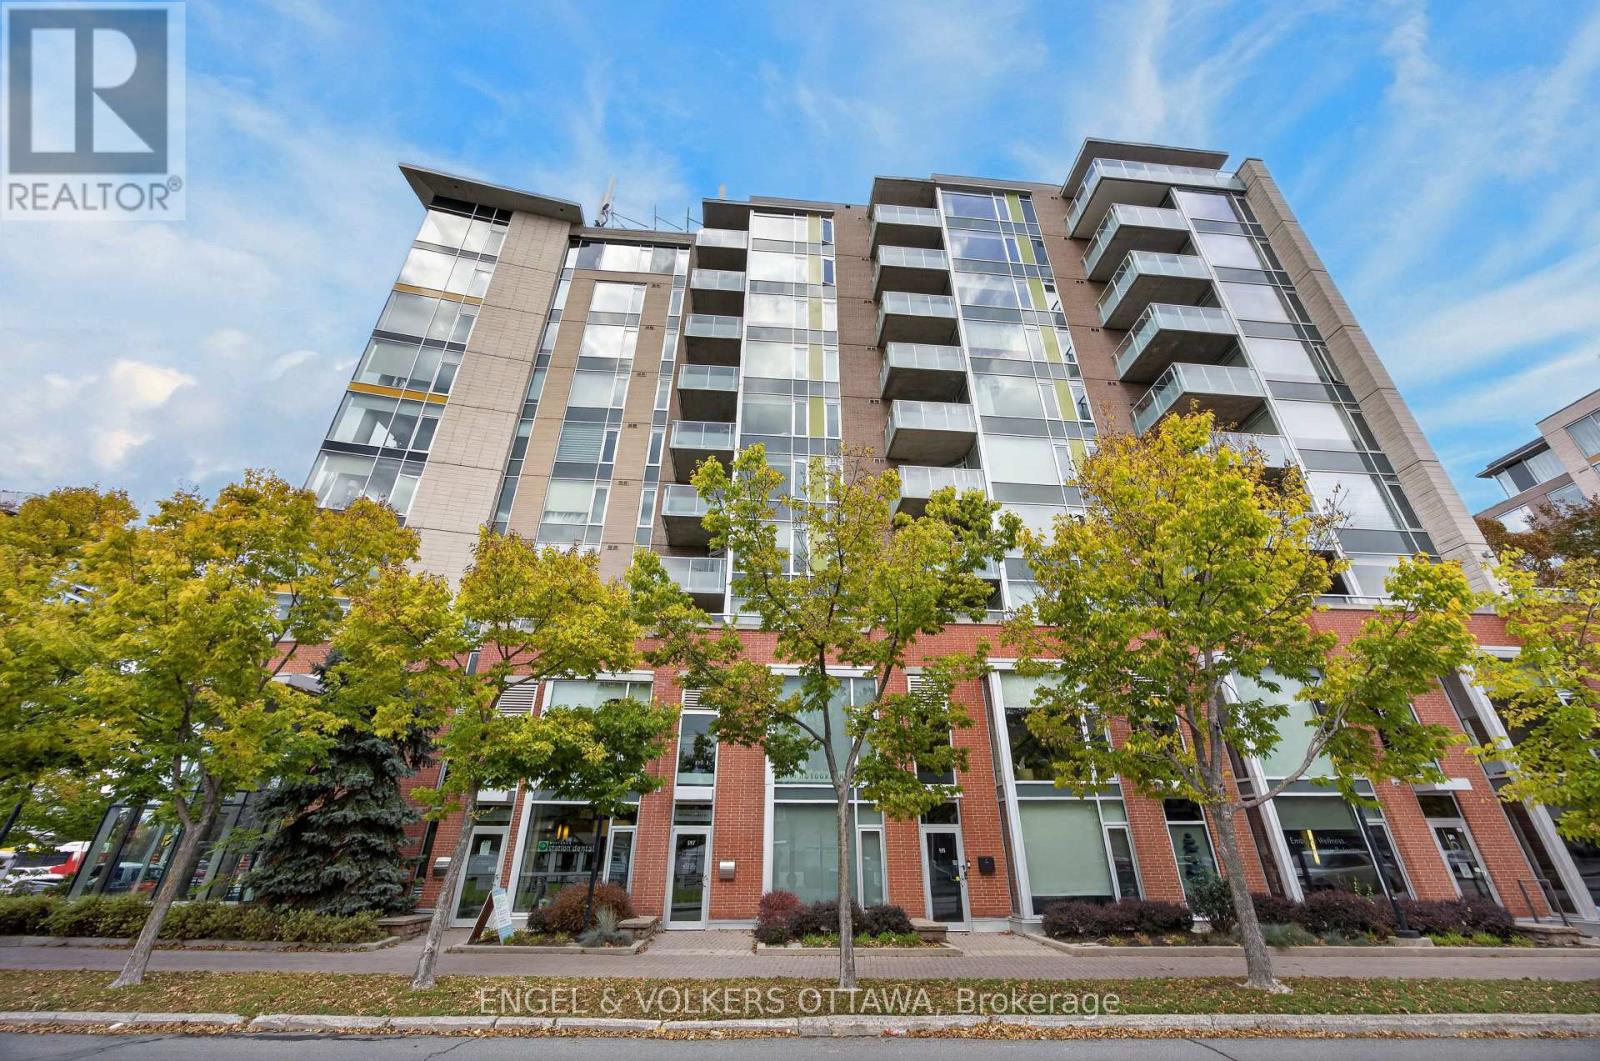
Ottawa, Ontario
Westboro! Live in the heart of it all, beautiful views, spacious and sunflooded. This beautifully maintained corner residence offers approx 1,200 sq ft of thoughtfully designed space, wonderful natural light, and an outlook that stretches across the treetops, with glimpses of the Ottawa River. Designed by acclaimed Ottawa architect Barry Hobin, Westboro Station brings a contemporary architectural presence to one of the city's most engaging neighbourhoods. This immaculate 2/bed, 2/bath apartment offers a lovely balance of style, comfort, and everyday practicality. Thoughtfully designed floor plan reflects the building's connection to the city's transit network and the ease of living in such a wonderfully accessible location. Open and airy, welcoming atmosphere throughout. Expansive windows frame the surrounding neighbourhood, bringing the changing seasons into everyday view. Hardwood flooring, neutral palette, and beautifully proportioned, flexible living spaces create an interior that feels sophisticated without being formal. Open-concept living and dining areas flow naturally together, offering generous space for entertaining while remaining wonderfully comfortable for quieter moments at home. The kitchen is both stylish & practical, with rich cabinetry, stone countertops, stainless steel appliances, and a generous island. The private balcony (BBQ permitted) offers Northwest exposure, open skies, afternoon light or enjoying a morning coffee. The primary bedroom is a comfortable retreat with ensuite bath & walk-in closet. The second bedroom & full bath offer flexibility for guests/home office. Boutiques, cafés, specialty shops, are all close at hand. The Ottawa River, extensive pathways, parkland, and Westboro Beach provide an extraordinary setting for walking/exploring. Flexible lifestyle, an appealing opportunity to spend less time looking after a property and more time enjoying a simplified lifestyle.1 parking EV charger/1 locker. Don't miss this one! 24 hrs irr (id:65396)
684 County Road 44 Road
North Grenville, Ontario
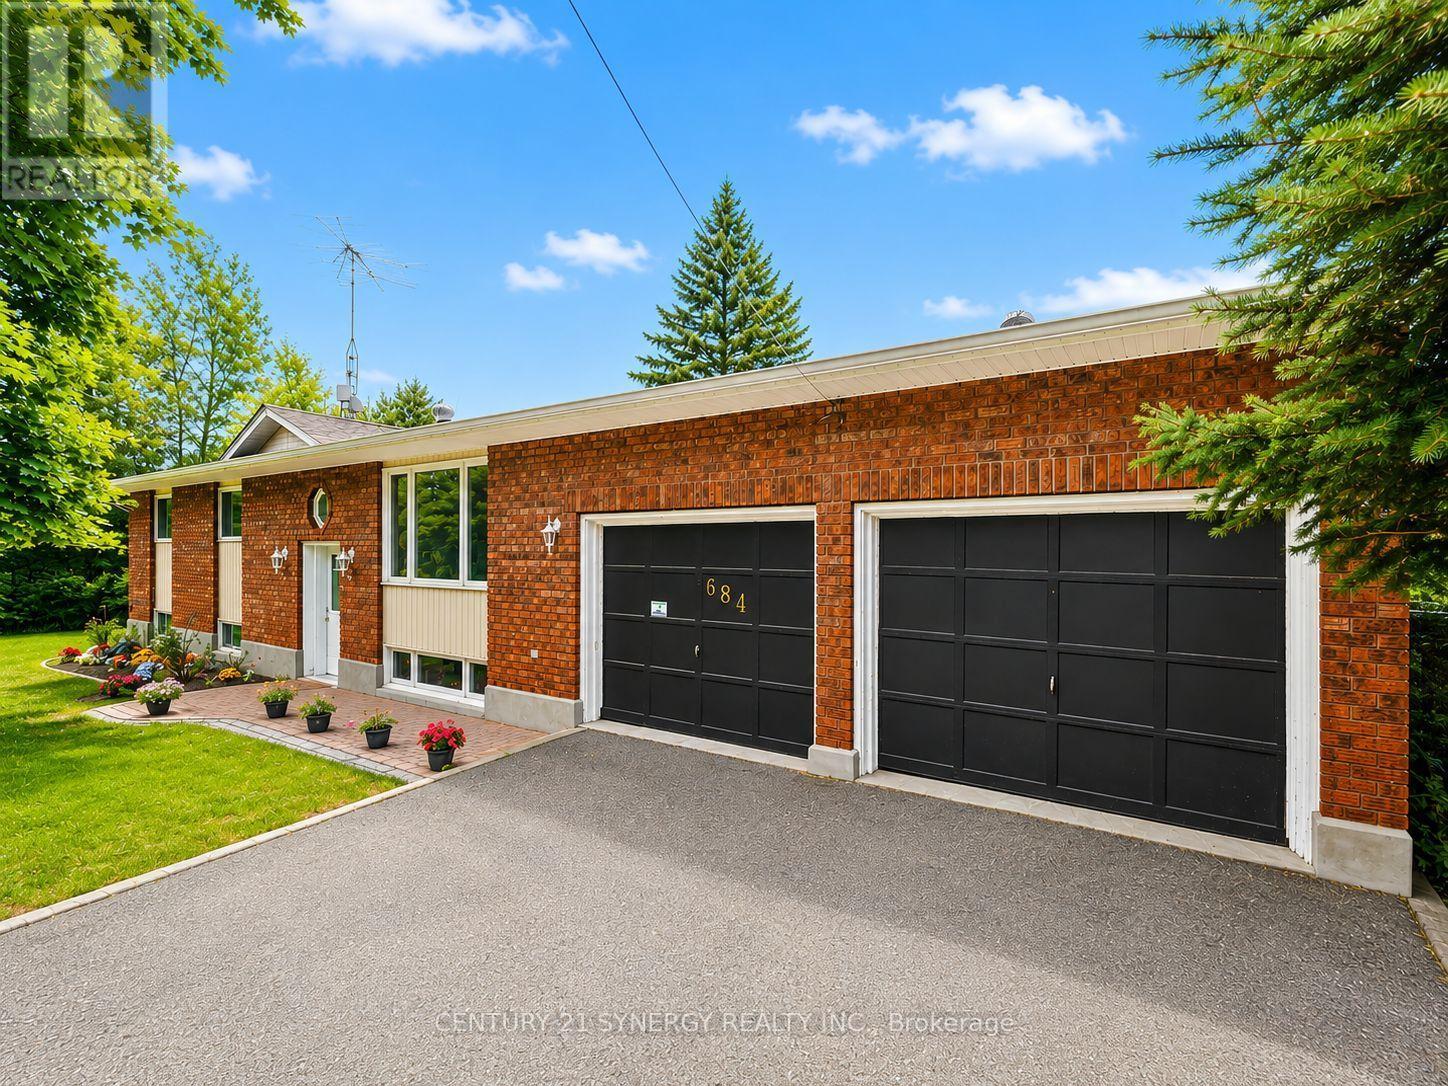
Discover the perfect blend of country privacy and multi-generational flexibility at 684 County Rd 44! Set on approximately 2 park-like acres just south of Kemptville seconds away from Highway 416, this beautifully updated high-ranch includes the neighbouring properties on both sides, offering exceptional space and seclusion. Designed for families at every stage, the home features a beautifully renovated lower level with granny-suite potential: an inviting family/dining area with propane fireplace, open kitchen with genuine maple countertops, oversized bedroom, office, 4-piece bath with soaker tub, and laundry/storage room. It's an ideal setup for aging parents, adult children, extended family or long-term guests, with room to enjoy togetherness while maintaining personal space. Upstairs, bright, generous rooms and hardwood floors create a welcoming atmosphere. The refreshed kitchen features stainless steel appliances, modern countertops and inside access to an oversized 2-car garage with high ceilings and workshop space. French doors add charm to the dining room, while the adjoining 3-season sunroom overlooks the peaceful grounds. The primary bedroom offers a 2-piece ensuite and patio doors to the deck; two additional spacious bedrooms and an updated main bath complete this level. Approximately $200K in improvements include windows (2022), propane furnace and HWT (2023), plumbing and electrical upgrades (2024), upgraded panel, extensive lower-level renovations, sump pump with battery backup, refreshed kitchens and baths, and more. Roof reshingled in 2012. Outdoors, enjoy mature trees, woodland, expansive lawns, a large paved driveway with turnaround, deck and wired 12x12 shed. Bell Fibe installed in 2026. A rare opportunity for flexible family living, work-from-home space and peaceful country enjoyment, with commuter convenience close at hand! Whether sharing life across generations or welcoming visitors for longer stays, this layout offers flexibility to grow. (id:65396)
301 - 570 Laurier Avenue W
Ottawa, Ontario
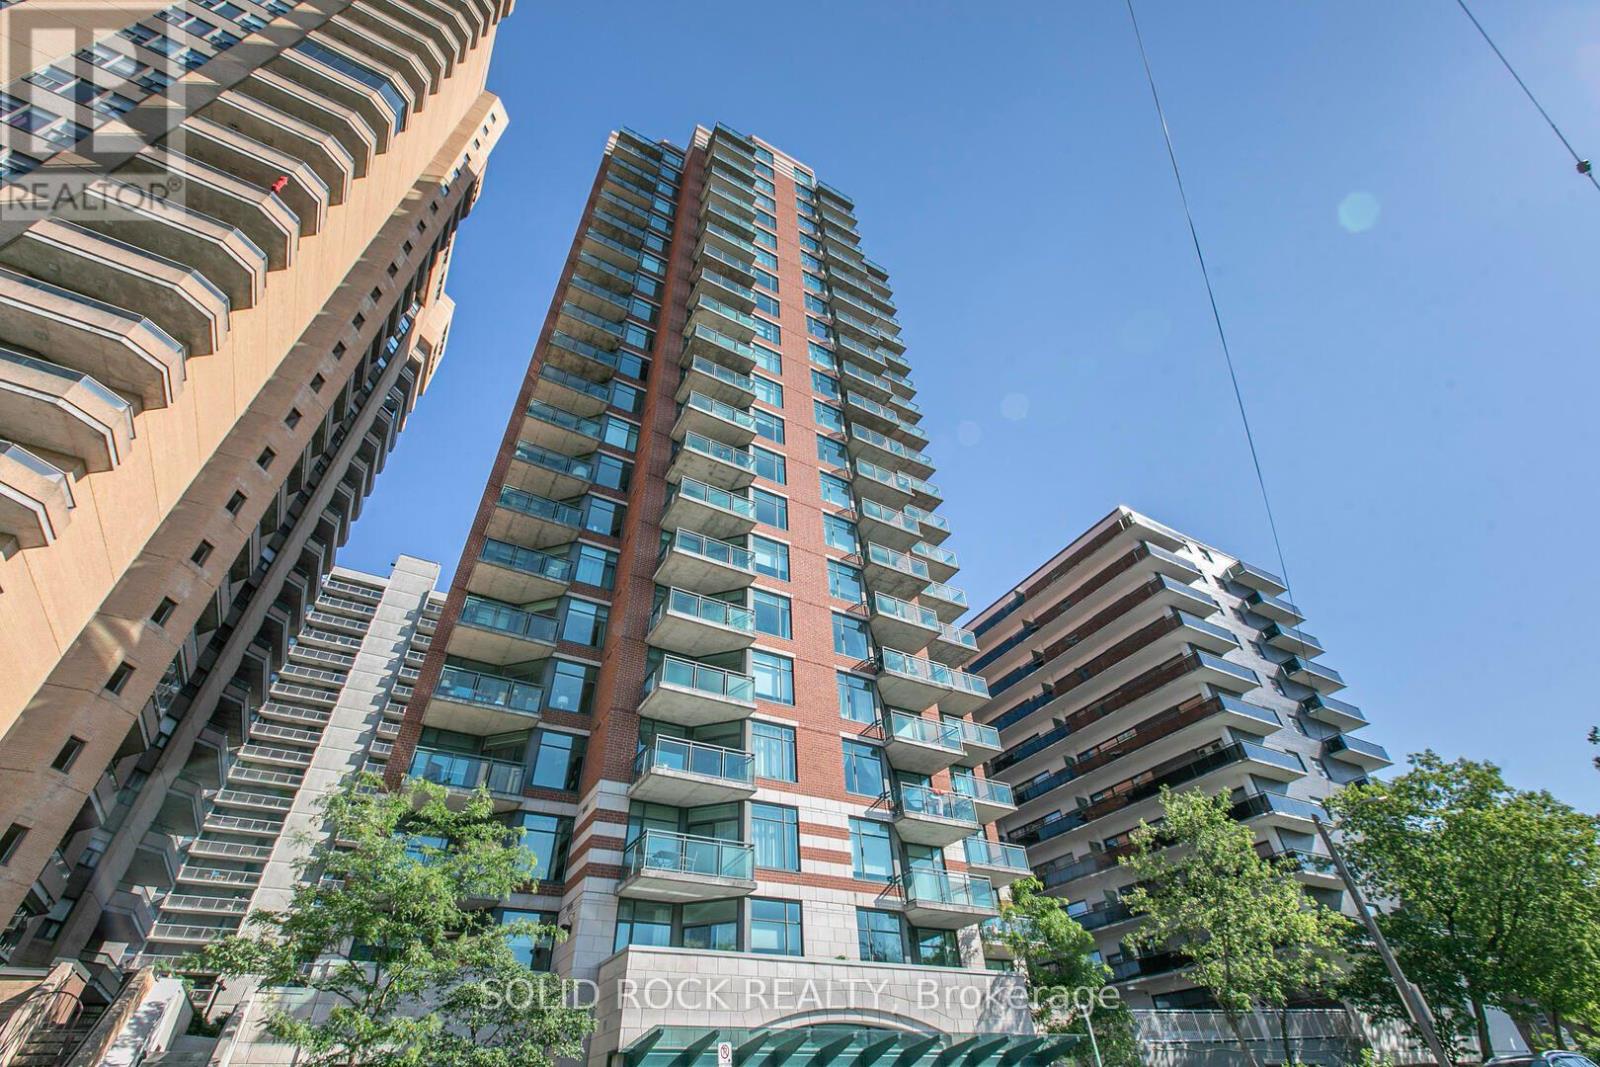
Welcome to this bright and spacious approximately 770 sq. ft. south-facing one-bedroom condo, ideally situated in a prestigious, well-managed downtown building. Offering the perfect blend of comfort, convenience, and urban lifestyle, this inviting suite is just steps from beautiful parks, shops, Parliament Hill, the future LeBreton Flats development, scenic NCC bike paths, and the Pimisi LRT Station. Thoughtfully designed with an open-concept layout, the unit offers plenty of space to relax, work, and entertain, with a versatile dining area that could easily double as a den or home office. Enjoy granite countertops, stylish laminate flooring, floor-to-ceiling windows that fill the space with natural light, ample pot lighting, a private balcony, and the added convenience of in-unit laundry. Residents also enjoy access to excellent building amenities, including an indoor swimming pool and fully equipped exercise room. Whether you're a government professional, young professional, or simply looking to embrace the energy and convenience of downtown living, this condo offers an exceptional opportunity to enjoy everything Ottawa has to offer right at your doorstep! (id:65396)
540 May Dean Drive
Ottawa, Ontario
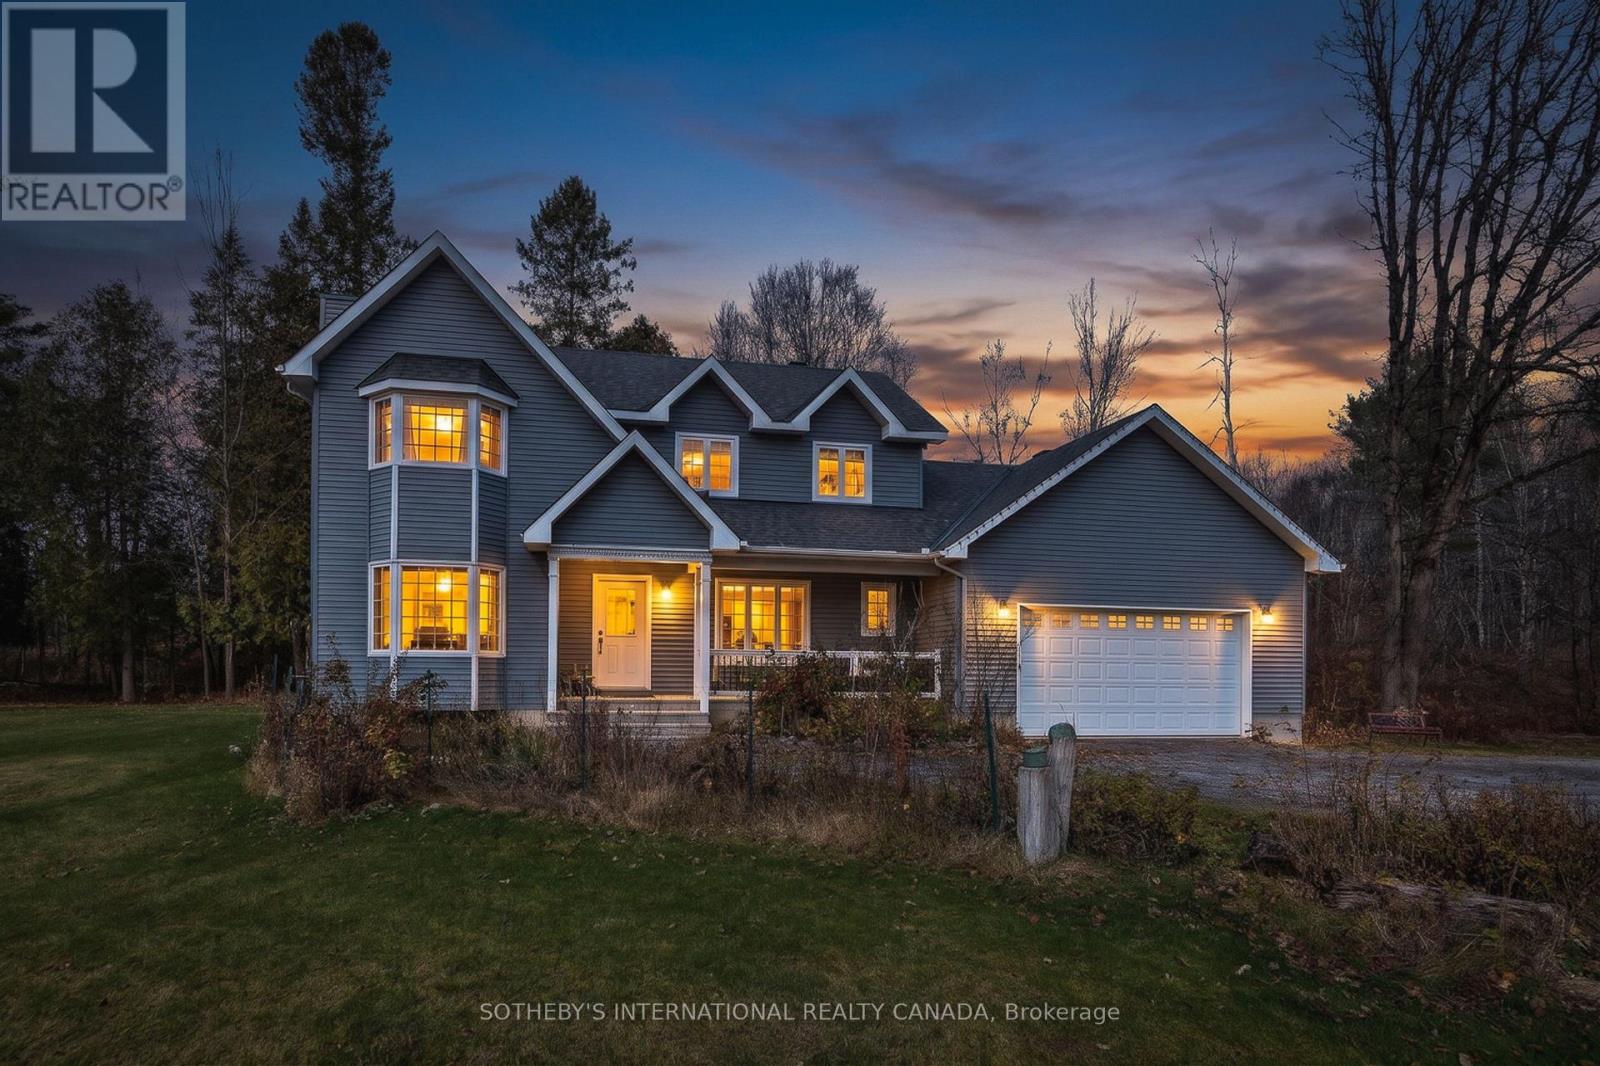
There is something extraordinary about a place where nature sets the rhythm of everyday life. Set on two private acres in Ottawa's picturesque Galetta community, 540 May Dean Drive offers a rare sense of privacy, freedom, and connection to the outdoors. Mornings begin with birdsong, deer wander among mature trees, and each season reveals another beautiful side of the surrounding woodland. For nature lovers and outdoor enthusiasts, this is a setting to savour. Enjoy coffee on the covered veranda, gather with friends on the patio, or simply watch the landscape come alive. Inside, the welcoming two-storey home offers hardwood floors and an open-concept main level with a propane fireplace and patio doors leading to the backyard. A practical kitchen, main-floor laundry, and mudroom support everyday living. Upstairs, three spacious bedrooms and two full bathrooms include a generous primary retreat with a walk-in closet, private ensuite bathroom, and a rough-in for a future gas fireplace. The finished lower level offers flexible space for recreation, hobbies, or a home office, while the oversized attached garage provides room for vehicles and outdoor equipment. A complete Starlink system offers high-speed internet connectivity. Situated on a quiet country road within the City of Ottawa, with convenient access to Kanata, the property balances peaceful rural living with modern convenience. For those who believe true luxury is found in privacy, natural beauty, and the freedom to live at their own pace, 540 May Dean Drive presents a compelling opportunity. Discover a place where the landscape becomes part of your lifestyle, and where coming home feels like leaving the world behind. (id:65396)
6417 Bowrin Road
Ottawa, Ontario
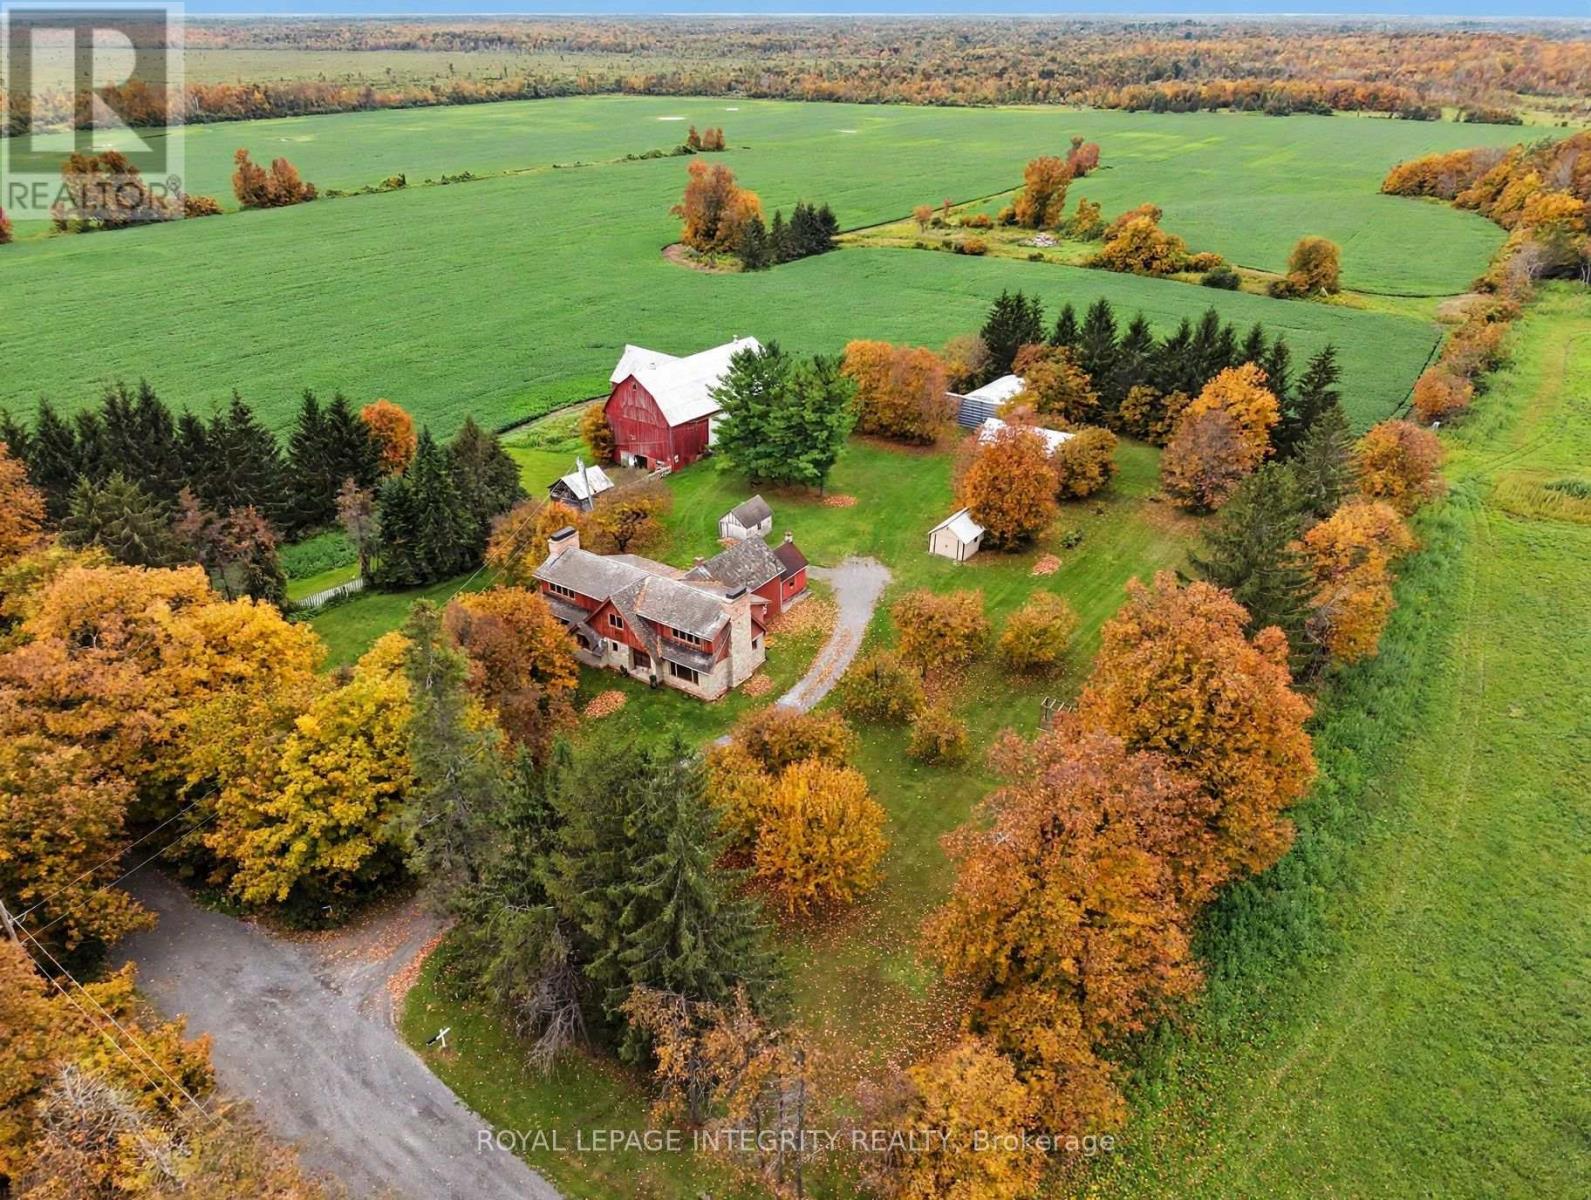
Welcome to 6417 Bowrin Road-a rare and exceptionally versatile 200-acre agricultural estate located on a peaceful dead-end road, just minutes from the heart of Richmond Village. Offering an unmatched combination of productive farmland, natural character, and an extra residential upside, this property is ideal for active farmers, land investors, multi-generational family or buyers looking to craft their dream. Expansive acreage with total privacy and tranquil countryside views and a stunning sunset! Featuring 100 tillable acres, 22 tiled drained, of highly fertile, premium soil producing optimal and reliable crop yields year after year and tremendous expansion opportunity to significantly increase your cultivable acreage. The old farmhouse is a charming, fully serviced 2-bedroom home providing immediate livable space or comfortable rental potential while work continues on the massive 2600 sq ft addition. Framed to the studs and ready for your custom finishes! Bring your vision to life...Set at the end of a dead-end road, guarantees a quiet, NO-traffic location ensuring safety, serenity, and undisturbed countryside immediately next to hundreds of miles of trails. Enjoy the best of both convenience and rural tranquility-just minutes to Richmond's amenities. (id:65396)
1898 Springridge Drive
Ottawa, Ontario
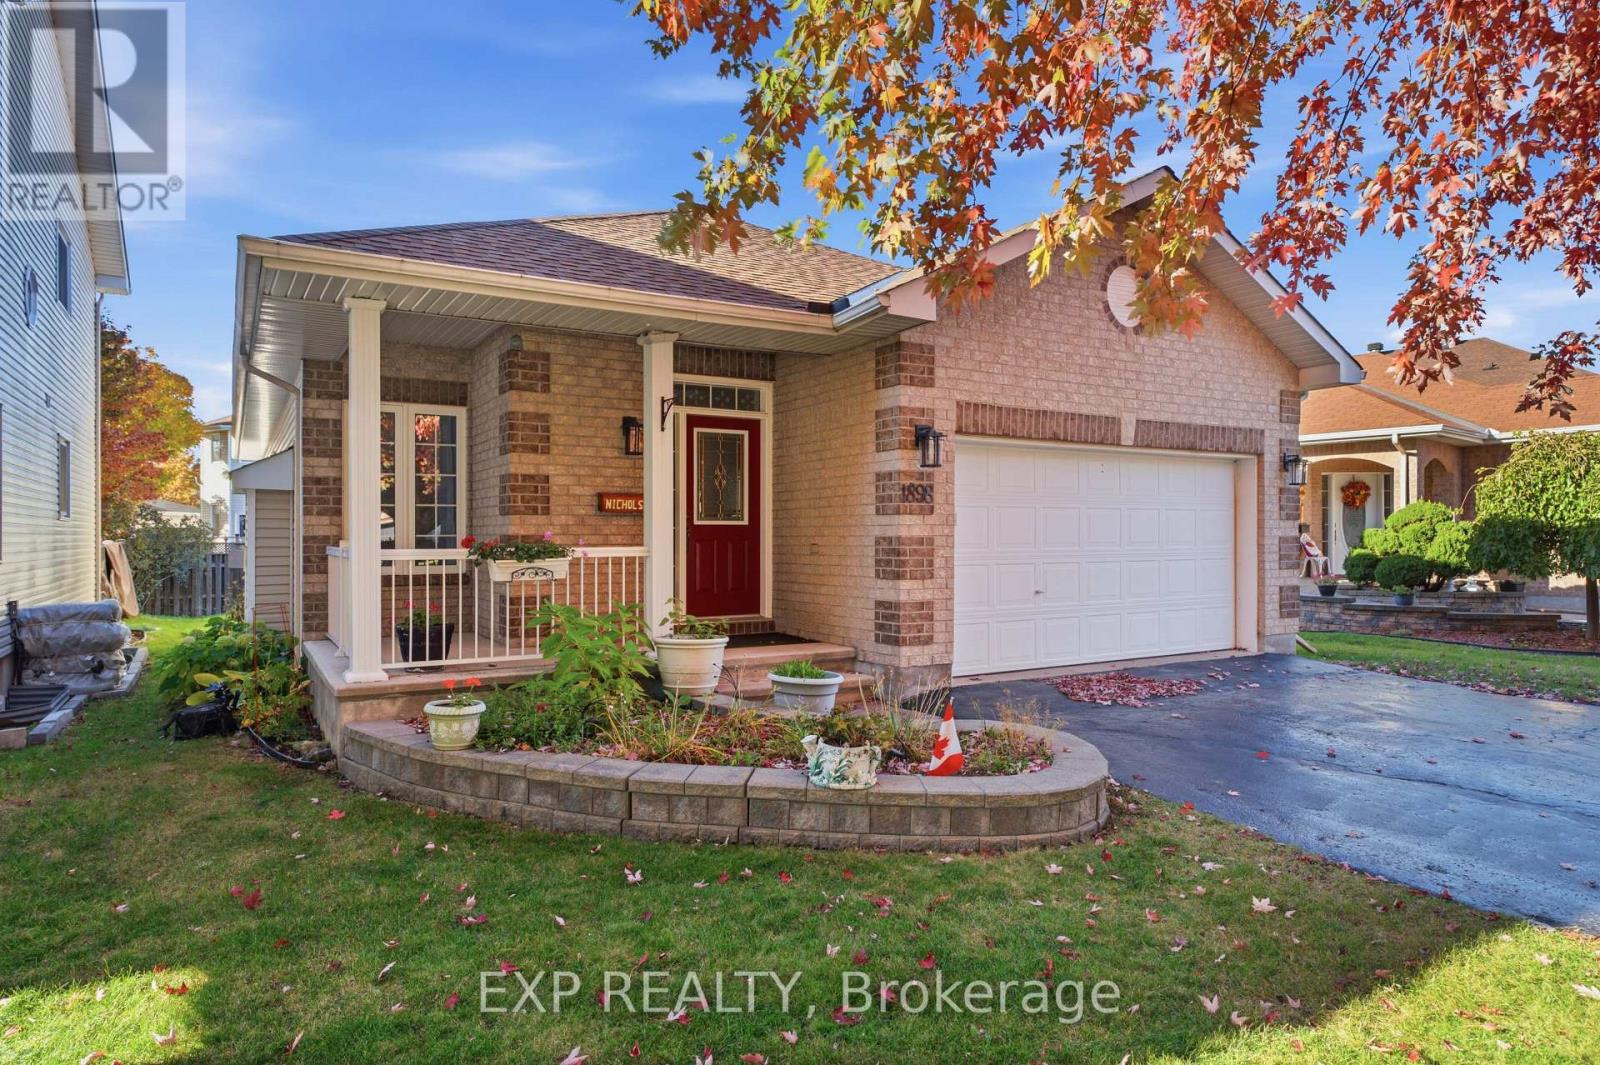
Welcome to 1898 Springridge Drive, a charming brick bungalow set beneath a mature maple in Springridge, one of Orleans' most sought-after neighbourhoods, where bungalows like this rarely come up and the location is hard to beat. Tucked on a quiet street, you're a short walk from the Cardinal Creek Karst trails for walking, cycling and cross-country skiing, a nearby pond where you can spot ducks, geese and herons, Varennes Park, several schools and grocery stores. Getting around is just as easy. Just east of Trim Road, you're minutes from Trim Station and Park & Ride, where you can catch the LRT and OC Transpo buses into the core, and Highway 174 and Frank Kenny Road make commuting by car quick in any direction. Inside, a covered front porch leads to a bright foyer with leaded glass and French doors to the living room, with hardwood and an inlay border, crown moulding and a gas fireplace. The kitchen offers plenty of cabinetry, a full wall of pantry storage, a newer dishwasher and a breakfast nook, and the sunroom beyond opens onto the deck. The nearly 20-foot primary bedroom has two double closets and an ensuite with his and hers sinks, a stand-up shower and a soaker tub, and a second bedroom, a full bathroom and main floor laundry with inside garage access complete the level. Updates include a roof with a 50-year warranty, newer vinyl flooring and central vac, while the basement has a rough-in for a future bathroom. The yard has private backyard with a well-kept deck and large driveway. This is easy one-level living in a walkable, well-connected neighbourhood that people love to call home (id:65396)
401 - 960 Teron Road
Ottawa, Ontario
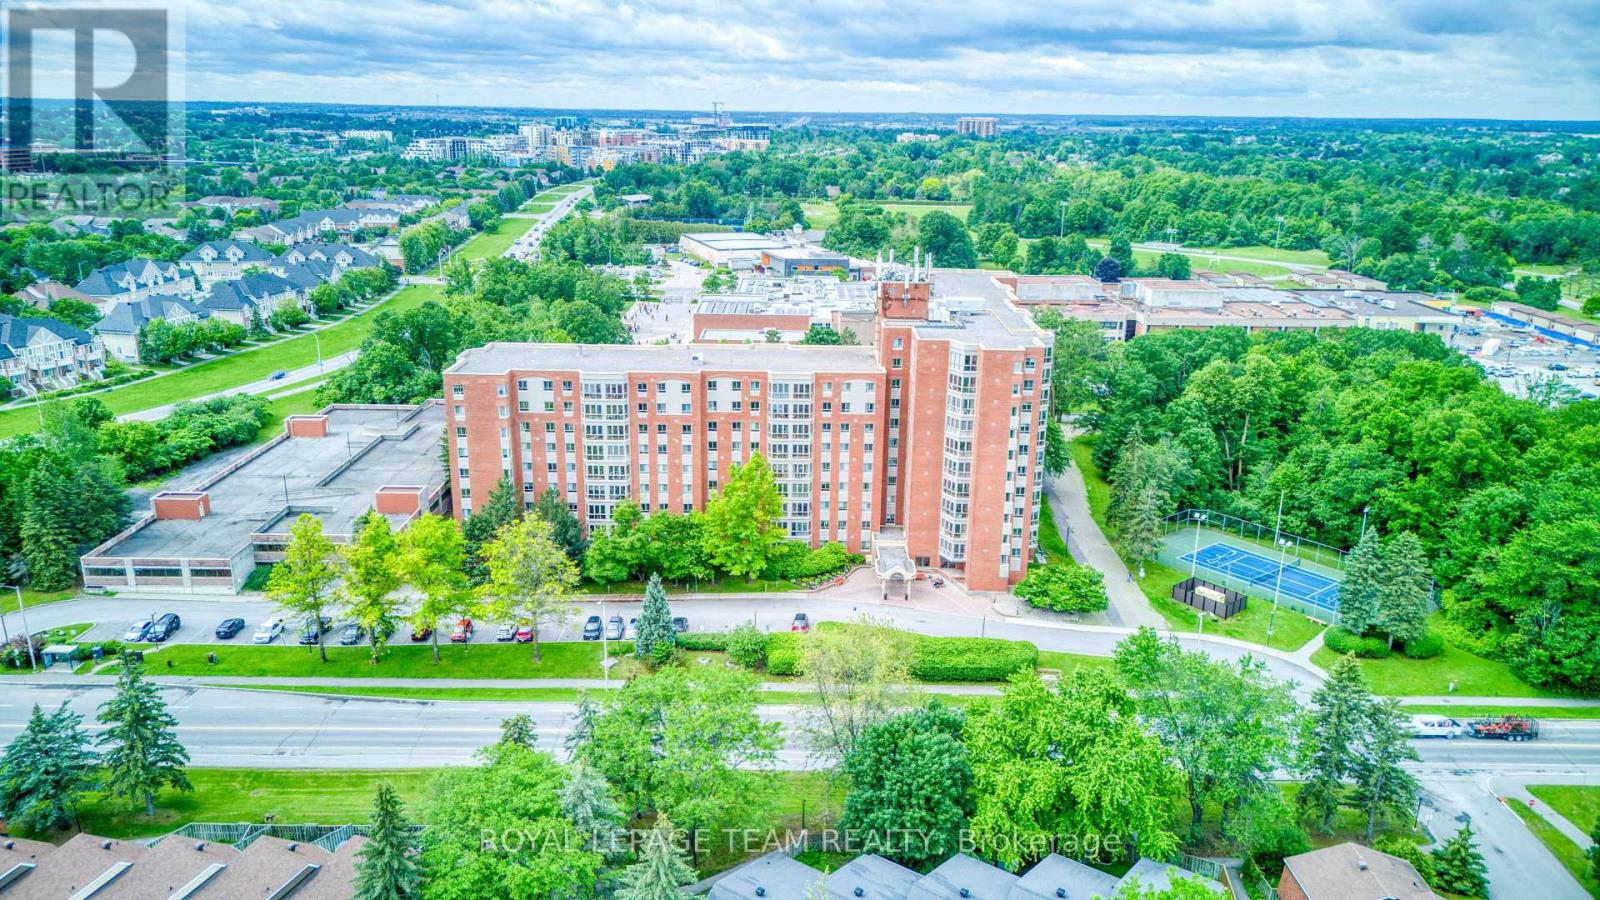
Welcome to bright, updated condo living in the sought-after 'The Atriums at Kanata'. This spacious 2-bedroom, 2-full-bath unit offers a functional layout, generous natural light, and a beautiful solarium overlooking the quiet pool area and mature, tree-lined surroundings. The refreshed kitchen features new quartz counters and has been opened to the dining area, creating a brighter, more connected space for everyday living and entertaining. New LVP flooring throughout and fresh paint make the entire unit feel clean, current, and move-in ready. The primary bedroom includes its own 3-piece ensuite, while the second bedroom and updated main bath offer great flexibility for guests, a home office, or hobby space. In-suite laundry with a new washer and dryer adds everyday convenience. The spacious solarium is a standout feature, offering valuable extra living space and peaceful green views year-round. The Atriums are known for their welcoming, social community, with regular activities and gatherings, along with excellent amenities including an outdoor pool, exercise room, party room, squash/racquet court, tennis court, and visitor parking. All of this in a quiet, established Kanata location close to shopping, transit, recreation, nature trails, and easy Highway 417 access. A move-in-ready home with great space, amenities, and a true sense of community. Heat pump (2018) is regularly serviced. Washer/dryer (2025). Hot water tank (2025). Refreshed kitchen with quartz counters and opened to DR (2026). New LVP flooring (June 2026), freshly painted (2026). Refreshed bathrooms. (id:65396)
272 Antler Court
Mississippi Mills, Ontario
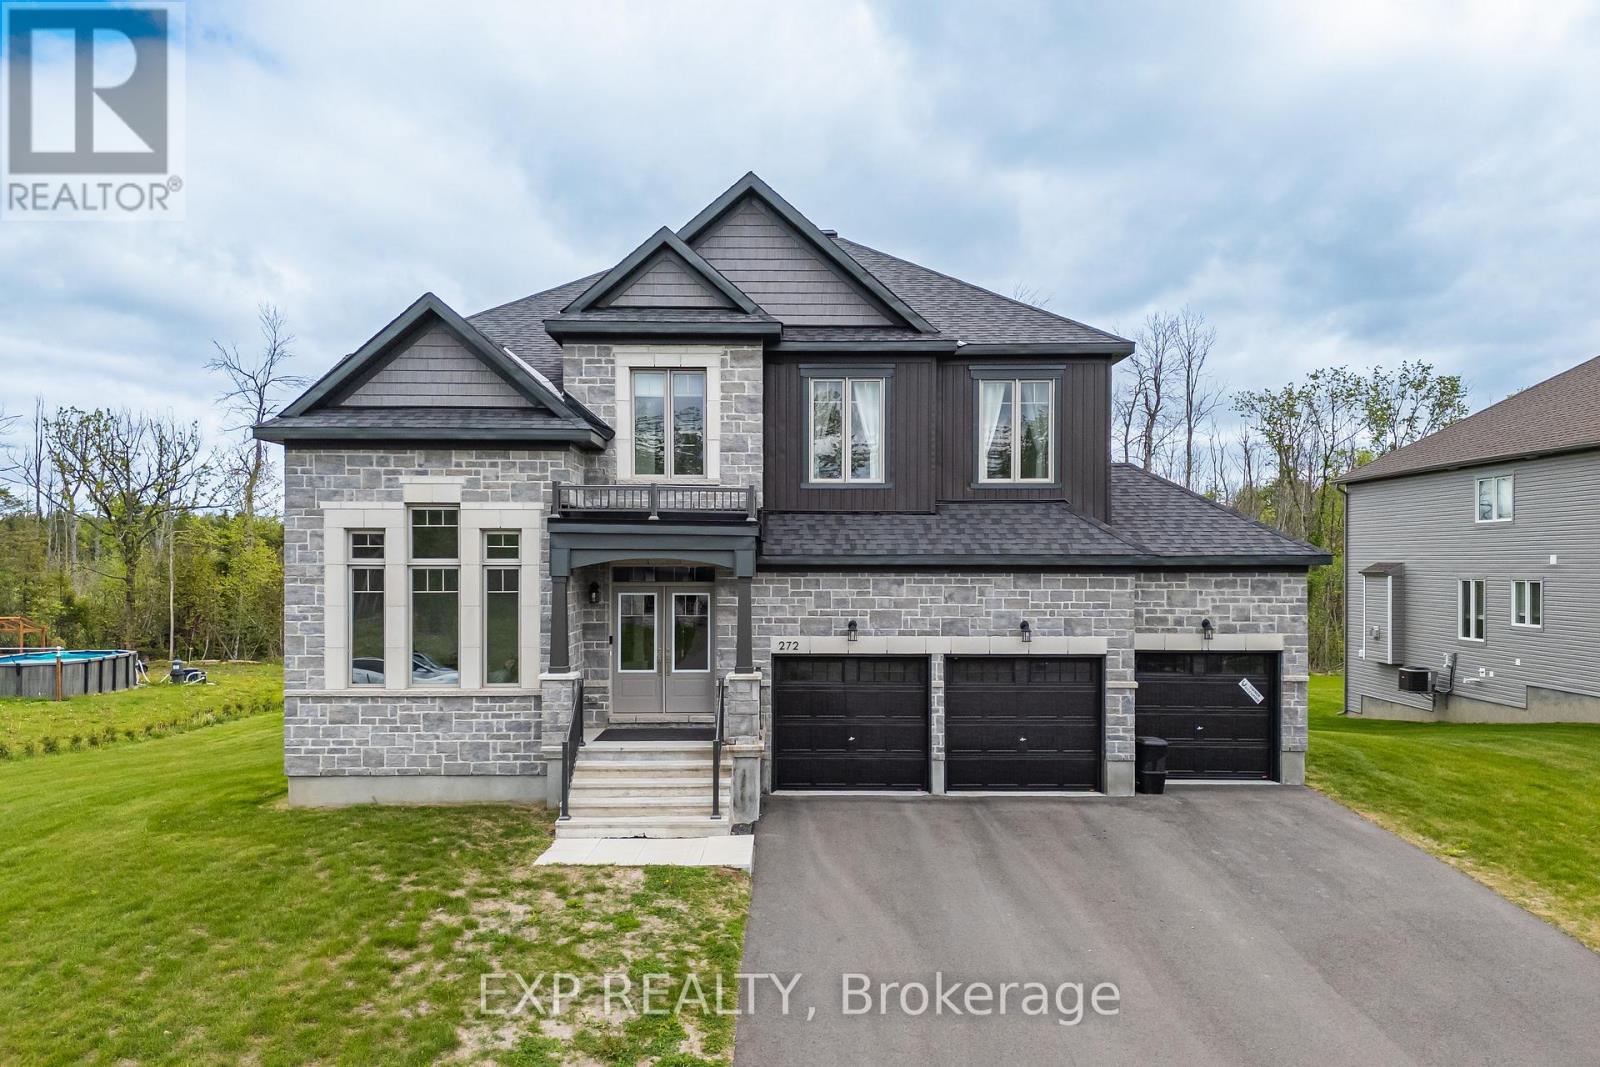
Welcome to 272 Antler Court - a stunning 2024-built home in the prestigious White Tail Ridge community of Almonte, set on a premium oversized lot that blends luxury, space, and everyday functionality. A walk-out basement, 3-car garage, and extra-wide driveway make this a truly rare offering.Step inside to discover soaring 9-ft ceilings on all three floors, upgraded smooth ceilings, 8-ft doors, elegant light fixtures, and a stylish main-floor study with French doors - ideal as a home office or private retreat. The open-concept living and dining area flows into a designer kitchen featuring Classic Calacatta quartz countertops, ceiling-height cabinetry with crown moulding, soft-close drawers, a large island, and a premium gas cooktop. Patio doors lead to a future deck, with gas rough-ins ready for both deck and walk-out BBQ connections - perfect for indoor-outdoor entertaining. Upstairs, four generously sized bedrooms include a luxurious primary retreat with a spa-inspired 5-piece ensuite and walk-in closet. A second bedroom has its own ensuite, while the remaining two share a Jack & Jill bath. Upgraded vanity heights throughout add comfort and storage.The walk-out basement with 9-ft ceilings offers endless potential for future living space, recreation, or customization, complete with two rough-ins for future washrooms. Outside, the expansive premium lot is a blank canvas for your dream outdoor retreat. A Level 2 EV charger installed, compatible with all vehicles adds even more value. Located minutes from Almonte's charming historic downtown, this is tranquil, nature-filled living at its finest! (id:65396)
297 Savard Avenue E
Ottawa, Ontario
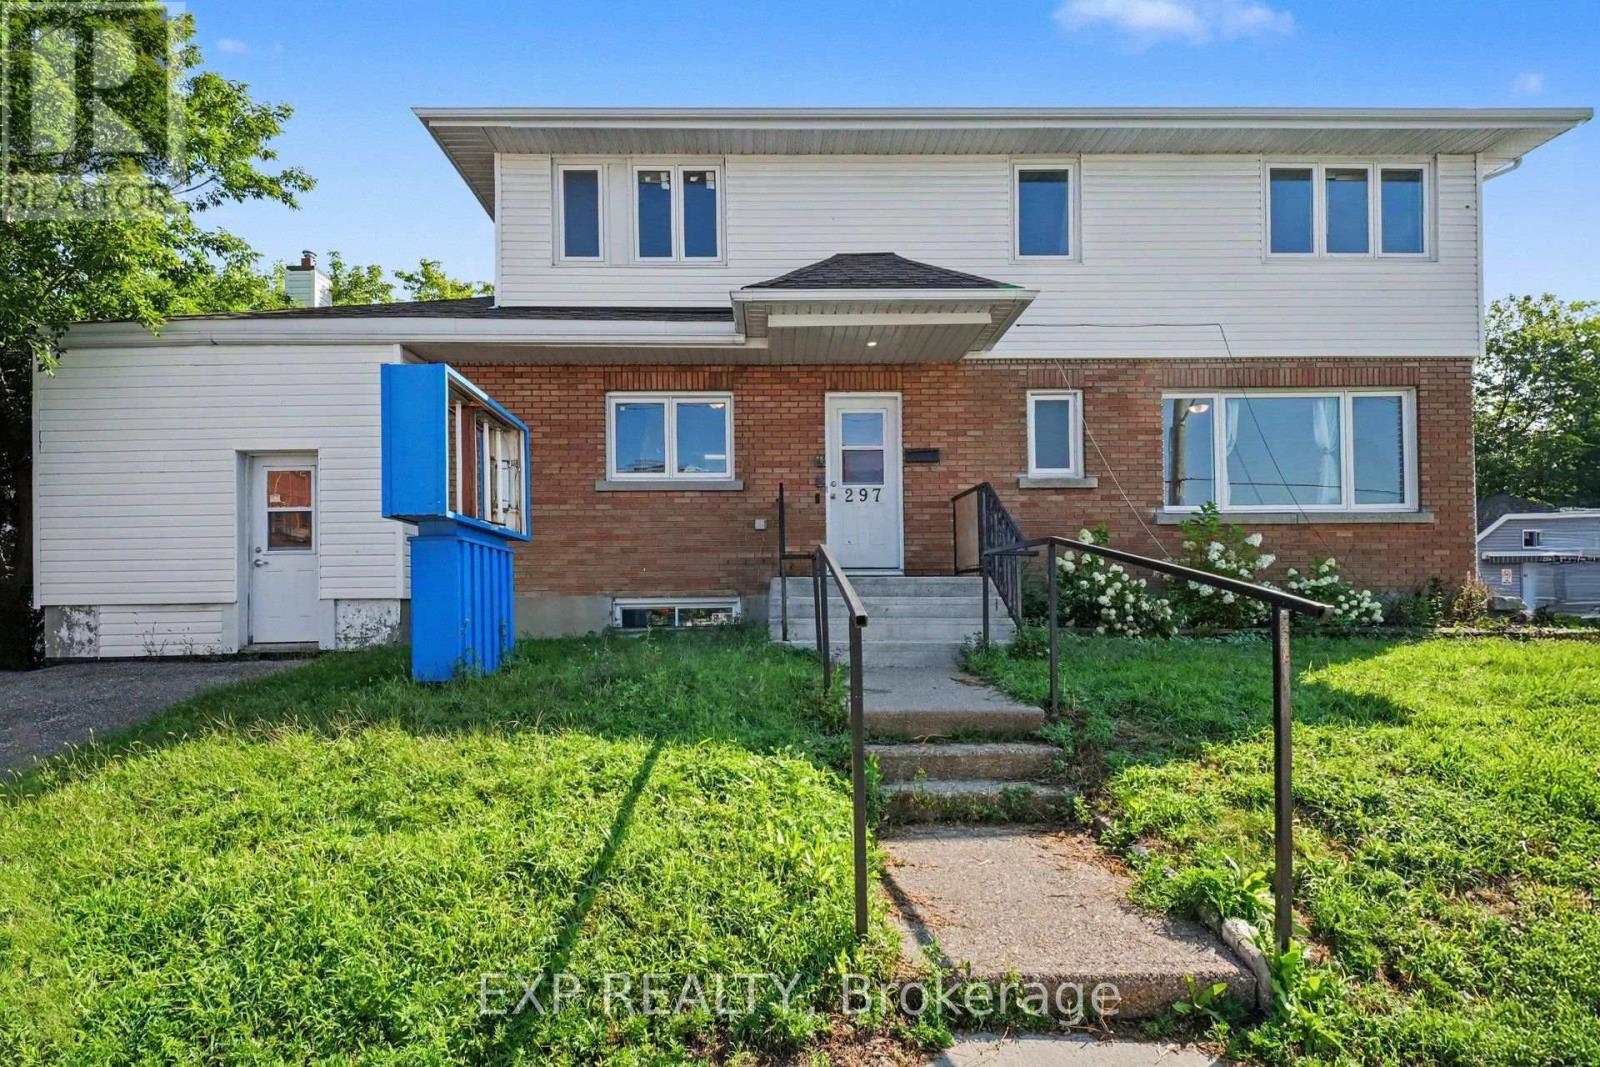
If you have a vision, this is it. Medical office. Massage therapy space. Doctors office, Place of gathering, Group home or Daycare. Approximately 4704 sq ft commercial space in the Heart of Vanier. 3 levels, 2 kitchens, plenty of office space, 1 bathroom on each level (total 3 bathrooms). $30 /sq ft net lease This space can also be divided into multiple units if you have multiple business partners that need their own space. Plenty of parking. (id:65396)



